来自 Encore Heureux architectes 对gooood的分享 。更多关于他们:Encore Heureux architects on gooood.
Appreciation towards Encore Heureux architectes for providing the following description:
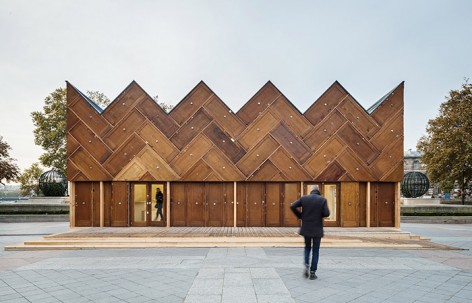
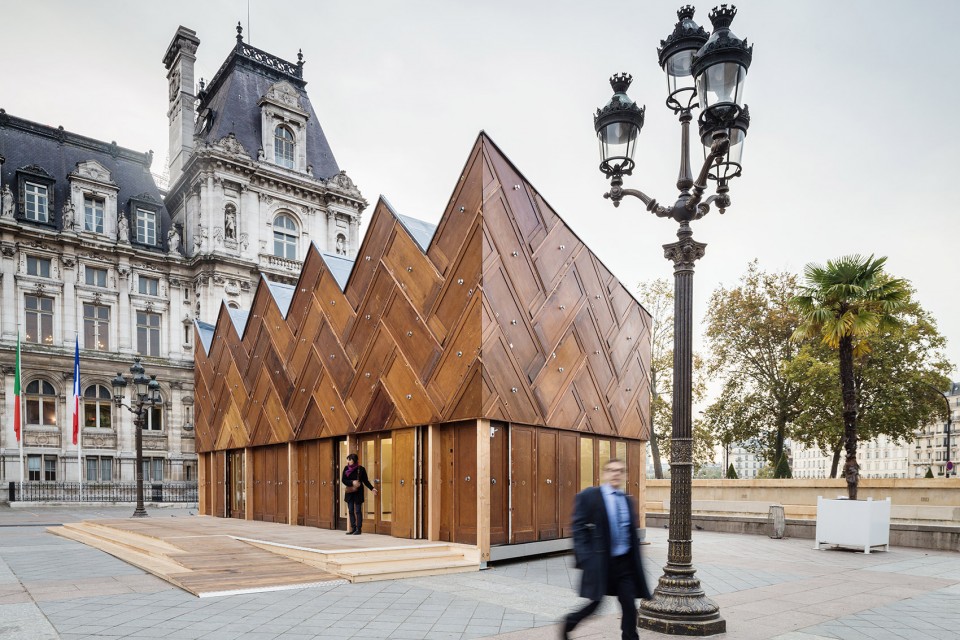
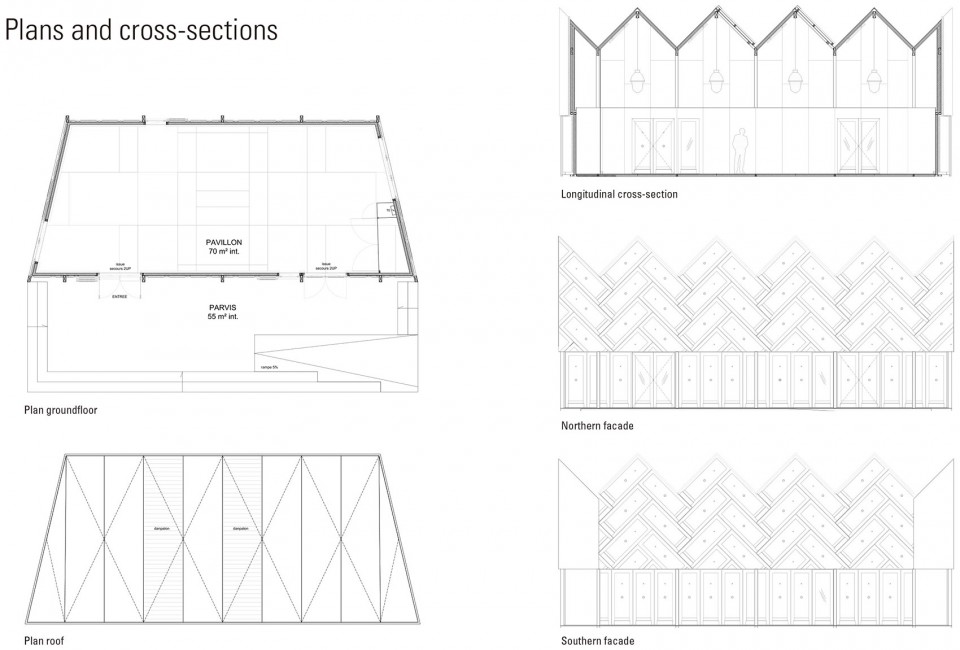
法国ENCORE HEUREUX architectes的建筑师面对自然资源的枯竭,贯彻循环经济原则,用一系列回收材料在巴黎打造出一个70平米的城市实验建筑:Circular Pavilion。所使用到的60%建筑材料都是废弃材料。比如从巴黎19区拆迁工程中产生的180道木门,由某家超市拆迁而得来的保温矿棉,以及从养老院施工现场来的木制框架,以及巴黎海滩上不用的木材。家具方面,50把木椅和挂灯来自巴黎的垃圾场。建筑师通过这个项目有力的证明了新材料也可以直接从旧材料中产生。积极利用现有资源将是我们避免浪费和减少资源损耗的有力手段。
« In the history of humankind reuse is a common thing, whether it was bricks and stones of obsolete buildings, already existing foundations and supporting walls or whole buildings »
Jean-Marc Huygen, Architect
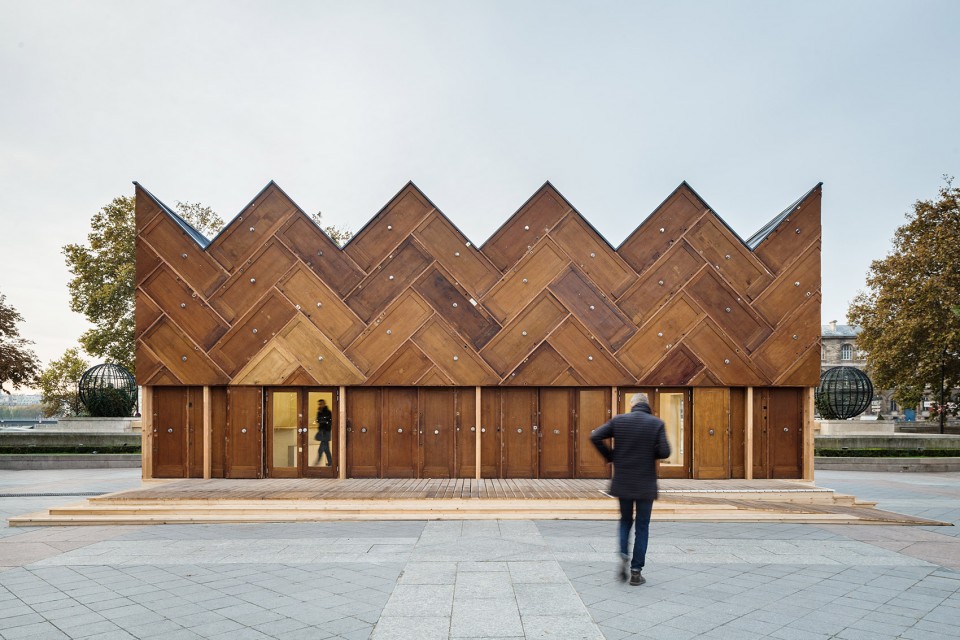
A singular building, the Circular Pavilion has nothing round. The name describes the process, which follows the circular economy principles, according to which ones’ waste become others’ ressources.
Faced with the depletion of natural resources and aims for the «Zero Metropolis Waste» ambition, this pavilion demonstrates the potential of re-use in architecture, which fits in the context of COP 21 (the 2015 United Nations Climate Change Conference) in Paris. About 60% of the implemented materials here finds a second life.
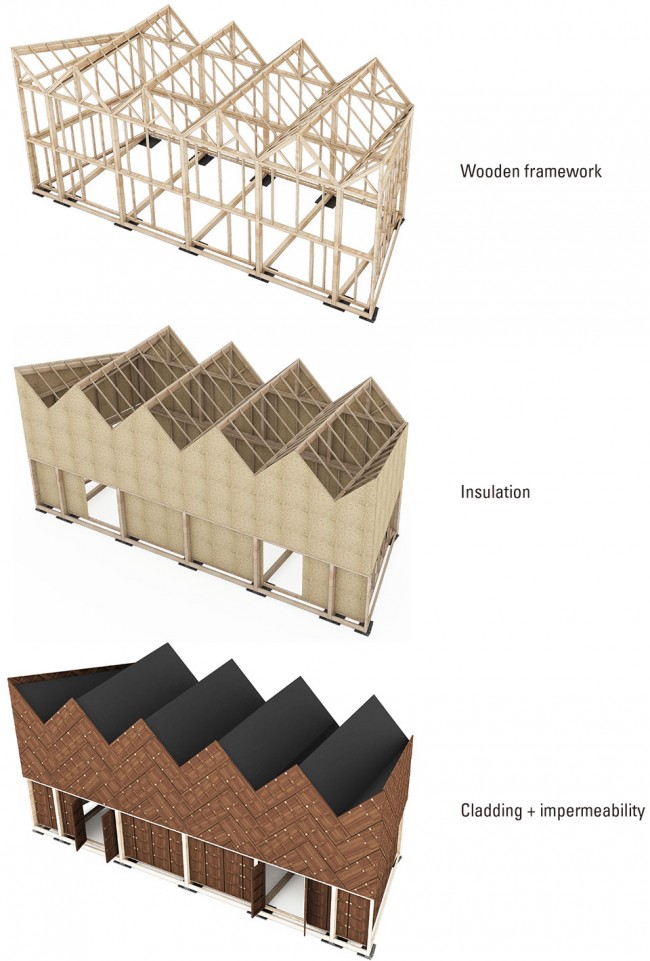
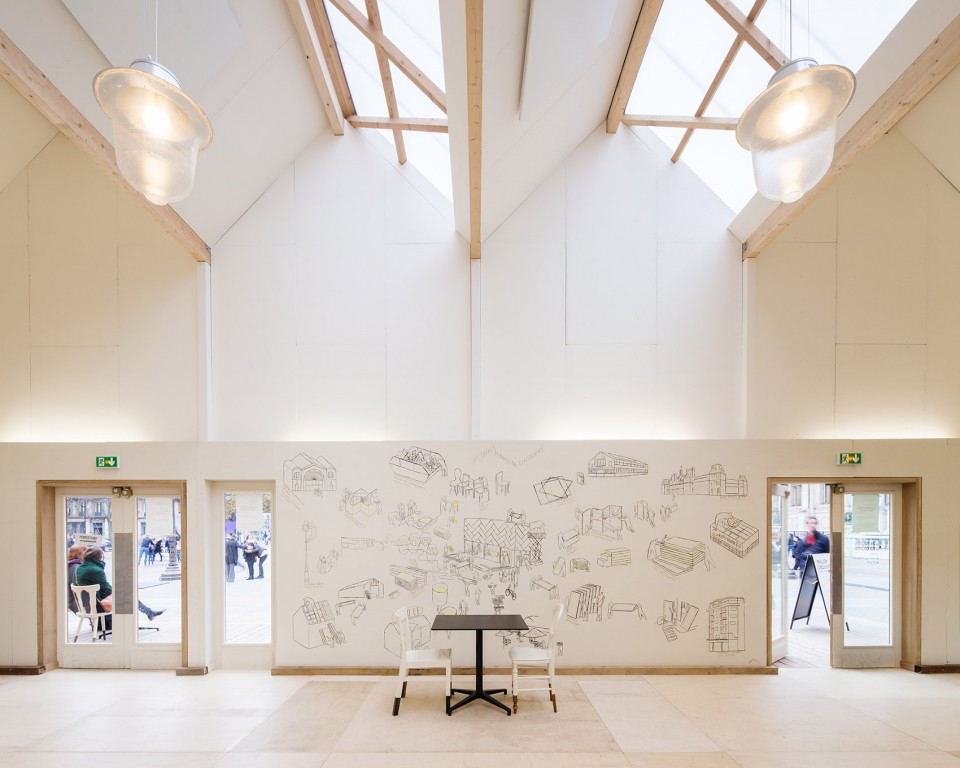
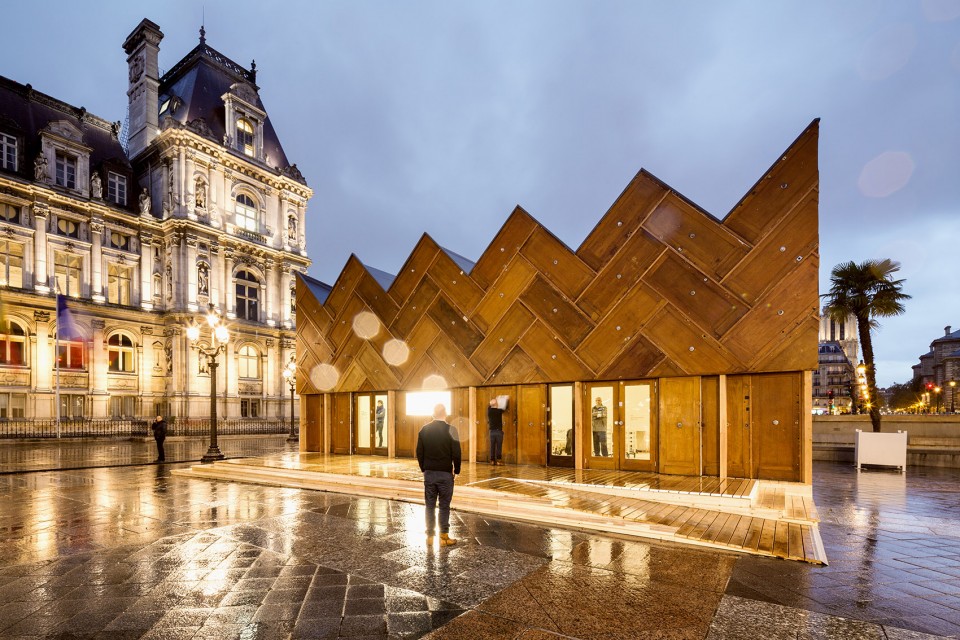
Wastes taken from construction sites, erroneous orders or unused stocks : each of the materials implemented has its own story. 180 wooden doors, deposited during a housing rehabilitation operation in Paris’ 19th district, form the facade. Inside, the isolation uses mineral wool removed from a supermarket roof. The wooden framework is made of extras from the construction site of a retirement home while the ground and the partition walls consist of former exhibition’s walls. Outside, the terrace is built with the wood of Paris Beach event.
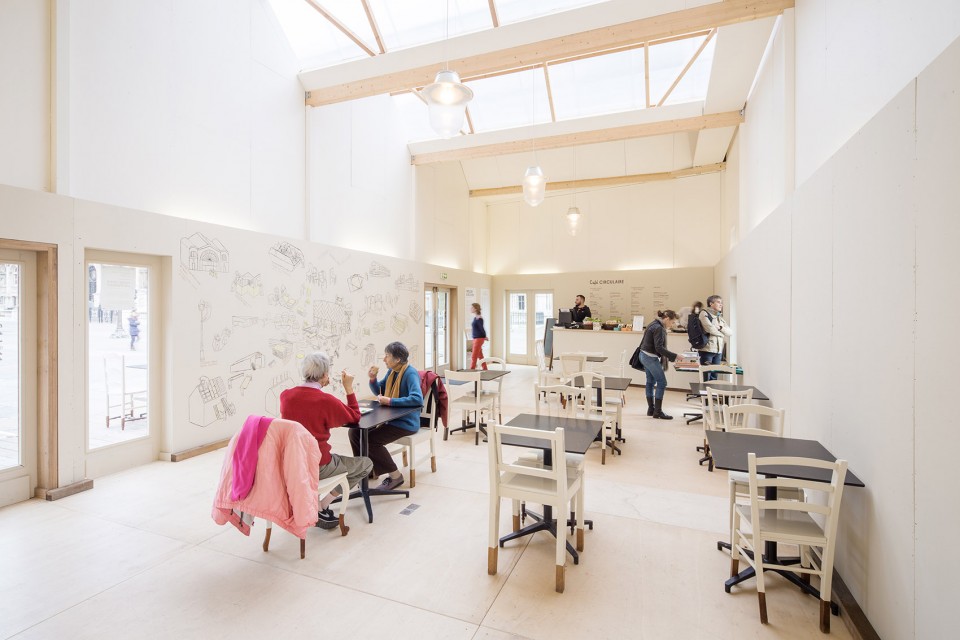
When it comes to the furnitures, 50 wooden chairs were collected from Parisian bulky waste, fixed and painted, and the hanging lights come from the public lighting storage. At the exception of the framework and impermeability, all the work was done by the technical services of Paris City Hall.
With this experimental process, we wanted to demonstrate that access to new materials deposits rely on new relationships with the ones in charge of deconstructing and dismantling buildings, the ones who salvage and implement materials. An improved focus on the already existing resources and materials would allow to reduce our consumption of primary resource as well as avoid the production and accumulation of wastes that then need to be dealt with. It an ongoing research toward an architecture characterized by sobriety and pertinence.
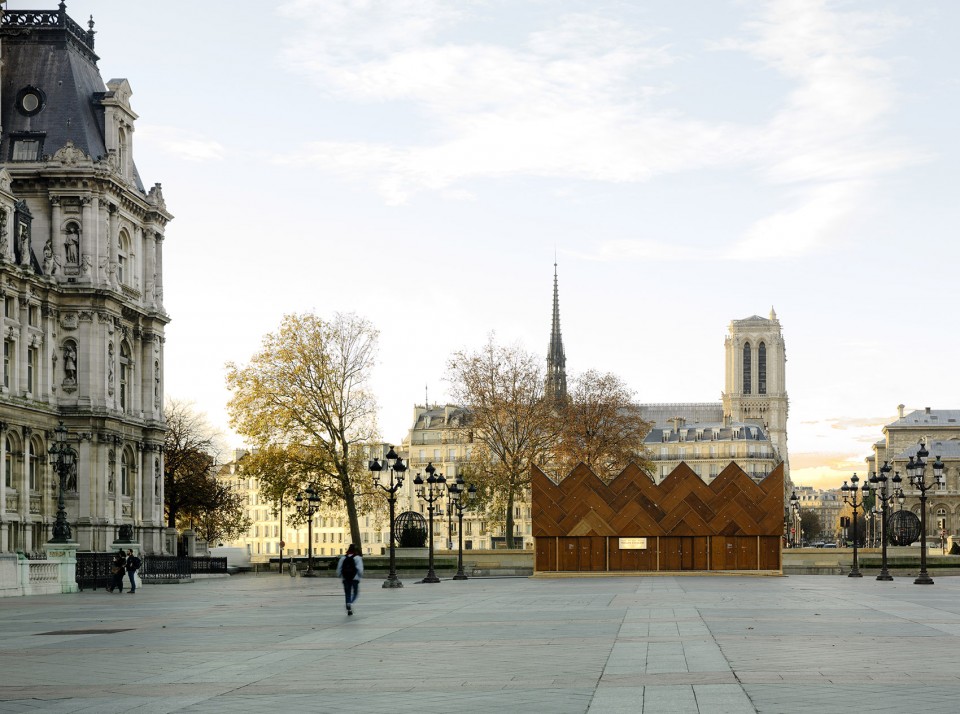
While implanted on the parvis de l’Hôtel de Vill, the pavilion will host exhibitions, workshops, lectures and debates. At the beginning of year 2016, the Circular Pavilion will be dismantled and reinstalled permanently in Paris’ 14th district as a sports association’s clubhouse.
Program
The Circular Pavilion is an experimental architecture built with reused mateirals.
Key Data
Surface : 70 m2
Conception : March – September 2015 Construction : September – October 2015 Delivery : October 2015
Team
Contracting owner : Pavillon de l’arsenal
Alexandre Labasse (director), Kim Le and Marion Dambrin, Julien pansu (communication)
Project management : ENCORE HEUREUX Architects
Nicola Delon and Julien Choppin,
Sonia Vu, project manager, assisted by Mathilde Billet, Emmanuelle Cassot and Guillaume Bland
Environnemental technical research : Tribu Illustrations : Bonnefrite
Graphism : Camping design
Companies
Carpenter : Cruard
Second-fix : Ville de Paris / Direction de l’Architecture et du Patrimoine
Services Techniques des Bâtiments Tertiaires (STGCAI, SABA, SALPA)
More: Encore Heureux architectes, 更多关于他们:Encore Heureux architects on gooood.








我以为是公厕
应该是临时建筑吧,还是挺不错的。
虽然有种古典家具的feel,但我觉得和环境不是很搭。