非常感谢h2o architectes将项目介绍和项目图片授权gooood发行。更多请至:h2o architectes on gooood
Appreciation towards h2o architectes for providing the following description:
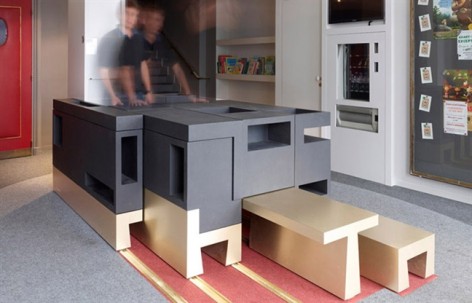
这个伸缩自如,功能丰富的装置位于法国巴黎一家历史影院大堂的椭圆吊顶下。这家影院积极改革,从历史中漂亮的迈向未来,欢迎各个年龄段的人前来到访。这个装置的出现并没有影响大堂的其它元素被拆除。它将许多功能结合在一起。当它关闭的时候,它是一个有电话和打印机服务的寄存处,而当它不同程度的打开时,它为各种人群提供座位和桌子。黑色的外观内部有黄铜滑件。抽象,清晰,好玩。一个以变化适应变化的艺术装置。


Founded in 1925, by the actors Armand Tallier and Laurence Myrga, the Studio des Ursulines became the first cinema for art house film in France. Today, this theater continues it’s tradition by catering to the younger Parisian public by providing a locale to discover cinema in it’s many facettes. The small theater offers selective programming as well as the opportunity to meet those who make films.
The initiative for the renovation of the cinema’s lobby follows the tradition of innovation and evolution that have been a part of this establishment’s history. The existing space, although small, must allow for greeting and welcoming the public composed of both youngsters and adults, selling tickets and hosting events.
The original lobby is structred around a large oval centered on the ceiling and glazed wall cases framed in brass showcasing the movie posters and the the cinema’s news. These base building elements are preserved although refined in their treatments. The design team’s proposal was to regroup all functionalities into one central piece, hence liberating the rest of the space and creating a peripheral area in the lobby. Freedom of mouvement and circulation are made possible while inceasing the sense of space. The fixture slides and unfolds to reveal the necessary uses : closed it serves as a counter ; open, it offers a register at it’s heart ; when the lower part is spread, it offers bench seating and tables for children. The rest of the functionalities are incorporated in the lateral walls such as storage, bookshelves, access to the control room, etc.
A dynamic use of the fixture becomes apparent as adults and children make use of the fixture by making it their own. The movable boxes open up and reveal niches for display, storage or other secrets. The finishes are resolutely simple and contrasted. The fixture is tinted black, it slides on its base that is made out of brass. All equipment such as phone, register and printer are concealed so as to show only an abstract, playful and intriguing volume.
The lobby is in perpetual movement and adapts to the varied configurations of life in an art house cinema.


Information
Design: h2o architectes
Program : Refurbishment of a Cinema and Lobby – Studio des Ursulines
Location : 10 Rue des Ursulines, Paris (75005)
Client : Studio des Ursulines
Project area : Cinema 140m², Lobby 40m²
Delivery : October 2011
Photo credits : Stéphane Chalmeau
MORE: h2o architectes,更多请至:h2o architectes on gooood









很喜欢这样的镶嵌与拼装。总觉得有一种魔术的感觉,很巧妙
哇塞,好想法!