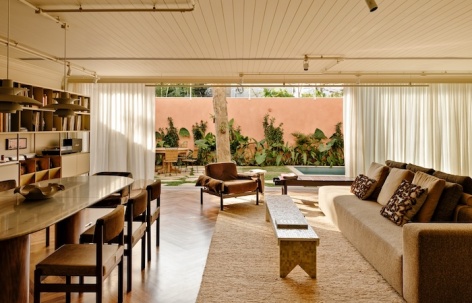
感谢 MEMOLA ESTUDIO 予gooood分享以下内容。更多关于他们: MEMOLA ESTUDIO on gooood
Appreciation towards MEMOLA ESTUDIO for providing the following description:
Cinco住宅是一项位于圣保罗的住宅项目,旨在回应并映照居住者自身的变化。住宅位于城市中心的一处住宅社区内,所在区域虽然身处圣保罗,却因林荫街道和较为舒缓的生活节奏而减弱了城市的密集感。原有建筑结构具有精确而克制的线条。此次介入保留了这一建筑构成,同时也融入了这个家庭多年来积累的情感记忆与材料偏好,整个设计过程由Memola Estúdio主导。
Cinco House is a residential project in São Paulo conceived to respond to and reflect the personal transformations of its inhabitants. Located within a residential condominium in the heart of the city, the house occupies a section of São Paulo where the urban density is softened by tree-lined streets and a more serene pace. The original structure features precise and restrained lines. The intervention preserved this architectural configuration while also integrating the family’s accumulated emotional references and material preferences over time, with Memola Estúdio leading the design process.
▼项目概览,overview of the project © Fran Parente
项目委托发生在这个家庭生活发生重大变化的时期,当时他们的个人计划与未来期待正在被重新定义。设计任务要求住宅能够随时间不断演变,容纳新的日常生活方式,并与生活一同成长。当这对夫妇找到事务所时,他们仍在思考自己最终的居所将是什么样子;施工期间,他们的第一个女儿出生,与设计过程同步发生,进一步强化了住宅与家庭生活变化之间的联系。
The project was commissioned at a significant moment of change in the family’s life, when personal plans and expectations were being redefined. The brief called for a home that could evolve over time, embrace new routines and grow with everyday life. When the couple engaged the studio, they were still considering what their definitive residence would be; during the construction phase, the birth of their first daughter occurred in parallel with the design process, reinforcing the relationship between the house and the family’s living dynamics.
▼庭院,courtyard © Fran Parente
住宅面积约为450平方米,分布于四个楼层,围绕一个垂直交通核心组织,该核心在整体空间构成中发挥着重要作用。入口位于较低的首层,可由住宅社区的公共车库进入,设备空间也设置在这一层。从这里开始,一座楼梯在视觉和空间上连续连接所有楼层。
The residence spreads across approximately 450 square meters over four levels, organized around a vertical circulation core that plays a central role in the overall spatial configuration. Entry is on the lower ground level from the condominium’s communal garage, where technical spaces are also located. From there, a staircase visually and continuously connects all floors.
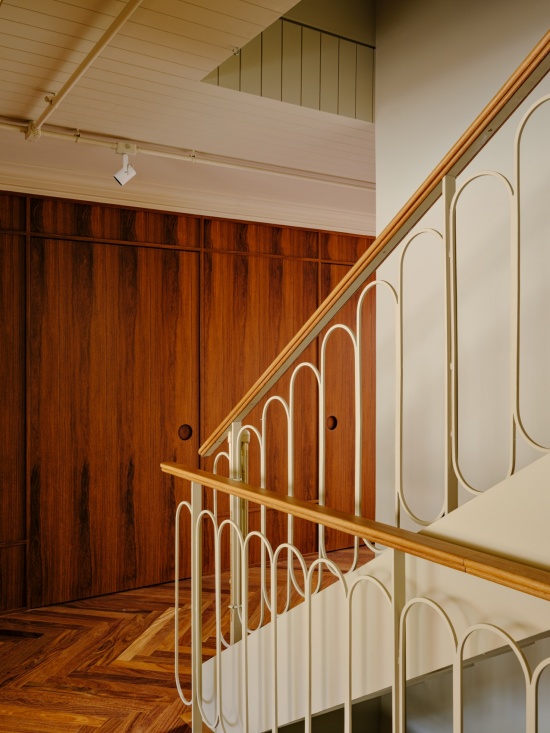
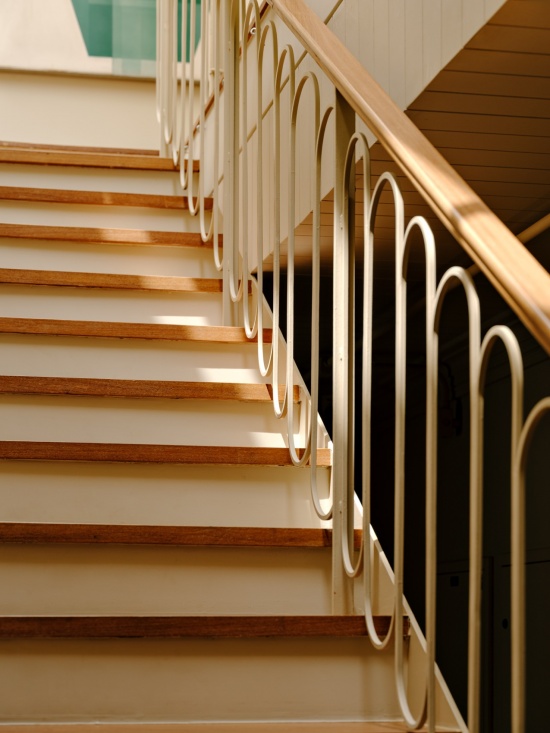
▼楼梯,staircase © Fran Parente
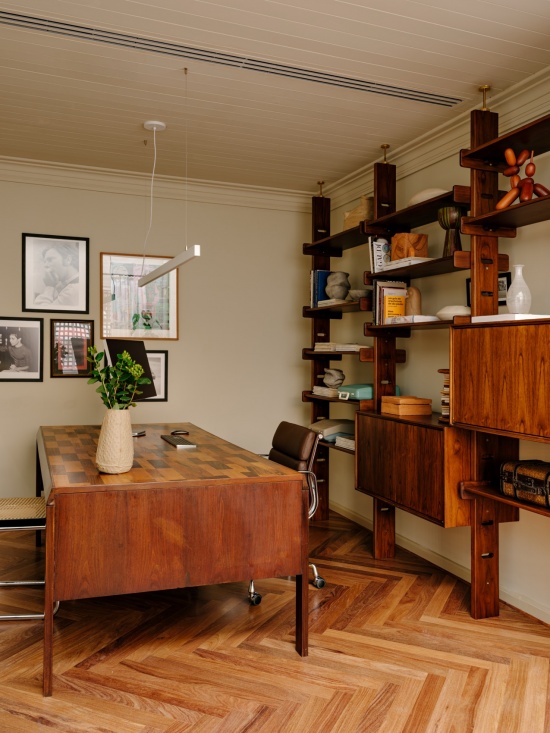
首层布置公共活动空间和服务空间,所有空间均朝向花园,使充足的自然光能够在一天之中持续进入室内。上一层设有电视室和两间卧室,分别为女儿的卧室与客房。再上一层则设置主卧套房与家庭办公室,后者由一处原本局部开放的露台改造而成。
On the ground floor, the social and service areas are arranged, all oriented toward the garden, which brings abundant natural light into the interiors throughout the day. On the first upper level are the TV room and two bedrooms — one for the couple’s daughter and a guest room. On the second upper level are the master suite and the home office, the latter resulting from the conversion of a previously partially open terrace.
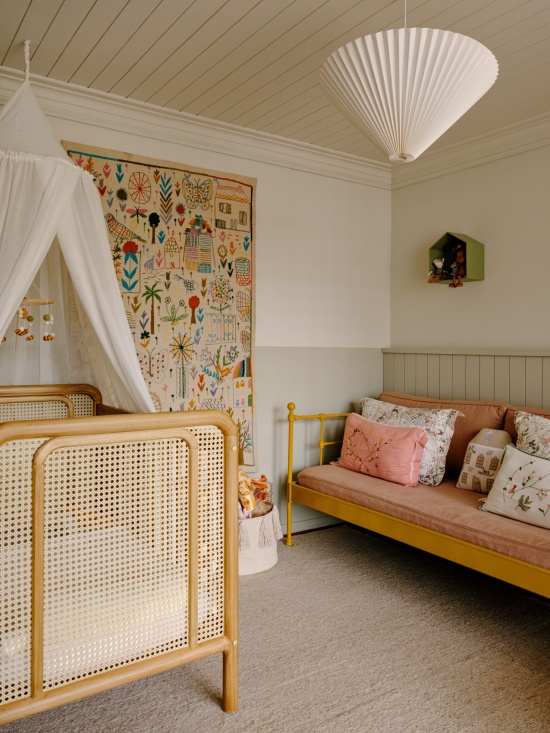
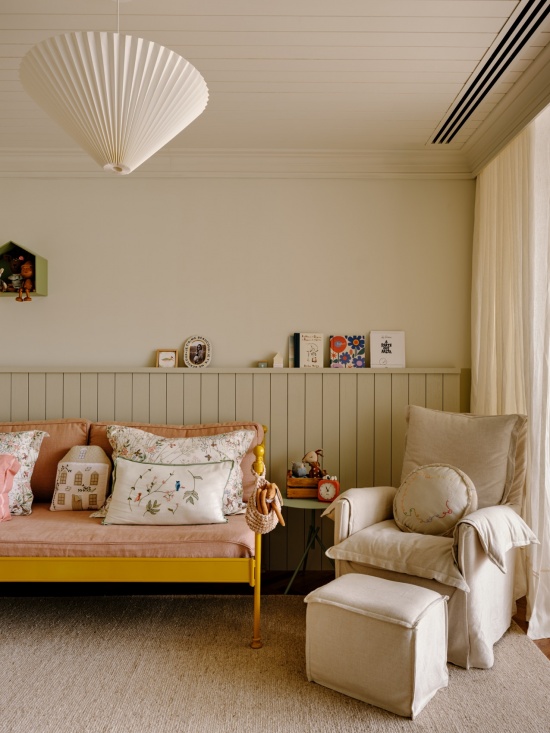
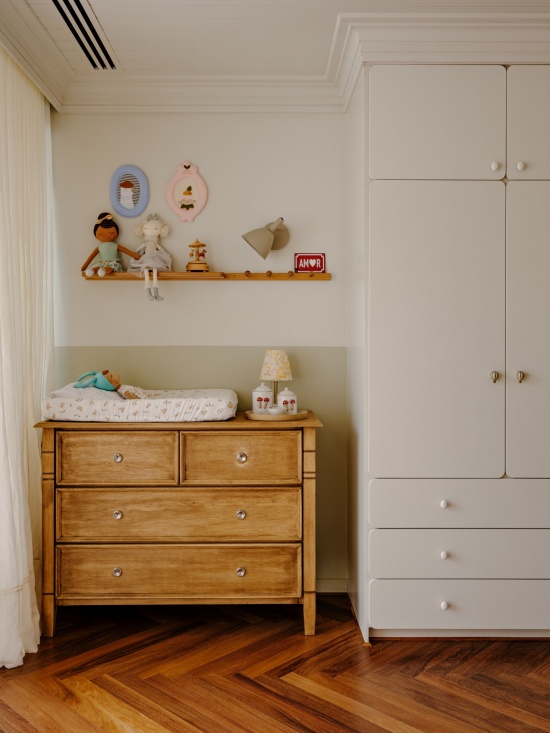
▼女儿的卧室,the couple’s daughter room © Fran Parente
空间组织建立在“层次”的概念之上,这一概念引导了整个项目的发展。在与居住者的交流中,设计团队发现,他们认同奥地利艺术家兼建筑师弗里登斯赖希·洪德特瓦瑟(Friedensreich Hundertwasser,1928—2000)的思想。洪德特瓦瑟将住宅视为人的一层“皮肤”,是身体与身份的延伸。在本项目中,这一观念得到了当代性的重新诠释:由Studio MK27设计的原有建筑作为外部的一层被保留下来,而室内则体现了与个人表达、记忆和日常使用相关的选择。
The spatial organization is based on the idea of layers, a concept that guided the development of the project. In conversations with the inhabitants, the design team identified an affinity with the thinking of Austrian artist and architect Friedensreich Hundertwasser (1928–2000), who considered the home to be one of the “skins” of a human being — an extension of body and identity. In this project, that notion is reinterpreted in a contemporary manner: the original architecture, designed by Studio MK27, remains as a preserved external layer, while the interiors express decisions tied to personal expression, memory and everyday use.
▼主卧套房, master suite © Fran Parente
为了补充这一概念层面,项目还将浪漫主义作为一种感官与历史路径加以转译。这一视角源于对居住传统的广泛研究,并通过材料与表面的处理、肌理,以及受到巴黎传统住宅室内空间启发的细节得以体现,同时根据巴西语境进行了调整。图案化地面、精致的线脚以及令人联想到这些历史空间之优雅感的建筑细节,共同营造出一种引人投入的日常居住体验。
To complement this conceptual dimension, the project incorporated an interpretation inspired by romanticism as a sensory and historical approach. This perspective — the result of an extensive phase of research into dwelling traditions — is expressed through material and surface treatments, textures and details inspired by the interiors of traditional Parisian homes, adapted to the Brazilian context. Elements such as patterned floors, refined moldings and architectural details that recall the sophistication of these historic spaces contribute to an engaging everyday domestic experience.
▼地面由不规则石板以“碎拼”方式铺设,
Irregular stone slabs laid in a “caco” pattern form the flooring © Fran Parente
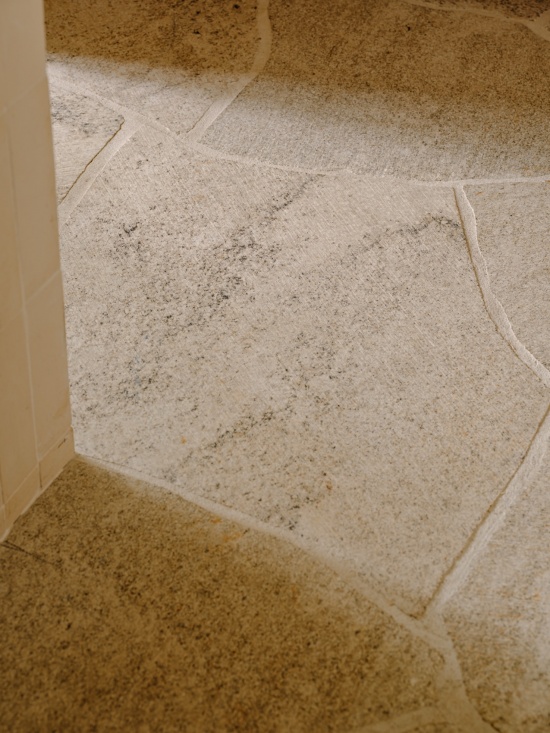
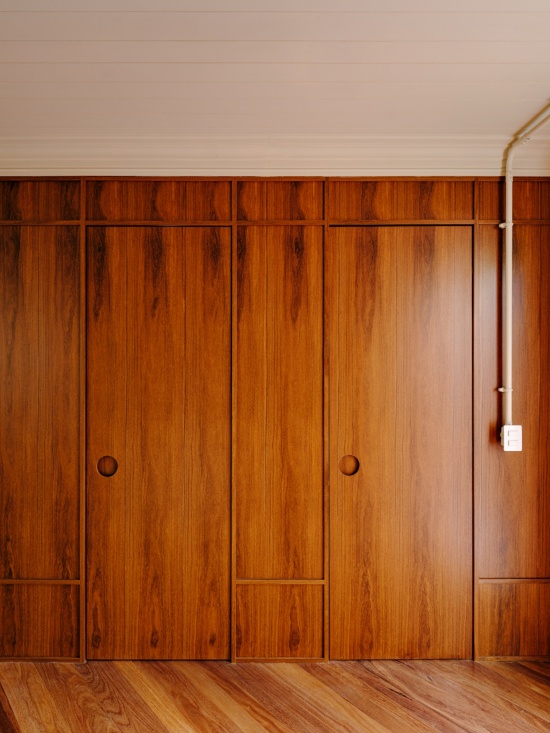
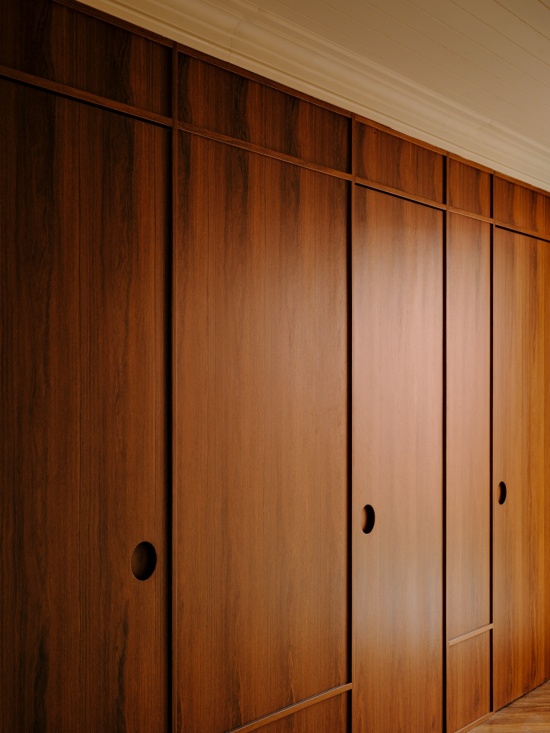
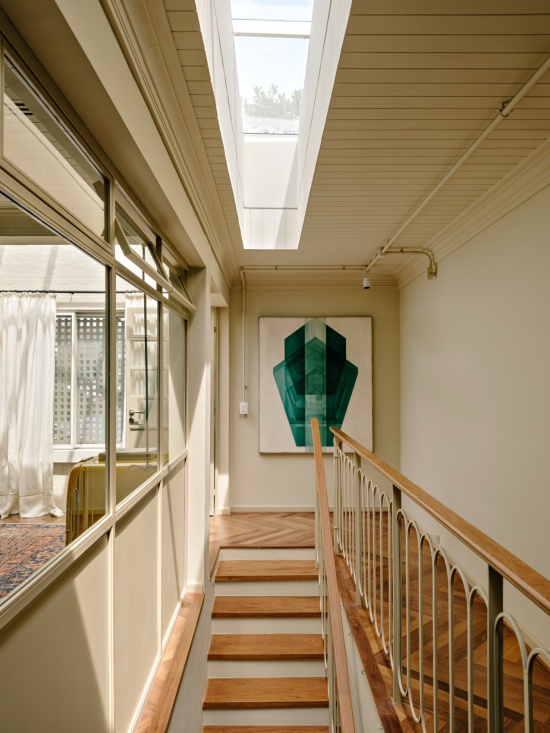
这种设计方式在垂直交通核心中体现得最为明显。作为住宅结构性元素的楼梯经过重新设计,在视觉上变得更加突出。栏杆专门为项目定制,以金属工艺制作,并搭配木质扶手。设计经历了多轮研究、原型制作与现场测试,以完善整体布局、金属构件的连接方式以及曲线的确定。人字拼木地板连续铺设于交通空间、起居空间和上层区域,形成视觉上的连贯性。交通核心的墙面覆盖带有同种木质线脚的木饰面板,借鉴巴黎传统住宅中的木质护墙板,并以当代语言重新诠释。客用卫生间、食品储藏室和厨房的门均无缝整合于这一整体之中。
This approach is most evident in the vertical circulation core. The staircase, a structuring element of the residence, was redesigned to take on visual prominence. The guardrails were custom-designed in metalwork specifically for the project, accompanied by wooden handrails. The design underwent studies, prototypes and on-site testing to refine the layout, junctions of metal pieces and the definition of curvatures. Herringbone-patterned wood flooring continues throughout the circulation, living spaces and upper levels, creating visual continuity. The core’s walls are clad with wood panels featuring moldings of the same materiality, referencing the boiseries of traditional Parisian homes, reinterpreted in a contemporary language. Doors to the powder room, pantry and kitchen are seamlessly integrated within this ensemble.
▼家庭办公室,home office © Fran Parente
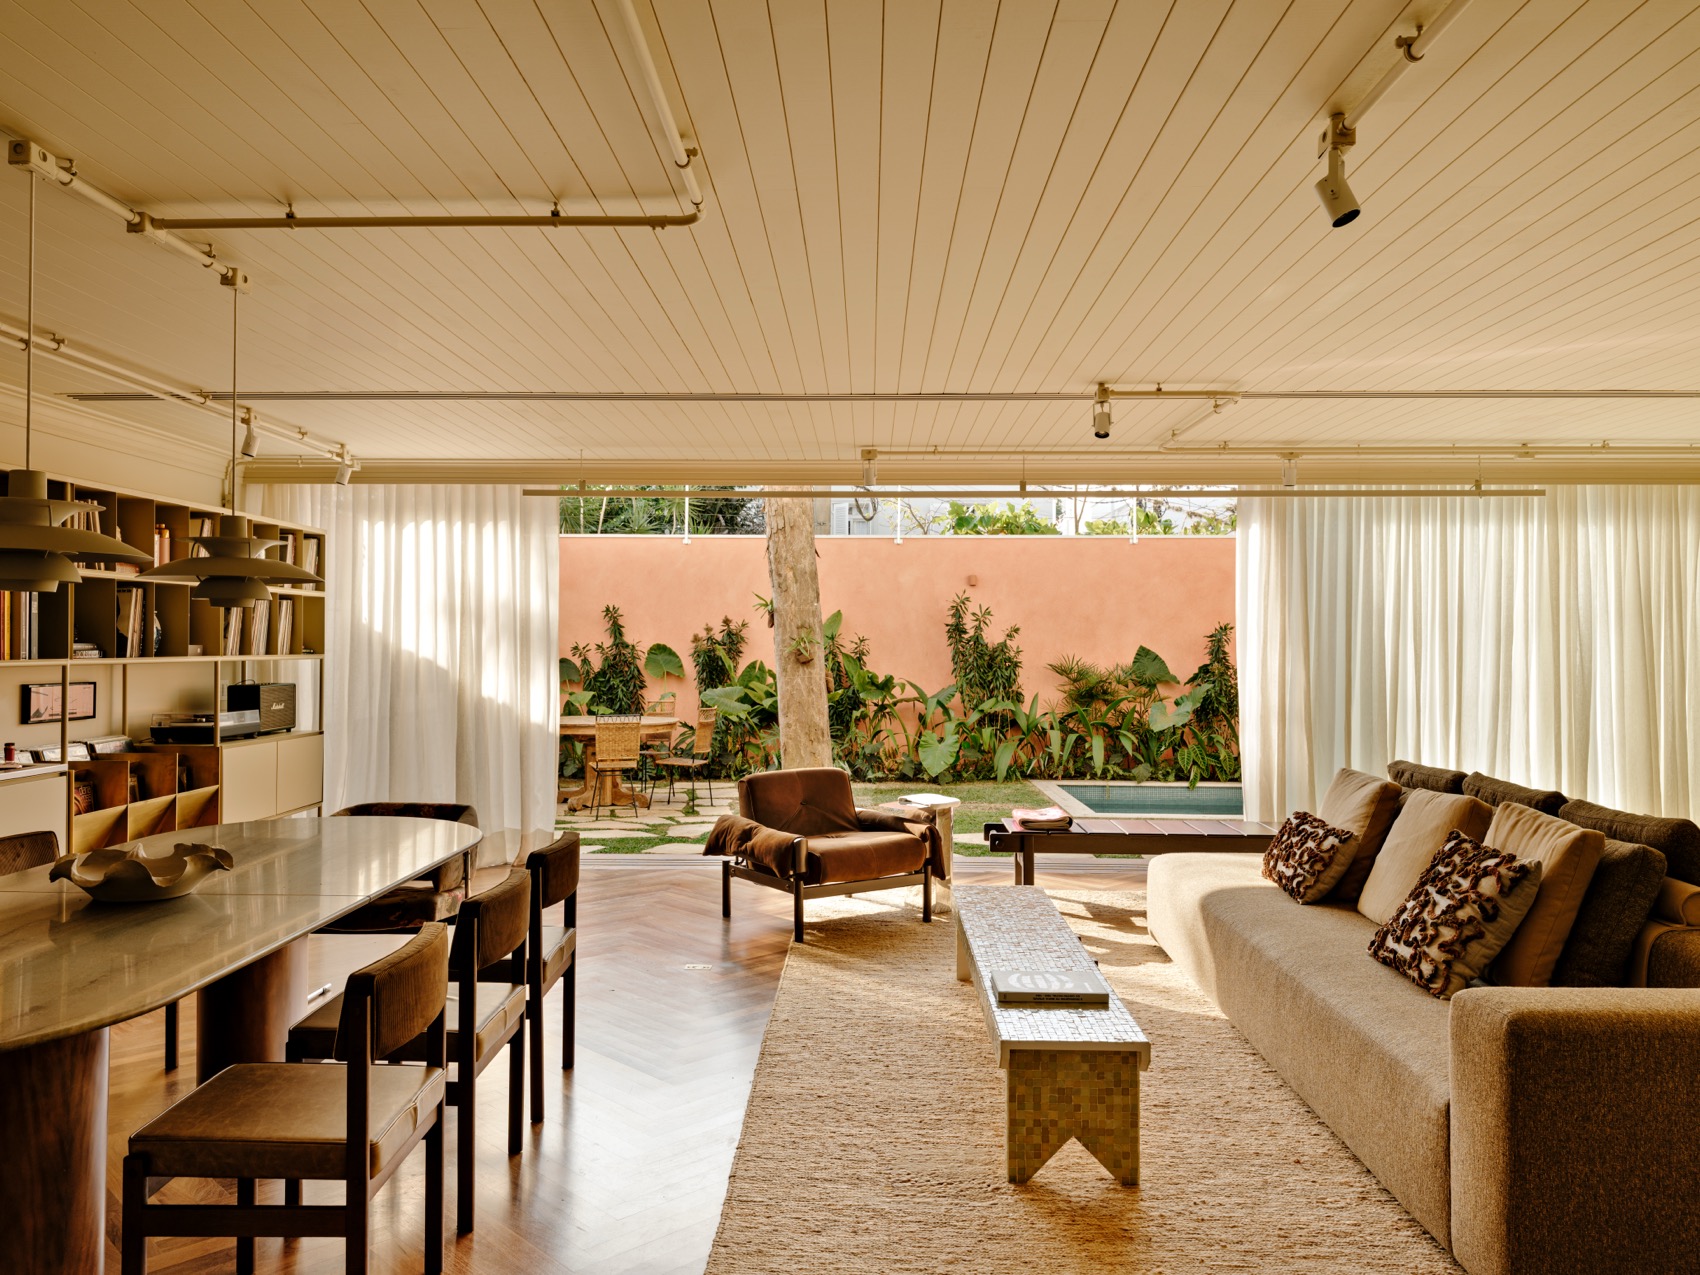
在首层,起居空间面向景观庭院开放。为了扩大可使用面积,并强化室内与室外之间的联系,原有露台门被移至屋檐边缘,使这一区域完全并入客厅。室内净高在条件允许的地方均得到保留,仅在需要容纳线性风口空调系统的位置局部降低。
On the ground floor, the living areas open onto the landscaped courtyard. To expand usable space and reinforce the connection between indoors and outdoors, the former terrace doors were repositioned to the edge of the eaves, fully incorporating that area into the living room. The ceiling height was preserved wherever possible, with the drop only where needed to accommodate the linear-diffuser air-conditioning system.
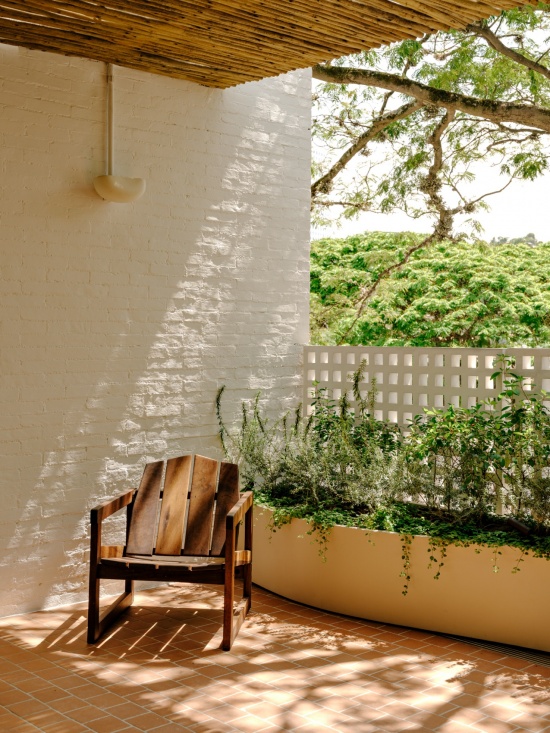
▼露台,terrace © Fran Parente
照明与电气设施保持外露,但采用了经过刻意推敲的精细处理方式。线管和电线不贴附于楼板和墙面,而是通过纤细的钢索悬挂,与表面保持约五厘米的距离。整体效果呈现出一种轻盈感,仿佛这些设施漂浮于空间之中。在边缘位置,这些构件形成经过细致研究和原型测试的曲线,既顺应了事务所设计的顶面轮廓,也避免了突兀的中断。墙面涂刷为沙色,与涂装木质顶棚相协调。一条具有轻微色彩变化的细带沿表面延伸。大地色调在整个项目中反复出现,使整体空间保持统一。
Lighting and electrical infrastructure remain exposed, but with a deliberately refined approach. Conduits and wiring are set away from the slab and walls, suspended by slender steel cables approximately five centimeters from the surfaces. The overall effect creates a sense of lightness, as if the infrastructure is floating in space. At the edges, these elements form carefully studied and prototyped curves that respect the ceiling profile designed by the studio and avoid abrupt interruptions. The walls are painted in a sand tone, in harmony with the painted wood ceiling. A subtle band with a gentle chromatic variation runs along the surfaces. The earthy palette repeats throughout the project, contributing to a coherent whole.
▼装饰,decoration © Fran Parente
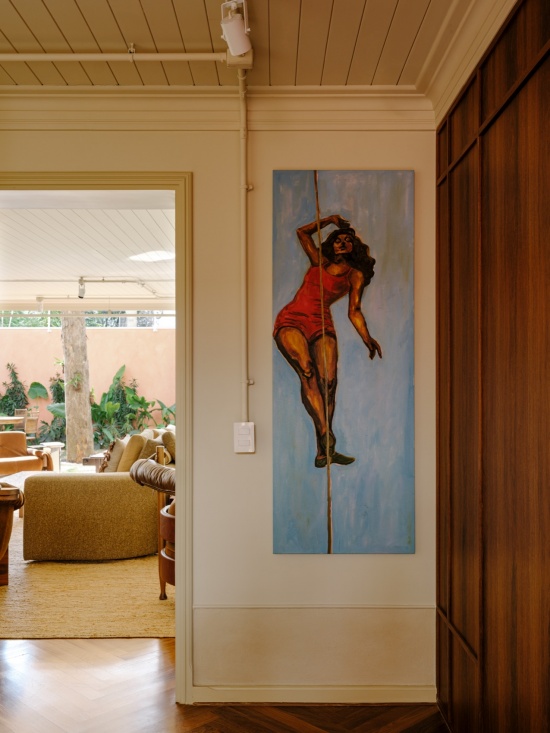
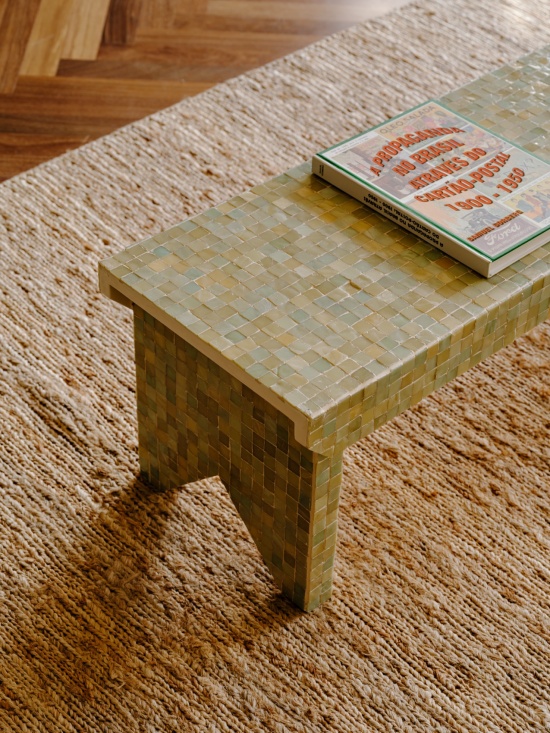
客厅采用开放式布局。位于中央的岛式沙发划分了会客区与家庭影院之间的不同功能区域。巴西现代主义设计作品与当代家具及家庭收藏的物品并置。Percival Lafer设计、采用棕色麂皮饰面的MP-13和PL61扶手椅,与estudiobola设计的Kork Fulget长凳以及Fernando Mendes设计的André长凳搭配陈设。一张饰有玻璃瓷砖的木质长凳被用作茶几。
The living room is organized around an open layout. A central island sofa defines the different functional zones between the seating area and the home theater. Brazilian modern design pieces sit alongside contemporary furniture and items from the family’s collection. Brown suede MP-13 and PL61 armchairs by Percival Lafer are paired with benches such as the Kork Fulget by estudiobola and the André bench by Fernando Mendes. A wooden bench adorned with glass tiles serves as a coffee table.
▼茶几,coffee table © Fran Parente
在电视区域,Sergio Rodrigues设计的Vivi扶手椅与F.Studio设计、采用红色饰面的MONO可叠放边几搭配使用。电视柜置于一个由竖向叠砌砖块构成的砌体基座之上,与相邻墙面的材料语言相呼应。其上方设置一座燃木炉,强化了空间的庇护感。一道中等高度的混凝土搁板用于放置影音设备与物件,墙面则展示着家庭收藏的艺术品。
In the TV area, a Vivi armchair by Sergio Rodrigues is paired with red-finished MONO stackable tables by F.Studio. The TV console sits atop a masonry base of vertically stacked bricks that references the adjacent wall’s materiality. Above this, a wood-burning stove reinforces a sense of shelter. A mid-height concrete shelf houses media equipment and objects, while the walls display artwork from the family’s collection.
▼岛式沙发,island sofa © Fran Parente
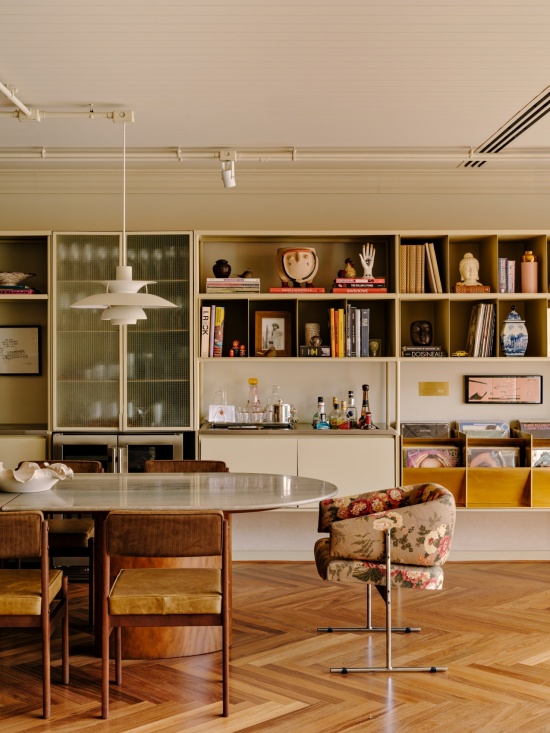
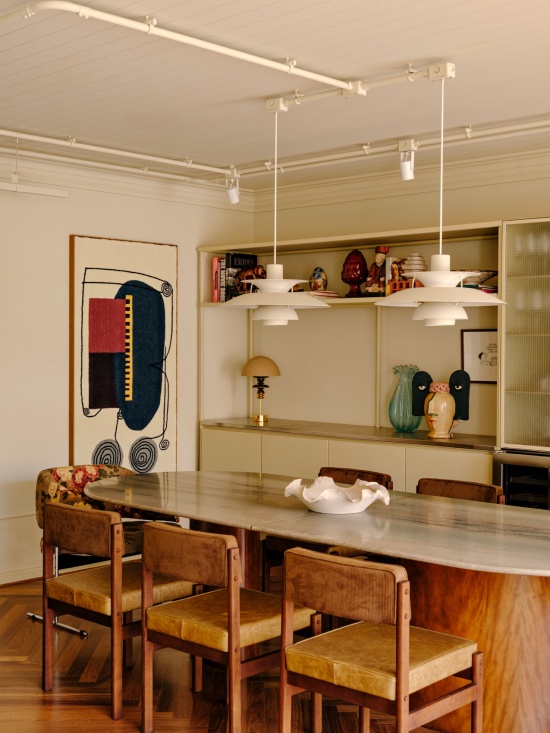
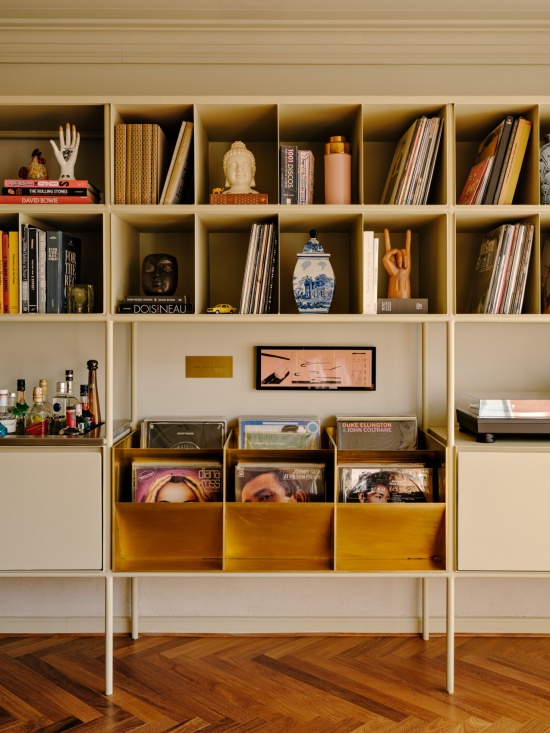
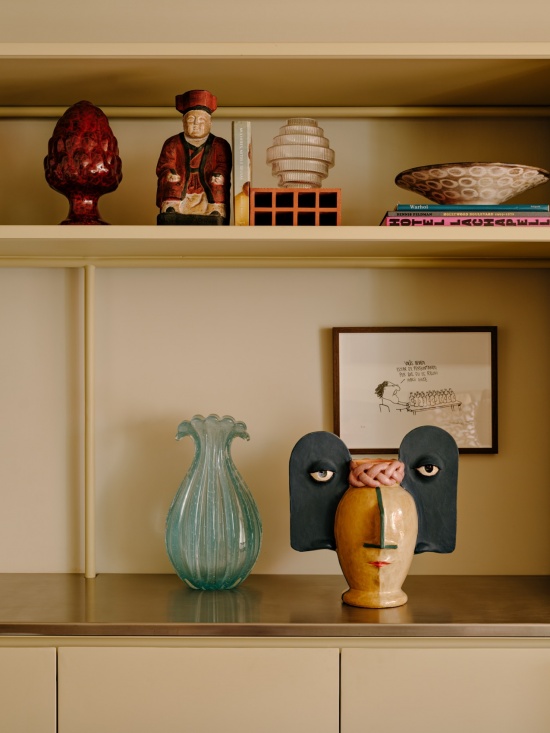
餐厅与整体空间无缝融合。Jacqueline Terpins设计的Litoral餐桌搭配Sergio Rodrigues设计、采用焦糖色皮革包覆的Tião餐椅;餐桌两端则设置Jorge Zalszupin设计的Senior椅,并定制包覆花卉印花面料。Louis Poulsen的PH5吊灯为用餐区域投下柔和的漫射光。沿后方墙面,一套由Memola Estúdio设计的模块化搁架系统覆盖整个墙面,同时兼具餐边柜、餐具柜、酒吧、书架与档案储存等功能。该家具采用金属结构、木作柜门、不锈钢基座与台面,并设置由钢板制成的壁龛,以及其他采用黄铜制作、专为黑胶唱片设计的倾斜式储物格。
The dining room integrates seamlessly with the ensemble. The Litoral table by Jacqueline Terpins is accompanied by Tião chairs by Sergio Rodrigues upholstered in caramel leather, and Senior chairs by Jorge Zalszupin custom-upholstered in floral-print fabric at the ends. PH5 pendants by Louis Poulsen cast diffused light over the setting. Against the rear wall, a modular shelving system designed by Memola Estúdio extends across the entire surface, combining functions as a sideboard, china cabinet, bar, library and archive. The piece features a metalwork structure, woodworking doors, stainless steel bases and countertops, and niches made of steel sheet, along with other angled compartments in brass designed for vinyl records.
▼餐厅,dining room © Fran Parente
▼模块化搁架系统,modular shelving system © Fran Parente
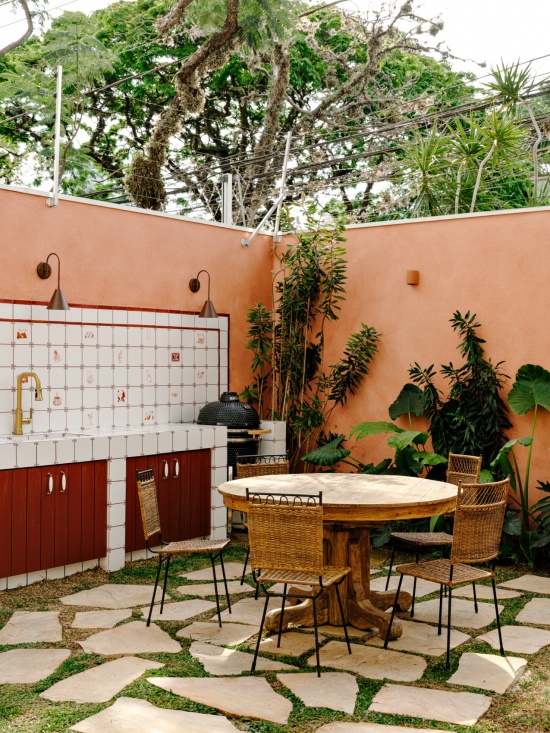
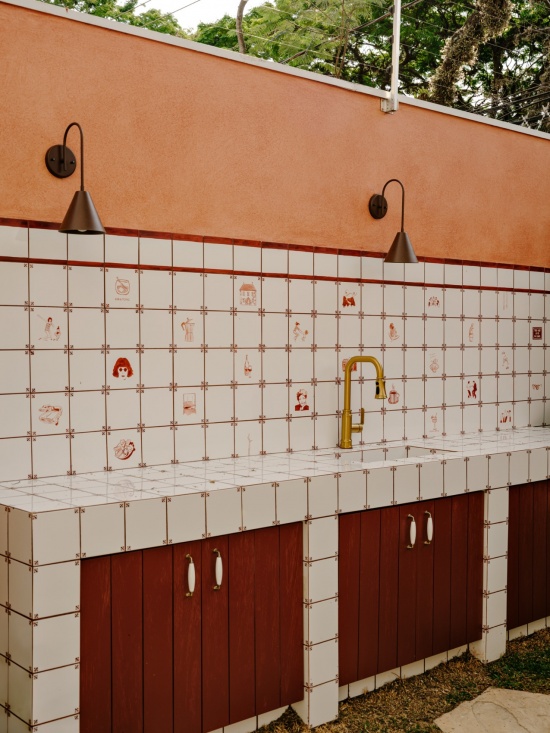
景观庭院成为公共活动空间的自然延伸。墙面采用Terracor Revestimentos的赤陶色肌理涂料饰面。地面由不规则石板以“碎拼”方式铺设。垂直花槽承载着不同高度与密度的多种植物,一棵成熟的大树则为卧室提供遮阴和私密性。侧墙上设置了一幅由巴西艺术家定制的瓷砖壁画,其图案以白色为底,点缀酒红色细节,呈现居住者日常生活中的不同内容。这一图案还延续至烧烤台面。庭院另一侧设有泳池,共同构成一处适合温暖天气使用的户外空间。
The landscaped courtyard serves as a natural extension of the social areas. The walls are finished with textured terracotta paint from Terracor Revestimentos. Irregular stone slabs laid in a “caco” pattern form the flooring. A vertical planter supports a variety of plant species at different heights and densities, while a mature tree provides shade and privacy to the bedrooms. A custom tile panel by a Brazilian artist adorns the lateral wall, with designs reflecting aspects of the inhabitants’ daily lives in white with burgundy red details. The motif continues onto the barbecue countertop. Opposite, a swimming pool completes the outdoor space, ideal for warm days.
▼烧烤台面,barbecue countertop © Fran Parente
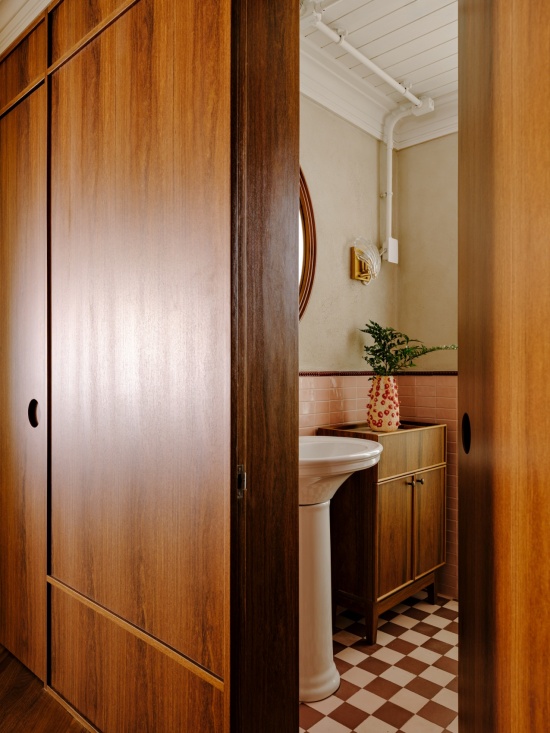
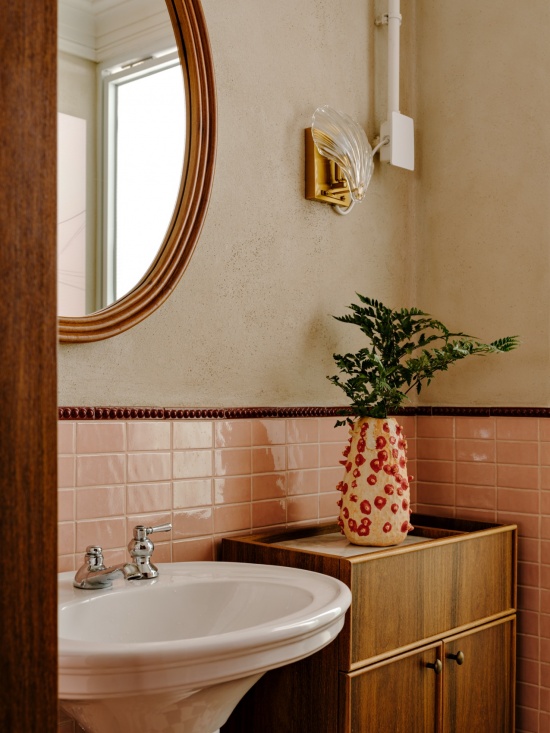
客用卫生间的饰面延续了贯穿整个项目的设计语言。地面采用红色与玫瑰色调的瓷砖交替铺设,形成棋盘格图案。墙面下半部分铺贴玫瑰色瓷砖,上半部分则采用米色肌理涂料,并以一道酒红色饰条标示二者之间的过渡。白色柱式洗手盆搭配一面木质边框圆镜和一个浅型定制柜体。外露管线以及由黄铜和玻璃制成的壁灯共同完成了空间构成。
In the powder room, finishes follow the language carried throughout the project. The floor is laid with alternating red and rose-toned tiles in a checkerboard pattern. The walls are divided between rose-toned tiles on the lower half and textured beige paint above, with a burgundy trim marking the transition. A white pedestal sink is paired with a round mirror framed in wood and a shallow custom cabinet. The exposed plumbing and a brass and glass wall sconce complete the composition.
▼客用卫生间,powder room © Fran Parente
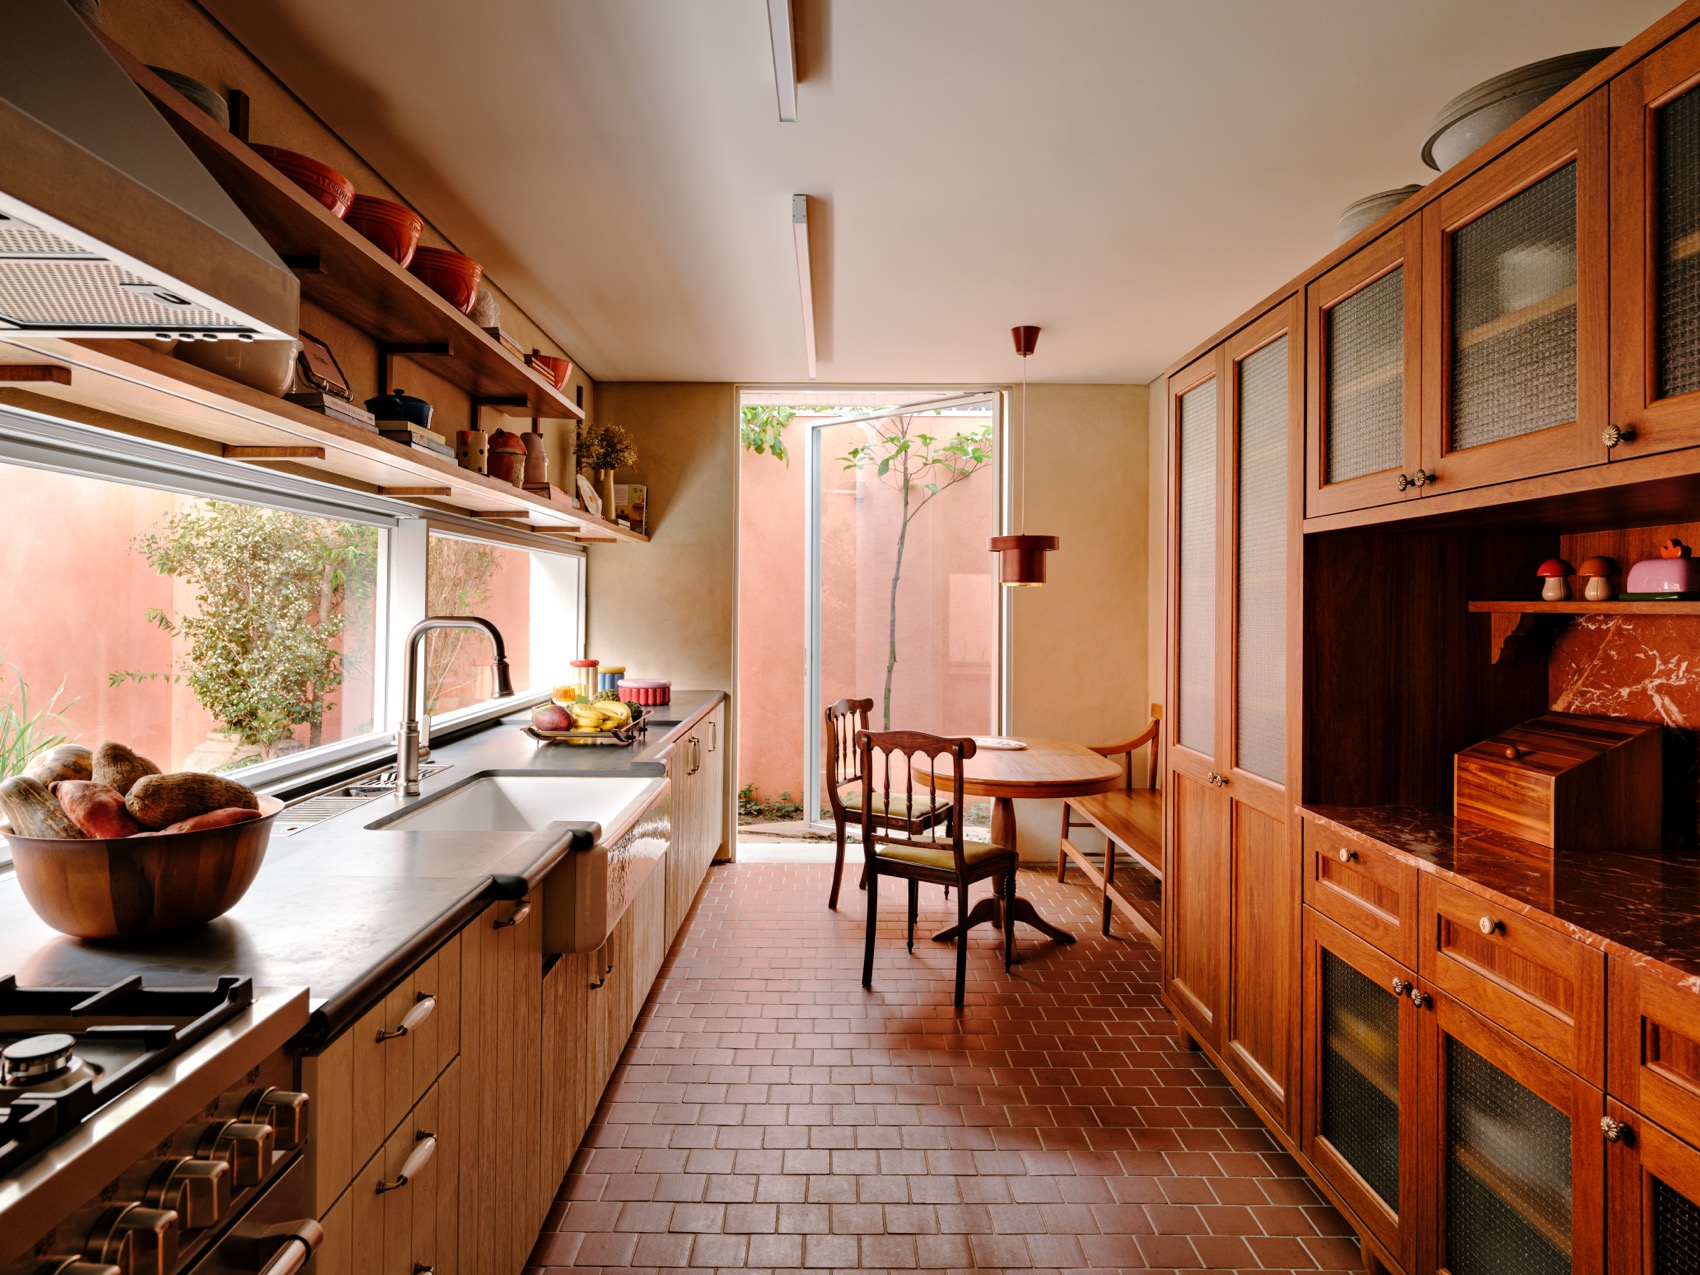
厨房将传统农舍厨房的意象与当代解决方案结合起来。棕色陶瓷砖地面之上,右侧布置深色木质橱柜,其柜门带有框线,并嵌入肌理玻璃面板,搭配偏红色调的大理石台面。木作柜体被设计为悬离地面,同时与顶棚保持距离,从而赋予整体构成一种轻盈感。紧邻橱柜设置一张固定式卡座,汇集了一组古董淘选物件,为空间增添个性与记忆感。左侧的主要定制柜体尤为醒目,采用经过涂装的粗朴木板柜门,并配置板岩台面。上方由金属托架支撑的搁板用于摆放烹饪书籍和日常物品。
The kitchen combines references to traditional farmhouse kitchens with contemporary solutions. Set against a brown ceramic tile floor, dark wood cabinetry with framed doors and textured glass panels lines the right-hand side, complemented by reddish-toned marble countertops. The millwork was designed to be raised off the floor and stop short of the ceiling, lending a sense of lightness to the composition. Adjacent to it, a built-in banquette gathers a collection of vintage finds, adding character and a sense of memory to the space. On the left-hand side, the main custom-designed cabinet stands out with its painted rustic wood plank doors and slate countertop. Above, shelves supported by metal brackets display cookbooks and everyday objects.
▼厨房,kitchen © Fran Parente
在上层空间中,宁静的氛围主导了设计选择。女儿的卧室内,一张带藤编细节的车制木婴儿床与悬挂式床幔相互呼应。中性色调为配饰、艺术品和纺织品中的色彩提供了背景。带有柔和圆角的定制柜体使空间更显柔和,其卫生间则采用与主卧套房相同的饰面材料。
On the upper level, a calm atmosphere shapes the design choices. In the daughter’s bedroom, a turned-wood crib with cane detailing dialogues with a suspended canopy. A neutral palette provides a base for color to emerge in accessories, artwork and textiles. A custom cabinet with gently rounded corners softens the space, and the bathroom shares the same finishes as the master suite.
▼卫生间,bathroom © Fran Parente
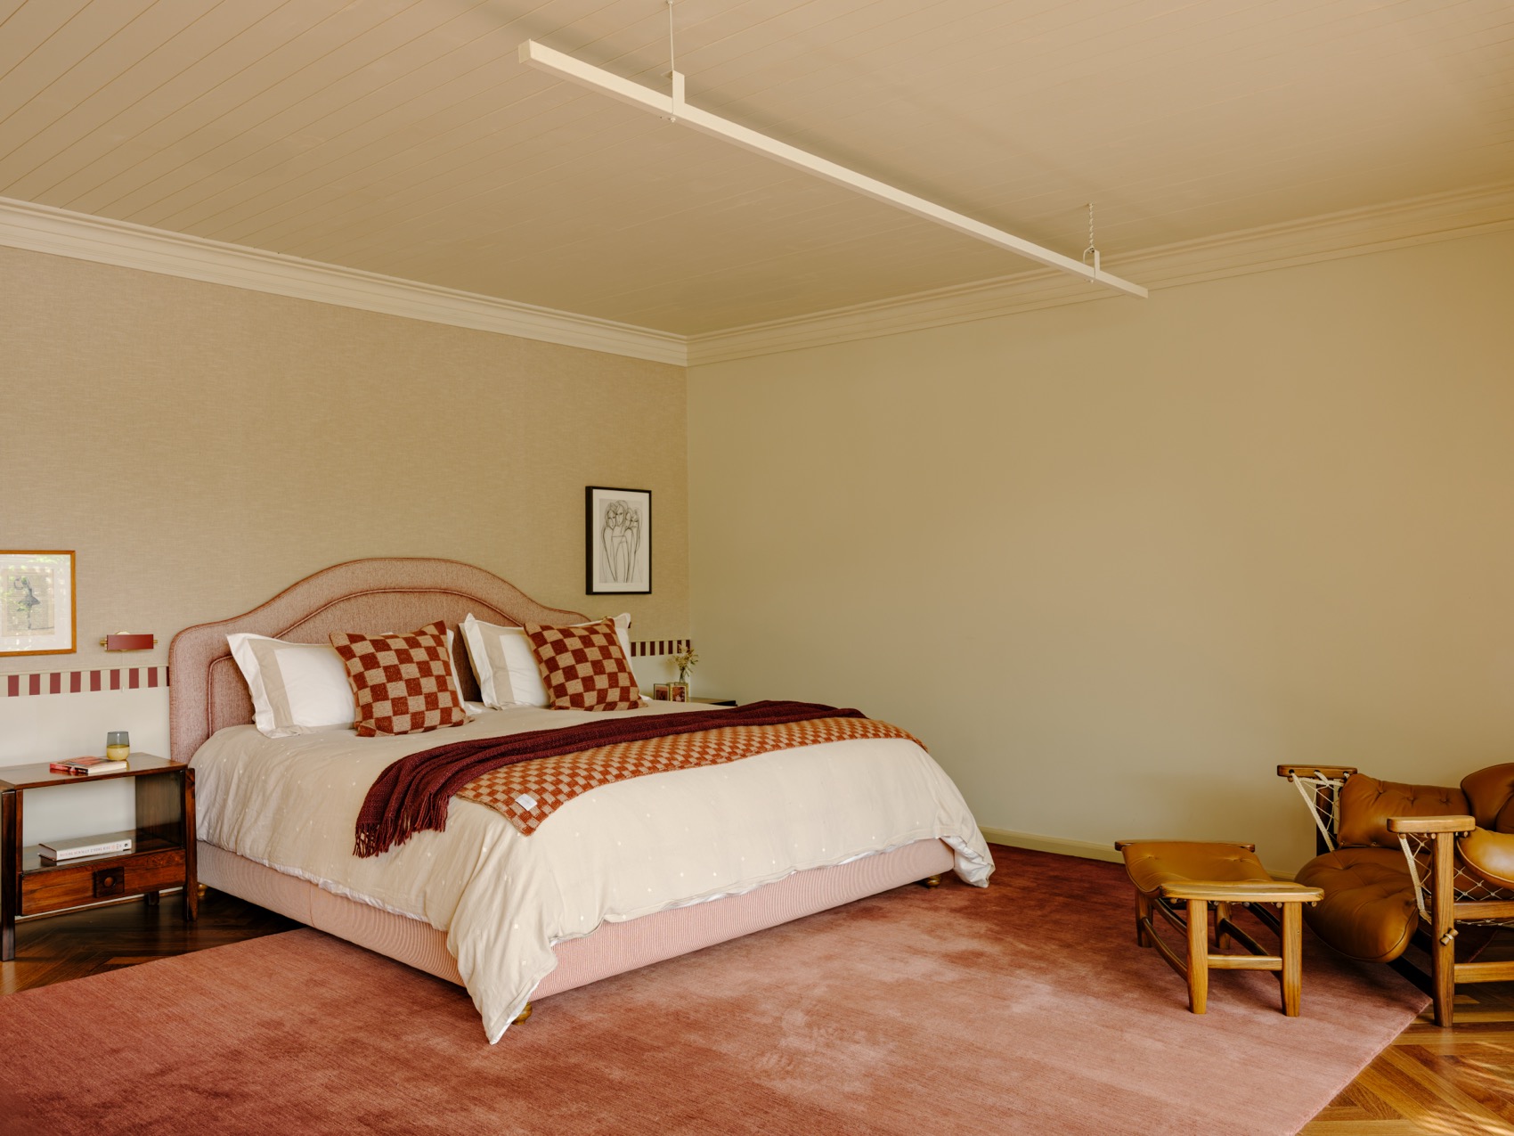
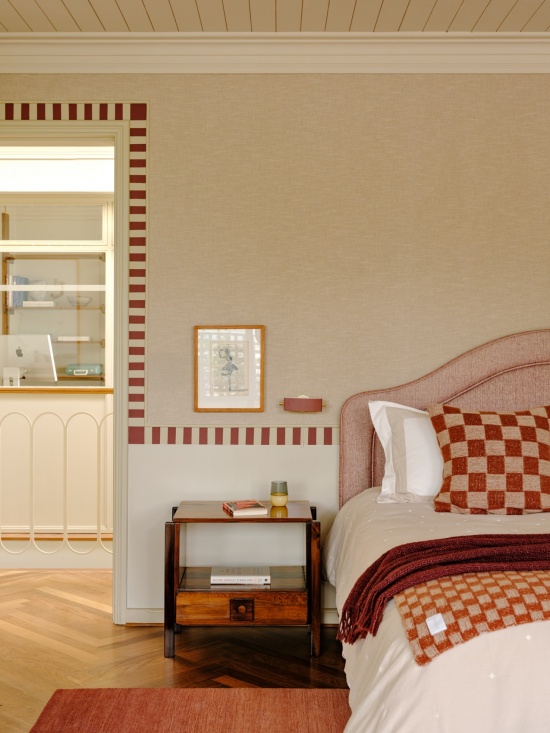
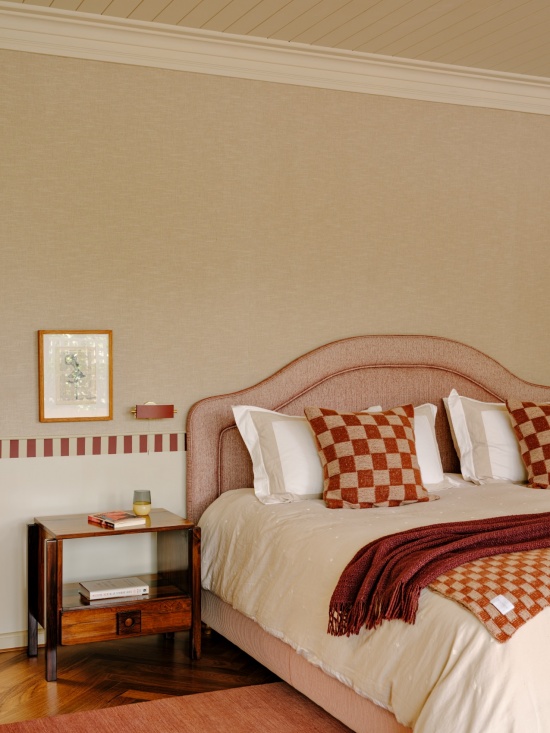
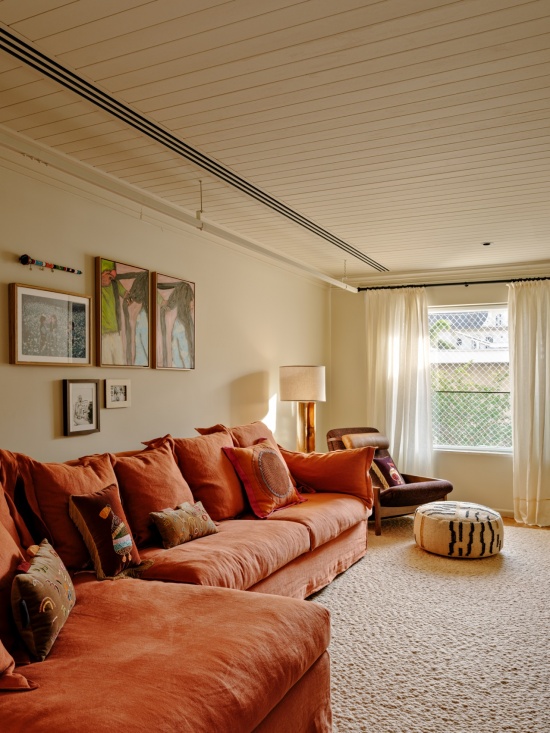
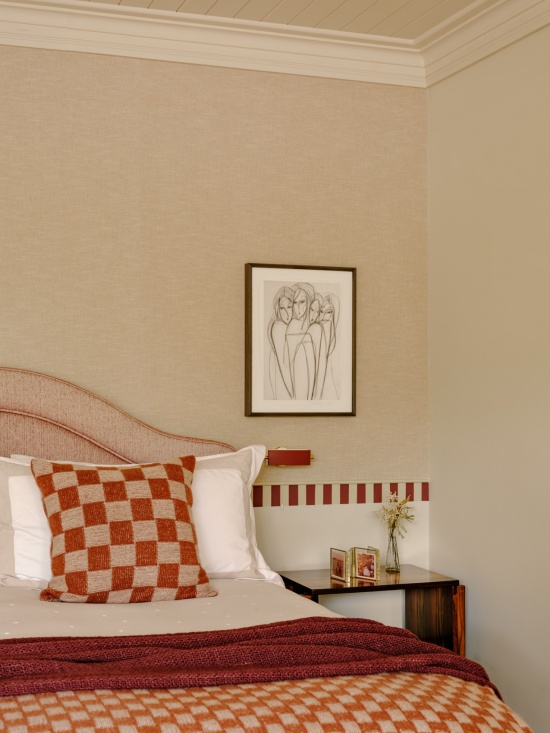
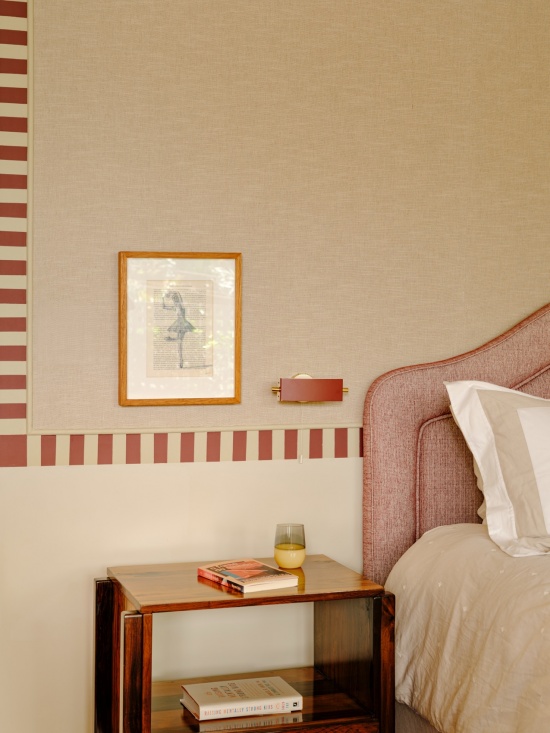
家庭电视室保持着温暖宜人的特质,采用宽大的赤陶色软包家具、木质地面与柜体,以及弥漫于空间中的间接照明;艺术品与织物印花也为空间带来色彩。顶层主卧套房延续了大地色调。墙面涂刷为沙色,门框周围则采用酒红色与米色陶瓷砖交替铺贴,形成沿主墙延伸的条纹图案。这一处理在视觉上降低了空间的感知高度,使卧室更加温馨。采用鲑鱼色织物包覆的弧形床头板,与建筑简洁利落的线条形成对比。定制床品引入了与建筑图形相呼应的几何图案。
The family’s TV room retains its welcoming character, with generous terracotta-toned upholstery, wood-floored surfaces and cabinetry, and indirect lighting that permeates the space — with color also present in artwork and fabric prints. In the top-floor master suite, the earthy palette continues. The walls are painted in sand tones, while the door trim features alternating burgundy-red and beige ceramic tiles forming a striped pattern that runs along the main wall. This visually lowers the perceived ceiling height, making the room feel cozier. A curved upholstered headboard in salmon fabric offers contrast to the architecture’s clean lines. Custom-designed bedding introduces graphic patterns that echo architectural motifs.
▼主卧套房细部, master suite details © Fran Parente
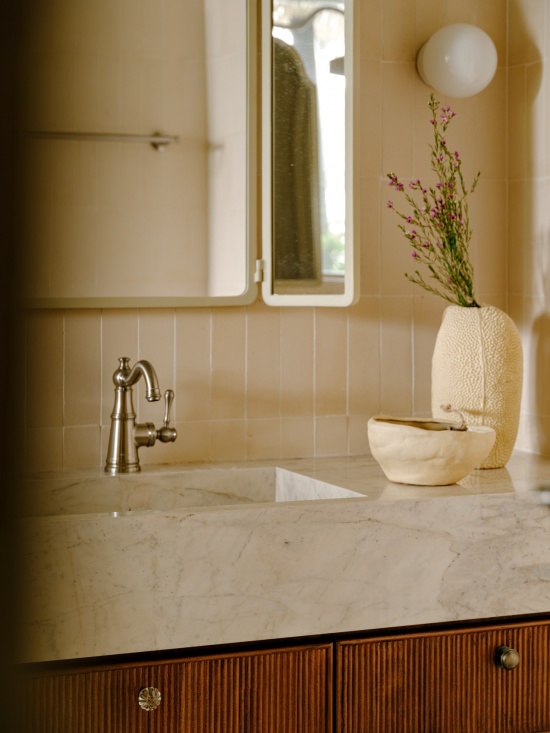
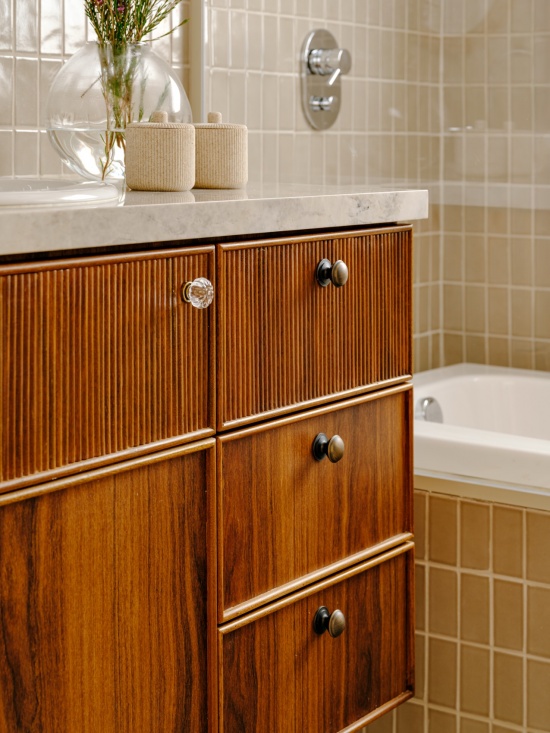
露台保留了原有建筑元素,包括涂成白色的砖墙和粗朴的木条顶棚。地面铺设赤陶砖,曲线形花池沿格栅栏杆布置。木质躺椅面向景观中的树冠,共同完成这一户外空间。主卧卫生间被组织为两个相互连接的区域。以“碎拼”方式铺设的不规则石材地面和金丝雀黄色墙砖,重新诠释了传统卫生间的空间类型。宽大的大理石盥洗台容纳两个洗手盆,木框柜体则结合了条纹肌理与平滑表面的柜门。一组三联镜两侧设置乳白玻璃壁灯,投射出柔和的光线。沐浴区通过下部半高砌体隔墙和上部透明玻璃与外部空间分隔,同时容纳淋浴与浴缸;露台上的植物则为其提供私密性。
On the veranda, original architectural elements such as white-painted brick walls and a rustic wood-slatted ceiling remain. The floor is finished in terracotta tile, with sinuous planters following the lattice guardrails. Wooden lounge chairs complete the space, oriented toward the tree canopy of the landscaping. The master bathroom is organized into two connected zones. Irregular stone flooring in a “caco” pattern and canary-yellow wall tiles reinterpret traditional bathroom typologies. A wide marble vanity accommodates double basins, while a wood-framed cabinet combines ribbed and smooth fronts. A triptych mirror flanked by milk-glass wall lights casts soft illumination. The bathing area, separated by a half-height masonry partition and clear glass above, houses both shower and bathtub, with vegetation from the veranda providing privacy.
▼木框柜体则结合了条纹肌理与平滑表面的柜门,
a wood-framed cabinet combines ribbed and smooth fronts © Fran Parente
原有日光浴室被改造成家庭办公室。拆除原有框架后,一面大型玻璃天窗取而代之,从而最大限度地增加可使用空间,并使充足的自然光在一天中持续进入室内。涂成白色的砖墙保持外露,古董jacaranda木家具则成为空间的视觉支点。在清晰可见的天空之下,这一房间呈现为一处适合专注与停顿的空间。由此,Cinco住宅成为一个由时间与精确设计决策共同塑造的项目,将建筑、室内空间以及居住者的日常生活结合在一起。
The former solarium has been transformed into a home office. Removal of the original frame gave way to a large glass skylight that maximizes usable space and invites abundant daylight throughout the day. White-painted brick remains exposed, while vintage jacaranda furniture anchors the space. Beneath the visible sky, the room reads as a place for focus and pause. Cinco House thus emerges as a project shaped by time and precise design decisions, combining architecture, interiors and the everyday life of those who inhabit it.
▼玻璃天窗,glass skylight © Fran Parente
DATA SHEET
Project: Cinco House
Location: São Paulo, Brazil
Completion Year: 2025
Interior Architecture: Memola Estúdio
Project Team: Veronica Molina, Amanda Sarak, Giovana Almice
Construction Execution: Atiossi
Interior Styling for a photoshoot: Manu Figueiredo
Photography: Fran Parente
Communications / Text: Matheus Pereira Comunicação
更多关于他们:MEMOLA ESTUDIO More:MEMOLA ESTUDIO on gooood









发表评论
你需要先 才能发表评论
社交登录