感谢 Pedevilla Architects 对gooood的分享。更多关于他们:Pedevilla Architects on gooood。
Appreciation towards Pedevilla Architects for providing the following description:

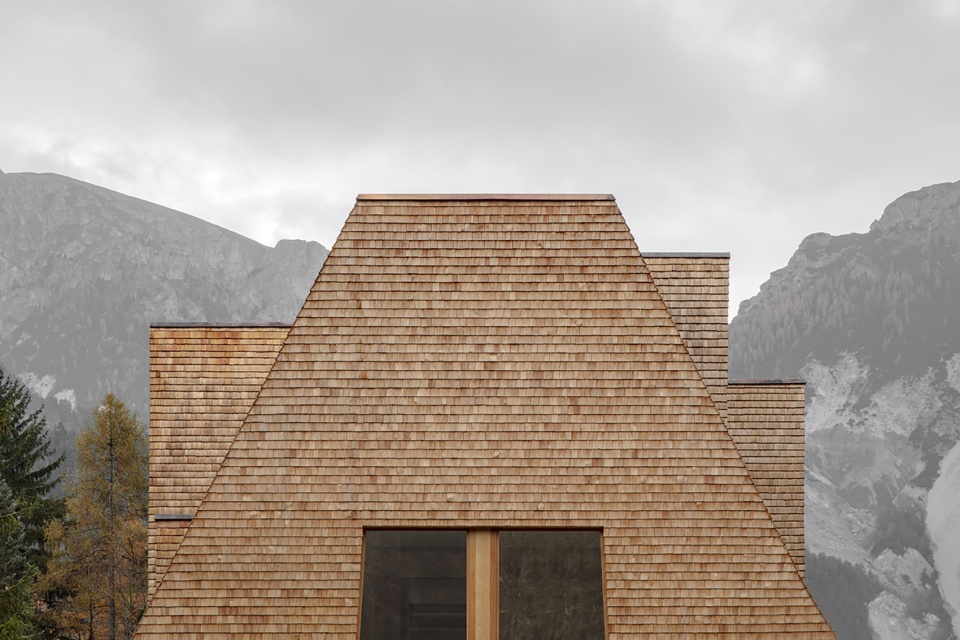
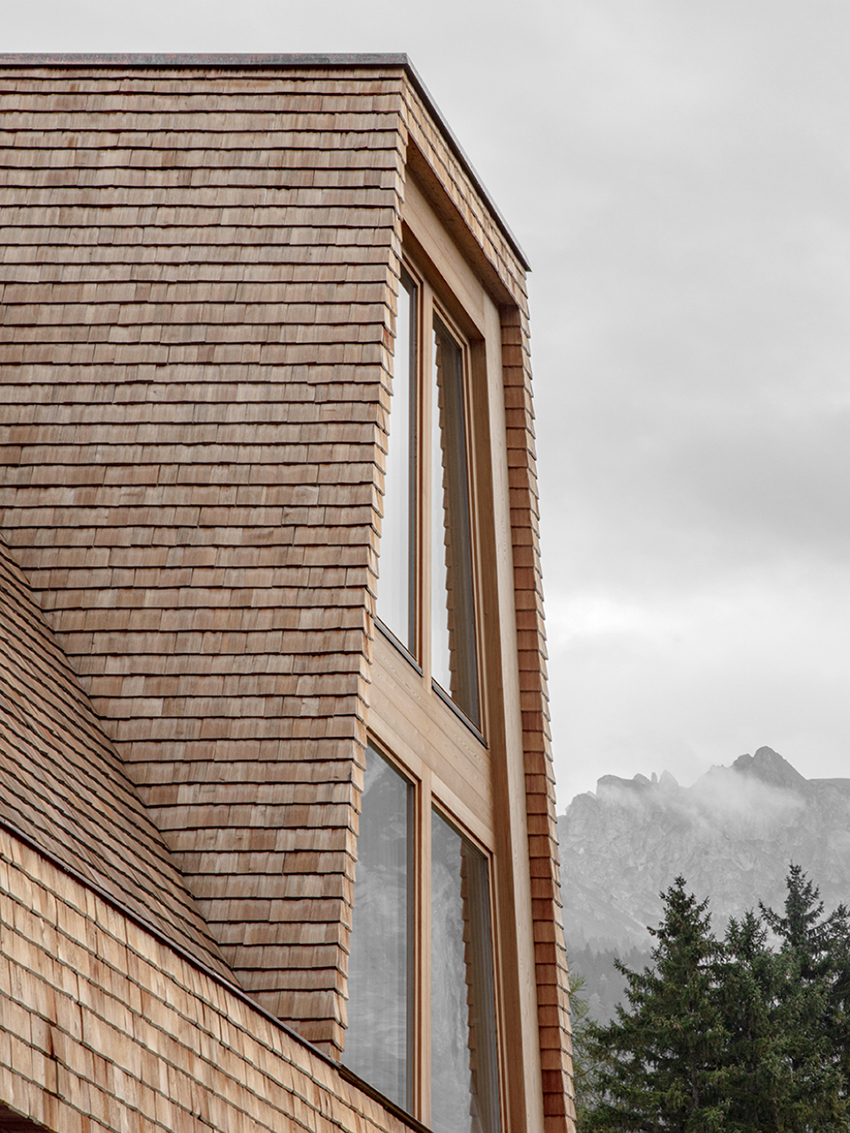
该项目位于意大利南蒂罗尔省的St. Vigil区域,是一栋全实木的高山家庭住宅。它包裹在Val Badia的Dolomites群山之中,坐落在平缓的山上,紧邻温泉。设计基于当地古老的房屋形式,屋顶和立面没有区别。升起的屋顶使建筑远处可见,低矮的屋檐也得到保护。梯形元素在设计中反复出现,其中,梯形老虎窗兼做天窗,光线洒进室内,照亮了整个空间。
The ciAsa (Rhaeto-Romanic for house) is an all-wooden high-alpine family home in South Tyrol’s St. Vigil, surrounded by the Dolomites of Val Badia. It stands on a gentle hill, right next to a thermal spring.Based on the archaic form of a house, no distinction is made between roof and façade. The rising form of the roof makes the building visible from afar, while at the same time the low eaveslines also provide protection. The shape of the trapezoid appears as a recurring element in the overall design. To illuminate the interiors, the trapezoidal dormers are used as well as a skylight, whose light shines into the house in a cone-like shape.
▼建筑与环境,the building and surroundings © Gustav Willeit
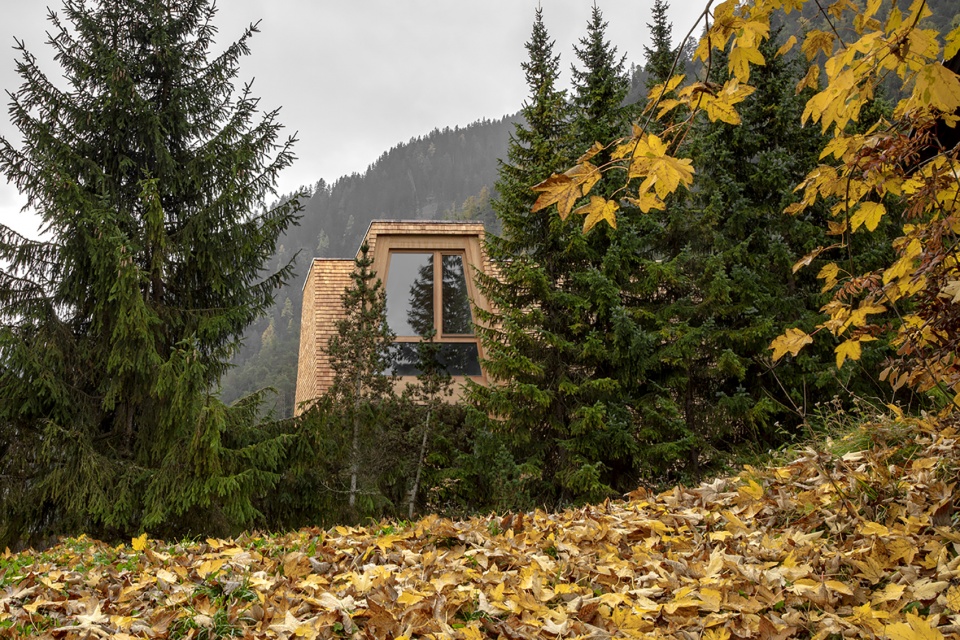
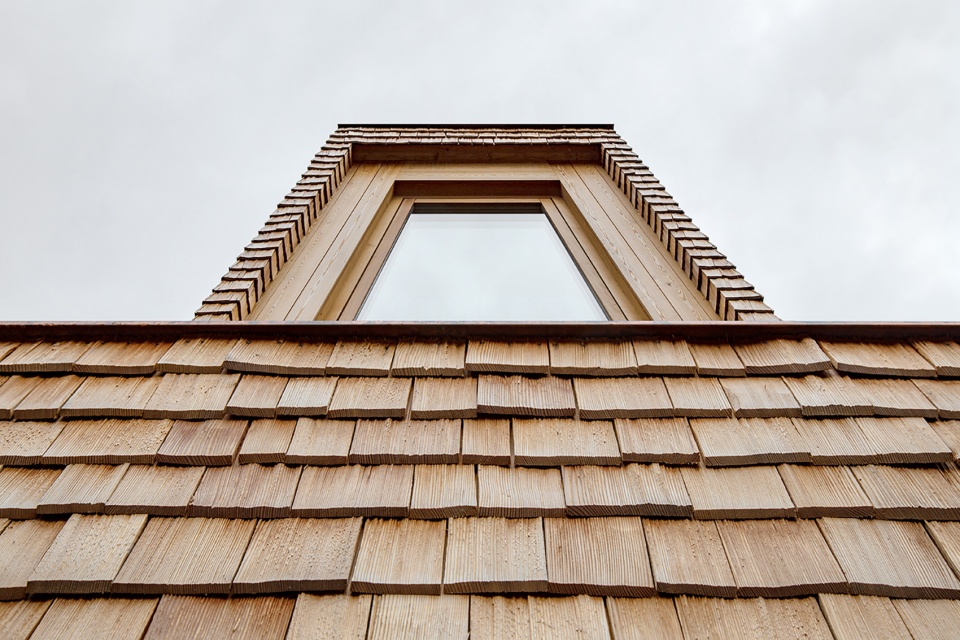
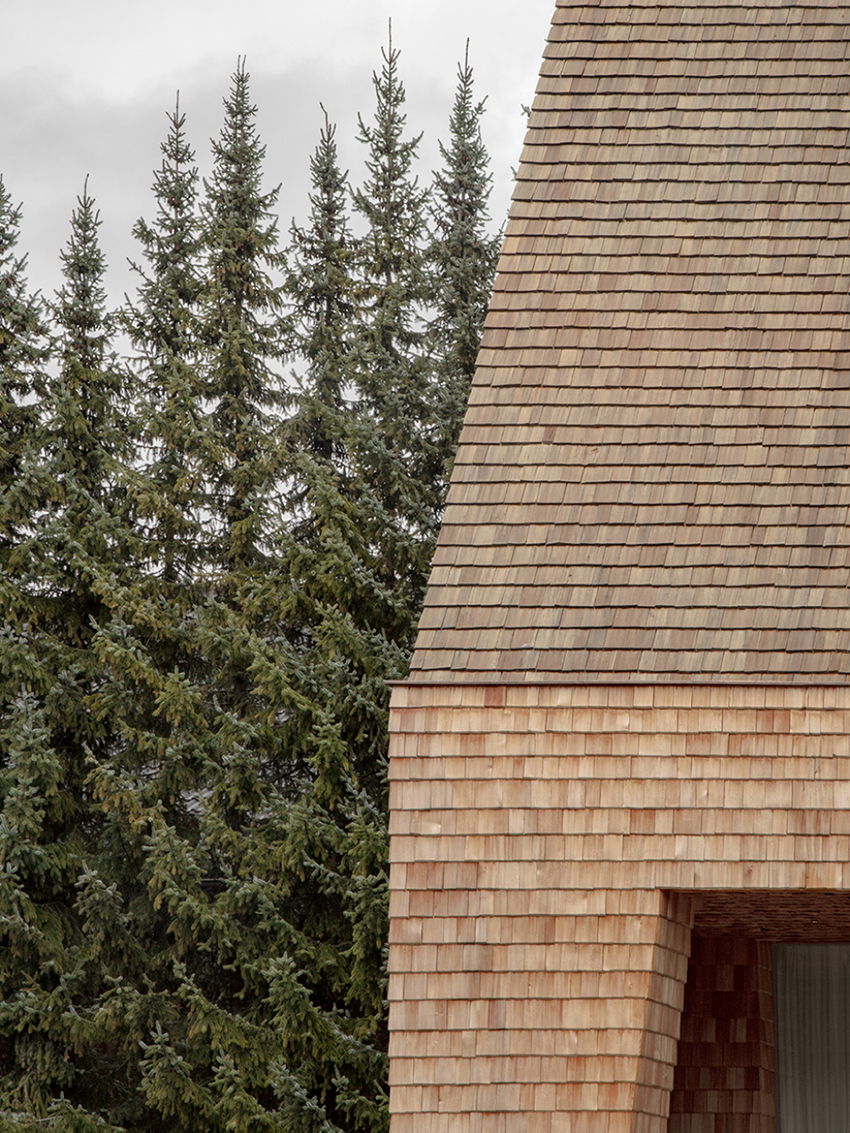
该项目地上三层取材于2018年10月30日强风暴吹倒的当地树木,内外墙采用特殊技术将大量云杉木连接起来,避免使用不环保的胶粘剂和树脂。6层6cm厚的木制模板组成了36cm厚的外墙。在预制构件中,木材自下而上铺设,与树木的生长方式一致。建筑立面覆盖手工落叶松木瓦,宛如松果。外墙十分厚实,具有良好的保温效果,不需要额外铺设保温材料。
The three overground floors are entirely made from the wood that fell on 30 October 2018 during heavy storms in the surrounding forests. Massive spruce wood was joined to create the exterior and interior walls, using a special technique and avoiding the use of adhesives and resins. Based on 6cm thick wooden planks, 36cm strong outer walls were crafted. Even within the prefabricated building components, the planks were layed in the same way as the tree had grown – from bottom to top. Like a pine cone, the façade is clad with hand-split larch shingles. Due to an ample wall thickness, the house achieves very good thermal values, which is why additional insulation was completely unnecessary.
▼建筑外观,梯形元素反复出现,appearance, trapezoid shape appears as a recurring element © Gustav Willeit
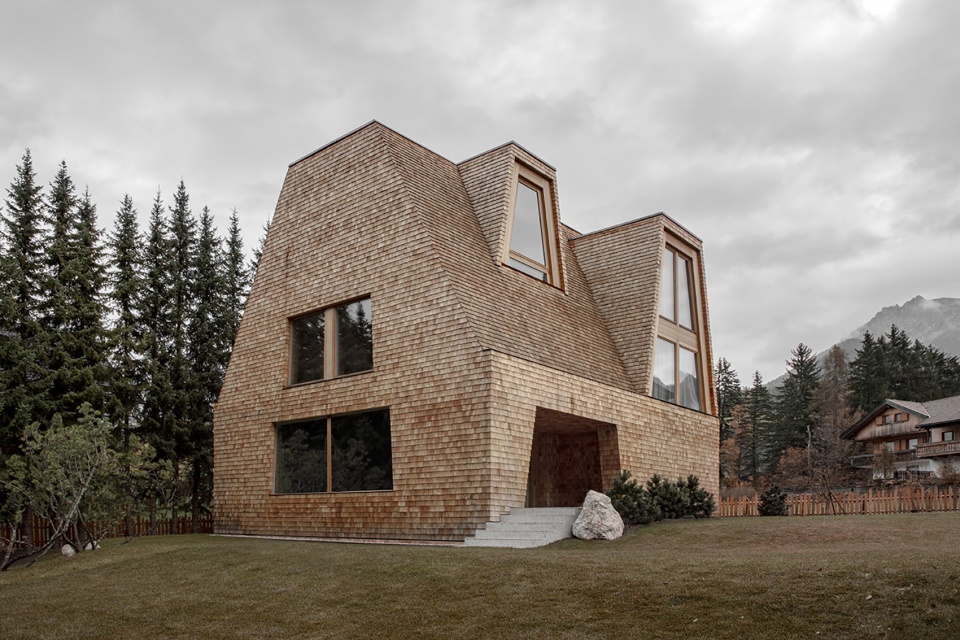
▼正立面,覆盖手劈落叶松木瓦,main facade,clad with hand-split larch shingles © Gustav Willeit
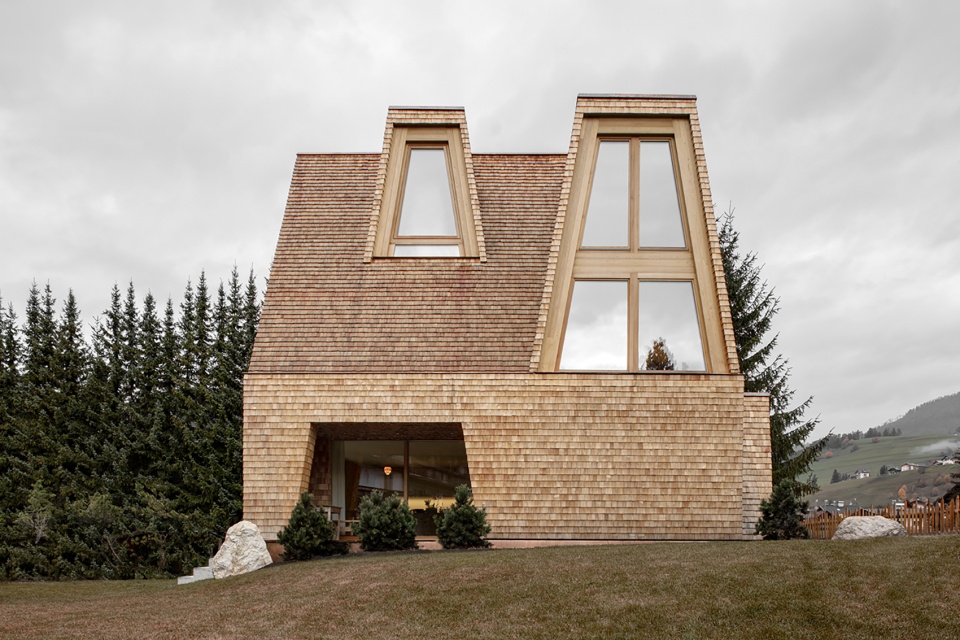
▼细节,details © Gustav Willeit
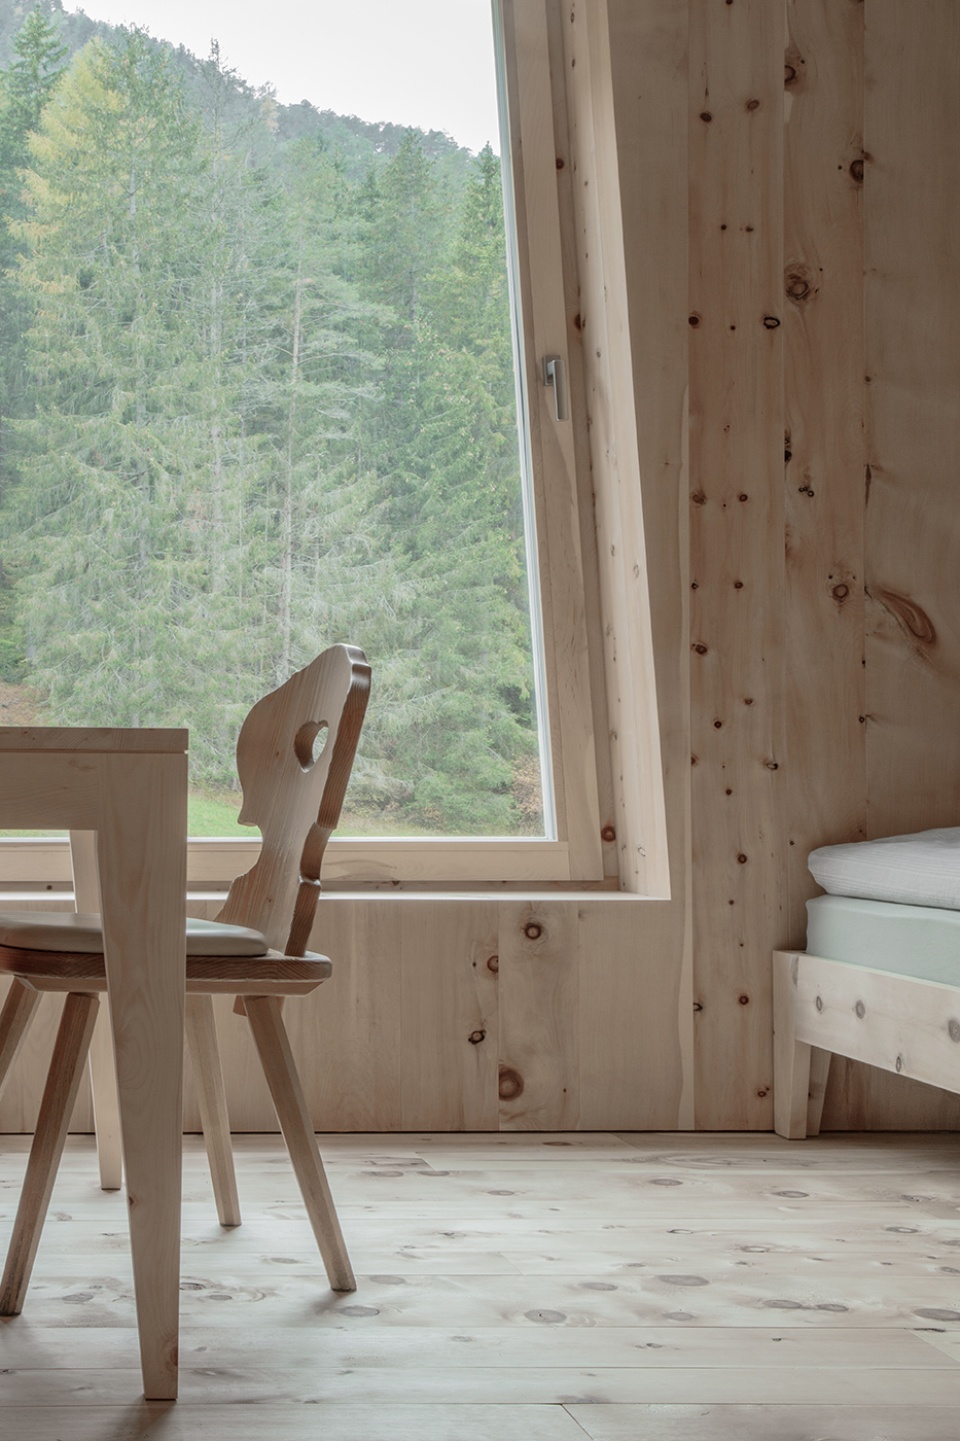
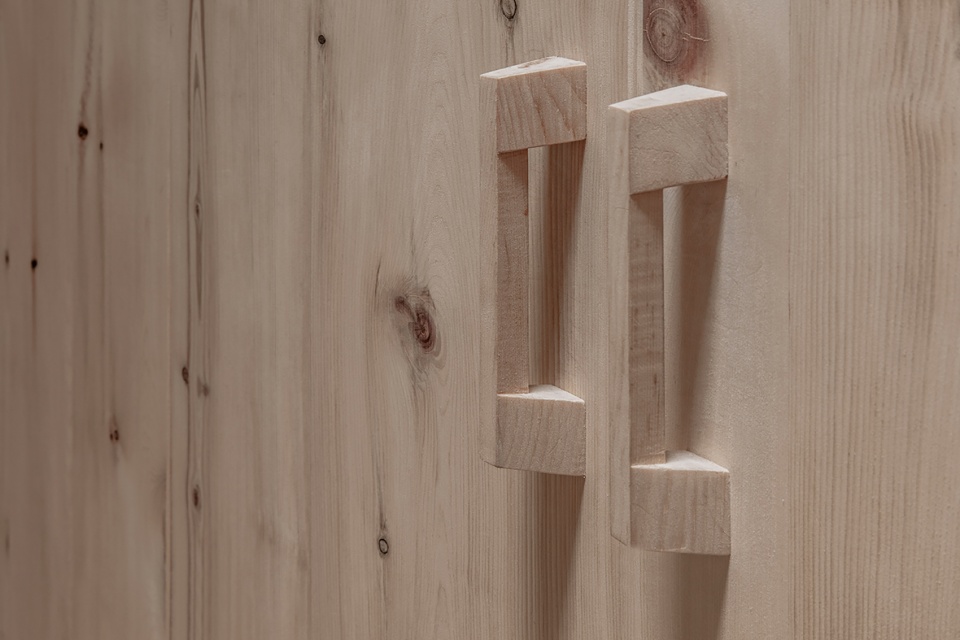
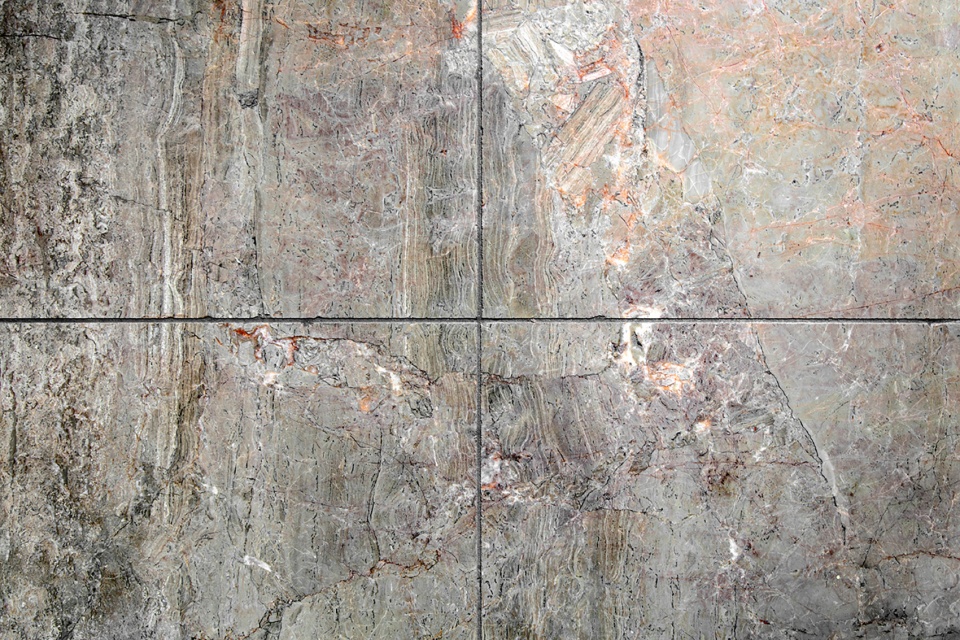
室内墙面使用坚实的石松木,它们由手工刨平且提前预制,门窗的连接件隐藏在墙中。几百年来,当地传统习惯以石松作为内饰面,因为它具有温暖的颜色和独特的香味,营造出舒适温馨的氛围。地下室墙体由附近温泉水中的白云石构成。该项目高度重视可持续性,大部分材料来自当地而且天然,几乎不使用合成材料。不仅墙体使用当地木材,地面和浴室的石材也取自山谷里的白云石。
On the inside, the surface consists of solid and hand-planed stone pine wood. All walls have already been prefabricated with this surface; the connections for windows and doors were rebated into the wall elements. Because of its warm colour and characteristic smell, which gives the room a feeling of well-being and warmth, the stone pine has been used in local tradition for many centuries as interior lining of the parlour. The concrete for the basement consists of dolomite rock from the nearby creek, enriched with the property’s own thermal water.For this project, the aspect of sustainability was given extra high priority. The majority of the used materials is local and natural. Almost no synthetic materials had to be used.Not only is the wood of the house strictly local, also the stone for the floors and bathrooms was cut from dolomite boulders from the valley.
▼室内墙面使用坚实的石松木,interior surface consisting of solid and hand-planed stone pine wood © Gustav Willeit
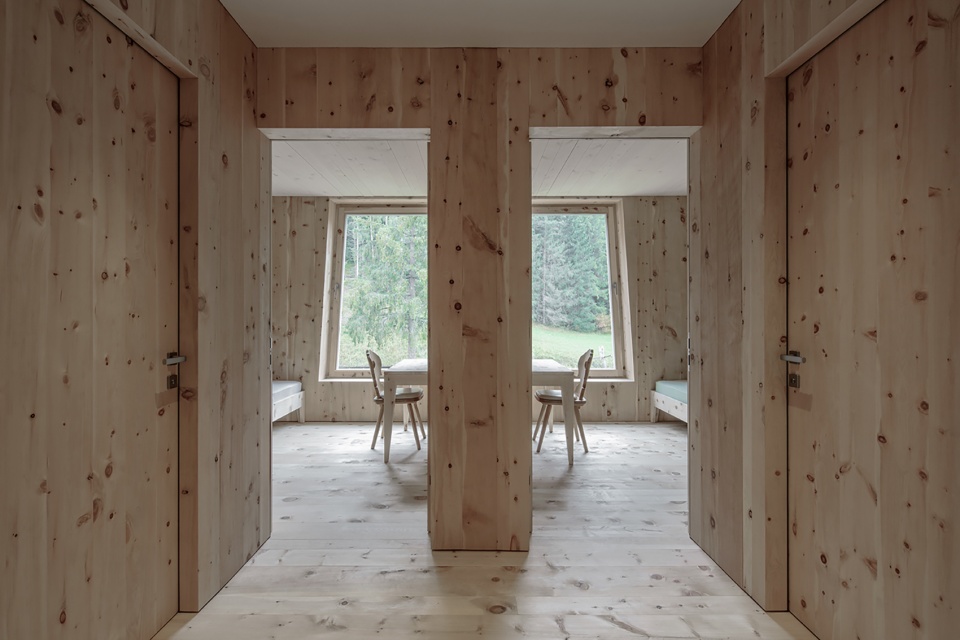
▼窗连接件隐藏在墙中 © Gustav Willeit
the connections for windows rebated into the wall elements
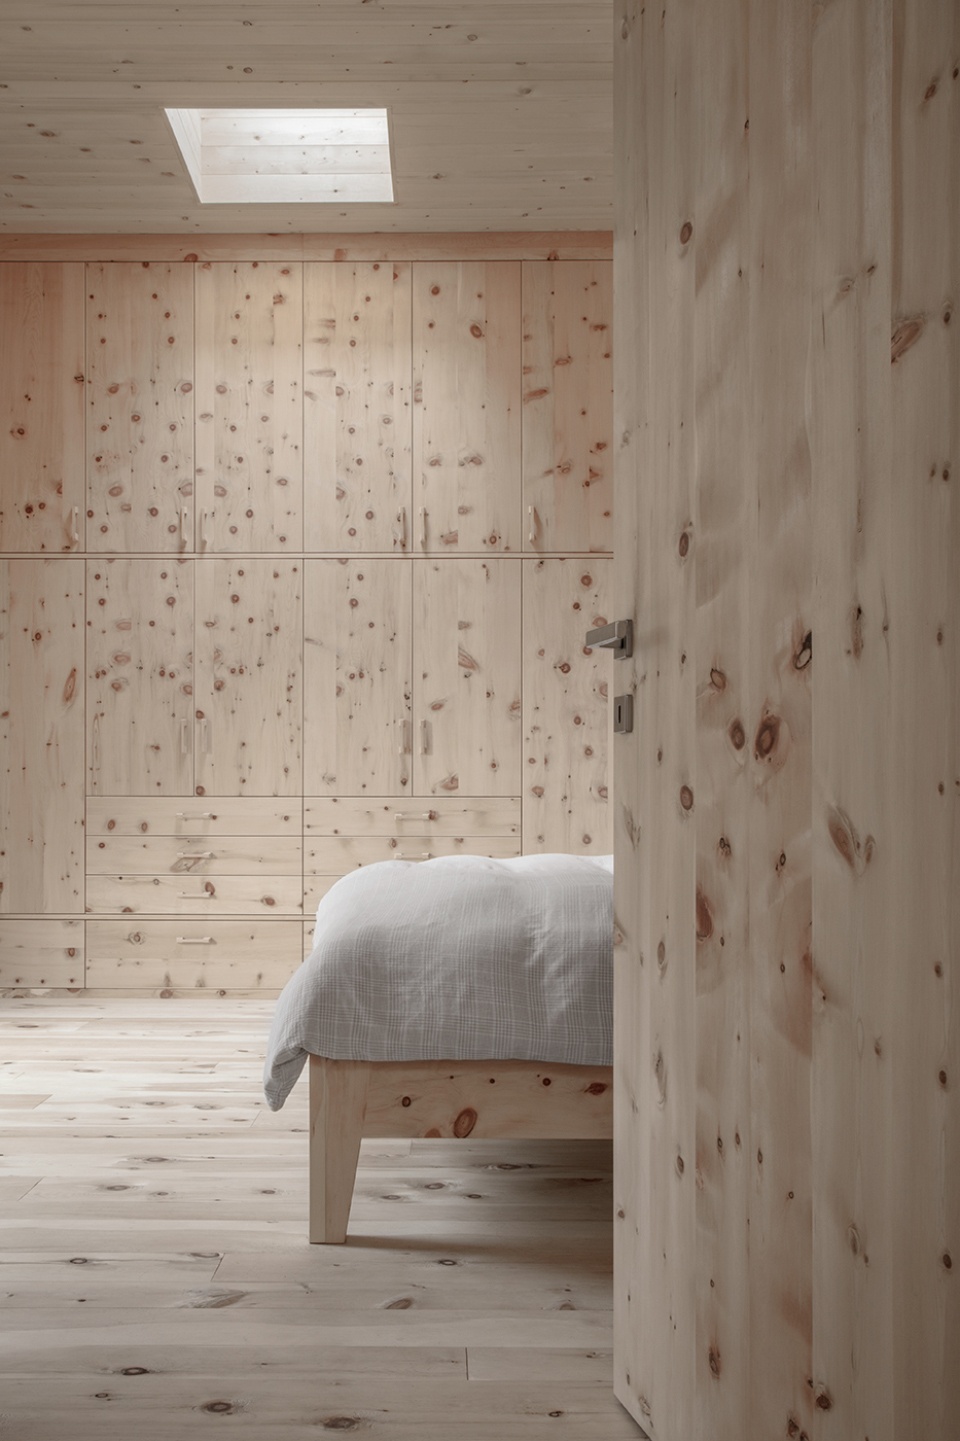
▼卧室,氛围温馨舒适,bedroom,well-being and warmth © Gustav Willeit
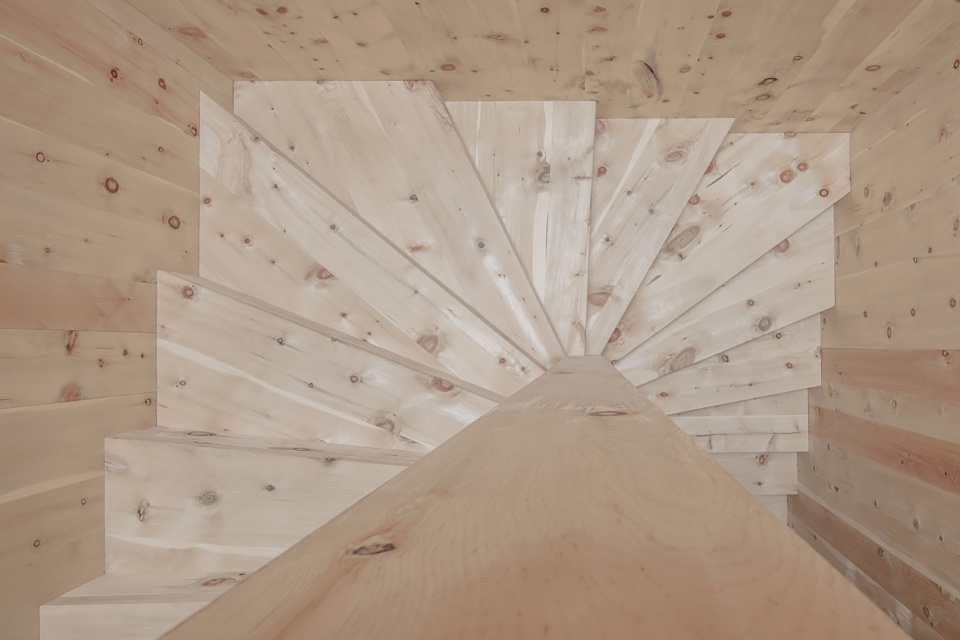
▼细节,details © Gustav Willeit
材料的选择取决于建筑师的审美与对其抗寒性、耐久性的了解。在该项目中,外墙使用的落叶松木即使未经处理也能抵御风雨。多年来,实木经过氧化更具个性与魅力,使整栋建筑随着时间推移越发美丽。该项目以有意义的方式延长了材料和资源的生命周期,降低了对环境的影响和成本。该项目还十分重视社会和文化的可持续性,工匠均来自当地,他们用其建造的经验和专长丰富了建筑。它以现代方式延续当地传统,尊重当地文化以及流传数千年却受困于高科技发展和建筑高度标准化的建造知识。
The choice of materials was driven by aesthetic qualities as well as the knowledge about their resistance and durability. For example, larch wood, as used for the façade, is weather-resistant even without any treatment. Over the years, the solid woods develop a patina, giving them greater character and charm, which will make the building increasingly beautiful over time. With the construction of the ciAsa, the life cycle of the materials and resources has been extended in a meaningful way.Environmental impact and costs are thus reduced in the long term.Great importance was also attached to the social and cultural aspects of sustainability. Only craftsmen from the valley were involved, who were able to enrich the project with their experience and expertise in local construction methods. The perpetuation of local traditions in modern ways respects the local culture and preserves millennia- old knowledge, which is endangered due to high-tech developments and the increasing standardization of new buildings.
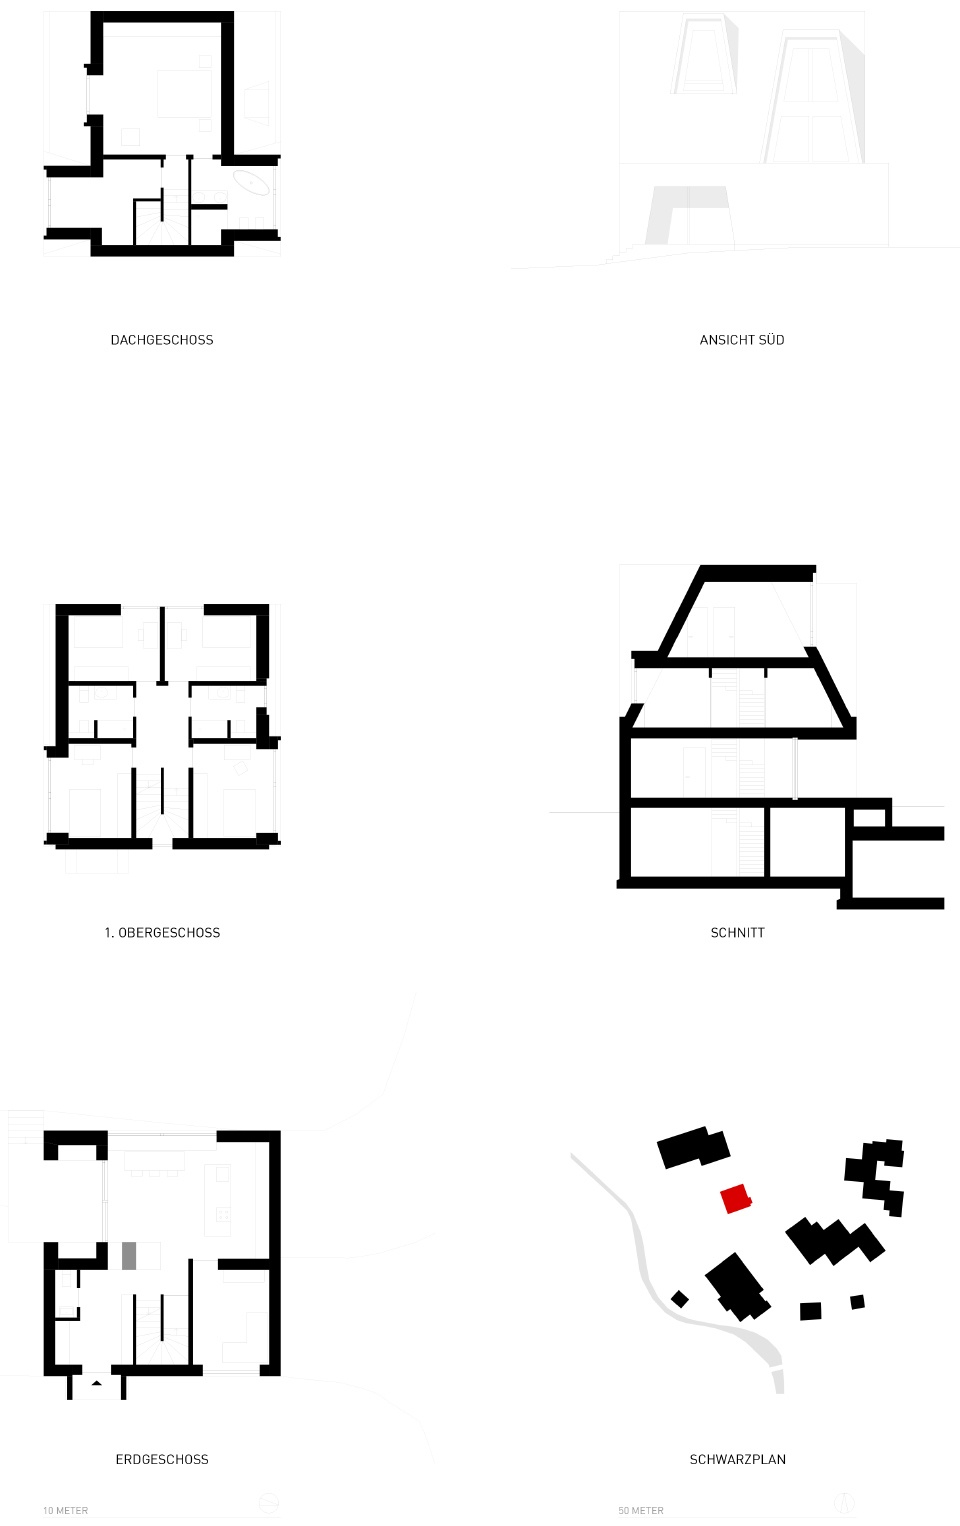
▼项目图纸,drawings © Pedevilla Architects
Architects: Pedevilla Architects
Client: Hotel Aqua Bad Cortina – family name: Alberti Mutschlechner
Location: St. Vigil in Enneberg / South Tyrol
Volume: 920 m3
Project and realisation: 2018-2019
Photos: Gustav Willeit
More: Pedevilla Architects 更多关于他们:Pedevilla Architects on gooood









饰极反素
个人很喜欢全木解构和用材的房子,入口处的景石效果蛮不错
和环境没什么关系,随便放在哪个林子草坪都可以
赞同