感谢 跃迁设计(联系邮箱:634540223@qq.com)予gooood的分享。更多关于:Yueqian Studio on gooood
Appreciation towards Yueqian Design (contact: 634540223@qq.com) for providing the following description:
该住宅项目位于杭州钱塘江畔,由跃迁设计(YUEQIAN DESIGN)团队完成。客户为知名的美妆博主,希望该住宅能同时满足直播及居住的需求,营造一个兼顾功能性和度假感的居所。
The residential project is located on the Qiantang River in Hangzhou and was completed by the YUEQIAN DESIGN. The client is a well-known beauty blogger, and hopes that the residence can meet the needs of both live streaming and living, creating a residence that balances functionality and a sense of vacation.
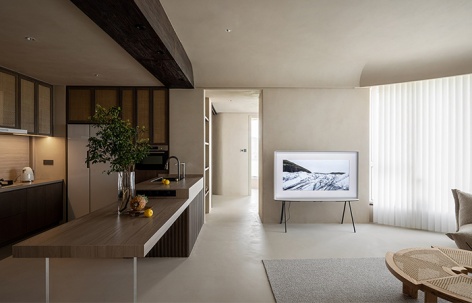
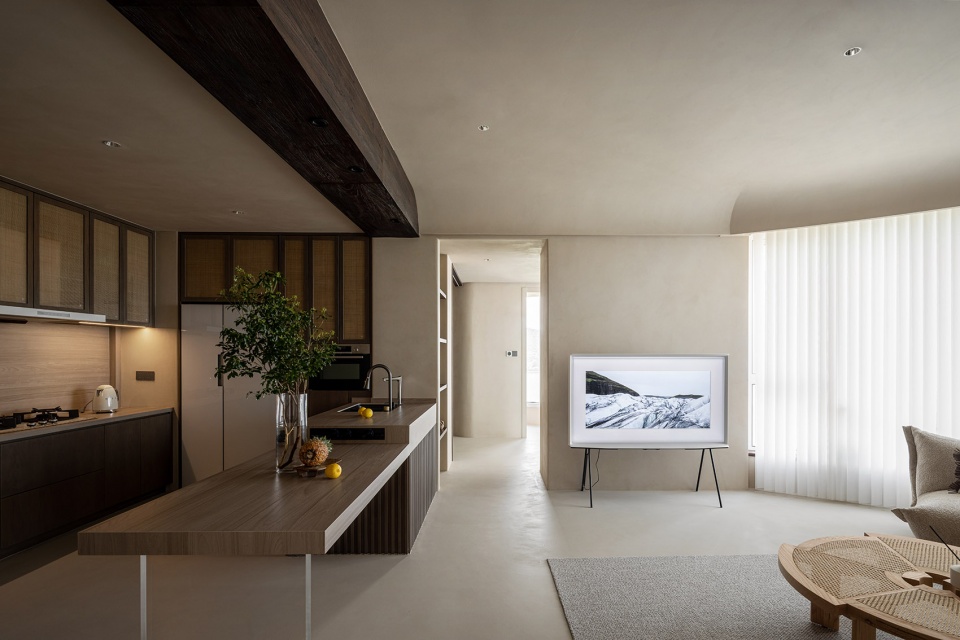
▼主要空间概览,Overall view © ACT Studio
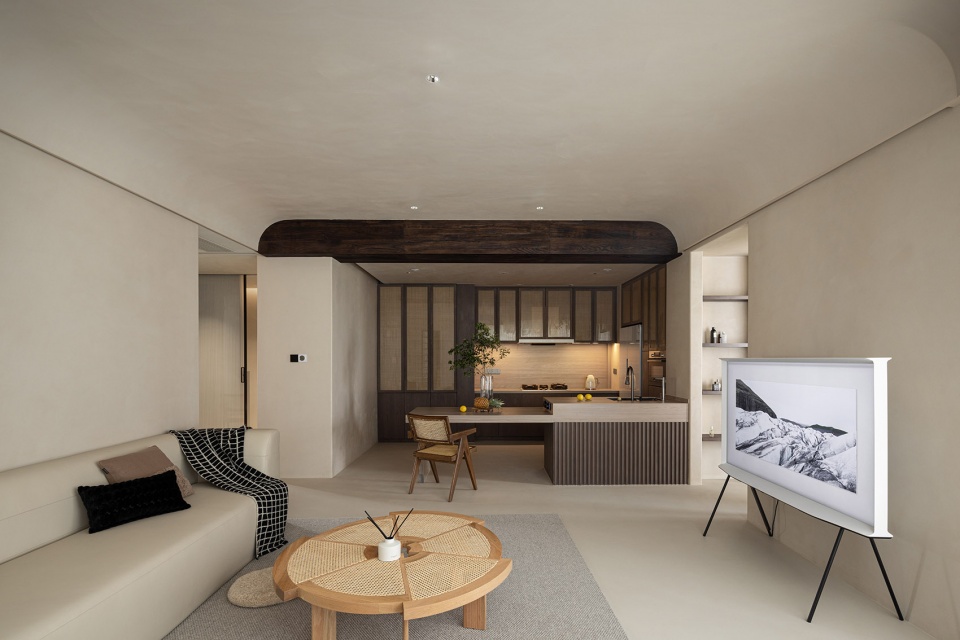
▼入口处,Entrance © ACT Studio
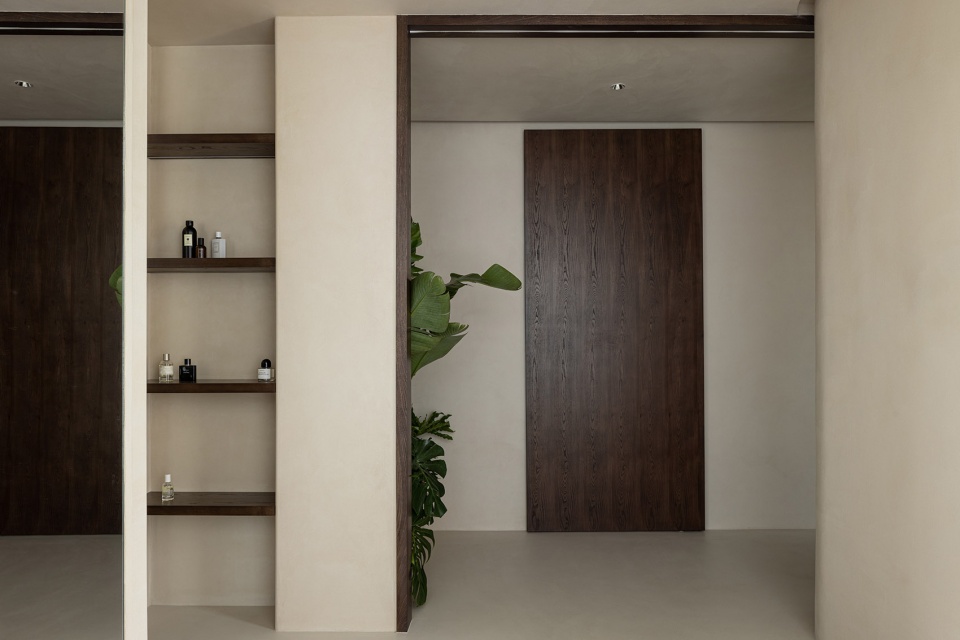
▼玄关,Porch © ACT Studio
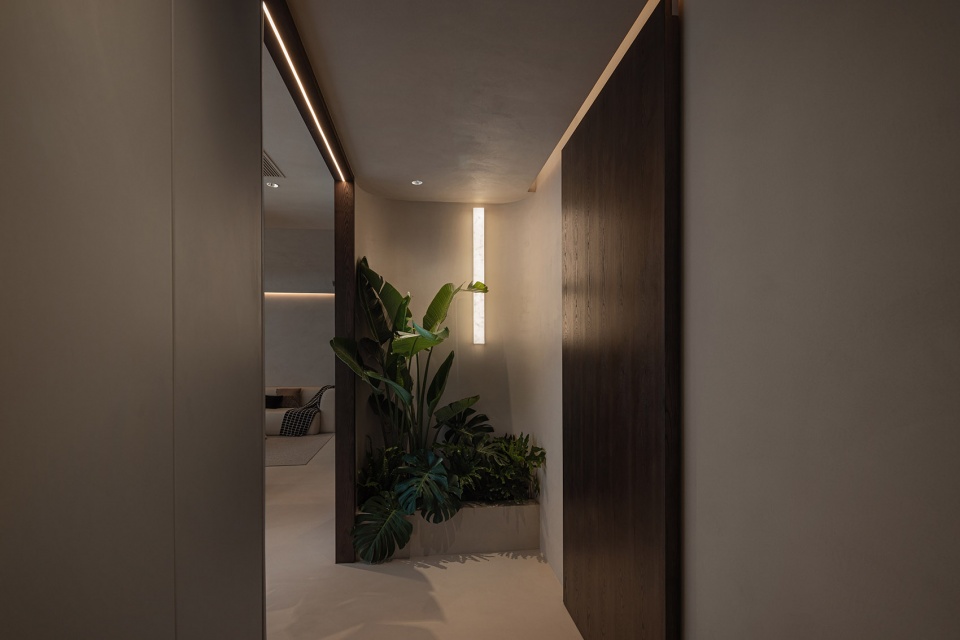
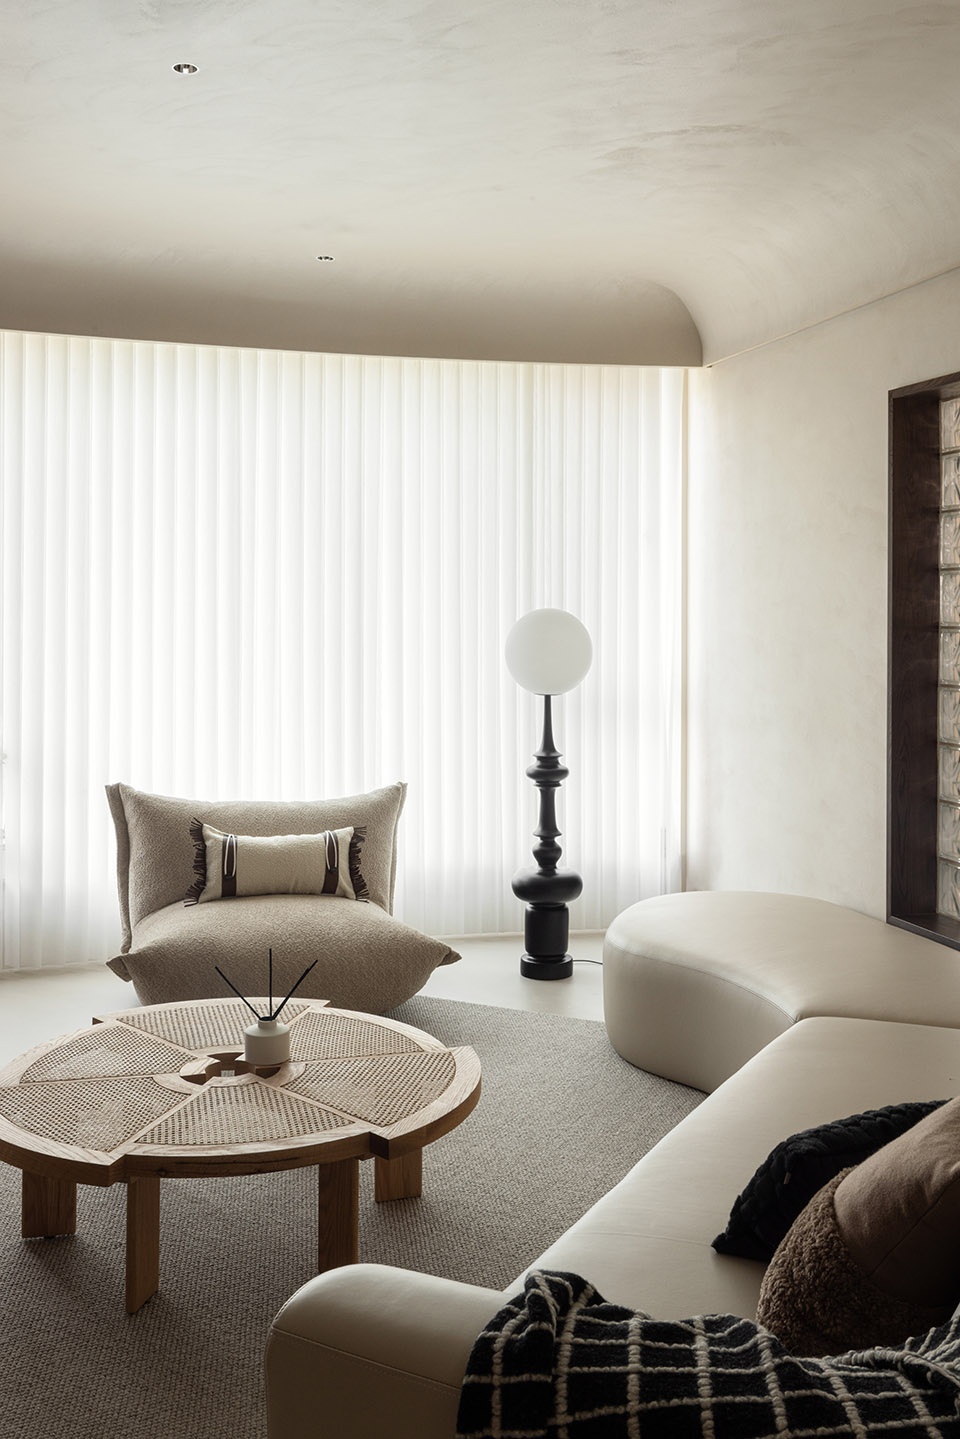
▼起居空间,Living room © ACT Studio
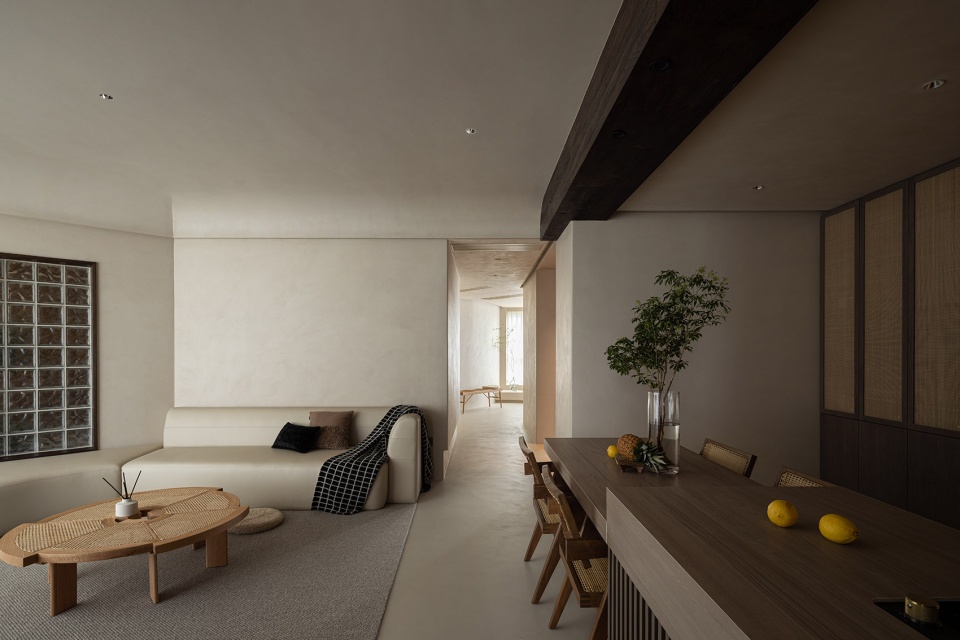
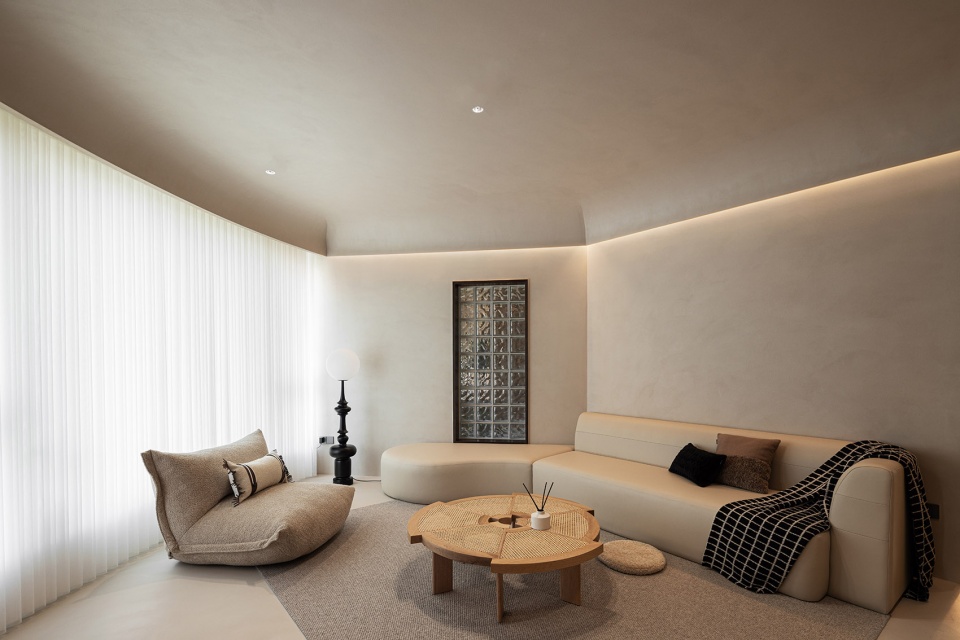
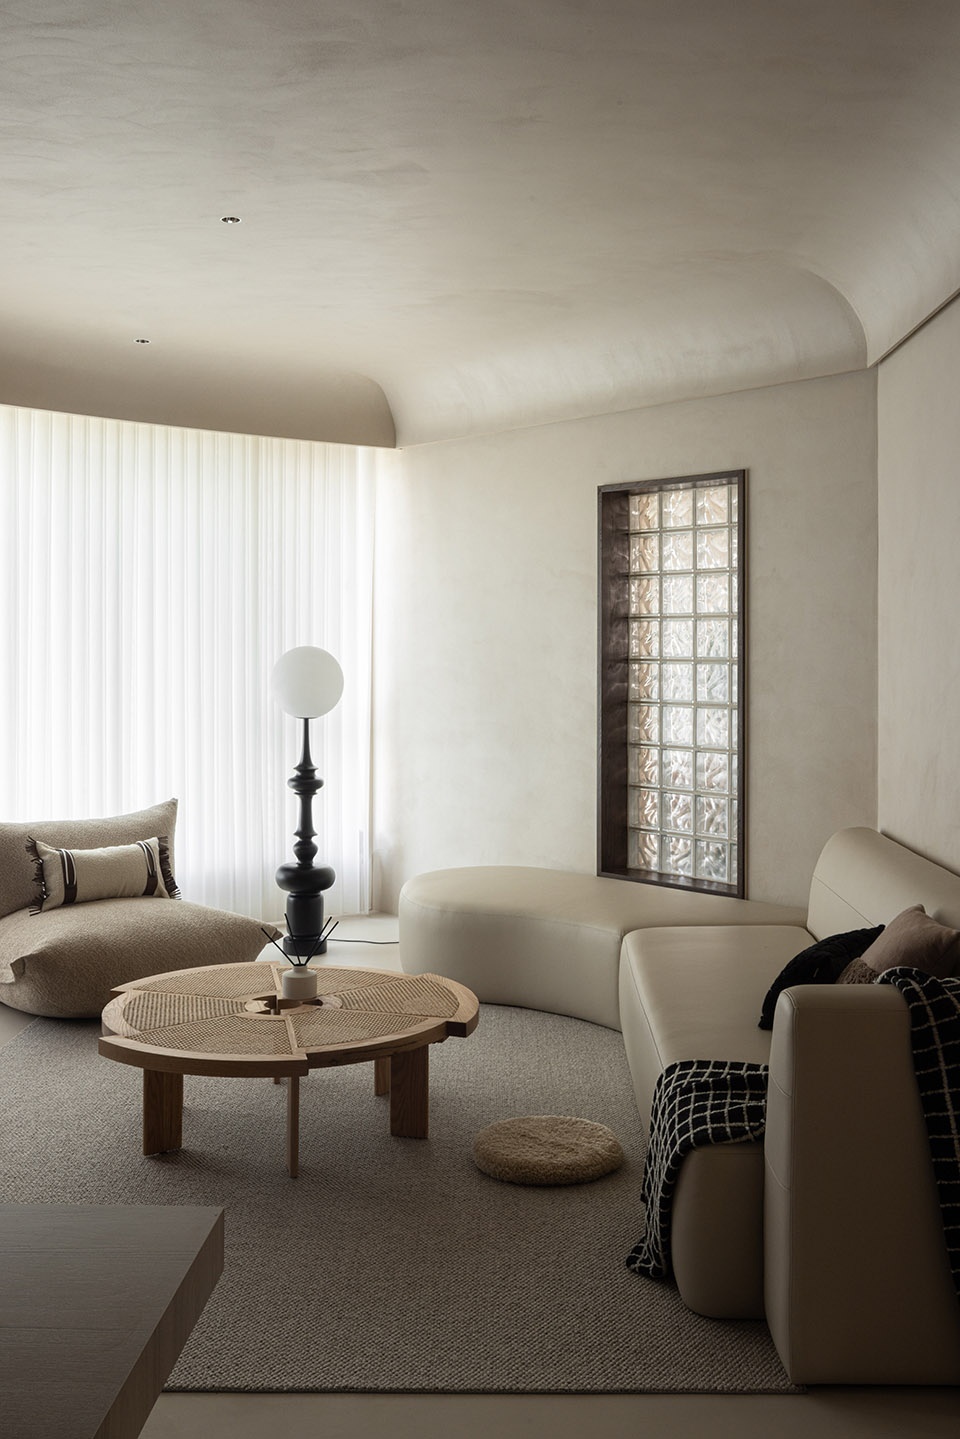
▼客厅一角,A corner of the living room © ACT Studio
▼餐厅一角,A corner of the kitchen © ACT Studio
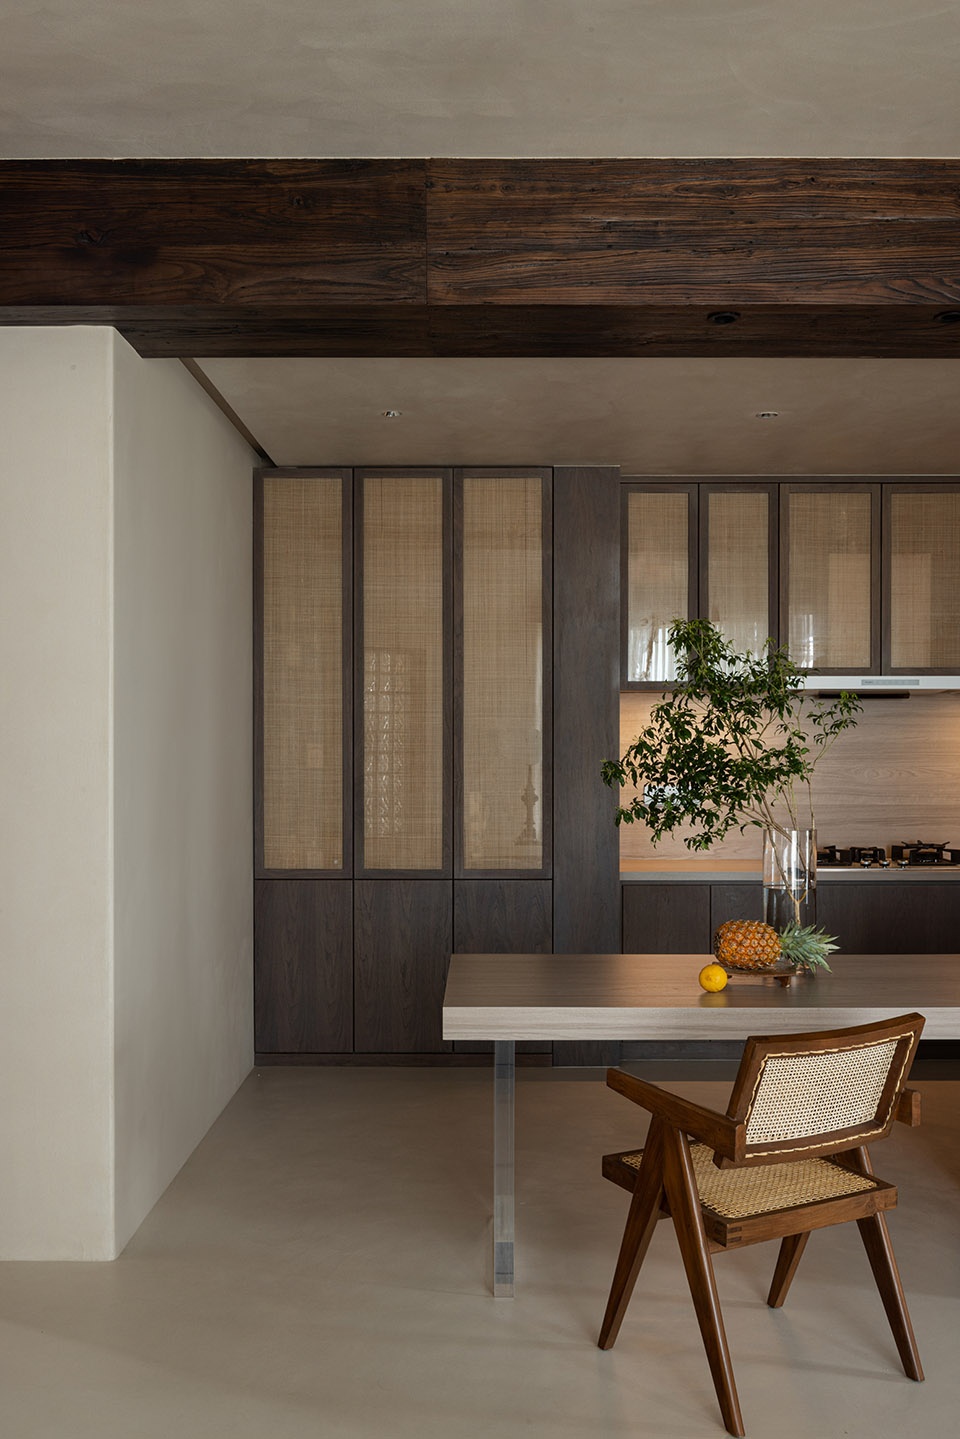
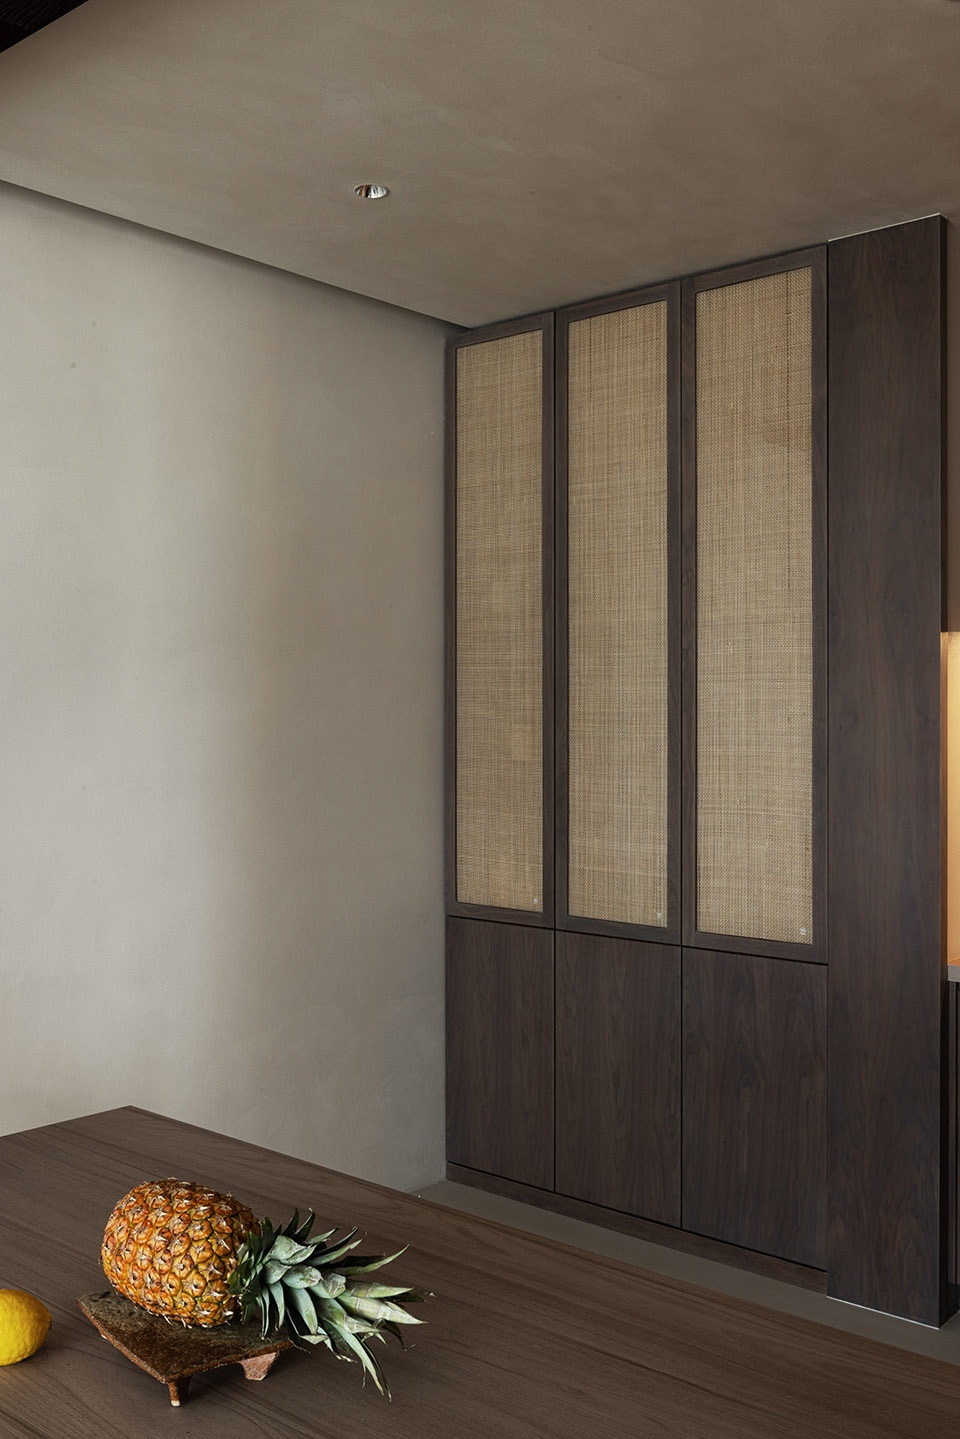
跃迁运用了微水泥、老木头、藤编柜门作为主要的材质,营造了一个非常舒适且有艺术感的空间。该空间整体设计灵感来自于wabi-sabi,也就是日式侘寂风,同时结合了大量绿植和藤编家具来打造真实的度假感。
YUEQIAN uses microcement, old wood, and rattan cabinet doors as the main materials to create a very comfortable and artistic space. The overall design of the space is inspired by Japanese wabi-sabi, combined with plenty of plants and rattan furniture to create an authentic resort feel.
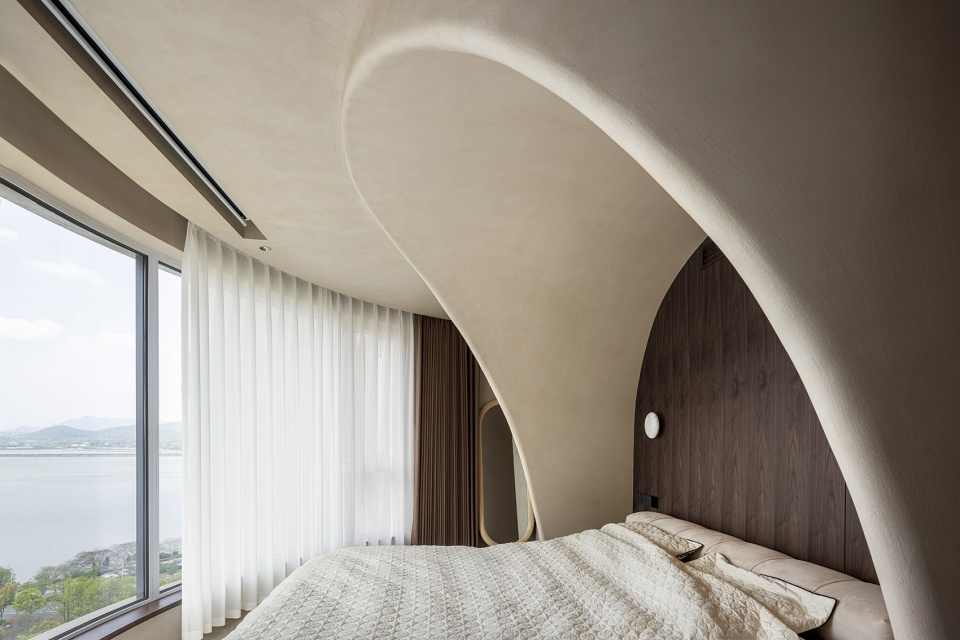
▼主卧室,Master bedroom © ACT Studio
▼衣帽间,Cloakroom © ACT Studio
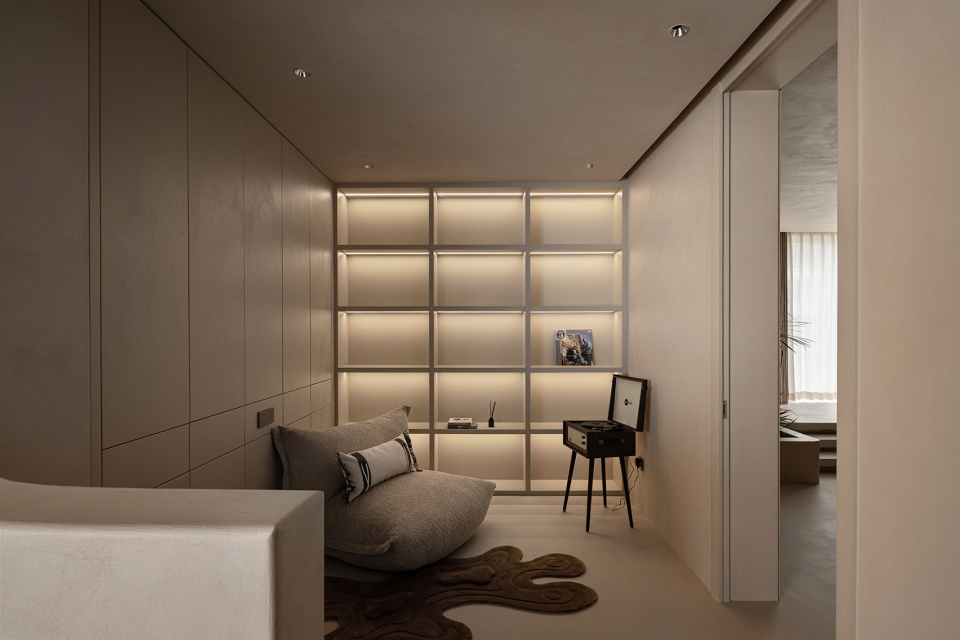
▼阳台,Balcony © ACT Studio
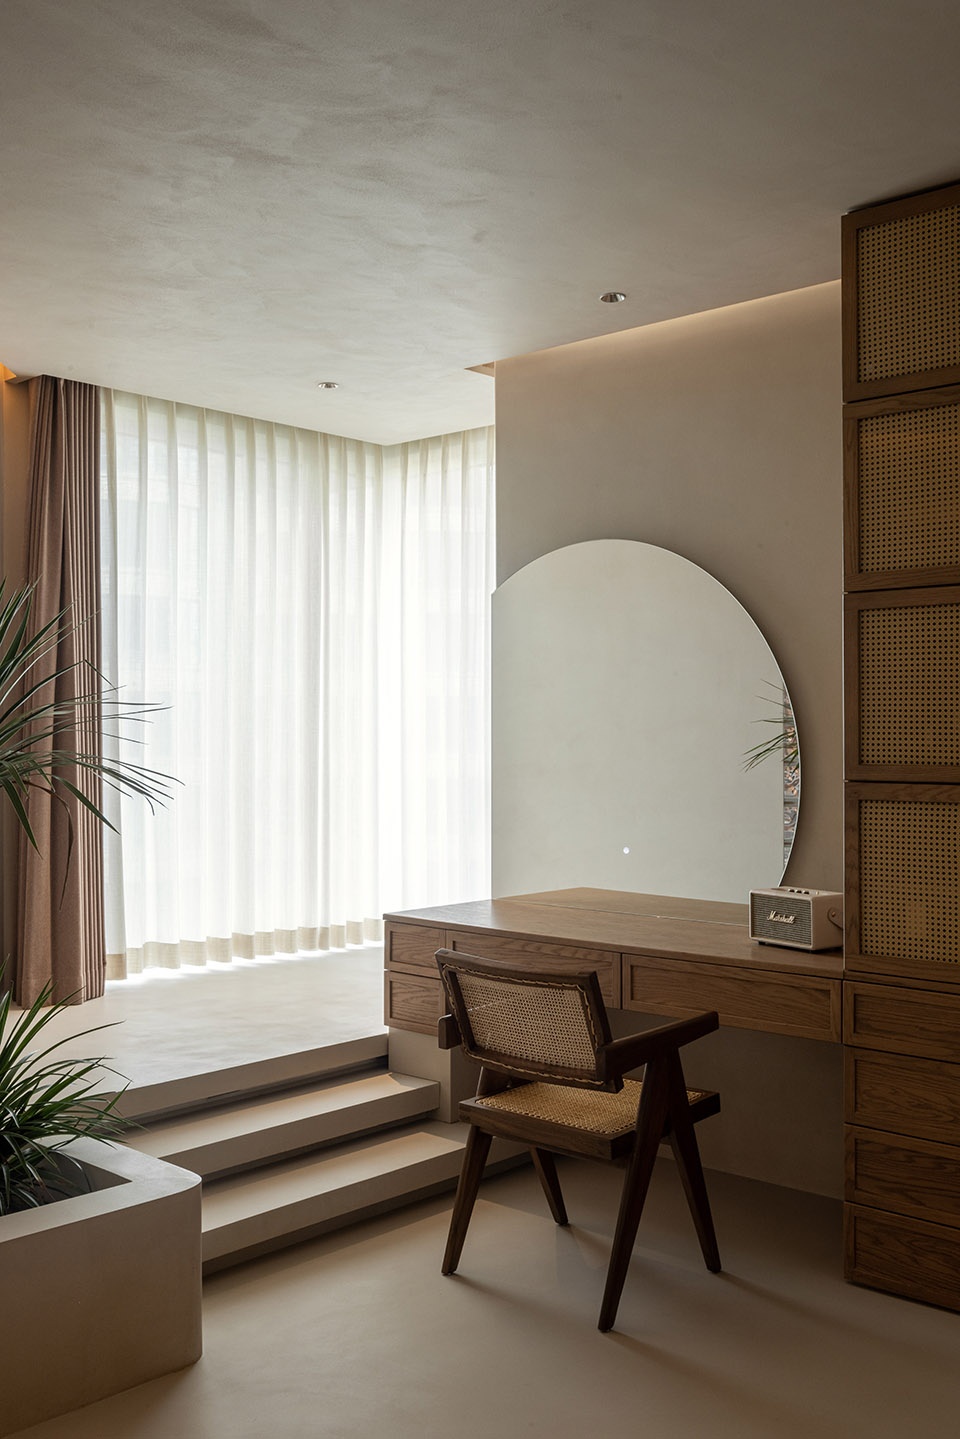
▼梳妆台,Dressing table © ACT Studio
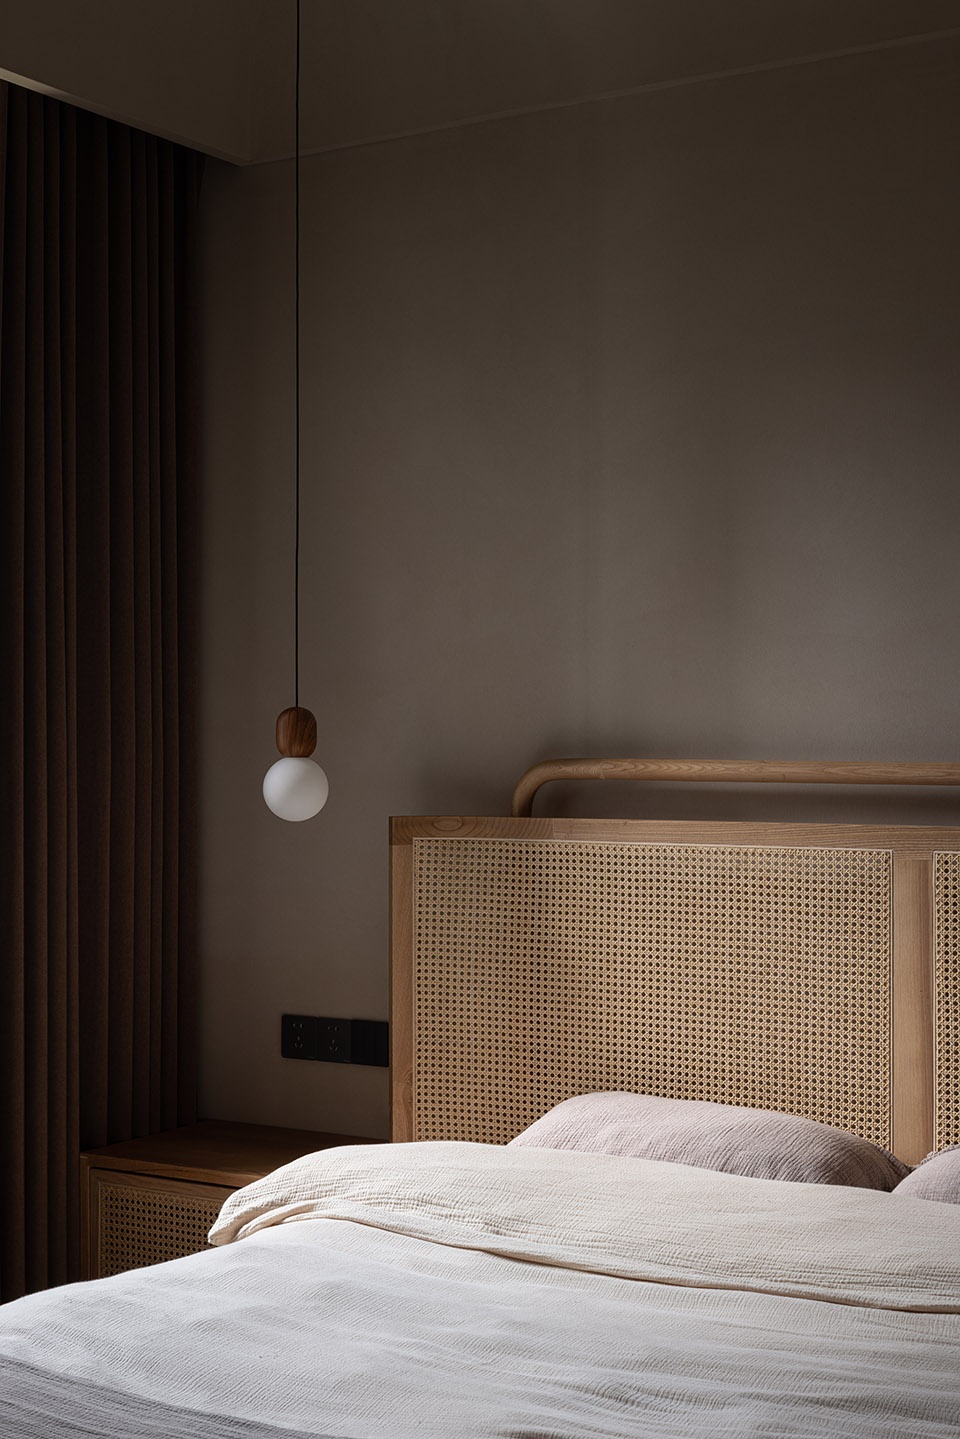
▼次卧藤编的床头,Rattan headboard for second bedroom © ACT Studio
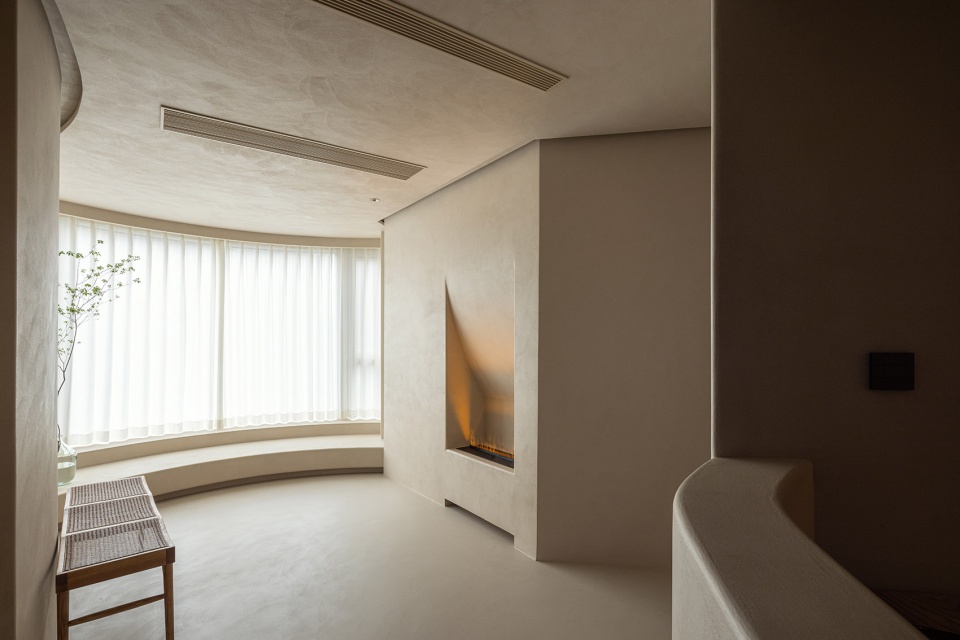
▼壁炉细节,Details of the fireplace © ACT Studio
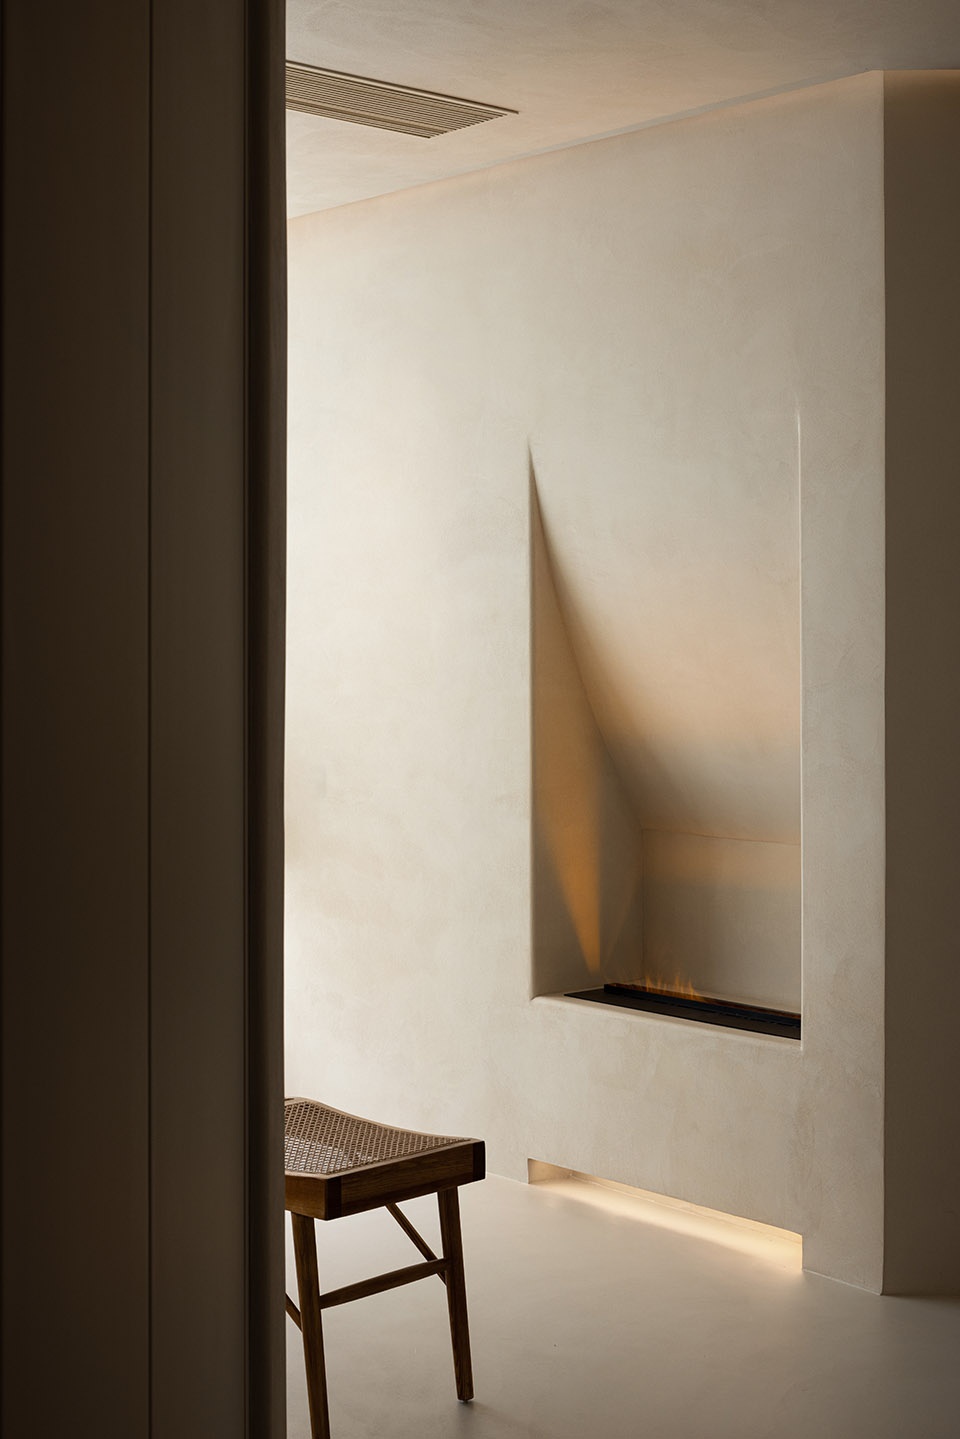
因客户有大量拍摄需求,设计师在进行设计的时候,非常节制的使用材料。在不喧宾夺主的情况下,体现审美性的同时,秉承‘Less is more’的理念,运用弧形线条来增加空间的层次感和丰富度,利用深色老木头和浅色藤编家具的对比来增加空间张力。整个空间的感受一直延续到每个角落,温润的质感佐以戏剧感的线条,使得整个空间呈流动的态势。
Due to the large number of shooting needs of the client, designers use materials very sparingly when designing. While reflecting the aesthetics without being noisy, it adheres to the concept of ‘less is more’, by using curved lines to increase the layering and richness of the space, and using the contrast between dark old wood and light-colored rattan furniture to increase the tension of space. The feeling of the whole space continues to every corner, and the warm texture is accompanied by dramatic lines, adding a sense of flow to the whole space.
▼主卧浴室,Master bedroom bathroom © ACT Studio
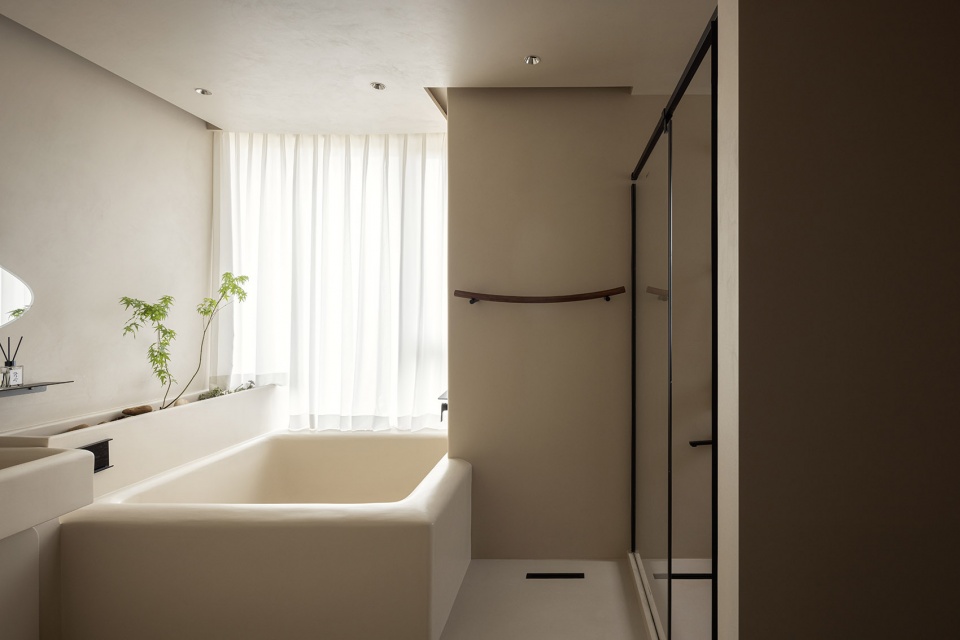
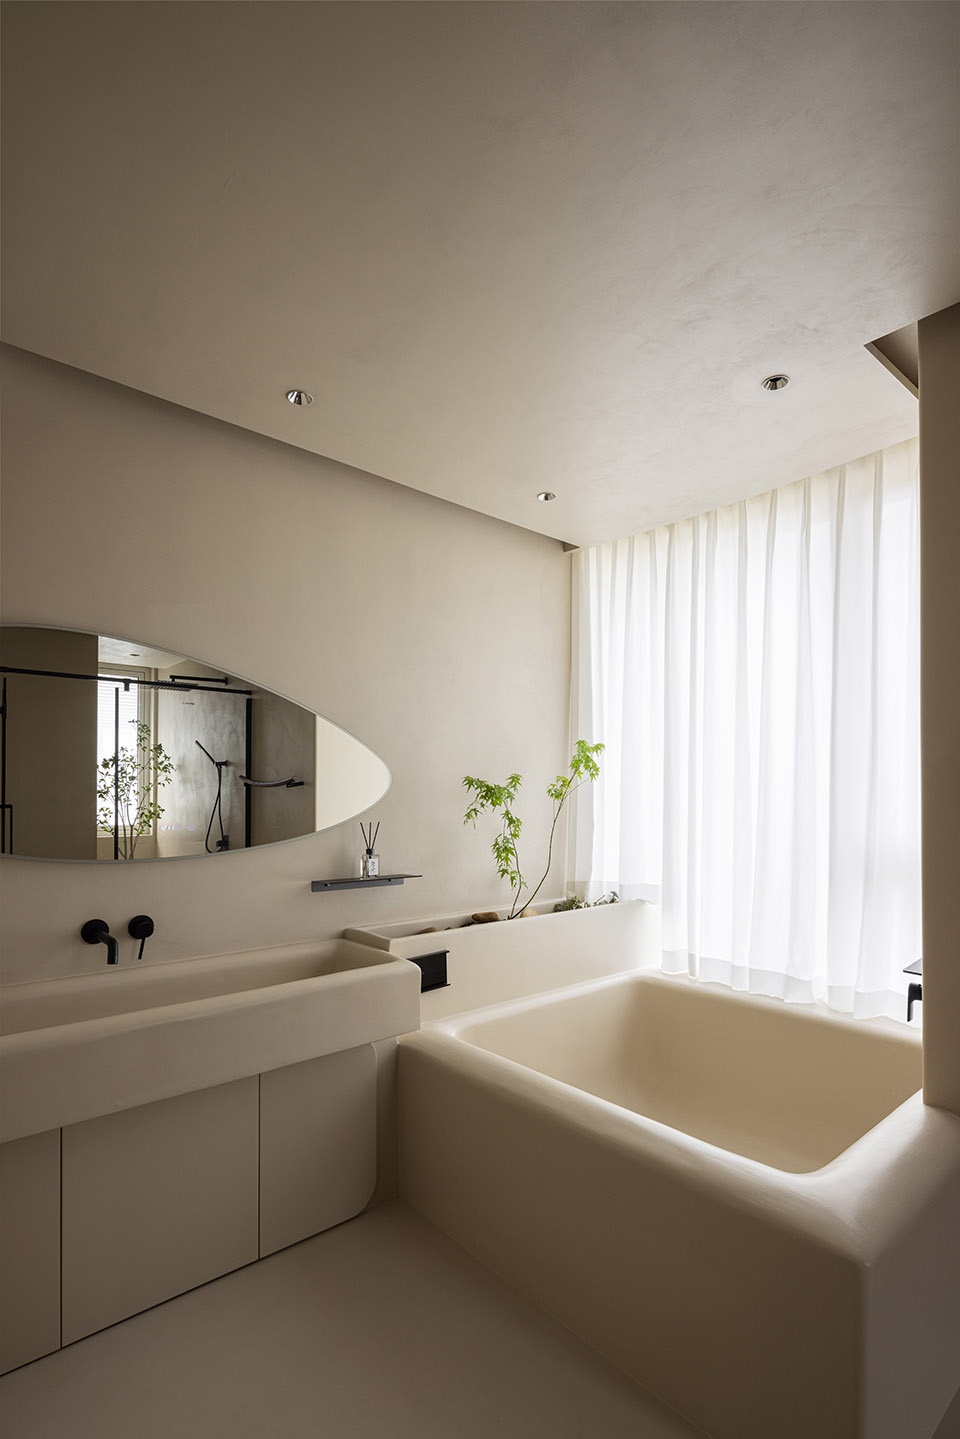
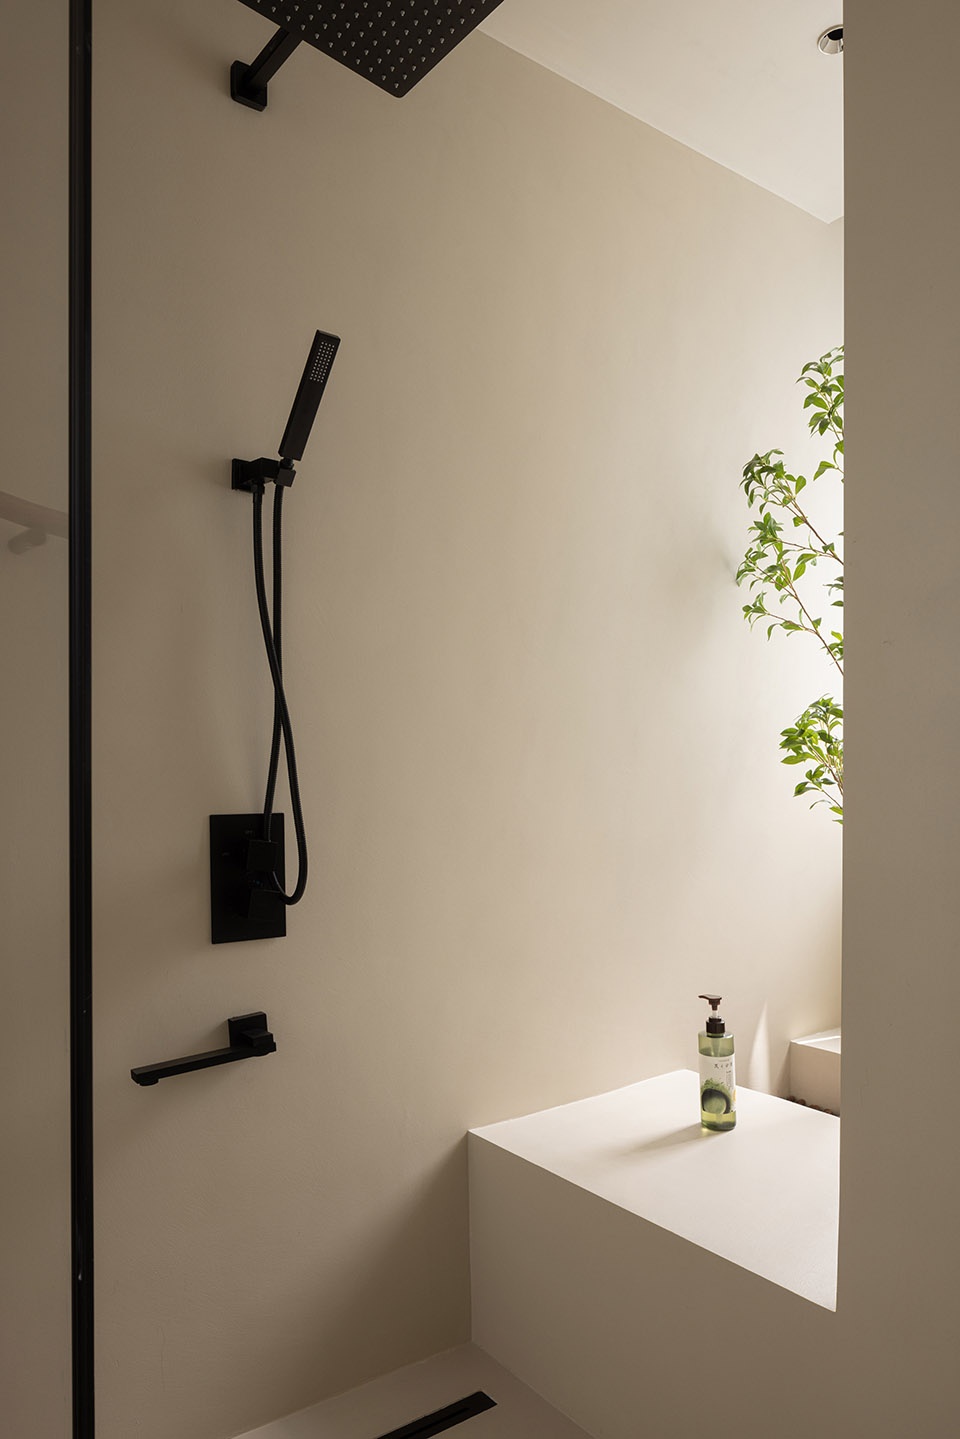
▼次卧卫生间,Second bedroom bathroom © ACT Studio
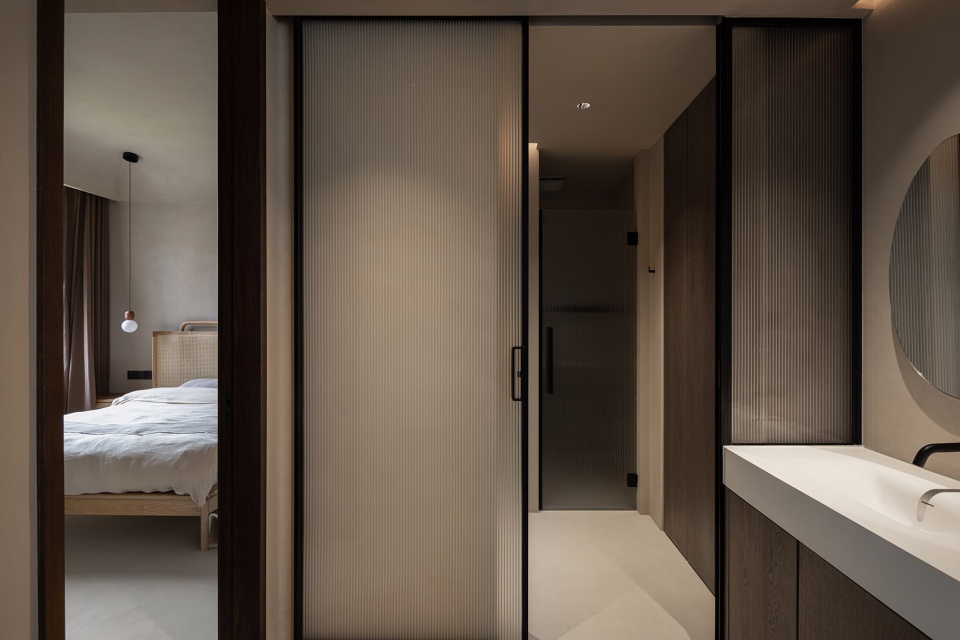
▼侘寂风材质的运用,The use of wabi-sabi style materials © ACT Studio
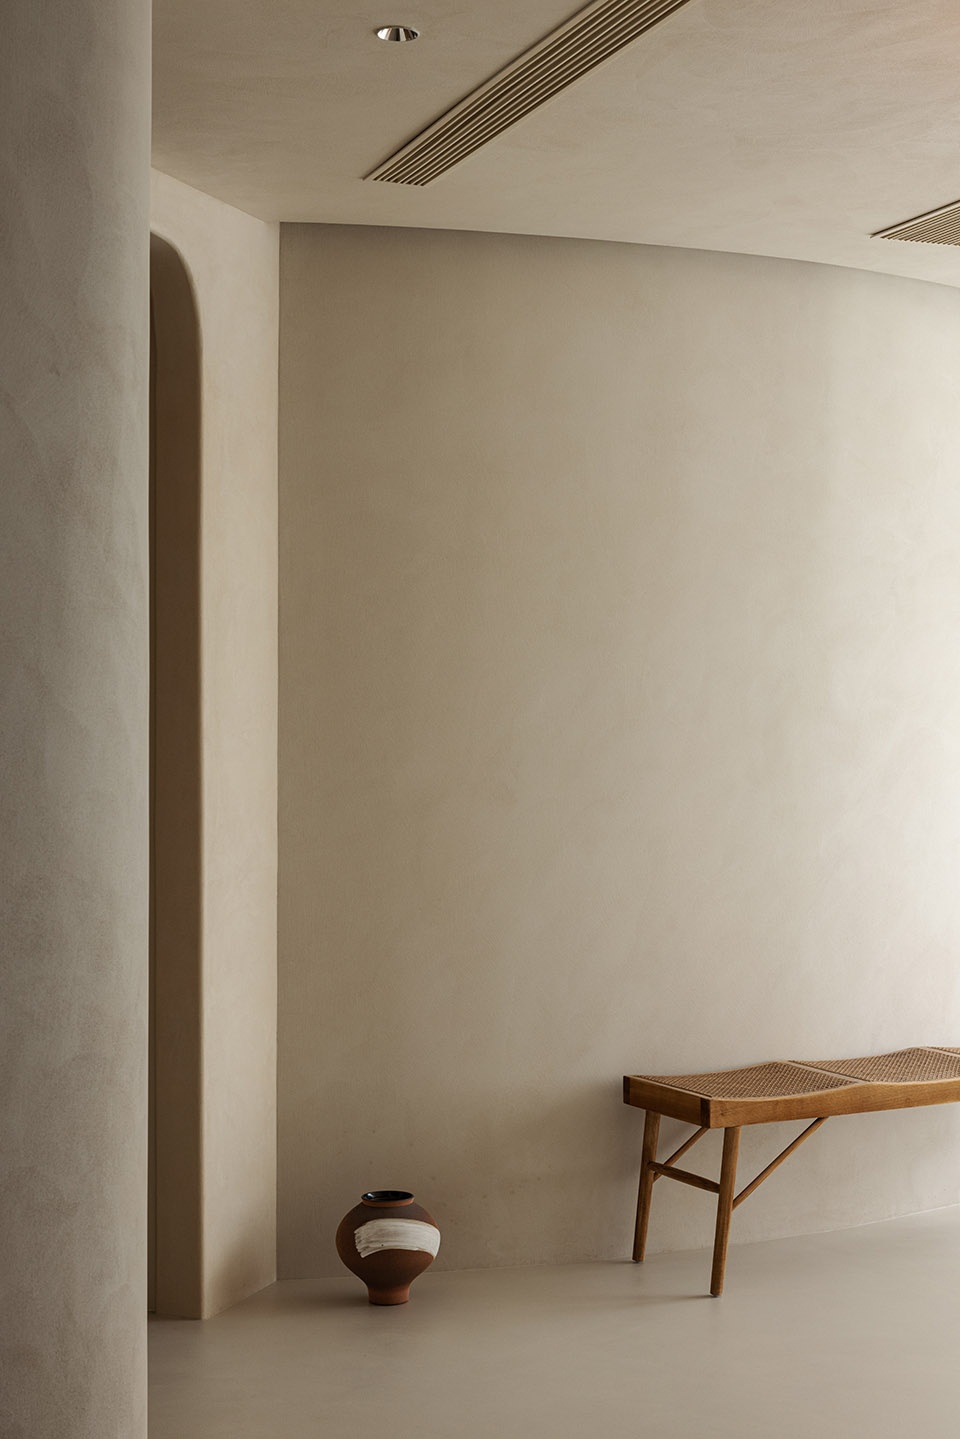
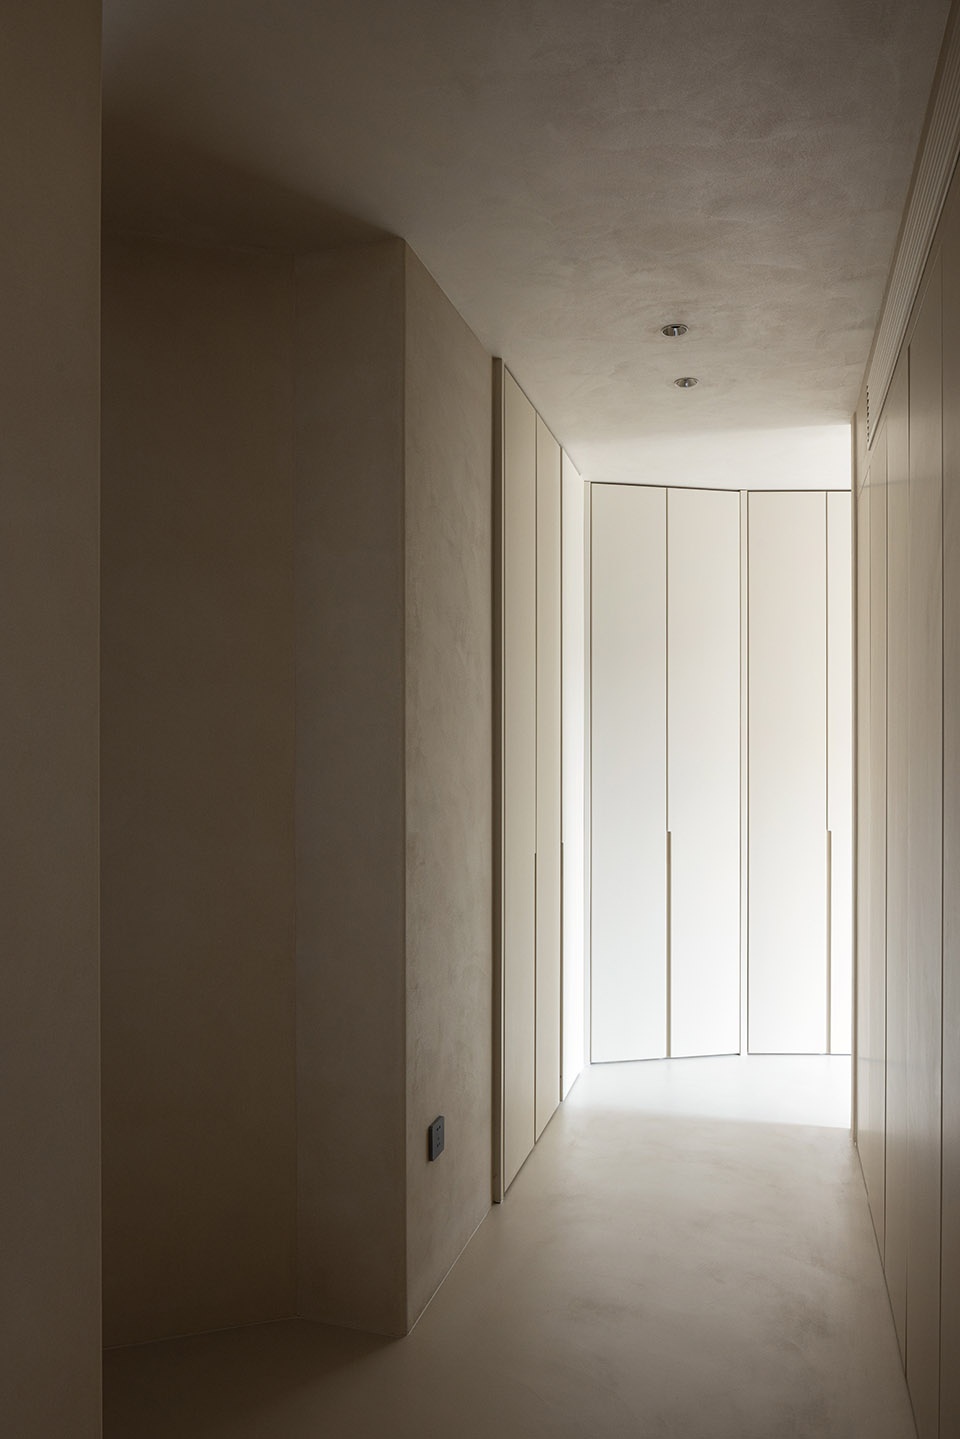
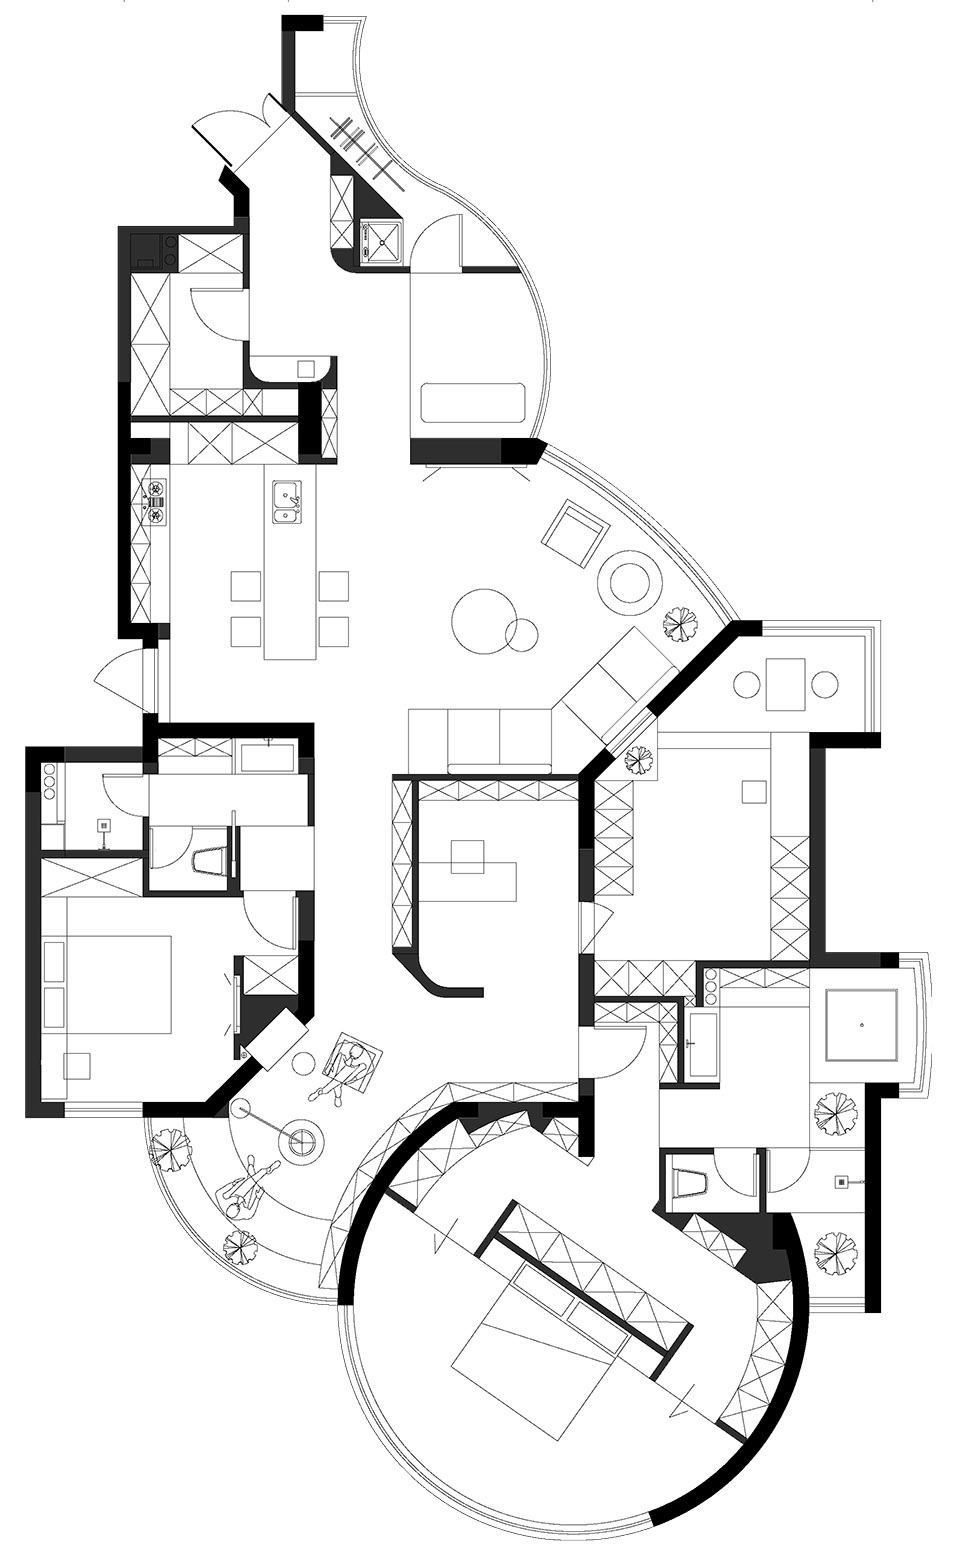
▼平面图,plan © 跃迁设计
项目名称|周宅
项目客户|周小磕
项目地点|浙江杭州
设计时间|2020年6月
落地时间|2023年3月
设计公司|跃迁设计
设计主案|罗颖
项目摄影|ACT Studio
工程建造|上海跃迁建筑装饰设计有限公司
Project name: Chow Residence
Design: Yueqian Studio
Contact e-mail: 634540223@qq.com
Design year & Completion Year: 2020.6-2023.3
Leader designer & Team: “Design Director|Joey Luo”
Project location: Hangzhou,Zhejiang
Gross Built Area (square meters): 180 sqm
Photo credits (needs to credit each): ACT Studio
Clients: Zhou Xiaoke
More:跃迁设计(联系邮箱:634540223@qq.com)更多关于:Yueqian Studio on gooood








浴缸像牛奶一样
空间设计好牛啊,看前面完全没有想到是这么独特的户型。
这个风格我喜欢
不少啊
看到平面我傻了
我也是哈哈哈,真的有这种平面吗?
去量过一次,当时看到我确实被震惊到了,被贫限。。。。
色系蛮舒服,梳妆台处的种植池植被、玄关处的天堂鸟等植被不知道会不会长得好,梳妆台处的三步踏平面上没找见。
在右边中部位置,但是好像少画了一个踏步,