非常感谢 绿城建筑设计 & 重庆尚壹扬设计 予gooood分享以下内容。更多关于他:gad on gooood, SignYan Design on gooood。
Appreciation towards gad & SignYan Design for providing the following description:
开敞|轻盈舒展,对话自然
Open – Light Stretch, Close to Nature
– 场地与策略 – Site and Strategy –

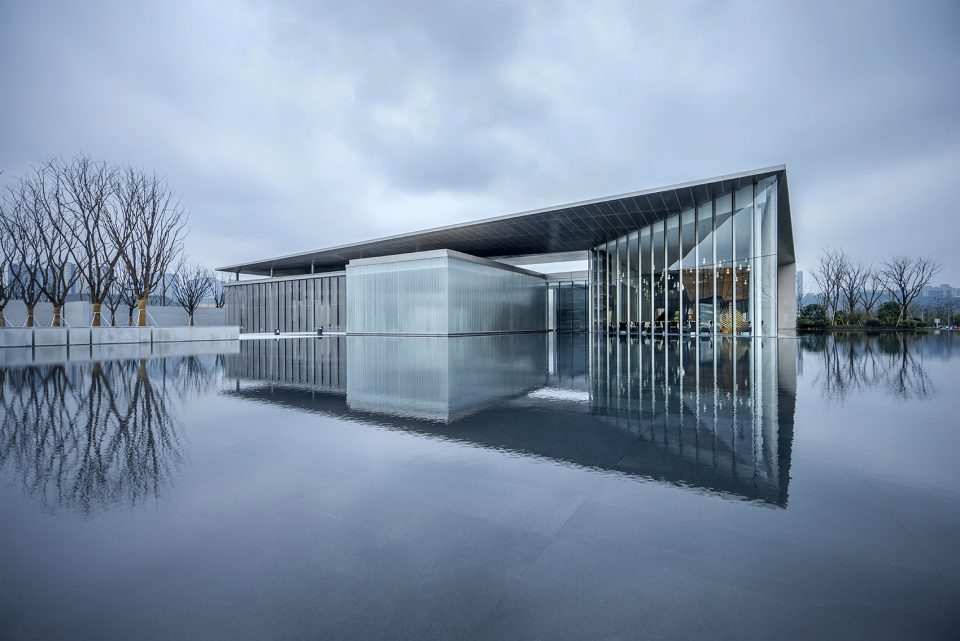
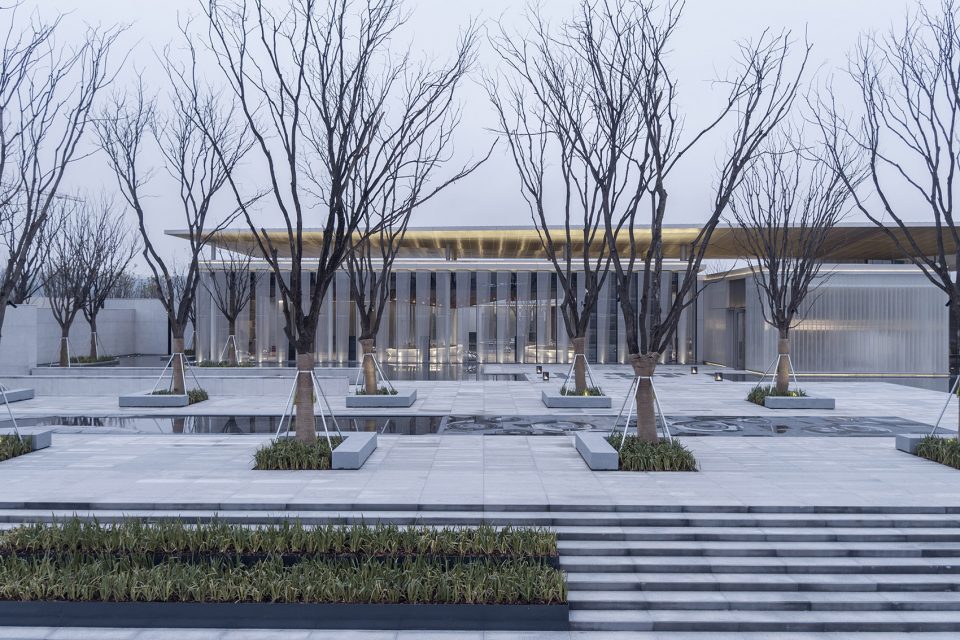
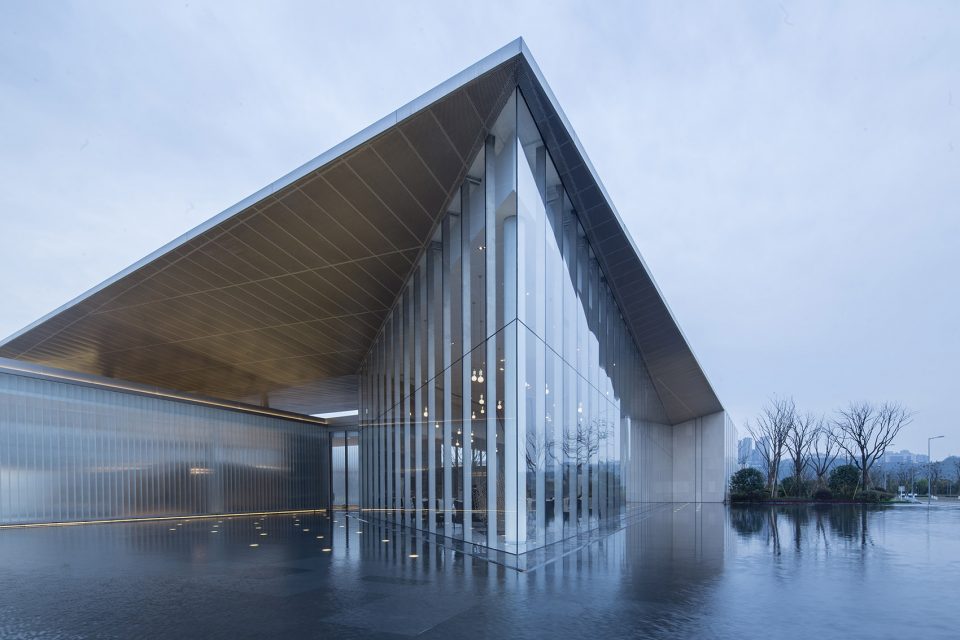
山城以北,中央公园以南,以“浮游之境”为题,寻觅城市一隅的空灵之境。设计以悬殊的建筑与用地面积比为切入,将建筑整体沿一层铺开,呼应中央公园的巨大尺度。主入口沿城市界面略向后退,引入大片水景和多层次绿植,形成公共开放的景观广场,共享城市。借城市道路的交角关系确定基本形体,再将基地整体抬高2米,表明建筑的在场,引入景观,对话自然。
In the north of the mountain city and south of the Central Park, we try to look for an ethereal realm in the city with the theme of “Floating Realm”. Based on the disparities between the building and land areas, it spreads the building on one layer to echo the enormousness of the Central Park. The main entrance is slightly backward. With large waterscape and multi-level green plant, it forms a public open landscape square and a shared city. Determine the basic shape with the crossing angles of the city roads and raise the base for 2 meters to indicate the presence of the building. Landscape is introduced to get close to nature.
▼建筑外观,appearance
凝聚|静谧流淌,自如在心
Cohesion – Quiet Flowing, Free in the Mind
– 空间与造型 – Space and Facade –
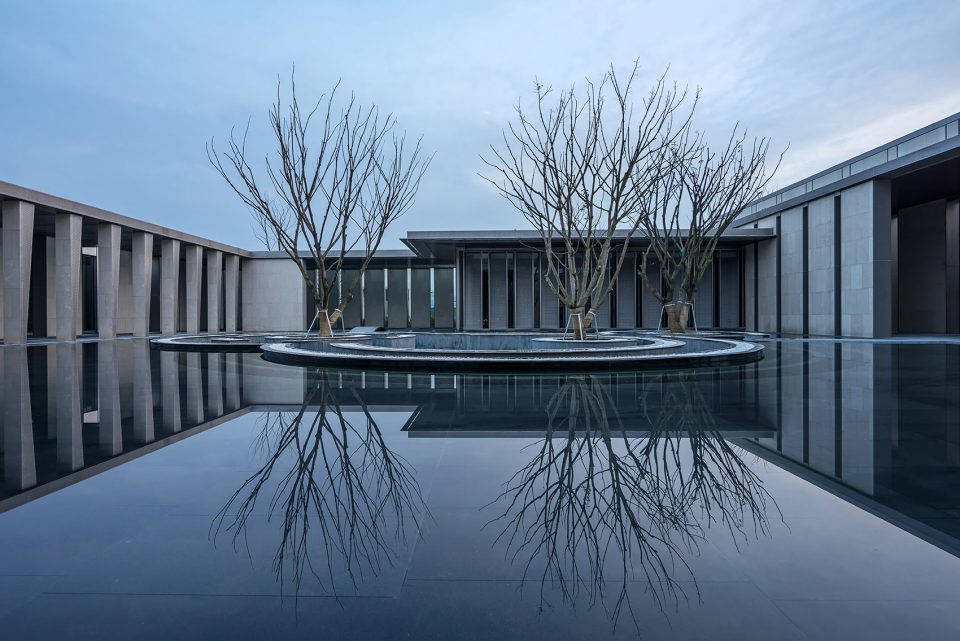
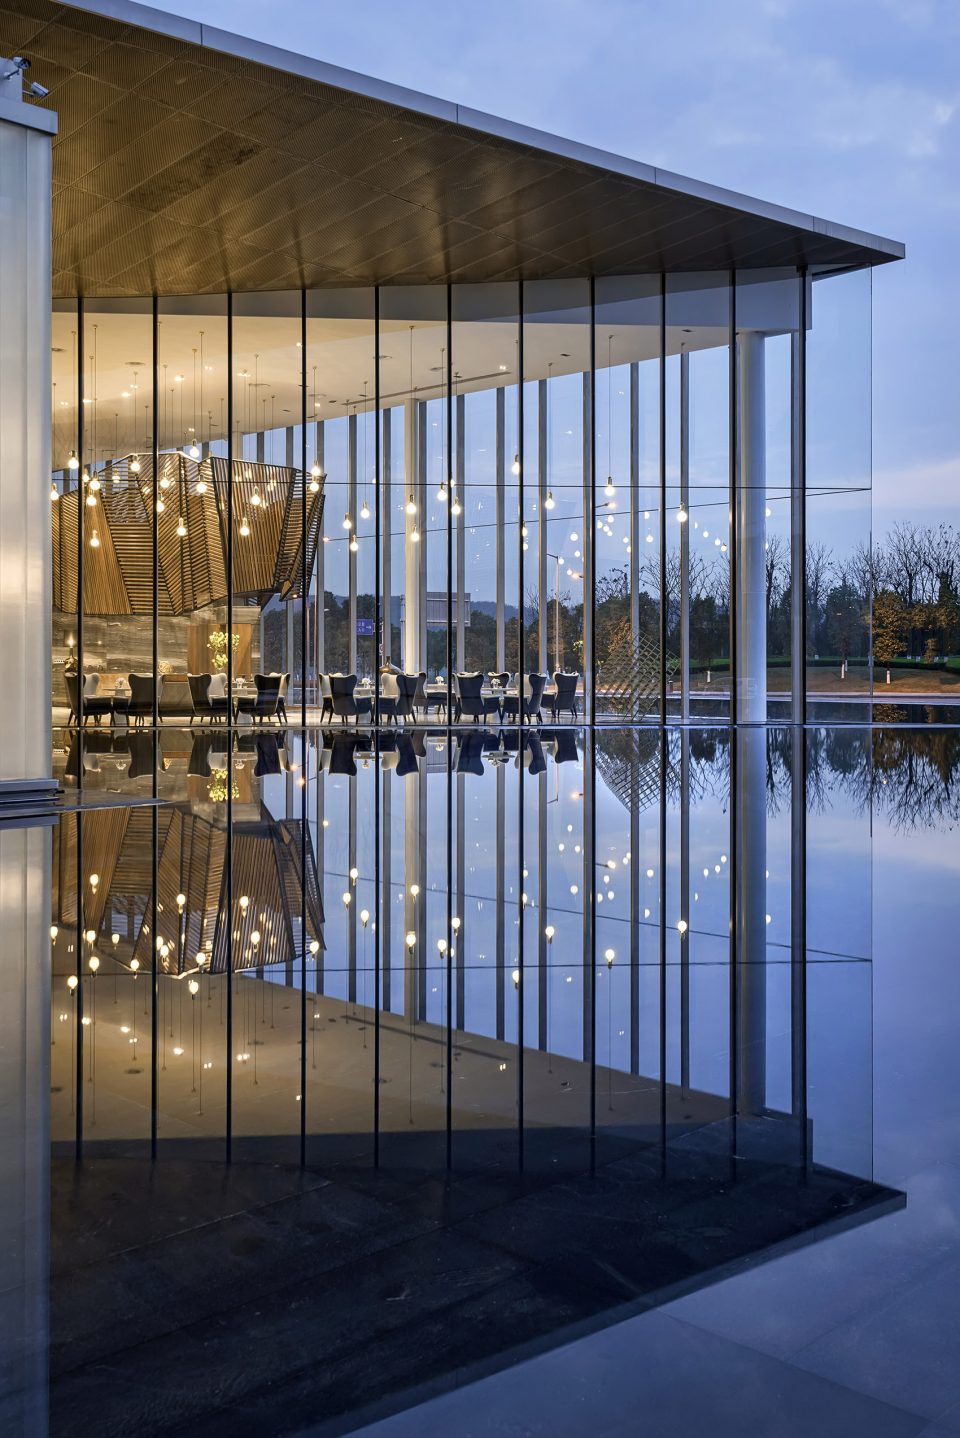
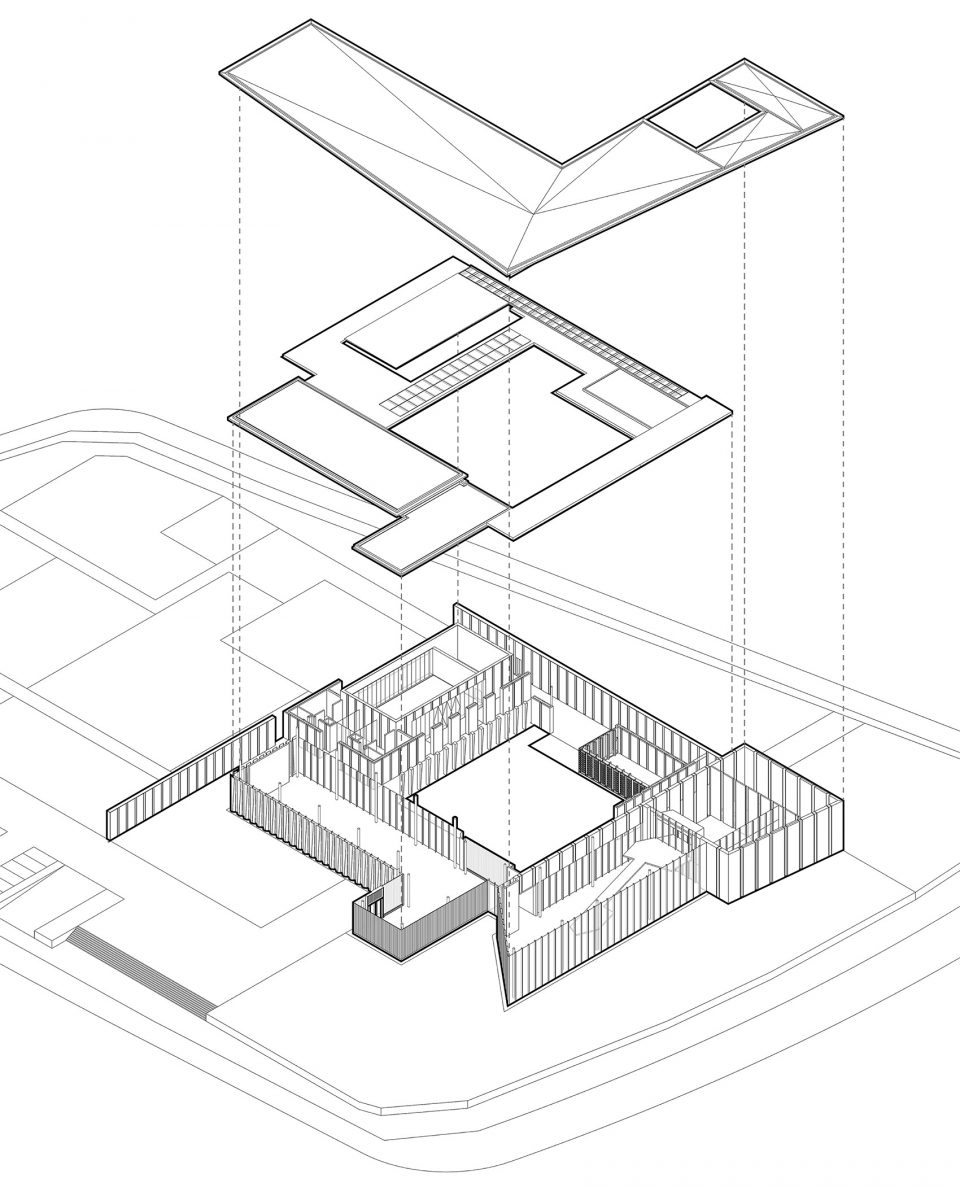
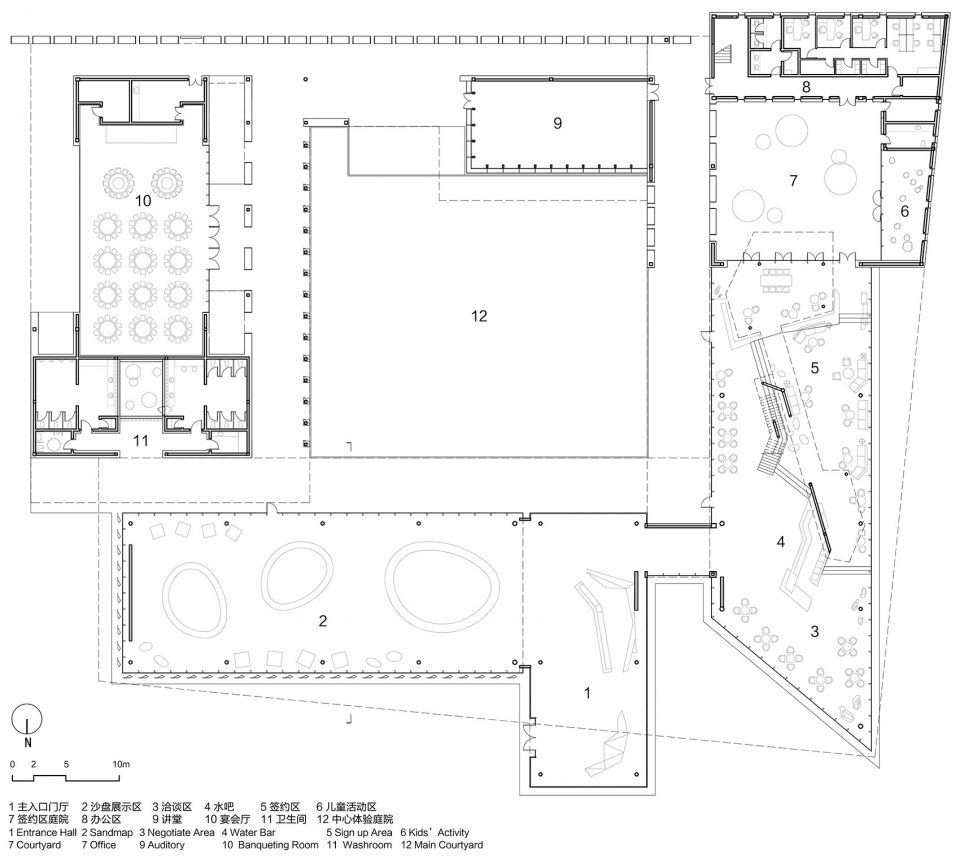
六个功能不一的建筑体量围合内向型的院落空间,环绕式的动线布局,强调内场与访客的互动体验。屋顶加盖一横跨27米,厚仅350mm的极薄金属屋檐,统摄形体要素,强化轻盈的建筑特质。一气呵成的形体关系,舒展有力,简洁明确的叙事动线,在巨大的场地尺度上切割出多重场景体验,静谧内敛的中庭空间,成为园区视觉和精神的向心所在。
Six different functional buildings enclose inward-style courtyard space, and wrap-around dynamic line layout. It emphasizes the interactive experience between the infield and the visitors. With a 27-meter, only 350mm-thin metal eave on the roof, it governs the shape elements, and enhances the light feature of the architecture. The strongly stretching coherent shape relationship, and concise and clear narrative dynamic line, divide the huge site into multiple scene experience. The quiet and restrained atrium space becomes the heart of the park vision and spirit.
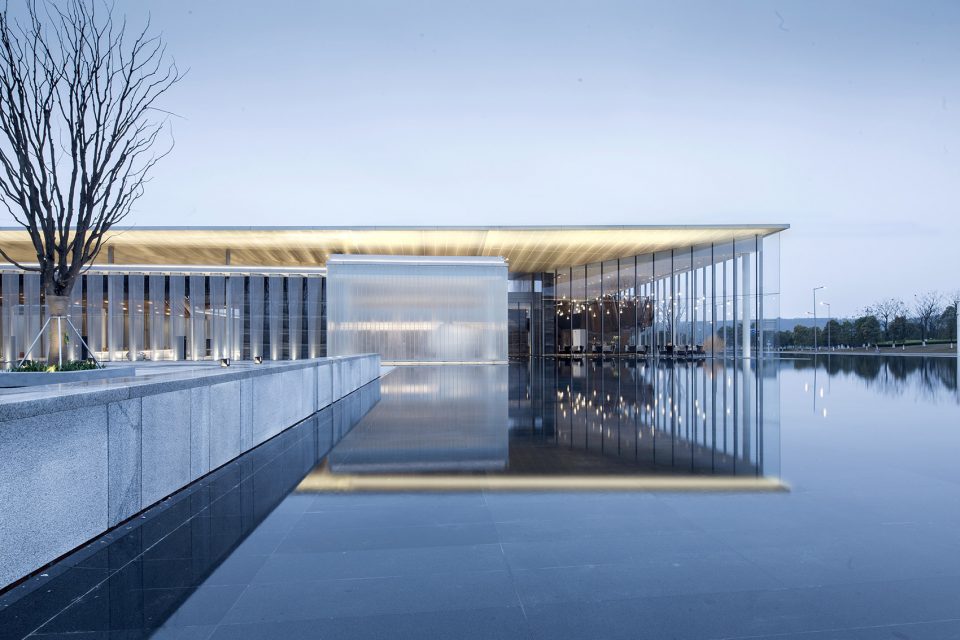
▼入口广场,the plaza
▼静谧的水面,reflecting water feature
▼中庭的水景,the waterbody in the courtyard
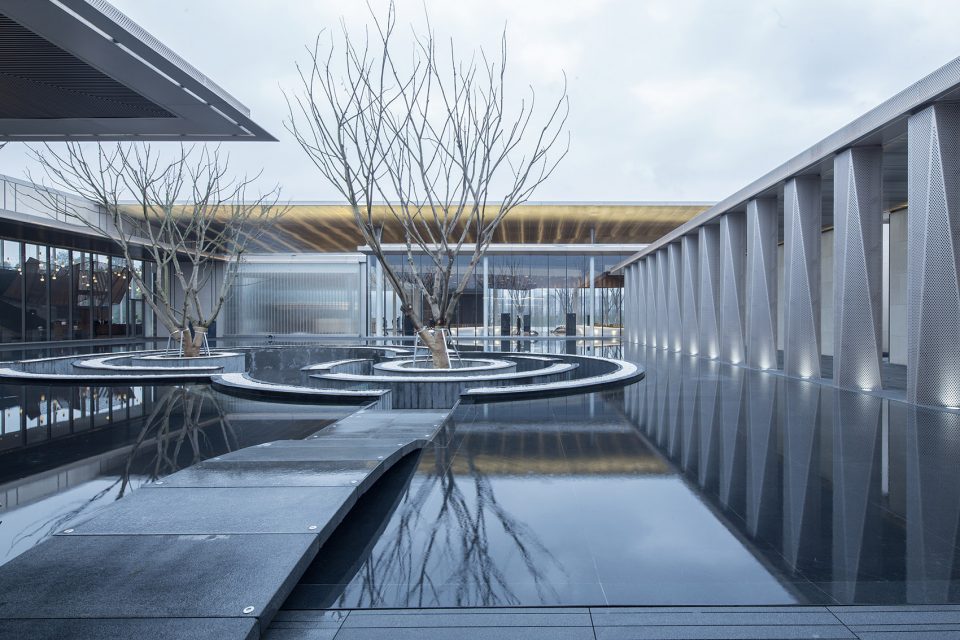
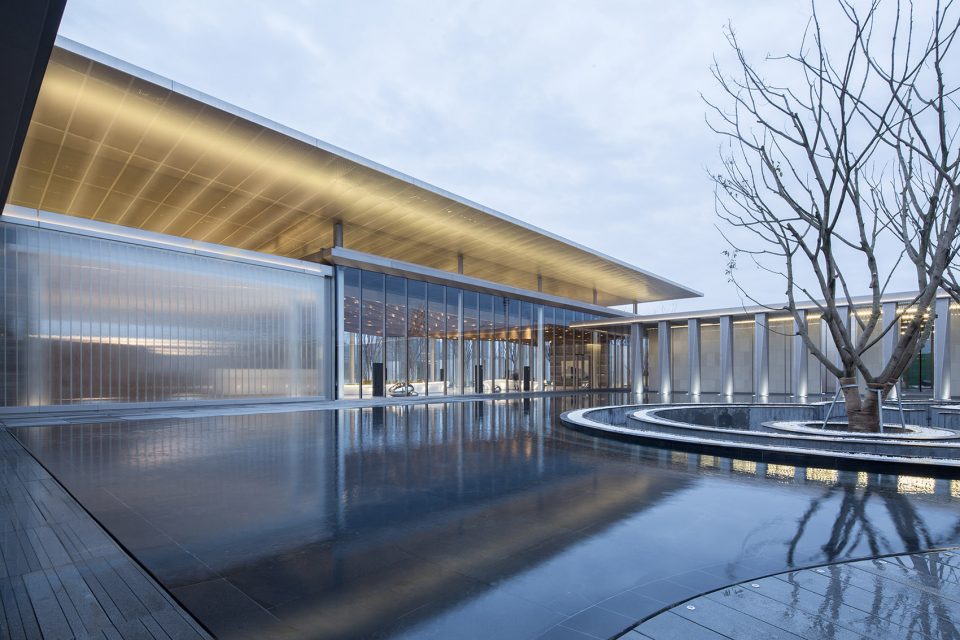
通透不一的玻璃体块,契合不同功能的场所体验。现代的材料和工艺做法,在光影下显现丰富的场景效果。在这方天地之间,尽享光影间的浮游之境。
The unevenly transparent vitreous blocks, corresponding to different functional place experience. The modern materials and processes, show a rich scene effect in the light and shadow. The identification of the building structure and components emphasizes the exquisite and delicate sense of space. Between heaven and earth, you can enjoy the floating realm in light and shadow.
丰富|温润有力,画龙点睛
Rich – Gentle and Powerful, Making the Finishing Point
– 室内空间 – Interior Space –
因原有空间较高,所以室内设计希望另空间更贴合人的尺度,所以采用了“在建筑里又做建筑”的方式来处理空间,这种方式又把重庆复杂而有趣的城市天际线和立体的交通状况做了抽象的体现。
The original space is quite high and is espected to be adjusted to a height that is more comfortable for living during the process of interior design. Thus “buildings in buildings”-method was adopted not only to adopt the height, but also serve as an abstract reflection of the complicated but intriguing skyline and the dimensional transportation system of Chongqing.
▼天花板的设计调和了过大的空间,the extruded ceiling moderates the over-heightened space
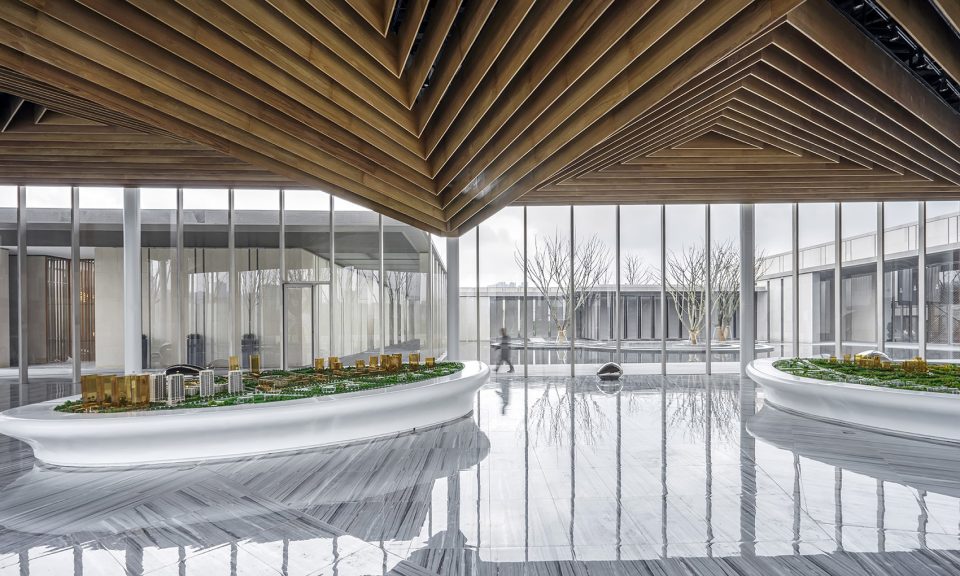
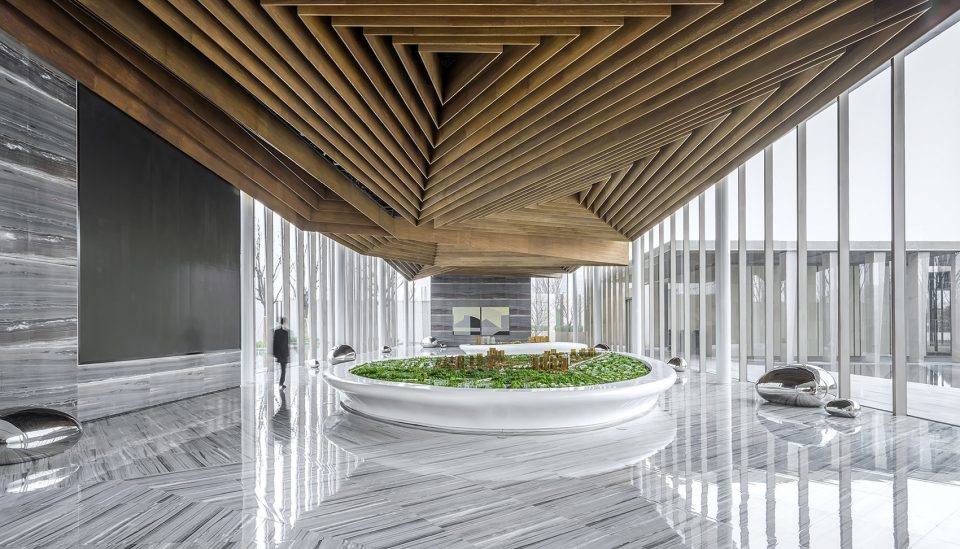
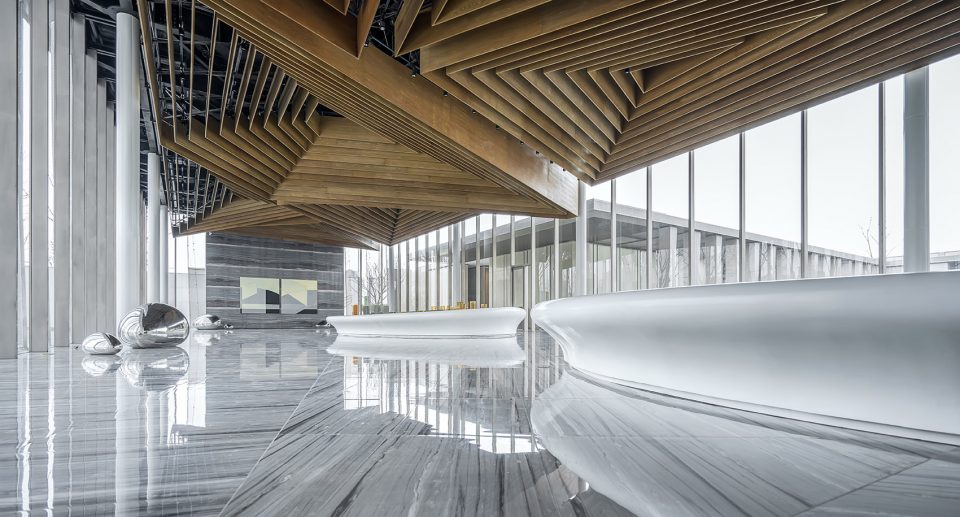
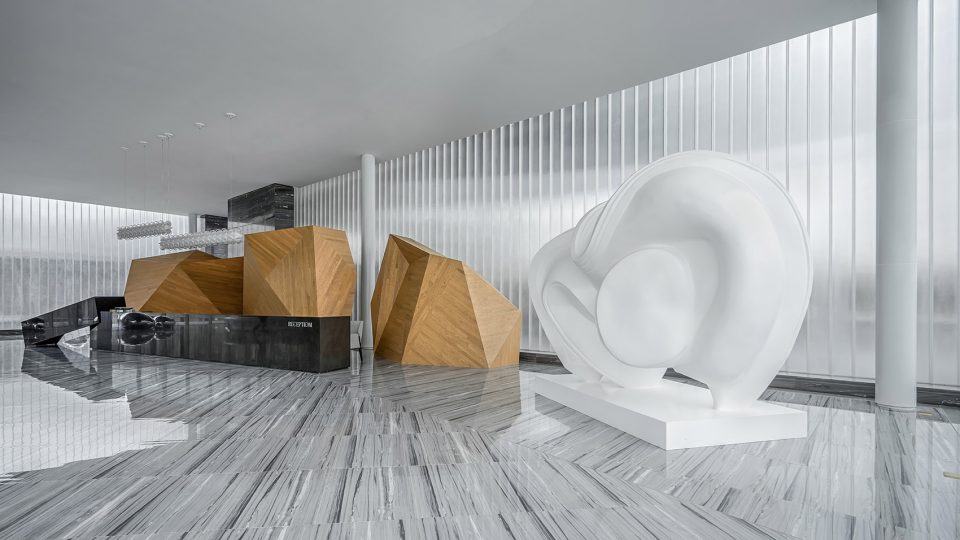
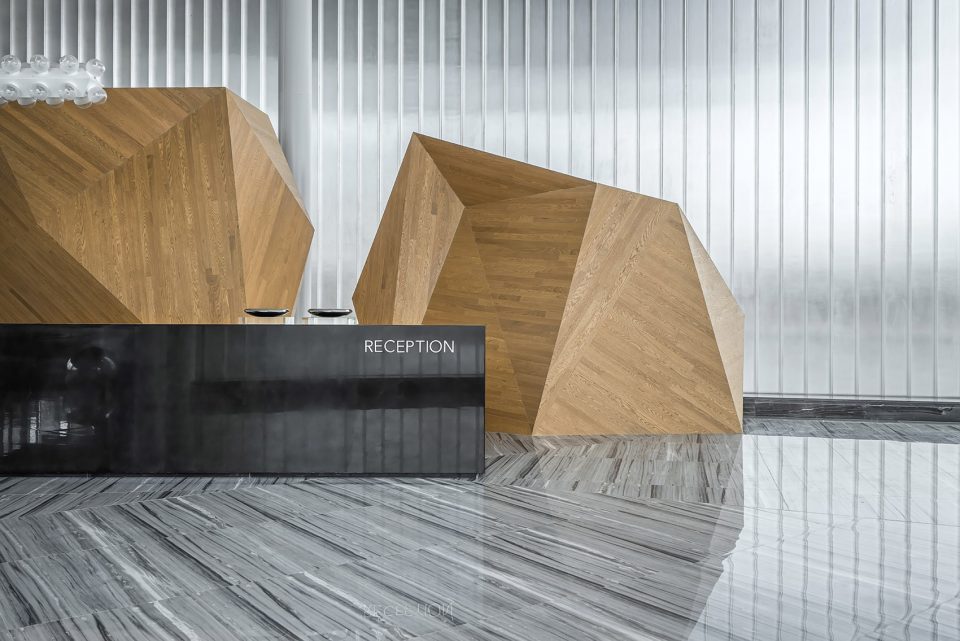
“山”的意向主要体现在多边形的体块的运用,入口处的实体体块,项目展示区的天花是倒挂的镂空的体块,洽谈区的隔断则是更为轻巧灵动的“虚”的体块,体块的穿插运用贯穿整个销售中心,使得原有大开大合的建筑空间多了很多变化。
“Mountains” are mostly presented through the application of polygon blocks including the entity blocks at the entrance; the flowers in the project display area are invterted and hollowed blocks; the partition wall in the discussion area used light and vivid blocks that represent the concept of “virtual”. The sales centre itself is connected by the blocks dodging and weaving through the entire space, delivering fascinating variations to the originally wide and open building.
▼天花板结合了山的意向,the ceilings are symbolizing the mountains
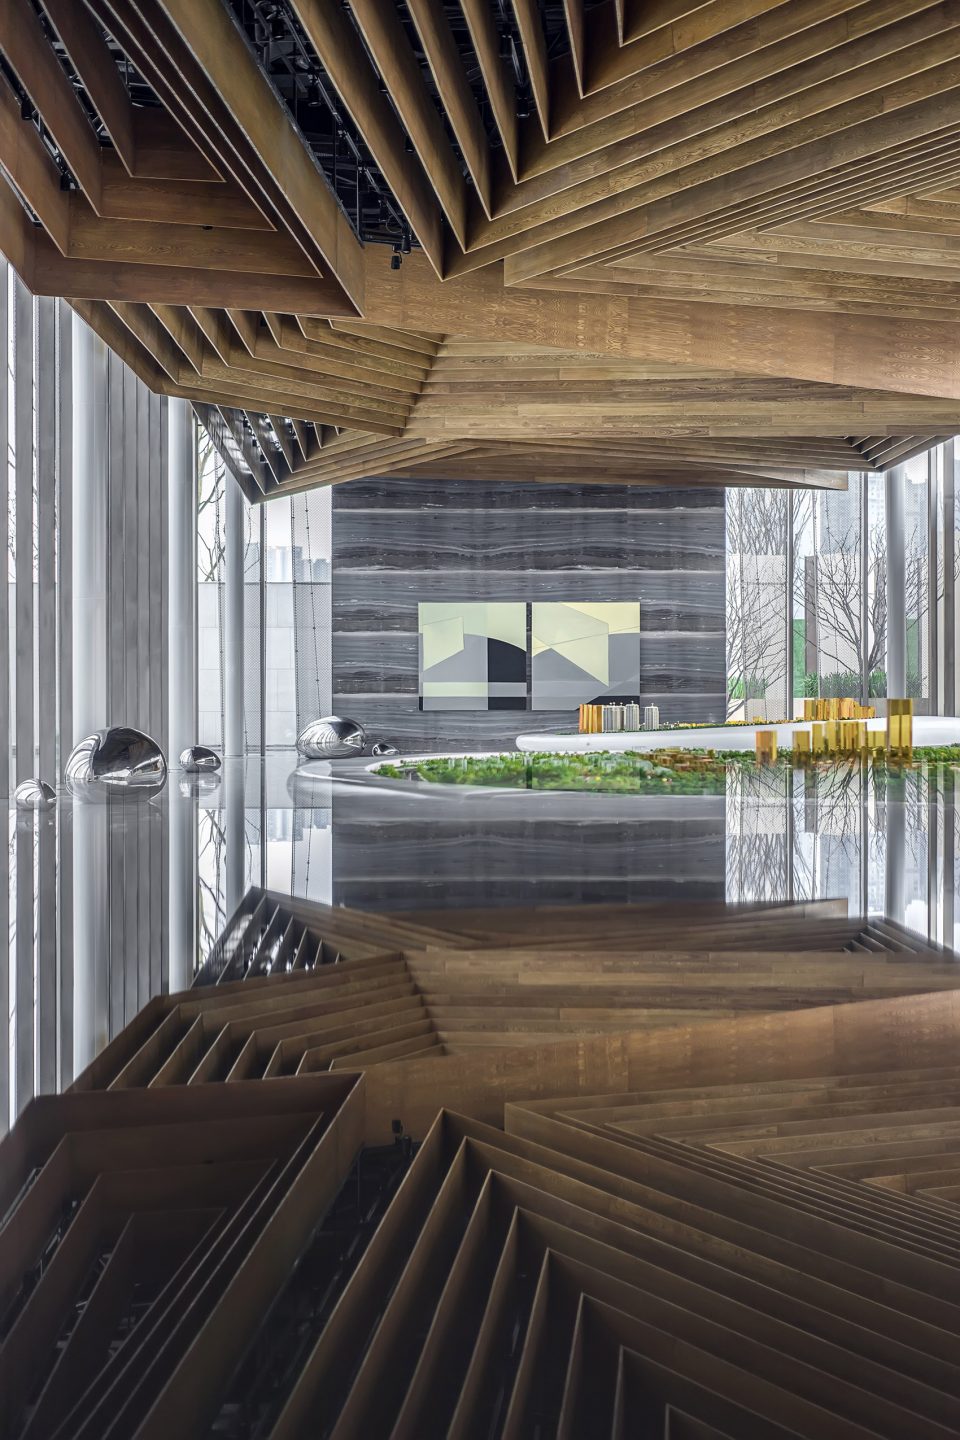
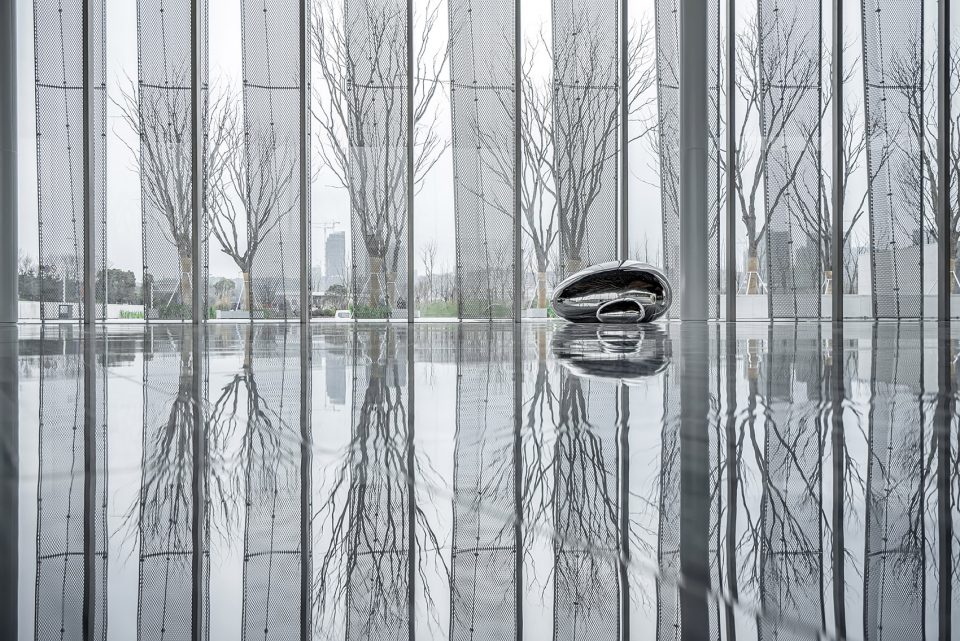
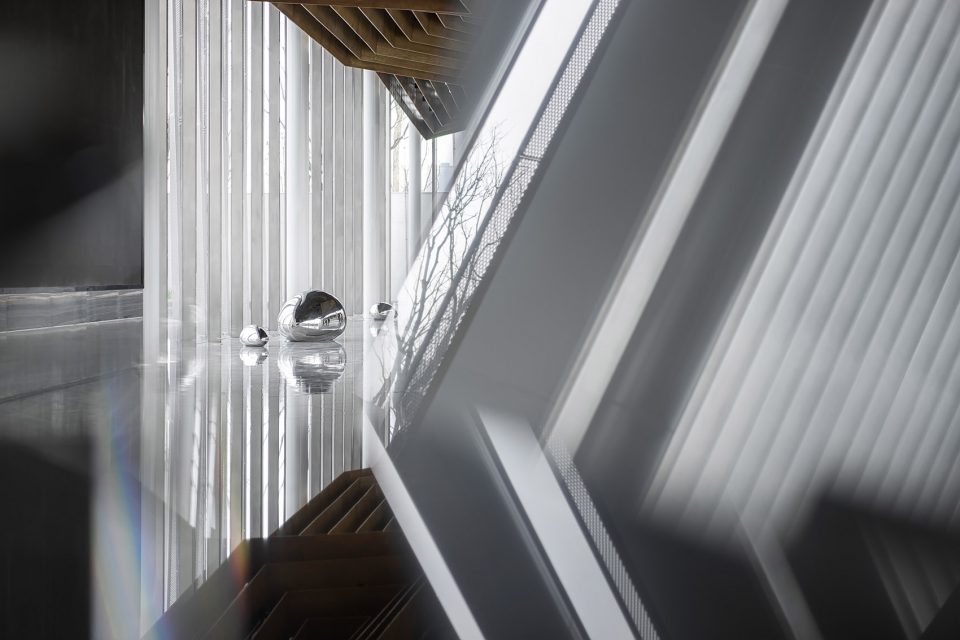
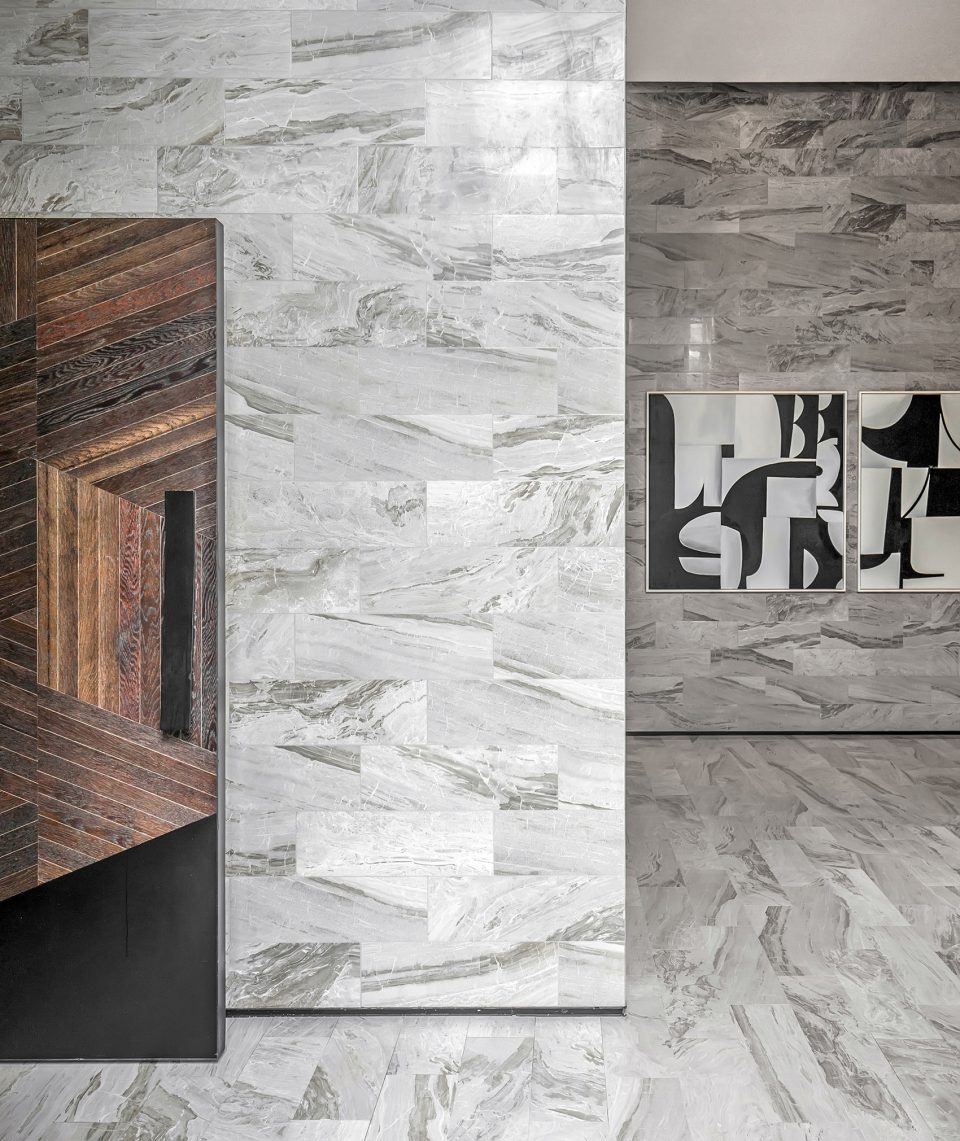
“水”的意向,地面的灰色纹理的石材做不规则的拼贴变化,做出来“水”的感觉,项目展示区的沙盘犹如水中的岛礁,不锈钢材质的装置更像鹅卵石,整个组成一幅静态的流动画面。
“Waters”, on the other hand, are shown by collaging textured stones material in irregular shapes in the color of grey. The delivered flowing feeling of water makes the sand table in the project display area an island in the water while the stainless-steel institutions act as pebbles, thus picturing a beautiful dynamic landscape that also bears static features.
▼灰色纹理的石材体现了水的意向,the reflecting textured stones indicates the feature of water
▼大厅一侧的接待处,reception
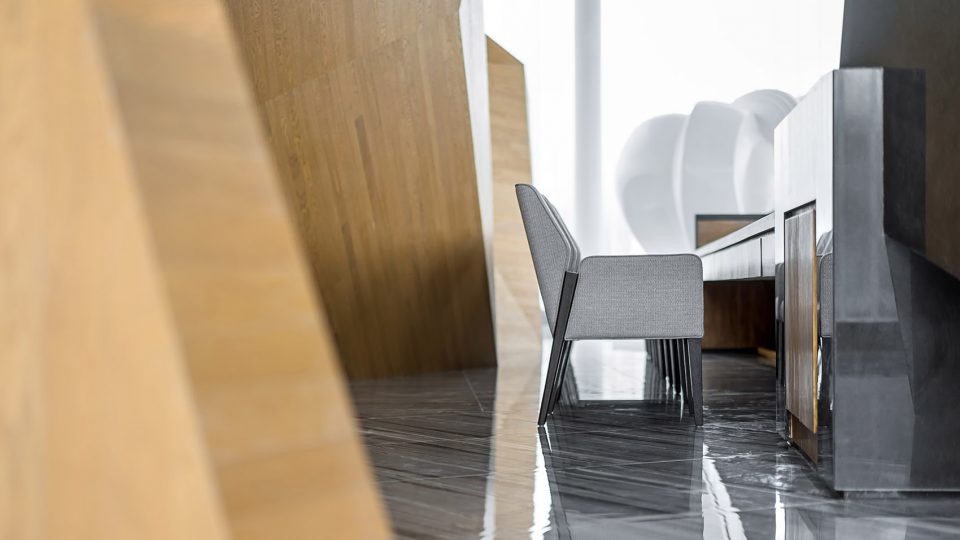
▼通过接待空间可以到达建筑另一翼的洽谈区,the reception connects to the other wing of discussion area
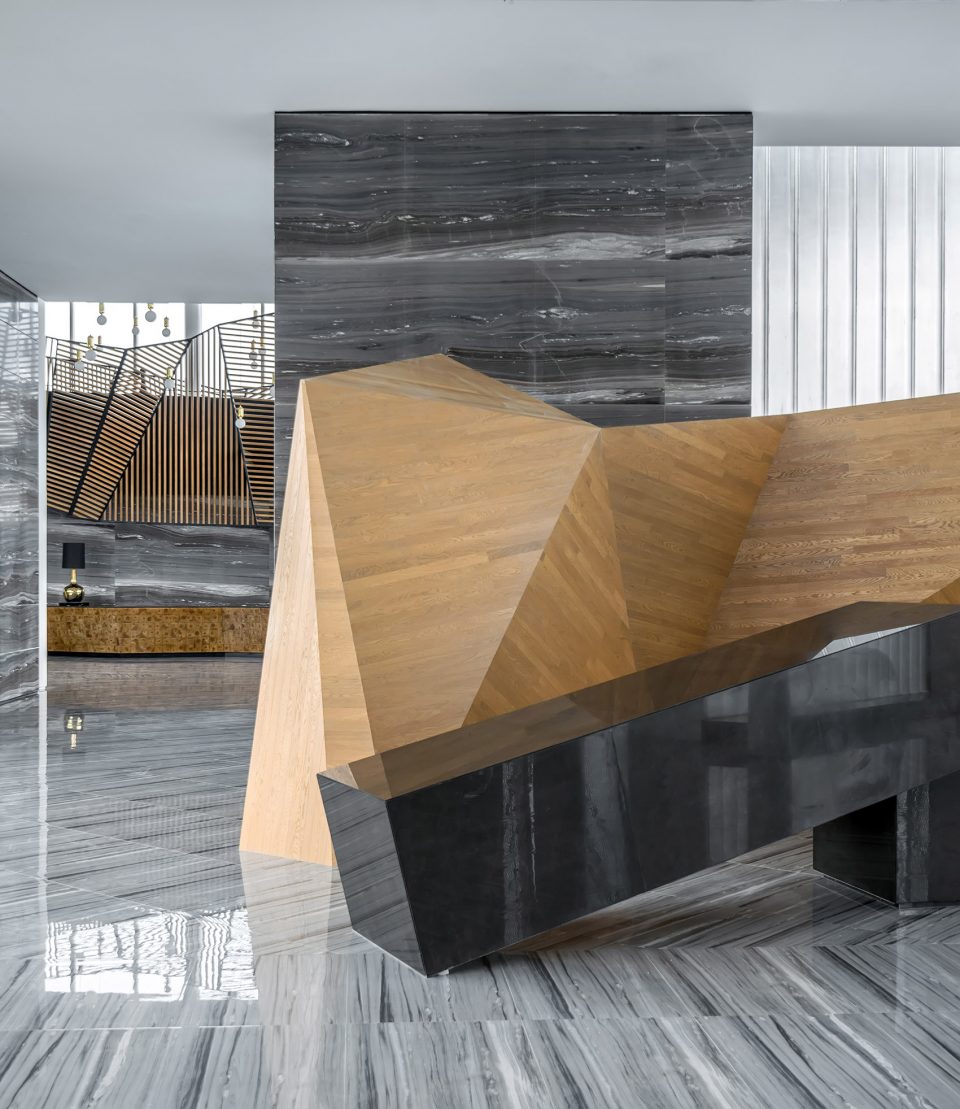
洽谈区在室内做了架空的两层,用实体和木隔断形式把空间做了很多有趣的分隔和变化,同时,组成了“桥”的意向,桥是重庆重要而美丽的城市元素,这样的“桥”,不但分隔了空间,更使得原建筑空间过大的尺度得到了消减,让人在空间中可以更安定。整个空间处理,轻盈、流畅,充满诗意!
The discussion area has two overhead layers inside. Using blocks and wooden partials, the space is divided into different parts in an interesting way. In the meantime, these divides also serve as “bridges”, which is an essential element of Chongqing. This “bridge” concept not only separate the space, but also re-allocate the original oversize space in the most possible and appropriate way, providing calming environment for those who live in it. The design of this whole space is light, dynamic and poetic.
▼洽谈区的夹层创造了宜人的尺度,mezzanine in the discussion area creates a comfortable scale
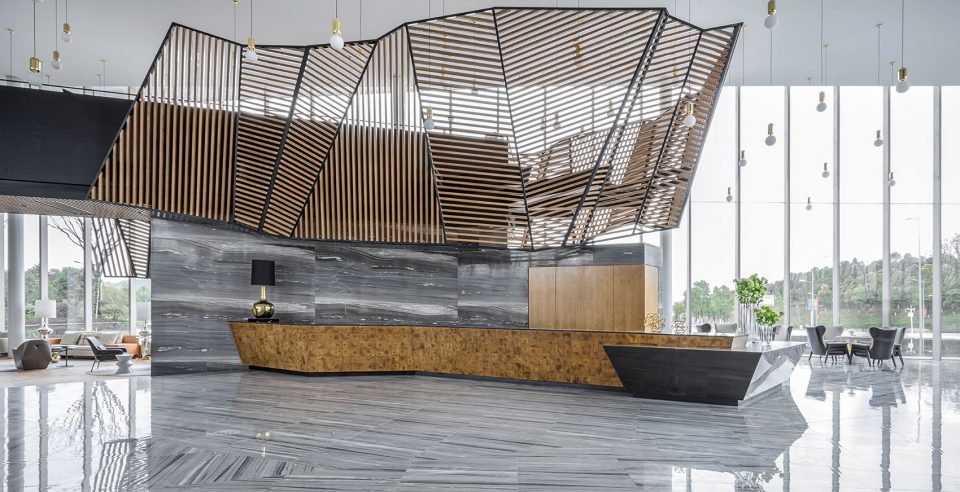
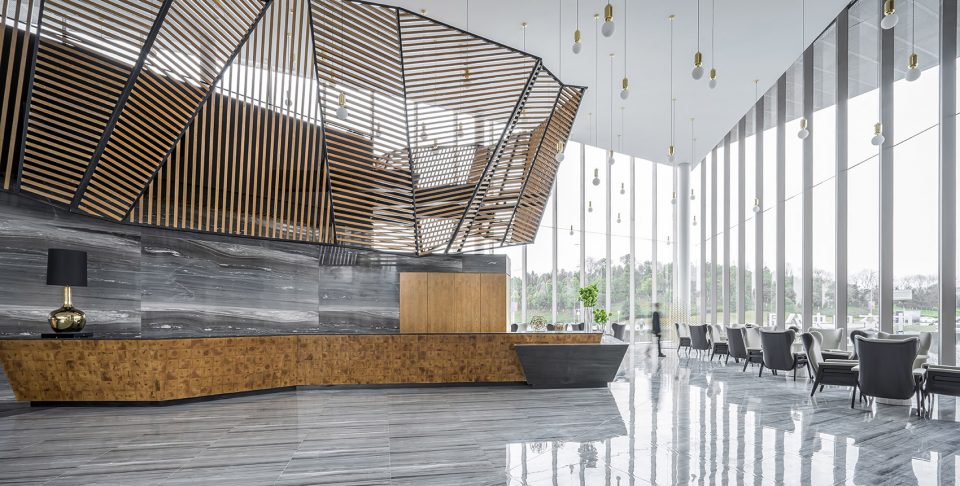
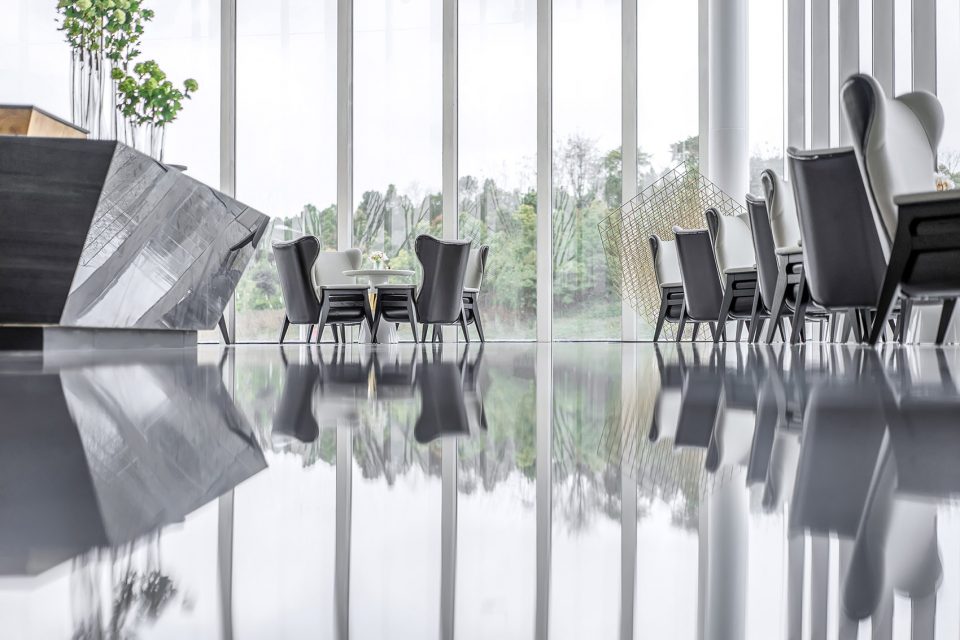
▼从外部空间看到的洽谈区,the view of discussion area from outside
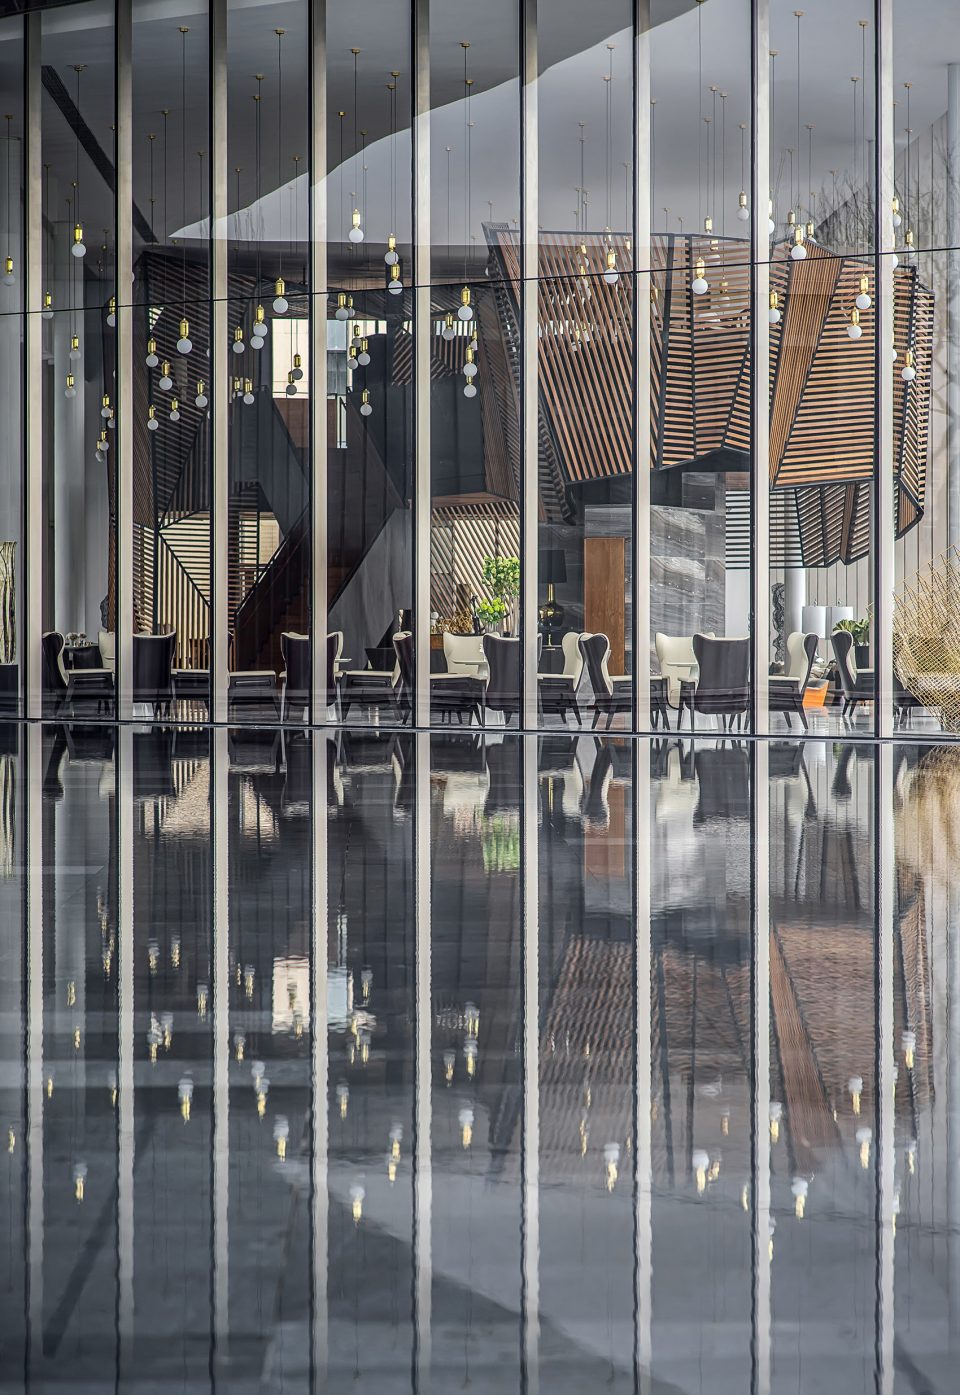
▼空间中桥的意向,the bridge within the area
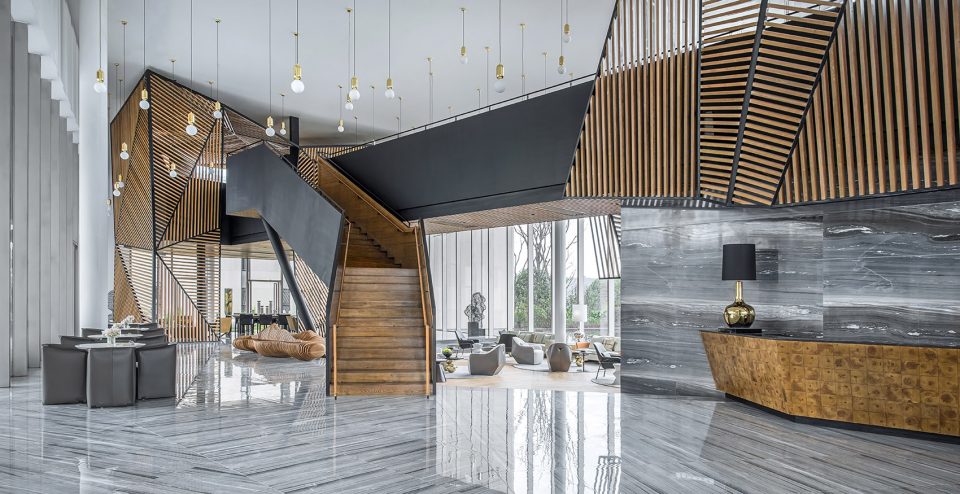
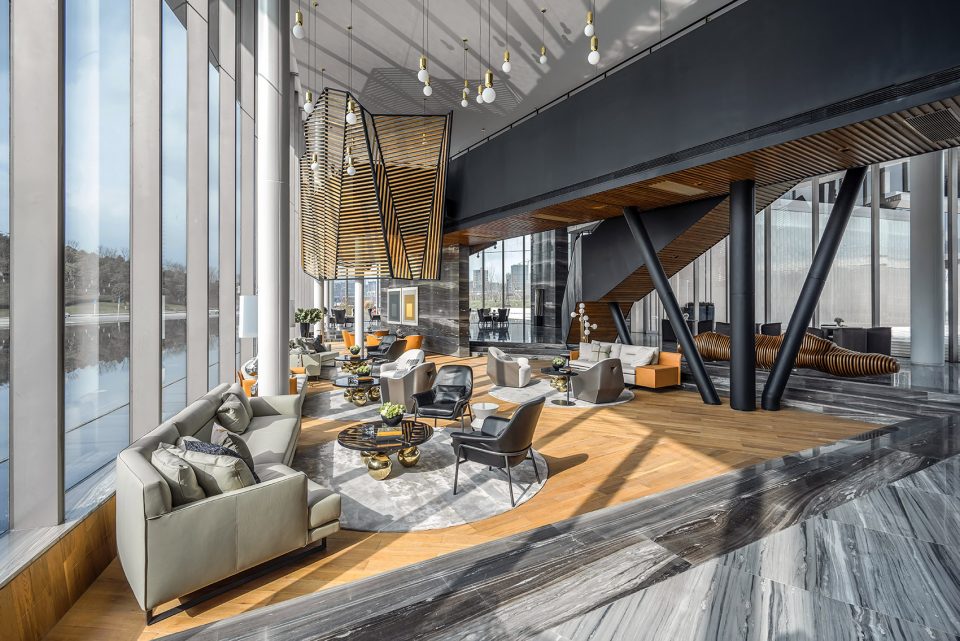
▼夹层上的会谈空间,the meeting sace on the mezzanine
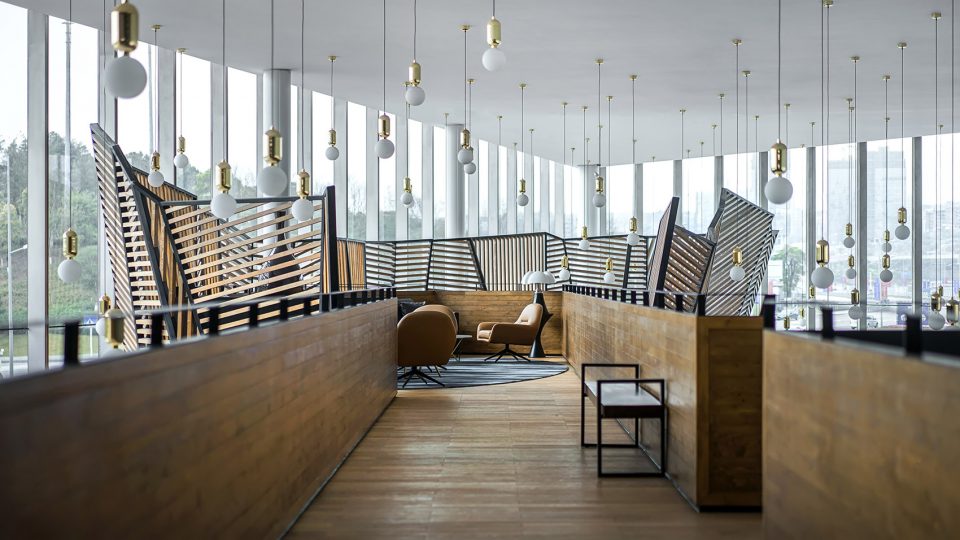
▼夹层下部多种类型的休息区,varied resting space beneath the mezzanine
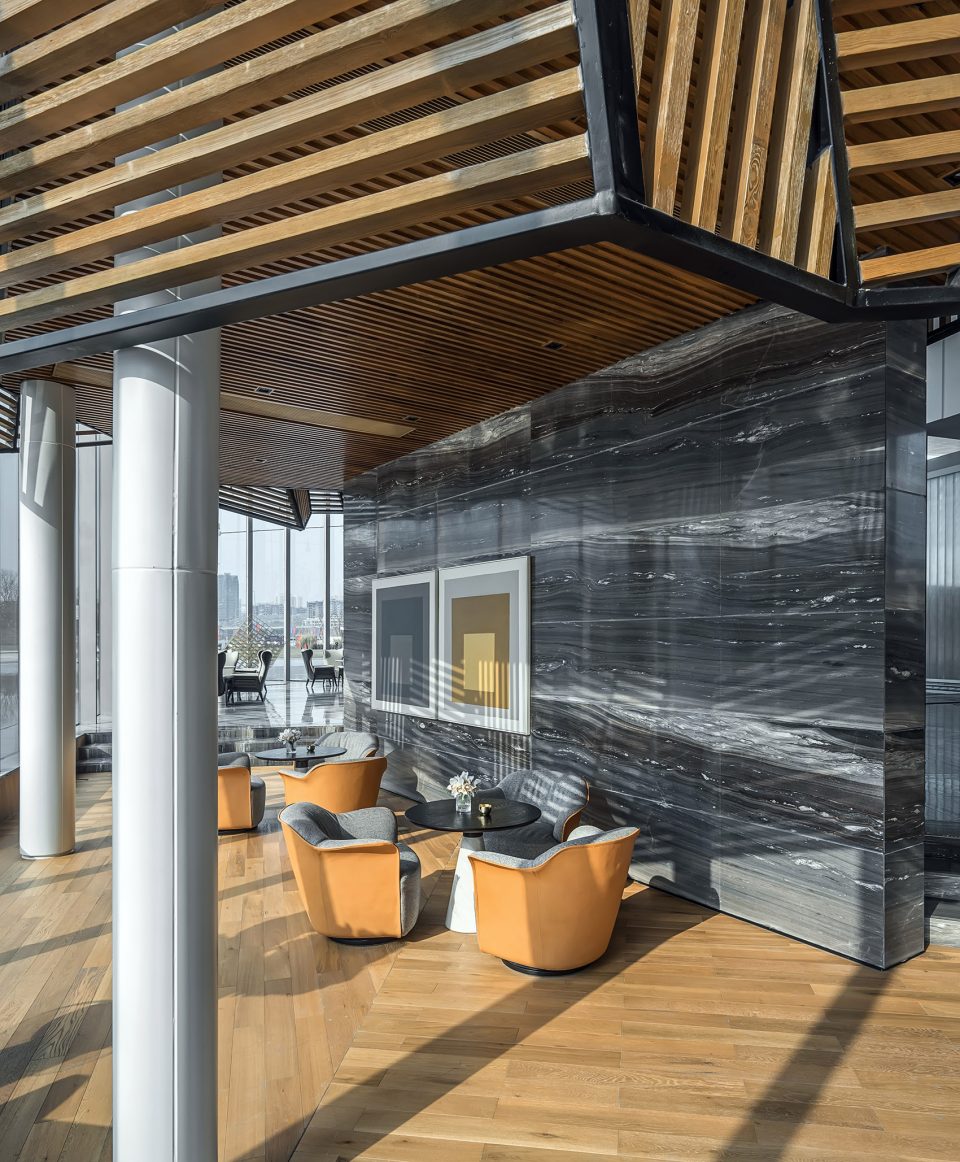
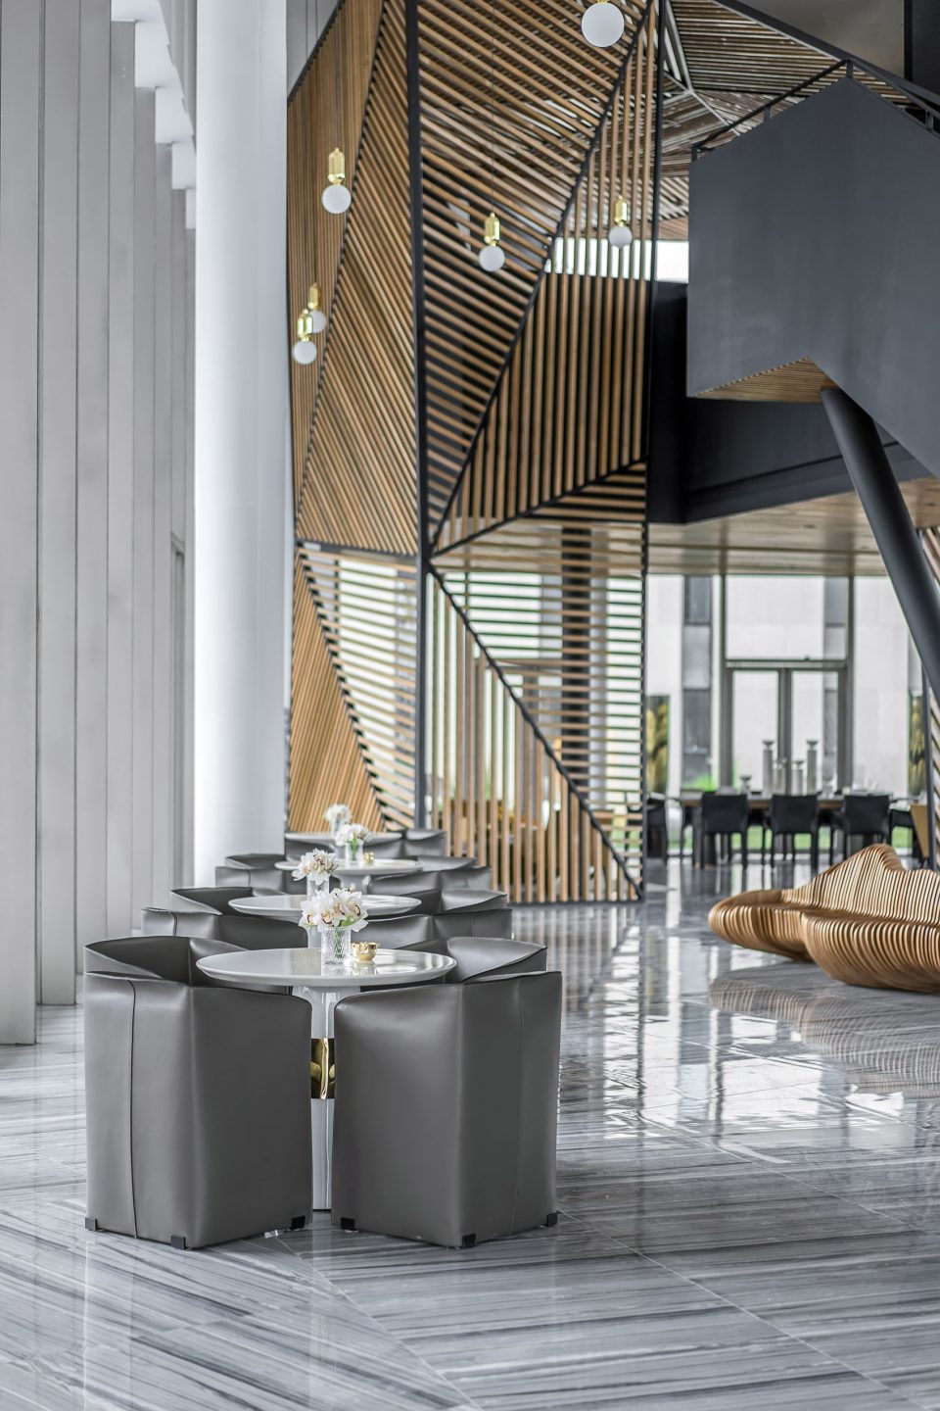
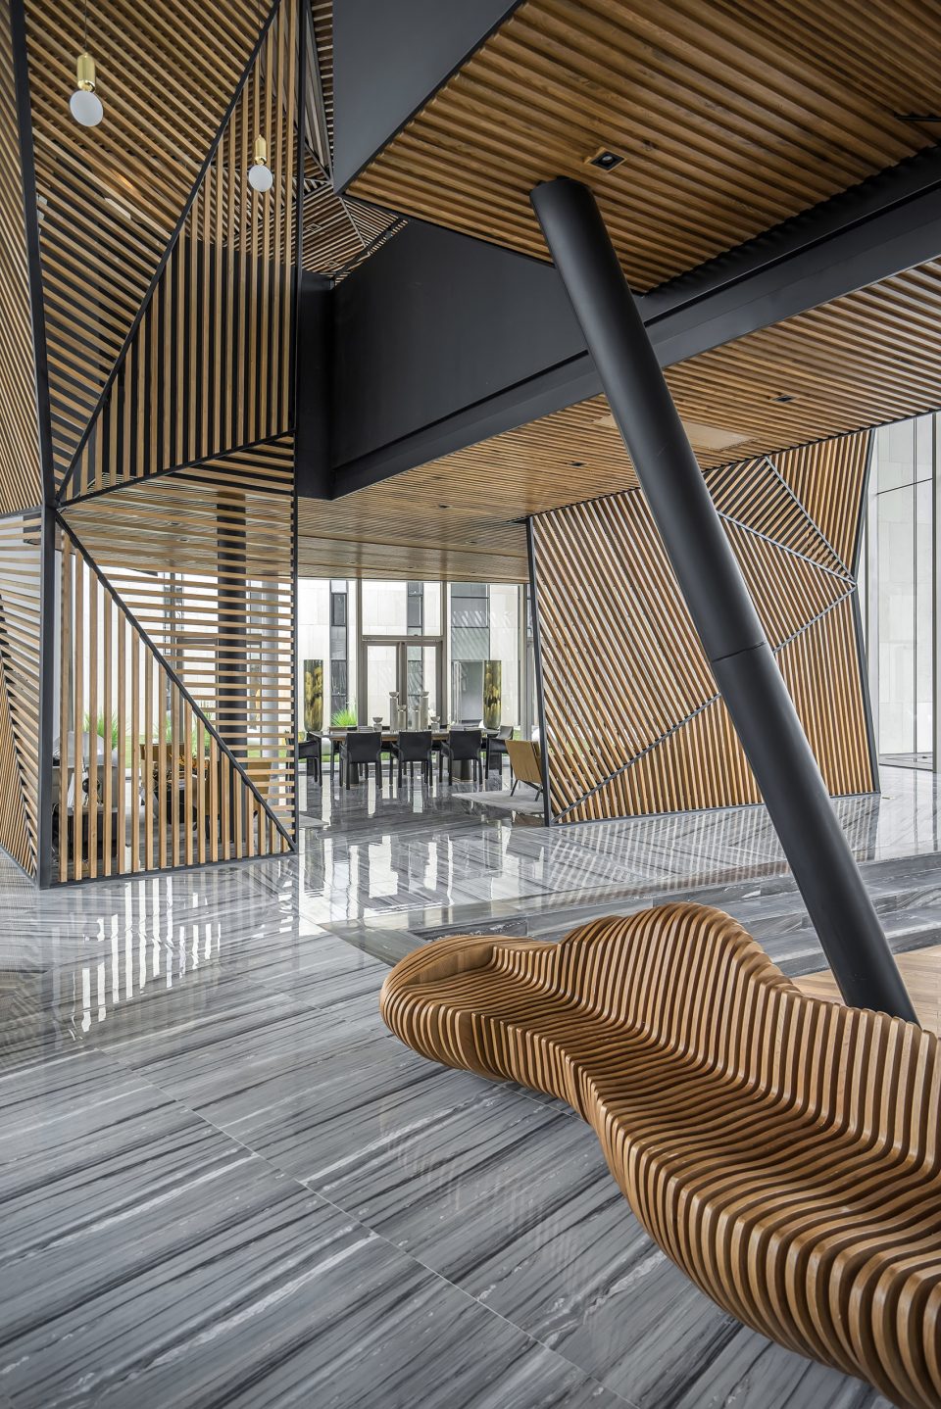
▼空间中的装置,installation in the space
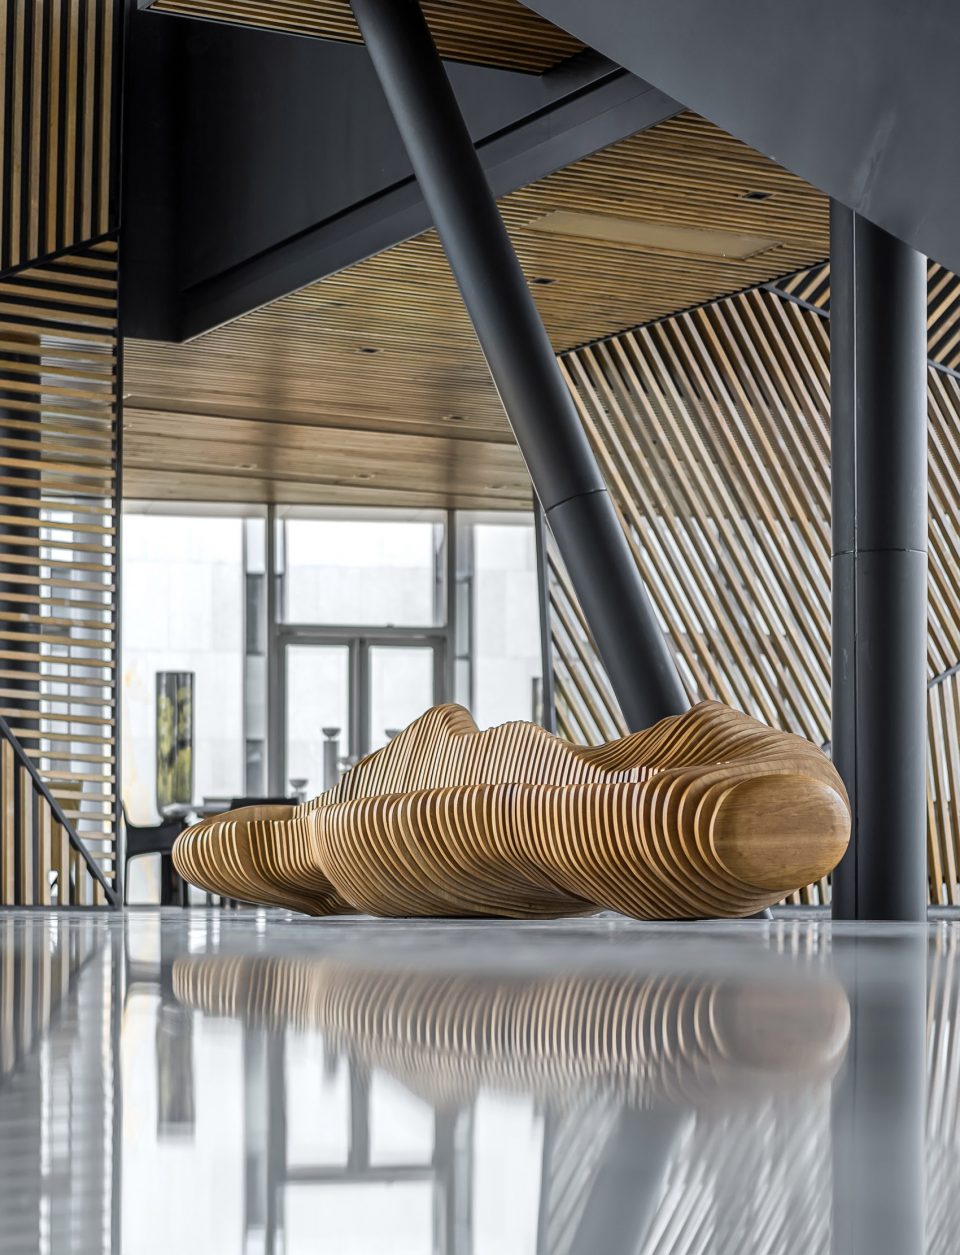
▼进入夹层另一侧的休息区,the resting area at the other end of the bridge
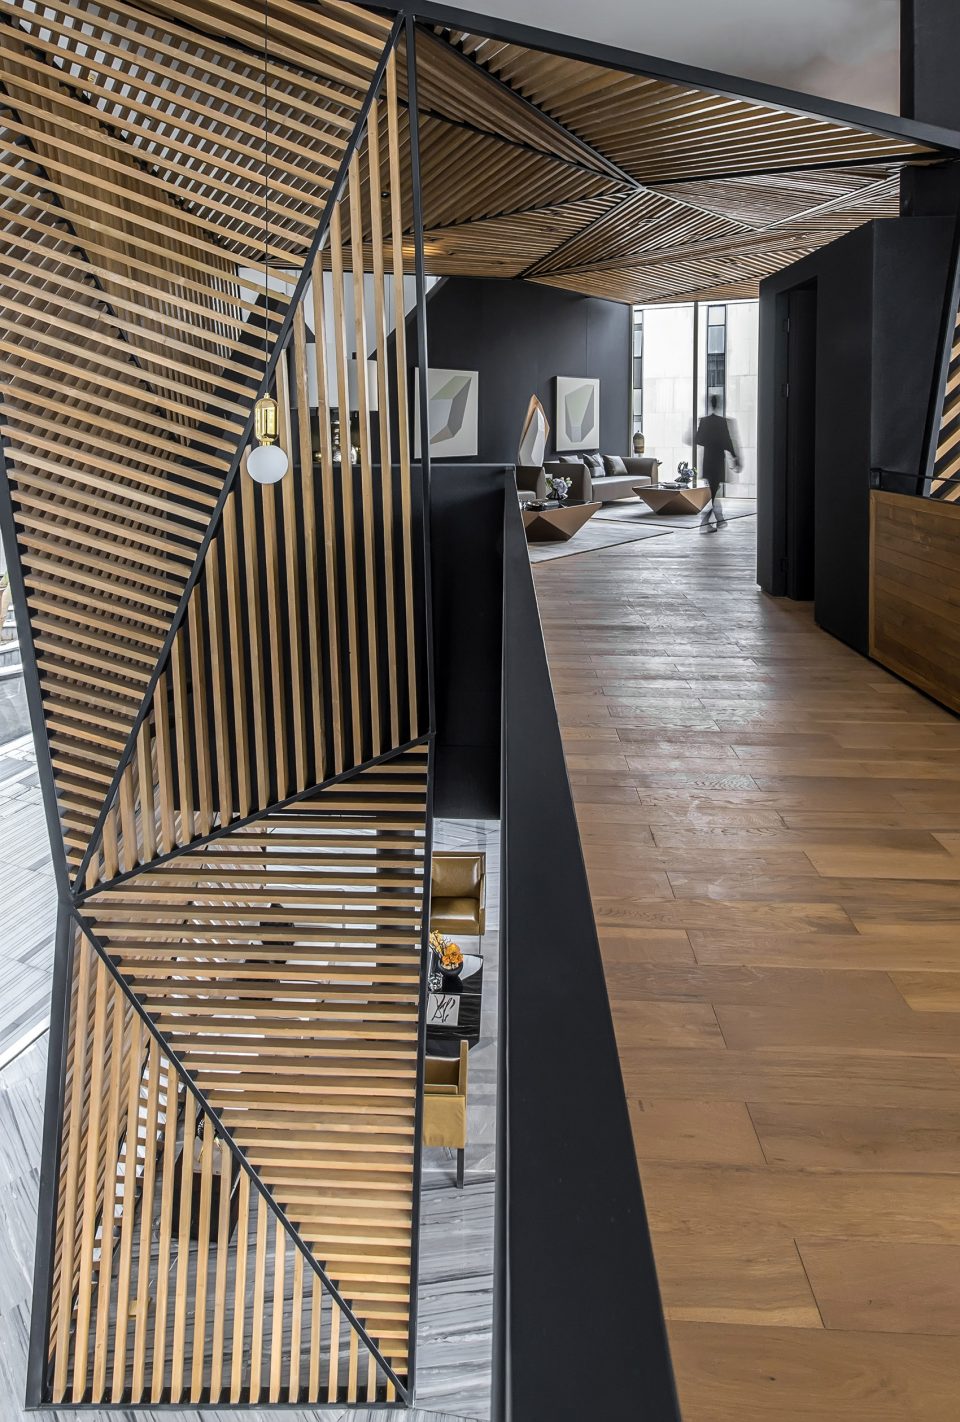
▼舒适的环境,pleasant environment
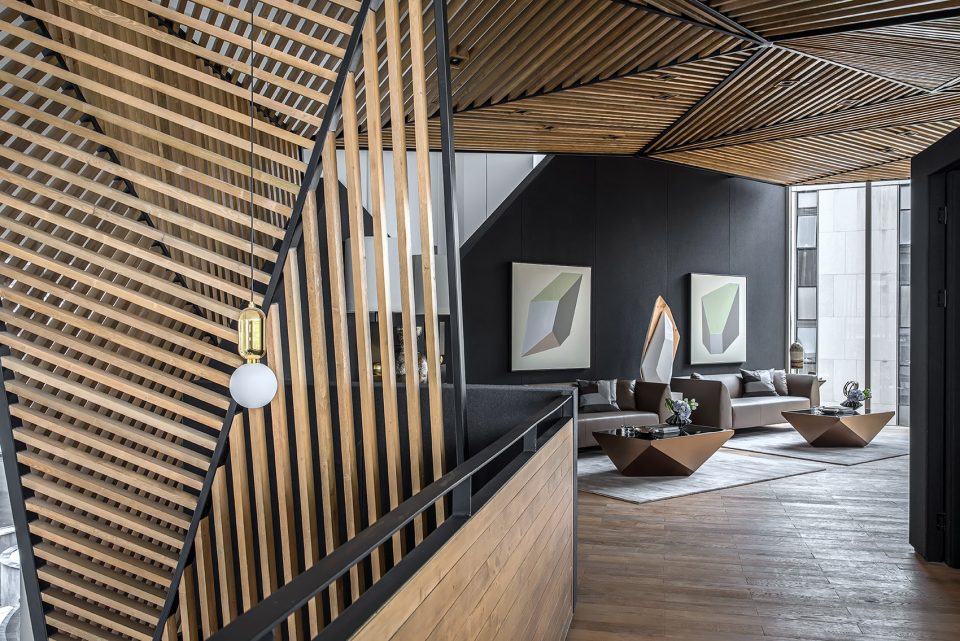
▼空间中的细节,detail of the space
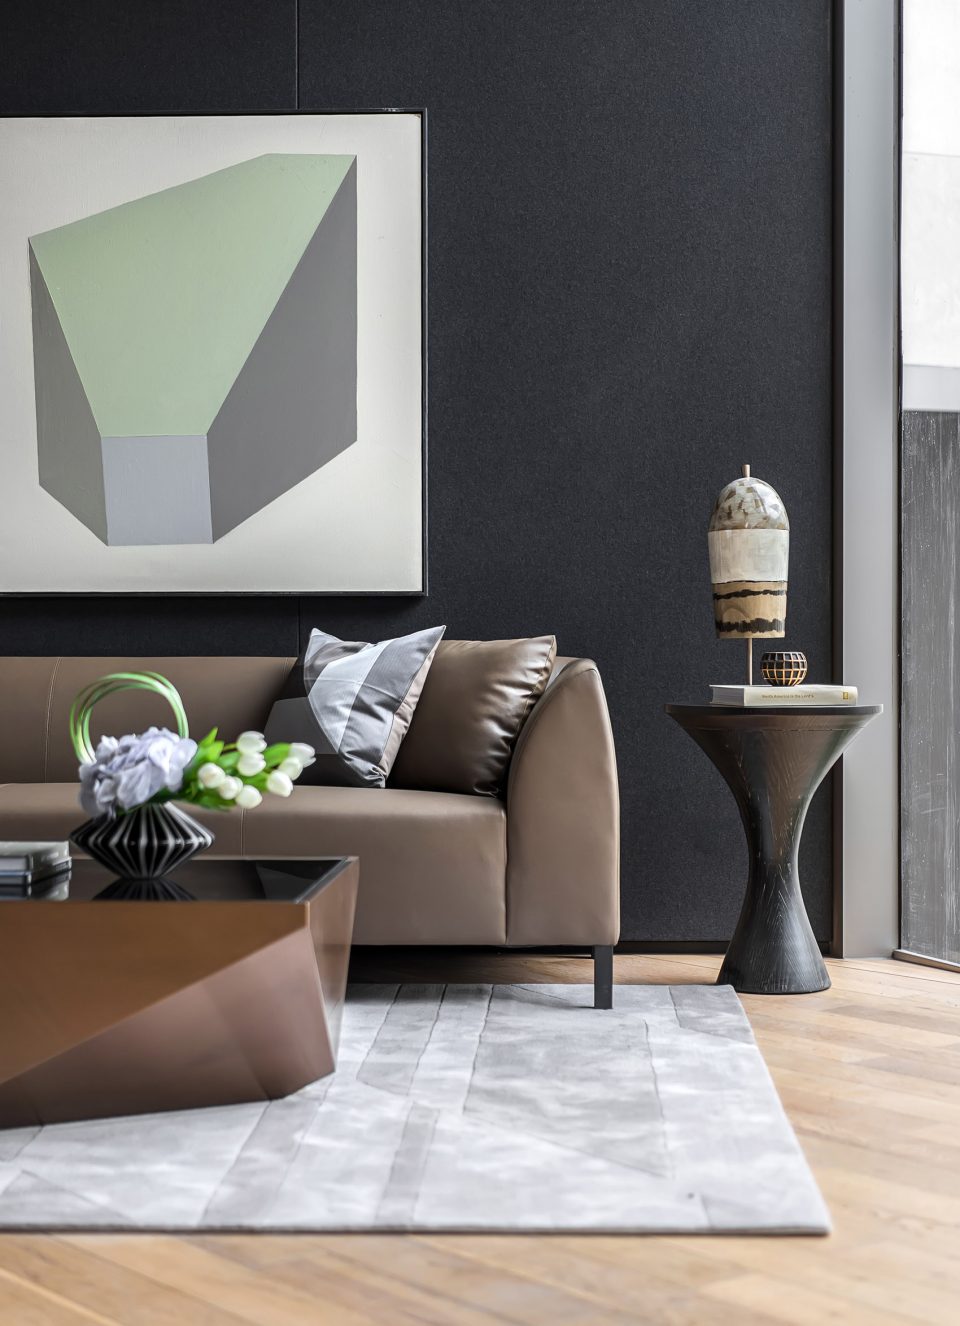
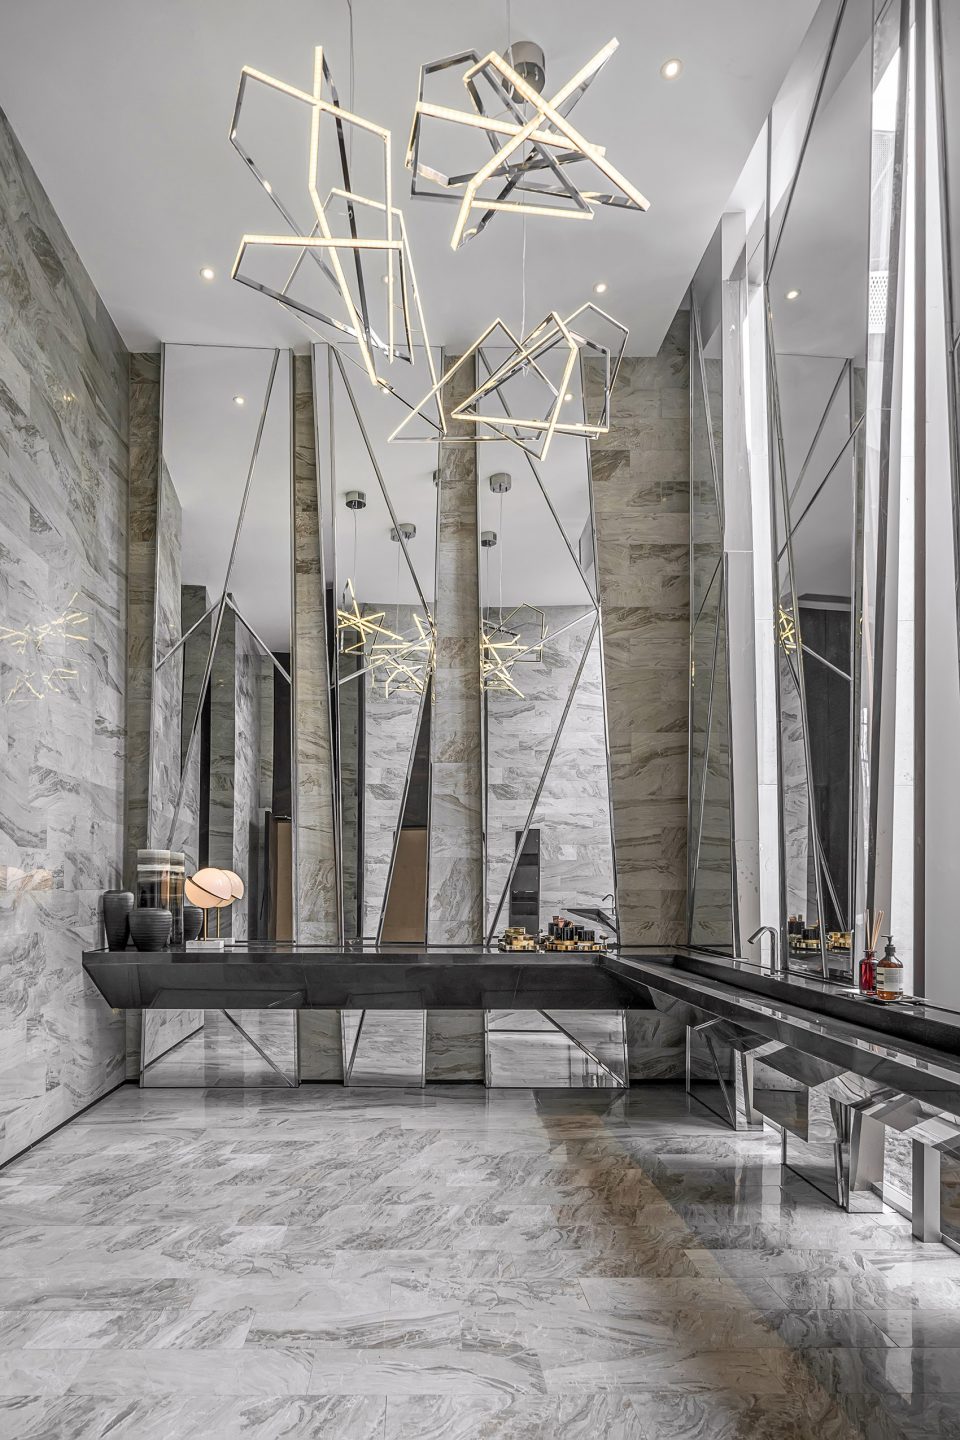
▼洗手间,toilet
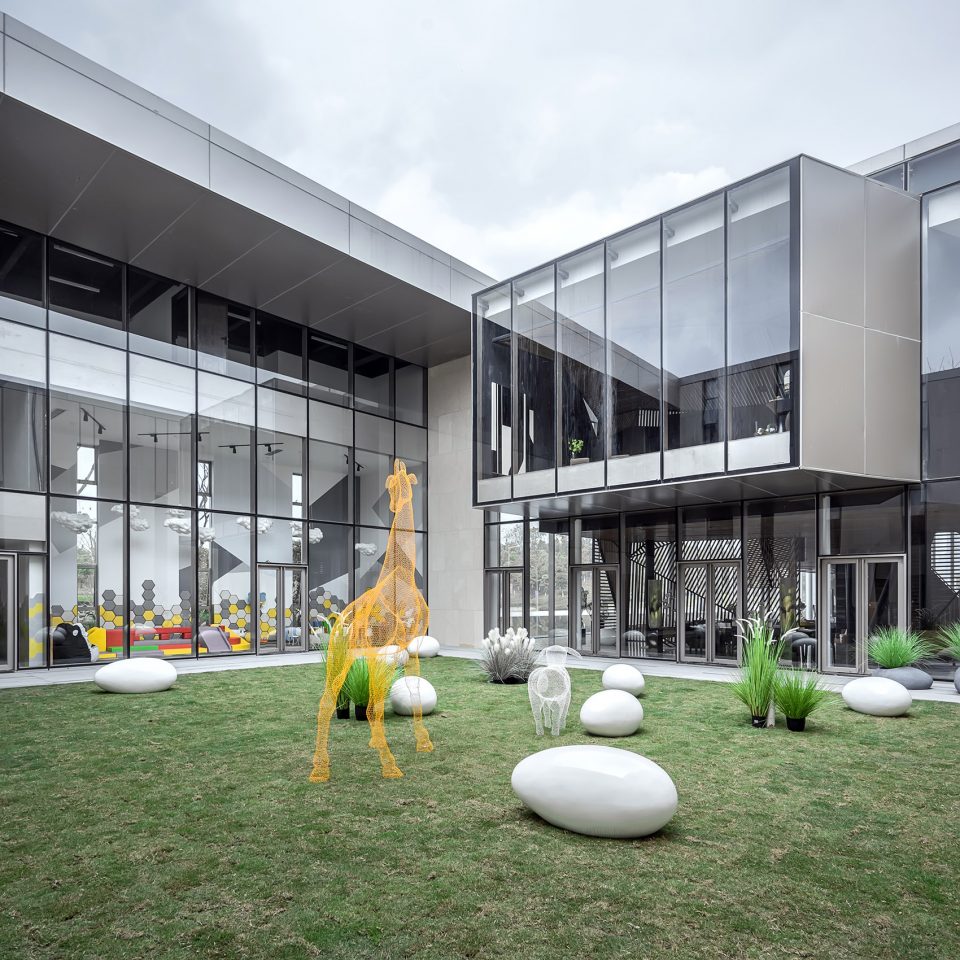
▼富有童趣的中庭,the playful atrium
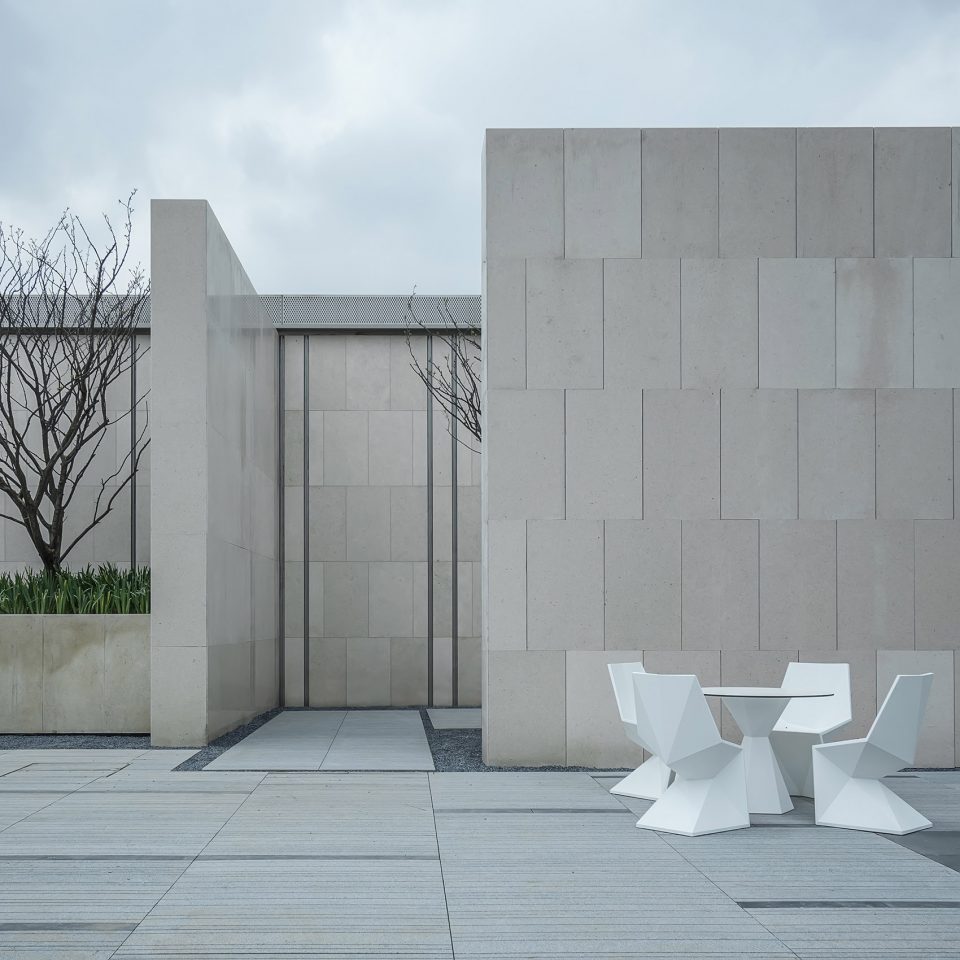
▼外部庭院,the outdoor space
纯粹|空灵之所,无境之境
Pure – Ethereal Existence, Boundless Realm
– 情境之间 – Between Scenarios –
公共开敞,却又内敛聚合,轻盈舒展,却又变换丰富,高冷空灵,却又温润有度。对于这样一个融于山城生活的城市建筑小品,我们希望在时间与空间的变换里,重塑内敛、高冷、丰富的文化空间;在传统与地域的碰撞中,交织出山城生活中的前瞻和想象。
It is public and open with restraint and cohesion, light stretch with rich changes, reserved and ethereal with moderate gentleness. For such an urban architectural opuscule blending into the mountain city life, we hope it reshapes a restrained, reserved and rich cultural space in the changing of time and space; it interweaves the prospects and imagination of the mountain city life in the traditional and regional collision.
▼夜景,night’s view
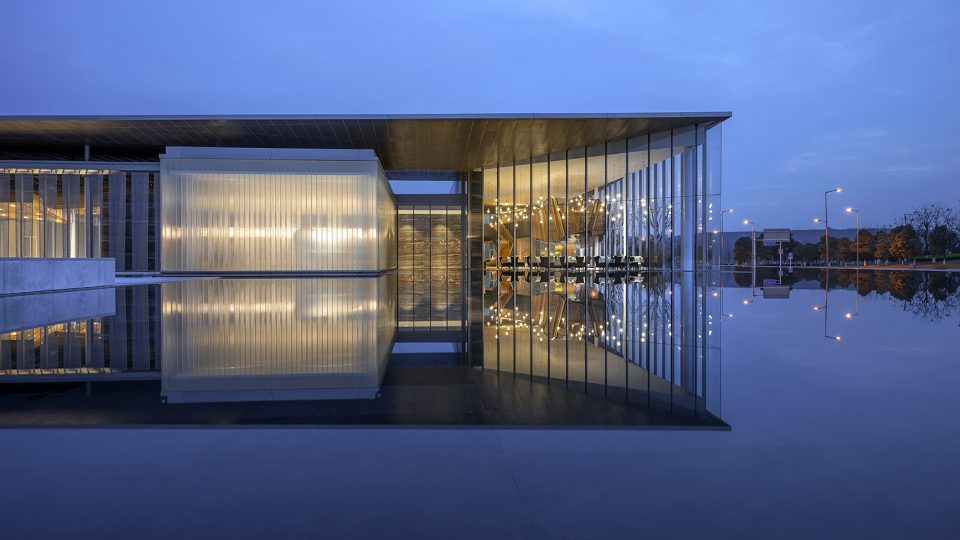

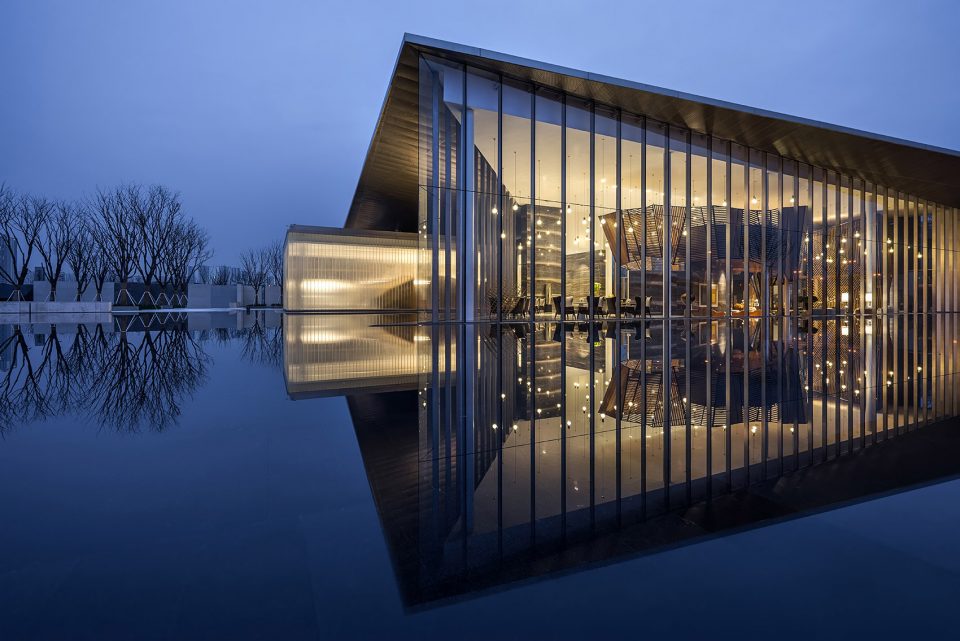
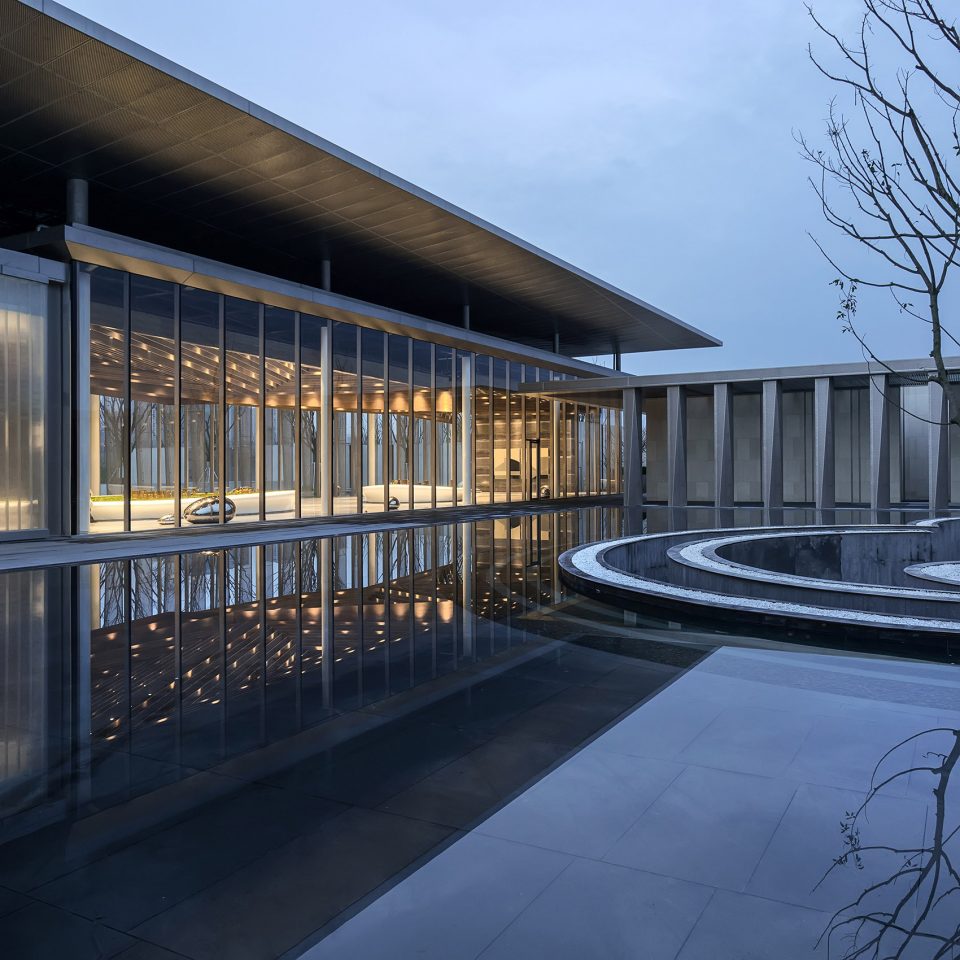
▼富有诗意的环境,poetic environment
▼轴侧,Exploded Axon
▼平面,Plan
项目名称:重庆中央公园售楼处/生活体验馆
项目地点:重庆• 两江新区中央公园东侧
项目面积:2956.7 m²
建筑设计:gad建筑设计
室内设计:重庆尚壹扬(SYY)装饰设计有限公司
建筑设计时间:2016年04月
建筑竣工时间:2017年01月
室内设计时间:2017年01月
室内竣工时间:2017年03月
室内主创设计:谢柯、支鸿鑫、杨凯、刘晓婕、李东
陈设设计:谭税、徐斌、郑亚佳、张文娟
项目摄影:感光映画 、范翌
Project Name: Central Park Sales Centre
Location: Central Park, Liangjiang New Area, Chongqing
Area: 2,956 m²
Architecture Design: Greenton Architecture Design
Interior Design: SignYan Design
Time: January, 2017
Completion: March, 2017
Chief Interior Designer: XIE Ke, ZHI Hongxin, YANG Kai, LIU Xiaojie, LI Dong
Display Design: TAN Shui, XU Bin, ZHENG Yajia, ZHANG Wenjuan
Photograph: MConcept Images, FAN Yi
More: gad建筑设计 & 重庆尚壹扬设计,更多关于:gad on gooood, SignYan Design on gooood。









这个U玻好高一块哦。做的挺好的了。安藤的原型,商业化的配景。。。 整体真棒
法隆寺宝物馆?
室内和室外差距有点大,室内没有监工的吗?完成质量有点差啊。
哇,评论里好多大师呢,来,给你笔,你来
= = 我个人觉得外立面和环境的意境 进去之后秒崩 特别那个天花板
挺好的呀,水中的那个卡座喜欢的不得了。
建筑学生,我觉得美到爆炸,一看评论。。。。。。。有那么差么。那些张口就说抄袭安藤的,我觉得这个做的比安藤那个好看多了,而且两者有什么抄袭关系?根本不同的风格好么。
我也觉得好看,反正我是还做不出来的….
你没发现在这里评论的都是微服私访的设计大师吗,水准至少都是贝老级别的23333 张口闭口都是垃圾的丑的假的抄袭的,眼光是全球高度的2333 我们还有这么一大批优秀的顶尖设计师我也是佩服
同学们,大家在大学里做设计都是找全世界最有特点最优秀的建筑做案例,比较之下必然有许多不足。然而在中国的实际国情下,一个建筑师能有机会做这种的精品工程的机会是非常难得的,而且真正能切切实实能做好的建筑师不经过十几年的磨砺也是很难胜任的。就这个案例而言,在重庆这个城市同向比较已经是非常难得了,而且这里的施工技术本身就比不上东南沿海城市,大家还是应该抱着批判着学习的心态,怀着一颗朴实心吧
是啊是啊是啊是啊,感觉就从施工技术上感觉就很精致
法隆寺宝物馆…取景角度还一样
怎么像了,就许他把顶飘起来别人就不能做了呗
假、大、空。
良渚文化艺术中心2号
说的好❗
室内和室外差距太大了!
建筑是真漂亮!好干净!好喜欢!
这室内是我见过做得最差的作品了,室外的感觉还行。
目前为止最喜欢的展示区
美
3000平的功能做如此大的体量……本来3层的小型建筑硬生生做成了展示馆,概念说要互动,共享,但看中间主庭院满满的都是水景,只能远观不可参与其中。我只能说这个作品适合摆拍,实用性很差
这外墙的石材用得真是太不搭了,安藤的良渚用的清水混凝土明显是在一个建筑语言系统里的。
室外确实不错。就算山寨也需要用心。
室内做的太满,建筑本身的美没体现出来
说实话并不感冒这个作品,但是瞄到有人说山寨,难道不是张口就来?
得有理有据吧,不说别的,这话本身就是对大师的不尊重。
虽然安腾在中国的几个建筑我也不感冒。
感觉上室外比室内更有意境,虽说都用的倒影成像的原理,但是室外的空间就纯粹很多。
我就喜欢看丛洋媚外的喷子在这装
这个项目设计做的太满了,形式填满了所有空间,无论内外还是犄角旮旯,最后就感觉是形式的堆砌,连个喘口气的地方都没有,光看照片都眼花缭乱,看的心累
建筑有意境
室内配不上建筑
同意~
连安腾在中国的糊弄作品也要山寨
可拉倒吧,所有地产的高端楼盘展示区都是这么做的基本上
是吗,哪个作品
良渚文化艺术中心
想看看屋顶构造和平面图呢