感谢 goa大象设计 对gooood分享以下内容。更多关于:GOA on gooood
Appreciation towards GOA for providing the following description:
“顺昌玖里基于顺昌路原有的街坊肌理与里弄生活,以统筹视野重新组织高层住区、里弄住宅与邻里商业,在垂直容量与地面肌理之间建立新的平衡,使历史风貌、开发容量、居住品质与公共生活在同一街坊中彼此支撑。”
——袁源、王彦 顺昌玖里 主持建筑师
“Based on the existing urban fabric and lilong life along Shunchang Road, Arbour reorganizes high-rise residences, lilong housing, and neighborhood retail from an integrated perspective. It establishes a new balance between vertical development capacity and the ground-level urban fabric, allowing historic character, development intensity, residential quality, and public life to support one another within the same neighborhood.”
—YUAN Yuan, WANG Yan Lead Architects of Arbour
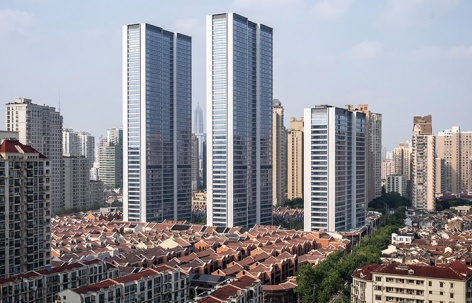
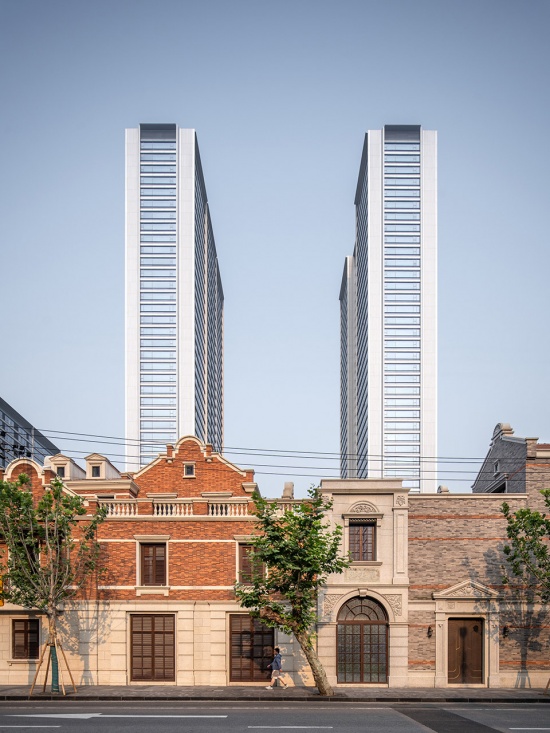
▼低层风貌住区与超高层住宅在同一街坊中并置,
Low-rise heritage residences and high-rise towers coexist within the same neighborhood ©陈曦工作室
2026年6月,中海地产开发的顺昌玖里在上海黄浦区建成交付。项目所在的建国东路70地块,属上海中心城区最大规模的成片二级旧里改造收官片区,同时也在上海市第二批风貌保护街坊名单之中。两栋150米超高层与一栋高层住宅构成新的城市天际线,低层里弄延续于塔楼东侧;历史建筑经平移修缮后,与新建建筑共同围合出邻里商业与社区广场。高层住宅、风貌建筑与里弄商业在同一地块中复合共存,成为高强度开发与功能混合并行的更新实践样本。对于建筑师而言,更新设计的核心在于协调历史风貌、开发强度与居住品质之间的关系,并建立清晰的空间秩序。设计始于2020年,从顺昌路两侧五个地块的整体研究展开,最终在顺昌玖里所在的70号地块落地实施:开发容量向高层集中释放,同时把地面空间还给街坊巷弄与公共生活。
In June 2026, Arbour, developed by China Overseas Property, was completed and delivered in Huangpu District, Shanghai. Located on Plot 70 of Jianguo East Road, the project forms part of the concluding area of the largest-scale contiguous renewal of secondary lilong housing in central Shanghai, and is also included within Shanghai’s second batch of heritage conservation neighborhoods. Two 150-meter towers and one high-rise residential building establish a new urban skyline, while low-rise lilong housing continues to the east of the towers. Historic buildings were relocated and restored, then brought together with new buildings to enclose neighborhood retail and a community plaza. High-rise residences, heritage buildings, and lilong retail coexist within the same site, offering an example of urban renewal in which high-density development and mixed-use programming advance together. For the architects, the central challenge of the renewal was to reconcile historic character, development intensity, and residential quality while establishing a clear spatial order. The design began in 2020 with an overall study of five plots on both sides of Shunchang Road and was ultimately realized on Plot 70. Development capacity was concentrated vertically, while the ground plane was returned to the neighborhood’s lanes and public life.
▼项目视频,video ©goa大象设计
01 百年顺昌路
Shunchang Road, a Century in the Making
顺昌路位于上海旧法租界范围内,始筑于1901年。20世纪初,随着里弄住宅与市政设施的大规模修筑,建国东路—顺昌路一带逐步形成密集街坊。最终形成“外市内里”的城市结构:街区外围是连续市房,内部以石库门住宅为主,其间夹杂小型工业与公共建筑。这一结构在长期开发中形成,而并非一次性规划的结果。细碎的土地开发留下行列式、周边式与宅院式等不同肌理;大康里、永福里、平江里、伟成里、宝庆里等里弄各有尺度、材料和构件特征。并置与拼合的“拼贴感”城市界面成为周边地区最鲜明的城市印记。
▼顺昌路地区的原始空间结构,
Original spatial structure of the Shunchang Road area ©goa大象设计
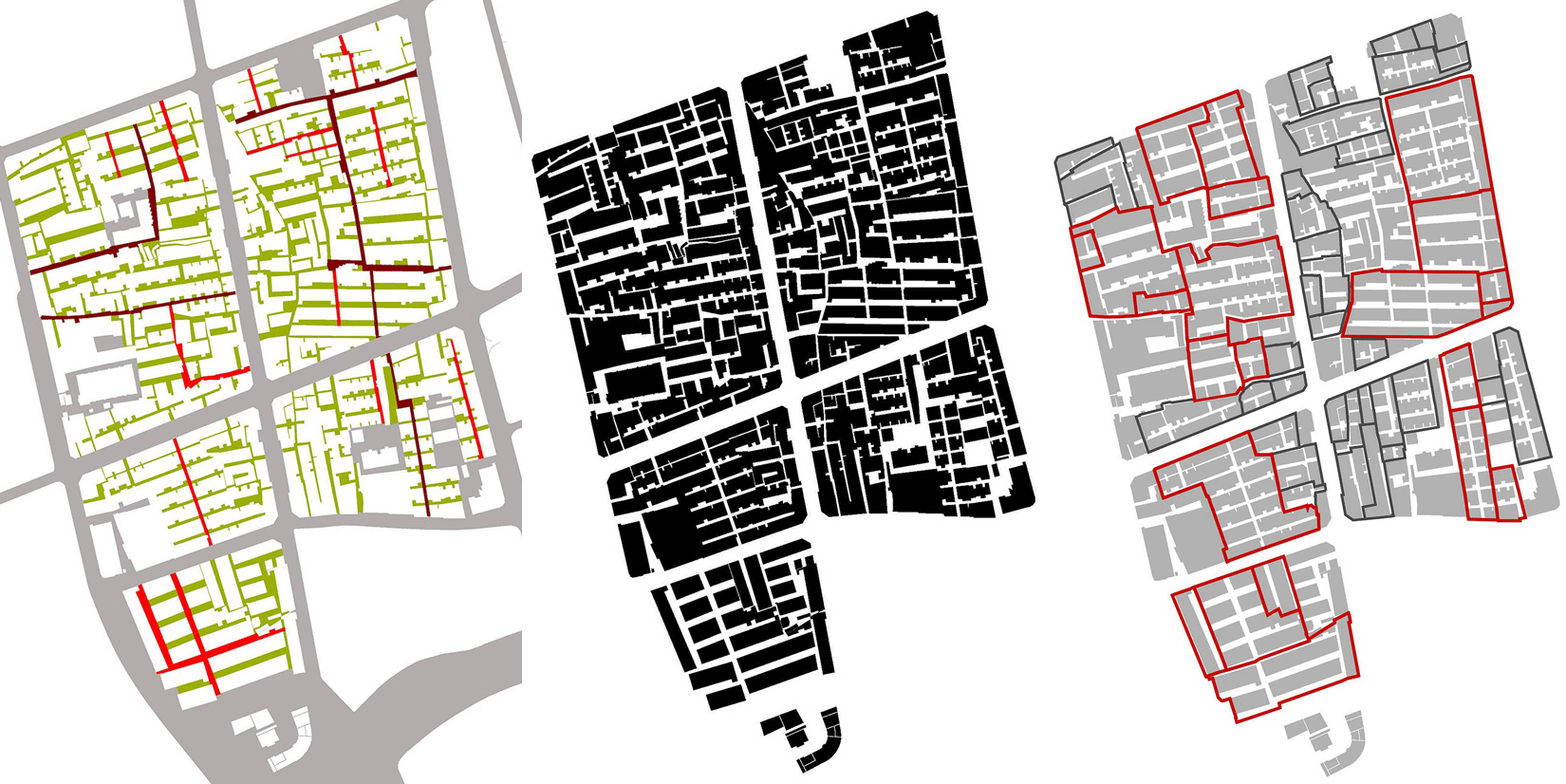
Shunchang Road lies within the former French Concession of Shanghai and was first laid out in 1901. In the early twentieth century, the large-scale construction of lilong housing and municipal infrastructure gradually shaped a dense urban fabric around Jianguo East Road and Shunchang Road. The resulting structure took the form of a “commercial exterior, residential interior”: continuous street-front buildings lined the perimeter, while Shikumen residences occupied the interior, interspersed with small-scale industrial and public buildings. This structure emerged through successive layers of development rather than from a single master plan. Fragmented parcels gave rise to different spatial patterns, including row-based, perimeter, and courtyard configurations. Lilong such as Dakangli, Yongfuli, Pingjiangli, Weichengli, and Baoqingli each developed their own characteristic scales, materials, and architectural details. The resulting collage of juxtaposed and assembled urban interfaces became one of the area’s most distinctive urban imprints.
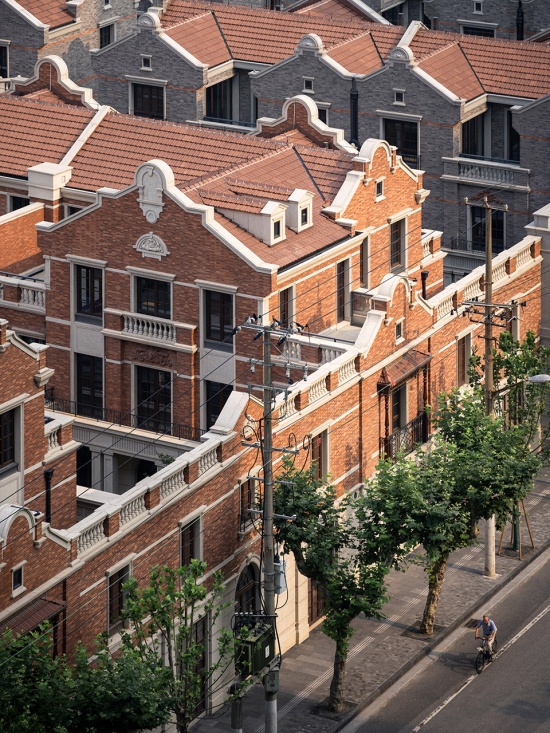
▼顺昌玖里的城市界面,The urban interface of Arbour ©陈曦工作室
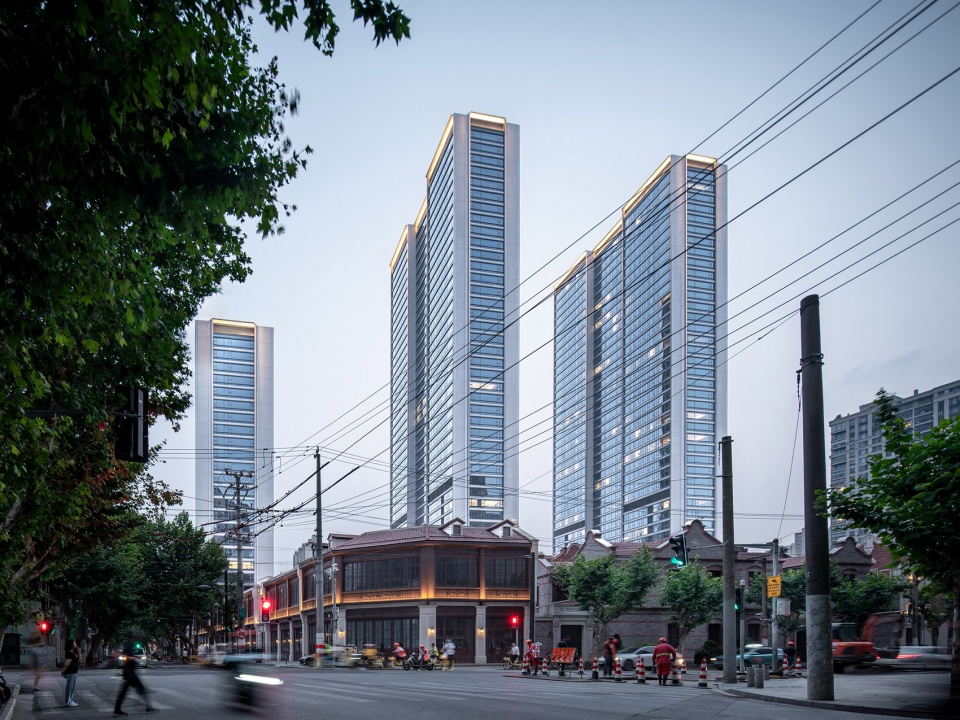
上海城市建设进入存量更新阶段后,顺昌路周边的大面积既存里弄建筑被纳入风貌保护街坊范围内。对建筑师而言,城市更新的对象除了若干单体建筑外,也包括街道两侧连续的城市界面、主弄与支弄构成的空间骨架,以及市房、住宅和公共空间长期混合形成的生活结构。顺昌玖里的设计起源于对顺昌路两侧五个地块的规划研究,而研究首先从辨认层累的既有关系开始。规划以东西向的建国东路与南北向的顺昌路构成十字形公共结构,将主要公共空间和历史建筑节点沿道路组织。整体规划建立的城市坐标,进一步决定了70号地块上入口、广场和街道界面的形态。
As Shanghai entered an era of urban renewal focused on existing urban areas, large stretches of lilong housing around Shunchang Road were incorporated into heritage conservation neighborhoods. For the architects, the objects of renewal extended beyond individual buildings to include the continuous street interfaces on both sides of the roads, the spatial framework formed by main and secondary lanes, and the living structure that had evolved through the long-term coexistence of street-front buildings, residences, and public spaces. The design of Arbour grew out of a planning study covering five plots on both sides of Shunchang Road. The study began by identifying the accumulated relationships within the existing urban fabric. The plan established a cross-shaped public structure formed by Jianguo East Road running east-west and Shunchang Road running north-south, organizing major public spaces and historic building nodes along these streets. The urban coordinates established at the planning level subsequently informed the configuration of entrances, plazas, and street interfaces on Plot 70.
▼顺昌玖里的城市界面,The urban interface of Arbour ©陈曦工作室
02 高层、里弄与邻里商业
High-Rises, Lilong, and Neighborhood Retail
在建筑类型学的视角下,建筑原型是城市的“集体记忆”,它连接着建造方式、使用功能与日常生活。它并非一成不变,而在时代更替中被转译、改写,同时为城市空间维持可被辨认的、标志性的基本结构。
From a typological perspective, architectural archetypes form part of a city’s “collective memory,” connecting modes of construction, patterns of use, and everyday life. They are not fixed. Instead, they are translated and rewritten as times change, while maintaining recognizable and characteristic structures within the urban environment.
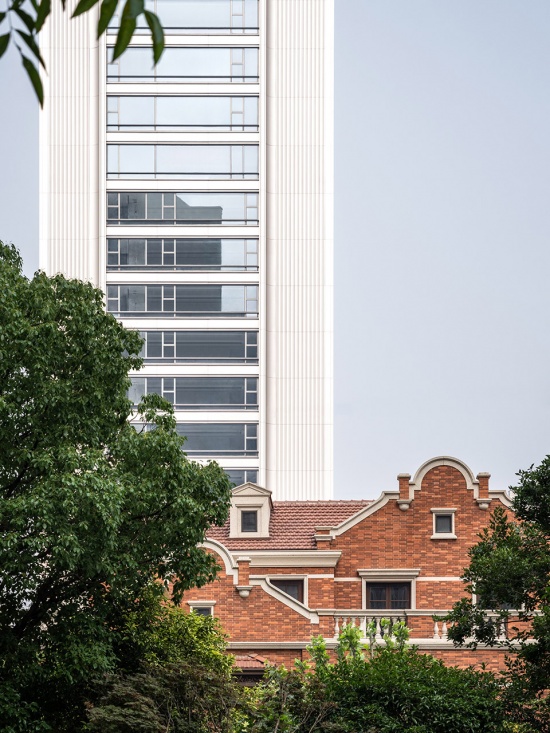
▼高层住宅与低层风貌住区的整体关系,Overall relationship between the high-rise residences and low-rise heritage residences ©陈曦工作室
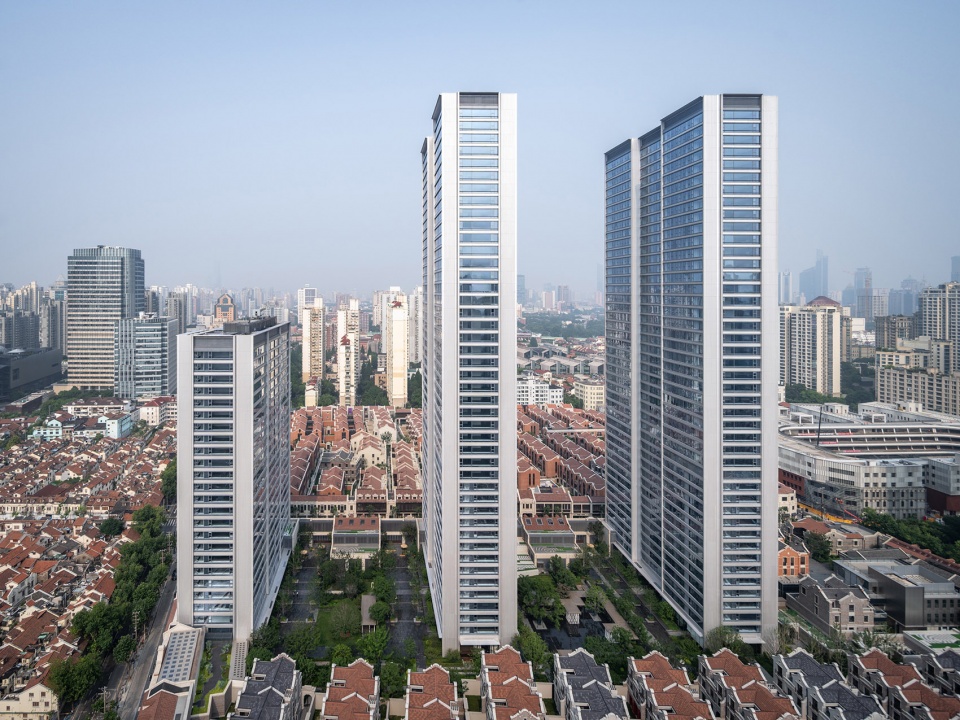
顺昌玖里项目所结合的三种类型各自回应不同的城市需求。高层住宅承载开发容量,并获得远眺城市的视野;石库门里弄延续街坊肌理与近人尺度;邻里商业广场空间则将沿街市房、历史建筑和公共广场重新接入顺昌路与建国东路的日常生活。它们在空间上彼此邻接、嵌套,但也因此需要处理尺度与密度、开放与私密之间的矛盾。类型组合成为规划的基本方法。设计通过容量与地面资源的重新分配,使它们在同一住区中互为条件。例如,高层建筑之间较大的间距为低层风貌住区提供了里弄居住少有的大面积绿地空间,使不同居住形态共享公共环境。
The three types brought together at Arbour respond to different urban needs. High-rise residences accommodate development capacity while providing expansive views across the city. Shikumen lilong housing continues the neighborhood fabric and its human-scaled character. Neighborhood retail and public plazas reconnect street-front buildings, historic structures, and public space with the everyday life of Shunchang Road and Jianguo East Road. These elements are adjacent to and interwoven with one another, but their coexistence also creates tensions between scale and density, and between openness and privacy. Typological combination therefore became the fundamental planning strategy. By redistributing development capacity and ground-level resources, the design allows the different types to support one another within the same residential community. For example, the larger spacing between the towers creates generous landscaped areas rarely found within lilong neighborhoods, providing a shared public environment for different forms of housing.
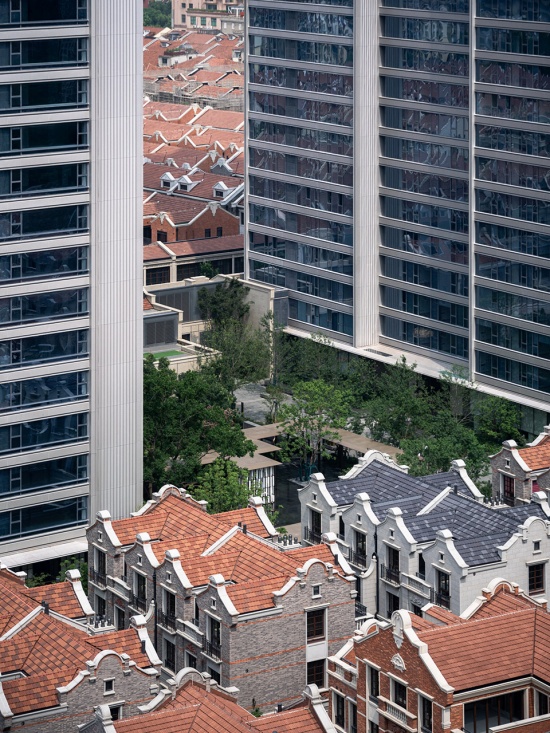
▼不同高度的居住类型在同一地块中相互衔接,
Residential types of different heights connect with one another within the same site ©陈曦工作室
03 垂直容量
Higher Towers for More Open Spaces
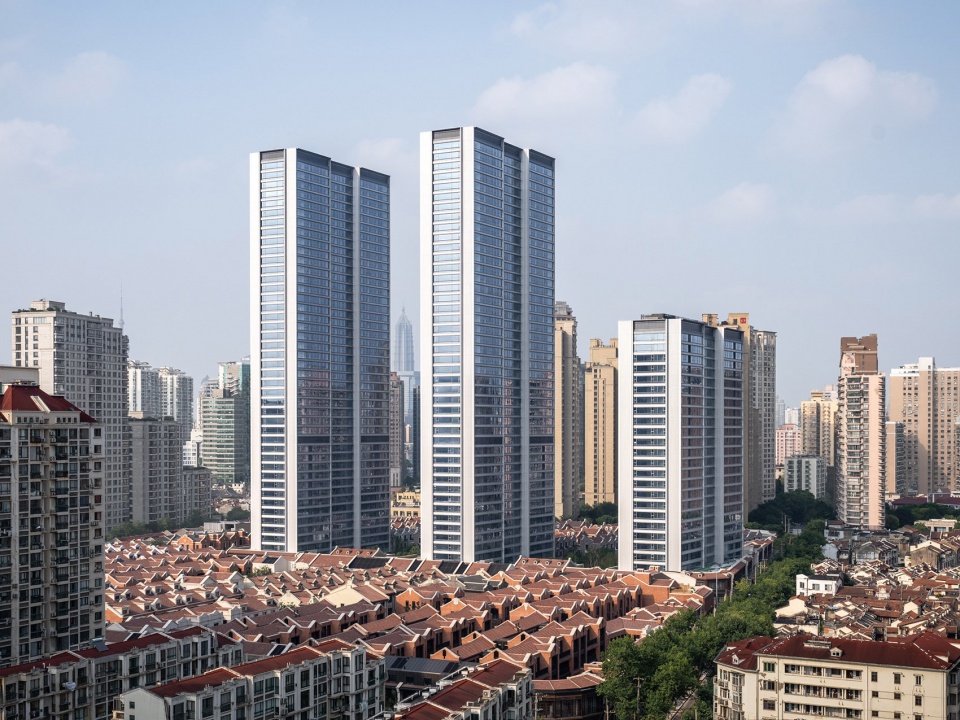
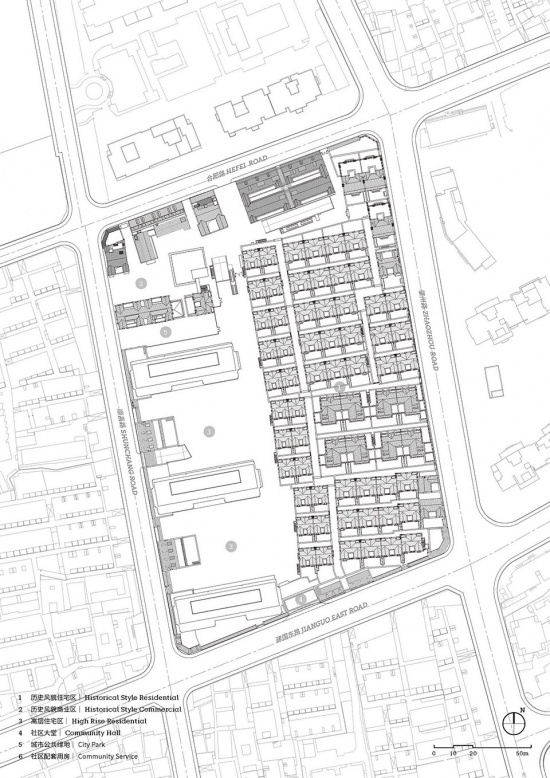
70号地块最初的规划由六栋高层与低层风貌建筑共同组成。随着设计推进,塔楼数量由六栋调整为四栋,再最终为两栋150米超高层与一栋高层住宅。塔楼越少,占地越集中,地面被释放得越多,低层肌理得以延续的范围也随之扩大。建筑高度和布局的调整,本质上是在用更少的塔楼占地面积承载同样的开发容量,从而为地面留出更完整的街坊结构与公共空间。相较早期城市设计阶段的方案,最终建成方案极大的扩大了低层风貌的保留范围,原有行列式街坊得以在更连续、完整的空间中重新组织。低层住宅、巷弄、庭院及商业空间彼此串联,在延续原有街坊肌理的同时,也形成了新的生活群落。高层住宅减少栋数、增加单体高度后,更多住户获得更稳定的高区视野与通风条件,三栋塔楼之间的间距与朝向关系也被重新梳理,同时也融入了新天地区域的天际线。
The original plan for Plot 70 comprised six high-rise buildings alongside low-rise heritage residences. As the design developed, the number of towers was reduced from six to four, and ultimately to two 150-meter towers and one high-rise residential building. As the number of towers decreased, their footprints became more concentrated, releasing more ground area and allowing the low-rise urban fabric to extend further. Adjusting the height and arrangement of the buildings was, in essence, a way of accommodating the same development capacity with a smaller tower footprint, leaving a more complete neighborhood structure and larger areas of public space at ground level. Compared with the scheme developed during the earlier urban design stage, the final built scheme significantly expanded the area in which the low-rise heritage fabric could be retained. The original row-based neighborhood structure was reorganized within a more continuous and complete spatial framework. Low-rise residences, lanes, courtyards, and retail spaces are interconnected, extending the existing neighborhood fabric while forming a new community for everyday life. With fewer but taller residential towers, more residents gain stable views and improved ventilation at higher levels. The spacing and orientation of the three towers were also reorganized, while their skyline presence integrates with the emerging urban context of Xintiandi.
▼高度层次,Height hierarchy ©陈曦工作室
低层住宅则延续“街—坊—弄—院”的空间递进逻辑,在尽量保留原有里弄尺度与围合感的前提下,对主弄与支弄进行适度拓宽与转折优化,使巷道不再过于压迫,同时增强自然采光与空气流动,并通过节点空间的微扩展提升停留与交往的可能性,从而改善整体步行体验与日常使用的舒适度。建筑单体方面,建筑师则在更新过程中尝试在延续里弄住宅原型的前提下进行空间优化,将较为狭窄的单开间面宽扩展至两开间或三开间,契合当代高品质住宅的居住体验需求。
The low-rise residences continue the spatial sequence of “street–neighborhood–lane–courtyard.” While preserving the original scale and sense of enclosure as far as possible, the design makes measured adjustments to the main and secondary lanes, widening and turning them where appropriate. This reduces the sense of compression within the lanes while improving natural daylight and air circulation. Subtle expansions at key nodes create more opportunities for people to pause and interact, improving the overall pedestrian experience and everyday comfort. At the scale of individual buildings, the architects also sought to optimize residential space while retaining the archetype of lilong housing, expanding the relatively narrow single-bay frontage into two- or three-bay configurations to better meet contemporary expectations of high-quality living.
▼尺度的收束,Refining the scale of the lanes ©陈曦工作室
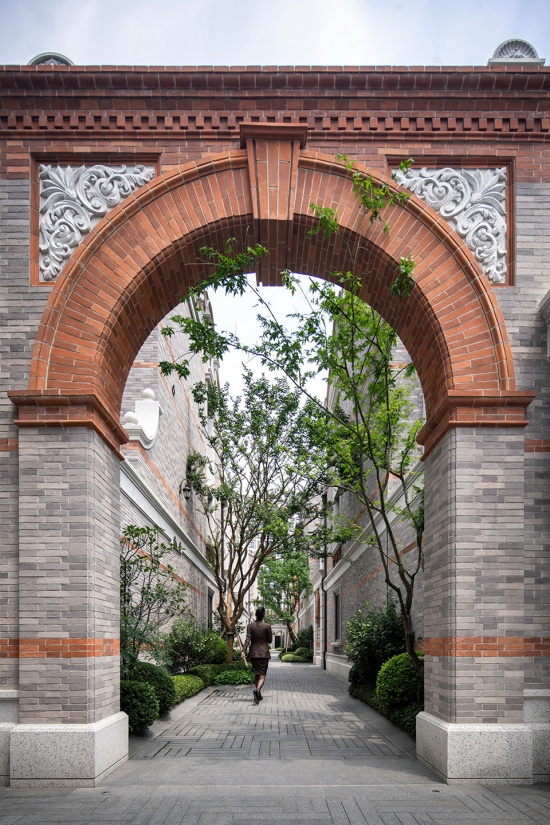
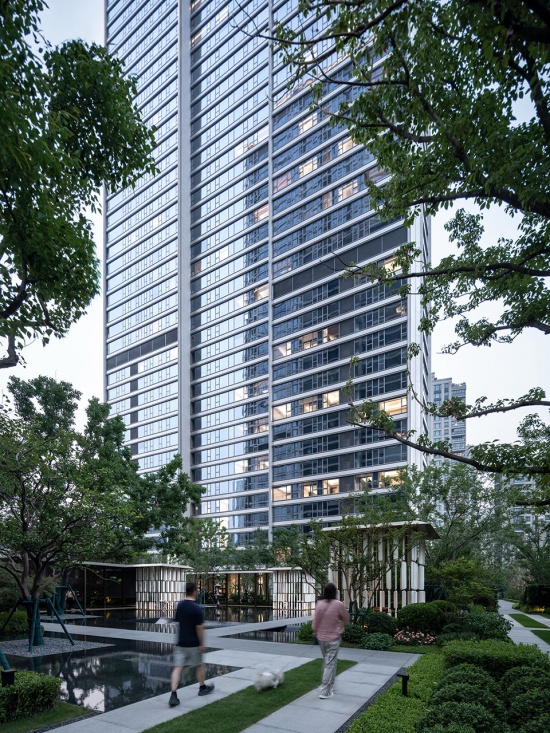
通过塔楼的集中布局,地面层得以释放出更连续、更完整的公共与景观空间,为低层里弄提供更舒展的环境背景与视觉缓冲;而里弄住宅本身则通过庭院、巷道与沿街界面的细密组织,继续承载日常生活的烟火气与社区活力。保护强度、开发容量与居住品质在同一空间策略中形成相互支撑的关系,使更新后的巷弄系统在延续原有肌理与尺度记忆的同时,获得更宜居、更通透的当代生活条件,并最终实现整体空间的平衡与提升。
By concentrating the towers, the ground plane is released to form more continuous and coherent public and landscaped spaces, providing the low-rise lilong with a more generous setting and visual buffer. The lilong residences, in turn, continue to support the vitality of everyday life through the fine-grained organization of courtyards, lanes, and street-facing interfaces. Conservation, development capacity, and residential quality thus become mutually reinforcing within a single spatial strategy. The renewed lane system retains the original fabric and memories of scale while providing more livable and permeable conditions for contemporary life, ultimately achieving a greater balance across the site.
▼塔楼集中布局形成连续的景观与步行空间,
Concentrated tower placement creates continuous landscaped and pedestrian spaces ©陈曦工作室
04 历史建筑走向公共生活
Historic Buildings Embracing Public Life
基于风貌甄别结果,考虑到保存状况与使用要求,设计对不同对象分别采取更新改造、优化复建、肌理修复与构件保留等不同策略。
Based on the assessment of heritage character, different strategies were adopted for different buildings according to their existing condition and functional requirements, including renovation and adaptive reuse, optimized reconstruction, fabric repair, and retention of architectural components.
▼新旧建筑围合成的广场,Plaza enclosed by historic and new buildings ©goa大象设计(上图) & 中海地产(下图)
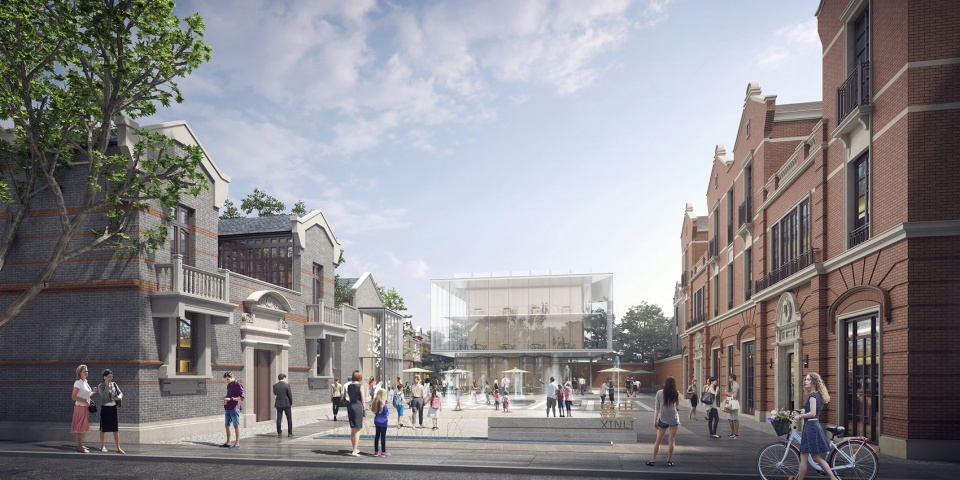
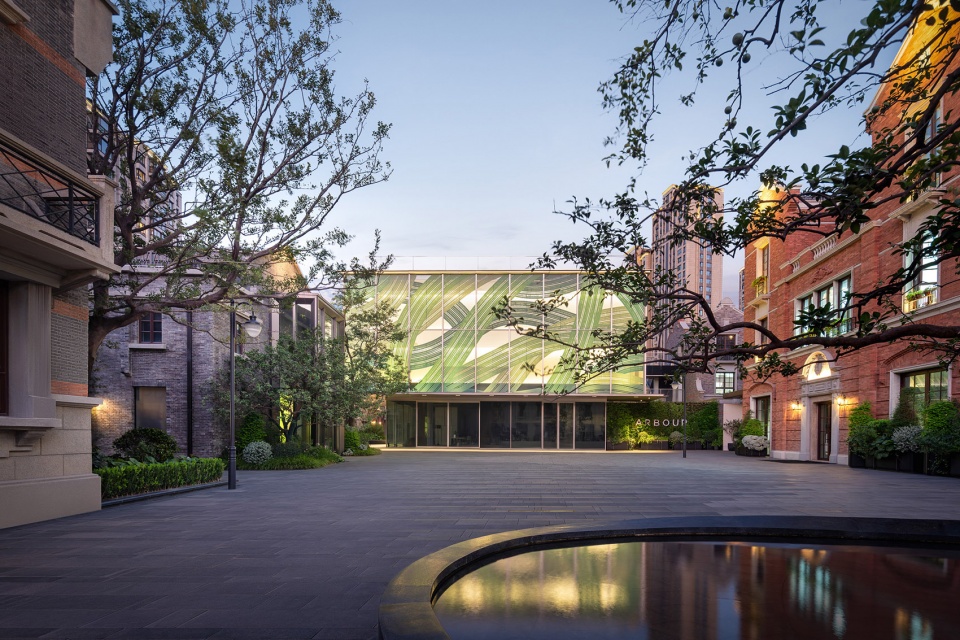
街坊中的部分历史建筑原本散落于地块内部,可达性有限。设计对鹤鸣里、鸿宁里、顺鑫里等历史建筑进行保护修缮,并将原本位于场地内部的历史建筑平移至街道界面,使其进入面向公众的邻里商业空间。历史建筑与新建建筑共同围合广场,成为连接街道、住区与商业的公共节点。
Some of the historic buildings within the neighborhood were originally scattered in the interior of the site, with limited accessibility. The design conserved and restored historic buildings including Hemingli, Hongningli, and Shunxinli, relocating those originally positioned within the site to the street interface so that they could become part of publicly accessible neighborhood retail spaces. Together with the new buildings, the historic structures enclose a plaza that serves as a public node connecting the streets, residential community, and commercial spaces.
▼沿街市房延续道路的连续界面,Continuous street interface formed by street-front buildings ©陈曦工作室
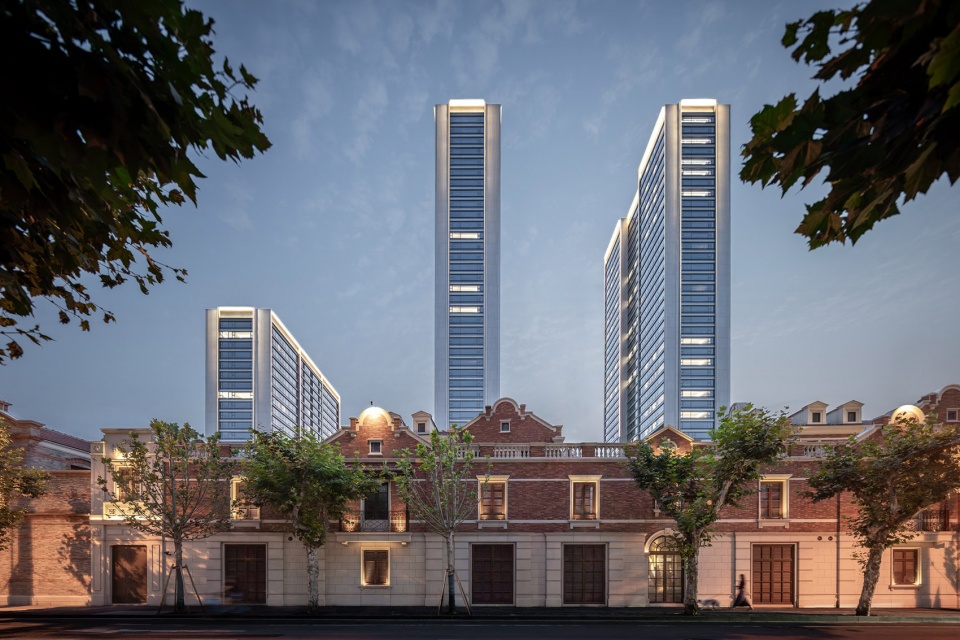
位置变化带来使用方式的转变。传统市房通常一层为街铺、二层为居住,商业空间原属顺昌路历史结构的一部分。设计以沿街商业、转角商业与公馆商业等不同界面回应街道,将公共广场和巷弄串联起来,让历史建筑从住区内部走向更广泛的城市人群。历史信息得到延续,空间价值也通过新业态被重新激活。邻里商业既承接顺昌路的烟火气,也使新旧建筑在日常使用中建立联系。
The change in location also transformed how these buildings could be used. Traditionally, shifang buildings typically accommodated shops on the ground floor and residences above, with commercial activity forming an integral part of the historic structure of Shunchang Road. The design responds to the street through different interfaces, including street-front retail, corner shops, and residential-club retail, connecting public plazas and lanes into a continuous network. Historic buildings are brought out from the interior of the residential community and into contact with a broader urban public. Historical information is preserved, while the spatial value of these buildings is reactivated through new programs. Neighborhood retail carries forward the everyday vitality of Shunchang Road while allowing historic and new buildings to establish connections through daily use.
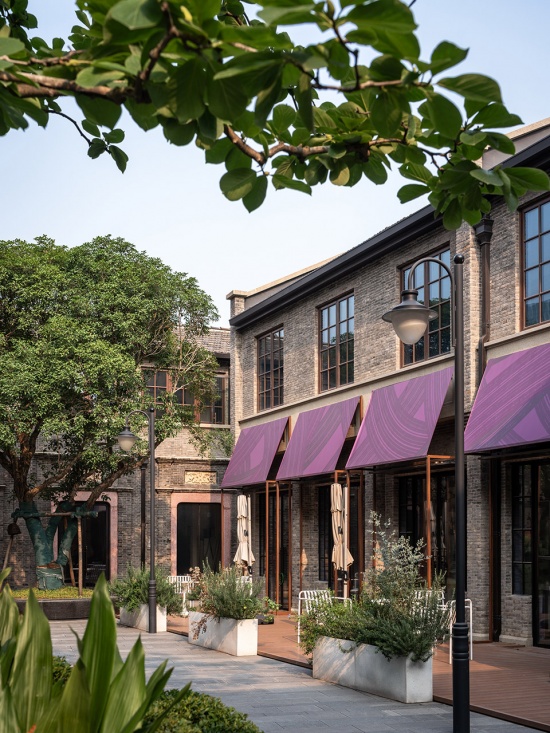
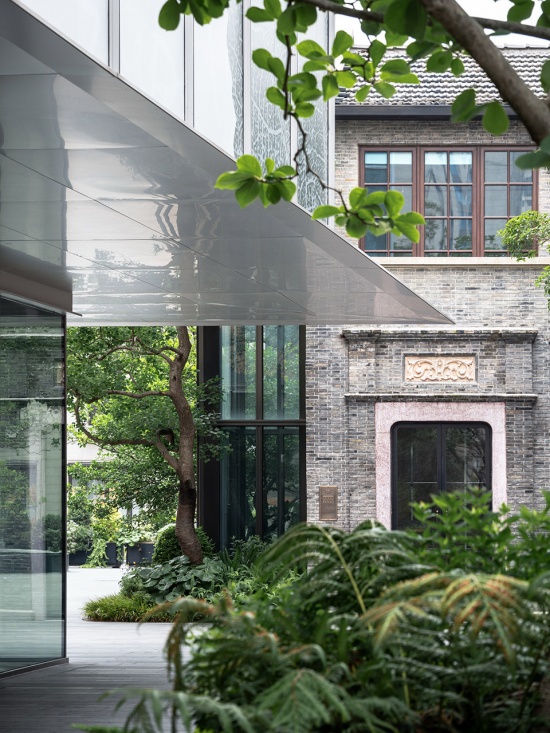
▼新旧元素的碰撞与融合,
The encounter and integration of old and new elements ©陈曦工作室
05 里弄的多样面貌
The Many Faces of the Lilong
容量和结构确定之后,低层街坊的设计继续回应一个更细微的问题:如何延续里弄在长期生长中形成的多样性。
Once development capacity and the overall structure had been established, the design of the low-rise neighborhood addressed a more subtle question: how could the diversity that had emerged through the long-term growth of the lilong be carried forward?
▼建造阶段多样化的现场样板,Diverse on-site samples during the construction phase ©陈曦工作室
▼砖色、屋顶与山墙轮廓共同构成街坊的多样面貌,
Brick tones, roofs, and gable profiles create the diverse character of the neighborhood ©陈曦工作室
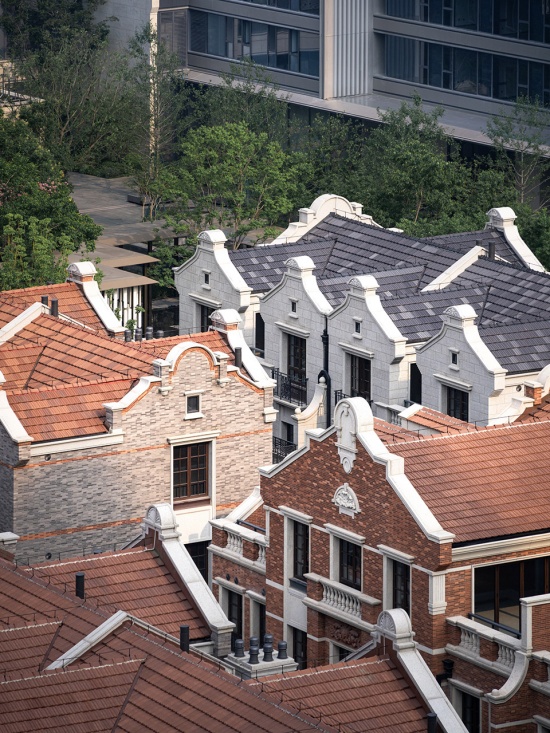
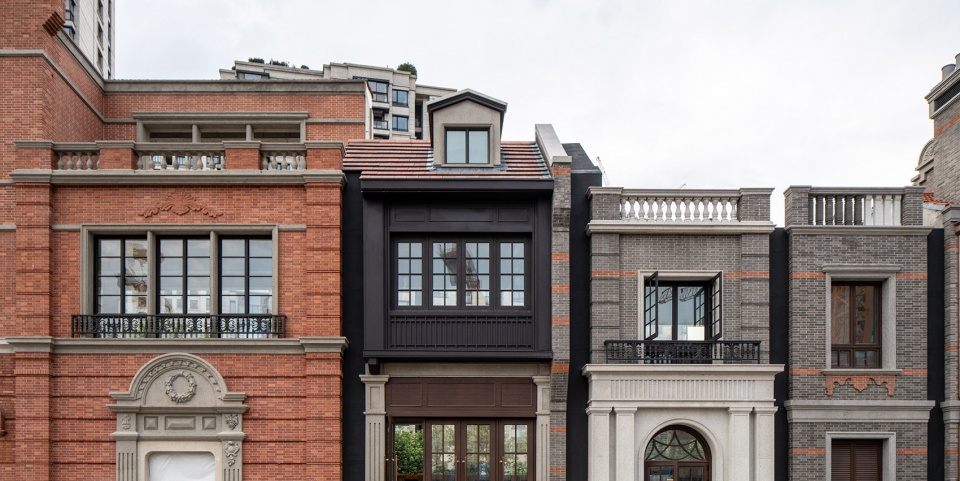
设计将多样性分为三个层次。整体层面依据原有肌理划分组团,使平江里、永福里、大康里等区域在建筑形态、屋顶色彩和墙面材料上保持差异;局部层面通过山墙、门头、阳台、老虎窗与开窗方式的不同组合,使同一组团和同一排住宅产生变化;细部层面则落实到排砖、灰缝、铺地、标识、灯具及旧构件的重新落位。
The design approaches this diversity at three levels. At the overall level, clusters are organized according to the existing fabric, allowing areas such as Pingjiangli, Yongfuli, and Dakangli to retain differences in building form, roof color, and wall materials. At the local level, variations in gables, entrances, balconies, dormer windows, and window configurations create differences within the same cluster and along the same row of residences. At the detail level, diversity is expressed through brick laying, mortar joints, paving, signage, lighting fixtures, and the repositioning of retained historic elements.
▼近人尺度的巷弄空间,Lanes at a human scale ©陈曦工作室
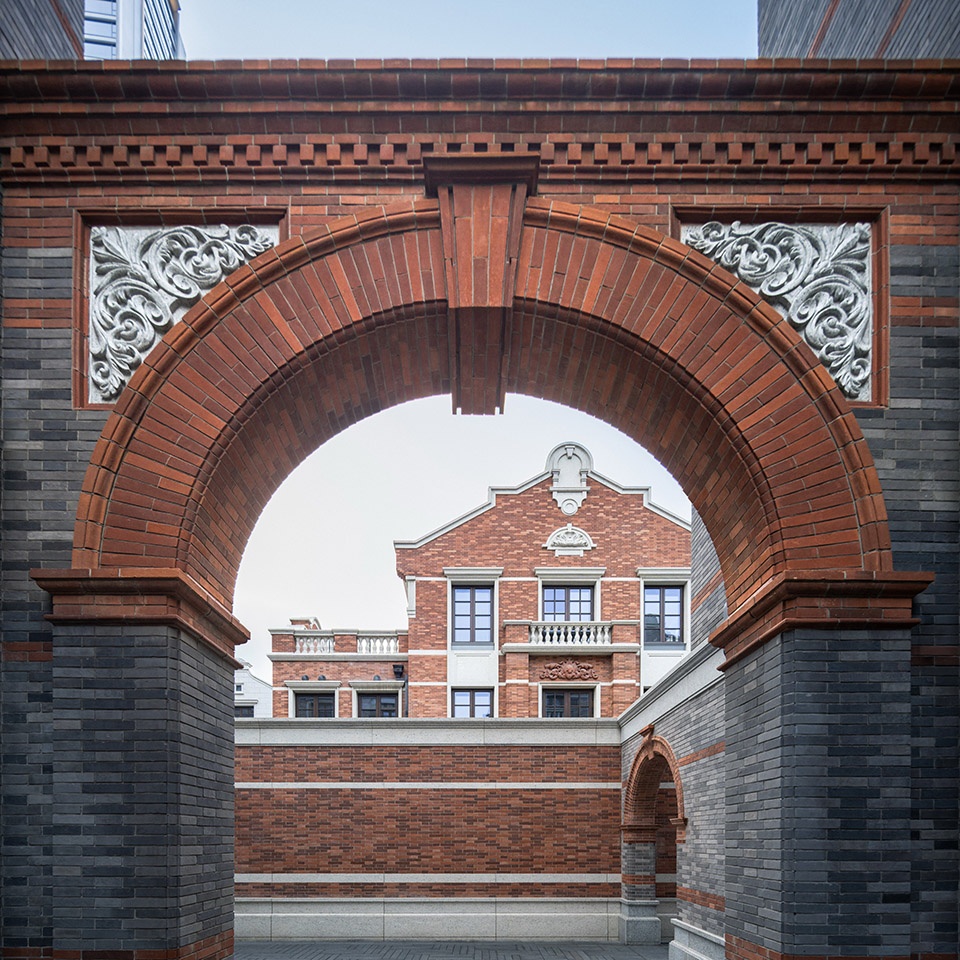
▼近人尺度的巷弄空间,Lanes at a human scale ©陈曦工作室
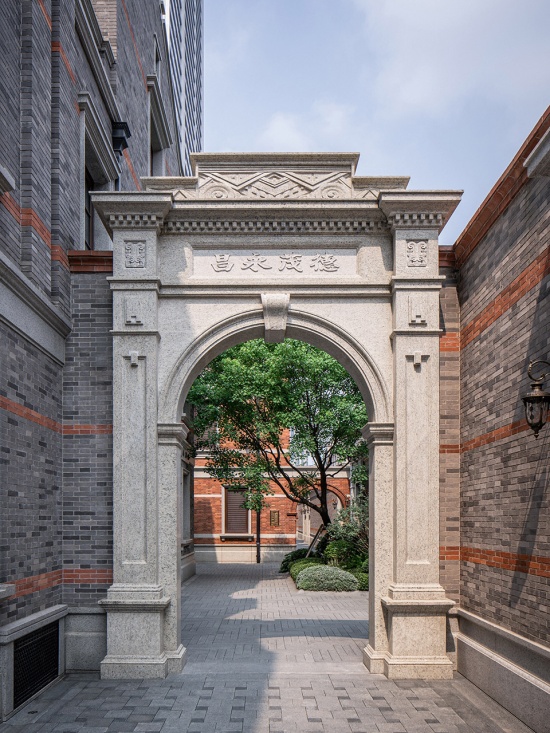
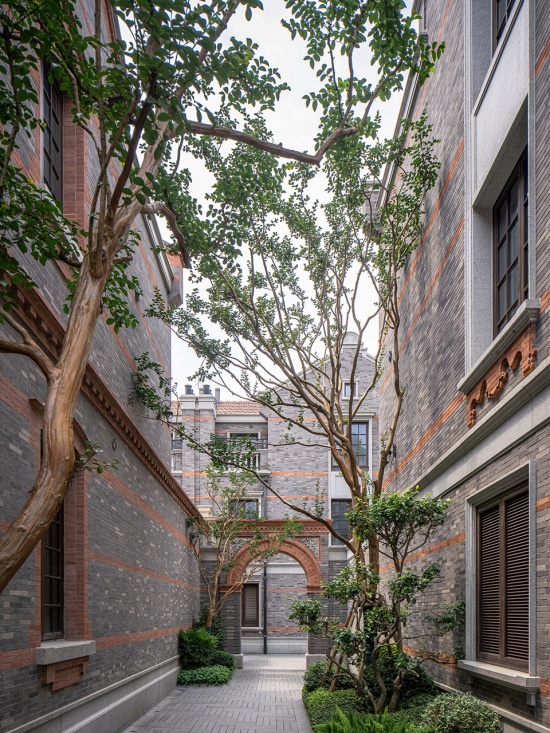
多样性来自对原有历史记忆的辨认,也回应当代住宅对个性与可识别度的需求,并最终呈现为不同建筑类型、空间尺度、材料构造与使用方式的并置与拼贴。随着项目建成,高层住宅、低层里弄、历史建筑与邻里商业组成一个完整街区。顺昌路延续的城市记忆将重新进入上海当代生活。
This diversity comes from recognizing the memories embedded in the existing historic fabric while also responding to contemporary expectations of individuality and identity. Ultimately, it is expressed through the juxtaposition and collage of different building types, spatial scales, material assemblies, and patterns of use. With the completion of the project, high-rise residences, low-rise lilong, historic buildings, and neighborhood retail form a complete urban neighborhood. The urban memory carried by Shunchang Road can once again become part of contemporary life in Shanghai.
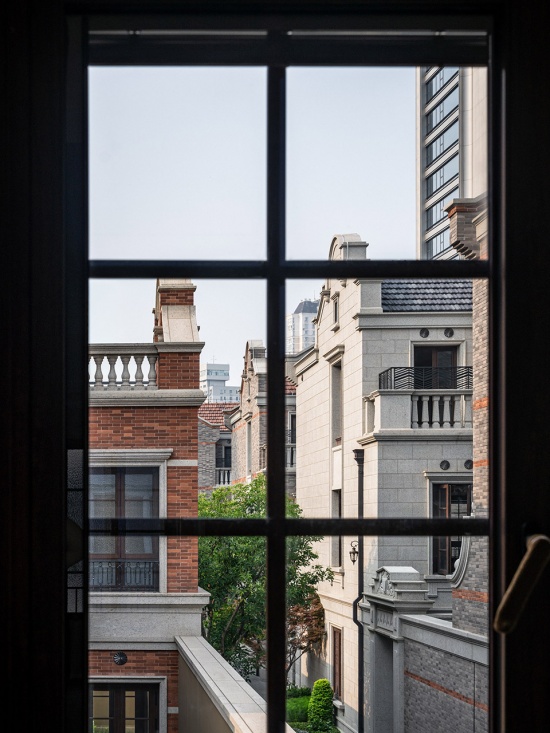
▼从低层住宅内部望向街坊,
Looking toward the neighborhood from within the low-rise residences ©陈曦工作室
▼70街坊总平面图,Neighborhood Master Plan © goa大象设计
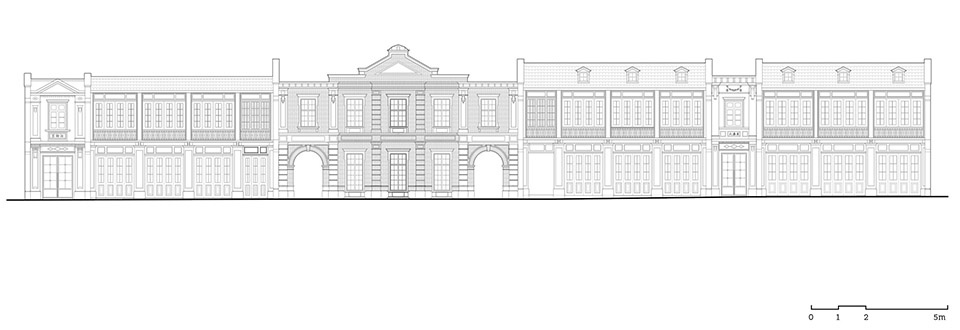
▼沿街商业立面图,Street-front Retail Elevation © goa大象设计
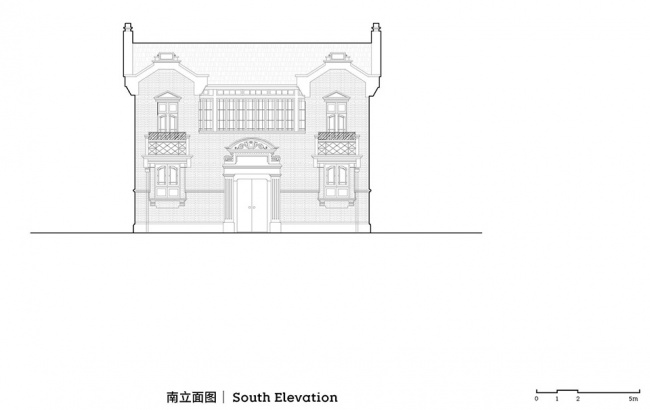
▼文物保护点(鸿宁里)改造后立面图,
Post-renovation Elevations of the Heritage Building, Hongningli © goa大象设计
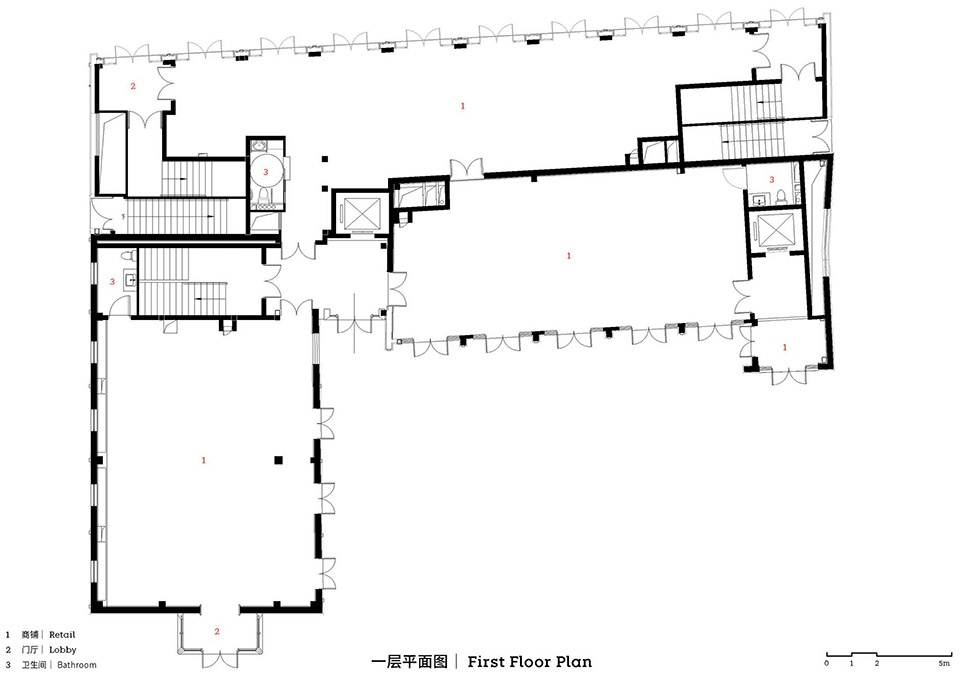
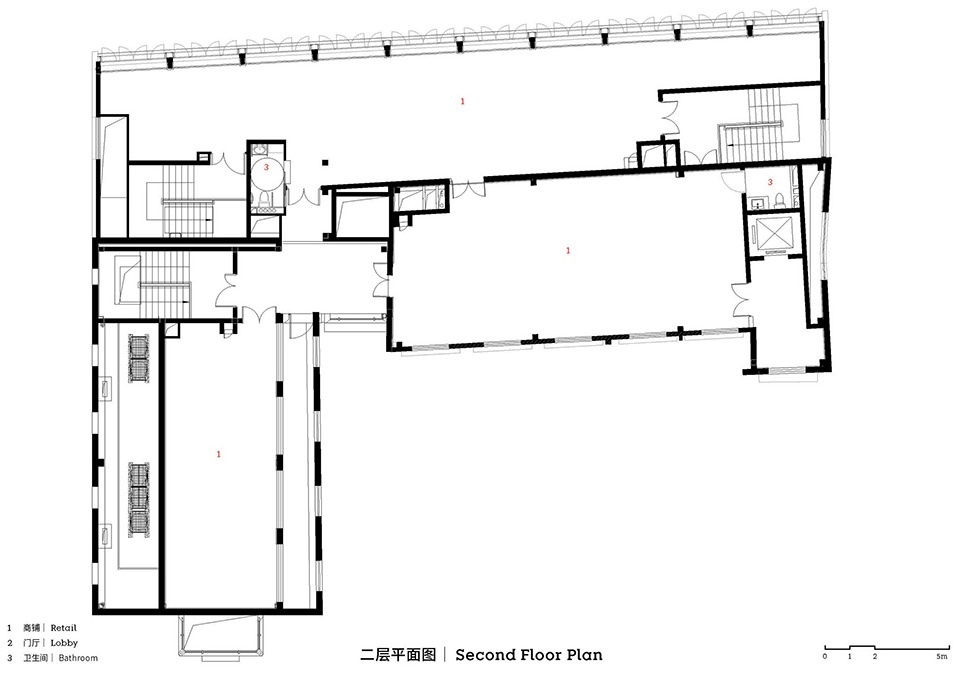
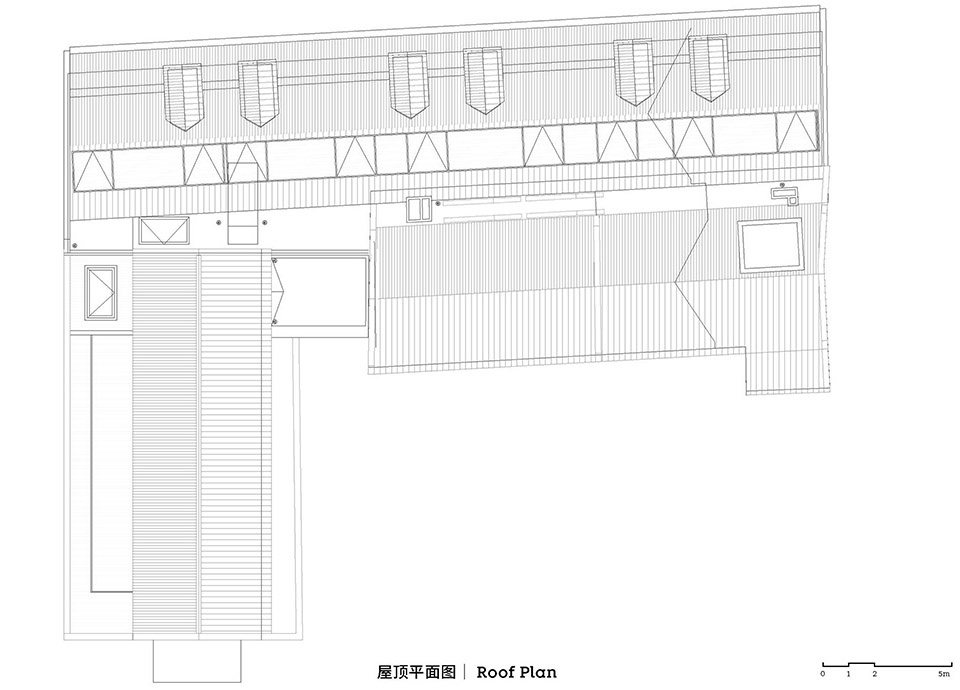
▼文物保护点(顺鑫里)改造后平面图,
Post-renovation Floor Plans of the Heritage Building, Shunxinli © goa大象设计
项目信息
项目名称:中海顺昌玖里
项目地点:上海市黄浦区
设计/竣工:2020/2026
建筑面积:280,000㎡
业主:中海地产
建筑设计:goa大象设计
室内设计:近境制作、HWCD、CCD香港郑中设计事务所、杜康生AUDI室内设计团队
景观设计:TOPO太璞设计、罗朗设计
历史建筑保护顾问:华东建筑设计研究院有限公司历史建筑保护设计院、上海章明建筑设计事务所
摄影:陈曦工作室、中海地产
Project Name: China Overseas Arbour
Location: Huangpu District, Shanghai, China
Design / Completion: 2020 / 2026
Floor Area: 280,000 m²
Client: China Overseas Property
Architectural Design: GOA (Group of Architects)
Interior Design: Design Apartment, Harmony World Consultant and Design, Cheng Chung Design, James Tu Interiors | AUDI Interior Design
Landscape Design: TOPO Design Group, Laurent Landscape Design
Historic Preservation Consultants: Historic Building Preservation Design Institute of ECADI, Shanghai Zhang Ming Architectural Design Firm
Photographer: CHEN Xi Studio, China Overseas Property
More: goa大象设计。更多关于:GOA on gooood









草,这种破坏城市肌理的设计还好意思发出来?既然城市规划的人这么短视,设计好歹做点立面呼应啊?goa恶心的设计还好意思晒出来
谈谈感想,照片中高耸的建筑像三柱香耸立在百年顺昌路附近。全篇文字弯弯绕绕,虚虚实实,逻辑牵强,直白点就是:圈钱。一查房价,果然。企业、政府完全没有社会责任感。就照着这种高层建设,该城市以后就是著名丧葬风遗址群落。
上海也是缺钱缺疯了,都这个年代了,居然还能在市中心里弄片区中间,搞三栋超高层大板楼住宅,不知道哪位领导拍的板,这城市规划,是一种犯罪,真的是令人愤慨。
上海还是向钱看齐,这种城市规划真的随心所欲,一点都不负责。吹的天花乱坠,最后拉了坨大的。
文字里讲了半天什么整体关系、衔接、碰撞、融合,结果一看图:大量低层历史建筑+三栋雷霆现代高层,看笑了
上海的城市规划真是随心所欲呀