感谢 Foster + Partners 对gooood分享以下内容。更多关于:Foster + Partners on gooood
Appreciation towards Foster + Partners for providing the following description:
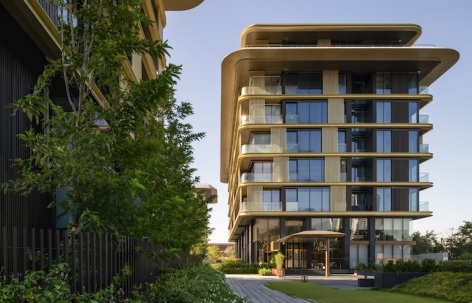
Mulberry Grove The Forestias 公寓位于 Foster + Partners 曼谷可持续总体规划的核心区域,是这一以住宅为主导的开发项目中最新竣工的部分。六栋中层建筑与总体规划中的中央森林形成最为紧密的联系,住宅俯瞰葱郁绿意,让居民在家门口即可直接亲近自然。建筑高7至8层,设计遵循 The Forestias 总体规划的原则:支持代际共居与社区生活,同时借鉴当地传统建筑,创造通风透气且适应气候的建筑。
Located at the heart of the practice’s sustainable masterplan in Bangkok, the Mulberry Grove The Forestias Condominiums are the latest section of the residential-led development to complete. The six mid-rise buildings offer the closest connection to the masterplan’s central forest, with new homes overlooking lush greenery and providing residents with direct access to nature on their doorstep. Between seven and eight storeys in height, the buildings have been designed in accordance with the principles of The Forestias masterplan: supporting intergenerational and communal living while creating breathable, climatically responsive architecture informed by the local vernacular.
▼Mulberry Grove The Forestias公寓遵循The Forestias总体规划原则设计,在支持代际共居与社区生活的同时,创造通风透气且适应气候的建筑,The Mulberry Grove The Forestias Condominiums have been designed in accordance with the principles of The Forestias masterplan: supporting intergenerational and communal living while creating breathable, climatically responsive architecture © Weerapon Singnoi
Foster + Partners 工作室负责人 Gerard Evenden 表示:“这一开发项目被构想为森林的延伸,将自然带入居民的日常生活。从景观化的地面层和开放式大堂,到俯瞰树冠的遮阴阳台,设计中的每一个元素都旨在加强人与自然世界之间的联系。森林是日常生活不可分割的一部分,为身心健康与社区生活提供支持。”
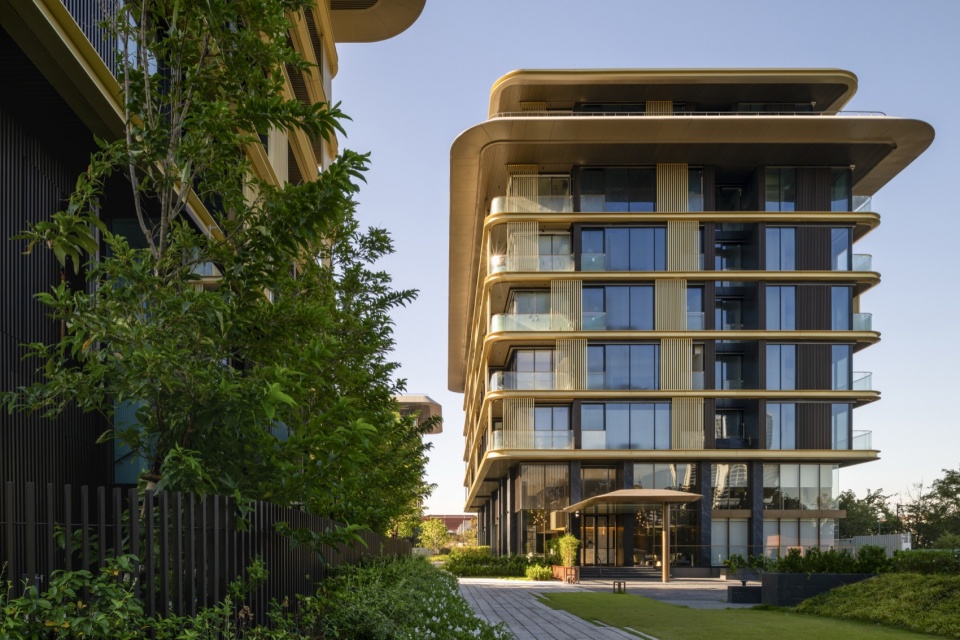
Gerard Evenden, Head of Studio, Foster + Partners, said: “The development was conceived as an extension of the forest, bringing nature into the everyday life of its residents. From the landscaped ground plane and open lobbies to the shaded balconies with views across the canopy, every element of the design seeks to strengthen relationships with the natural world. The forest is an integral part of daily life, supporting wellbeing and community.”
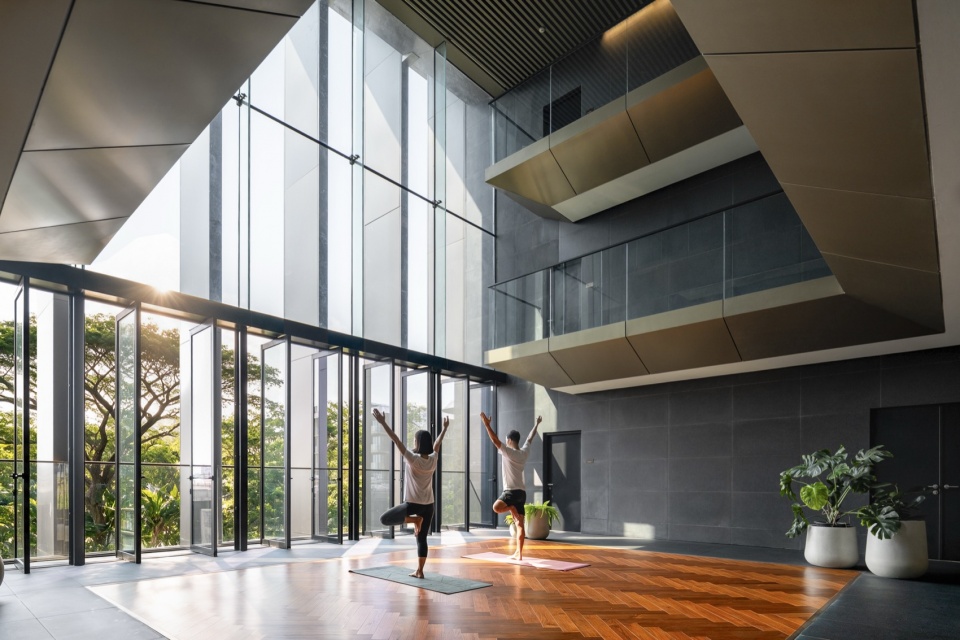
▼开放式大堂无缝延伸至森林,形成亲切的入口过渡,并成为每栋建筑的社交核心,Open lobbies extend seamlessly to the forest, creating a welcoming threshold and establishing the social heart of each building © Weerapon Singnoi
Foster + Partners 高级合伙人 Toby Blunt 表示:“借鉴泰国传统建筑的被动式设计原则,这些舒适的住宅在回应曼谷气候的同时,也在不同世代与邻里之间建立新的联系。”
Toby Blunt, Senior Partner, Foster + Partners, said: “Drawing on the passive principles of traditional Thai architecture, these comfortable homes respond to Bangkok’s climate, while shaping new connections between generations and neighbours.”
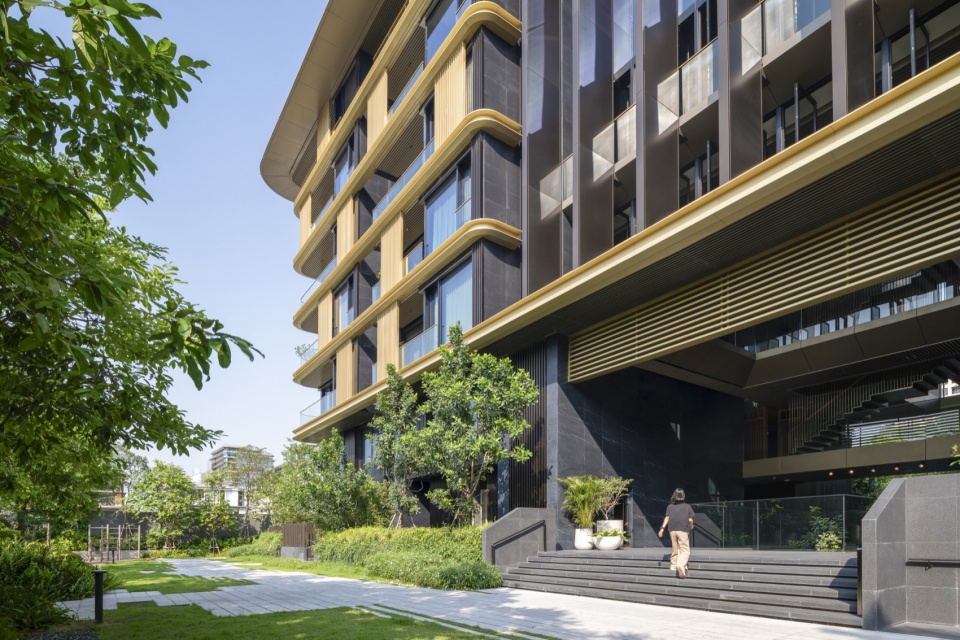
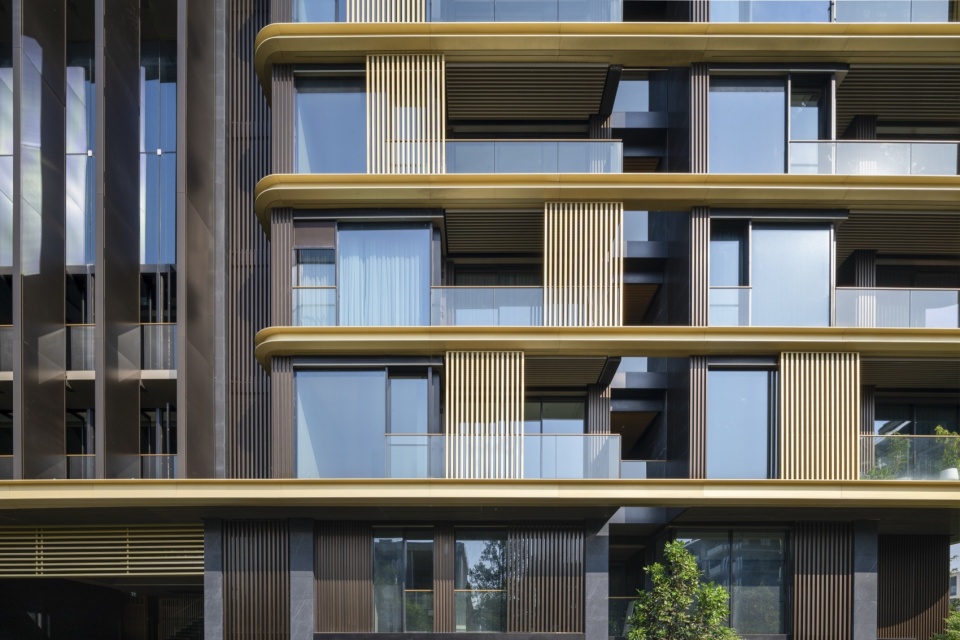
▼作为对泰国传统建筑的重新诠释,住宅部分被架空抬离地面,以保持居住空间凉爽,A reinterpretation of the Thai vernacular, the residential areas are raised up off the ground to keep living spaces cool © Weerapon Singnoi
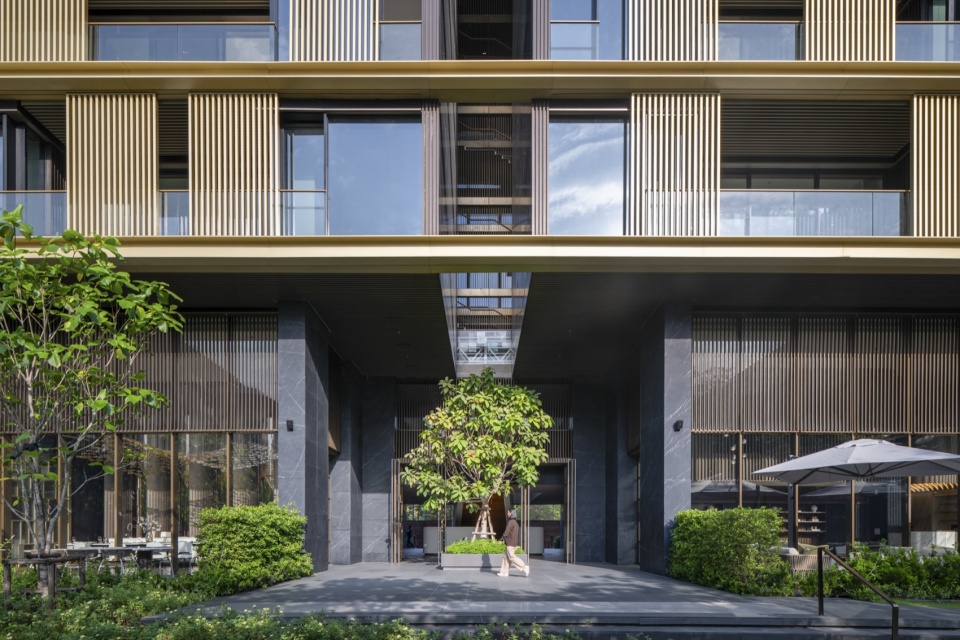
▼完全步行化的景观地面将人们与自然连接起来,
A wholly pedestrianised, landscaped ground plane connects people to nature © Weerapon Singnoi
公寓沿森林边缘布置,步行即可到达交通枢纽、商业设施以及其他住宅区域。在社区层面,设计通过弱化围墙和绿篱在视觉上的存在感来模糊边界,并创造共享设施,鼓励人们作为一个社区相聚。森林作为主要的社区空间,使居民能够与 The Forestias 开发项目其他区域的住户相遇;与此同时,公寓还提供了一系列相对私密的社区共享空间,包括中央会所,以及每栋建筑内尺度更为亲密的共享起居和用餐空间。
The condominiums are located along the forest’s perimeter, within walking distance of transportation hubs, retail, and other residential destinations. The blurring of boundaries at neighbourhood level is achieved by visually reducing boundary walls and hedges, to create shared facilities that encourage people to come together as a community. While the forest acts as a primary community space to meet other residents from across the Forestias development, the condominiums also offer a range of private community areas, including a central club house and more intimate shared spaces for living and dining within each of the buildings.
▼受泰国传统庭院启发,这些空间旨在促进居民之间的社会联系,Inspired by traditional Thai courtyards, these spaces are designed to facilitate social connections between residents © Weerapon Singnoi
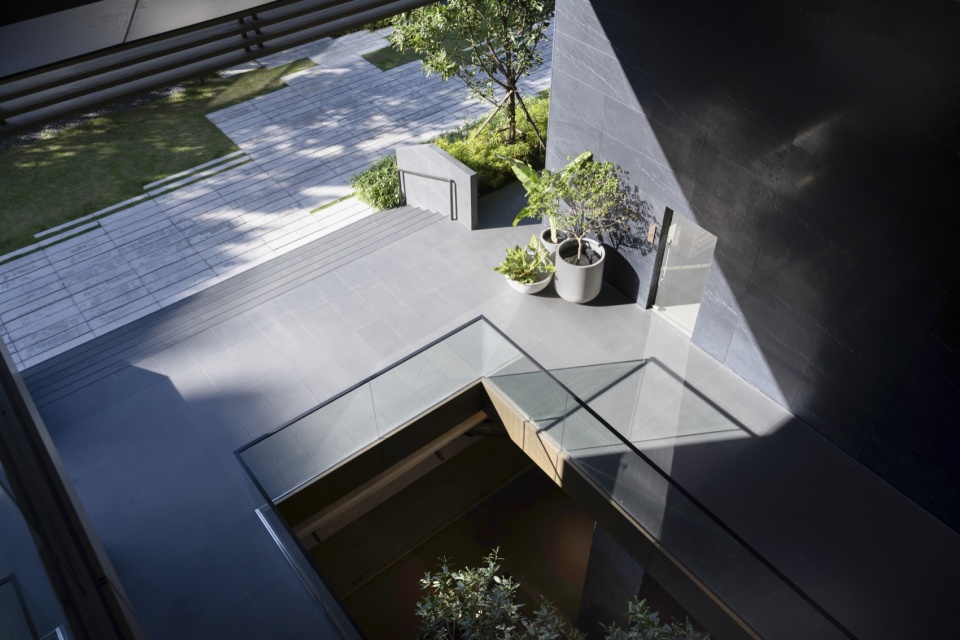
完全步行化的景观地面将人们与自然连接起来,开放式大堂无缝延伸至森林,形成亲切的入口过渡,并确立每栋建筑的社交核心。这些空间受到泰国传统庭院的启发,旨在促进居民之间的社会联系,并支持他们的身心健康。每个住宅单元还设有尺度较小、灵活可变的创作空间,可用于手工制作、维修及个人项目。这些空间在公共走廊与住宅内部更为私密的空间之间形成视觉与空间上的界面。
A wholly pedestrianised, landscaped ground plane connects people to nature, while open lobbies extend seamlessly to the forest, creating a welcoming threshold and establishing the social heart of each building. Inspired by traditional Thai courtyards, these spaces are designed to facilitate social connections between residents and support their physical and emotional wellbeing. Each residential unit also includes smaller, flexible makerspaces for crafts, repairs, and personal projects. These spaces create a visual and spatial interface between the communal hallways and the more private spaces of the homes.
▼公寓还提供多种相对私密的社区空间,包括中央会所以及更为亲密的共享起居和用餐空间,The condominiums also offer a range of private community areas, including a central club house and more intimate shared spaces for living and dining © Weerapon Singnoi
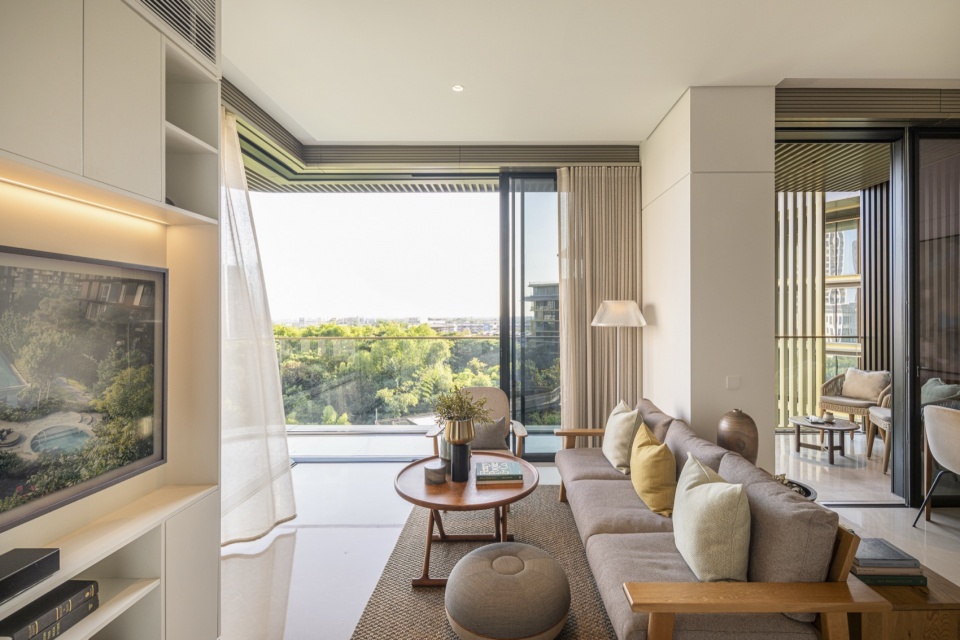
▼较高的层高与房间之间的开放空间促进热带气候下的空气流通,High ceilings and open spaces between rooms encourage airflow in the tropical climate © Weerapon Singnoi
F&P(Thailand)Ltd(บริษัท เอฟแอนด์พี (ประเทศไทย) จำกัด)合伙人 Sunphol Sorakul 补充道:“这些小而有意义的空间鼓励自我表达与邻里交流——使这一开发项目不只是一处居住之所——它将成为一个由居民主动塑造的社区。”
Sunphol Sorakul, Partner, F&P (Thailand) Ltd (บริษัท เอฟแอนด์พี (ประเทศไทย) จำกัด), added: “These small, meaningful spaces encourage self-expression and neighbourly exchange – making the development more than a place to live – it will become a community that residents actively shape.”
▼建筑上层可欣赏周围绿意的开阔景观,
The upper levels offer spectacular views of the surrounding greenery © Weerapon Singnoi
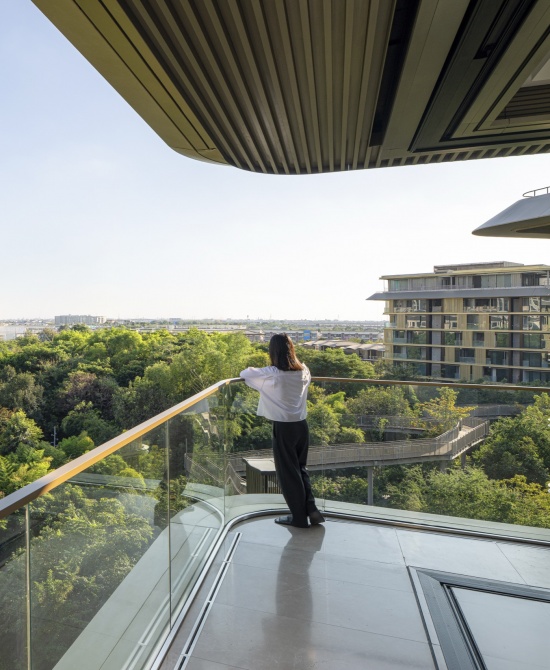
作为对泰国传统建筑的重新诠释,住宅部分被架空抬离地面,使空气能够从建筑下方流通,从而保持居住空间凉爽,并保护开发项目免受强降雨影响。较高的层高以及房间之间的开放空间有助于热带气候下的空气流通,而出挑屋顶与滑动屏风则为环绕式阳台提供遮阳和挡雨。建筑上层可欣赏周围绿意的开阔景观。公寓以获得 LEED 金级认证为目标,设计融入了气候适应性建筑策略、被动式降温与通风策略、用于可再生能源发电的光伏板,以及自适应立面。该项目由 Foster + Partners 通过其当地实体 F&P(Thailand)Ltd(บริษัท เอฟแอนด์พี (ประเทศไทย) จำกัด)设计。
A reinterpretation of the Thai vernacular, the residential areas are raised up off the ground to keep living spaces cool by allowing air to flow underneath the buildings and protect the development from heavy rainfall. High ceilings and open spaces between rooms encourage airflow in the tropical climate, while overhanging roofs and sliding screens provide shade and protection from the rain across wraparound balconies. The upper levels offer spectacular views of the surrounding greenery. The condominiums aim for LEED Gold certification, incorporating climatically responsive architecture, passive cooling and ventilation strategies, PV panels for renewable energy generation, and an adaptive façade. The project has been designed by Foster + Partners through its local entity F&P (Thailand) Ltd (บริษัท เอฟแอนด์พี (ประเทศไทย) จำกัด).
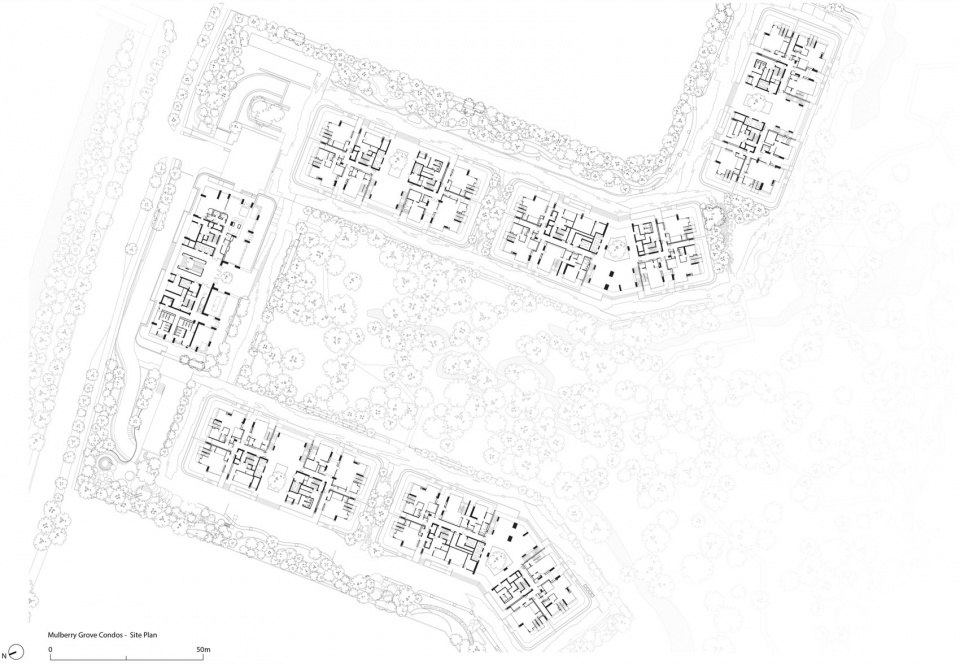
▼场地平面,site plan © Foster + Partners
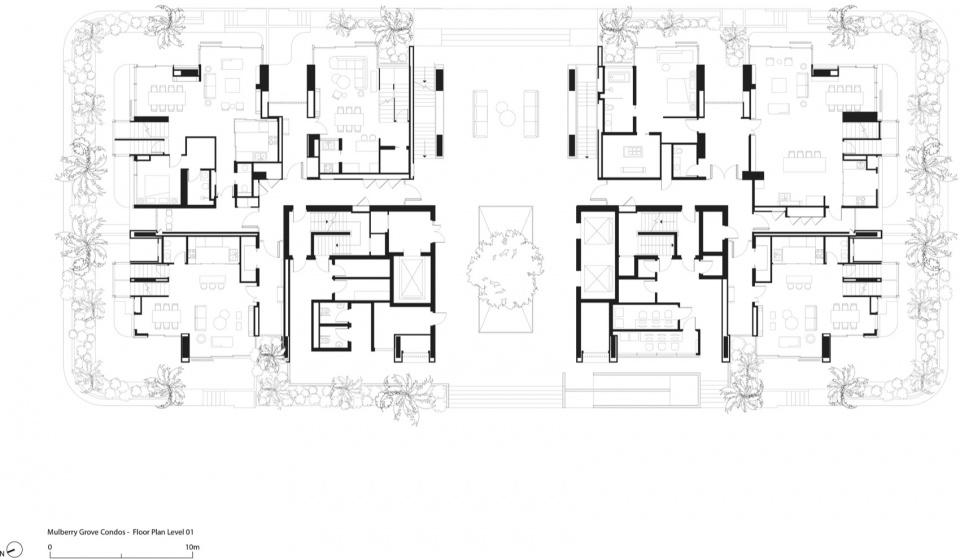
▼1层平面图,floor plan level 1 © Foster + Partners
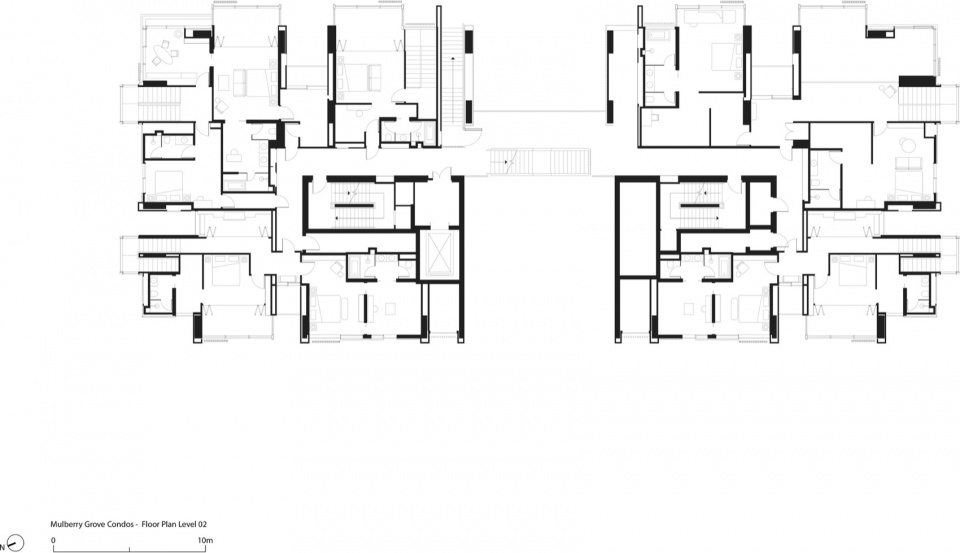
▼2层平面图,floor plan level 2 © Foster + Partners
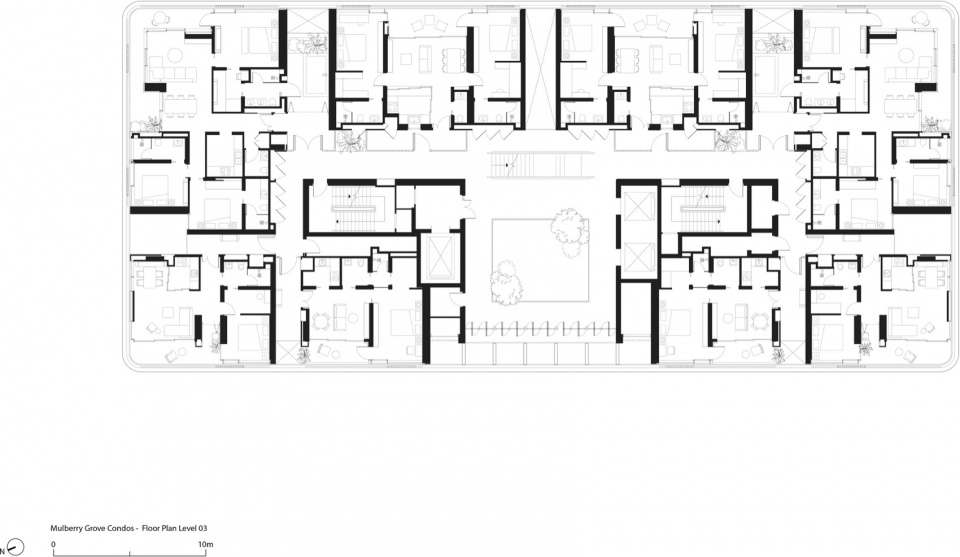
▼3层平面图,floor plan level 3 © Foster + Partners
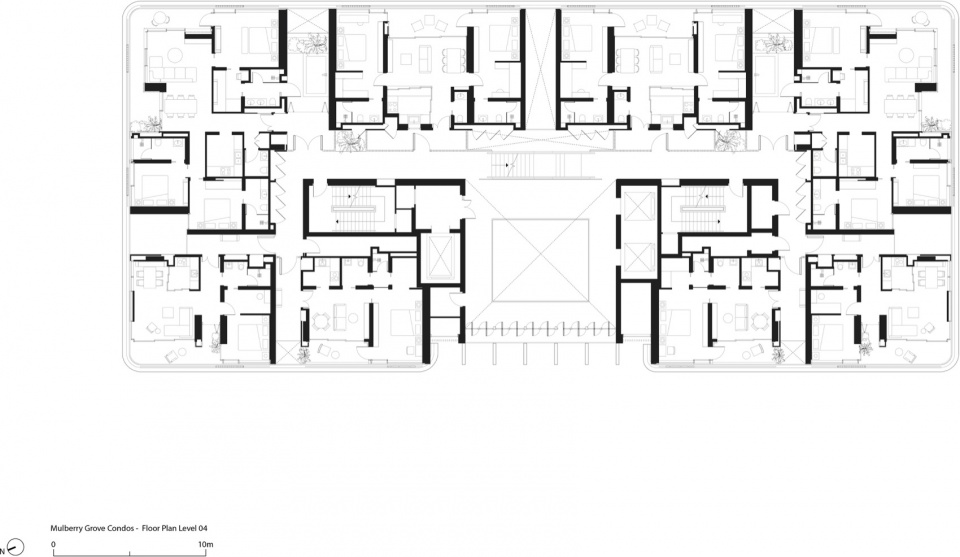
▼4层平面图,floor plan level 4 © Foster + Partners
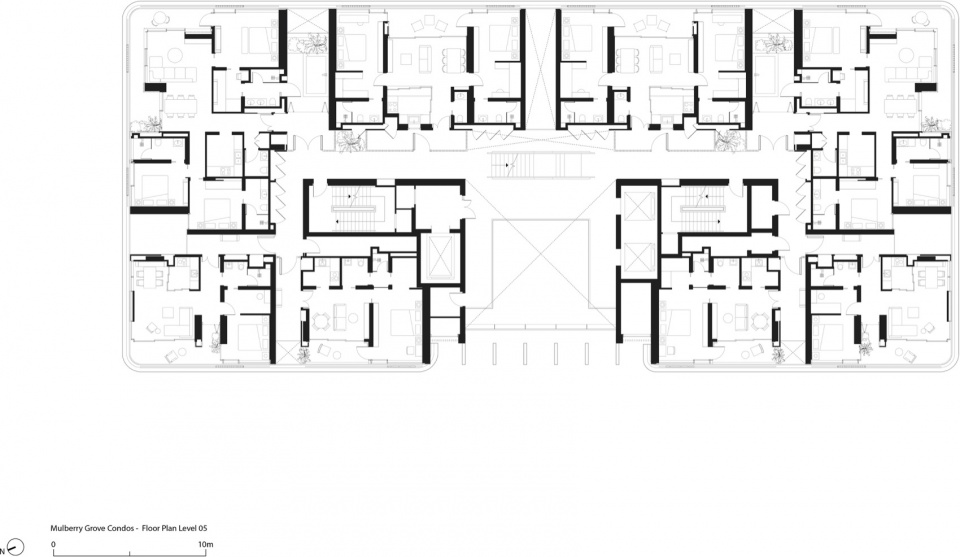
▼5层平面图,floor plan level 5 © Foster + Partners
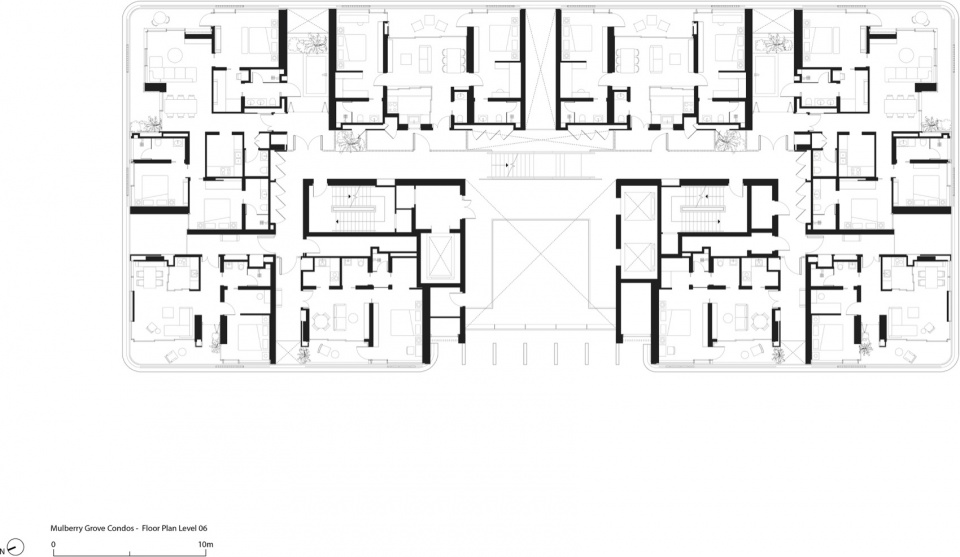
▼6层平面图,floor plan level 6 © Foster + Partners
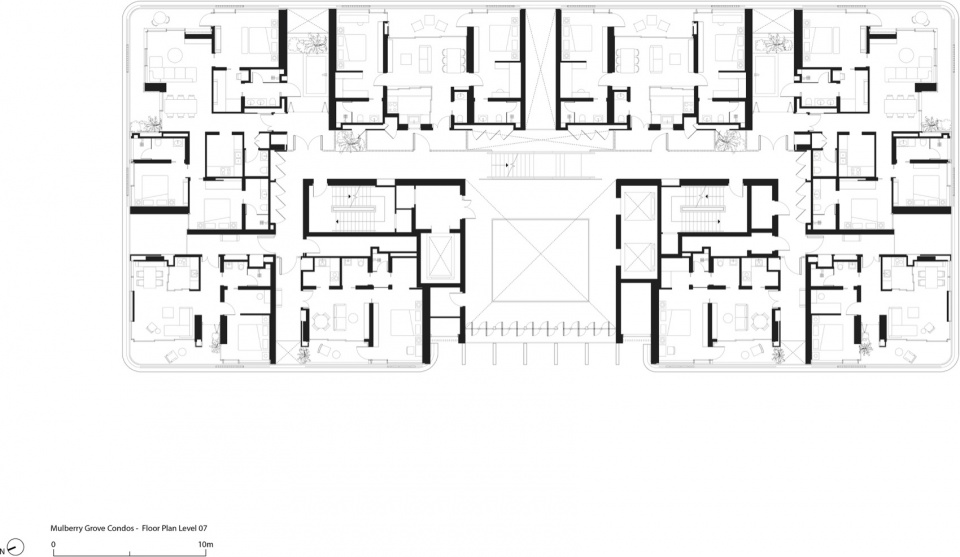
▼7层平面图,floor plan level 7 © Foster + Partners
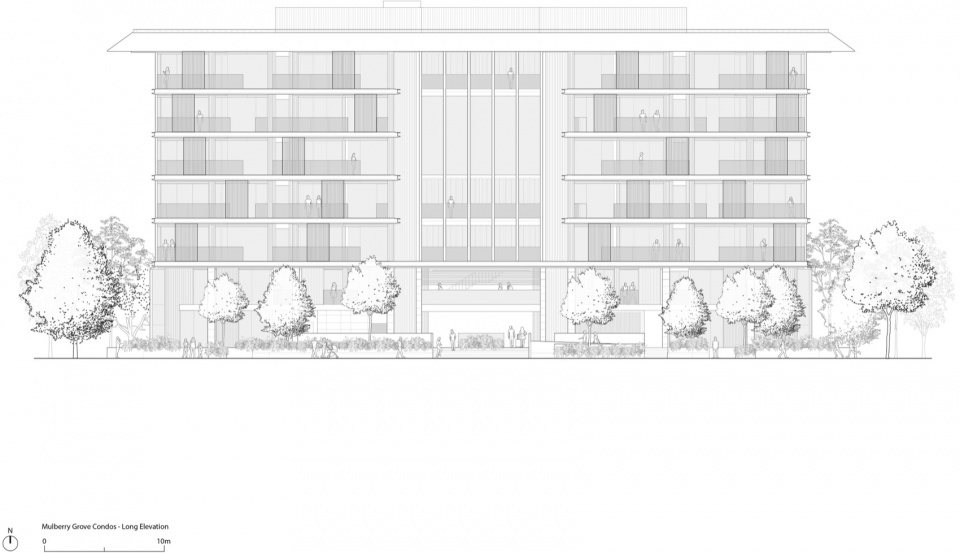
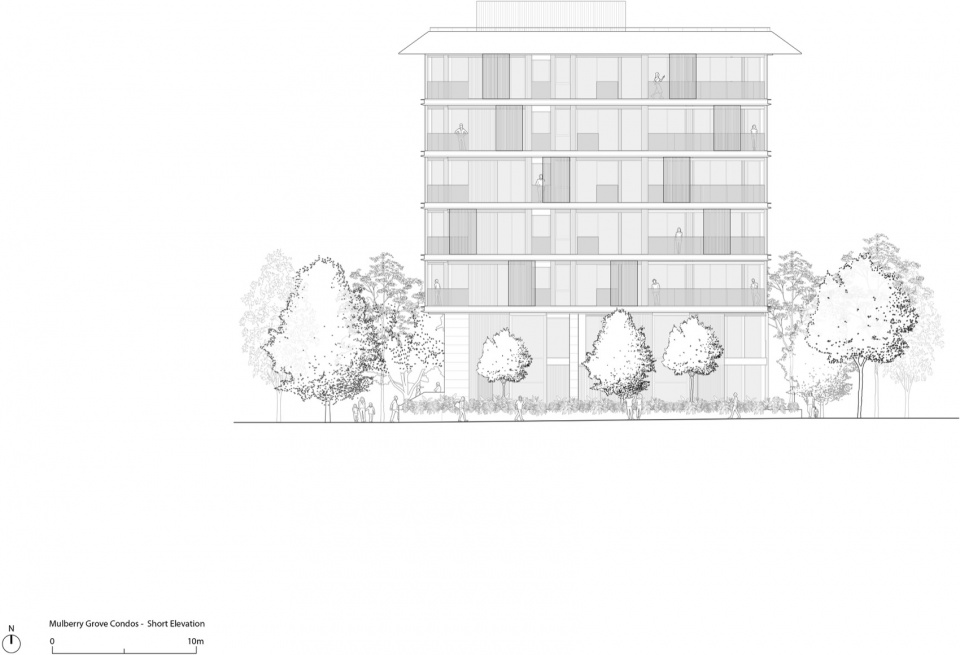
▼立面图,elevation © Foster + Partners
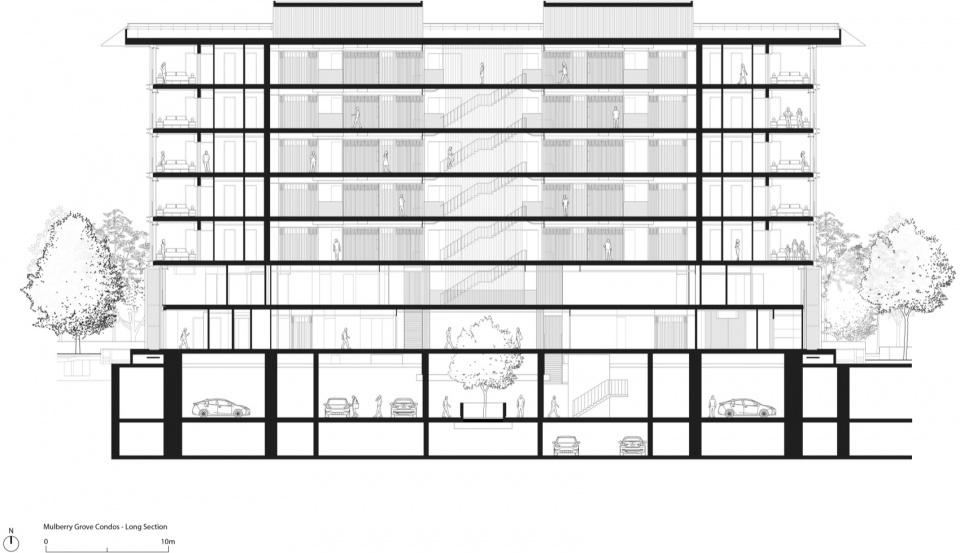
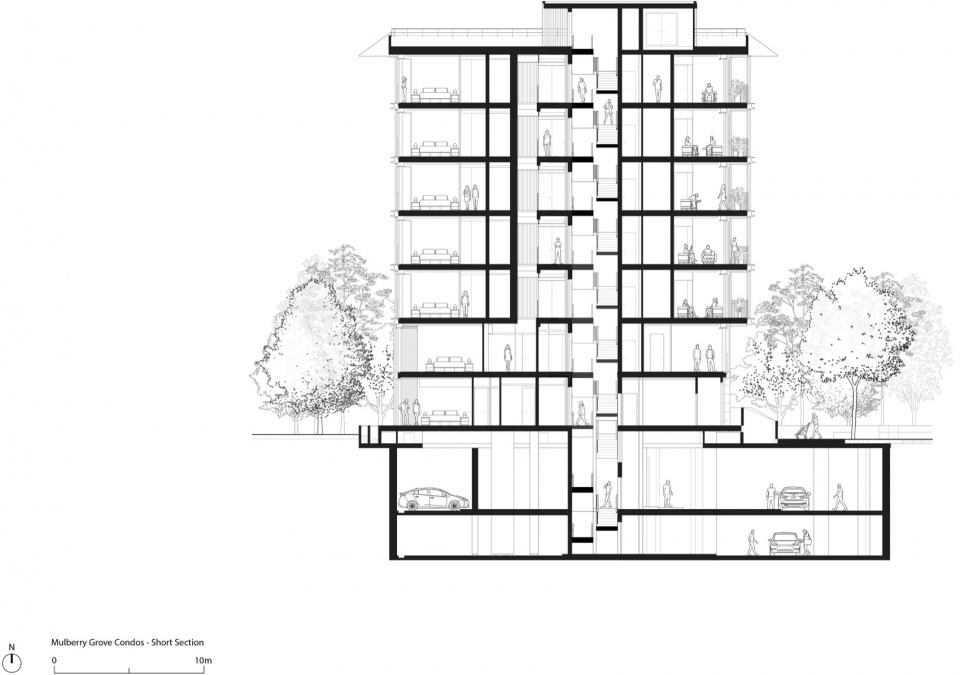
▼剖面,section © Foster + Partners
More:Foster + Partners。更多关于:Foster + Partners on gooood









稳重