非常感谢 浙江省建筑设计研究院 予gooood分享以下内容。更多关于:ZIAD Studio on gooood
Appreciation towards ZIAD for providing the following description:
浙江大学医学院附属儿童医院莫干山院区坐落于浙江省德清县智能生态城,总建筑面积28.7万平方米,规划床位1000张。院区集合了国家儿童区域医疗中心、国家儿童健康与疾病临床医学研究中心、儿童突发公共卫生应急中心及国家儿科教学培训中心四大核心功能板块。
▼项目视频,project video © 文沛
The project located in the Smart-Ecological-City of Deqing County, Zhejiang Province, with a total construction area of 287,000 square meters, planned capacity of 1,000 beds. The campus integrates four cores: the National Children’s Regional Medical Center, the National Clinical Research Center for Children’s Health and Diseases, the Children’s Public Health Emergency Center, and the National Pediatric Teaching and Training Center.
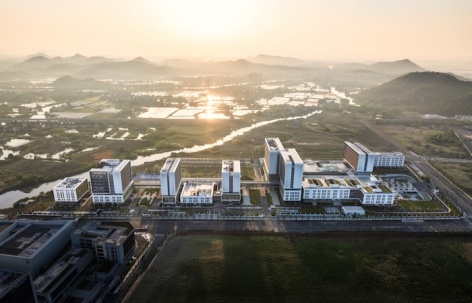
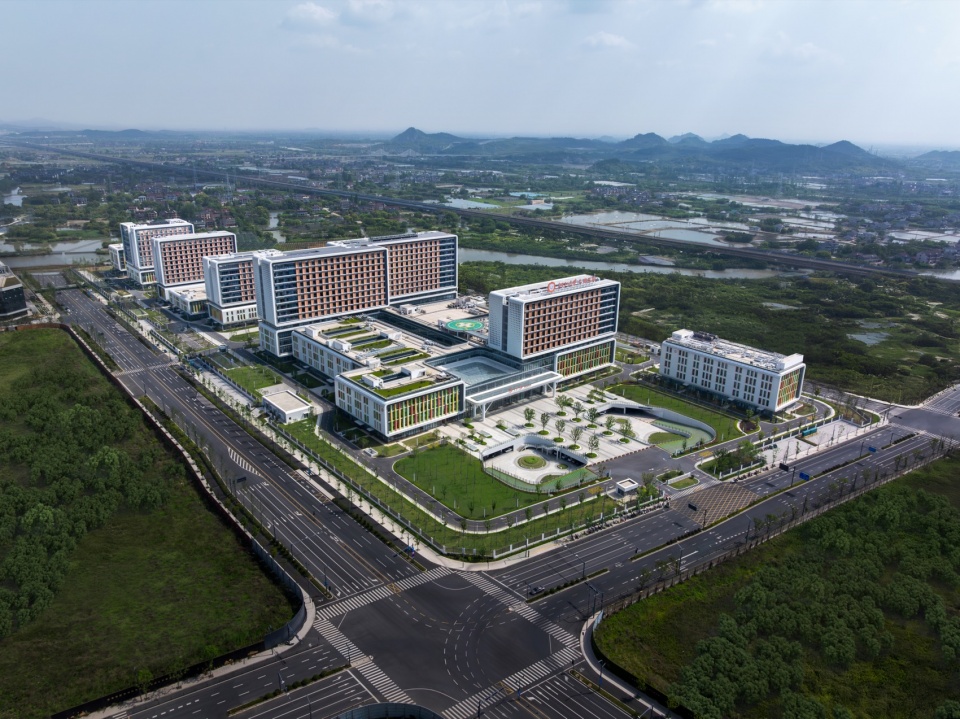
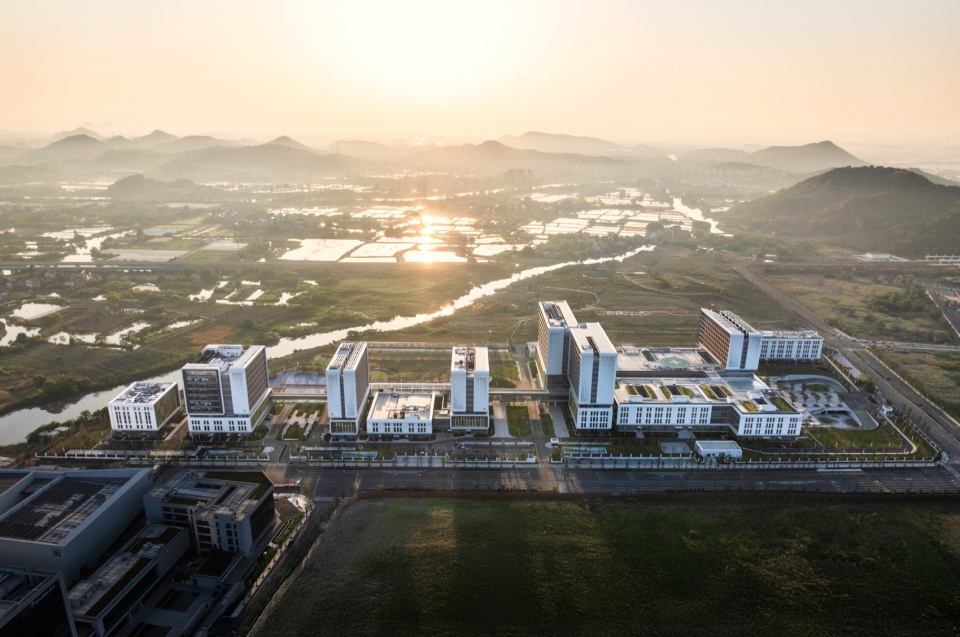
▼项目与周边环境鸟瞰,Aerial View © 文沛
作为浙大儿院“一体四翼双中心”格局的总部所在,该院区不仅是华东地区儿科医疗、科研与教学的核心枢纽,更承载着辐射长三角地区、保障儿童医疗健康的重要使命。
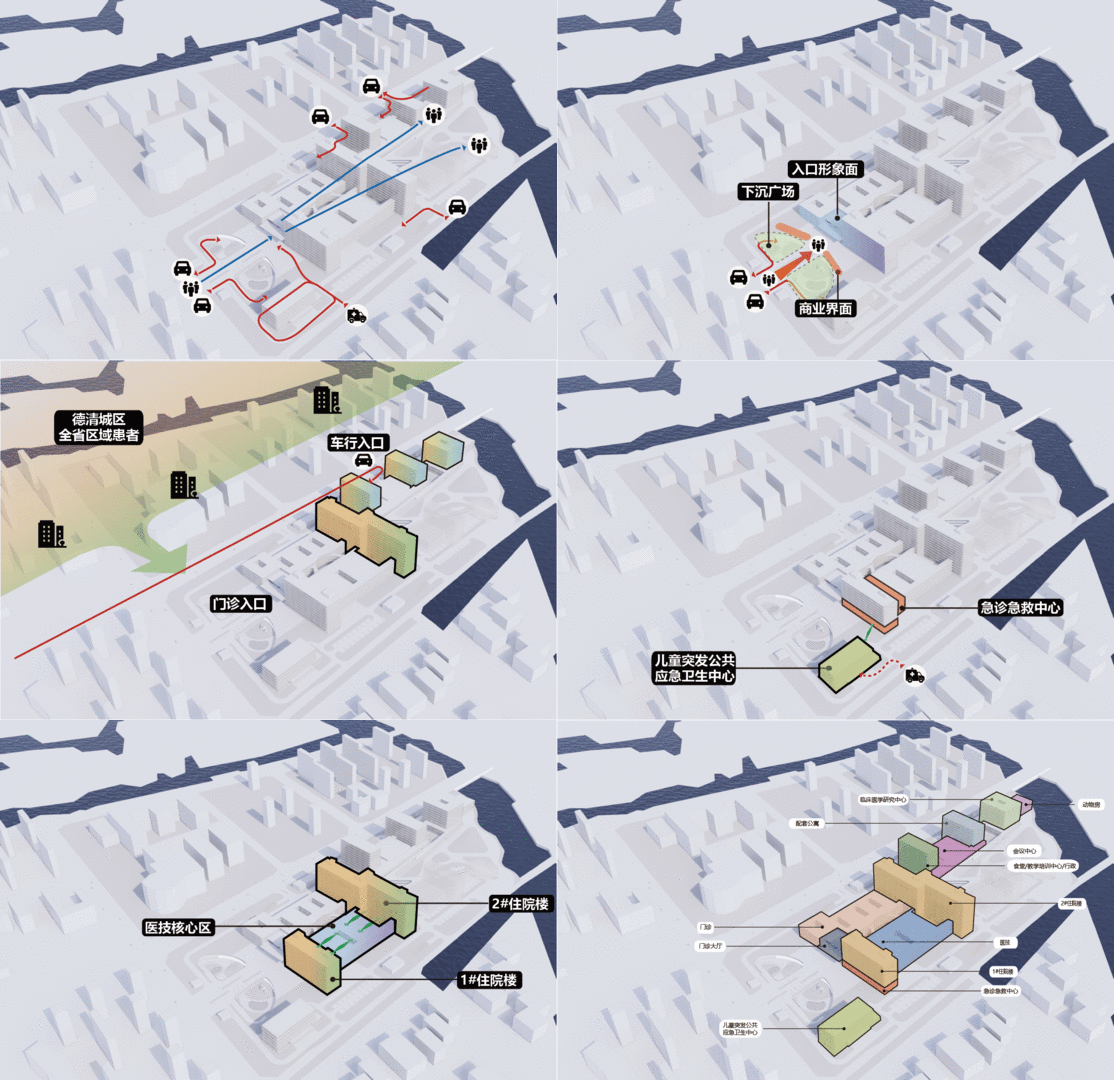
▼总体布局分析,Master Plan Analysis © 浙江省建筑设计研究院有限公司
As the headquarters in East China, this campus serves not only as a core hub for pediatric healthcare, research, and teaching, but also carries the mission of ensuring children’s healthcare for the Yangtze River Delta region.
▼项目南侧实景图,Night View © 文沛
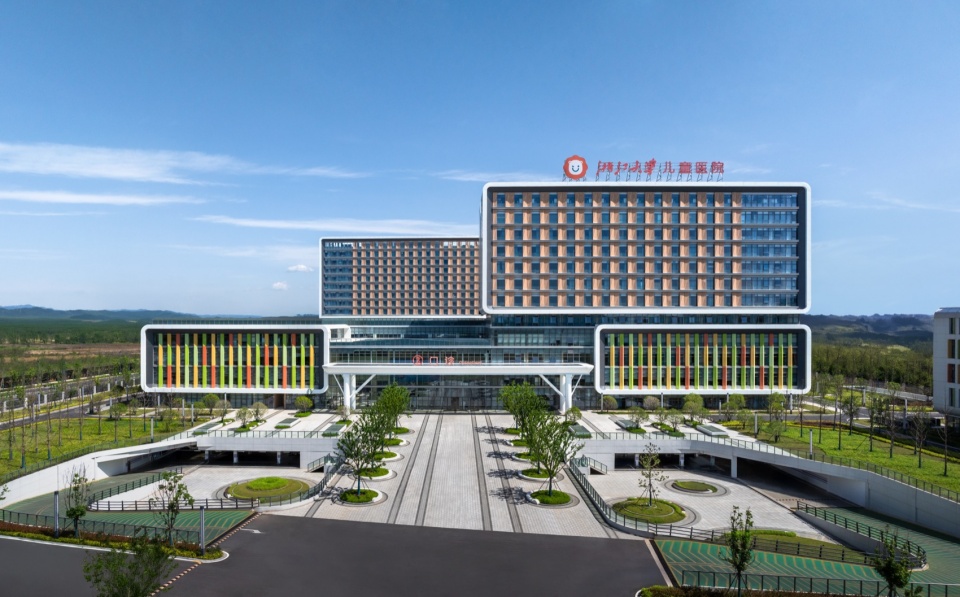
项目致力于探讨如何打造一座融合地域环境的“儿童友好型”医院——在提供高效便捷诊疗服务的同时,将自然、温馨的元素植入医疗空间,为儿童创造一个充满人文关怀的治愈环境。
The project is dedicated to exploring how a “child-friendly” hospital integrates the local context.Providing efficient and convenient services, integrating natural and welcoming elements into the space, creating a humanistic healing environment for children.
▼项目黄昏景,Dusk View © 文沛
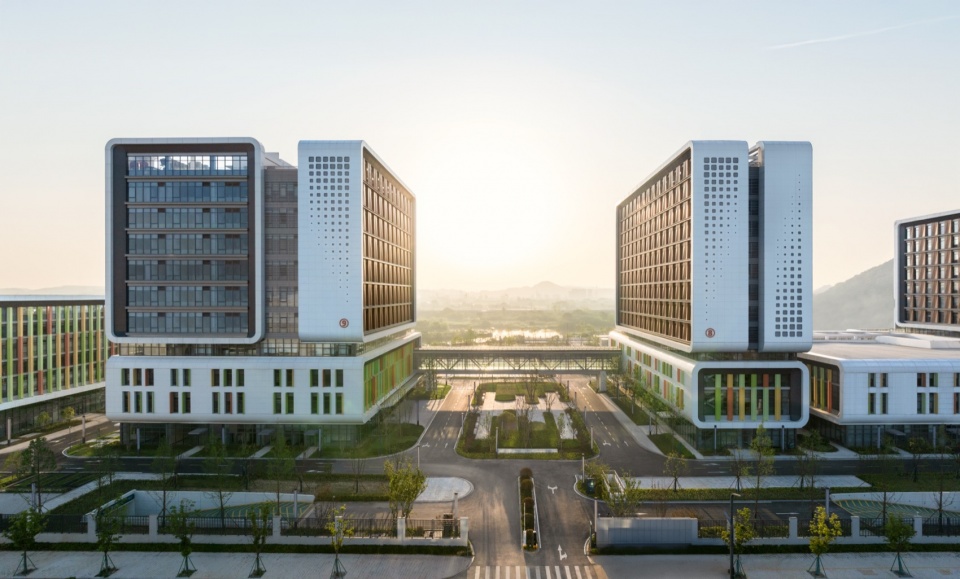
山静溪声的“疗愈森林”
A Healing Forest of Serenity
设计从“山静溪声”中汲取灵感,将莫干山的自然山水融于医疗空间之中。从患儿视角出发,打造一座充满童趣的“疗愈森林”,使患儿告别对疾病的恐惧,引导他们以乐观而富有创造力的心,面对未来世界。
▼概念生成,Concept Generation © 浙江省建筑设计研究院有限公司

The design draws inspiration from the poetic concept of “Silent Mountains and Singing Streams,” seamlessly integrating the natural landscapes of Moganshan into the healthcare environment. From a child’s perspective, the project creates a “Healing Forest” filled with wonder. This approach encourages young patients to look past their fear of illness, guiding them to face the future with optimism and a creative heart.
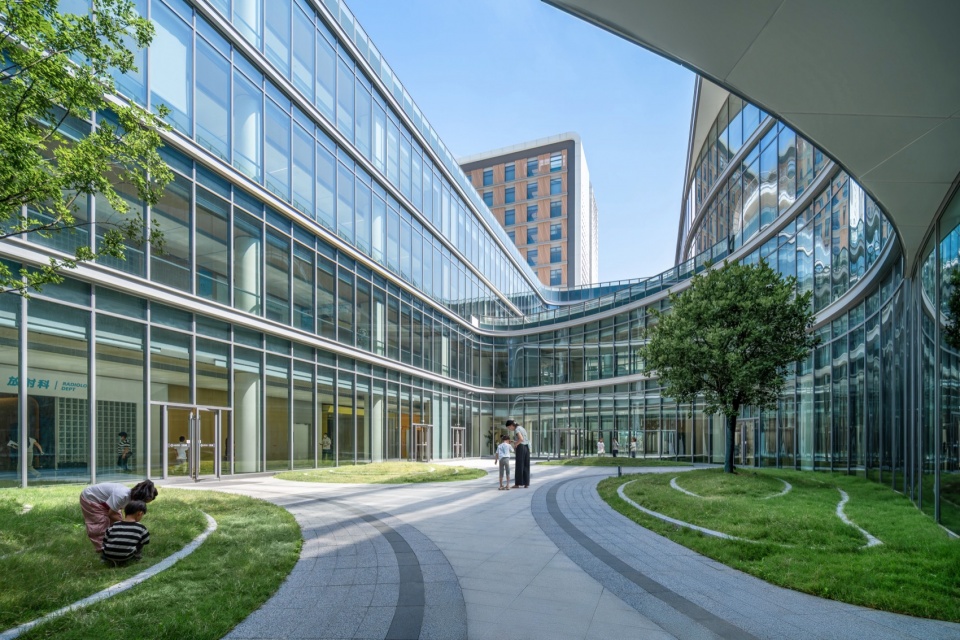
▼景观中庭,Landscaped Atrium © 文沛
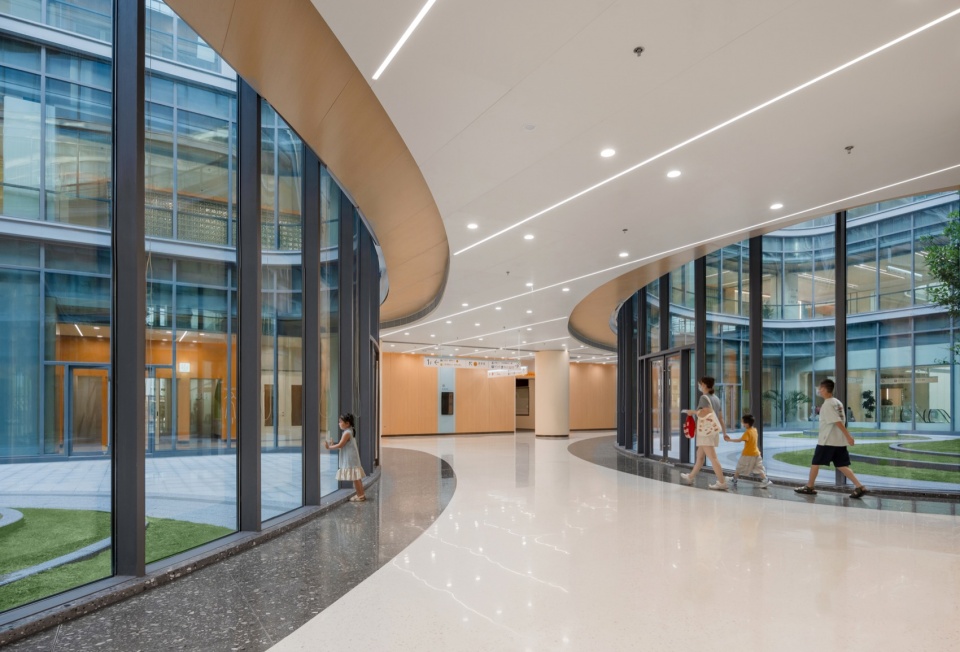
▼医疗街,Medical Street © 文沛
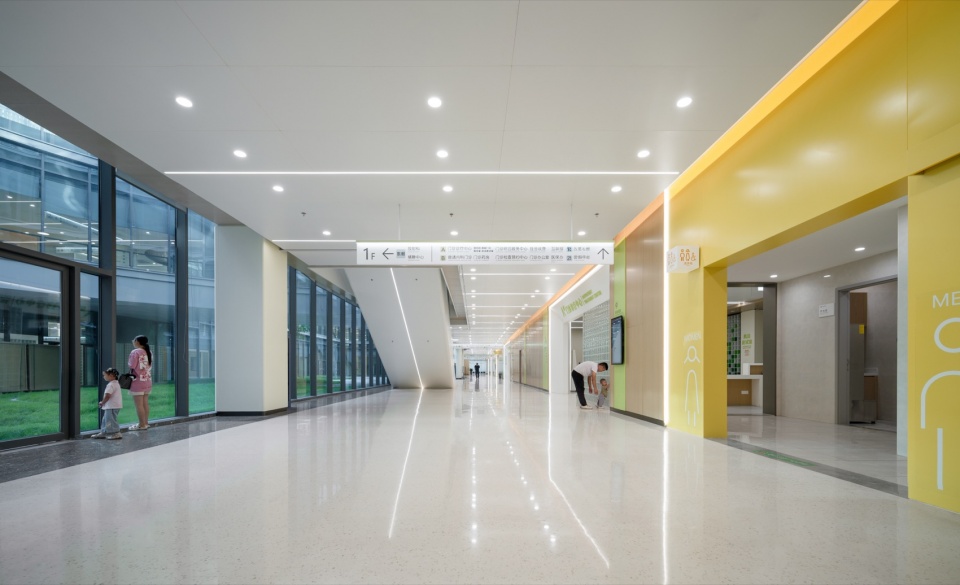
内外相宜的自然触感
Seamless Tactility of Nature
设计引入一条纵向生长的生态绿谷贯穿南北,医疗、科研、教学等各功能区沿医疗街主轴有序展开。室外庭院点缀圆形小山包,勾勒“莫干山谷”。儿童在此嬉戏玩耍,享受自然,唤起生命力。中庭采用“类幕墙窗系统”,大面积高透玻璃模糊了建筑与自然的边界。室内外景观遥相呼应。
The design introduces a vertically growing Ecological Green Valley that traverses the site from north to south, with functional zones for medical services, research, and education unfolding systematically along the main “Medical Street” axis. Outdoor courtyards are dotted with rounded hillocks, sketching a miniature “Mogan Valley” where children can play and rediscover their vitality. The atrium utilizes a “Curtain-Wall-Like Window System” featuring expansive, high-transparency glass that blurs the boundaries between architecture and nature, ensuring the interior and exterior landscapes echo one another in perfect harmony.
▼圆形小山包,Rounded Hillocks © 文沛
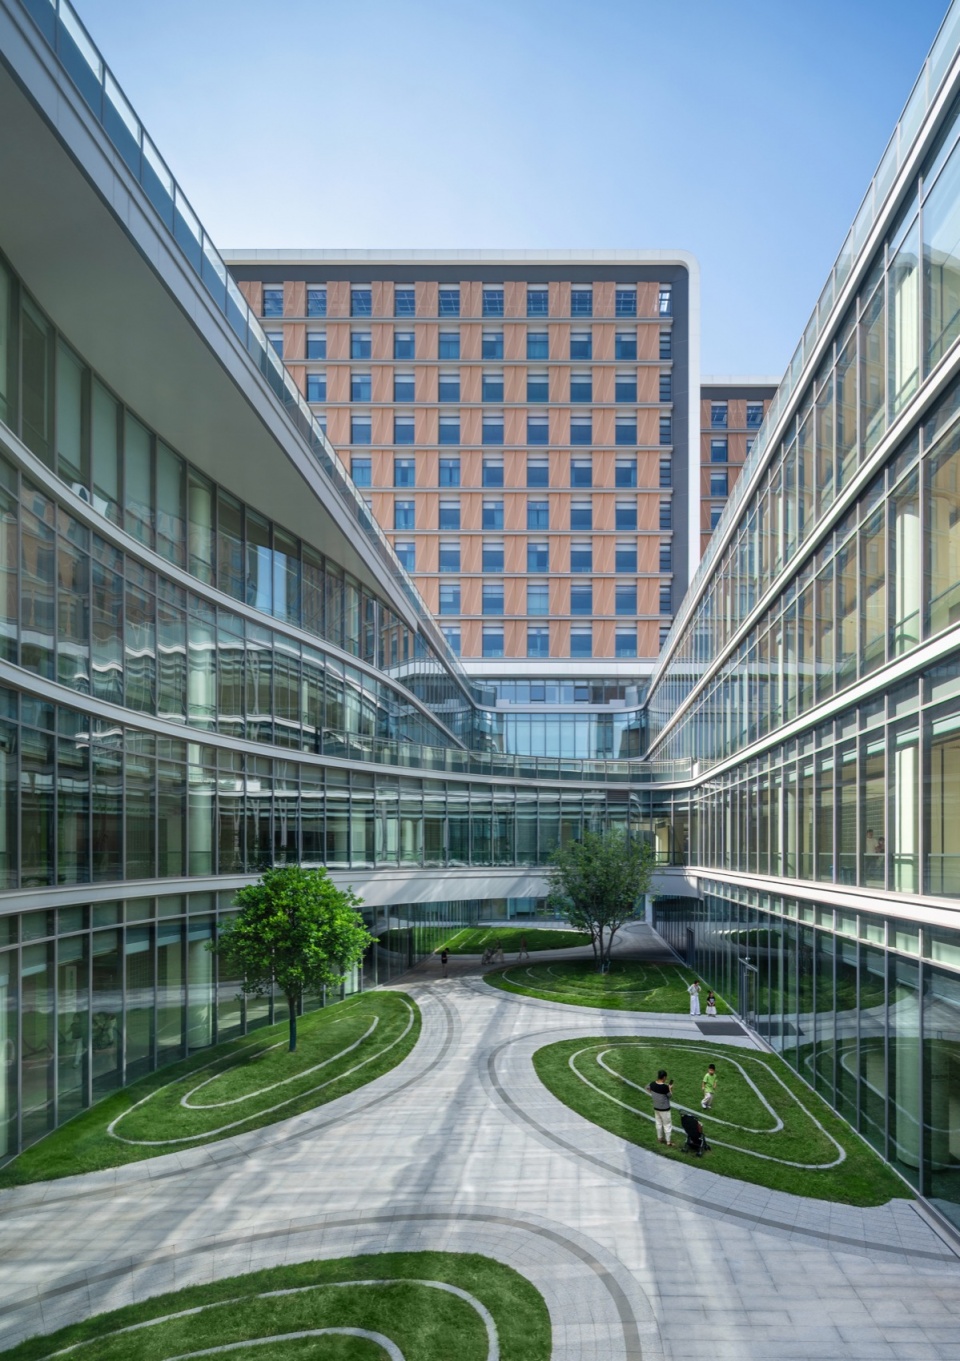
▼景观中庭,Landscaped Atrium © 文沛
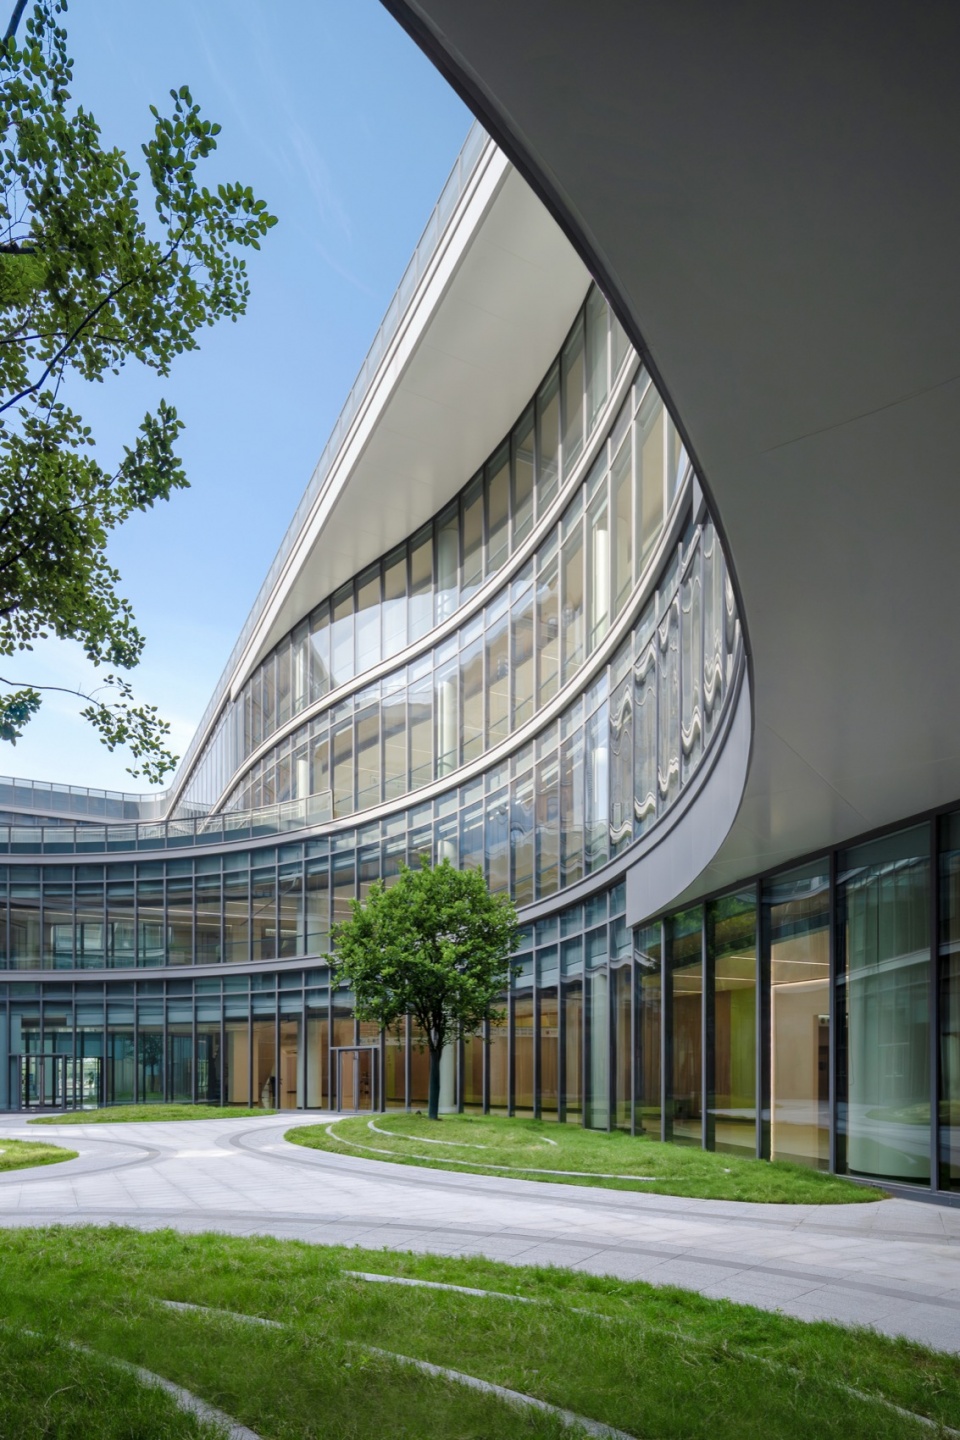
富有童趣的“积木”建筑
Playful “Building Block”
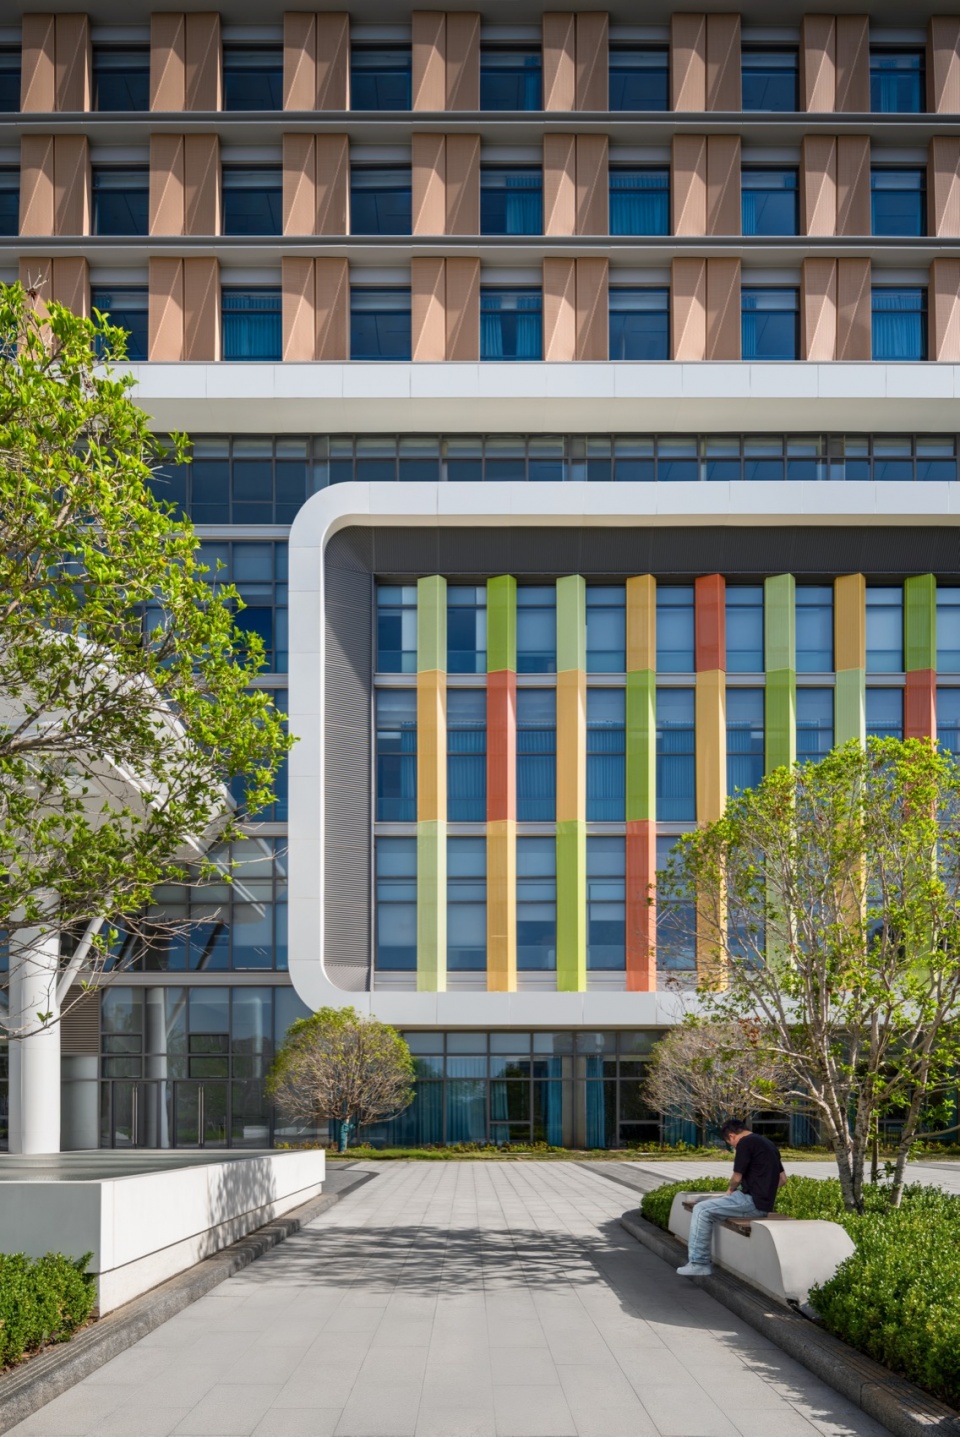
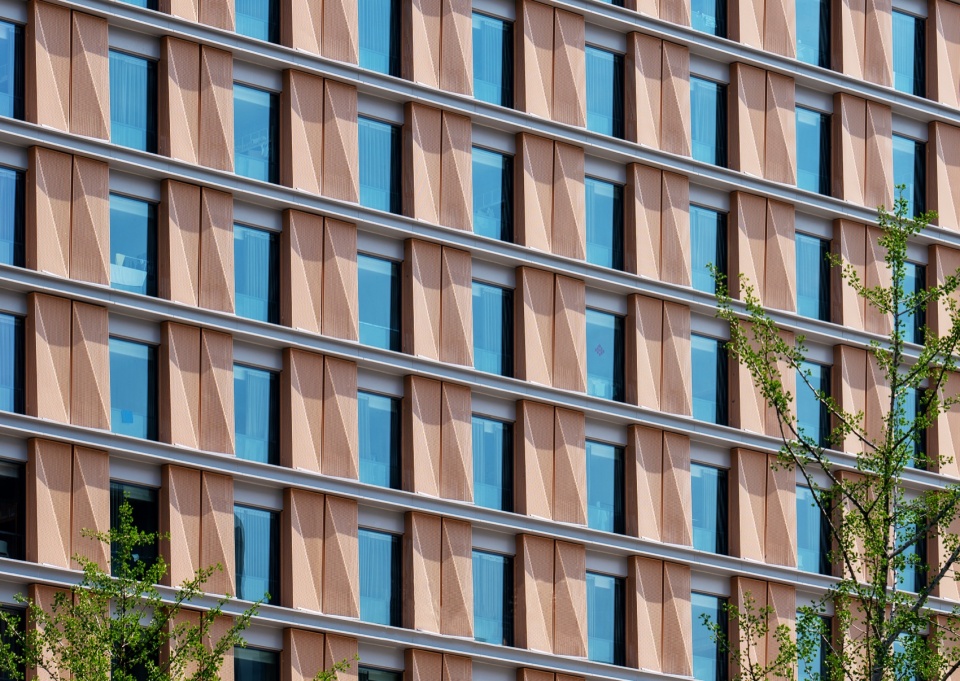
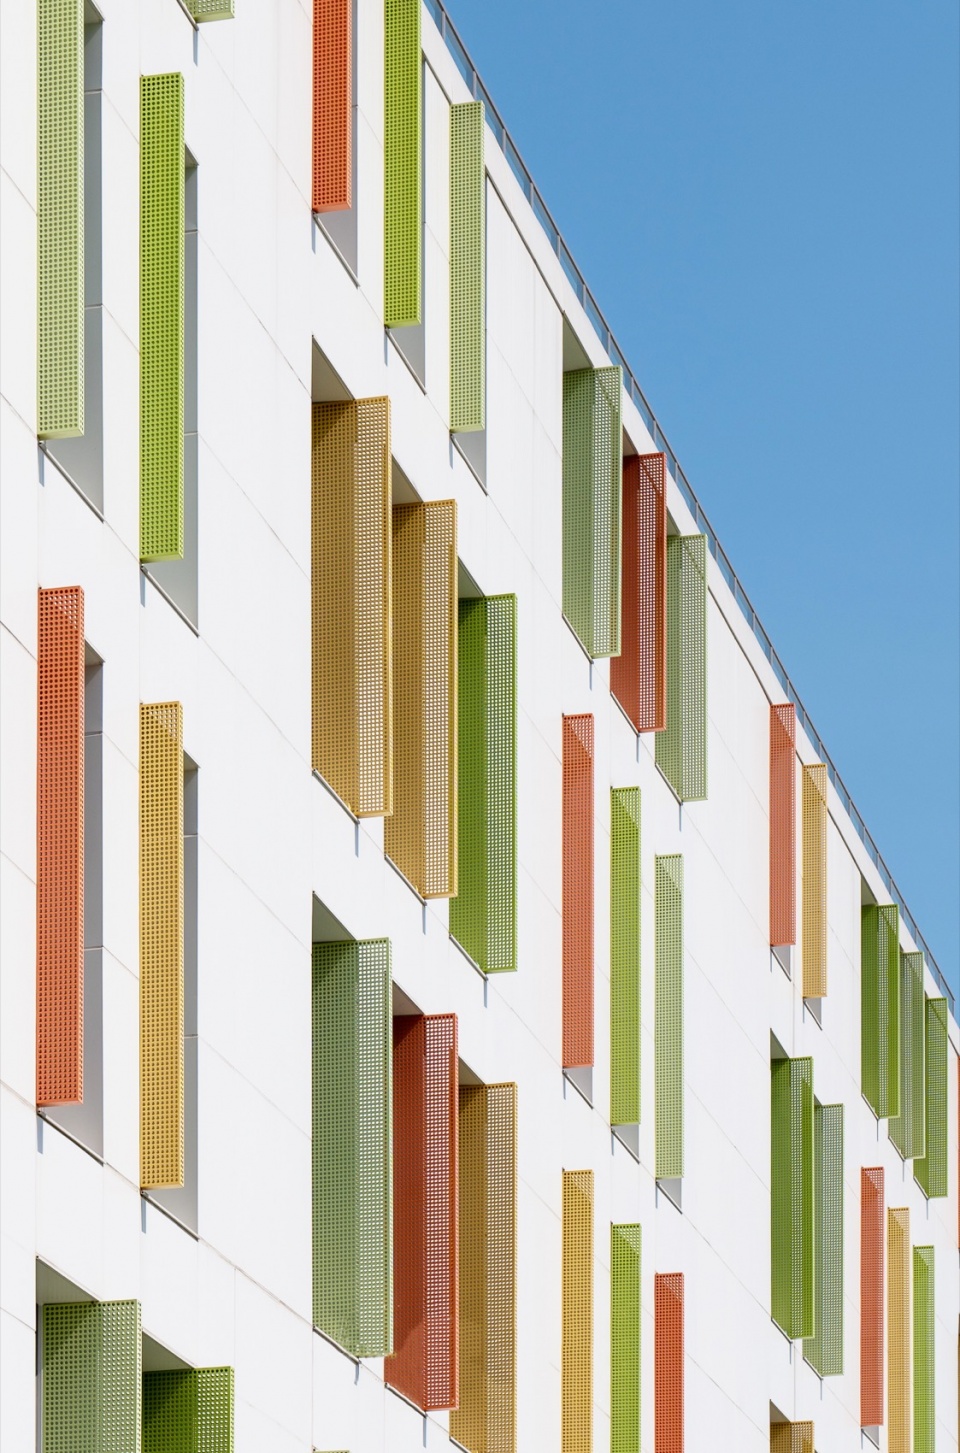
建筑意向源自儿童熟悉的“积木”游戏,倒角方形体块,柔化了建筑边缘。塔楼立面凸显“积木”质感,隐藏式开启扇的设计在维持立面极简美感的同时,巧妙兼顾了患者晾晒需求。裙房跳跃的色彩为儿童带来了明快的视觉体验。
The architectural concept originates from the familiar “Building Block” game. The use of chamfered square volumes softens the building’s edges, creating a gentle silhouette. The tower facades emphasize a “block-like” texture, while the design of concealed casement windows maintains a minimalist aesthetic while cleverly accommodating the practical needs of patients. The vibrant, jumping colors of the podium provide a bright and cheerful visual experience for children.
▼倒角体块,Rounded Corner Volume © 文沛
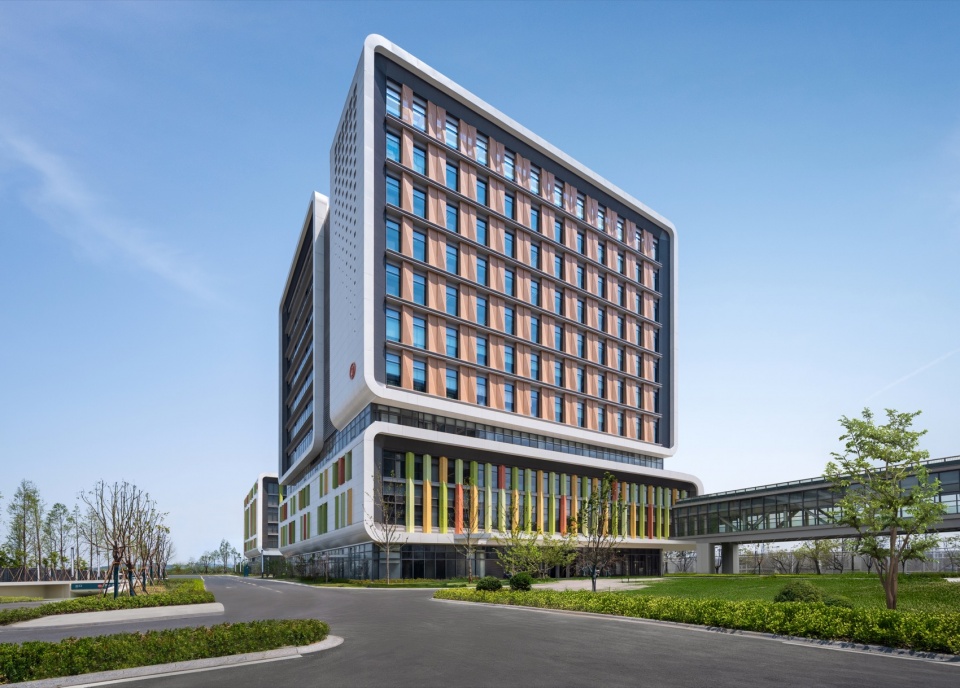
▼立面细部,Facade Details © 文沛
▼塔楼细部,Tower Details © 文沛
▼裙房细部,Podium Details © 文沛
温情关怀的探险旅程
A Journey of Compassionate Exploration
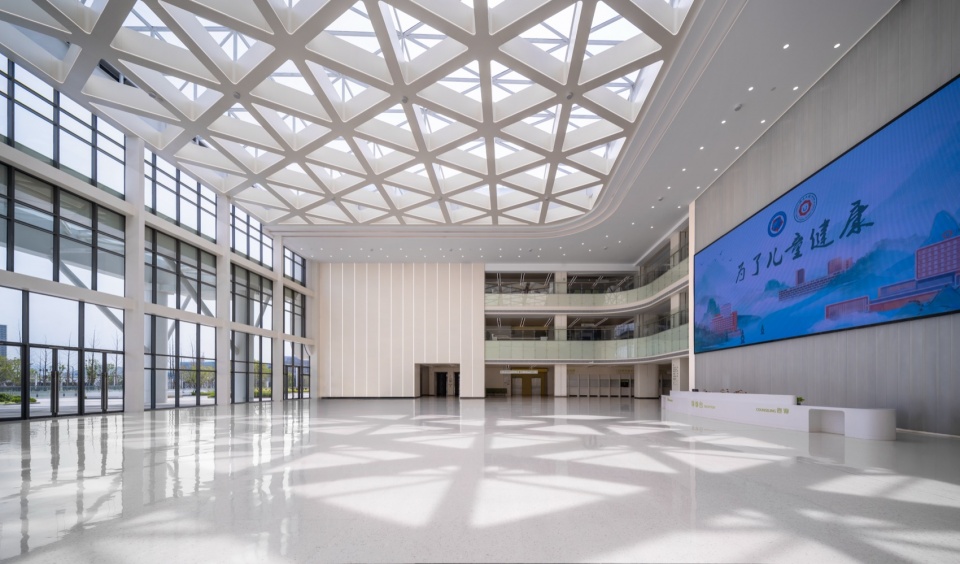
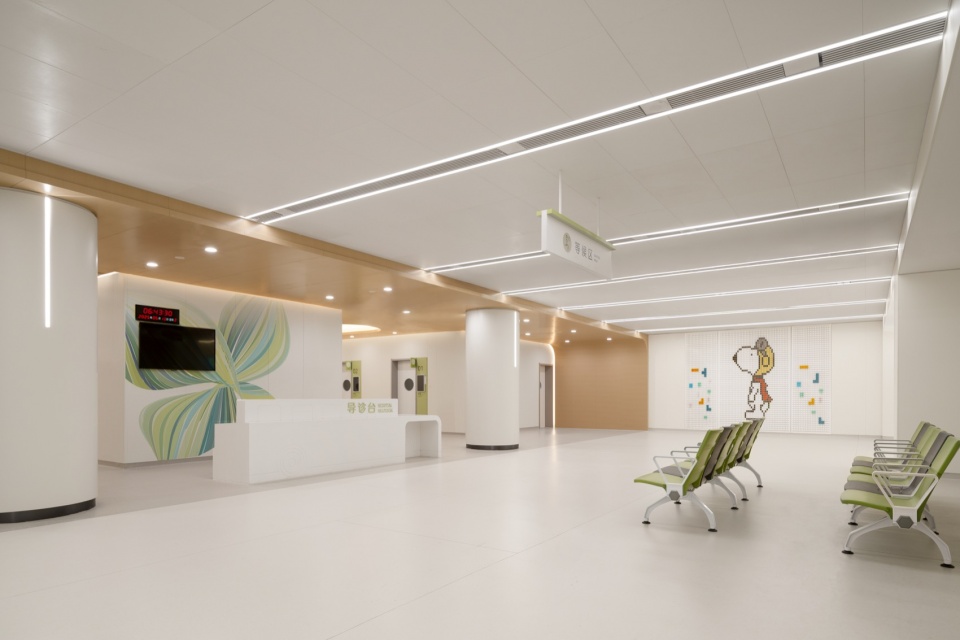
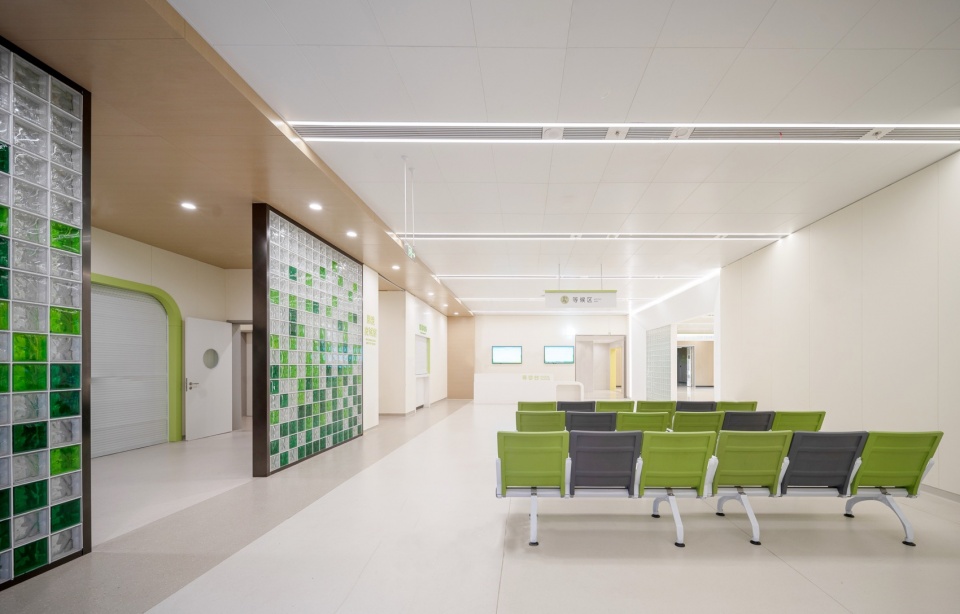
门诊大厅为患儿提供一个充满阳光的疗愈起点,同时也是承载“孤独症音乐会”等公益活动的城市客厅。室内外点缀的植被和装置,明快的色彩图案。弧线形医疗街极大程度上缓解儿童就医恐惧感,使儿童就医的过程仿佛一次奇妙的探险。候诊区利用磨砂玻璃实现物理分隔,兼顾通透性与私密性。病房采用白色和木色的温馨基调,儿童触及范围都采用防撞倒角设计,确保儿童活动安全性。
The outpatient hall serves as a sun-drenched starting point for healing, functioning also as an “Urban Living Room” for public welfare initiatives. The space is adorned with vibrant greenery, artistic installations, and cheerful color palettes. The curvilinear Medical Street significantly alleviates anxiety, transforming the clinical process into a wondrous adventure. In waiting areas, frosted glass provides physical separation while balancing transparency with privacy. The wards feature a cozy palette of white and natural wood tones, with anti-collision rounded corners applied to all touchable surfaces to ensure the utmost safety.
▼门诊大厅,Outpatient Hall © 文沛
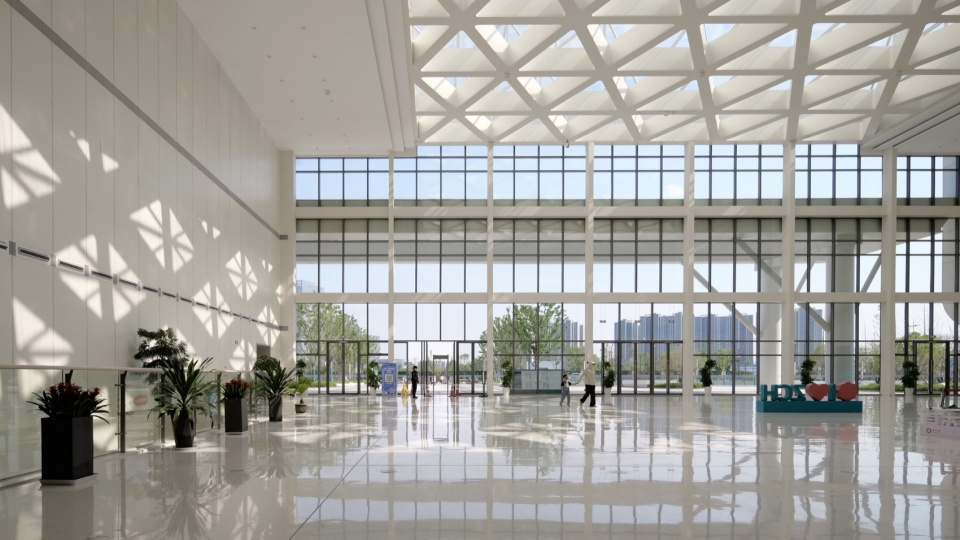
▼门诊等候区,Outpatient Waiting Area © 文沛
▼玻璃砖隔断,Glass Brick Partition © 文沛
全维度的儿童友好体验
All-Dimensional Child-Friendly Experience
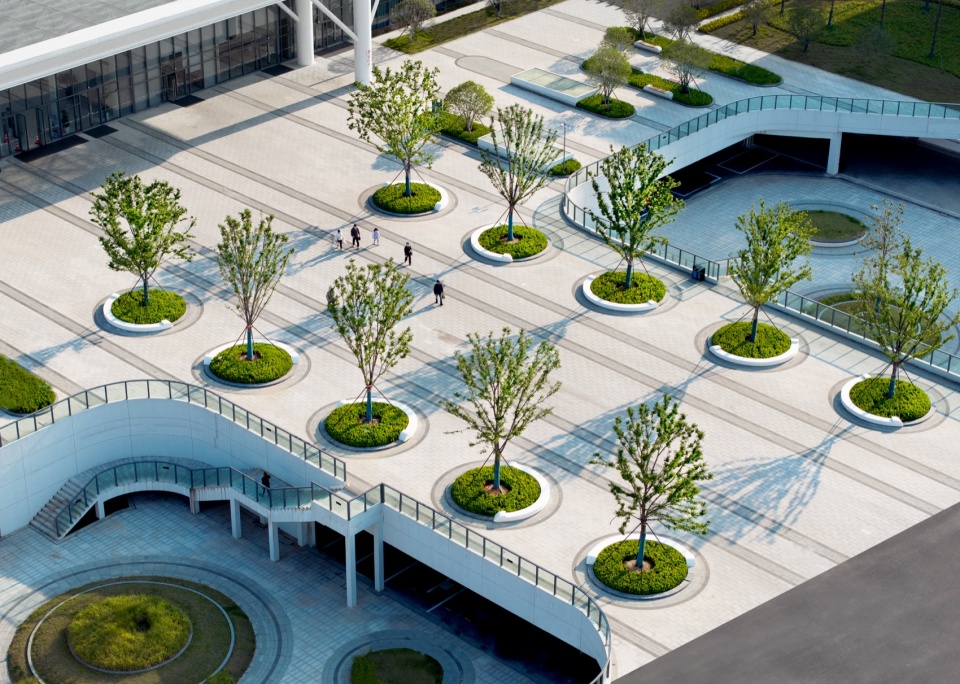
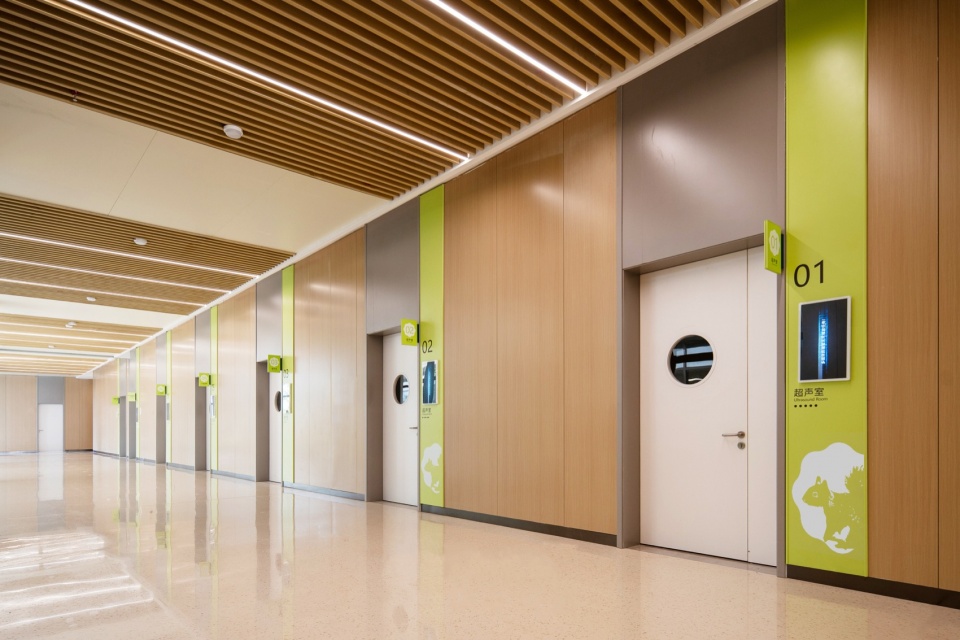
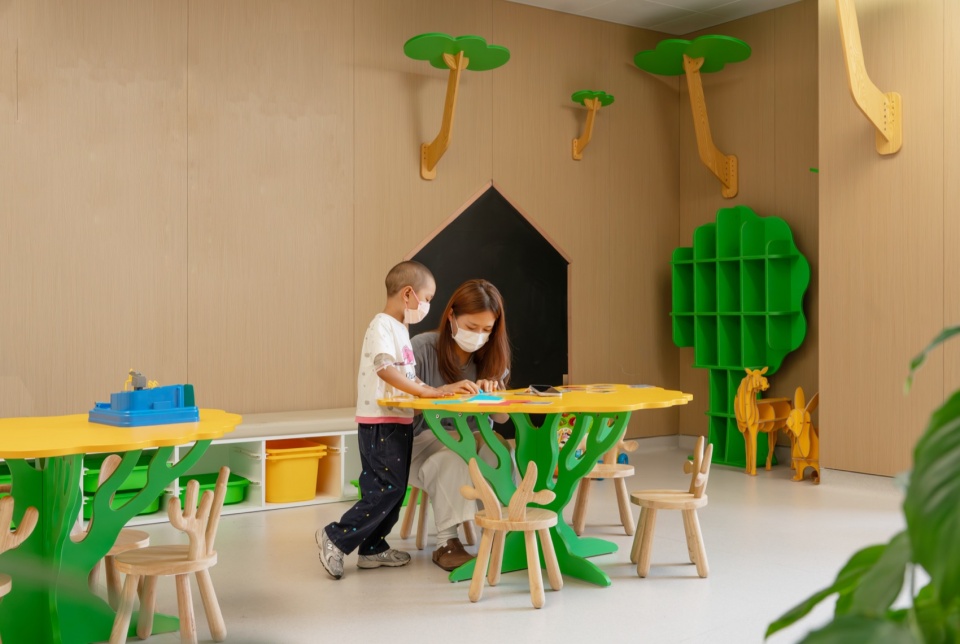
院区规划了“治愈绿洲”、“活力趣境”等23个友好主题空间,配备专业的社工与辅导师,为患儿提供有情感、温度的就医服务。医院导视系统采用色彩分区,并引入动物主题IP,将枯燥的寻路过程变为趣味性的探索。院区打造全流程儿童友好慢行系统,多首层设计实现人车彻底分流,从源头上保障儿童的出行安全。
▼标识导视分区图,Wayfinding Zoning Diagram © 文沛
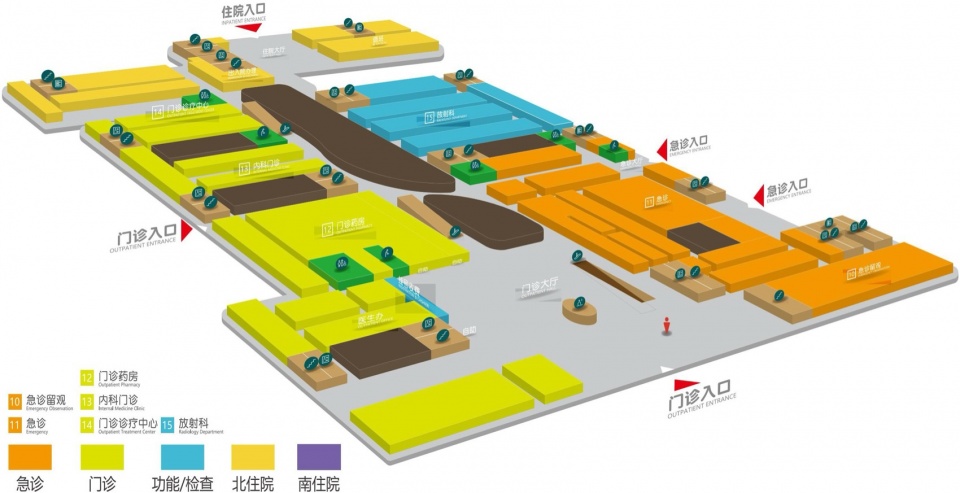
▼标识导视系统,Wayfinding System © 文沛
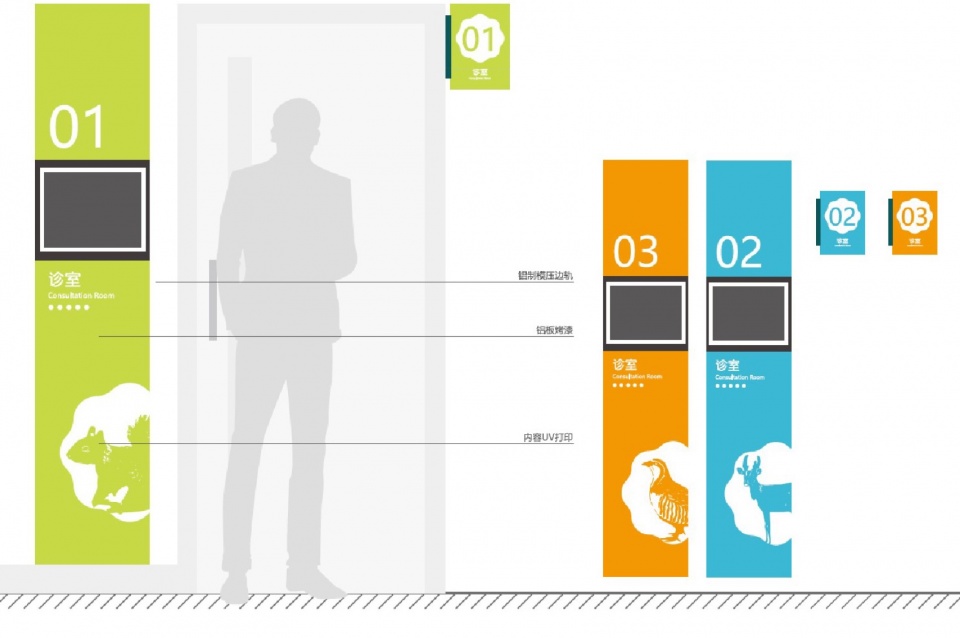
The campus features 23 themed friendly spaces, such as the “Healing Oasis” and “Vibrant Playland,” complemented by professional social workers and mentors who provide empathetic medical services. The hospital’s wayfinding system utilizes color-coded zones and introduces animal-themed mascots, transforming navigation into a fun-filled exploration. Furthermore, the campus establishes an all-process child-friendly pedestrian system. Its multi-ground-floor design achieves a complete separation of pedestrians and vehicles, ensuring children’s safety from the very source.
▼医院慢行系统,Hospital Pedestrian System © 文沛
▼动物图案标识,Animal-Themed Signage Graphics © 文沛
▼治愈绿洲,Healing Oasis © 文沛
▼项目夜景,Night View ©文沛
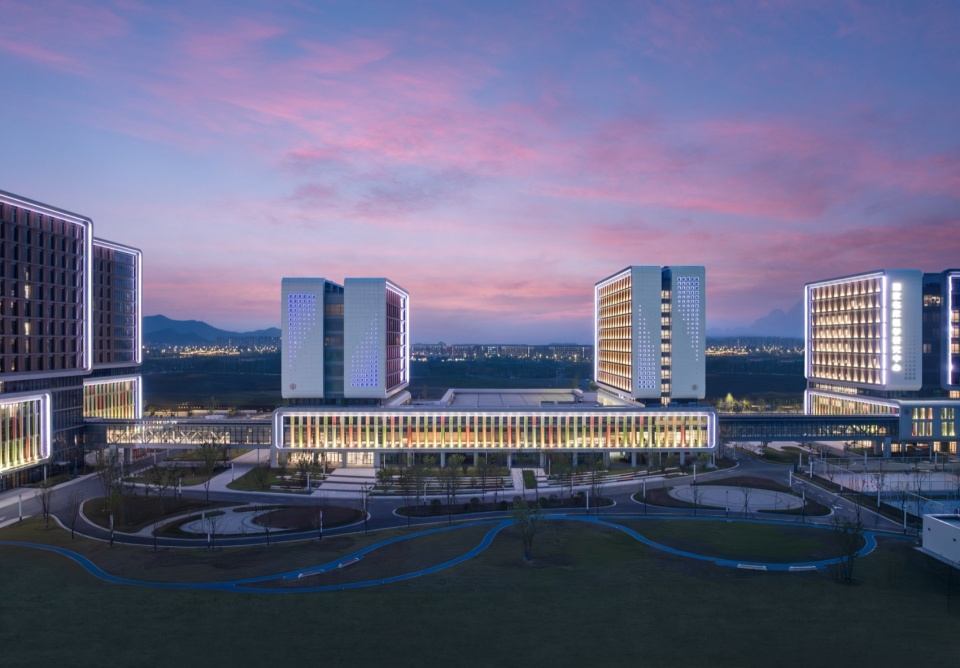
希望这片森林能让每一个到达的孩子感受到治愈,感受到温暖。
Hopping this forest Brings healing and warmth to every child
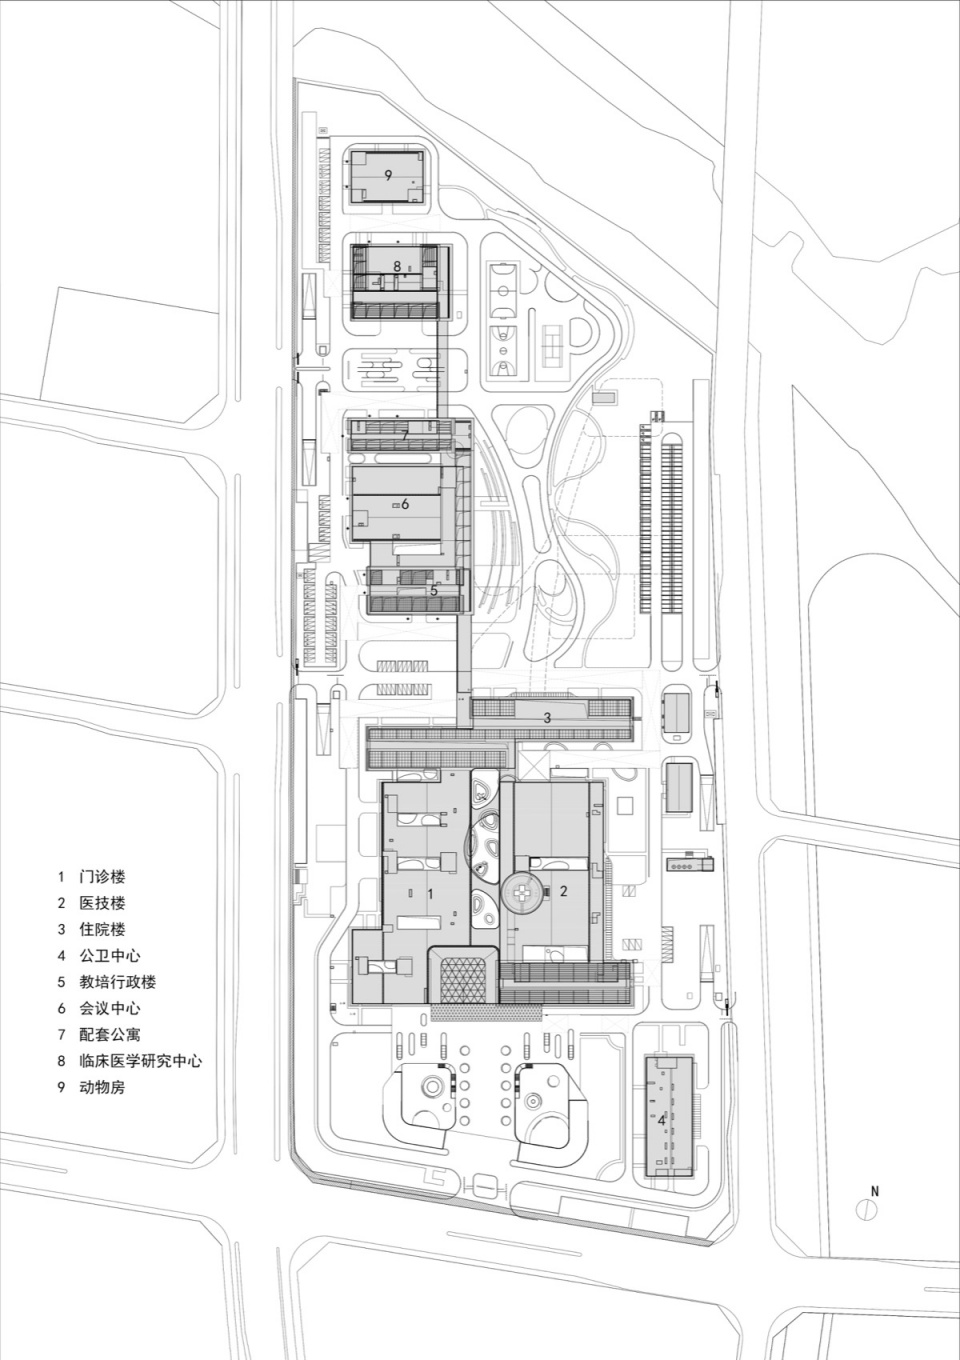
▼总平面图,Master Plan © 浙江省建筑设计研究院有限公司
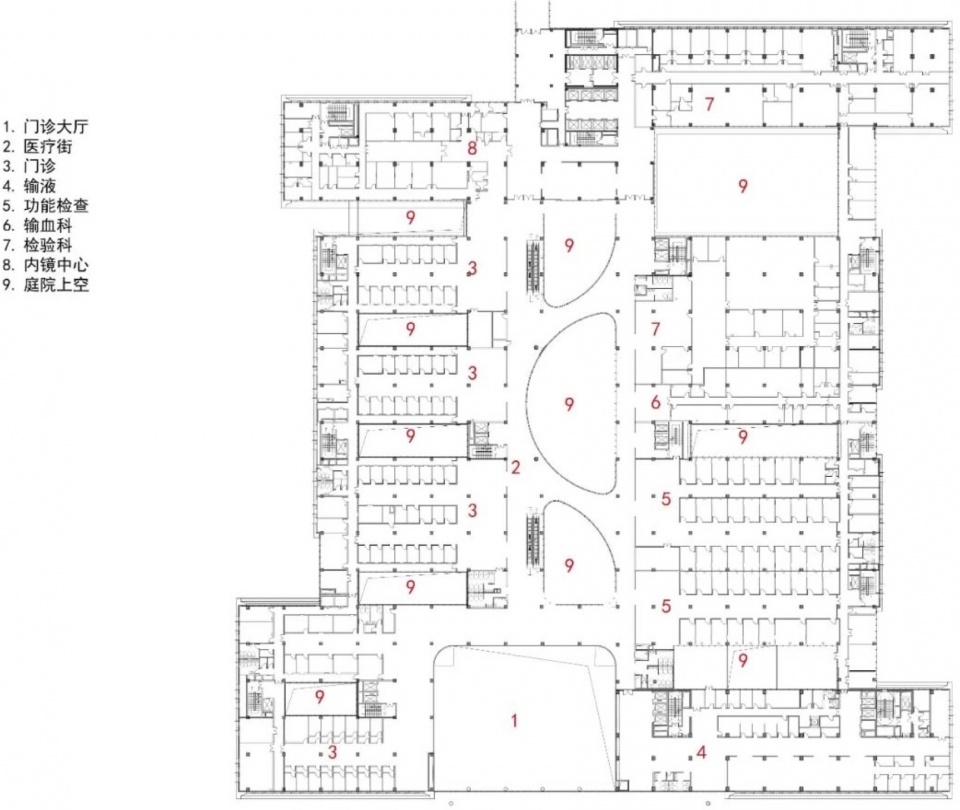
▼首层平面图,First Floor Plan © 浙江省建筑设计研究院有限公司
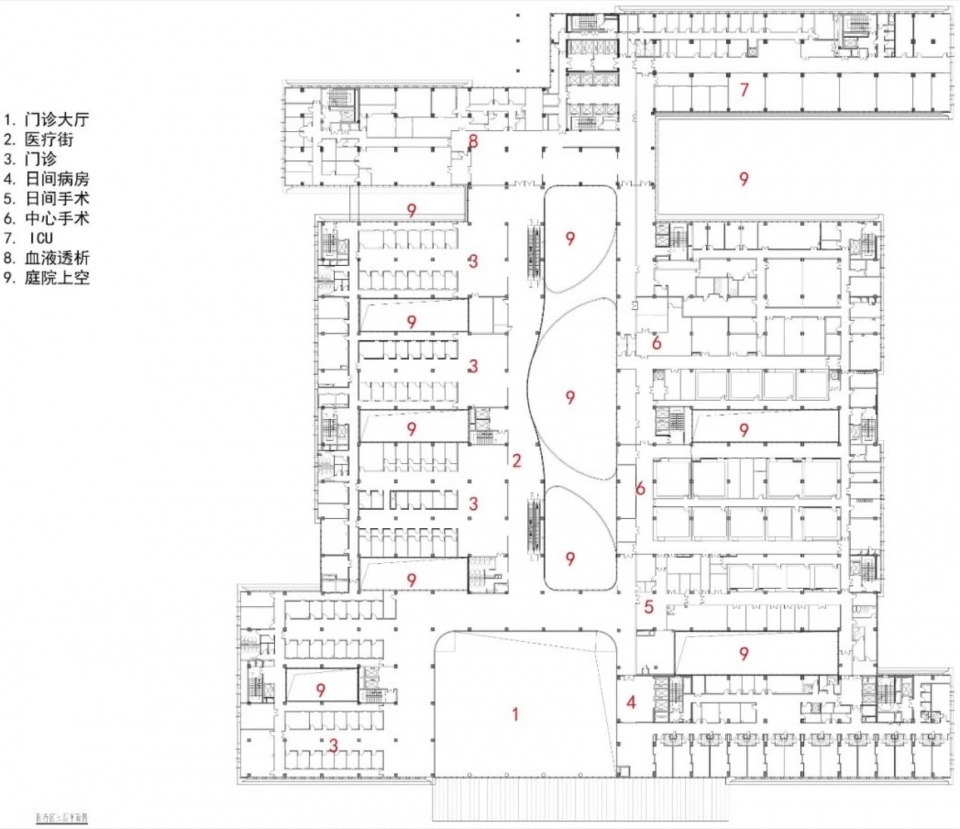
▼二层平面图,Second Floor Plan © 浙江省建筑设计研究院有限公司
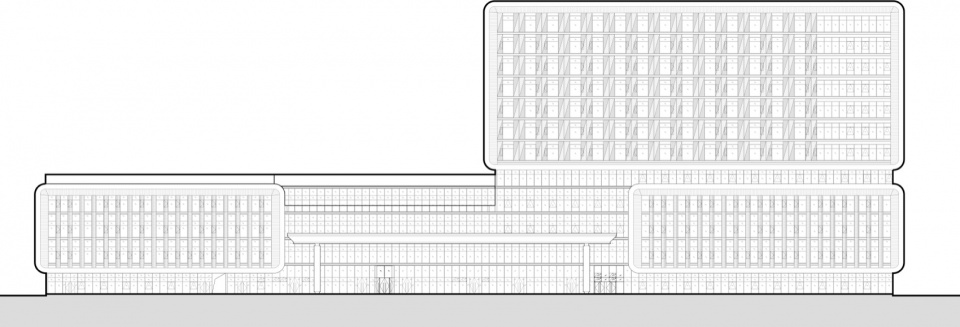
▼立面图,Elevation © 浙江省建筑设计研究院有限公司
项目信息
项目名称:浙江大学医学院附属儿童医院莫干山院区
项目类型:医疗建筑、医学中心
项目位置:浙江省湖州市德清县
总建筑面积:287519㎡
用地面积:14383㎡
床位数:1000床
项目状态:2025年竣工启用
设计单位:浙江省建筑设计研究院有限公司
公司网站:https://www.ziad.cn/
联系邮箱:224169643@qq.com
联系电话:18868763606
建设单位:德清县恒达建设发展有限公司
使用单位:浙江大学医学院附属儿童医院
项目总负责人:陈志青、骆高俊
项目经理:钱维娜
建筑专业:钱维娜、朱余博、章天霓、周星杰、葛洋康、汤晋、雷炜
结构专业:楼卓、段贝、陈伟、江志武、高炳鹏、沈言
给排水专业:杨婷、叶守开、马慧俊
暖通专业:郜骅、赵宇飞、周侠、方伟茜、舒振
强电专业:王皓、武研、王雄伟
弱电专业:裘俊琪、胡俊平
室内专业:杨海英、鲁显登、王凡、王芝婕、钟晓晓、周政晨、莫婉清
景观专业:张春玲、庄臣、王舒鸣、徐晟宇、容怀钰、张魁隆
幕墙专业:杨凤玲,韩雅各
泛光专业:朱伟凯、周鹏、王洪亮
摄影团队:文沛
获奖情况:浙江省土木建筑学会建筑创作奖一等奖
Project Information
Project Name: Children’s Hospital, Zhejiang University School of Medicine, Moganshan Campus
Project Type: Hospital, Medical centre, Public building
Project Location: Deqing County, Huzhou City, Zhejiang Province, China
Total Construction Area: 287,519 m²
Site Area: 14,383 m²
Beds: 1000
Project status: Completion in 2025
Design Firm: Zhejiang Institute of Architectural Design Co., Ltd. (ZIAD)
Company Website: https://www.ziad.cn/
ContactEmail: 224169643@qq.com
Contact Phone: 18868763606
Construction Entity:Deqing Hengda Construction Development Co., Ltd
Proprietor: Children’s Hospital Affiliated to Zhejiang University School of Medicine
Project Leader: Chen Zhiqing, Luo Gaojun
Project Manager: Qian Weina
Architecture:Qian Weina, Zhu Yubo, Zhang Tianni, Zhou Xingjie, Ge Yangkang, Tang Jin, Lei Wei
Structure:Lou Zhuo, Duan Bei, Chen Wei, Jiang Zhiwu, Gao Bingpeng, Shen Yan
Plumbing and Drainage: Yang Ting, Ye Shoukai, Ma Huijun
Ventilation: Gao Hua, Zhao Yufei, Zhou Xia, Fang Weiqian, Shu Zhen
Electricity:Wang Hao, Wu Yan, Wang Xiongwe,Qiu Junqi, Hu Junping
Decoration:Yang Haiying, Lu Xiandeng, Wang Fan, Wang Zhijie, Zhong Xiaoxiao, Zhou Zhengchen, Mo Wanqing
Landscape :Zhang Chunling, Zhuang Chen, Wang Shuming, Xu Shengyu, Rong Huaiyu, Zhang Kuilong
Curtain Wall: Yang Fengling, Han Yage
Illumination: Zhu Weikai, Zhou Peng, Wang Hongliang
Photography Copyright: Wen Pei
Project award status: First Prize,Zhejiang Provincial Civil Engineering and Architecture Society Architectural Creation Award
More: 浙江省建筑设计研究院。更多关于:ZIAD Studio on gooood









硬件真是强
DK