非常感谢 众舍空间设计 将项目介绍和项目图片授权gooood发行。更多关于他们:Zones Design Studio on gooood.
Appreciation towards Zones Design Studio for providing the following description:

我们把空间当作一个有趣的故事容器。瞧楚餐厅创始人吴小姐本身是湖北人,所以她希望在上海的本地人和外地人都能品尝到湖北菜体会家的味道。结合湖北独特的美食文化,在空间处理上,设计师希望通过不同的材质把地域性文化与现代工业文化结合,自然地融合。让整个空间像是自然生长出来一样。
▼室内空间一览,overall view of the interior
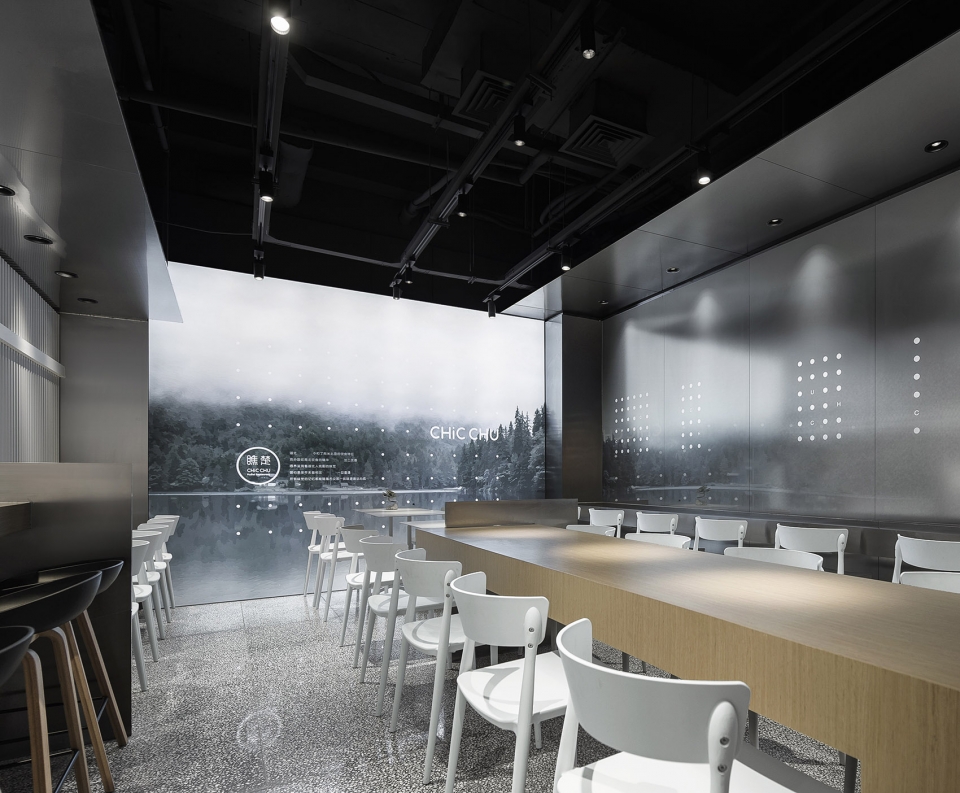
We use space as an interesting story container. The founder of this restaurant, Miss Wu, is a native of Hubei, so she hopes that locals and foreigners in Shanghai can taste the taste of Hubei cuisine. Combining Hubei’s unique food culture, in the spatial processing, we hope to combine regional culture with modern industrial culture through different materials and naturally integrate into the original space. Let the whole process of creation grow like nature.
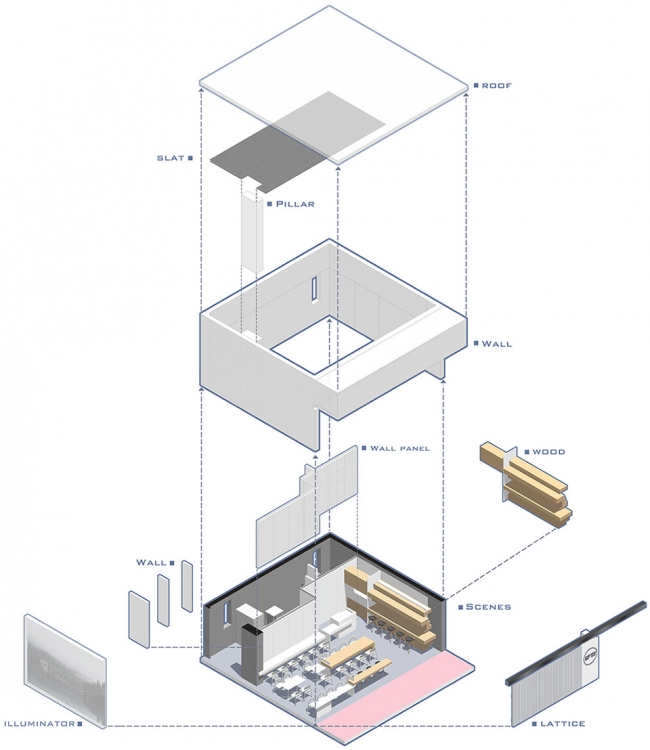
▼分解轴测图,exploded axonometric
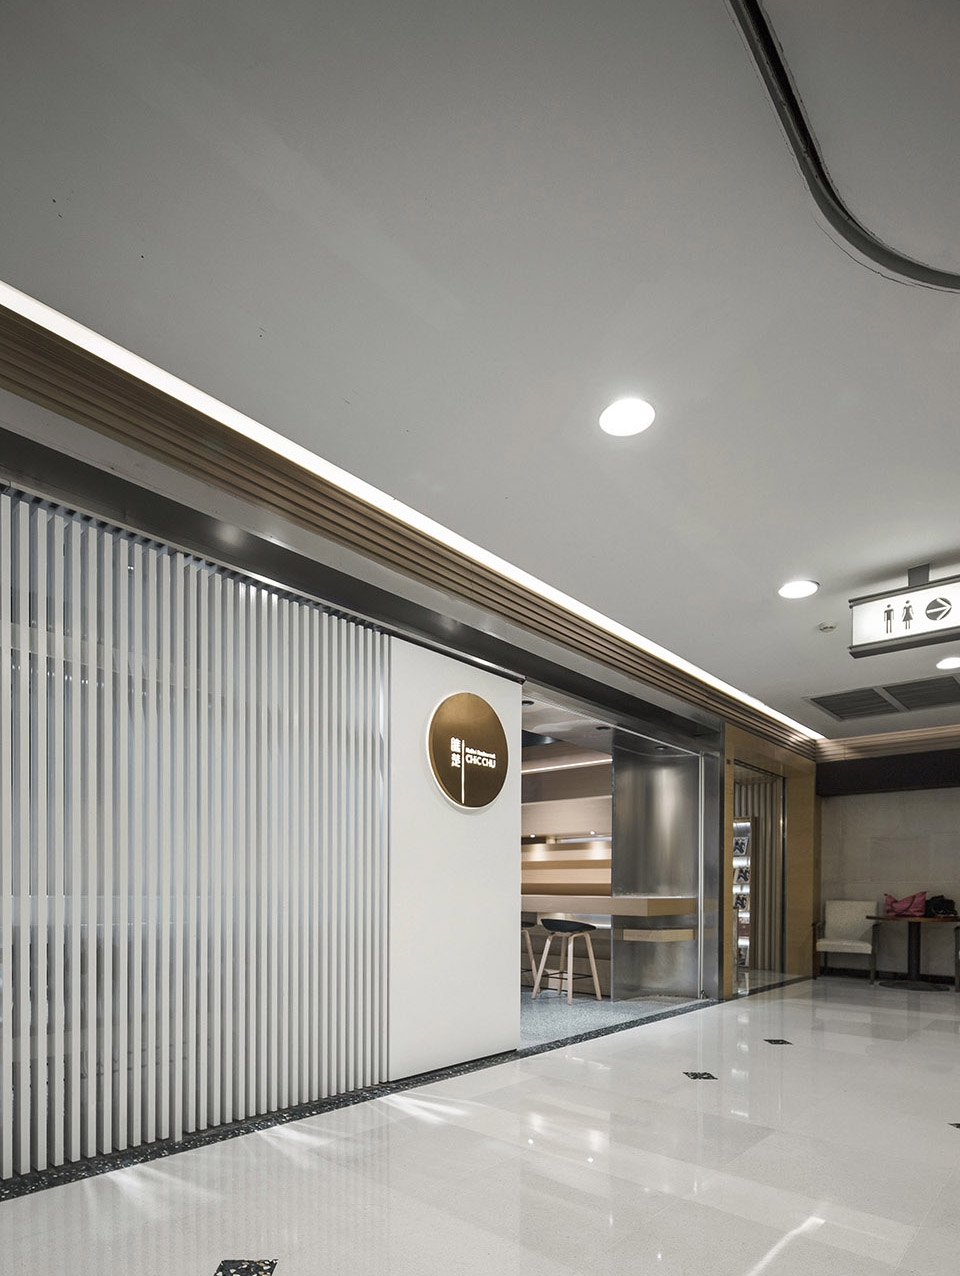
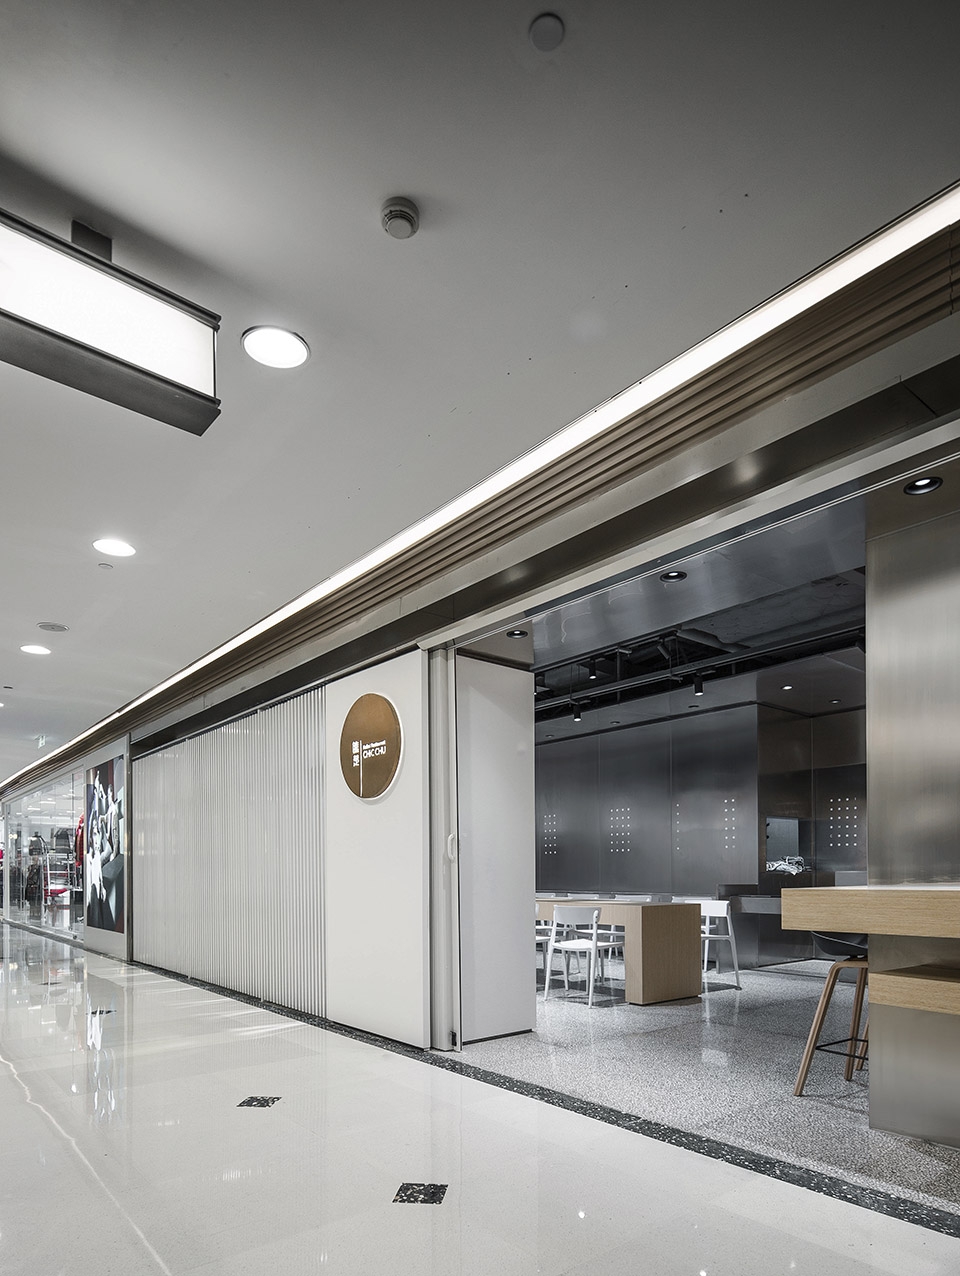
▼餐厅入口空间,entrance of the restaurant
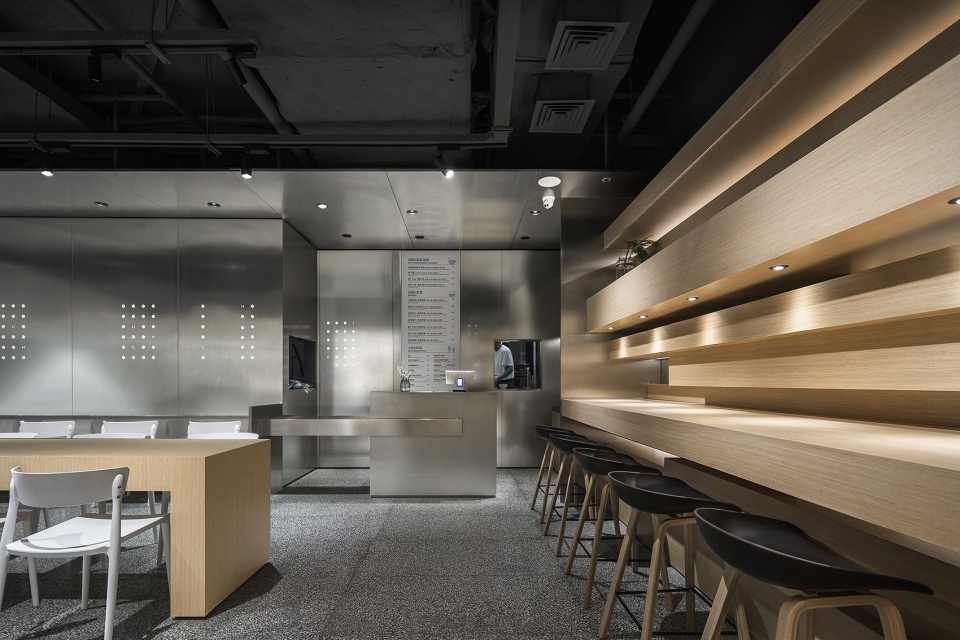
▼入口旁的木制吧台,wooden bar at the entrance
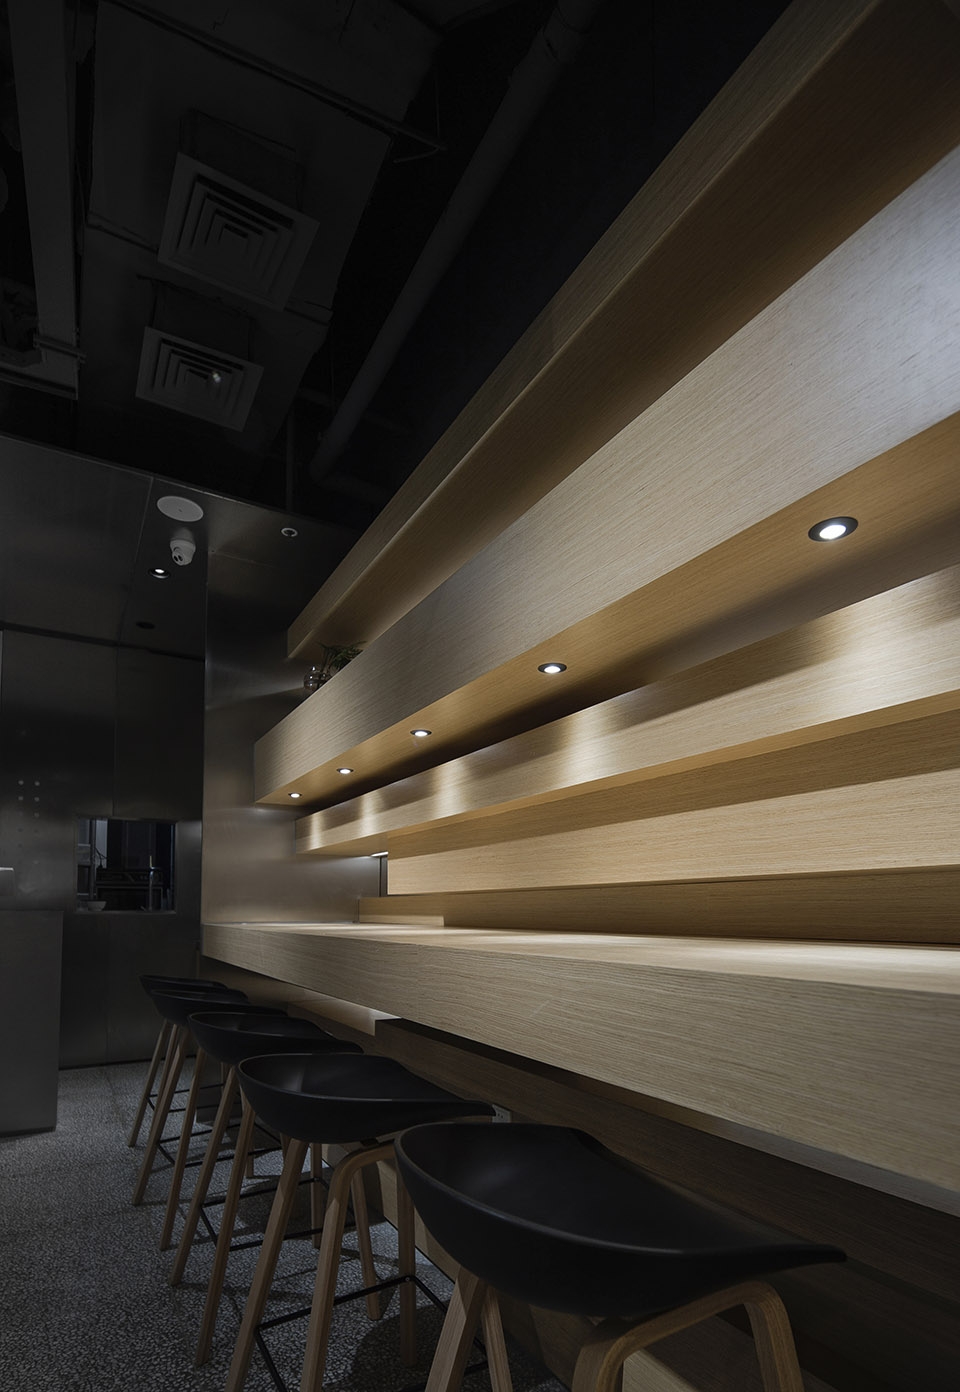
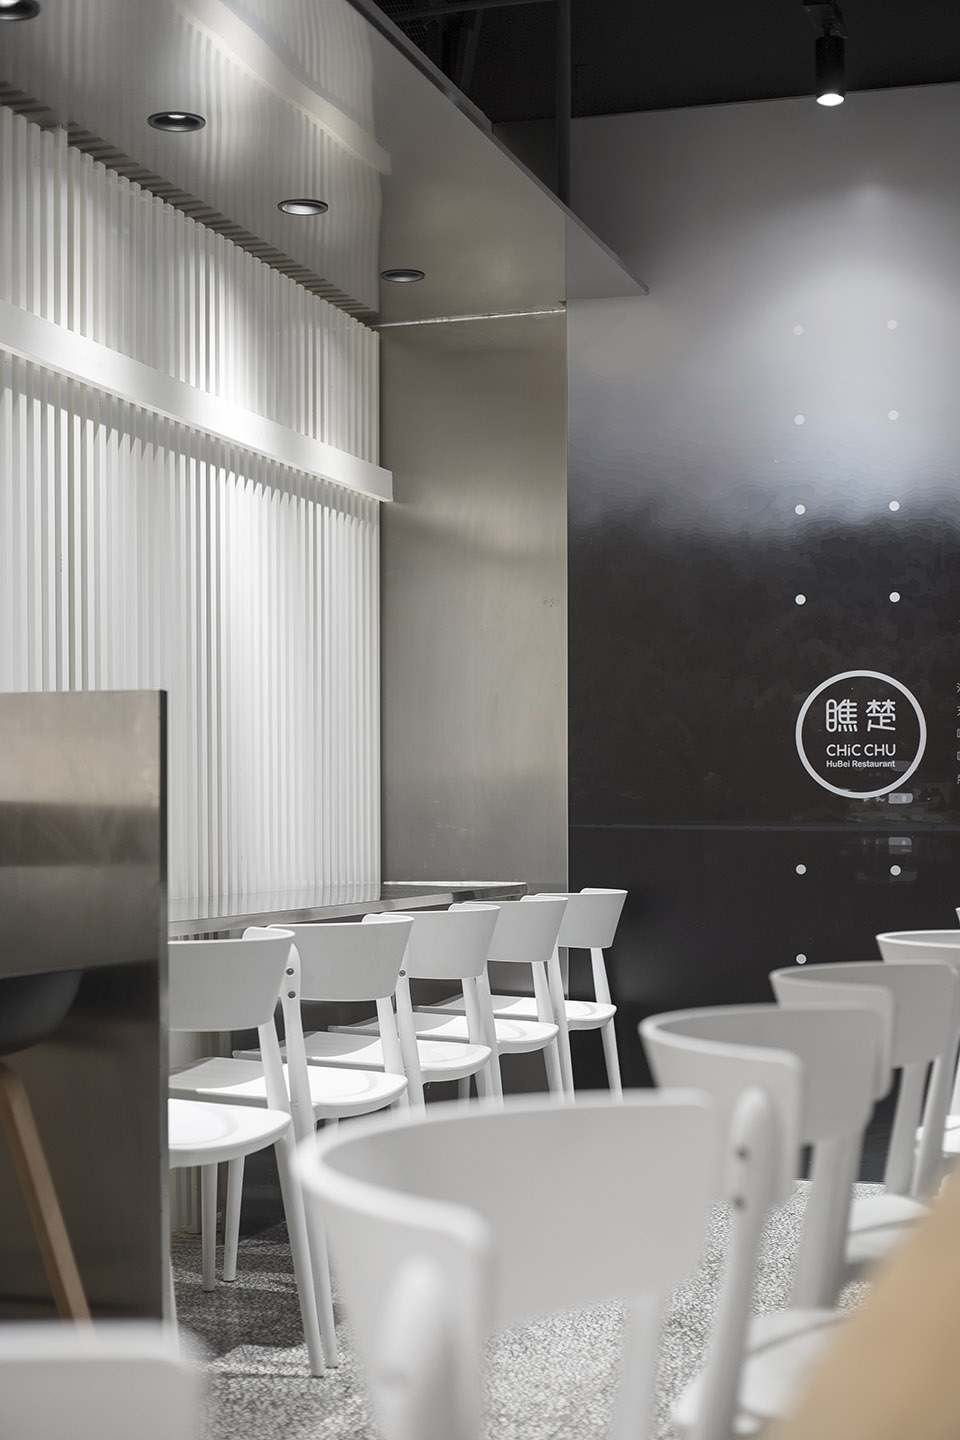
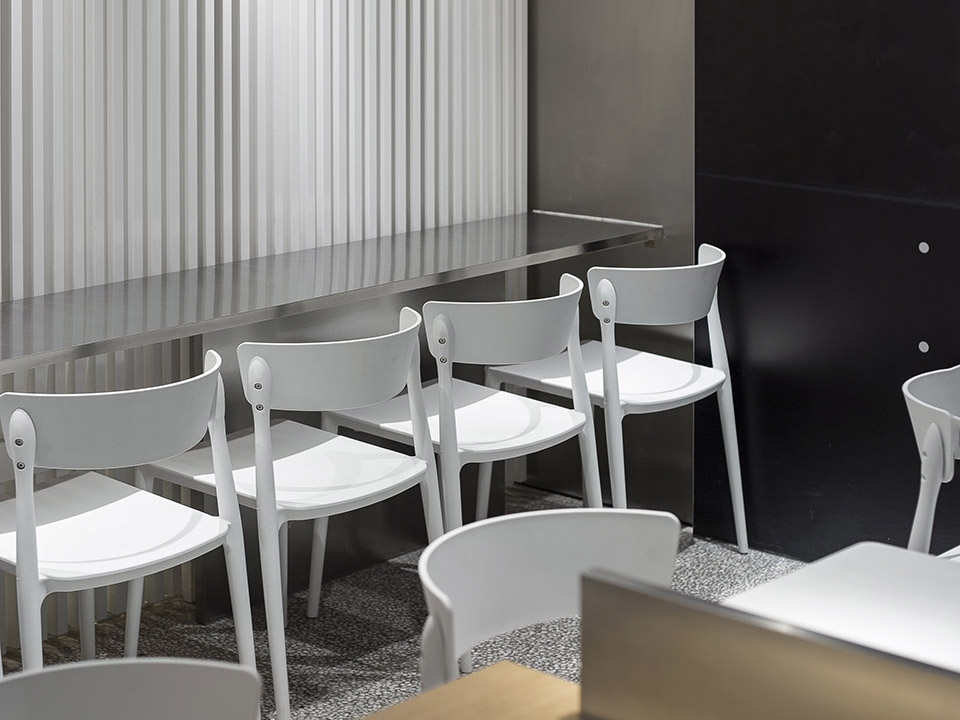
▼不同材质的墙面和家具形成对比,contrast between different materials
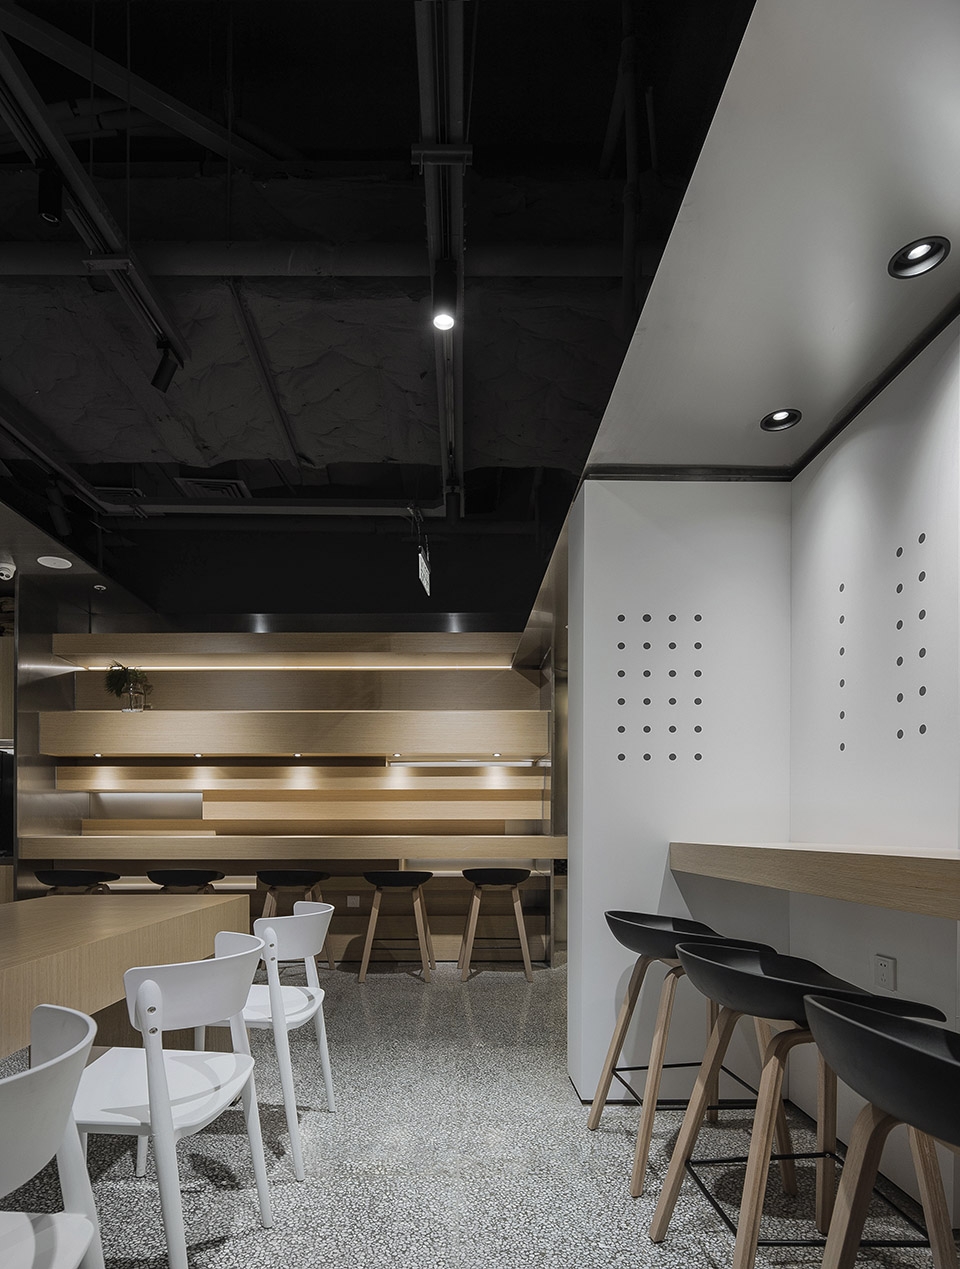
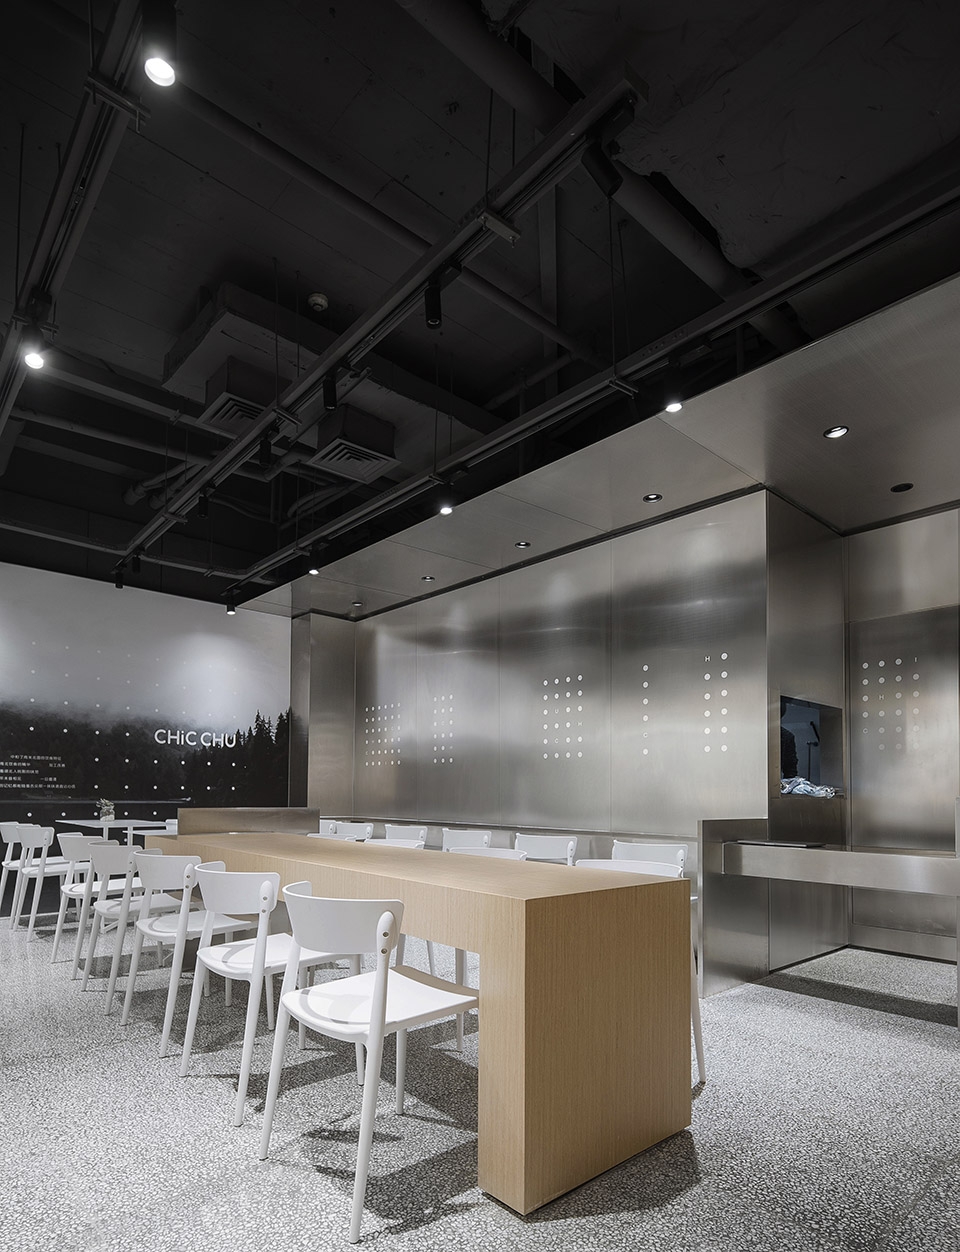
▼空间尽头的反射墙面映出风景图像,给空间增添自然之感,illuminator with landscape picture at the end of the space brings up a feeling of nature
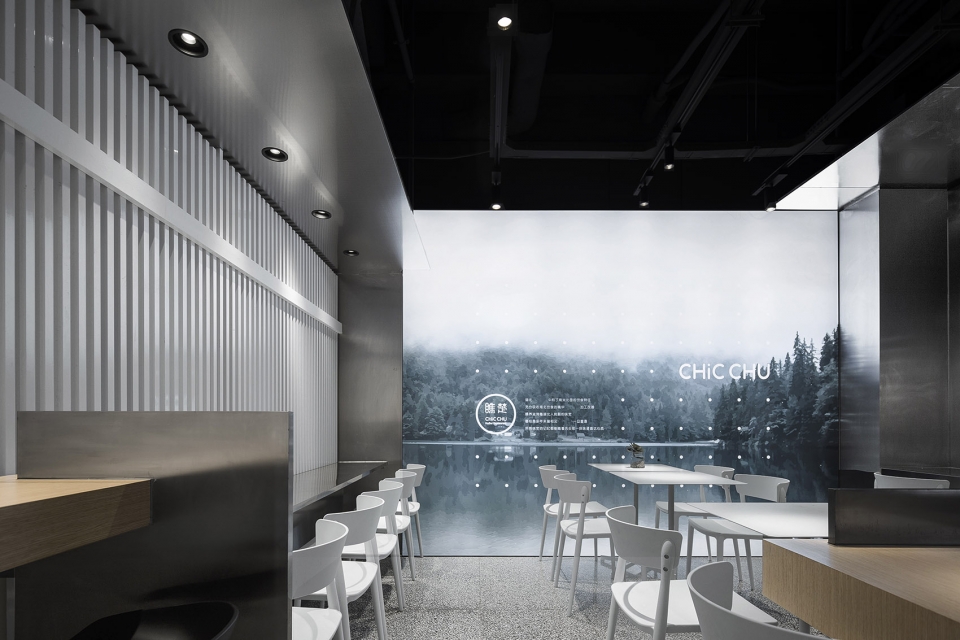
▼细部,details
▼店面,front view of the restaurant
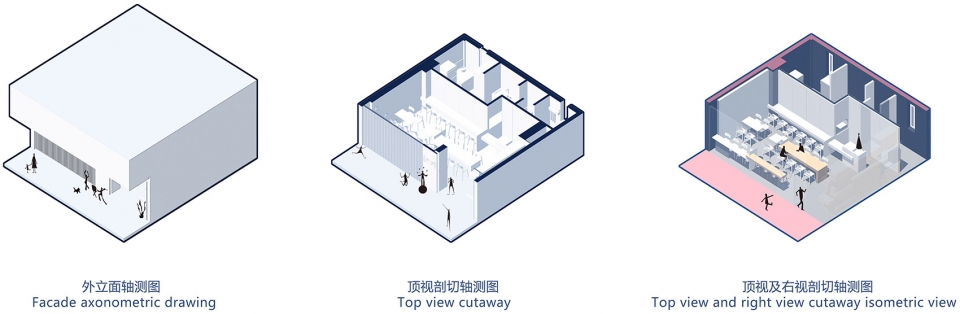
▼轴测图,axonometric
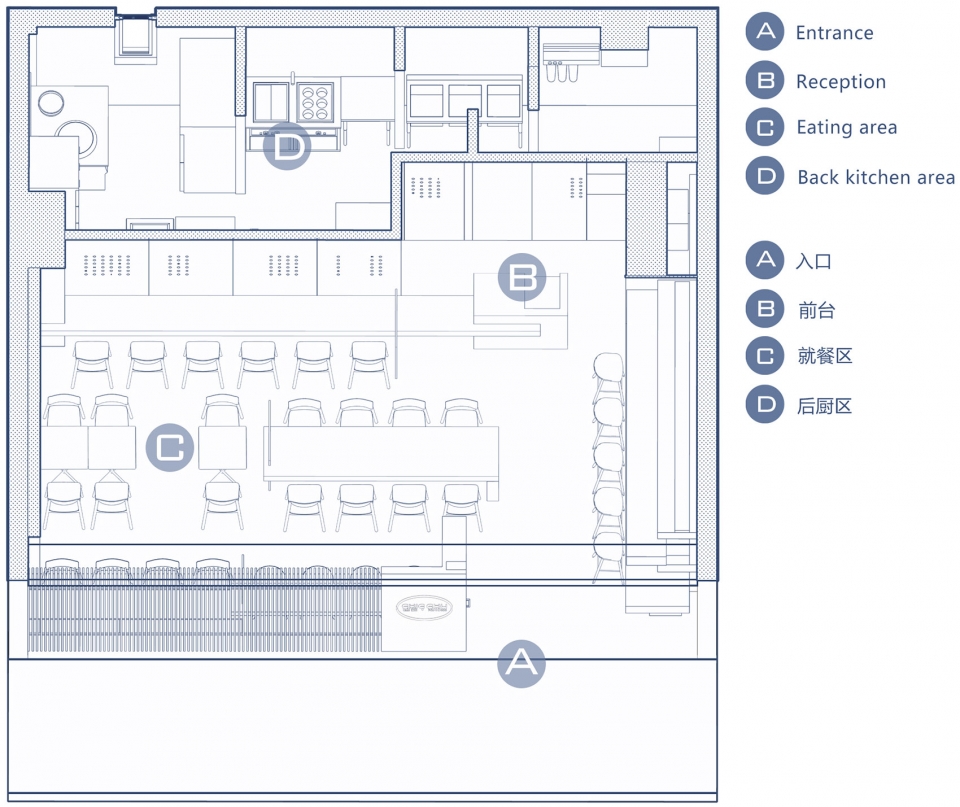
▼平面图,plan
项目名称:瞧楚CHICHU
设计:众舍空间设计
联系邮箱:zones_design@yeah.net
项目设计时间:2018年9月
项目完成时间: 2018年11月
主创:王辉
设计团队:戴奇伟、李伟军、赖倩
项目地址:上海
建筑面积:80平方米
摄影版权:王辉
品牌:恩科照明,莫干山木皮,当代不锈钢
More: 众舍空间设计。更多关于他们:Zones Design Studio on gooood.









可以的
方便透露下不锈钢造价么
这个不锈钢 实在特别
带仙气的不锈钢 哈哈~