感谢 Álvaro Siza 对gooood的分享。更多关于:Álvaro Siza on gooood
Appreciation towards Álvaro Siza for providing the following description:

登上一条平缓的坡道,慢慢走向墓园纪念亭。
We climb a gentle path to get there.
▼项目整体鸟瞰,aerial view of the project ©Fernando Guerra
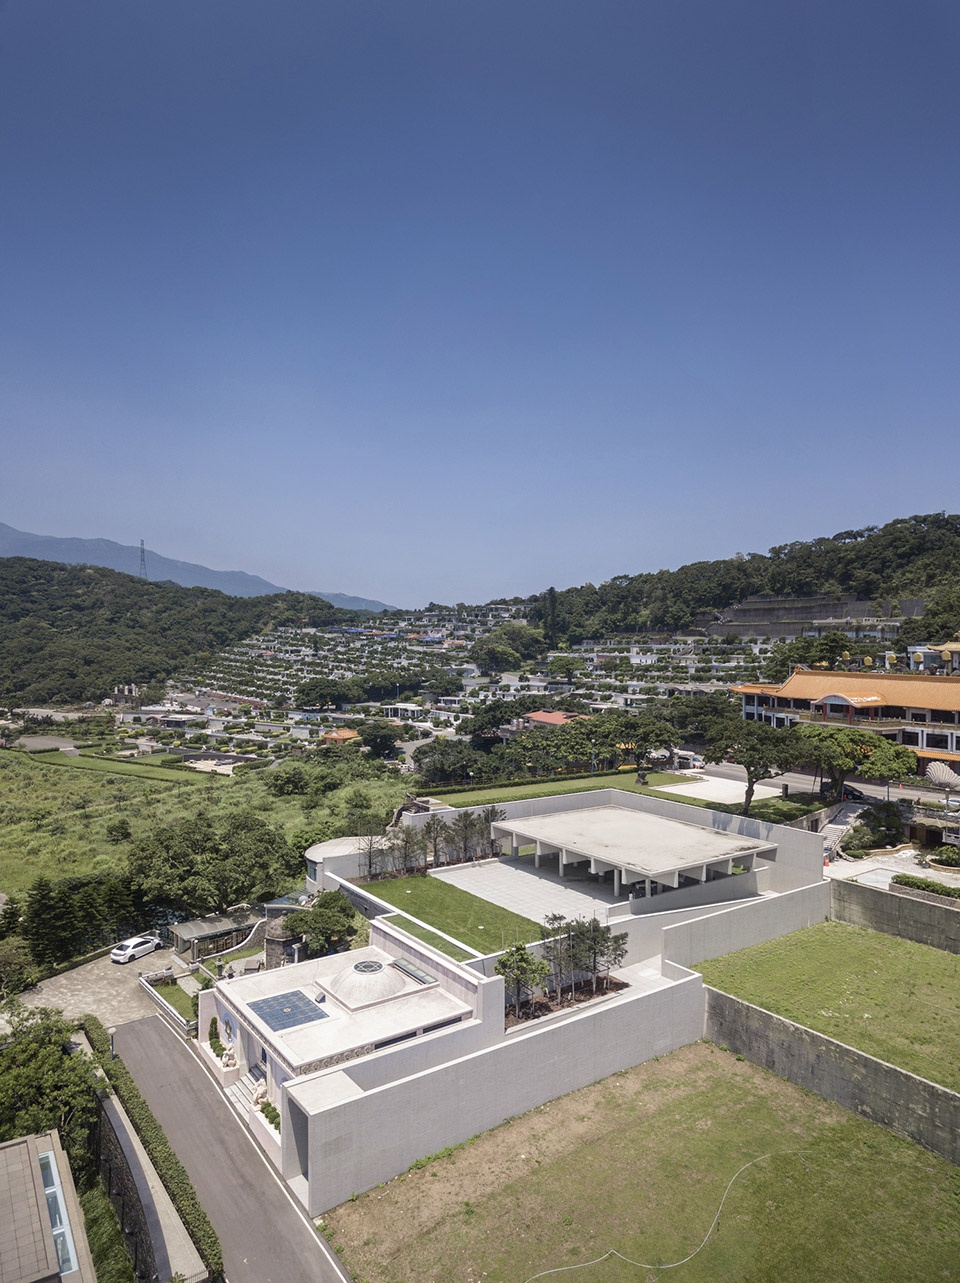
▼建筑的顶部隆起一个低矮的圆顶,A low dome rises from the centre of the building’s roof ©Fernando Guerra
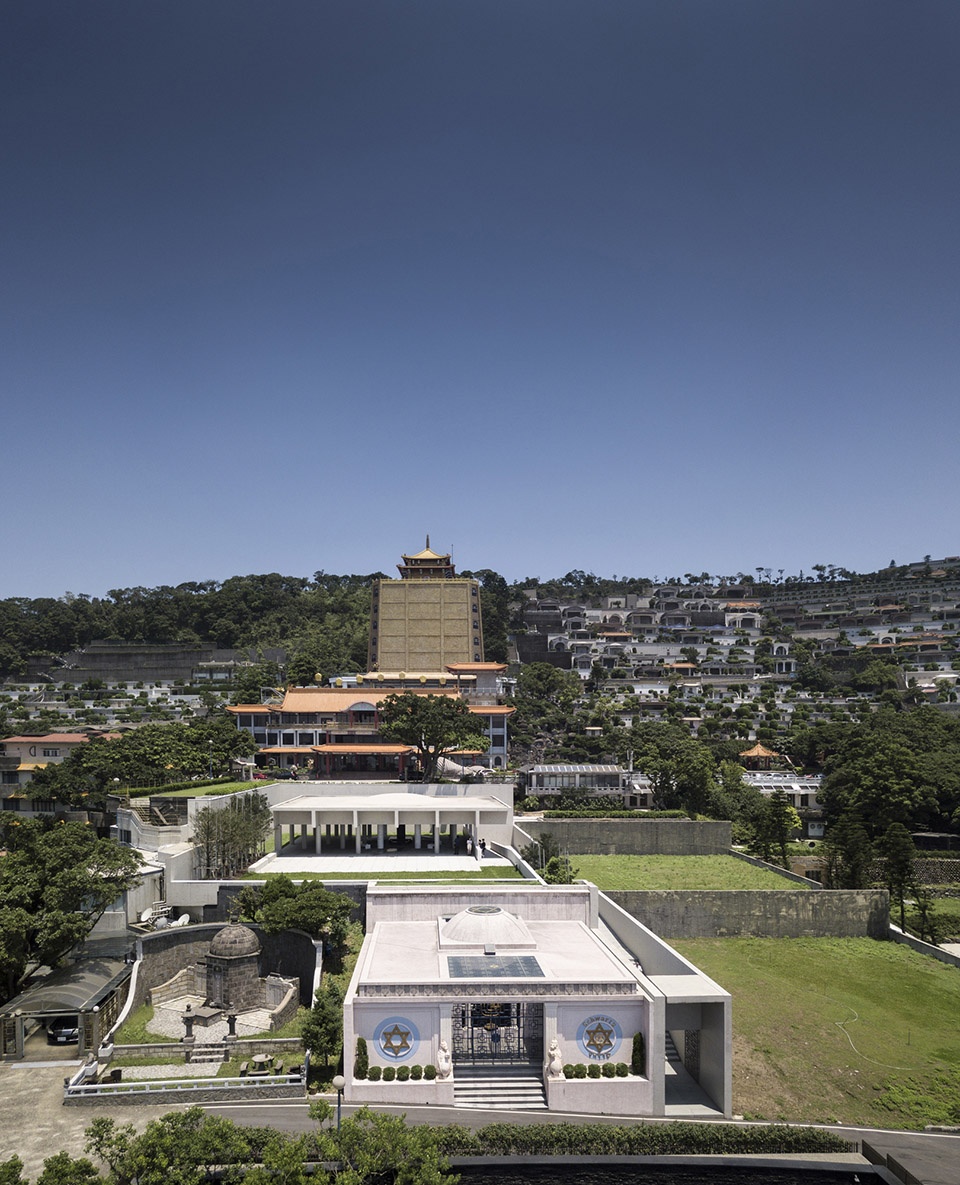
▼由东北侧鸟瞰建筑,viewing the project from the northeast side ©Fernando Guerra
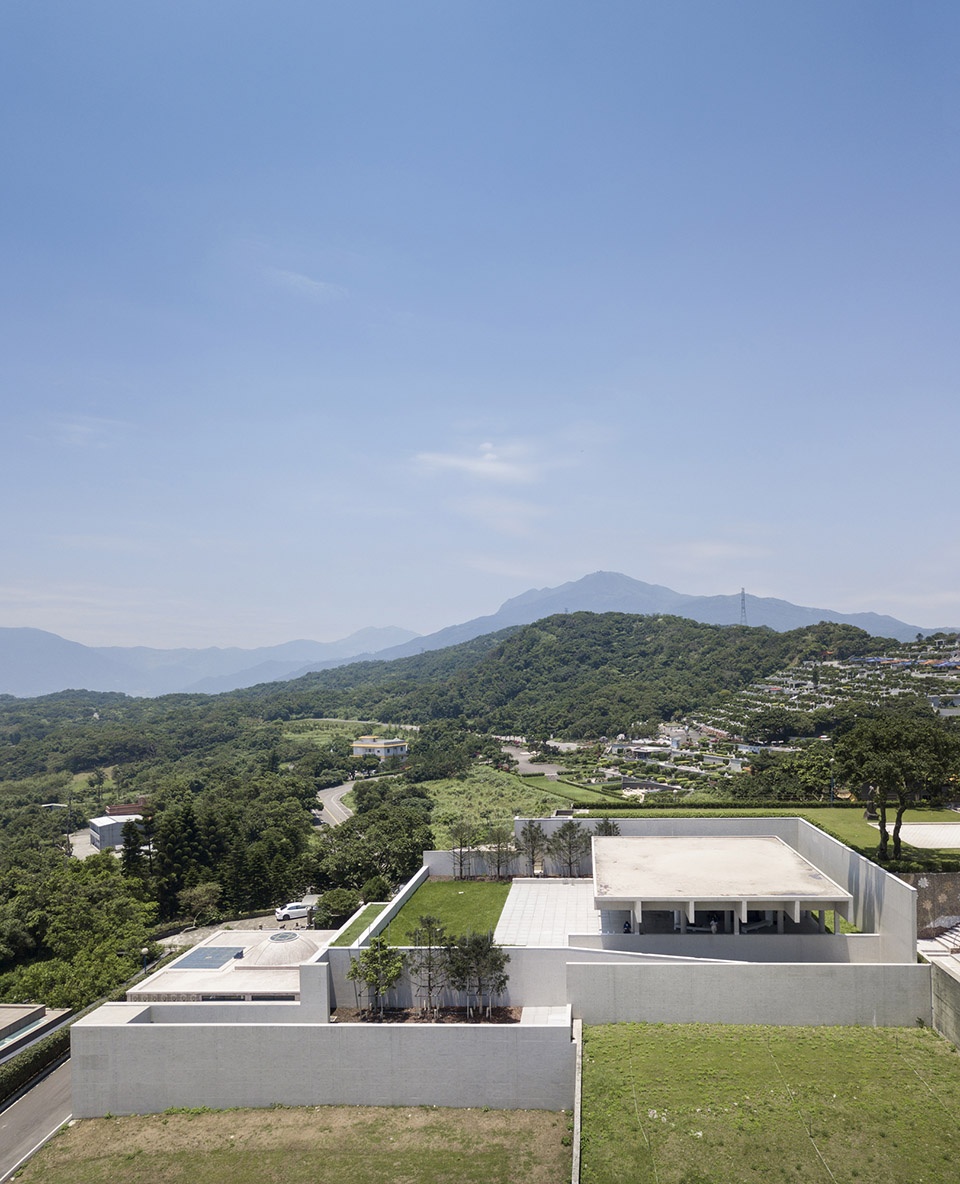
人们被寂静所吸引,在这个无限的、飘渺的空间中静静沉思。
We are absorbed by silence as we contemplate this endless and ethereal space.
▼项目概览,overall of the project ©Fernando Guerra
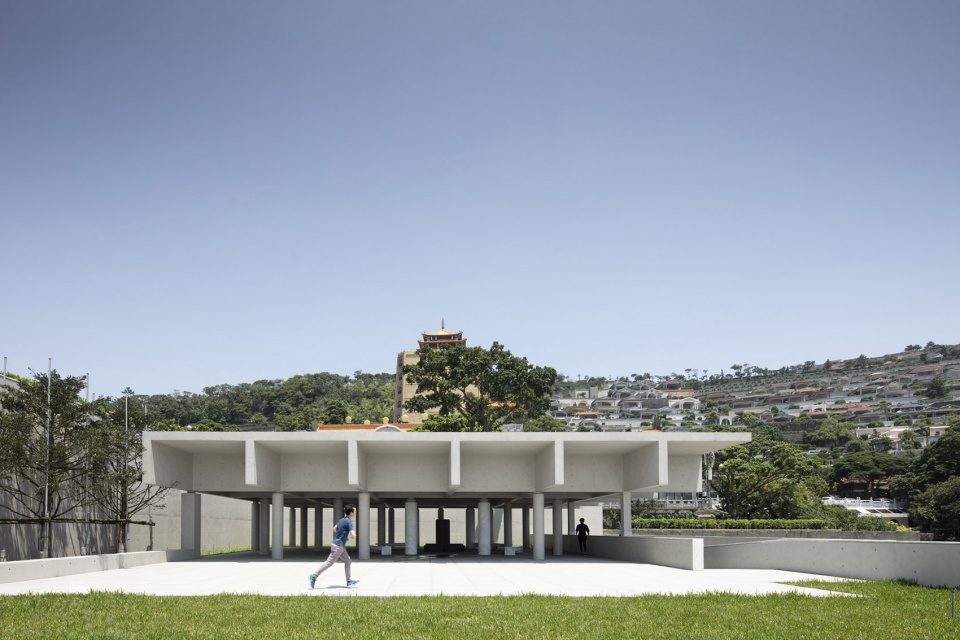
于此,功能定义了空间,开放而没有尽头。
Again, here function determines the space. Open and endless.
▼平缓的室外坡道,Gentle outdoor ramp ©Fernando Guerra
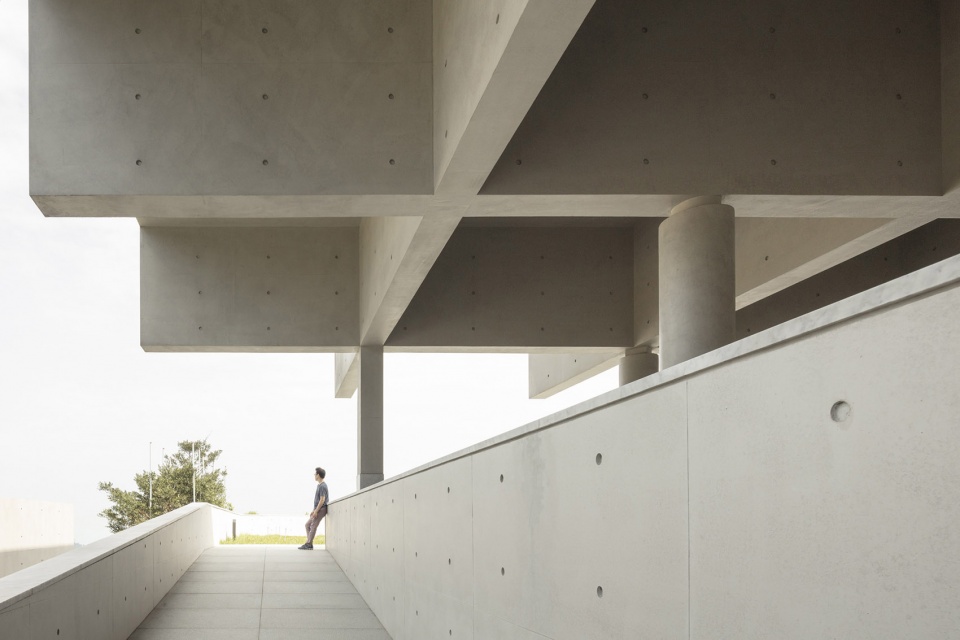
▼建筑尺度与人体尺度形成戏剧性的对比,The architectural scale contrasts dramatically with the human scale ©Fernando Guerra
在纪念亭的中心,一家人聚在一起悼念他们所爱的人。
At the centre, the family gathers around the memory of their loved ones.
▼墓园中心,the centre of the building ©Fernando Guerra
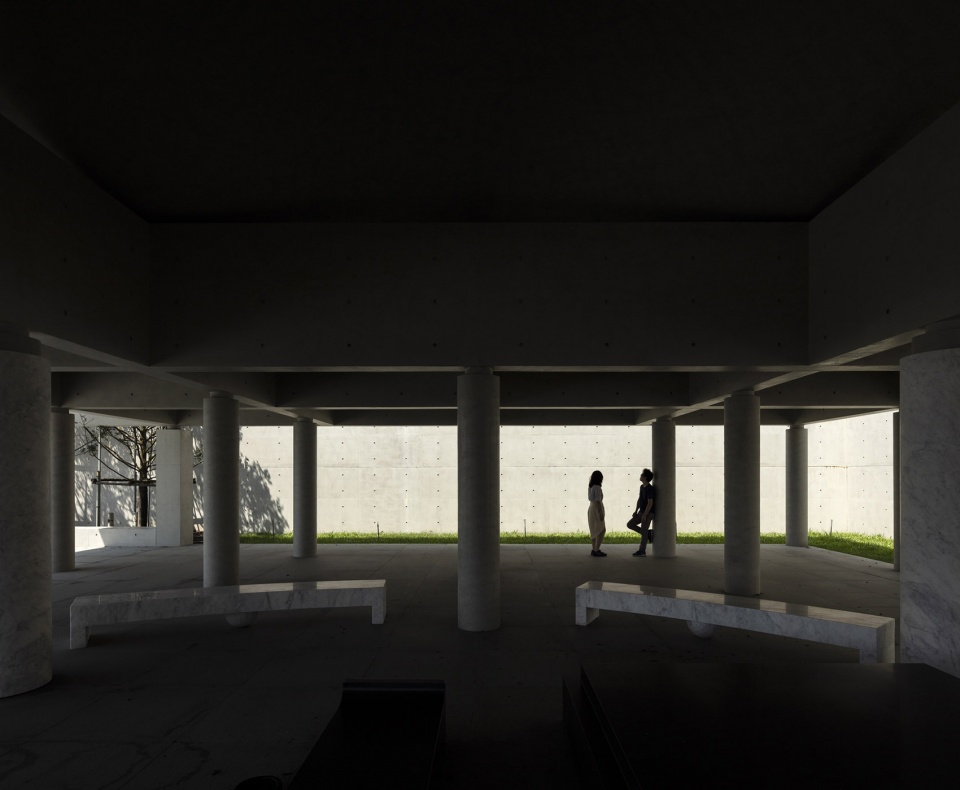
▼悼念逝者的纪念性场所,A place of remembrance for the dead ©Fernando Guerra
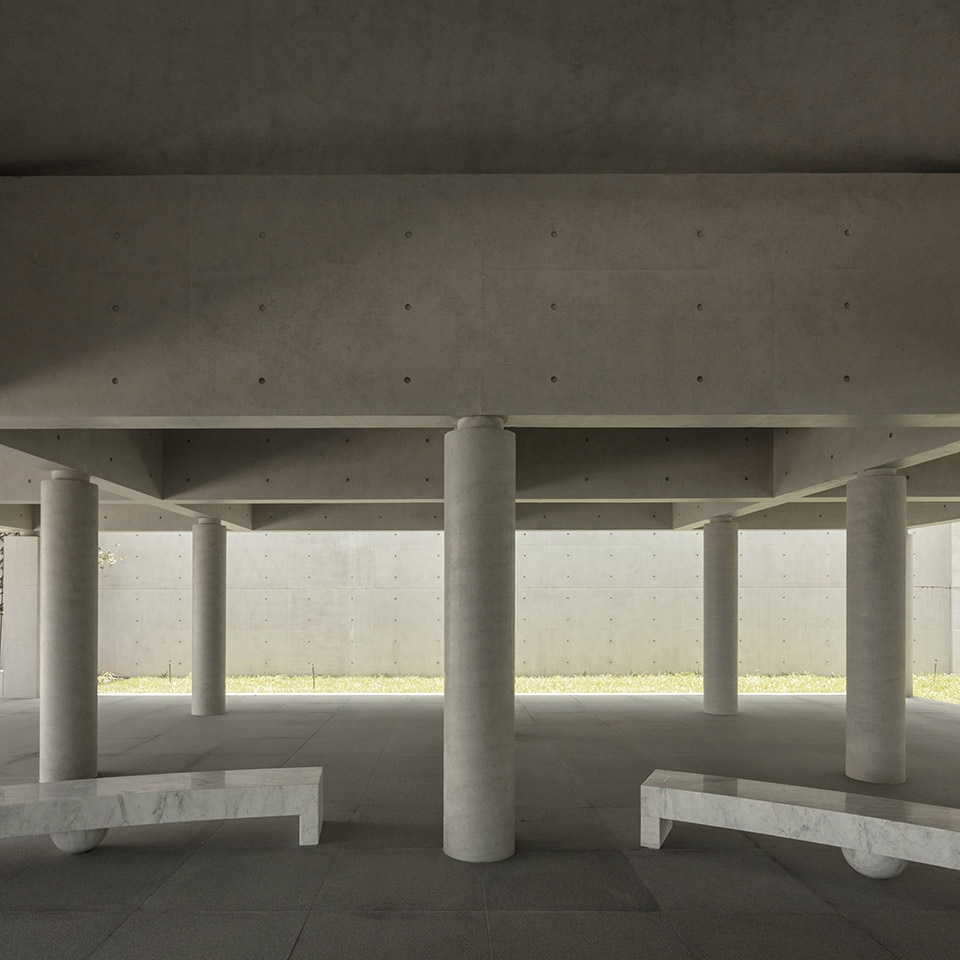
▼开放的建筑形式使空间无限延伸,The open form of the building allows the space to extend indefinitely ©Fernando Guerra
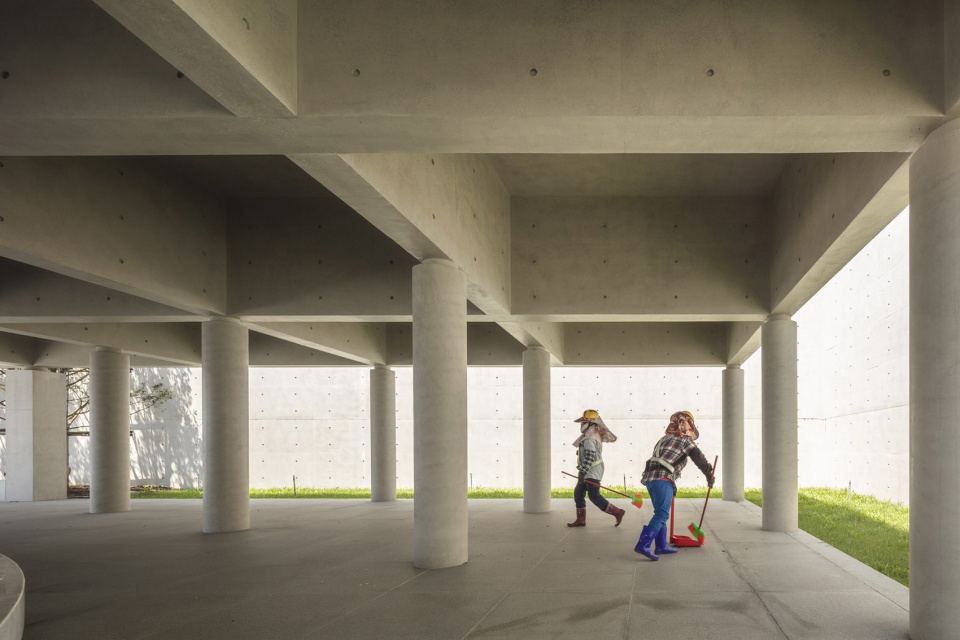
规整的柱网支撑着宛如飘浮在空中的天花板,屋顶中心低矮的穹顶彰显出空间的层次,述说着当地的传统。
The space is formed by a ceiling that hangs from columns on which a low dome sits, asserting hierarchy and tradition.
▼由室外看建筑,viewing the project from outside ©Fernando Guerra
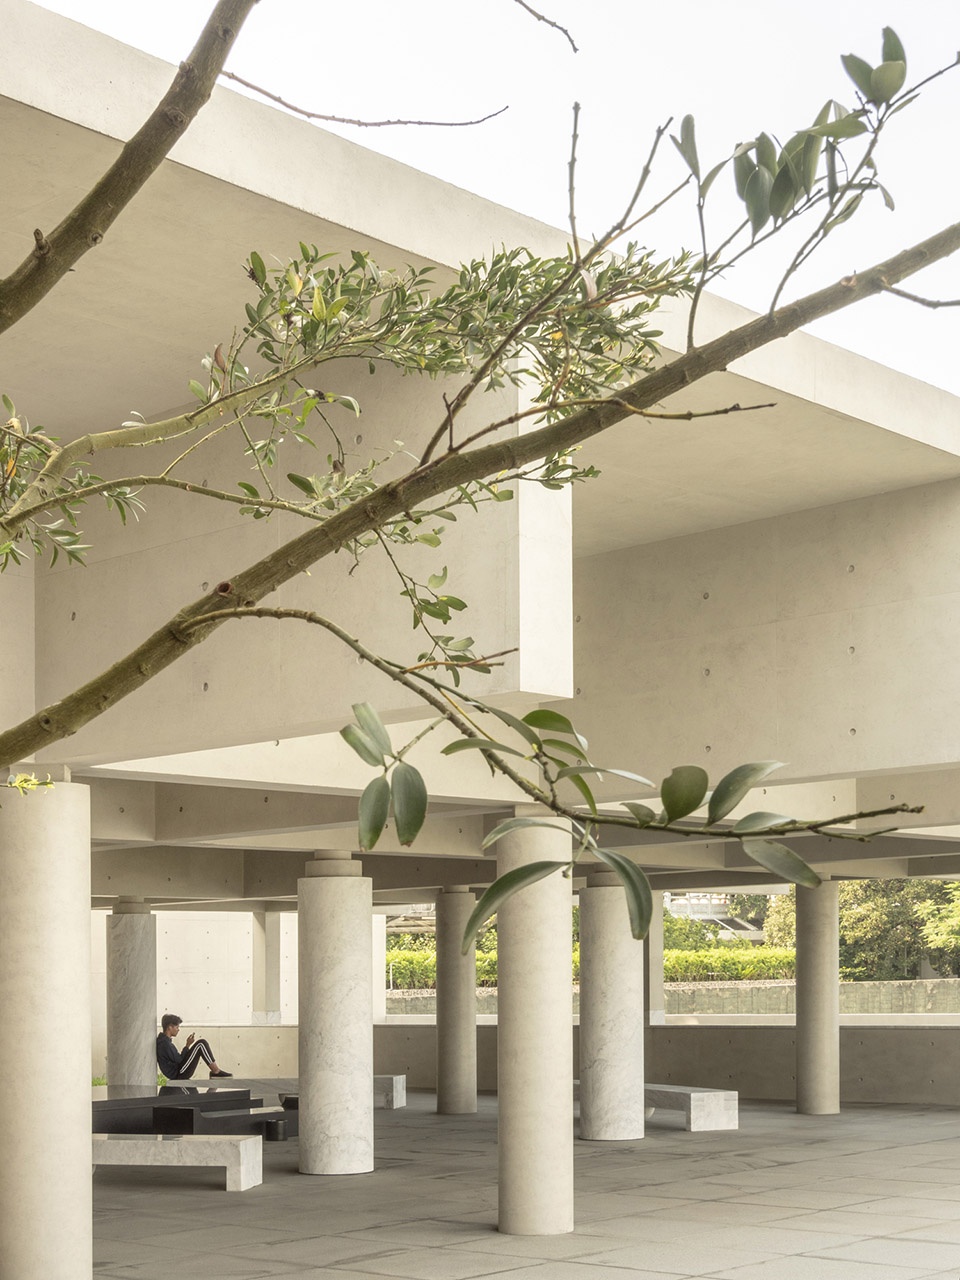
▼供人休憩的石制座椅,stone bench for resting ©Fernando Guerra
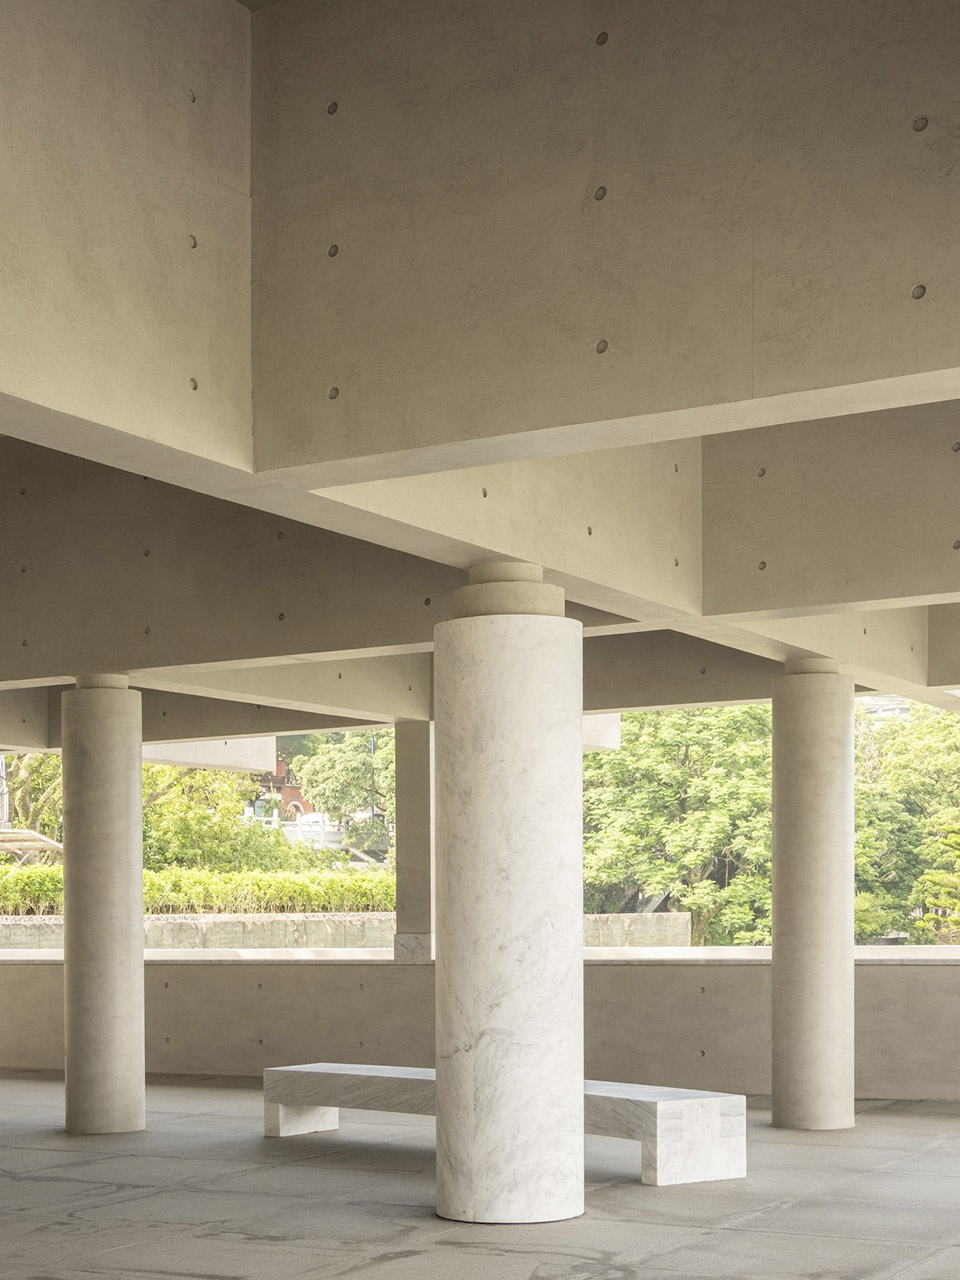
当代的设计语言塑造出一个充满尊敬,记忆和感激的场所,时间也仿佛在此处凝固。
Timeless, in the contemporary reading of a place of respect, memory and gratitude.
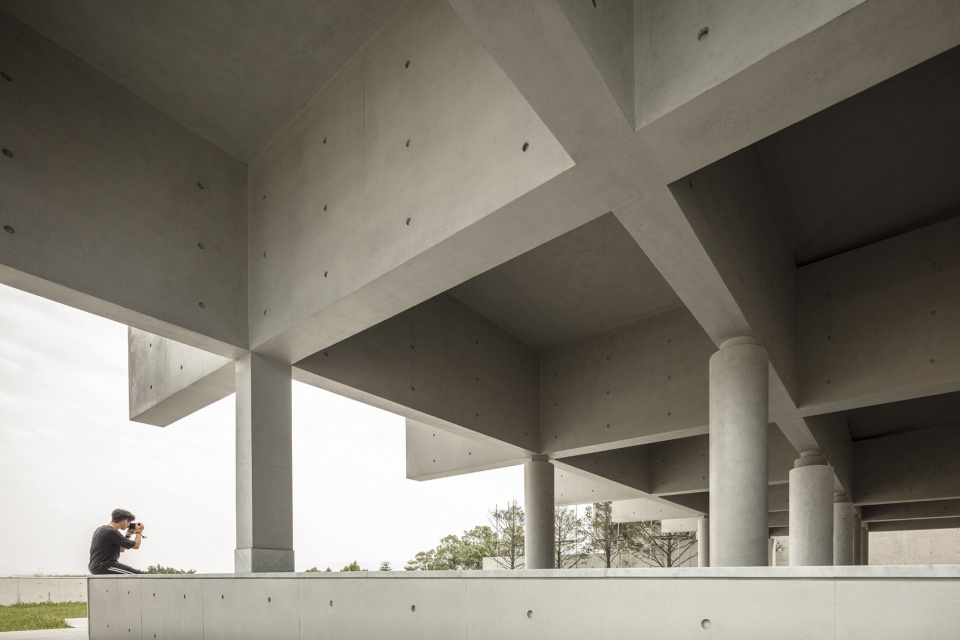
▼震撼人心的混凝土结构,Stunning concrete structure ©Fernando Guerra
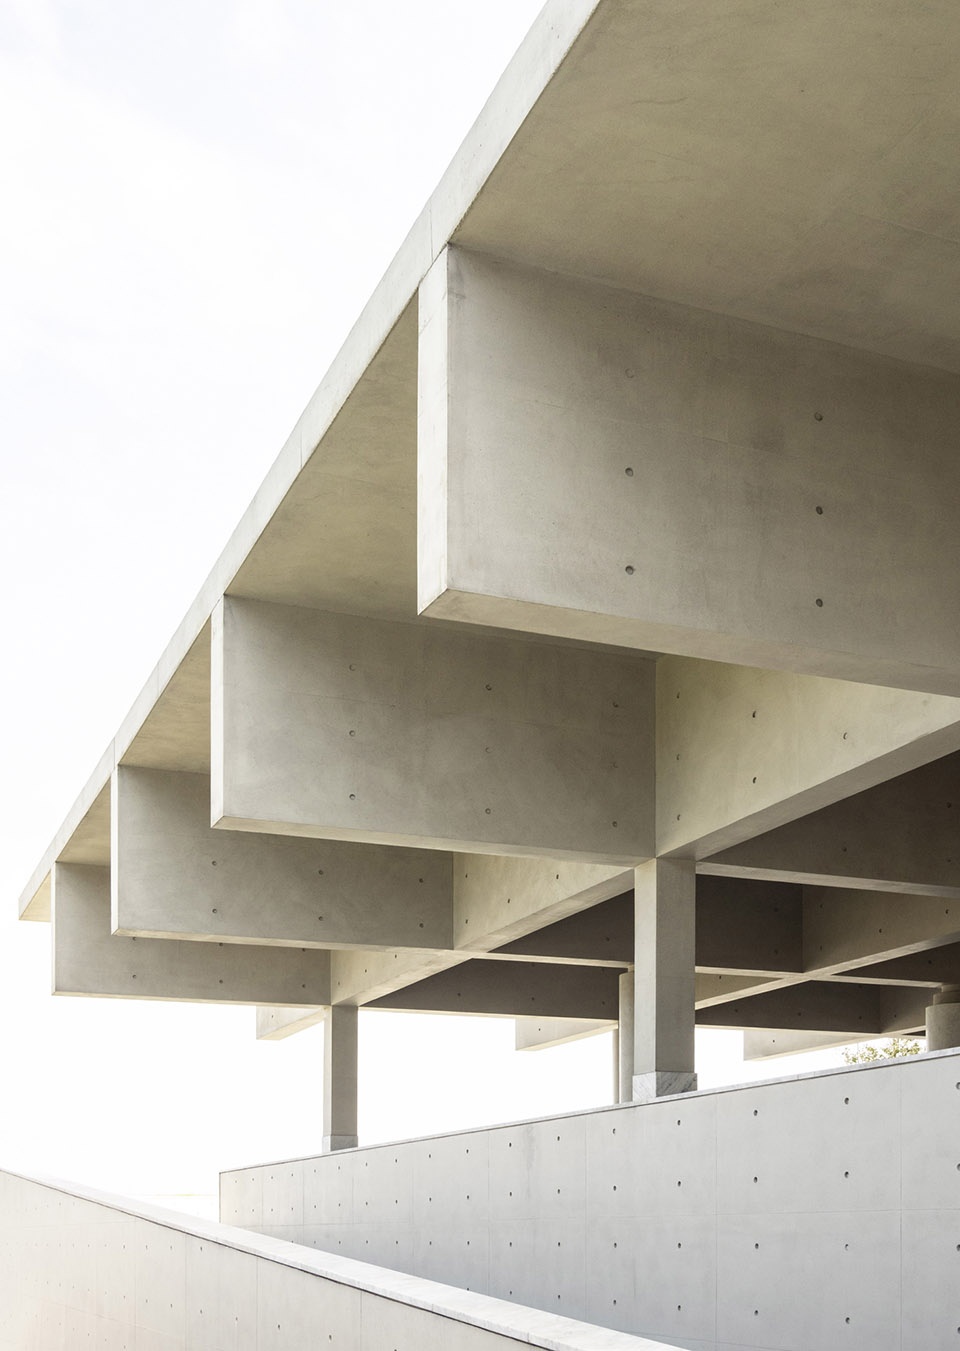
▼暴露的混凝土与石材创造出空间,The massiveness of the exposed concrete and the stone create space ©Fernando Guerra
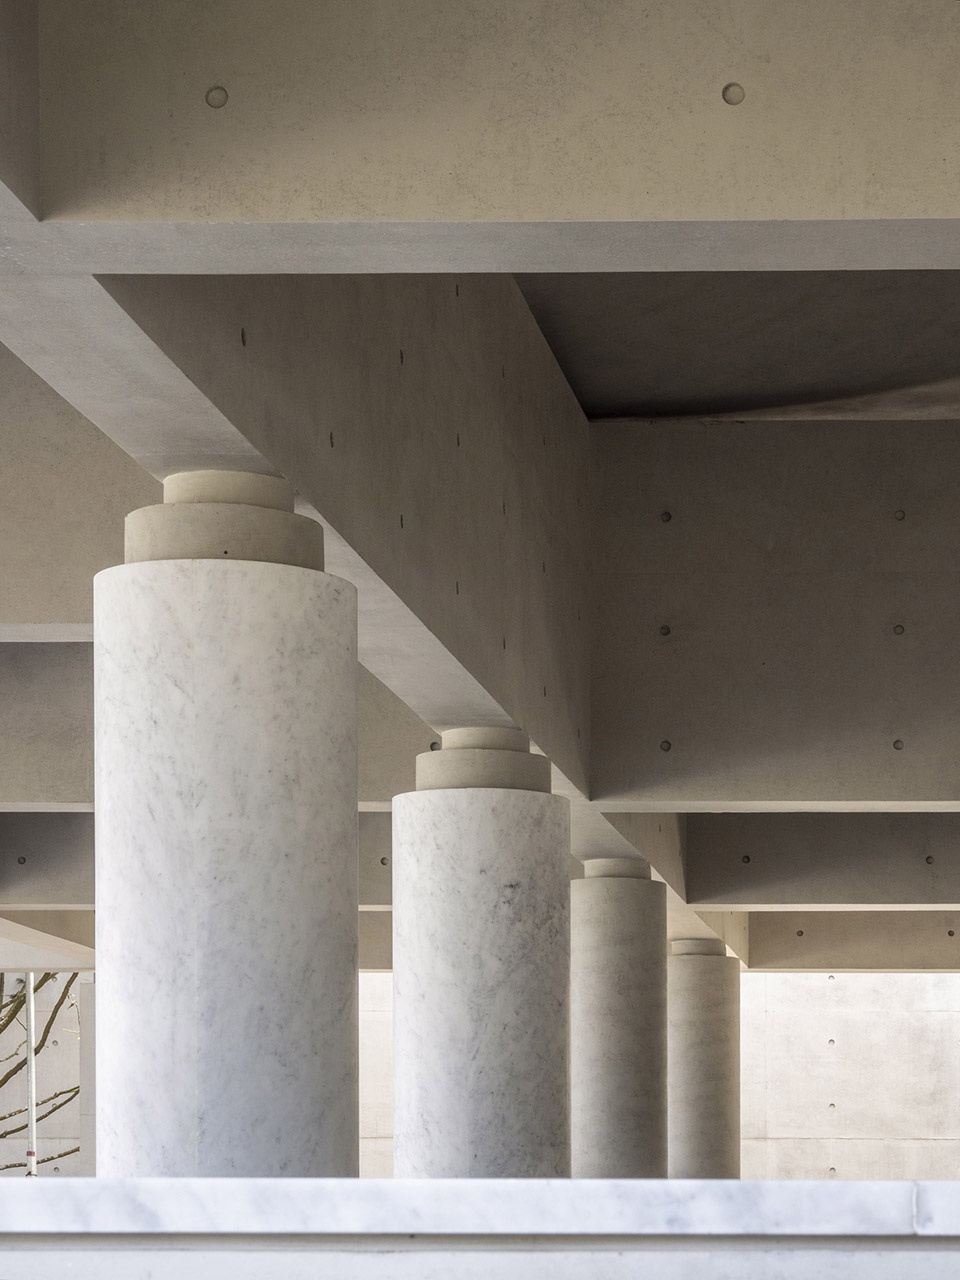
▼建筑细部,detail of the structure ©Fernando Guerra
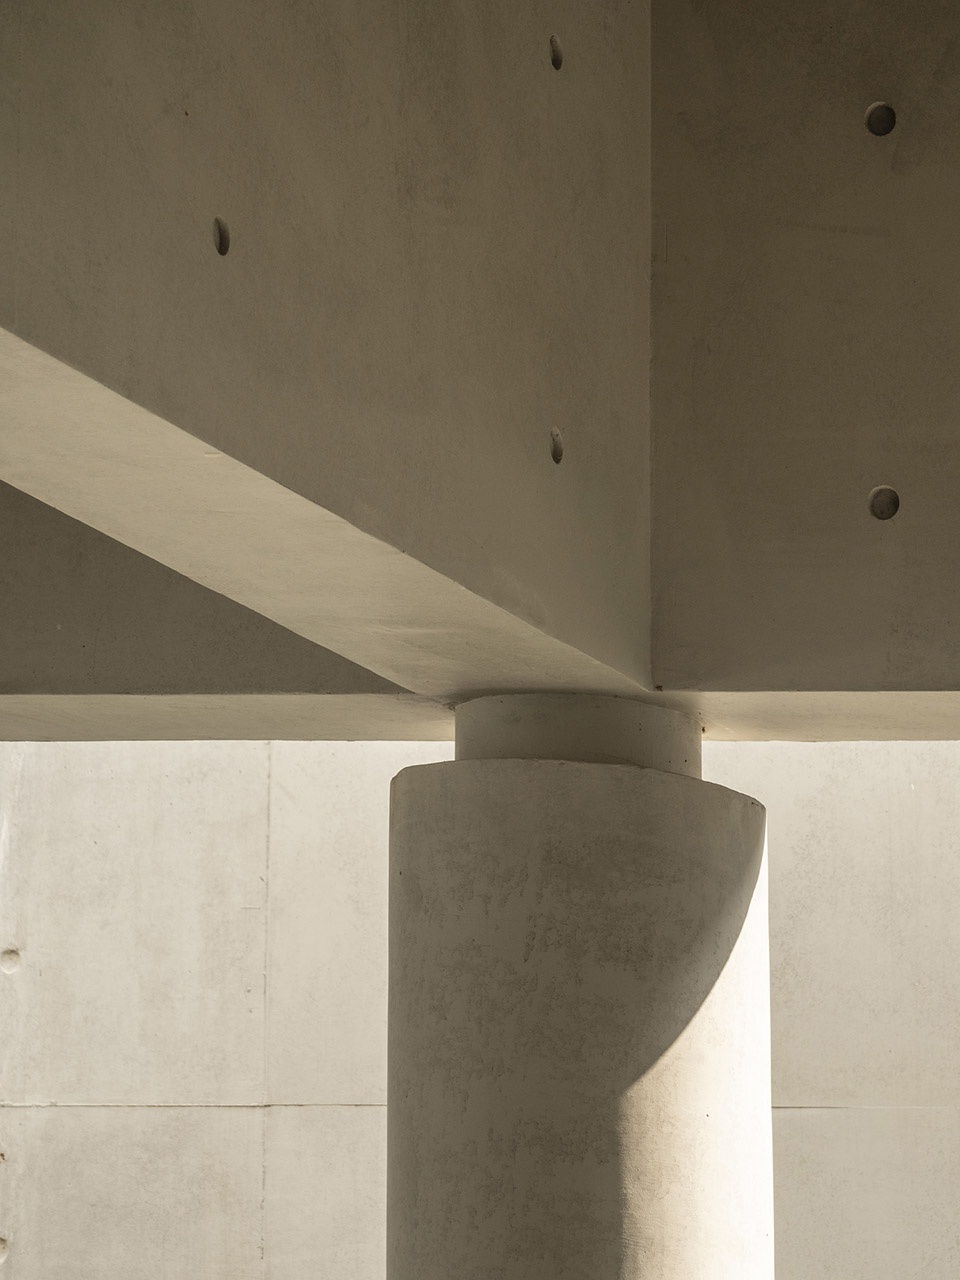
暴露的混凝土与石材创造出空间、划分出功能,开放的结构形式将一切向外界打开,向远处无限延伸。
The massiveness of the exposed concrete and the stone create space and function and open these to the landscape and to infinity.
▼通往后山陵园的楼梯,Stairs leading to the mausoleum on the back hill ©Fernando Guerra
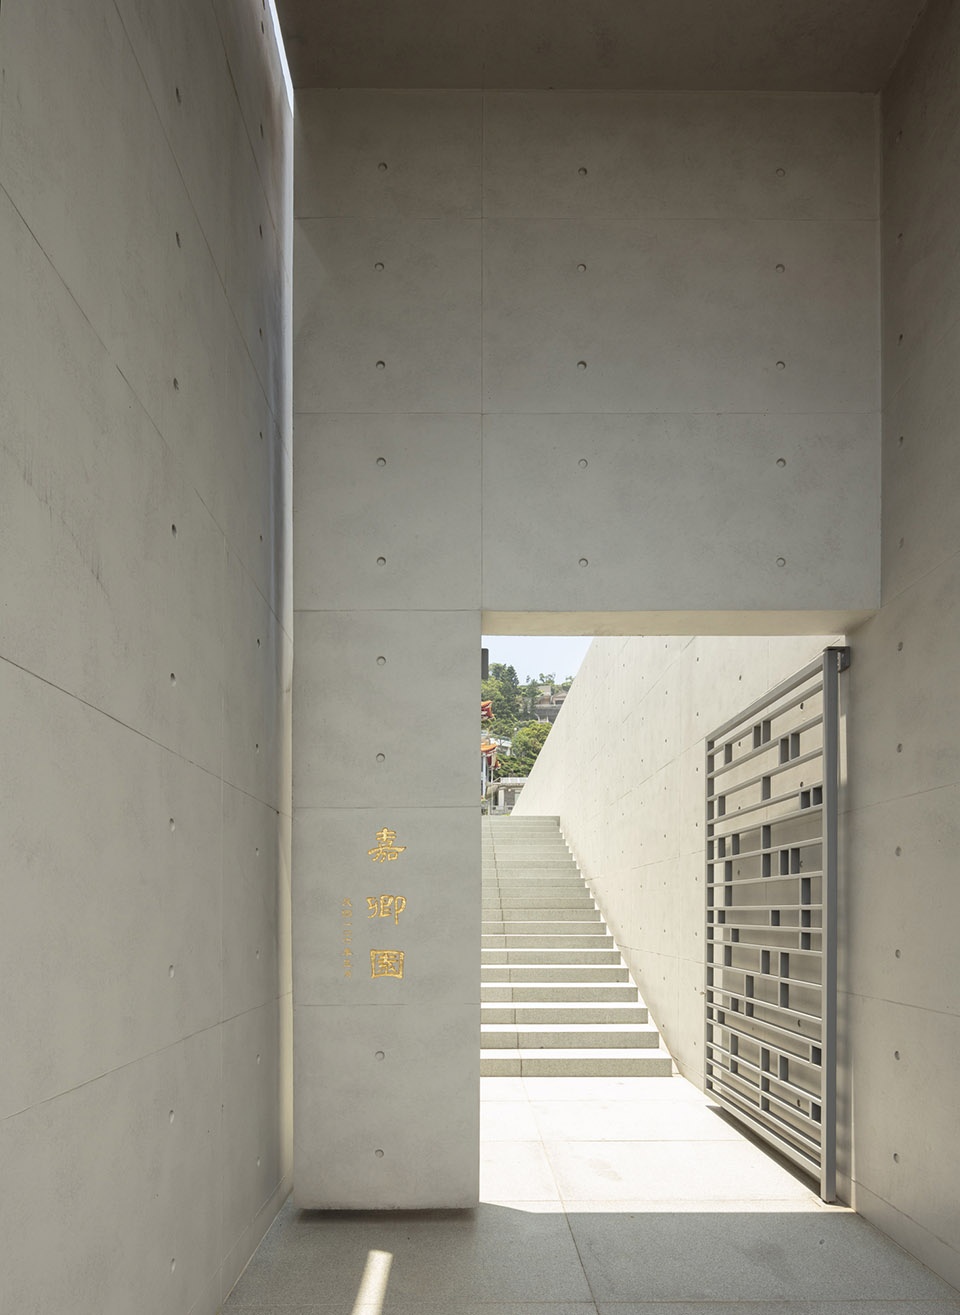
▼楼梯、混凝土墙体与金属门细部,Details of stairs, concrete walls and metal door ©Fernando Guerra
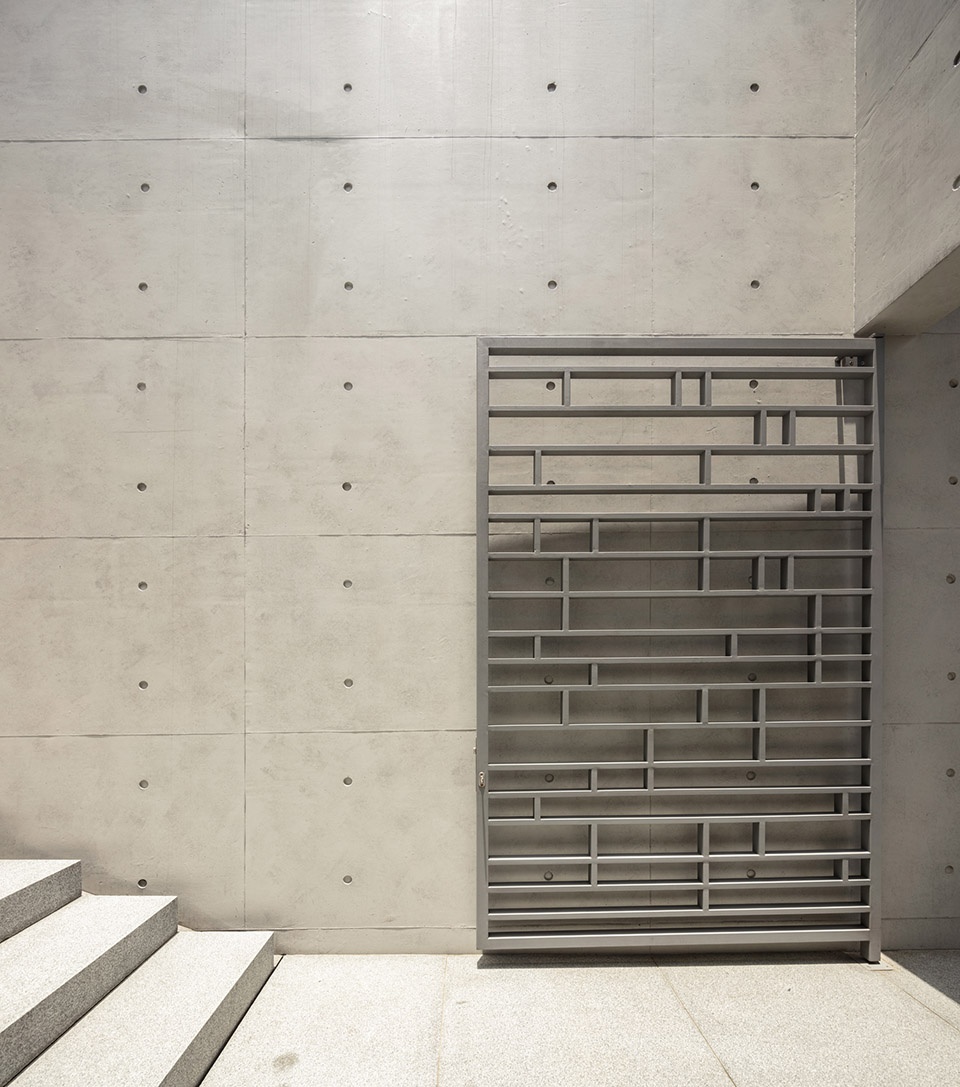
这里是一个寂静之地,它诉说着故事,呼唤着生命,超越了时空的界限。
Silence tells stories and evokes Life as it advances through the finiteness of time and space.
▼鸟瞰,bird’s-eye view ©Fernando Guerra
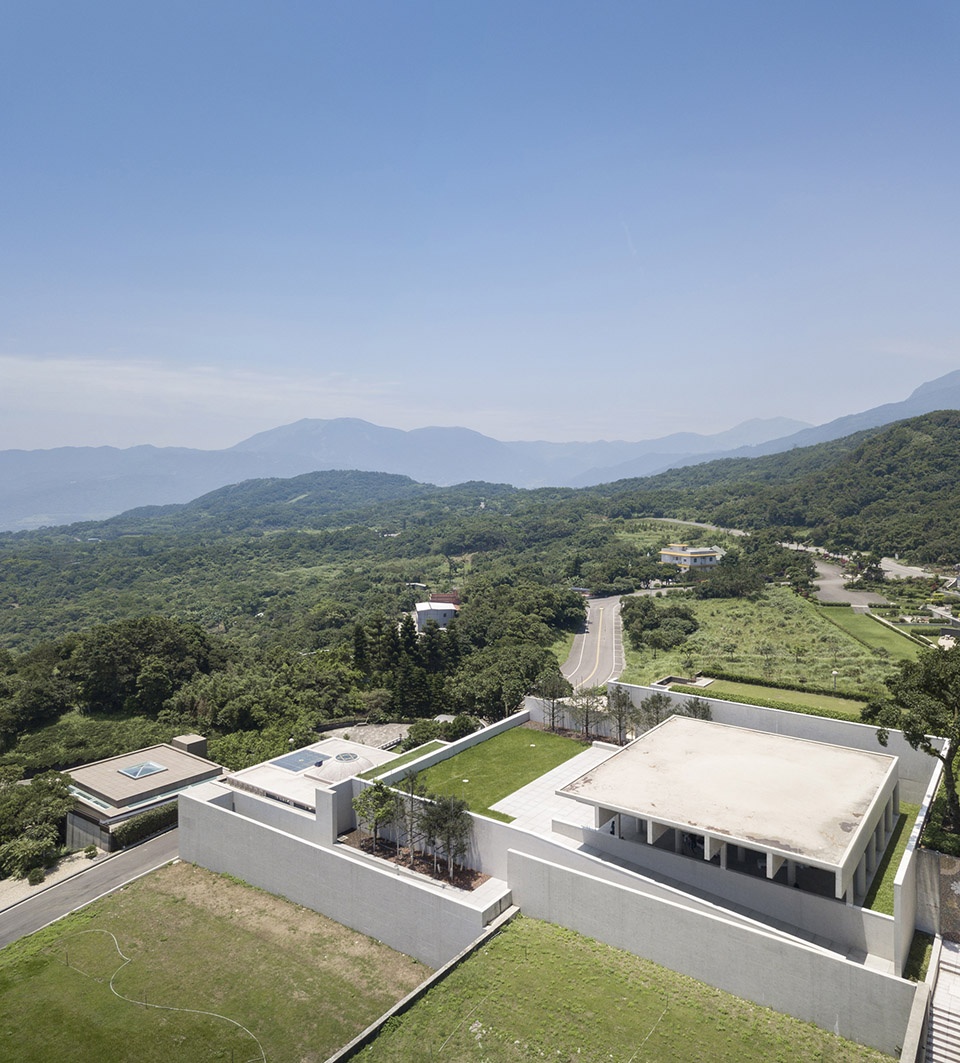
让寂静与亲密永恒相伴。
Everything else is intimacy.
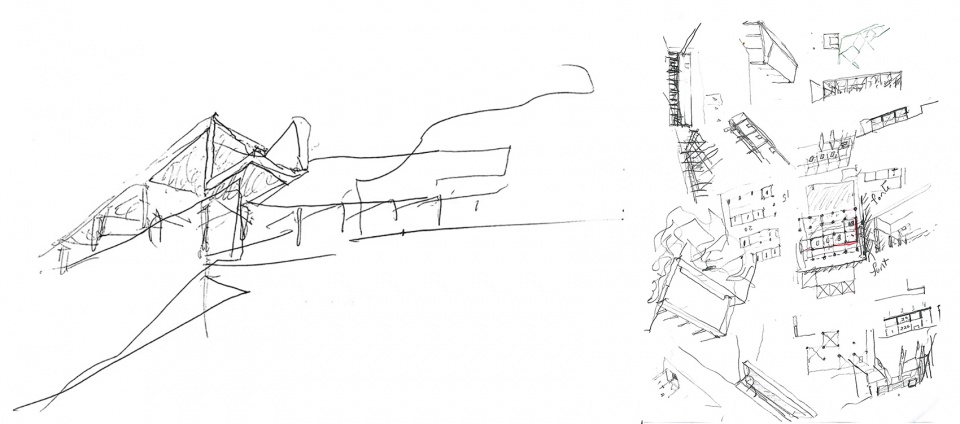
▼手绘图,hand-drawing sketches ©Álvaro Siza + Carlos Castanheira
▼总平面图,site plan ©Álvaro Siza + Carlos Castanheira
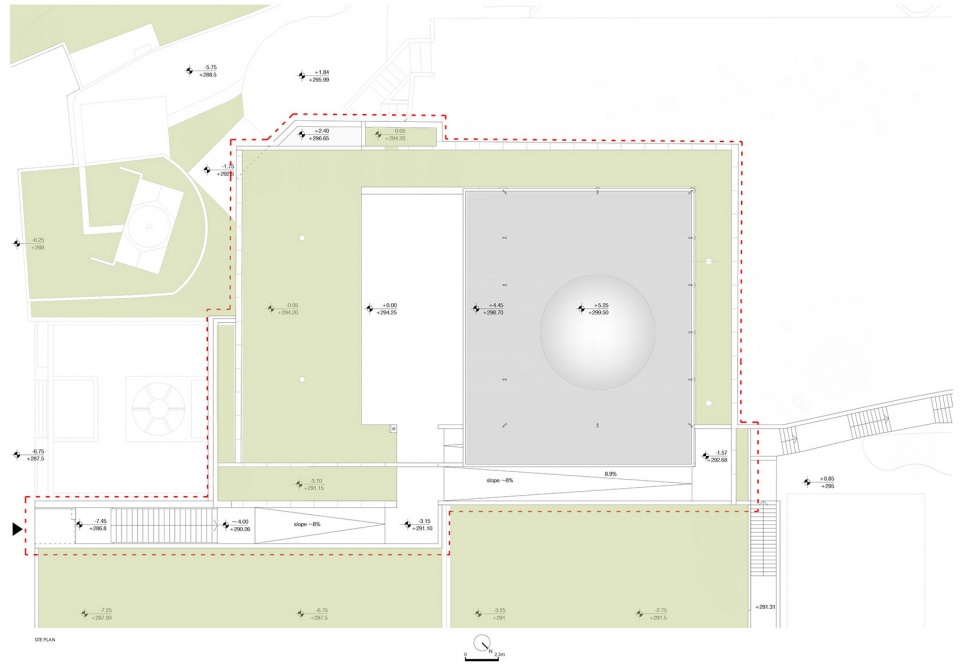
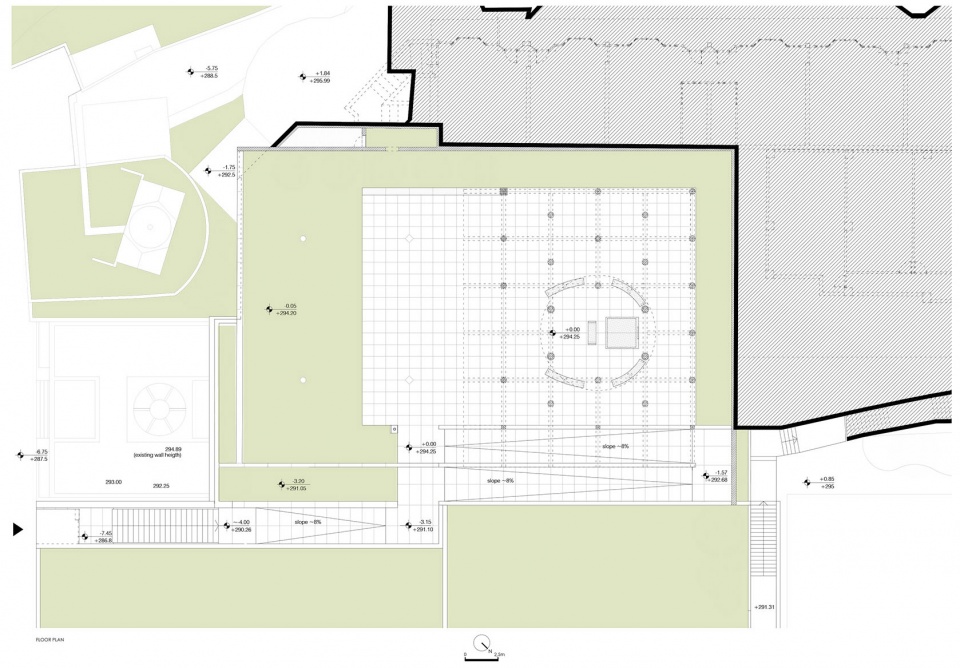
▼平面图,plan ©Álvaro Siza + Carlos Castanheira
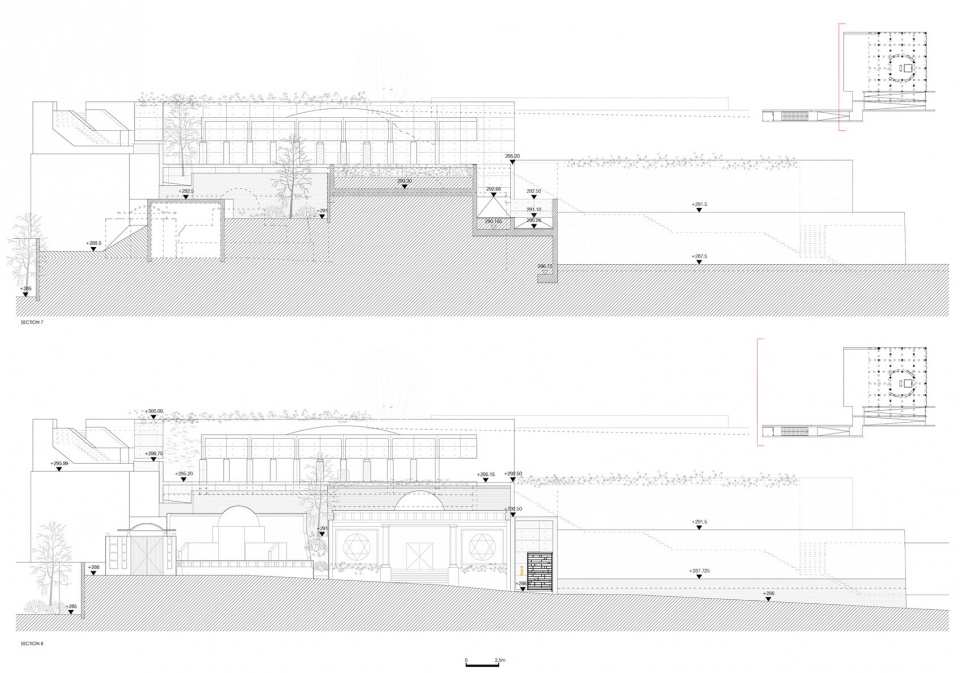
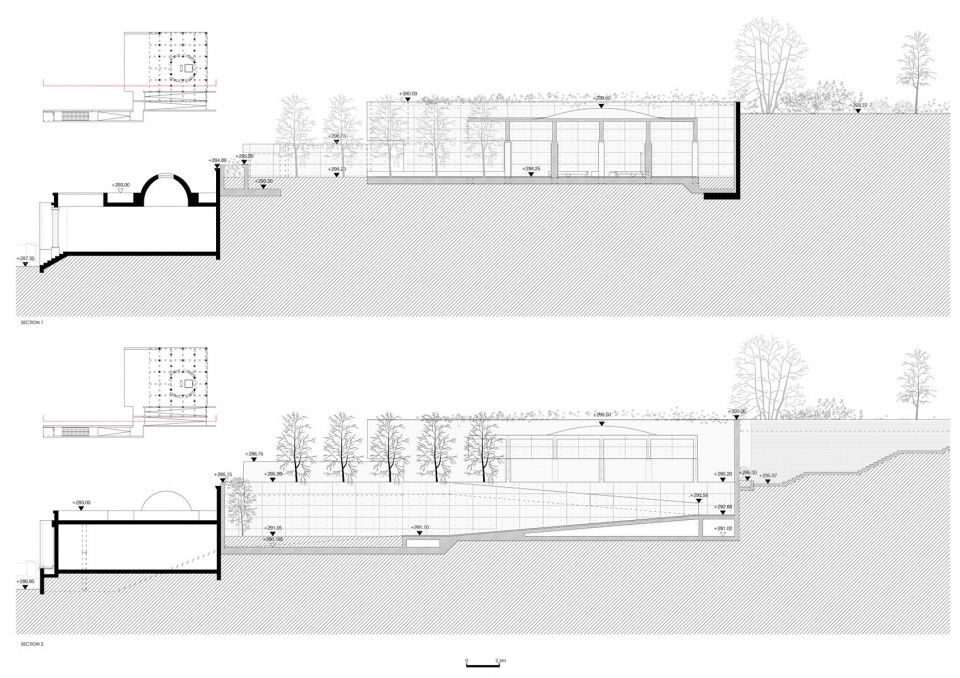
▼剖面图,sections ©Álvaro Siza + Carlos Castanheira
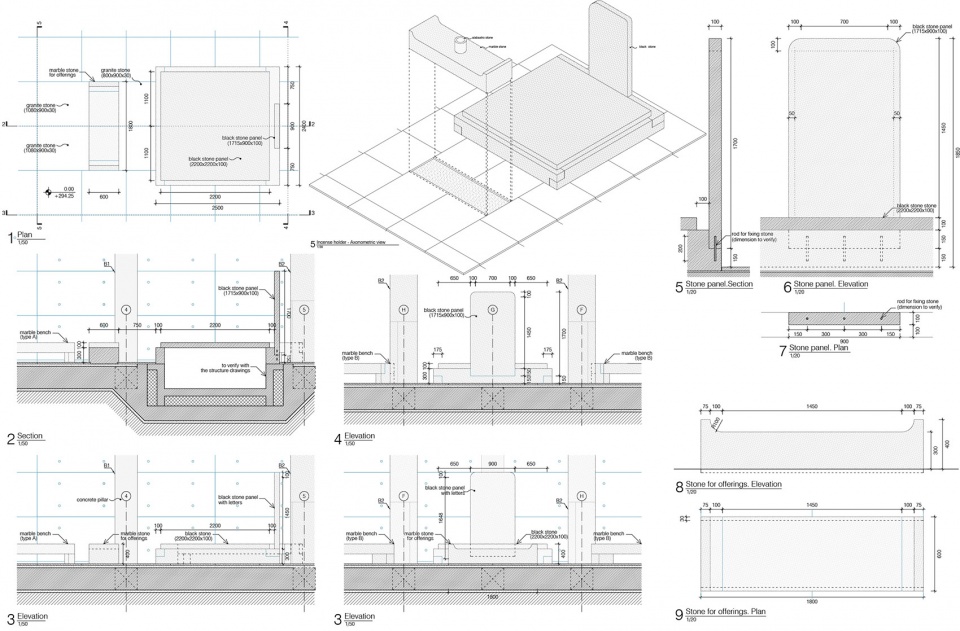
▼构造详图,construction details ©Álvaro Siza + Carlos Castanheira
Text by Carlos Castanheira
Project Name: Chia Ching Mausoleum
Client: Chia Ching – Family Lin
Project location: Jin San District, New Taipei City, Taiwan
Project: 2015 – 2016
Construction: 2016 – 2017
Architects : Álvaro Siza with Carlos Castanheira
Portugal Office: CC&CB, Arquitectos
Collaborators: Francesca Tiri, Luís Trigueiros Reis, João Figueiredo, Erica Musci, Pedro Afonso.
Local Architectural Team: WZWX Architecture Group (Stephen Wang, Chiou-Huei Lin, Wen-Wei Cheng, Jianfei Cheng)
Structure engineering: Quanovation Construction Consultant Co., Ltd. (Bruce K.C Lee)
Contractor: Ju-Gang Construction Co. Ltd
Contractor representative: Ching-Zong Hsiao
Construction management : Ding-Yu Fang + WZWX Architecture Group
Photography: Fernando Guerra|FG+SG – Fotografia de Arquitectura|www.ultimasreportagens.com
Site area: 1195 m2
Building area: 375 m2
More: Álvaro Siza。更多关于:Álvaro Siza on gooood










搭吗?
搭! 属于……混搭~
结构很纯粹
清水混凝土干脆利落,加上高超的施工工艺,让人看得很舒服,唯一不好就是圆柱的处理手法反而嫌多了,影响了整体的纯净度。
这个施工工艺是真的棒。。。
天堂是图书馆的样子,阴间是清水混凝土的样子
好看好看
嘉卿园门口左边那条缝是认真的吗?处理的太棒了,实现出来也很有难度。
真的是惊到了
草坪要好好养护啊,不然影响效果
人生到头终究归于尘土,归于自然,这稍许自由生长的小草仿佛是自由的灵魂涌出地面