来自odd对gooood的分享。更多关于他们请至: odd on gooood.
Appreciation towards odd for providing the following description:
在北京的心脏地带,一些小餐馆正在胡同里缓慢的成长,与毗邻几条街外,中国快步流星的发展大环境下形成了迥异的对比。当年原为居住区的狭窄弄巷,今天已转变为独具匠心的餐饮地带,继续散发着老胡同静谧的气息。我们受邀在这样的地区,为一位自学成才的非凡厨师打造一间别具一格的餐厅。
While located in the heart of Beijing , the bistro is opened on the district which has grown slowly, apart from a large-scale development of capital city of China.This area was originally a residential area of Hutong. Nowadays, it has turned into a small-scale cafe street to leave the atmosphere of the old Hutong. We were assigned to design the extraordinary restaurant for serving the talented self-taught chef’s foods.
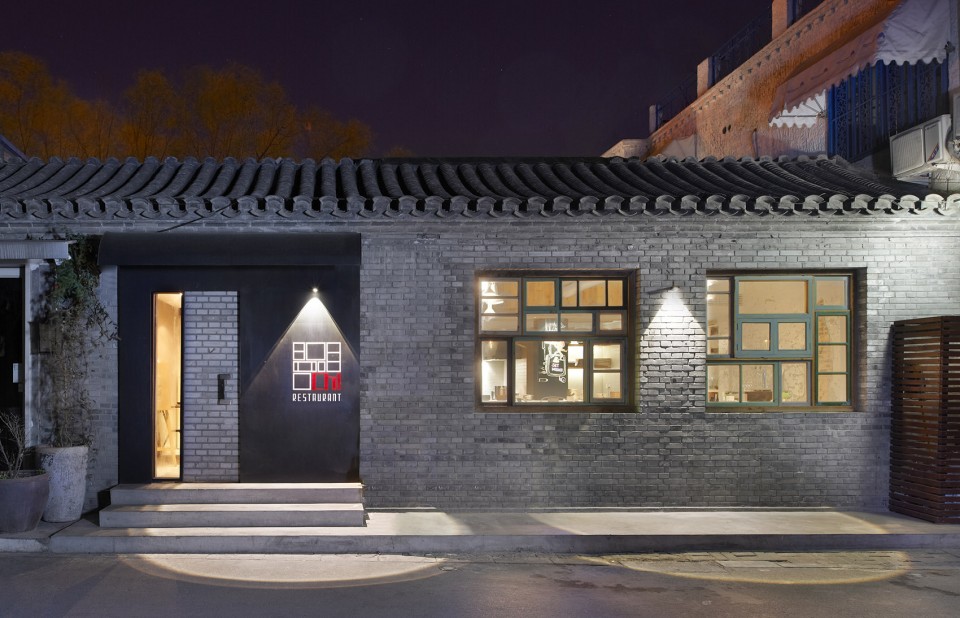
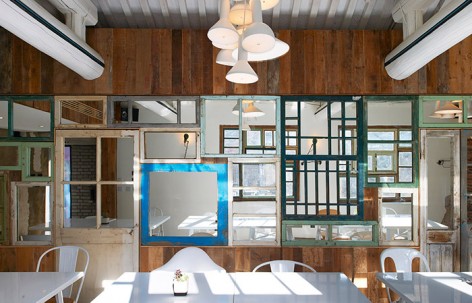
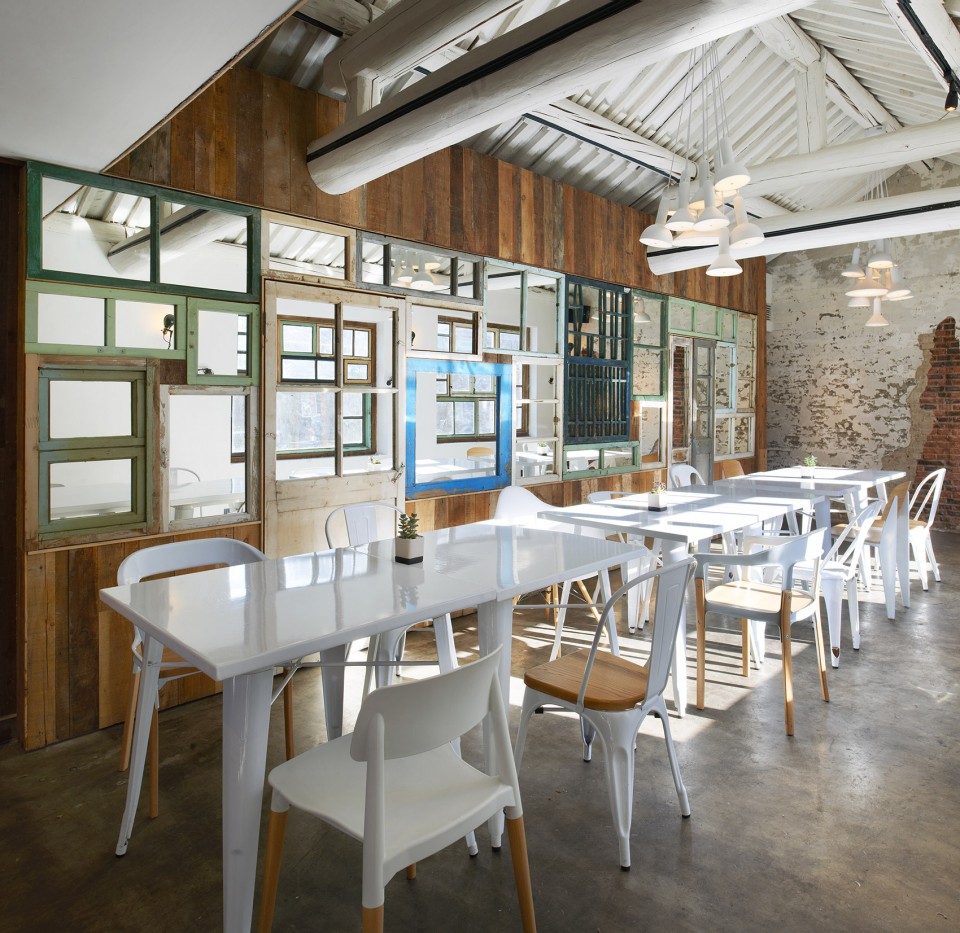
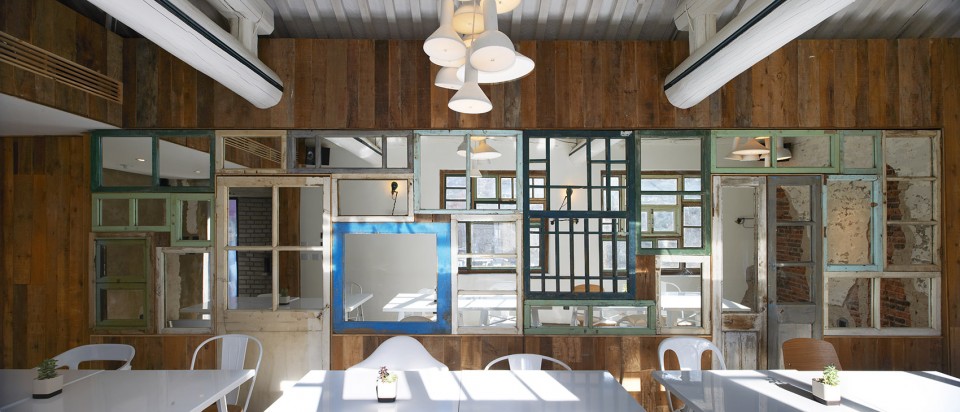
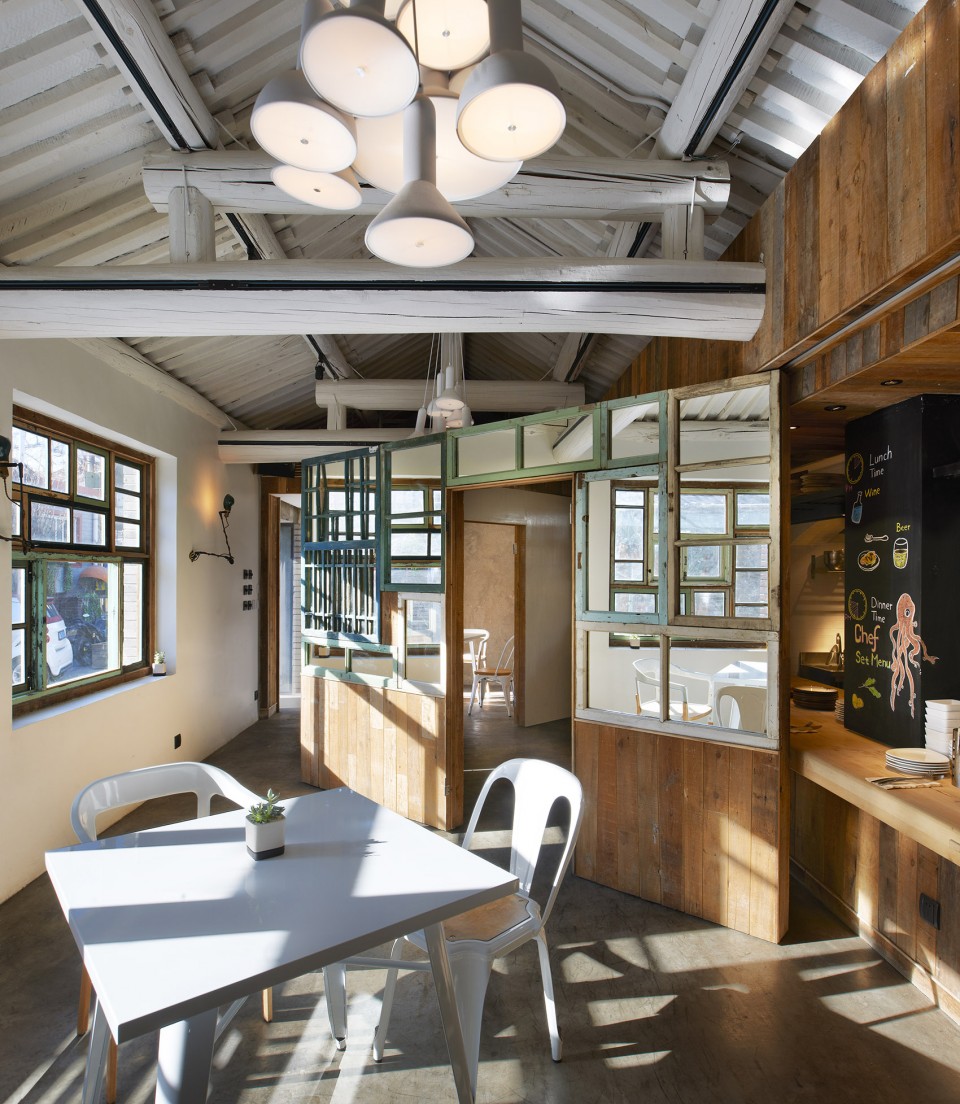
为融入这样的环境,我们收集了具有胡同气息的的废旧窗框和老木头来搭建餐厅的主要功能空间。同时,将原本显露的墙面和天花木梁结构刷白。运用回收的旧选材,打造新的结构,并用白色的涂料给现存的的空间赋予新的语言。
To such a location, we collected old Hutong materials such as anonymous window frames and old woods to construct the main function of the restaurant. On the other hand, we painted white for existing wall and ceiling. Briefly, we made new objects with old recycled material, and renewed the original existing spatial structure with white paint. This juxtaposition of two reorganizing processes of materials gives gourmets different sensitivity from normal vintage-style restaurant. We identified this concept with their unusual cross-border cuisine food, served in the restaurant.
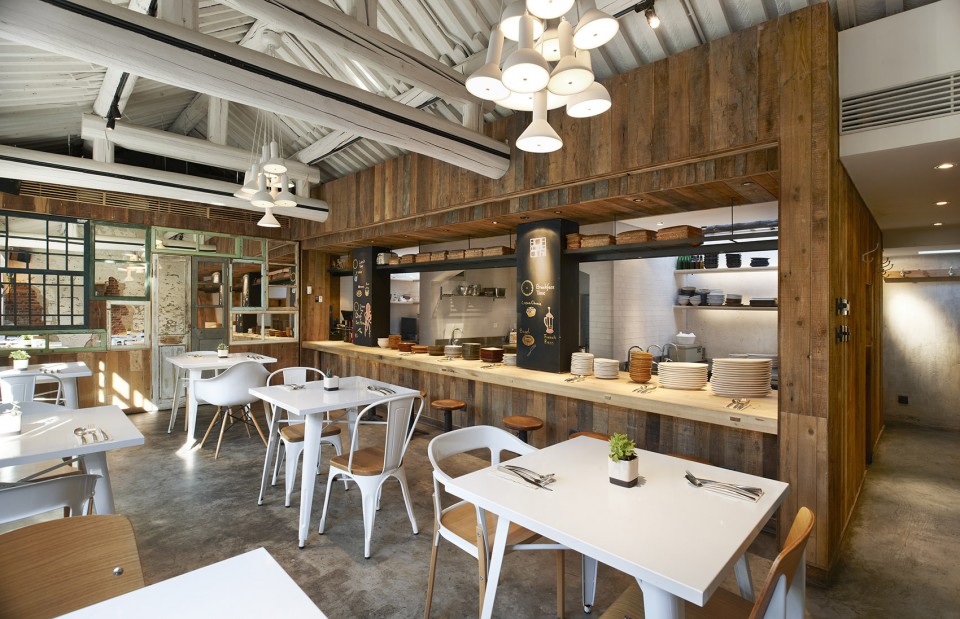
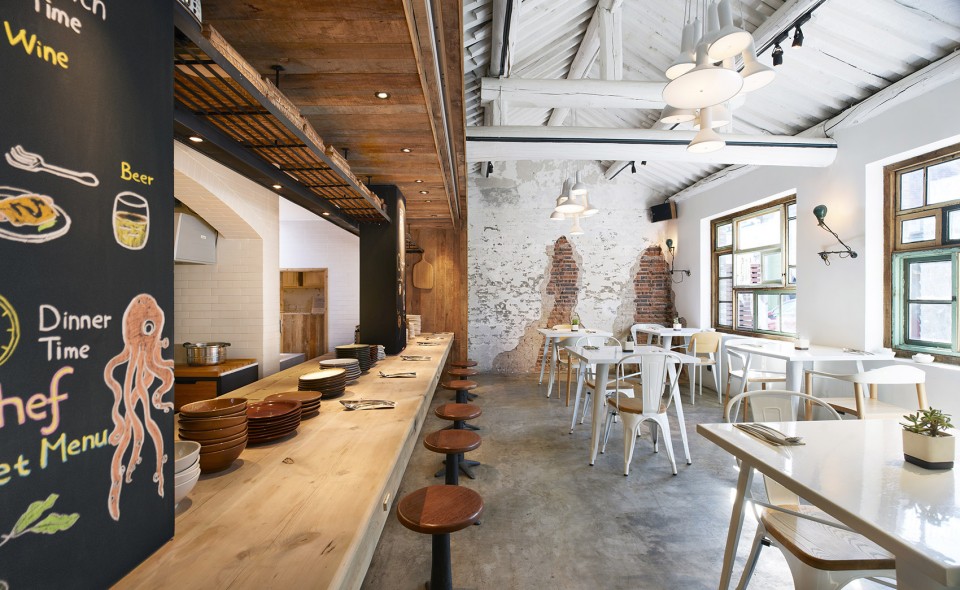
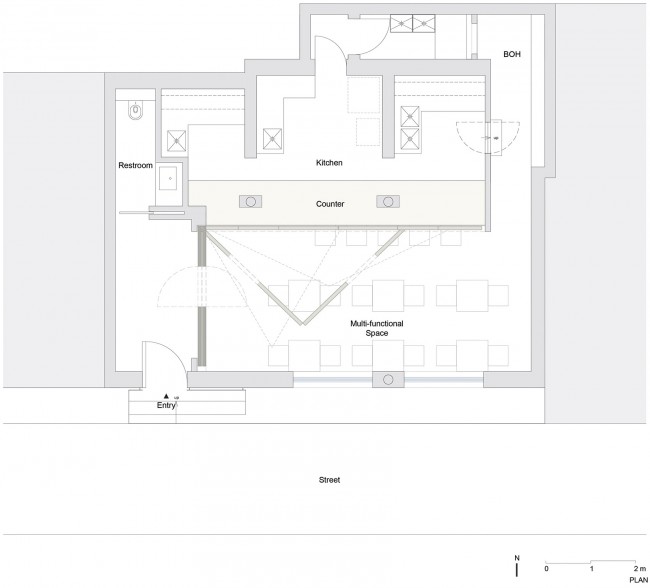
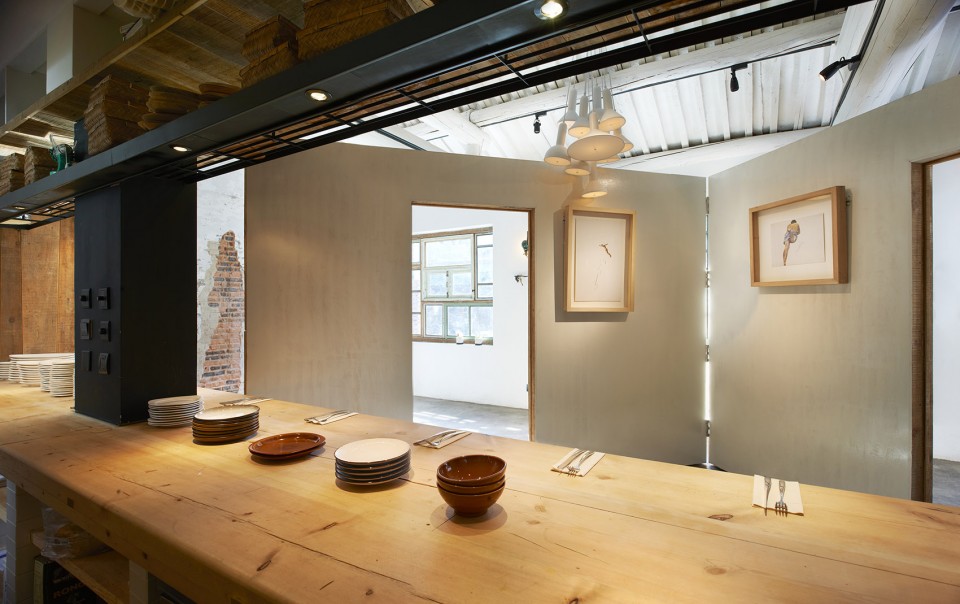
这60平米的空间主要构思为开放式厨房餐厅。当中设置了两个长3.2米的可活动墙体,为空间提供了三中灵活变换转型的可能性。除了日常的使用外,把两面墙体合上,即可把开放式厨房隐匿,成为私人聚会的小天地。而半开状态的墙体,则将原有空间划分为三个独立的三角形小空间,使场地适用于临时小展览。与此同时,墙面上的镜子所带来的视觉上的深度延展,为访客带来更为多面化的空间体验。通过这两种材料的对空间的重组,为食客与厨师营造了有别于一般怀旧风格餐厅的用餐体验。这样的空间概念与餐厅里所烹调的,打破地域界限的菜肴相得益彰。
While this 60 square-meter space is mainly prepared for open kitchen bistro, two 3.2-meter flexible walls are able to realize three different spaces according to the way to use. In addition to the normal use, the open kitchen is completely hidden , and the space is used for private parties by closing two walls. Half-closed walls divides it into three triangular small spaces, which is suitable to temporary small exhibition. Furthermore, the mirrors applied on the walls creates the visual depth of the space and gives people different spatial experience according to walls’ position.
▽ 平面 Plan
Project info:
Name 项目名称:CHI 餐厅 CHI RESTAURANT
Time 项目完工时间:2013
Location 地点:北京 五道营胡同 BEIJING
Area 项目面积:60㎡
项目管理:概念设计与现场设计管理,logo设计
organizers: odd (okamoto deguchi design)
designers: odd ( keizo okamoto, tsutomu deguchi, li hongzhen)
锐景摄影 广松美佐江/宋昱明
MORE: odd,更多关于他们请至: odd on gooood.









为什么我觉得屋顶刷白了会显得色彩对比更强烈,也并不是很突兀吧
屋顶不好看,为什么刷白
别扭
那面露出砖的墙,好看是好看,会不会很脏啊= =,我在想会不会在前面加一块玻璃隔断会好一点
看来大家想的都一样啊 都不喜欢那个刷白的顶
各位键盘侠
最大的败笔就是把顶的木头刷白了 应该保留原木是 让整个空间更有岁月沉淀之感
挺丑的
好看啊, 那几条横梁木不刷白会不会更好看
会
看着那一道道老木裂纹艰难透露出来的黑色你不觉得心痛吗,我的母亲如果有一天画着精致且牵强的妆容,告诉我说:“孩子,你看妈妈还没老,妈妈还年轻,你别担心”。 我会很难过。
强行将透着历史味的老原木顶刷白,真是像极了皮肤黝黑的少女将自己脸上涂了厚厚的霜,又涂不均匀,泛着原有底色的黑,对我说,你看我是来自南方的白嫩美少女,你喜欢我吗? 拜托设计师不要这么作,好么!
这个有意思
这个棒!