非常感谢 慕达建筑 予gooood分享以下内容。更多关于他们: MUDA-Architects on gooood 。
Appreciations towards MUDA-Architects for providing the following description:
形起形落,形无量;意开意合,意有余。——MUDA慕达建筑创始人 卢昀

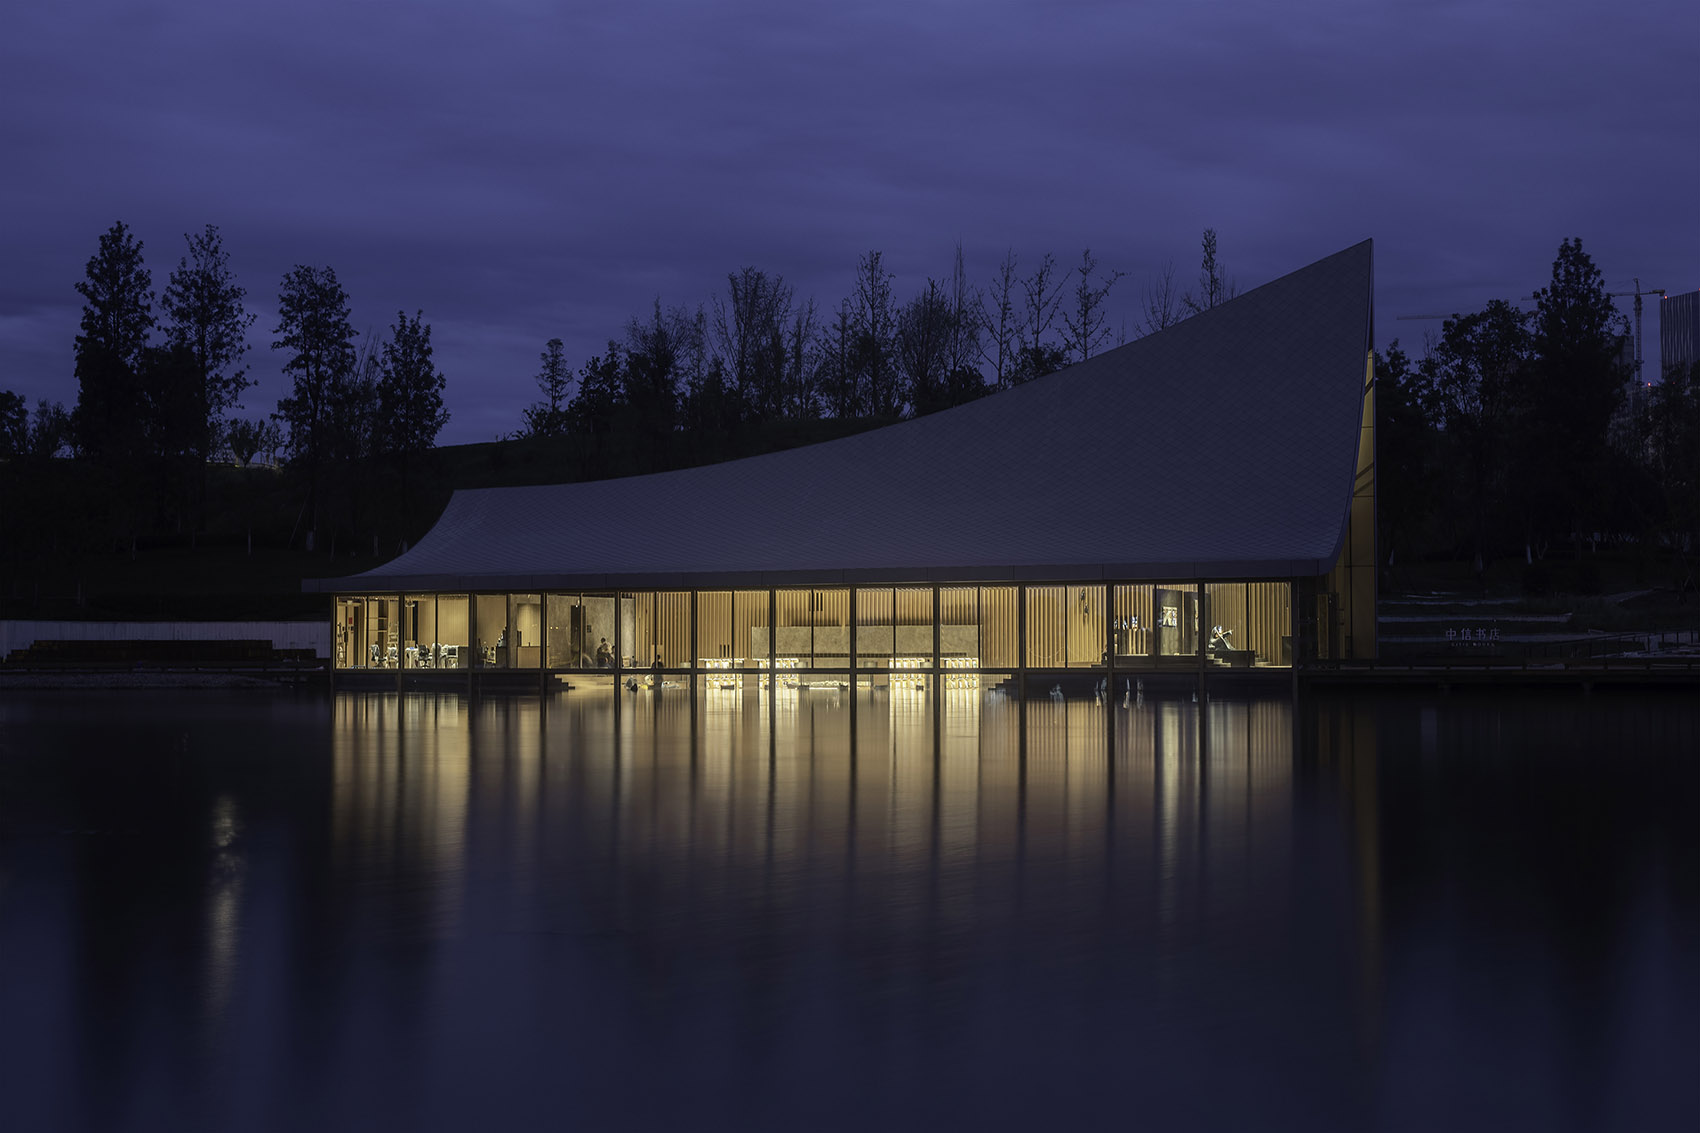
▼项目概览,overview ©存在建筑Arch-Exist
项目背景 | Background
2018年7-8月,以“成都最美书店”为名,由成都天府新区投资集团有限公司和中国建筑西南设计研究院共同主办、一筑一事协办的“兴隆湖书店建筑创意设计竞赛”,共486人报名,249份概念方案参与评选,MUDA慕达建筑最终从入围决赛的20组参赛选手中脱颖而出,赢得了本次设计竞赛第一名。
July-August 2018, “Xinglong Lake Bookstore Architectural Creative Design Competition” started to be open to the public entries. It was sponsored by Chengdu Tianfu New Area Investment Group Co., Ltd. with China Southwest Architectural Design and Research Institute Co., Ltd. and co-sponsored by Chengdu Yi Zhu Yi Shi Culture Communication Co., Ltd. There were 486 applications received. MUDA-Architects emerged as the winner of the competition among 20 finalists out of 249 candidates with design proposals.
▼场地概览,overview of the site ©存在建筑Arch-Exist
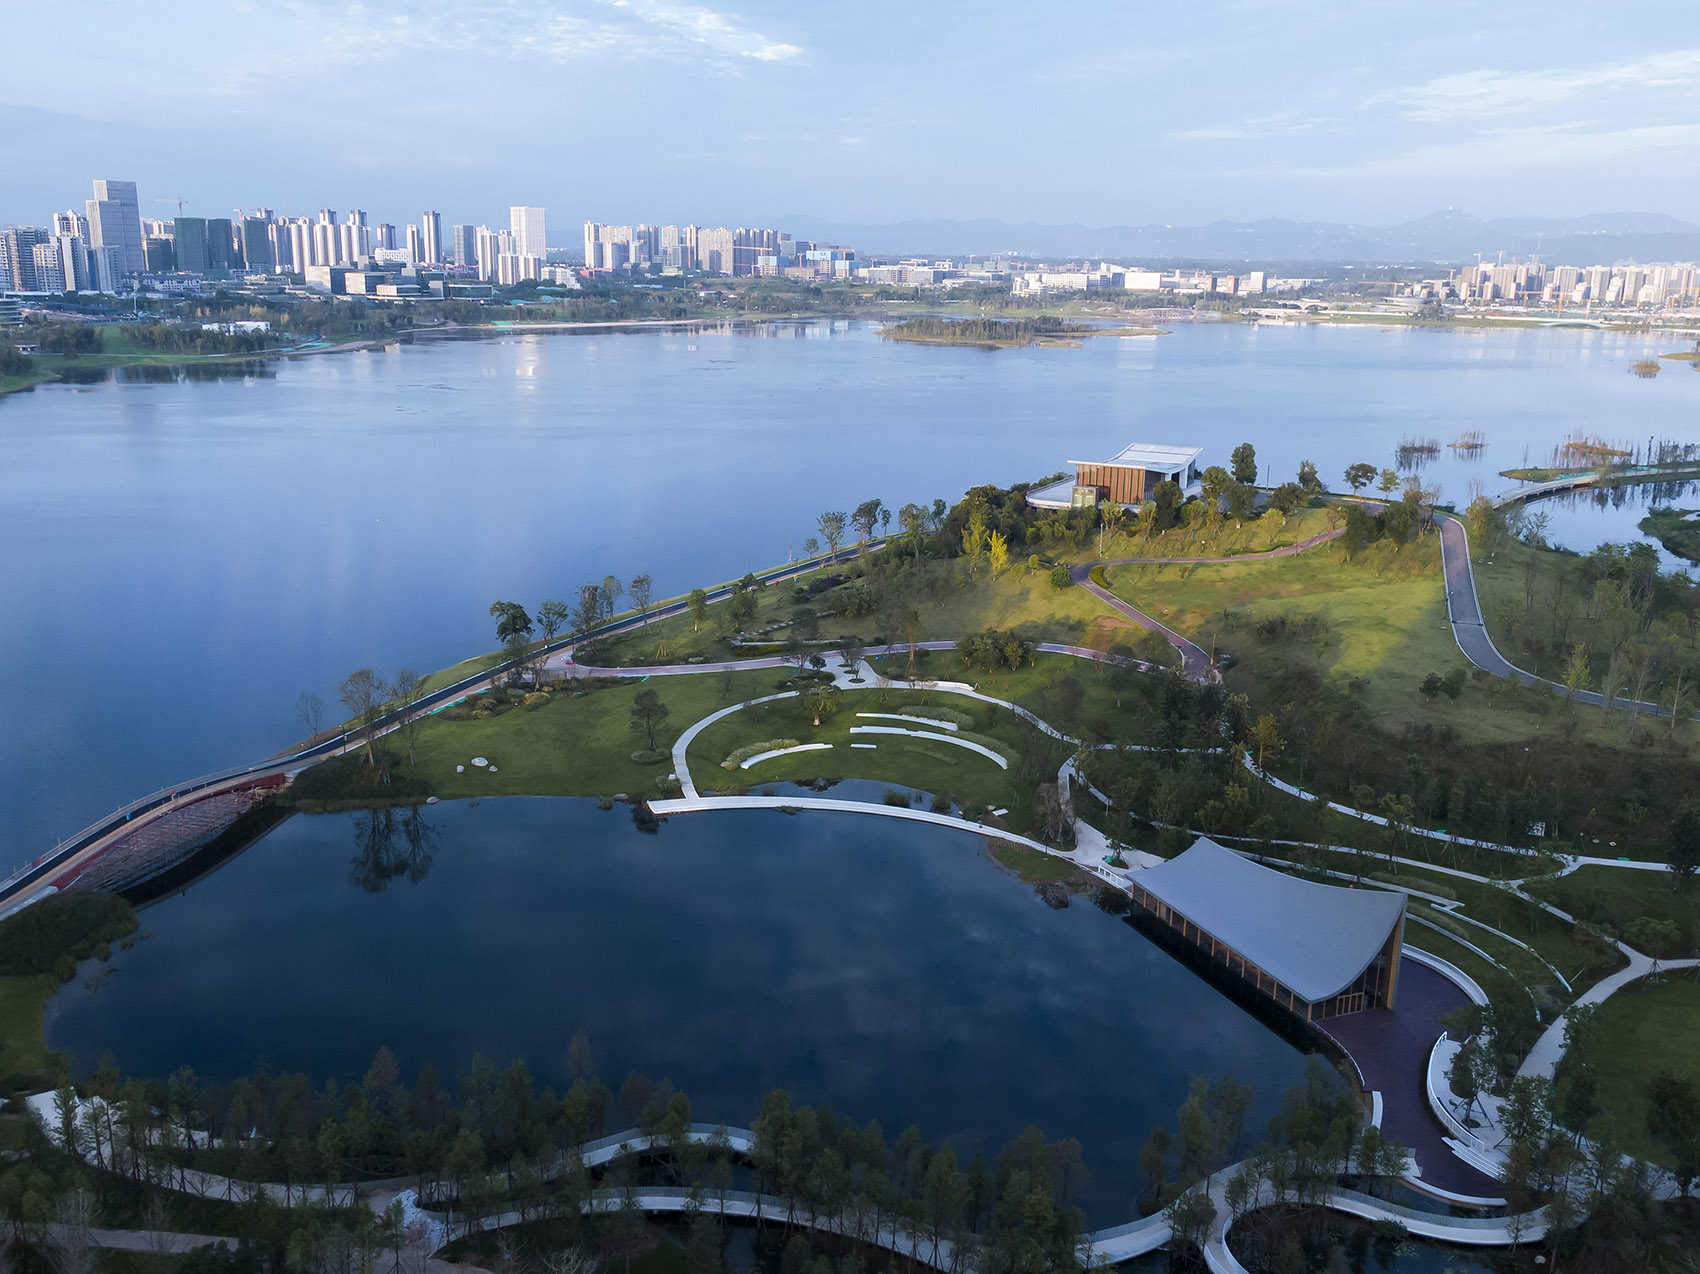
“成都天府新区是一带一路建设和长江经济带发展的重要节点。2018年2月,公园城市的概念第一次在兴隆湖畔提出。” 在这样的大背景下,竞赛主旨是以“湖畔书店”链接生态价值与人文精神,打造一座全新的城市文化名片。
Chengdu Tianfu New Area has been identified as a crucial node in the development of The Belt and Road Initiative and the development of the Yangtze River Economic Belt. Ecological value in line with the development to implement the concept of “Park City” was fist mentioned by the shore of Xinglong Lake in February 2018. To correspond with the development plan, the competition is prepared for creating a lakeside bookstore as a new landmark of Chengdu, which could leverage the ecological value and the human spirit collectively.
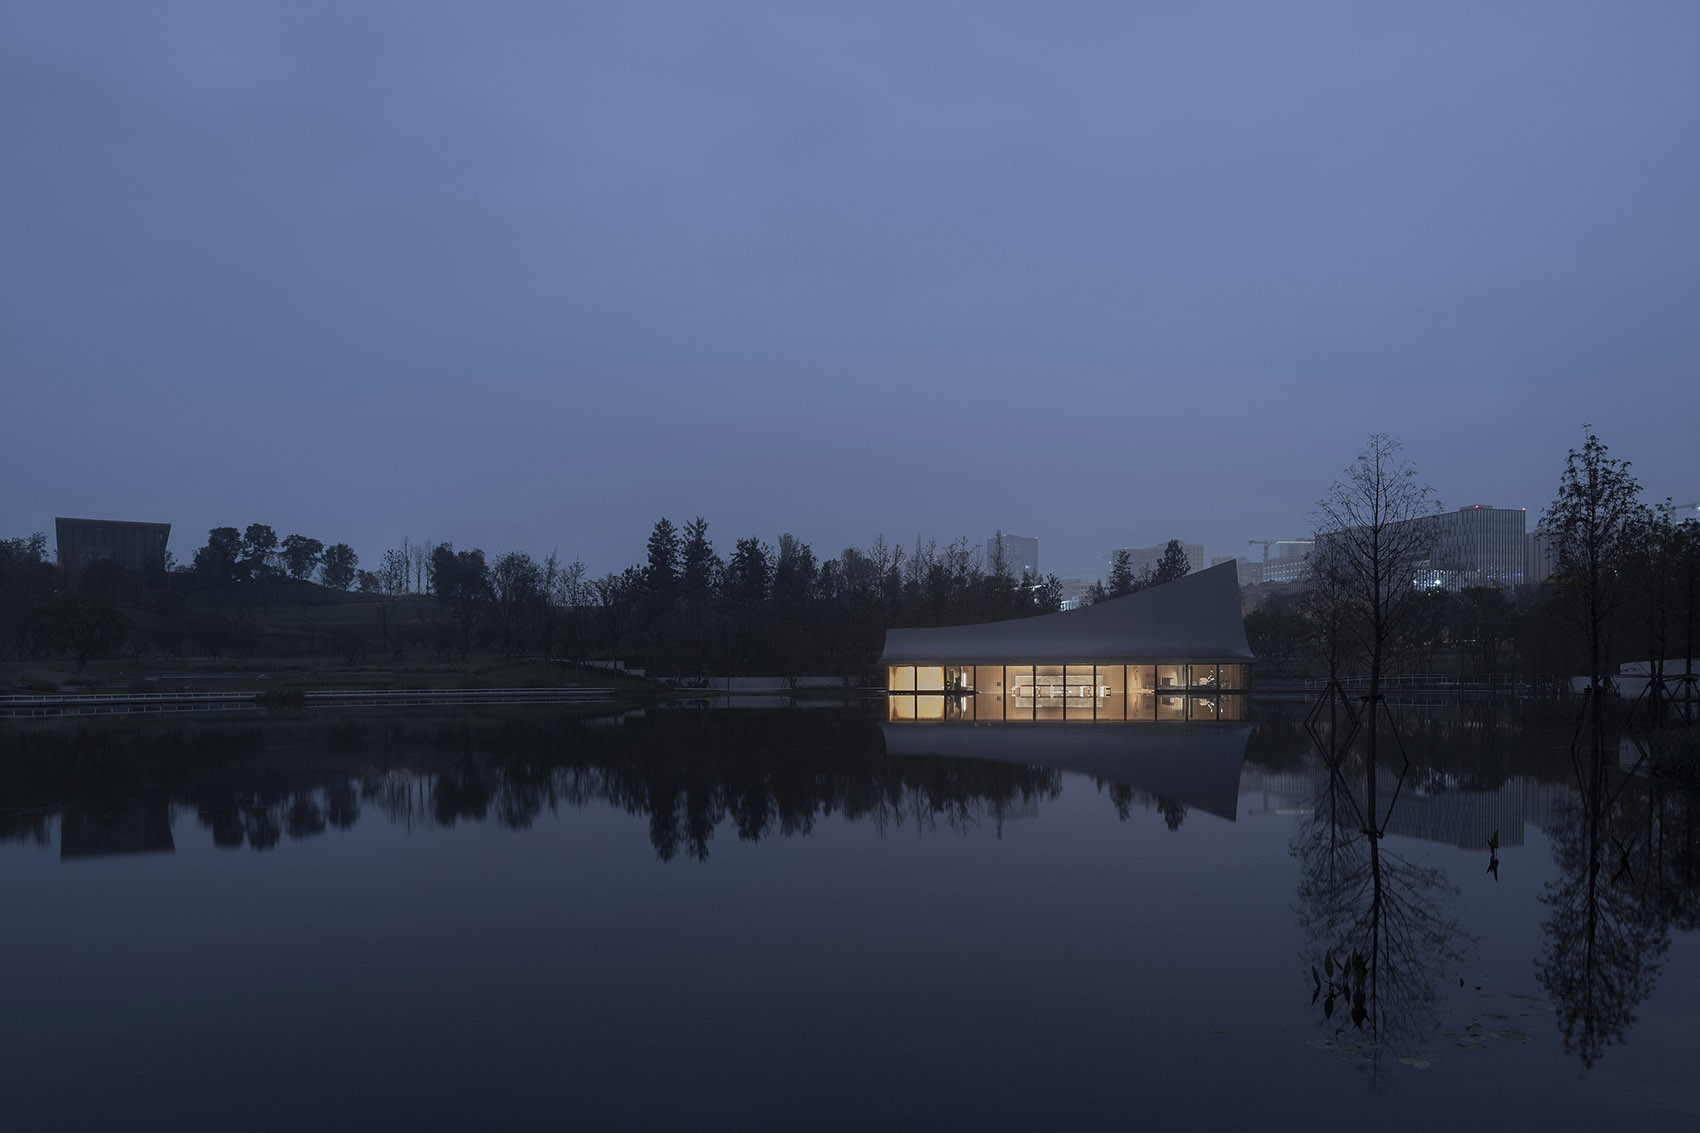
▼兴隆湖畔的书店,bookstore by the lake ©存在建筑Arch-Exist
▼建筑与场地,in harmony with the surroundings ©存在建筑Arch-Exist
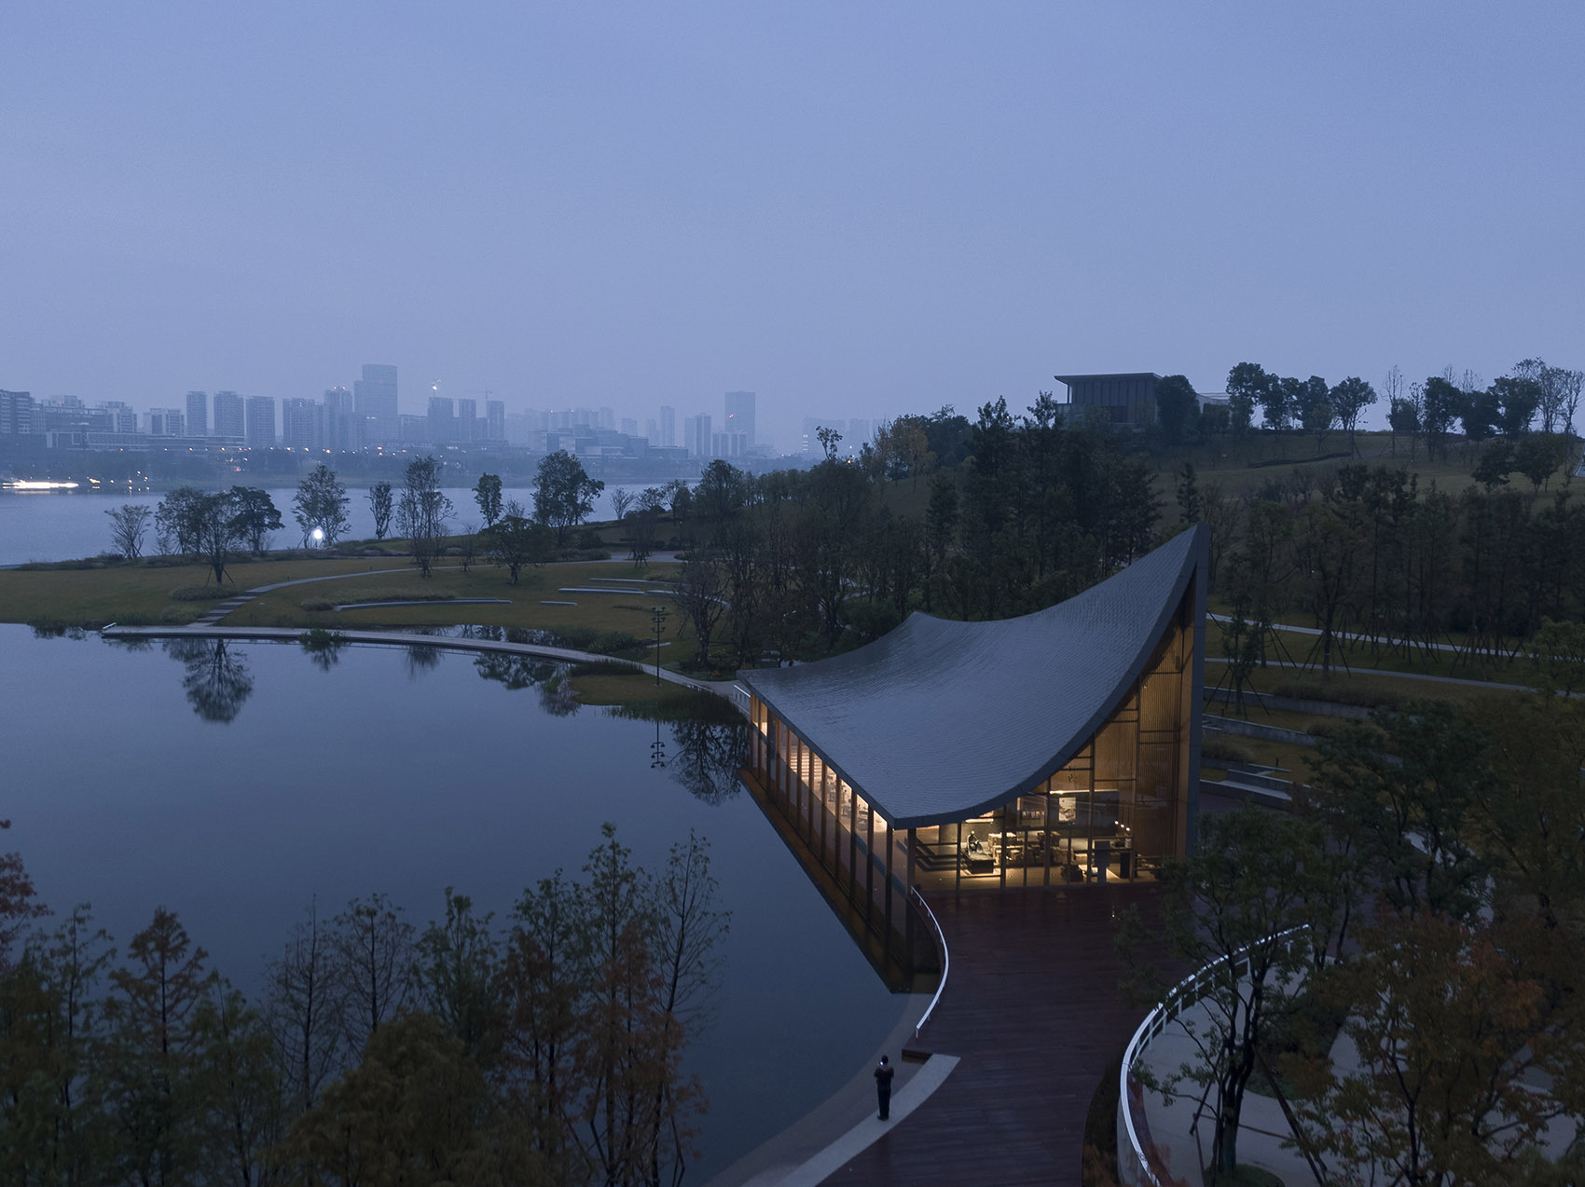
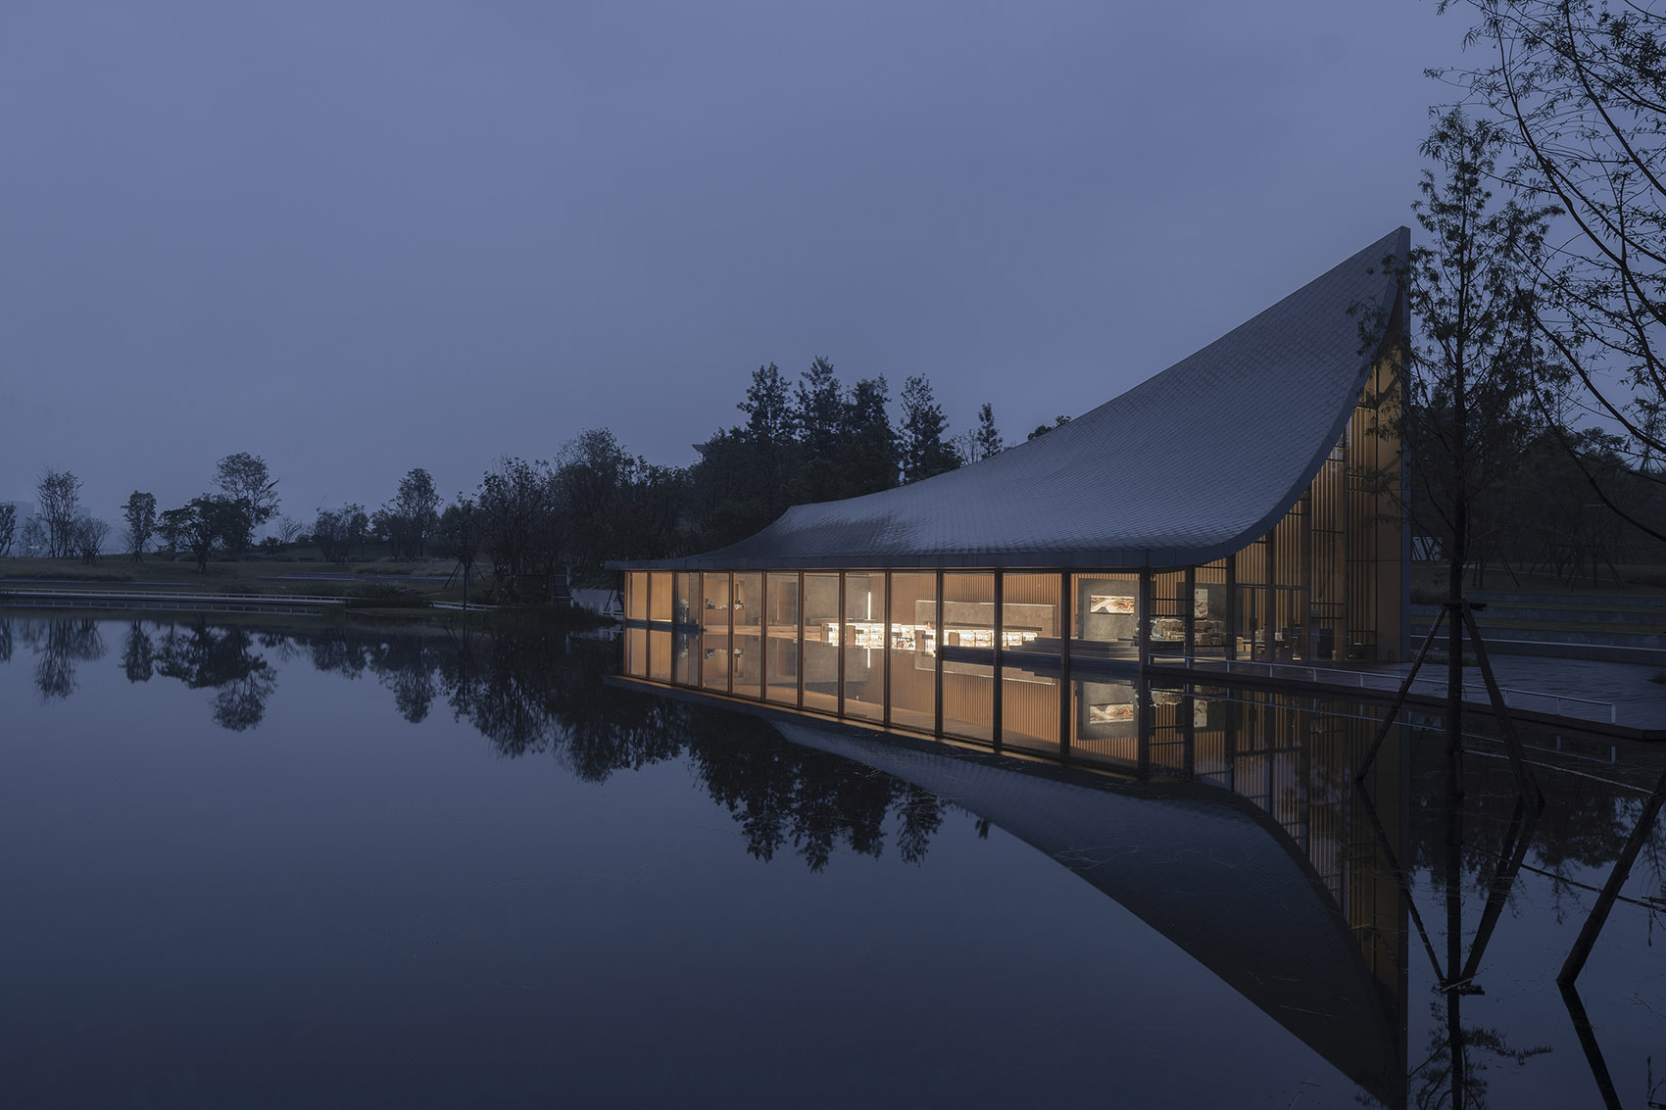
MUDA慕达建筑以此为契机,希望通过此次湖畔书店设计,反映出成都特有的城市气质和生活方式,并最大程度地尊重兴隆湖的自然环境,绘制出“山水相融、城境共生”的生态蓝图。
Taking this as an opportunity to reflect and embody the inimitable temperament and leisurely lifestyle of Chengdu, MUDA-Architects made efforts to convey the esteem of local natural environment and add a new dimension to the future vision of “landscape integration and urban symbiosis”.
▼山水相融、城境共生,vision of landscape integration and urban symbiosis ©存在建筑Arch-Exist
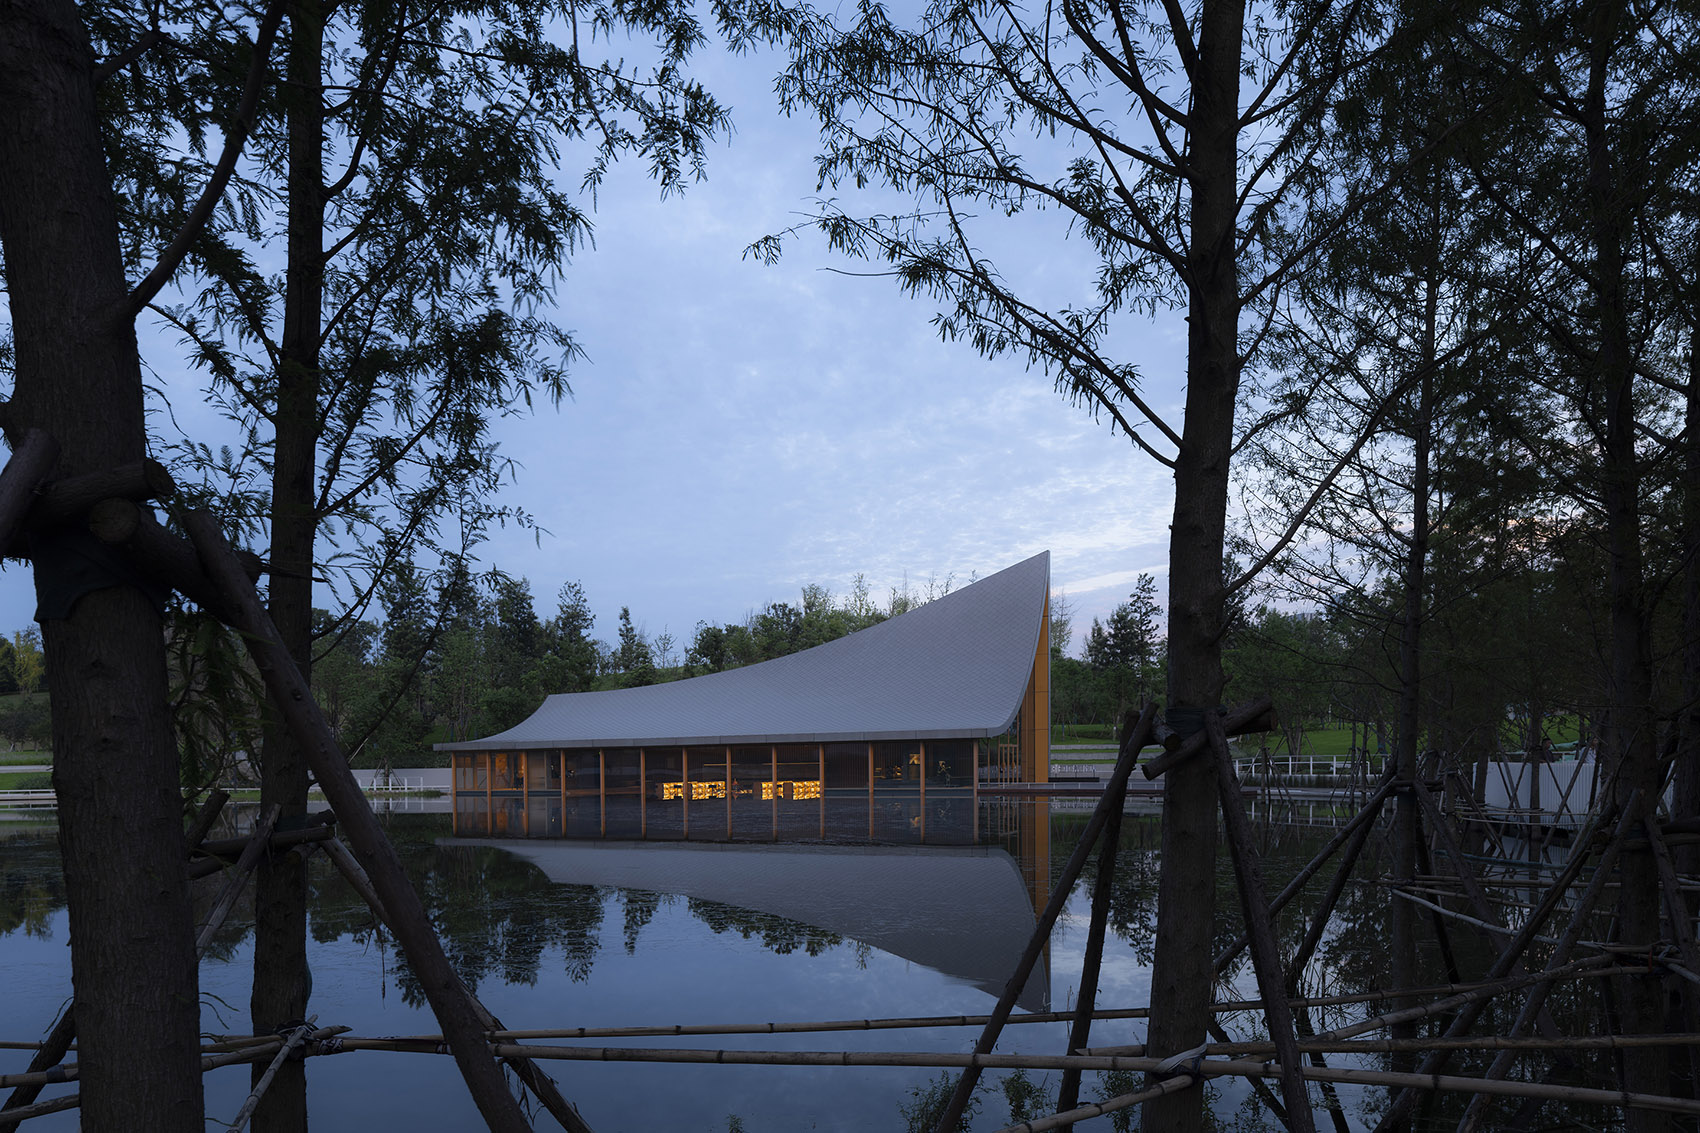
设计概念 | Concept
MUDA慕达建筑以“一本天上掉落的书”为故事起点,建筑外形取意于“书”。通过这个隐喻,希望使用者能够真正地走入建筑空间,沉浸于静谧的环境氛围中,去阅读自我,去完成一场自我发现之旅。
▼设计概念动画©MUDA慕达建筑
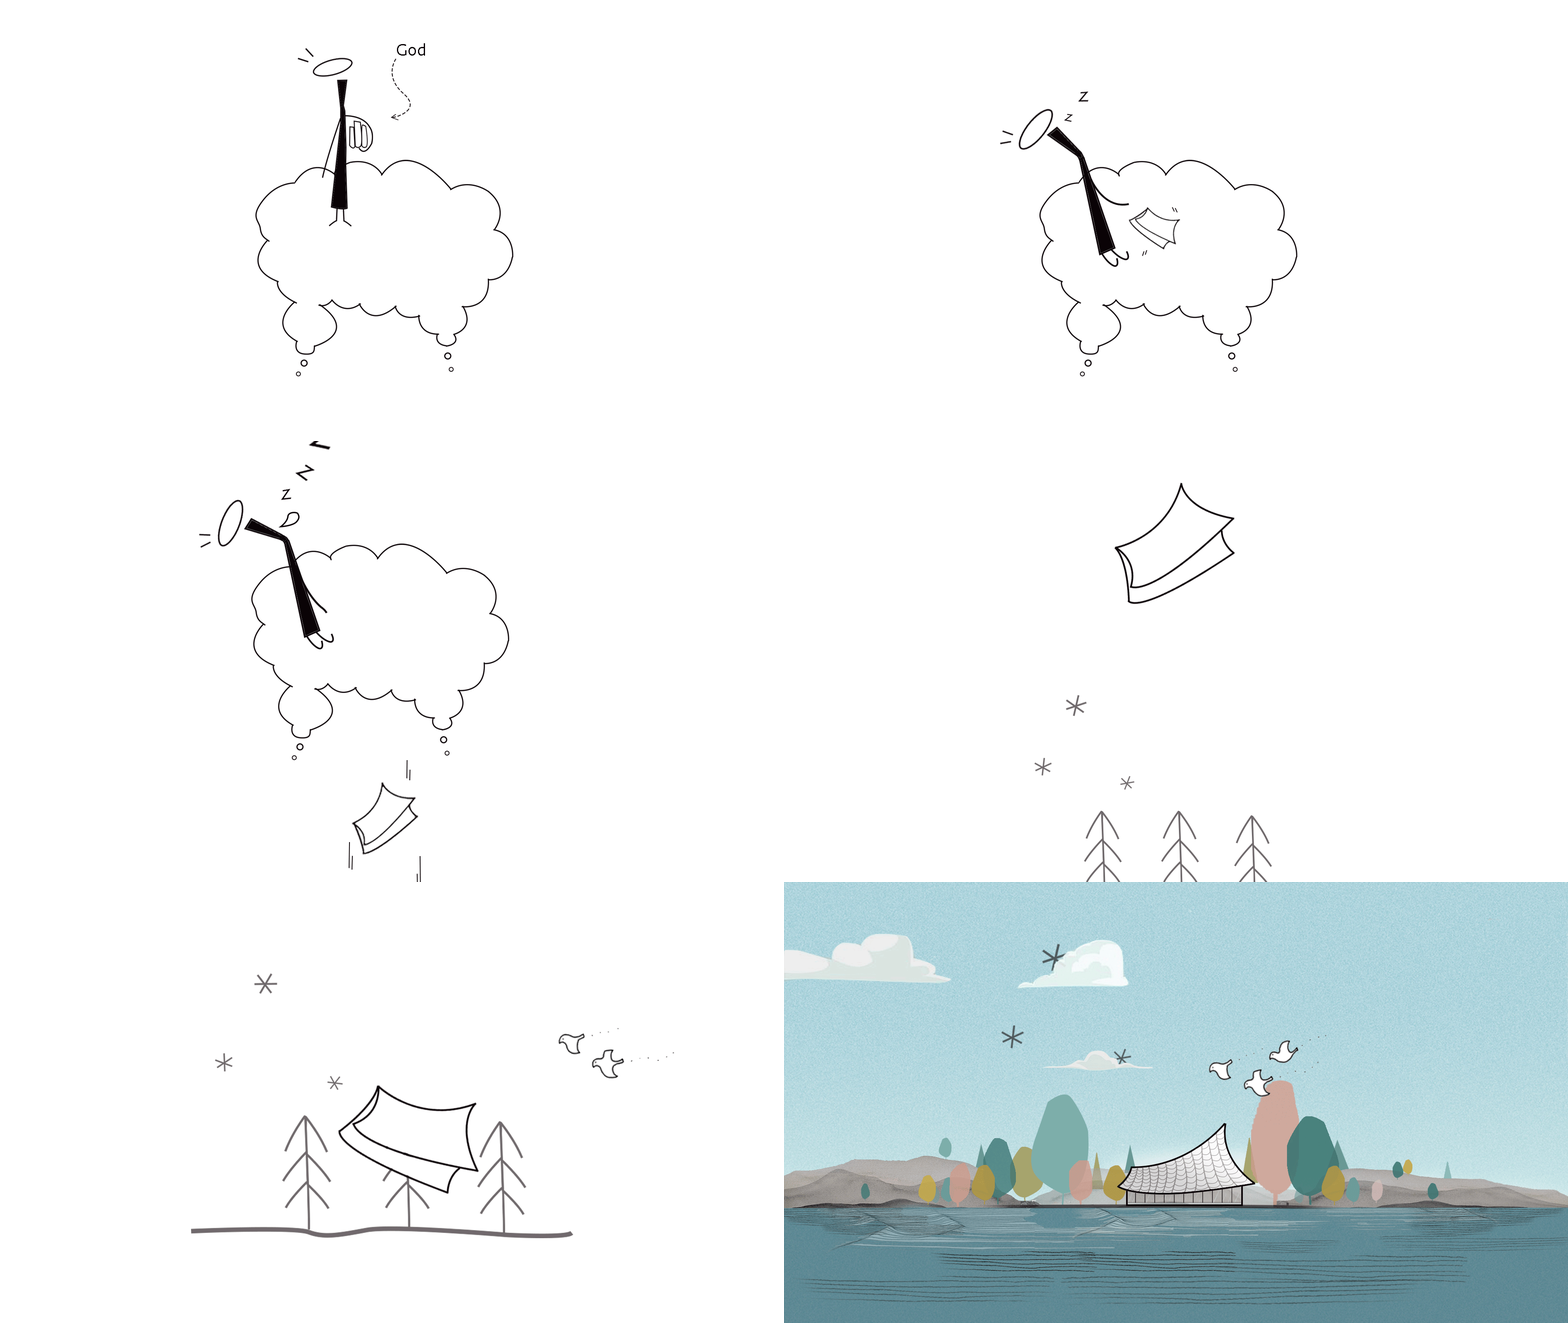
The design concept originates from the idea of “a book falling from the sky”, and the shape of book is engaged with the architectural form to visualize the metaphor. Visitors are expected to step into the architectural space and get immersed into the tranquility to develop a positive self-talk and a journey of self-discovery.
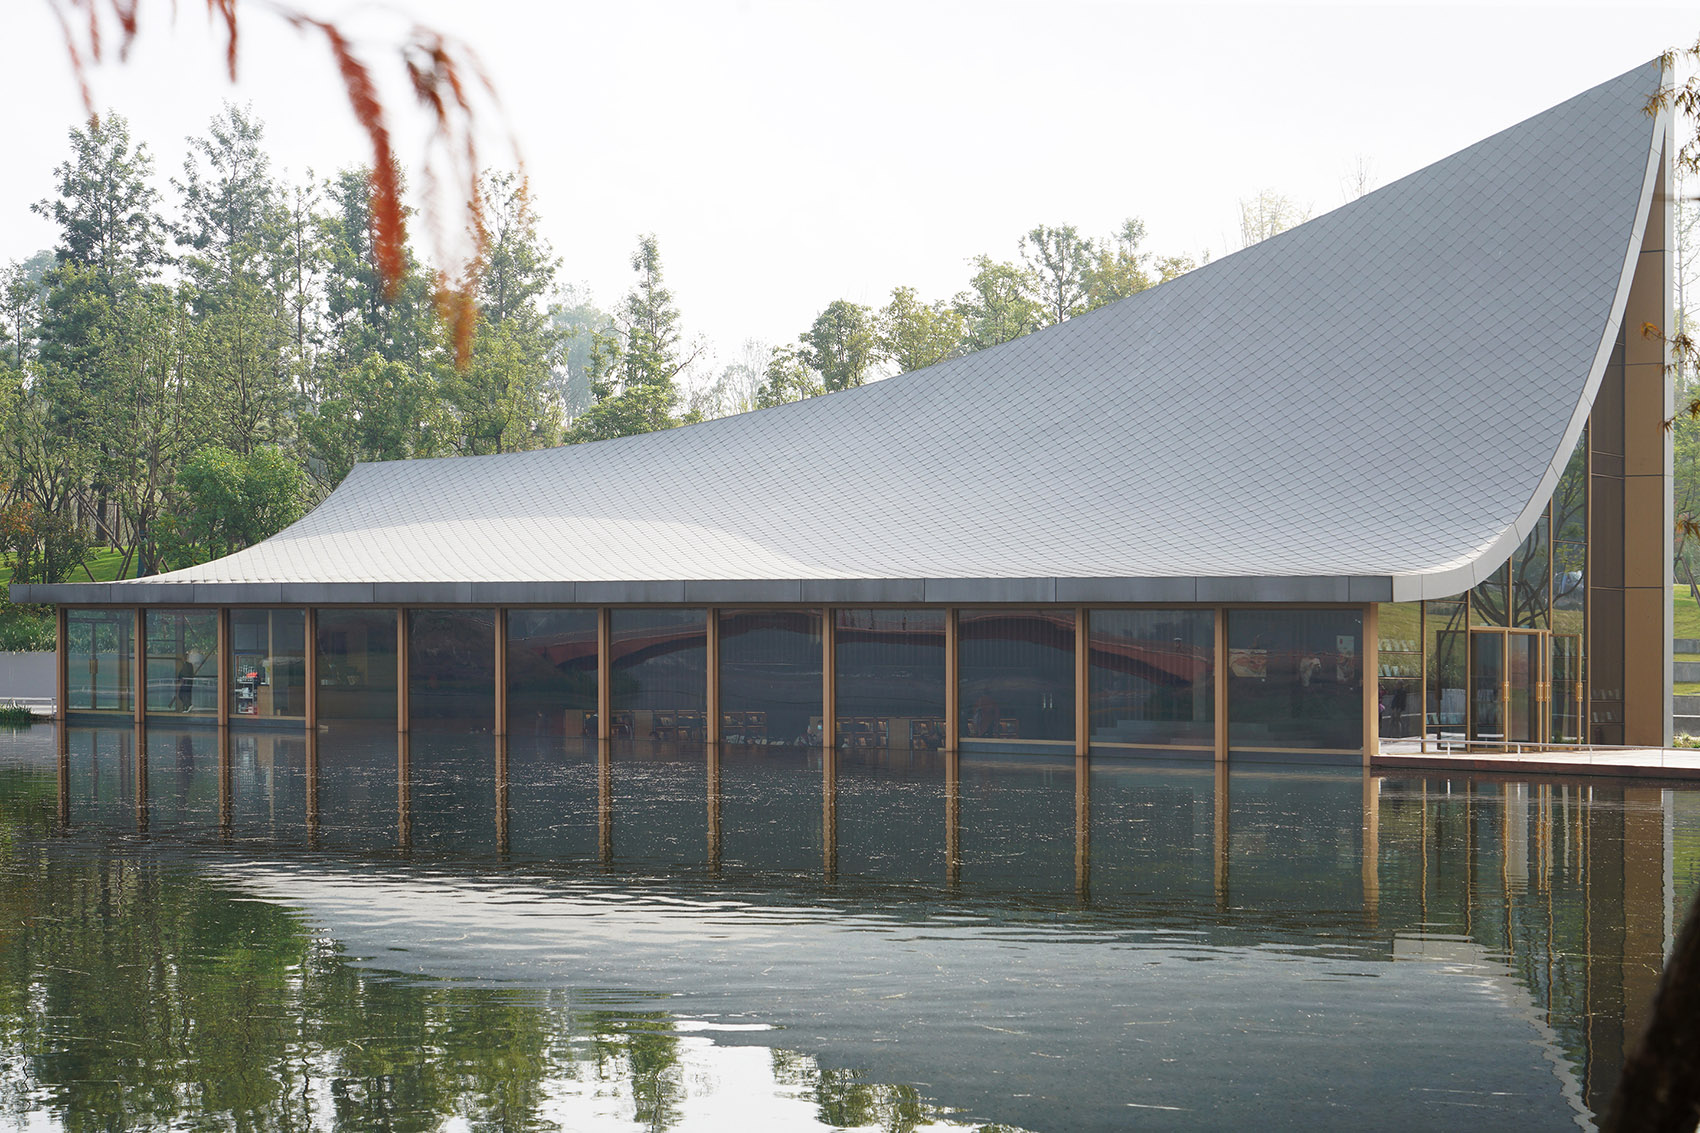
▼建筑外形取意于“书”,the shape of book ©Luyun
场地与环境 | Site and Surroundings
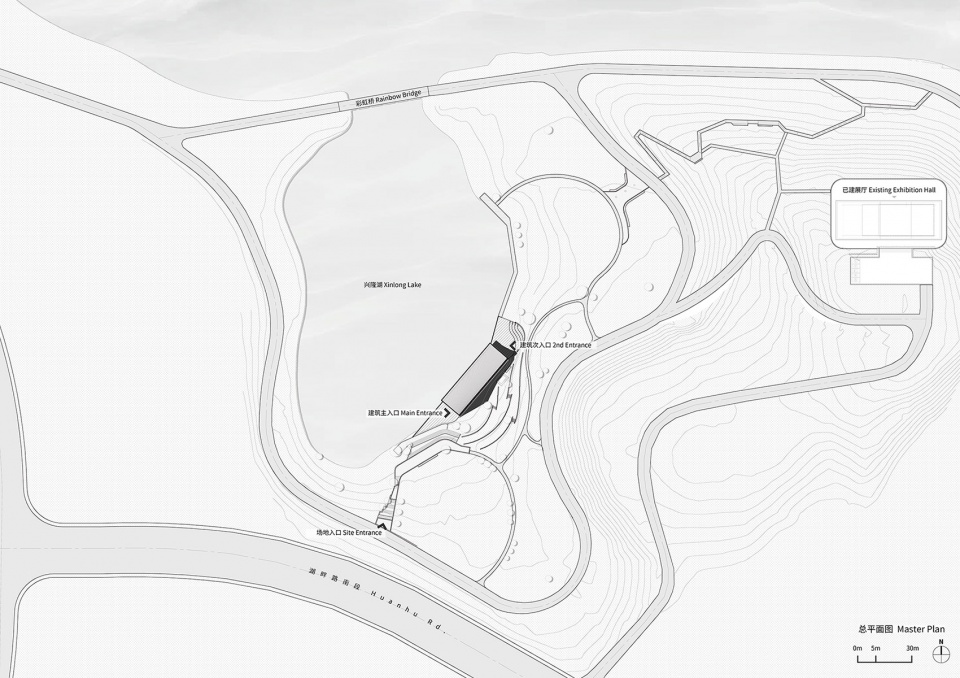
项目选址于兴隆湖湾区东侧,以一个12m x 40m的矩形为平面基础,在水体与湖岸的交接边缘处,打造独特的室内外滨水空间。
To create an appealing waterfront space, the project starts with a 12m*40m rectangular plane foundation located on the east lake shore of Xinglong Lake Southwest Bay Area.
▼位于水体与湖岸的交接边缘处,foundation located on the east lake shore ©存在建筑Arch-Exist
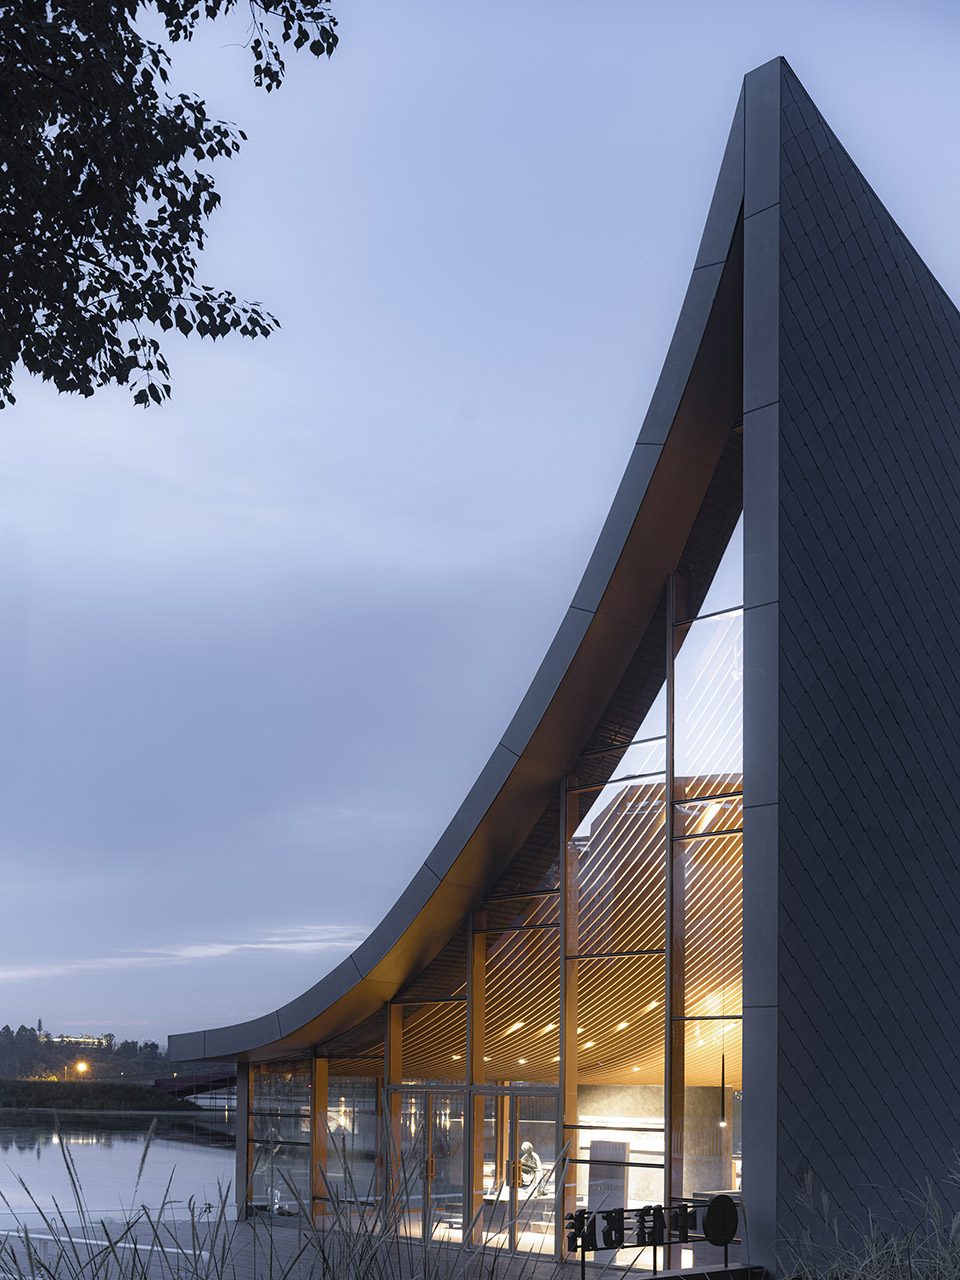
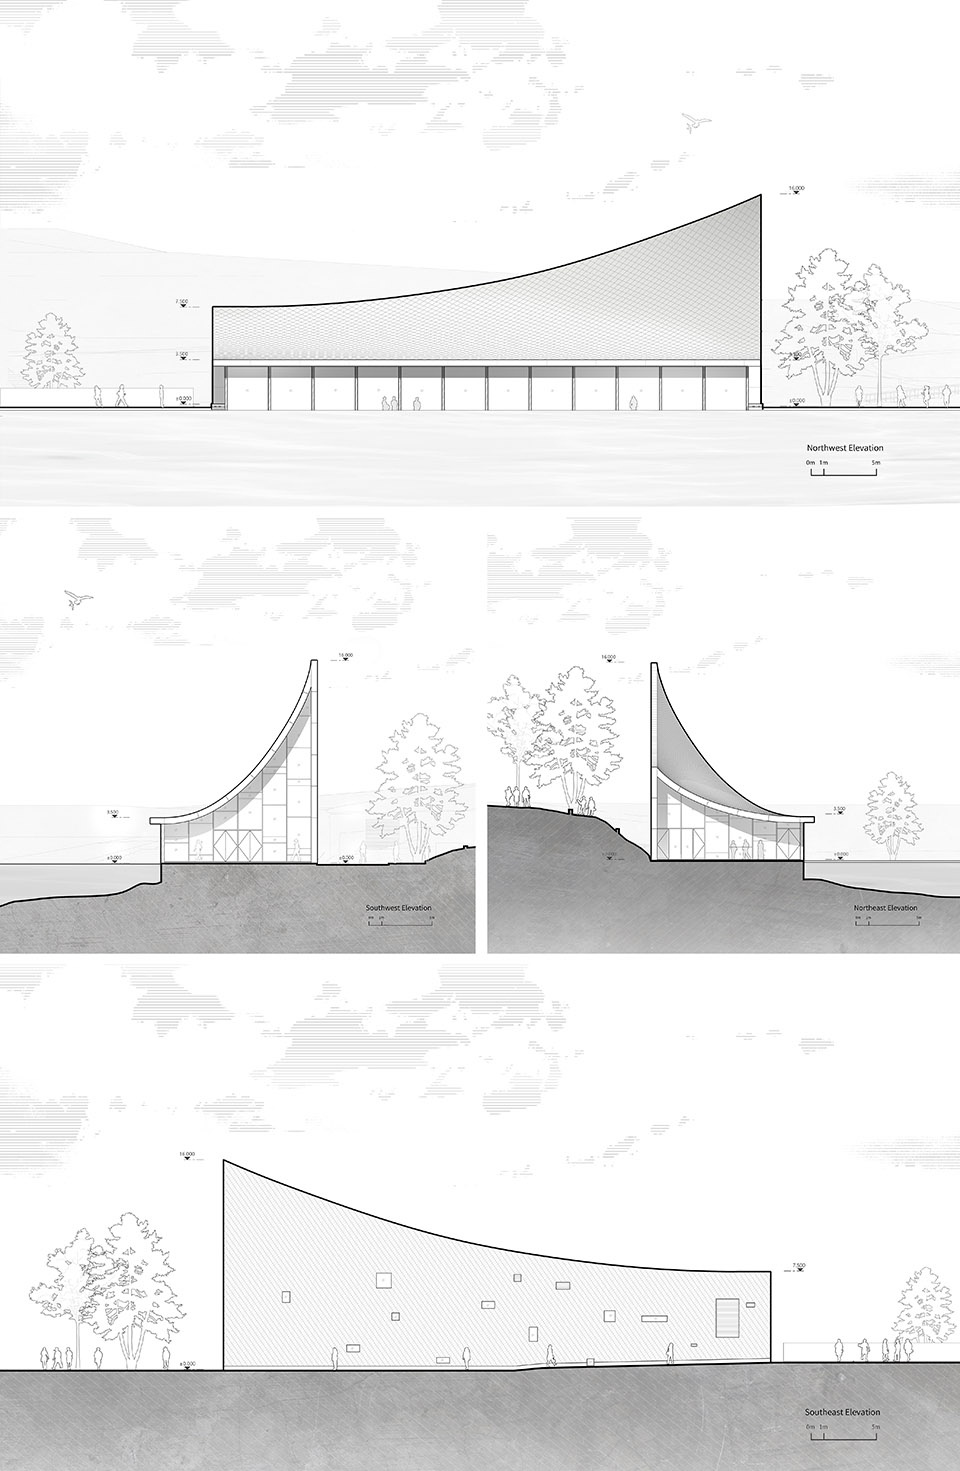
建筑屋顶最低点高度为3m,建筑东南角抬高至16m,东北角抬高至7.5m,形成了具有精神象征意义的屋顶。曲面坡屋顶造型也呼应了川西民居传统屋顶的建筑语汇。同时,屋顶的曲面与湖面的水纹形成恰到好处的呼应,微风吹过,湖面上荡漾着的涟漪,乘风延展至屋顶,形成轻盈的屋面,与兴隆湖公园的自然环境融为一体。建筑体以线性展开,顺应场地,使其得以与开阔的湖面相连。临湖侧玻璃幕墙延伸至水下,为室内下沉阅读空间引入柔和的水光,烘托出静谧、美好的空间情绪。
▼建筑形体生成,volume generation ©MUDA慕达建筑
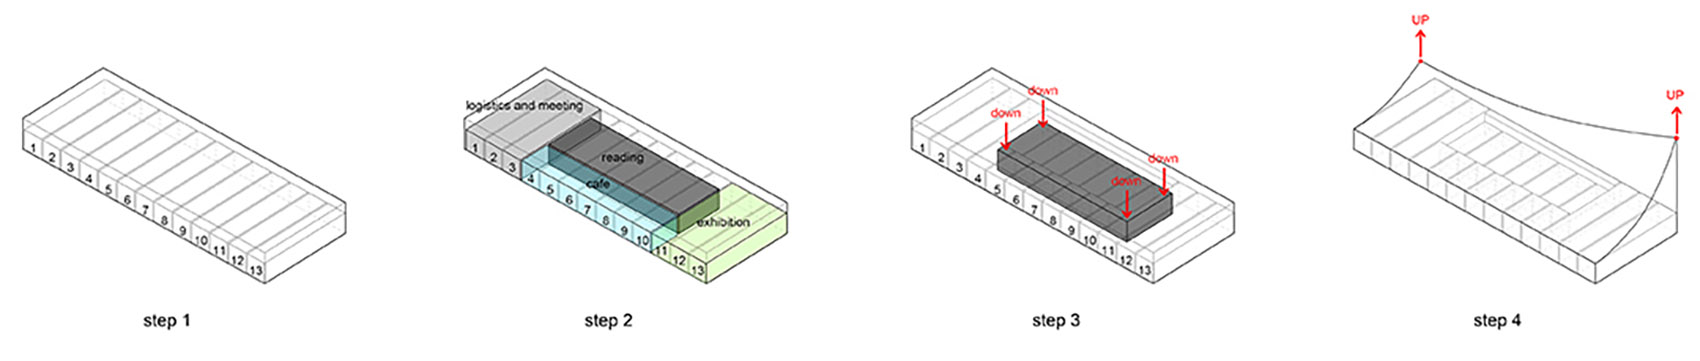
Two ends of the roof ridge are vertically stretched from 3 meters to different heights where the southwest end is elevated to 16 meters and the northeast end stops at 7.5 meters. The curved roof surface is formed according to the height of four supporting corners as a flipped page, which reinterprets the pitched roof of traditional Sichuan folk dwellings. Meanwhile, the roof also cooperates with the water ripples in order to extend the wavy feature to the architecture and blend in the natural environment. The architecture is linearly expanded to conform with the site and connect with the lake. The glass curtain wall is installed to be partially subaqueous as the waterfront façade of the bookstore. The natural light penetrates through the water and streams into the interior space of the bookstore, which assists in creating an ambience of serenity.
▼屋顶呼应传统建筑语汇,reinterpreting the pitched roof of traditional Sichuan folk dwellings ©形在摄影HereSpace
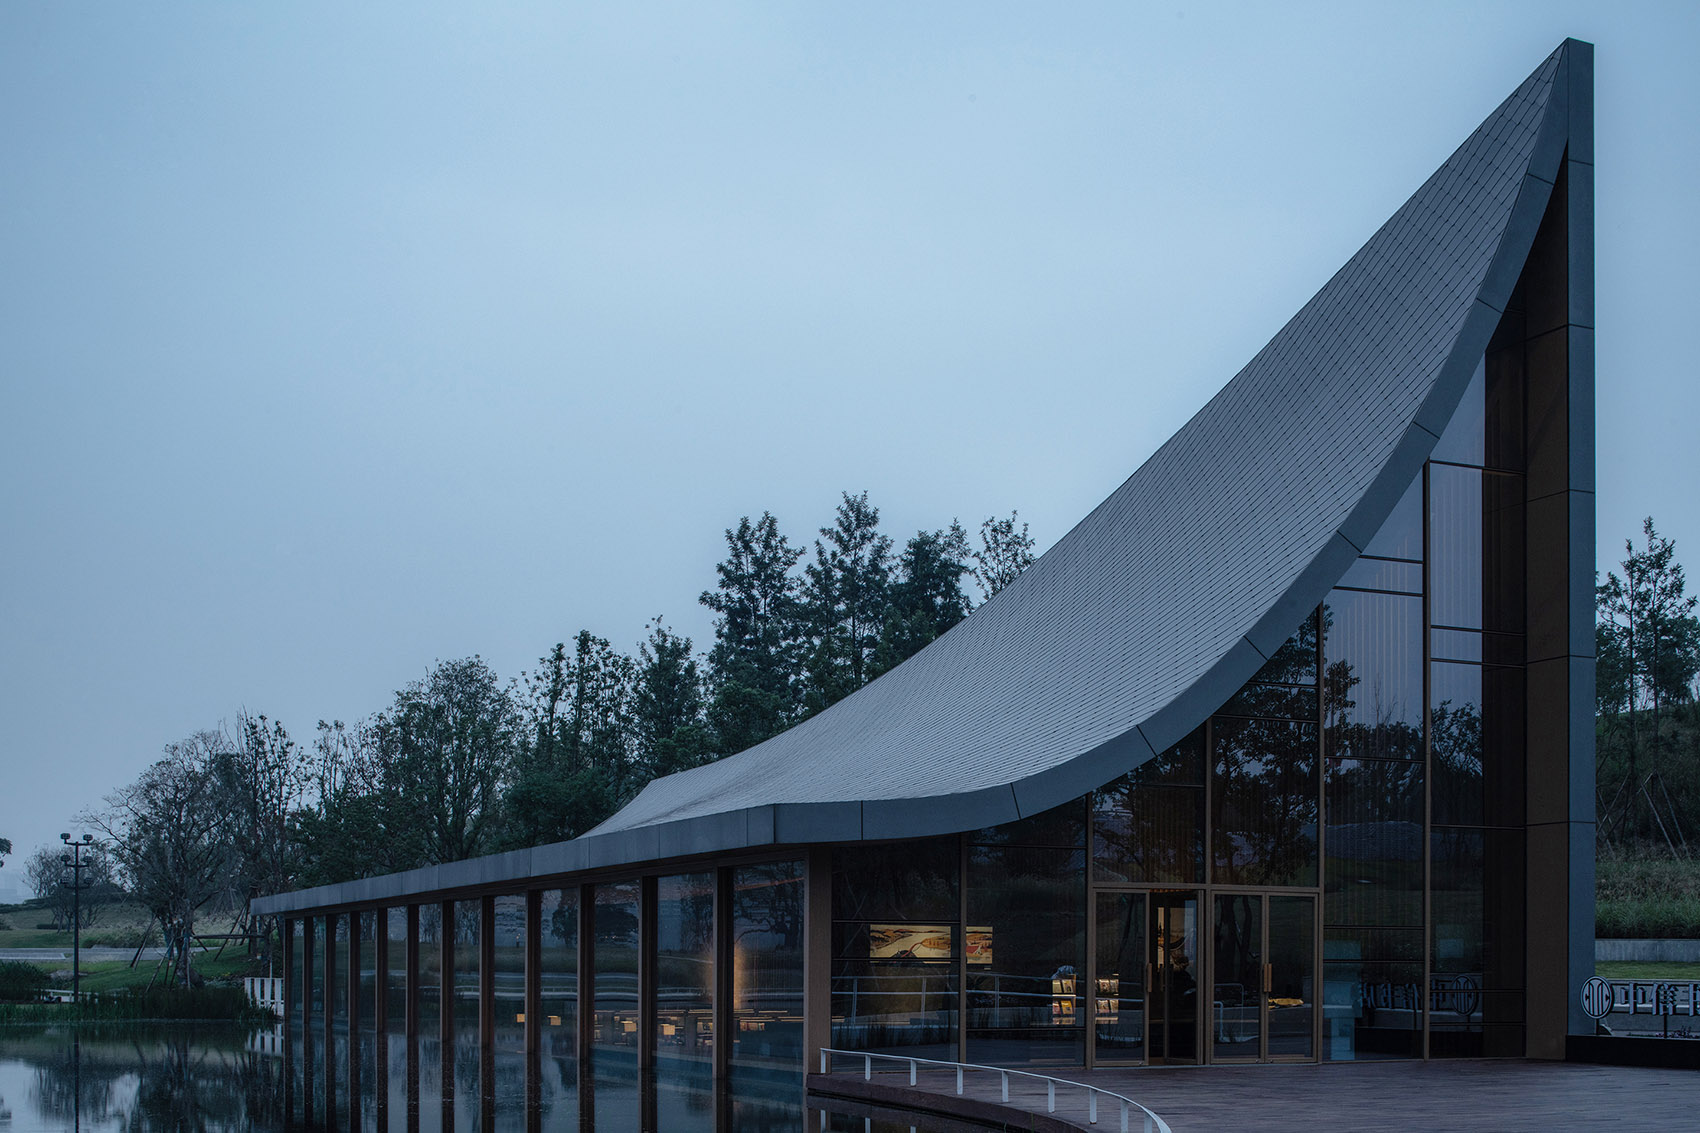
▼以“半透明”的方式融入场地,corresponding to the design theme of “reading in nature” ©存在建筑Arch-Exist
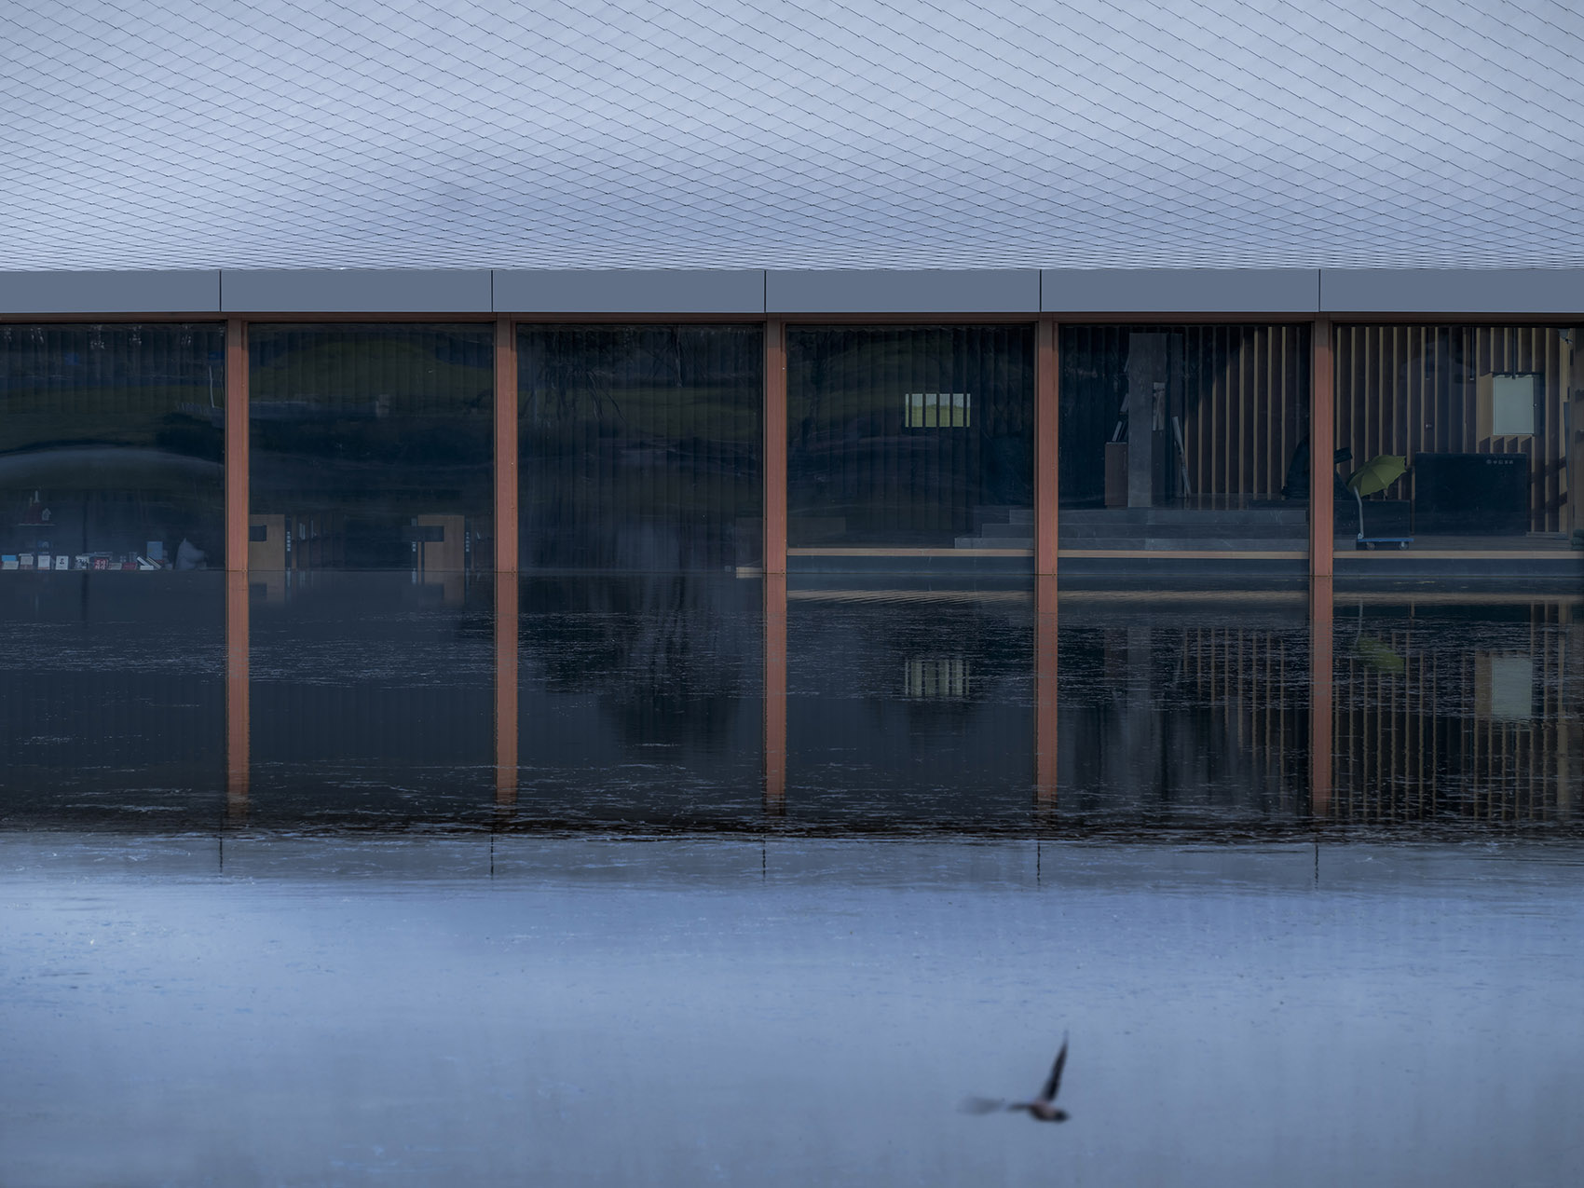
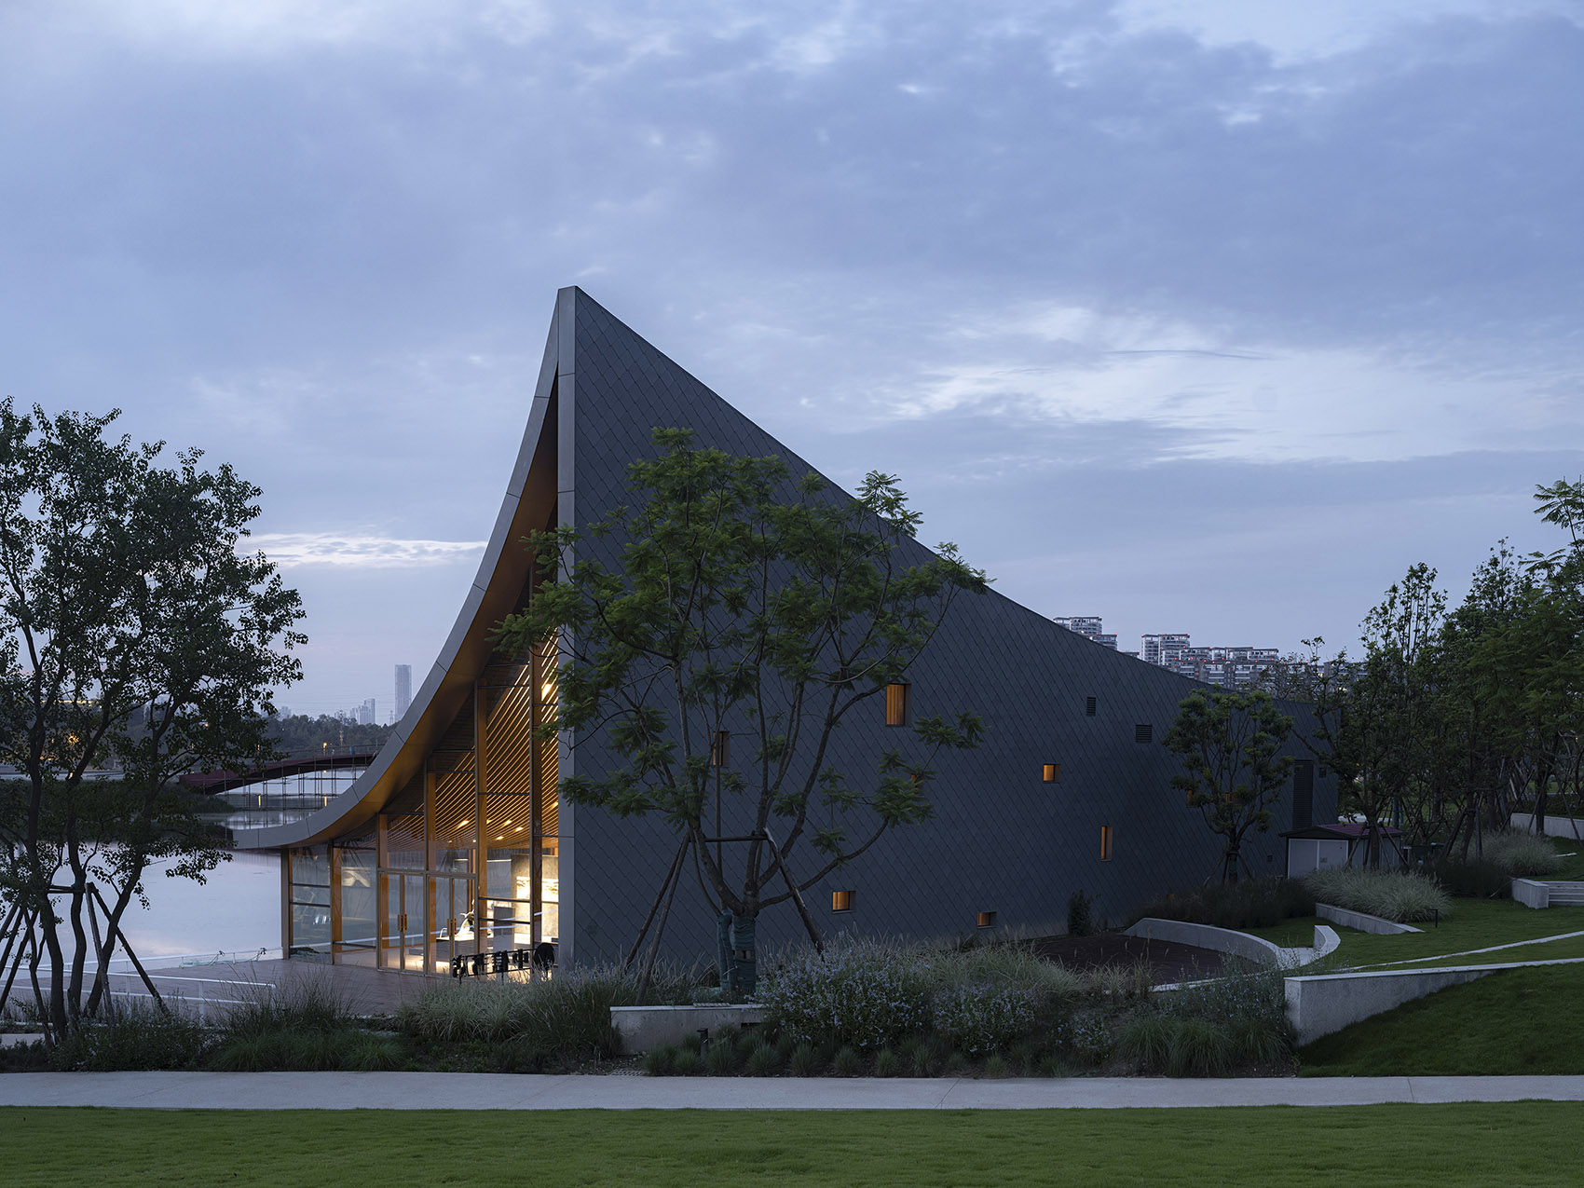
建筑空间与自然环境产生积极的互动,以某种近乎“半透明”的方式来融入并回应场地的自然环境:树木、草地、水草、平缓而广阔的湖面,表达出设计对于自然的尊重与敬畏。
Designed with both transparent glass wall and solid coated façade, the architecture introduces the aquatic plants, lawns, other vegetation and water features into the interior space to correspond to the design theme of “reading in nature”.
▼看向入口方向,view of the entrance ©存在建筑Arch-Exist
流线与空间 | Circulation and space
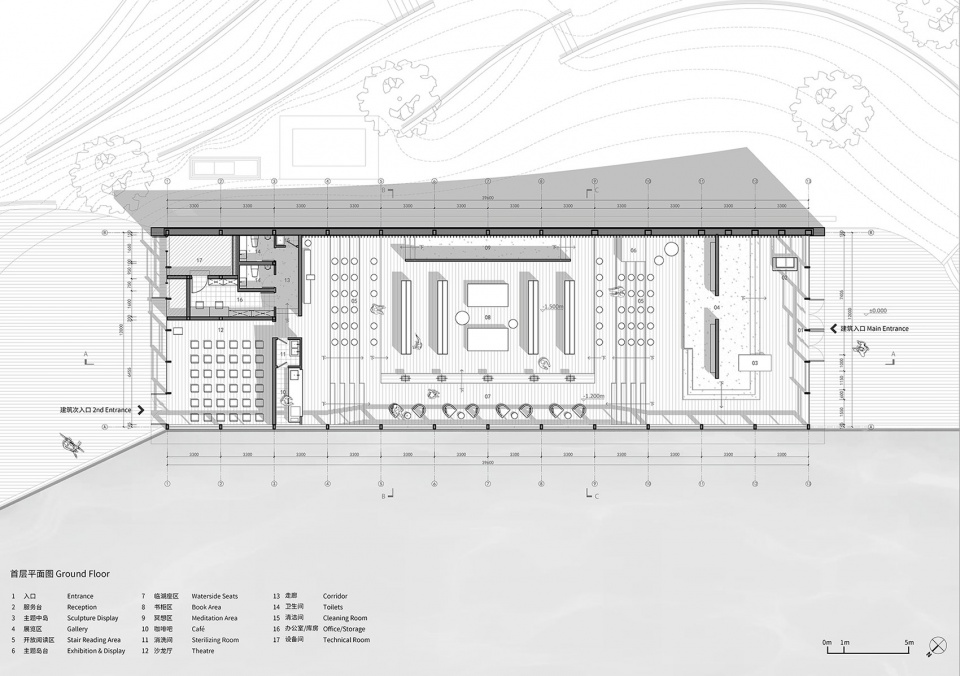
从南侧主入口进入书店,空间的尺度并未完全展露出来,入眼是恰到好处的前台、几级台阶和两面艺术展墙,形成入口的空间层次序列。
Visitors could get access to the bookstore from the main entrance on the south end where the reception, the gallery walls and upwards forming a spatial sequence of entrance area.
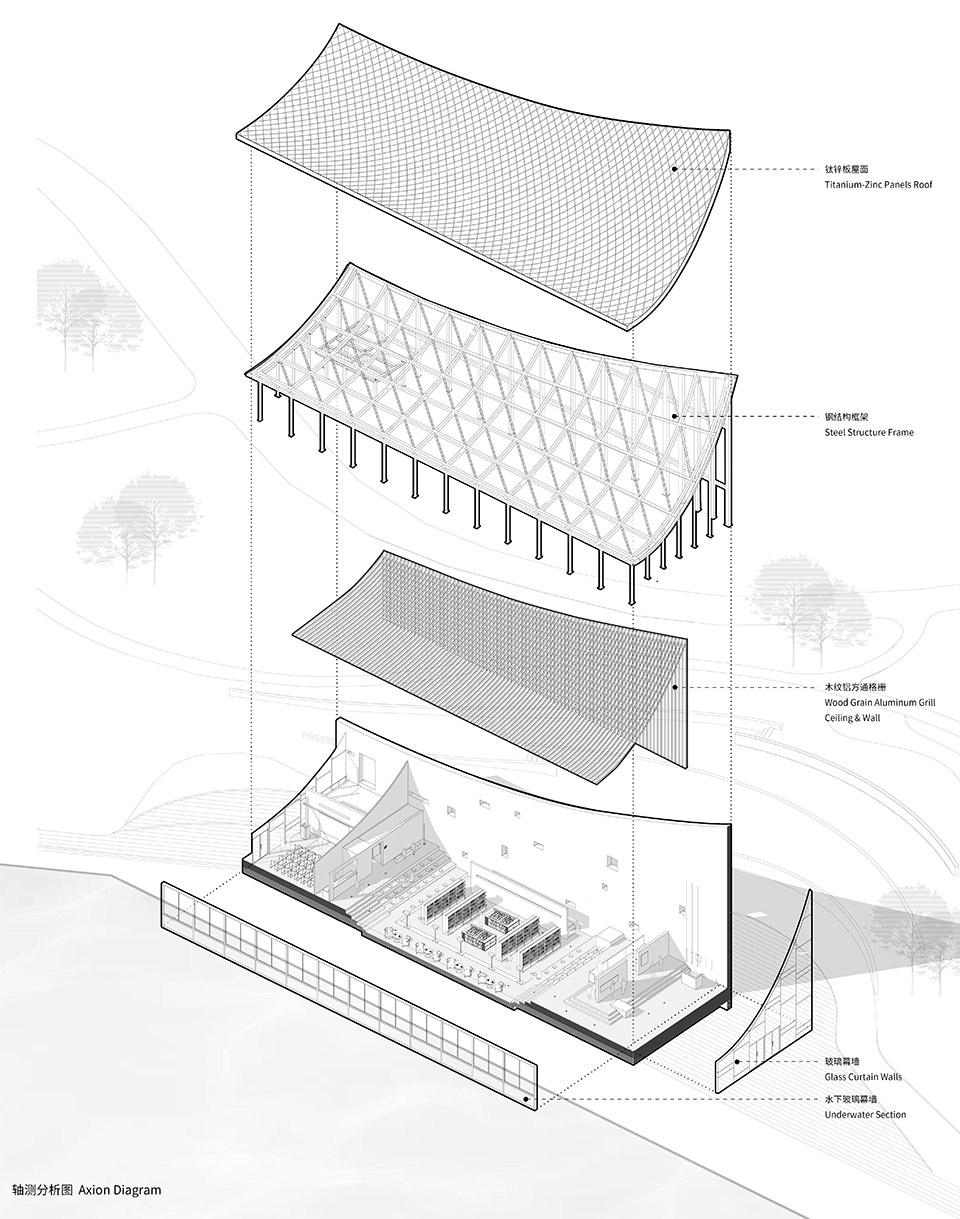
▼轴测分析图,axonometric ©MUDA慕达建筑
▼南侧主入口,the main entrance on the south end ©形在摄影HereSpace
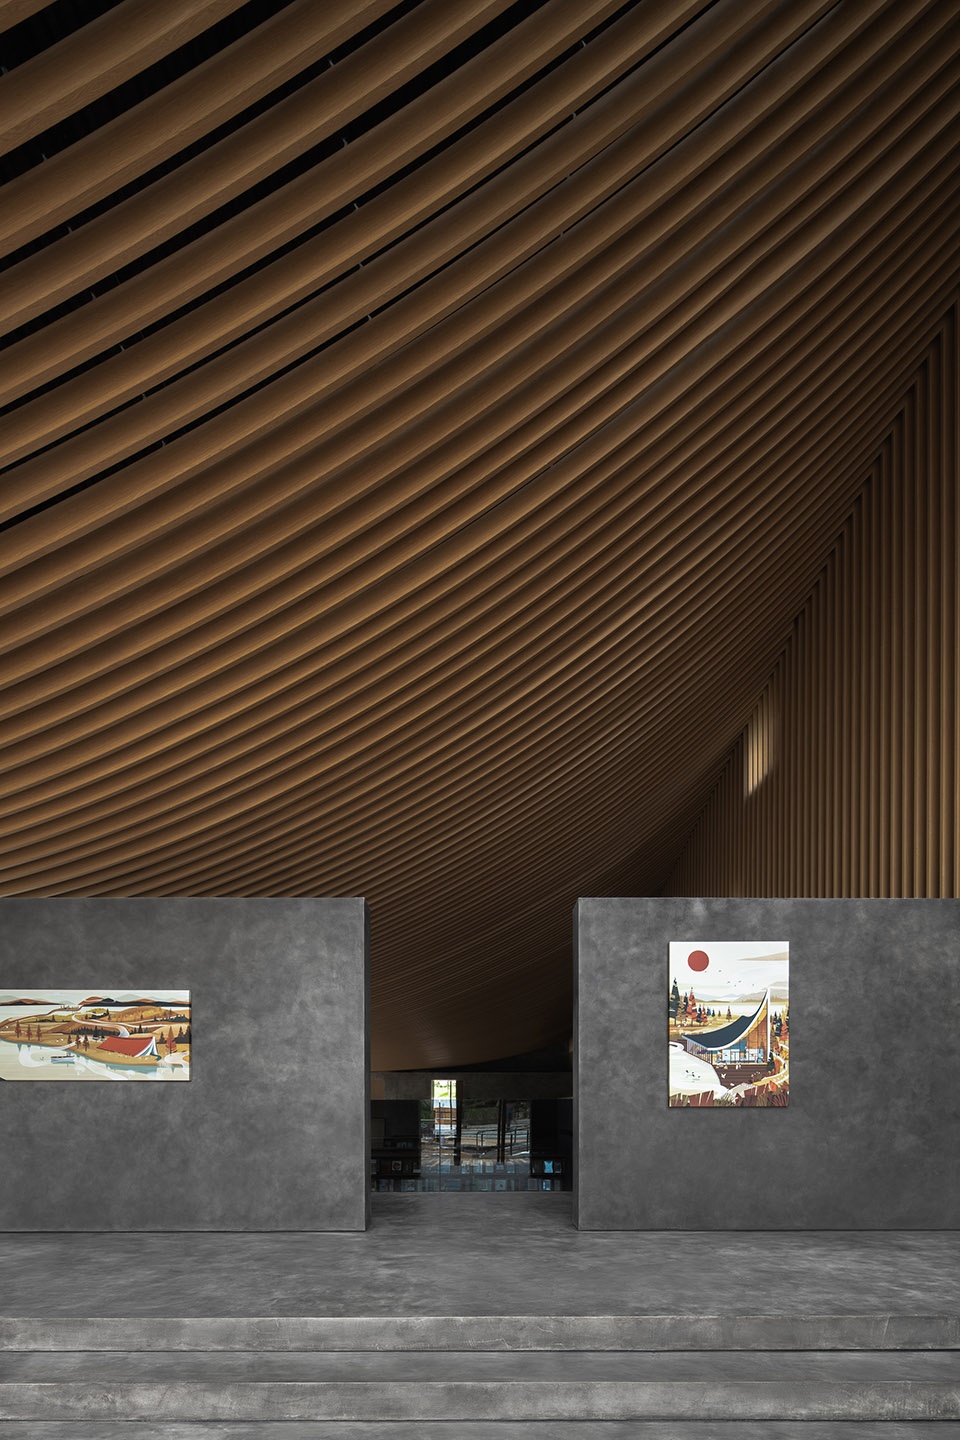
阳光透过左侧的玻璃幕墙照射进来,自然光线将湖景引入室内,访客行至此处,只能隐约地看到建筑的局部核心区域。入口采用展墙艺术空间的形式,使访客内心平静下来。迈上台阶,情绪亦可随着步伐变得平缓,为进入阅读空间做好准备。
Sunlight casts through the glass wall on the left side and introduces the lake view into the interior space. Art gallery walls and a sculpture display area are placed at the entrance of the bookstore to release a sense of tranquility as the introduction of this book in architectural form.
▼入口艺术展览区,the art exhibition area ©形在摄影HereSpace
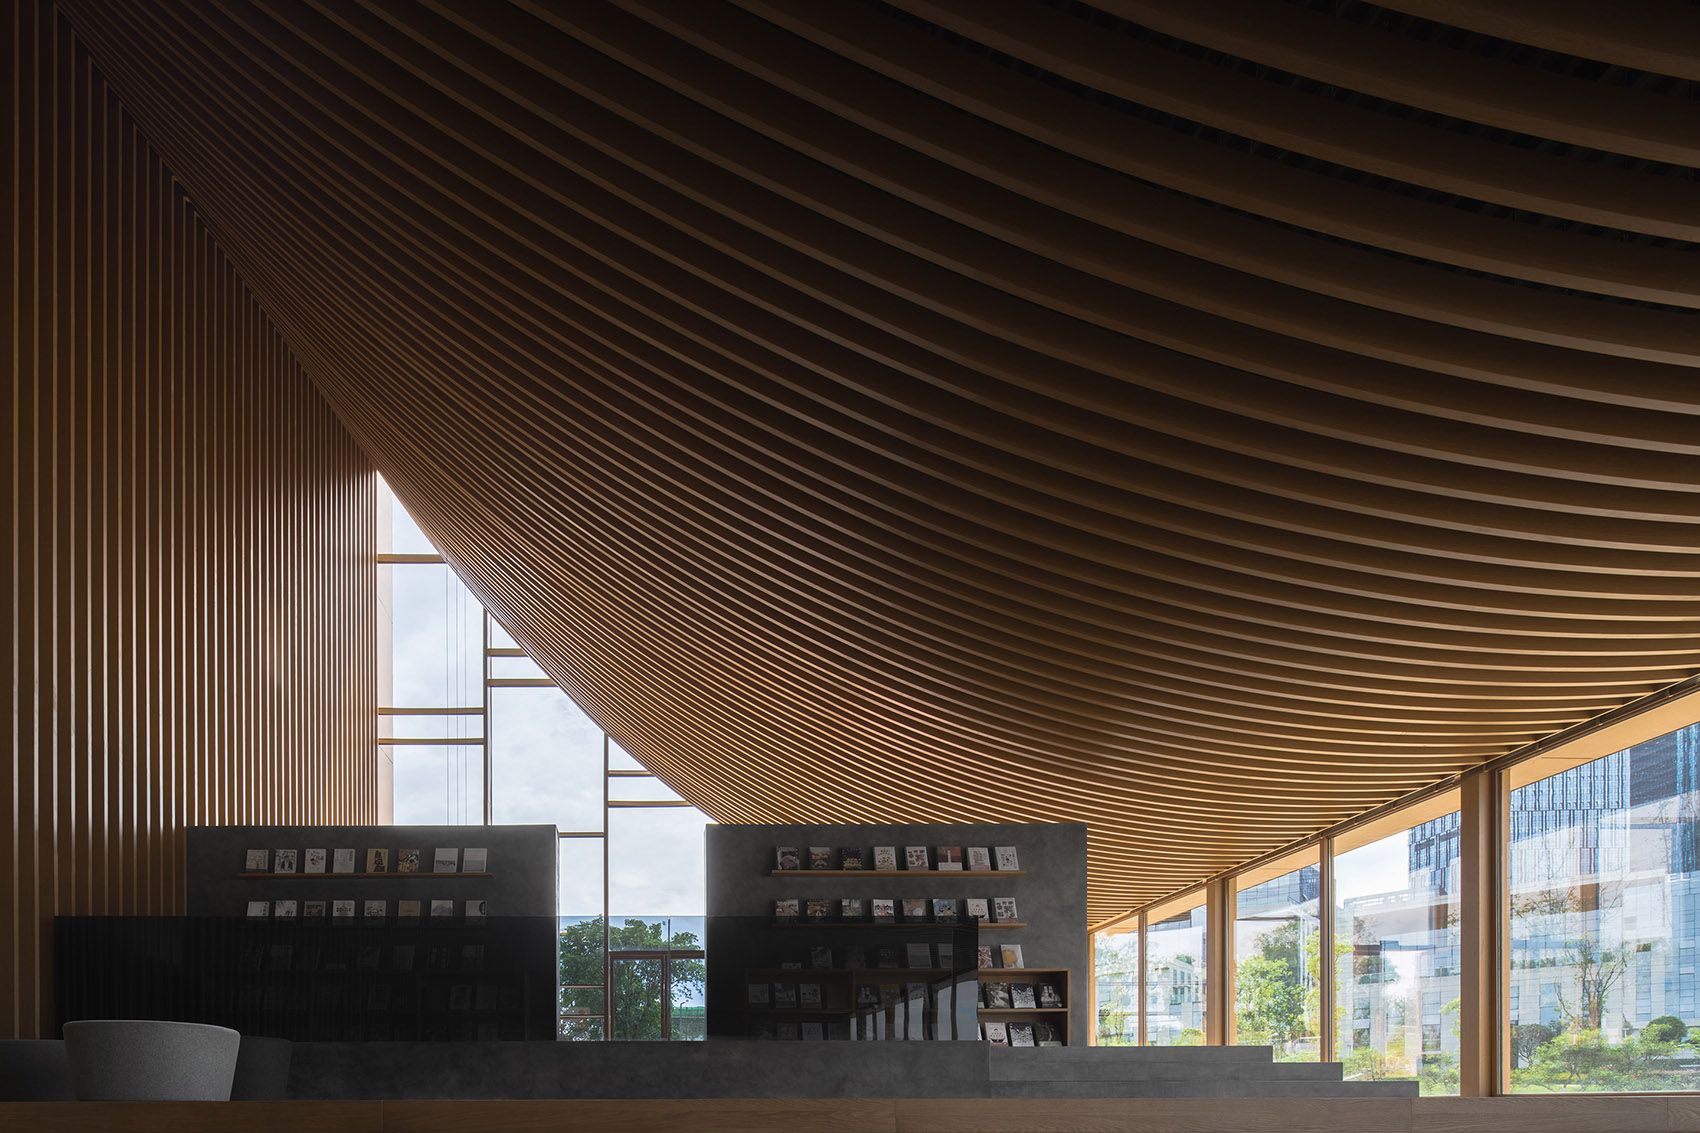
穿过入口艺术展览区,缓下几步台阶,可见隐藏于展墙后的下沉式阅读区。或站、或靠,亦可随意落座于台阶之上,使用者可进入最舒适的阅读状态。
Walking through the art exhibition area and downward with several steps, the sunken reading area could be found as the core of bookstore. Standing, leaning, or sitting on the steps, users can gain the most comfortable reading state.
▼下沉式阅读区,the sunken reading area ©形在摄影HereSpace
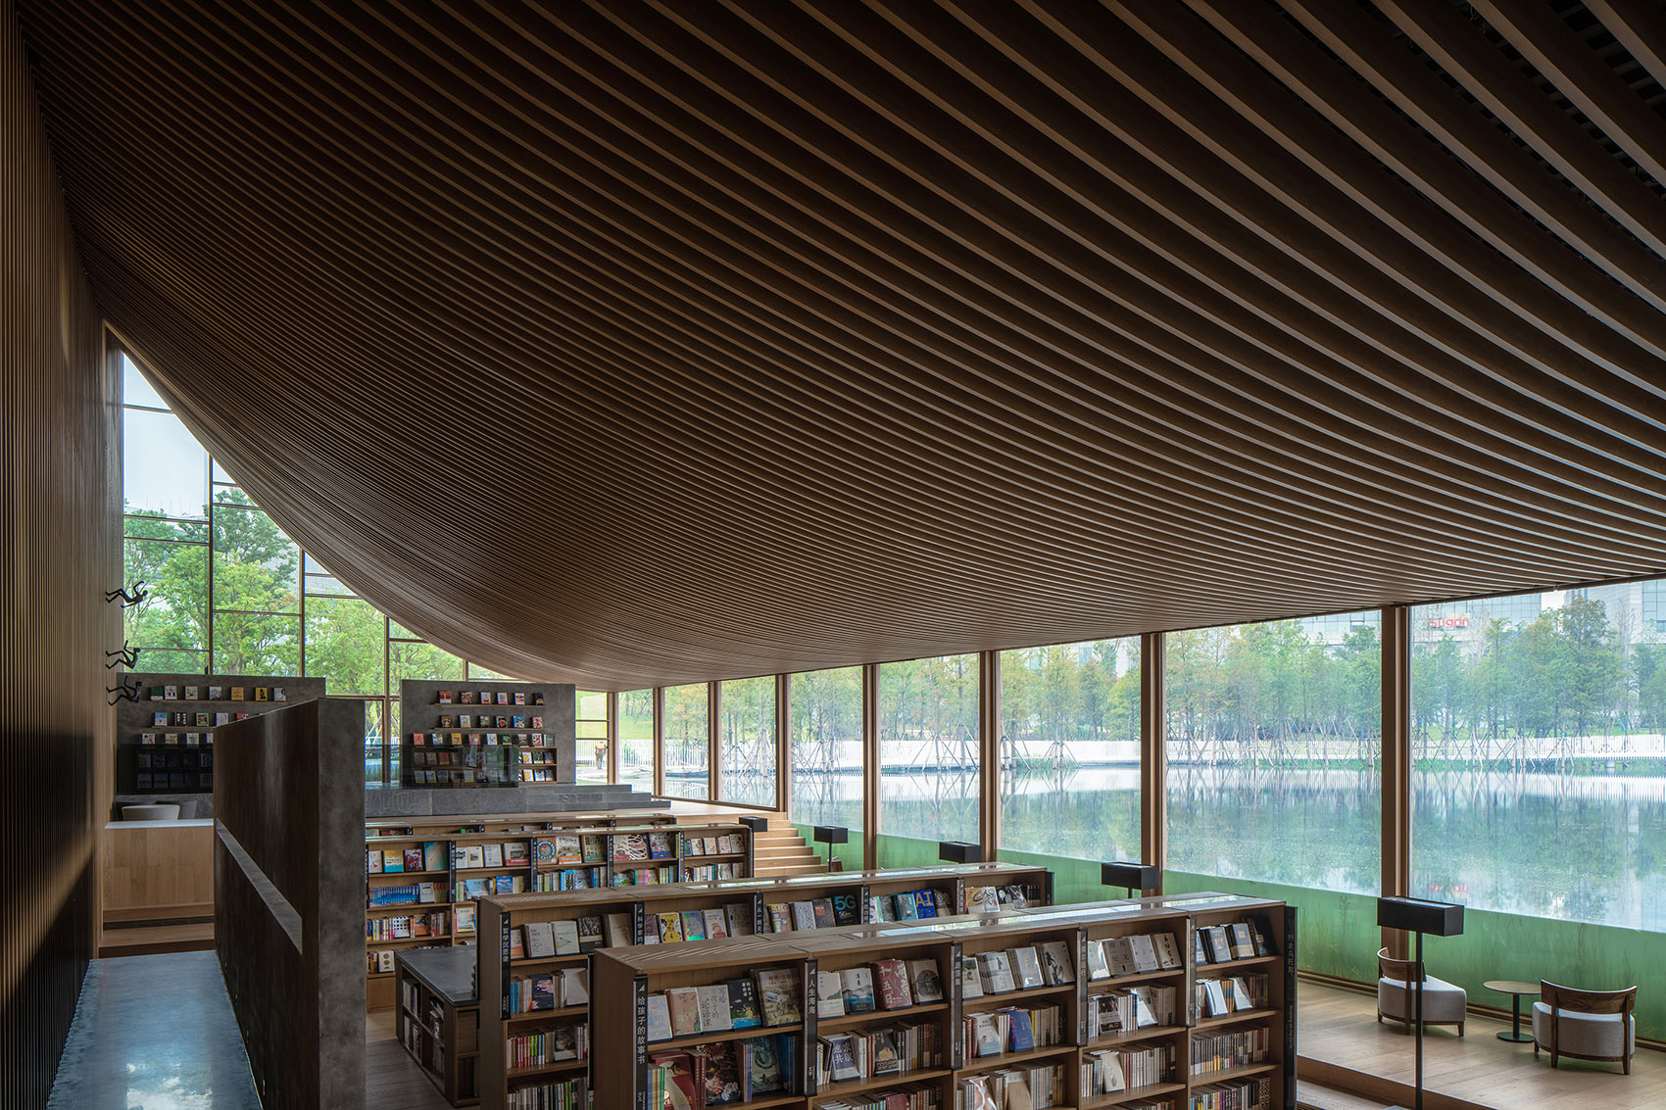
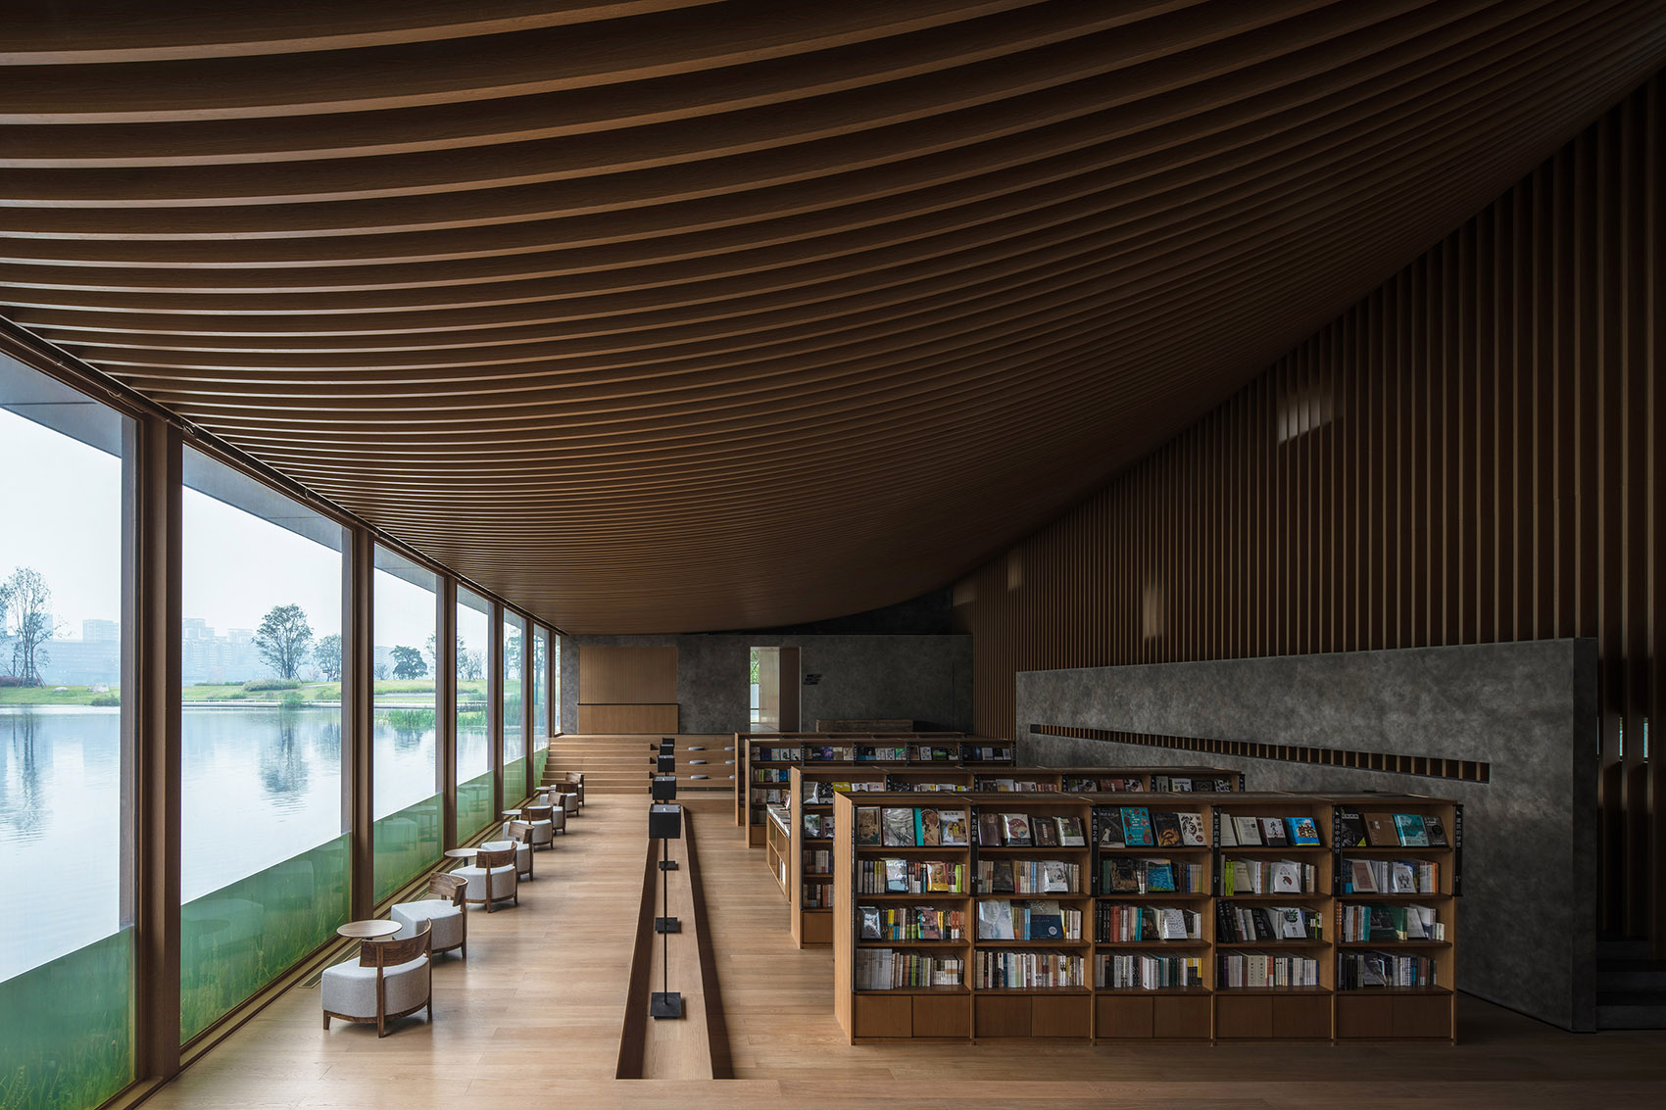
建筑整体为钢结构,沿湖一侧的钢柱巧妙地隐藏于幕墙龙骨之中,而建筑背面的竖向钢柱则被墙体包裹其中。因此,整个建筑的内部空间最终以无柱的形式完美呈现。
The entirety of architectural structure is presented by steel frame. The vertical steel columns are subtly concealed in the keel installation of the glass curtain wall and covered by the wall with no traces.
▼无柱的内部空间,column-free interior space ©形在摄影HereSpace
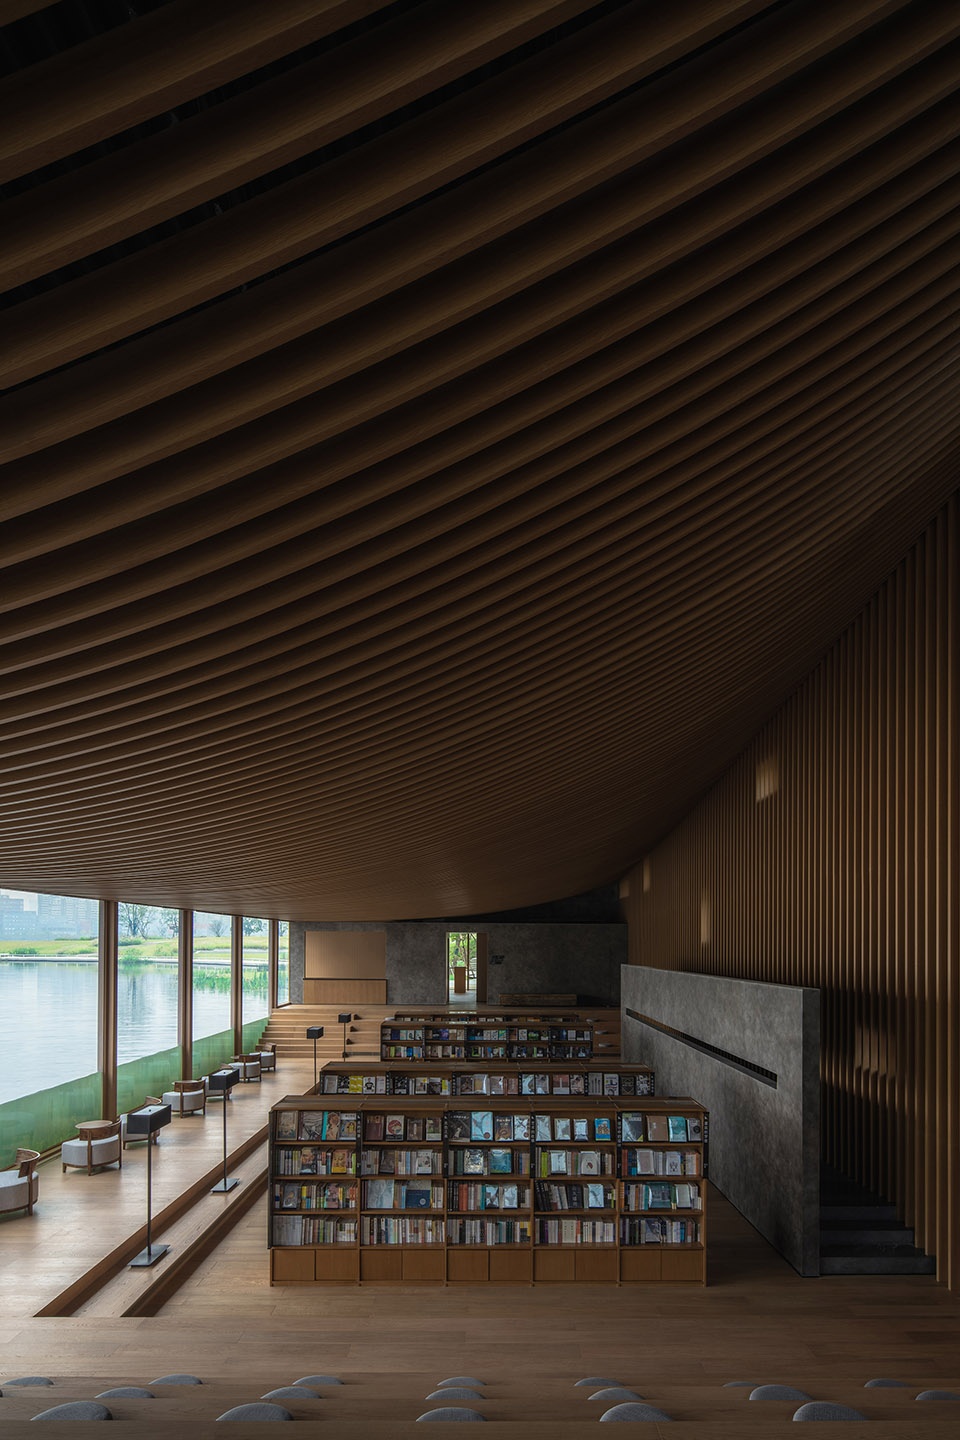
▼大空间灯光效果,the lighting view ©形在摄影HereSpace


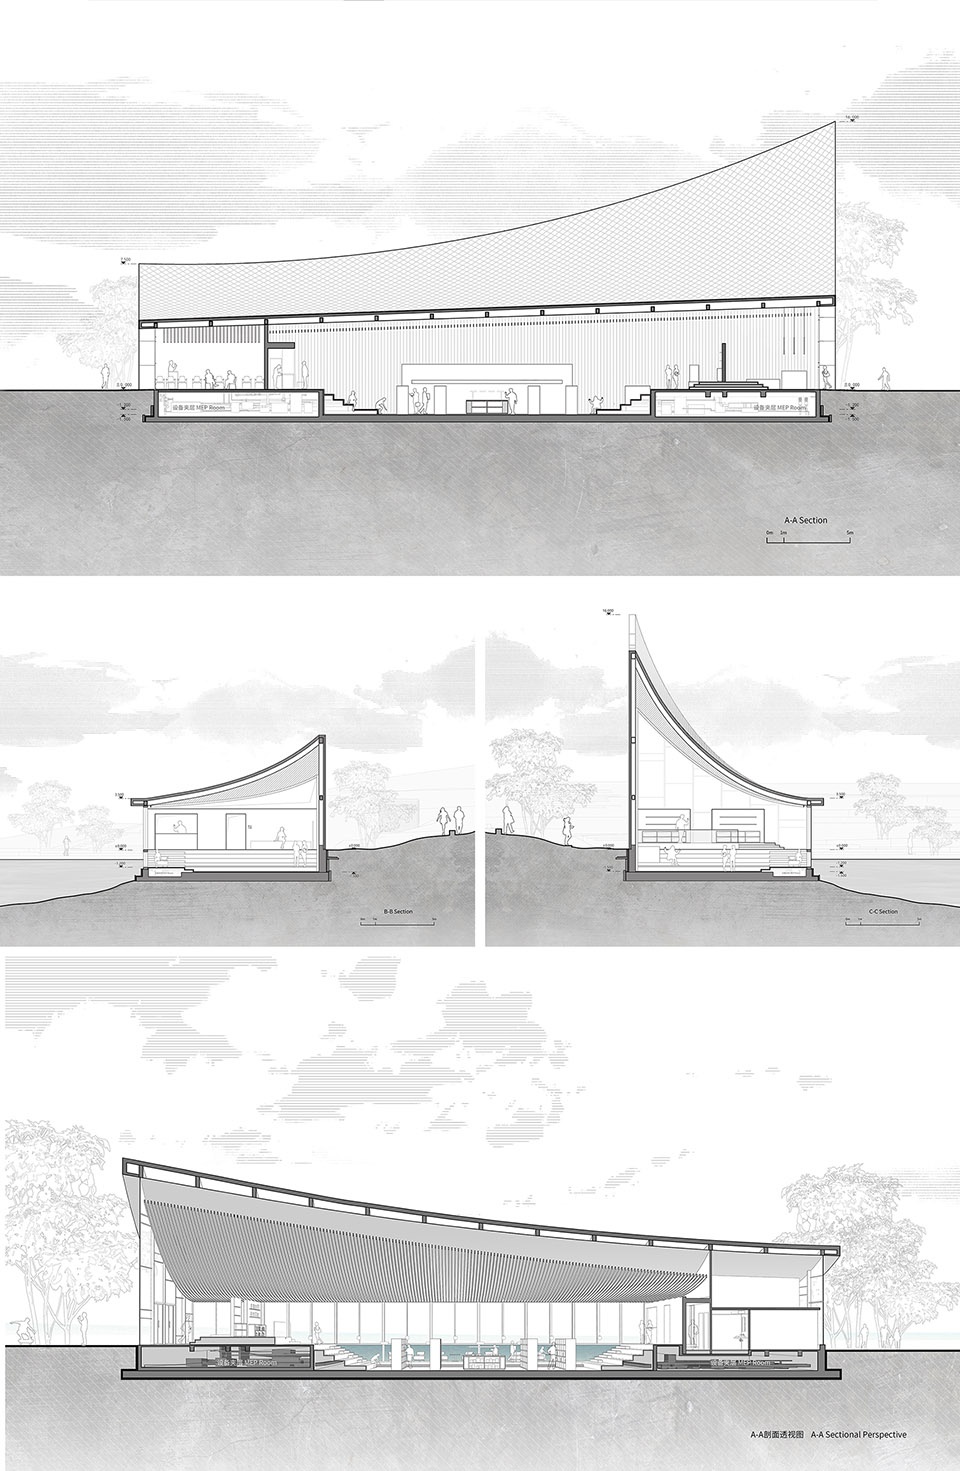
临湖侧的玻璃幕墙延伸至水下近一米深处,灵动的水光和波纹为空间增添更多趣味性。MUDA慕达建筑借此将水的语言引进空间,形成水体围合的空间场域,为使用者带来独特的水下阅读体验。
The waterfront glass curtain wall extends to about one meter beneath the water, adding more interest to the space with the light and ripples. MUDA thus provides users with an unique underwater reading experience.
▼水体围合的空间场域,an unique underwater reading experience ©形在摄影HereSpace
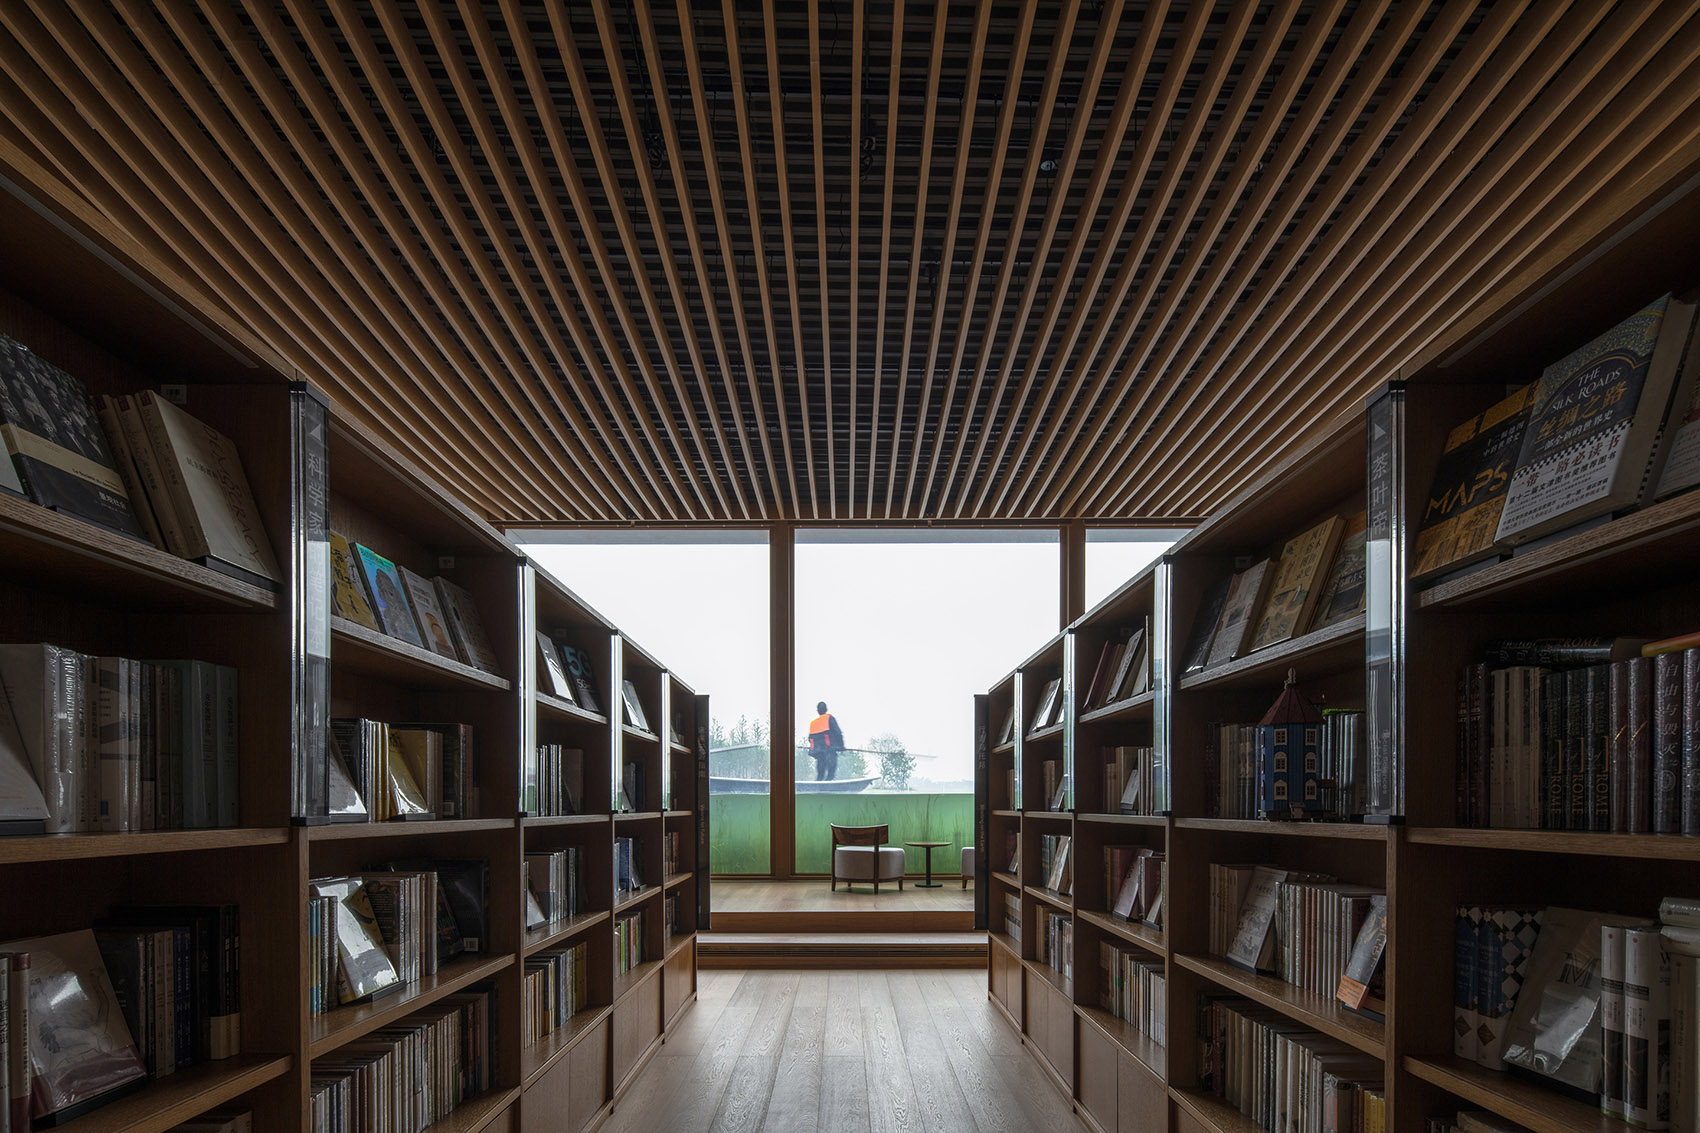
一排桌椅沿着玻璃幕墙摆开,构成咖啡阅读区。访客可就座于此处,在柔和的光影中,捕捉自然的瞬息万变,享受一切自然的馈赠。景观设计也为建筑正面的水下部分添加了水草藻类植物,游鱼时刻穿梭其中,与室内的使用者形成对望,产生互动,相映成趣。
A row of cafe tables and chairs are furnished along the glass curtain wall to generate a waterfront reading area, which is functioned as a cafe as well. To complement the ambience, undulating water waves projected by the natural lights add more interests to the spatial experience. Rocks and submerged plants are plotted in front of the glass curtain wall as the background of swimming fish. Visitors could take a seat and have an ambiguous conversation with the lapsing time and the nature.
▼桌椅沿着玻璃幕墙摆开,tables and chairs furnished along the glass curtain wall ©形在摄影HereSpace
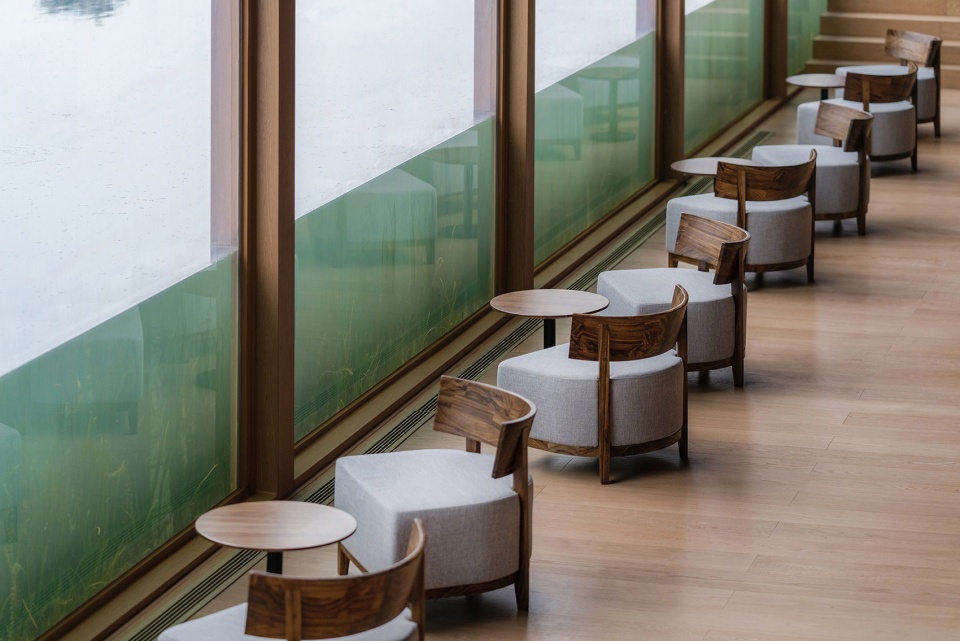
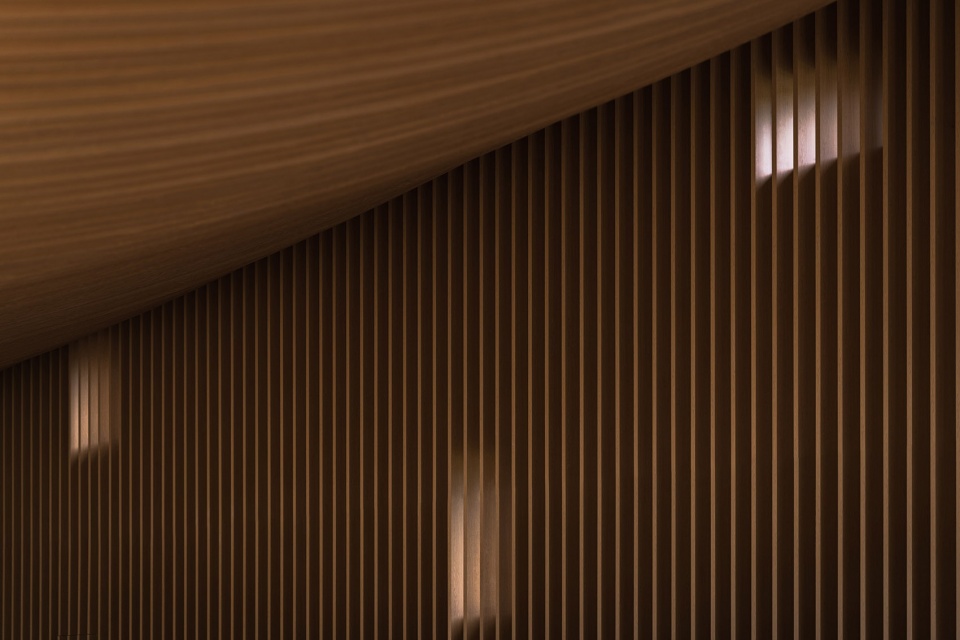
建筑内部冥想区的设置,则充分考虑了阅读者与自我对话的需求。这是一条狭长的走廊式空间,外墙上采用大小不一的开洞,由此引入室外的自然光。随着光线和投影的变化,使用者可透过光影语言,感受时间的步伐。
The design of meditation area takes account of self-talk and internal monologue potentially needed from the perspective of readers. It is formed as a narrow corridor along the east wall with several windows dispersed in different sizes. Those small openings allow the natural light to stream in with shadow cast while the light and shade tell the traces of time.
▼墙内视角,view inside the meditation area ©形在摄影HereSpace
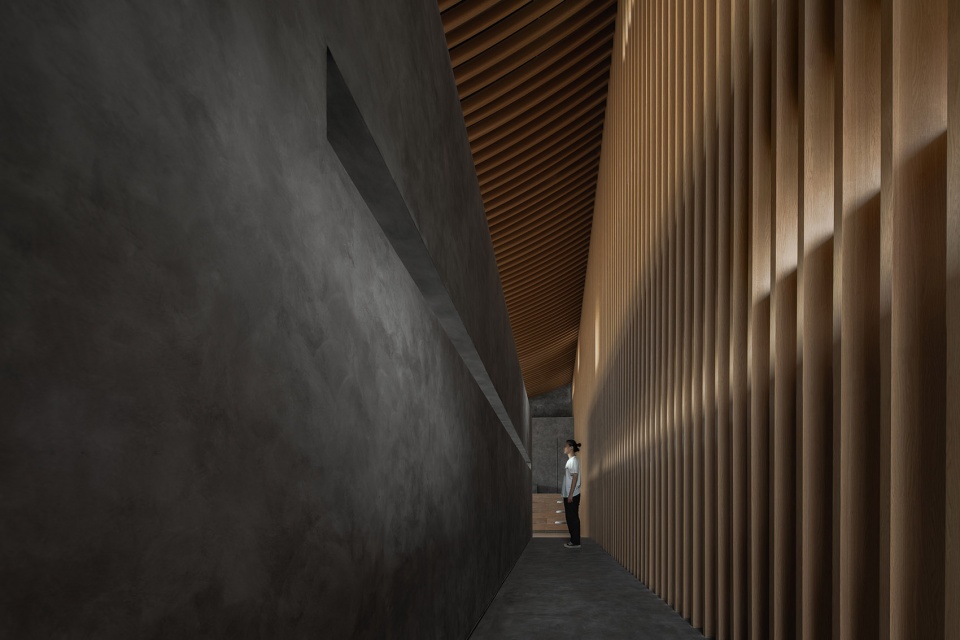
而另一侧室内片墙,则采用横向细长开口,开口高度与人视点接近齐平,让使用者感觉仿佛自己藏匿于冥想空间之内、置身于世界之外,可以透过开口,窥望整个世界。在此处,读者与自己产生对话,思考与世界的关联。
Meanwhile, the interior wall is installed with a slender horizontal opening which is designed to be about the level of people’s sight. It creates a relatively enclosed space in the bookstore for visitors to ponder and catch a glimpse of natural environment, which aims to remind them of the relationship between themselves and the world internally and externally.
▼透过横向细长开口看阅览区,view through the slender horizontal opening ©形在摄影HereSpace
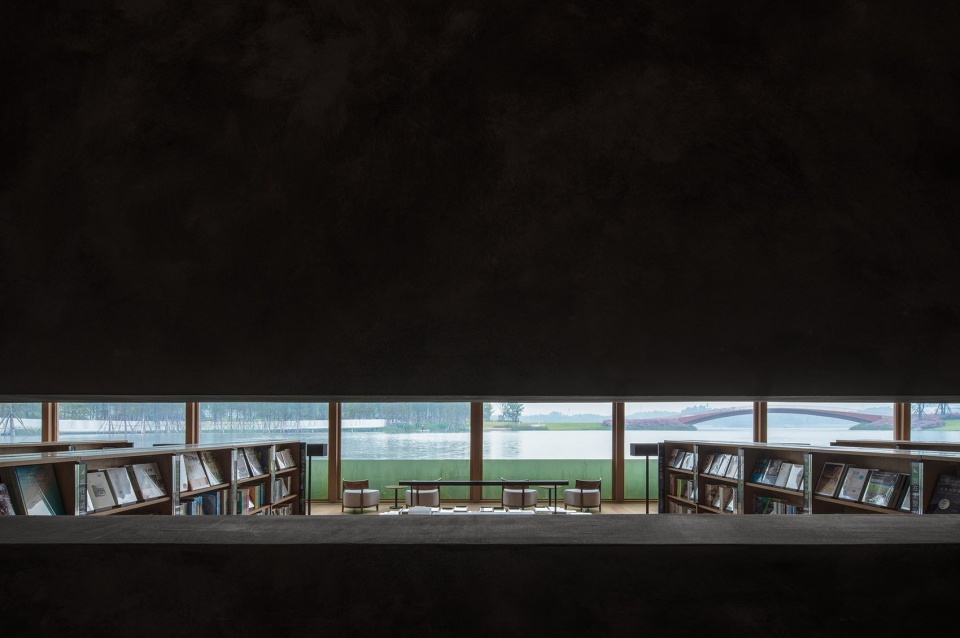
会议及后勤区位于整个动线的末端,可从建筑外围进入,保证了空间使用的便捷性和私密性,亦不会打扰到阅读区的使用者。场地的景观设计与书店建筑设计相配合,最大程度地尊重自然和场地。建筑背面还原了场地原始的坡地等高线,形成层层叠落的草地,并设置弧线的景墙与之呼应。使用者可以休息坐于草地,或坐于景墙,形成人与自然、人与建筑的和谐共存关系。建筑的两侧入口均设置了木平台,为使用者提供室外的休憩亲水空间,亦可为书店运营活动提供更多的空间延伸。
The theatre space, office and storage area are located at the secondary entrance, which could ensure the privacy and flexibility when activities are arranged. The landscape design of the site is compatible with the architectural design of the bookstore, respecting nature and the site to the greatest extent. The back of the building restores the original sloping contours of the site, forming layers of cascading grass and setting up an arcing landscape wall to echo it. Users can rest on the grass or sit on the scenic wall, the sense forming a harmonious coexistence among people, architecture, and nature. Wooden platforms are designed at both entrances of the building, providing users with outdoor resting and water-friendly spaces, and providing more space for the bookstore’s operational activities.
▼会议区,the meeting space ©形在摄影HereSpace
细节与材料 | Detail and material
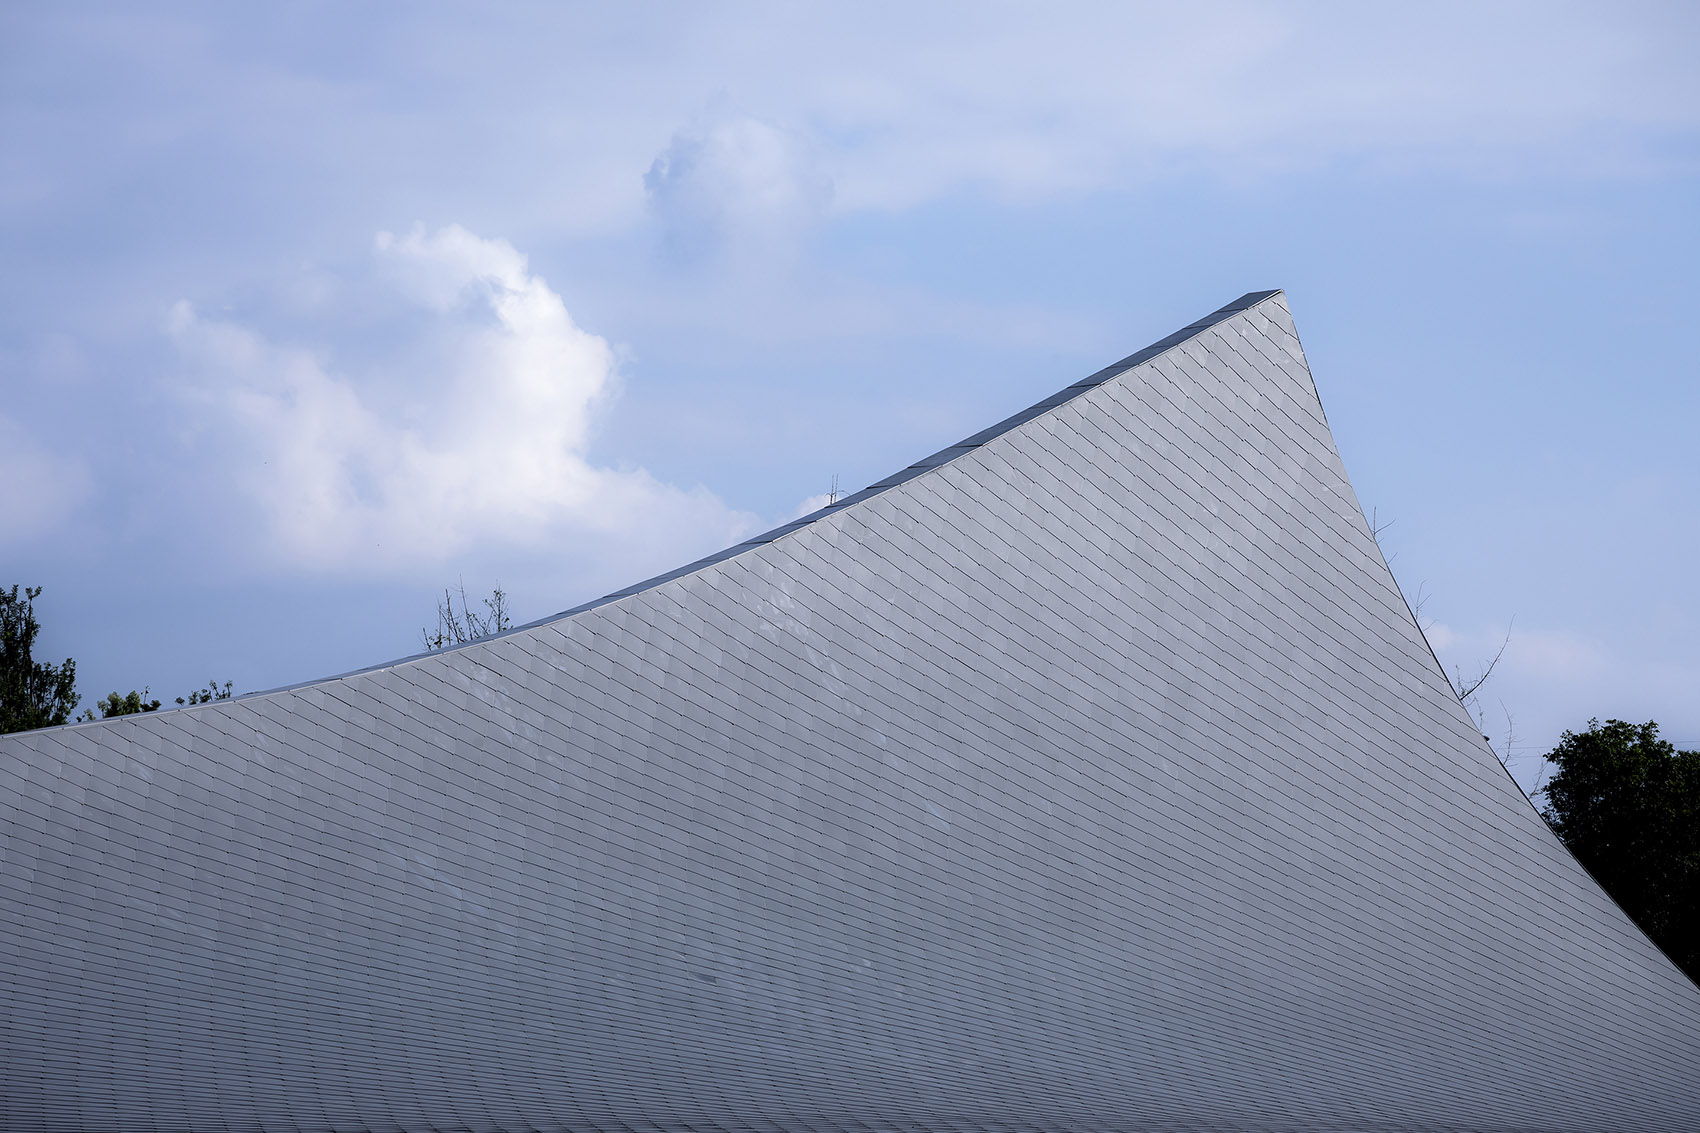
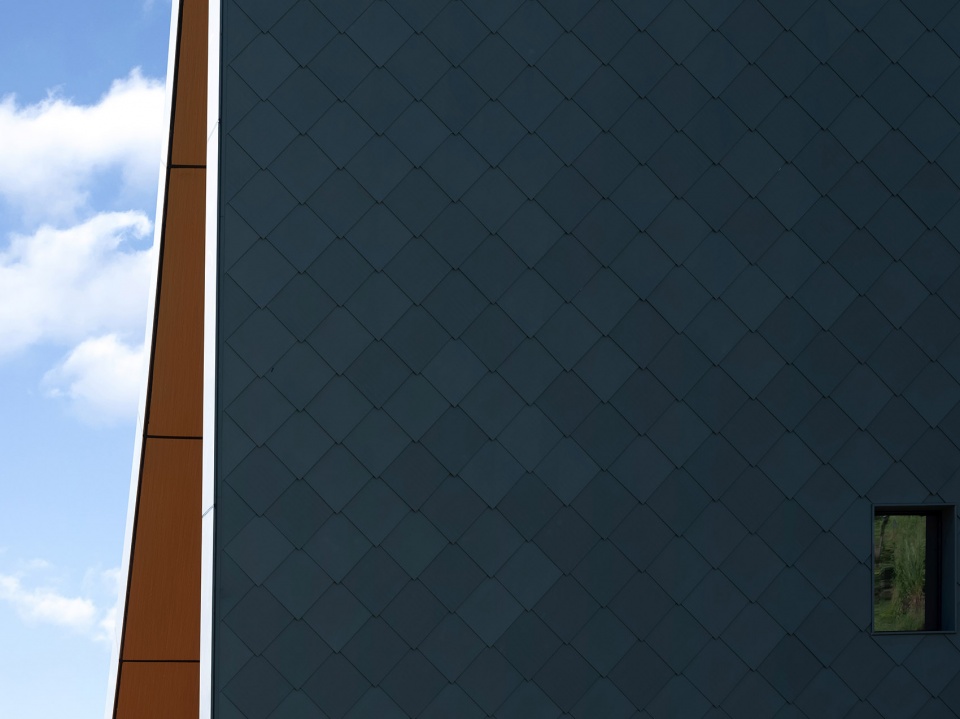
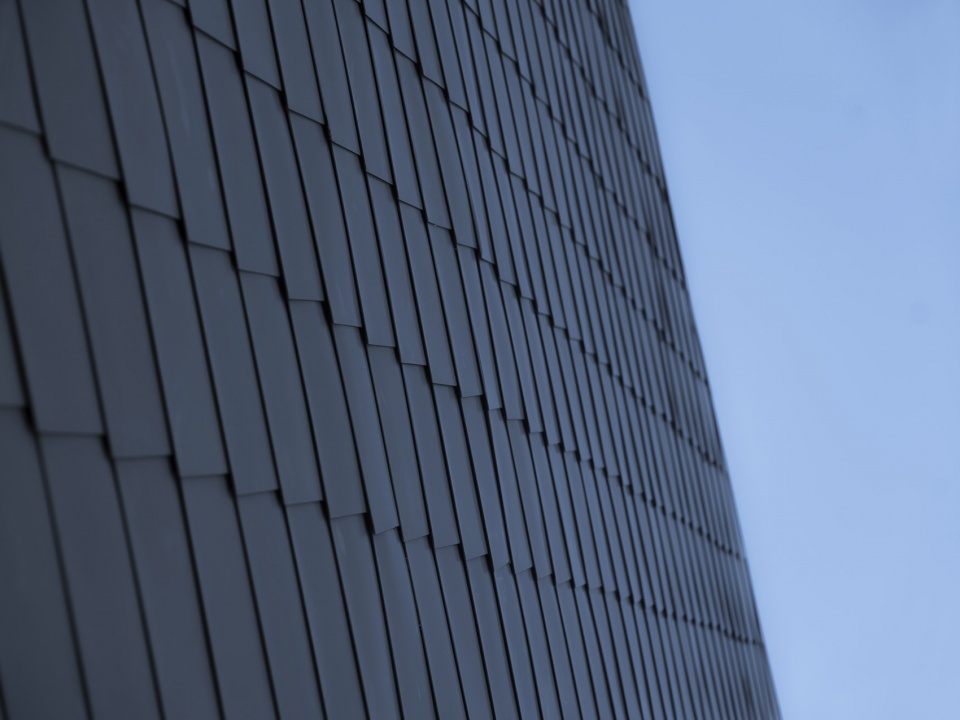
建筑表皮采用进口钛锌板,板面以平锁扣形式排布,形成独特的“鱼鳞形”肌理,与波光粼粼的水面相得益彰。钛锌板的建筑肌理,也呼应了川西传统坡屋顶建筑的“瓦屋面”形式。
Titanium zinc panels imported from France are adopted for the architectural surface. Panels are installed by using the flat lock system to provide a fish scale texture and a visual connection with the shimmering lake. The texture of the titanium-zinc panels also corresponds to the traditional “tile roof” form.
▼呼应“瓦屋面”形式,corresponding to the traditional “tile roof” form ©存在建筑Arch-Exist
钛锌板材料具有极强的自愈能力,可以通过材料的氧化以修补轻微程度的创伤,其表面的氧化层会随着时间的推移,不断地为建筑表皮增添独特的魅力,历久弥新。
The titanium zinc panel could get protected from its zinc carbonate layer and get recovered from slight scratches by its oxidation. The outstanding intrinsic recovering capacity and the oxide layer would bring extra value and interests to the architecture.
▼立面细部,details of the facade ©存在建筑Arch-Exist
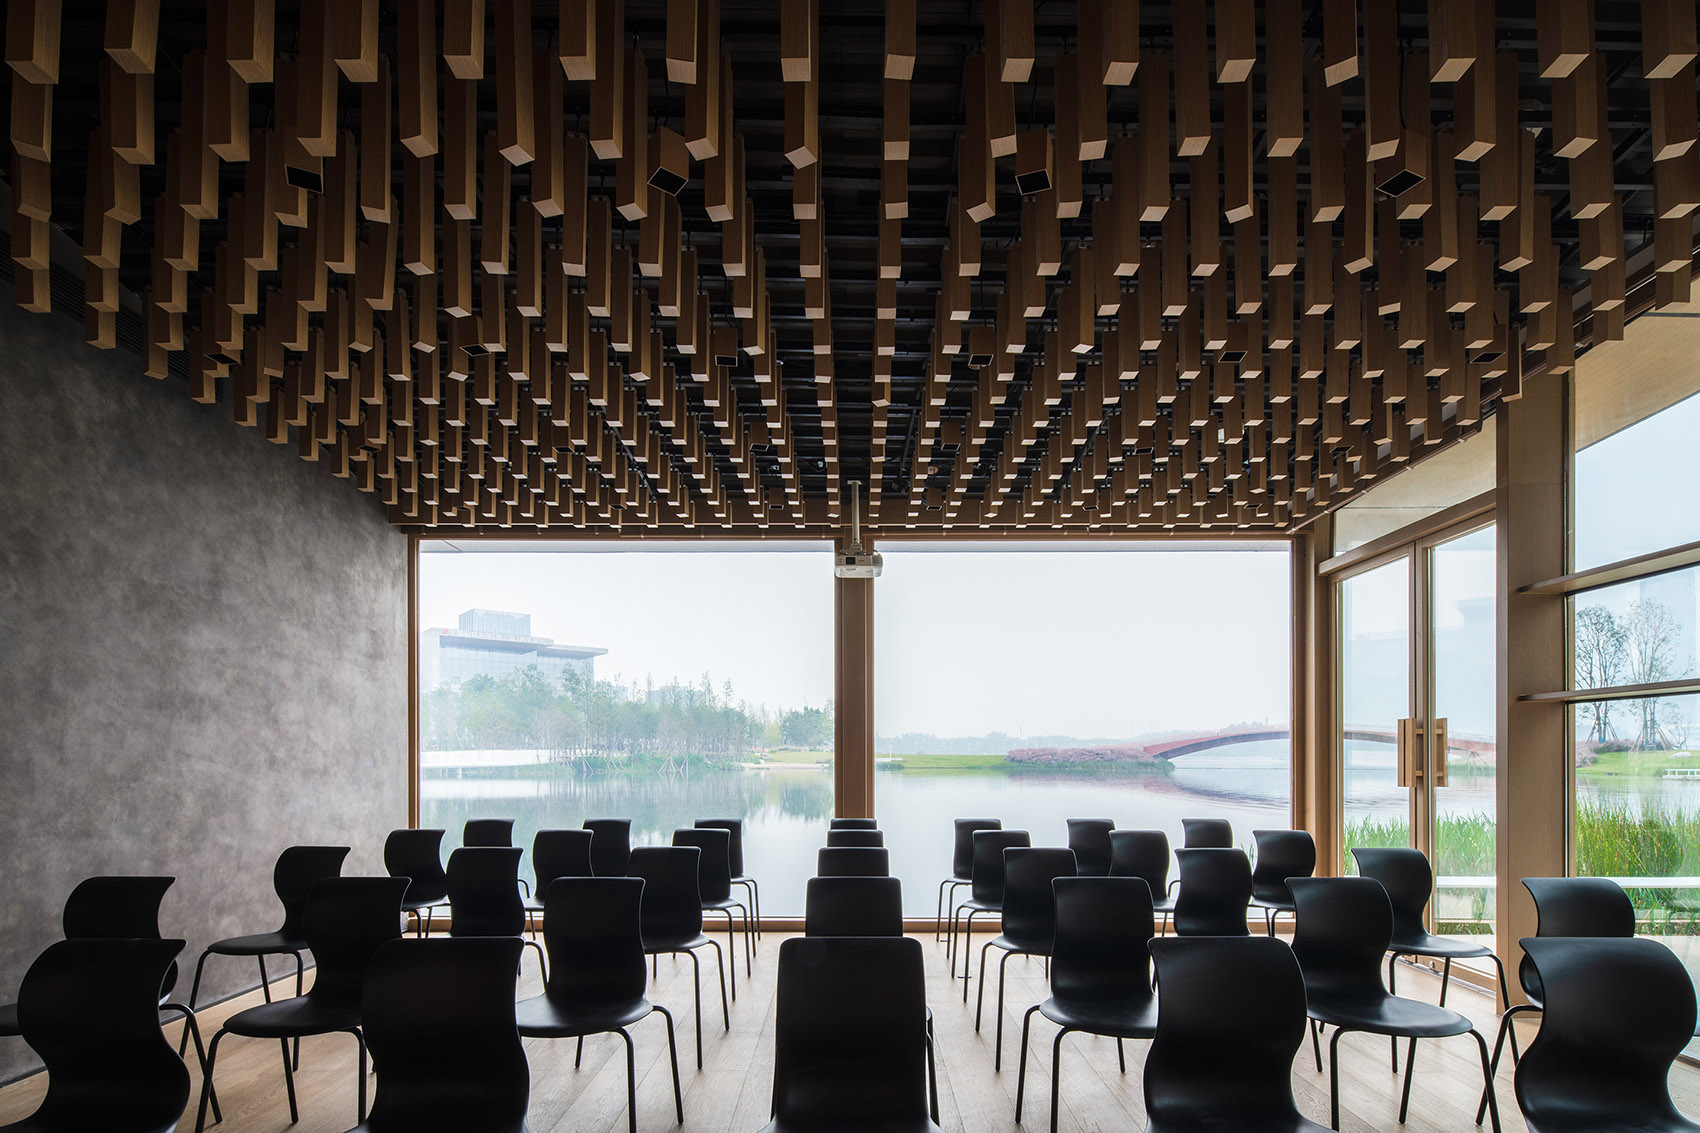
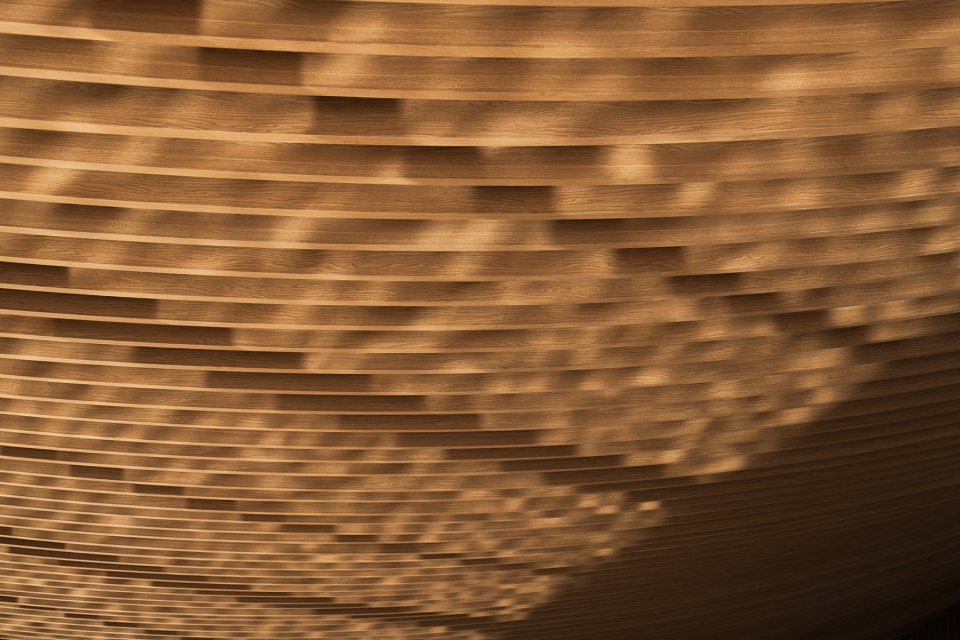
吊顶是由建筑屋顶双曲面延伸至室内的统一语言,采用整体双曲面格栅,由700余根不同曲率的木纹铝型材拼接而成,形成平滑的三维曲面。同时,为了实现干净纯粹的室内空间效果,所有的机械排烟管道、灯具电路系统皆隐藏于吊顶格栅与屋顶钢结构的夹层空腔中。室内整体效果以最简洁、纯粹的方式呈现,以木纹、混凝土肌理漆这两种材料作为空间底色,意在省去繁琐的装饰,为使用者带来更为舒适的视觉体验。
More than 700 pieces of aluminum square tubes finished with wood grain extrusion are installed for the grille ceiling, forming the united aura. Each piece is bespoken with its individual curvature for assembling as a smooth hyperbolic ceiling surface. Insisting on obtaining a neat appearance, the mechanical extraction ducts, the smoke detection system and lighting circuits are strategically wrapped in the gap between the ceiling and the steel frame of the roof. The grille extends from the ceiling to the foot of the wall to stress the tension of the space. The interior is presented in the most simple and pure way, using two materials, wood grain and concrete texture paint as the base color of the space, with the intention of eliminating complicated decorations and bringing a more comfortable visual experience for users.
▼吊顶细部,details of the grille ceiling ©形在摄影HereSpace
水下玻璃幕墙按照汛期最高水位(最不利水压情况)进行设计和计算,并在施工过程中多次进行防水测试。防水主要针对玻璃自身抗水压性能,以及幕墙柱与玻璃之间缝隙的密闭性这两点进行强化处理,并减少水与钢结构接触的可能性,以达到防锈的目的。沿湖3.2m x 4m的超大板块玻璃,采用4层夹胶超白高透钢化玻璃,以实现室外抗水压、室内防撞以及建筑的保温节能。
In order to ensure the quality, the underwater section of the glass curtain wall is calculated under the consideration of the highest water level during the flood season, and it has been tested for the waterproof performance by multiple times. Watertight process mainly focuses on the resistance glass wall against the water pressure and the airtightness between column and glass, and it is also designed to reduce the possibility contacting water and steel structure. Hollow glass panels with double-sided adhesive strips are adopted to meet the functions and requirements. Using 3.2m x 4m form and four layers of stalinite along the lake, the design achieves outdoor water pressure resistance, indoor impact resistance and building insulation and energy saving.
▼水下玻璃幕墙细部,details of the glass curtain wall ©形在摄影HereSpace
结语 | Conclusion
没有蜿蜒迂回的走廊,亦没有故作神秘的隐藏,整个空间给予了阅读者无限的可能性,和极大的身心自由。
With neither winding corridors, nor mysterious concealment, the whole space gives the reader unlimited possibilities, and great physical and mental freedom.
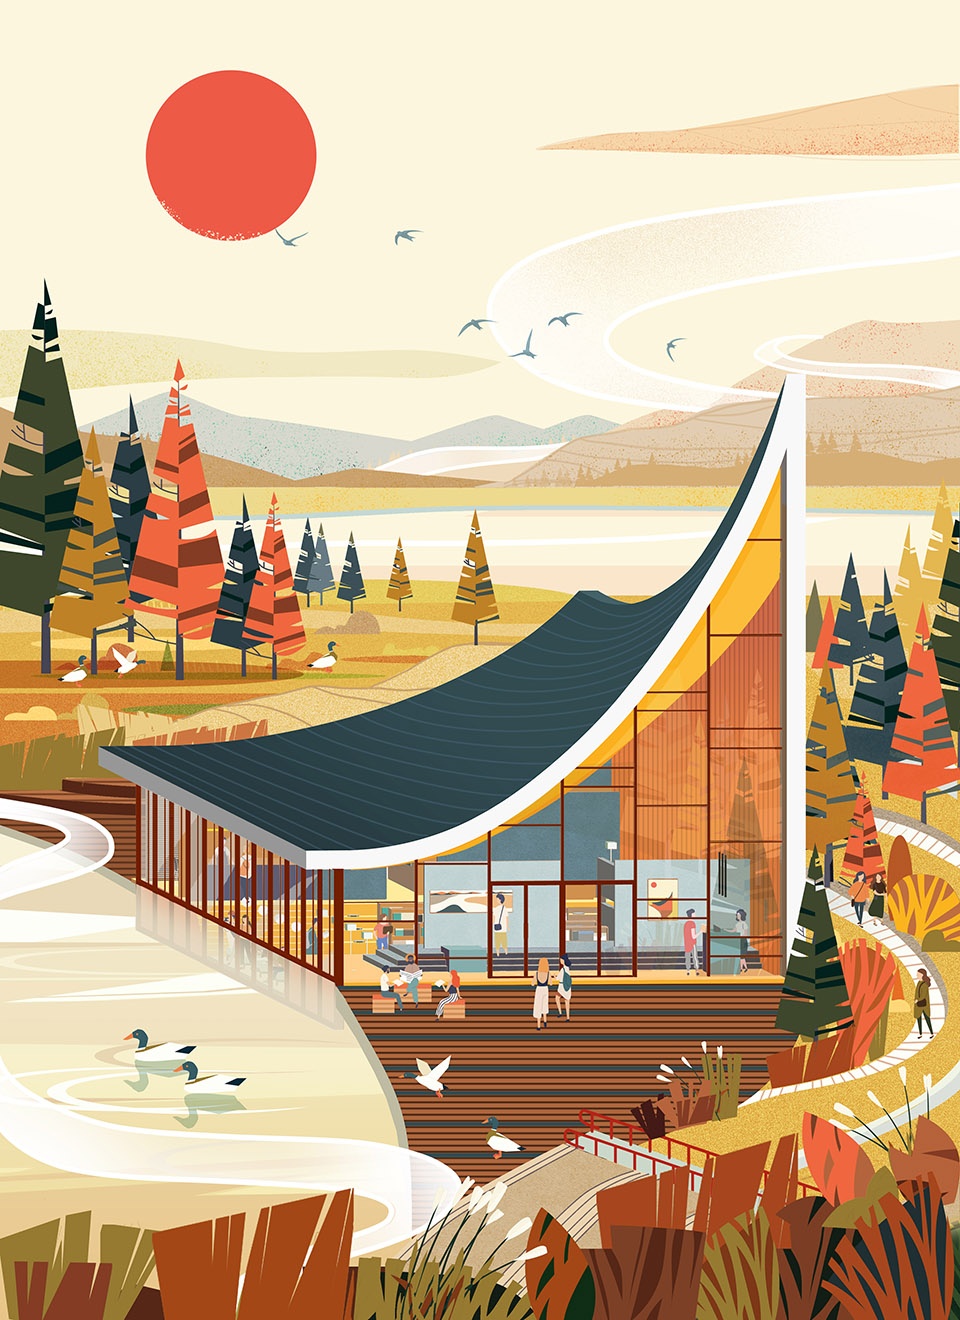
▼建筑插画,illustration ©RUIS锐兮设计
MUDA慕达建筑借由建筑语言,探讨了人与书籍、人与自然、人与空间的关系。在这座建筑里,山石和人与物等价,物我相忘,自成生趣;在这座建筑里,我们希望唤醒人们面对自我的原初感觉,修复逐渐退化的感官。
MUDA-Architects uses architectural language to propose the relationship between man and books, man and nature, and man and space. Within this building, mountains, lake and things are equivalent to people, we regain interest to each other while forgetting ourselves; within this building, people are awaken to face their true self, and to repair the degraded senses.
▼总平面图,general plan ©MUDA慕达建筑
▼平面图,plan ©MUDA慕达建筑
▼立面图,elevations ©MUDA慕达建筑
▼剖面图,sections ©MUDA慕达建筑
项目名称:成都兴隆湖中信书店
项目类型:建筑设计、室内设计、软装设计
项目地点:中国 成都
建筑面积: 500平方米
主创建筑师与总负责人: 卢昀
竞赛阶段设计团队:赵国竣,倪丹,李岳,赁佳溢,刘肖俏,李让,刘汉宁
深化阶段设计团队:徐建丹,吕晨宇,荣典,倪丹,何帆,梅艺璇,詹子琪,柳斌,贾舒然,刘静怡,付尧
建筑材料:钛锌板,木纹蜂窝铝板,木纹铝格栅,橡木饰面,混凝土肌理漆
业主单位:中信城开
灯光设计顾问:BPI照明设计
幕墙设计顾问:成都几里创意幕墙
结构设计顾问:iStructure
建筑施工图设计:中国中建设计集团有限公司
软装采购配合:凡德罗
书店湖区水生态治理:万华清源水环境
书店湖区景观团队:万华景观中心、昱道景观
摄影:存在建筑Arch-Exist、形在摄影Here Space、Luyun
建筑插画:RUIS锐兮设计
文章编辑:卢昀,王沛婷,韩荣
Project Name: Chengdu Xinglong Lake CITIC Bookstore
Project type: Architectural design, interior design, soft furnishing design
Project Location: Chengdu, China
Building Area: 500 sqm
Lead and Principal Architect: Lu Yun
Competition Stage Design Team: Zhao Guojun, Ni Dan, Li Yue, Le Jia Yi, Liu Xiao Siao, Li Jean, Liu Hanning
Design team for the deepening phase: Xu Jiandan, Lv Chenyu, Rong Dian, Ni Dan, He Fan, Mei Yixuan, Zhan Ziqi, Liu Bin, Jia Shuran, Liu Jingyi, Fu Yao
Materials: titanium and zinc panels, wood-grain honeycomb aluminum panels, wood-grain aluminum grille, oak veneer, concrete texture paint
Client: CITIC Urban Development&Operation
Lighting design consultant: BPI
Curtain wall design consultant: Ji Li Curtainwall
Structural design consultant: iStructure
Building Construction Design: China CSCEC Design Group Co.,Ltd.
Soft furnishing procurement cooperation: Vandello
Water ecology management of the Shudian Lake area: Wanhua Qingyuan Water Environment
Landscape: Wanhua Landscape Center, Yu Dao Landscape Design
Photography: Arch-Exist, Here Space, Luyun
Architectural illustration: RUIS Ruoxi Design
Article Editor: Luyun, Wang Peiting, Han Rong
More:MUDA-Architects ,更多关于他们:MUDA-Architects on gooood









就这概念也配叫概念???
实地去过,建筑的完成度和方案比差了些,个人感受是在里面看书久了,头很晕,人很多,比较烦。设计还好了
简约现代有亮点,喜欢!
哦呵呵呵还看不起网红打卡地了,不知道下面的几位评论家做出过几个网红打卡地来🤭
平生最讨厌的职业——批评家。不学无术,身无长物,考找别扭混饭吃,还总喜欢自命清高。
看了下面的评论,感觉你说的太对了
丑 陋 瘦 黑 四大特点
看看大师你的作品
看看他的回复,职业喷子而已。
这些都是在成都特色的强力营销下产生的【伪精致】网红作品,“伪红”摆拍P图、装文艺小资、无病呻吟、滥卖情怀。
兴隆本无湖,湖畔本无店。
创意太幼稚,炒作烧税钱。
大妈不看书,家住十里店。
赶车两小时,打卡假洋盘。
大师,请上你的作品,别随处放屁,觉得这里不好那里有问题,真自己卷起袖子干就哑了,那真的respect
去看了现场,很幼稚的设计及落地,满满书生气,除了一个网红参数化曲面,和还算不错的周边衔接景观(不确定是不是这个团队做的),槽点很多,随便说几点,1、建筑暴力的切断了南北主次入口之间的全部路径(水路和陆路),如果一侧入口不能进入,需要绕很大一段路才能过去(建筑背后的景观院子是不可穿越的),2、建筑主次入口均无灰空间,直接进入简单粗暴,室内室外切换太快,入口门扇处理简单潦草,3、屋面厚度的侧面处理粗糙,曲面和背面在顶部的收口就这样?直接粘连且平头顶?4、红色屋顶的设备小屋直接暴露在后院景观中,为什么建筑或场地不加以处理,让之隐形?5、水体直接贴住玻璃,有没有考虑过后期绿藻清洁和超大玻璃的维修,网红期后依然日常频繁清洁绿藻或者就不管了?如果大玻璃出问题需要抽干局部湖区?6、室内吊顶侧面直接贴住入口处玻璃立面,露出吊顶上部空间、吊顶侧面是否应该直接贴住玻璃,如果选择贴住,露出的吊顶上部内空如何处理;7、室内南入口进入后,如果要去到北区必须先下后上,北区进入到南区也必须如此,有必要中部全部下降吗,建筑室内空间本来就是背侧高于面水侧,背侧矮墙与背侧之间的空间抬高地面,让南北侧空间直接平接不好吗,穿梭人流也可以和书区有一些间隔,8、室内看北区后勤区体量和吊顶的关系非常幼稚;9、临水玻璃处,既然设置休息座,为什么还要设置主要南北穿梭路径在这里,还让人好好休息吗?9、室内高差关系和景观朝向,室内空间高度,毫无关系,阶梯座位放着水景不看,看书架吗?有点逻辑好吗?背侧高水景低不好吗?这点可以参看直向海边图书馆。10、所谓冥想区布局我理解是为了空间层次,但是这样的方式毫无意义,空洞无力、11、为什么设备间要直接面对入口玻璃面,占据如此好的采光和景观面,设备间下方的小空间是干什么的,仅仅是为了遮挡办公空间?又占一块采光面。12、咖啡空间带这么小的后勤区,设计师和运营方沟通过吗?咖啡吧店员没有不满吗?……
看了设计文案,又查了一下之前这个项目的竞赛,也去看了现场,也看了你说的问题。。不是话多就在理的,有些问题真的无趣,看了浪费时间,简单举个例子,都要追求做到水里的效果了,在乎绿藻?养过鱼吗?知道有种东西叫刮藻刀吗?楼上还说有思考有深度,真的笑了:)
专程去参观过一次,很失望,也就照片上反复放的那个立面能看,其它几个立面我发现不了美感,空间也很无聊且幼稚,那个片墙感觉很突兀且没有意义
在理👍
以你这样挑剔的眼光,全世界没有几个完美的建筑。即使有,也可以从各种方面挑出不少缺陷。何必戾气这么大呢?是生活过的不太如意吗?
帮设计师说一句吧,思考讨论是好的,没必要喷子口气,毕竟项目落地过程里到底怎么回事,是不是都是设计师问题等等做过项目的都有体会。董功大师也未必都是正确,海边图书馆内暗外亮对着光面看书真的舒服吗?要喷也可以说为了看水景的噱头就不管读者感受了?讨论就讨论没必要喷子口气对吧。
有思考有深度
哦?我说的毫无道理是吗?
水下玻璃幕真的是太棒了
水下玻璃幕墙很有意思
感觉体量有些生硬 屋顶和主体量大小不太和谐
既现代又有古色古香的感觉
优美的小建筑,那张插画可以打出来挂在建筑里面哈哈。
竞赛的时候见过,很有趣的演绎。可惜建成后的比例差了一些,丢失了很多美感。
水下玻璃幕墙会让这里成为打卡地
确实成为打卡地了,网红无误
多大的防水自信,让建筑沉在水里,,,可惜水浑浊了一点
这个入水一米的玻璃空间胆子很大,在旁边看书会不会有一点点的压迫感。哈哈
是亚克力