感谢 中国建筑西南设计研究院有限公司 予gooood分享以下内容。更多关于他们,请至:China Southwest Architectural Design and Research Institute Corp.Ltd on gooood
Appreciations towards China Southwest Architectural Design and Research Institute Corp.Ltd for providing the following description:

成都天府国际机场位于四川省成都市简阳芦葭镇,是我国“十三五”期间规划建设的最大民用运输机场。本期建设“两纵一横”3条跑道、71万平方米的航站楼以及相应的配套设施,同步建设空管工程、供油工程、航空公司基地以及邮件处理中心,满足年旅客吞吐量6000万人次、货邮吞吐量130万吨的需求。远期规划建设“四纵两横”6条跑道,140万平方米的航站楼,满足年旅客吞吐量1.2亿人次、货邮吞吐量280万吨的需求。
▼视频, video©成都天府国际机场建设指挥部
Chengdu Tianfu International Airport is located in Lujia Town, Jianyang, Chengdu, Sichuan Province, and is the largest civil transportation airport planned for construction during China’s 13th Five-Year Plan. In the current phase, the airport will have three runways in two vertical and one horizontal directions, two terminal buildings of 710,000 square meters, and corresponding ancillary facilities, as well as simultaneous construction of an air traffic control project, a fuel supply project, an airline base, and a mail processing center, to meet the demand for an annual passenger throughput of 60 million and a cargo and mail throughput of 1.3 million tons. In the long term, it is planned to build six runways in four vertical and two horizontal directions and four terminal buildings of 1.4 million square meters, which will meet the demand of 120 million passengers and 2.8 million tons of cargo and mail throughput per year.
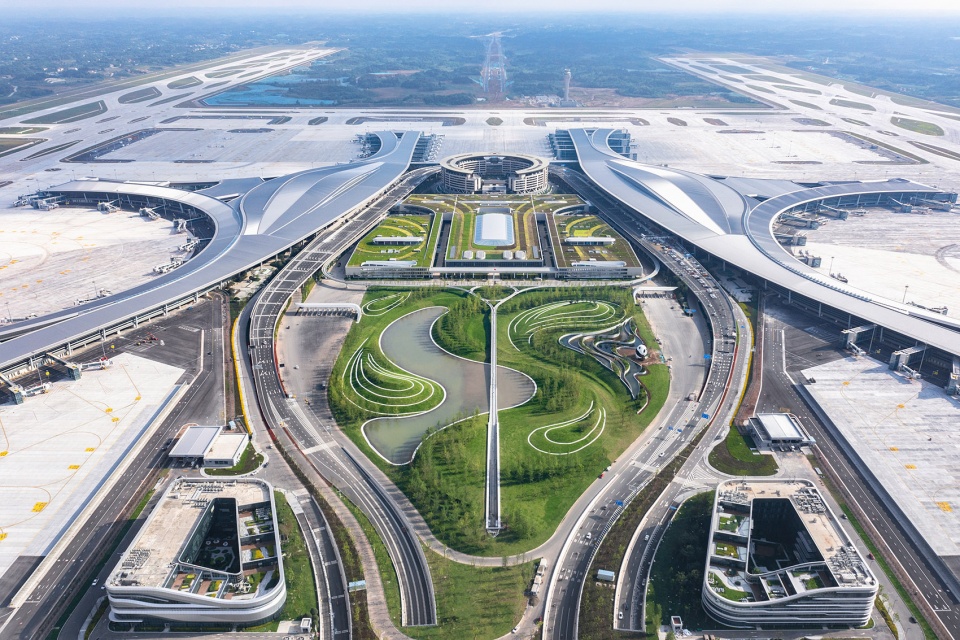
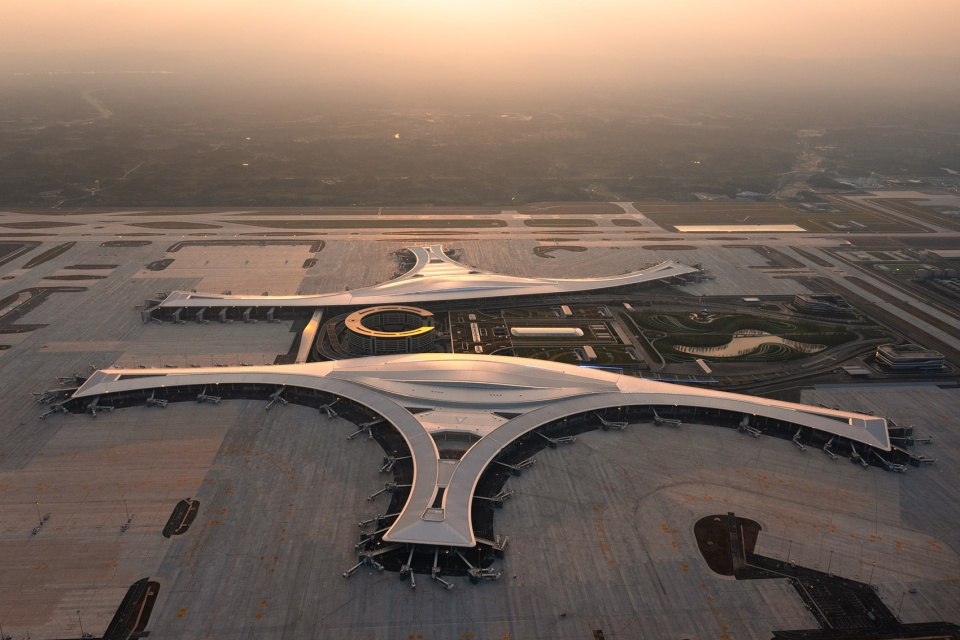
▼航站区鸟瞰, Aerial view of the terminal area©成都天府国际机场建设指挥部
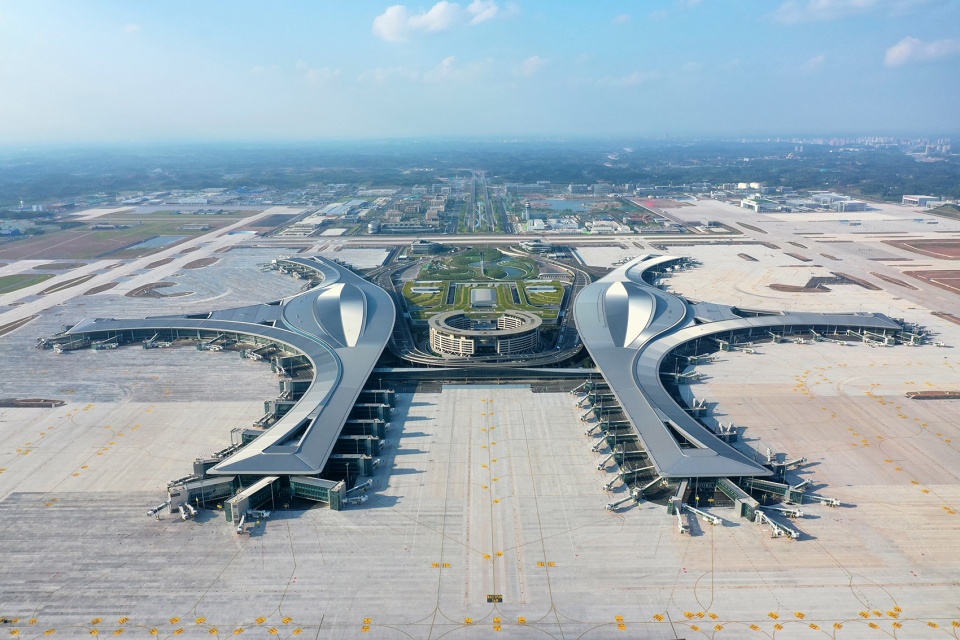
▼航站区鸟瞰, Aerial view of the terminal area©存在建筑
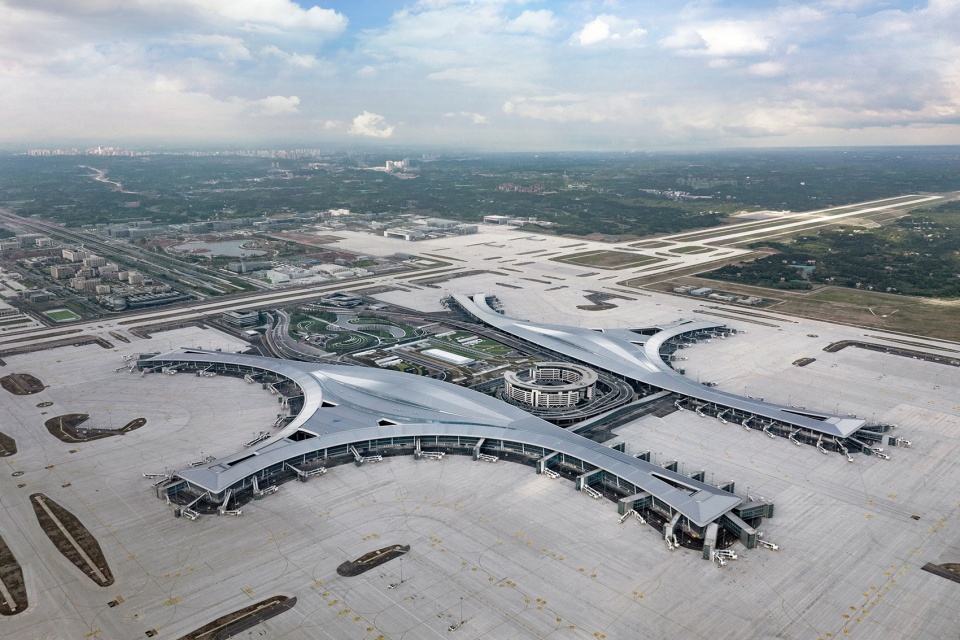
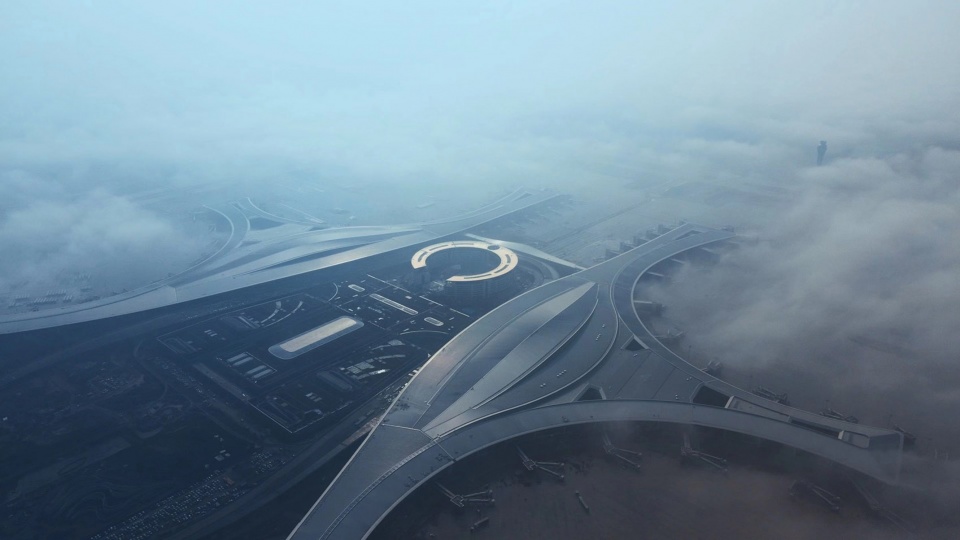
▼清晨雾气中的天府机场, Tianfu Airport in the early morning fog©成都天府国际机场建设指挥部
成都天府国际机场航站区工程主要包含T1航站楼、T2航站楼、GTC(综合换乘中心)、市政工程等,于2017年5月正式开建。T1、T2航站楼总建筑面积71万平方米,为国内首创两单元式航站楼“手拉手”构型。这种设计充分满足旅客吞吐量的需求,可缩短旅客从安检到登机口的直线距离,提升同行效率,也使得天府机场成为全国首个一次性建设两座航站楼的机场。
Chengdu Tianfu International Airport terminal area project mainly contains T1 terminal building, T2 terminal building, GTC (Ground Transportation Center), municipal engineering, etc., and in May 2017 it officially started construction. T1, T2 terminal buildings has a total floor area of 710,000 square meters, and is the first two-unit terminal building with “hand in hand” configuration. This design fully meets the demand for passenger throughput, shortens the straight-line distance from security check to the boarding gate, improves the efficiency of passengers, and makes Tianfu Airport the first airport in China to build two terminals at once.
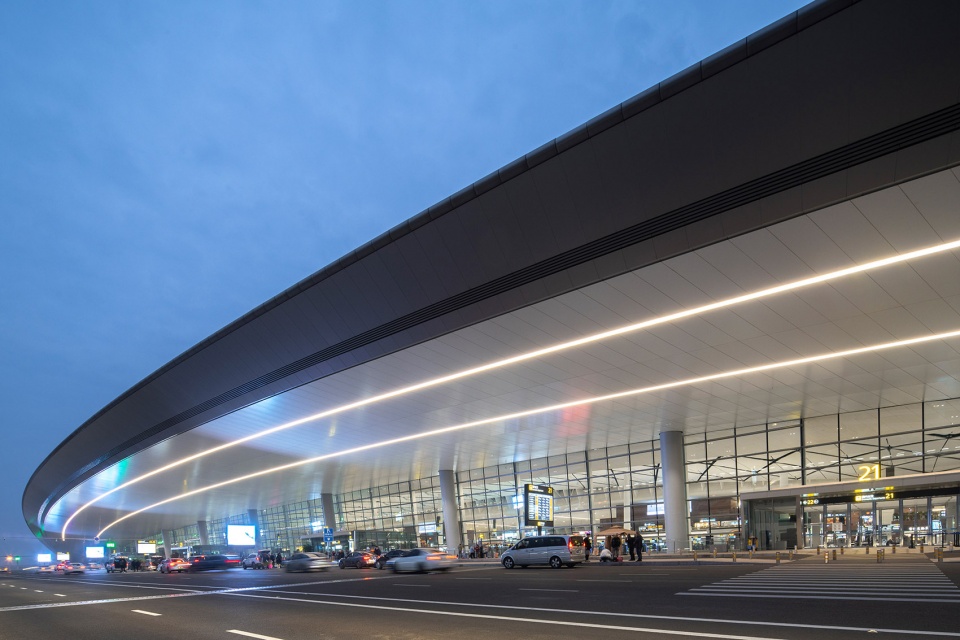
▼航站楼出发车道边, The departure lane of the terminal building©存在建筑
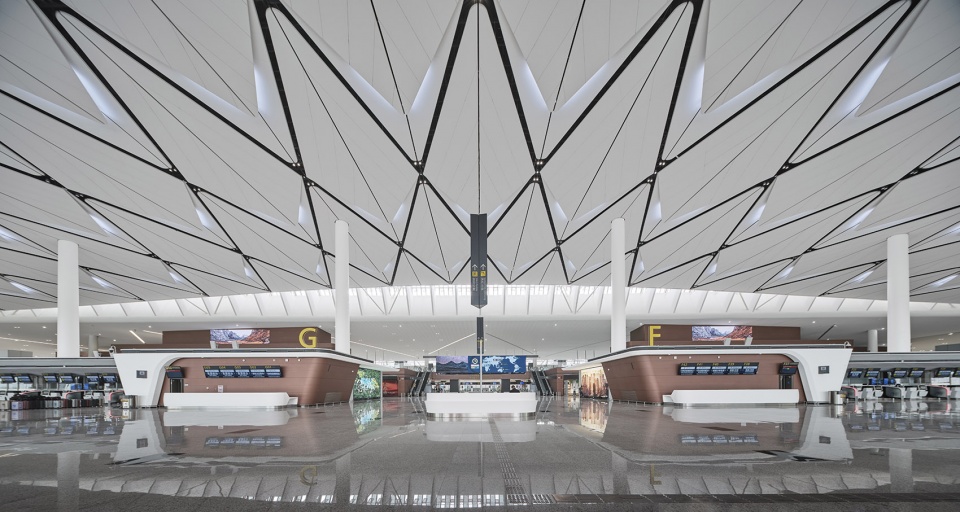
▼出发大厅, The departure hall©存在建筑
01 问题与挑战
01 Problems and Challenges
1.1单元式航站楼及贯穿式陆侧交通
1.1Unitary Terminal Configuration and Through Landside Transportation
天府机场以单元式航站楼及贯穿式陆侧交通为基本设计思路。单元式航站楼具有诸多优点,如便于后期运营、旅客步行距离短、出行体验相对较好等。但也面临航站楼之间中转相对困难,资源灵活调配性差等问题。贯穿式交通模式将为机场带来双向的进离场条件,但同时又是一个极其复杂的交通体系。因此,如何扬长避短,最大化发挥单元式航站楼和贯穿式陆侧交通的优势,同时,尽量规避这种规划带来的短板,是本次设计的两个难点。
Tianfu Airport is based on the basic design concept of unitary terminal configuration and through landside transportation. The unitary terminal has many advantages, such as facilitating later operation, providing short walking distance for passengers, and relatively good traveling experience. However, it also faces problems such as relatively difficult transit between terminals and poor resource flexibility. The through landside traffic pattern will bring two-way arrival and departure conditions for the airport, but at the same time it is an extremely complex transportation system. Therefore, how to build on the strengths and avoid the weaknesses, maximize the advantages of the unitary terminal and through landside transportation, and, at the same time, try to avoid the shortcomings brought about by this kind of planning are the two difficult points of this design.
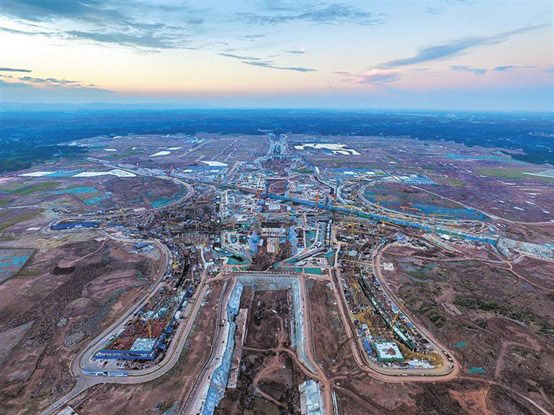
▼斜穿天府机场的大铁, The high-speed railway line diagonally passing through Tianfu Airport©网络
1.2 超高的近机位数和旅客过检后步行距离
1.2 Ultra-high Number of Contact Stands and Ultra-long Walking Distance for Passengers after Security Check
在设计任务书中,近期要求不少于103个近机位,这会带来5.8km的有效空侧岸线,不利于旅客步行距离的控制。虽然后期深化过程中,由于E类机型配比增加,近机位数下降至83个,但平衡近机位数和旅客过检后步行距离长度,仍然是天府机场设计中,需要面对的重要问题。
In the design task, the recent requirement is no less than 103 contact stands, bringing 5.8 km of effective airside shoreline, which is not conducive to the control of passenger walking distance. Although the number decreased to 83 due to the increase in the ratio of Class E aircraft stands in the later development process, balancing the number of contact standsand the length of the walking distance after passenger checkpoints is still an important issue to face in the design of Tianfu Airport.
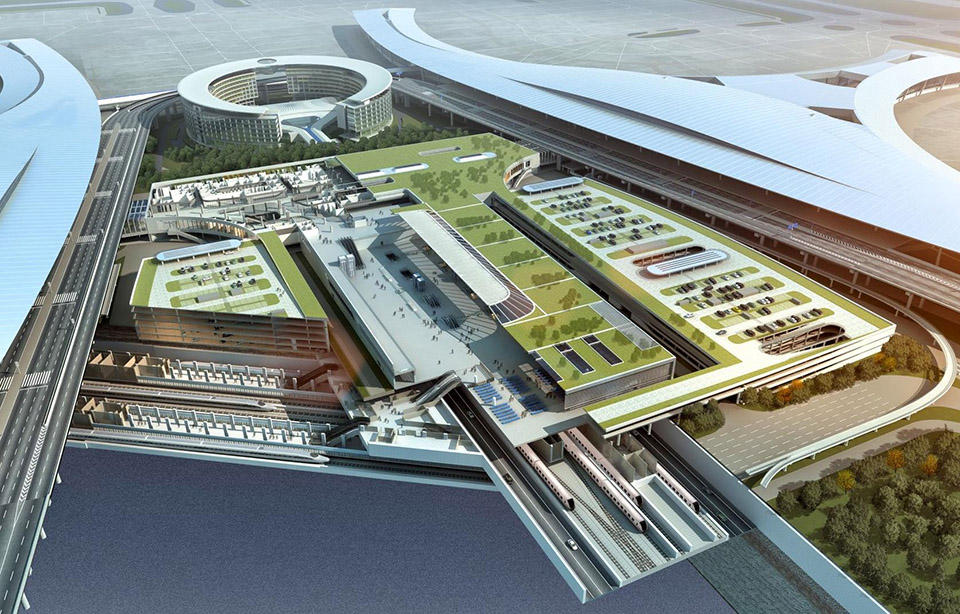
▼航站楼前复杂的综合交通系统, Complex integrated transportation system in front of the terminal ©中国建筑西南设计研究院有限公司
1.3 合理组织站前综合交通与商业开发用地
1.3 Rationalize the Organization of Land for Mixed-use Transportation and Commercial Development in front of the Airport
贯穿式的陆侧交通格局,穿越T1、T2中间连廊的地铁线路和斜穿T1、T2两座航站楼且有正线通过的高铁线路,为陆侧交通的规划组织带来了巨大挑战。如何合理规划组织站前综合交通体系,创造安全高效、简洁舒适的陆侧交通的同时,高效的利用站前土地,形成多功能复合的航空城,是方案要面对的另一个挑战。
The penetrating landside traffic pattern, the subway line passing through the middle corridor of T1 and T2, and the high-speed railway line diagonally passing through the two terminals of T1 and T2, together brings great challenges to the planning and organization of the landside traffic. How to reasonably plan and organize the comprehensive traffic system in front of the station, to create safe, efficient, simple and comfortable landside traffic, and at the same time, to efficiently use the land in front of the station to form a multi-functional and complex airport city is another challenge to be faced by the scheme.
▼航站楼及站前鸟瞰, Aerial view of the terminal building and station front©存在建筑
02 构型推演
02 Deduction of Terminal Configuration
基于上述问题,设计团队先后进行了几十种构型设计,再通过理性的分析,选出了中选方案构型:
Based on the above problems, the design team has carried out dozens of configurations, and then through rational analysis, selected the final scheme configuration:
第一步:构型设计及分类
基于单元式航站楼和贯穿式陆侧交通的基本格局,总结出“面对面”、“肩并肩”、“手拉手”三种基本构型模式。
第二步:航站区设计策略推演
综合来看,“手拉手”是一种更加综合的设计策略,既保证了单元式航站楼的独立性,又使得航站楼之间的联系更为便捷,站前土地因为航站楼的角度向外旋转,获得了更大的空间,来应对贯穿式的陆侧交通模式,同时也兼顾了空侧机位布置及滑行效率不受影响。
第三步:确定构型
在确认“手拉手”为主要策略后,设计团队分别从空侧岸线长度、近机位站坪效率、旅客步行距离、陆侧用地形态、整体形象等五个方面进行构型优化,最终确定了太阳神鸟方案作为主推方案。
▼构型推演, Deduction of Terminal Configuration ©中国建筑西南设计研究院有限公司
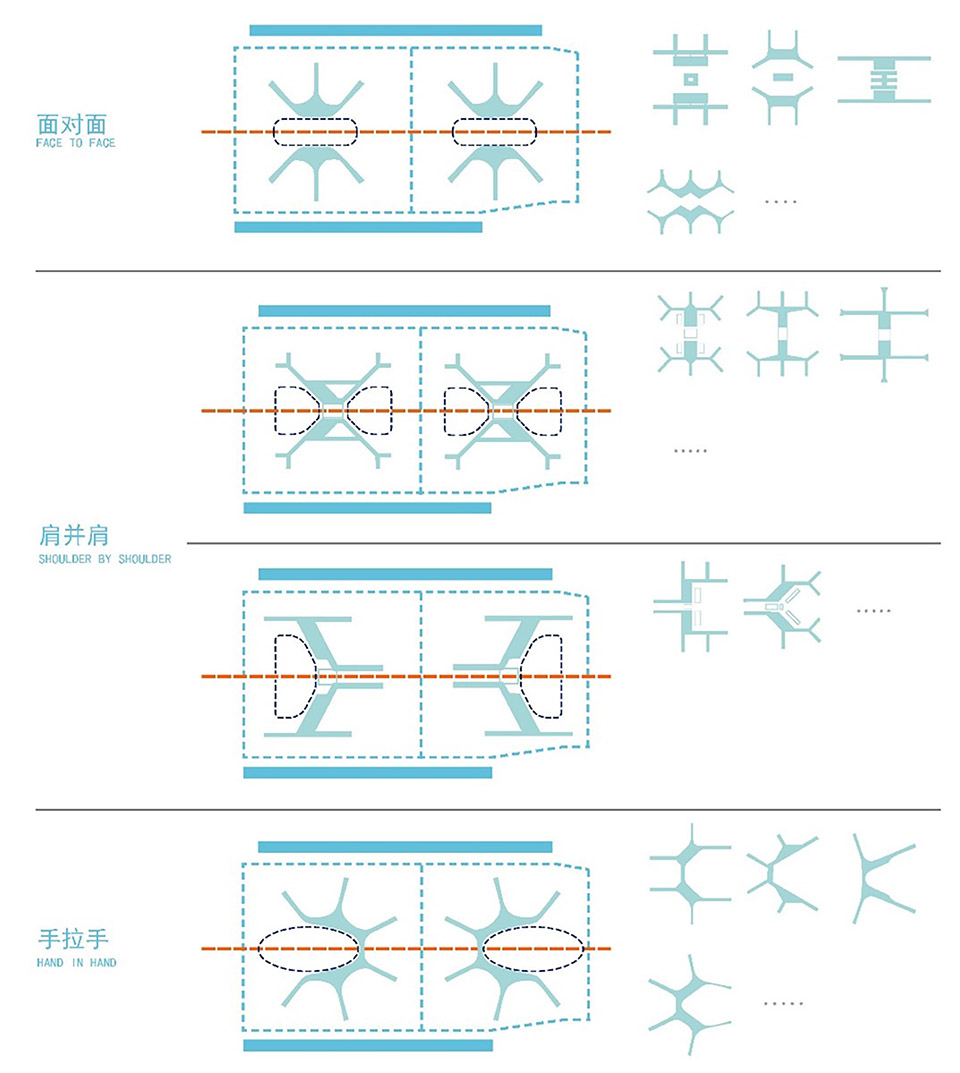
Step 1: Configuration Design and Categorization
Based on the basic pattern of unit-type terminal and through-type landside traffic, three basic configuration patterns are summarized: “face-to-face”, “shoulder-to-shoulder” and “hand-in-hand”.
Step 2: Derivation of the Design Strategy for the Terminal Area
On the whole, “hand-in-hand” is a more integrated design strategy, which not only ensures the independence of the unit-type terminal, but also makes the connection between the terminals more convenient. The land in front of the station is rotated outward because of the angle of the terminal, so that more space is gained to cope with the penetrating landside traffic pattern. At the same time, it takes care of and ensures that the airside stands arrangement and taxiing efficiency are not to be affected.
Step 3: Determination of the Configuration
After confirming “Hand in Hand” as the main strategy, the design team optimized the configuration in five aspects, including airside shoreline length, contact stands efficiency, passenger walking distance, landside landform, and overall image. The team finally decided on the Sun Bird scheme as the main selection.
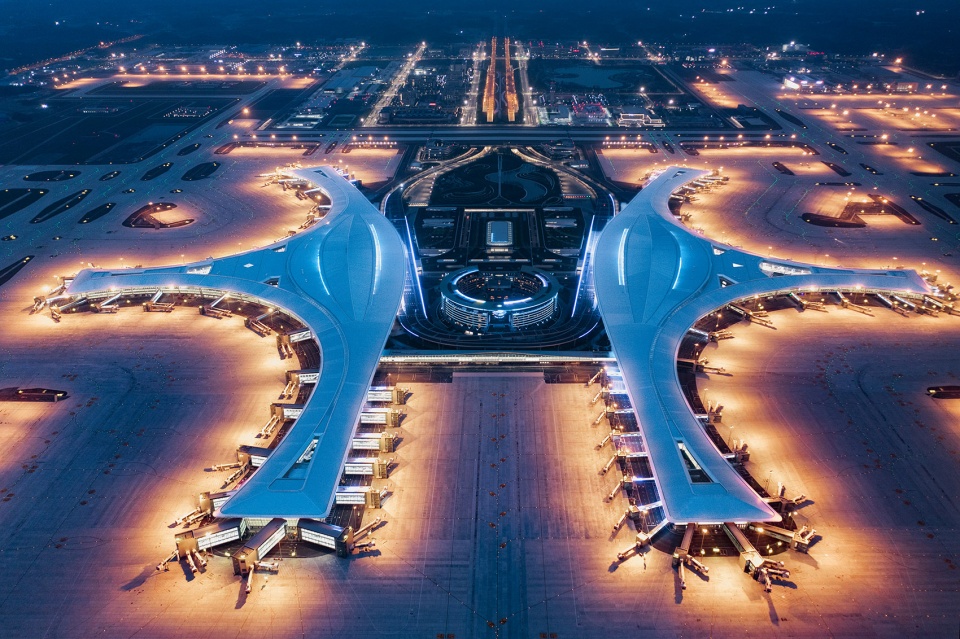
▼空侧大港湾, Airside Grand Harbor©存在建筑
03 创新要点
03 Points of Innovation
3.1综合的陆侧交通设计策略+
3.1 Integrated Landside Transportation Design Strategies
在近期航站区,针对北侧成都方向的主要客流,创造了顺畅、简洁、清晰的交通流线;针对南侧次要客流方向以及场内交通,设置一处集中调头环即可解决站前调头需求。在远期航站区,除了外侧调头环外,针对北侧主要客流方向成都方向,组织一个内侧环线为其提供直接的进离场的路径。这种方式简化了两个航站区之间的交通衔接,提供了一个集中高效的站前空间。
In the short-term terminal area, a smooth, simple and clear traffic flow is created for the main passenger flow in the direction of Chengdu on the north side; for the secondary passenger flow in the direction of the south side as well as the traffic within the field, a centralized turnaround ring is set up to solve the demand for turning around in front of the station. In the long-term terminal area, in addition to the outer turnaround ring, for the north side of the main passenger flow direction of Chengdu direction, the organization of an inner ring is set to provide a direct path to and from the airport. This approach simplifies the traffic connection between the two terminal areas and provides a centralized and efficient space in front of the station.
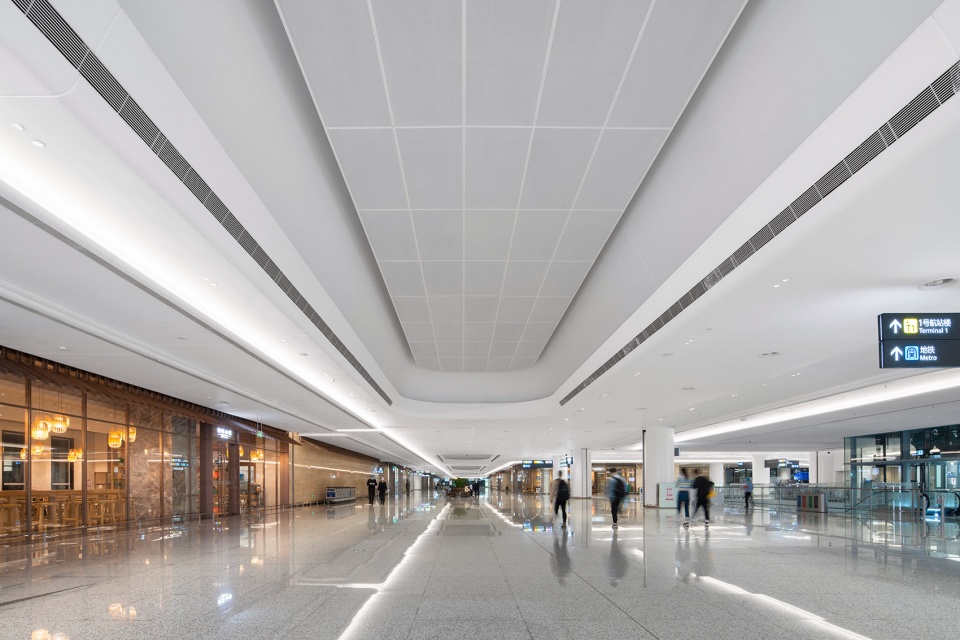
▼GTC商业, Commercial Stores in the GTC ©存在建筑
3.2 空陆侧大系统集约高效
3.2 Intensive and Efficient Airside and Landside Macro Systems
三指构型所形成的两个舒缓的大港湾紧邻两侧平行跑道,让飞机能以较短的路径进港,实现站坪近机位的高效率。航站楼单体体量适中,楼与楼之间距离紧凑。配合位于建筑群型心位置的综合交通枢纽(GTC),为陆侧交通提供高效的运行效率。
The two large, soothing bays formed by the three-finger configuration are adjacent to the parallel runways on both sides, allowing aircraft to take a shorter path into the port and realizing high efficiency in the contact stands position of the terminal. The terminal building has a moderate volume and a compact distance between buildings. Together with the GroundTransportation Center (GTC) located at the center of the complex, it provides high operational efficiency for landside traffic.
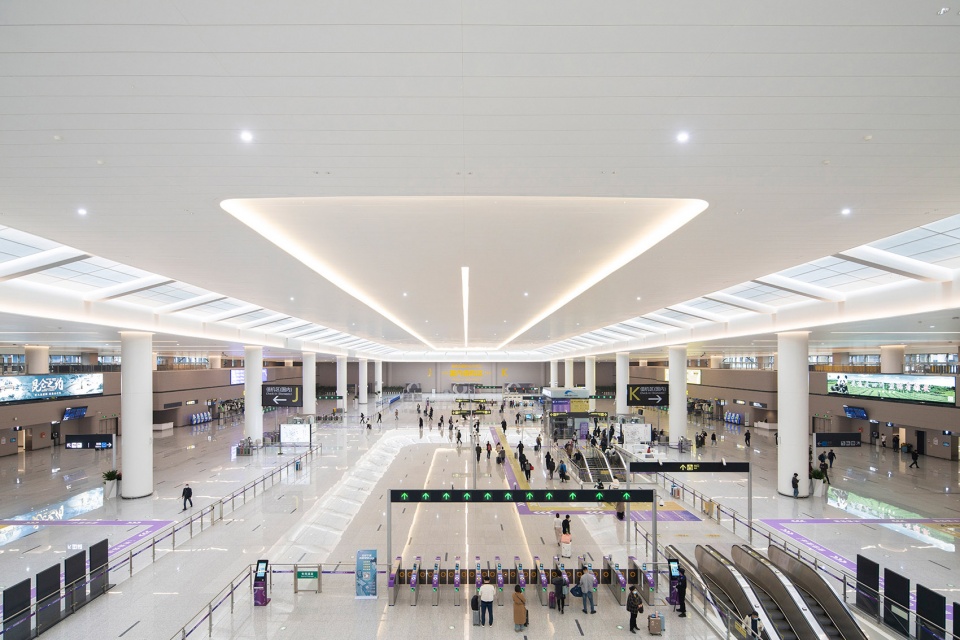
▼GTC大厅, GTC hall©存在建筑
3.3 以人为本的人性化设计
3.3 Human-centered Design
围绕旅客的痛点进行精准设计,确保过检后最远端的步行距离严格控制在600米以内,尽量减少旅客在主要流线中的楼层转换,实现陆侧设施的高效集约换乘,保证中转流程清晰便捷,为旅客打造轻松快捷的出行新体验。
Precise design around passengers’ pain points ensures that the walking distance at the farthest end of the line after passing the security inspection is strictly controlled within 600 meters, minimizing passengers’ floor transitions in the main flow lines, realizing efficient intensive interchange of landside facilities, ensuring a clear and convenient transit process, and creating a new experience of easy and fast travel for passengers.
▼出发大厅, Departure Hall©存在建筑
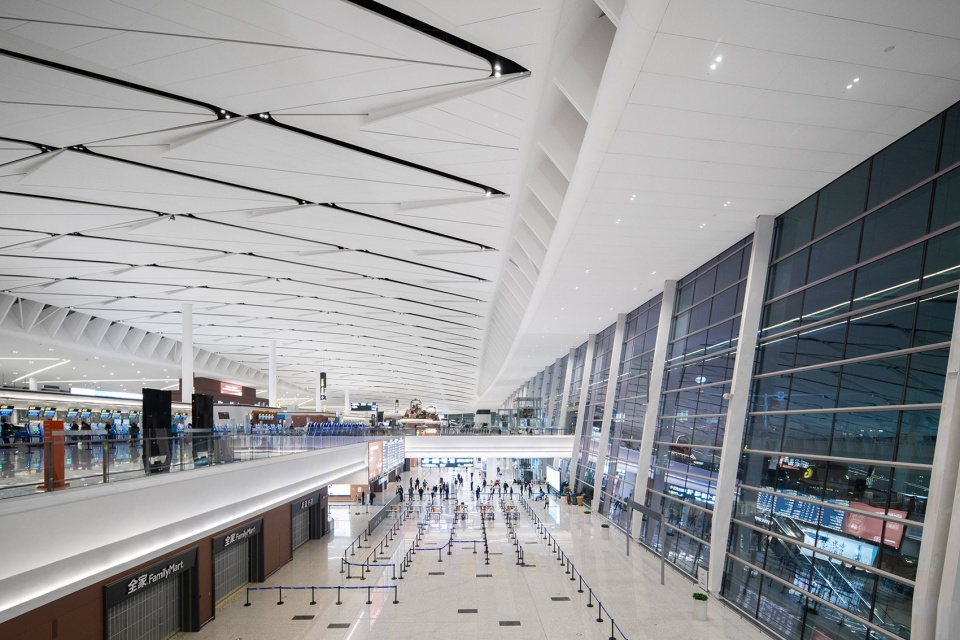
此外,设计还对旅客出行的体验感进行了升级和精细化考量。在GTC中设置了值机和行李托运,旅客搭乘地铁和高铁抵达后,能够第一时间进行值机;酒店紧邻两座航站楼设置,旅客出航站楼后,仅需步行300米即可进入酒店办理入住;重视空陆侧两舱旅客的出行体验,设计中将服务水平提升到A级;GTC和航站楼内的商业设施与旅客动线紧密贴合,既最大限度的方便了旅客,又有效提高了非航收入水平……诸多设计特点,均旨在创造最舒适的旅行体验。
In addition, the design has upgraded and fine-tuned the experience of travelers. Check-in and baggage check-in are set up in the GTC, so that passengers can check in at the first time after arriving by subway and high-speed rail; hotels are set up adjacent to the two terminals, so that passengers can check in at the hotels by walking only 300 meters after leaving the terminals; attention is paid to the travel experience of passengers in the prior classes both on the airside and landside, with relative design upgrading the level of service to Class A; the commercial facilities in the GTC and the terminals are closely aligned with the travelers’ flows, which not only maximizes convenience for passengers but also effectively improves the level of non-airline revenue… Many design features are set to create the most comfortable travel experience.
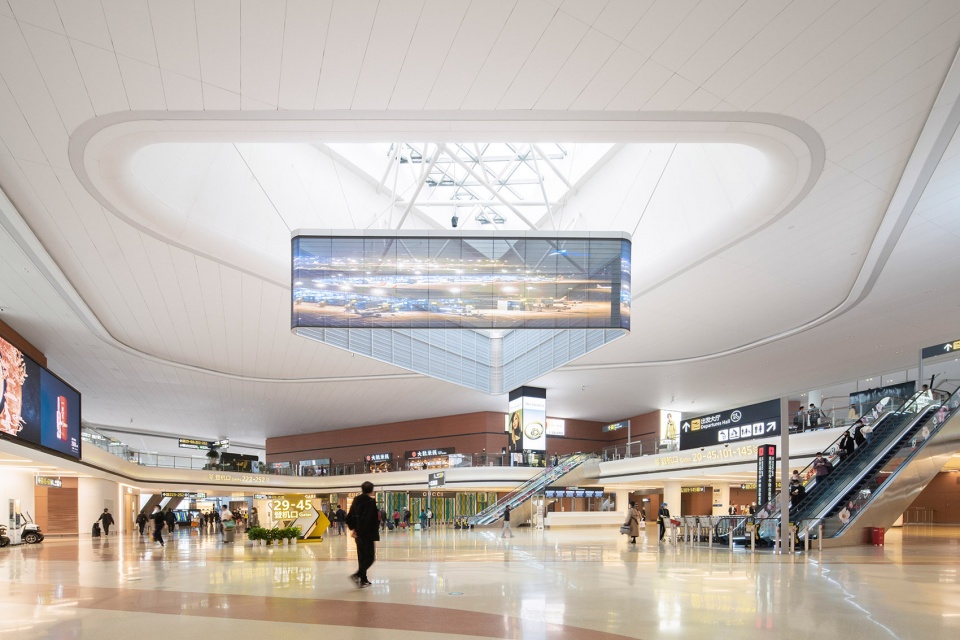
▼中央商业大厅, Central Commercial Hall©存在建筑
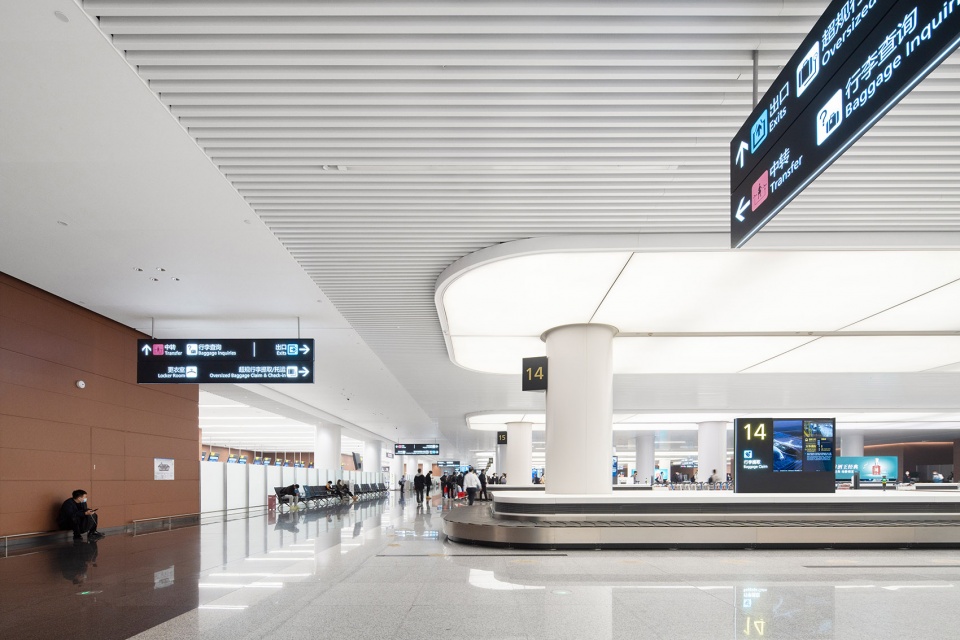
▼行李提取大厅, Baggage Claim Hall©存在建筑
3.4 应对航空业务发展不确定性的弹性设计
3.4 Resilient Design to Cope with the Uncertainty in the Development of Aviation Operations
航站楼充分考虑弹性空间设计,用以提高运行效率。T1南指廊设计中考虑为国内、国际灵活使用。15个可转换机位,实现国内国际错峰使用,提高航空器的靠桥率。T2国内旅客能通过空侧连廊前往T1南指廊候机,有效提升空间使用灵活性。
The terminal building gives full consideration to the design of flexible space to improve operational efficiency. 15 convertible stands in the T1 south concourse are designed for flexible use of domestic and international flights, realizing staggered use of domestic and international flights, and improving the rate of aircrafts calling at the bridge. Domestic passengers in T2 can go to wait for their flights in the T1 south concourse through the airside connecting corridors, which effectively improves the flexibility of space use.
▼国内混流区, Domestic mixed flow area©存在建筑
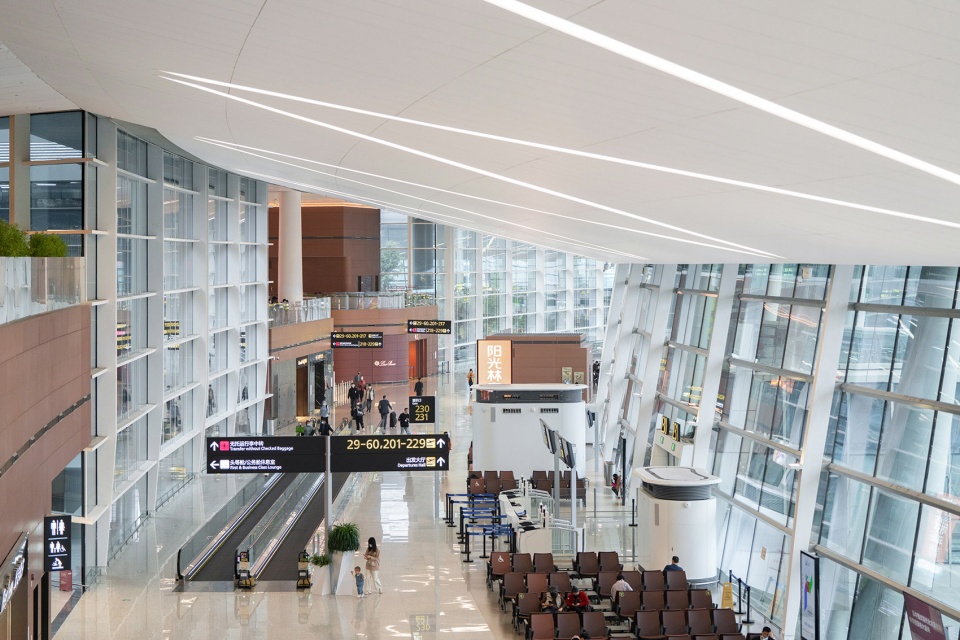
▼国际出发到达指廊, International concourse for departure and arrival©存在建筑
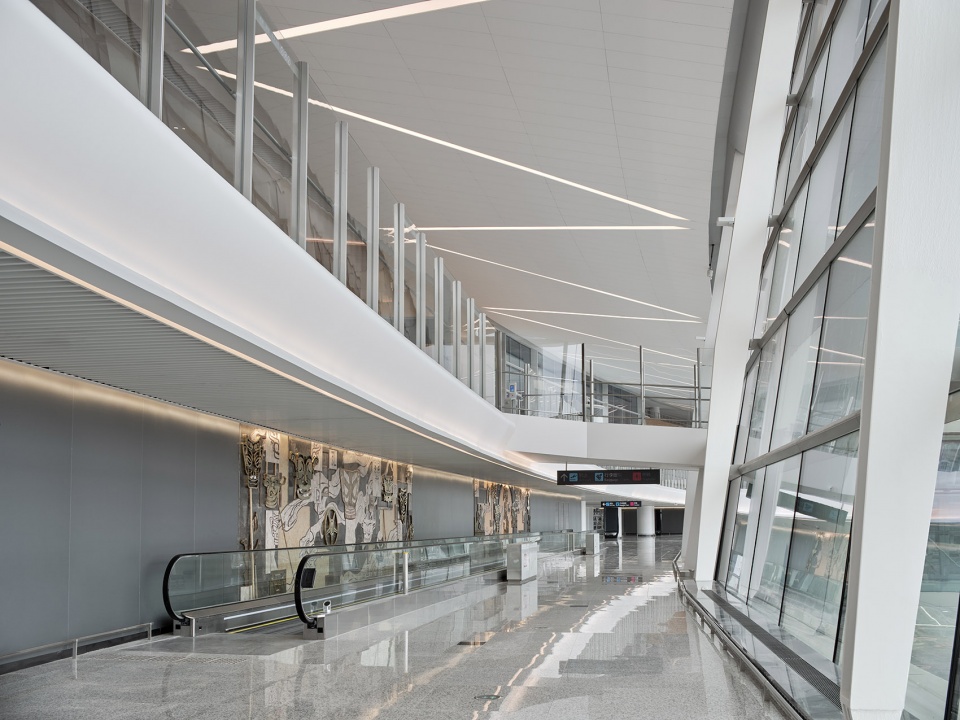
组合机位的设置,充分满足未来机场发展的可能性,提高航站楼的使用灵活性和适应性。
Also, the multi-aircraft ramp system (MARS) is set up to fully meet the possibilities of future airport development and to improve the flexibility and adaptability of the use of the terminal building.
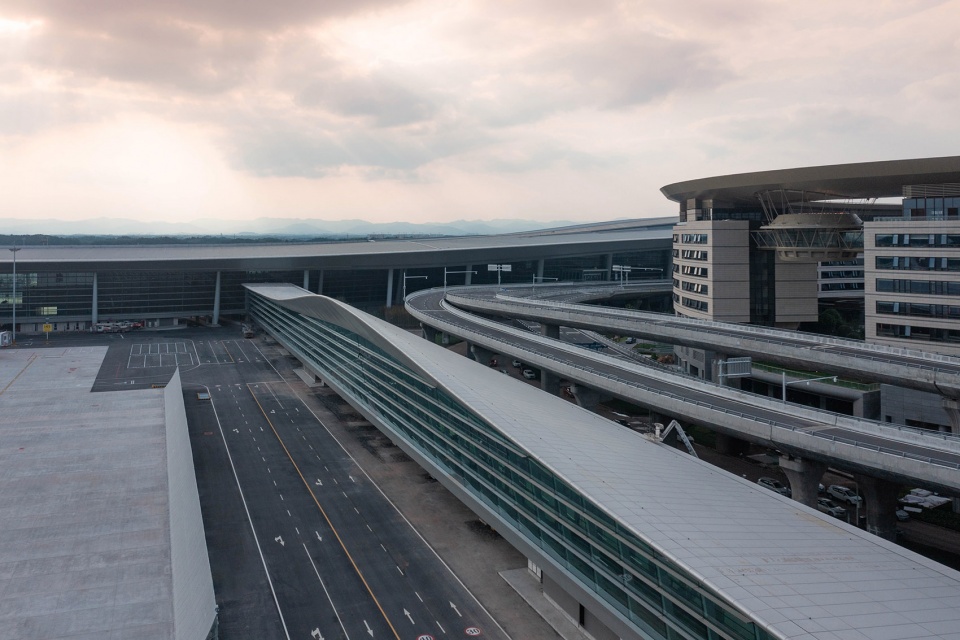
▼T1、T2连廊, The connecting corridor of T1 and T2 terminals ©存在建筑
3.5 独具四川地域性特点的设计
3.5 Designs unique to the regional characteristics of Sichuan
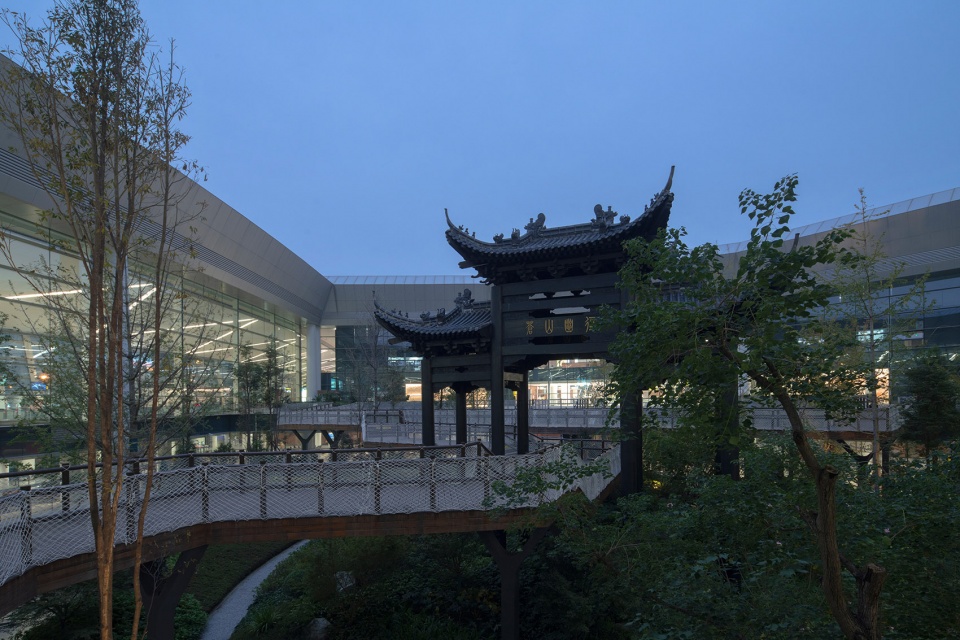
“手拉手”的构型巧妙融合了成都特色的太阳神鸟元素,航站楼造型与四川山水文化的意向相结合,以现代的设计手法书写古蜀文明的新篇章。在航站楼内部,我们精心设计了十二处庭院,每一处都从四川省内多个名胜风景区汲取灵感,采用抽象的景观设计手法展现独特的地域文化。
The “Hand in Hand” configuration is a clever blend of Chengdu’s characteristic sun bird elements, and the terminal shape is combined with the intention of Sichuan landscape culture, writing a new chapter of ancient Shu civilization in a modern design approach. Inside the terminal building, we have carefully designed twelve courtyards, each of which draws inspiration from a number of famous scenic spots in Sichuan Province, and adopts abstract landscape design techniques to show the unique regional culture.
▼可开启侧天窗, Openable side sunroof©存在建筑
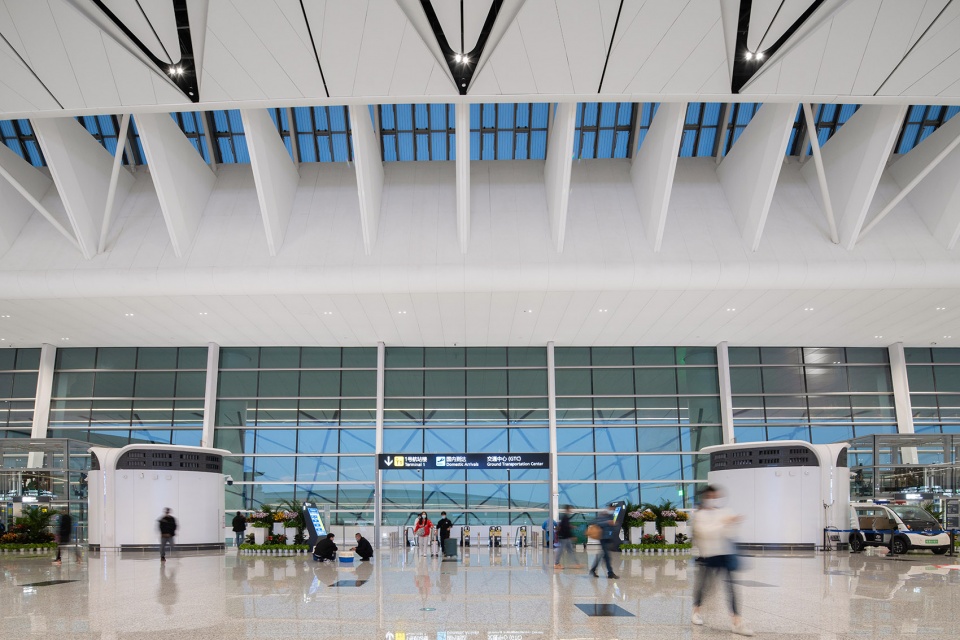
在地域适应性方面,设计充分考虑了成都的自然气候条件。成都地处夏热冬冷气候区,四季分明,春秋两季过渡时期较长,这为庭院与自然通风换气提供了绝佳的条件。因此,十二个内庭院多处安装了可电动开启的天窗,在春秋过渡季节,这些天窗能够形成自然通风换气,有效减少机场的能耗。同时,航站楼屋面利用天窗进行自然采光,不仅为旅客提供了明亮的空间,还通过光线的引导,优化了旅客的流程体验,真正实现了形式与功能的和谐统一。
In terms of geographical adaptability, the design takes full account of Chengdu’s natural climatic conditions. Chengdu is located in a hot summer and cold winter climate zone, with four distinct seasons and a long transition period of spring and fall, which provides excellent conditions for the courtyards and natural ventilation. Therefore, the twelve inner courtyards are equipped with motorized skylights, which can create natural ventilation during the transitional seasons of spring and fall, effectively reducing the airport’s energy consumption. At the same time, the roof of the terminal building is naturally lit by skylights, which not only provides passengers with a bright space, but also optimizes their flow experience through the guidance of light, truly realizing the harmony between form and function.
▼庭院, The courtyard©存在建筑
3.6 高新技术的应用
3.6 Application of High-end Technologies
天府机场设计中,引入众多前沿“黑科技”,实现了多项“国内首次”的突破。
In the design of Tianfu Airport, many cutting-edge technologies have been introduced, realizing a number of “domestic first” breakthroughs.
▼高速行李传输系统, High-speed baggage transfer system©网络
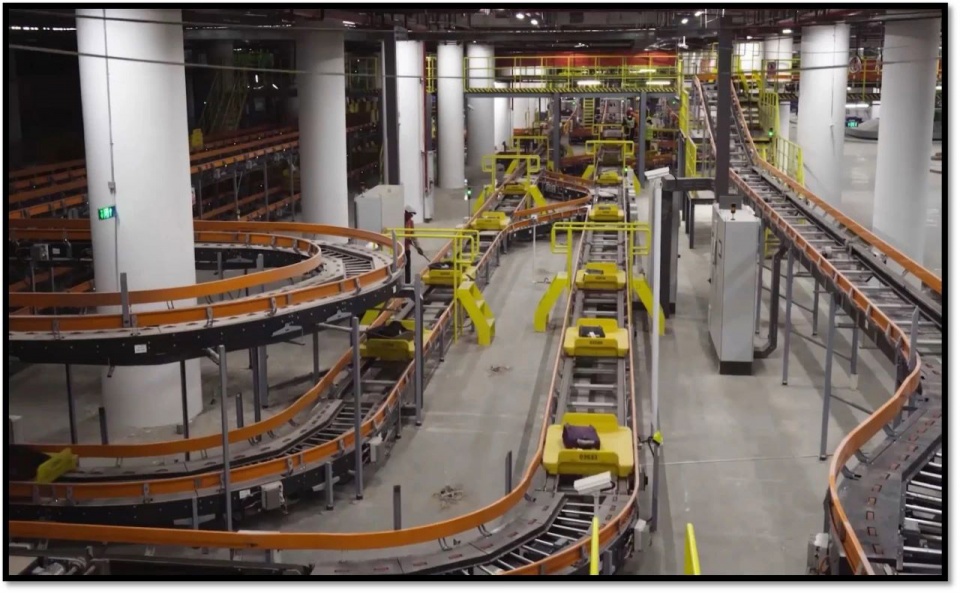
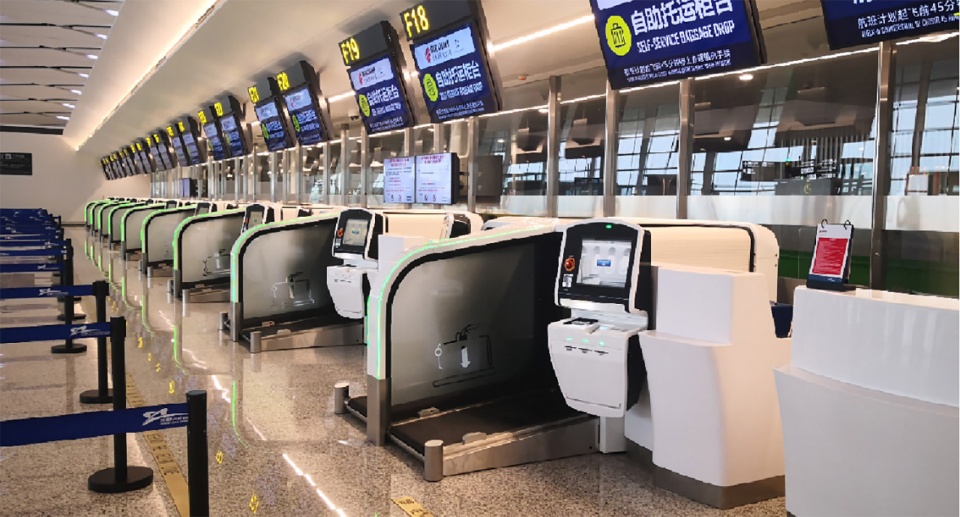
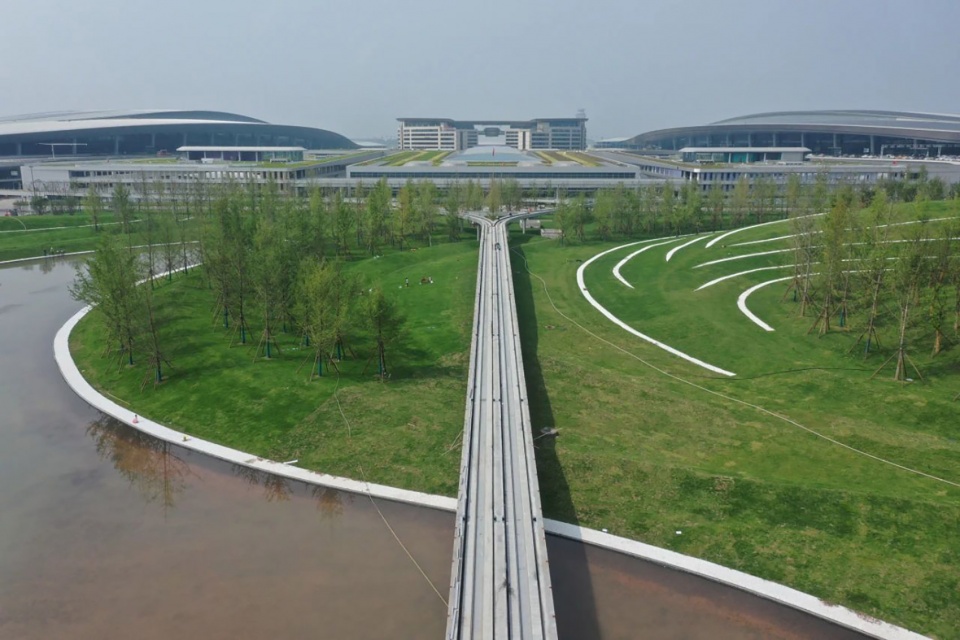
在行李分拣系统上,首次尝试高速行李传输系统及分散式行李分拣模式,并在两座航站楼之间建设行李管廊并预留远期连接南航站区的道路。天府机场引入了贯穿南北航站区的捷运系统,为旅客提供了更加便捷的中转体验,还引入了国内首个PRT系统,连接航站楼和远端停车场。在航站楼内部,精心设计了自助值机、自助行李托运、智能安检、毫米波安全门、人脸识别等智能自助设施设备,帮助旅客快速通关,提高航站楼服务水准。
In terms of the baggage sorting system, it is the first time to try the high-speed baggage transfer system and decentralized baggage sorting mode, to build a baggage corridor between the two terminals and reserve a road connecting the south station area in the long term. Tianfu Airport has introduced an MRT system running through the north and south terminal areas, providing passengers with a more convenient transit experience. It has also introduced the first PRT system in China, connecting the terminal buildings and the remote parking lot. Inside the terminal, intelligent self-service facilities and equipment such as self-service check-in, self-service baggage check-in, intelligent security check, millimeter-wave security gates, face recognition and other intelligent self-service facilities and equipment have been elaborately designed to help travelers clear security and custom inspections quickly and improve the service standard of the terminal.
▼自助值机和自助行李托运系统, Self-service check-in and self-service baggage check-in systems©成都天府国际机场建设指挥部
▼PRT轨道, the PRT railway©成都天府国际机场建设指挥部
成都天府国际机场秉承先进设计理念,一经落成,便成为了成都一张重要的名片。展望未来,随着航空业务的持续拓展,成都天府国际机场必将成为四川的新门户、中国西部航空的新高地。
Adhering to advanced design concepts, Chengdu Tianfu International Airport has become an important landmark for Chengdu upon its completion. Looking ahead, with the continued expansion of its aviation business, Chengdu Tianfu International Airport will surely become a new gateway to Sichuan and a new aviation hub in Western China.
▼航站楼鸟瞰, Aerial view of the terminal area©存在建筑
项目名称:成都天府国际机场
项目类型:机场
项目地点:成都市简阳芦葭镇
建成状态:建成
建成时间:2021年3月
建筑面积:航站楼71万平方米、GTC 10万平方米
设计单位:
联合体牵头单位:中国建筑西南设计研究院有限公司
联合体成员单位:中国建筑西南设计研究院有限公司,巴黎机场集团建筑设计有限公司,中国民航机场建设集团有限公司,中铁二院工程集团有限责任公司
委托方:成都天府国际机场建设指挥部
施工方:四川华西集团有限公司、中国建筑第八工程局有限公司、北京城建集团有限责任公司
项目总负责人:邱小勇、刘艺
项目团队:
中国建筑西南设计研究院有限公司(方案联合体牵头方、初步设计、施工图设计)
建筑专业:邱小勇、刘艺、陈艺、刘世海、张宗腾、钟光浒、谭奔、彭地、邓鹏、刘辉、陈成发、黄超、吕玉龙、杨柳、何青铭、陈实、贾楚、李阳、周剑波
结构专业:刘宜丰、周劲炜、夏循、吴小宾、陈志强、肖克艰、谢明典、陈小峰、刘莎、徐竞雄、马永兴、谢俊乔、付利兵、朱建甫、杨林、马玉龙、候雪林、谭俊波、李荣尧、金鑫
给排水专业:李波、刘光胜、周利、谭涛、张玉静、周明、靳冲
暖通专业:戎向阳、杨玲、康宁、路越、张立文、刘宇、龚博、林佳佳、王本栋、张传龙、吴璇、邱灏、陈卓、殷湘玲、李立山、侯余波、革非、刘志强、李林方、刘宏基
强电专业:杜毅威、李先进、梁维坤、廖洪根、潘根、钟世洪、周渝、徐建兵、侯剑、刘敏、吴廷松、张廷建、陈倩颖、陈思吉、秦嘉伟、刘明、成棣、张凯力、黄玥
弱电智能化专业:熊泽祝、银瑞鸿、程珂、吕大霖、唐伟、王少伟、补翔宇、周海林、刘璐、余强、杨异、邹璇、刘昕奇、杜毅威、徐建兵
幕墙专业:董彪、殷兵利、张瑜、赵鑫、付瑶寅、吴国恩、魏海龙、冼庆军、杨志鹏、向宇、张强、刘贤军、罗光龙
建筑技术专业:钟辉智、刘东升、王晓
BIM专业:孙钰钦、贾楚
造价专业:张廷学、袁春林、王艺萱、王战、何芸芸、向军、曾真、郑燕玮、万燕然、李林芸、彭小芳、钟艳艳、牟蔺平、张颂、廖剑锋、刘桥、湛珂、陈世银、彭毫、黄钟、贾玲丽、王慧、许雷、姚也、王智
建筑装饰专业:张国强、蒋伟、刘俊毅、刘勇、王俊、赵若锦、周靖人、刘竹咪、张玉洁、迟原、郑彦杰、周楠
轨交专业:杨林山、杨林、丁吉文、马玉龙、朱建甫、张建刚、韩建平、韩钰婷、张怡、汪凤义、廉博强、侯雪林
市政专业:屈健、李荣尧、谭俊波、曾春清、杨星、刘量
巴黎机场集团建筑设计有限公司(方案联合体成员、初步设计及施工图设计咨询)
Jean-Francois Vigouroux(总建筑师)、Philippe Boucher(规划专家)、Jean-Charles. Content(高级建筑师)、Stephane. CARLLAUX(高级建筑师)、Thomas. CARLIER(工程师)、Bertrand. BUISSE(项目经理)、乔毅(项目副经理)
ADP Ingénierie (ADPI) (Programmatic consortium members, preliminary design and construction design consulting)
Jean-Francois Vigouroux (Chief Architect), Philippe Boucher (Planning Specialist), Jean-Charles. Content (Senior Architect), Stephane. CARLLAUX (Senior Architect), Thomas. CARLIER (Engineer), Bertrand. BUISSE (Project Manager), Qiao Yi (Deputy Project Manager)
中国民航机场建设集团有限公司(方案联合体成员、初步设计及施工图设计咨询、空侧设计)
李旭(飞行区设计总负责人)、李峰(机场总体规划负责人)、陈学梅(机场投资及概算编制负责人)、袁满(建筑专业负责人)
中铁二院工程集团有限责任公司(航站区市政交通、轨道及GTC北区部分的初设及施工图设计)
金旭炜(副总工程师–总牵头人)、高丰农(副总工程师–负责高铁引入)、张海波(副总工程师–负责城市轨道交通引入)、罗庆(副总工程师–负责市政道路引入)、王甦(GTC及站点设计总负责人)、周天星(综合交通规划设计总负责人)、牛建青(高铁线路引入设计总负责人)、周旭(轨道交通引入设计总负责人)、王媛媛(航站区道路设计负责人)、杨孟根(结构设计负责人)、邓志伟(航站区道桥结构负责人)
摄影:存在建筑
视频素材:成都天府国际机场建设指挥部
Project Name: Chengdu Tianfu International Airport
Project Type: Airport
Location: Lujia Town, Jianyang, Chengdu, China
Status of completion: Completed
Completion Date: March 2021
Building Area: 710,000 square meters of terminal building, 100,000 square meters of GTC
Designers:
Consortium Leader: China Southwest Architectural Design and Research Institute Co. (CSWADI)
Consortium members: China Southwest Architectural Design and Research Institute Co. (CSWADI), ADP Ingénierie (ADPI), China Airport Construction Group Corporation (CACC), China Railway Second Engineering Group Co. (CAEEC)
Client: Chengdu Tianfu International Airport Construction Headquarters
Constructor: Sichuan Huaxi Group Company Limited, China Construction Eighth Engineering Bureau Company Limited, Beijing Urban Construction Group Co.
General Project Manager: Qiu Xiaoyong, Liu Yi
Project Team:
China Southwest Architectural Design and Research Institute Co. (CSWADI) (Program Consortium Leader, Preliminary Design, Construction Drawing Design)
Architecture: Qiu Xiaoyong, Liu Yi, Chen Yi, Liu Shihai, Zhang Zongteng, Zhong Guanghu, Tan Ben, Peng Di, Deng Peng, Liu Hui, Chen Chengfa, Huang Chao, Lv Yulong, Yang Liu, He Qingming, Chen Shi, Jia Chu, Li Yang, Zhou Jianbo
Structure: Liu Yifeng, Zhou Jinwei, Xia Zhuan, Wu Xiaobin, Chen Zhiqiang, Xiao Keqian, Xie Mingdian, Chen Xiaofeng, Liu Sha, Xu Jingxiong, Ma Yongxing, Xie Junqiao, Fu Libing, Zhu Jianfu, Yang Lin, Ma Yulong, Hou Xuelin, Tan Junbo, Li Rongyao, Jin Xin
Water Supply and Drainage: Li Bo, Liu Guangsheng, Zhou Li, Tan Tao, Zhang Yujing, Zhou Ming, Jin Chong
HVAC: Rong Xiangyang, Yang Ling, Kang Ning, Lu Yue, Zhang Liwen, Liu Yu, Gong Bo, Lin Jiajia, Wang Bendong, Zhang Chuanlong, Wu Xuan, Qiu Hao, Chen Zhuo, Yin Xiangling, Li Lishan, Hou Yubo, Ge Fei, Liu Zhiqiang, Li Linfang, Liu Hongji
Heavy Current: Du Yiwei, Li Jinjun, Liang Weikun, Liao Honggen, Pan Gen, Zhong Shihong, Zhou Yu, Xu Jianbing, Hou Jian, Liu Min, Wu Tingsong, Zhang Tingjian, Chen Qianying, Chen Siji, Qin Jiawei, Liu Ming, Cheng Di, Zhang Kaili, and Huang Yue.
Weak Current and Intelligentization: Xiong Ze Zhu, Yin Rui Hong, Cheng Ke, Lv Dalin, Tang Wei, Wang Shaowei, Shu Xiangyu, Zhou Hailin, Liu Lu, Yu Qiang, Yang Yi, Zou Xuan, Liu Xinqi, Du Yiwei, Xu Jianbing
Curtain Wall: Dong Biao, Yin Bingli, Zhang Yu, Zhao Xin, Fu Yaoyin, Wu Guo’en, Wei Hailong, Xian Qingjun, Yang Zhipeng, Xiang Yu, Zhang Qiang, Liu Xianjun, Luo Guanglong
Architectural Technology: Zhong Huizhi, Liu Dongsheng, Wang Xiao
BIM: Sun Yuchin, Jia Chu
Costing: Zhang Tingxue, Yuan Chunlin, Wang Yixuan, Wang Zhuan, He Yunyun, Xiang Jun, Zeng Zhen, Zheng Yanwei, Wan Yanran, Li Linyun, Peng Xiaofang, Zhong Yanyan, Mou Luping, Zhang Song, Liao Jianfeng, Liu Qiao, Zhan Ke, Chen Shiyin, Peng Hao, Huang Zhong, Jia Lingli, Wang Hui, Xu Lei, Yao Yu, Wang Zhi
Architectural Decoration: Zhang Guoqiang, Jiang Wei, Liu Junyi, Liu Yong, Wang Jun, Zhao Ruojin, Zhou Jingren, Liu Zhumi, Zhang Yujie, Chi Yuan, Zheng Yanjie, Zhou Nan
Railway: Yang Linsan, Yang Lin, Ding Jiwen, Ma Yulong, Zhu Jianfu, Zhang Jiangang, Han Jianping, Han Yuting, Zhang Yi, Wang Fengyi, Lian Boqiang, Hou Xuelin
Municipal: Qu Jian, Li Rongyao, Tan Junbo, Zeng Chunqing, Yang Xing, Liu Liang
China Airport Construction Group Corporation (CACC) (Program consortium member, preliminary design and construction design consulting, airside design)
Li Xu (General Manager of Flight Area Design), Li Feng (Manager of Airport Master Planning), Chen Xuemei (Manager of Airport Investment and Estimation Preparation), Yuan Man (Manager of Architectural Specialties)
China Railway Second Engineering Group Co. (CAEEC) (Preliminary design and construction drawings for municipal transportation, rail and GTC North portion of the terminal area)
Jin Xuwei (Deputy Chief Engineer – Chief Leader), Gao Fengnong (Deputy Chief Engineer – in charge of high-speed rail introduction), Zhang Haibo (Deputy Chief Engineer – in charge of urban rail transit introduction), Luo Qing (Deputy Chief Engineer – in charge of municipal road introduction), Wang Resurrection (Chief Designer of GTC and station design), Zhou Tianxing (Chief Designer of Comprehensive Transportation Planning and Design), Niu Jianqing (Chief Designer of high-speed rail line introduction design), Zhou Xu (Chief Designer of rail transit introduction design), Wang Yuanyuan (Designer of roadway design of the terminal area), Yang Mengen (Chief of Structural Design), and Deng Zhiwei (Chief of Road and Bridge Structure of the terminal area).
Photography: Arch-Exist Photography
Video Contents : Chengdu Tianfu International Airport Construction Headquarters
More: 中国建筑西南设计研究院有限公司。更多关于他们,请至:China Southwest Architectural Design and Research Institute Corp.Ltd on gooood








西南院还是可以的
DK
或许是目前机场的标准形态,每个城市的及格线水平,你流线很漂亮,但是游客根本欣赏不到你的官方视角,大部分都是在室内,室内可以说没有特色跟记忆点,跟城市或者说地方历史文化自然搭不上边。 对居民很好,因为他们建出了跟大城市一样的机场! 对专业人士来说,做的非常一般,甚至没有突破
这巨大的机场烧了多少个亿
说是手拉手,做是面对面
说是手拉手,做是肩并肩
天府机场不是成都的,是四川的
但是四川是成都的
怎么突然冒出来几个外国友人的评论
我几百年不在谷德评论了,看见这个文章我终于知道是谁设计的了,作为长期出差成都的人士,这个机场我去过一次在也不想去了,打车去机场难约车、司机加价、司机拿着两个手机拼单等等以及机场的餐饮我就不说了,又少又难吃;
关键是流线,你们真的去过么?从安检口走到登机口走断腿有没有?我从来没有在机场走过那么远的路,可能是航司的问题,也可能是机场的问题,但是我走的路上听见好多乘客都在边跑边骂;我真的是@##¥%¥%¥……%……%……!
抱歉是个没逻辑的评论,真的很气,勾起了我当时贼不好的印象!!!!!
哈哈哈,我也想说这个机场流线设计真垃圾,下了地铁没有半小时都到不了安检口,流线超级绕,离市区又远,太不方便了。
奉劝大家能双流机场就双流!奉劝大家能双流机场就双流!奉劝大家能双流机场就双流!
“天府机场是非常好的机场
到全国任何城市都只需要2个小时
到成都也是”–知乎评论
就是,走到怀疑人生
我也是,走到我怀疑人生,当时是换机,上一班还延误,大跑小跑的最后都准备放弃,实在是太远了,最后是拦下一个摆渡车,拉到了登机口,要不那次肯定赶不上了
This airport is very spectacular, displaying a breathtaking beauty when viewed from the plane. Chengdu is catching up with Mumbai!
현대!대기!효율성!21세기 공항 정품!
菠萝包包总??
啊?这个人是首尔现代设计院的著名建筑师菠萝包包?
成都新空港は非常に便利で壮観だ!!!
相比双流机场,天府机场确实进步了很多,无论是在候机等流线的设置布置上还是在空间的体验表达上都有很明显的进步,每次从国内其他机场回到天府,都感觉成都也国际化了哈哈哈。而且现在地铁开通了18号线直达,半小时就能从老城区到达机场,天府机场的选址距离问题也得到了缓解。
半个小时到机场的18号线是从2124年穿越来的时空穿梭列车吗?还是你说的老城区是说从兴隆上的地铁?天府机场远离市区是客观事实,瞎吹我是真的要骂你几句的
It’s a great airport, no better than any other country I’ve been to. The interior of the building is very beautiful and unique. I can feel the comfortable life attitude and life thinking of Sichuan people from the inside, very local cultural characteristics. I hope to visit Chengdu again next time.