感谢 吾和建筑设计事务所 予 gooood 分享以下内容。更多关于:We&Arch on gooood
Appreciation towards We&Arch for providing the following description:
距离成都市中心一小时车程的温江,是著名的苗木之乡,苗圃林地开始连绵出现,农田则像一块块拼图填满了林地的间隙。建筑师在这里,开创性地以五栋乡村农舍的形象打造出一处小型度假酒店,轻巧地安放于自然之间。
An hour’s drive from downtown Chengdu, Wenjiang—a renowned nursery hub—reveals a landscape where nurseries and woodlands begin to emerge in succession, and farmland fills the gaps between them like pieces of a puzzle. Here, the architects have pioneered a small resort hotel in the guise of five rural farmhouses, lightly nestled within nature.
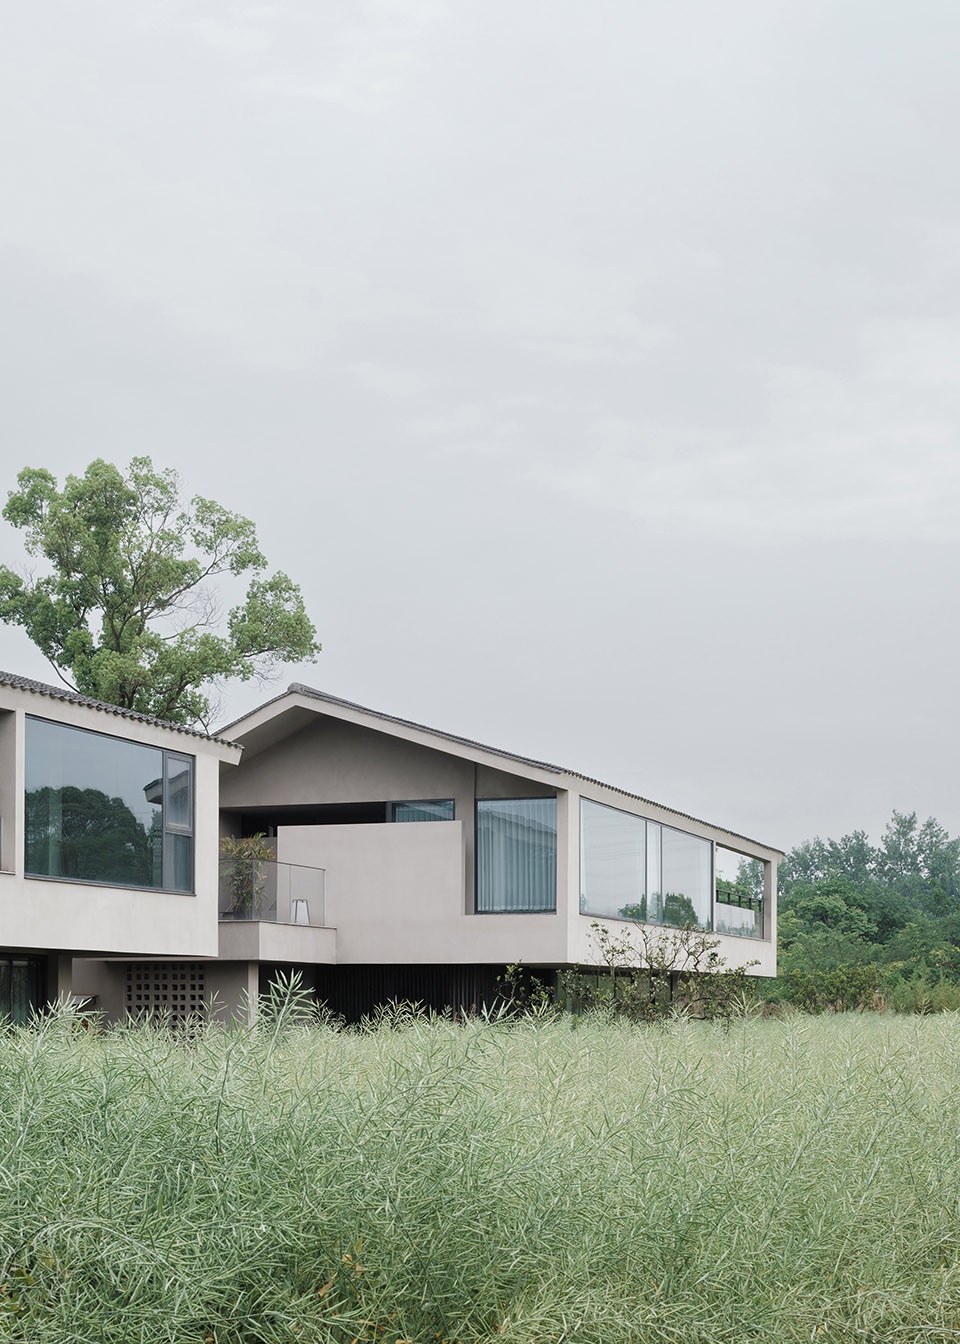
▼农舍安静地探入田野,The farmhouse quietly peeks into the fields ©陈颢
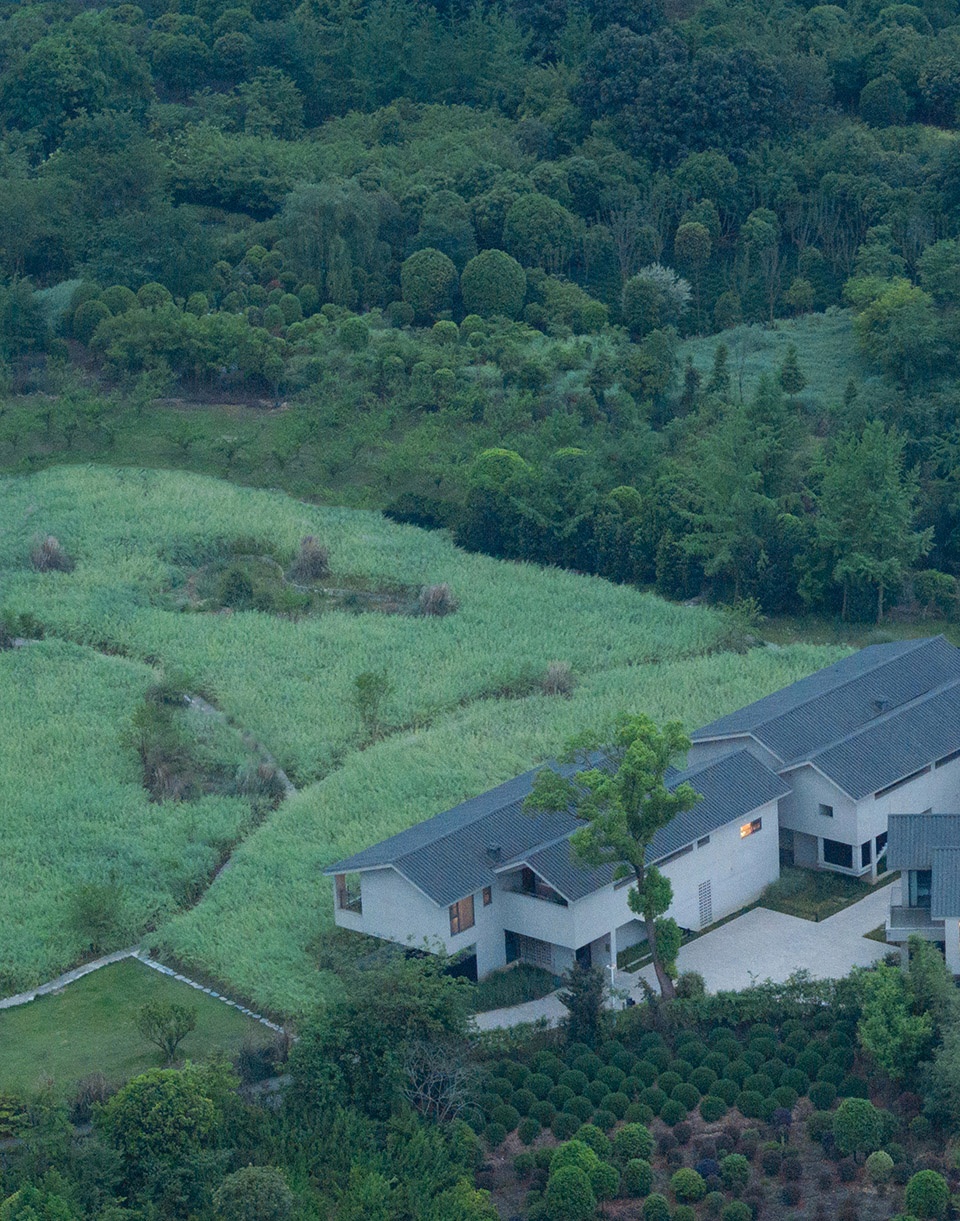
▼整体悬浮在田野之上的现代形体,
A modern form that is suspended as a whole above the fields ©陈颢
林盘聚落
Linpan Settlement
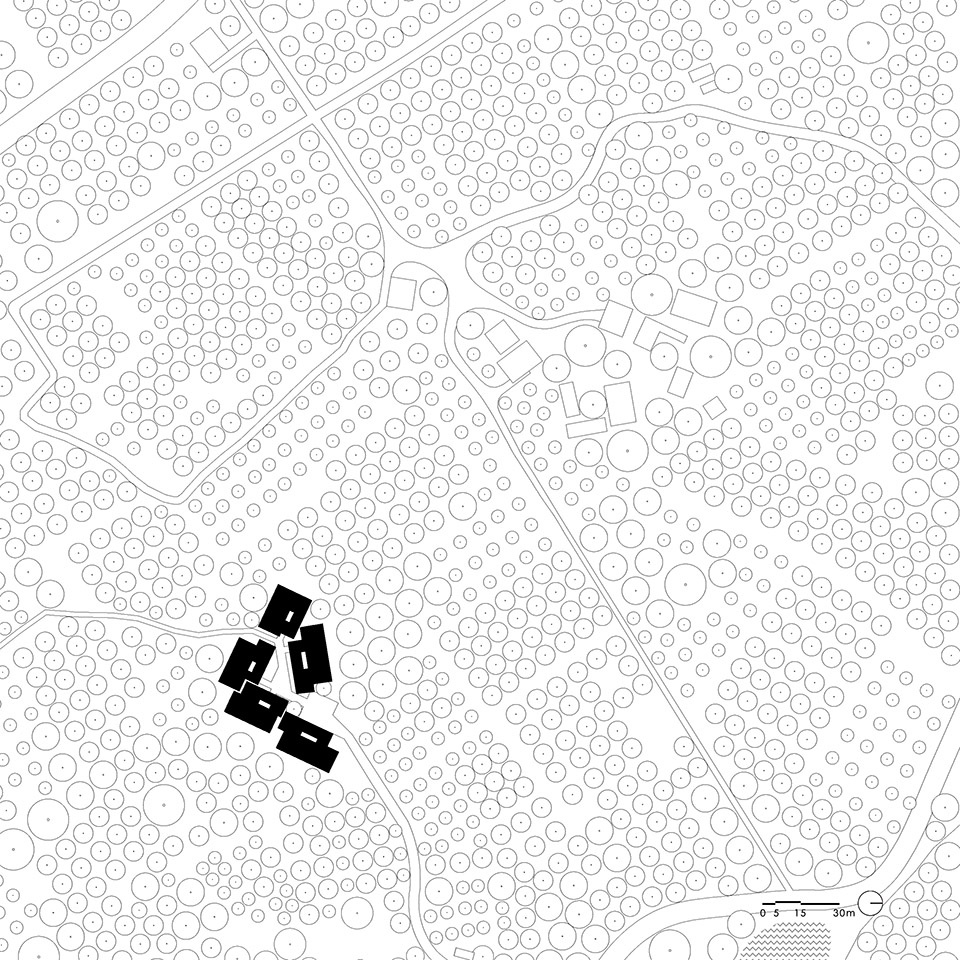
这间度假酒店是场地中出现的第一处建筑,建筑师放弃单一的完整体量,转而在曲折的用地边界中,以相同的功能逻辑和形体组织关系,建立起一处小型的川西林盘聚落。
▼场地轴测图,site axonometric © We&Arch吾和建筑事务所
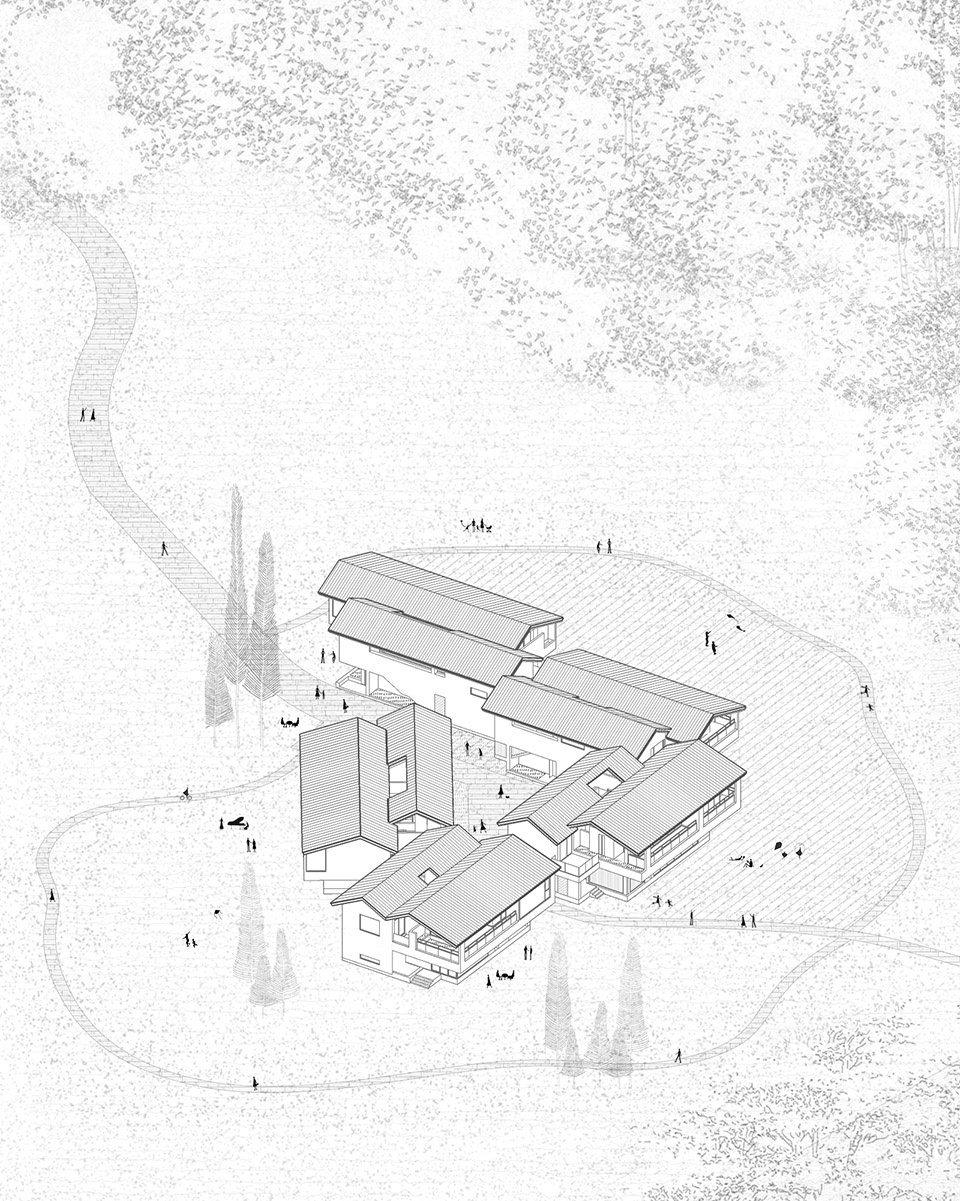
This resort hotel is the first structure to emerge on this site. Rejecting a single monolithic volume, the architects instead established a small Linpan settlement within the irregular site boundaries—organized through a consistent functional logic and formal relationship.
▼远看像是田野上的单层房屋,From a distance, it looks like single-story houses on a field ©陈颢
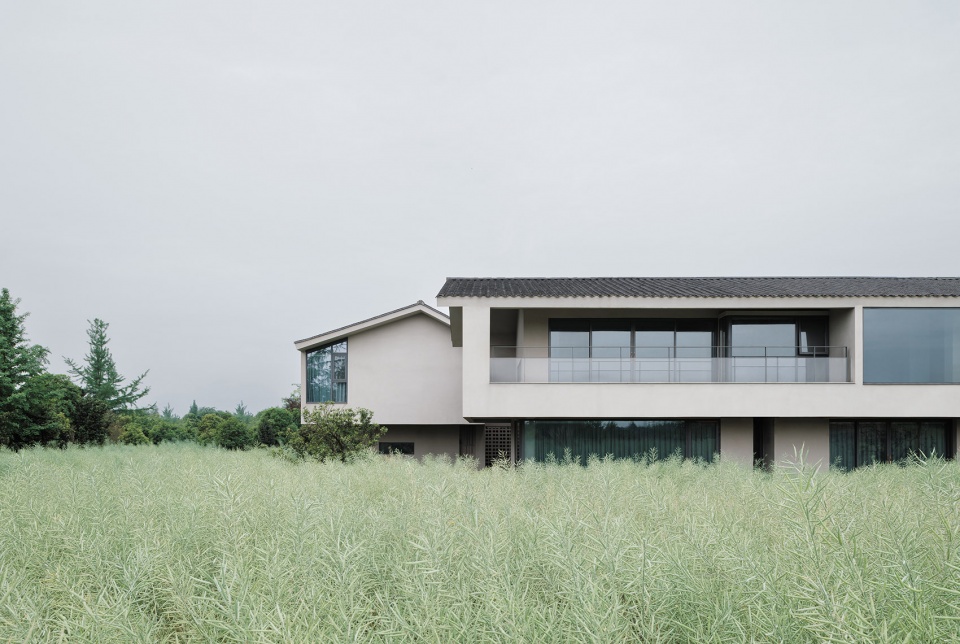
最终五栋房子在场地上出现,彼此热闹地凑在一起,又保持着合适的距离,像是当地的五户原始居民,有过争抢,有过谦让,最后得以友好相处的一种建造状态。
In the end, five houses emerged on the site, gathered together with a lively intimacy yet maintaining a proper distance from one another. They resemble five original local households that, after moments of both competition and compromise, have arrived at a state of harmonious coexistence—an architectural condition shaped by negotiation.
▼不同的虚实对比,Different contrasts between reality and fiction ©陈颢
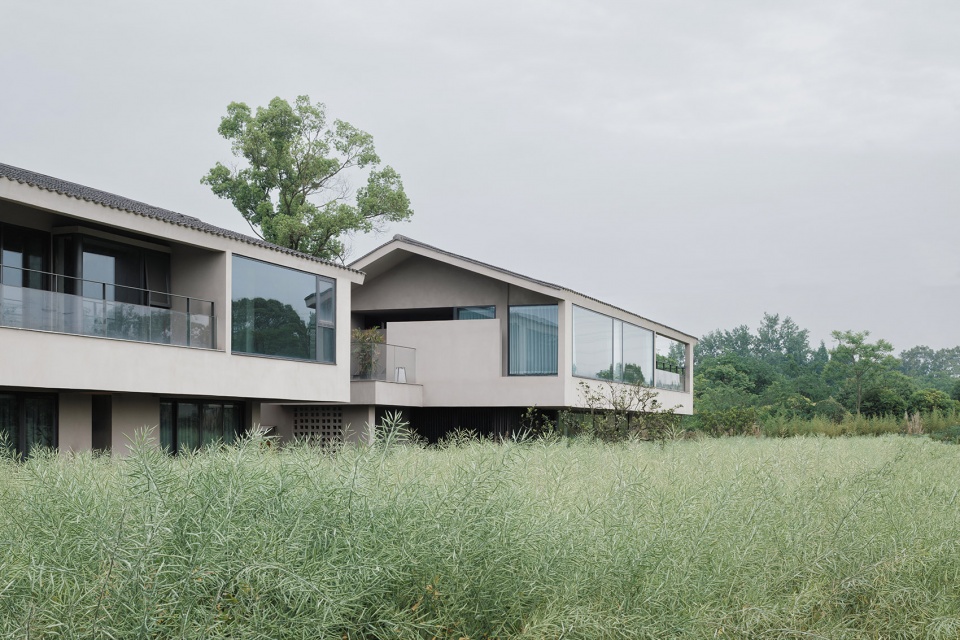
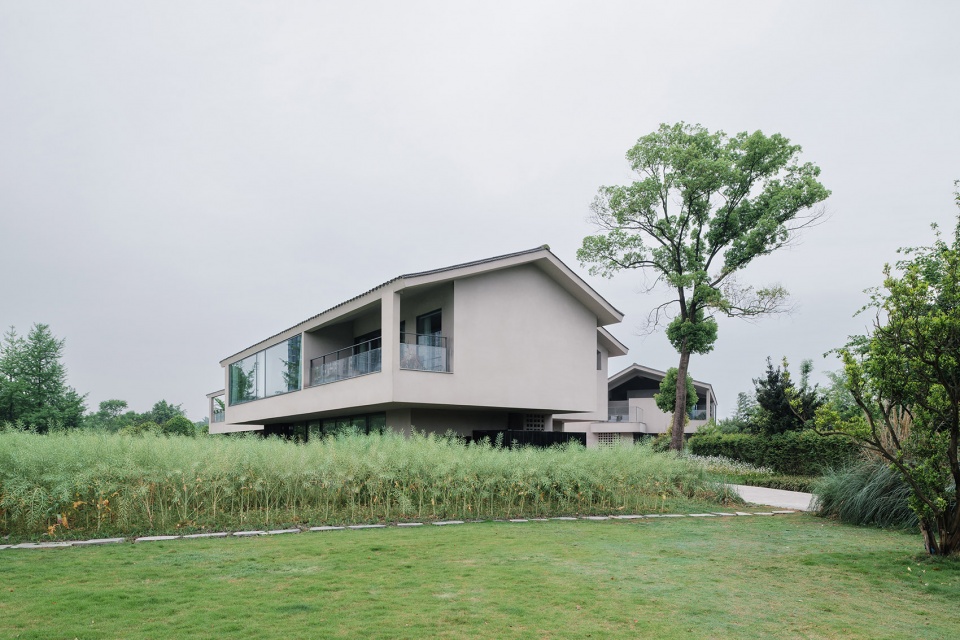
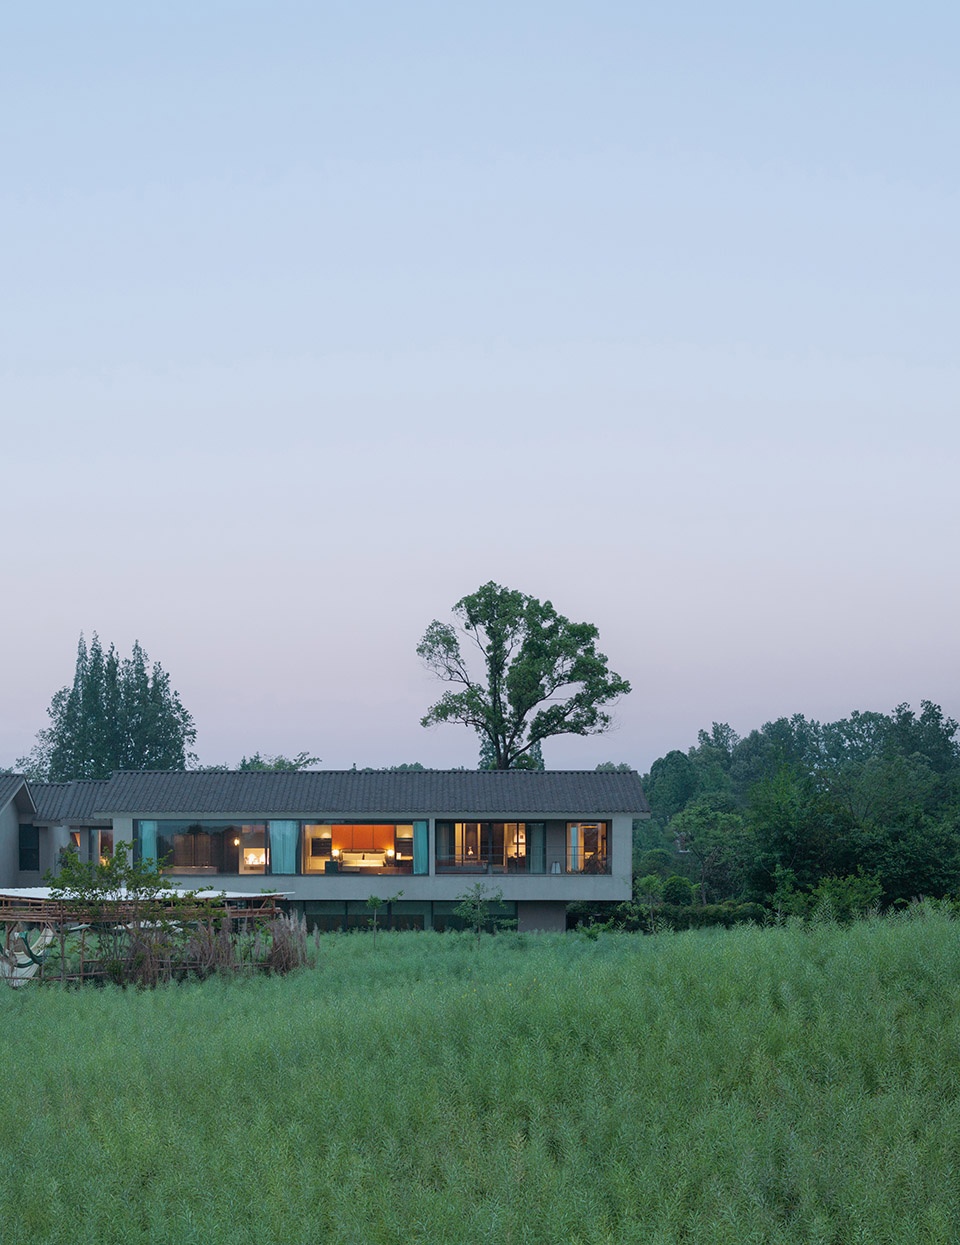
远远看去,这家酒店几乎被农田遮掉了一层的高度,变成了几栋零散的单层房屋,背靠苗圃乔木,贴近农田,已然完全融入这片土地。
Seen from a distance, the hotel appears almost as if the farmland has concealed the entire ground floor, leaving only a few scattered single-story structures nestled against the nursery trees. Hugging the agricultural fields, they have become fully absorbed into the land.
▼享有私密视野的景观阳台,A private viewing balcony with a scenic view ©陈颢
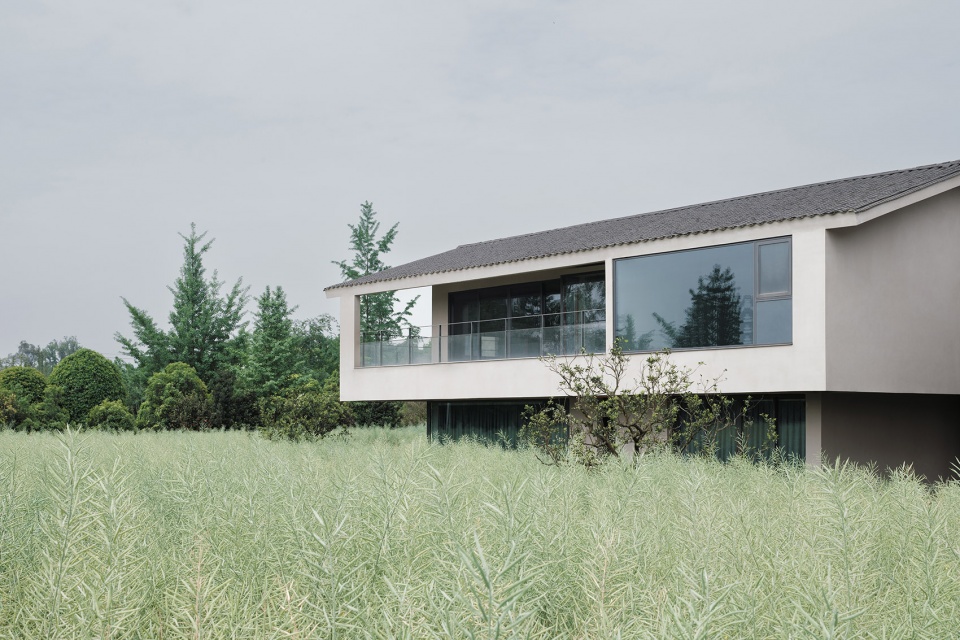
当代农舍
Contemporary Farmhouse
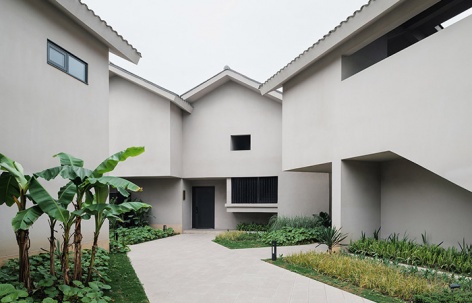
建筑师以现代建筑的形体和极简的线条语言刻画了这几栋农舍,浅灰色的墙面灰泥涂料和虚实开合的洞口关系,都和传统的川西民居标明了不同身份。
The architects have articulated these farmhouses with modern architectural forms and a minimalist vocabulary of lines. The light gray stucco finishes and the interplay of solid walls and openings clearly distinguish them from traditional western Sichuan dwellings.
▼山墙面的形体虚实对比,
The contrast between the presence and absence of form on the mountain wall surface ©陈颢
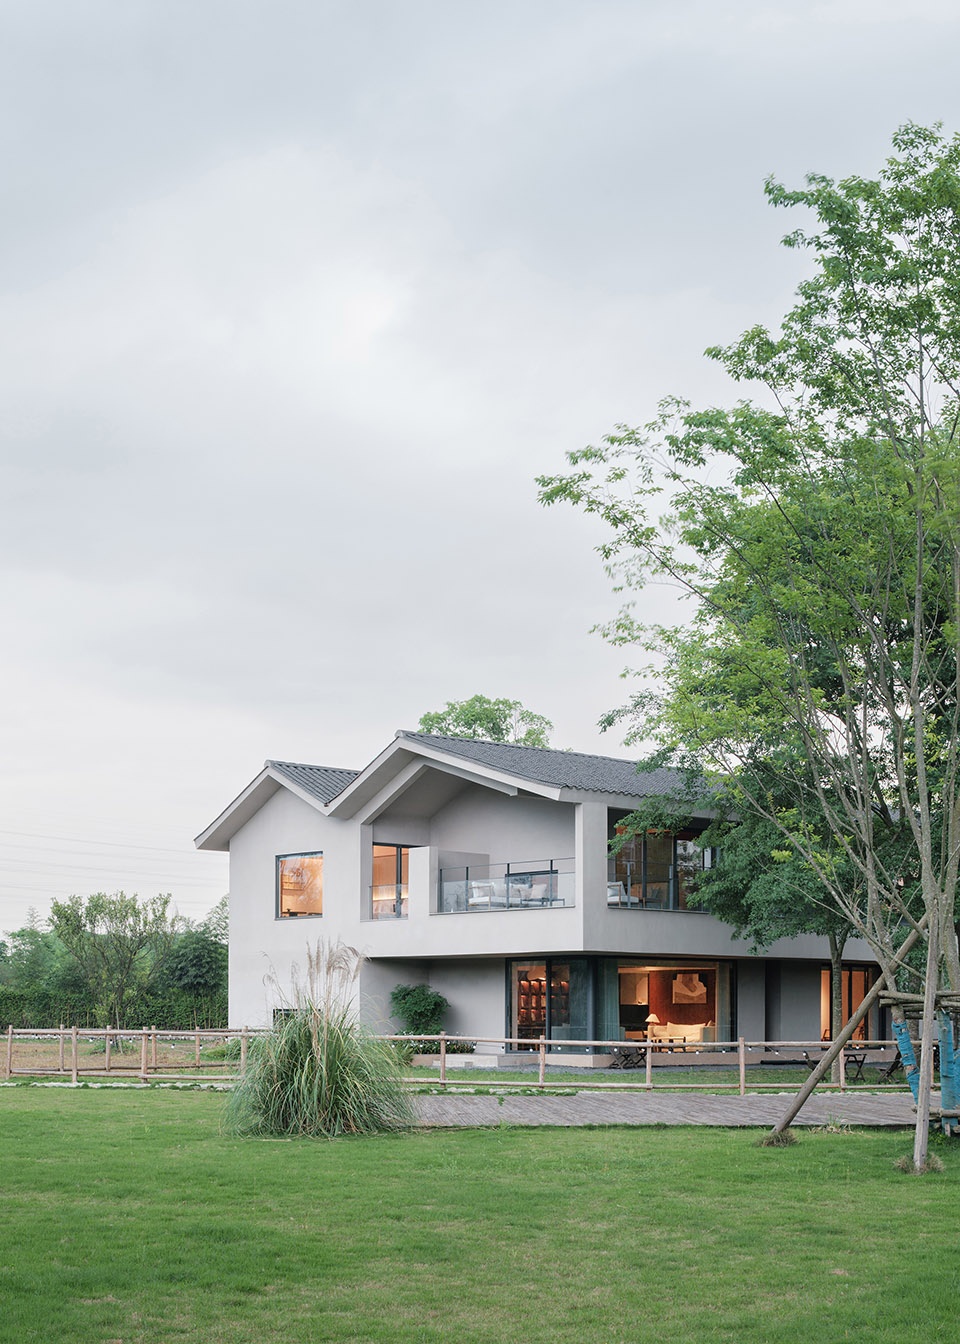
坡屋顶是建筑形式感的重要特征,灰色的小青瓦作为传统民居中的屋面材料被沿袭下来,田野中一片片的灰色坡屋顶又融入了这片绿意环抱之中。现代的形体语言和传统屋面材料的融合让身处乡村田野中的建筑变成陌生的“当代农舍”,和土地建立起新的平衡。
The pitched roof is a key feature of the architectural identity. The small grey tiles—a traditional roofing material from vernacular dwellings—have been retained and continue to be used here. Amidst the fields, the scattered grey pitched roofs blend harmoniously into the surrounding greenery. The fusion of contemporary formal language with traditional roofing materials transforms these buildings, situated in the rural fields, into an unfamiliar kind of “contemporary farmhouse”—establishing a new equilibrium with the land.
▼极简的立面材料语言,
Minimalist facade material language ©陈颢
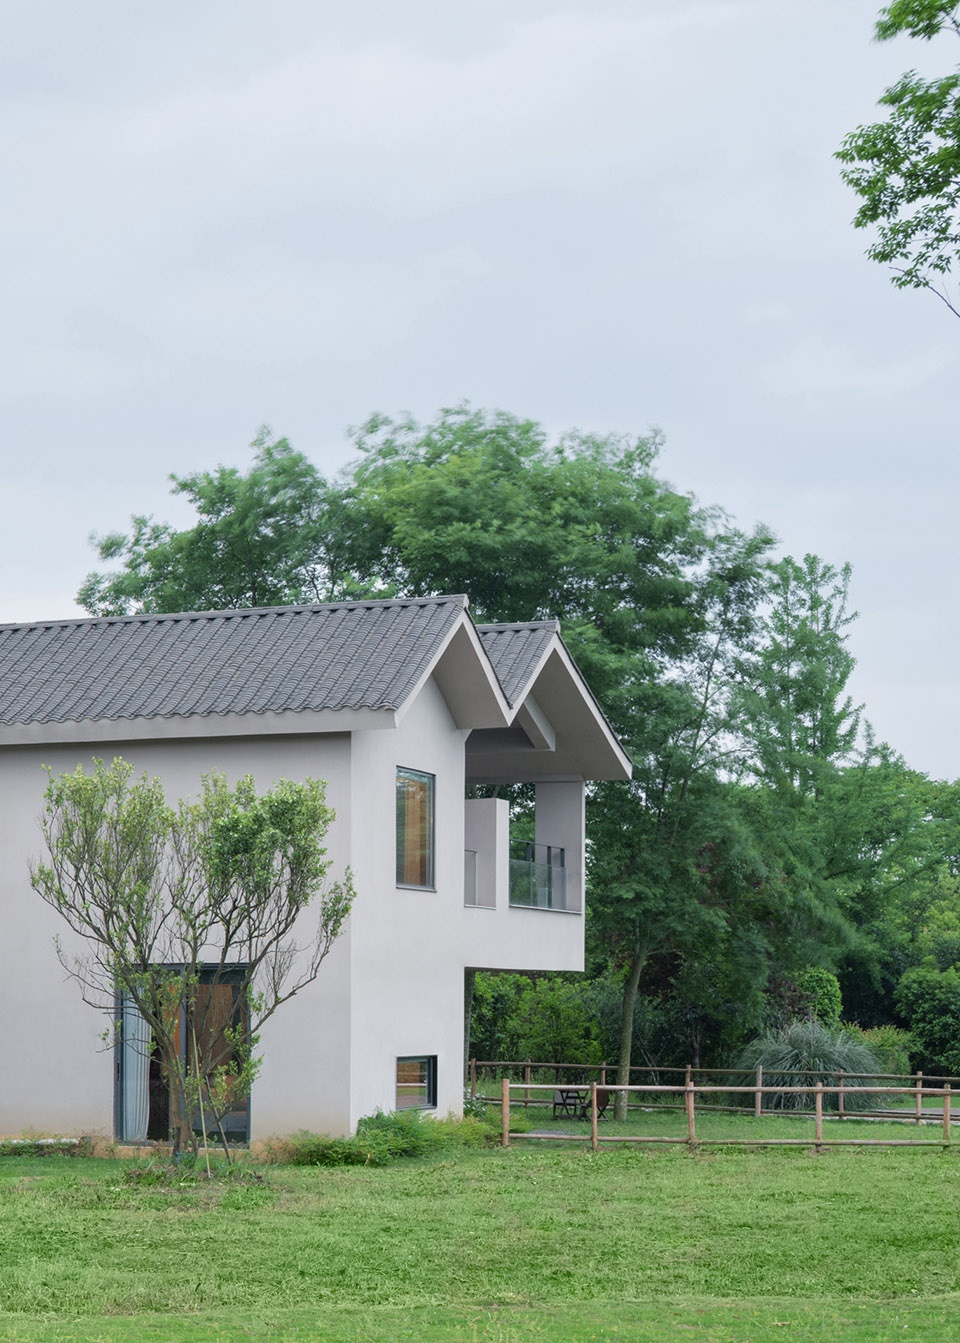
平面中的秩序
Order in Plan
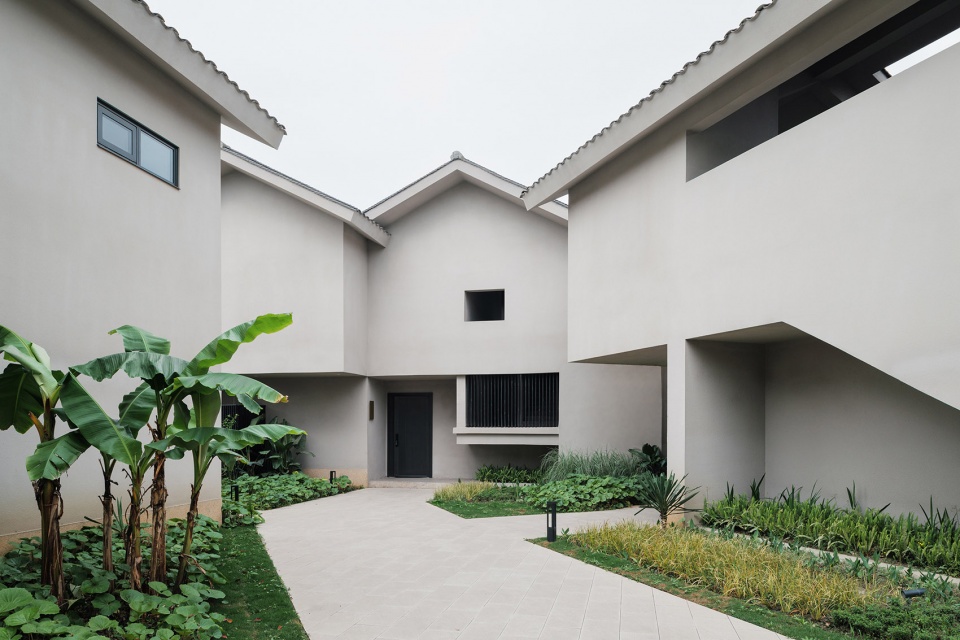
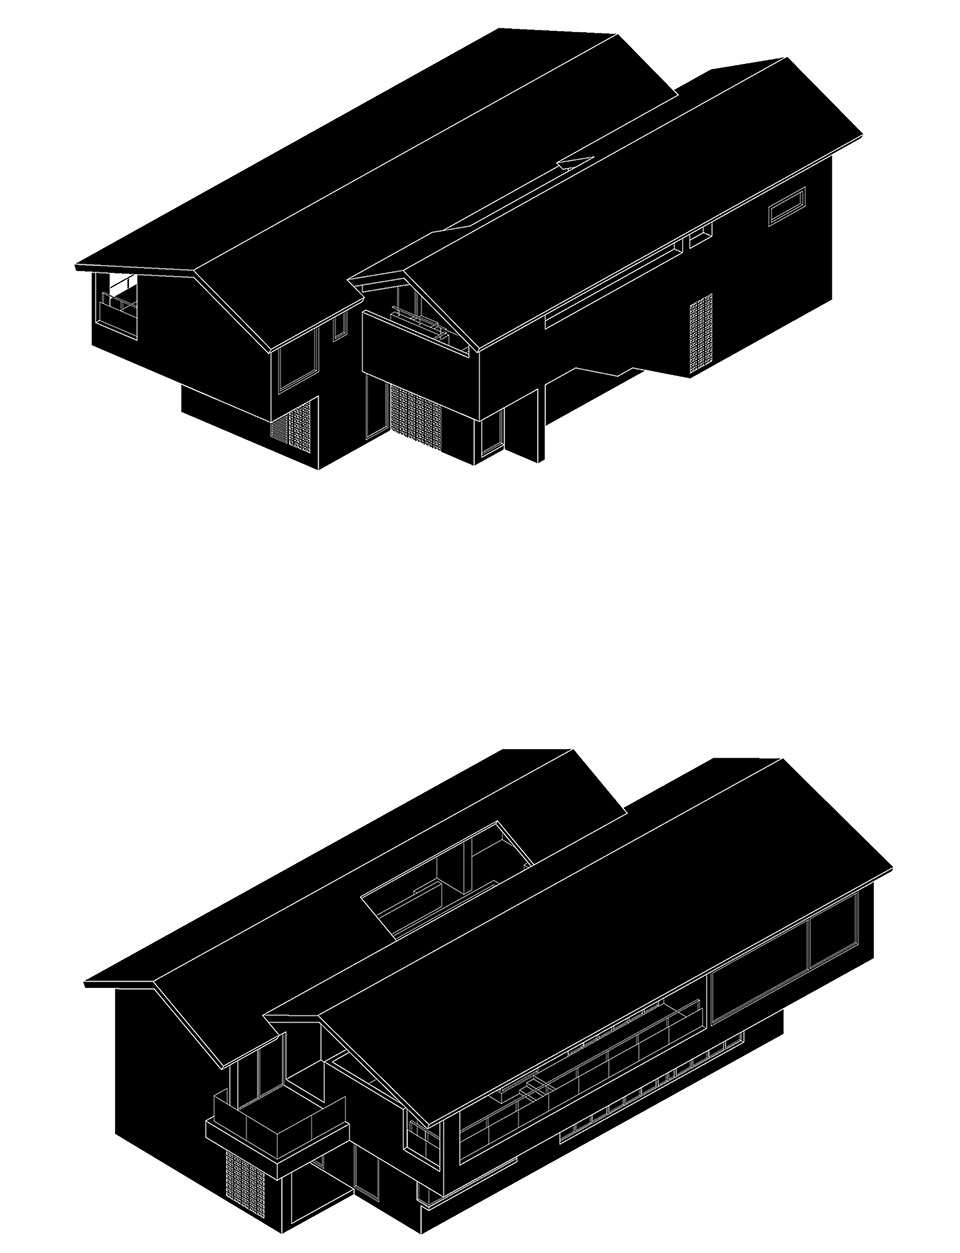
每栋农舍都遵循着景观最大化,视野最密性的内部逻辑。靠近庭院内侧的小型坡屋顶下覆盖着交通系统和天井。靠近外部的坡屋顶则覆盖着核心的起居功能。
▼平面中的秩序,Order in the Plane © We&Arch吾和建筑事务所
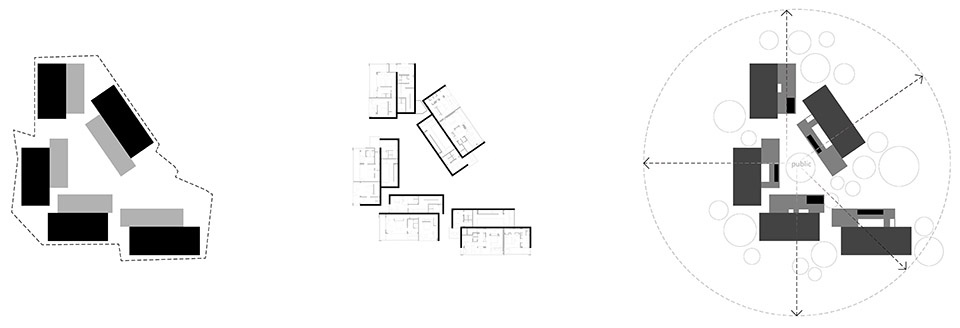
Each farmhouse follows an internal logic that maximizes landscape exposure and visual privacy. Beneath the smaller pitched roof near the inner courtyard lie the circulation system and a light well. Beneath the outer pitched roof rests the core living functions.
▼建筑山墙面的开放关系,The open relationship of the building’s facade on the mountain side ©陈颢
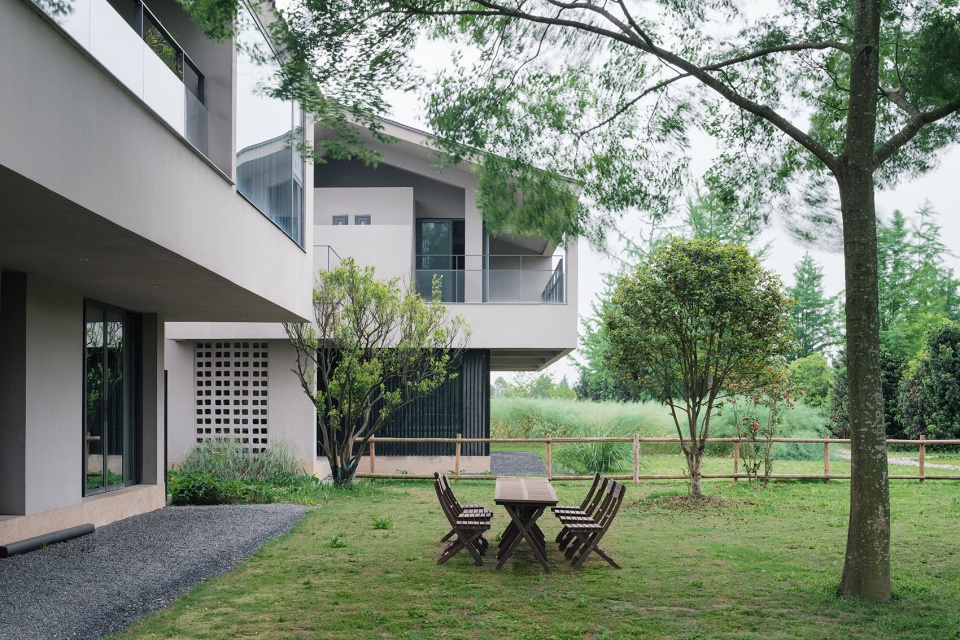
外部和内部的屋檐或长或短,自由延伸,尽量去吻合着用地的边界,犹如民居中的建造智慧,尽量把土地占满。靠近聚落的内侧,每栋农舍都以实体墙面和少量洞口的形象去围合出公共内院。朝向外部田野,农舍则以大面积的落地窗最大化开放向自然景观。
▼模型,model © We&Arch吾和建筑事务所
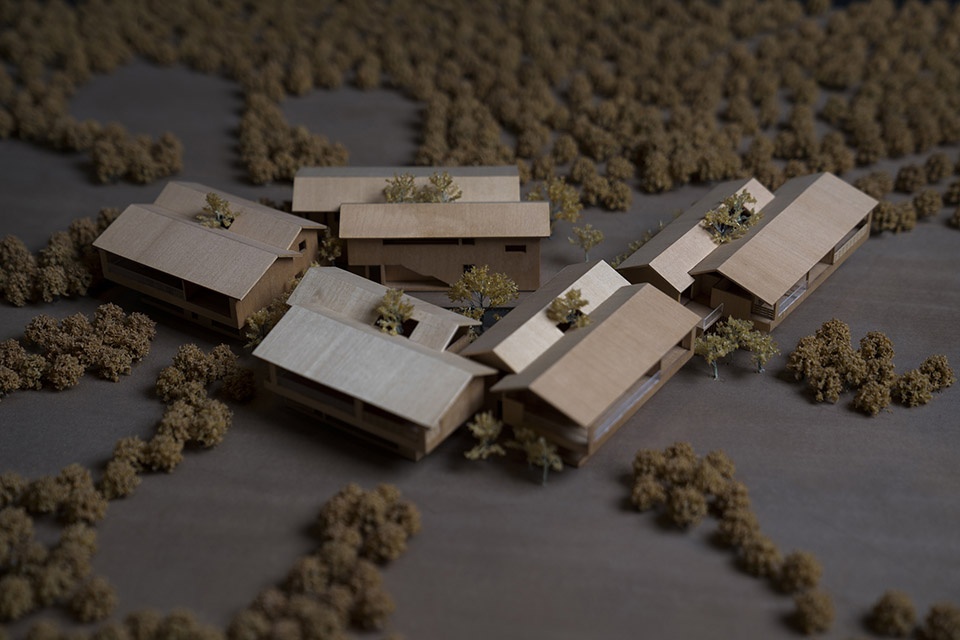
The eaves—both exterior and interior—extend freely, sometimes longer, sometimes shorter, in an effort to align with the irregular site boundaries. This echoes the wisdom found in vernacular dwellings: to make the fullest possible use of the land. On the inner side facing the settlement, each farmhouse presents solid walls punctuated by only a few openings to enclose the communal courtyard. Toward the outer fields, the farmhouse opens itself to the natural landscape through expansive floor-to-ceiling windows.
▼内庭院出檐关系和开洞,
The eave relationship and opening arrangement of the inner courtyard ©陈颢
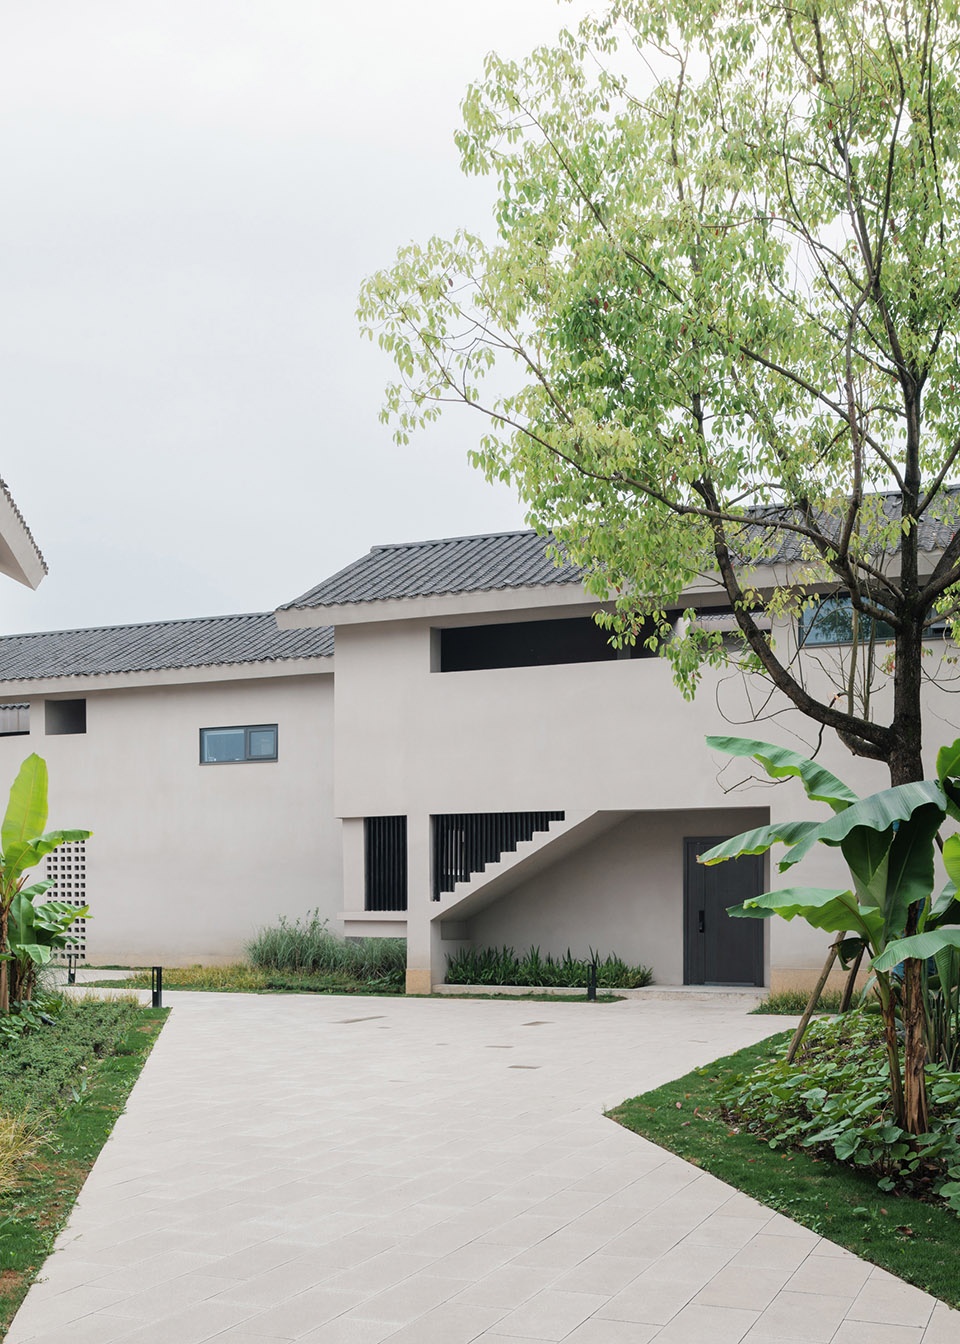
内院和天井
Courtyard and Light Well
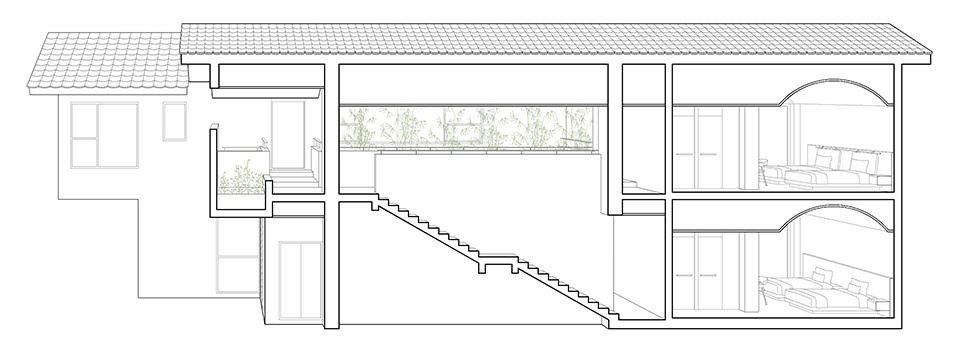
朝向庭院的背立面,以完整封闭的墙面和浅浅的出檐,形成了陌生的内庭院界面。内侧的第一个坡屋顶之下,建筑师置入了一个天井,竹林生长其中,通向二楼的楼梯也被设置在这个坡屋顶之下。天井是民居中用来组织多个房间的智慧,让光线和雨水进入建筑内部。
▼剖透视,perspective section © We&Arch吾和建筑事务所
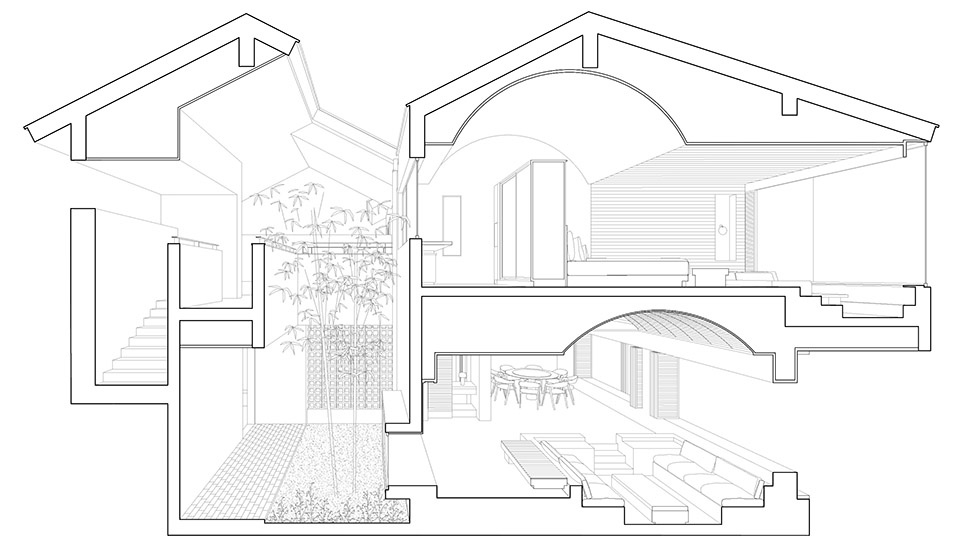
On the rear elevation facing the courtyard, a completely enclosed wall and a shallow eave create an intentionally unfamiliar interface. Beneath the first pitched roof on the inner side, the architect has placed a light well, where bamboo grows and the staircase leading to the second floor is also situated. The light well embodies the vernacular wisdom of organizing multiple rooms, bringing both light and rainwater into the heart of the building.
▼天井空间内的廊道和花园,The corridors and gardens within the courtyard space ©陈颢
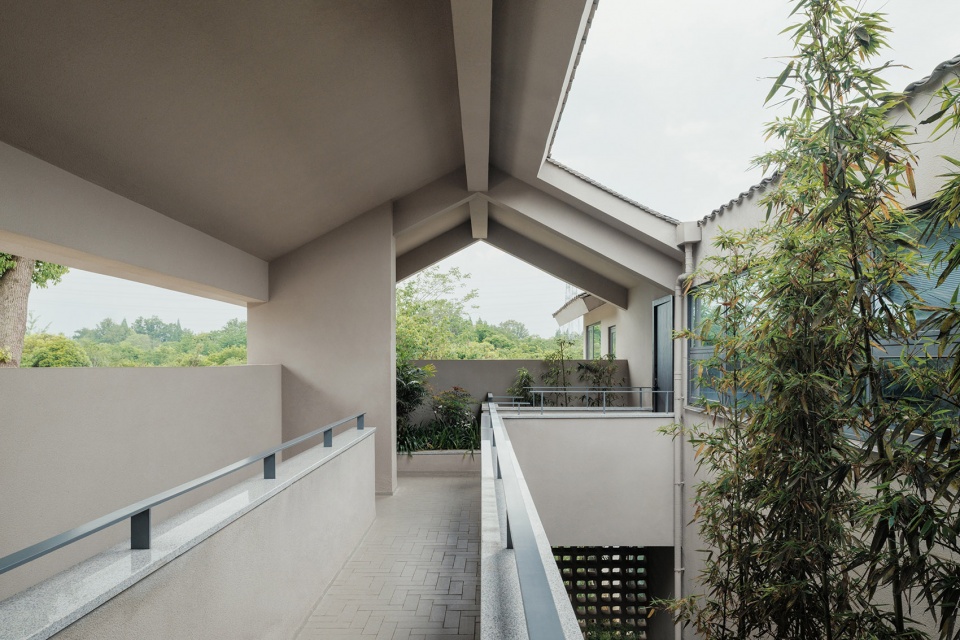
▼朝向内庭院的背立面,The rear facade facing the inner courtyard ©陈颢
望向平原
Facing the Plains
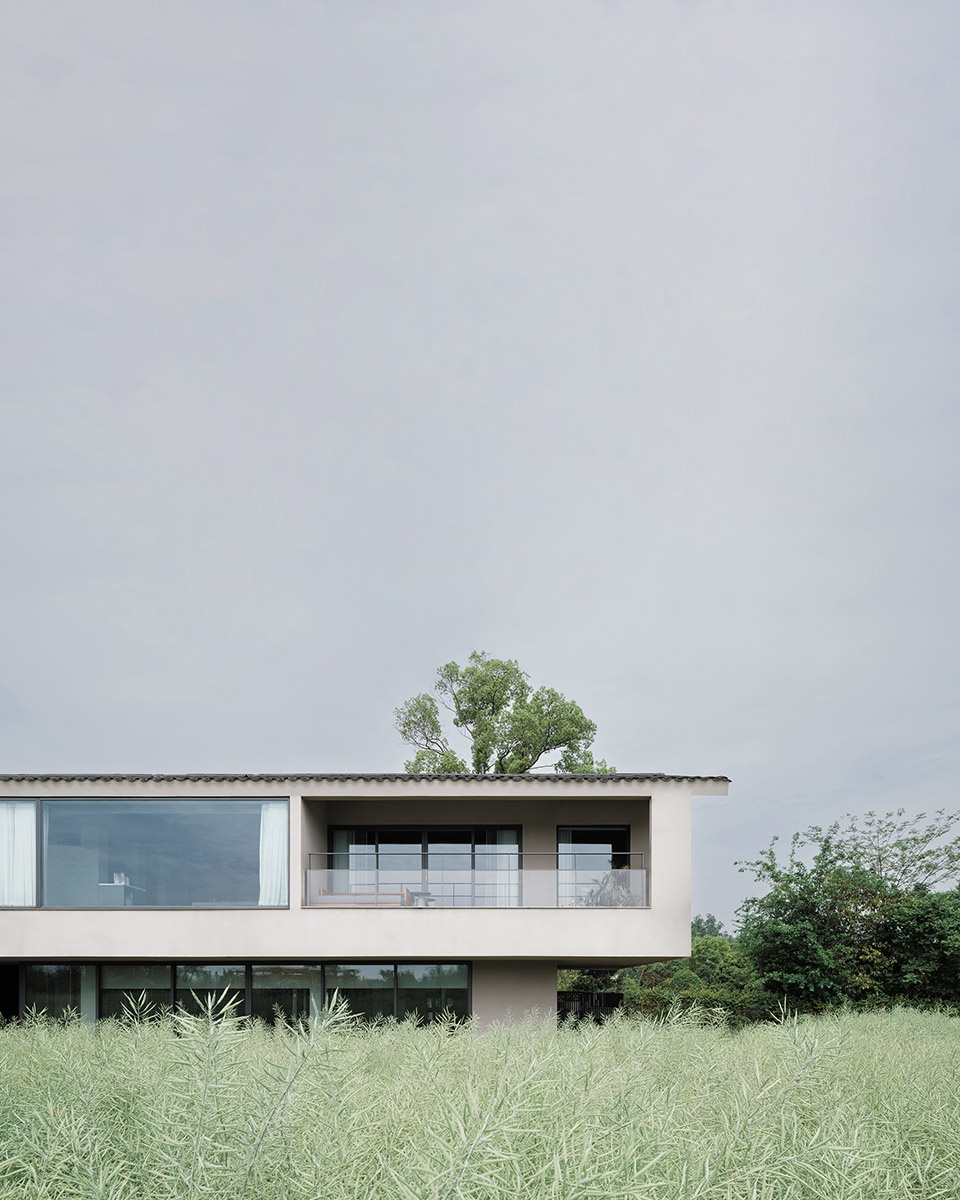
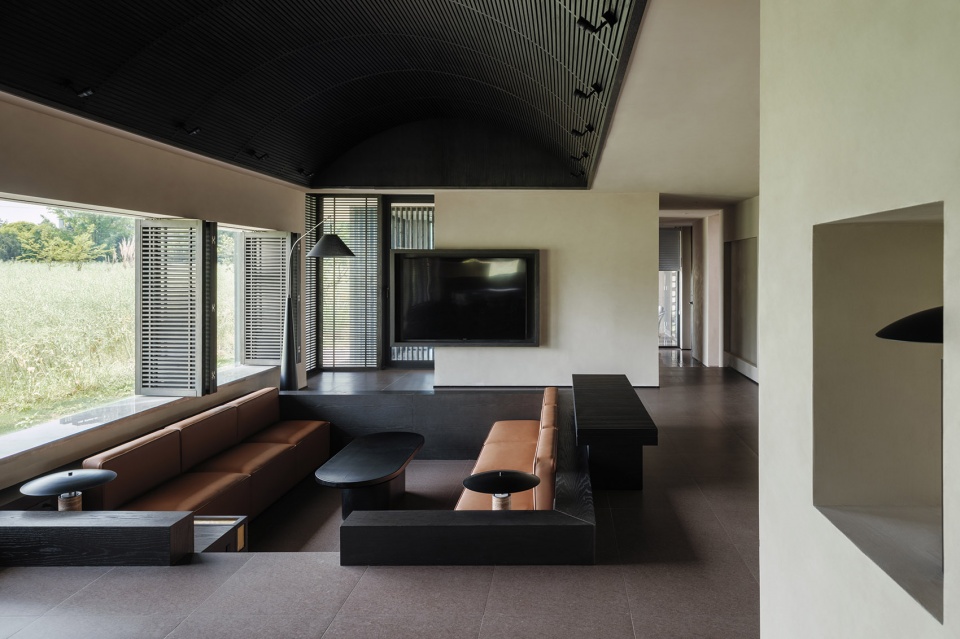
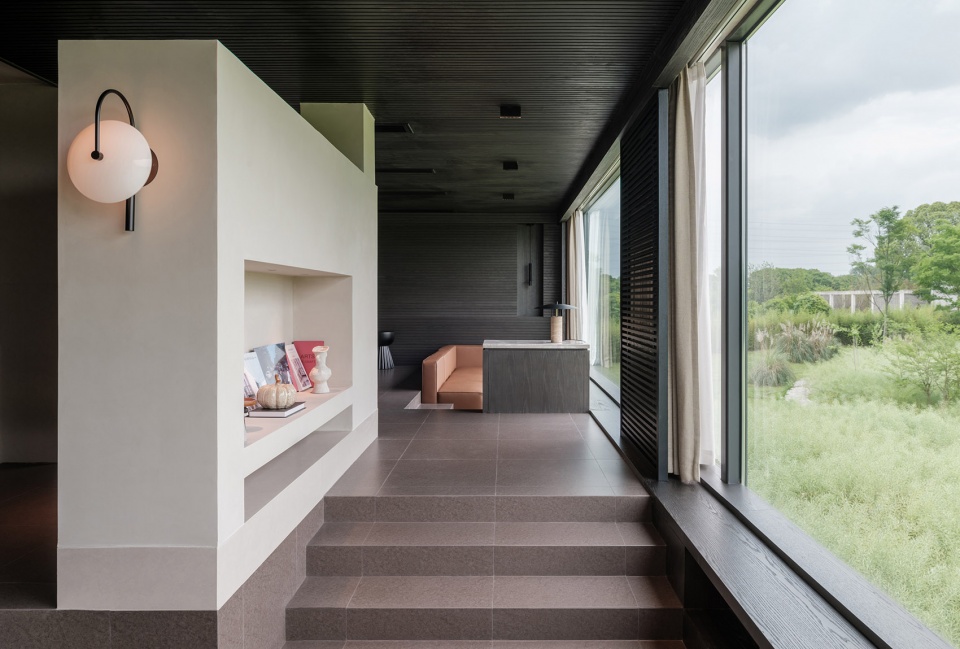
大尺度的形体悬挑,刻意压低的二层梁底标高,让建筑呈现出漂浮于田野之上的水平感。一层的公共空间可以完整打开,直面窗前的田野。下沉的池座空间占据了公区的核心,让人低下身来,此时人的视线高度更接近地面,眼前便是看不到尽头的农田景观。
The large-scale cantilevering of the forms, combined with a deliberately lowered second-floor beam elevation, gives the building a horizontal sense of floating above the fields. The ground-floor communal space can be fully opened to directly face the fields beyond the windows. A sunken seating area occupies the heart of the public zone, inviting one to lower the body—so that the eye level draws closer to the earth, revealing an unbroken expanse of farmland before it.
▼二层建筑体量向外悬挑而出,The second floor building volume extends outward ©陈颢
▼转角处的灰空间,The gray space at the corner ©陈颢
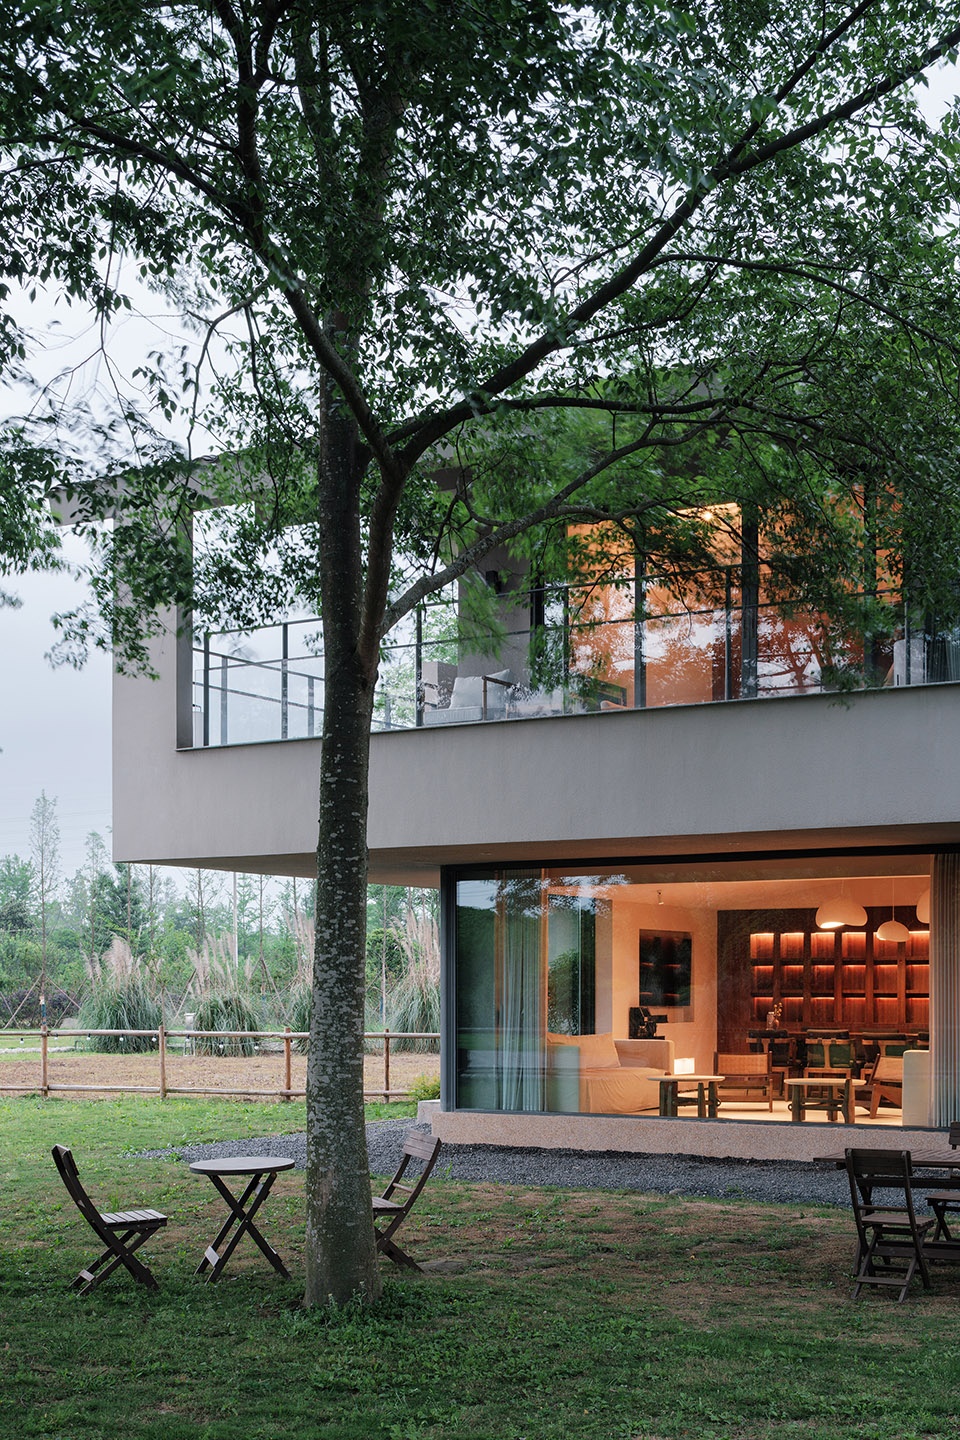
二层的主要房间整体悬挑而出,像是更加积极主动地去获取景观资源,这种大尺度的悬挑也让建筑的姿态更加清晰而富有特征感。
The main rooms on the second floor are cantilevered as a whole, as if more assertively claiming the landscape resources. This large-scale overhang also gives the building a sharper, more characterful architectural stance.
▼下沉池座看向外部田野,The sunken pool seat looks out onto the surrounding fields ©陈颢
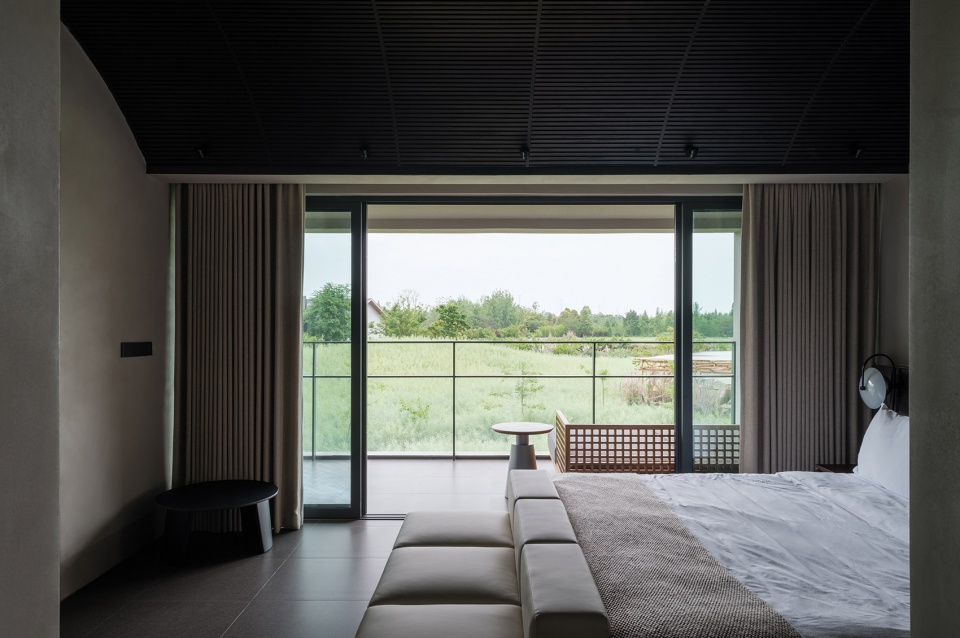
▼二楼完全向景观开放,The second floor is completely open to the view ©陈颢
▼带有阳台的客房和田野景观,Guest rooms with balconies and views of the fields ©陈颢
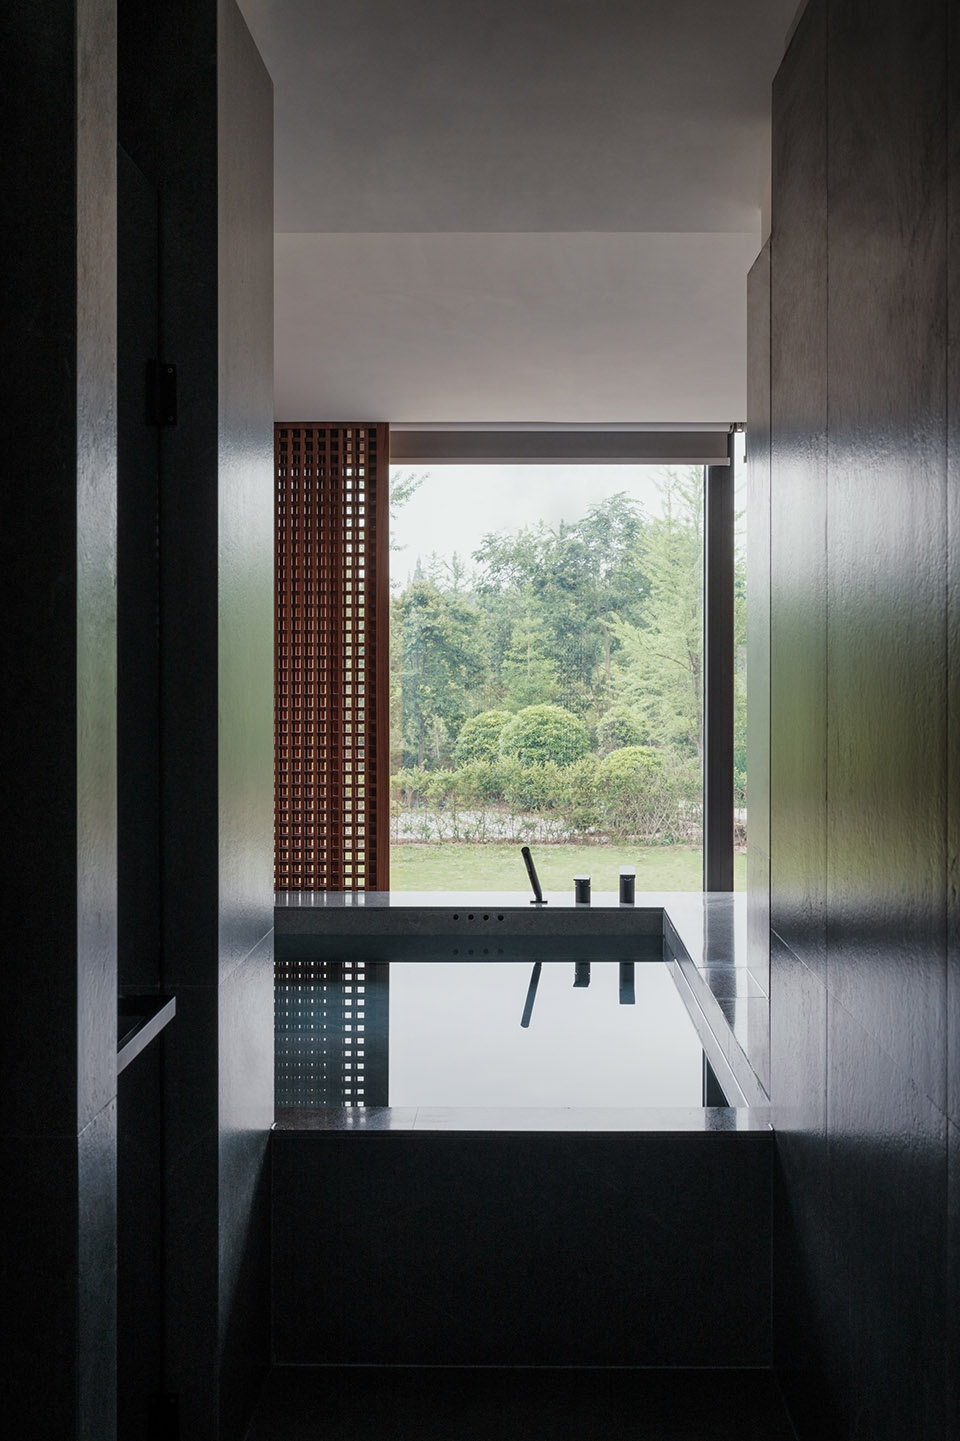
▼浴室和泡池空间望向景观,
The bathroom and spa area overlook the landscape ©陈颢
空间景观
Spatial Landscape
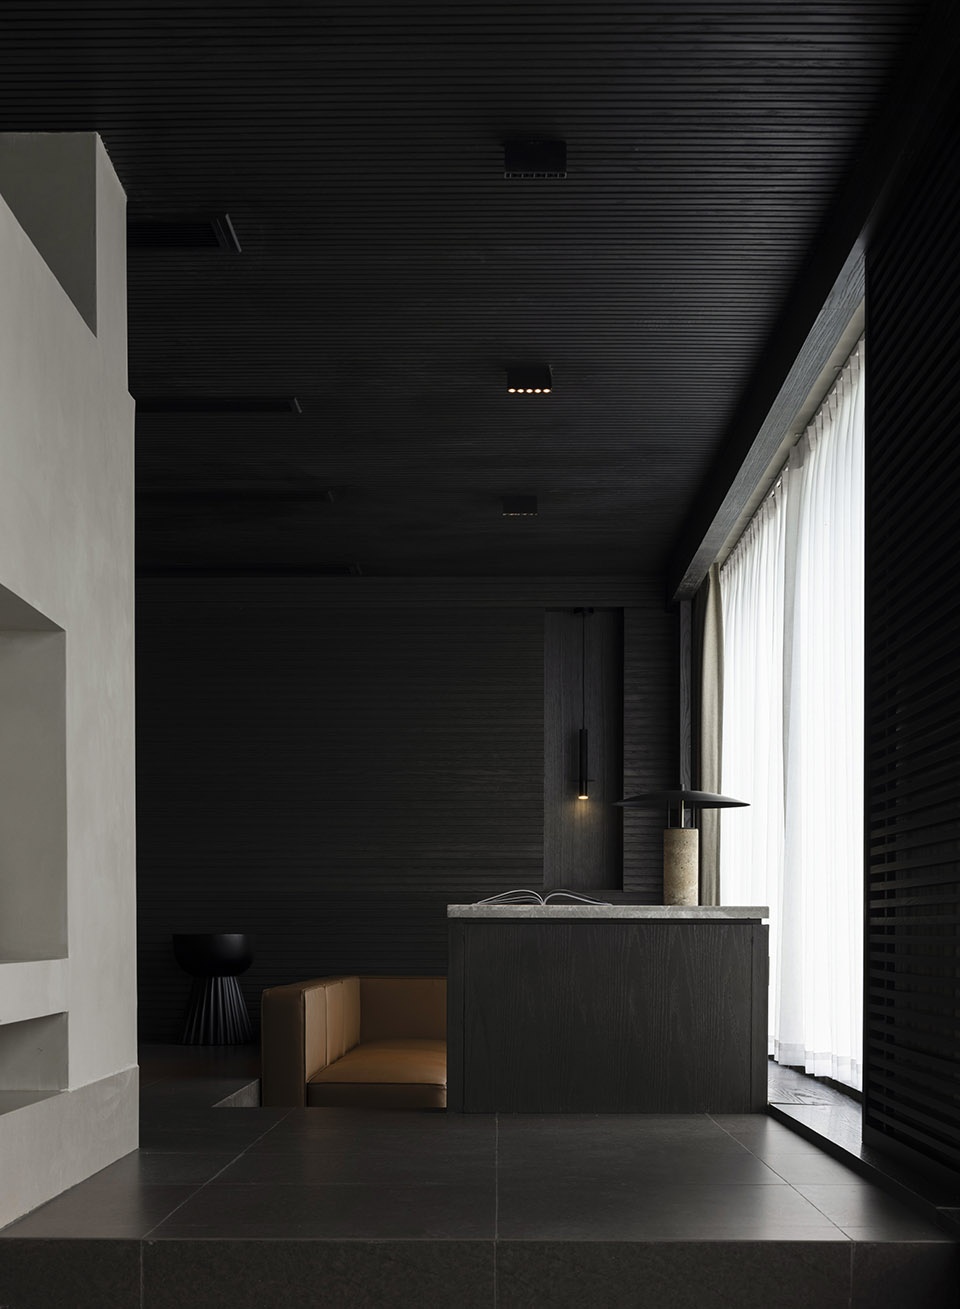
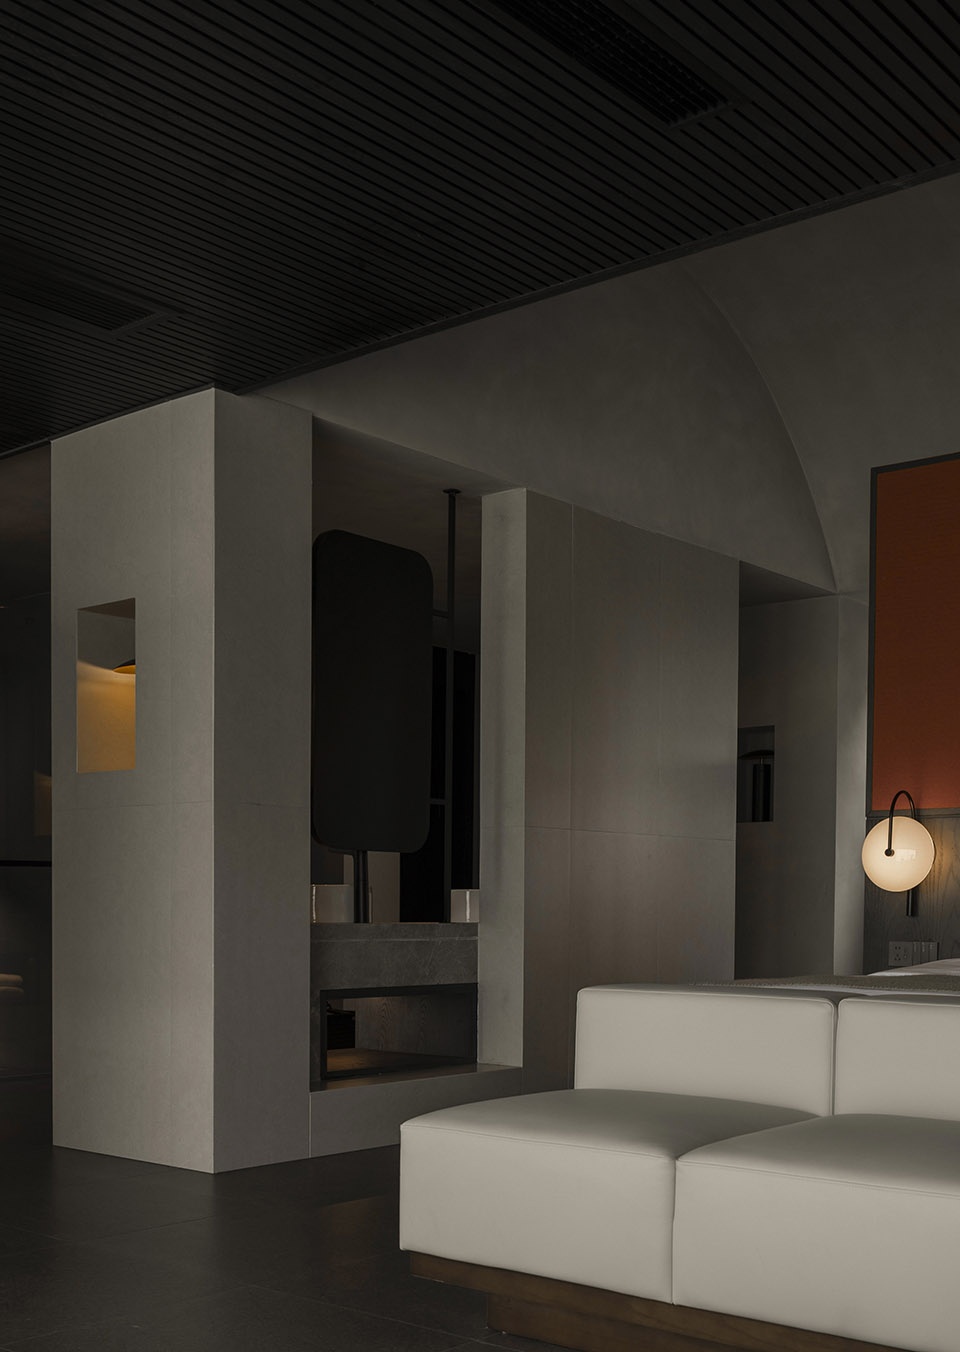
农舍的室内设计中,以质朴的大地色系为主要空间背景色彩,更加贴近整体自然环境。沿着室内主要动线,精心安排了重要的空间景观,室内的墙体和柜体像建筑的处理手法一样,形成围合空间,引导路径的重要元素。
In the interior design of the farmhouse, an earthy palette serves as the primary spatial backdrop, drawing closer to the overall natural environment. Along the main circulation routes, carefully positioned spatial landscapes are arranged. The interior walls and cabinetry, treated with an architectural sensibility, become elements that enclose space and guide the path.
▼拱顶空间下的起居空间,The living space beneath the vaulted ceiling ©刘国威
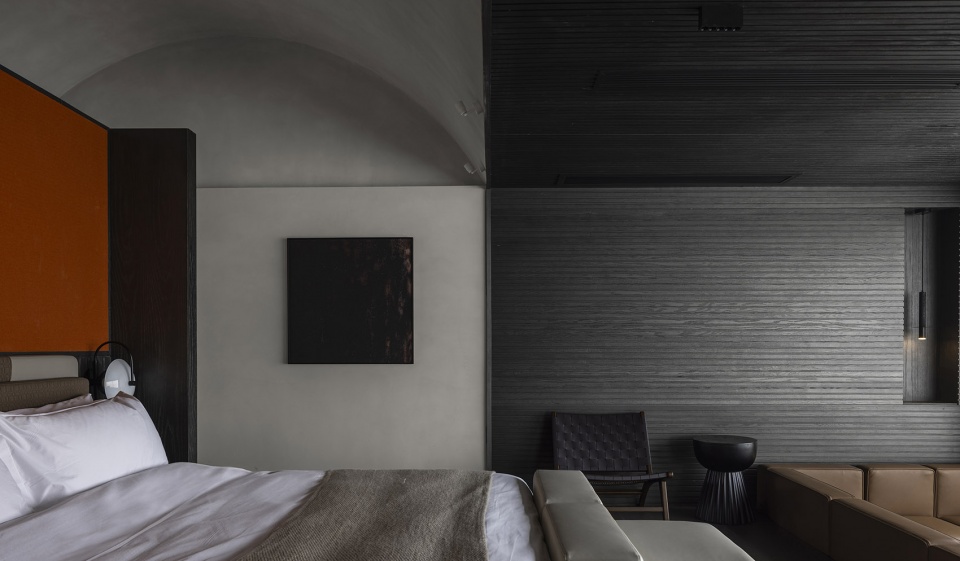
▼二层客房区看向天井空间,
The second-floor guest room area overlooks the courtyard space ©陈颢
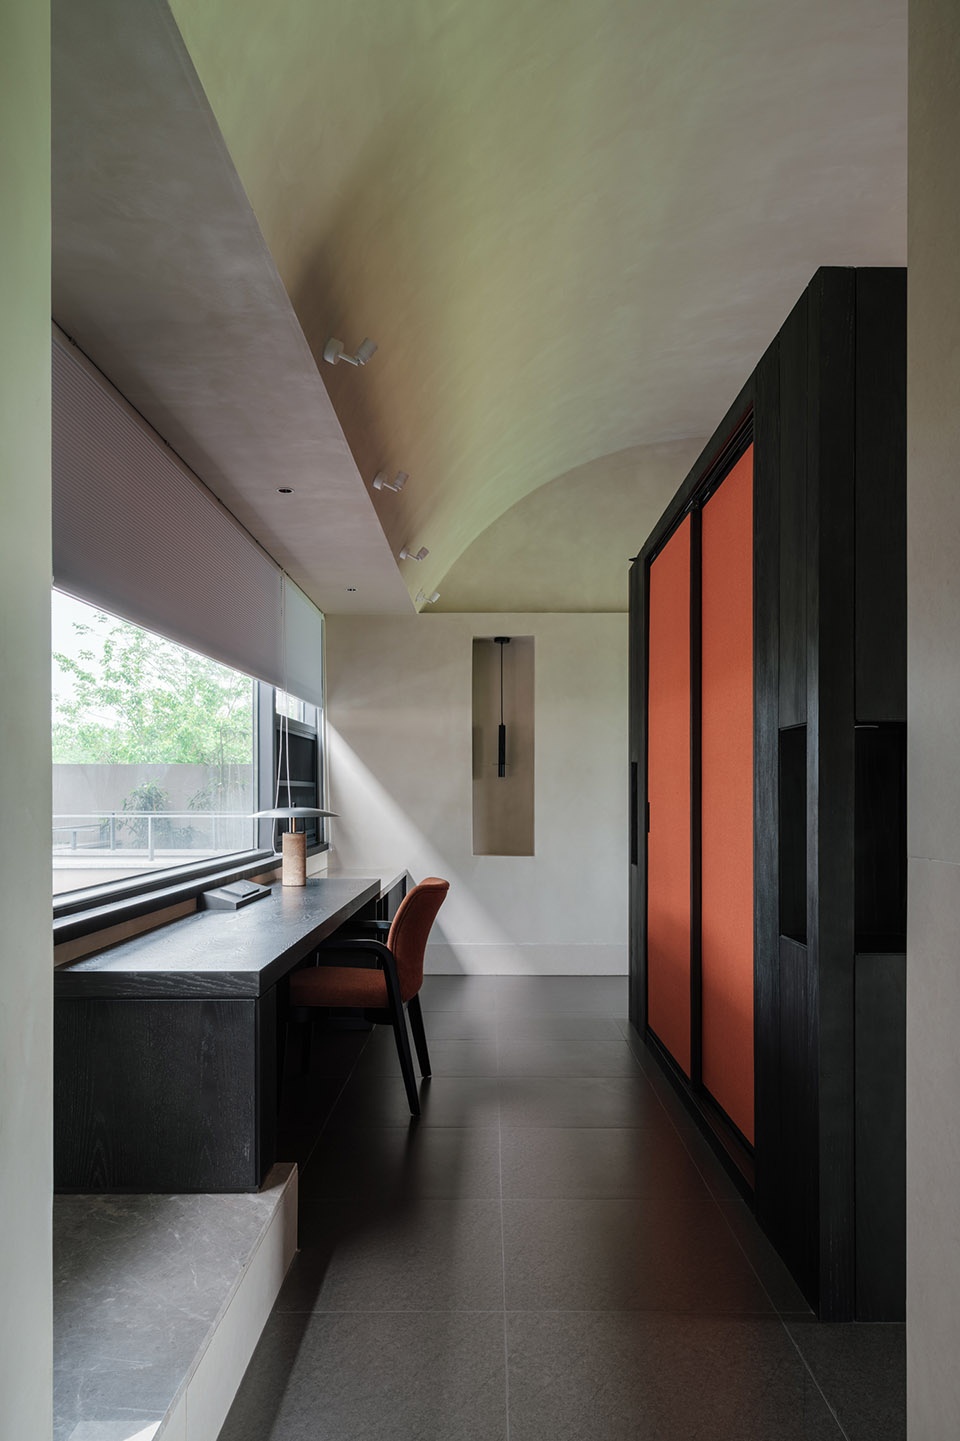
▼对比分明的空间色彩,Distinctly contrasting spatial colors ©刘国威
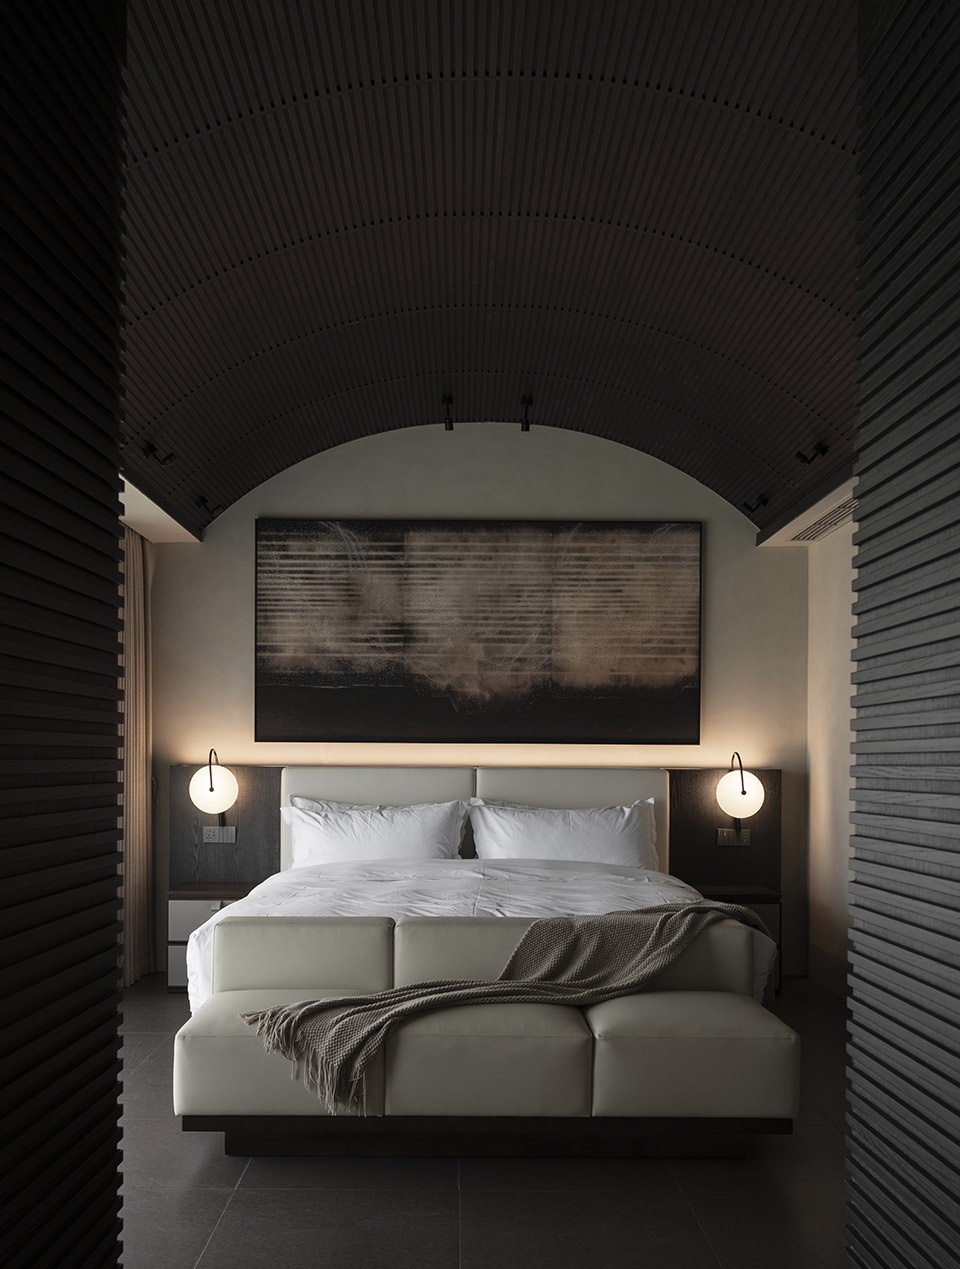
▼二楼的下沉池座,The sunken pool on the second floor ©刘国威
▼墙体隔断限定出的卫浴区,
The bathroom area defined by the wall partitions ©刘国威
▼傍晚景象,building at dusk ©陈颢
▼场地区位,site location © We&Arch吾和建筑事务所
▼单体轴测,axonometric © We&Arch吾和建筑事务所
▼整体一层平面图,ground floor plan © We&Arch吾和建筑事务所
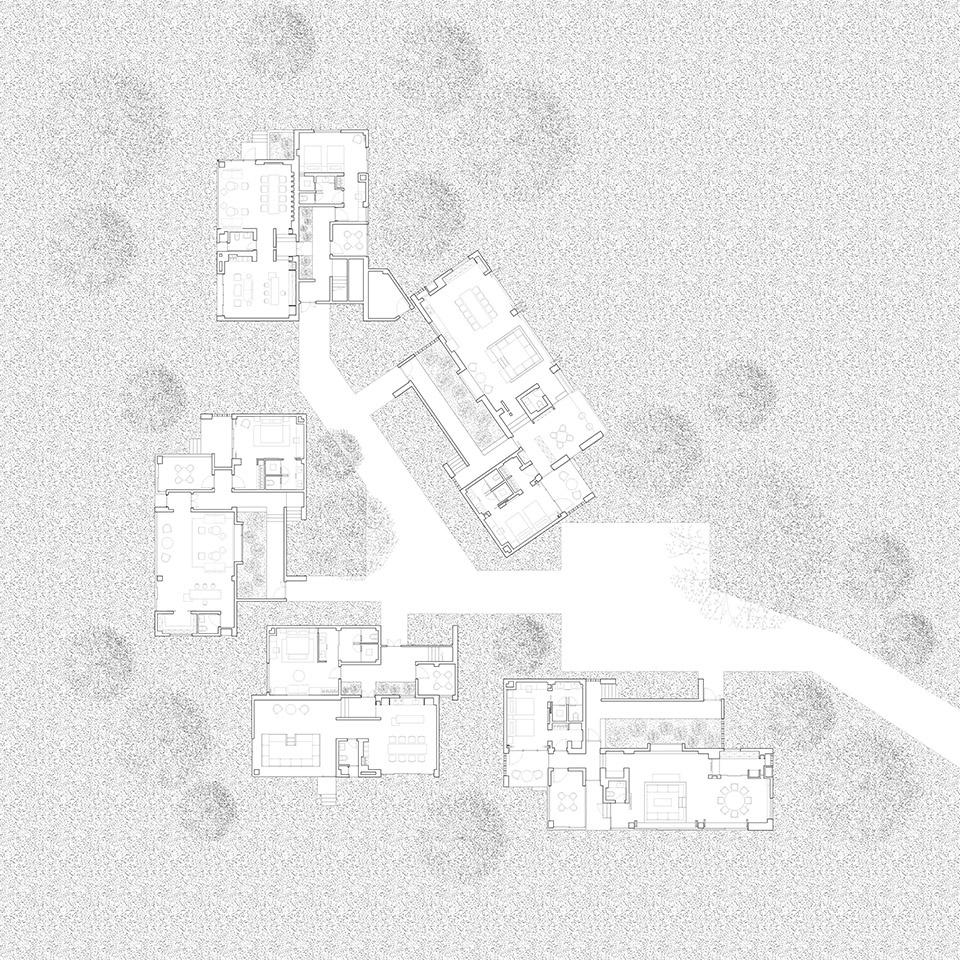
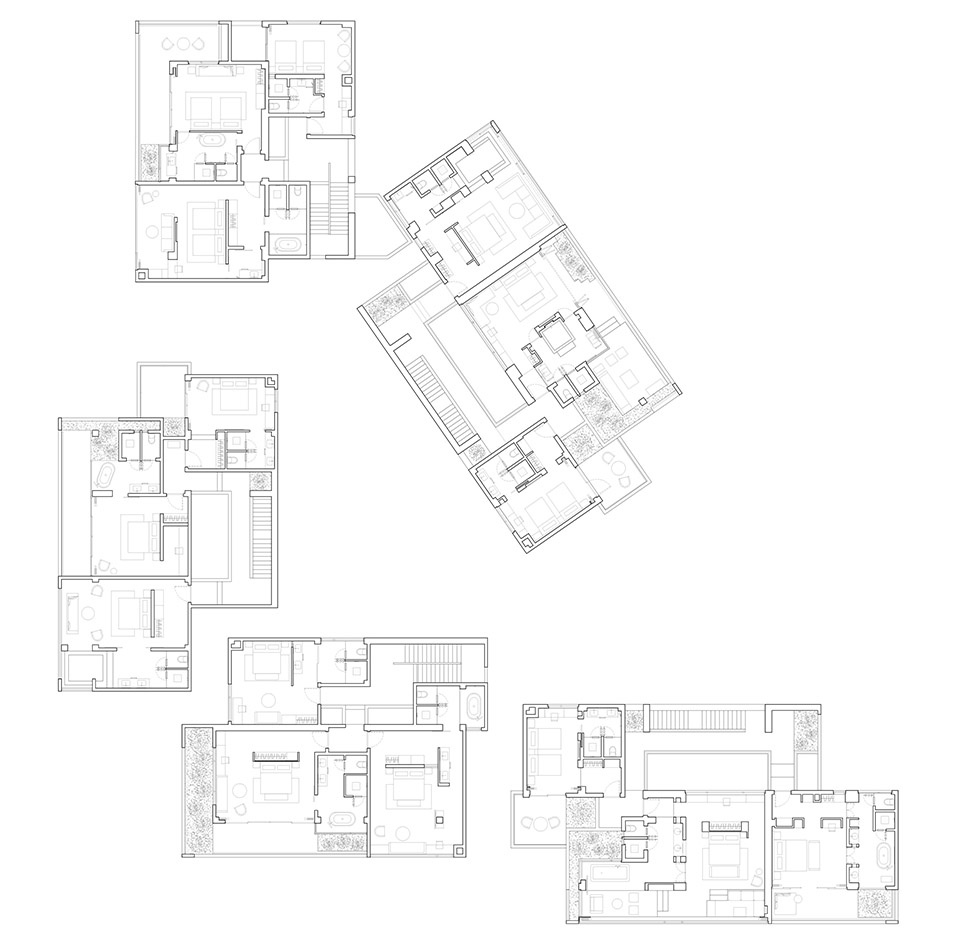
▼整体二层平面图,first floor plan © We&Arch吾和建筑事务所
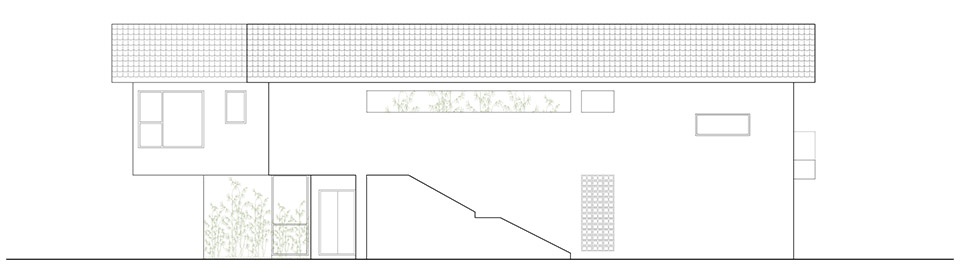
▼别墅单体背立面图,rear elevation © We&Arch吾和建筑事务所
▼别墅纵剖透,section © We&Arch吾和建筑事务所
项目名称:成都右岸庄园度假别墅
项目类型:建筑、室内、场地设计
设计方:成都吾和建筑事务所
公司网站:http://www.we-arch.art
联系邮箱:wuhedesign@vip.163.com
项目设计:张园华
完成年份:2024.9
设计团队:主持建筑师:张园华 建筑团队:张琪、钟雁萍、漆巧、袁竟、蒋杰 室内团队:陈莹、赖远江、高帆、郭杨 灯光设计:王晓娟 软装设计:郑玥 陈成
项目地址:成都温江
建筑面积:2700㎡
摄影版权:陈颢、刘国威
客户:右岸天鹅湖度假酒店
材料:小青瓦,真石漆,水洗石
Project name:Chengdu Rive Droite Swanlake Villa Resort
Project type: Architectural, Interior, and Site Design
Design:We&Arch
Website: http://www.we-arch.art
Contact e-mail: wuhedesign@vip.163.com
Design year:2022
Completion Year:2025
Leader designer & Team: Yuanhua Zhang, Qi Zhang, Yanping Zhong,Qiao Qi,Jing Yuan,Ying Chen,Yuanjiang Lai,Jie Jiang, Fan Gao,Yang Guo Lighting: Xiaojuan Wang FF&E Design:Yue Zhen CHeng chen
Project location:Wenjiang District, Chengdu
Gross built area: 2700㎡
Photo credit: Hao Chen,Guowei Liu
Clients:Sichuan Shou’an Swan Lake Industrial Co., Ltd.
Materials:Traditional Blue Roof Tiles,Natural Stone Finish Coating,Washed Aggregate Finish
More: 吾和建筑设计事务所。更多关于:We&Arch on gooood








喜欢内部色彩
DK
简单美