感谢 中国建筑西南设计研究院有限公司 予gooood分享以下内容。更多关于他们,请至:China Southwest Architectural Design and Research Institute Corp.Ltd on gooood
Appreciations towards China Southwest Architectural Design and Research Institute Corp.Ltd for providing the following description:
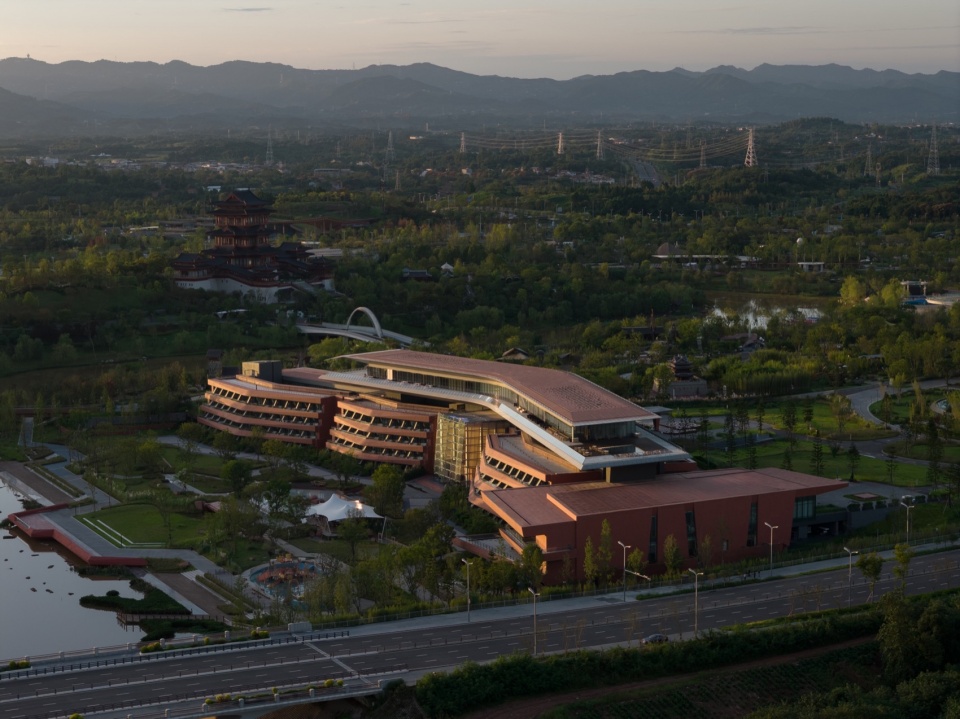
2024年,一场世界园艺盛会在成都东部新区绛溪河畔举办,为成都呈现了一座诗意盎然的山水公园。世园瀑布美憬阁酒店,就坐落在这座花木繁茂的公园内。作为成都2024年世园会园区内唯一的酒店,它被赋予了一个更为深远的使命。我们希望,它不只是服务于会展期间的短暂居停,更能在会后成为一个属于成都的文化载体,一处让人们愿意驻足、沉浸、回味的精神栖所。
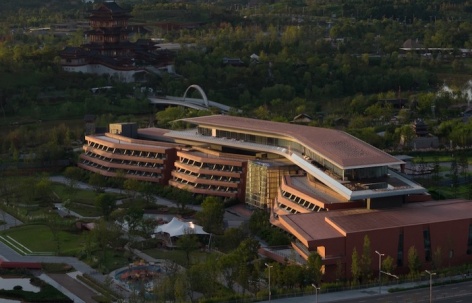
瀑布美憬阁酒店占地约3.9万平米,在霞湖瀑布北岸依水而立,依托园区内丰富的景观资源,酒店谦逊的融入园区的环境之中,仿佛它本就属于这里,在“水”、“石”环境中有机生长而来。
In 2024, the Chengdu 2024 World Horticultural Exposition was held on the banks of the Jiangxi River in Chengdu’s East New District, presenting the city with a poetic landscape park. Chengdu Expo Waterfall Hotel-MGallery Collection is nestled within this lush park. As the only hotel within the Chengdu 2024 Expo site, it has a far-reaching mission. We hope that it will not only serve briefly during the Expo, but also become a cultural hub for Chengdu afterwards, a spiritual haven where people will linger, immerse themselves, and reminisce.
The Expo Waterfall Hotel covers an area of approximately 39,000 square meters and stands on the north bank of Xiahu Waterfall. Relying on the rich landscape resources of the park, the hotel humbly integrates into the environment of the park, as if it belongs here and has grown organically in the “water” and “stone” environment.
▼融情于境的鸟瞰图,Bird’s eye view © 404NF STUDIO
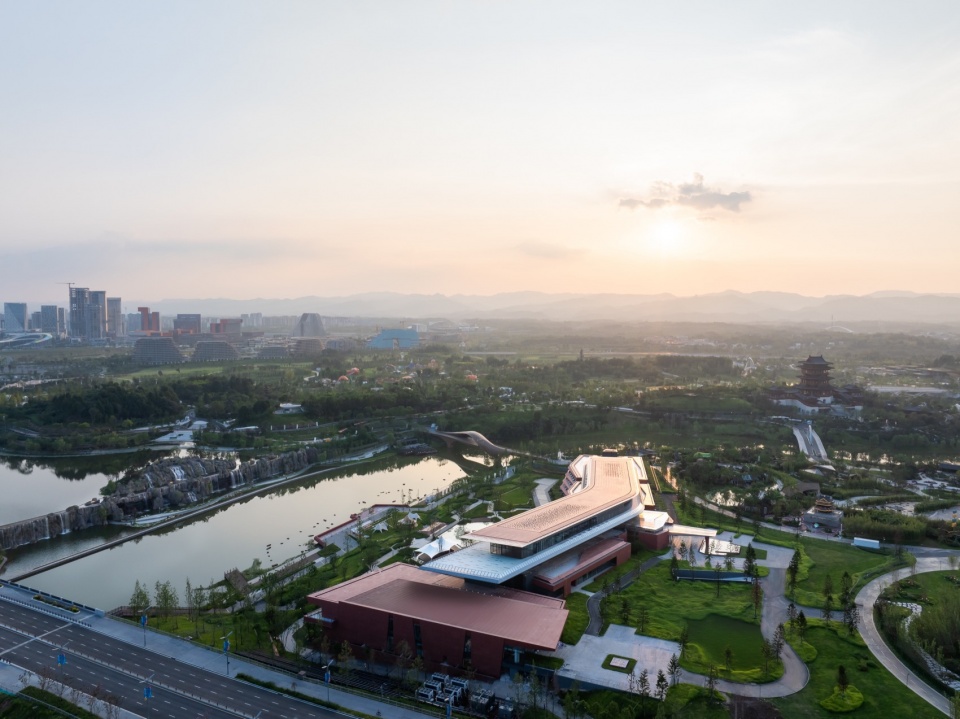
▼酒店融入整个世园会环境之中,The hotel is integrated into the entire Expo environment © 404NF STUDIO
融景|让建筑从环境中生长出来
Integration|Let the building grow out of the environment
世园会园区中散布着百余个精巧的主题展园与建筑,它们体量不大,各具风韵。而瀑布美憬阁酒店总面积约3.6万平米,如何将这样规模的体量自然、巧妙的融入世园会的整体环境之中,这是我们首先思考的问题。用地与园区瀑布虽然隔岸相望,但是用地与河岸之间确有着约10M的高差,这样高度割裂了酒店与河岸的联系,让酒店失去了与滨河景观、瀑布景观高效互动的可能。
The Expo site is dotted with over a hundred exquisitely designed themed gardens and buildings, small yet unique in their own way. The Expo Waterfall Hotel covers approximately 36,000 square meters of land, so our primary consideration was how to integrate such a large scale naturally and skillfully into the overall Expo environment. Although the site faces the park’s waterfall across the river, there is a height difference of about 10 meters between the site and the riverbank. This height cuts off the hotel’s connection with the riverbank, preventing it from effectively interacting with the riverside and waterfall landscapes.
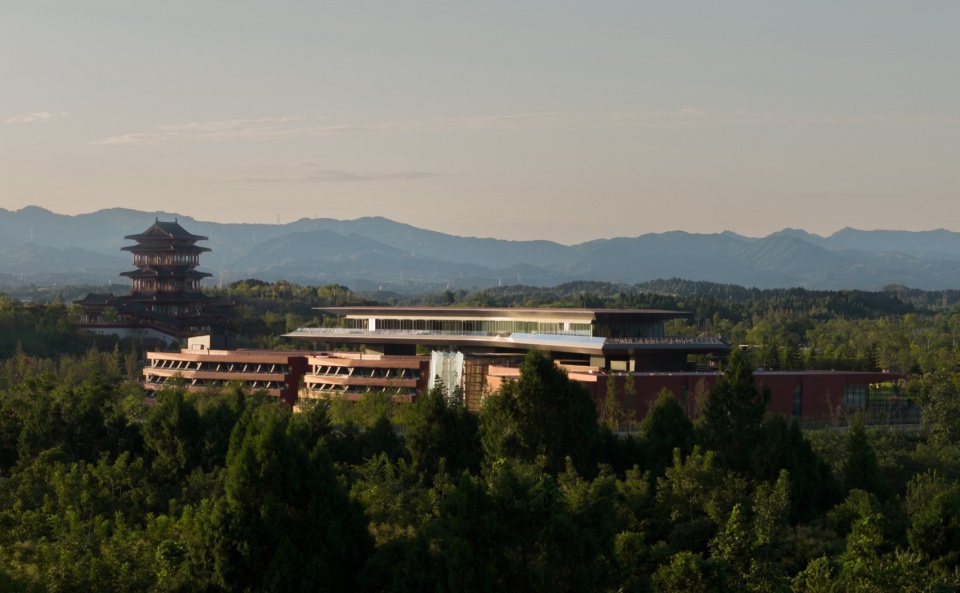
▼建筑掩映在环境之中,The building is hidden in the environment © 404NF STUDIO
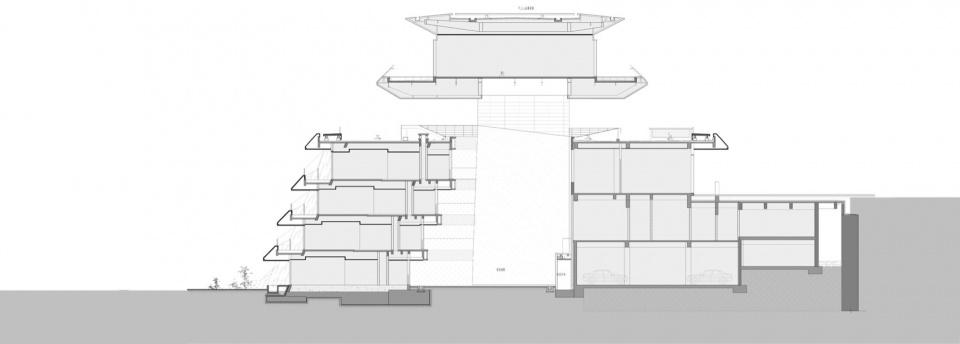
于是,我们从整体环境为切入点,梳理整体竖向高差关系,利用场地与河岸10M的高差,采用下沉的设计手法,弱化建筑体量,让建筑消解在用地与绛溪河水面之间。客房逐级跌落融入环境,公区架空在其之上,酒店在入口侧仅有2层体量,掩映在环境之中,与周边展园等建筑协调呼应。同时,逐级跌落的形态也将酒店功能自然延伸到了河岸,给酒店扩充了更加丰富的室外活动和轻水空间,丰富了酒店的入住体验。
Therefore, we took the overall environment as our starting point, sorting out the site’s vertical height difference. Taking advantage of the 10-meter height difference between the site and the riverbank, we adopted a sunken design technique to weaken the building’s volume and allow it to dissolve between the site and the surface of the Jiangxi River. The guest rooms gradually descend into the environment, with the public areas elevated above. The hotel’s entrance has only two floors protruding from the ground, nestled in the surroundings and harmoniously echoing the surrounding exhibition gardens and other buildings. The gradually descending form also naturally extends the hotel’s functions to the riverbank, providing more outdoor activities and water-related spaces, enriching the guest experience.
▼架空在顶部的餐饮公区,The dining area is suspended on the top © 404NF STUDIO
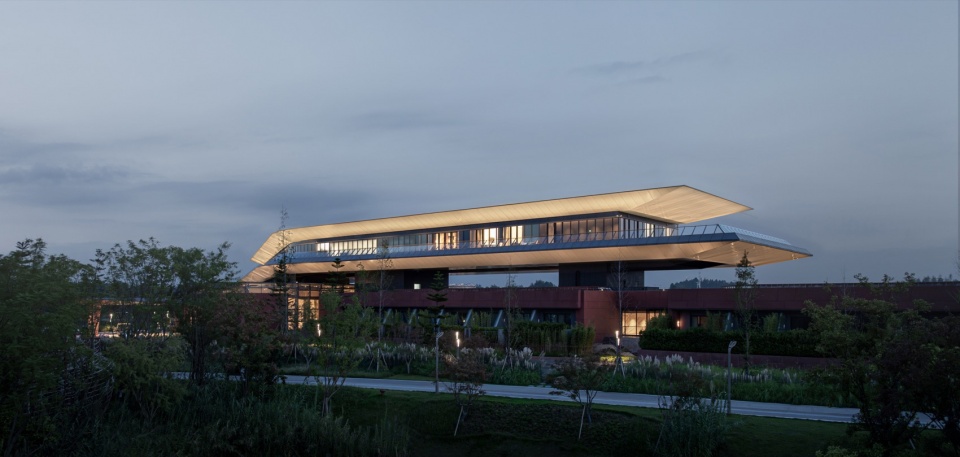
通过下沉的方式,酒店与场地、环境深度融合;酒店不再是一个突兀的“外来者”,而是成为了整个园区水环境的一部分。酒店与滨河景观、绛溪河、瀑布、绛霞湖融合在了一起,形成一个层次丰富的世园会观景序列。这是我们对 “建筑与自然共生”理念的一次身体力行。
By sinking the hotel, it blends deeply with the site and surroundings; no longer an obtrusive “outsider,” it becomes part of the park’s aquatic landscape. The hotel blends seamlessly with the riverside landscape, Jiangxi River, waterfalls, and Jiangxia Lake, creating a richly layered viewing sequence for the Expo. This is a practical implementation of our philosophy of “symbiosis between architecture and nature.”
▼酒店前区环境延伸至河岸,The hotel’s front area extends to the riverbank © 404NF STUDIO
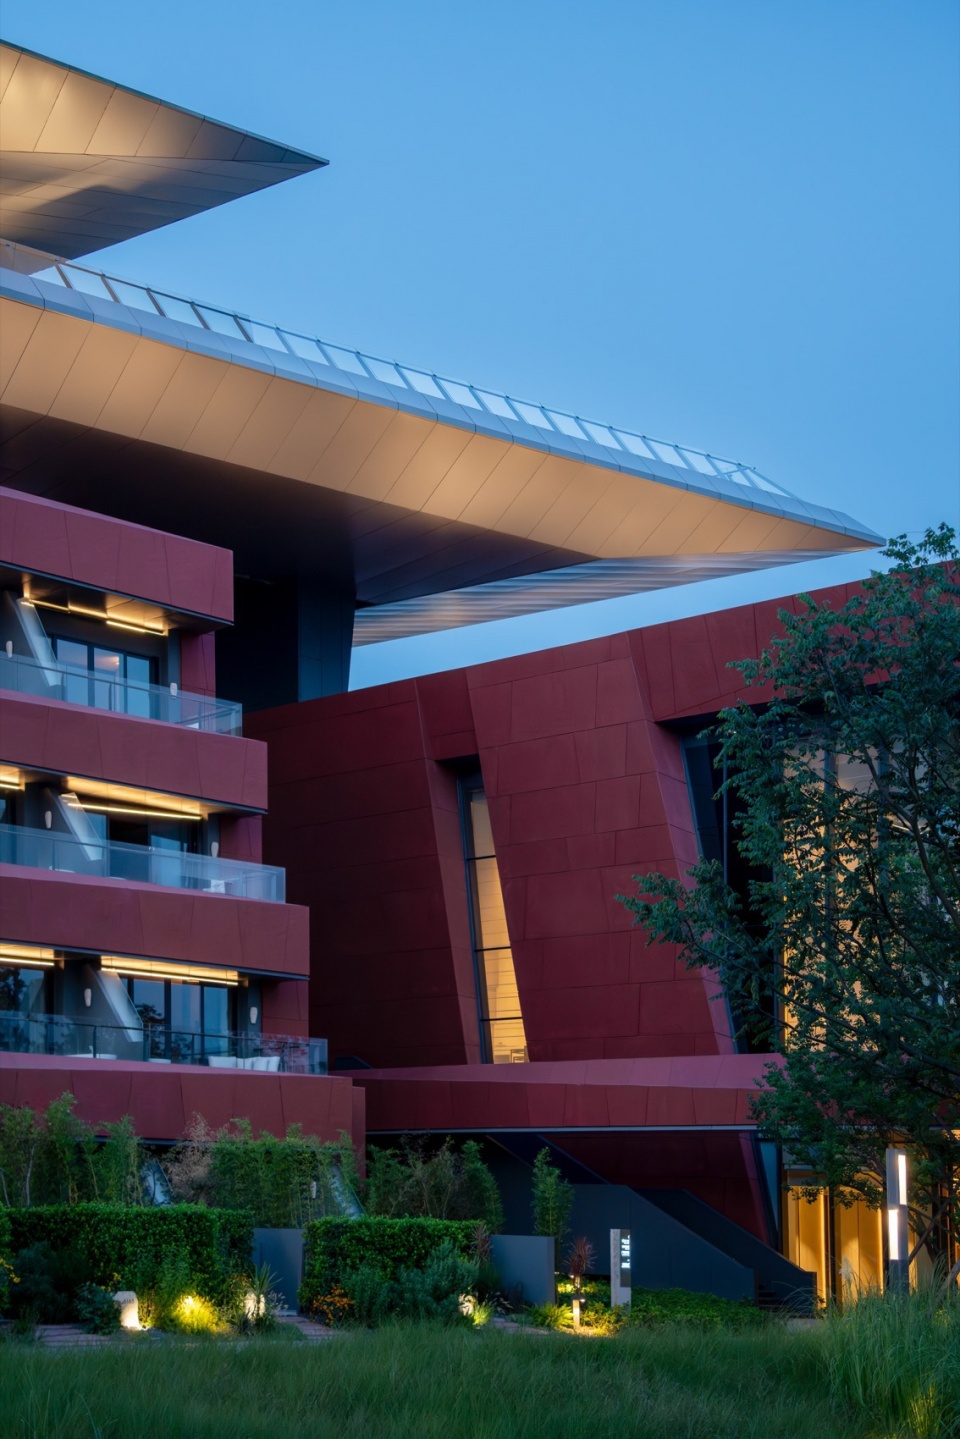
筑石|以石为意,回应场地的記憶
Building Stone | Using Stone as a Concept, Responding to the Memory of the Site
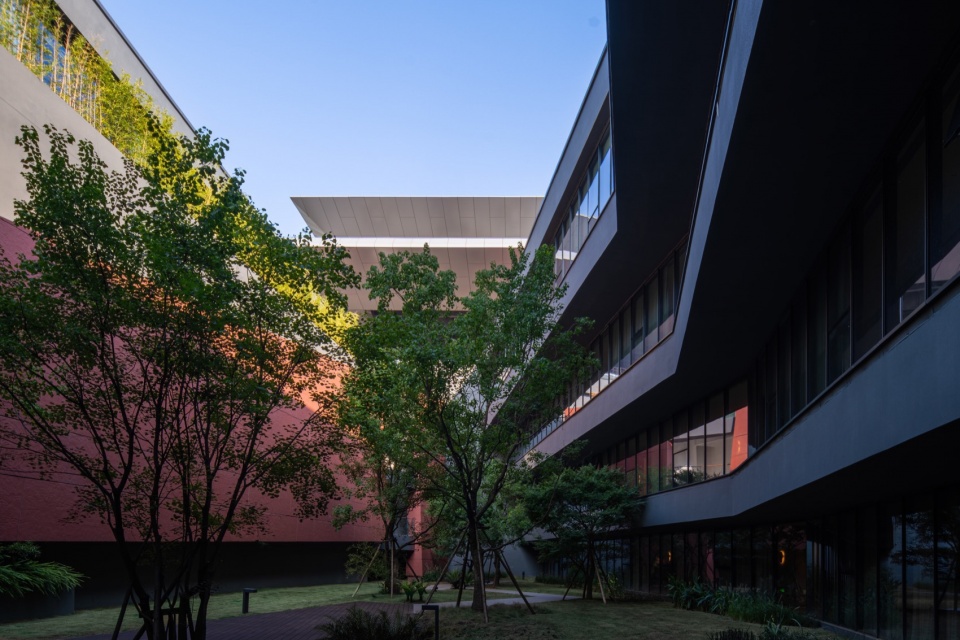
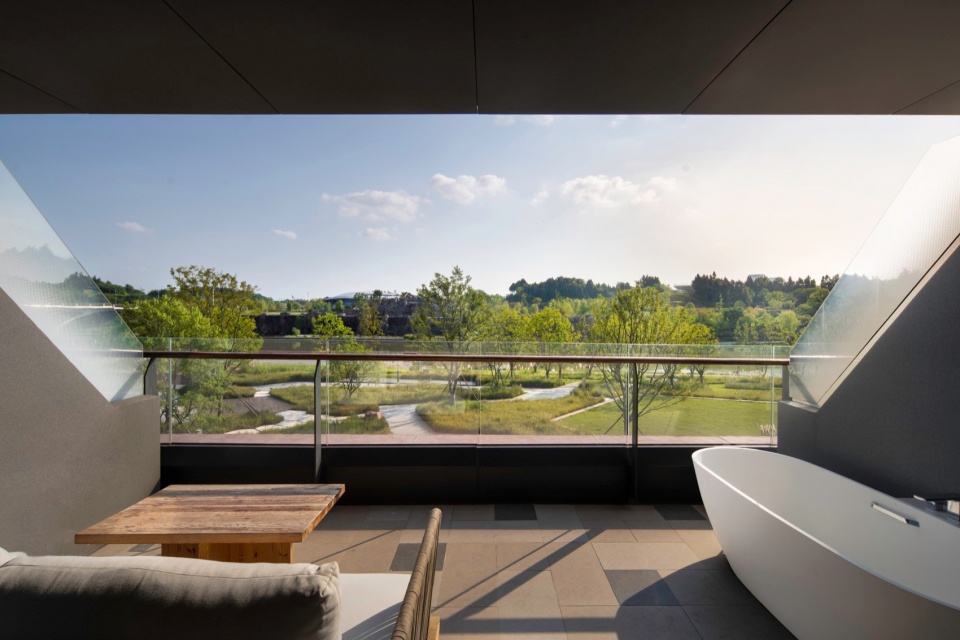
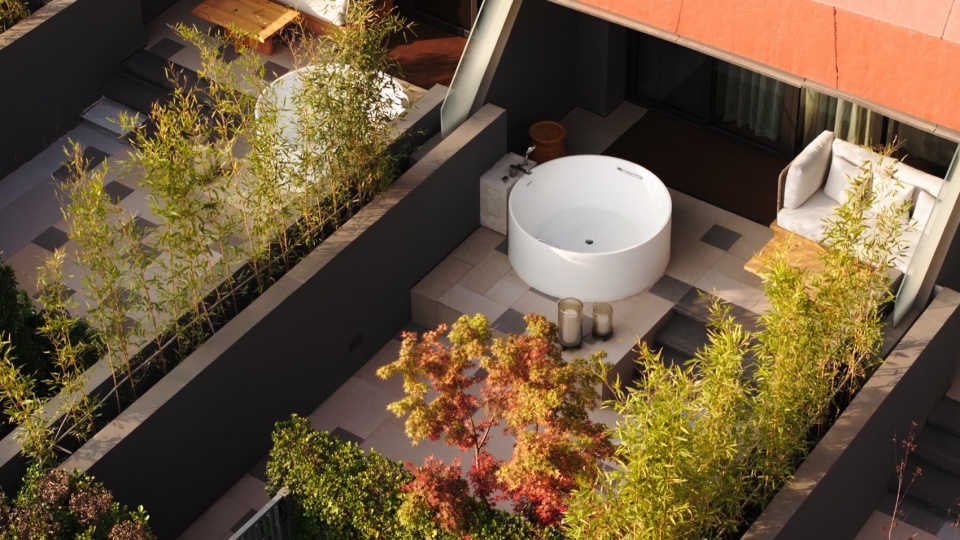
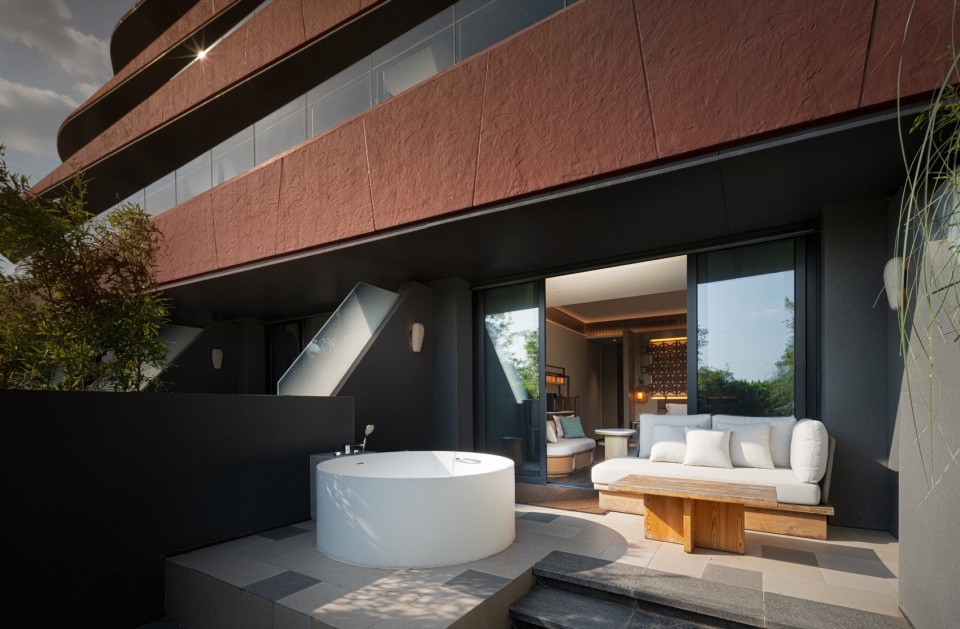
为了进一步强化建筑与场地的联结,我们选取了“石”的意向。首先将140间客房分为三组,分列于大堂的两侧;客房朝向南侧瀑布,结合地形层层退台,并设置观瀑阳台。同时,每组客房与地形之间,我们打造了三个不同性格的下沉庭院,富有特色的庭院空间极大的丰富了住客的步行体验。于此,人可“内赏石韵,外观瀑影”,在步移景异中,感受空间的叙事与律动。
To further strengthen the connection between the building and the site, we selected the concept of “stone.” First, the 140 guest rooms were divided into three groups, located on both sides of the lobby. Facing the waterfall on the south side, the guest rooms are stepped into the terrain and feature waterfall-viewing balconies. Furthermore, between each group of guest rooms and the terrain, we created three sunken courtyards with distinct personalities. These distinctive courtyard spaces greatly enrich the guest experience. Here, guests can “appreciate the rhythm of the stone within and the reflection of the waterfall without,” experiencing the narrative and rhythm of the space as the scenery changes with every step.
▼取意岩石的客房,Guest rooms inspired by rocks © 404NF STUDIO
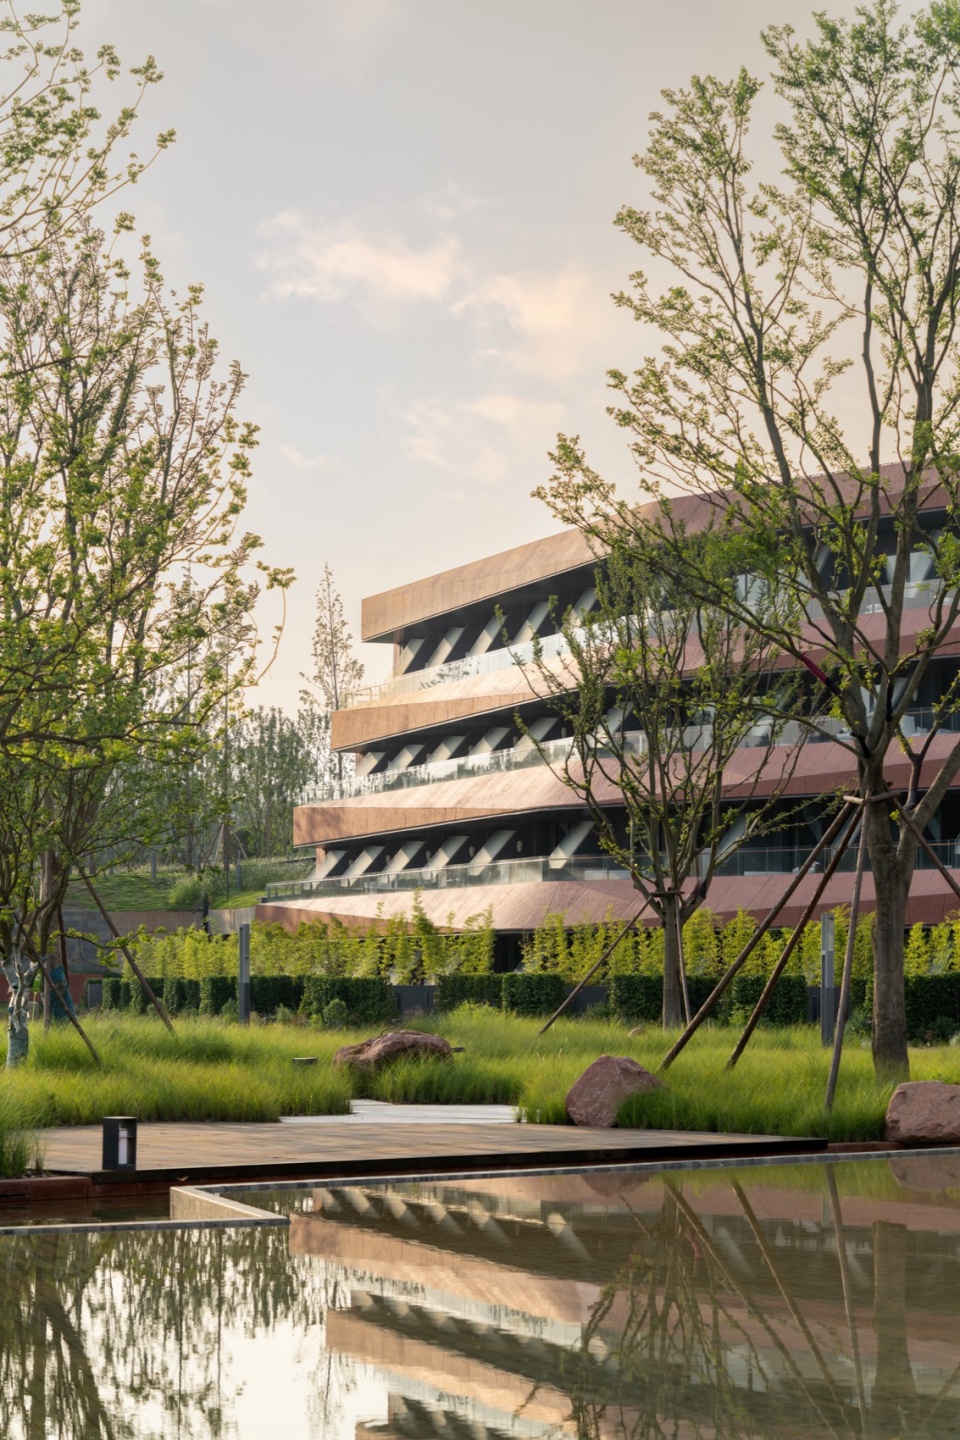
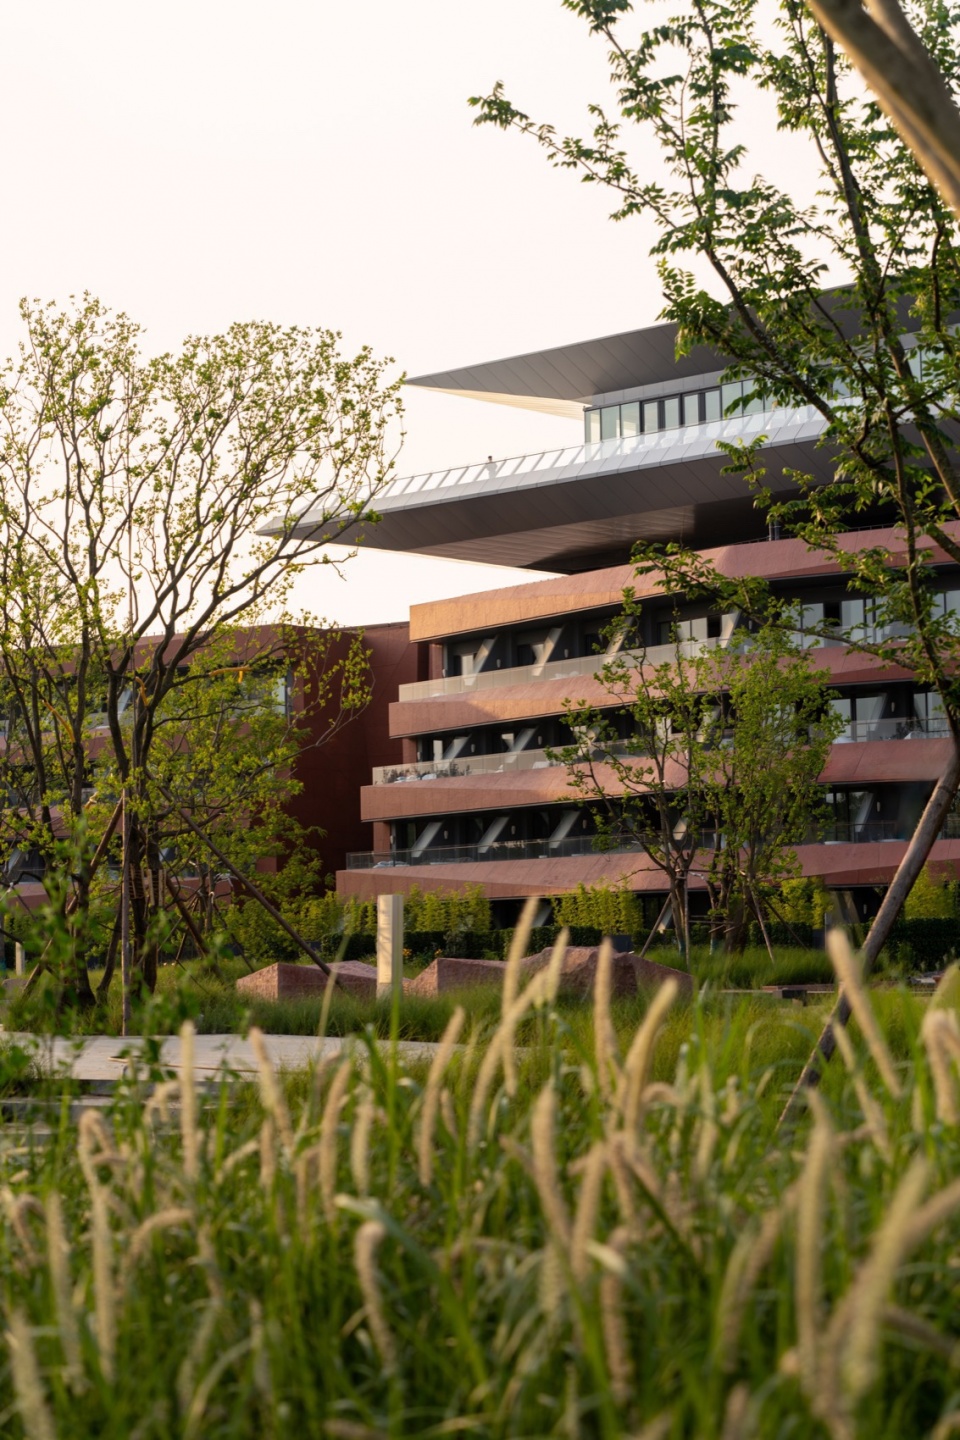
在立面材料的选择上,我们试图寻找一种能唤起在地共鸣的语汇。四川地区的红砂岩,历经风雨,色泽温润,肌理沧桑,是时间与场所的见证者。在客房立面材质的选择上,我们也希望使用这一元素。然而,出于耐久性与施工可行性的考量,我们最终选择了以红色GRC板材来“转译”红砂岩的质感。
In selecting the facade material, we sought a language that resonated with the local context. The red sandstone of Sichuan, weathered by wind and rain, retains a mellow hue and a texture that bears witness to time and place. We also sought to incorporate this element into the guest room facades. However, due to durability and construction feasibility considerations, we ultimately opted for red GRC panels to capture the texture of the red sandstone.
▼红砂岩质感的转译,Translation of red sandstone texture © 404NF STUDIO
▼“内赏石韵”的下沉庭院,Sunken courtyard © 404NF STUDIO
▼“外观瀑影”的观瀑阳台,Waterfall viewing balcony © 404NF STUDIO
设计团队深入场地周边,采集真实的天然红砂岩样本,对其质感、颜色、纹理进行模拟,经理多次的颜色调制、质感复刻、现场打样,并在原料中加入天然石粉增强质感。最终选择出在凹凸肌理、质感色彩都较为真实的GRC板材。呈现的效果也较为满意,红色给人温暖而厚重的感受;凹凸粗糙的质感又仿佛是可以触摸到的历史沉淀和岁月痕迹。
The design team scoured the surrounding area to collect authentic natural red sandstone samples, simulating their texture, colour, and grain. We then conducted multiple colour adjustments, texture reproductions, and on-site proofing. Natural stone powder was added to the raw materials to enhance the texture. Ultimately, we choose GRC panels, which offer a realistic texture, quality, and colour. The result is quite satisfying: the red colour exudes a warm and profound feeling, while the uneven, rough texture feels like a tangible trace of history and time.
▼简洁有力、极具雕塑感的建筑形态,Simple, powerful and sculptural architectural form © 404NF STUDIO
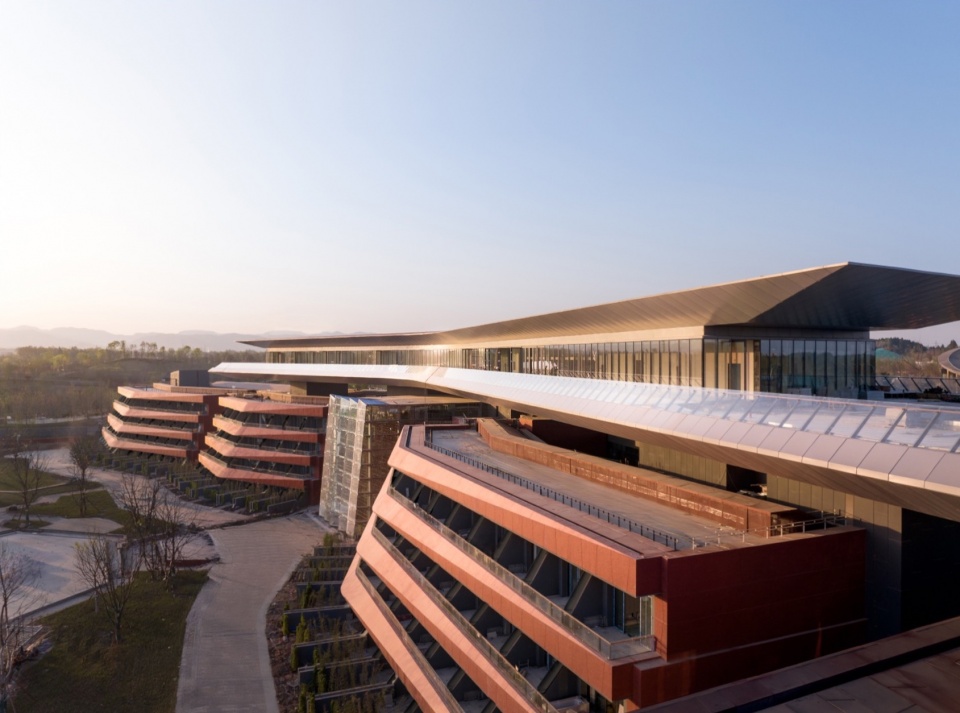
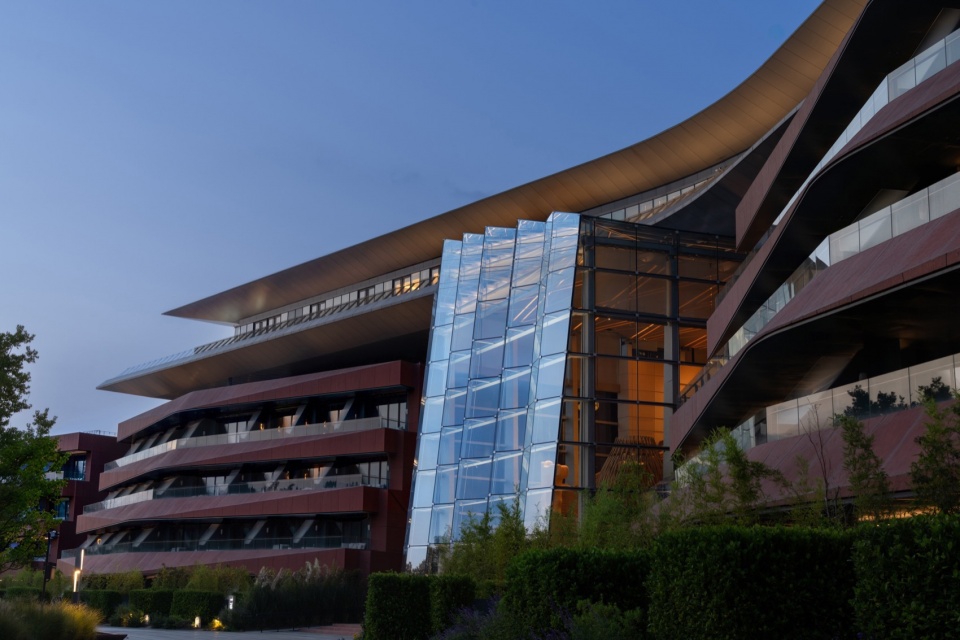
三组客房红色的整体形象、横向折面的岩石肌理,俨然是从大地中自然生长出来一般,简洁有力、极具雕塑感,仿佛是三块伫立于河畔的岩石。与此同时,大堂的折面玻璃幕墙与宴会厅外侧特别设计的两道瀑布水帘,共同构成了“三瀑”意象。它们穿插于“三石”之间,形成石与水、静与动、实与虚的对话。至此,酒店就这样以“三石·三瀑”的形态与整个世园会环境进行对话。
The three guest rooms, with their red monolithic design and horizontally folded rock textures, appear to have grown naturally from the earth. Their simplicity, power, and sculptural quality create the illusion of three rocks standing by a river. Meanwhile, the lobby’s folded glass curtain wall and the two specially designed waterfalls lining the banquet hall’s exterior create the image of “three waterfalls.” Interwoven between the “three rocks,” they create a dialogue between stone and water, stillness and movement, reality and illusion. Thus, the hotel, through the morphology of “three rocks, three waterfalls,” engages with the Expo’s surroundings.
▼“三石·三瀑”与世园会环境对话,Dialogue with the environment © 404NF STUDIO
观瀑|在每一个角落,与瀑布相遇
Viewing The Waterfall | Encountering waterfalls in every corner
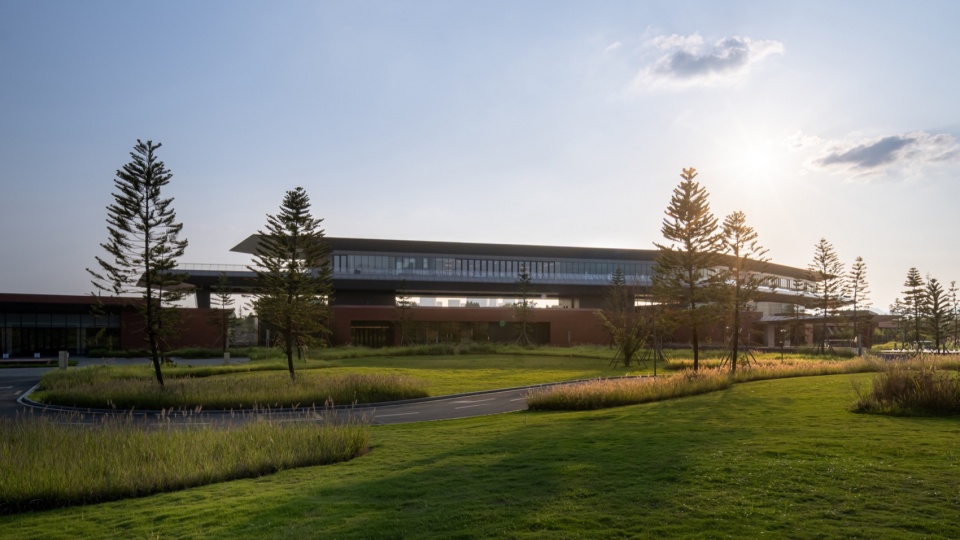
酒店的主要功能沿瀑布主景一字展开,每个功能空间都能享受到独有的瀑布景观。大堂居中设置正对瀑布,成为视觉与动线的核心;大堂、大堂吧、岩石餐厅在中部垂直贯通、餐饮公区架空在大堂上部;客房分置于大堂的左右;宴会和康体娱乐功能布置在最东侧,可以独立使用的同时,也隔离了部分道路噪音对酒店的影响。
The hotel’s main functions are arranged along the main waterfall feature, allowing each functional space to enjoy a unique waterfall view. The lobby is centrally located, facing the waterfall, forming the visual and circulation core. The lobby, lobby bar, and Rock Restaurant are vertically connected in the middle, with the dining area elevated above the lobby. Guest rooms are located on both sides of the lobby. The banquet and recreational areas are arranged on the easternmost side, allowing for independent use while also isolating the hotel from road noise.
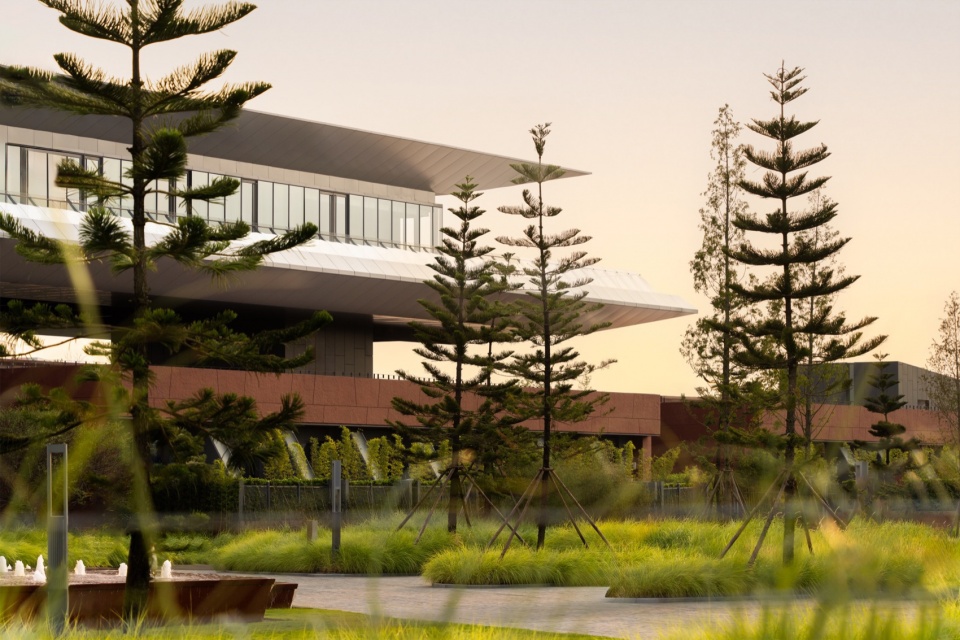
▼酒店前区环境,Hotel front area environment © 404NF STUDIO
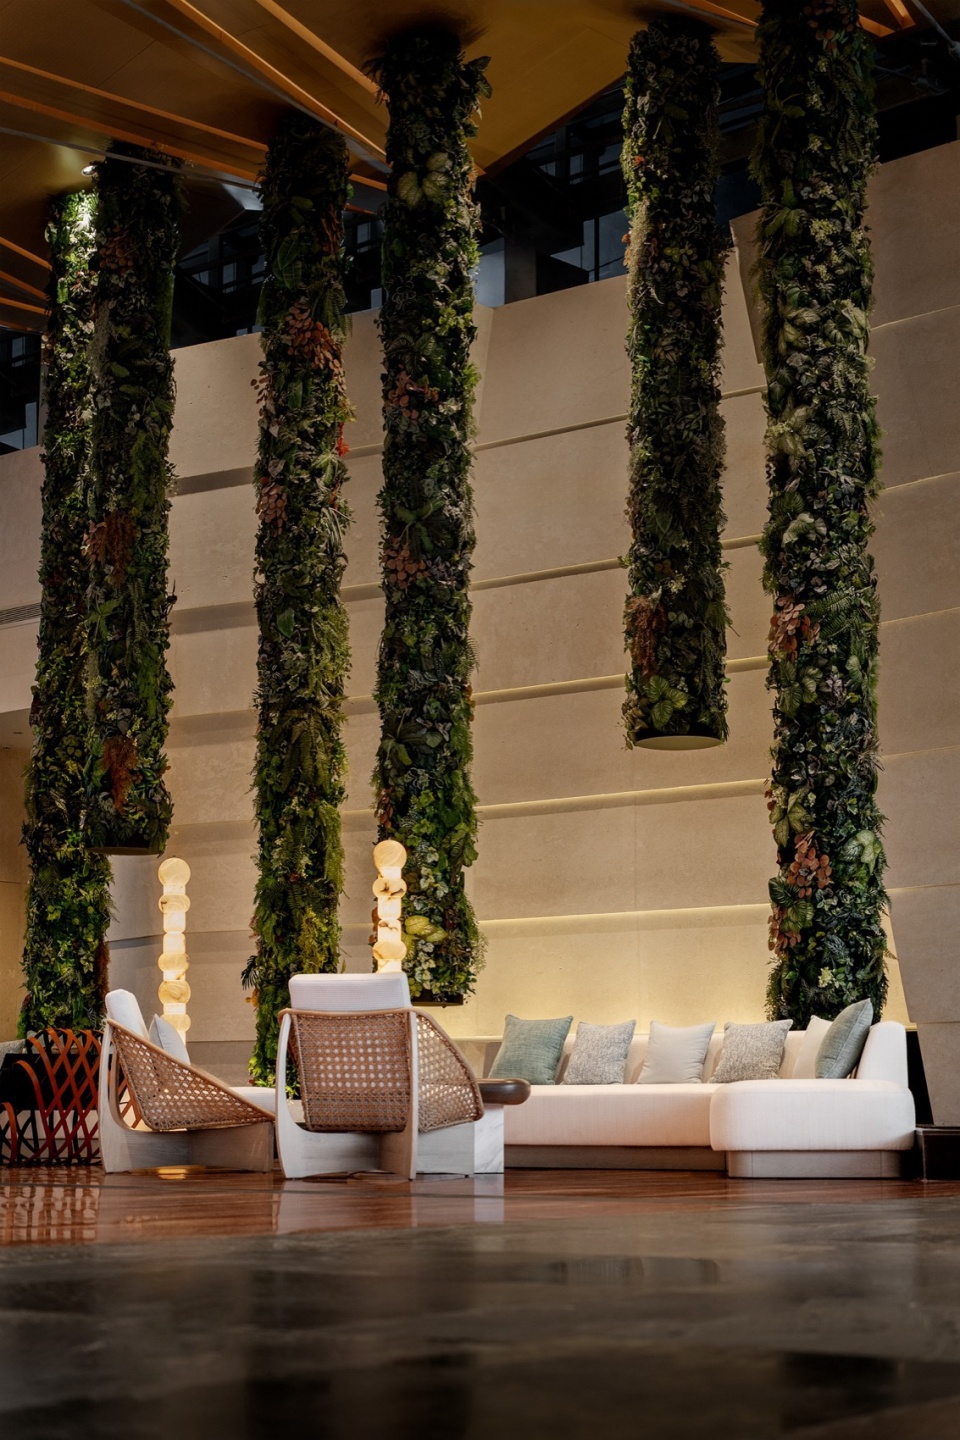
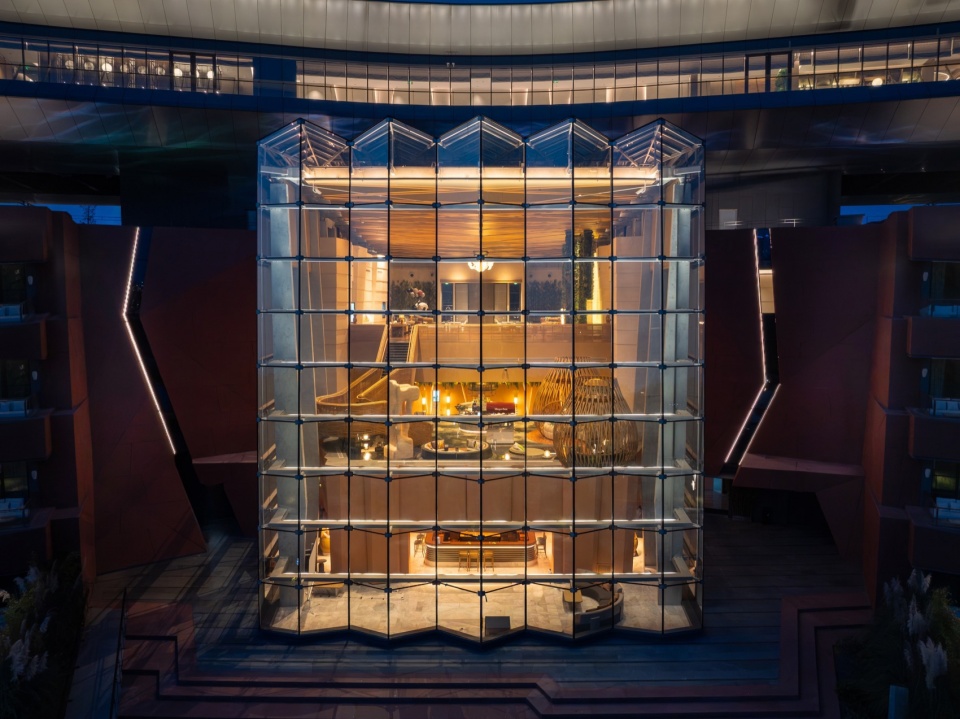
室内场景的营造我们也围绕观瀑的主题。进入大堂,200余米宽的瀑布映入眼帘,极具震撼。大堂吧、岩石酒廊根据地形,逐级设置在大堂下侧,三个空间通过18M高的边庭共享空间串联在一起,瀑布意向的通高折面玻璃幕墙作为边庭的外立面,不仅提供了开阔的视野,也增强了空间的通透感。
We also centered the interior design around the theme of waterfall viewing. Upon entering the lobby, a breathtaking 200-meter-wide waterfall greets the view. The lobby bar and Rock Lounge are arranged in steps below the lobby, following the topography. These three spaces are connected by an 18-meter-high shared side courtyard. The courtyard’s exterior is framed by a full-height folding glass curtain wall, reminiscent of a waterfall, offering expansive views and enhancing the sense of transparency.
▼酒店大堂,Entrance hall © 404NF STUDIO
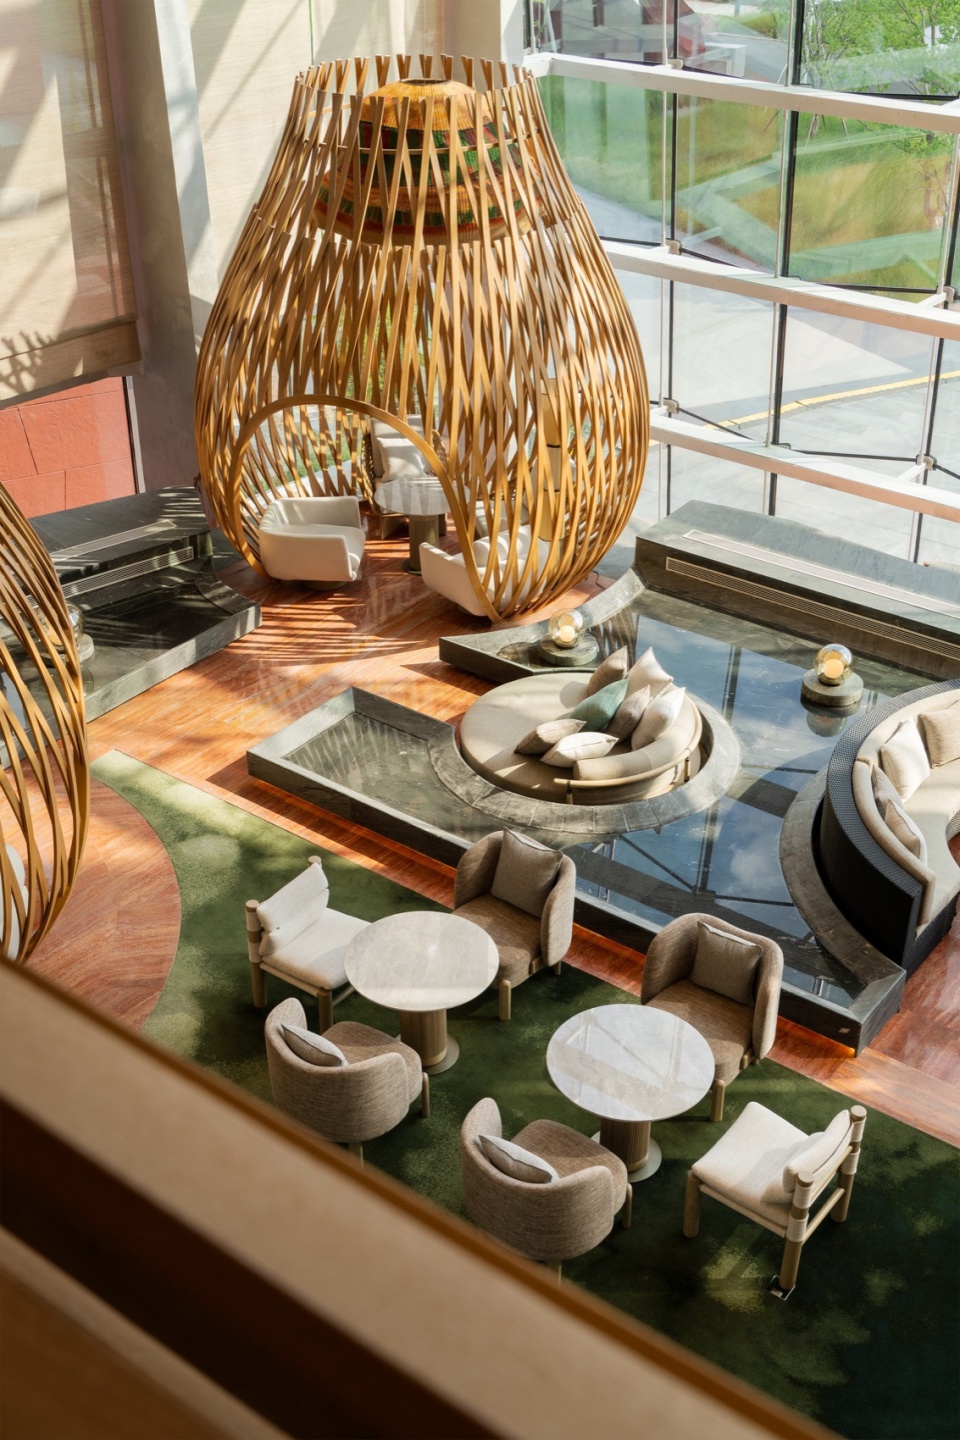
▼逐级跌落的酒店公区空间,The hotel’s public area space gradually declines © 404NF STUDIO
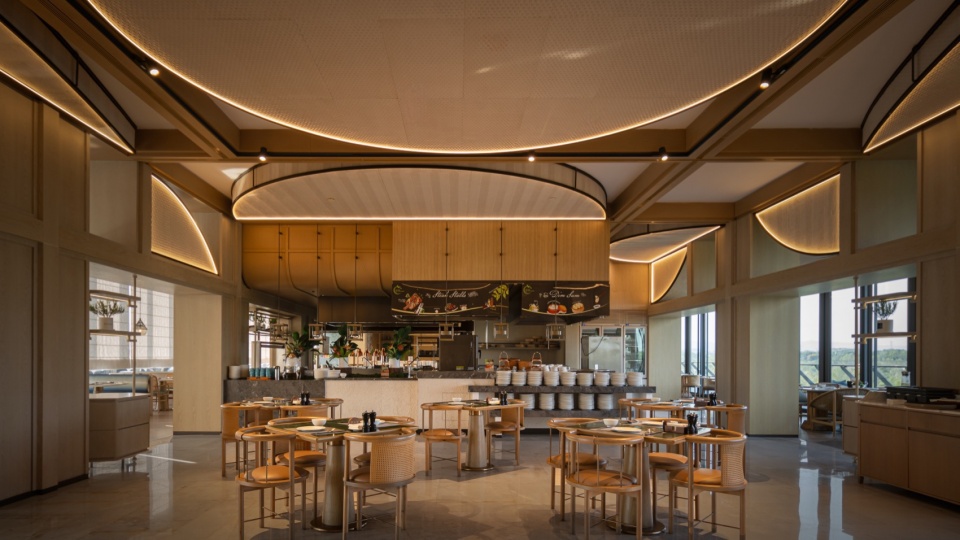
架空于上部的餐饮公区,南北通透,让住客在用餐的同时,能够尽赏园区自然景观。餐厅外立面采用可以完全开启的折叠门,在气候适宜的季节,折叠门完全开启,室内餐区与室外外摆区贯通,模糊了室内和室外的界限,有效提升了空间的通透性。在屋顶出檐深远的室外空间下小坐,沏壶盖碗茶,微风拂面、茶香四溢,这是再熟悉不过的属于成都人的惬意时光。
The elevated dining area offers unobstructed views from south to north, allowing guests to enjoy the park’s natural landscape while dining. The restaurant’s exterior features fully-opening folding doors, which can be fully extended in suitable weather. The indoor dining area connects to the outdoor seating area, blurring the boundaries between indoor and outdoor, effectively enhancing the spatial transparency. Sitting in the outdoor space beneath the deep eaves, making a pot of tea, enjoying the gentle breeze and the fragrance of tea, this is the typical relaxing and comfortable Chengdu time that belongs to the people of Chengdu.
▼南北通透的全日餐厅,All-day dining restaurant with north-south exposure © 404NF STUDIO
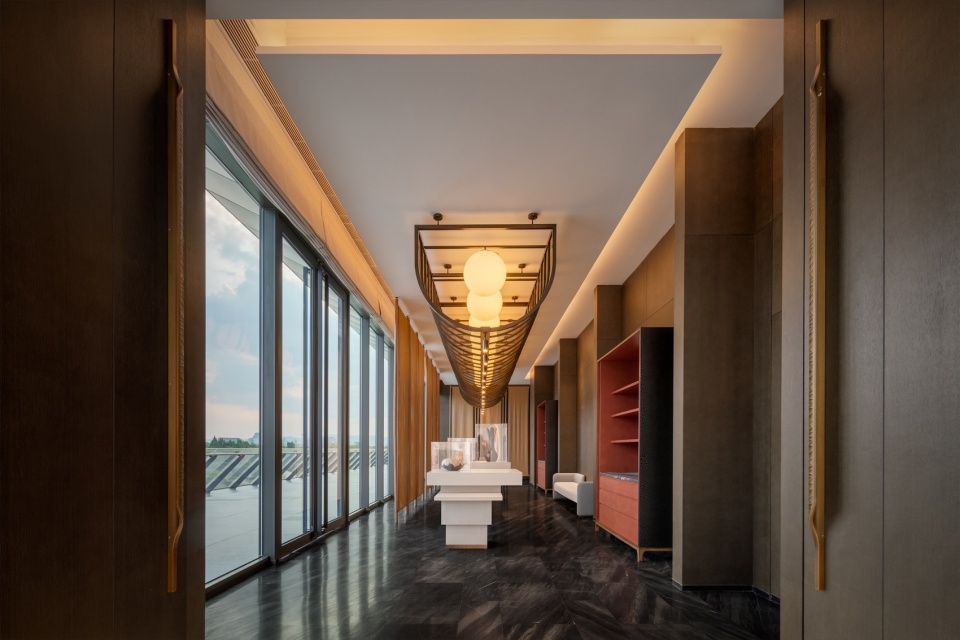
▼中餐门厅,Chinese restaurant lobby © 404NF STUDIO
▼庭院客房厅,Courtyard guest room © 404NF STUDIO
结语|石不语、水长流
Conclusion | The Silence of Stone, The Long Flow of Water
瀑布美憬阁酒店,不是一座被“放置”于此的建筑,而是一片从土地中“生长”出来的风景。它以谦逊之姿融入环境,借红砂岩的质感讲述在地的故事,用“三石·三瀑”的写意手法,重构了人与自然的关系。当建筑成为景观的延伸,当空间成为意境的载体,住宿便不再只是功能的满足,更是一场与自我、与自然、与文化的对话。在这里,每一位驻足者都能在瀑布的回响中,听见成都山水的低语;在石与水的交响间,感受到东方栖居哲学在当代的延续与回响。
The Expo Waterfall Hotel, is not a building “placed” here, but a beauty that “grows” from the land. It blends modestly into the environment, telling the story of the place through the texture of red sandstone, and reconstructing the relationship between man and nature through the freehand technique of “Three Stones, Three Waterfalls”. When building becomes an extension of the landscape, and space becomes a carrier of artistic conception, accommodation becomes more than just a functional fulfilment; it becomes a dialogue with oneself, nature, and culture. Here, every visitor can hear the whispers of Chengdu’s landscape amidst the echoing waterfalls, and in the symphony of stone and water, feel the continuation and resonance of Eastern living philosophy in the modern era.
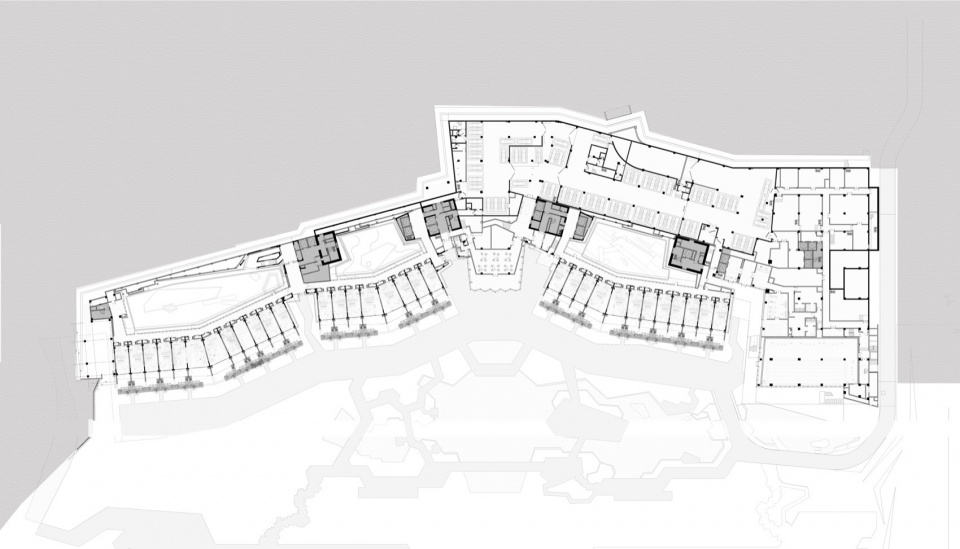
▼负二层平面图,-2 floor plan © CSWADI
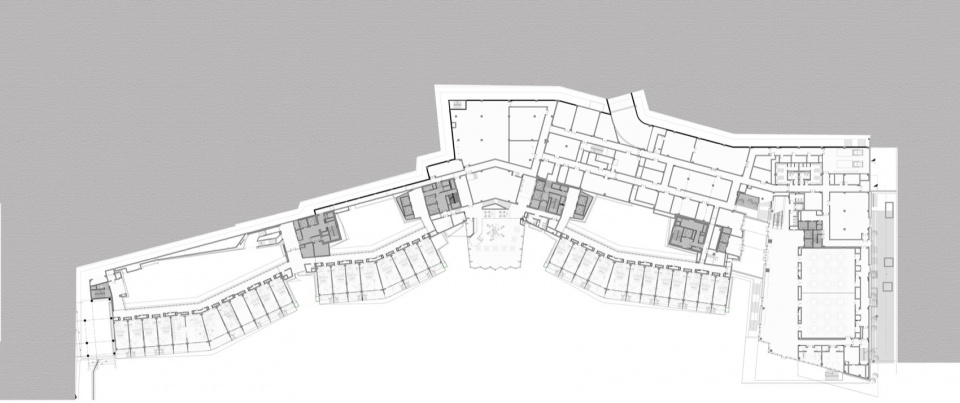
▼负一层平面图,-1 floor plan © CSWADI
▼一层平面图,ground floor plan © CSWADI
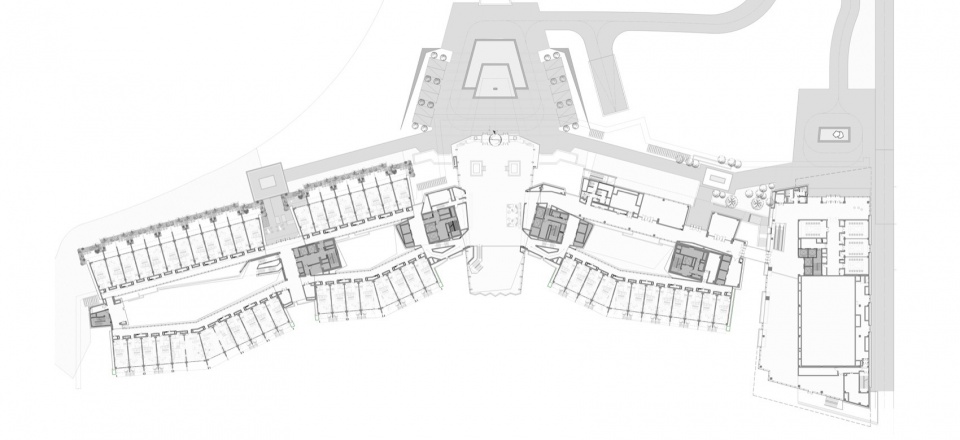
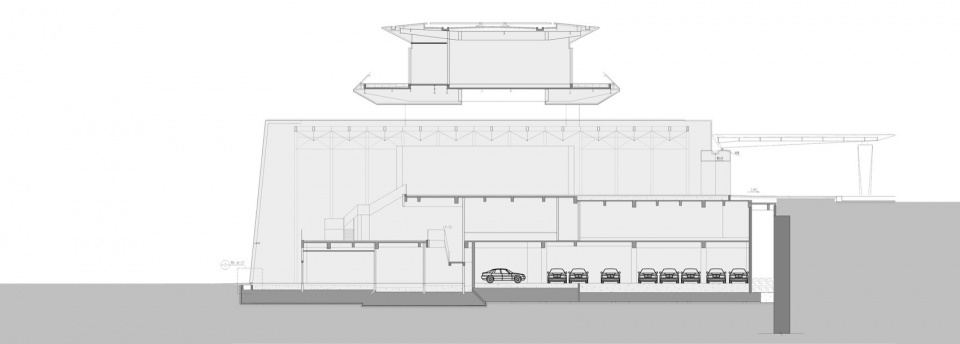
▼架空餐饮层平面图,elevated dining floor plan © CSWADI
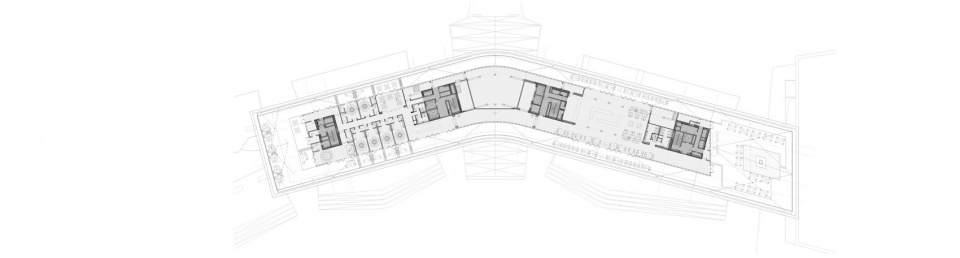
▼南立面图,south elevation © CSWADI
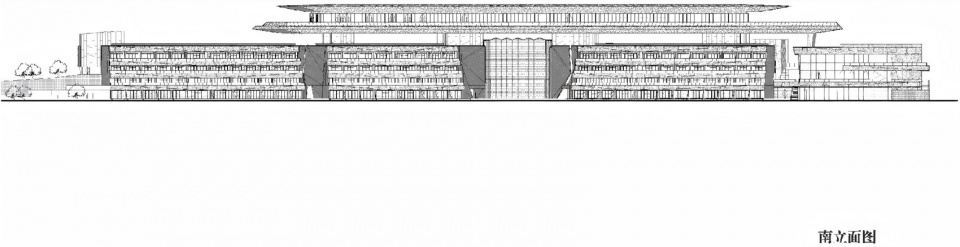
▼东立面图,east elevation © CSWADI
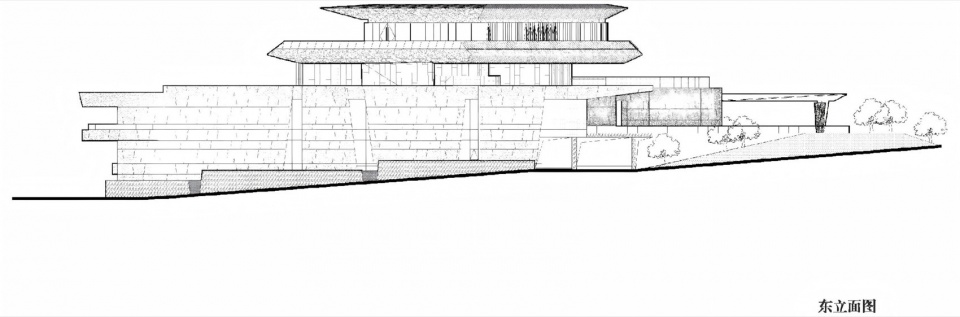
▼剖面图,section © CSWADI
项目完整信息
项目名称 成都世园瀑布美憬阁酒店
项目类型 酒店
项目地点 成都东部新区成都世界园艺博览会园区
项目业主 成都园艺博览运营发展有限公司
建成状态 建成
设计时间 2022年2月-2023年5月
建成时间 2024年4月
用地面积 38867.61平方米
建筑面积 34960平方米
设计单位:中国建筑西南设计研究院有限公司
设计团队:中国建筑西南设计研究院有限公司郑勇工作室、设计四院
设计总负责人:郑勇、陈嘉乐
完整名单:
建筑专业:仲泉丞、杨国俊、刘宇、姚汉、刘茜、郑汉聪、马贻薇
结构专业:龙卫国、夏循、韩克良、楼舒阳
给排水专业:邓然、雷刚、毛毓、黄俊凌
暖通专业:刘志强、钱成功、陈硕
电气专业:姚锋、陆萌、李江涛
幕墙专业:殷兵利、周春晓、程超
建筑技术:罗晶
景观设计:成都翰景景观设计有限公司
室内设计:YANG杨邦胜设计集团
摄影师:404NF STUDIO
Project Details
Project Name: Chengdu Expo Waterfall Hotel – MGallery Collection
Category: Hotel
Project Location: Chengdu Expo Park, East New District, Chengdu
Project Owner: Chengdu Horticultural Expo Operation and Development Co., Ltd.
Completion Status: Completed
Design Period: February 2022 – May 2023
Completion Date: April 2024
Land Area: 38,867.61 square meters
Building Area: 34,960 square meters
Architects: China Southwest Architecture Design & Research Institute CORP., LTD.
Design Team: ZAD & 4th Design Institute, CSWADI
Lead Architects: Zheng Yong, Chen Jiale
Full List of Participants
Architecture: Zhong QuanCheng、Yang GuoJun、Liu Yu、Yao Han、LiuXi、Zhen HanCong、Ma YiWei
Structural Engineering: Long WeiGuo、Xia Xun、Han KeLIang、Lou ShuYang
Water Supply and Drainage Engineering: Deng Yan、Lei Gang、Mao Yu、Huan JunLing
HVAC Engineering: Liu ZhiQiang、Qian ChengGong、ChenShuo
Electrical Engineering: Yao Feng、Lu Meng、Li JiangTao
Curtain Wall Engineering: Yin BingLi、Zhou ChunXiao、Cheng Chao
Architectural Technology: Luo Jing
Landscape Design: Chengdu HardGem Landscape Design Co., Ltd
Interior Design: YANG & ASSOCIATES GROUP
Photographer: 404NF STUDIO
More: 中国建筑西南设计研究院有限公司。更多关于他们,请至:China Southwest Architectural Design and Research Institute Corp.Ltd on gooood









建筑具有景观性
DK
设计师你自己看看你敢在阳台上泡澡吗?左右都没有视线遮挡,就离谱!
形体和手法太多了,很像拼凑在一起
中间那个观景的点支式幕墙,幕墙结构也不干净
复杂的建筑形体产生的却是无趣的建筑空间,为何?正对的张拉膜,平台,石瀑布傻爆了,最终呈现为商务味儿十足的装修风建筑
看着不错