
感谢 三谷设计(联系邮箱:chenqifei@guuuuuu.com)予gooood分享以下内容。更多关于他们,请至:Sangu Design on gooood。
Appreciations towards Sangu Design (contact: chenqifei@guuuuuu.com) for providing the following description:
城市更新的改造方式有综合整治、功能改变、拆除重建三种方式。我想在这做出一个有创造力并且能够更新城市区域性的功能性建筑物,用最简单的方式去建造,让它能够带动城市公共空间的体验性,让人在城市生活中感到轻松与自然,不为极致美学而感到遗憾;那是对资本以及时间的沉重考验。将艺术陈设融入其中,观察人与城市的表情,这也是一场实验,40天的记录人与城市:建筑:艺术的认知反响,我很在意老人与小孩的反应,结果是令走近的人们都充满笑容。城市更新只是手段而非目的,城市更新不等于文创,城市更新更重要的是带来新的产业,不能带来经济增值的更新只能说是误入歧途。
There are three transformative ways for a city update: comprehensive renovation, functional change, and demolition and reconstruction. The project will make a creative functional building that can renew the regionality of a city. I just use the simplest way to build it for improving the experience of the urban public space and letting people feel relaxed and at ease in their urban life and not sorry for not pursuing the extreme aesthetics, which, as it turns out to be a heavy test of capital and time. Incorporating artistic furnishings into the project and observing the expressions of people and the city is a process, which itself is an experiment. It took me 40 days to record people’s perceptions and responses to the city, architecture, and art. I was very concerned about the responses of the elderly and children. And the result shows that it is necessary to find a project that can make people smile when they contact each other. Urban update is just a way but not a goal, neither the same as cultural creation. More importantly, it can create new industries. It could be on a wrong way if update cannot boost economic growth.
▼项目位于城市环境中,the project in the urban environment ©谭啸
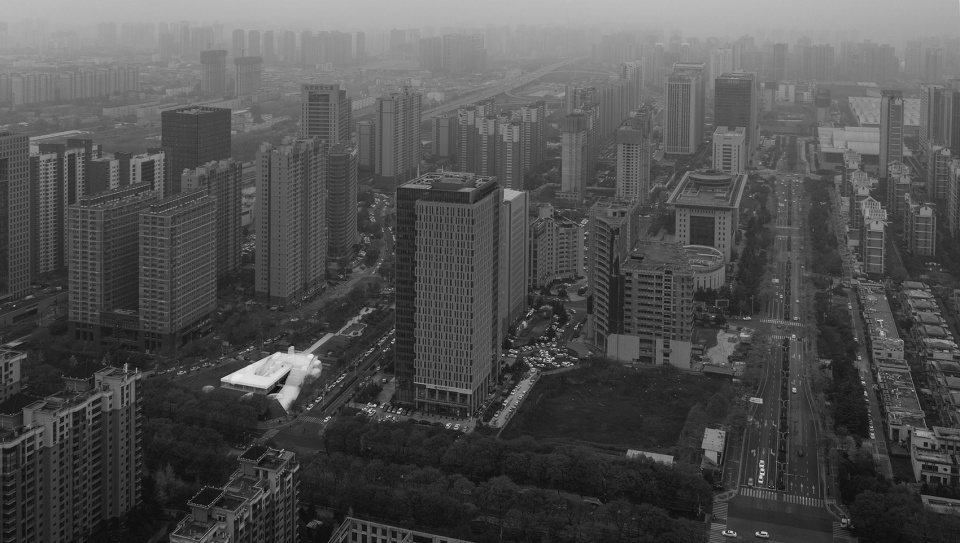
此项目位于(中国)西安曲江,原本是一片广场及城市绿化,内部是两层停车场,广场是由后期覆土而成,被城市道路环绕,周边主要由写字楼与住宅社区组成。边畍:凯文·林奇在《城市意象》一书中提出,居住在同一座城市中的居民对城市的认知有极大的趋同性,城市中的道路、边界、区域、节点、标志物构成了决定居民脑海中“城市意象”的关键要素。在西安,一年前爆红的项目城东,作为公共空间与艺术建筑相结合的项目,不仅成为了社区流量的亲历者,也成了附近居民共同拥有的城市意象。一个足够人性化的公共空间,可以阻止一颗心碎 ——这是谷腾设计城东时,力图一气“合城”的意图。只是表达它人性化的部分未免过于片面,建筑背后是设计师对于城市建筑与社会空间的思考。
公众场所经过60年的流变,从公用空间到公共空间的萌芽,需要设计师立足于城市格局的更大眼界去洞察环境。结合社会现状解决问题,利用建筑弥补更必要的社会层面的缺陷,真正意义上的公共空间,不在于规模大小,而在于其是否能看到“人”这个概念。在这样的前提之下,设计指向是不生喧嚣,合理关怀,于细节处见对生活的深刻感知和耐心观察。然而,古城多数的公共空间,都走在一条非常政治正确的道路上,我们常看到表现历史文化的古建,却少见更实用、个性又隽永的建筑。真正有意义的公共空间,需要被放置在更大的社会格局下去讨论,需要经受住资本和时间的长久考验,而这一切的基础依然是“人”,于空间表现形式而言,以人为本,便是不把追求极致美学放在第一位,不为追求极致美学而遗憾;于构筑工艺而言,不会为了达到高水准的工艺要求,就放弃设计的理念,如果两者发生矛盾,构造和材料符合现实建造的工业化程度基础上,让渡设计理念是必须的选择。
Set in Qujiang New District, Xi’an, China, the project site was originally for a square and urban landscaping. Its interior was a two-story parking lot. Surrounded by urban roads, the square was covered with soil in the later period, and the surrounding area was mainly office buildings and residential communities. The Image of the City by Kevin Lynch proposed that residents who live in the same city could have a convergence of their perceptions of the city. Roads, borders, regions, nodes, and landmarks in a city can constitute the key elements that determine the “the image of the city” in their minds. In Xi’an, the project “Cheng Dong” which went viral one year ago combined the public space and artistic architecture. It has not only become a witness to the flow of the community, but also an image of the city shared by nearby residents. A totally humanized public space can prevent human heartbreak. This is the purpose of GU Teng when he designed the project Cheng Dong. However, it is just too one-sided to express its humanized part, and the designer’s thinking about urban architecture and social space is usually behind the building.
After 60 years of development in public place, designers need a higher perspective on the urban pattern to explore the environment, so shared space can be transferred to the budding of public space. Buildings actually could help make up for important social deficiencies when they take social conditions into consideration. The real public space does not lie in its size, but in whether it can understand the concept of “people”. Only under such a premise is the design direction not to be hustle and bustle, but to express reasonable care, so the deep perception of life and patient observation can be appreciated in the details. Most public spaces in the ancient city, however, have always been of political correctness. There are many ancient buildings presenting historical culture, but the practical, personalized and thought-provoking buildings are something of a rarity. A meaningful public space needs to be placed in a larger social context for discussion and to withstand the long-term test of capital and time, and its basis is still “people”. In terms of spatial expression, people-oriented is not to put the pursuit of ultimate aesthetics as the top priority and not regret the drop of ultimate aesthetics as well; in terms of construction technology, it will not abandon the design concept in order to achieve high-level technological requirements. The design concept should be transferred in accordance with the industrialization of realistic construction of structure and material when conflict is aroused.
▼项目远景鸟瞰,distant bird-eye’s view of the project ©谭啸
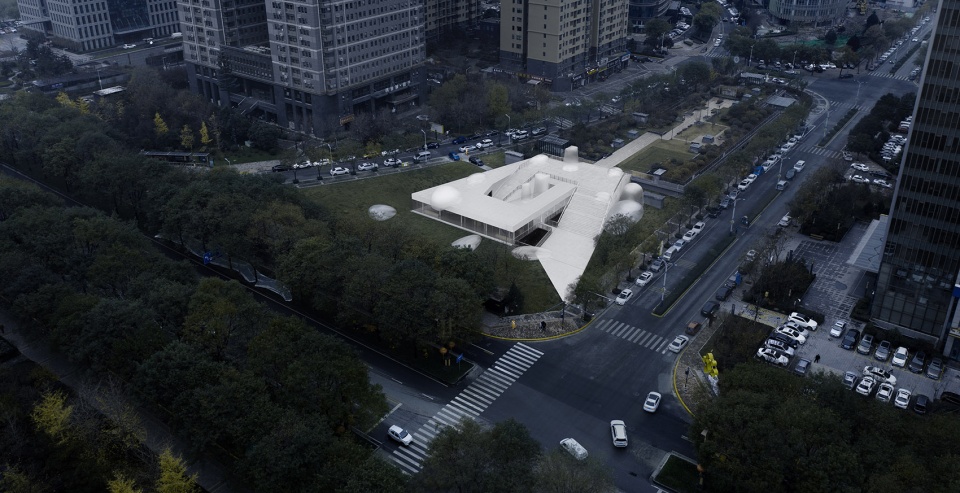
12号公建是设计师谷腾受委托改造的公共项目,在入冬的低气温里,三环以南的这片区域显得有些萧条,四周围交织着高耸的办公楼和住宅,12号公建带着现代设计鲜明的风格显现在眼前,仿佛带着叫醒周围的沉重、趋同景象的使命,静静地生长在自然与空间彼此相融的自由氛围里。比起日常生活中的建筑物,眼前的12号公建更像是一个翘板,下半部分是四面透明的,屋顶半开放的,建筑的上半部分漂浮在空中,给人一种奇妙的坠落感,步入其中,内外空间模糊的关系又让人身处其中像置身在一个被包裹的气场里。
▼概念草图,concept sketch ©三谷设计

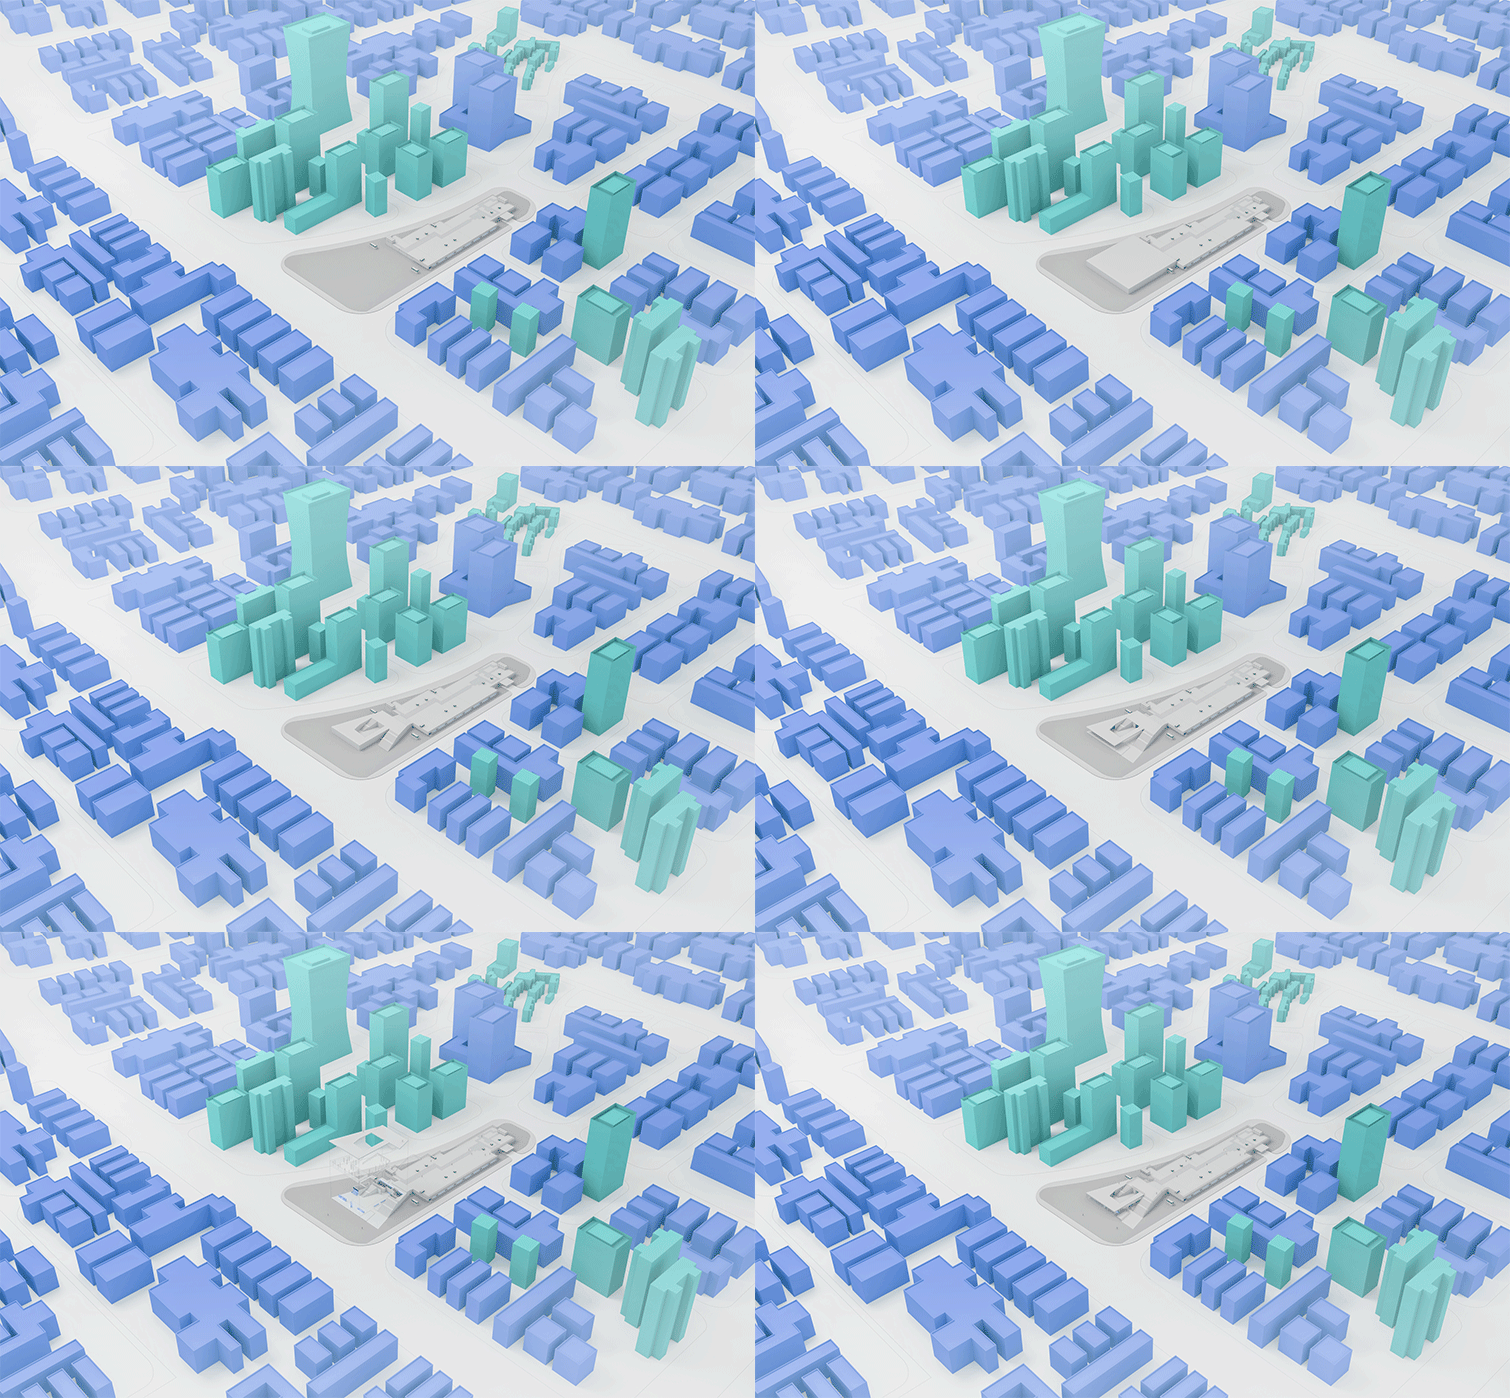
▼项目生成过程,四周围交织着高耸的办公楼和住宅,generation process, the project is surrounded by towering office buildings and residences ©三谷设计
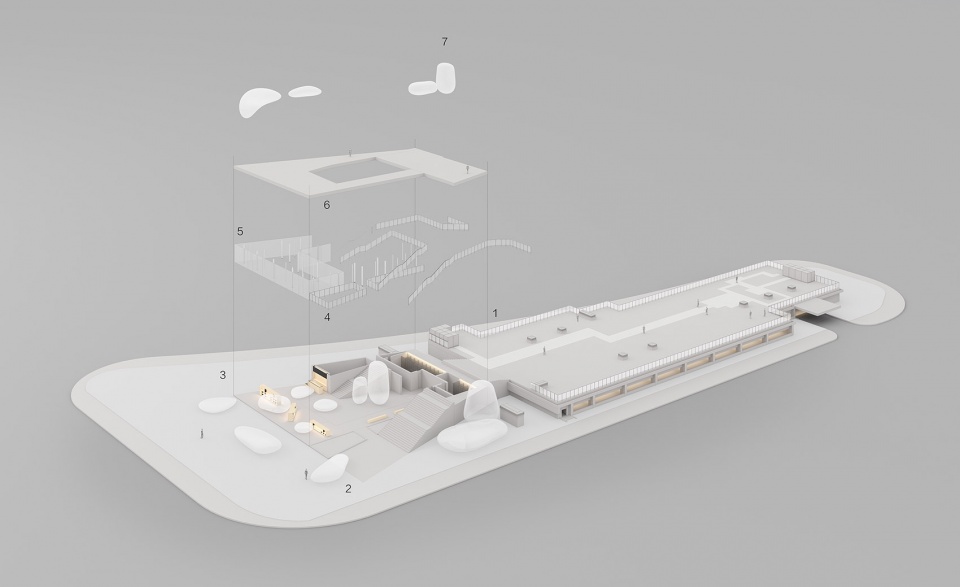
▼项目爆炸轴测图,exploded axon ©三谷设计
No. 12 public building is a public renovation project commissioned by designer GU Teng. In the low temperature of winter, the south area of the Third Ring Road is not busy. Surrounded by towering office buildings and residences, the project expresses a distinctive style of modern design. It might accept a mission to awaken its heavy, converging surroundings, and it is quietly growing in a free atmosphere where nature and the space blend with each other. Compared to common buildings, No. 12 public building is like a seesaw. Its lower part is transparent on all sides, the roof is half open, and its upper part of the building floats in the air, so it gives people a feeling of falling. When people enter the space, people might be in a wrapped air field because of the blurred relationship between inside and outside spaces.
▼项目近景鸟瞰,下半部分四面透明,屋顶半开放,close bird-eye’s of the project, whose lower part is transparent on all sides and the roof is half open ©谭啸
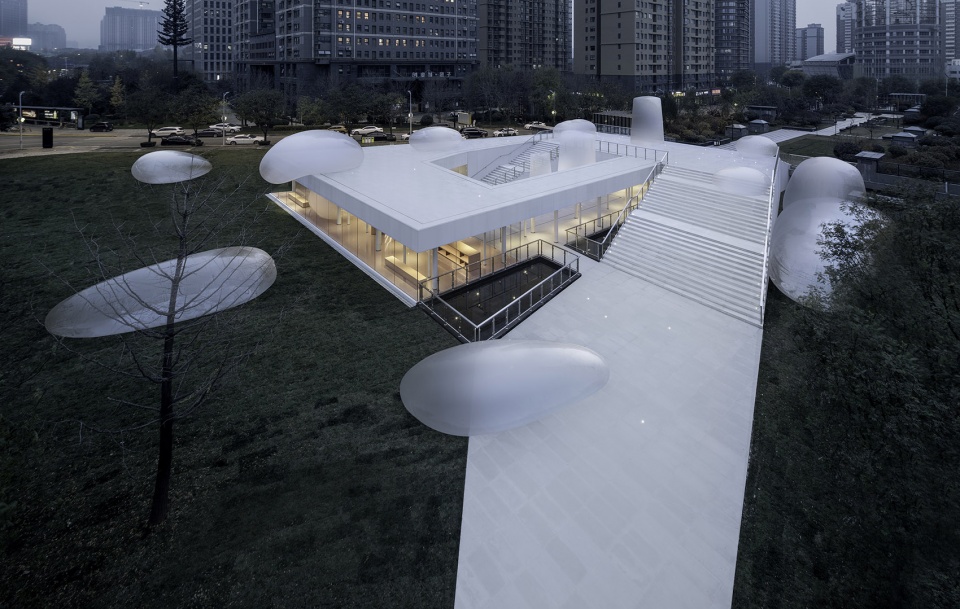
绕过前面的室内空间,自底层向顶层不断扩展延伸的阶梯式平台,拾阶而上一处开敞露天的平台展现在眼线,它既是休闲场所,也可成为全景的观赏点。更有意思的是,尺度更加宽广、纬度更加多元的交集在此发生,平台把设计之初四周围断裂开的空间全部合理连接在一起,从两边的街道到西侧的街心公园,以及地下停车场,它消弭了其本身的建筑感和边界感,不论进入哪个场域,都是无意识地进入,无界限地离开,以此辐射到城市更远的空间。
Bypassing the front interior space, there is a stepped platform extending from the ground floor to the top floor. An open-air platform is on the top of the stepped platform. It could be a leisure place or a viewing deck. What’s more interesting is that the intersection with wider dimensions and more latitudes can be occurred here. The platform rationally connects all the broken surrounding spaces before the renovation. From the streets to center park on the west side, and to the underground parking lot, it eliminates its own sense of architecture and boundary. No matter people enter which field, they can enter unconsciously and leave without any boundaries, thus it can radiate to the farther space of the city.
▼拾阶而上一处开敞露天的平台展现在眼线,an open-air platform is on the top of the stepped platform ©谭啸
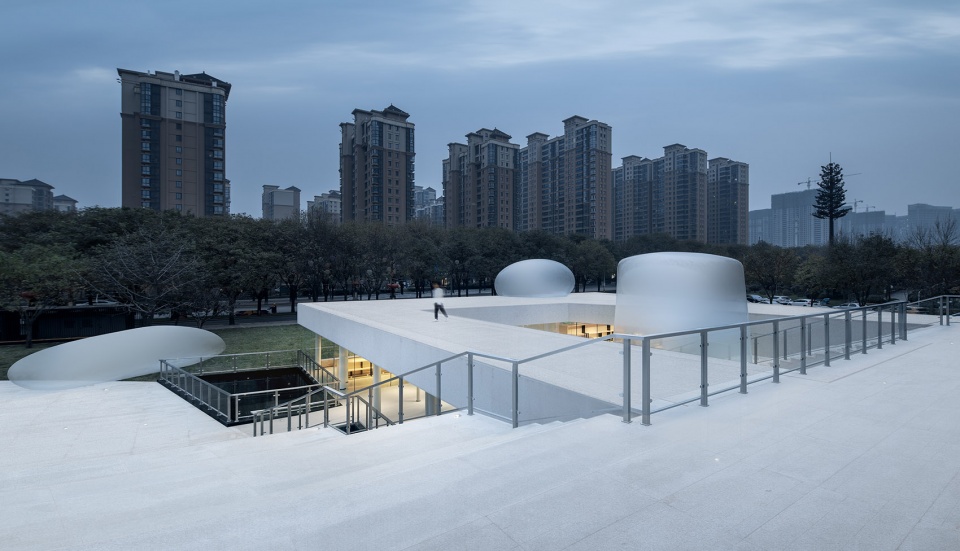
▼开敞的露天平台,既是休闲场所,也可成为全景的观赏点,the open-air platform serving as a leisure place or a viewing deck ©谭啸
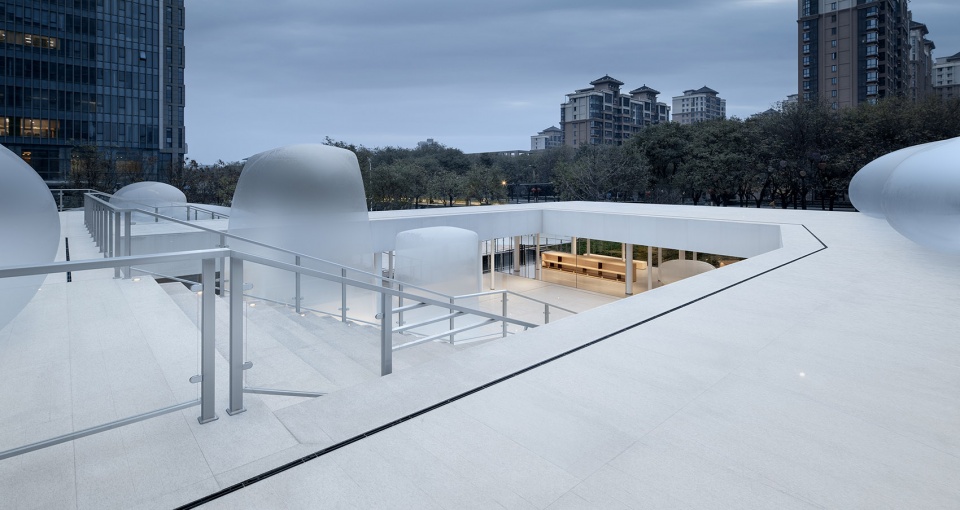
▼开敞的露天平台,the open-air platform ©谭啸
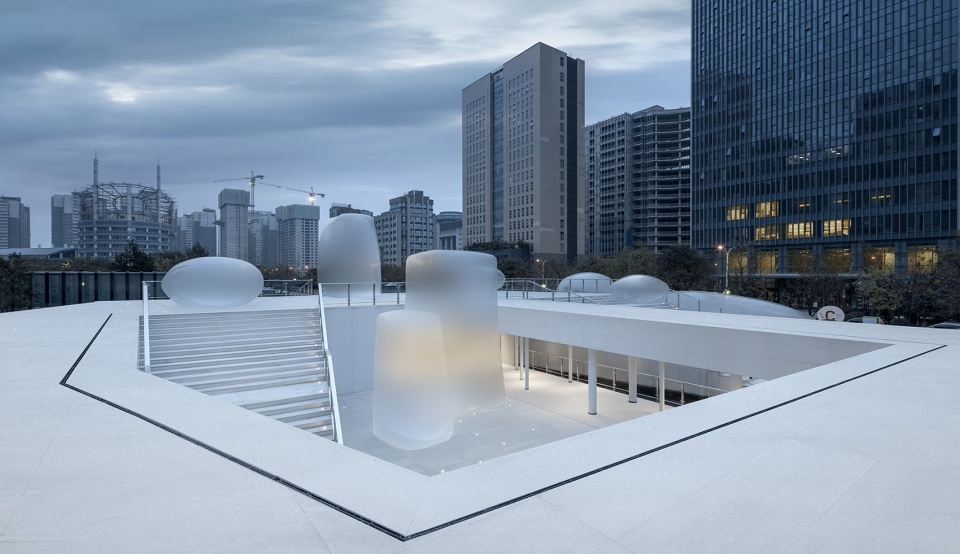
而简洁干净,则更多地体现在它的外观、形态、材质,以及与周围环境共生的关系。这得益于设计师的一直以来坚持的理念,不同于抢眼的建筑造型,谷腾指向了另一个极端——因为风险与视觉的耐久性没有充分的保障,因此不过度追求奇特的表现力,把一切意义都让渡给更简洁的表达,即懂得怎么去做减法。
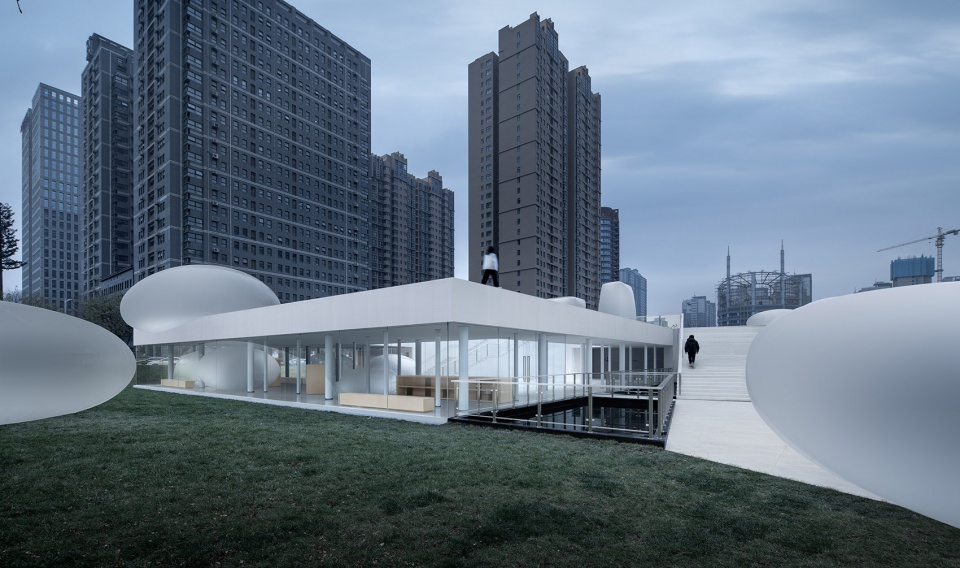
Due to the abiding philosophy of the designer, the more simple and clean is the building, the more can it reflect in its appearance, shape, material and its symbiotic relationship with the surrounding environment. Unlike the eye-catching architectural style, GU Teng makes another extreme. The risk and visual durability cannot be fully guaranteed, so the strange expression should not be excessively pursued. A more concise expression should be emphasized, that is, people need to know how to do subtraction.
▼项目街景,street view of the project ©谭啸
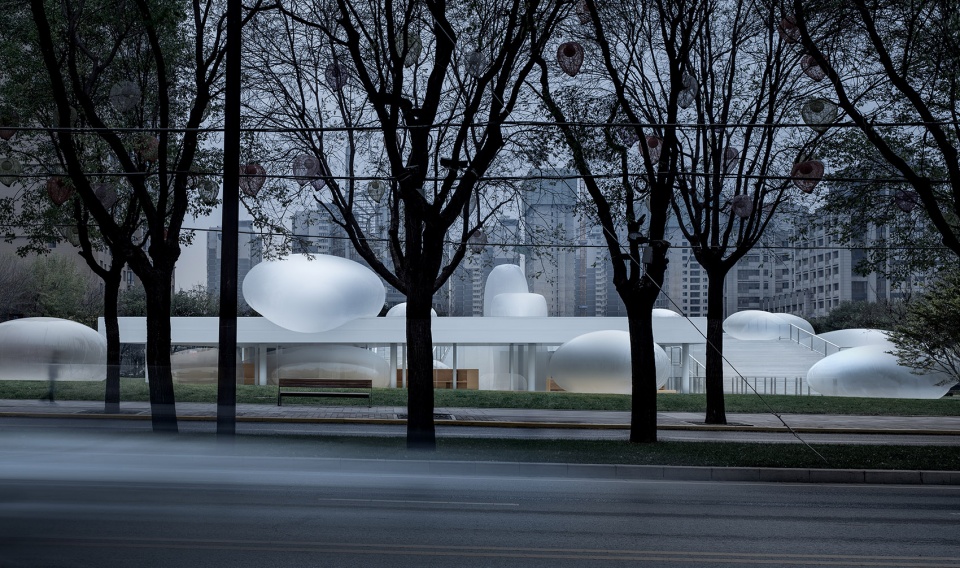
▼项目外观远景,与周围环境建立起共生的关系,distant exterior view of the project that has established a symbiotic relationship with its surrounding environment ©谭啸
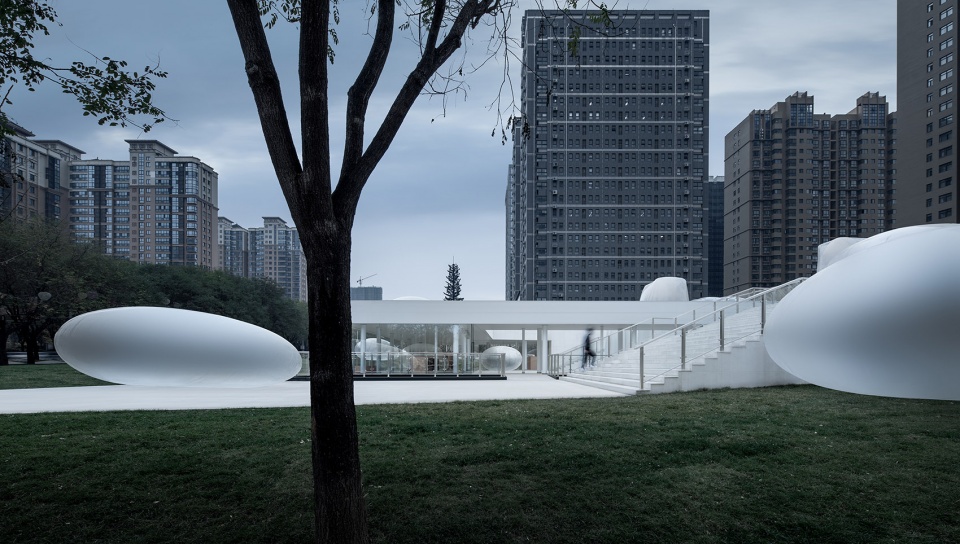
▼项目外观近景,外观、形态、材质简洁干净,close exterior view of the project with simple and clean appearance, shape and materials ©谭啸
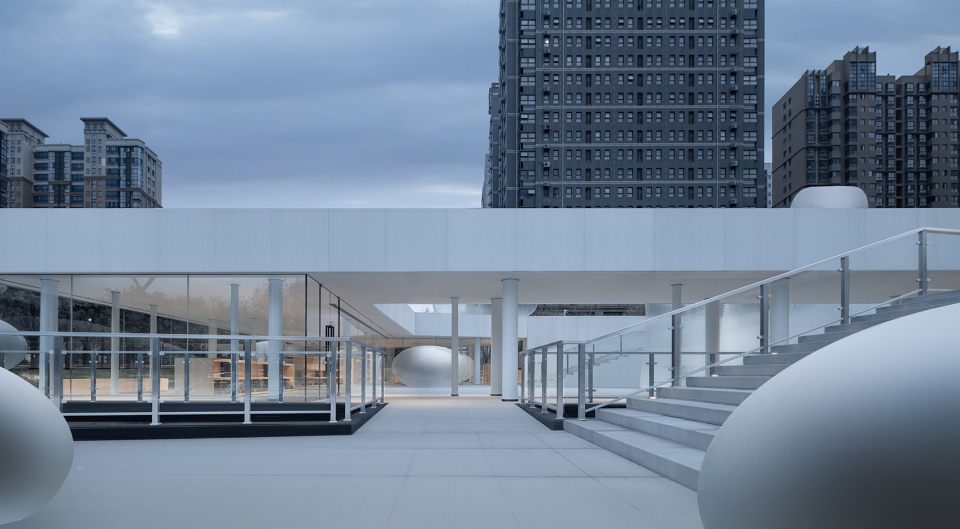
当沿路经过数个类型颜色相似的住宅时,忽然从一隅草坪进入到这个空间,那一瞬间颇有穿越感,它舒适自然,又不失分寸,激发人无限的想象与趣味性。汉娜∙阿伦特在《人的境况》中写道:世界就像把人们聚拢在一起的一张桌子,让人们既相互联系彼此分开。人们渴望在城市中看见彼此,渴望呼唤新的联接,超越年龄、经验、界限,超越个人的孤独和城市森严的壁垒。因此当建筑师站在使用者的角度去设计和构筑时,便会尊重建筑的生命感,并合理利用现有的规则与条件去实践当地都市生活业态的可能。
Passing through several similar houses with similar colors, people suddenly enter this space from a lawn and at that moment people seem to travel to another different space. It is comfortable and natural but differentiated, so it can inspire infinite imagination and fun. The Human Condition by Hannah Arendt says that world is like a table that brings people together and separates people from each other. People yearn to see each other in the city; they call for a new connection which is beyond age, experience, boundaries, it also can transcend personal loneliness and urban barriers. When the architect design and construct from the perspective of the user, they therefore are willing to respect the vitality of the building and rationally make use of the existing rules and conditions to practice the possibility of the local urban lifestyle.
▼从一隅草坪进入到项目空间,entering the space from a lawn ©谭啸
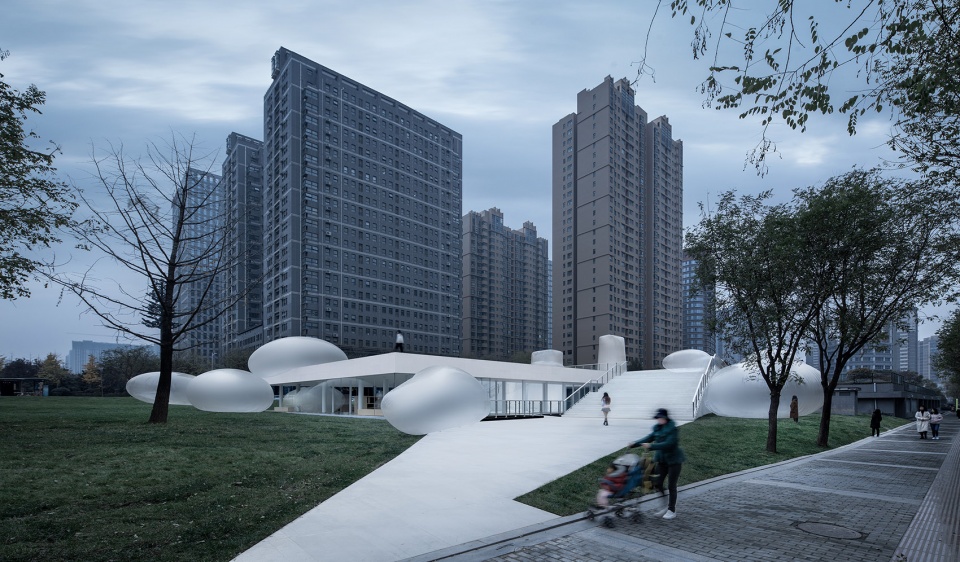
▼漂浮在草地上的建筑,the project floating on the lawn ©谭啸
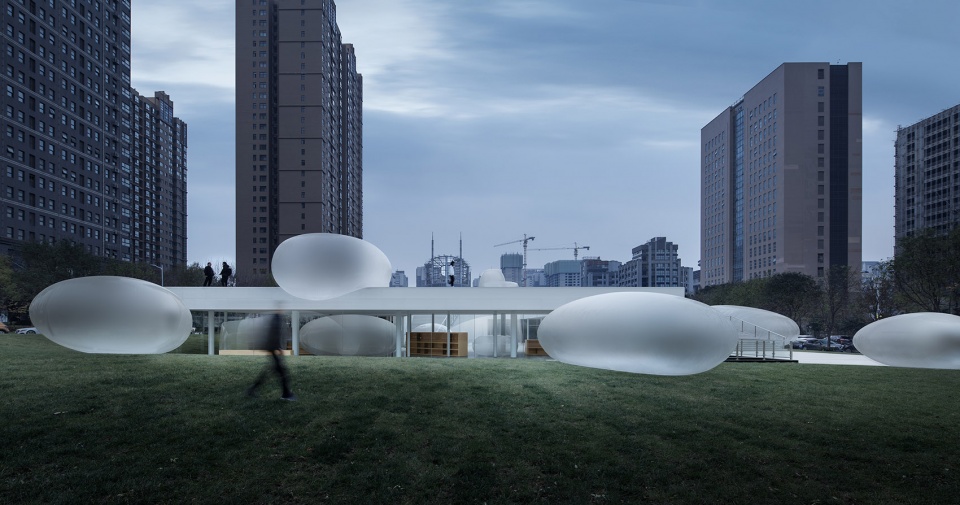
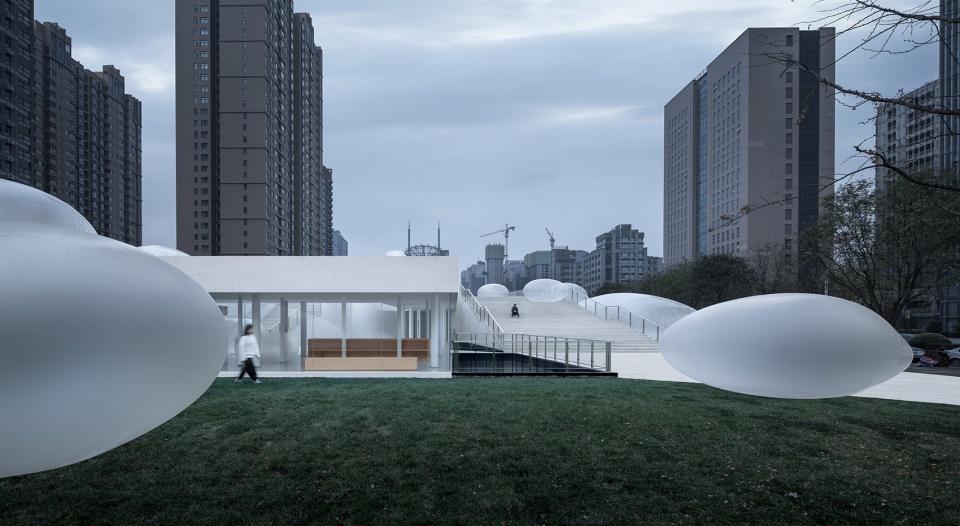
反观,建筑的生命感又需要人来激活。人们来这里发呆、休闲,坐在窗边的时候,在屋顶散步的时候,匆忙路过的时候,怎么感受建筑透进来的光线,怎么感知它的温度、它的肌理,它的功能等等才是最有生命力的部分,它并非一个单独的存在,而成为了将城市生活的不同功能聚集于一体的垂直城市,人们互不打扰又共同存在,这些最日常的画面被一座建筑和谐地供养,是12号公建之于社区的存在意义。
▼从楼梯上看项目围合出的中央广场,viewing the central plaza space framed by the project from the stairs ©谭啸
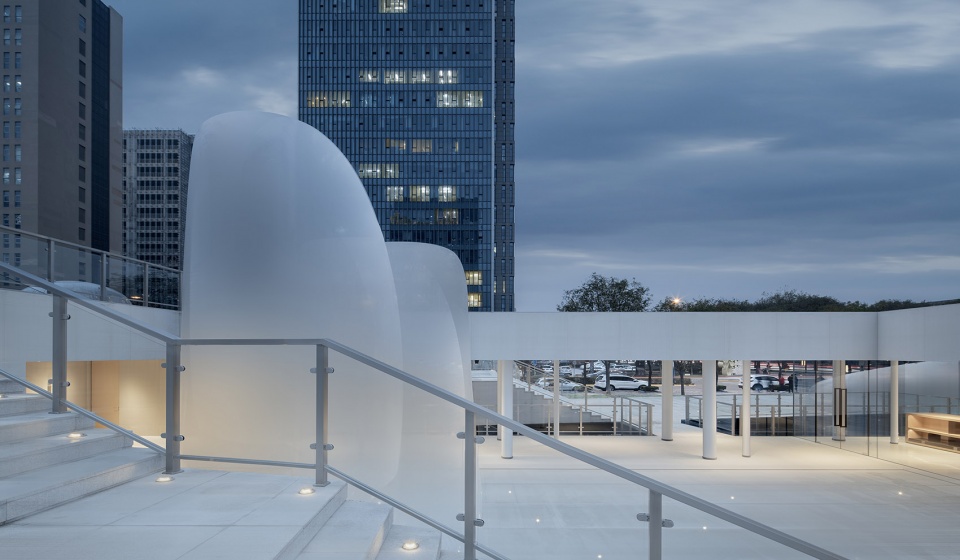
▼中央广场,the central plaza ©谭啸
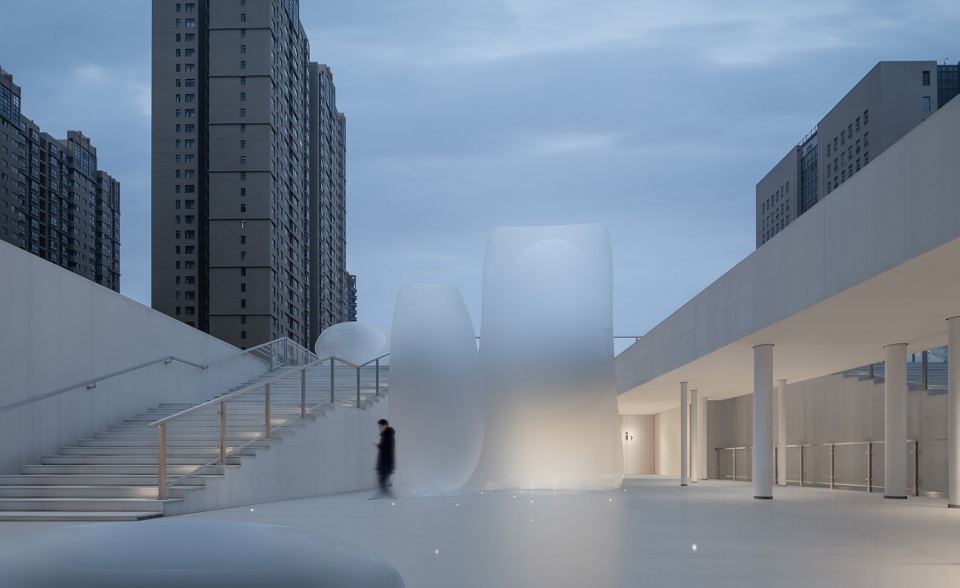
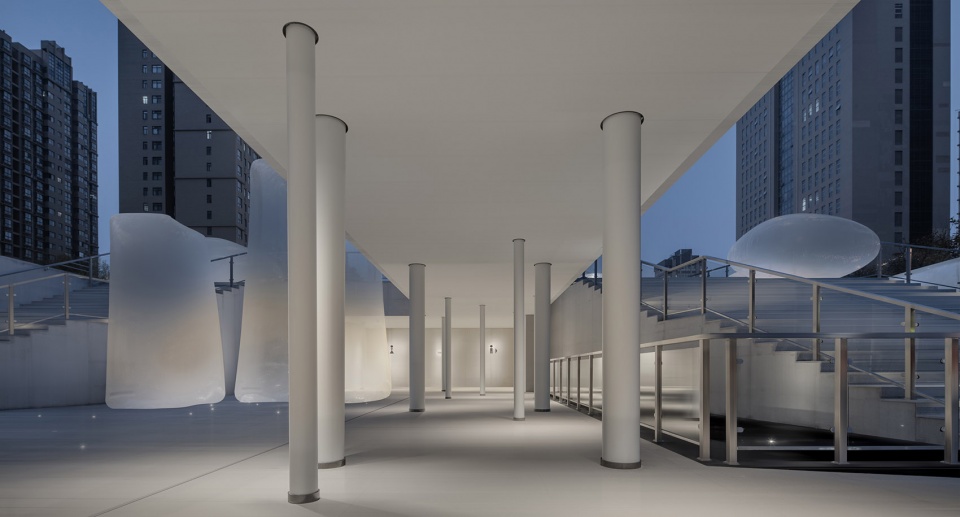
Actually, the vitality of the building needs people to activate it. People come here to relax and enjoy peace and quiet. When people sit by the window, walk on the roof, pass by in a hurry, they how to feel the light of the building, how to feel its temperature, its texture, etc. However, its function is the most vital part. And the building is not a single existence but is a vertical city that integrates different functions of urban life. People live together without disturbing each other. These most everyday pictures are harmoniously presented by a building, and No. 12 public building is the meaning of existence of the community.
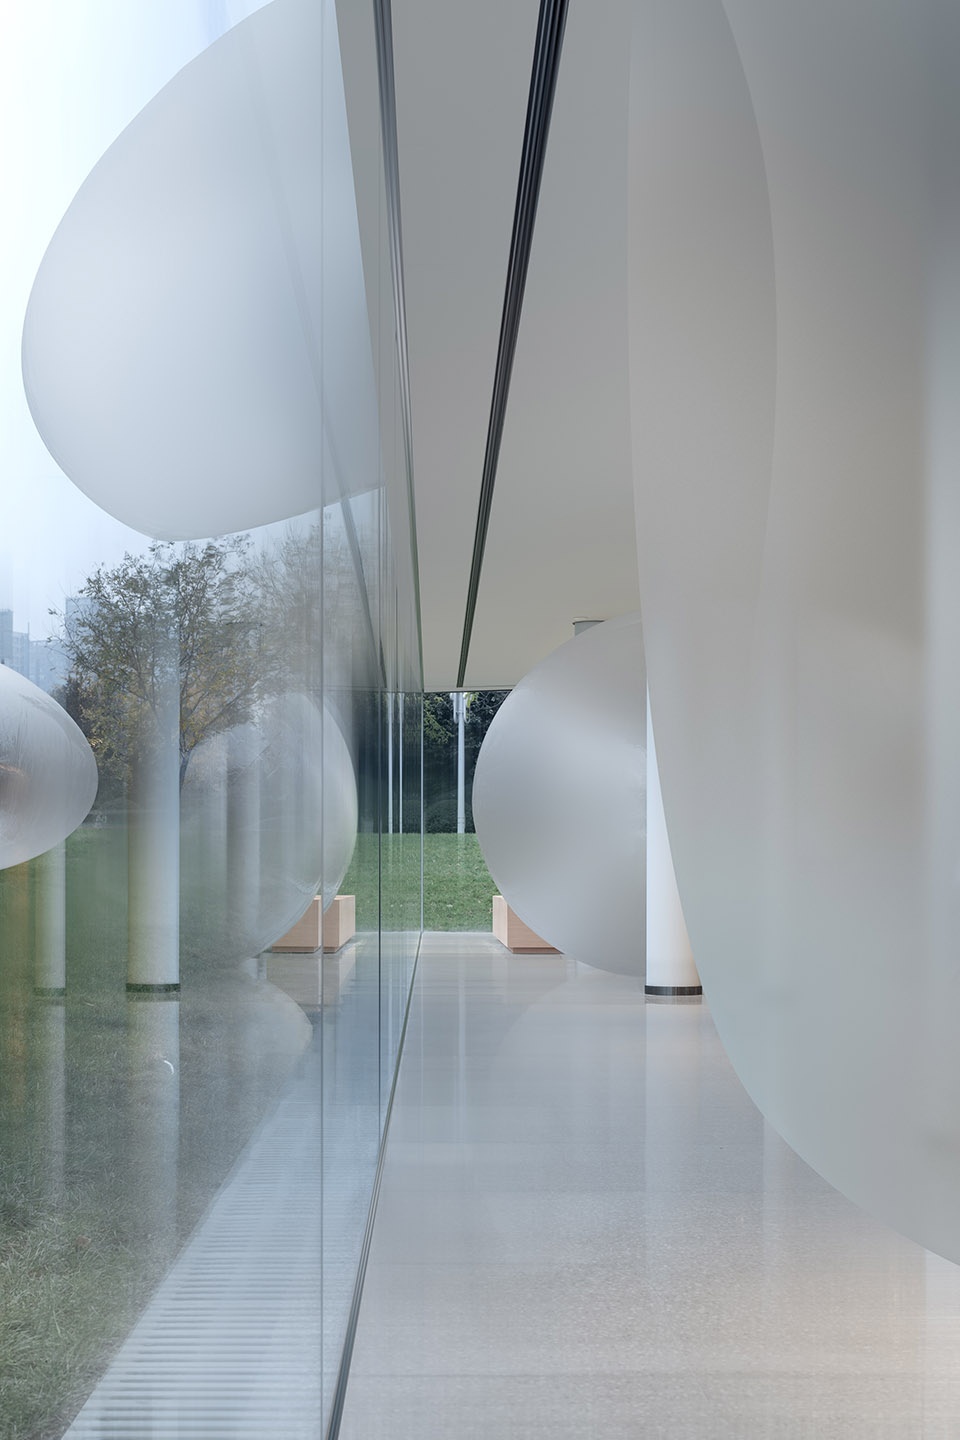
▼室内空间,两侧分别是草地和中央广场,interior space with the lawn and central plaza on both sides ©谭啸
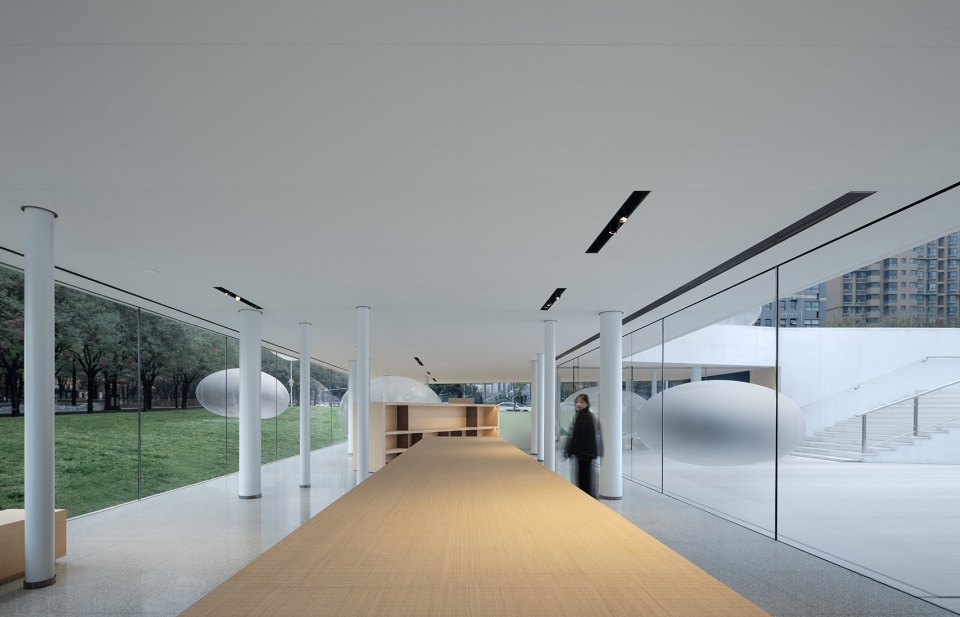
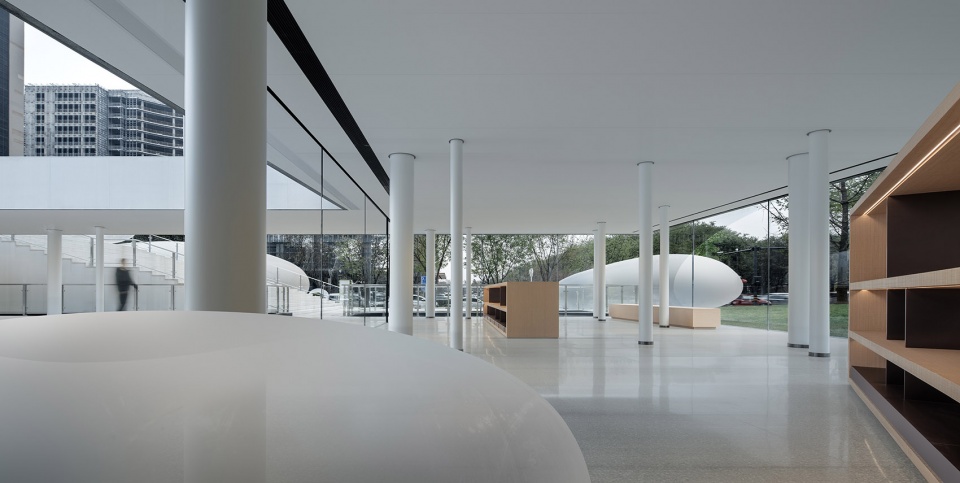
▼从室内透过玻璃看中央广场,viewing the central plaza from the interior space through the glazed wall ©谭啸
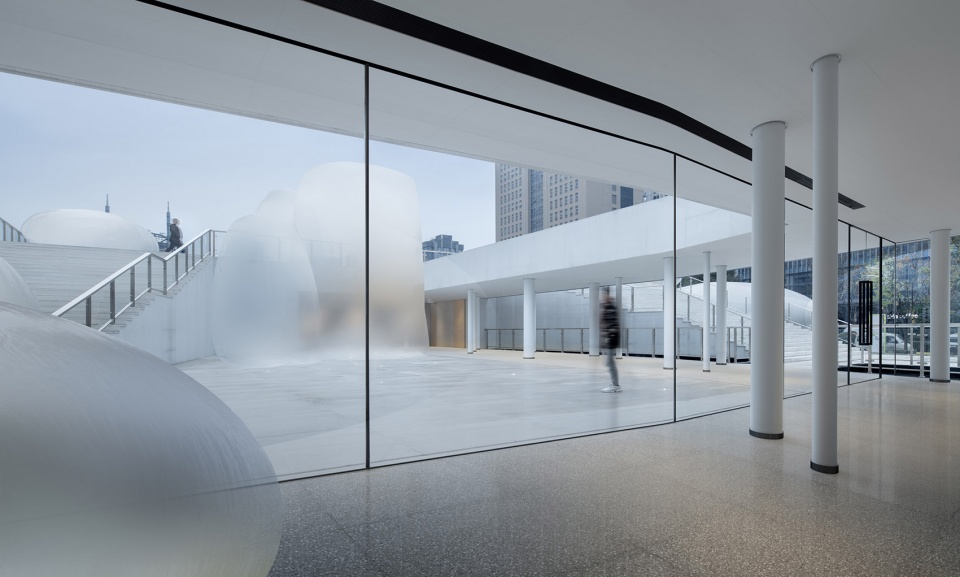
▼室内一角,a corner of the interior space ©谭啸
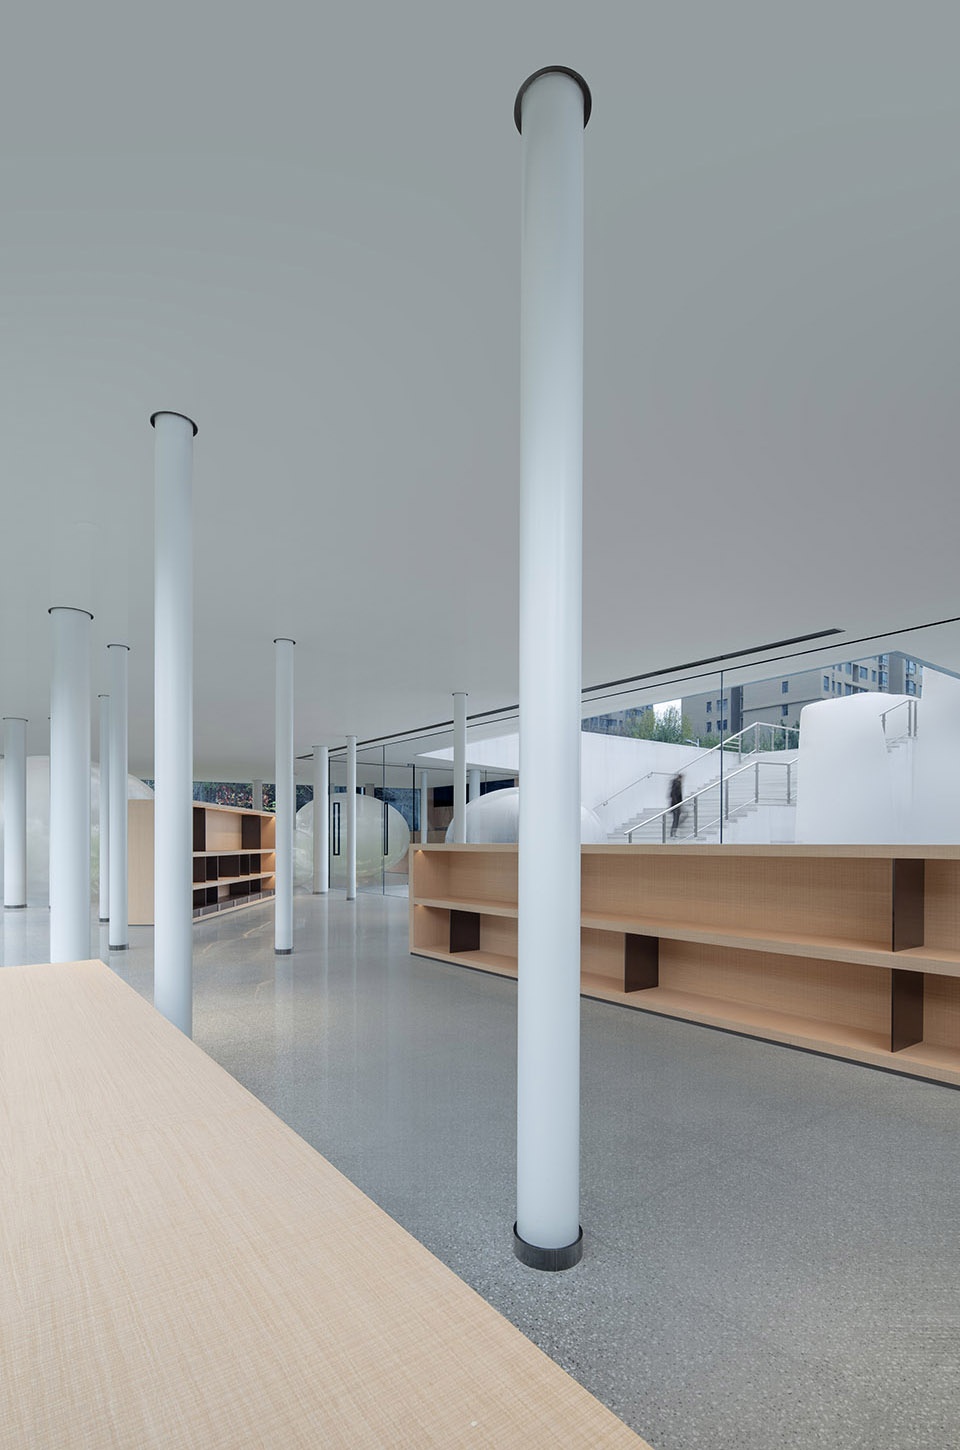
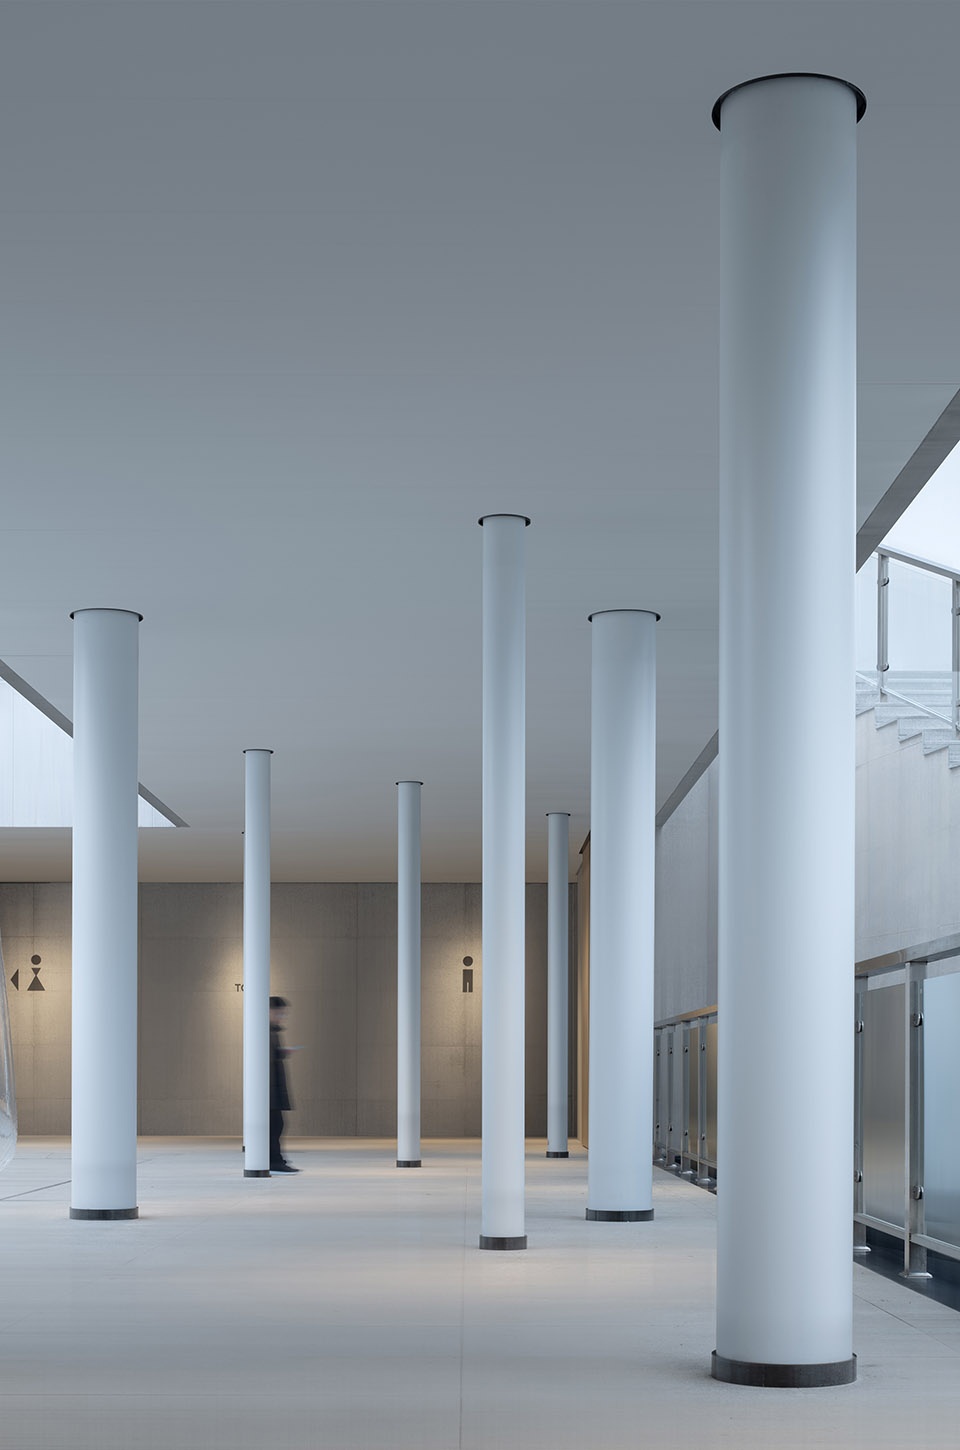
▼从室内透过玻璃看草地,viewing the lawn from the interior space through the glazed wall ©谭啸
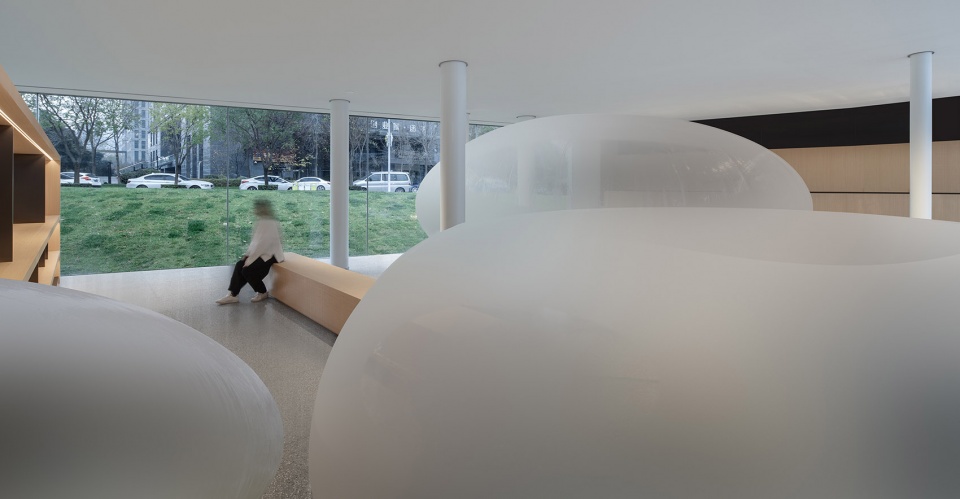
▼窗边景观,the scene beside the window ©谭啸
不论是城东,还是12号,都是谷腾城市更新在新的历史环境下的大胆尝试。通过对地行形态和环境空间的思考,通过建筑设计给出弥补缺失叠加功能的机会和可能,从而为这个空间带来多层互动,人与人的互动,人与自然、社会的互动,只有增加互动的可能,才能激发一片区域自然的流动和流量。合理利用现有的规则与条件去实践一种都市生活液态的可能性, 这意味着更多空间将被设计、开发,更多设计理念的涌现,以及设计领域去伪存真的洗牌,从某种程度上来说,它以一种更加利落的方式,让建筑艺术抵达了自己本来的位置。
如果城市是海,那我们深爱的街区,就是容纳自己停泊的小岛,当夕阳的余晖撒向它,人自然走向光线引导的方位,于是故事发生,于是产生生命的流动,这样可爱的存在,在这个逐渐变冷的冬日,亦是一种令人感动至深的体验吧。
Whether it is Cheng Dong or is No. 12 public building, GU Teng tries boldly to update the city in the new historical environment. Through thinking about the shape of the ground and the environmental space and the architectural design, opportunity and possibility of making up for superimposed functions are emerged. Thus the space can have multi-layer interaction, human-to-human interaction, and human-to-nature and society interaction. Natural flow and flux in this region can be stimulated only when the possibility of interaction is increased. The rational use of existing rules and conditions to practice the possibility of liquidity in urban life means that more space will be designed and developed and more design concepts will be emerged. The realm of design will be shuffled to sift truth from the false. And to some extent, the architectural art can reach its original position in a more easy and simple way.
If the city is the sea, the beloved neighborhood is a small island that accommodates us. When the afterglow of the sunset is shining on it, people naturally move to the direction guided by light, so the story happens, so the life flows. Such a cute existence is also a moving experience when the temperature is gradually getting cold in this winter.
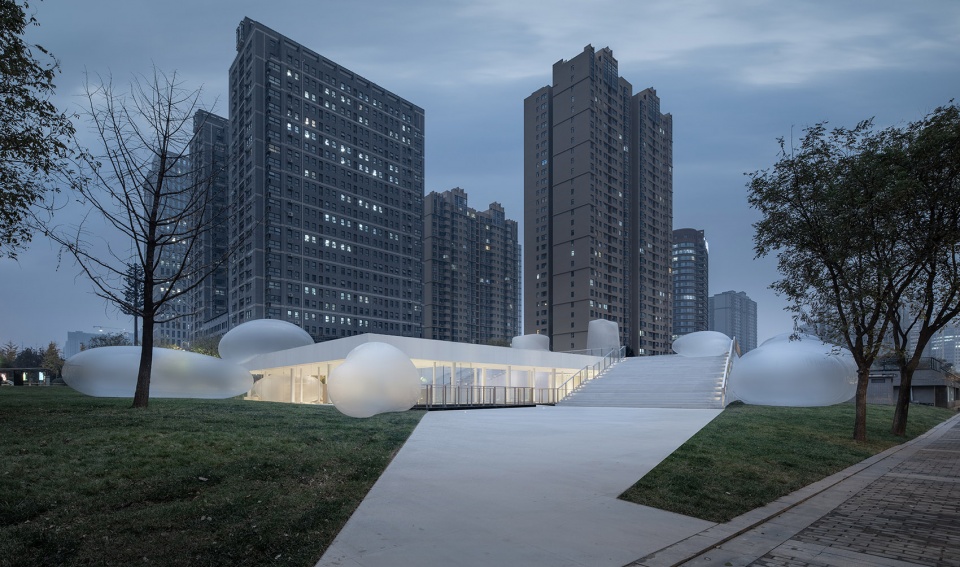
▼项目夜景,night view of the project ©谭啸
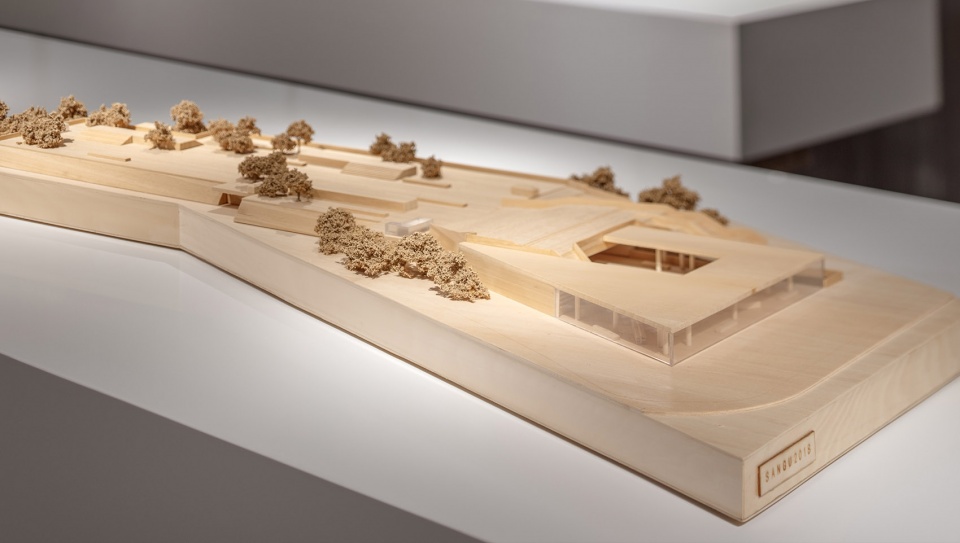
▼实体模型,physical models ©三谷设计
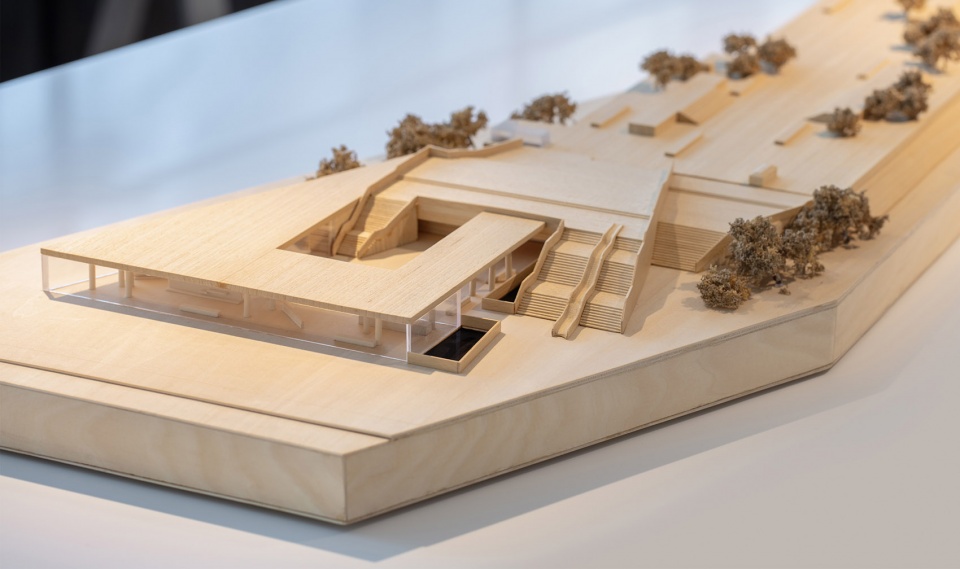
▼实体模型,实际项目取消了原设计的滑梯,physical models, the real project is built without the intended stairs ©三谷设计
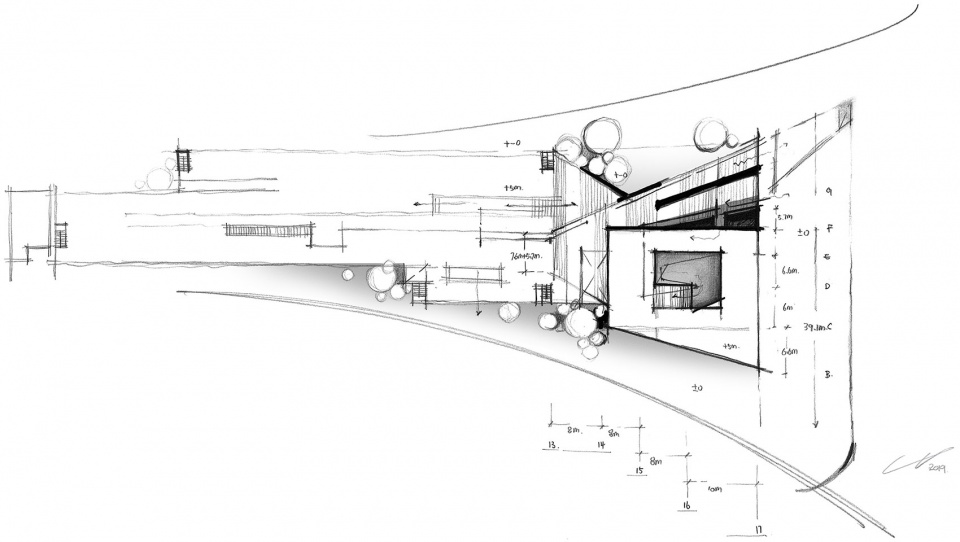
▼平面草图,sketch of the plan ©三谷设计
项目名称:城东 . 一气合城
项目地址:西安 . 曲江
项目类别:城市公共建筑
业主机构:西安 . 曲江管委会
代建机构:西安 . 曲江国际会展控股集团
艺术装置:三谷设计
设计机构:三谷设计
总设计师:谷腾
影片拍摄:花生工作室(西安)
平面摄影:谭啸
文案编辑:边畍
鸣谢挚友:梁轩
Project Name: [Cheng Dong. A Coherent City] No. 12 public building
Project address: Qujiang, Xi’an.
Project Category: Urban Public Buildings
Owner of the Property: Management Committee of Qujiang, Xi’an
Constructor: Xi’an. Qujiang International Conference &Exhibition Investment Holding Co. Ltd
Artistic Installation: Sangu Design
Design Agency: Sangu Design
Chief Designer: GU Teng
Film Produce: HuaSheng Studio (Xi’an)
Photography: TAN Xiao
Copywriter: BIAN Jie
Acknowledgement: LIANG Xuan
More: Sangu Design (联系邮箱 | contact: chenqifei@guuuuuu.com) 更多关于他们,请至:Sangu Design on gooood








装置做的出彩
用了大量白色和泡泡,但是最主要的空间还是没有没办法做的干净轻盈,结构看起来太重用泡泡来抵消吗?建议回去再看看密斯、妹岛。
想了解的内容,文章只字不提,厉害
气模工艺如何?
这是效果图还是实景图?我在地图上找了一下这个地方就在 曲江国际大厦 旁边。
所以地址到底在哪?
大雁塔北广场向南广场方向直走,从南广场直走,建筑很不明显,当时就在离自己30m处都没看清,现场是水泥色。现场给的位置是非常对的,你多观察周围就行。我自己还做了这个模型,小红书可以看,我制作有限,有些地方不一样。从2022/7/6调研-2023/5/1.6973033845
不错
这手绘太差劲了吧
这家公司专业做厕所的么
以气泡的名义前去打卡
谐音梗是要扣钱的!-0-
设计不够 泡泡来凑
玛丽苏就住这里吧
就在我家附近,但我怎么从来没有看见过。。。。。。
这个具体地址在哪条路上
大雁塔北广场向南广场方向直走,从南广场直走,建筑很不明显,当时就在离自己30m处都没看清,现场是水泥色。现场给的位置是非常对的,你多观察周围就行。我自己还做了这个模型,小红书可以看,我制作有限,有些地方不一样。从2022/7/6调研-2023/5/1.6973033845
设计想法通篇描述的如此“高大上”,装饰性这么显眼的气泡却只字不提?装啥呢。
通篇不提气泡。。。你讲点材料技术也行啊,就是喜欢把简单的概念复杂化的讲述,整的好像很高大上一样。
老哥儿,你可真逗儿。。。哈哈哈,净说大实话
!
想到了西安的夏天,等七月份的太阳照到这个屋顶和大楼梯,一定是美不胜收
找找看SKNYPL-New Korean Garden
厉害了
惊了
设计很普通,泡泡来提升
我觉得气泡加进去有点生硬,整体不是很和谐啊
个人观点
泡泡效果很棒啊,比建筑还抢眼了
真的是气泡吗?感觉像是雕塑,求材质
充气膜结构是轻型空间结构的一个重要分支,通过空气的压力差使柔软的膜结构体系达到所需的刚度,以维持设计所需的形状,甚至实现大跨度。充气膜结构所构成的建筑又分为两种。1、气承式膜结构 2、气胀式膜结构
请教下旗气泡的材质?
气模
气泡很可爱
每过60秒就少了一分钟