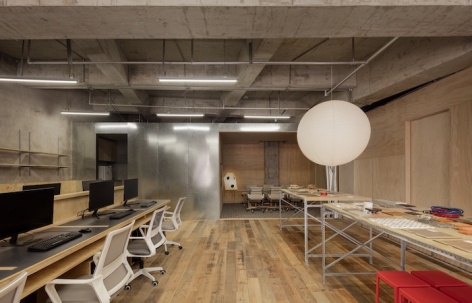
感谢 秩合予美空间设计研究室(联系邮箱:224748423@qq.com )予gooood分享以下内容。更多请至: Chehoo Space Design Office on gooood.
Appreciations towards Chehoo Space Design Office (contact:224748423@qq.com) for providing the following description:
Chehoo architects工作室坐落于重庆创意公园,主理人罗杨在选址时对该空间「下沉式」和「半开放」的特性产生浓厚的兴趣。室外场地的红砖简单质朴,安静且不张扬,在都市建筑群中透露出特殊的松弛感。
“基于空间半开放式的区位环境,我们希望工作室与建筑场地持续保持有益的强链接,创造促进人与周围场所之间互动联系的办公空间,为每一位使用者带来更舒适自在的工作体验。”所以透明、融合和消除边界感是此次设计的关键词。
Chehoo architects The studio is located in Chongqing Creative Park Director Luo Yang is very interested in the”sunken”and”semi-open” characteristics of the space when choosing the site.The red brick of the outdoor site is simple and simple, quiet and not conspicuous, revealing a special sense of relaxation in the urban buildings.
“Based on the semi-open location environment of the space, we want the studio to maintain a beneficial strong link with the building site, and create an office space that promotes the interaction between people and the surrounding places for each one.users bring a more comfortable work experience. So transparency,integration and eliminating the sense of boundaries are the key words of this design.
▼项目一瞥,Project overview © 失窃的未来
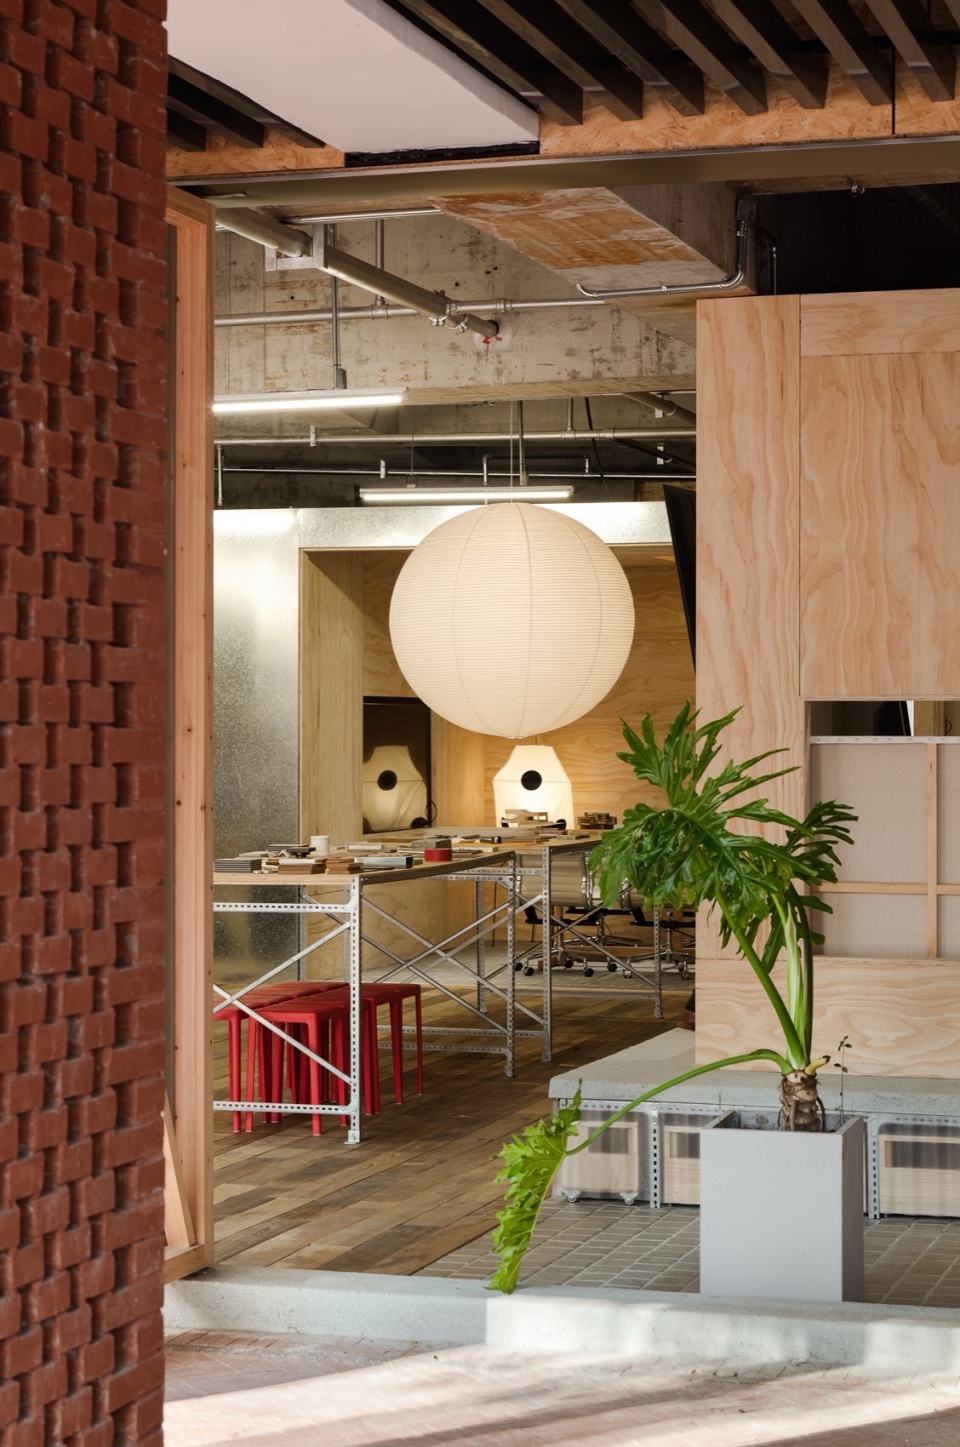
灵感野蛮生长
Inspiration grows savagely
室内设计行业避讳禁锢,所以我们以开放、接纳并蓄的氛围让设计师们感到放松与自在。
The interior design industry avoids imprisonment, so we make designers feel relaxed and comfortable with an open and receptive atmosphere.
▼外观,Exterior © 失窃的未来
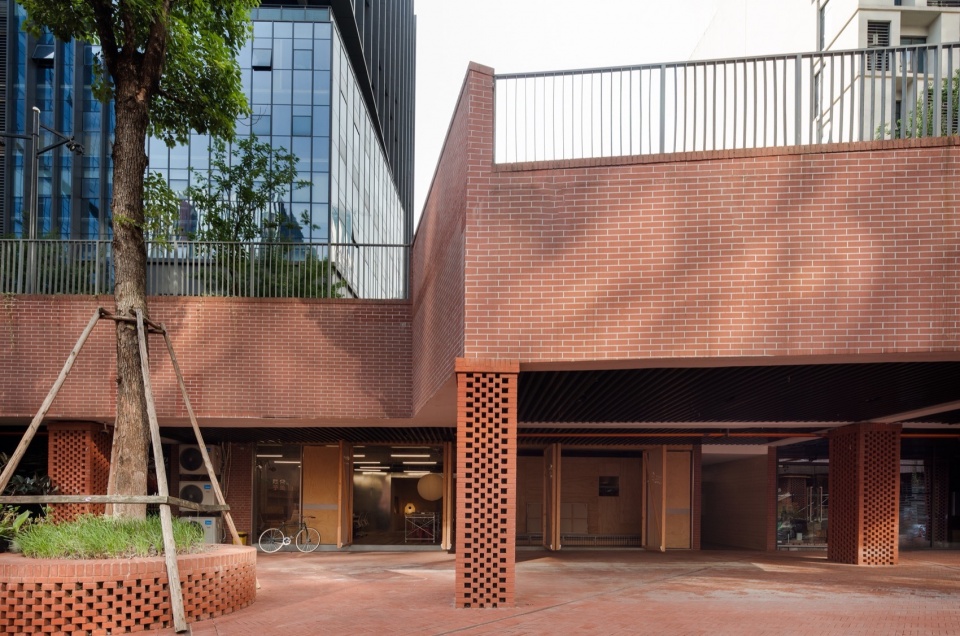
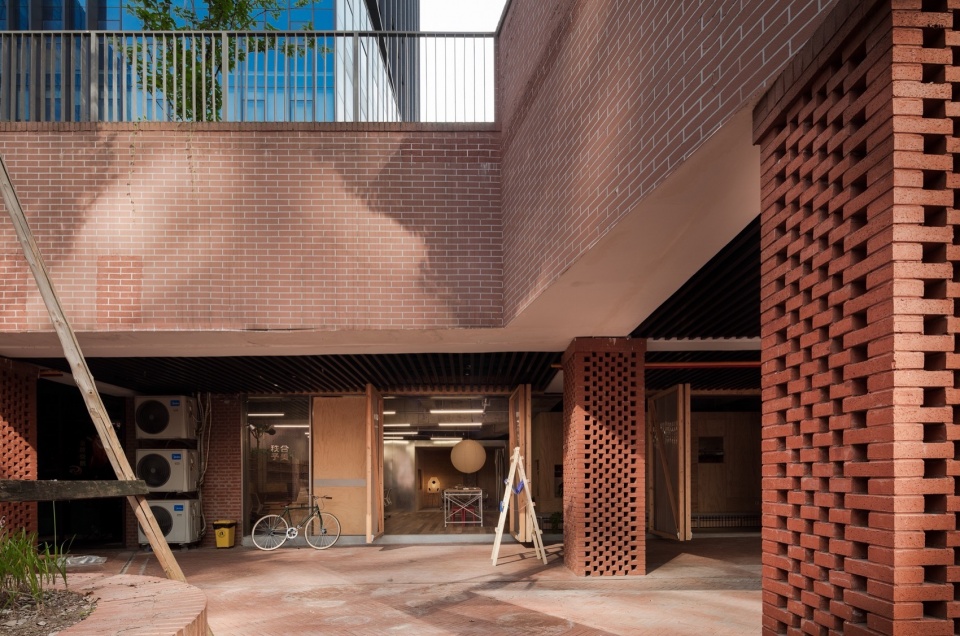
基于整体环境,首先将空间内部功能秩序解构重组,剥离出大量裸露的原始结构,揭示空间的原始肌理与直截了当的层次本质,还原内敛而清晰的质感。灵感在通透的环境中肆意野蛮生长,为设计师的创作提供有效养分。最后通过两个箱体界定空间的内部边界,有效区分出公共和私人空间。
Based on the overall environment, the internal functional order of the space is first deconstructed and reorganized, and a large number of bare original structure is stripped away, the original texture and straightforward hierarchical essence of the space are revealed, and the introverted and clear texture is restored. Inspiration grows wantonly in a transparent environment, providing effective nutrients for the creation of designers. Finally, the internal boundary of the space is defined by the two boxes to effectively distinguish the public and private space.
▼入口处,Entrance © 失窃的未来
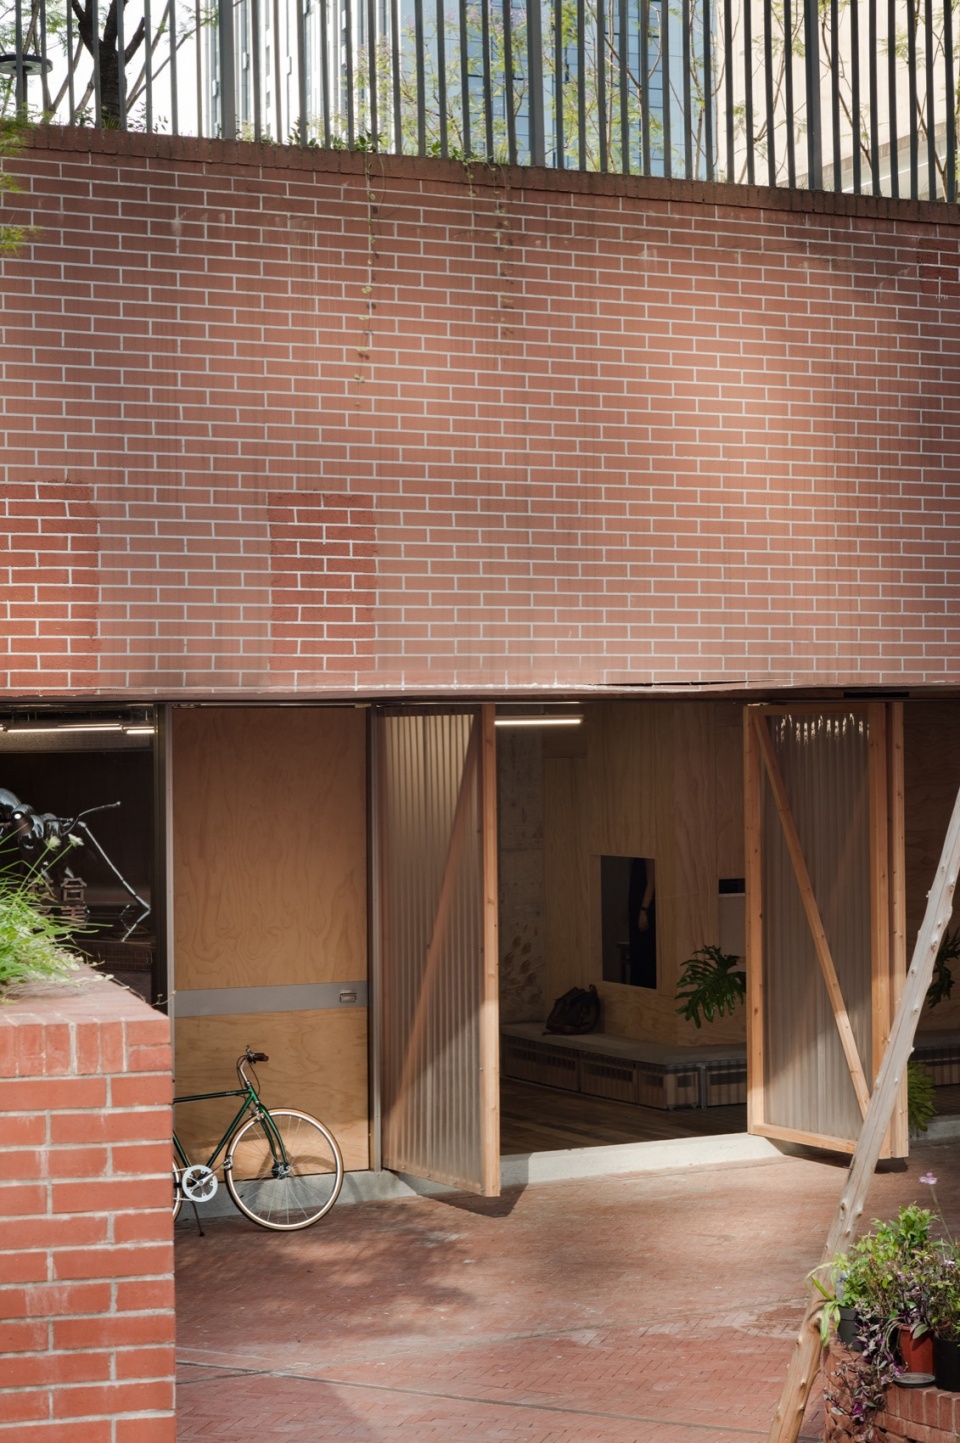
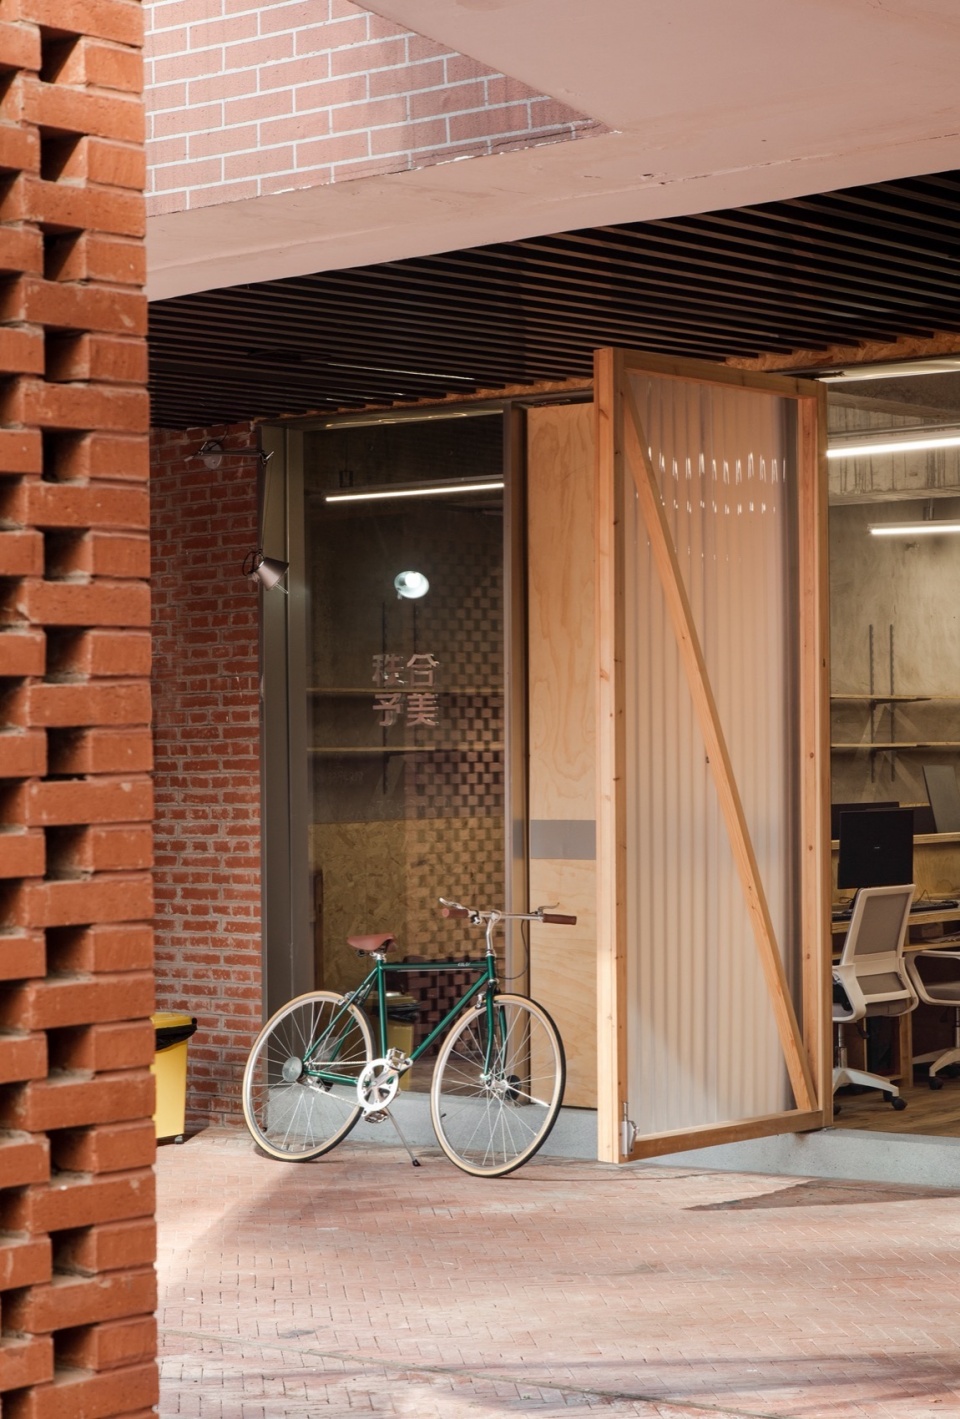
▼入口门,Entrance door © 失窃的未来
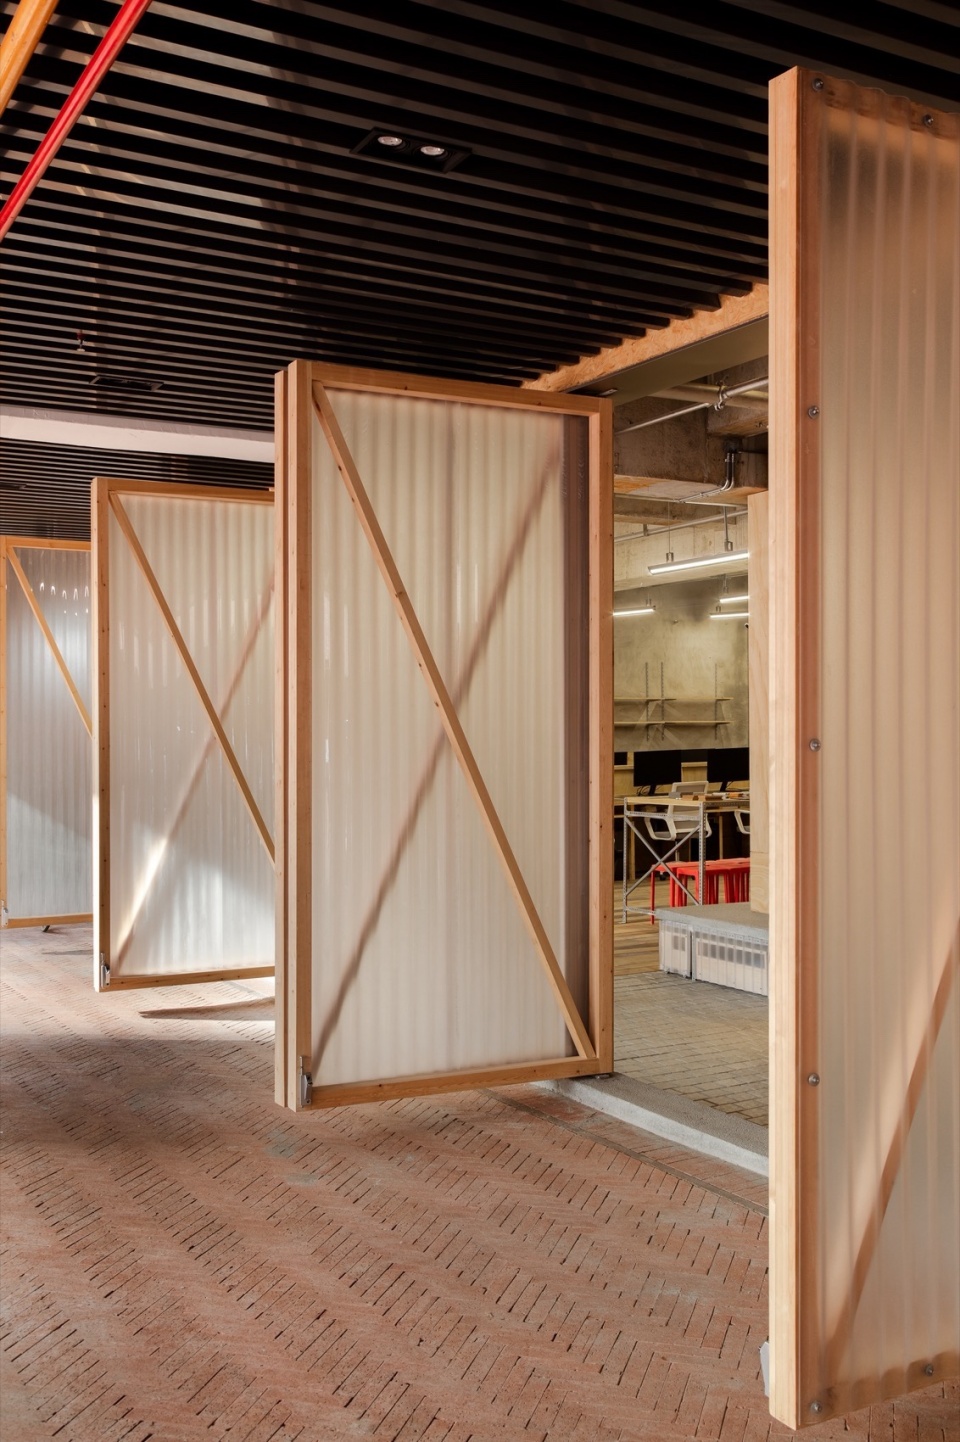
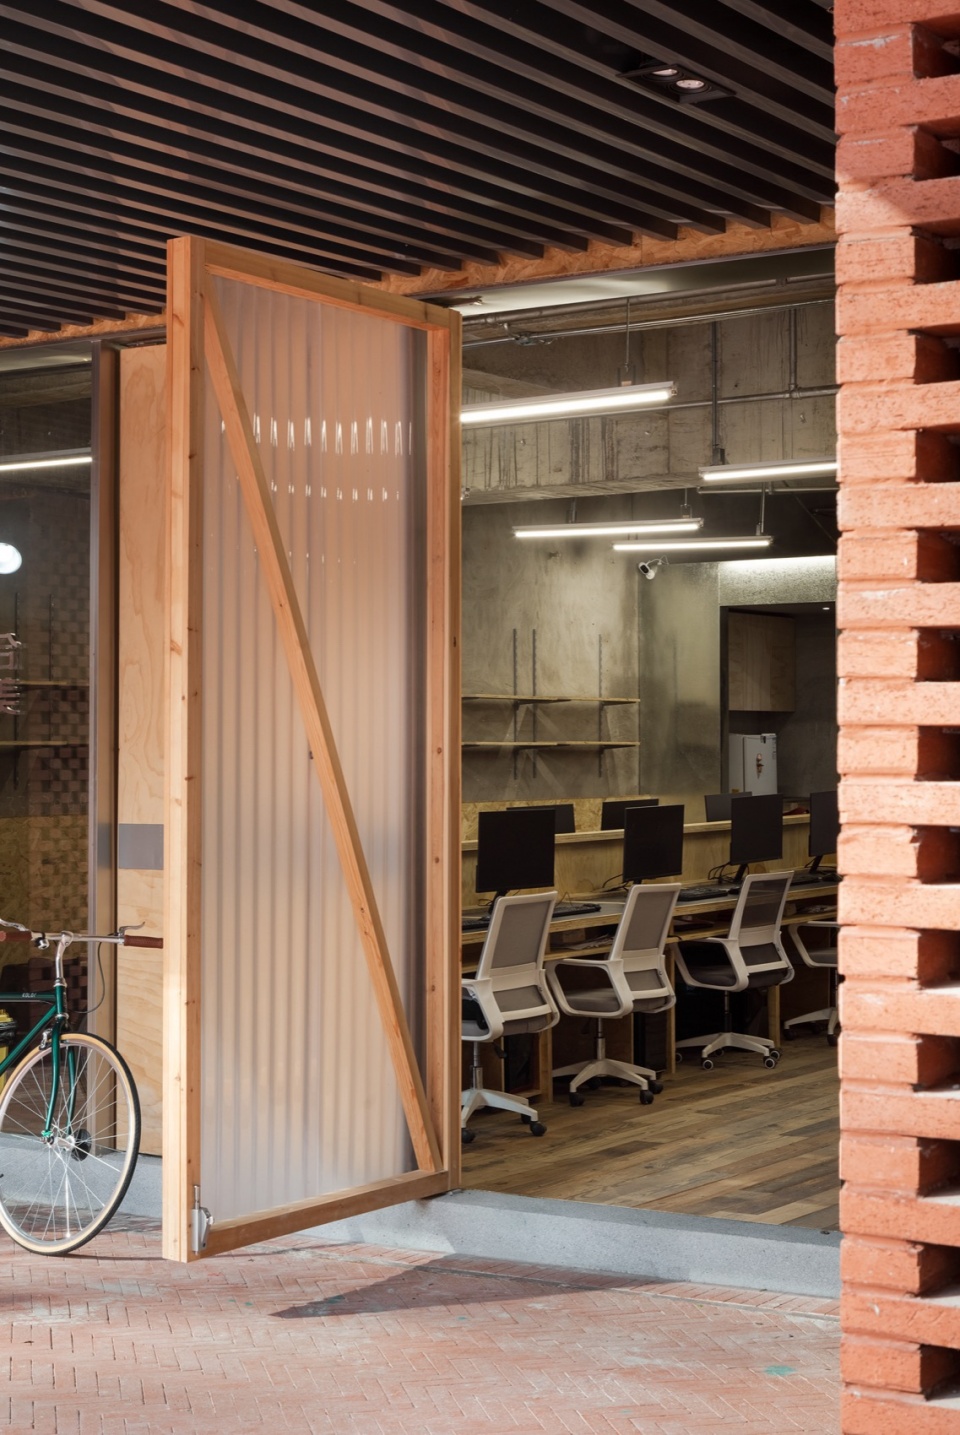
▼空间概览,Interior overview © 失窃的未来
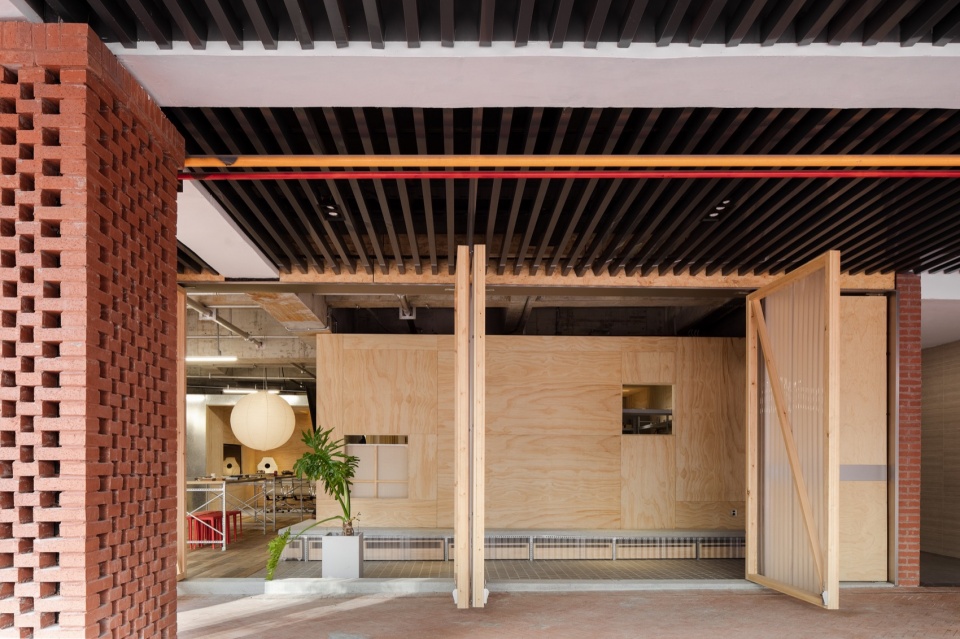
在本项目中,阳光板门窗是最突出的材料之一,透明和反光的特性使其成为主角。半透明特性使空间之间形成流畅、连续的视觉联系,消磨了室内外的边界感;可用于创建内部立面时,材质勾勒出轻盈、宽敞的轮廓,同时与各异的建筑元素形成自然的糅合。
▼阳关板材料日照分析,sunlight analysis © 秩合予美
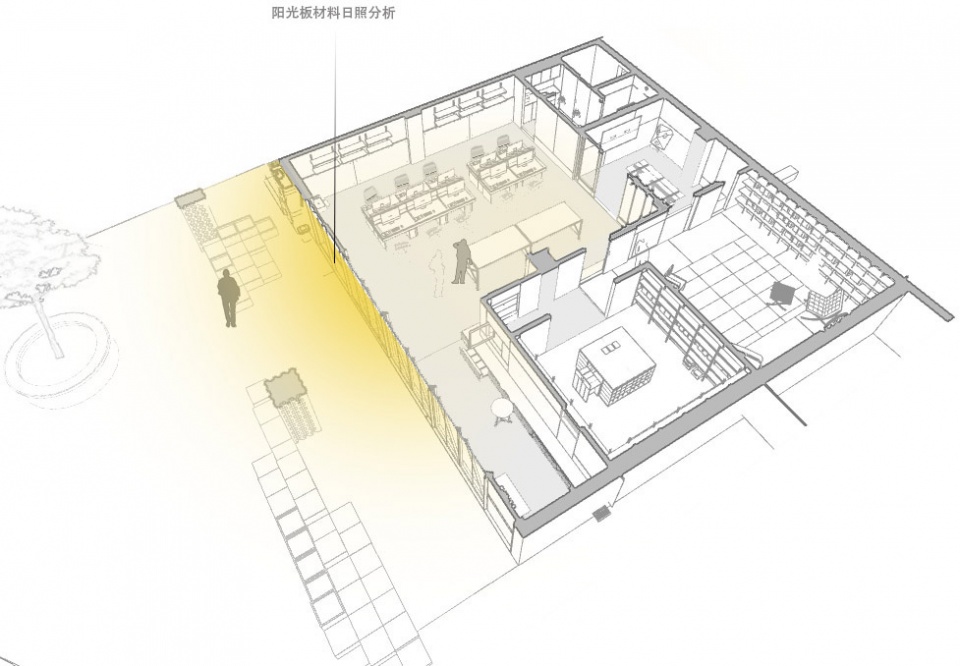
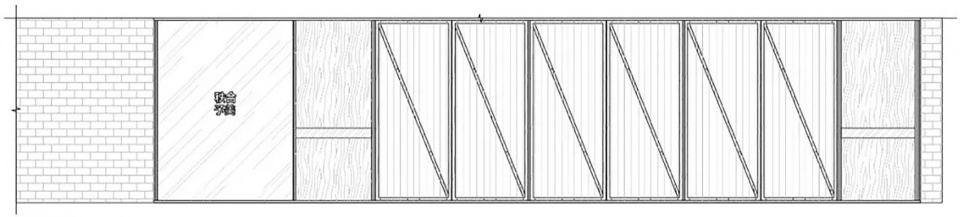
In this project, the sun board doors and Windows are one of the most prominent materials, transparent and reflective characteristics make it the protagonist. The translucent nature creates a smooth and continuous visual connection to eliminate the boundaries of the interior facade, in which materials outline light, spacious profiles and form a natural blend with different architectural elements.
▼多功能过道,Corridor space © 失窃的未来
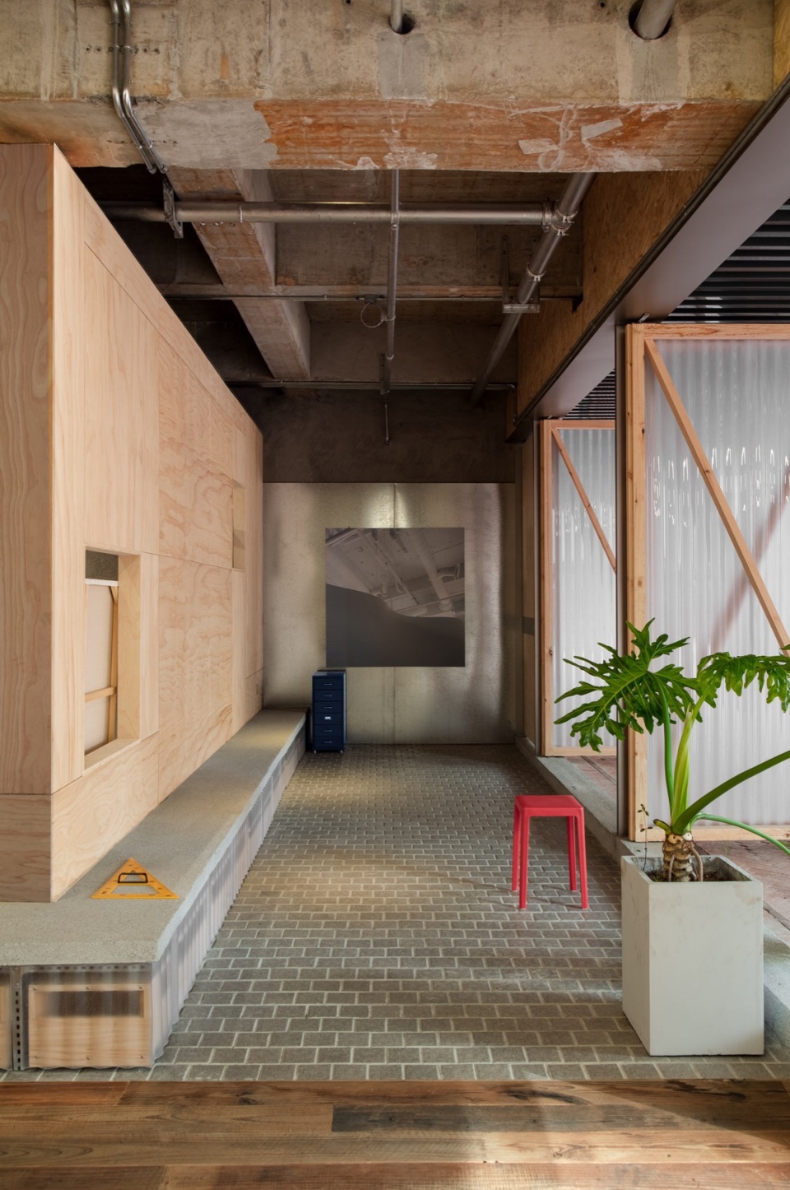
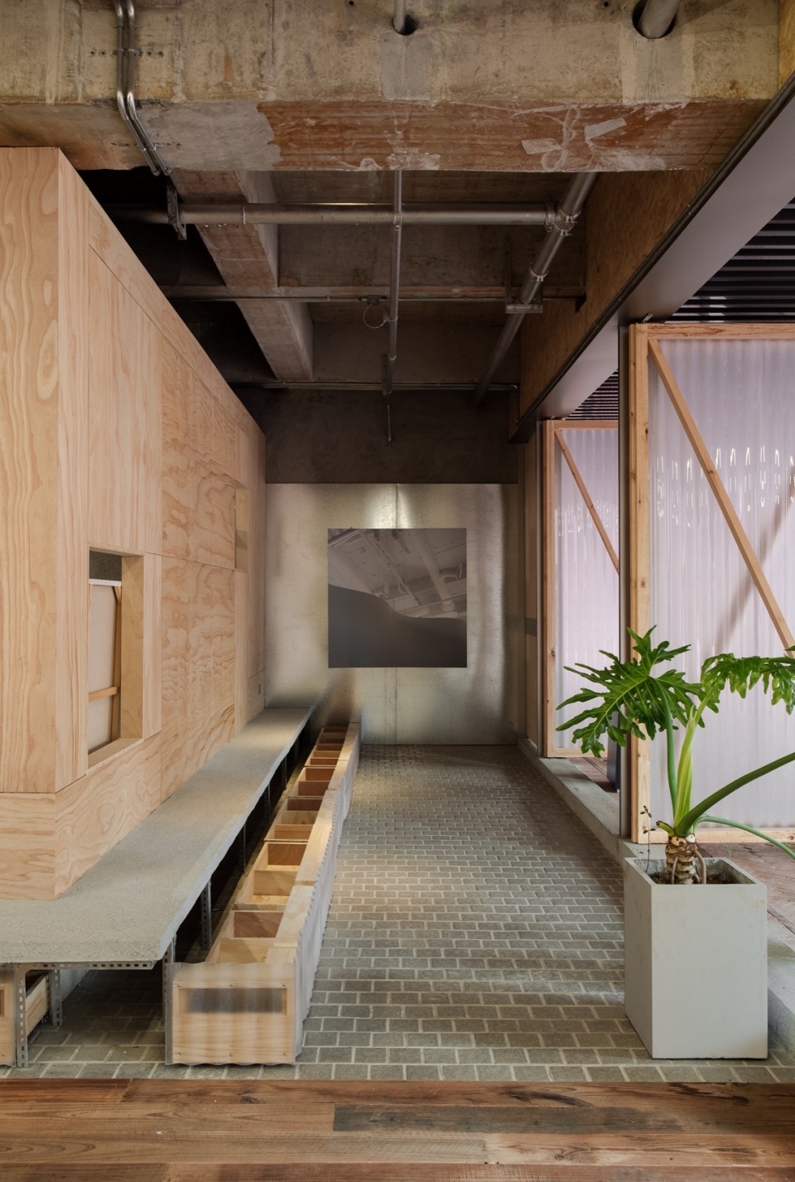
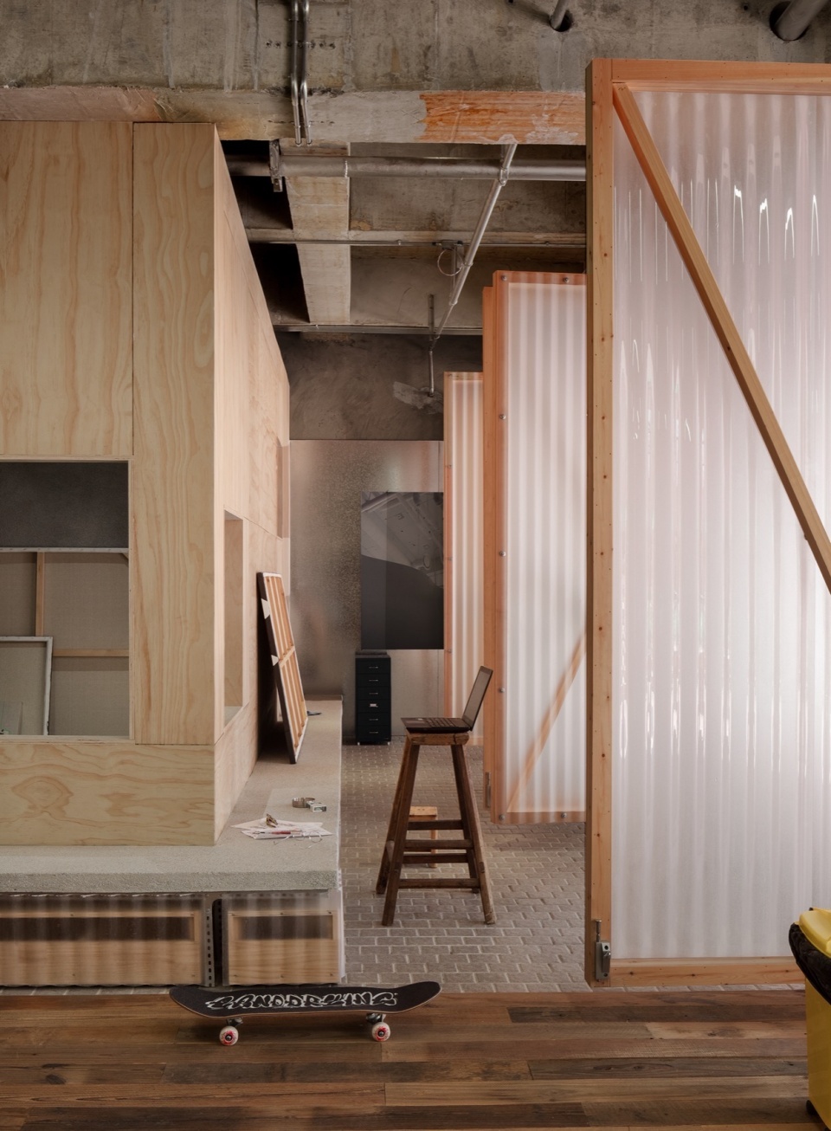
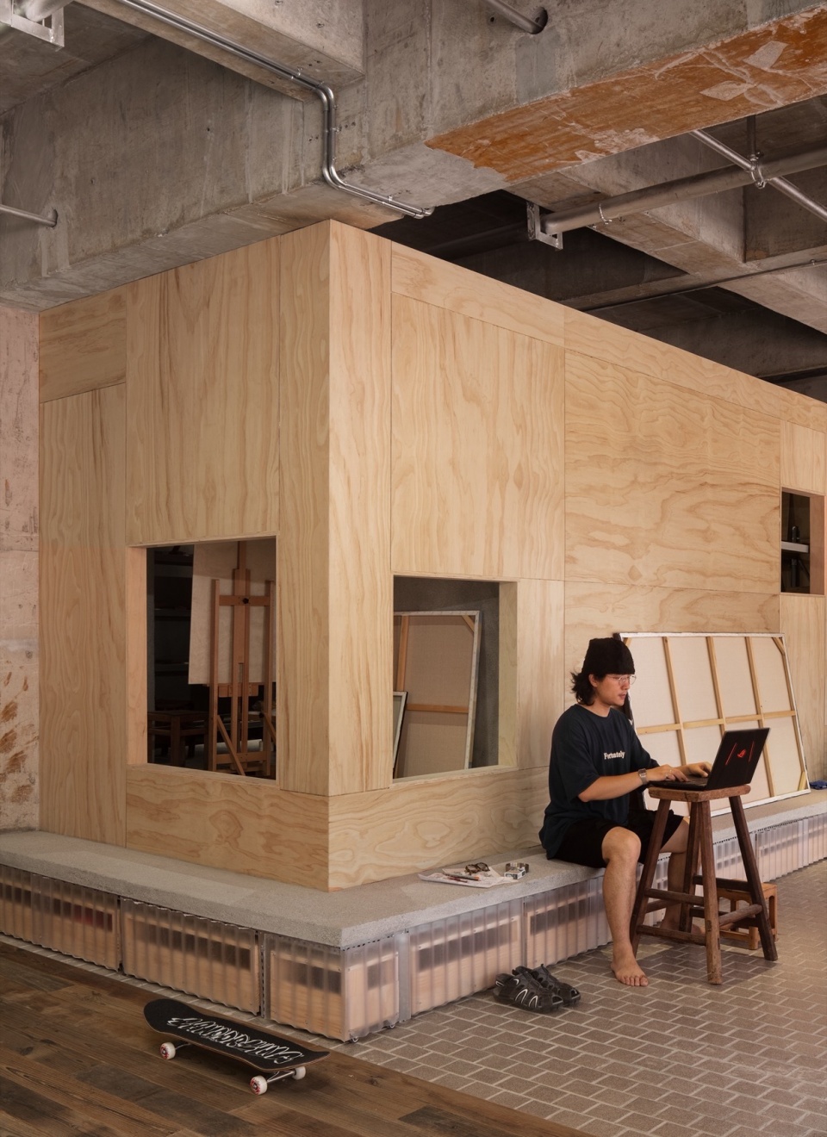
▼过道座椅,Seats © 失窃的未来
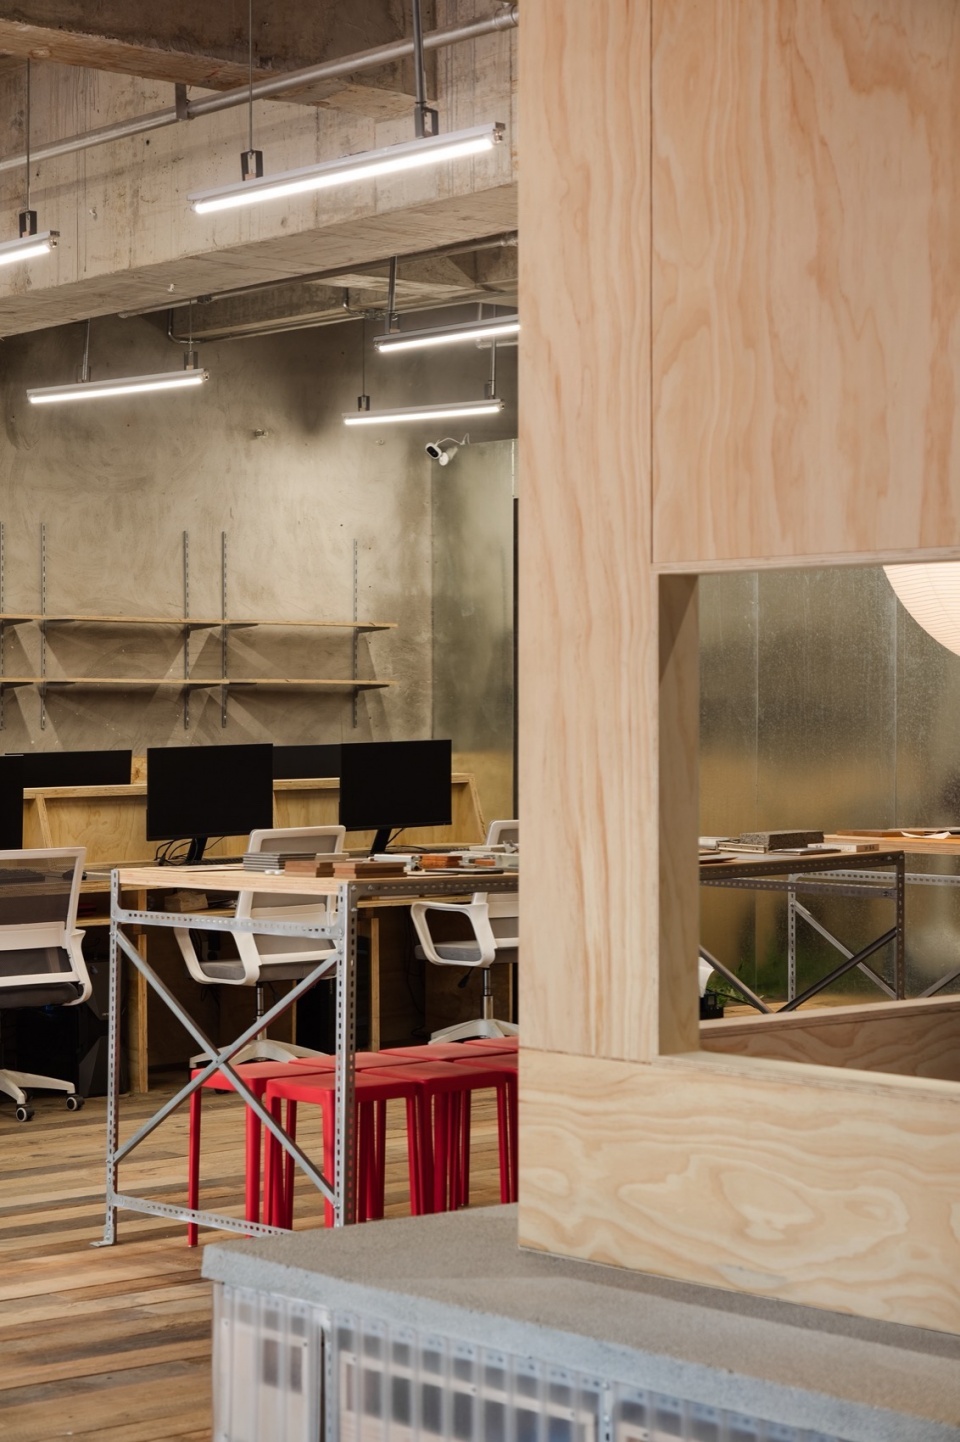
▼从过道望向办公空间,Looking at the office from the corridor © 失窃的未来
建筑的光合作用
The photosynthesis of the architecture
在未被定义的“前场”区域,通过灵活的阳光板屏风门,场地空间过渡到核心办公区,从而实现更清晰的多功能布局场景。多变性是入口区域的设计目的,内外开启时有着不同的空间状态,可容纳各种复合的功能需求,办公、互动、展示、讨论、分享……
In the undefined “front field” area, the site space is transferred to the core office area through the flexible sun panel screen door, so as to achieve a clearer multi-functional layout scene. Variability is the design purpose of the entrance area. There are different space states, which can accommodate various composite functional requirements, office, interaction, display, discussion and sharing…
▼办公空间,Office © 失窃的未来
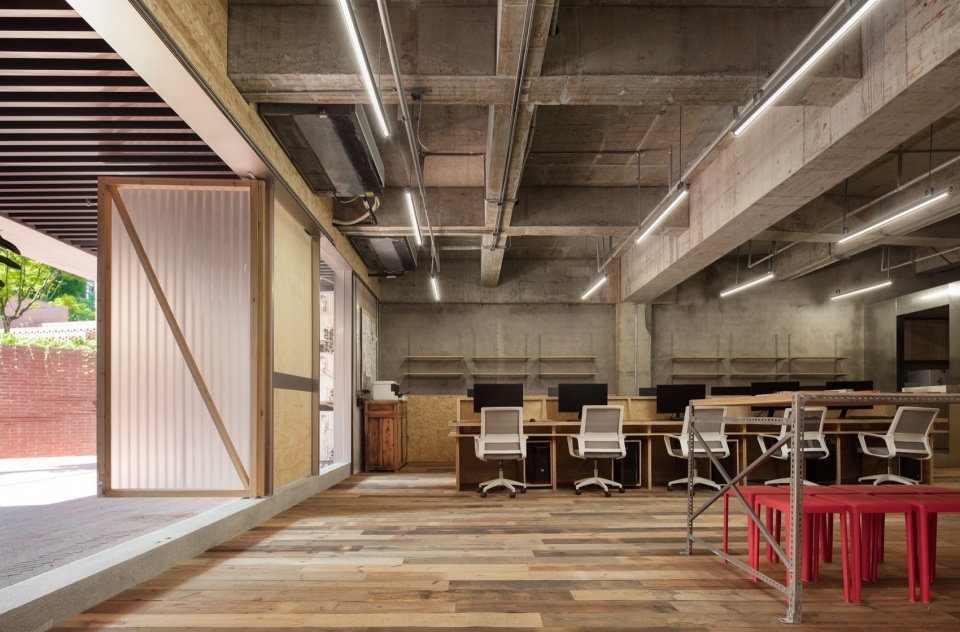
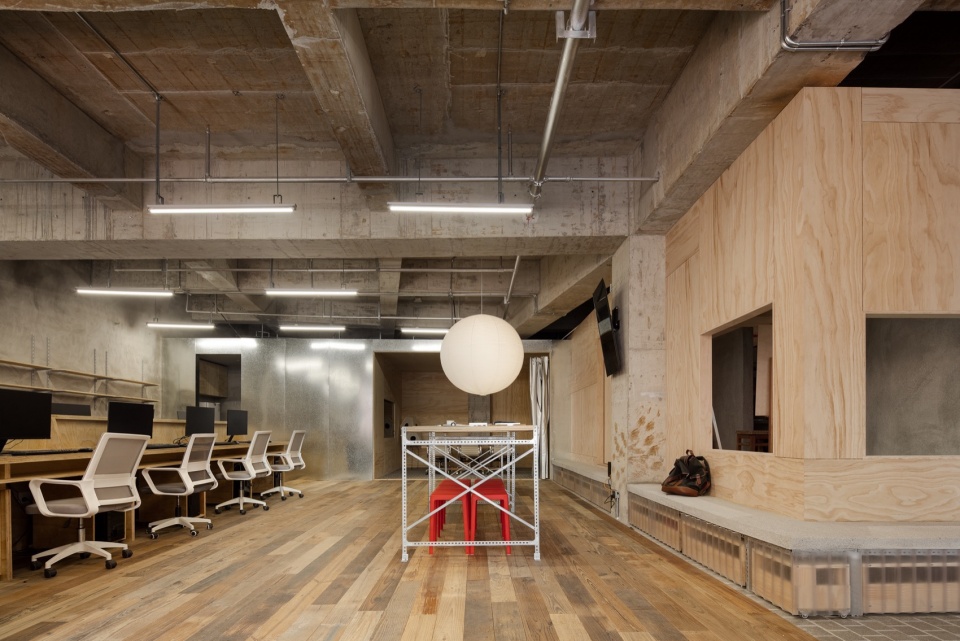
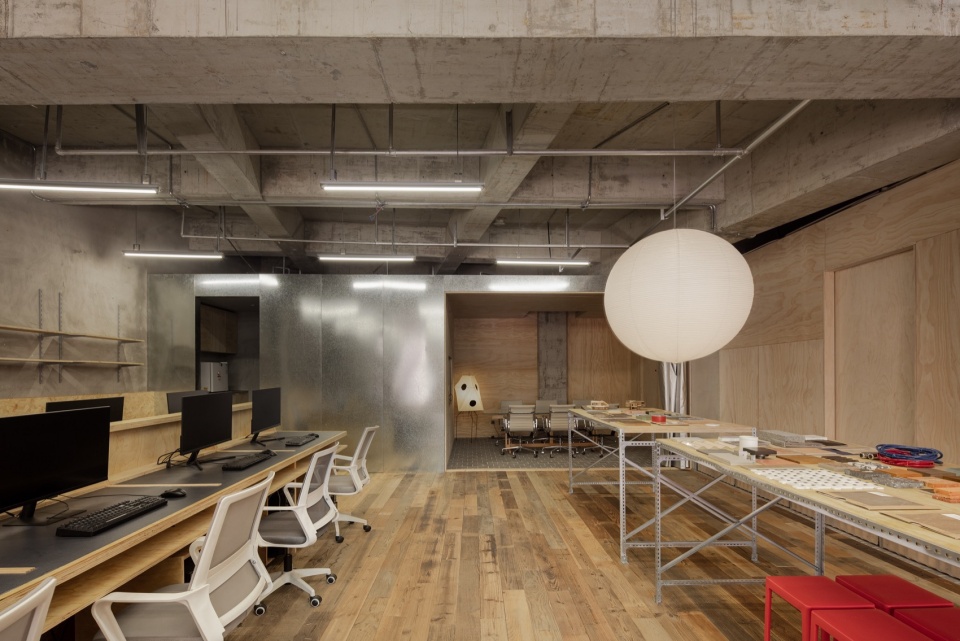
办公区域的功能区布局契合使用者的工作习惯。材料样板展示台位于办公桌一旁,工位背面即是可随手拿取的各类材料,确保设计灵感不间断地在现实中具象呈现。
The layout of the functional area of the office area fits the working habits of the users. The material sample display table is located on the side of the desk, and the back of the station is all kinds of materials that can be taken conveniently, to ensure that the design inspiration is continuously presented in reality.
▼材料样板展示台,The material sample display table © 失窃的未来
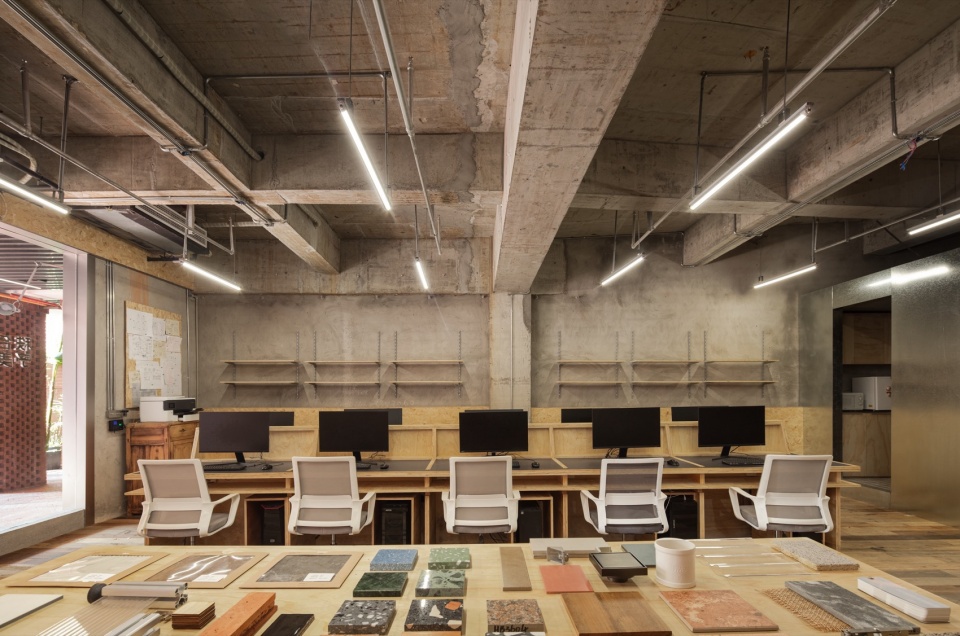
▼办公座椅近景,Close view of the table and chairs © 失窃的未来
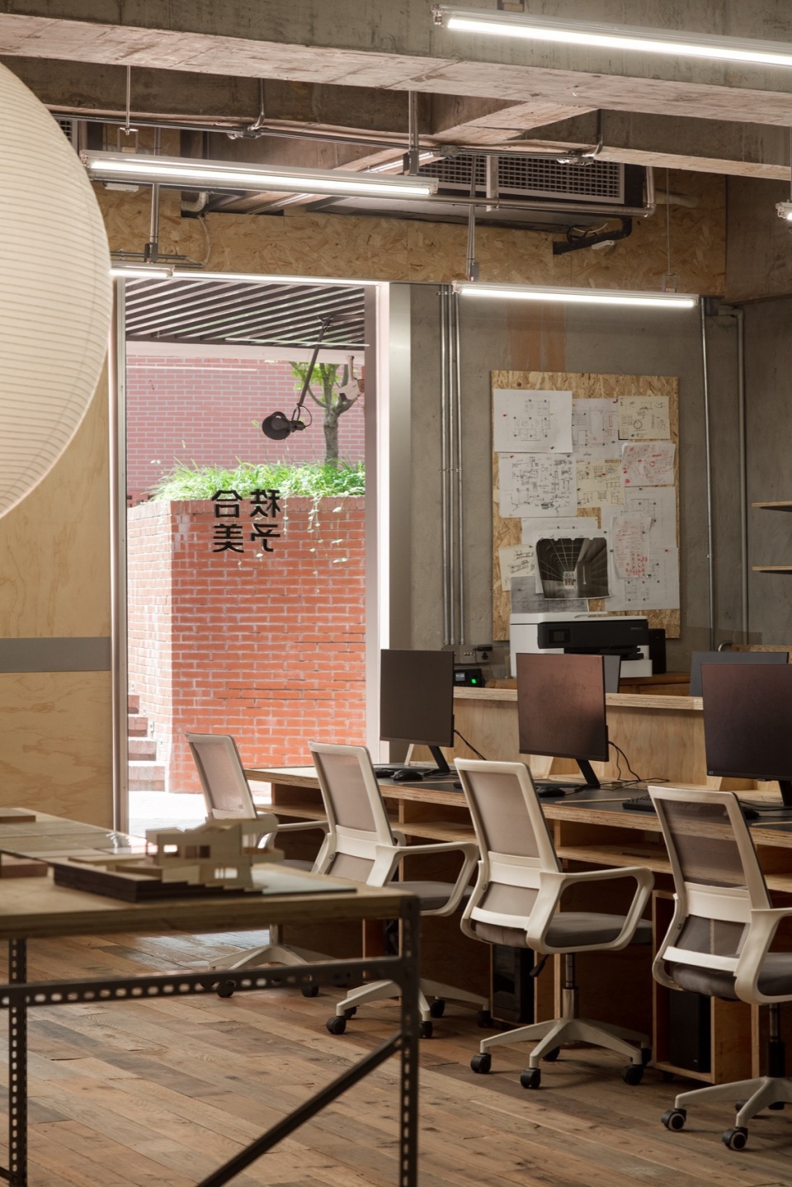
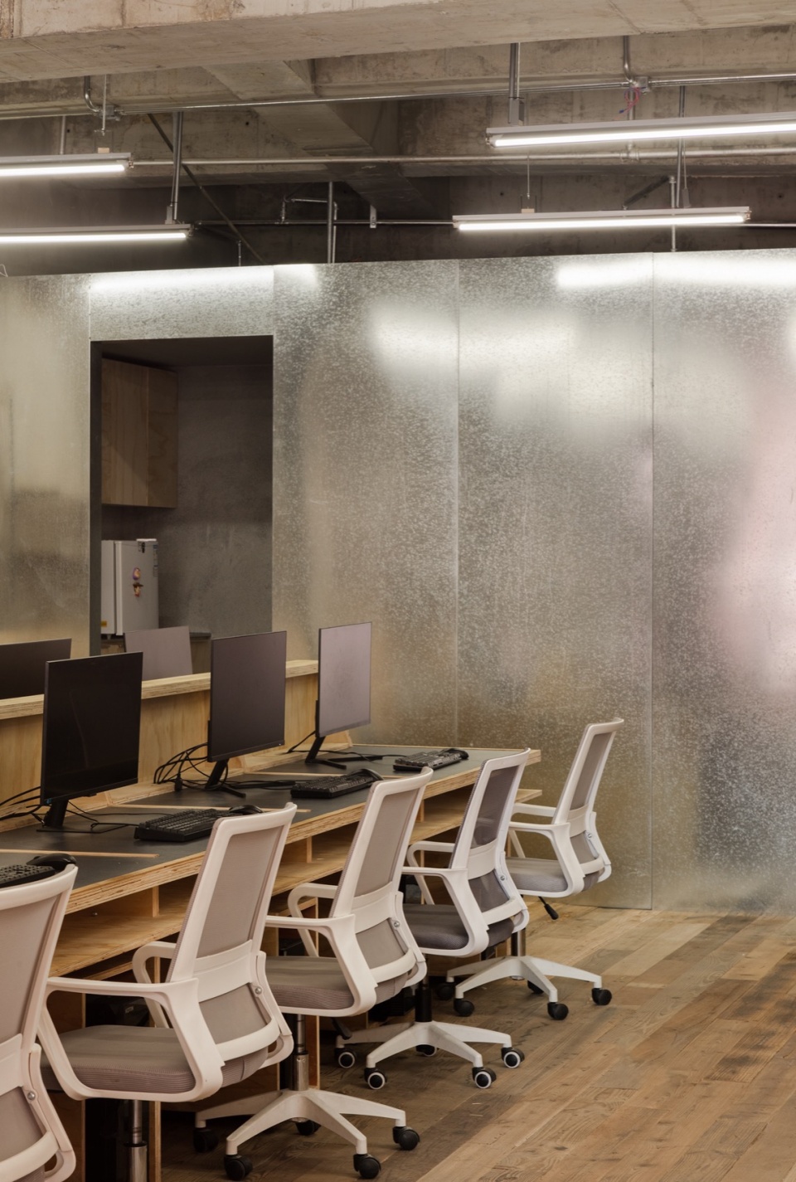
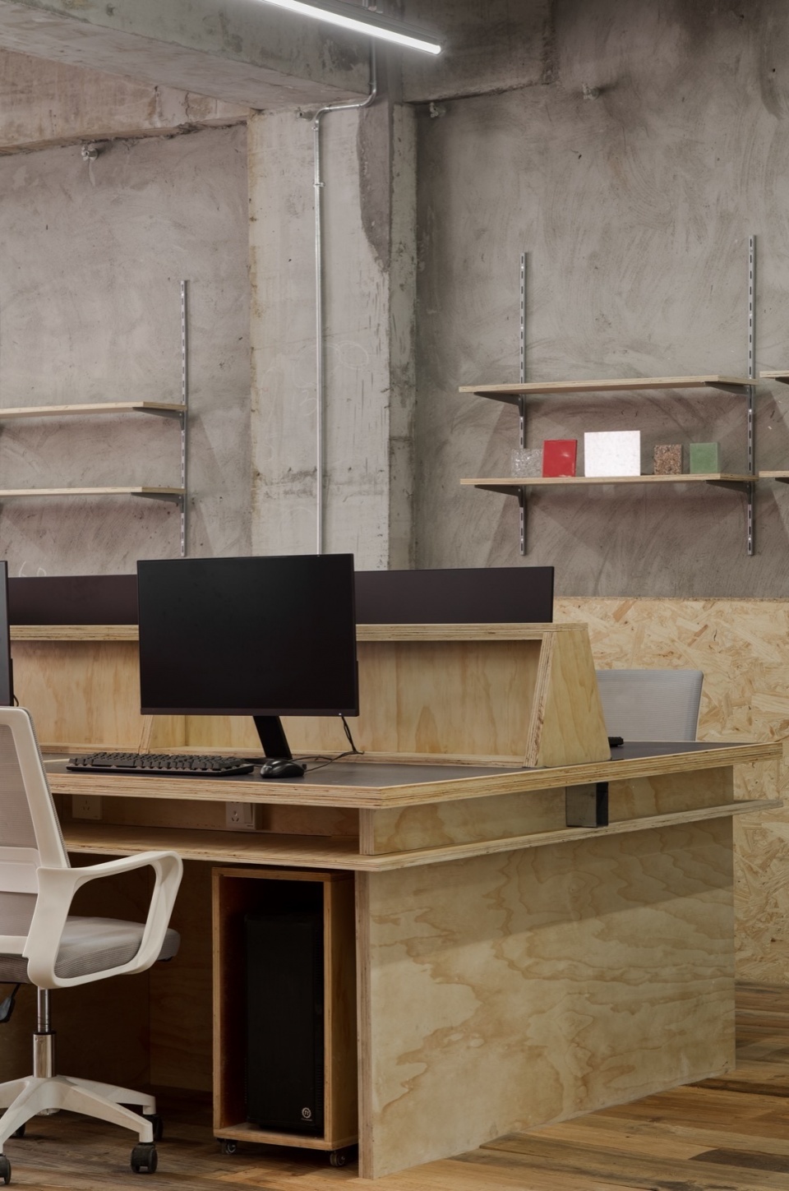
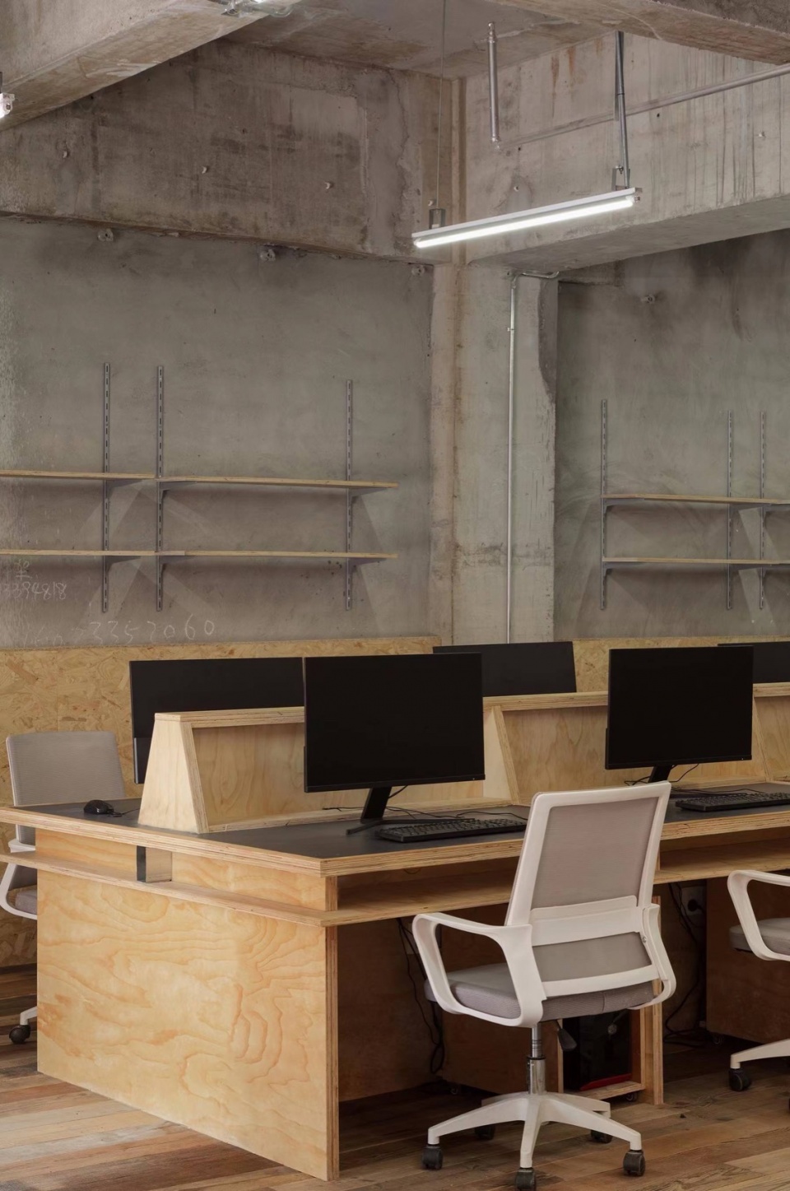
▼展台近景,Close view of the sample display table © 失窃的未来
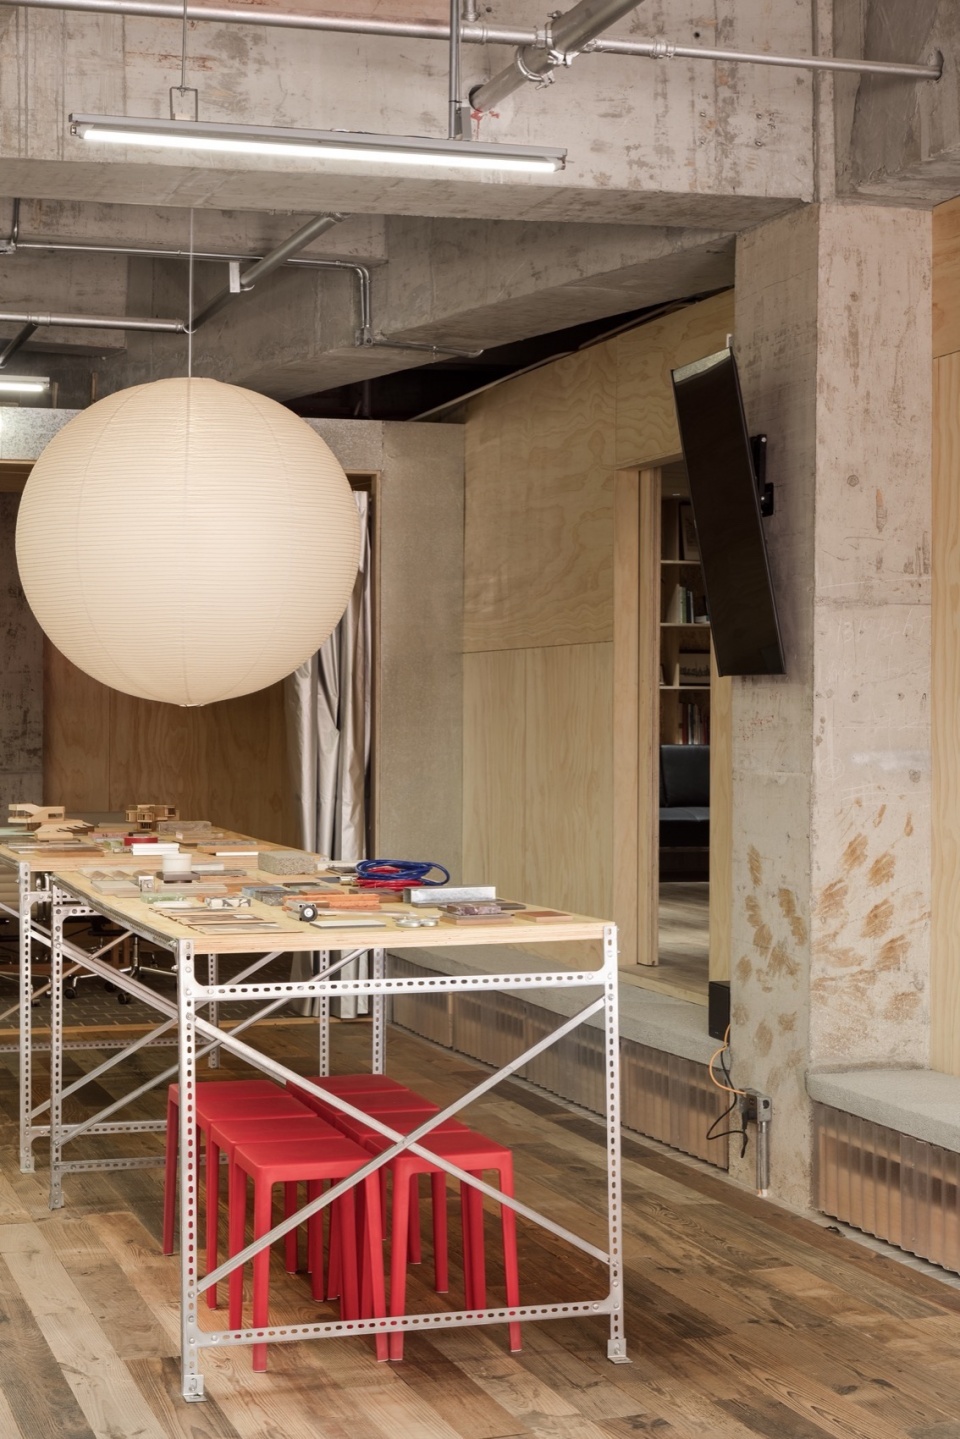
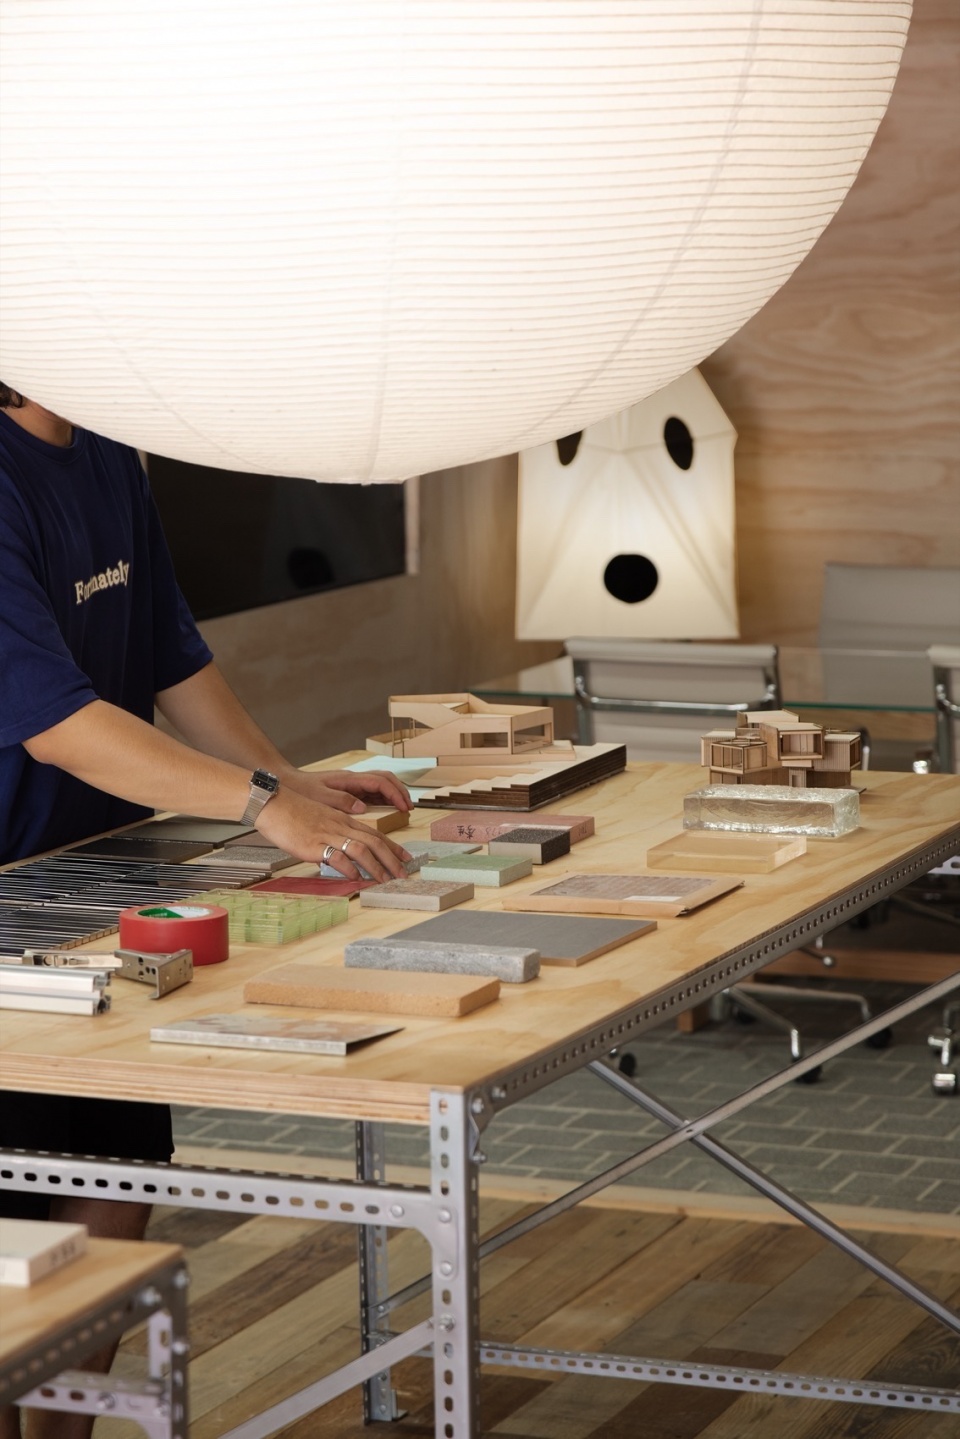
▼办公空间细部,Detials © 失窃的未来
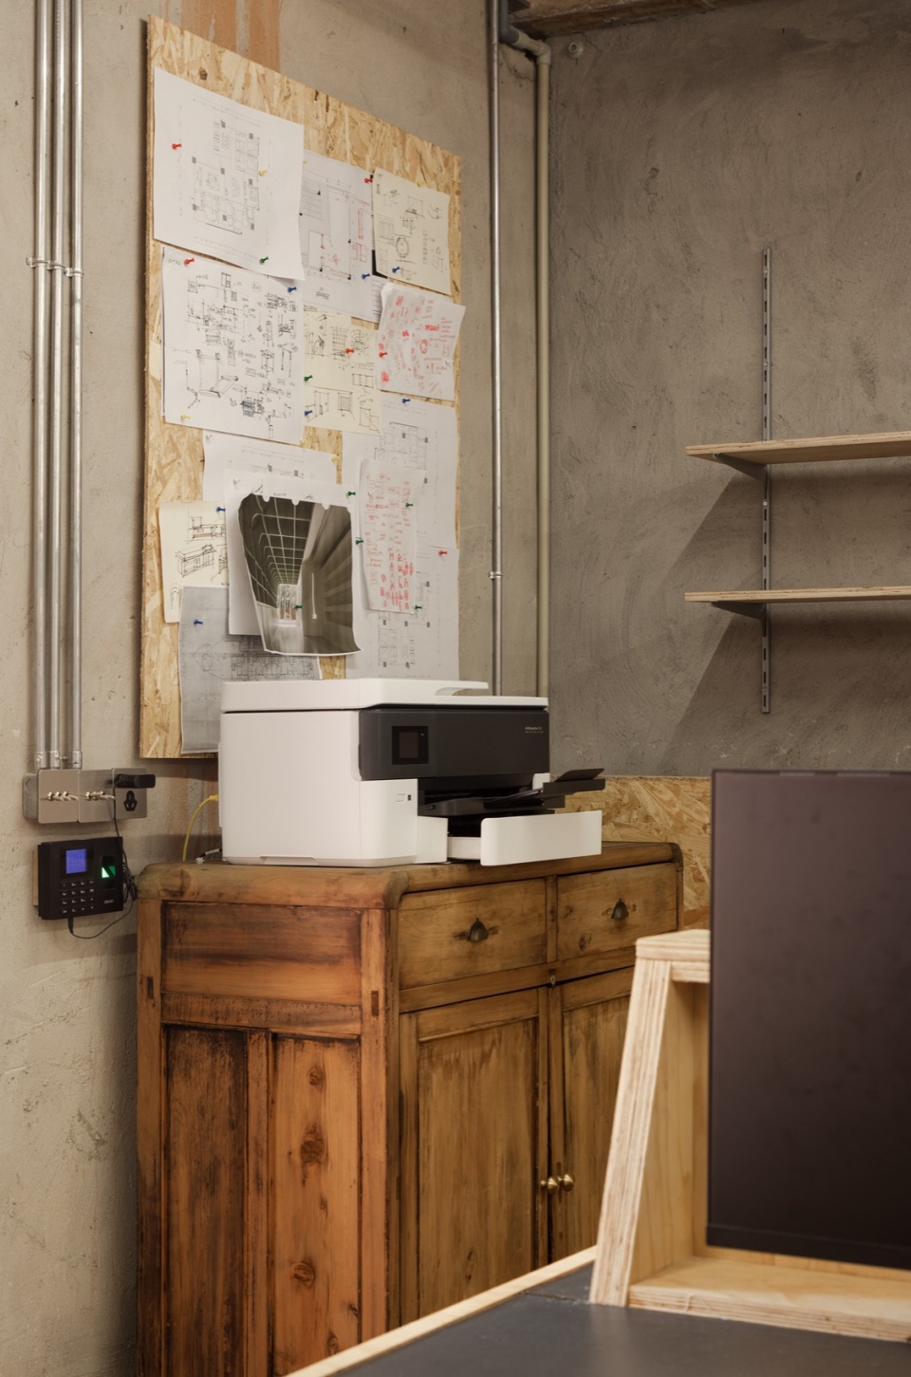
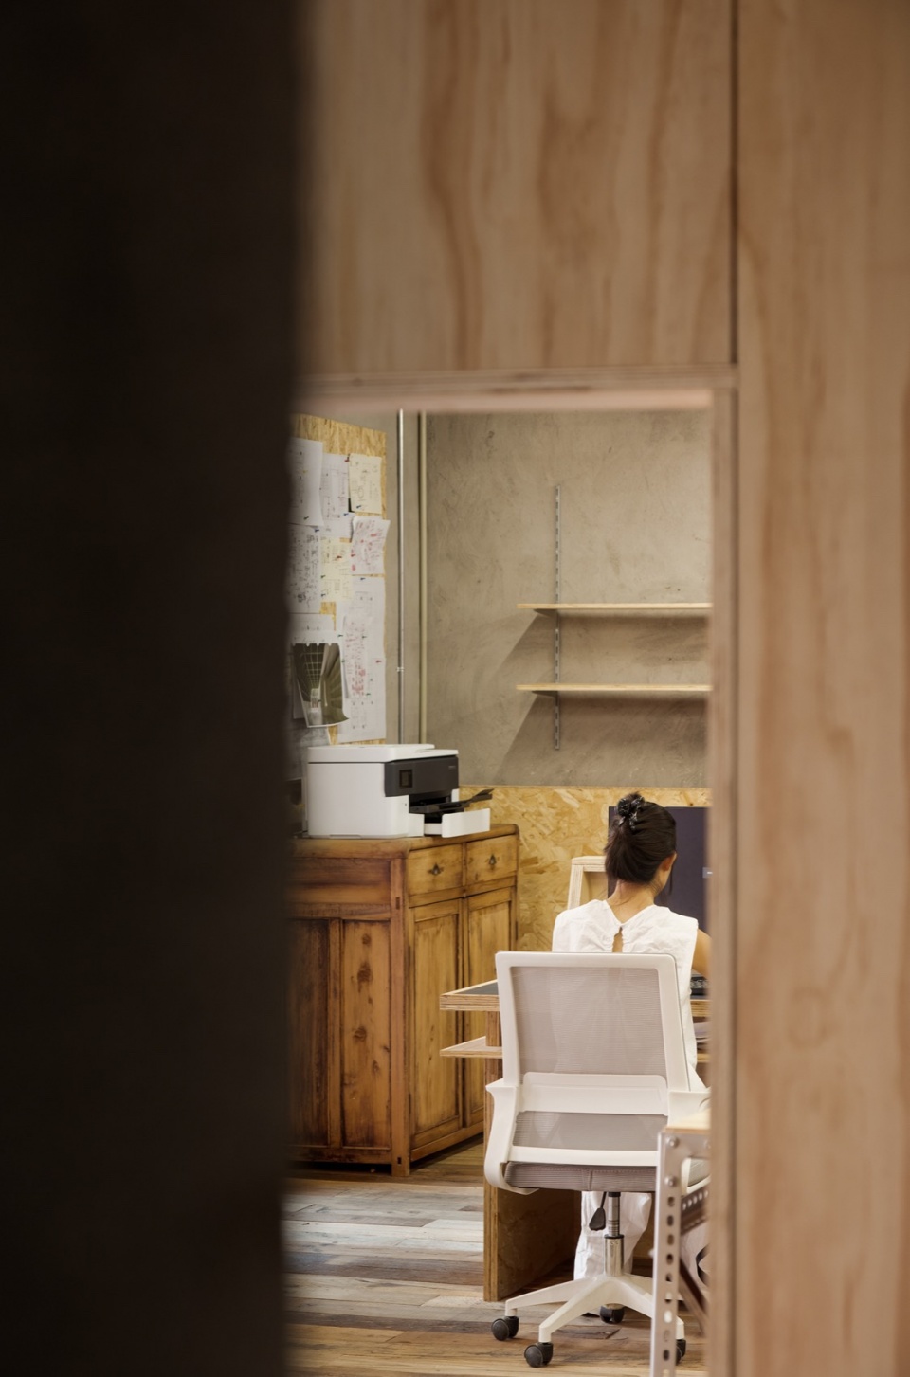
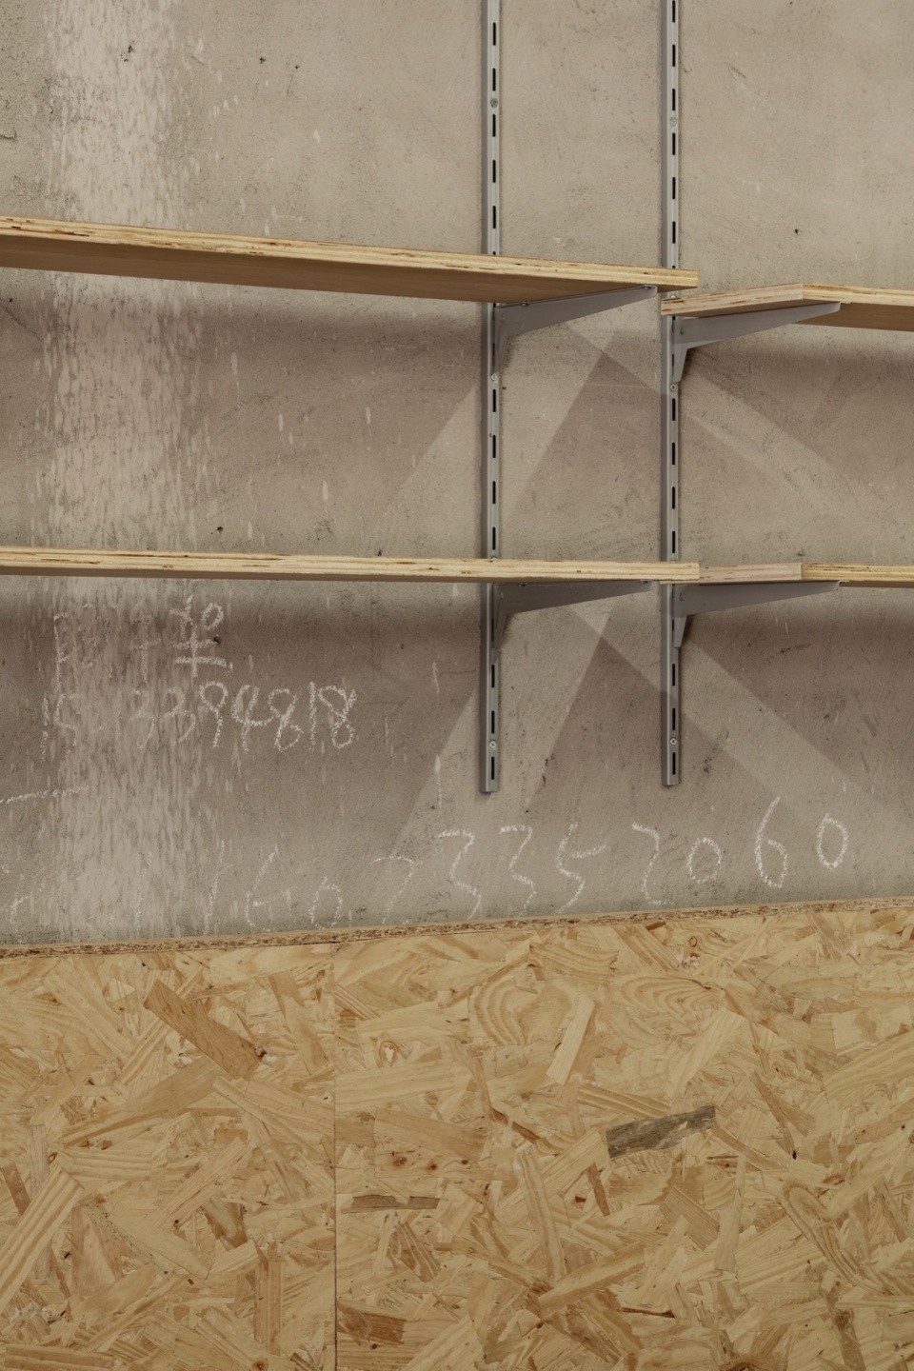
▼裸露的原始抹灰墙,Exposed original plastered walls © 失窃的未来
理想方盒
Ideal box
主理人的办公室,我们做了一个「理想方盒」的概念。在原始结构的基础上嵌入1+1立体箱体,实现空间私密化。内部保留原始顶面,并且打开箱体顶空窗口,抬高地面处理,室内得到自然呼吸,从而更加舒展。
▼透视分析,perspective analysis © 秩合予美
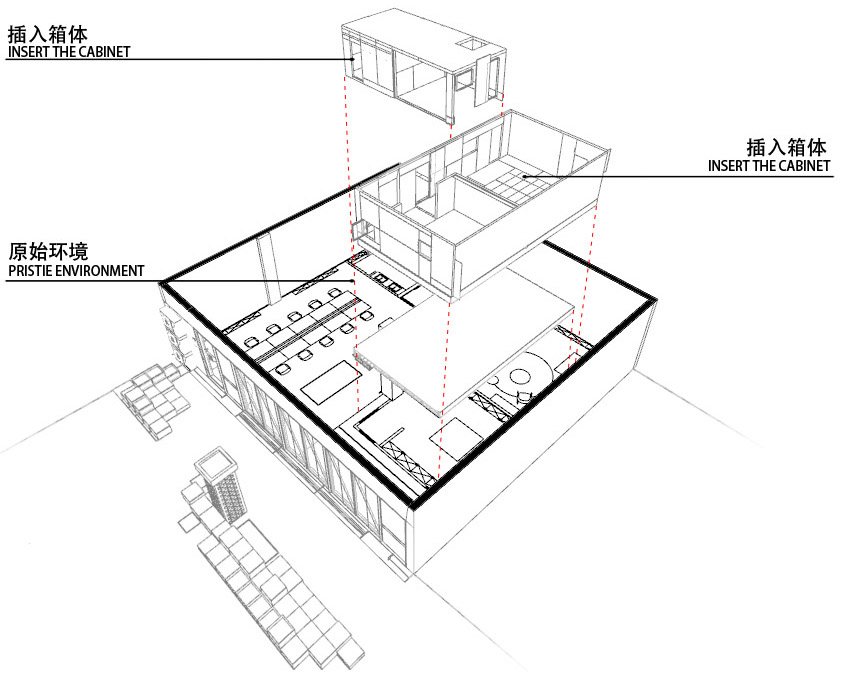
In the office of the manager, we made a concept of an “ideal box”. On the basis of the original structure, the 1 + 1 stereo box is embedded to achieve spatial privacy. Keep the original top surface inside, and open the ceiling window of the box, raise the ground treatment, indoor natural breathing, so as to more stretch.
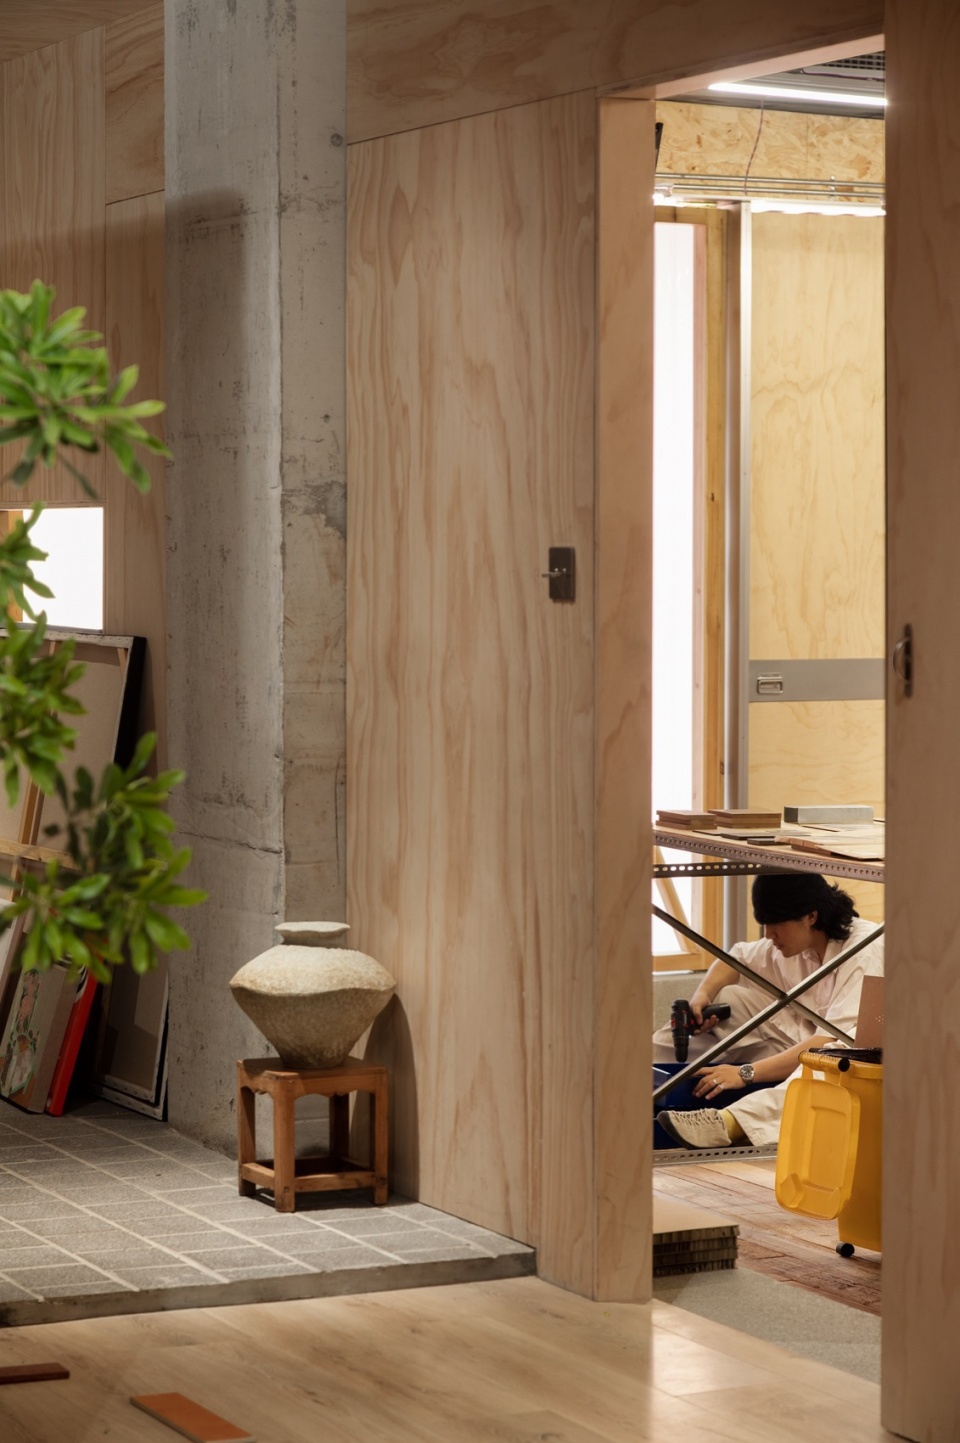
▼主理人办公室入口,Entrance of the manager office © 失窃的未来
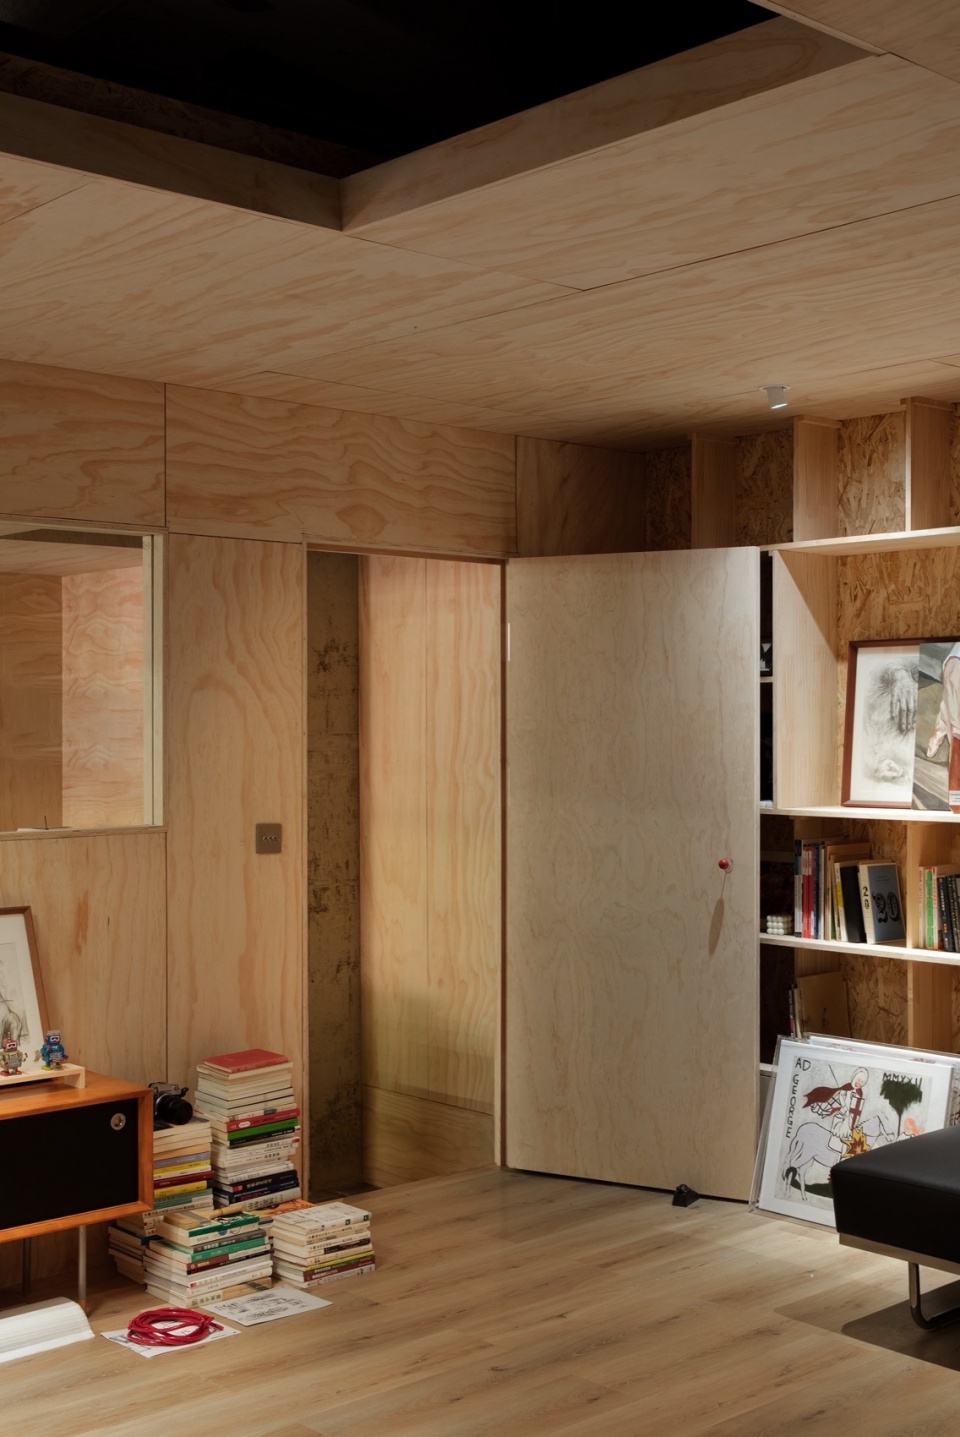
▼主理人办公室概览,Office of the manager © 失窃的未来
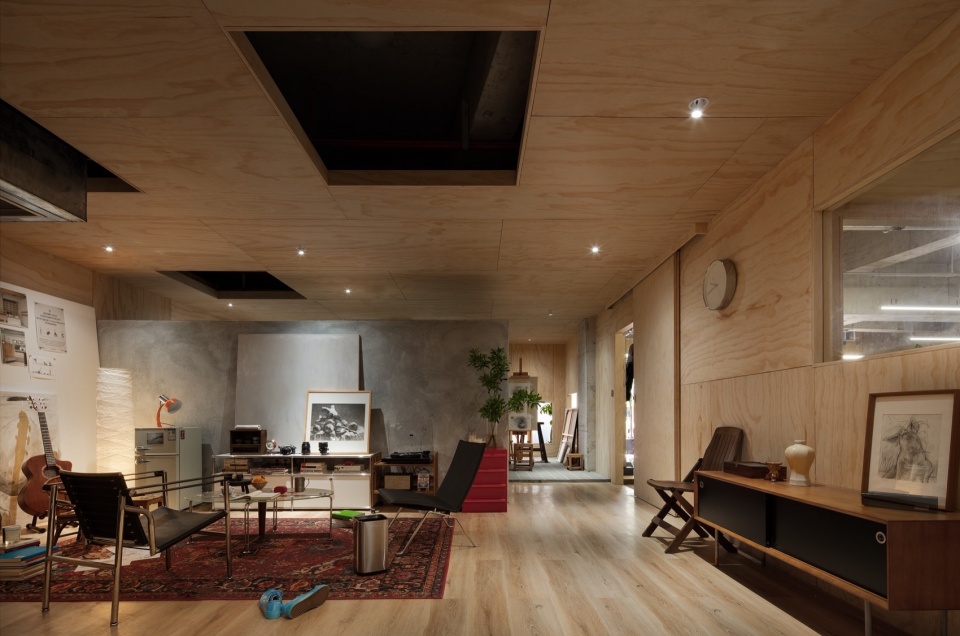
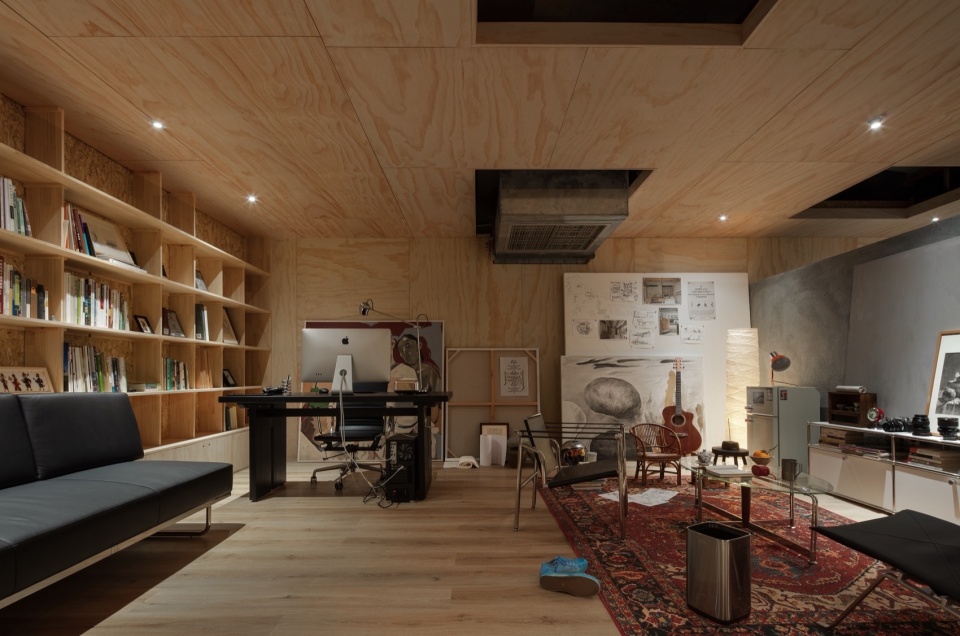
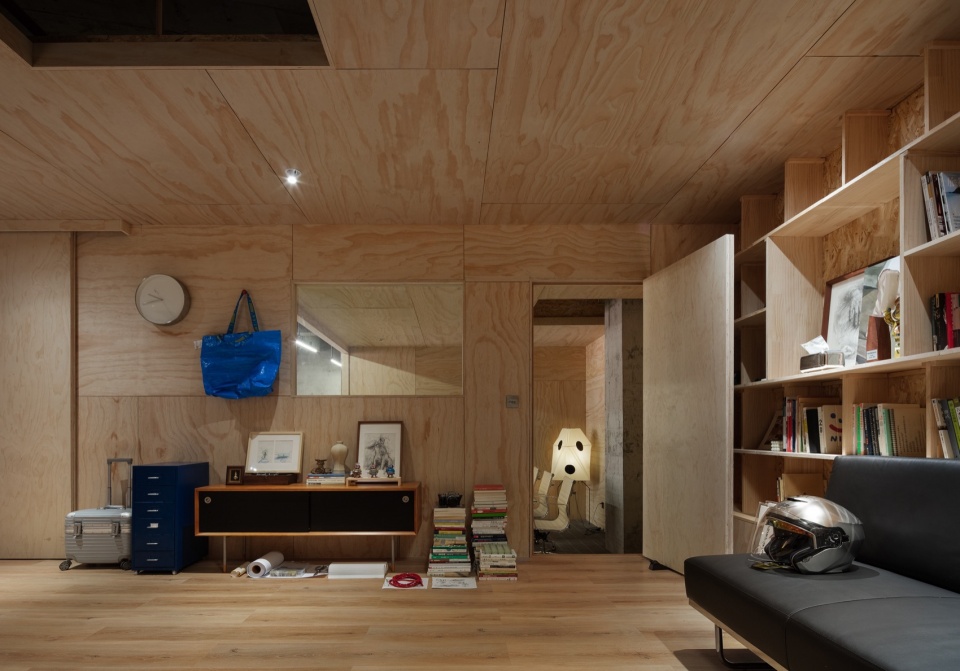
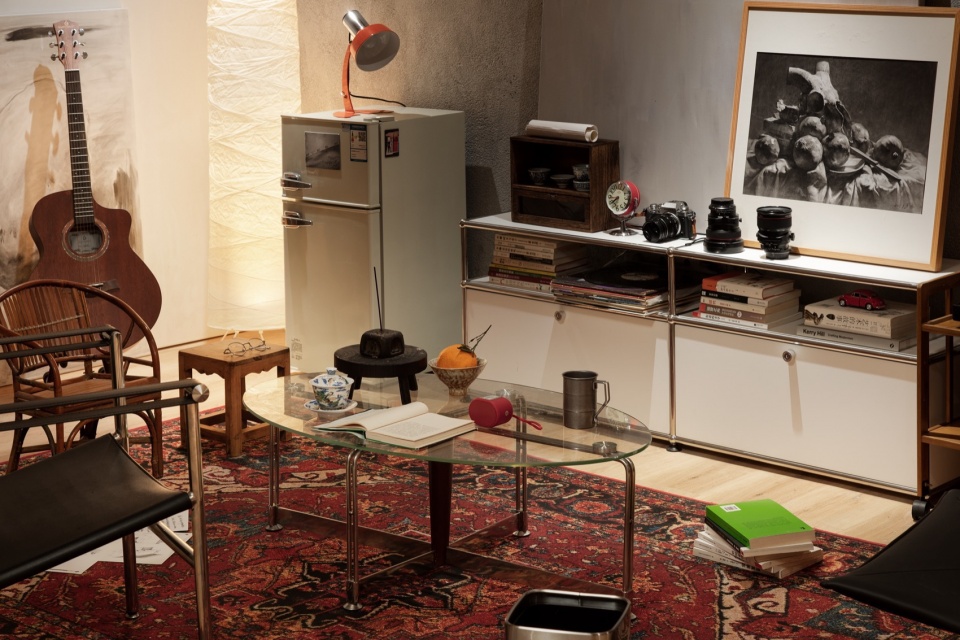
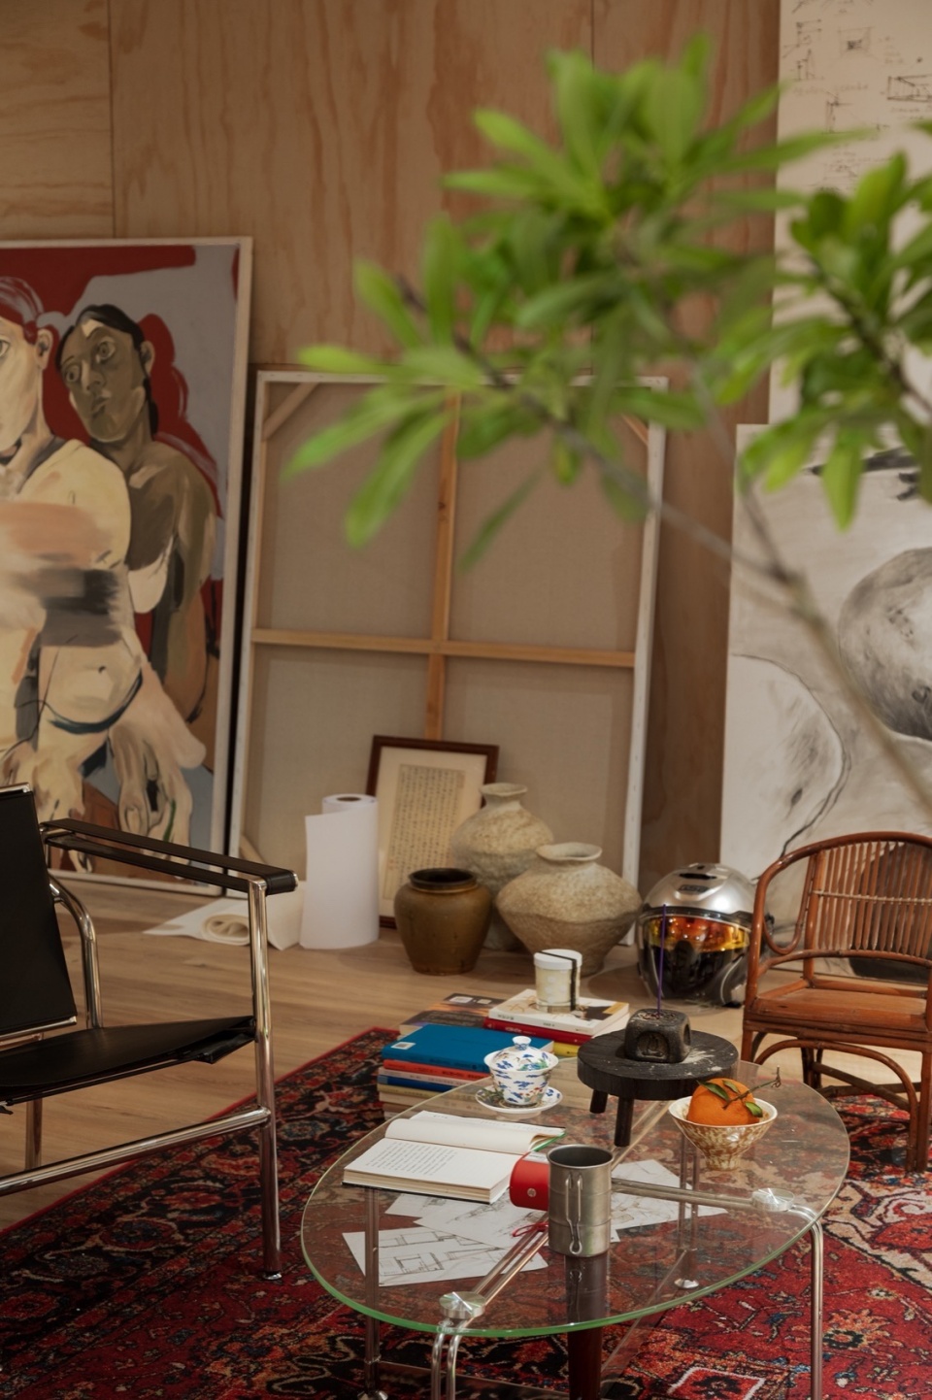
这里的空间精神已经远超于办公作业,更像是实现理想,包容日常生活和兴趣爱好的乌托邦。简练干净的布局穿插着不同的、围绕艺术而开展的场景需求,自由且自然的空间特征,帮助设计师随时随地开启探索之旅。
The spirit of space here has been far more than office work, more like a utopia to realize ideals and embraces daily life and interests. The concise and clean layout is interspersed with different scene needs developed around art, and the free and natural space characteristics help designers to start the journey of exploration anytime and anywhere.
▼主理人办公室,Office of the manager © 失窃的未来
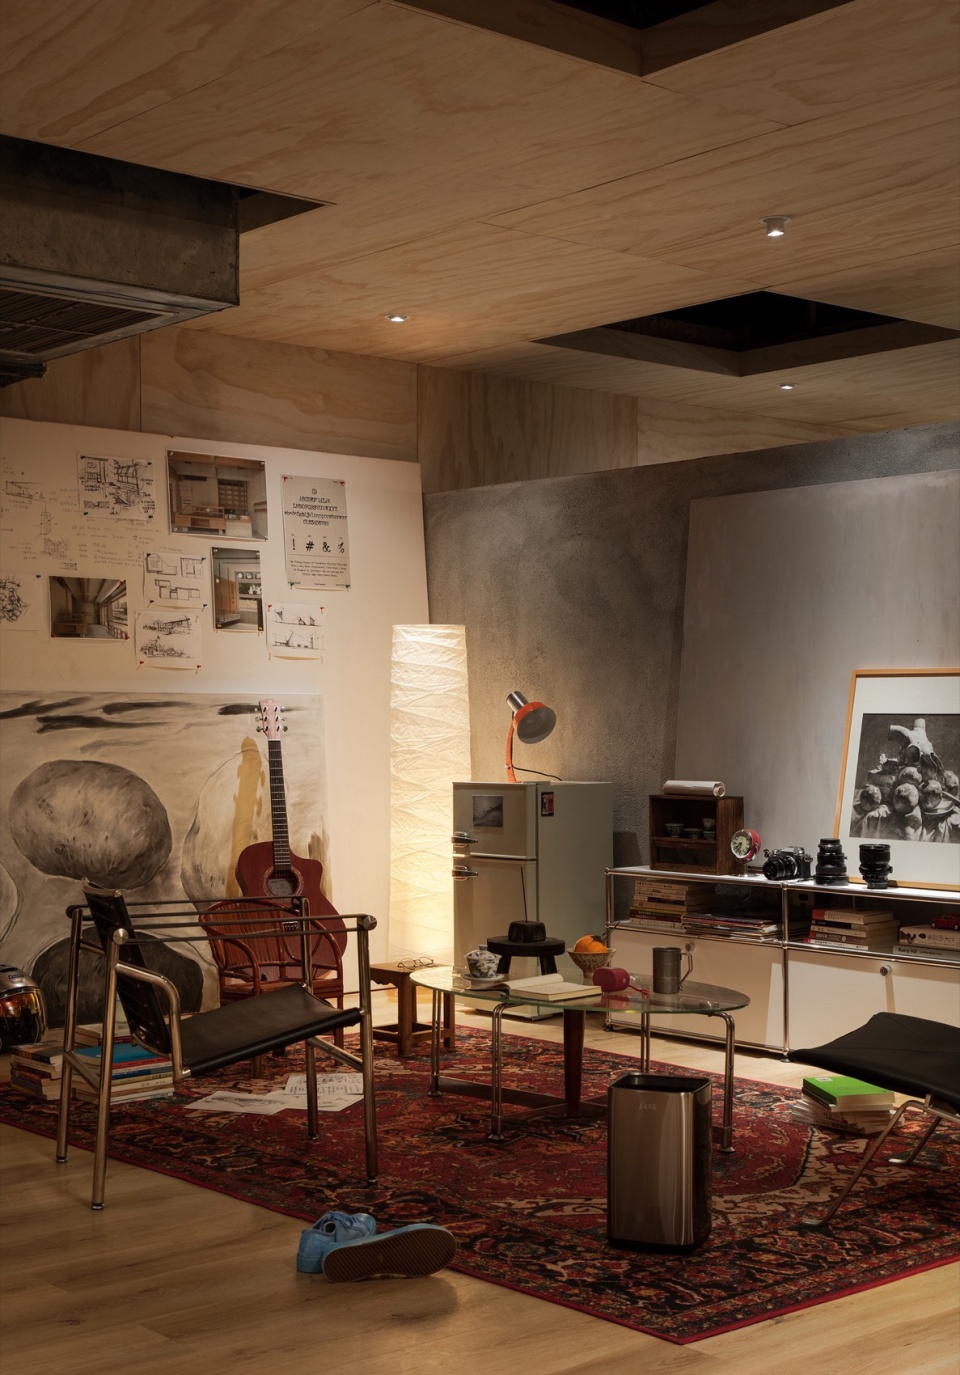
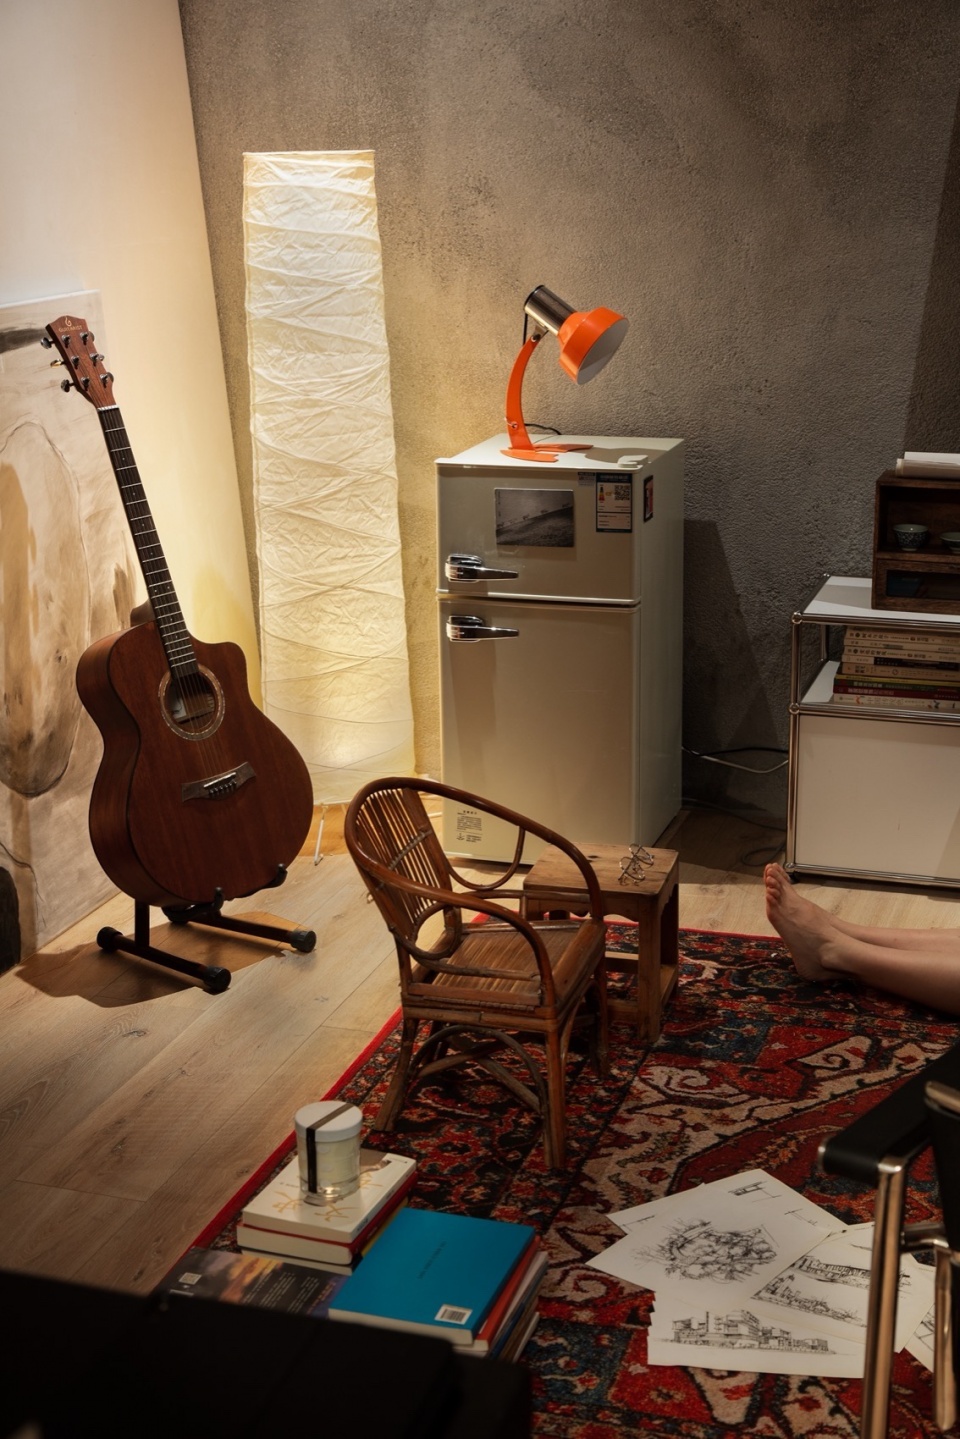
绘画、音乐、摄影,丰富多元的生活方式给予设计师源源不断的灵感。
Painting, music, photography, rich and diverse lifestyle to give designers a steady stream of inspiration.
▼多元的空间,Diverse space © 失窃的未来
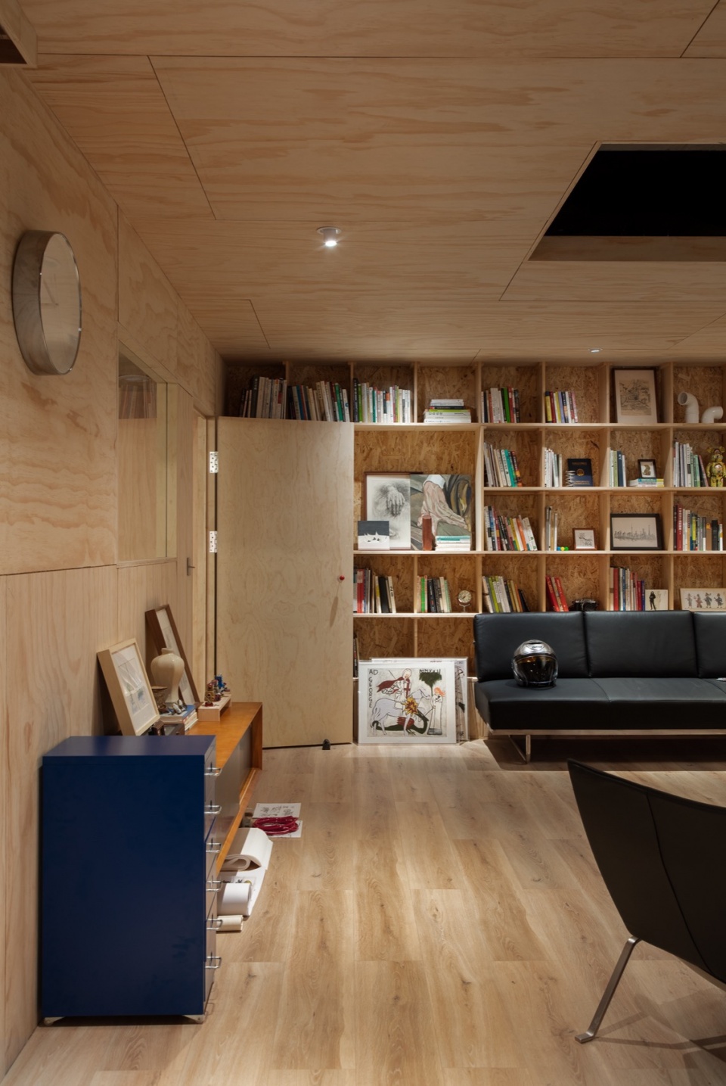
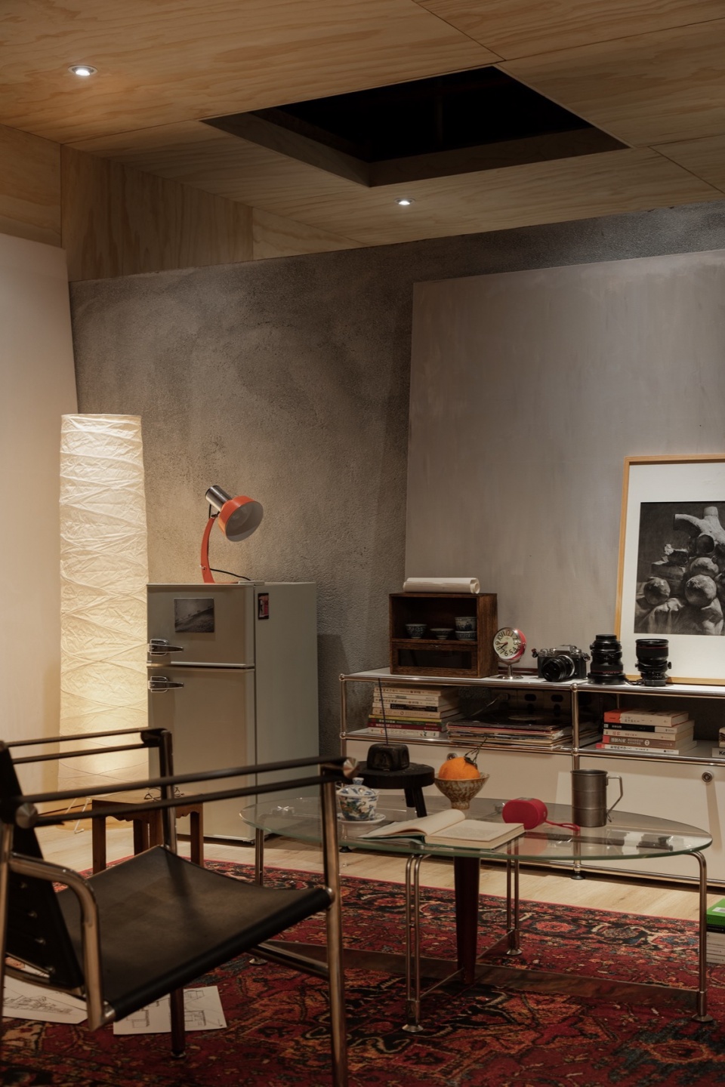
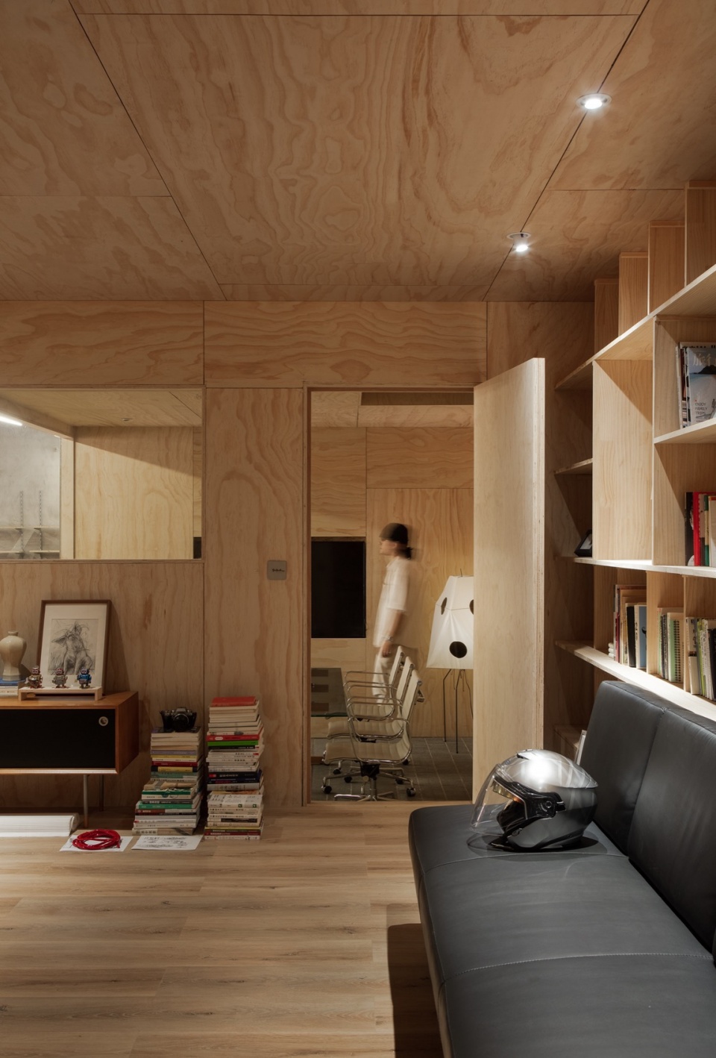
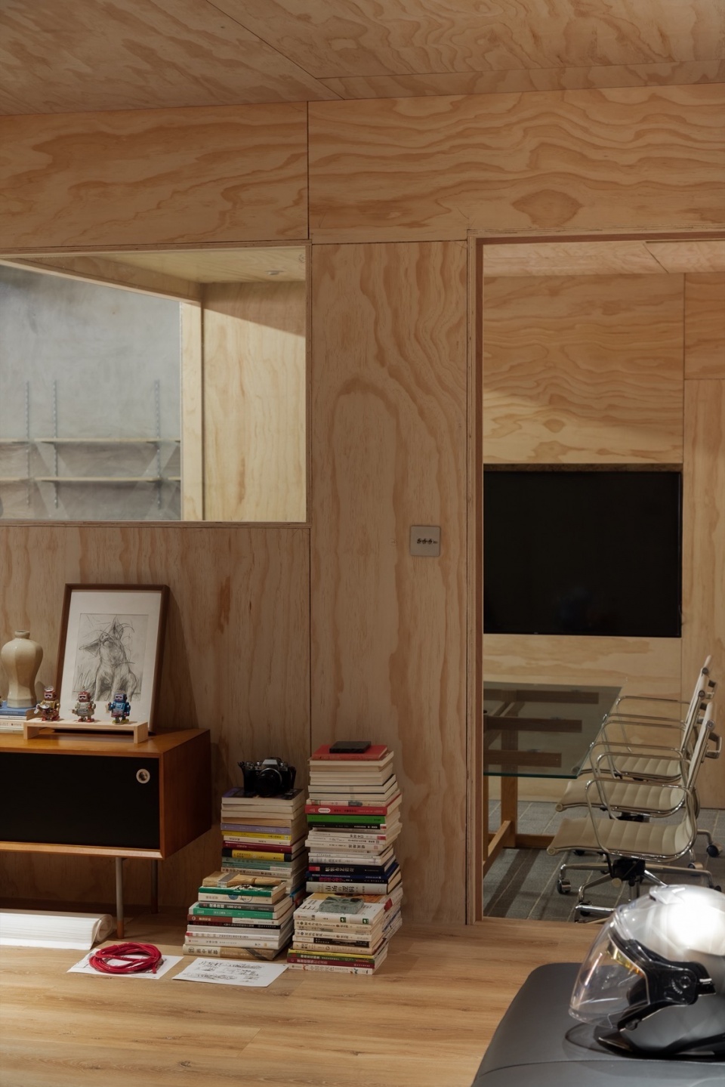
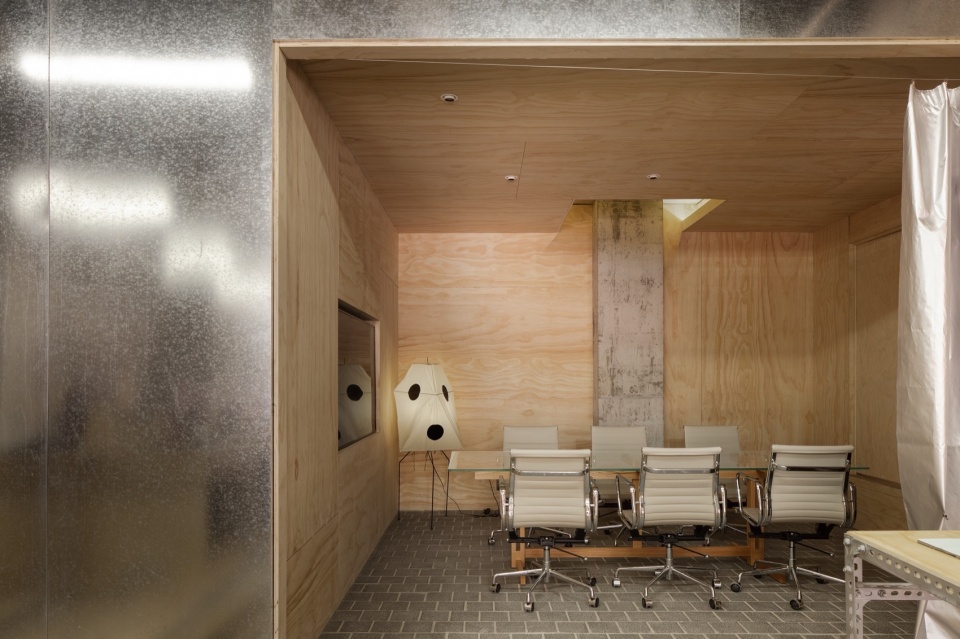
直径向内,会议室链接起主理人办公区和公共办公室。科学有效的动线设计,增强空间的高效流动与灵活互动,尽可能放大空间复合性。轻松简单的装饰,旨在于聚焦创造力与促进头脑风暴。
With the diameter, the conference room links the manager’s office area and public office. Scientific and effective dynamic line design, enhance the efficient flow and flexible interaction of space, and enlarge the space complex as far as possible. Easy and simple decoration, designed to focus on creativity and promote brainstorming.
▼看向会议室,Looking at the meeting room © 失窃的未来
▼会议室,Meeting room © 失窃的未来
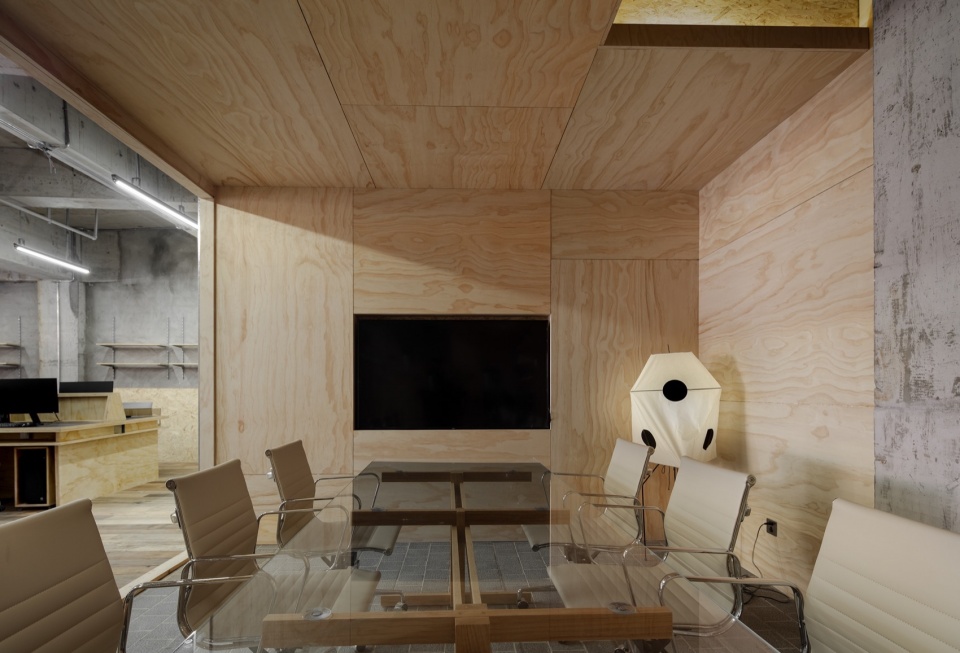
自然流动 流动自然
Natural flow, flow naturally
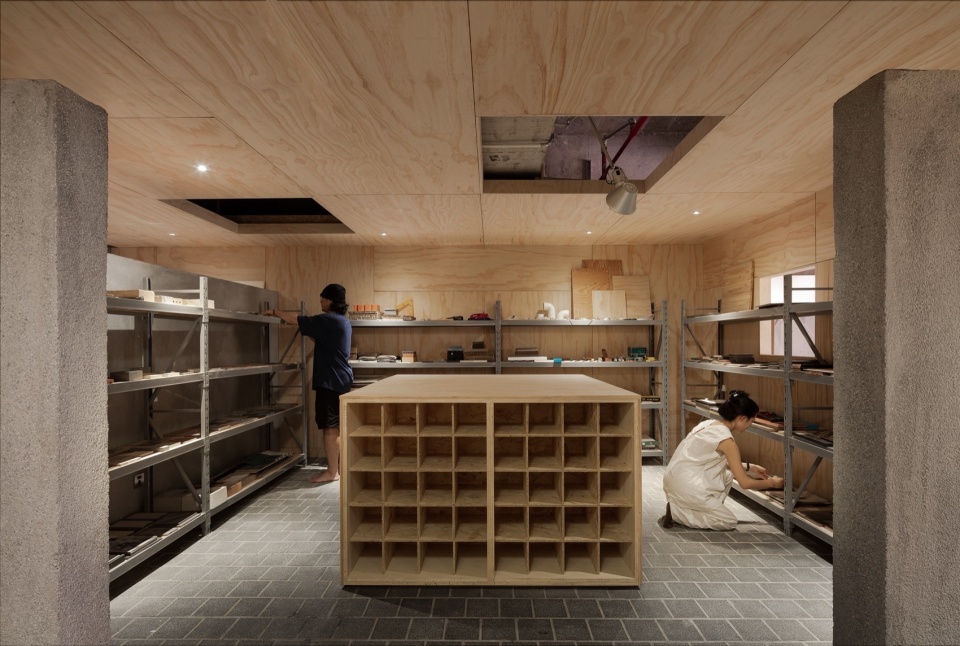
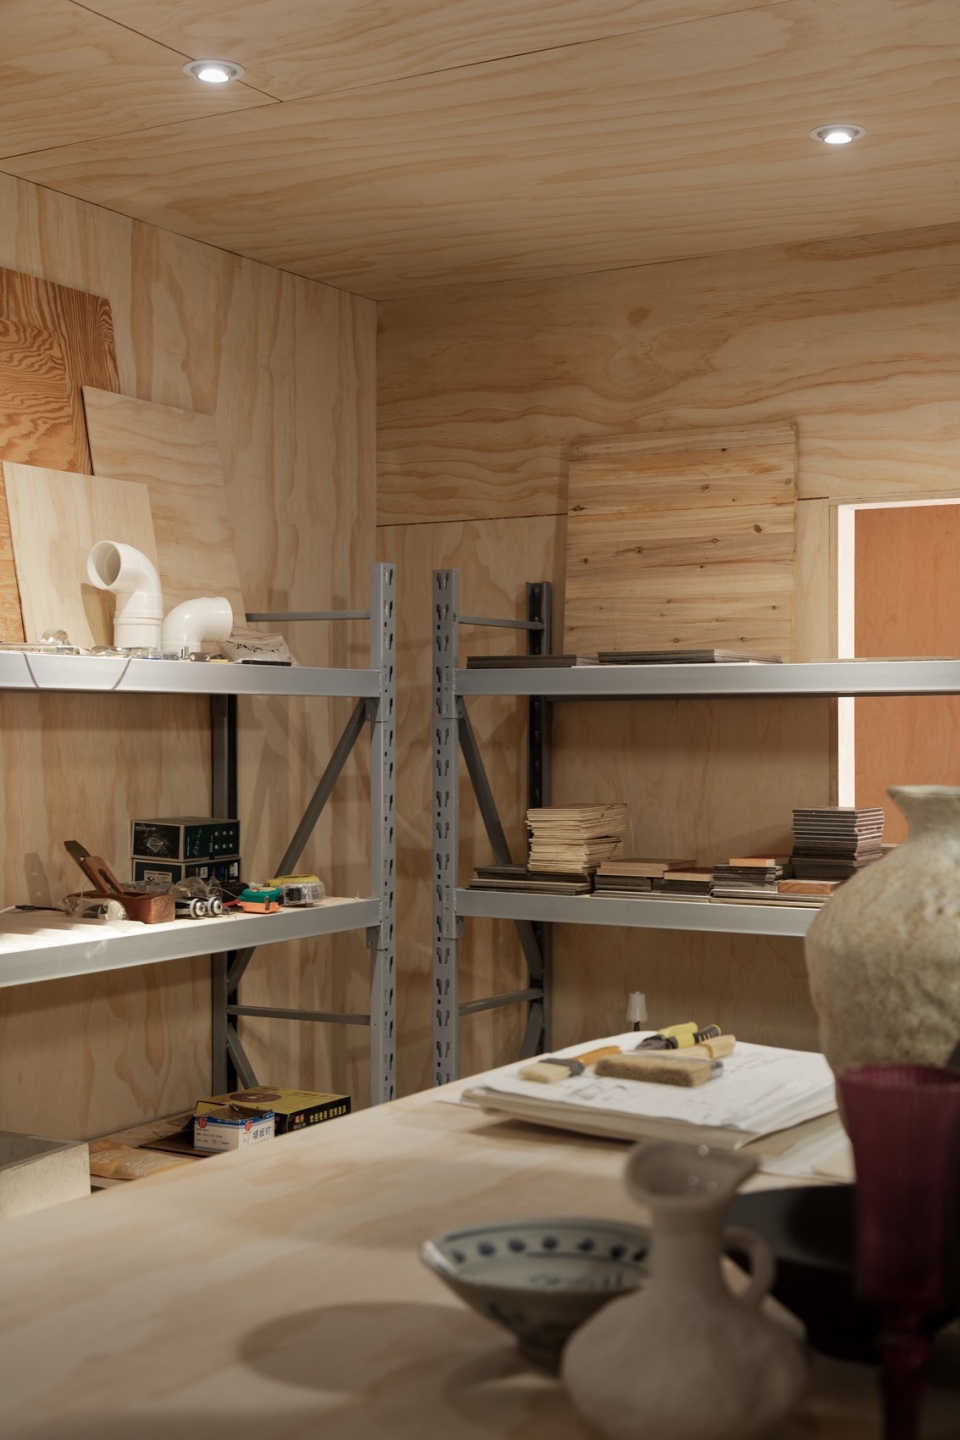
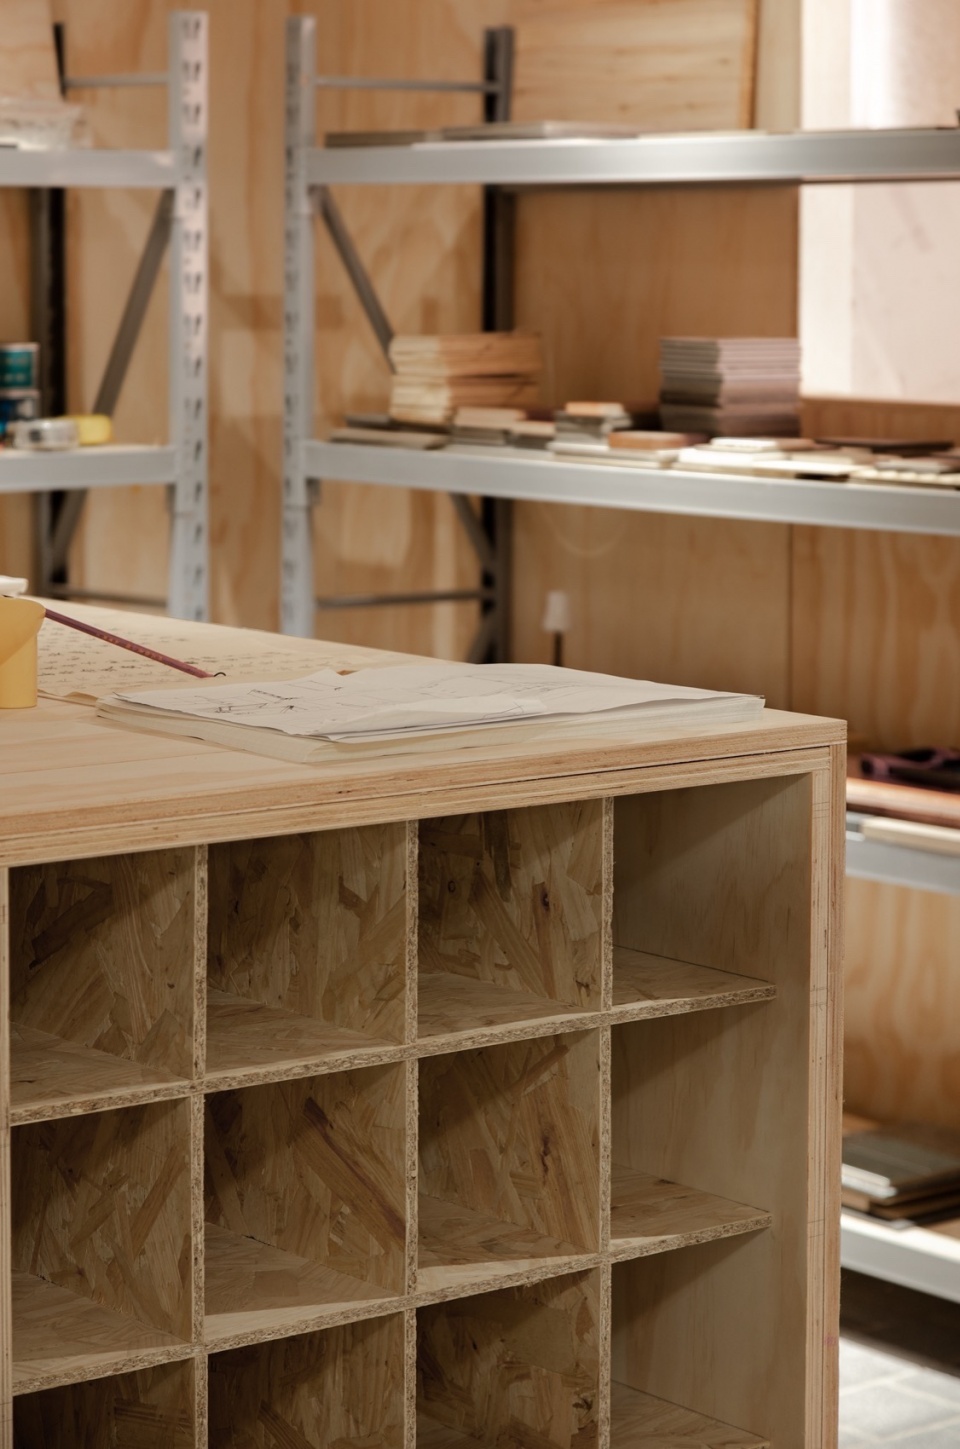
我们认为材料选择是室内设计环节中至关重要的一步。为了提供更舒适自在的工作体验,室内材料尽量保持其自然状态,让纹理、色彩和固有特质肆意流动。空间中无论是建筑的物理结构、材料的选择上,都保留了材料自身的表情。我们提供大量建筑基础材料:镀锌板、不锈钢、阳光板、松木实木、水洗石、成品物流货架等,在选择辐射松材料时我们拒绝再加工做漆,保持环保质朴的空间态度。
We believe that material selection is a crucial step in the interior design process. In order to provide a more comfortable working experience, the indoor materials maintain their natural state as far as possible, allowing the texture, color and inherent characteristics to flow freely. In the space, both the physical structure of the building and the choice of materials, the expression of the material itself is retained. We provide a large number of building basic materials: galvanized plate, stainless steel, sunshine board, pine wood, washed stone, finished product logistics shelves, etc. In the selection of radiation pine materials, we refuse to reprocess the paint, to maintain an environmentally friendly and simple space attitude.
▼材质库,Material Library © 失窃的未来
▼材质库细部,Detials © 失窃的未来
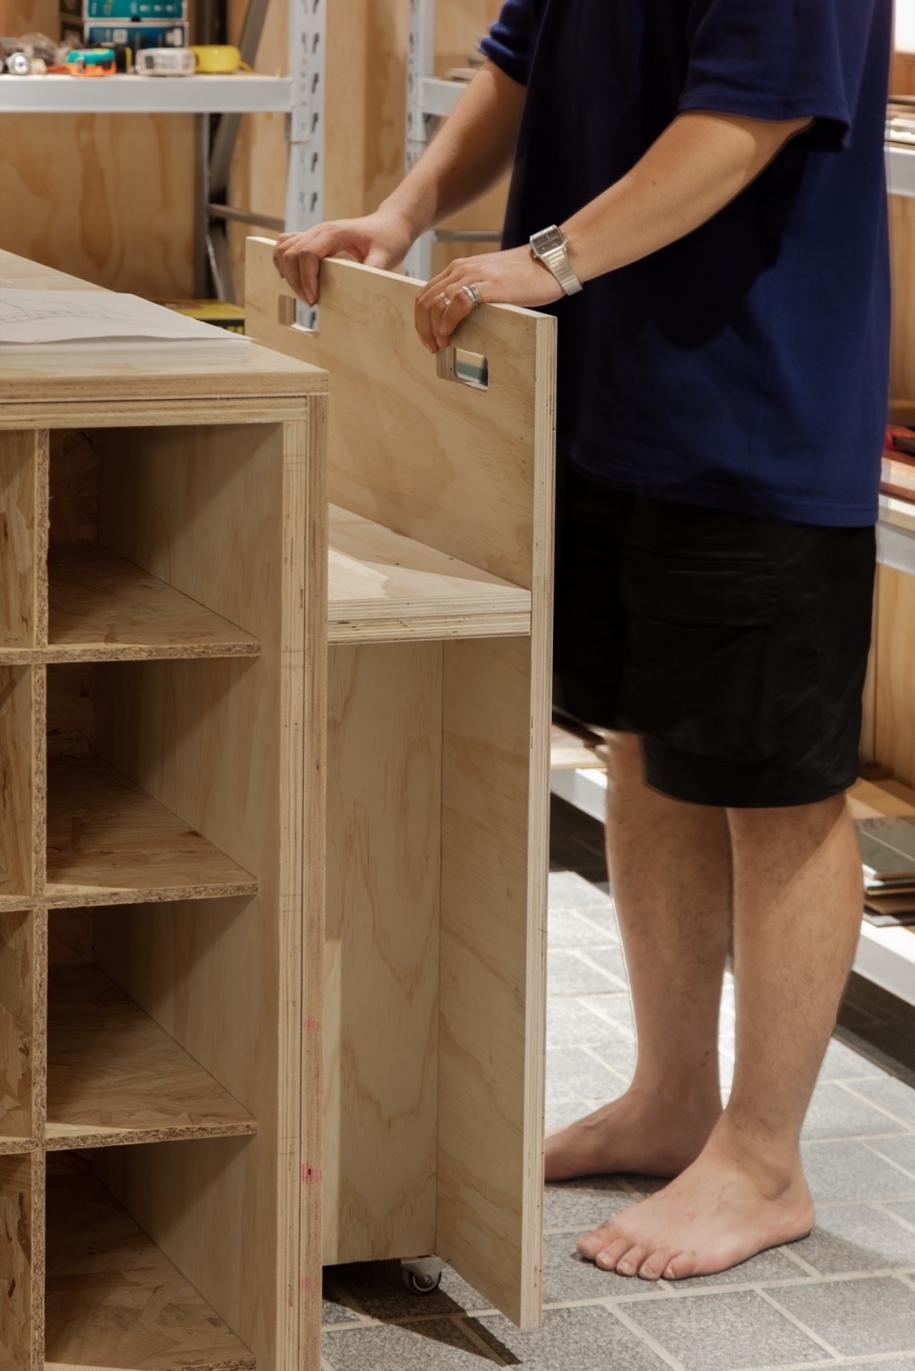
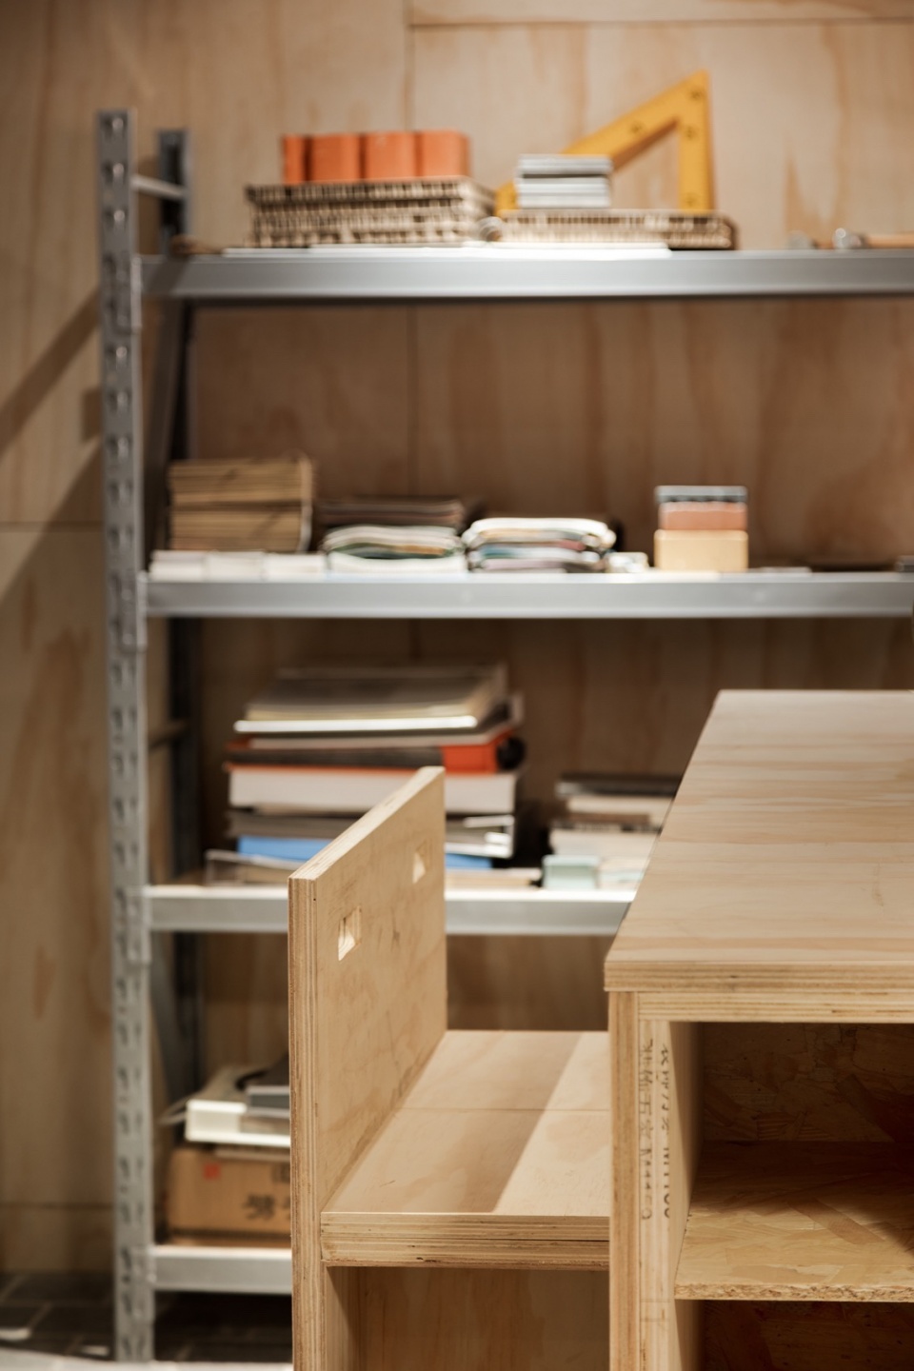
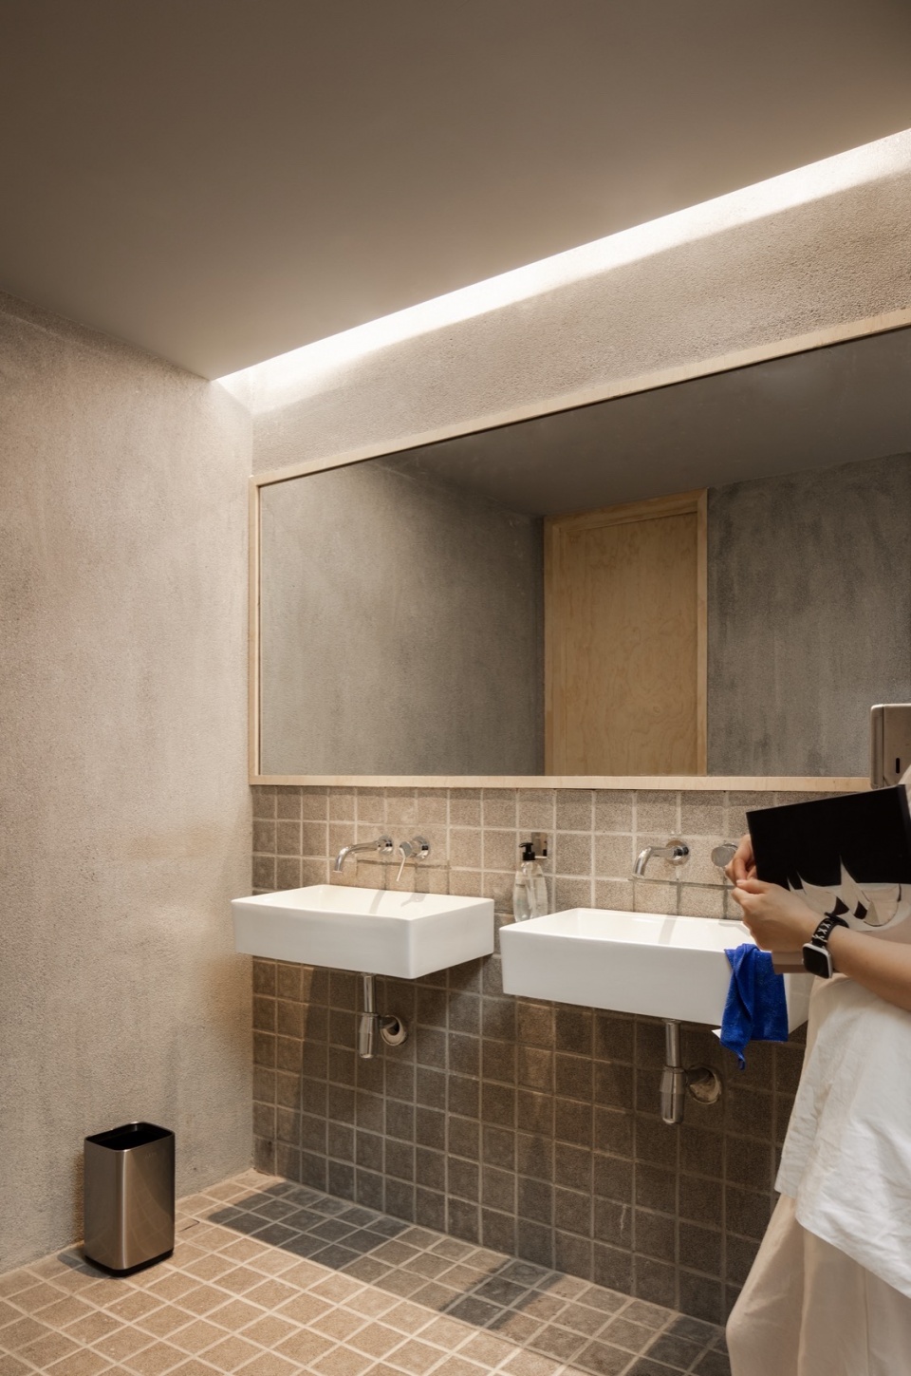
▼卫生间,Toilet © 失窃的未来
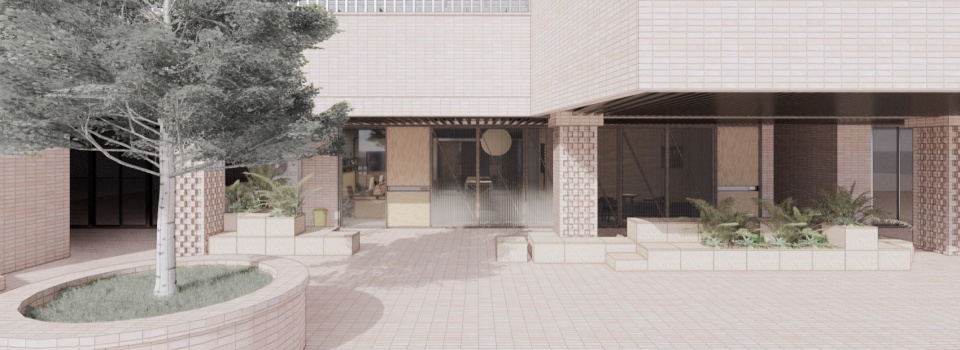
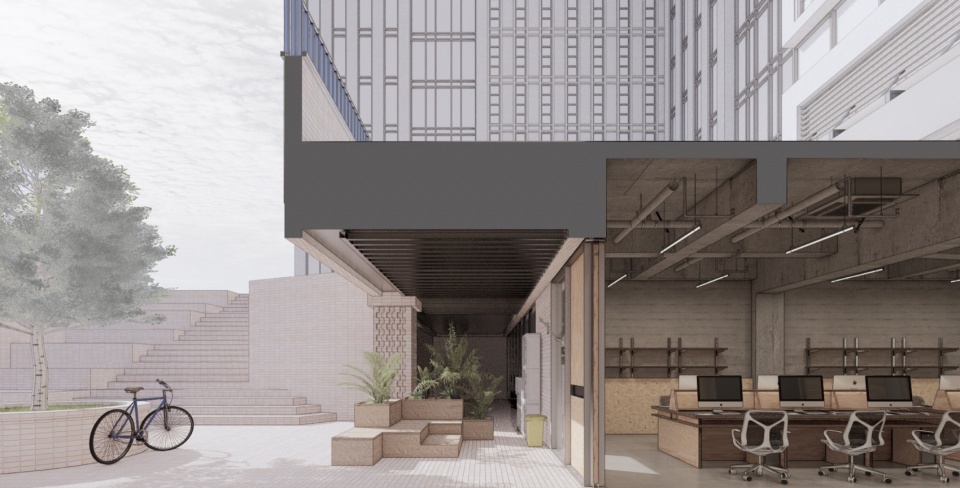
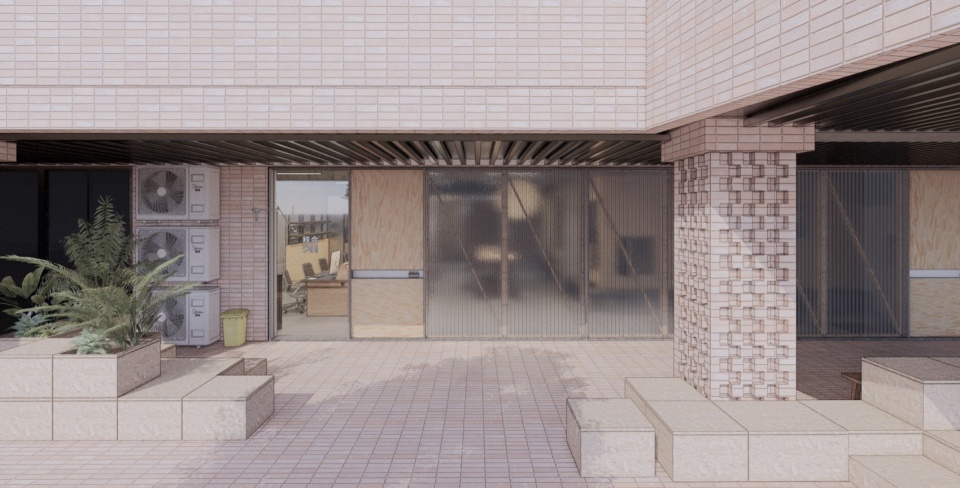
▼场景图,renderings © 秩合予美
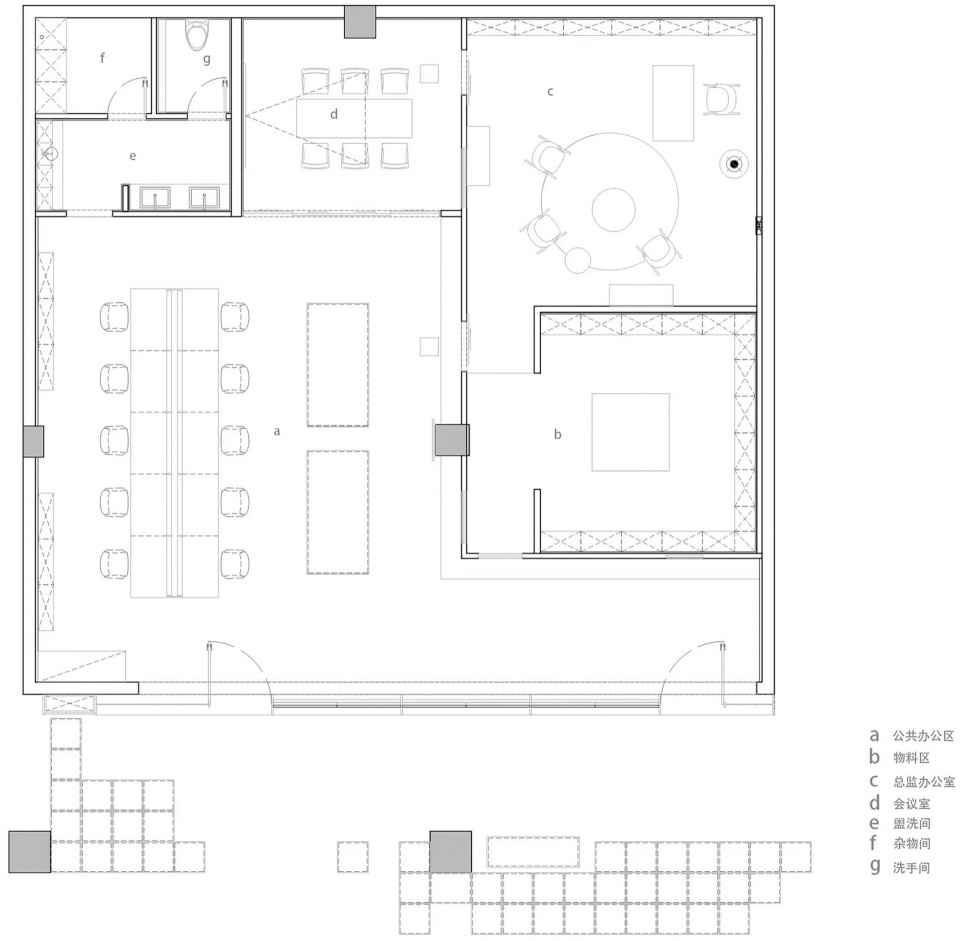
▼平面图,plan © 秩合予美
项目名称:秩合予美办公室
项目类型:办公室空间
设计方:秩合予美设计
联系邮箱:224748423@qq.com
项目设计:秩合予美办公室
完成年份:2023.07
设计团队:秩合予美团队
项目地址:重庆市渝北区创意公园
建筑面积:210㎡
摄影版权:失窃的未来
材料:镀锌板、不锈钢、阳光板、松木实木、水洗石、成品物流货架等
Project name:Chehoo Space Design Office
Project type:Office space
Design:Chehoo Space Design Office
Contact e-mail:224748423@qq.com
Design year:2023.03
Completion Year:2023.07
Leader designer & Team: banban
Project location:ChongQing Creative Park
Gross built area: 210㎡
Photo credit: The Lost Future
Materials:zinc-plated、custom、sunlight、pine、exposed concrete、storage racks
More: 秩合予美空间设计研究室(联系邮箱:224748423@qq.com ) 更多关于:Chehoo Space Design Office on gooood









地毯别具风味
DK
很喜欢留在墙上的电话号码
粗糙但又不像粗野主义那样狂野,木板的选材是败笔
看着不是很好,有点粘腻
地板感觉跟木盒子冲突了,木盒子没有凸显出来
地板多了,盒子作为主体没有体现出来