感谢 同济原作设计工作室 将以下内容授权gooood发行。更多关于他们:Original Design Studio on gooood
Appreciation towards Original Design Studio, TJAD for providing the following description:
一巷传城·直曲相济
One Lane Passes the City – Straight and Curved
青果巷位于常州市的中心区域,距离铁路常州站约两公里,是常州最完整的历史文化街区,也是常州近现代“名人摇篮”。由东南大学段进院士主持历史文化街区保护规划设计,东南大学朱光亚设计大师主持一期保护修缮设计,通过有效的保护工作,助力常州市在2015年成功申报历史文化名城。街区内保存的明、清、民国时期古建筑、历史景观、临河而建的深宅大院,是常州古城悠久历史的“活化石”,彰显了“小桥流水,枕河人家”的江南传统特色。
Qingguo Lane is located in the central area of Changzhou City, about two kilometers away from the railway Changzhou Station. It is the most complete historical and cultural block in Changzhou and also the cradle of modern and contemporary celebrities in Changzhou. The overall block protection planning and design, as well as the first phase protection and repair design, were carried out by the Architectural Design and Research Institute of Southeast University. It was successfully declared a historical and cultural city in 2015.The ancient buildings, historical landscapes and deep houses built near the river in the Ming, Qing and Republican periods are the “living fossils” of the long history of Changzhou’s ancient city, and show the traditional characteristics of “small bridges and flowing water, pillowed river homes”.
▼整体历史文化街区沿河鸟瞰,Aerial view along the river © 章鱼见筑
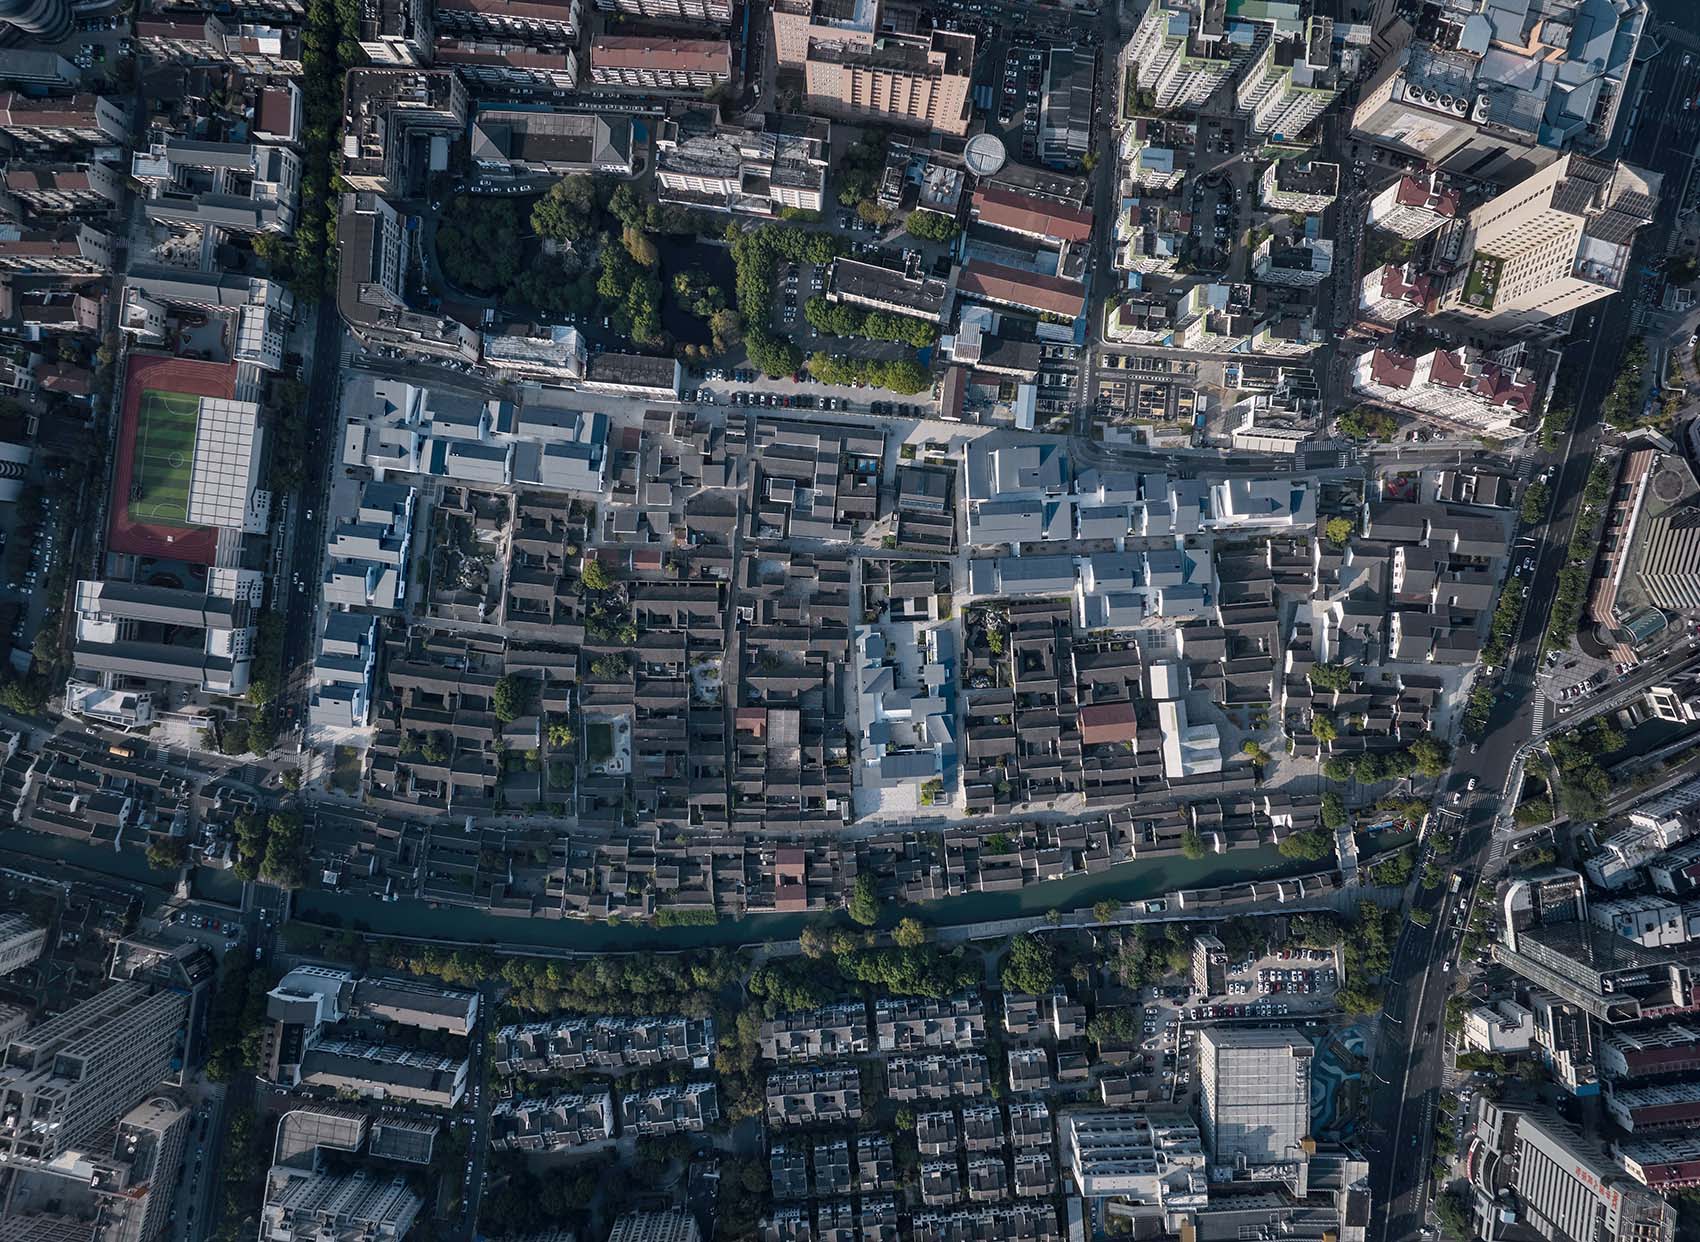
本次设计基于东南大学的整体街区保护规划而展开,接到项目初始我们便开始思考如何延续这一场“新”与“旧”的对话,水乡古镇的意蕴并不仅仅限于筑山理池、曲廊回环、楼台亭阁、轩馆斋榭的传统格局,更在于空间体验的过程,游走赏玩于街巷之中,品名士之巷、水乡之韵。街巷这一要素便成了我们最初开展二期街区规划的切入点,延续东南大学整体历史街区规划设计空间脉络,设计形成一条贯穿东西的完整“曲巷”,与历史青果巷“直巷”相辅相成,直曲相济。
This design is based on the overall block protection plan of Southeast University. At the beginning of the project, we began to think about how to continue this dialogue between “new” and “old”. The meaning of the ancient water town is not only limited to the traditional pattern of building mountains, ponds, winding corridors, corridors, pavilions, and pavilions, but also lies in the process of spatial experience, wandering and enjoying in the streets and alleys, enjoying the charm of the famous and water town. The element of streets and alleys became the starting point for us to carry out the second phase of block planning, continuing the spatial context of the overall historical block planning and design of Southeast University. The design forms a complete “curved alley” that runs through the east and west, complementing the “straight alley” of the historical Qingguo Lane.
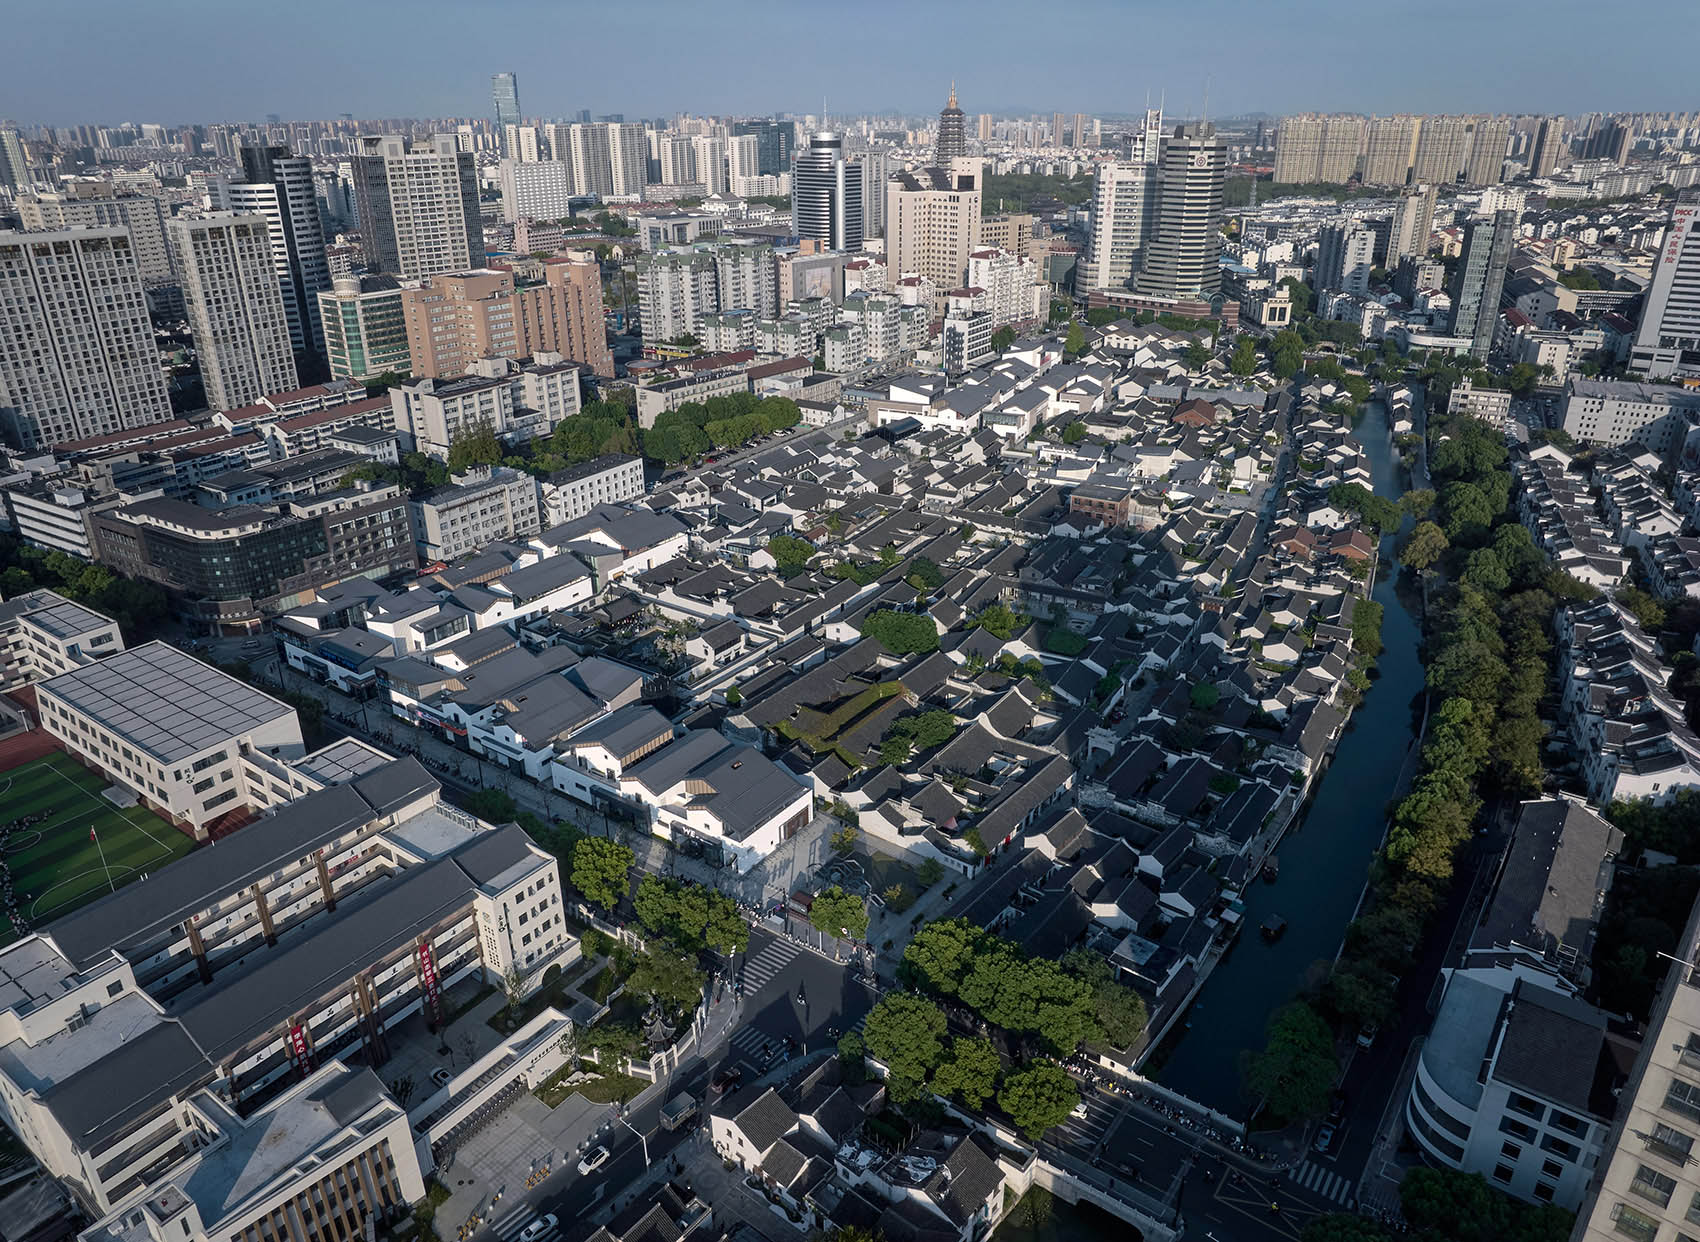
▼俯瞰青果巷历史文化街区,Overlooking the historical and cultural district of Qingguo Lane © 章鱼见筑
直曲巷—尺度优化
Straight and Curved Lane – Scale Optimization
街区南北向尺度约220米,一期直巷位于临河界面南侧约40米处,主街偏置导致北侧腹地可达性弱、活力不足,亟待疏通脉络。为解决这一问题我们考虑在北部二期范围内增设一条曲巷以缩减南北进深,增强街区内部活力;从而延展游览体验路径,最大化提升商业价值。
▼直曲巷,Straight and Curved Lane © 同济原作设计工作室

The north-south scale of the block is about 220 meters, and the first phase of the straight lane is located about 40 meters south of the Linhe interface. The offset of the main street has led to weak accessibility and insufficient vitality in the northern hinterland, which urgently needs to be cleared. To address this issue, we are considering adding a curved alley within the scope of Phase II in the north to reduce north-south depth and enhance the internal vitality of the block; So as to extend the travel experience path and maximize commercial value.
▼现代语汇演绎院落空间,Modern language interpretation of courtyard space © 章鱼见筑
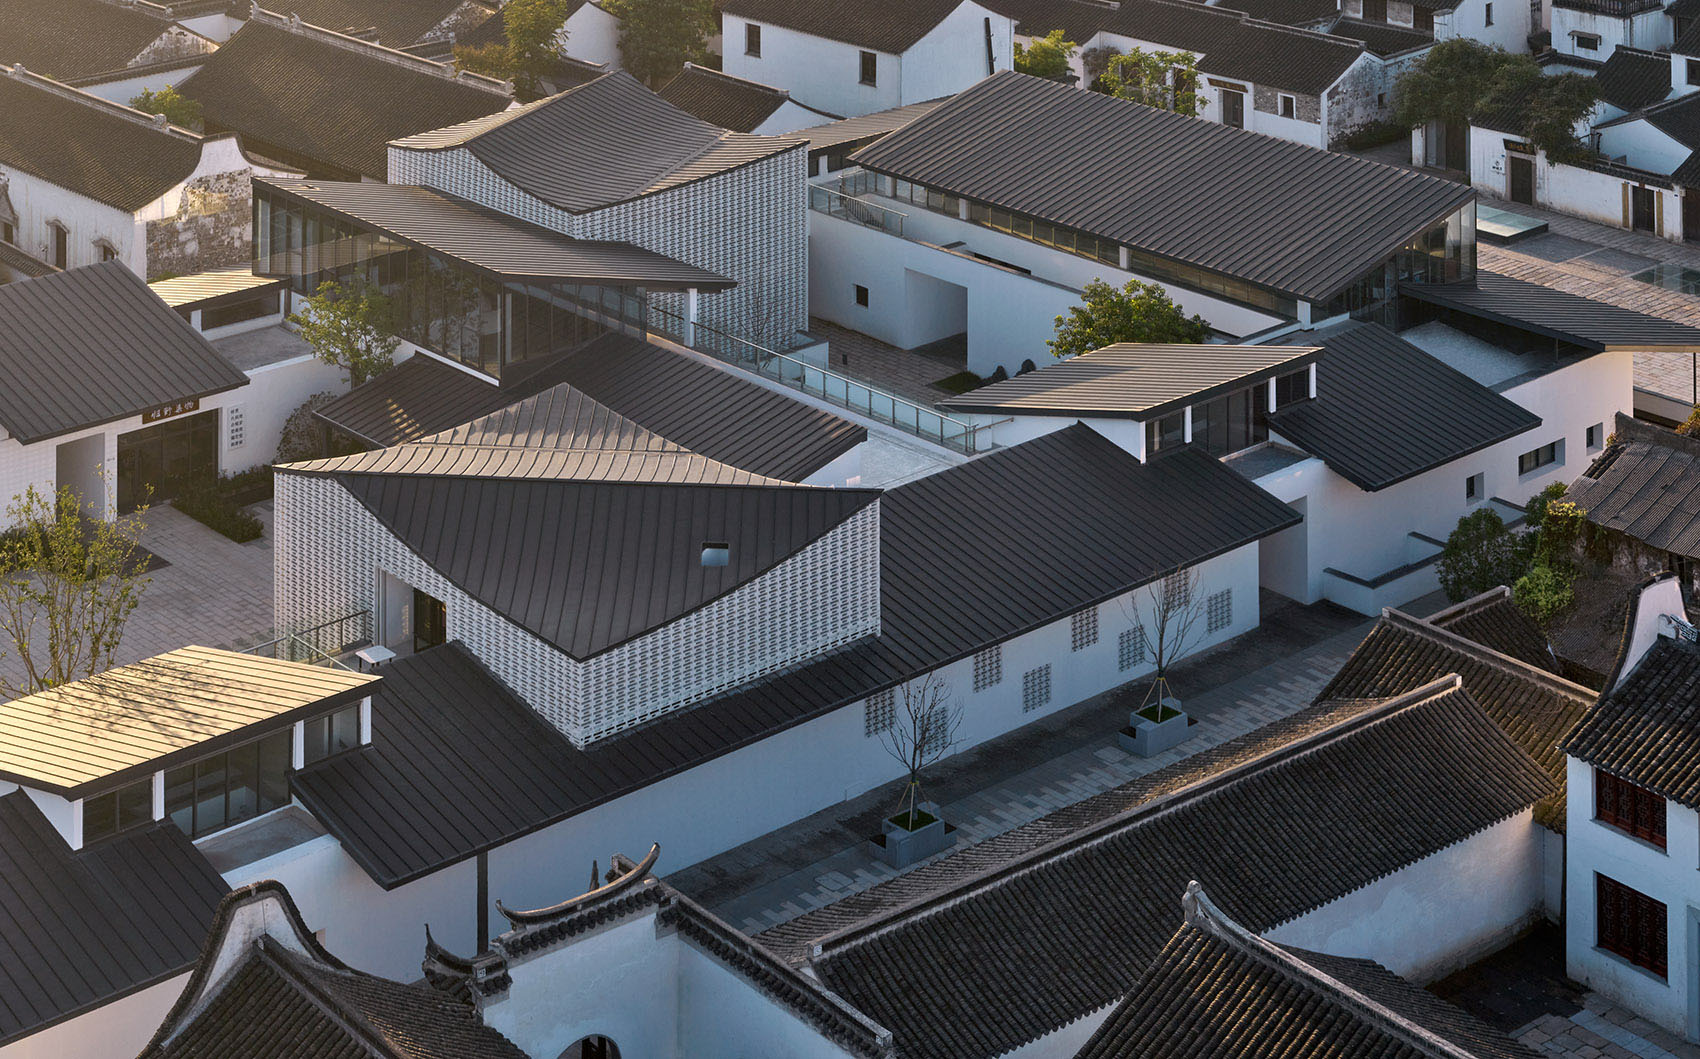
▼与保护修缮建筑相协调的织补建筑,Woven architecture in harmony with existing buildings © 章鱼见筑
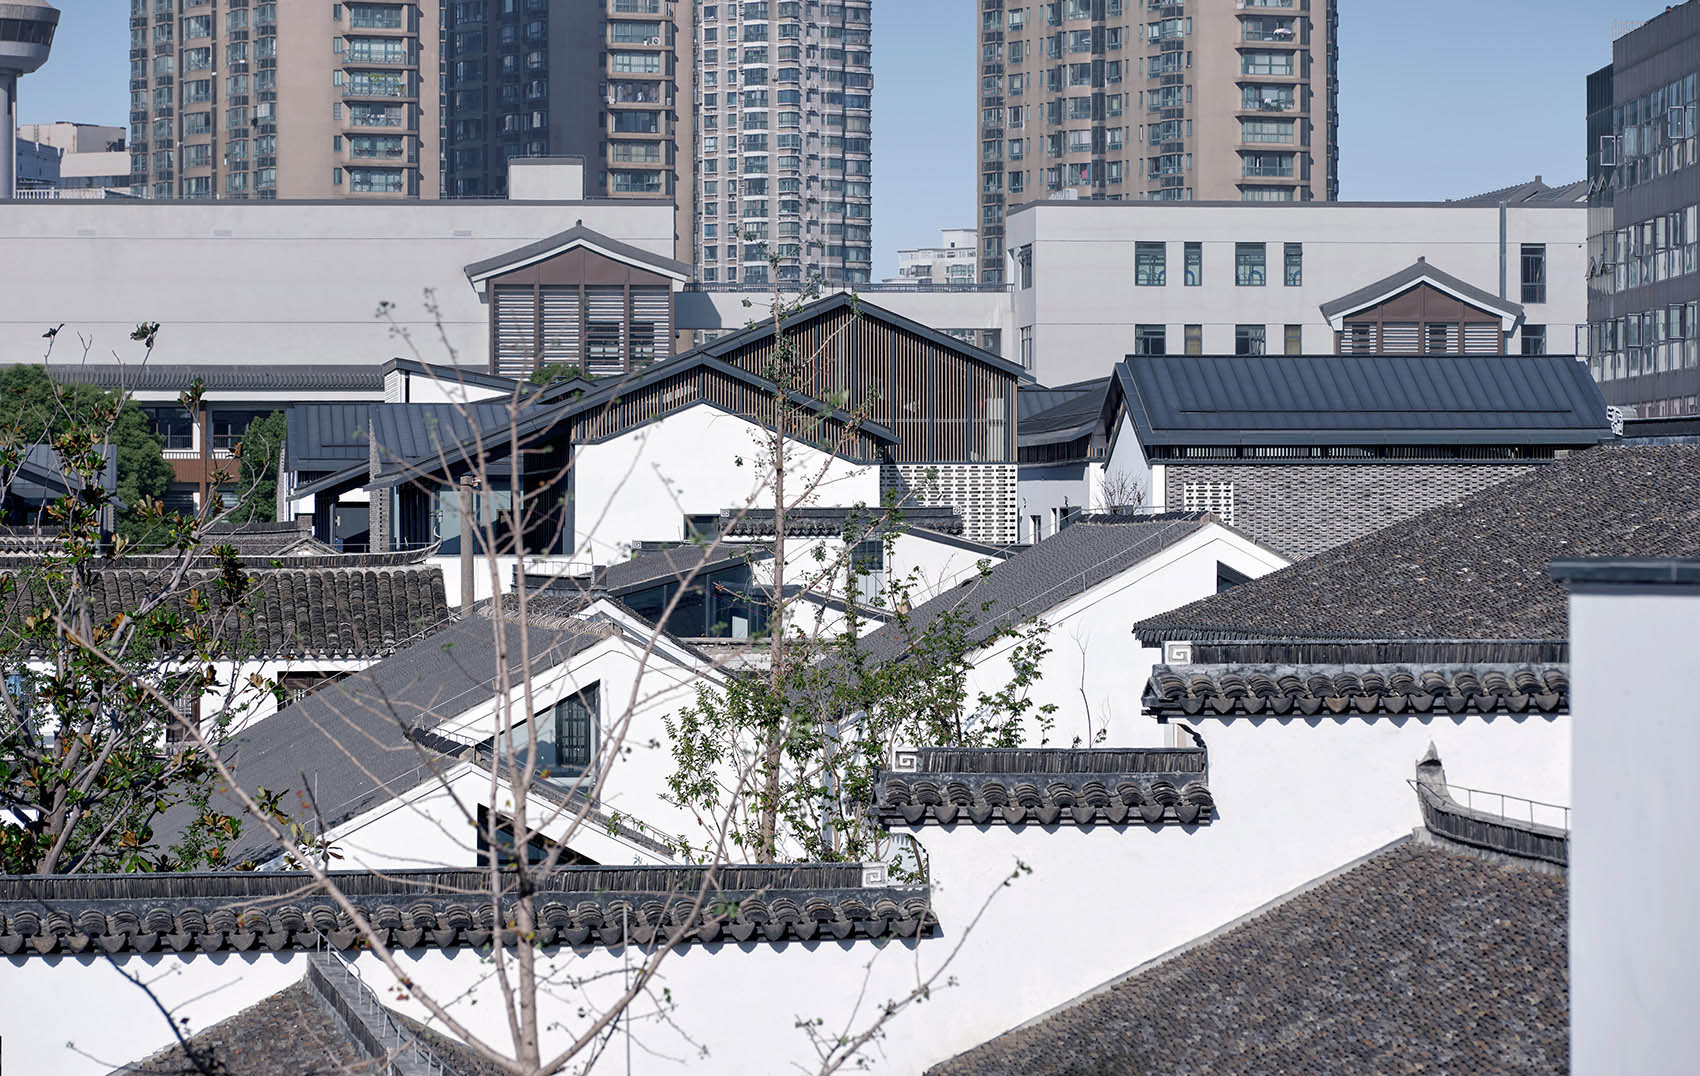
▼屋顶韵律,Rooftop Rhyme © 章鱼见筑
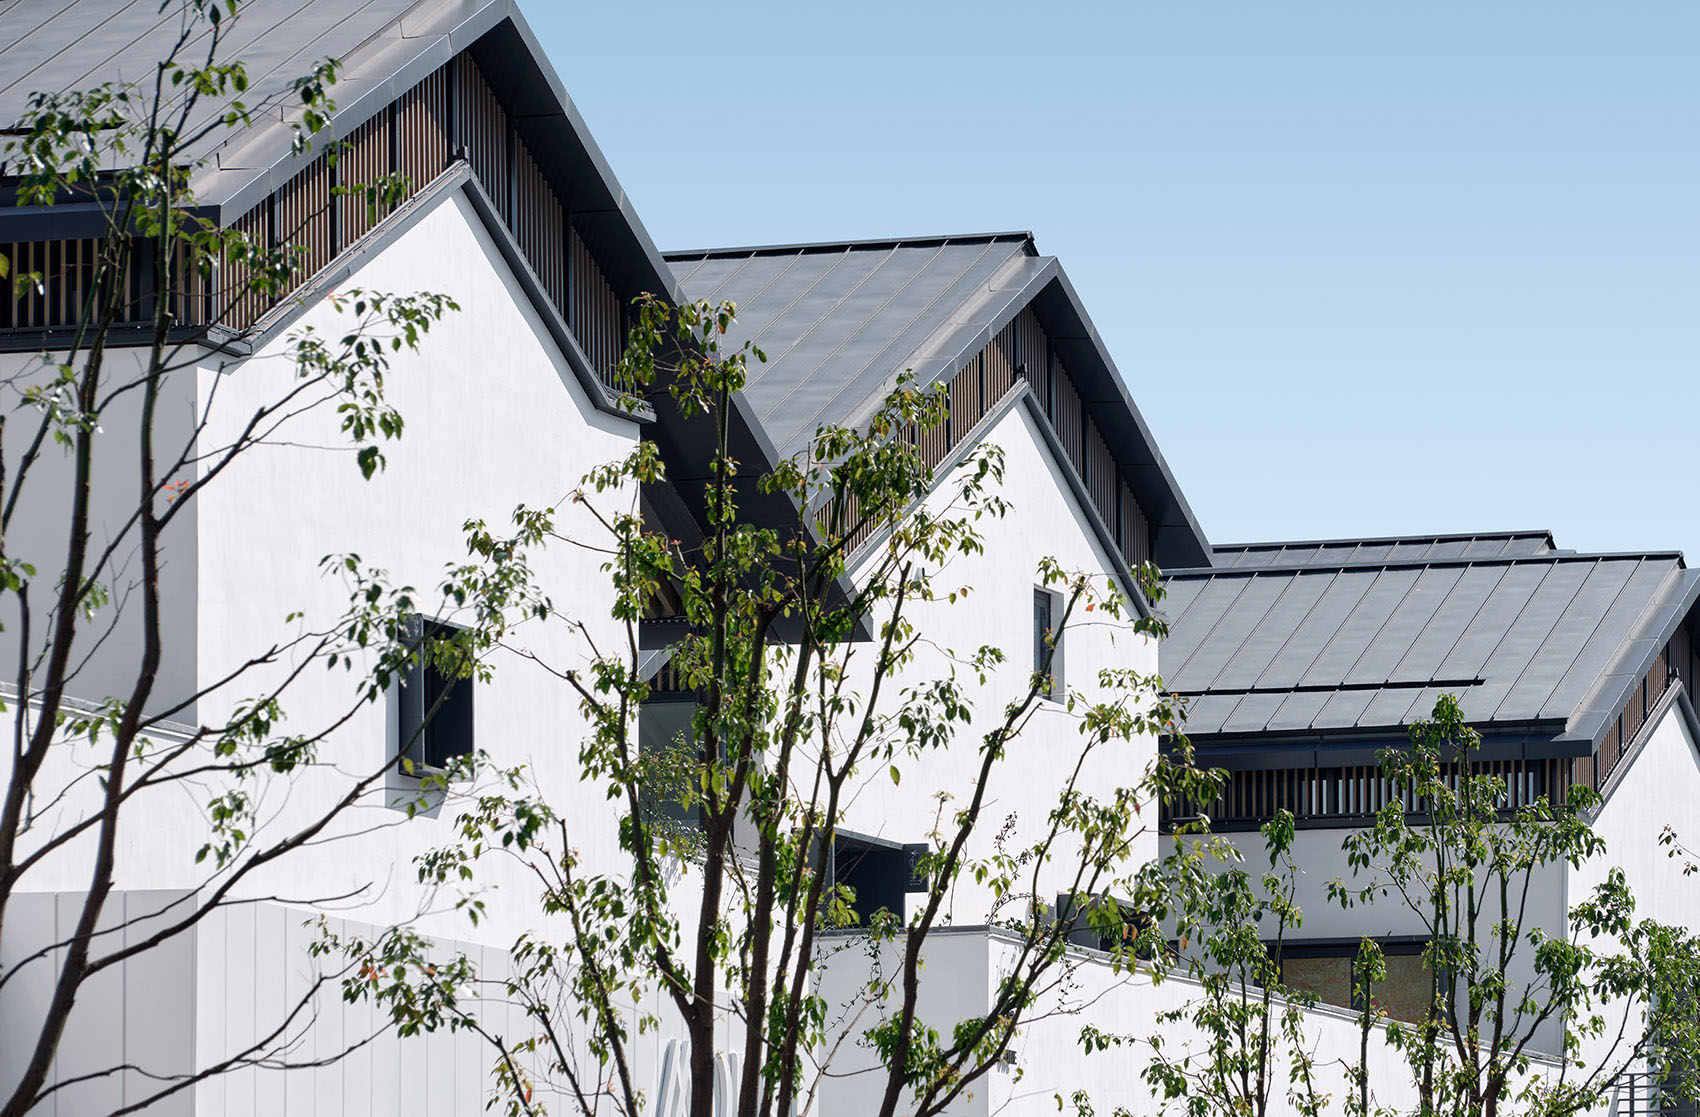
织补更新的策略有利于形成与一期保护修缮区域新老结合的空间对话关系,因此我们制定了曲巷的街巷控制原则,保证一侧为更新界面,另一侧为历史保留界面。在这种策略所营造出的街巷空间中,人们能够感知一种时间上的对话,在同一语汇下织补进来的新的建筑作为新业态的载体,成为了活化街区的重要触媒。街巷作为历史街区最为核心的空间要素,我们希望能够通过设计重塑街巷的场所精神,在满足游目观想的体验同也能够实现空间上的传承与延续。
The strategy of weaving and updating is conducive to forming a spatial dialogue relationship with the combination of new and old in the first phase of protection and repair area. Therefore, we have formulated the street and lane control principle for Quxiang, ensuring that one side is the update interface and the other side is the historical preservation interface. In the street space created by this strategy, people can perceive a temporal dialogue, and new buildings woven in under the same vocabulary serve as carriers of new formats, becoming an important catalyst for revitalizing the neighborhood. As the most core spatial element of historical blocks, we hope to reshape the spirit of the streets and alleys through design, so as to achieve spatial inheritance and continuity while satisfying the visual experience of tourists.
▼晋陵中路沿街立面,Street façade along Jinling Middle Road © 章鱼见筑
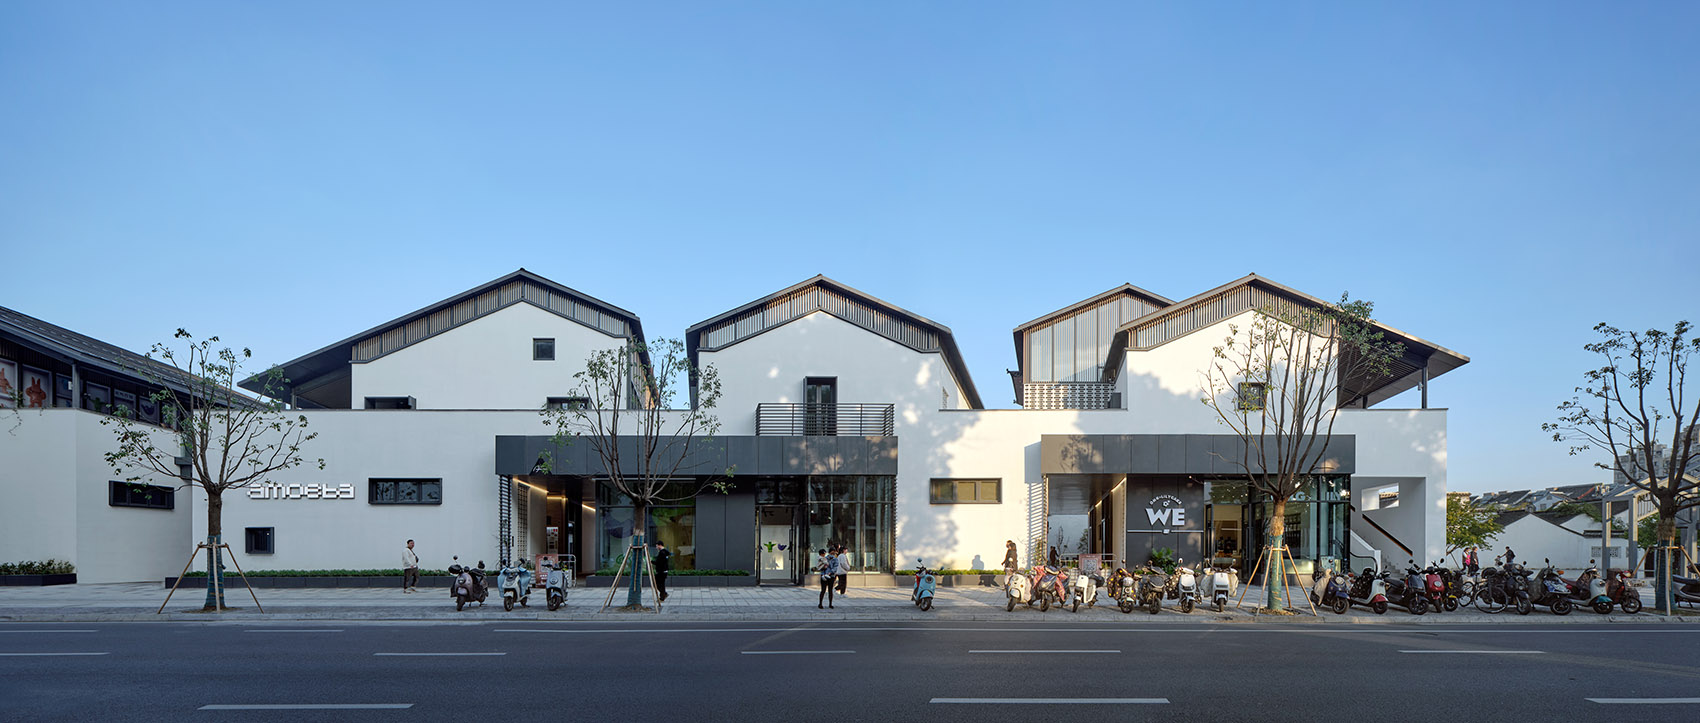
▼古村巷沿街立面,The street façade along the ancient village lane © 章鱼见筑
▼二层公共空间,Second floor public space © 章鱼见筑

▼二层檐廊空间,Second floor gable space © 章鱼见筑
宽窄弄—循脉潜行
Wide and Narrow – Follow the pulse
在强化曲巷的同时,也延续了原东南大学历史街区规划设计中强化的梳齿型道路格局,通过增加垂直于曲巷的次级街道以实现人流的导入,进而疏通南北历史巷弄,重现历史街巷风貌。
▼宽窄弄,Wide and Narrow © 同济原作设计工作室
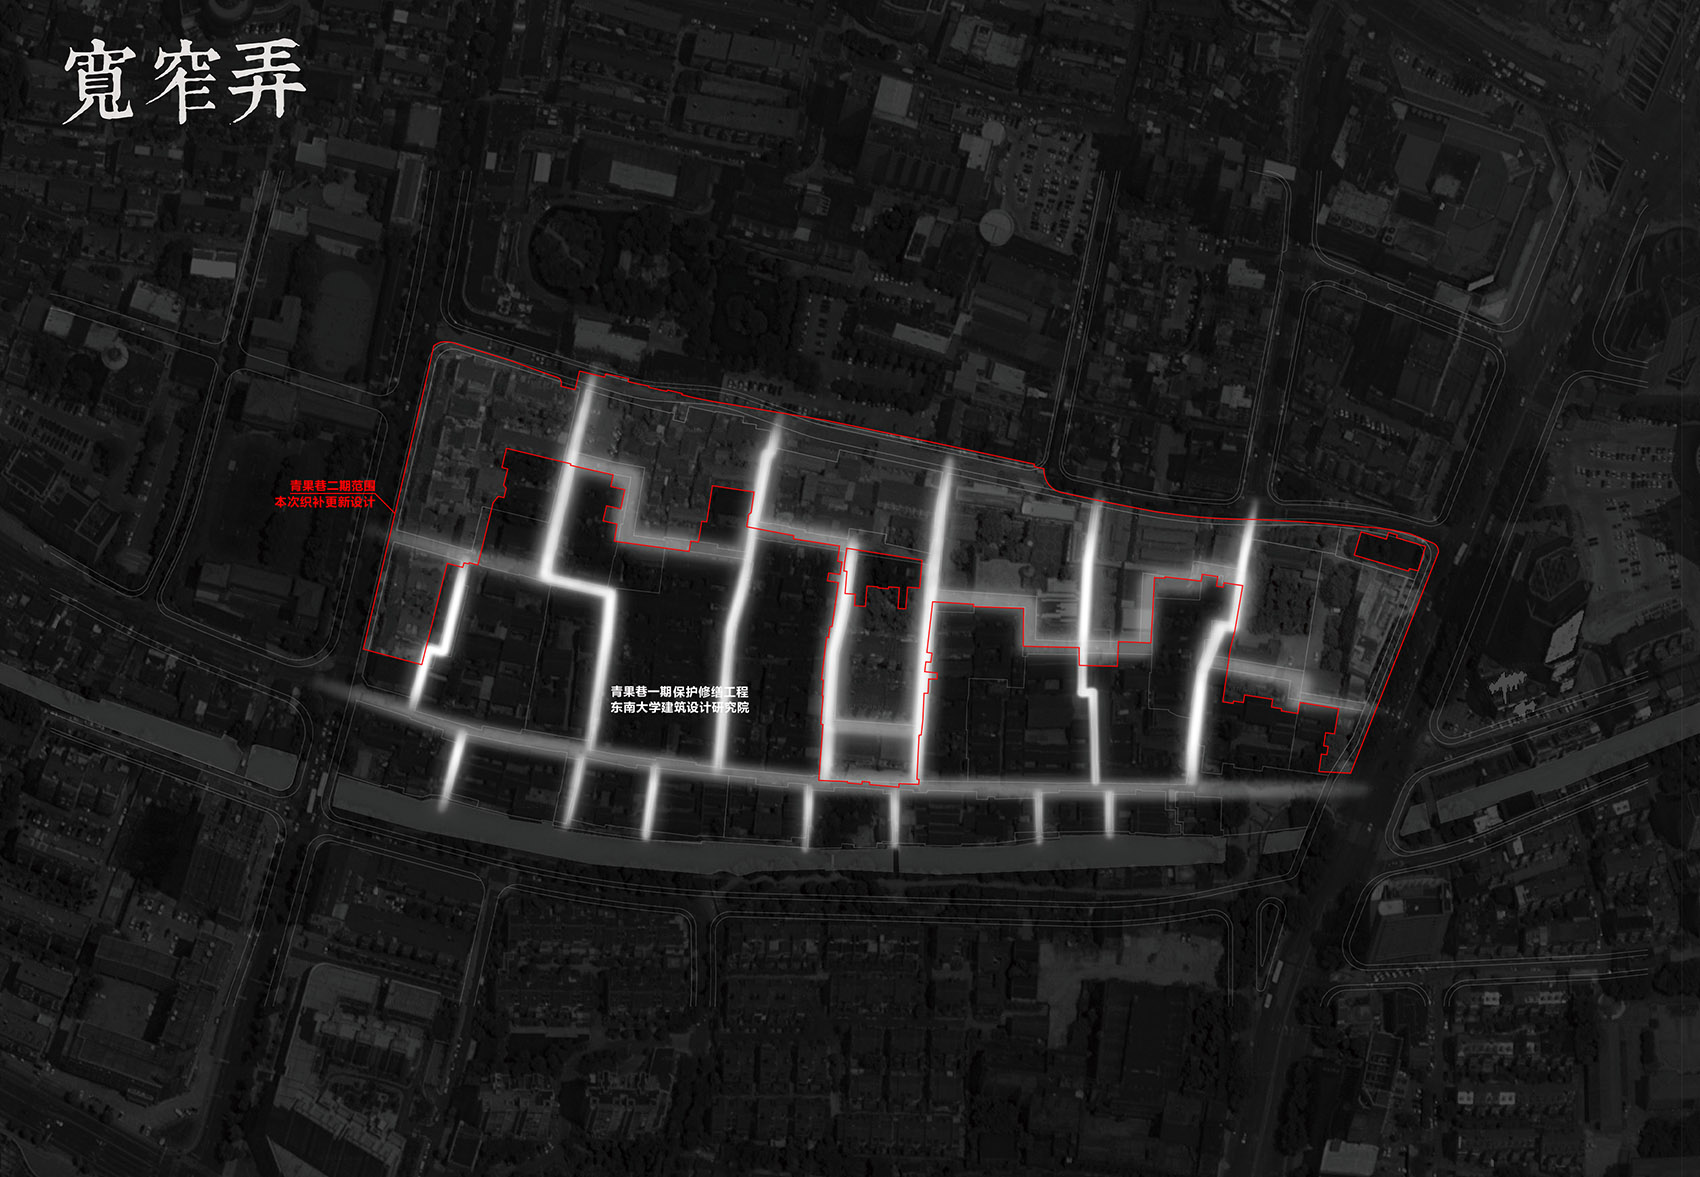
While strengthening the Quxiang, it also continues the comb shaped road pattern strengthened in the original planning and design of the Southeast University Historical Block. By adding secondary streets perpendicular to the Quxiang to achieve the introduction of pedestrian flow, the north-south historical alleys are unblocked, and the historical street style is reproduced.
▼建筑语汇传承,Architectural vocabulary heritage © 章鱼见筑
▼旧材新用,New Use of Old Materials © 章鱼见筑
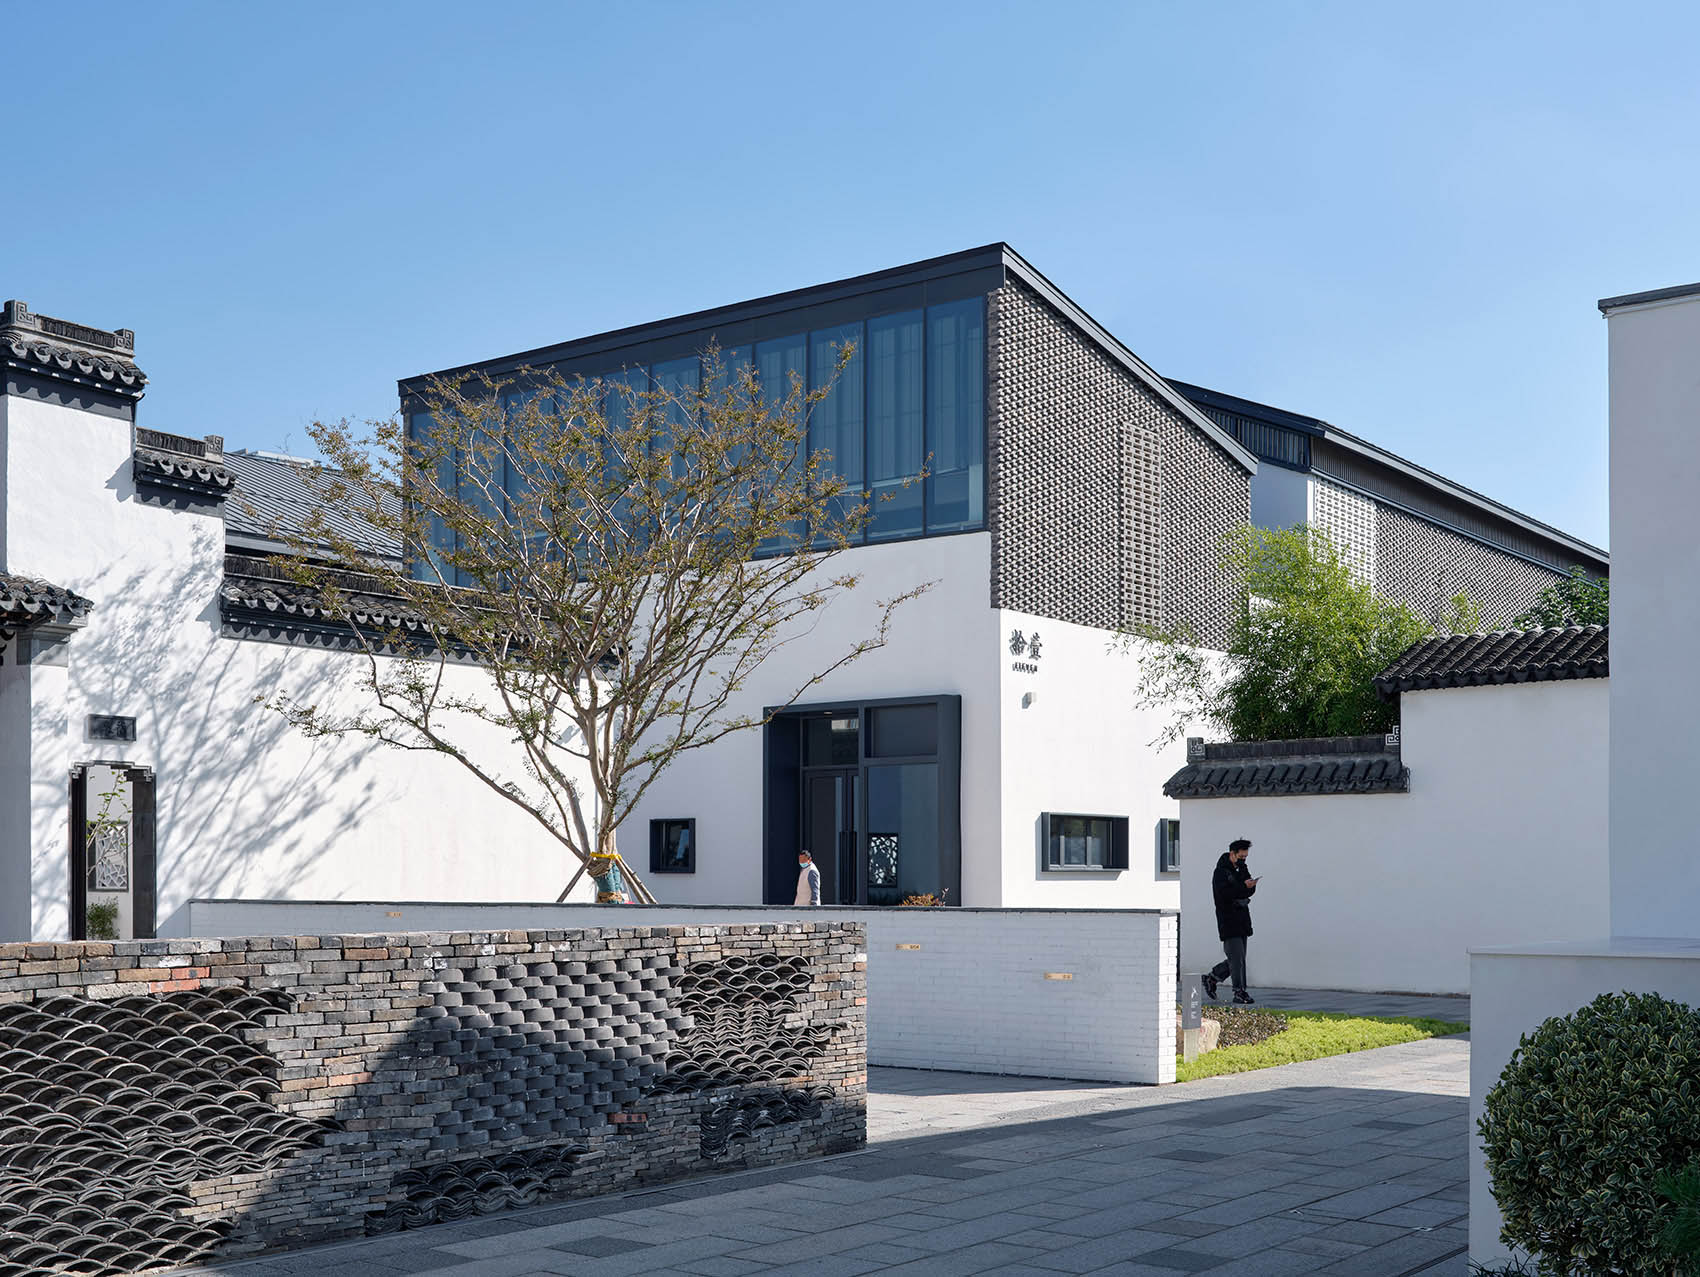
▼街巷对话,Street Conversations © 章鱼见筑
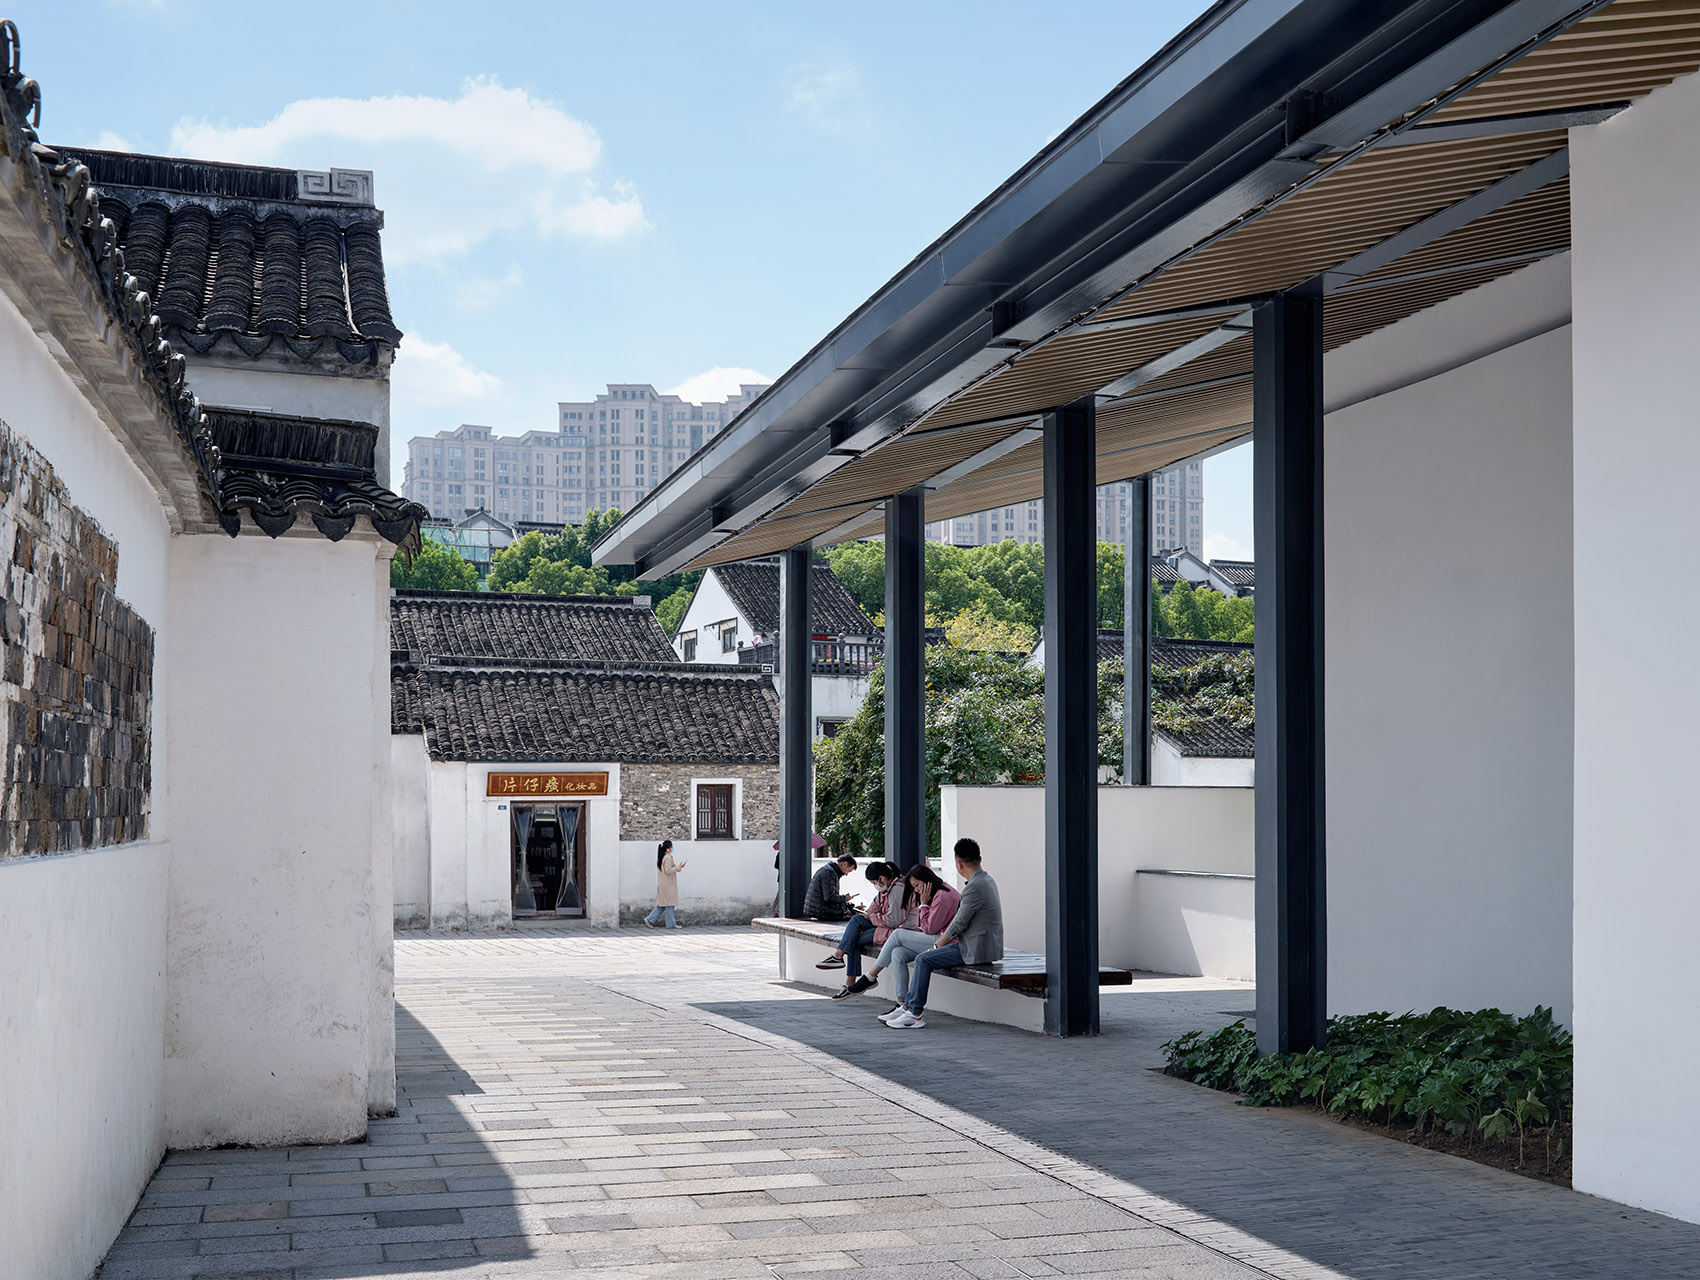
▼街巷空间,Street space(左)
二层街巷,Second floor street(右)© 章鱼见筑
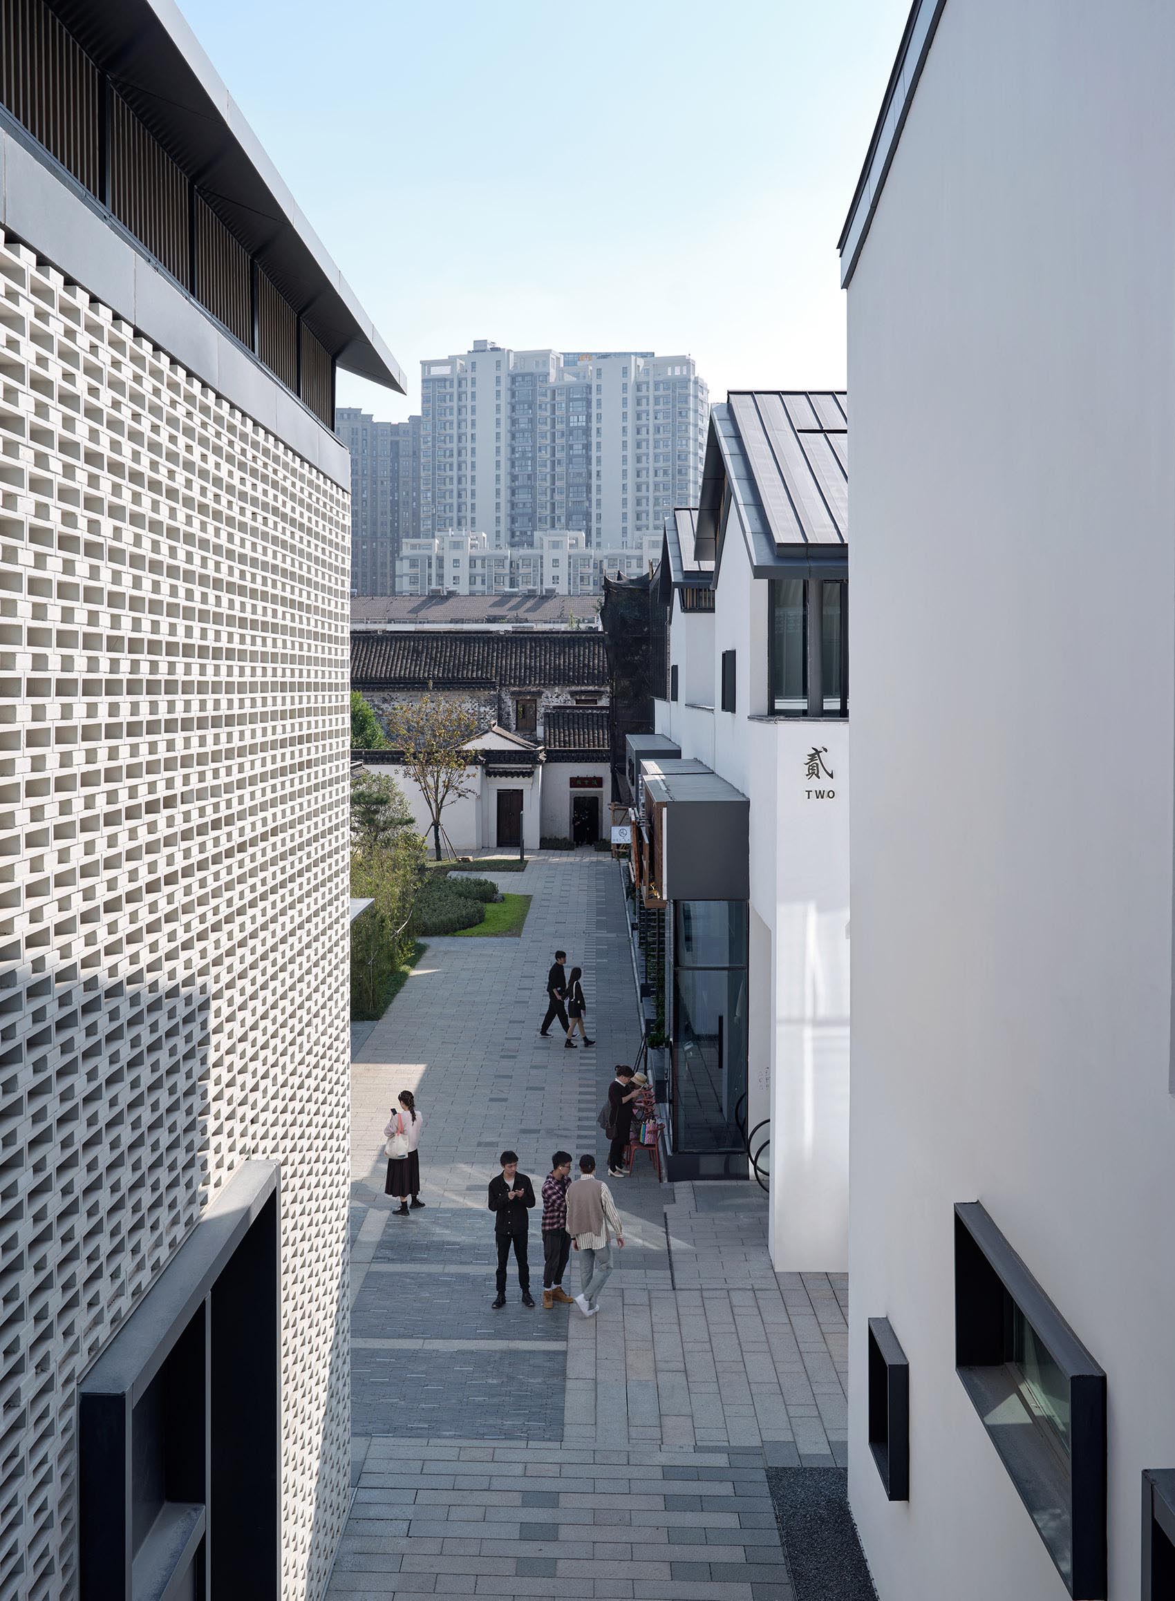
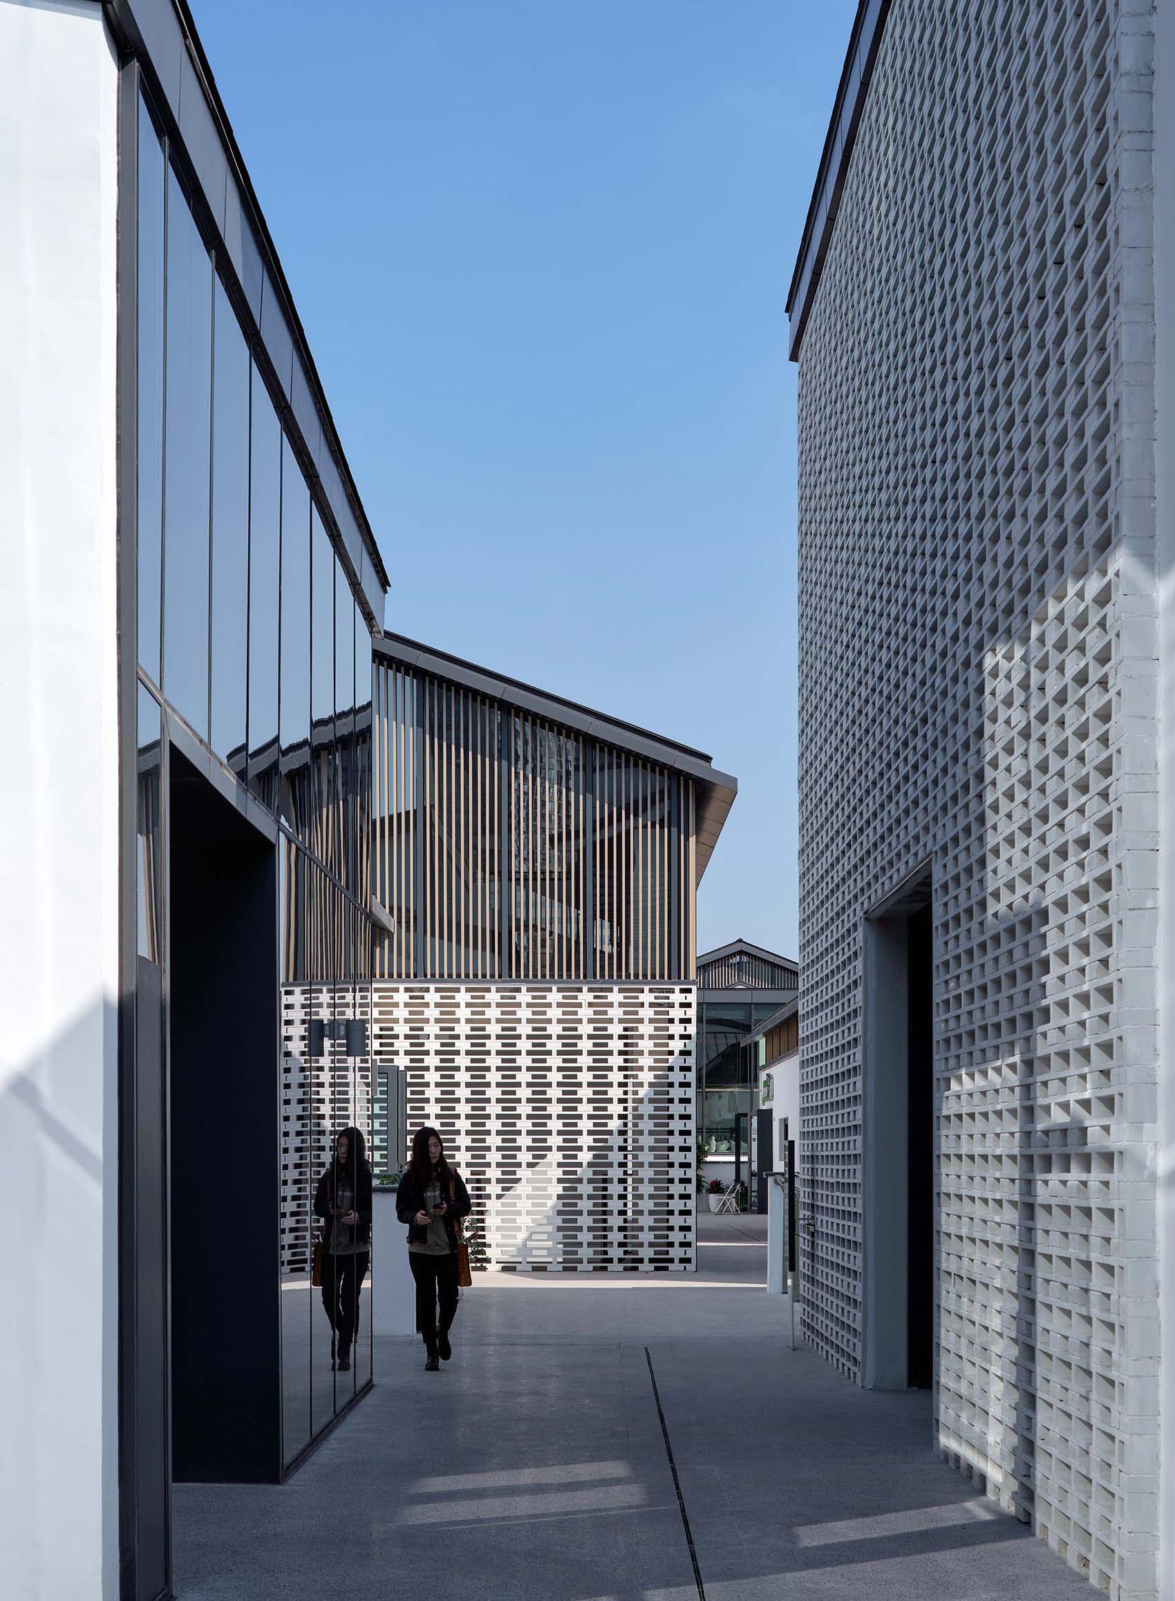
▼首层街巷空间,Street Space © 章鱼见筑
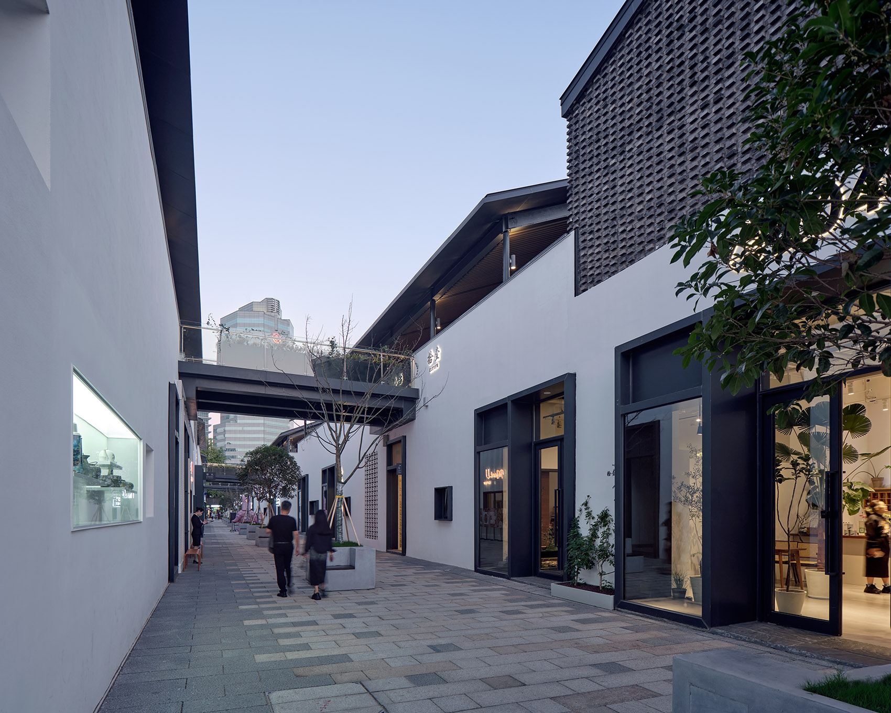
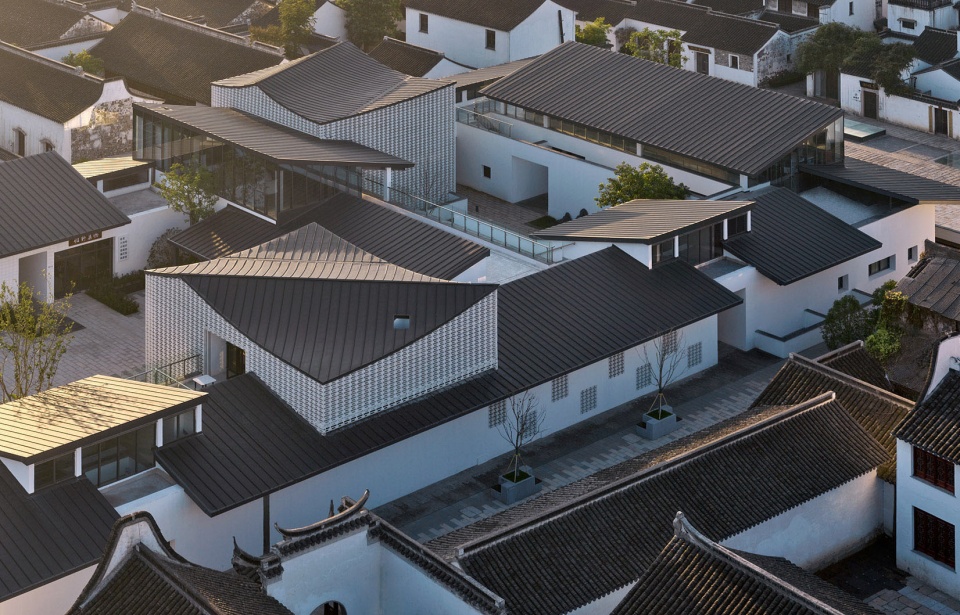

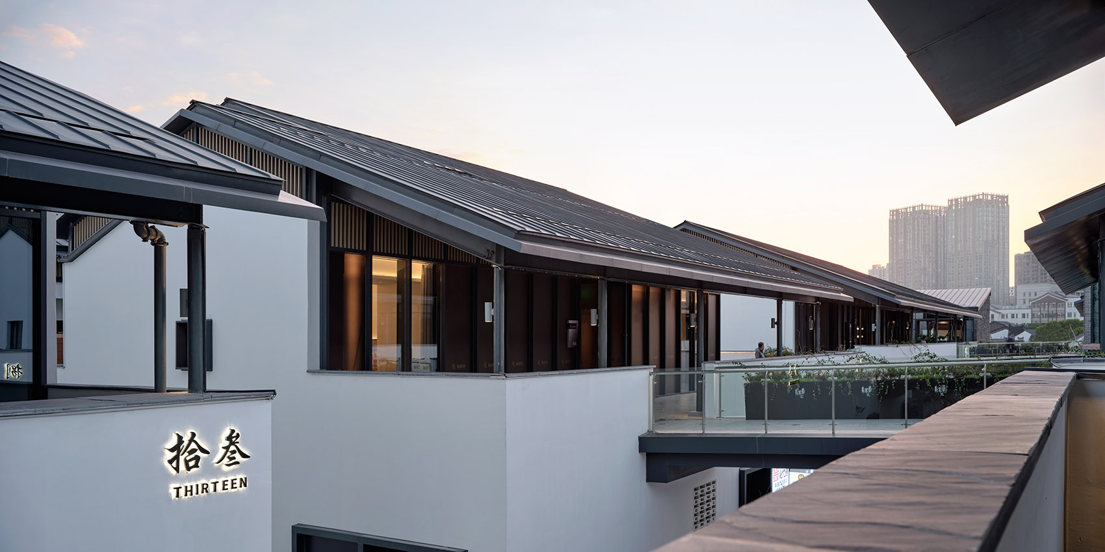
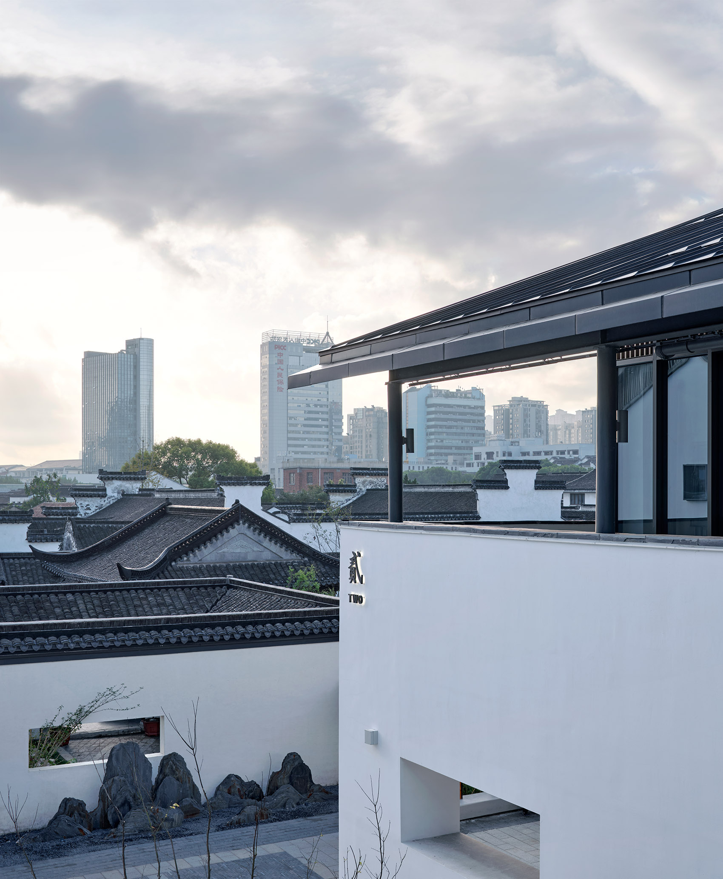
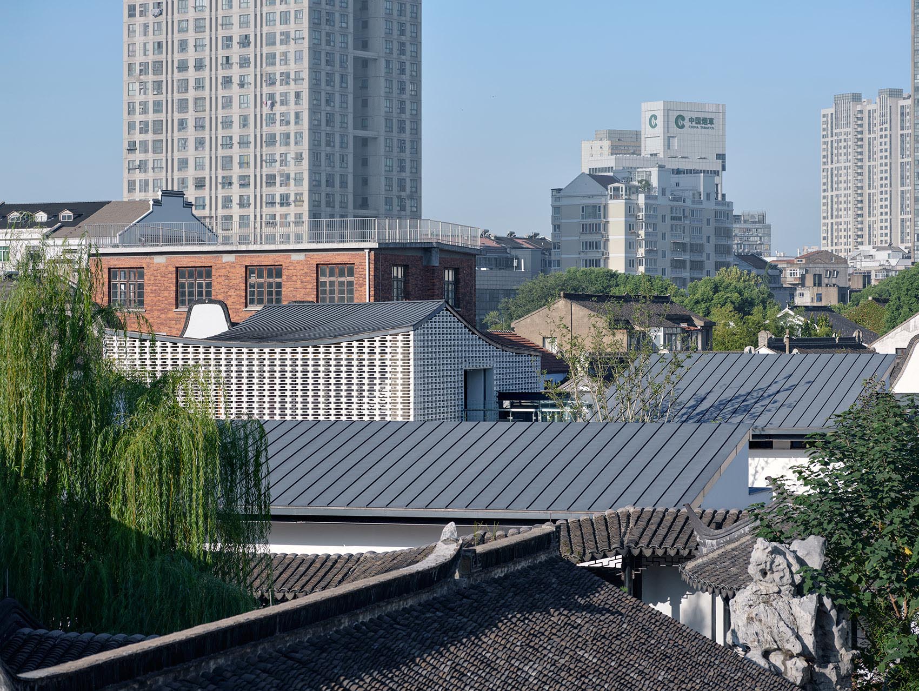
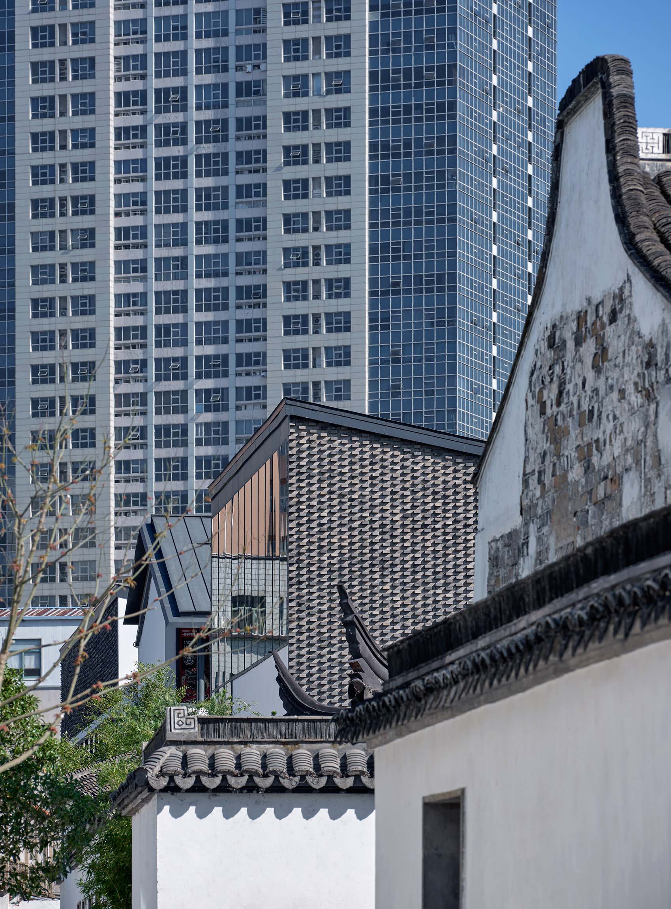
基于主要街巷骨架,我们在织补建筑的方案考量中也沿承了原有的尺度与格局,通过同质化的屋顶形制强调原有屋顶肌理;保留建筑之中的插建体量升级了原有建筑的功能布局;单体设计尊重街巷的原真状态,根据不同地块的实际情况与功能需求,以现代语汇还原特征元素,重绘历史街区场景。街巷风貌提取历史街区内原有坡屋顶坡度,通过连接、延伸、穿插等手法形成“连绵屋顶”的特征元素。深灰色钛锌板屋面与灰白色硅氟保护剂墙面,同传统灰瓦、纸筋灰外墙相映成趣,构筑出江南水乡粉墙黛瓦的建筑意向。不同屋顶的组合营造多种趣味性的底层空间,使建筑具有多样性和吸引力。
Based on the skeleton of the main streets and alleys, we also inherited the original scale and pattern in the scheme of the complementary buildings, emphasizing the original roof texture through the homogenized roof form; the interpolated volume among the reserved buildings upgrades the functional layout of the original buildings; the single body design respects the original state of the streets and alleys, and according to the actual situation and functional needs of different plots, the characteristic elements are restored with modern vocabulary to redraw the scene of the historic district. The street style extracts the original slope of the sloping roof in the historical district, and forms the characteristic element of “continuous roof” by connecting, extending and interspersing. The dark gray titanium-zinc sheet roofing and gray-white silicon fluoride protective agent walls, together with the traditional gray tiles and paper reinforced gray exterior walls, create the architectural intention of Jiangnan water village with pink walls and tiles. The combination of different roofs creates a variety of interesting ground floor spaces, making the building diverse and attractive.
▼叠合生长的历史街区,Overlapping growth of historic districts © 章鱼见筑
▼景观游廊,Landscape Corridor(左)
古今对话,Dialogue between the Past and the Present(右) © 章鱼见筑
深浅径—游目观想
Deep and Shallow Paths – Eye Contemplation
在更新设计中,我们延承一期保护修缮所形成的主巷东西延展、支巷南北纵深的空间格局。通过植入弥漫式步行体系,激发各地块内部活力,形成与历史街区原有肌理相协调的街区路网体系,增强街区通达性与渗透性,提高城市的可访问性和可持续性。
▼深浅径,Deep and Shallow Paths © 同济原作设计工作室
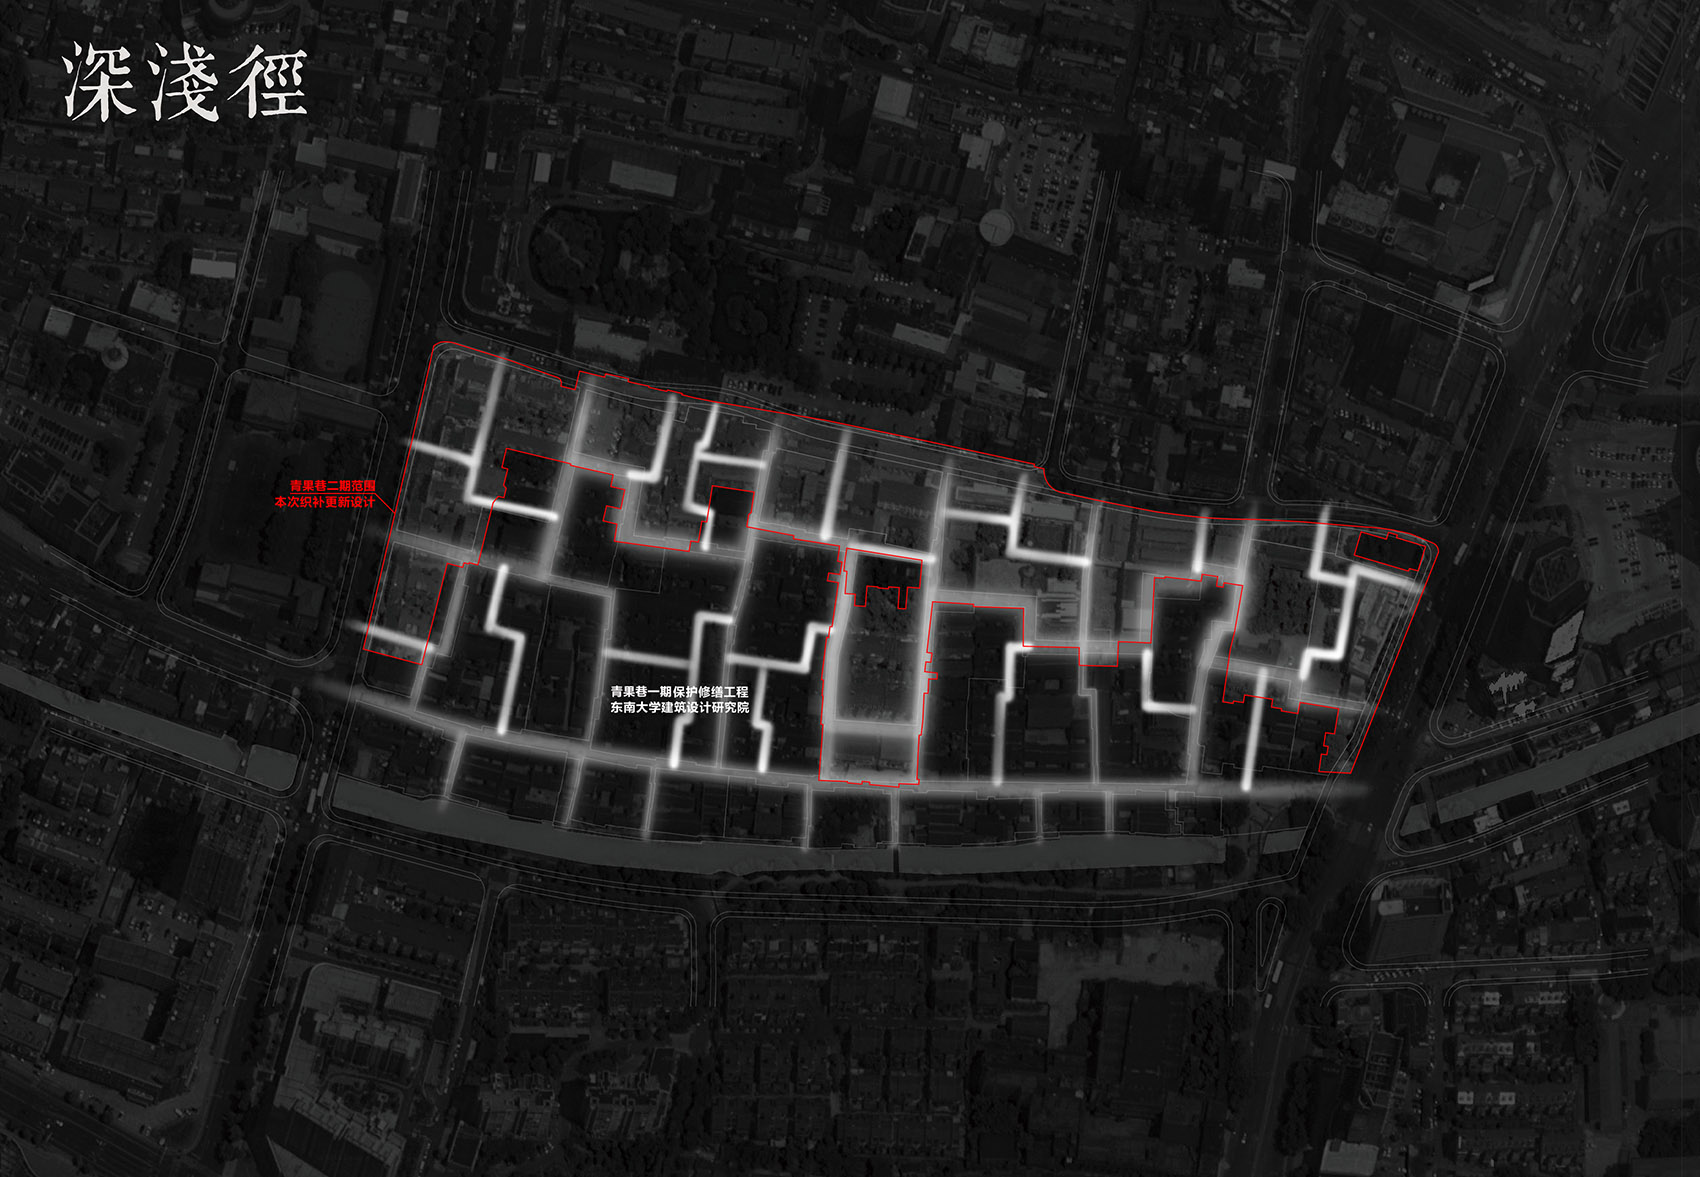
In the renewal design, we extend the spatial pattern formed by the first phase of protection and repair, which extends from east to west in the main alley and from north to south in the depth of the supporting alley. By implanting a diffuse walking system, the internal vitality of each plot is stimulated, forming a street network system that is coordinated with the original texture of the historical block, enhancing the accessibility and permeability of the block, and improving the accessibility and sustainability of the city.
▼向史而新·古今相融,New to History – Blending the Past and the Present © 章鱼见筑
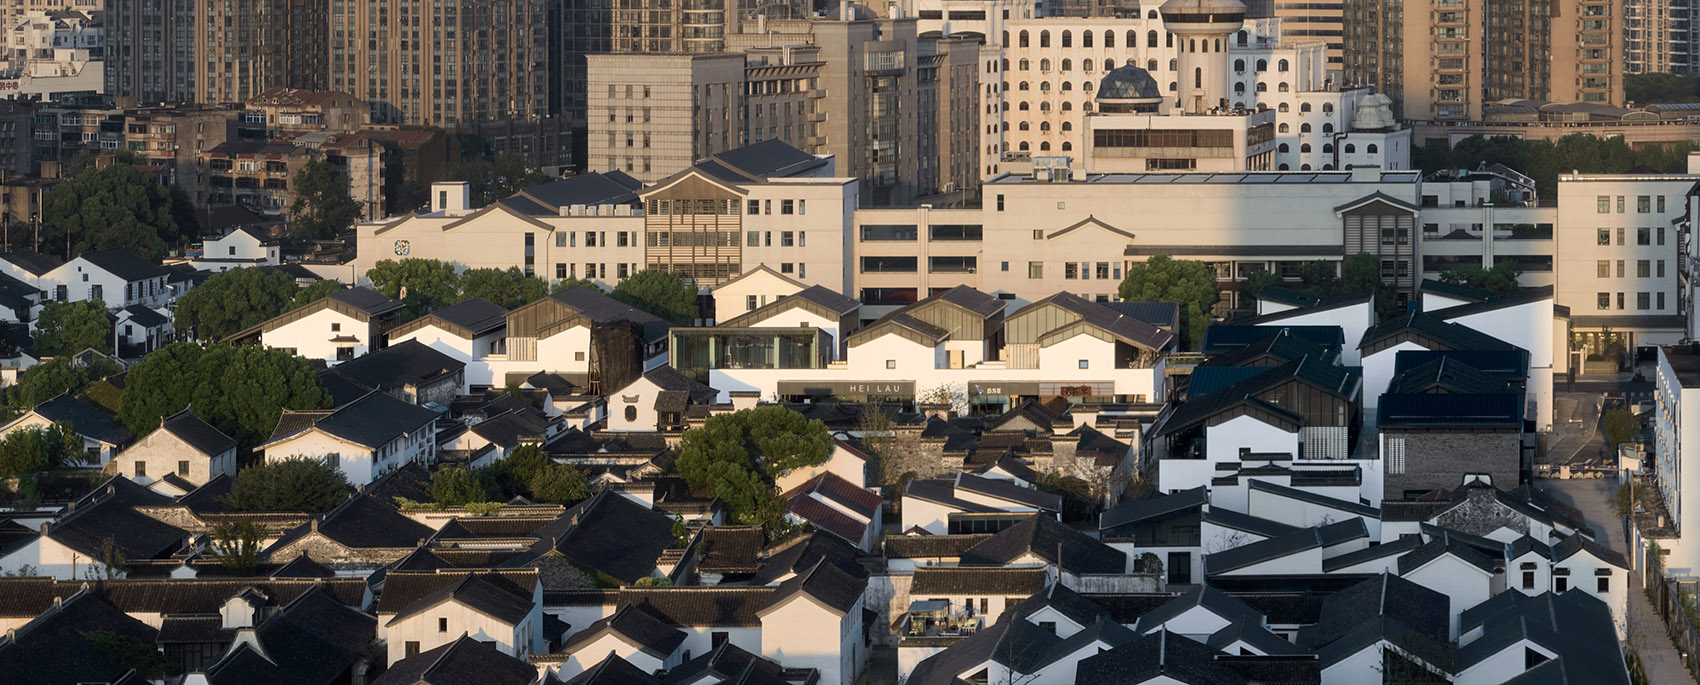
清《常州赋》有记载:“入千果之巷,桃梅杏李色色俱陈”,曾经的青果巷船舶如梭,商贾云集,是南北果品的集散之地,沿岸傍巷满目皆是各类果品店肆,青果巷也因此得名。直走在青石板的小路上,叫卖声伴着果香从巷子一端飘传过来,我们更新设计的重点也将通过空间与业态的更新为街巷带来新的空间活力。
It is recorded in the Qing “Changzhou Fu”: “into the lane of a thousand fruits, peach, plum, apricot and plum color all Chen”, once the green fruit lane ships like shuttle, merchants gathered, is the north and south of the fruit distribution place, along the coast of the lane is full of all kinds of fruit stores, green fruit lane is also named. Walking along the green stone path, the sound of hawking accompanied by the fragrance of fruit drifted from one end of the lane, and the focus of our renewal design will also bring new spatial vitality to the lane through the renewal of space and business.
大小园—节点营造
Large and small gardens – node creation
青果巷历史街区曾有丰富的园林景观,但在后续建造中部分损毁。我们在二期的更新中延续上位规划要求,回溯历史开放空间及庭园空间,结合织补更新设计增设一处位于中区广场的新核心节点,并由东南大学完成半园、涉园的园林复建工程。几处核心公共景观节点均与直曲巷相链接,形成点线结合的公共空间网络,人们在观览体验园林文化之余还可赏戏品茗,感知古今交融的空间场景。
▼大小园,Large and small gardens © 同济原作设计工作室
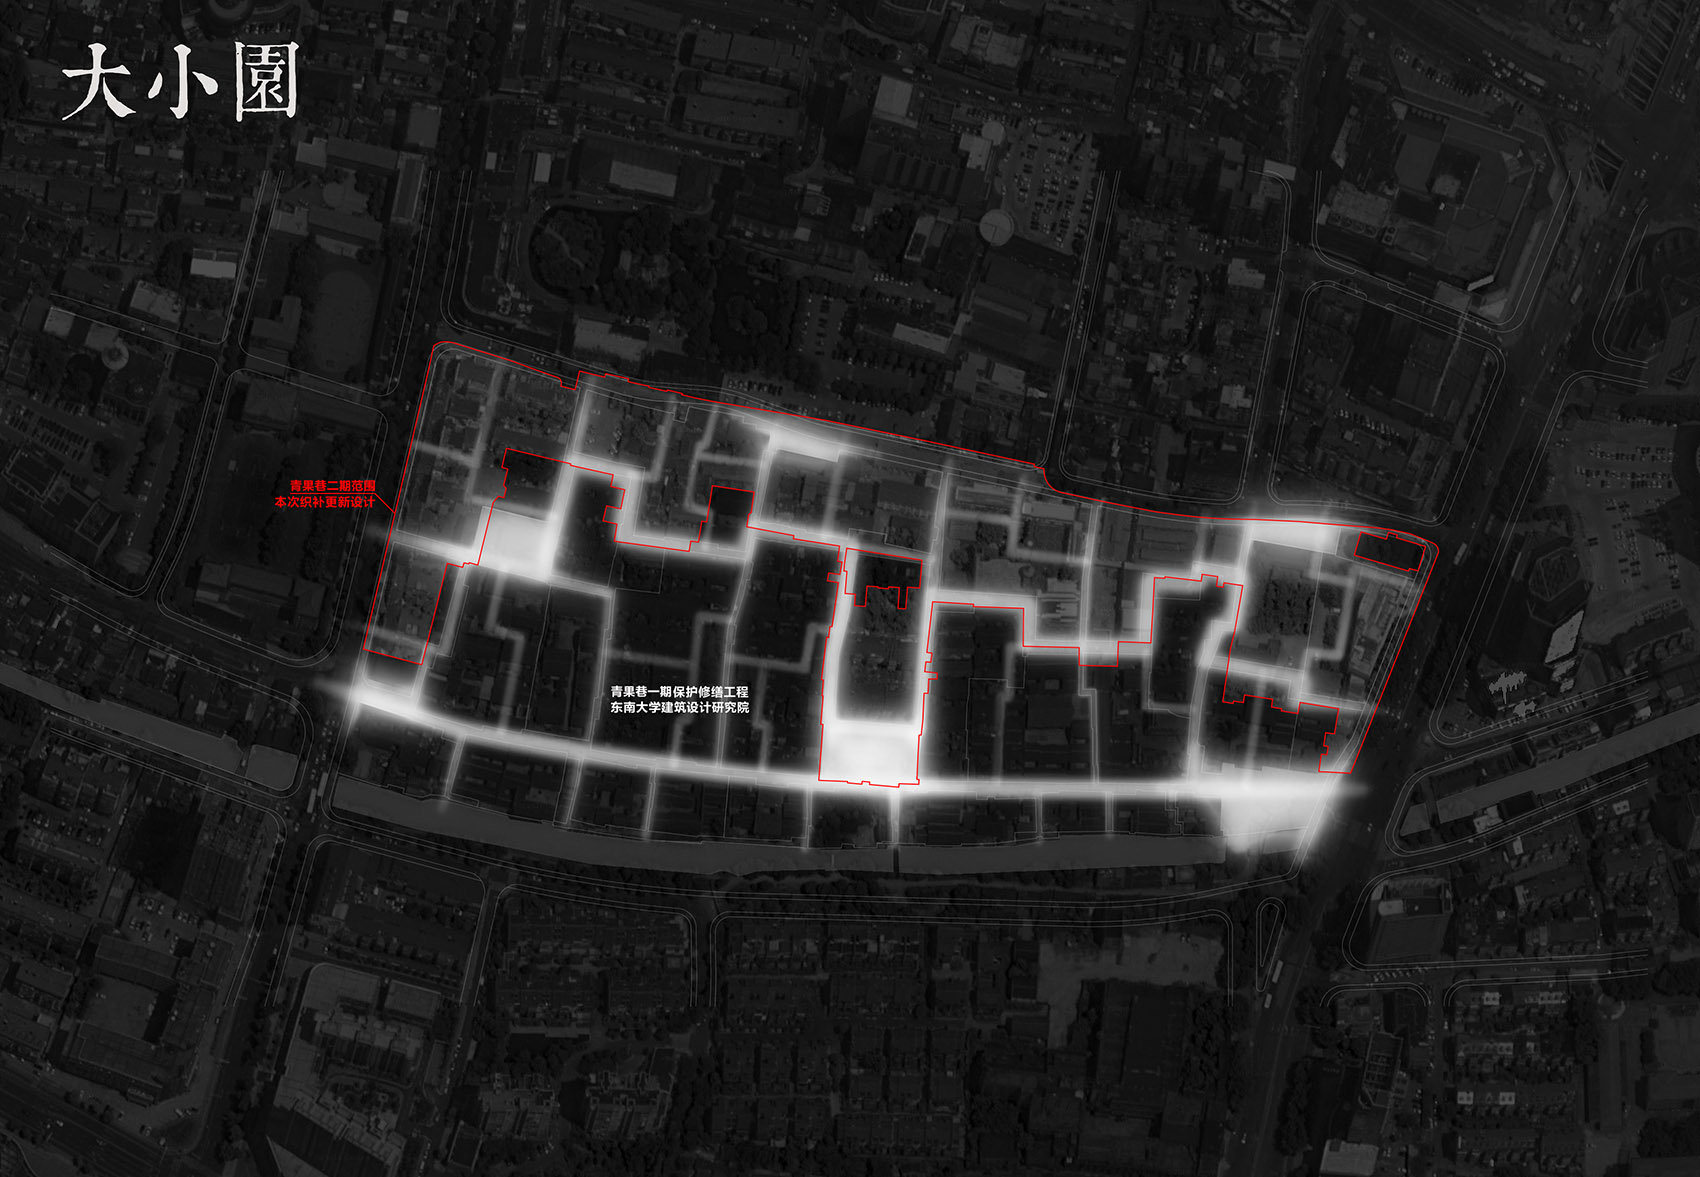
The historical block of Qingguo Lane used to have rich garden landscapes, but some of them were damaged during subsequent construction. In the second phase of the update, we will continue the requirements of the upper level planning, trace back to the historical open space and garden space, and combine the weaving and renovation design to add a new core node located in the central square. Southeast University will also complete the half garden and garden related forest reconstruction project. Several core public landscape nodes are connected to Zhiqu Alley, forming a public space network that combines dots and lines. People can not only observe and experience garden culture, but also enjoy opera and tea, and perceive the blending of ancient and modern spatial scenes.
▼半园(东南大学设计)内回望商业建筑组团,Looking back at the group of commercial buildings in the semi-park © 章鱼见筑

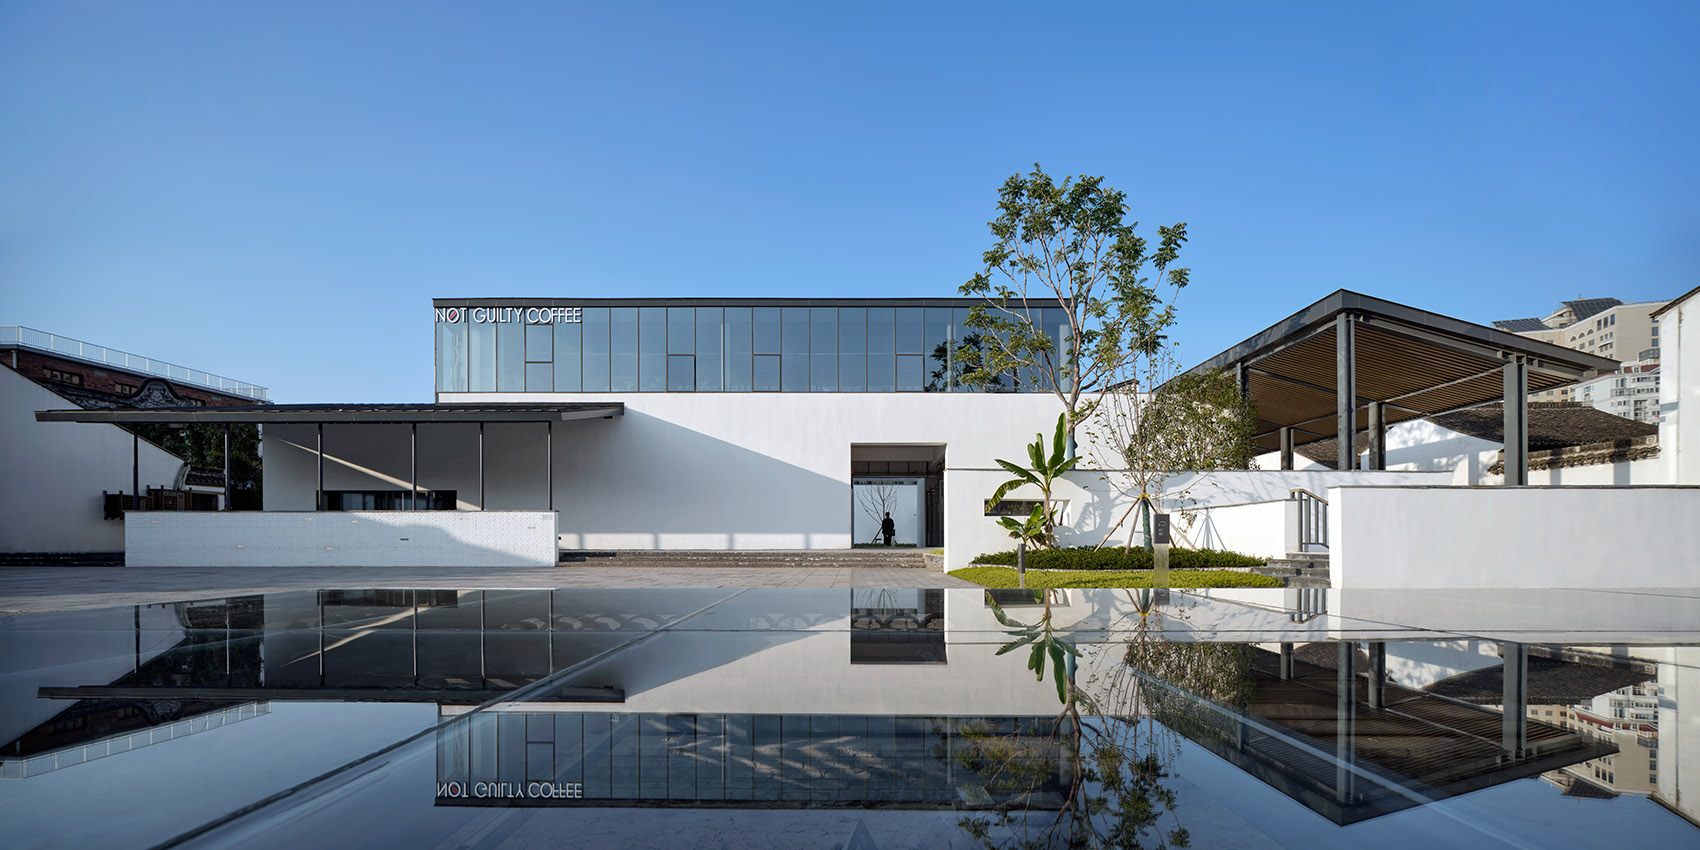
这里曾经书香盈巷,墨香漂河,作为官宦大族、文人雅士的聚居地,青果巷也有着“进士街”的美誉。从贩夫走卒到文人墨客,街区的更新将实现生活场景的延续与历史文化的传承,而位于中区北部的涉园书院以及中区南部的遗迹广场则是两处重要的文化印记。我们通过新的建筑语汇重新演绎的三进院落空间,南北向链接起涉园书院与遗迹广场,成为街区内的核心公共空间序列。交错的单坡屋顶实现传统檐廊空间的重新演绎,两个点式建筑物通过异质化的坡屋顶演绎也为区域植入新的亮点。
The area was once filled with the fragrance of books and the scent of ink floating in the river, and as a gathering place for officials and literati, Qingguo Lane also had the reputation of “the street of the scholar”. From the peddlers to the literati, the renewal of the neighborhood will realize the continuation of life scenes and the inheritance of history and culture, and the Shibuyuan Academy in the northern part of the Central District and the Relic Square in the southern part of the Central District are two important cultural marks. The three courtyard spaces are reinterpreted through a new architectural vocabulary, linking the Shibuyuan Academy and the Relic Square in a north-south direction, becoming the core public space sequence in the neighborhood. The interlocking single-slope roof reinterprets the traditional gable space, and the two point buildings are reinterpreted through the heterogeneous slope roofs to create a new highlight for the area.
▼遗迹广场看向中区组团,Relic Square looking towards the Central District group © 章鱼见筑
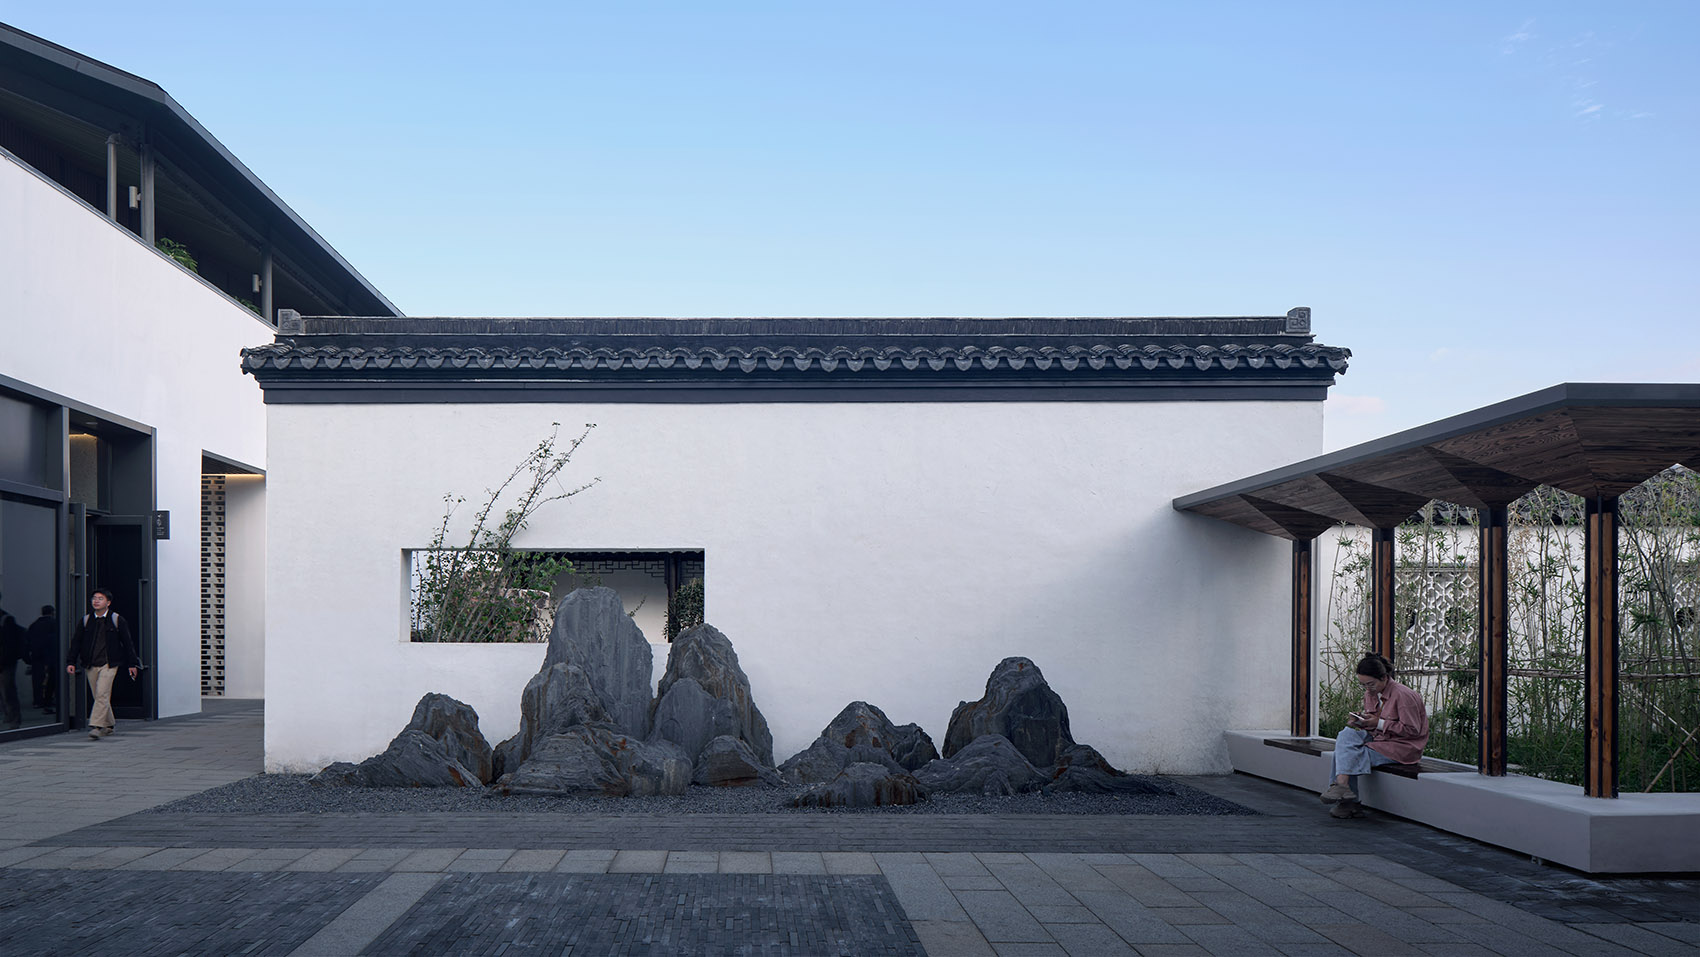
▼半园景窗借景造景,Semi-garden window with scenery creation © 章鱼见筑
遐迩院–景观共享
Reverie Courtyard – Landscape Sharing
青果巷历史文化街区内部共有七十余处大小不一的景观园林及院落,我们通过借景、理景的手法,结合街巷对景与既有空间特质,打造二期织补地块“曲巷十园”的公共景观体系,与东南大学保护规划中提取的“深宅小院”“备弄窄巷”相协同,形成张弛有度的街区空间。
▼遐迩院,Reverie Courtyard © 同济原作设计工作室
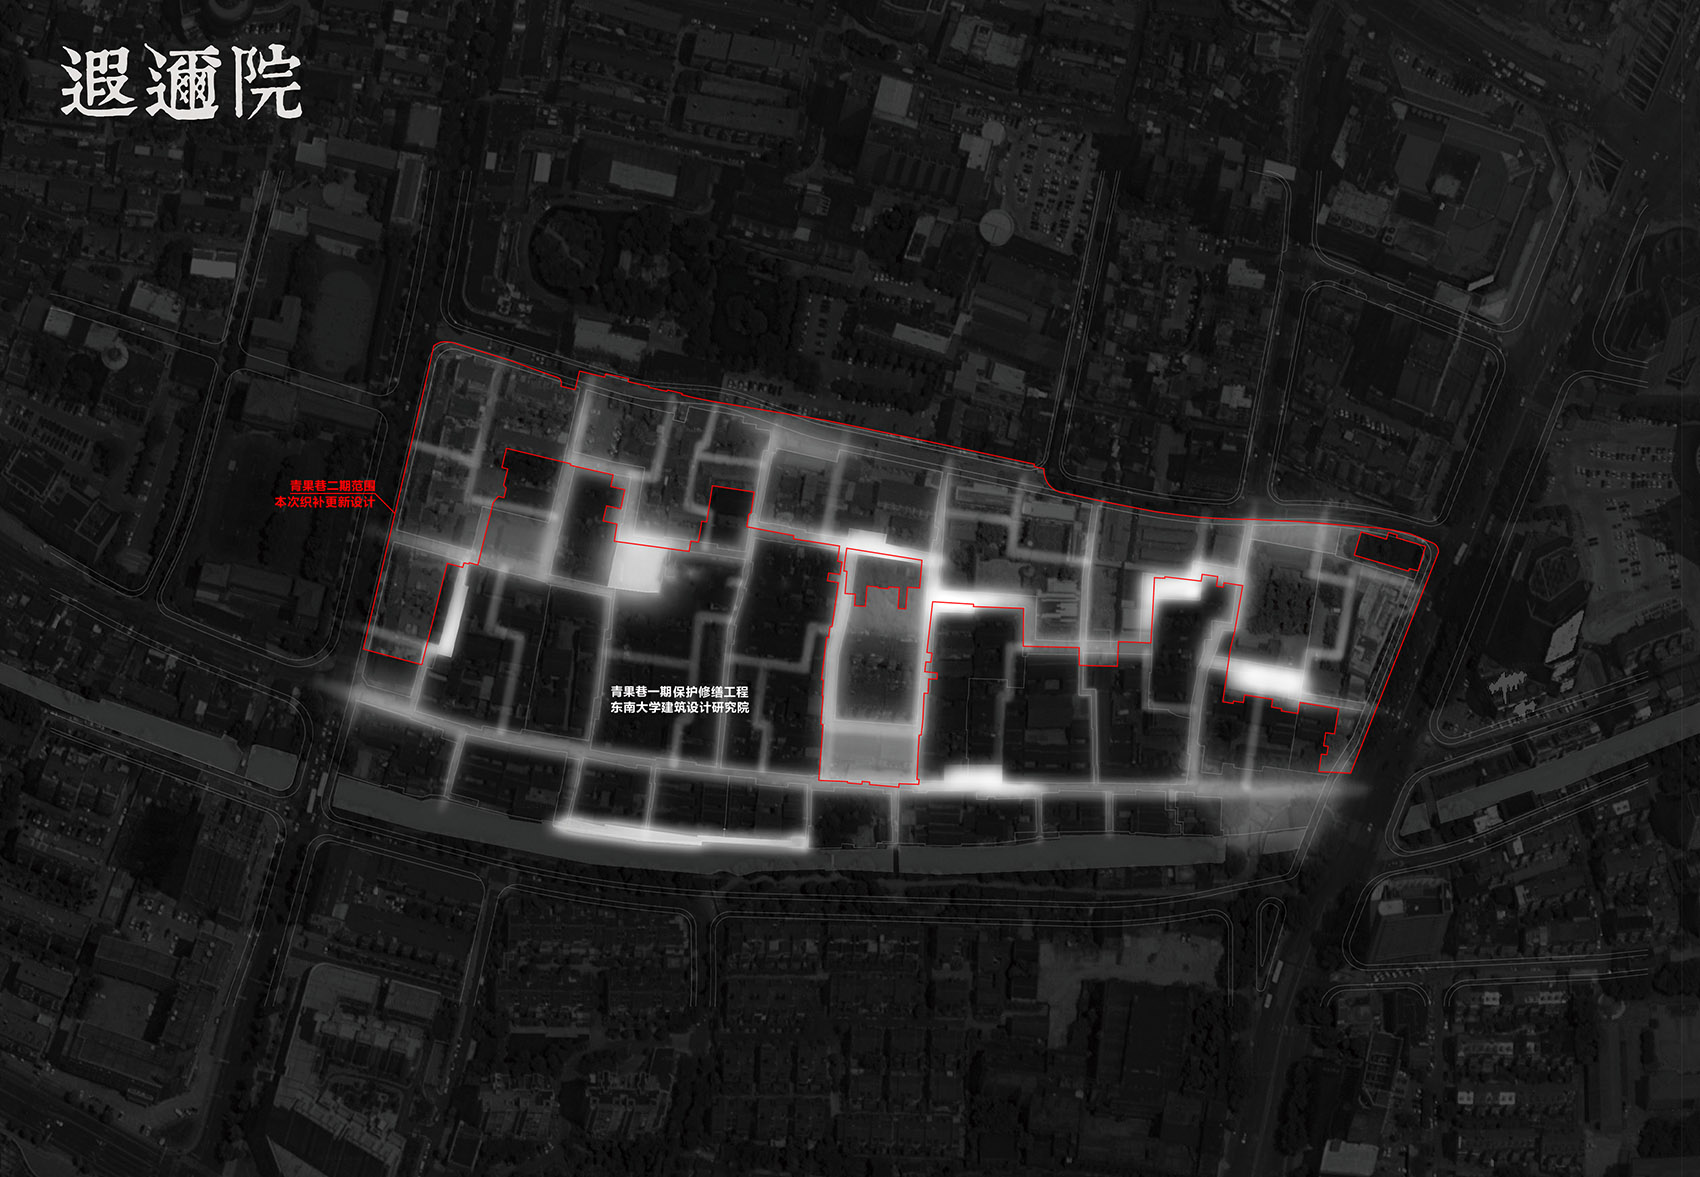
There are over 70 landscape gardens and courtyards of different sizes within the Qingguo Lane Historical and Cultural Block. Through borrowing and organizing the scenery, combined with the characteristics of the street and the existing space, we have created a public landscape system of “Ten Gardens in Qu Alley” in the second phase of the weaving plot, which is coordinated with the “Deep House Courtyard” and “Preparatory Narrow Alley” extracted from the Southeast University Conservation Plan, forming a relaxed and spacious block space.
▼材料与细部,Materials and details © 章鱼见筑

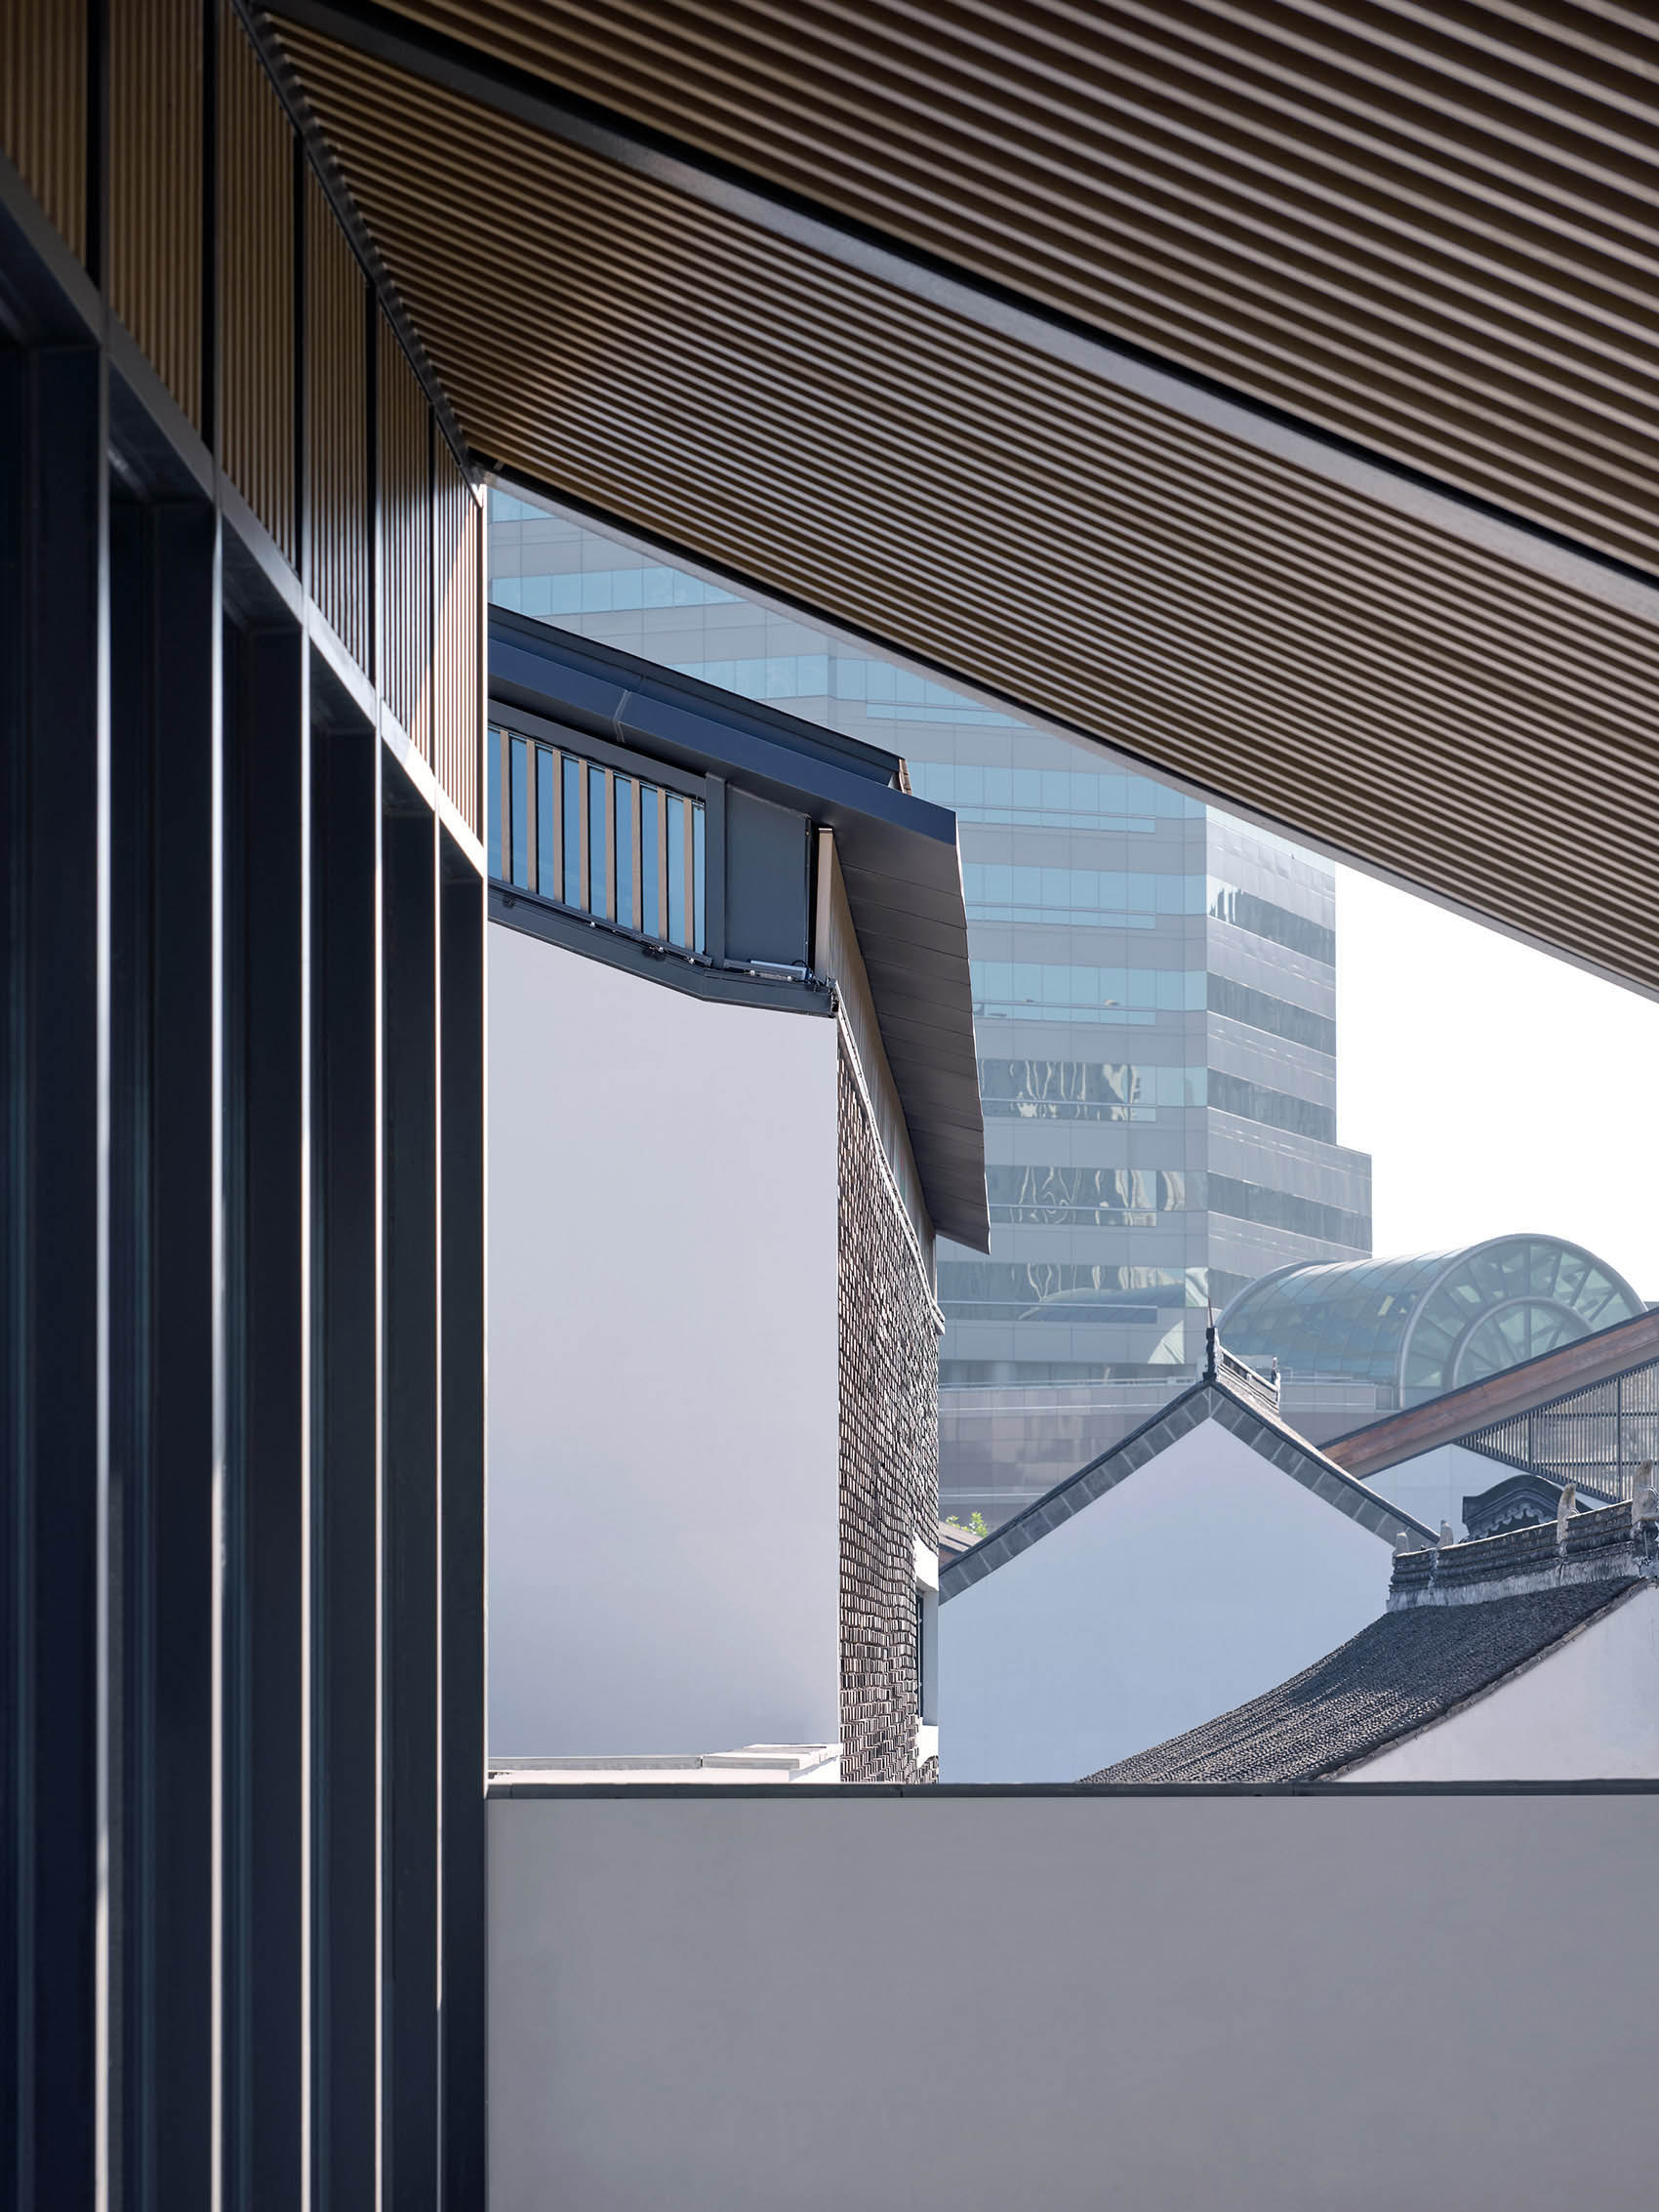
▼共享檐廊灰空间,Shared Gable Grey Space © 章鱼见筑
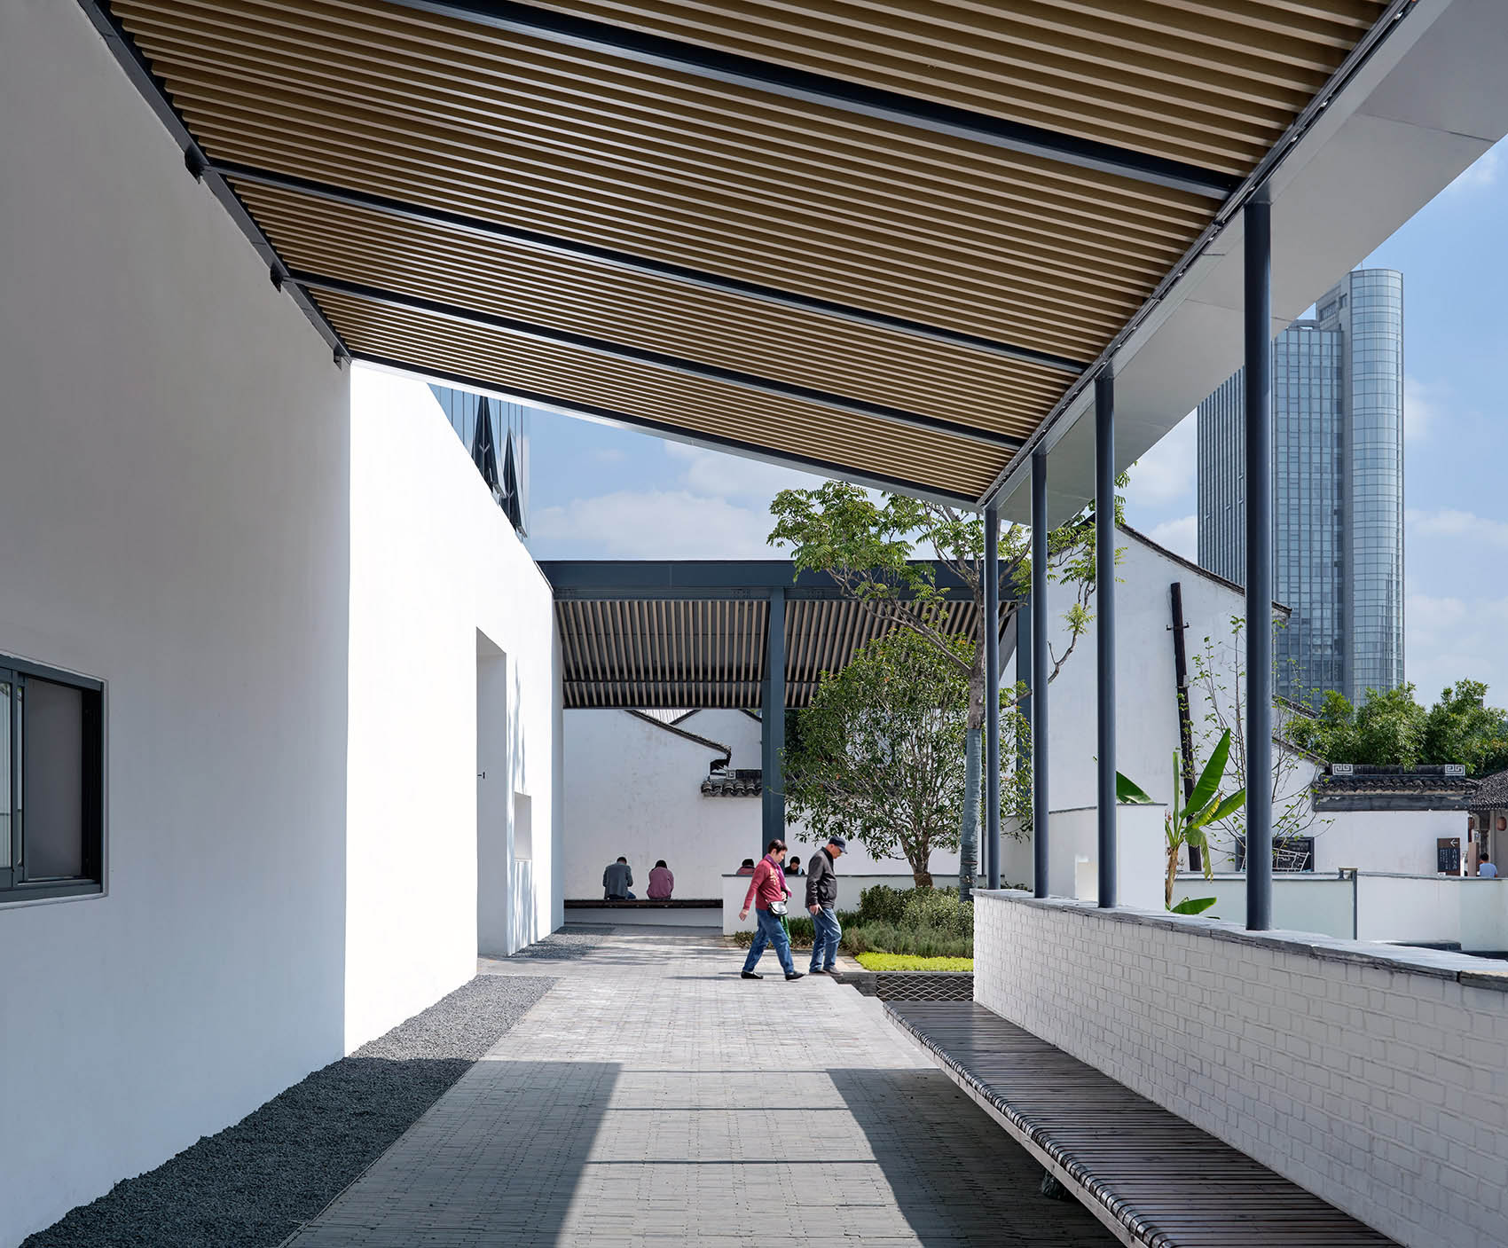
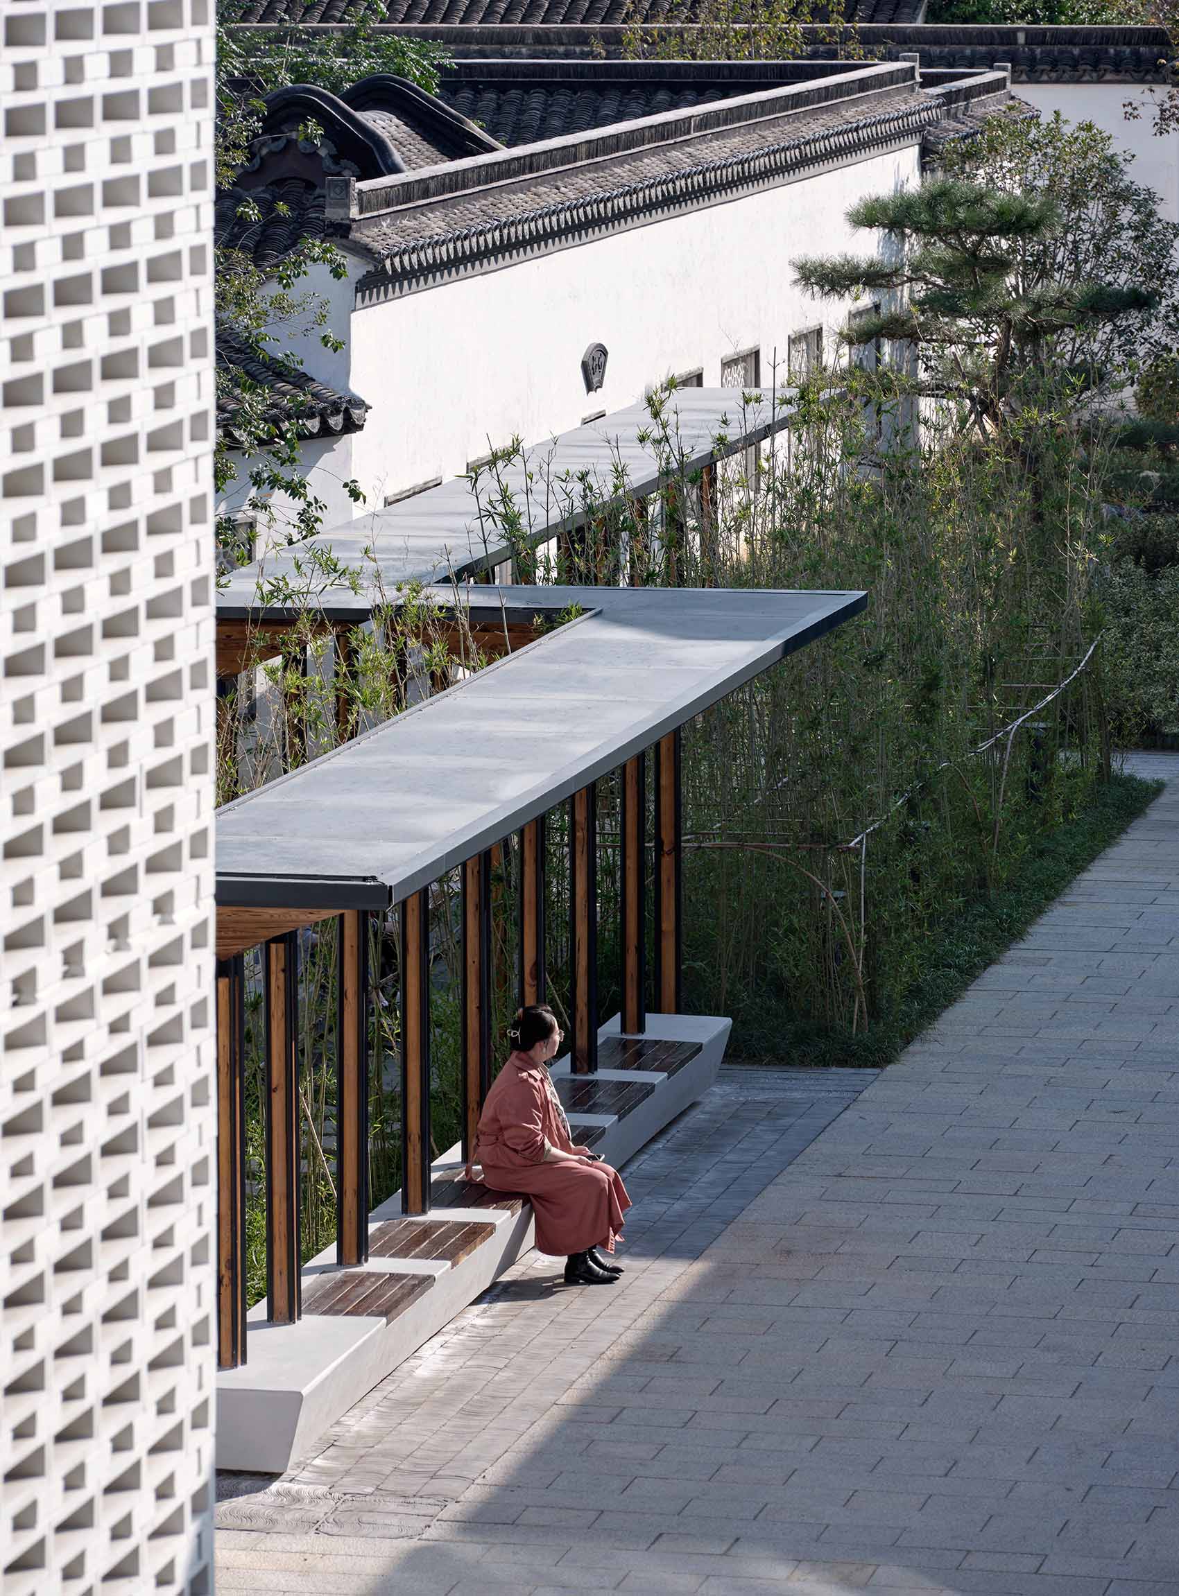
通过室外和半室外绿化空间的营造,全面提升既有公共空间品质,利用高大景观植物、爬藤植物、草坪等措施,造景,理景,借景成园。二层顺应游览路径设置一体化树箱休息座椅,丰富漫游的空间趣味。打造双首层街区,曲折游走间,不经意串联起地面巷弄及空中游廊。局部点缀的廊道亭阁模糊了时空的界限;街头巷尾的园林景观将生活百态融入到街巷的记忆当中。
Through the creation of outdoor and semi-outdoor green space, the quality of the existing public space is comprehensively improved, and tall landscape plants, climbing plants and lawns are used to create a landscape, manage the landscape, and borrow the landscape to become a garden. On the second floor, integrated tree box rest seats are set in accordance with the touring path to enrich the spatial interest of roaming. A double first floor block is created, and the twists and turns connect the ground alley and air corridor. The corridors and pavilions dotted in parts blur the boundaries of time and space; the gardens at the end of the streets and alleys integrate the life into the memory of the streets.
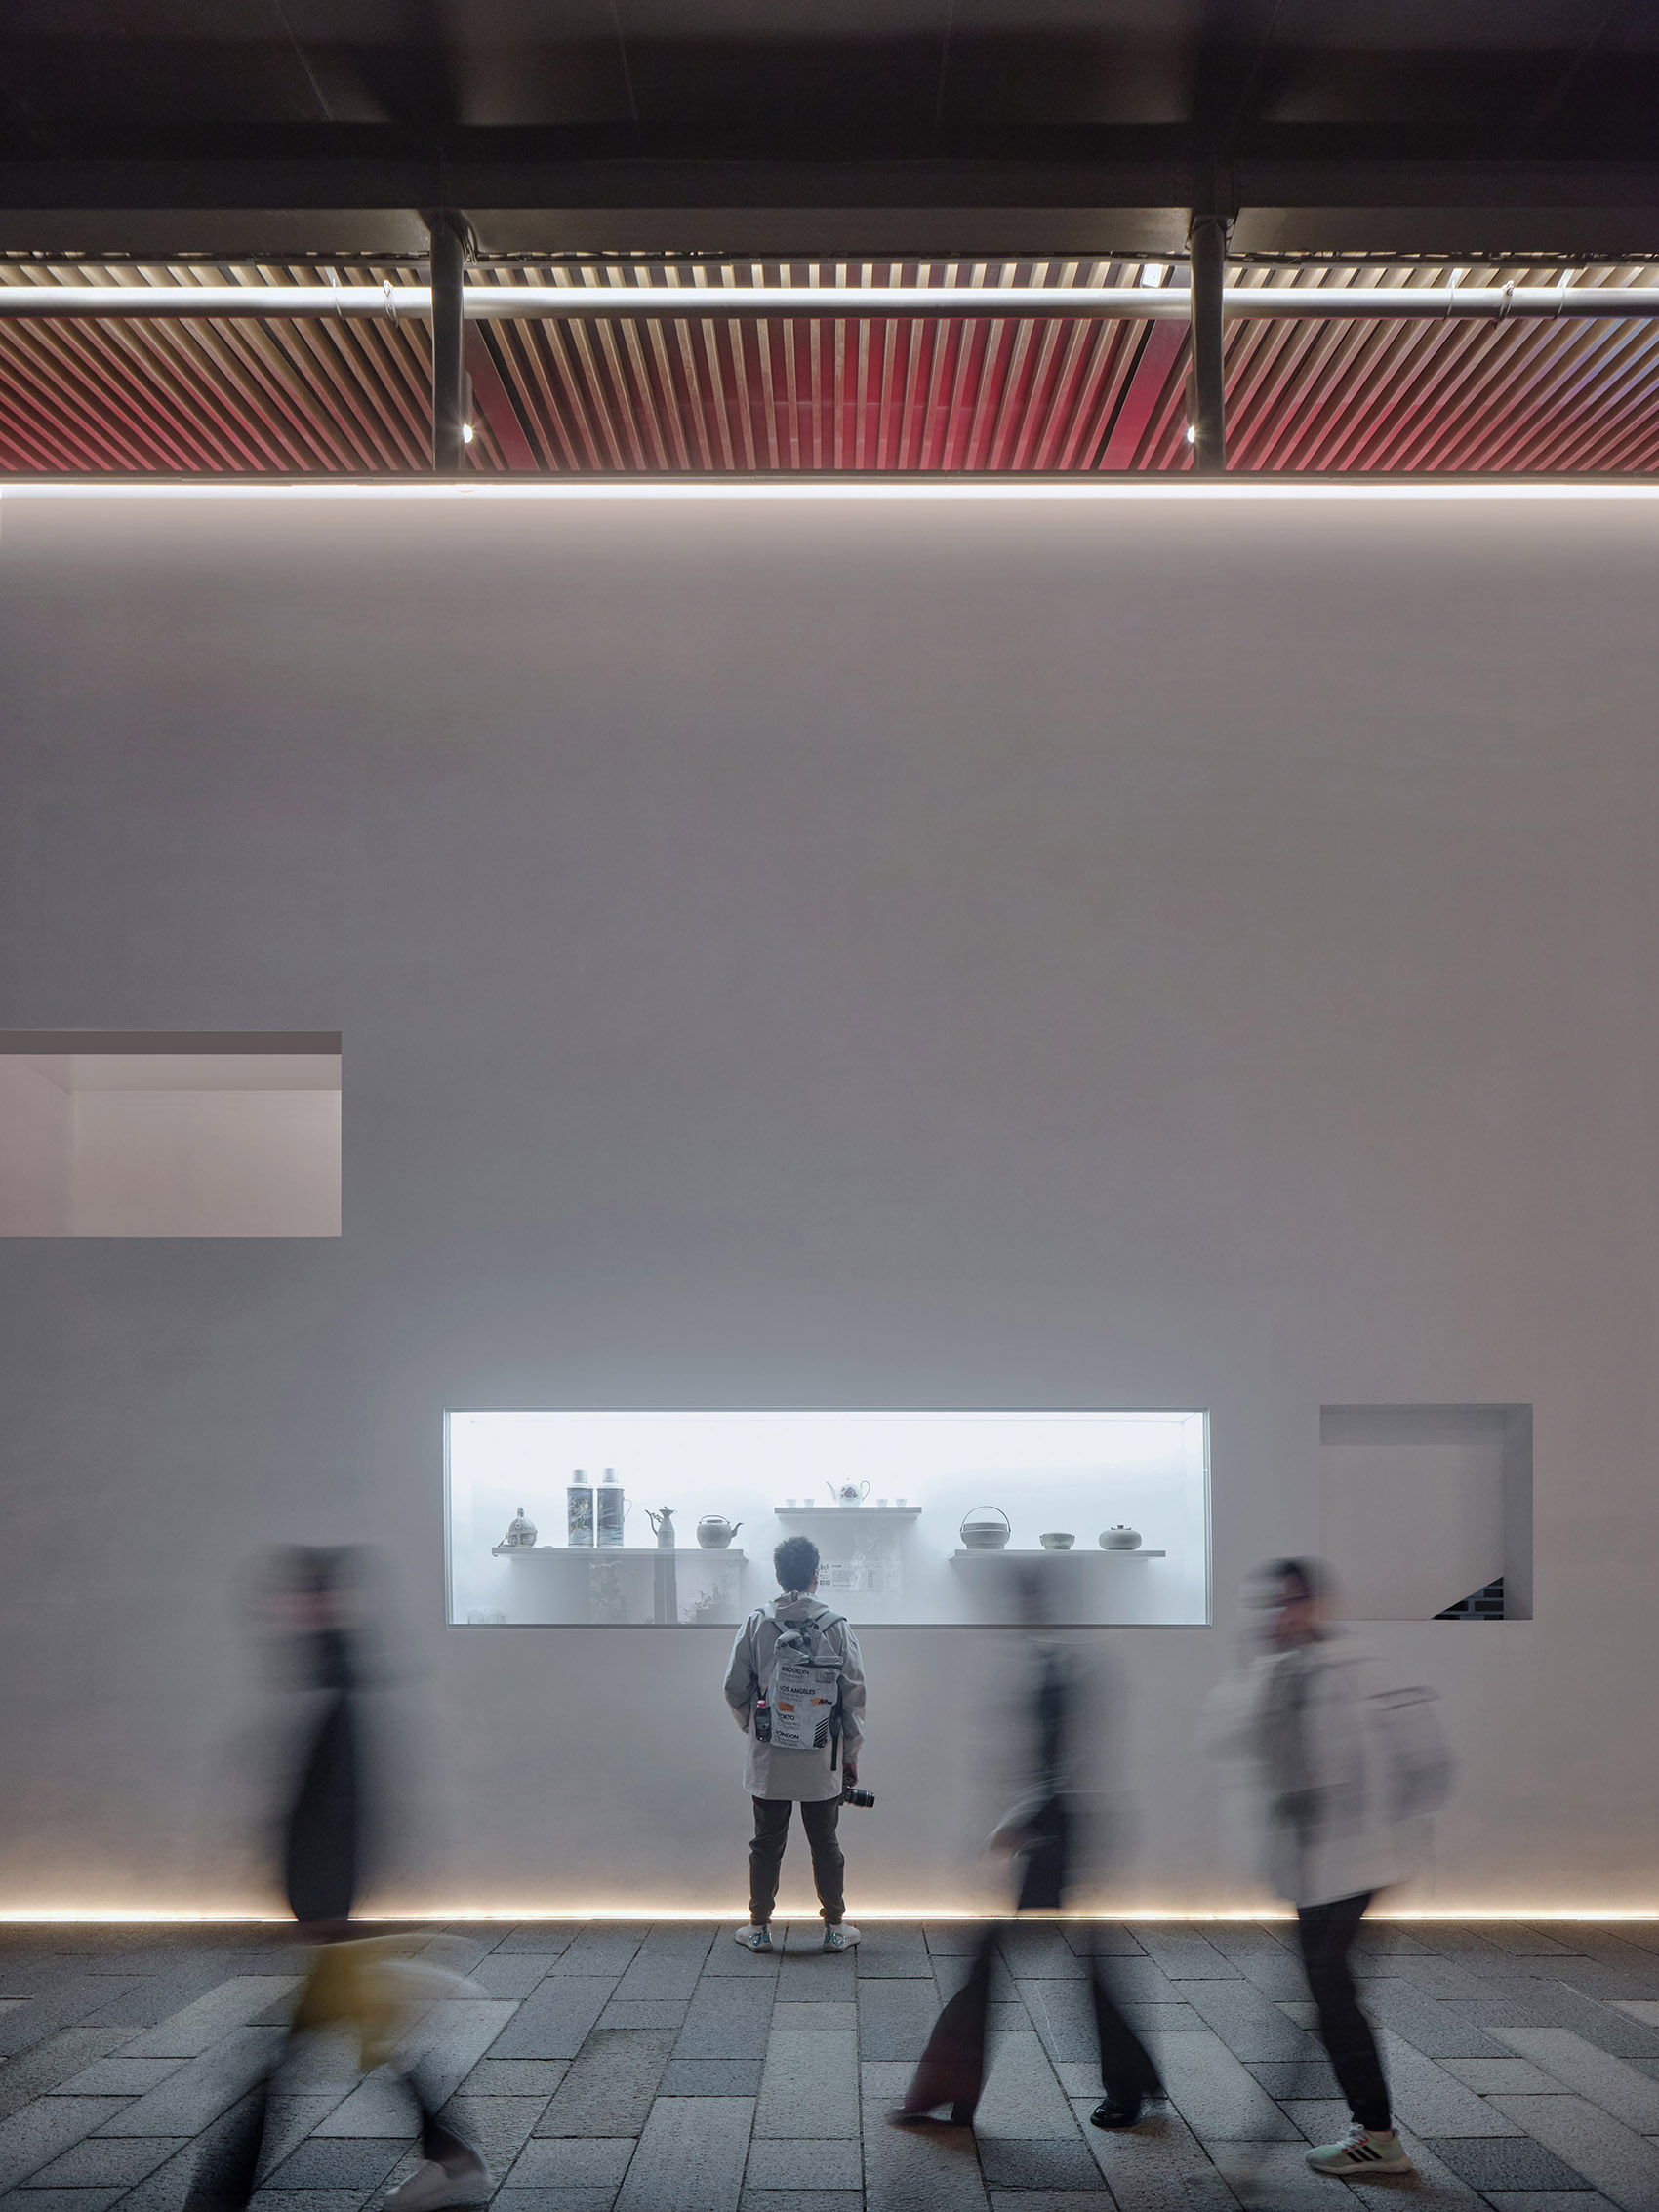
▼街巷对景与景观小品,Street and alley pairs and landscape vignettes(左)
墙面景窗与随处博物馆,Wall view windows with museums everywhere(右) © 章鱼见筑
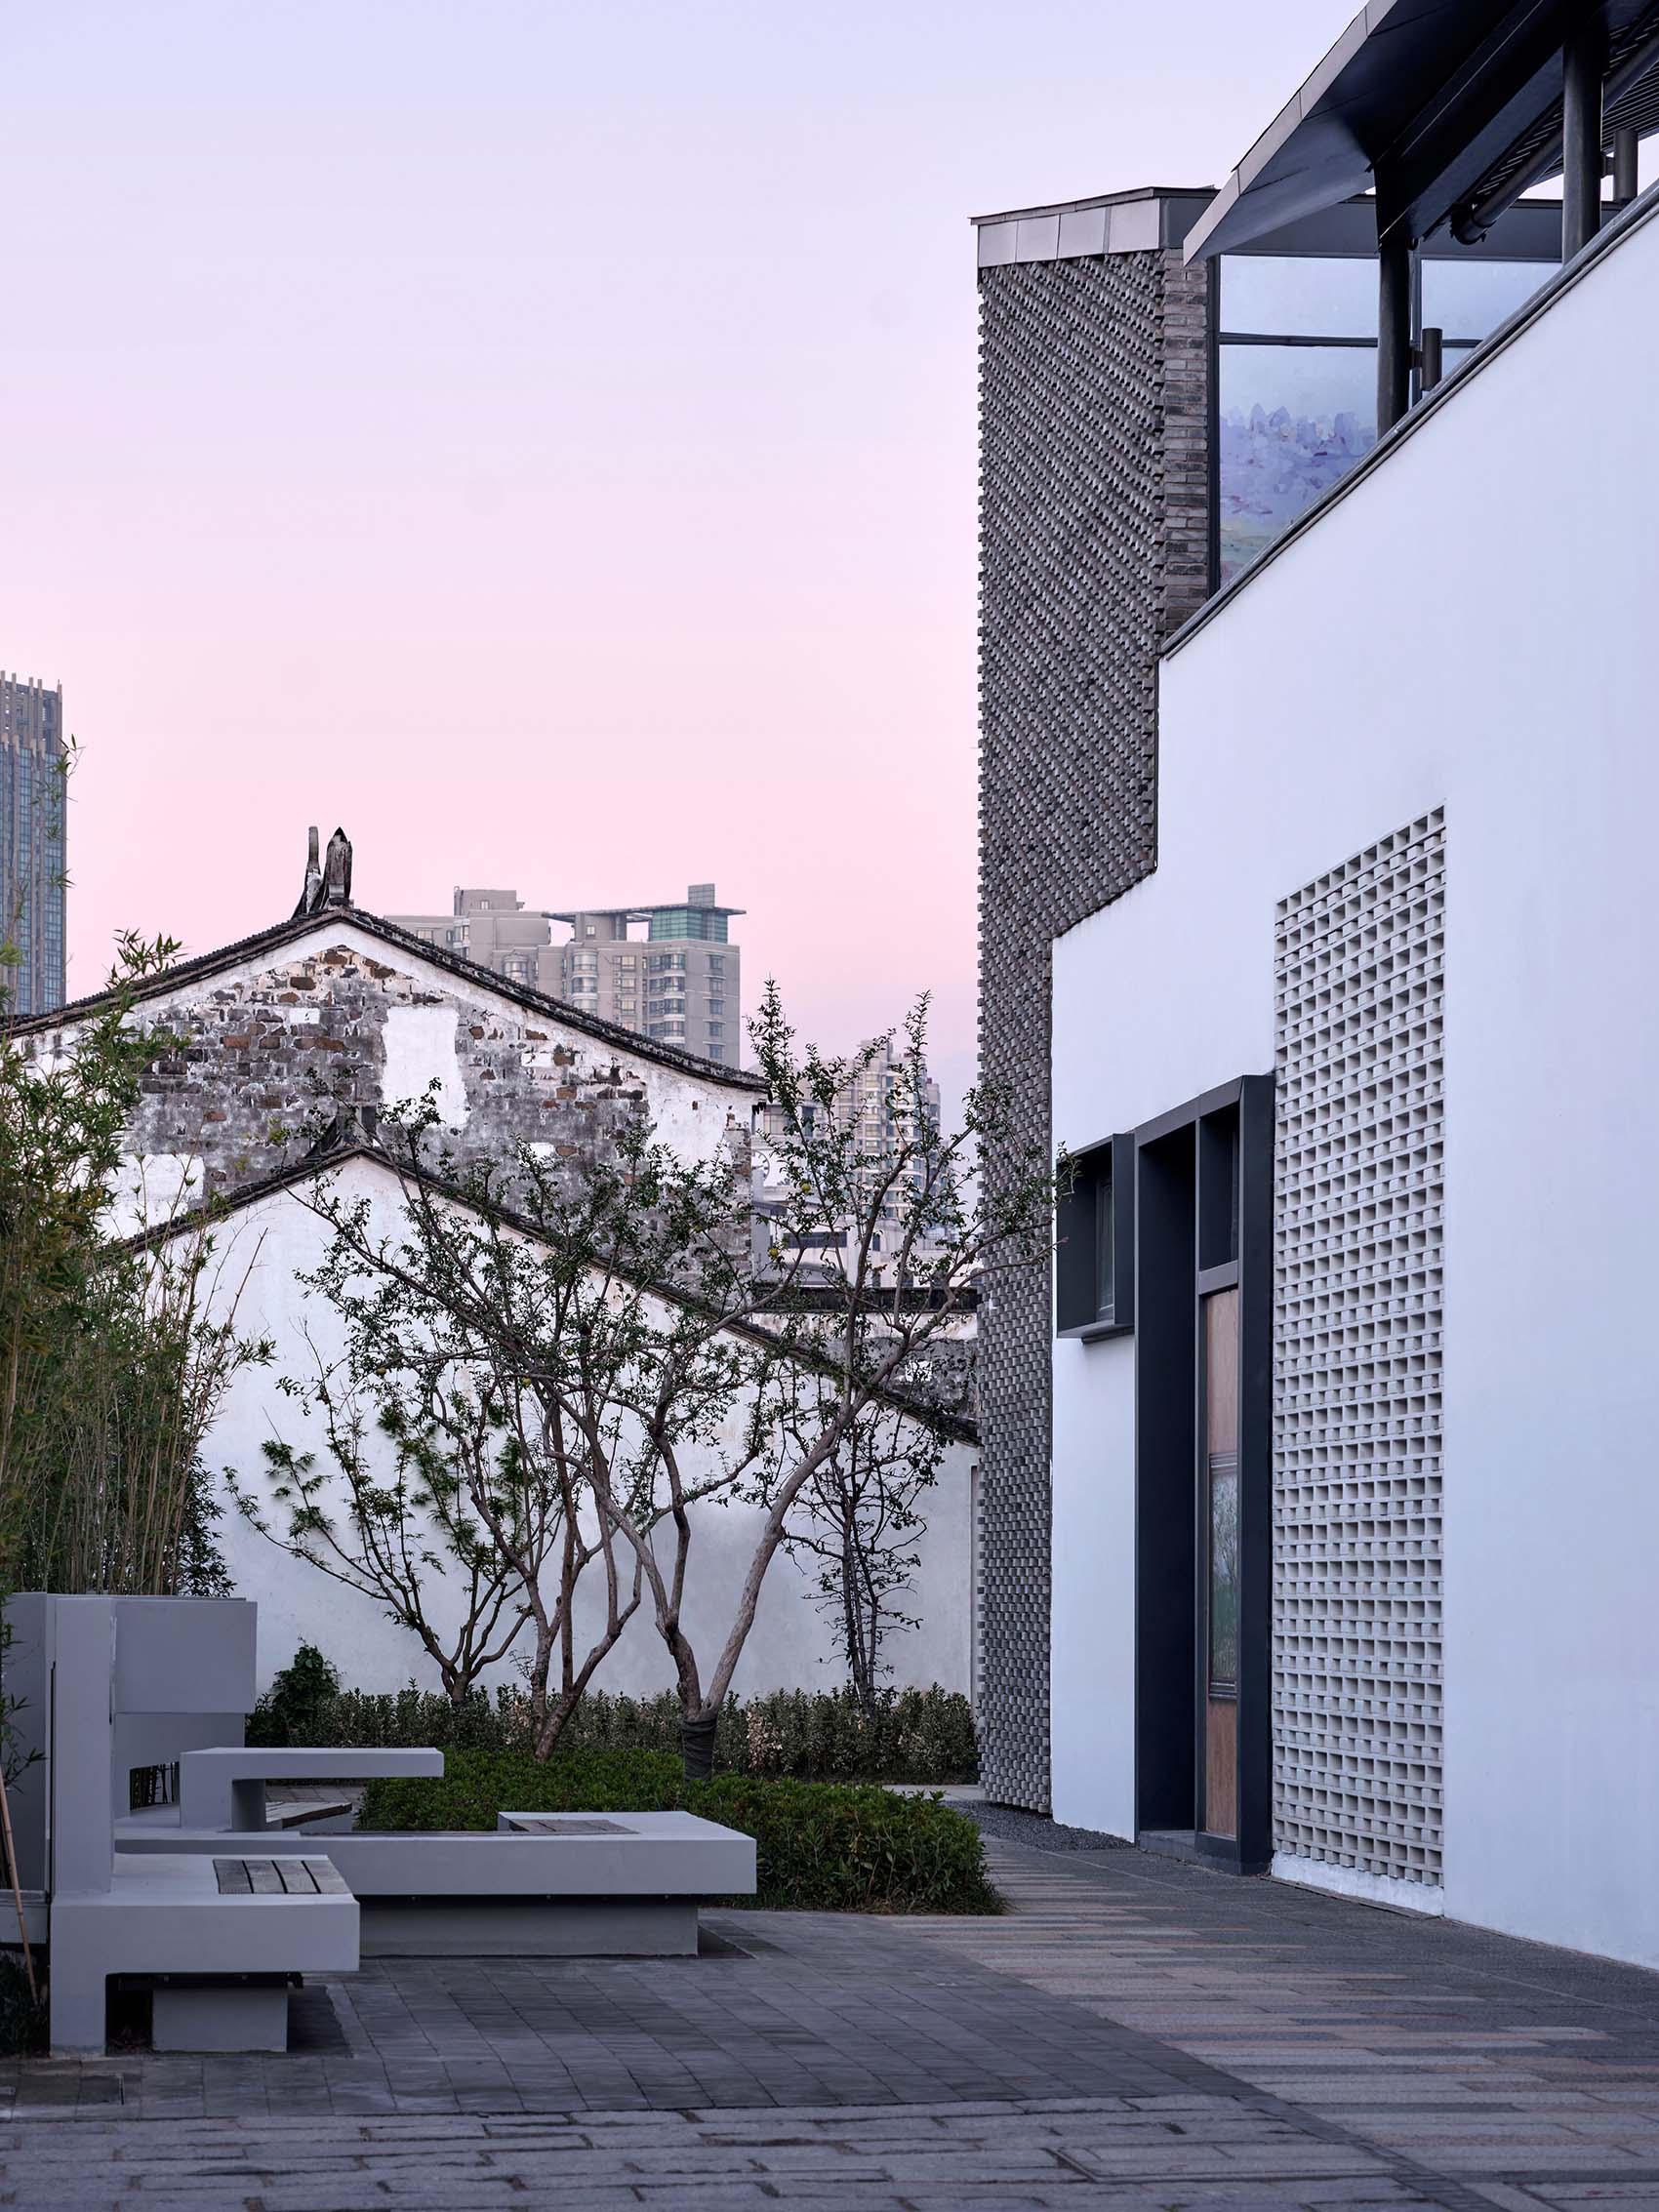

▼夕阳余晖中的青果巷,Qingguo Lane in the sunset light © 章鱼见筑
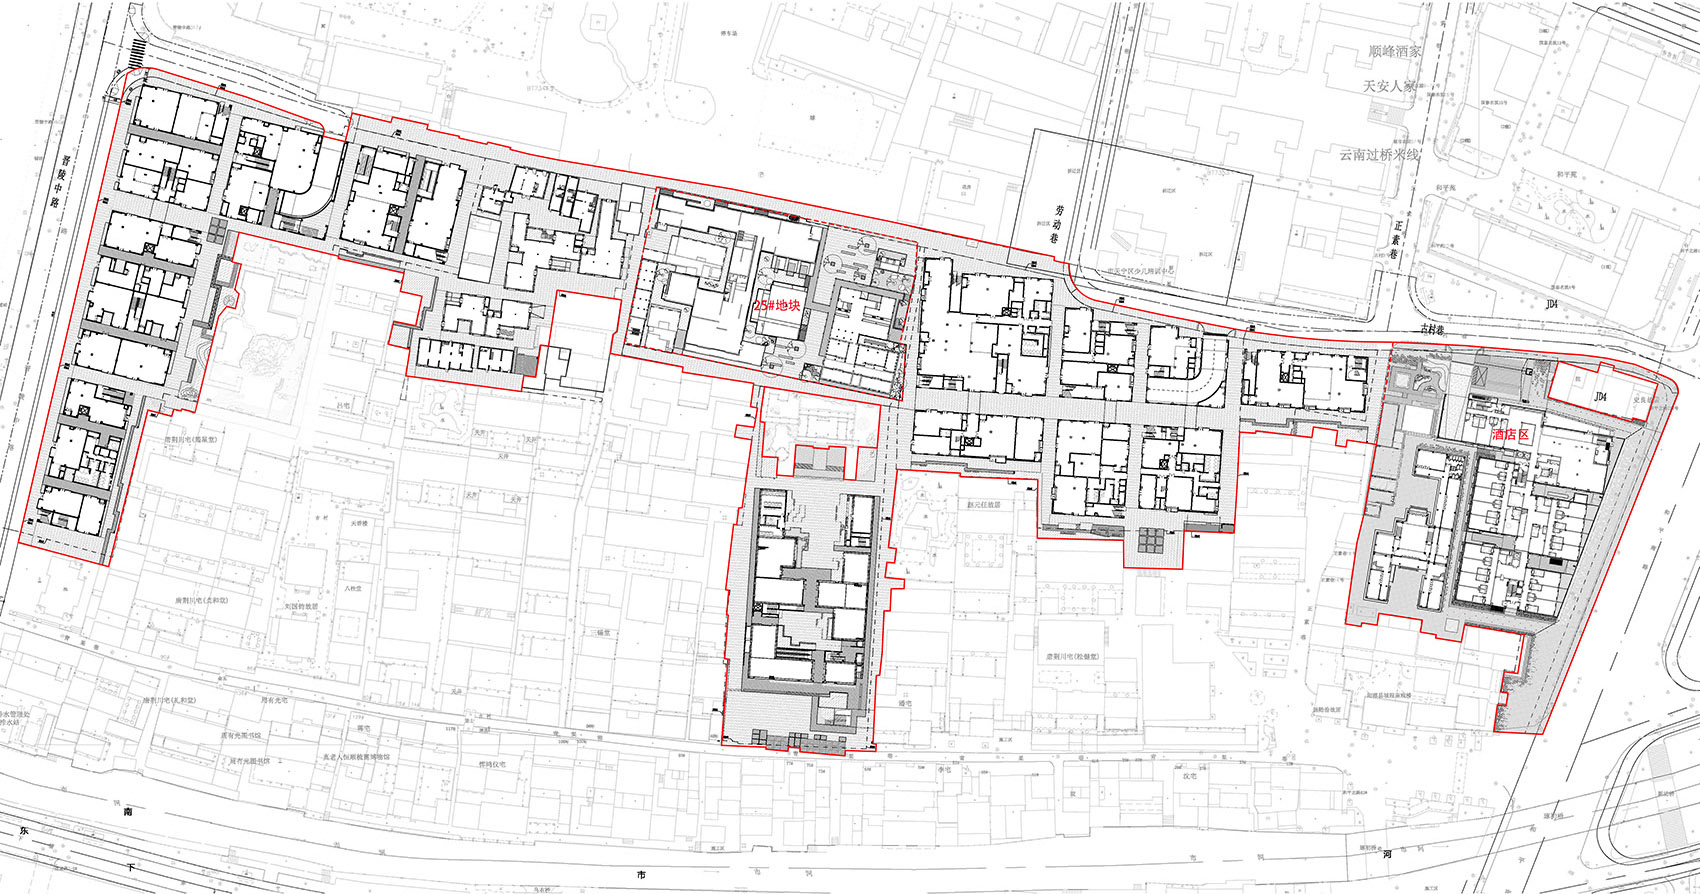
▼青果巷二期总平面图,Master plan © 同济原作设计工作室
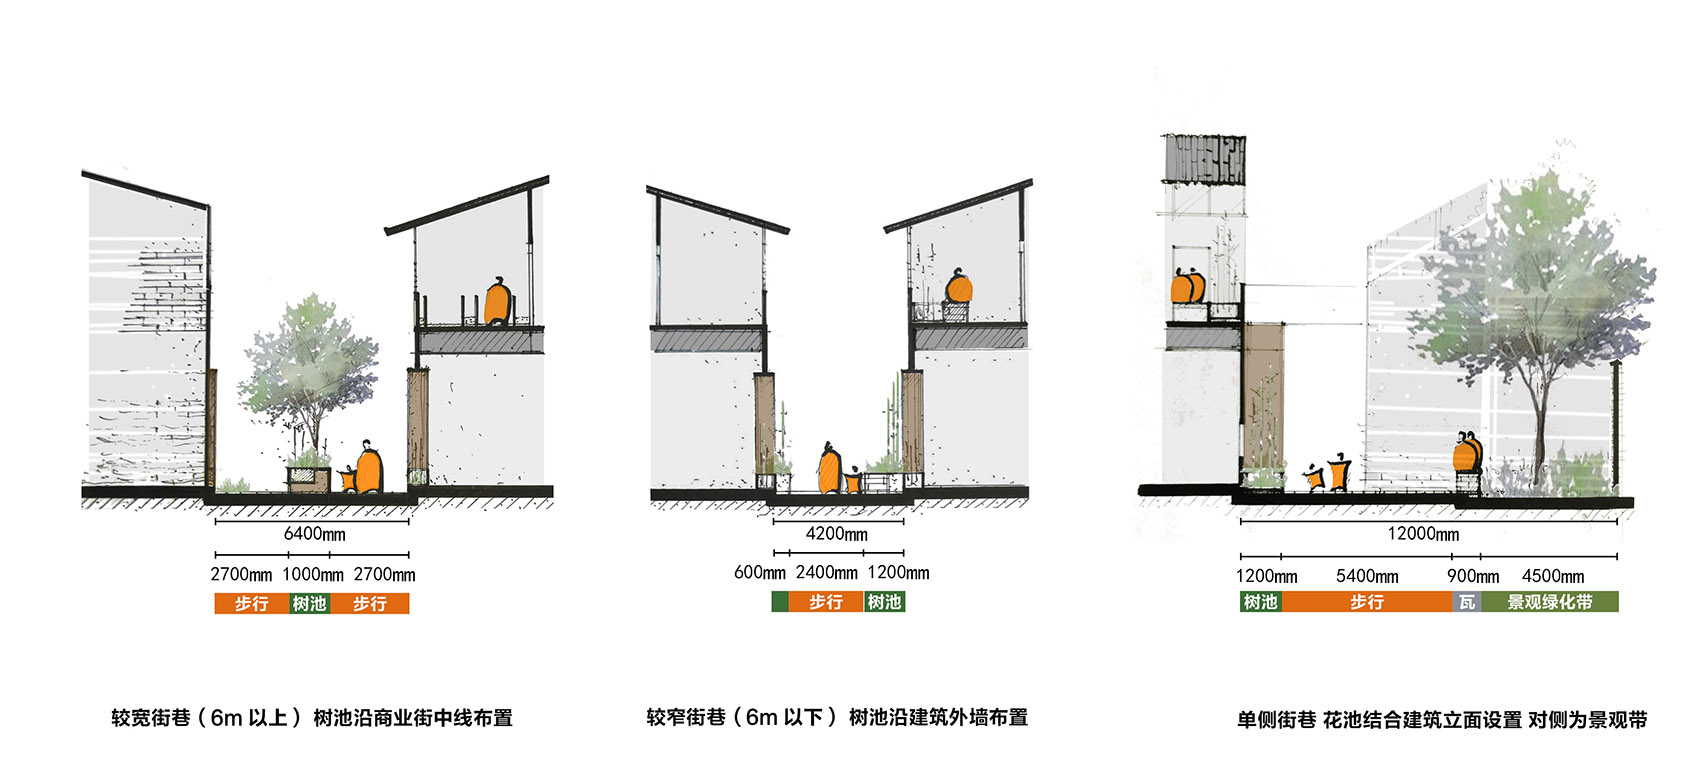
▼街巷尺度,Street Scale © 同济原作设计工作室
项目名称:常州市青果巷历史文化街区织补更新设计
建筑事务所:同济大学建筑设计研究院(集团)有限公司·原作设计工作室
电邮联系方式:zmz3388@vip.163.com
主创建筑师:章明、张姿
建筑设计团队:肖镭、潘思、席伟东、冯珊珊、费利菊、黄晓倩、范鹏
结构设计团队:陈泽赳,孙哈逊(A区);曹炜,成戎,蔡舫,林壮斌,成志洋(C区)
设备设计团队:暖通:郭长昭、李菡茜、朱元彬、熊乐;给排水:李朝、沈冰春、李朝阳;电气:焦学渊、王猛、沈健、方涛、蒋慧
照明设计:北京清控人居光电研究院有限公司
标识设计:屹珂设计des:glory
25#地块设计:刘克成设计工作室
酒店区设计:同济大学建筑设计研究院(集团)有限公司·共享建筑工作室
半园,涉园园林复建工程:东南大学建筑设计研究院有限公司
建设单位:常州市晋陵投资集团有限公司
项目地址:江苏省常州市青果巷历史文化街区
建成时间:2022年
总建筑面积:27700平方米(A区);28647平方米(C区)
建筑高度:7.70-13.00米
摄影:章鱼见筑
Project Name: Qingguo Lane Historic District, Changzhou City
Architectural Firm: Original Design Studio, Tongji Architectural Design (Group) Co.Ltd
Email contact: zmz3388@vip.163.com
Lead Architect: Zhang Ming, Zhang Zi
Architectural Design Team: Xiao Radium, Pan Si, Xi Weidong, Feng Shanshan, Fei Liju, Huang Xiaoqian, Fanpeng
Structural Design Team: Chen Zejiu, Sun Hasson (Area A); Cao Wei, Cheng Rong, Cai Fang, Lin Zhuangbin, Cheng Zhiyang (Area C)
Equipment design team: HVAC: Guo Changzhao, Li Hanxi, Zhu Yuanbin, Xiong Le; water supply and drainage: Li Chao, Shen Bingchun, Li Chaoyang; electrical: Jiao Xueyuan, Wang Meng, Shen Jian, Fang Tao, Jiang Hui
Lighting design team: Beijing Qingke Habitat for Humanity Optoelectronics Research Institute Co.
Sign design: Eike design des:glory
25# plot design: Liu Kecheng Design Studio
Hotel area design: Tongji Architectural Design (Group) Co.Ltd. Atelier Sharing Architecture
Half Garden, Garden related Landscape Reconstruction Project: Southeast University Architectural Design and Research Institute Co.Ltd
Construction unit: Changzhou Jinling Investment Group Co.
Project Address: Qingguo Lane Historical and Cultural District, Changzhou, Jiangsu Province
Completion date: 2022
Total construction area: 27,700 square meters (Area A); 28,647 square meters (Area C)
Building height: 7.70-13.00m
Photography: ZY Architectural Photography
More: 同济原作设计工作室。更多关于他们:Original Design Studio on gooood









青果古巷..外体白墙太现代了吧..
你可以看一下贝老的苏州博物馆
有点似曾相识,大同小异
DK
很雷同,感觉全国很多古城商业圈都这样是吧。
以现代为主的,历史文化街
不说是常州还以为在日本呢
在这种环境做现代风格这么强的,真的一对比就会感觉没什么味道。
人家原来的老房子山墙那么多装饰,还带雕刻,你整个现代主义的这一面大白墙从头抹到脚,墙上就连一点点的质感都没有,锃锃亮说不定还反光,顶上来一个意义不明的木格栅,内收也没有,跟剪得就剩一截儿的刘海似的,快题感太重了。
不过设计费本来也没多高,做成这样就做成这样吧。
完美融入
这个做的真不错
新建尺度偏大,不搭的感觉
的确,不够江南的细腻和雅致,不过,常州,本来也算是江南里面的硬派
不看好
统一
小编用点心!这文章2023年3月29日发过一次
等我同济建筑
呵呵