
来自 ACDF Architecture 对gooood的分享。更多关于:ACDF Architecture on gooood.
Appreciation towards ACDF Architecture for providing the following description:
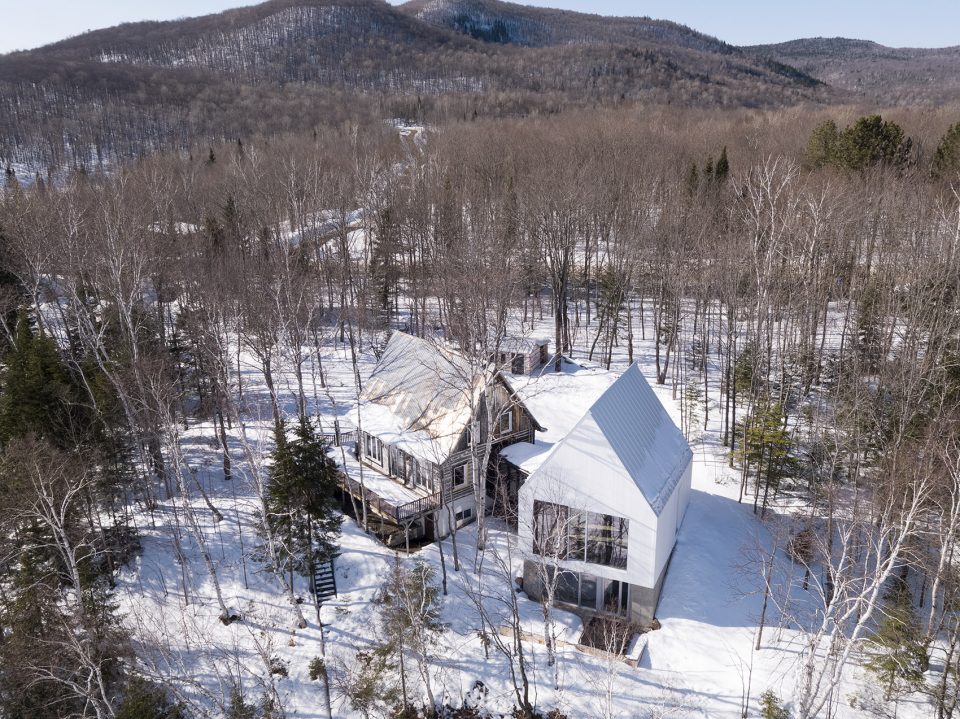
在临近Saint-Donat小镇的Lac Ouvreau,坐落着一栋被桦木林环绕的传统小木屋。该木屋的主人是一户经过重新组建的家庭,他们希望设计师可以将这栋传统木屋改造成更大的空间,让这户家庭的孩子们可以拥有更优越的娱乐和休闲空间。为了确保家庭中的每位成员都能获得一处幽径的生活空间,设计师对原有木屋进行扩建以获得足够的生活区域。新打造的扩建部分充分尊崇了木屋的原有特性,同时展现了与其周围环境的和谐共融。
On the vast Lac Ouareau, located near the town of Saint-Donat, sits a charming traditional house surrounded by birch trees. The owners, a dynamic stepfamily, commissioned ACDF to design for their many children a larger area to play and relax. In order to make sure everyone in the family can find a peaceful corner when spending time together, the architects created an addition that mirrors the original building’s dimensions. The extension preserves and pays tribute to the historic house while reflecting the beauty of the landscape it inhabits.
▼鸟瞰图,aerial view
▼外观,exterior view
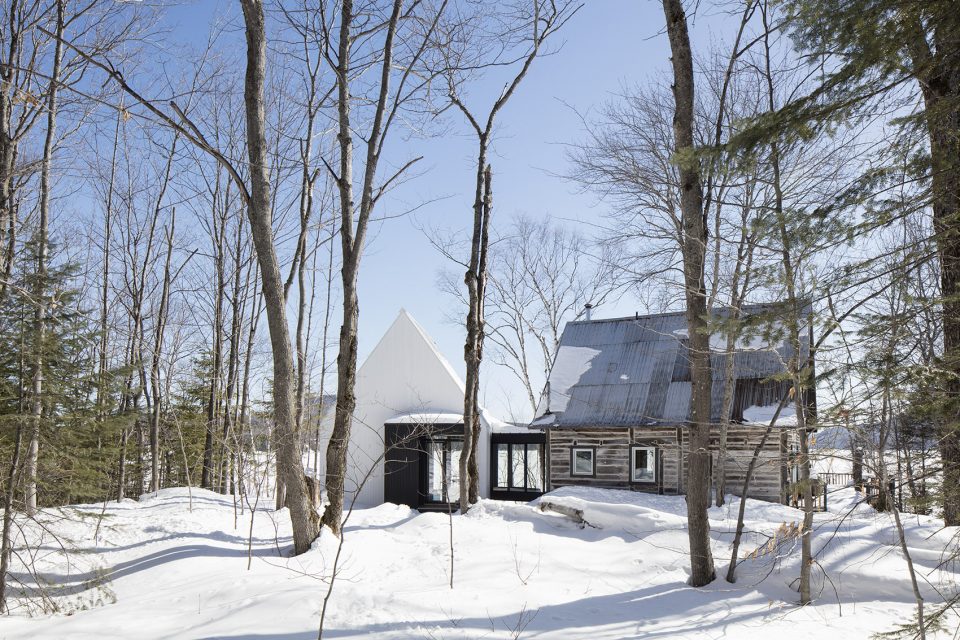
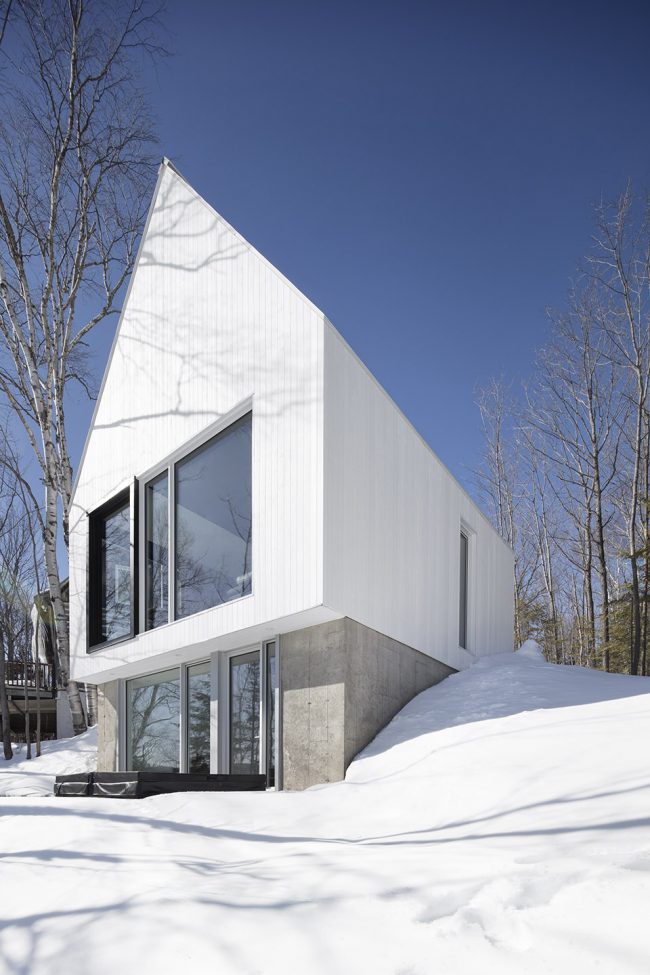
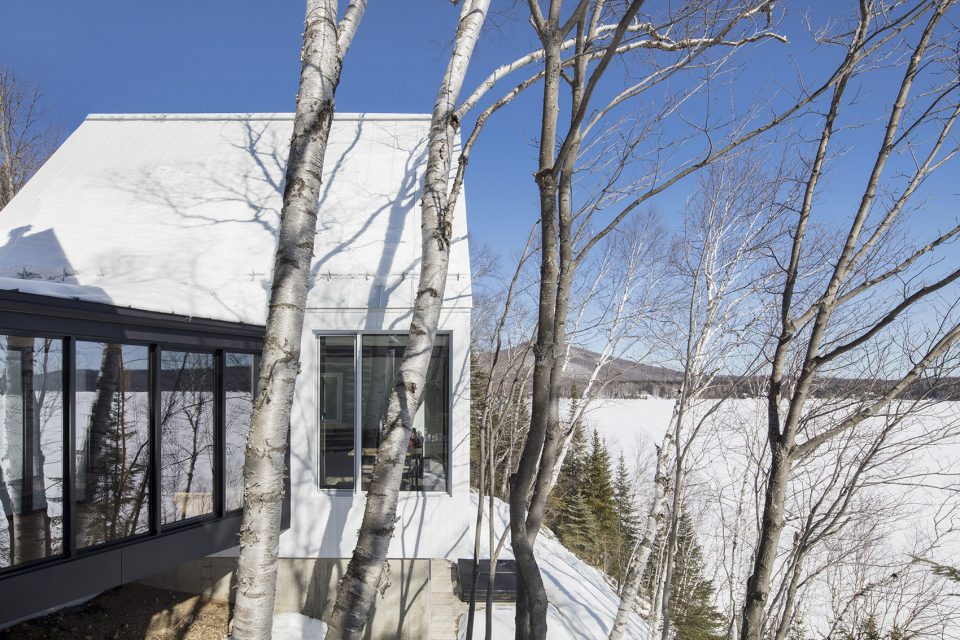
新建部分是一个坐落于混凝土基底上的棱柱形纯白色物体,它形如老建筑的精致版。这种带有强烈对比性的设计手法,使这个新建部分不仅呼应了老建筑的历史性,更回应了其周围的美丽景观。薄型金属屋顶和木质包层象征着场地中光滑又有光泽的桦木,其色彩和纹理又呼应了谷仓建筑的石灰墙壁。
The new space – a white prism standing on a concrete pedestal – appears like a refined version of the existing house. Through this contrasting effect, the extension maintains a connection to the original building and its location. The sheet metal roof and wood cladding resemble the smooth and shiny bark of birch trees growing on the site; its hues and textures also recall the whitewashed walls of countryside barns.
▼新建白色部分与老建筑在色彩上形成鲜明对比,the new and the old part shows a contrasting effect
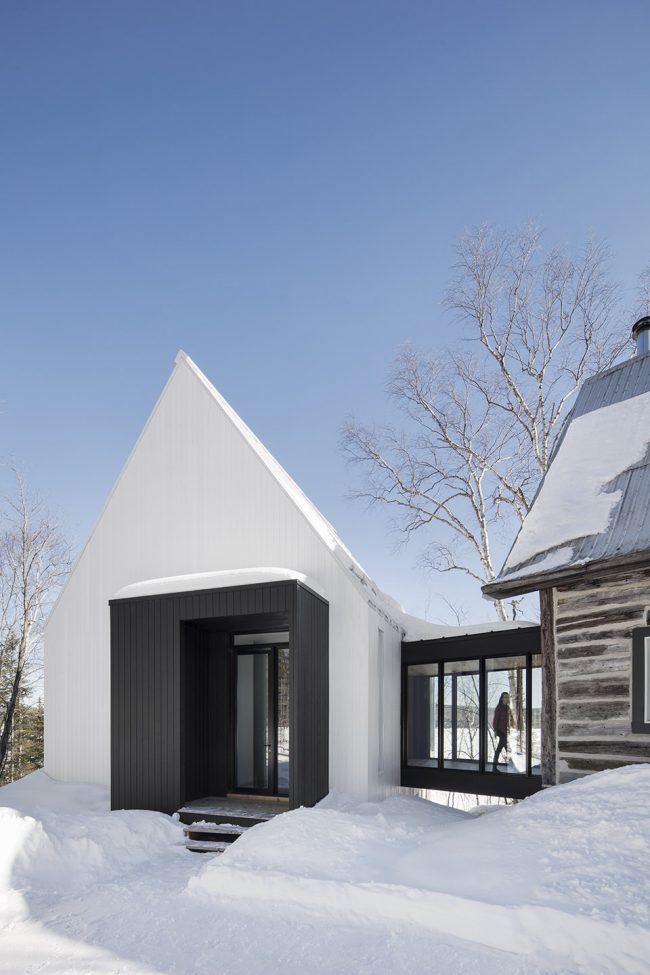
▼薄型金属屋顶和木质包层象征着场地中光滑又有光泽的桦木,the sheet metal roof and wood cladding resemble the smooth and shiny bark of birch trees growing on the site
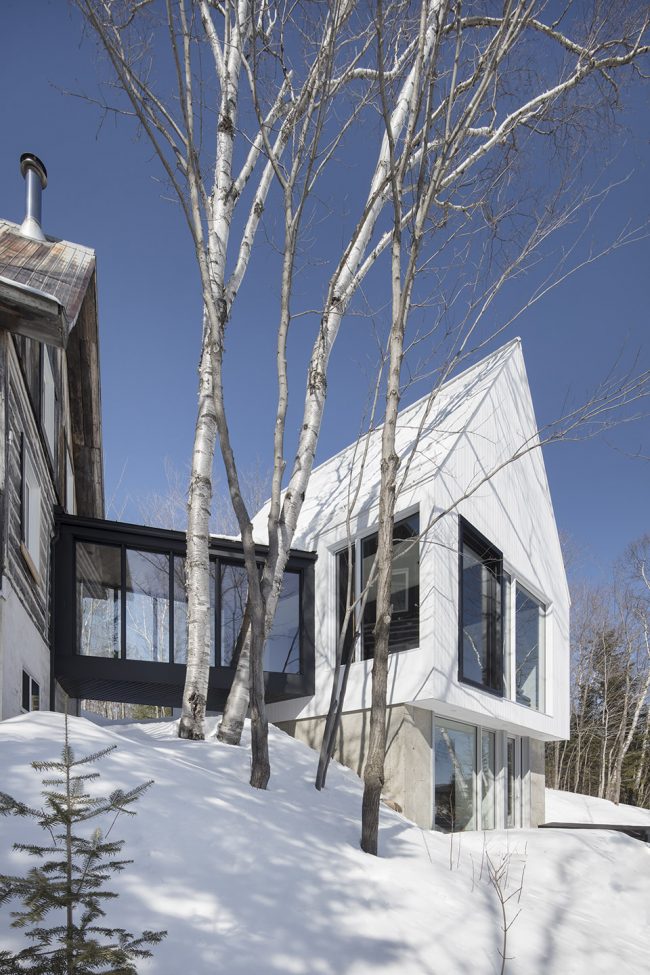
▼新建筑建造在混凝土基地上,the new part locates on a concrete base
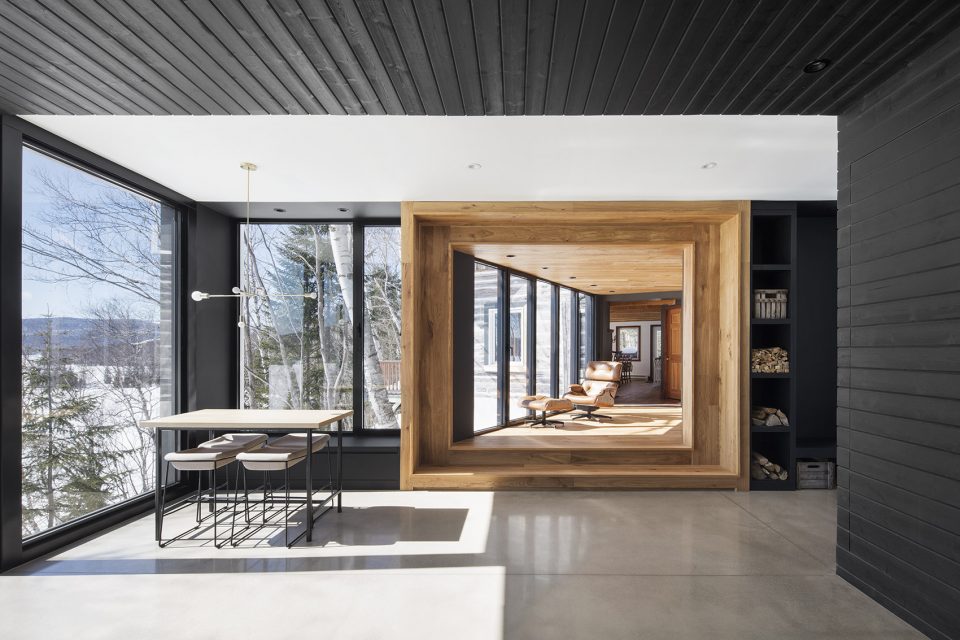
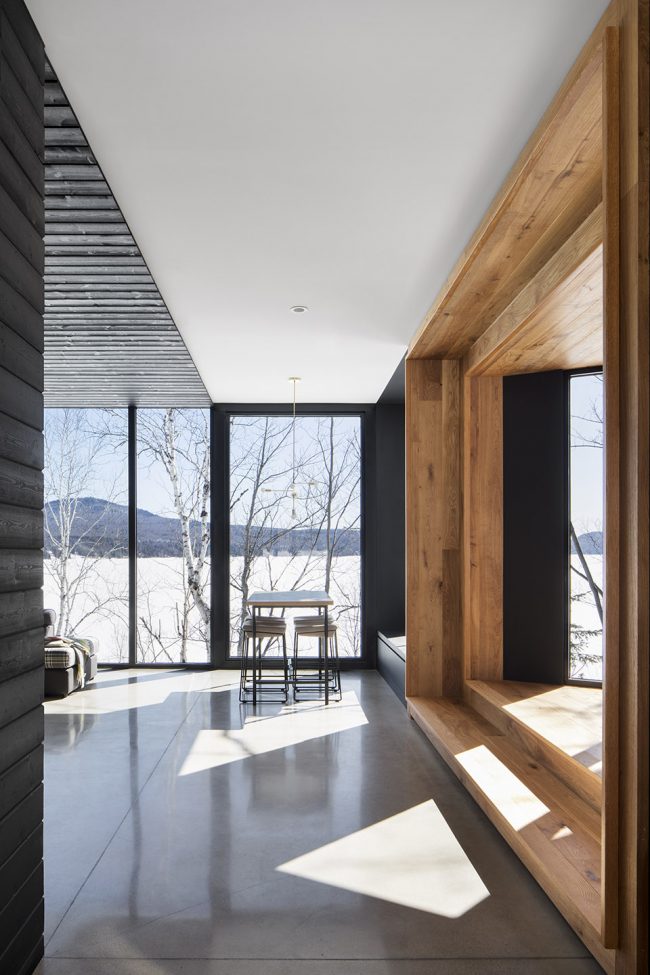
开放规划的住宅底层和巨大的立面开窗,为居住者捕获了壮丽的湖边景观。室内采用抛光混凝土地板,保留了天然的木质纹理,并以此强调天然材质的丰富特性。嵌入式长椅为生活空间融入了更多私人区域,同时以非常智慧的方式隐蔽了储藏空间。起居室的超长桌面给予孩子们自由组织活动的空间,让他们无时无刻不感受到家庭生活的美好。
On the ground floor, an open-plan space and large windows allow spectacular views on the lake. Polished concrete floors and natural wood details are used with simplicity, emphasizing the materials’ richness. Surrounded by black slatted wood, the central fireplace creates a relaxing ambience and an oasis of comfort in the vast living room. Built-in benches offer private spaces in common areas and cleverly include hidden storage. The living room and its gaming table encourage the children to make the space their own, providing playful and relaxing family time.
▼开放规划的住宅底层和巨大的立面开窗为居住者捕获了壮丽的湖边景观,an open-plan space and large windows allow spectacular views on the lake
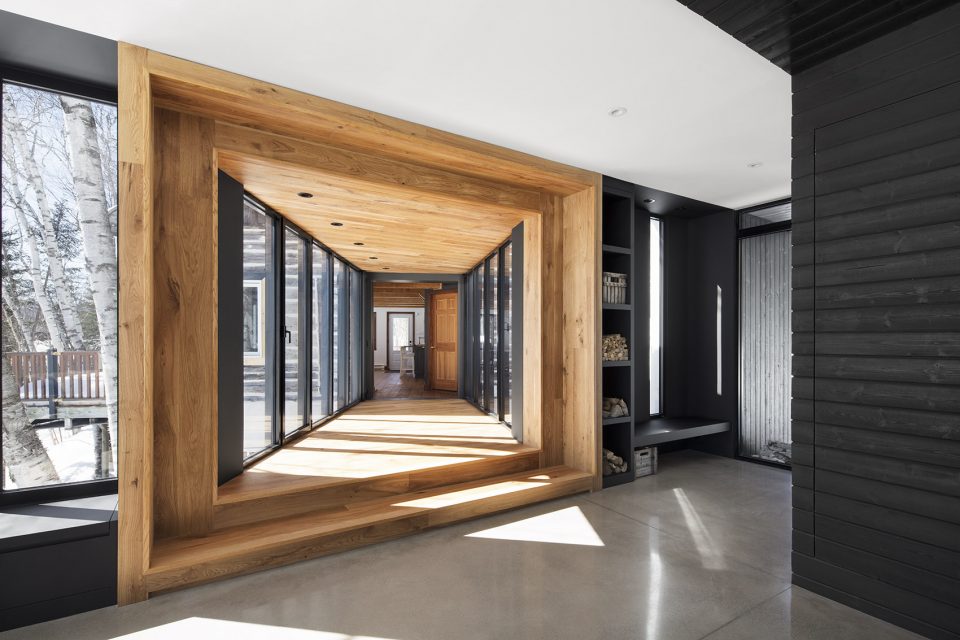
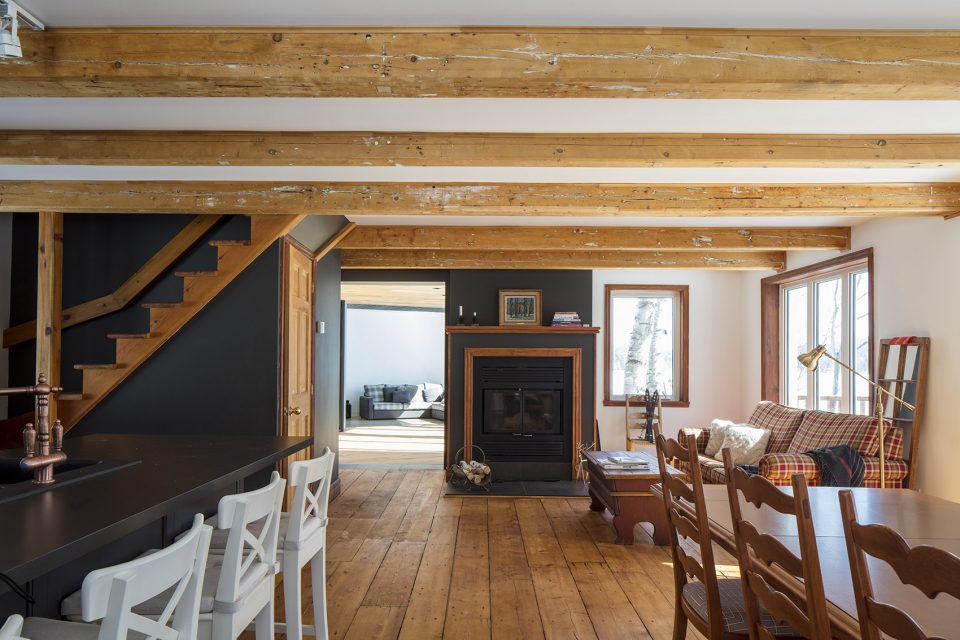
新老建筑之间以一条玻璃长廊相连。从外延部位开始,一个巨大的橡木框便将人的视线从住宅的一侧引向另一侧。尽头处,连廊的木框与老房顶梁的韵律逐渐统一。连廊长向的缩短意味着设计师可以在其宽度上做文章。被拓宽的连廊空间如同浮动在花园中的桥,而居住者则化身成桥上看风景的人,人、桥、景互为彼此的风景。连廊将新房中的客厅与老屋里的厨房相连,即便以墙壁相隔,家庭成员们依然可以通过连廊窥探到彼此。
The transition from the old house to the new one takes place on a glass bridge. From the extension, an oak wood frame directs views toward the inside of the existing house, the frame’s warm shade matching the old wood planks. The truncated shape of the bridge makes it wide enough to occupy: a welcomed pause in the landscape, floating over a garden. The bridge’s axis aligns the kitchen of the existing building and the new living room. Even when they are seated apart, family members can keep an eye on each other and share quality time.
▼新老建筑之间以一条玻璃长廊相连,the transition from the old house to the new one takes place on a glass bridge
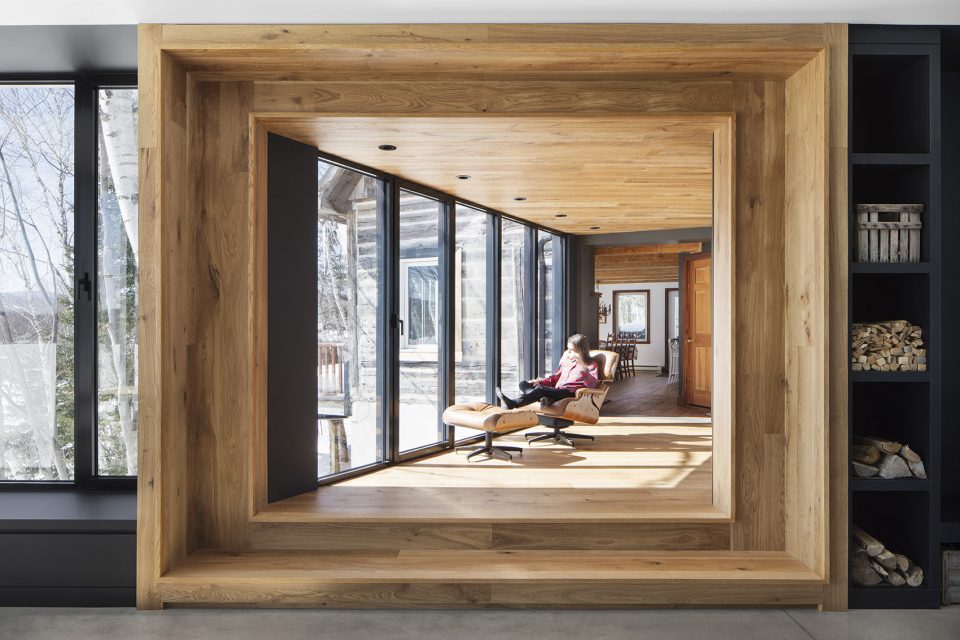
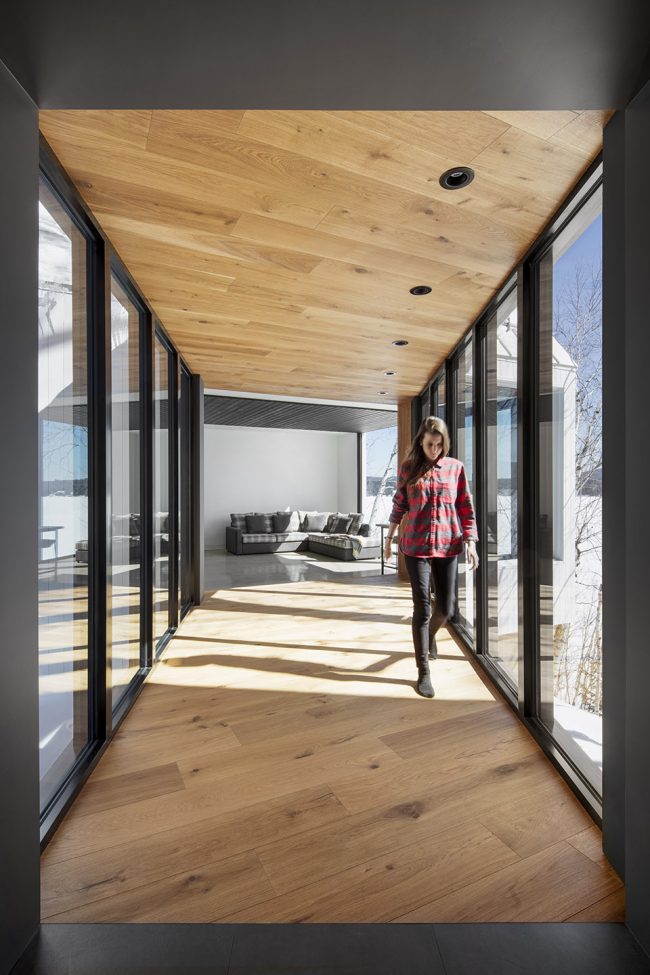
▼尽头处连廊的木框与老房顶梁的韵律逐渐统一,the frame’s warm shade matching the old wood planks
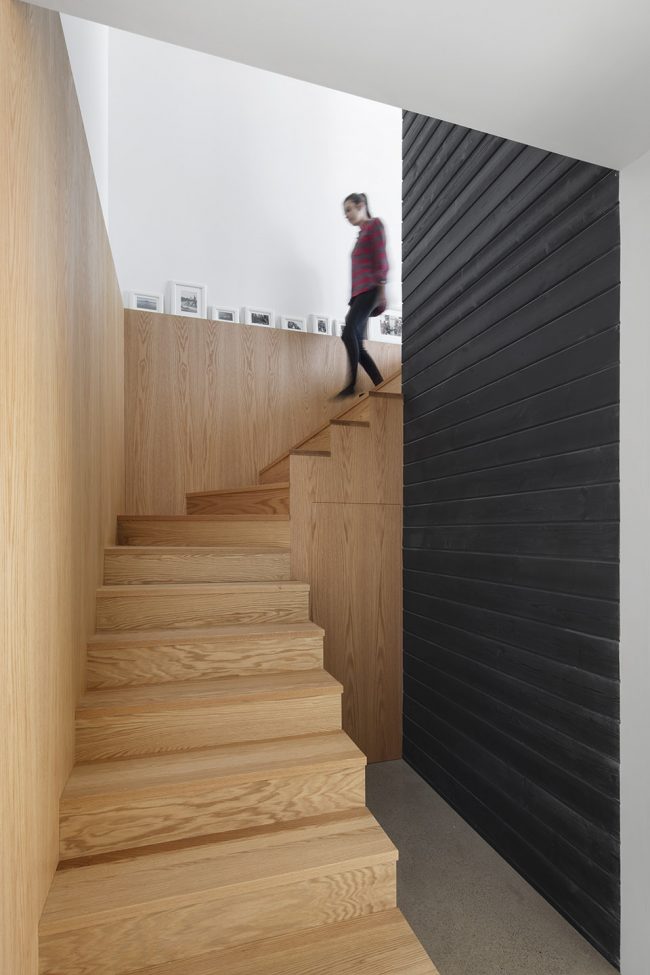
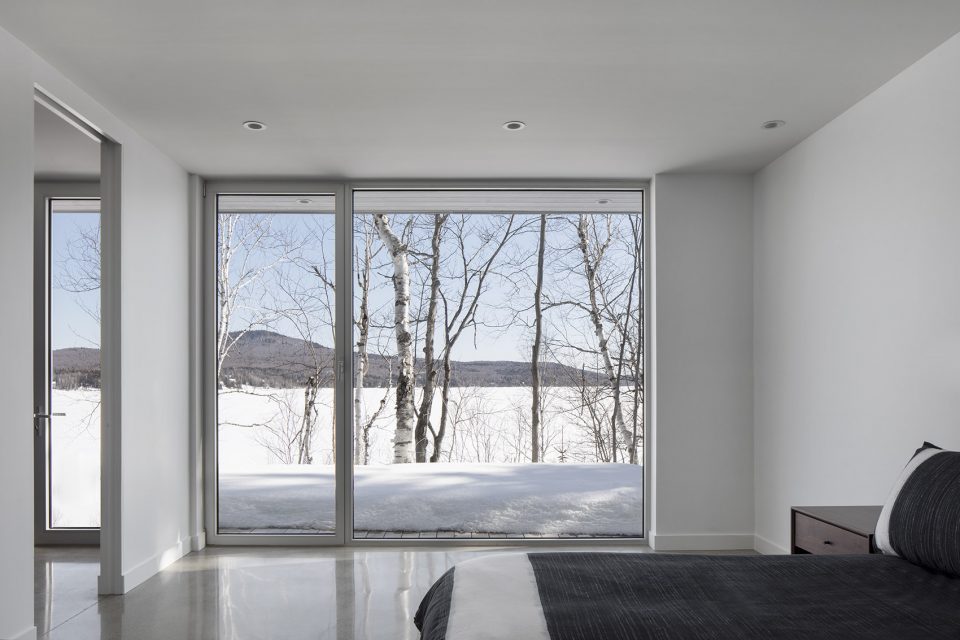
设计师将全新的主卧空间设计在较低层。得益于场地优势,该主卧房间可以享受到低地势美景和无限充足的自然光。
The architects designed the new master bedroom at the lower level. Nested in a cliff, the room benefits from the descending topography of the site and receives plenty of sunlight.
▼向下步入卧室,the new master bedroom locates at the lower level
▼卧室,bedroom
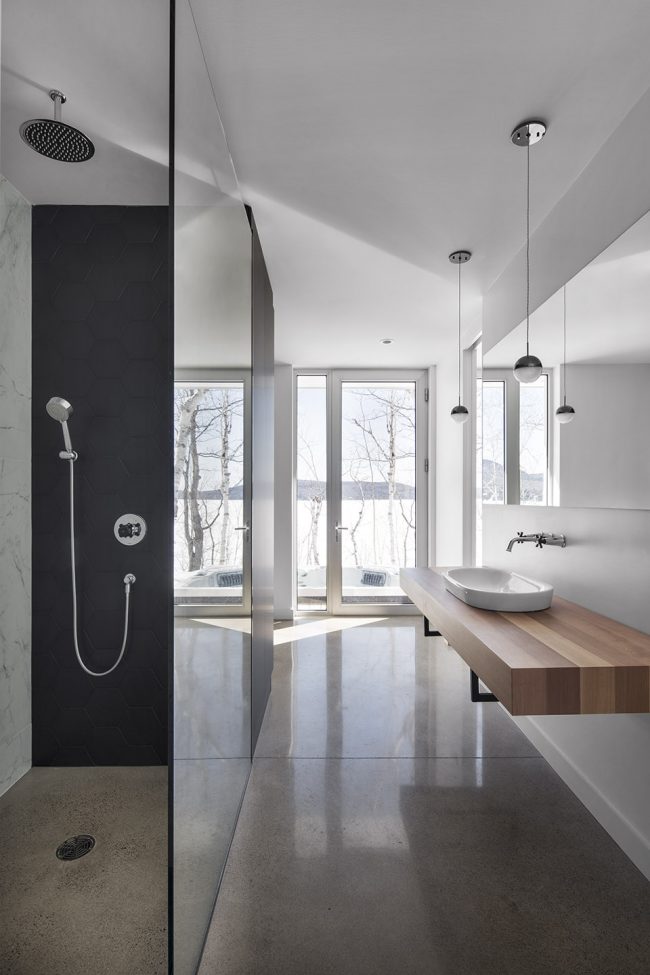
▼洗手间,bathroom
设计师将新老建筑完美融合,并给予居住者一个感受美景,享受生活的新契机。
The transformation orchestrated by ACDF marries the lovely patina of the traditional house to the extension’s clean lines. A variety of new spaces inside the family home gives the owners a place to enjoy each other and the landscape.
▼坐拥美景,enjoy the scenery
Official name of the project: Chalet La petite soeur
Location: Saint-Donat, Quebec, Canada
Budget: withheld
Project end date: 2018
Area: 1,400sq ft (130m2)
Client: withheld
Architects: Maxime-Alexis Frappier, Patrick Morand, Yoanna Anastassova, Kassandra Bonneville, Mireille Létourneau, Romilda Reda
Project manager: Patrick Morand
Collaborators: Étienne Hotte
Photographer: Adrien Williams
More: ACDF Architecture ,更多关于:ACDF Architecture on gooood








没平面图。。。
颜值高啊,真心喜欢加拿大