非常感谢 ADR s.r.o. 予gooood分享以下内容。更多关于:ADR s.r.o. on gooood.
Appreciations towards ADR s.r.o. for providing the following description:
Černá Voda是一座极小的林间小屋,它坐落于Krkonoše山脉的Pomezní Boudy边界关口,其侧紧邻老滑雪道。原位于Kolben与Černá Voda溪流下游交汇处的滑雪电缆车站由一个木结构建筑所替代,该木结构便由此得名Černá Voda。这座木结构小屋的所有者希望将其打造成一座温馨的住所,让来自Tereza山脉的旅人在此获得短暂的停留与休憩。
Černá Voda, a small mountain lodge, is situated next to the “old” ski run near the Pomezní Boudy border checkpoint in the Krkonoše mountains. The original lower ski-lift station was replaced with a new wooden structure on the confluence of Kolben and Černá Voda streams, the latter of which the chalet is named after. The owner’s wish was to have a small structure to serve as a lodge for short-term guests of the owner of the nearby Tereza mountain chalet.
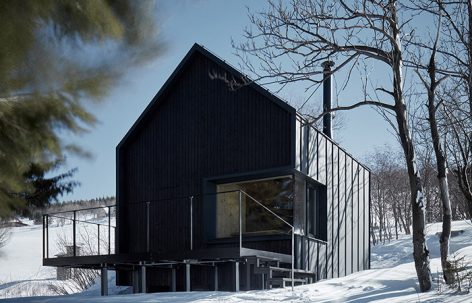
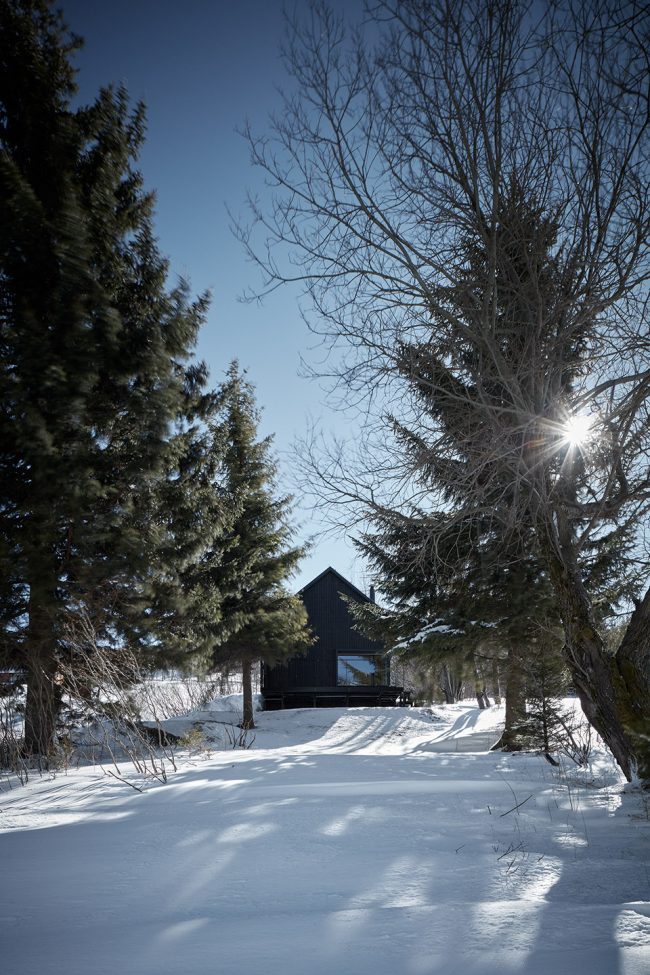
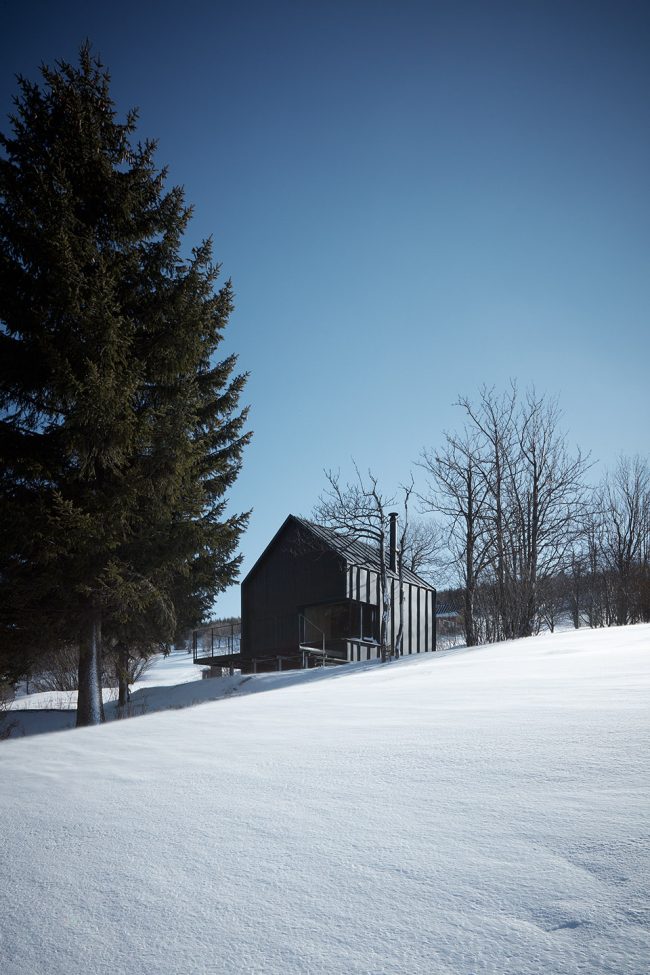
▼外貌,exterior view
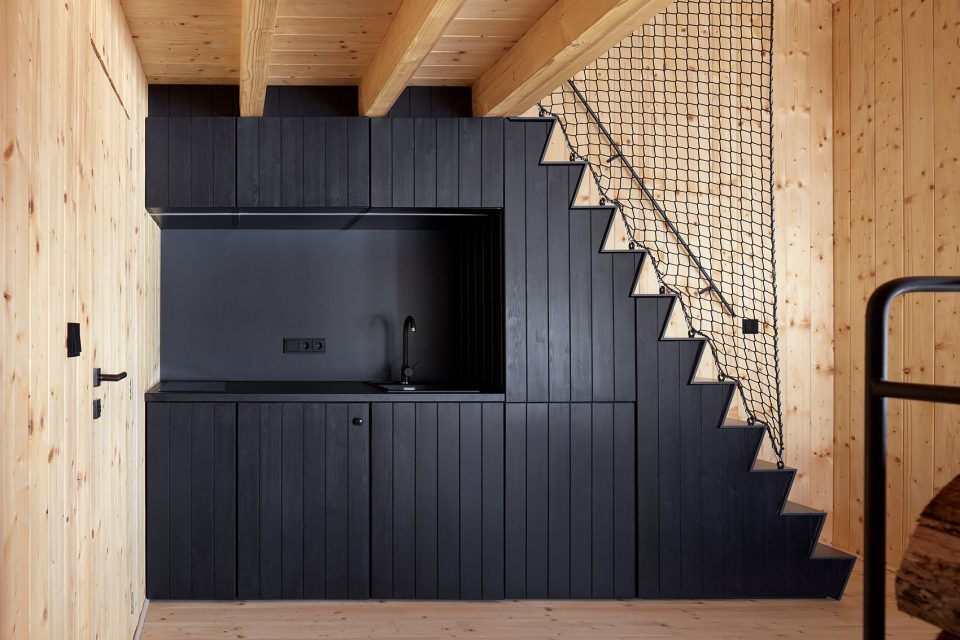
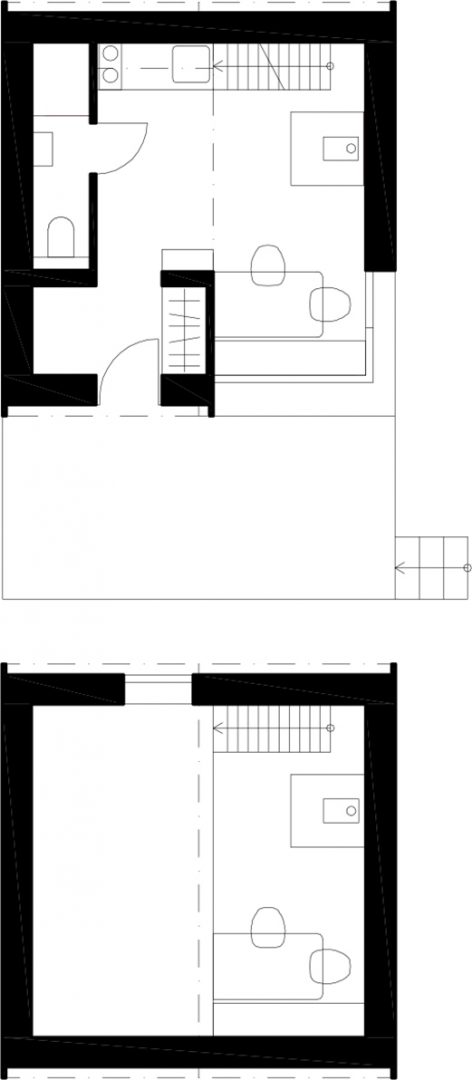
该休息站占地面积约5.3米 x 5.6米,与之侧身相连的钢结构露台约5.3米 x 2.5米。休息站内包含一个门厅,一个连厨房的起居室,以及洗手间和浴室。卧室位于客厅上层阁楼,从一侧的楼梯便可以轻松抵达。卧室朝外的一侧受织网保护,屋顶天花板不加修饰的暴露在外。
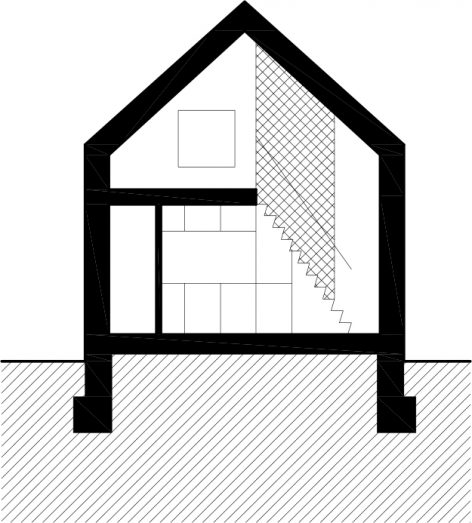
The mountain lodge is a wooden structure of approximately 5.3 x 5.6 m, with an adjacent steel structure terrace of approximately 5.3 x 2.5 m. The lodge has a hallway, living room with kitchen facilities, bathroom and a toilet. The sleeping space spans the upper level of a part of the living room and the vestibule, and is accessible via a staircase from the living room. The living room has an open ceiling with exposed rafters; the sleeping space is under protective netting.
▼厨房,kitchen
▼起居空间侧边楼梯直通上层卧室,the stairs on one side of the living space brings people to the bedroom
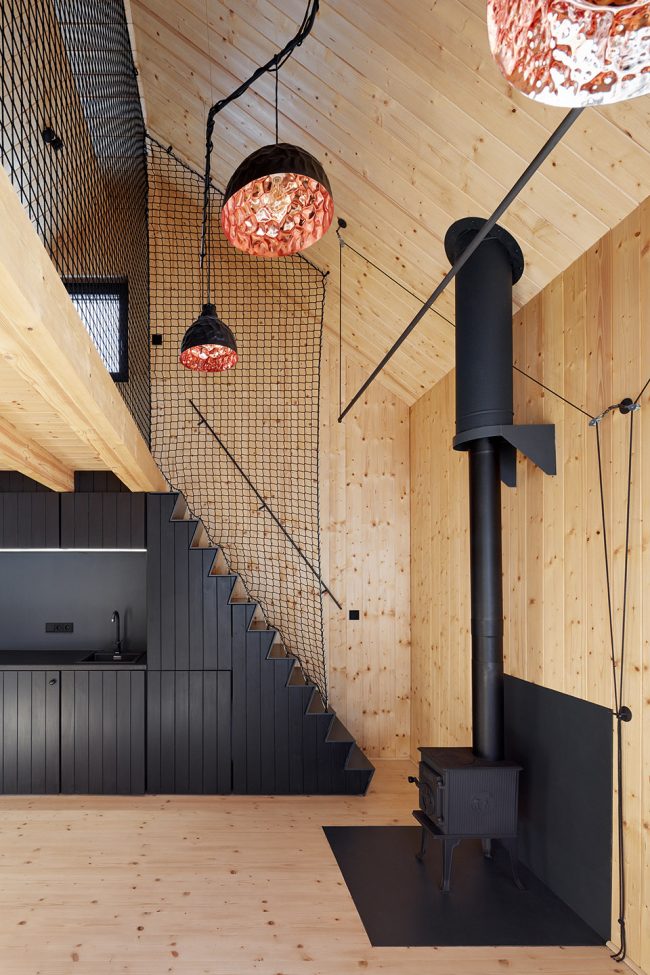
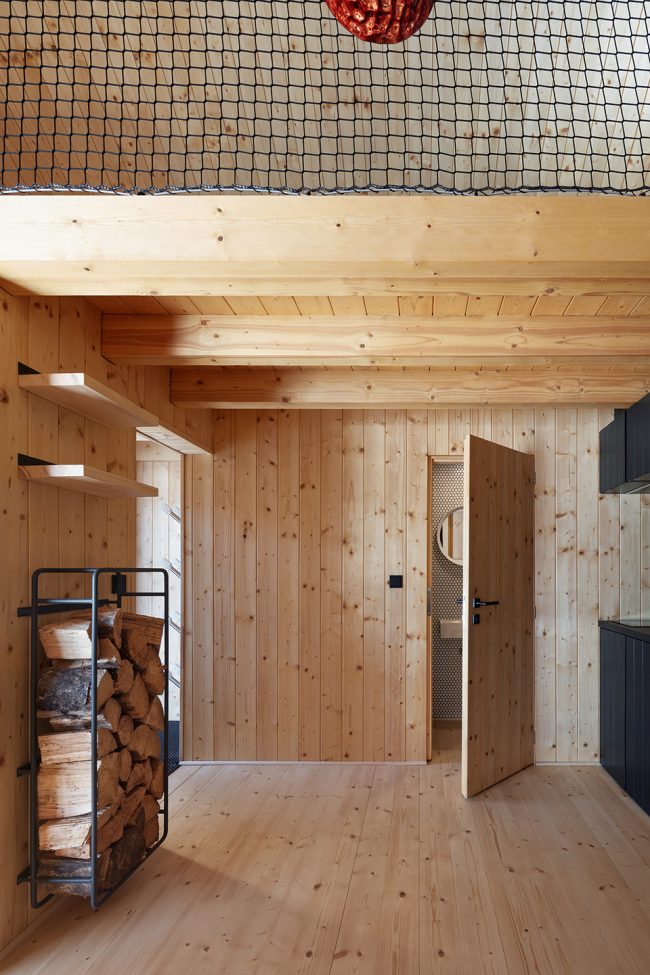
▼入口门厅连接厨房空间,the hallway connects to the kitchen
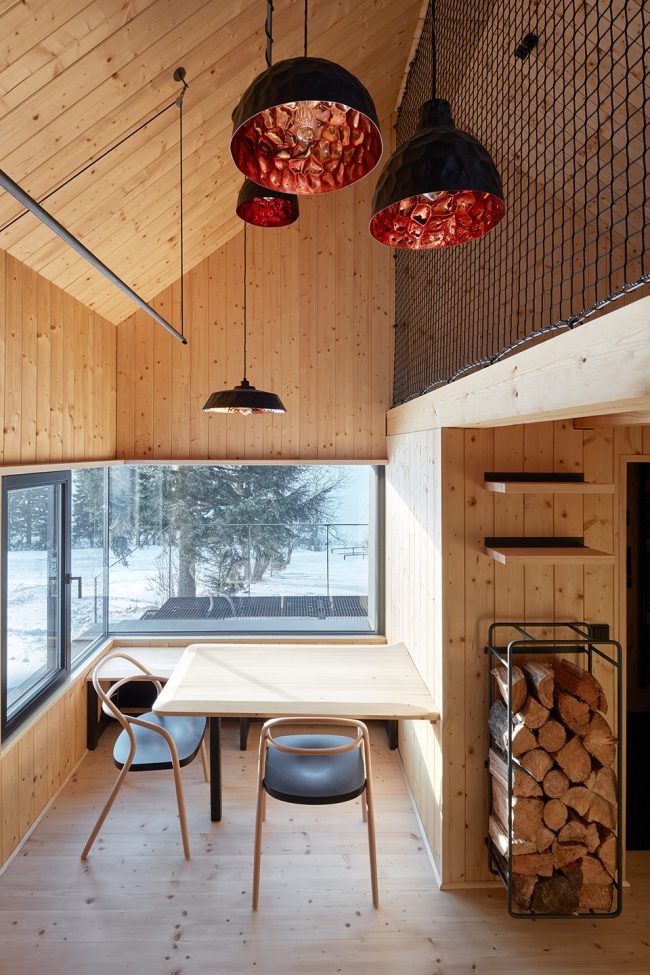
▼起居室与卧室对望,a view connection is built between the sleeping space and the living space
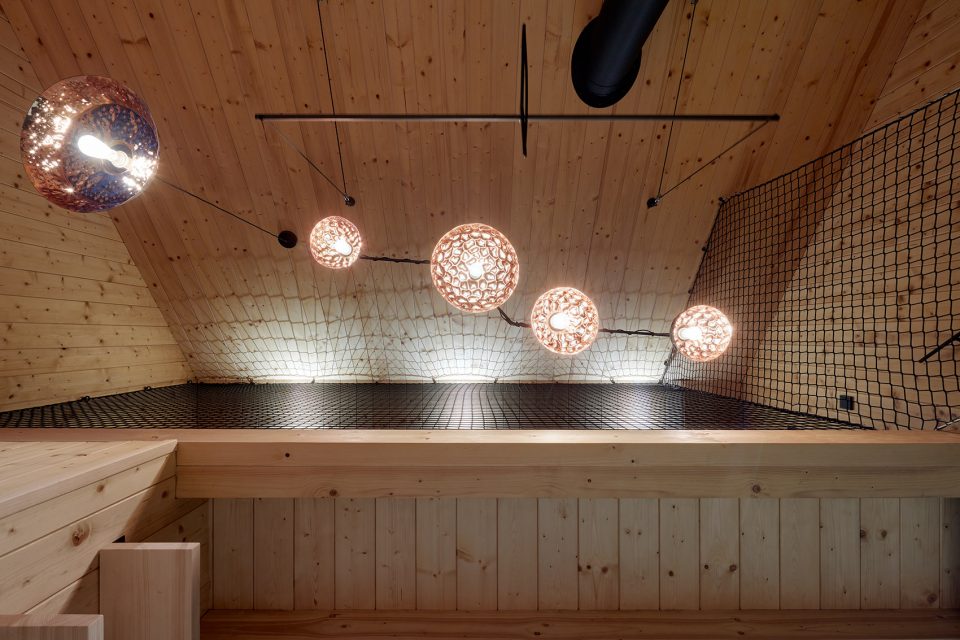
▼从起居室仰视天花板 ,view to the ceiling from living space
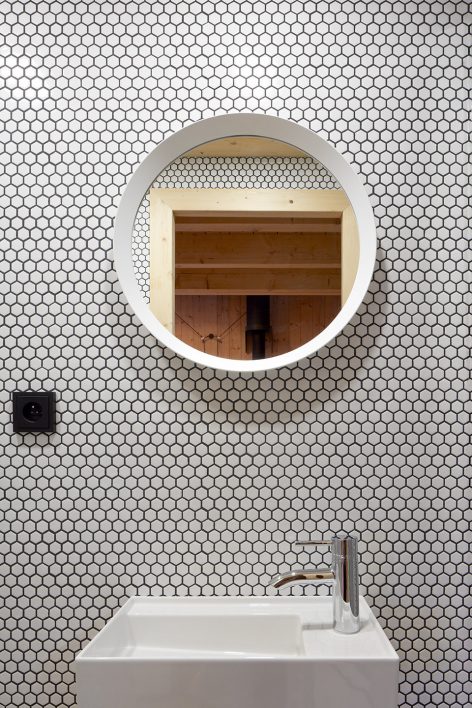
▼洗手间,bathroom
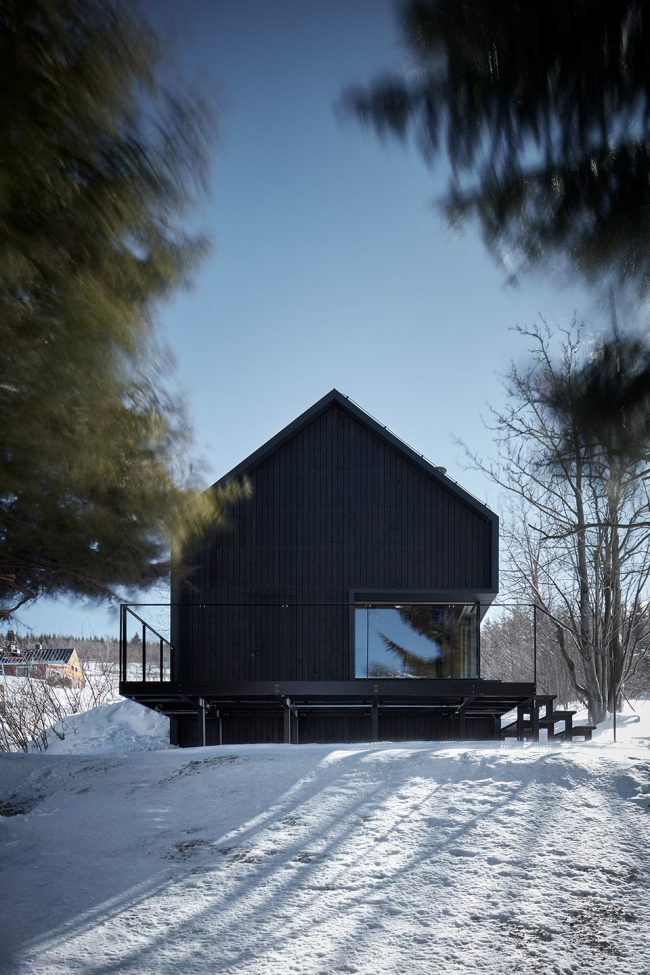
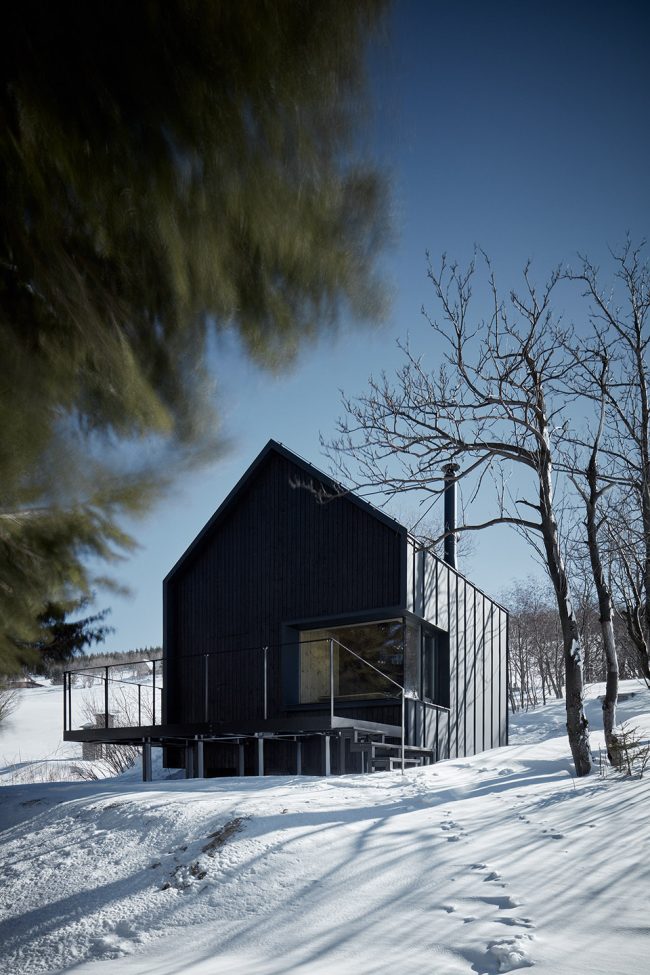
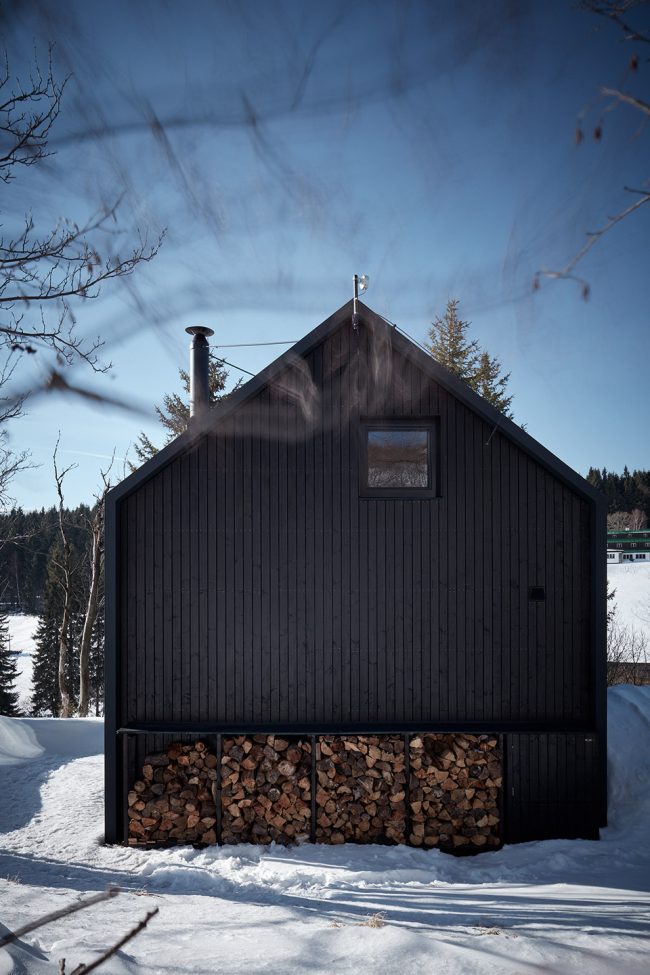
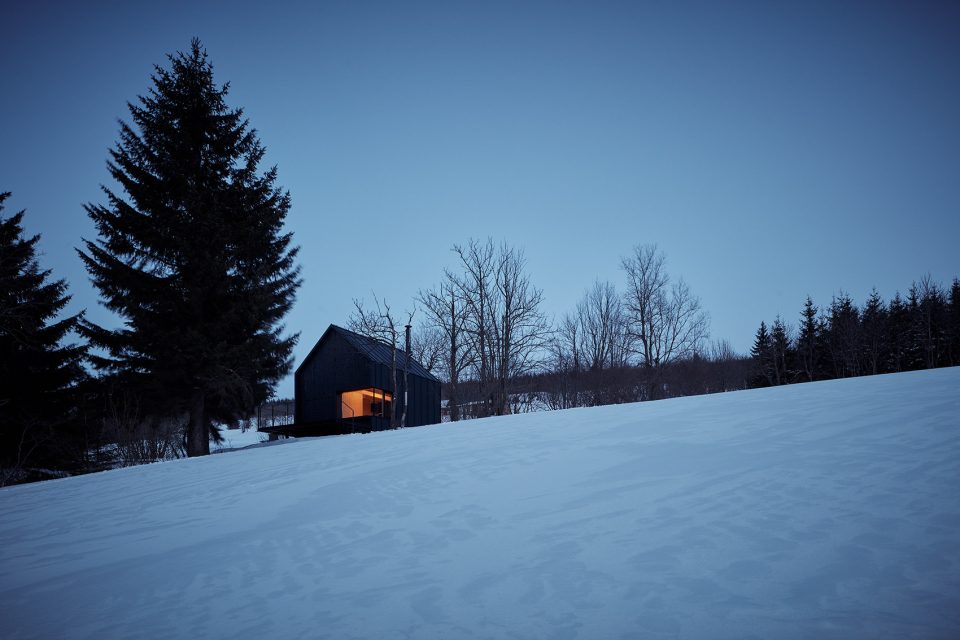
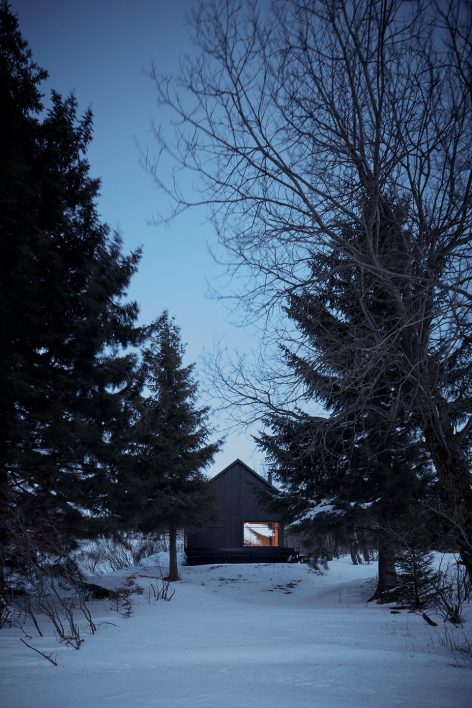
休息站与Kolben溪水为伴,纵身嵌入Pomezní hřeben东北朝向的山坡上。它独自矗立在山间牧场中,与Horní Malá Úpa村庄遥遥相望。其周身环绕着低矮的灌木和丛林。木屋基底为混凝土结构,上层建筑为木结构,屋顶及立面由黑化铝金属板覆盖,山墙则由黑焦木打造。设计师在建筑一角开设了超大的观景窗面,栖身在捷克最高的Sněžka山峰脚下,Malá Úpa河景色及周边风光在此刻尽收眼底。
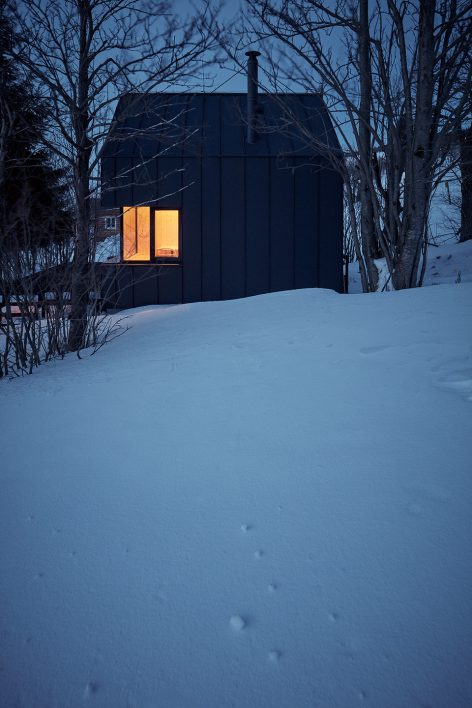
The mountain lodge is wedged into a steep north-east facing slope of Pomezní hřeben, right next to a stream. The foundations are concrete piers, and the above-ground structure is made of wood. The roof and the side façade is blackened aluminium sheet metal, while the gable walls are clad with blackened wood. The mountain lodge stands alone on a mountain meadow, away from the village of Horní Malá Úpa; it is surrounded by grown trees and shrubs which line the Kolben stream. The large corner window affords a beautiful view of the Malá Úpa river and the surrounding landscape, under the dominant Sněžka peak, the highest mountain in the Czech Republic.
▼建筑立面及屋顶由黑化铝金属板覆盖,the roof and the side façade is blackened aluminium sheet metal
▼建筑山墙由黑木打造,the gable walls are clad with blackened wood
该项目已提名2018捷克建筑大奖。
This project is in nominations for Czech Architecture Award 2018
▼夜景,night view
▼平面,plan
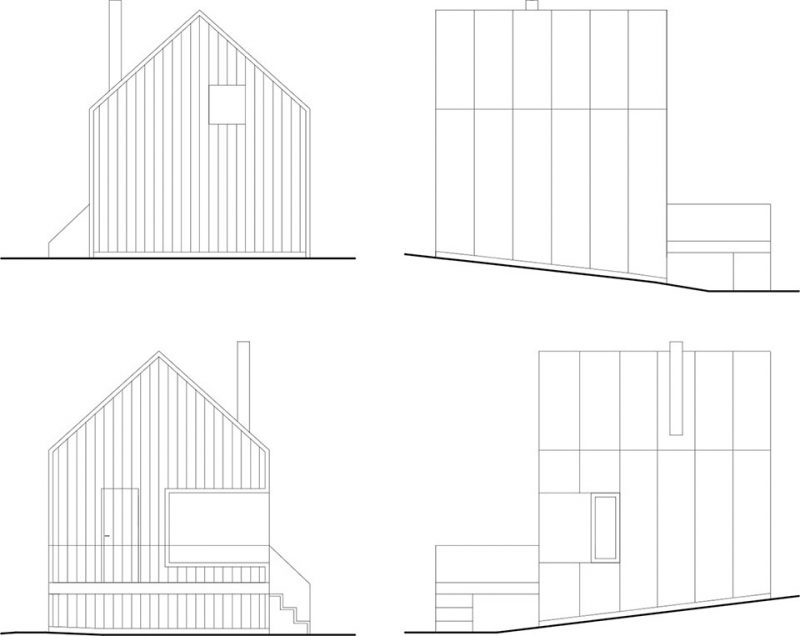
▼立面,elevation
▼剖面,section
ADDRESS: Horní Malá Úpa, N 50°44.29498′, E 15°49.16387′
AUTHOR : ADR s.r.o. Petr Kolář, Aleš Lapka
CO AUTHOR: mar.s architects, Anna Vildová
INVESTOR: SKIMU a.s.
MAIN CONTRACTOR: ROOF pro s.r.o., Trutnov
TIME OF COMPLETION: 2016
TIME OF APPROVAL: 2017
PHOTO: BoysPlayNice
Products
Chairs – TON 002
Stove – Jøtul F 601 N
More: ADR s.r.o. 更多关于:ADR s.r.o. on gooood









发表评论
你需要先 才能发表评论
社交登录