
感谢 ERRE Q ERRE arquitectura y urbanismo 予gooood分享以下内容。更多关于他们: ERRE Q ERRE arquitectura y urbanismo on gooood.
Appreciations towards ERRE Q ERRE arquitectura y urbanismo for providing the following description:
“环境文化中心”是墨西哥城Bosque de Chapultepec第二部分的全新文化、景观和环境节点,也是由Gabriel Orozco操刀的“Chapultepec自然和文化”总体规划的一部分。本项目方案在墨西哥城政府与联邦政府举办的公开竞赛中获胜,并实际落成。
The “Centro de Cultura Ambiental” project is a new cultural, landscape and environmental node within the second section of the Bosque de Chapultepec in Mexico City; It is part of the initiatives of the Master Plan “Chapultepec Nature and Culture” coordinated by Gabriel Orozco. The proposal was selected as a result of a public and open contest called by the Government of Mexico City in coordination with the Federal Government.
▼项目与周边环境鸟瞰,aerial view of the project and surrounding environment © Margarita Gorbea
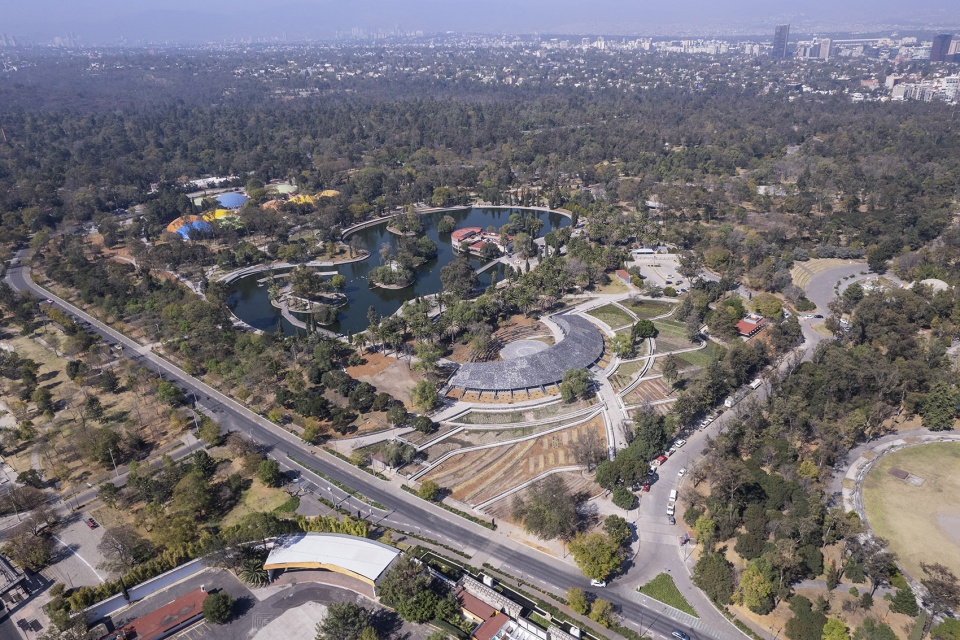
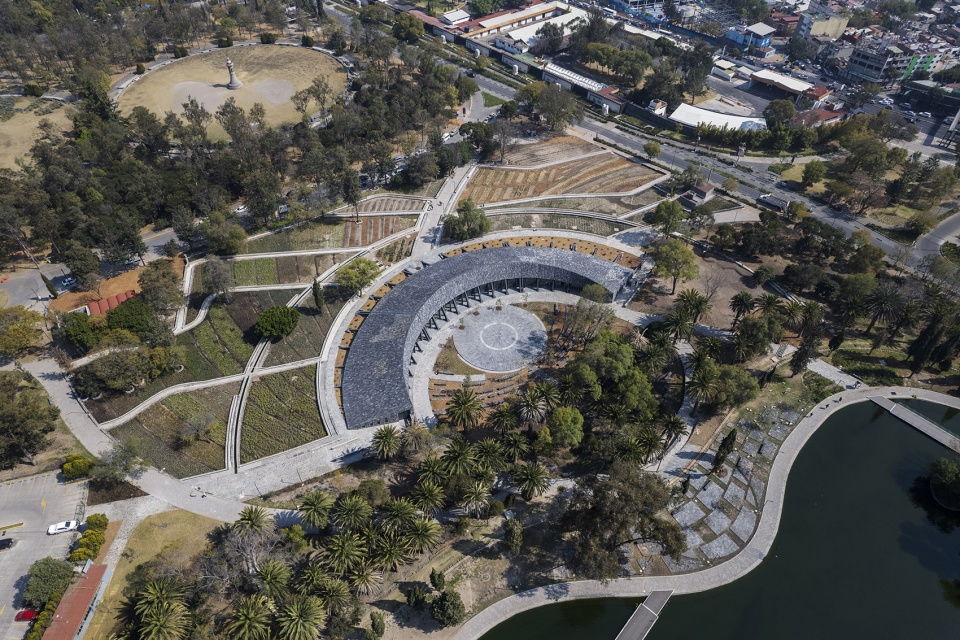
环境文化中心的主体是一座包围在茂盛植物花园中的展馆,周围的景观秉承了将自然主义与当地特色相结合的设计原则。设计参考了墨西哥盆地山谷的不同生态系统和自然景观,包括:温带森林、草原、湿地和植被等,并与Chapultepec现有的植被、地形和设施进行了仔细的整合,极具生物多样性的室外景观优化并增加了环境文化中心作为城市森林的巨大潜力。
The Environmental Culture Center contemplates a Pavilion surrounded by a set of Gardens with a naturalistic design and an ethnobotanical look. These Gardens refer to the diverse ecosystems and natural landscapes of the Valley of Mexico Basin (Temperate Forests, Grasslands, Wetlands and Pedregal vegetation) and are carefully integrated with the existing vegetation, topography and equipment of Chapultepec, thus optimizing and increasing its Great potential as an urban forest.
▼项目南侧鸟瞰,aerial view of the project from south side © Margarita Gorbea
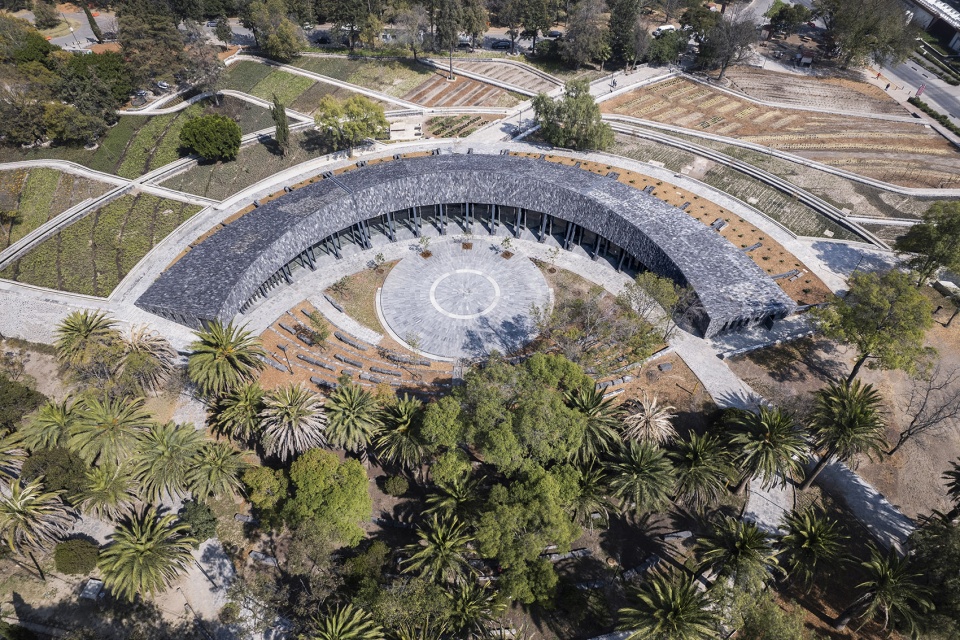
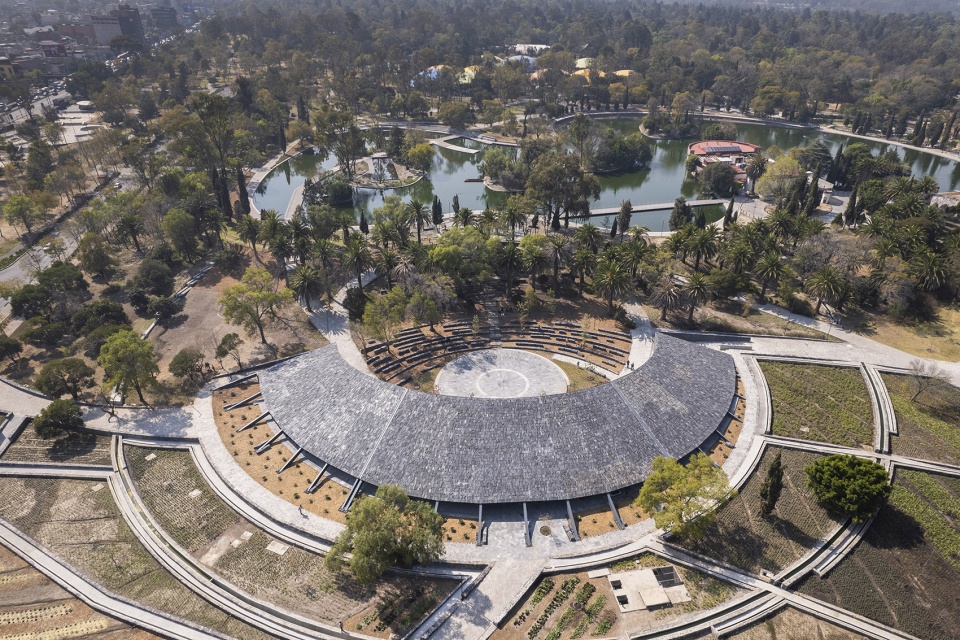
▼项目北侧鸟瞰,aerial view of the project from north side © Margarita Gorbea
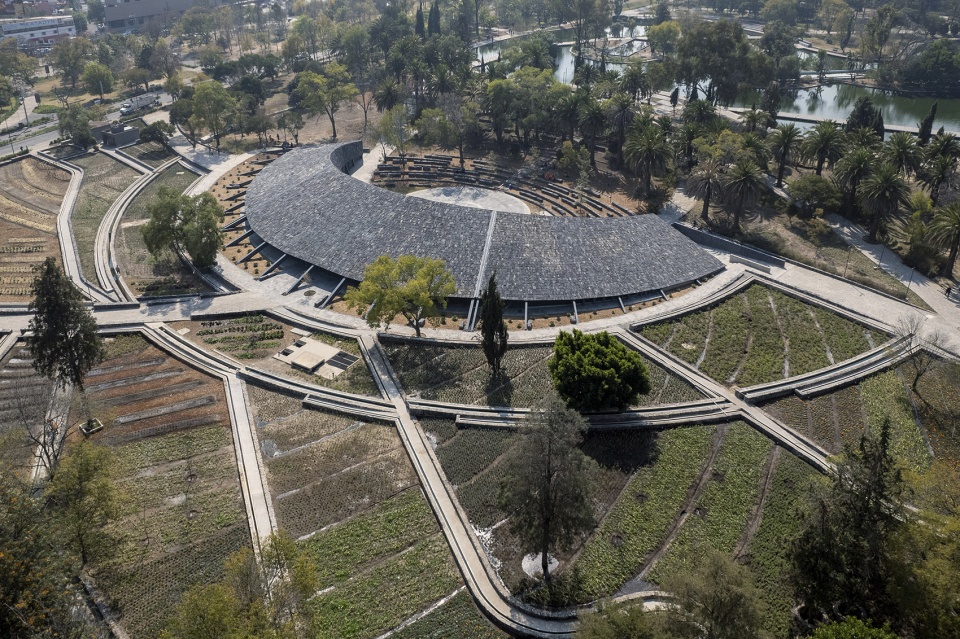
为了增加花园的便利性,提升人们在花园中的参观体验,设计团队为花园引入了一系列生物文化步道,这些步道大大改善了这座城市森林与行人之间的连通性。于花园中散步的过程堪称一次沉浸式的自然体验,这种体验促使人们重新意识到城市森林中自然元素的重要性,以及人与自然之间的联系,因此这些步道的意义已经超越了单纯的连接功能与美学价值。
For the accessibility and enjoyment of these Gardens, a series of Biocultural Walks have been incorporated, which significantly improve pedestrian connectivity in this section of the Forest. The Walks offer an immersion experience in nature and an educational rediscovery of the importance of natural elements within an urban forest and our relationship with them, thus transcending their merely connective and aesthetic functionality.
▼展馆花园与生物文化步道,the Gardens and Biocultural Walks © Marcos Betanzos
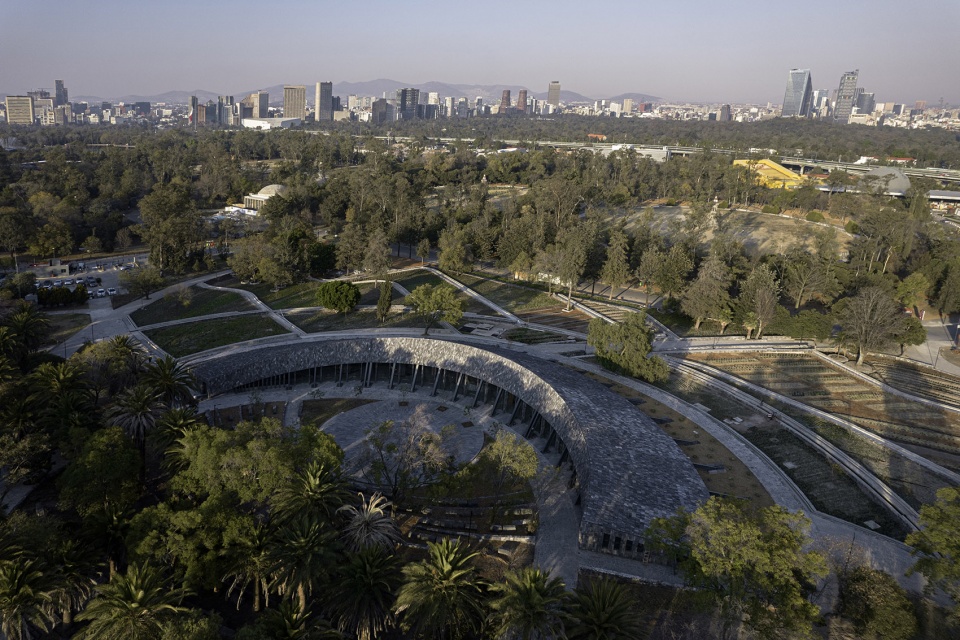
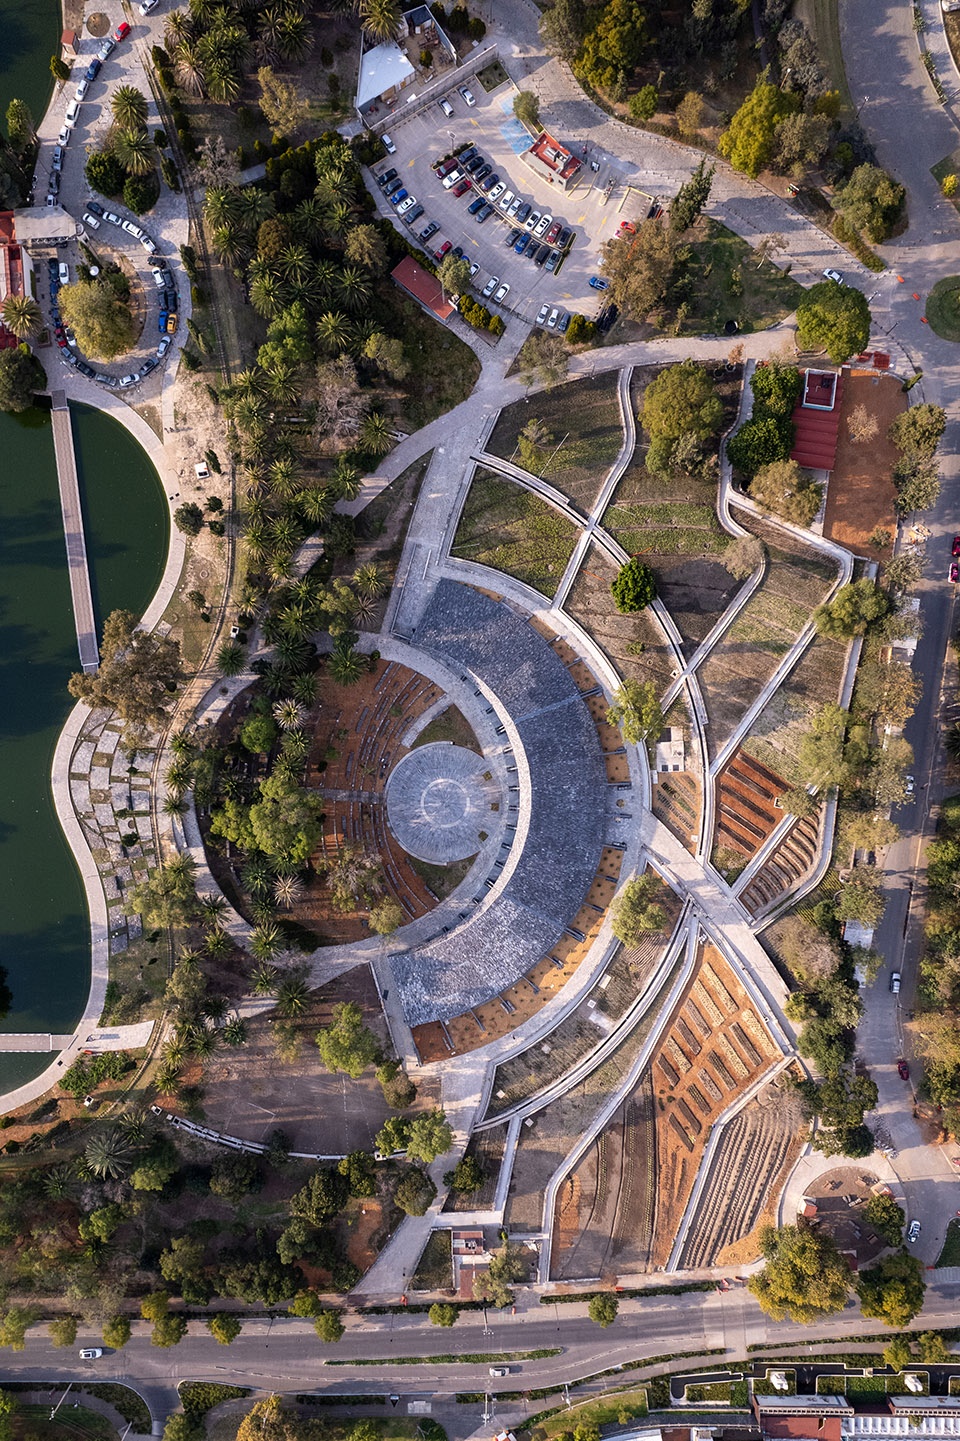
▼顶视图,top view of the project © Marcos Betanzos
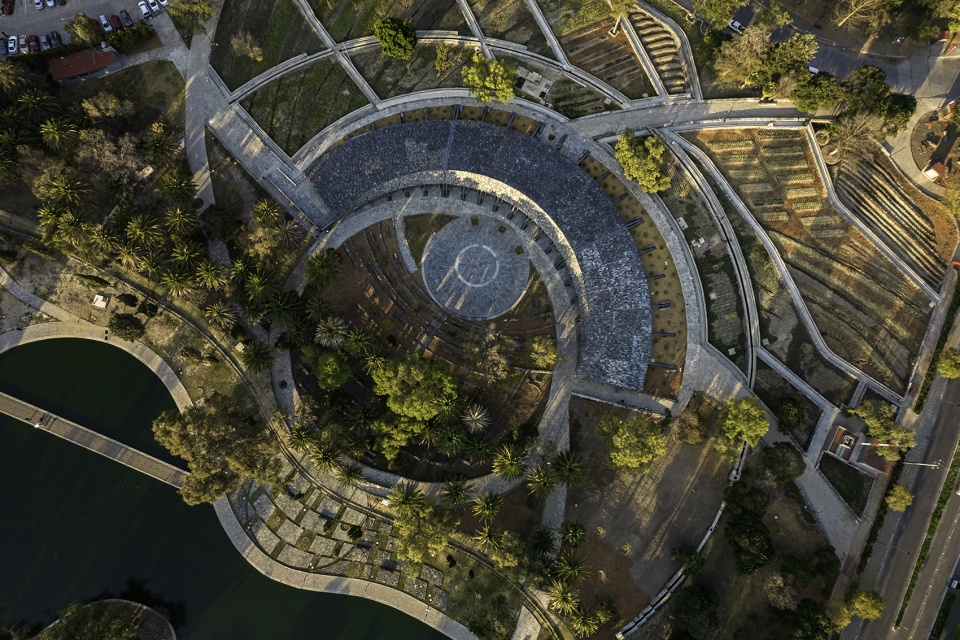
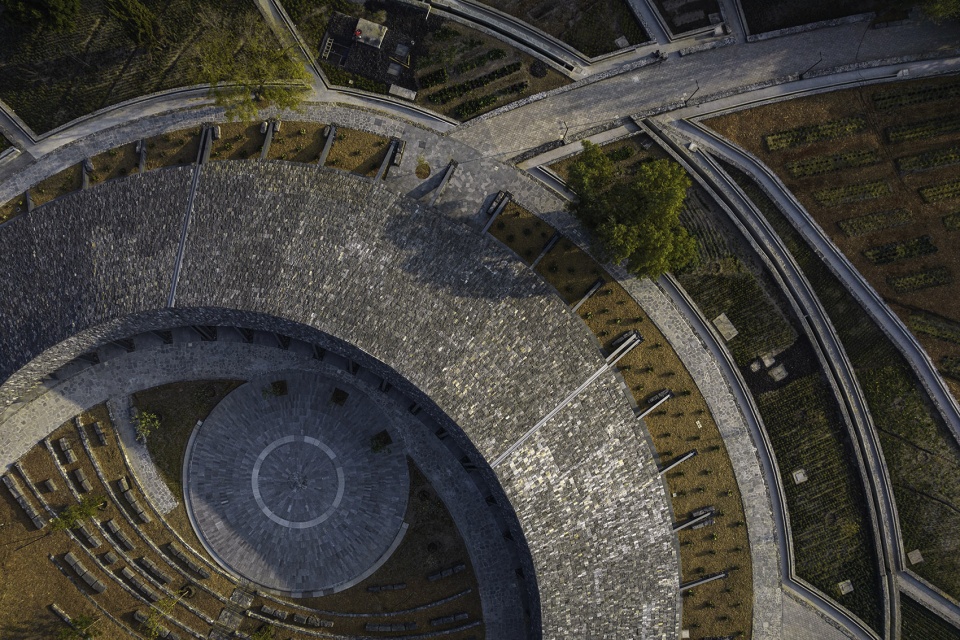
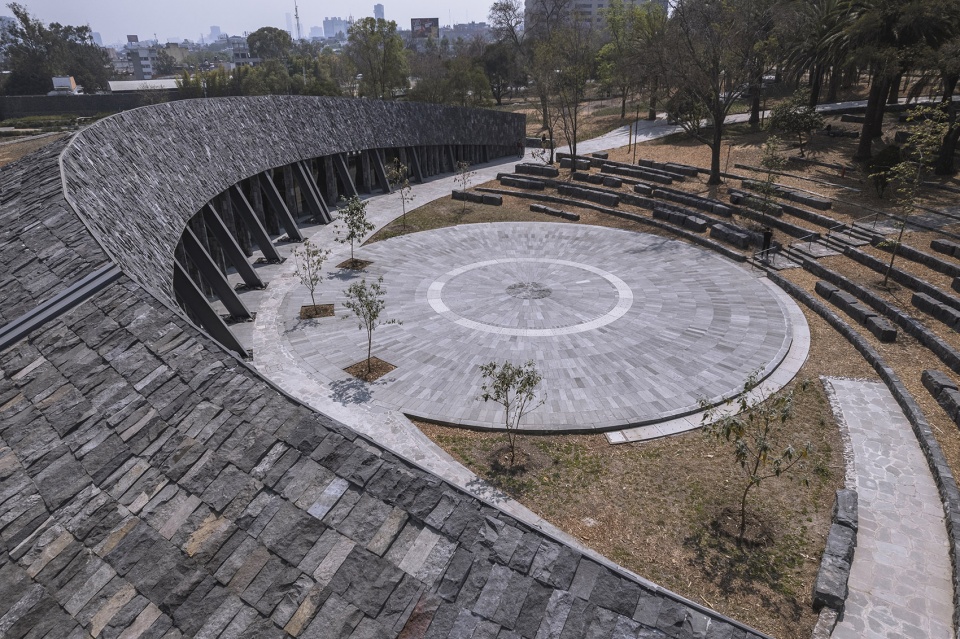
▼露天剧场顶视图,top view of the outdoor amphitheatre © Marcos Betanzos
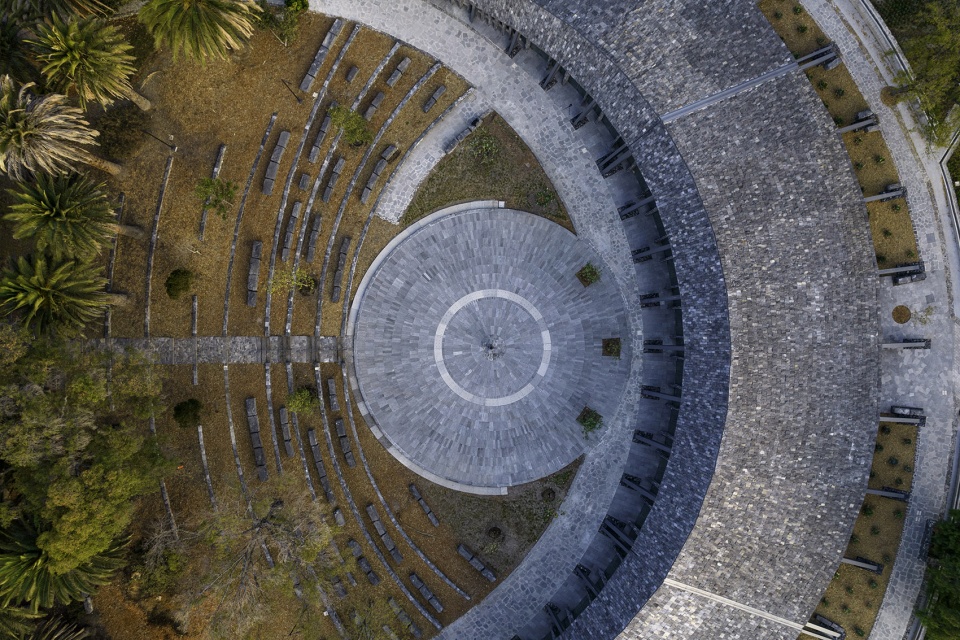
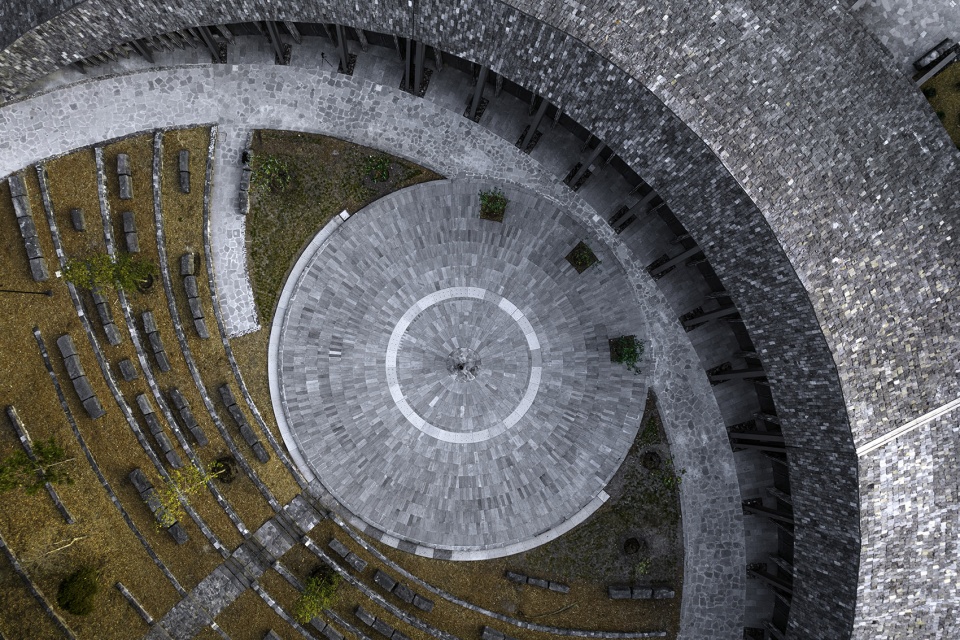
生物文化步道采用了同心圆螺旋形式的规划设计,延续了Menor湖轮廓的曲线。游览路径由现有的文化设施开始,围绕着土地的边界延伸,最后聚集到环境文化中心展馆。作为一处开放的文化公共空间节点,展馆引领着人们切身体验到自然与新文化和环境动态之间的密切关系。展馆整体由一座带有论坛或圆形广场性质的露天文化空间,和一座旨在举办促进环境文化展览的环境馆组成,两者之间相互补充、形成互动。
The Biocultural Walks adopt trajectories in the form of a concentric spiral that gives continuity to the curved lines that define the outline of Menor Lake. Its tours start from the existing cultural equipment at different points around the perimeter of the land and intuitively come together in the Center for Environmental Culture: a cultural node projected as an open public space that allows one to experience the close relationship between nature and the new cultural and environmental dynamics. It is made up of the duality and interaction of an open-air Cultural Space with a forum or circular plaza, and an Environmental Pavilion that houses exhibitions focused on promoting environmental culture.
▼同心圆螺旋形式的场地规划设计,
the Biocultural Walks adopt trajectories in the form of a concentric spiral © Margarita Gorbea
环境文化中心的空间布局源于其战略定位,建筑的形态与湖泊的轮廓以及布满绿植的自然斜坡完美相融,同时也创造出一处理想的户外空间以放置火山岩石阶,这些石阶作为全新景观或环境的边界,为人们创造出休息和沉思的理想场所。
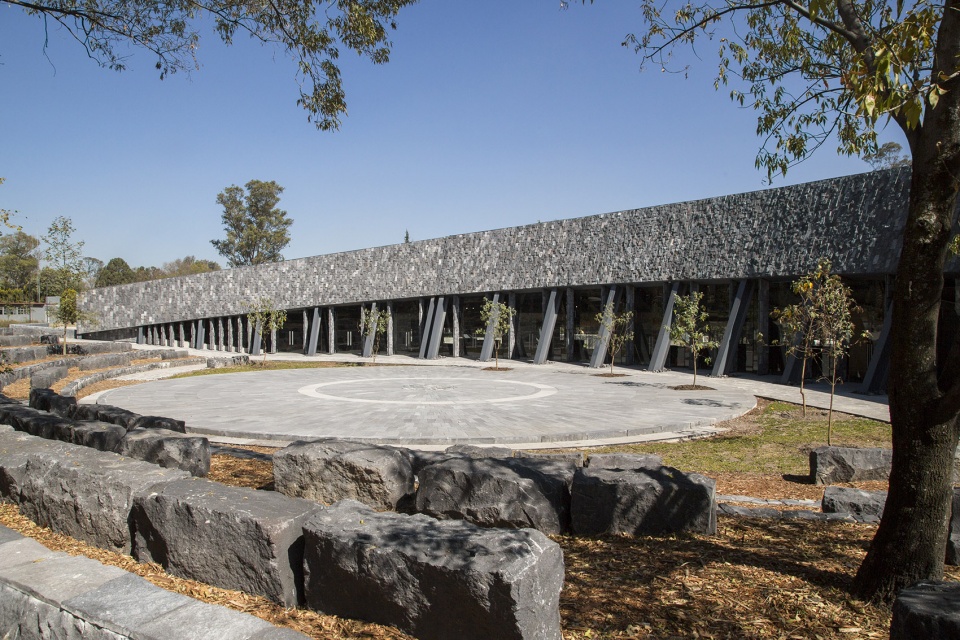
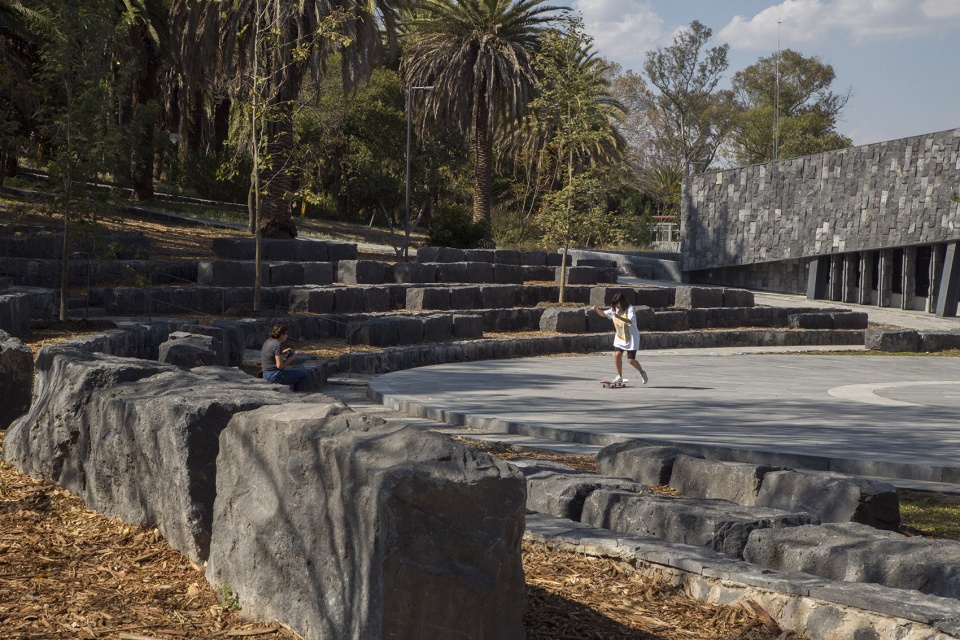
The spatial configuration of the project arises from strategically locating the Center for Environmental Culture. It is delicately incorporated into the geometry of the lake and a natural slope with existing vegetation, which provides an optimal space to place a set of volcanic stone steps that serve as containment, rest and contemplation for the new landscape or environmental setting.
▼展馆整体鸟瞰,aerial view of the pavilion © Margarita Gorbea
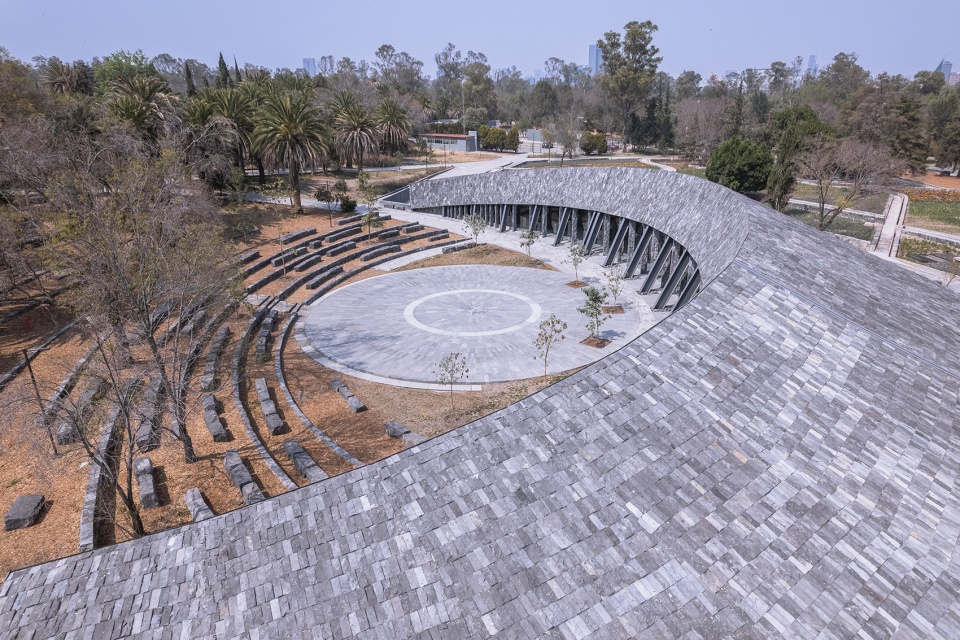
▼展馆与石阶围合出的露天剧场,the amphitheater surrounded by the pavilion and the stone steps © Margarita Gorbea
▼由石阶看展馆,viewing the pavilion from the stone steps © Margarita Gorbea
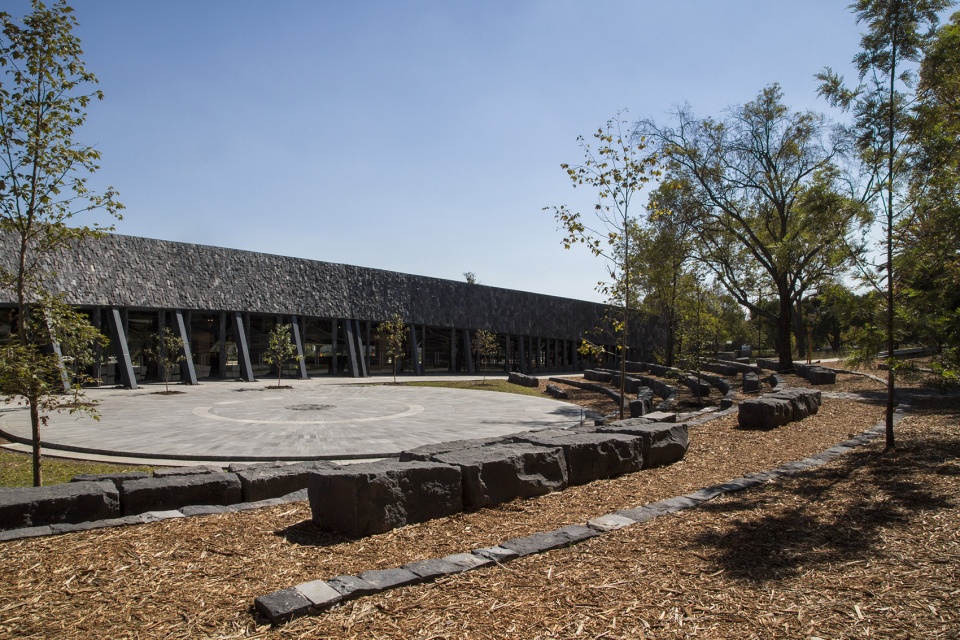
▼火山岩石阶,volcanic stone step © Margarita Gorbea
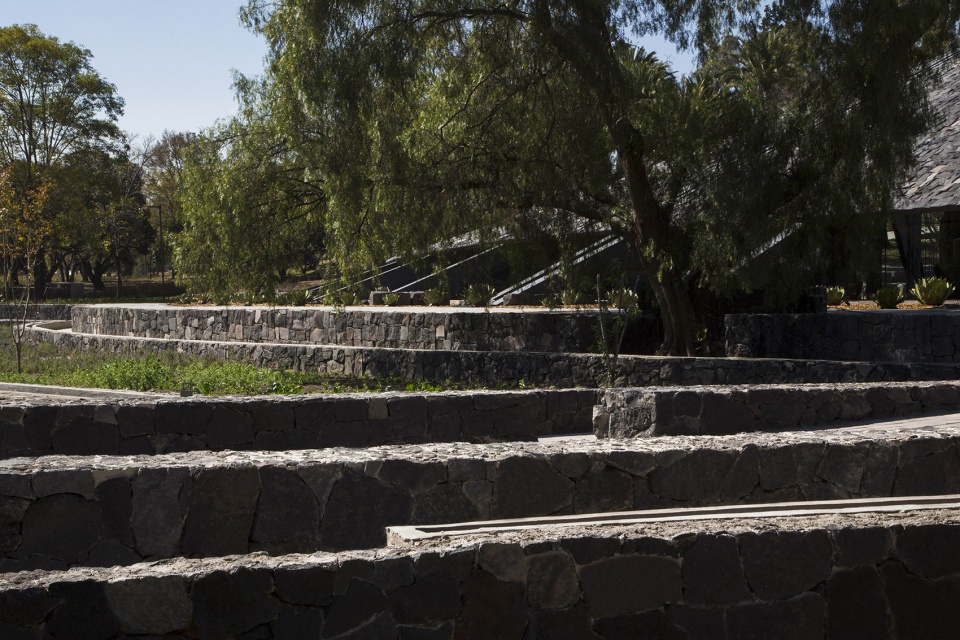
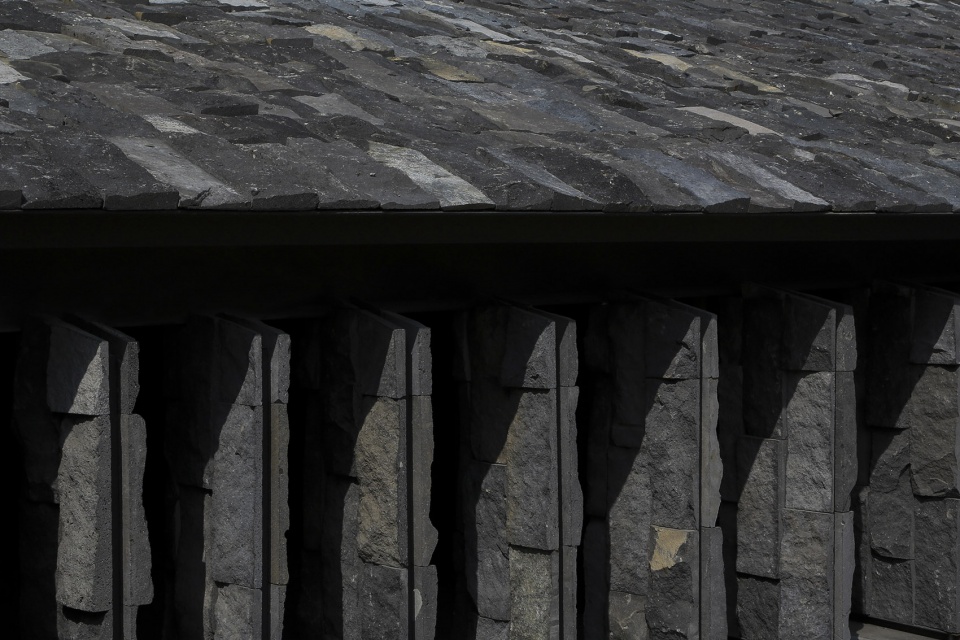
环境馆则被构想为景观中的另一类型人工元素,其半圆锥形几何结构以及2000平方米的黑色石材屋顶参考了Pedregal的火山景观,并巧妙地融入了当地的自然和文化环境。最终展馆以轻盈、灵活、多功能,且极低维护成本的形式呈现在大众眼前。建筑形式简单,同时有意识地选择了最佳的建筑系统和新技术,最大限度地减少建筑的碳足迹和对环境的影响。
The Environmental Pavilion is conceived as one more element of the landscape. Its semi-conical geometry and its black stone cladding on the 2,000 m² roof refer to the volcanic landscapes of Pedregal and are subtly integrated into its natural and cultural environment. The result is a light, flexible, versatile and very low-maintenance pavilion. Its formal simplicity is accompanied by the conscious choice of optimal construction systems and new technologies that minimize its carbon footprint and its impact on the environment.
▼展馆远观,viewing the pavilion at distance © Margarita Gorbea
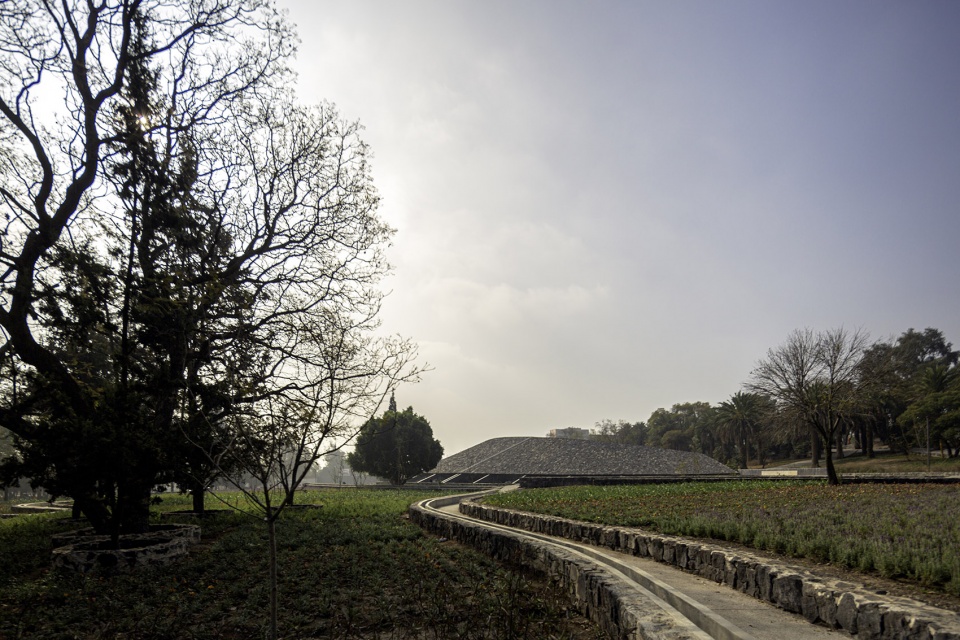
▼建筑呈半圆锥形几何形态,semi-conical geometry of the pavilion © Margarita Gorbea
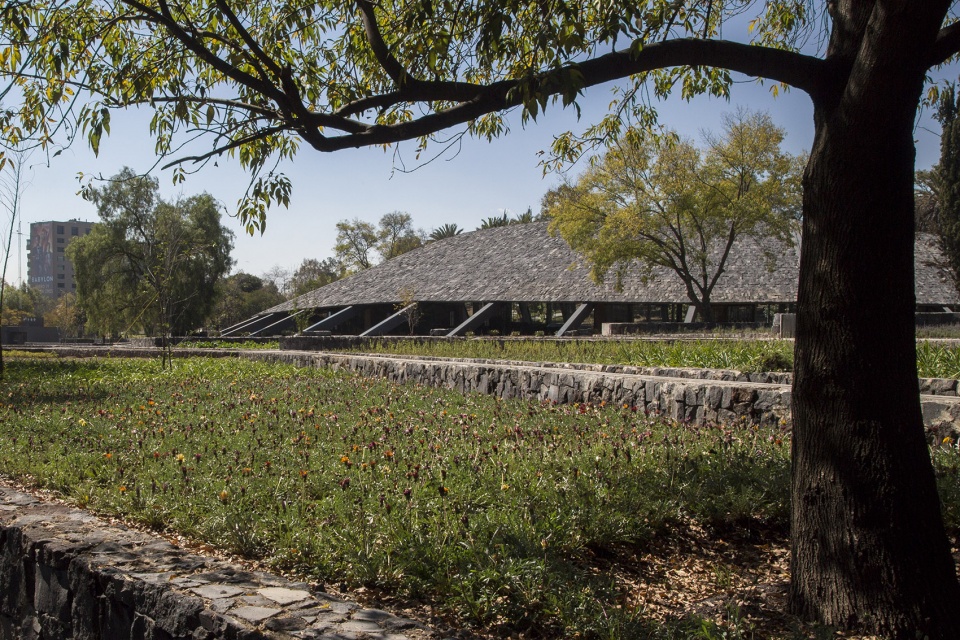
▼展馆外观近景,closer view of the pavilion © Marcos Betanzos
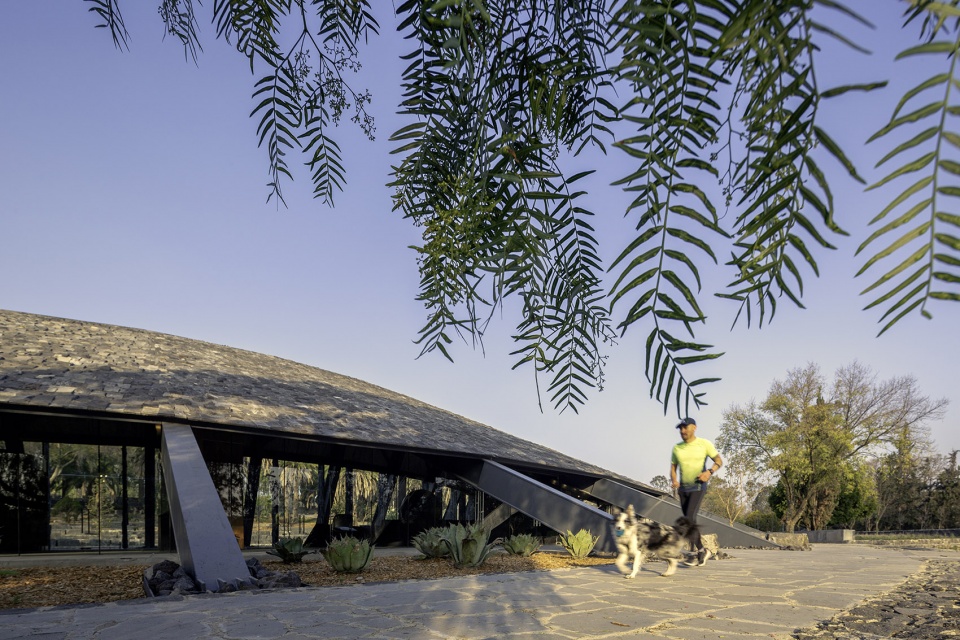
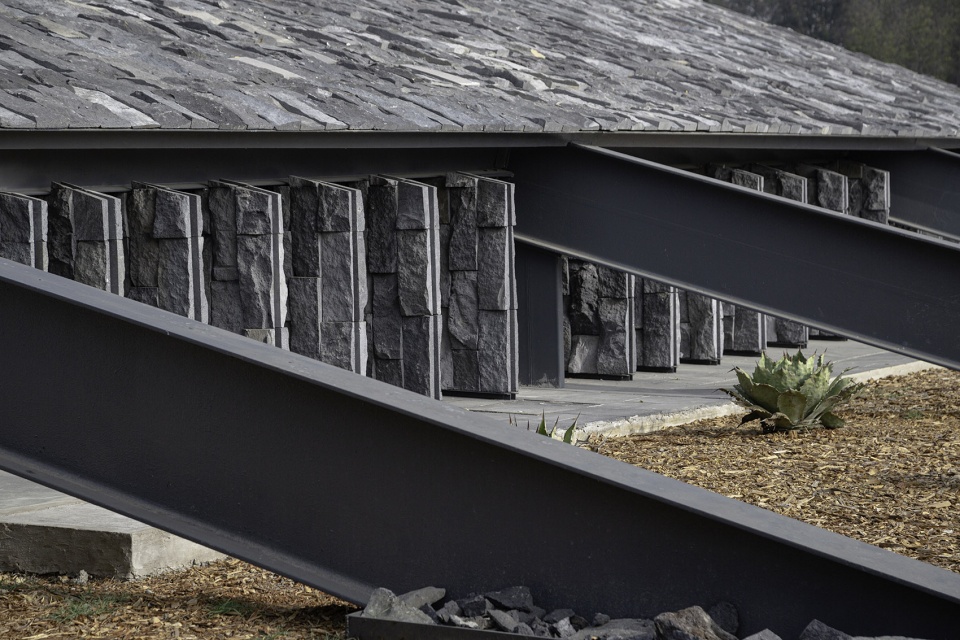
▼轻盈、灵活的外观形态,light and flexible appearance © Marcos Betanzos
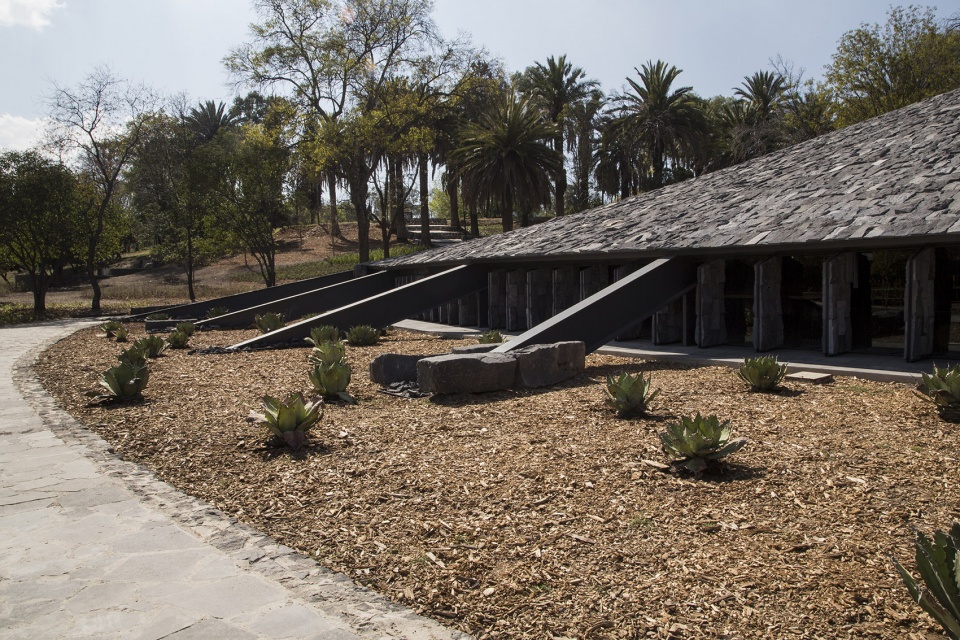
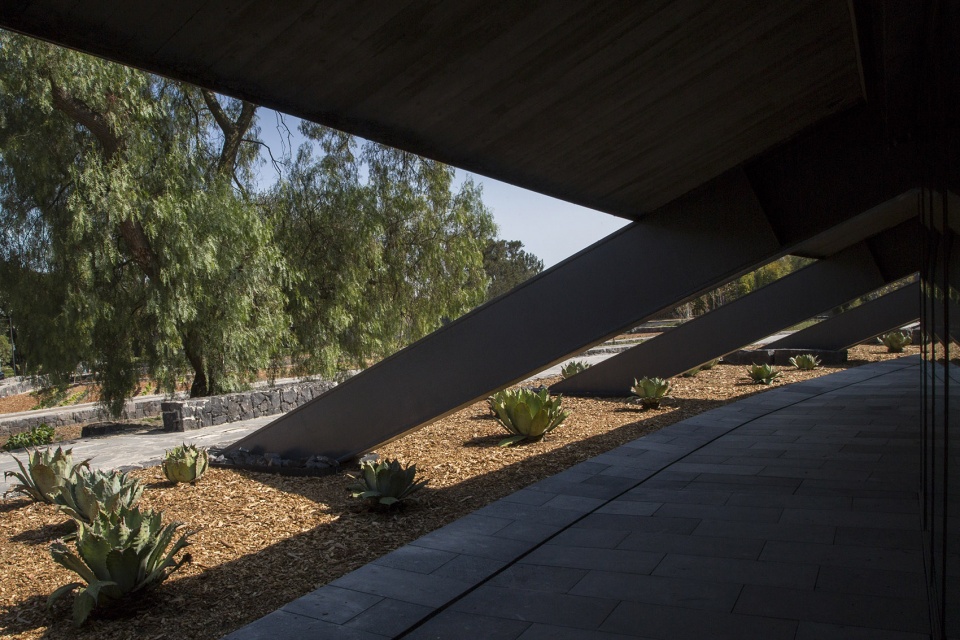
▼展馆细部,details of the pavilion © Marcos Betanzos / Margarita Gorbea
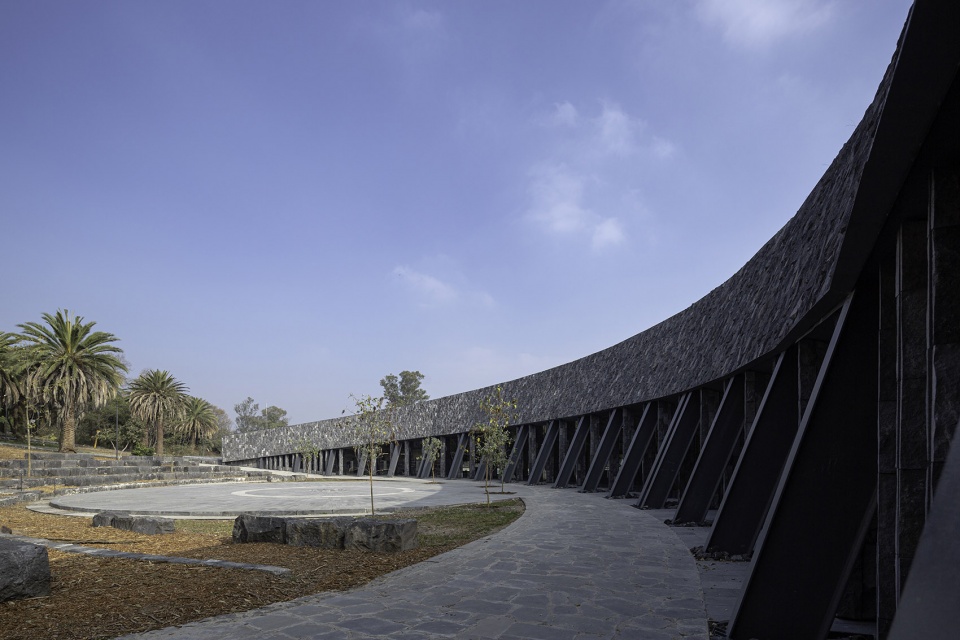
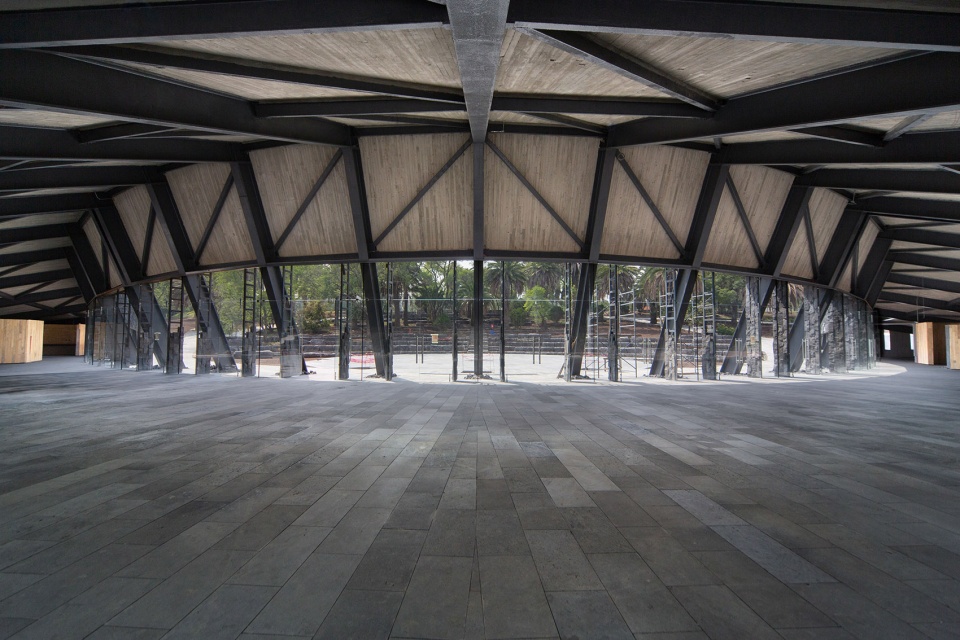
展馆内部空间具有极高的连续性和灵活性,能够容纳和探索不同的博物馆展览需求,同时也保证了建筑外立面的视觉通透性,模糊了室外花园与室内文化空间的界限。
The interior of the Pavilion offers complete continuity and spatial flexibility that can accommodate and explore different museography proposals, always allowing visual transparency towards its two exterior fronts: the Gardens and the Cultural Space.
▼展馆室内概览,overall of the interior © Margarita Gorbea
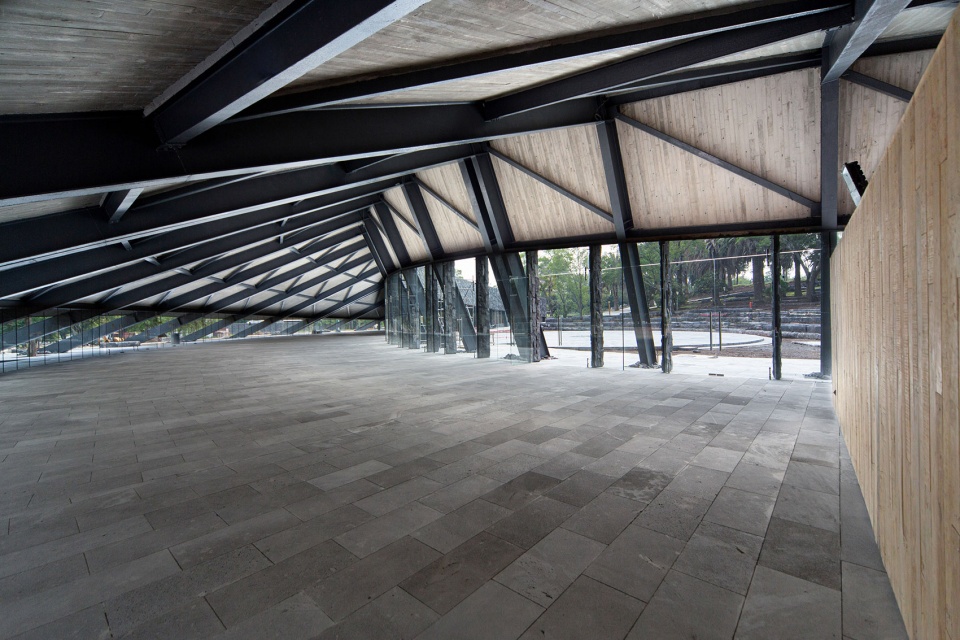
▼展馆集展示教育功能于一体,the pavilion integrates educational functions © Margarita Gorbea
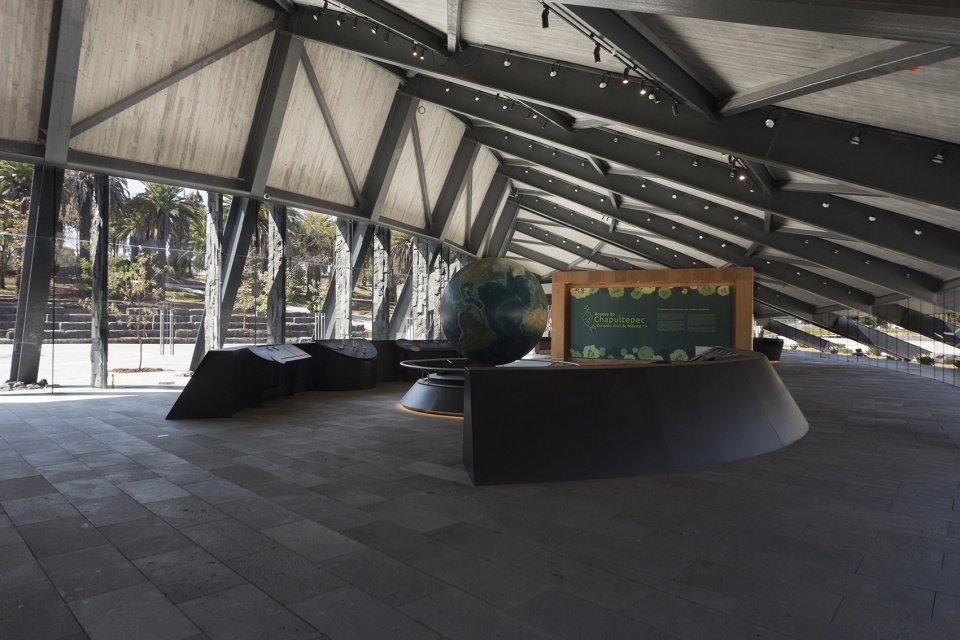
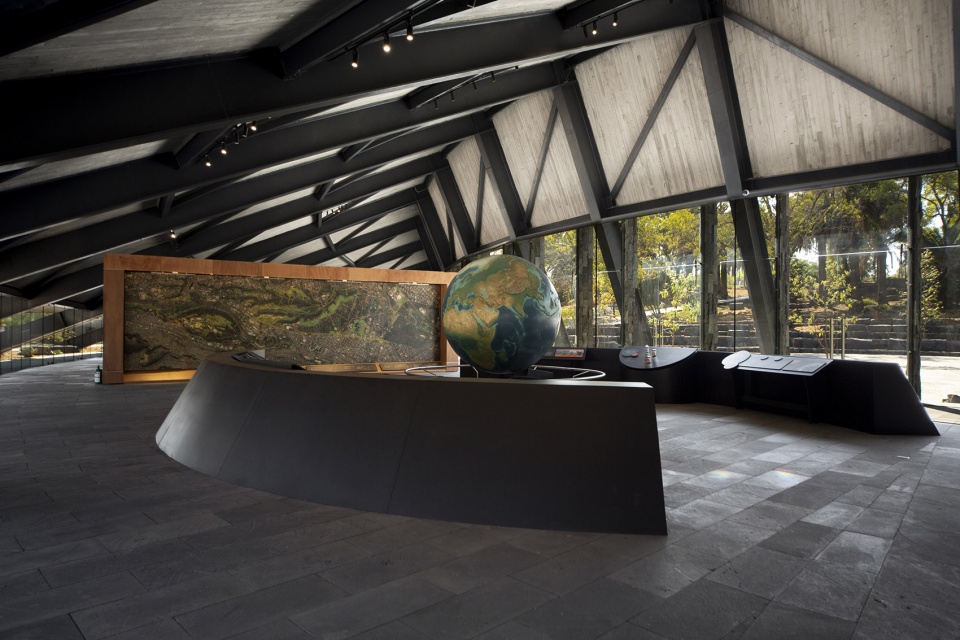
▼室内细部,detail of interior © Margarita Gorbea
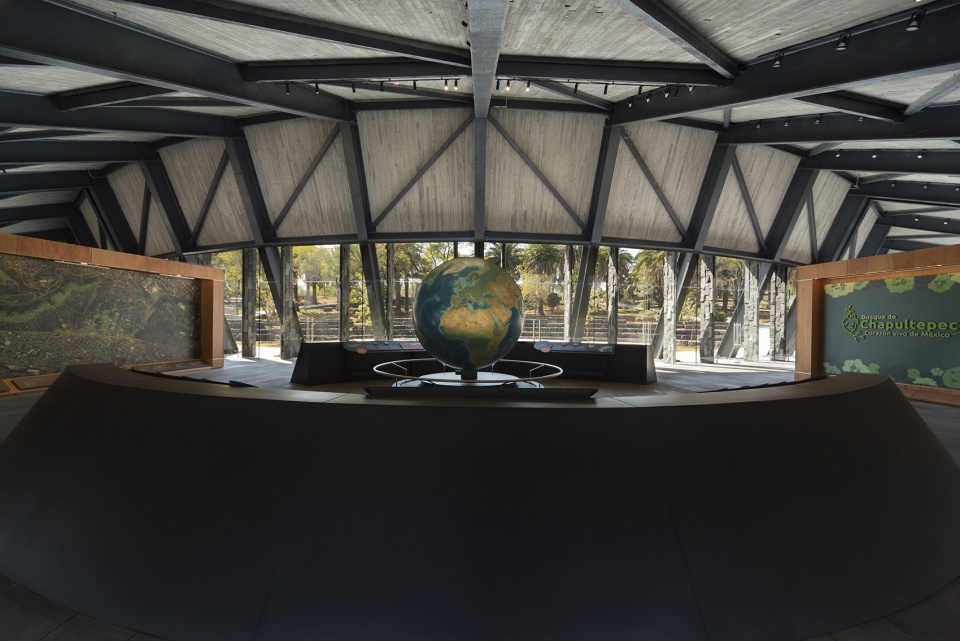
这些特点突出了环境文化中心的多功能性和空间活力,为那些需要遮蔽和荫凉的活动和展览项目提供了理想的空间。建筑与景观花园以及生物文化步道直接相连,为游客提供了独特的景观体验,更增强了自然元素和景观环境在教育和文化环境中的重要性。
These characteristics highlight its versatility and spatial dynamism to house those activities and exhibition programs that need some shelter and shade. The experience of feeling direct contact with the Gardens/Walks is also favoured, which provides the visitor with a unique landscape from inside the Pavilion, enhancing the importance of natural elements and the landscape in an educational and cultural environment.
▼滨水景观,waterscape © Margarita Gorbea
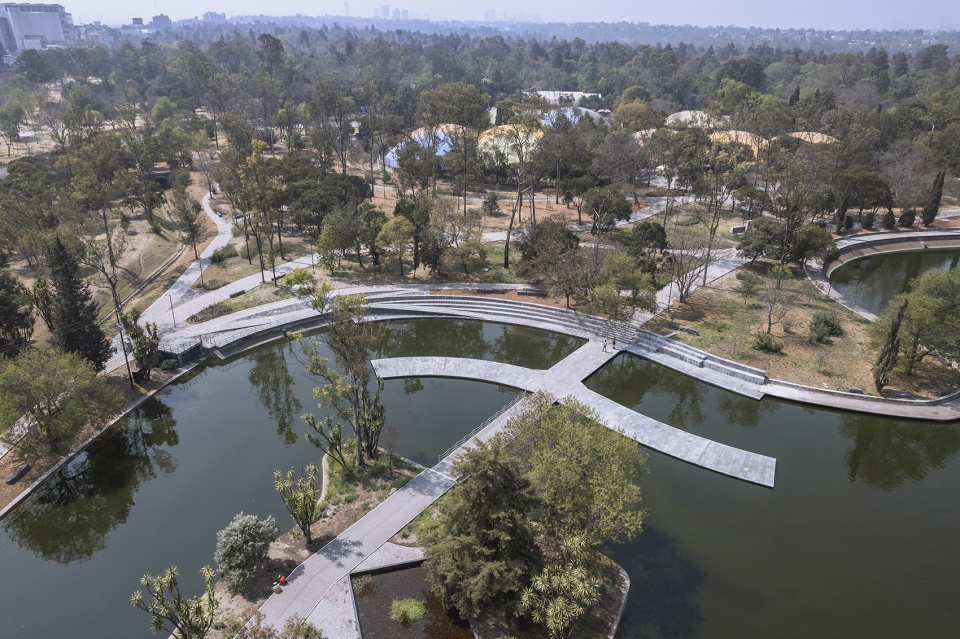
▼亲水平台,waterfront platform © Margarita Gorbea
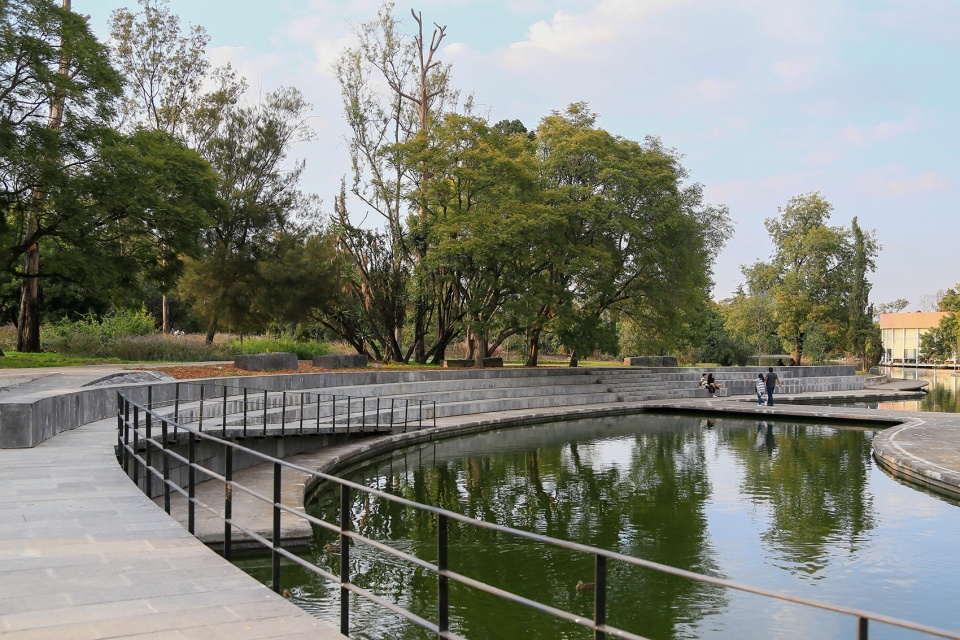
展馆的设计旨在体现自然与人、现有环境与新建项目,以及景观与建筑之间和谐的直接联系与相互之间的融合。曾经的汽车停车场如今变身为农业生态区,石墙作为田埂划分了地块,并种植了各种轮作作物。农业生态区与展馆屋顶相互呼应,形成了谐的新景观,同时改善了空间的环境条件,促进了生物多样性。该生态区还通过各种教育、示范和农业生产项目,引领公众积极参与到当地自然与农业事业中。
This approach of the Pavilion allows visualizing the harmony, direct interrelation and fusion of the natural and the human, the existing and the project, and the landscape and the architecture. Where previously there was a vehicular parking lot, there is now the Agroecological Zone with various plots of rotating crops, contained by stone walls as “tecorrals”. These offer a new landscape in harmony with the roof of the Pavilion while improving the environmental conditions of the space and promoting biodiversity. This area also seeks citizen participation through various educational, demonstration and agricultural production programs.
▼由生态农业区看展馆,viewing the pavilion from the agriculture landscape © Marcos Betanzos / Margarita Gorbea
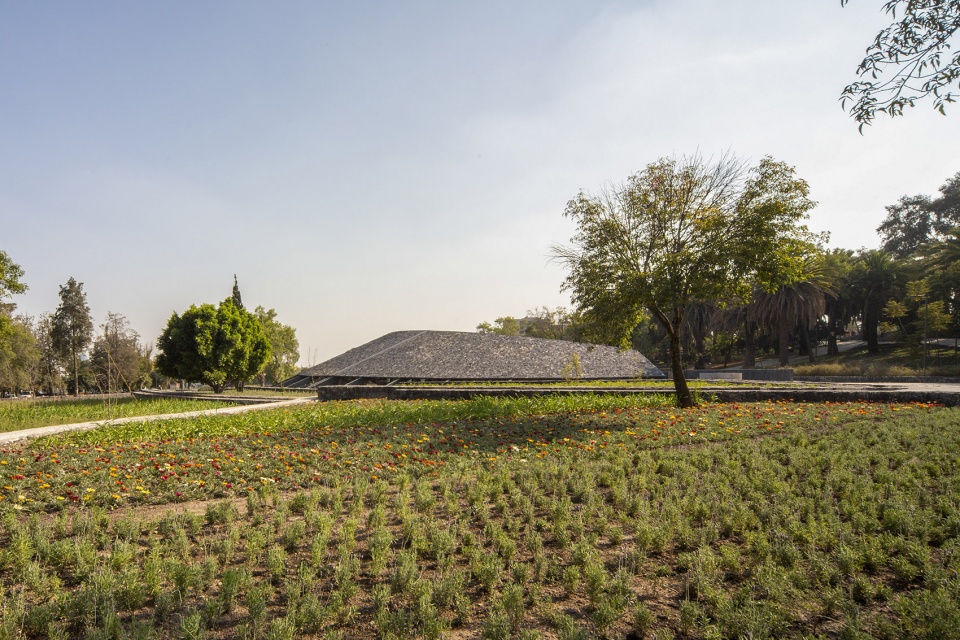
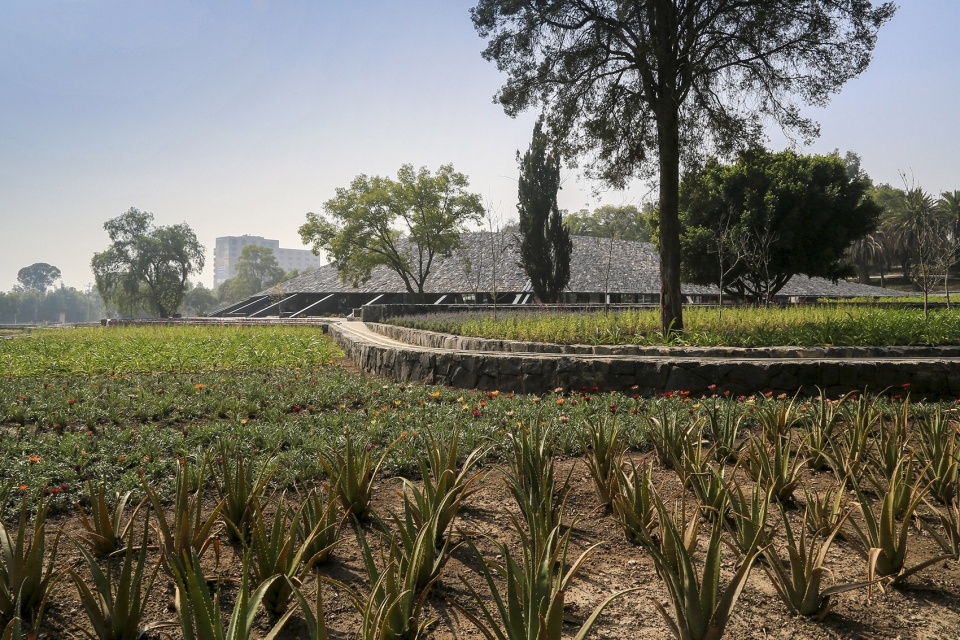
此外,本项目的设计还优先考虑了可持续农业的原则,根据环境文化中心以及周围场地的具体情况对农业生态区进行了划分,以保证农业区的低维护成本。农业生态区的灌溉系统主要靠水的自身重力运行,水道从Lago Menor开始,经由主通道和一系列带有手动闸门的辅助水道分散到田地中,以优化水的使用和管理。
The project prioritizes the design principles of permaculture, which zones the space and regulates its level of maintenance according to proximity criteria, in this case to the Center for Environmental Culture. The irrigation system for the agroecological zone works by gravity. It begins its journey in Lago Menor and is distributed thanks to a visible master channel and several secondary channels with manual gates that optimize the use and management of water.
▼景观与生态多样性,landscape and ecological diversity © Margarita Gorbea
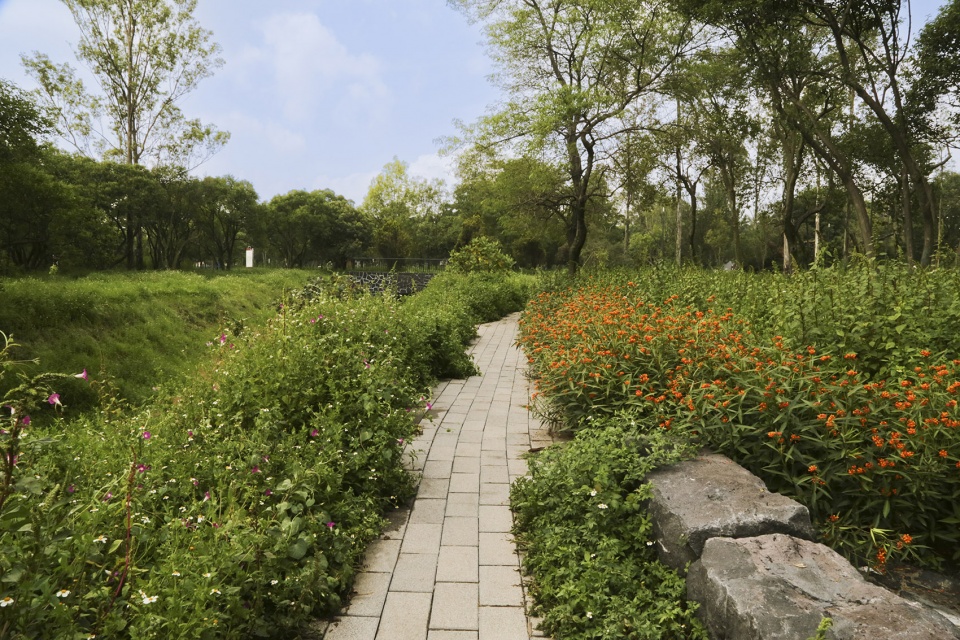
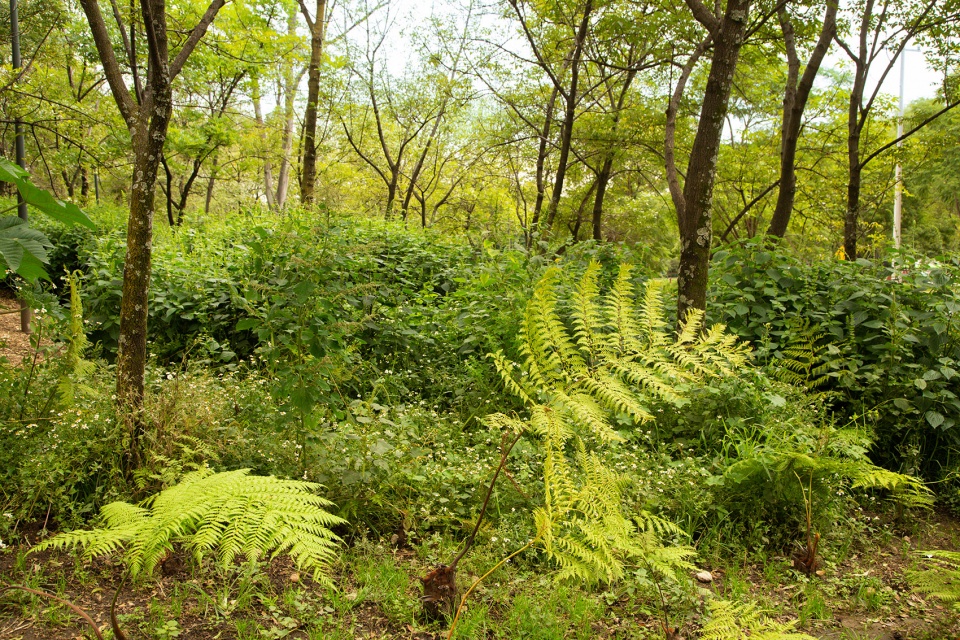
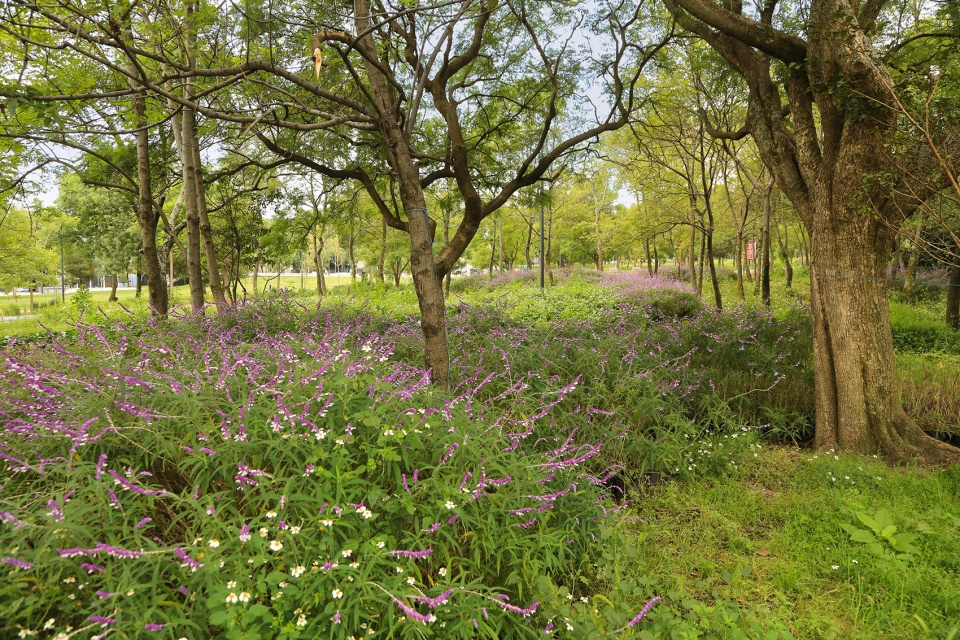
本项目在城市森林的背景下为公众提供了一处集情感、社交、活动和学习于一体的独特景观文化场所,设计旨在尊重生态系统的自然法则,积极弘扬环境文化。
The project provides a unique set of landscapes, emotions, encounters, activities and learning in the context of an urban forest, ensuring compliance with its ecosystem functions and becoming an active promoter of environmental culture.
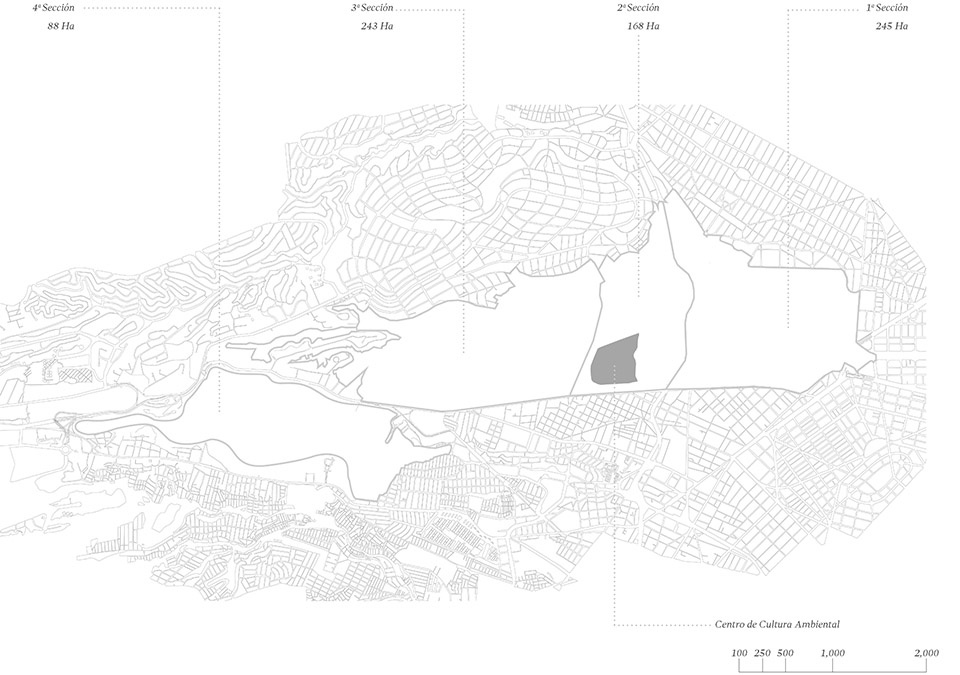
▼区位图,location plan © ERRE Q ERRE arquitectura y urbanismo
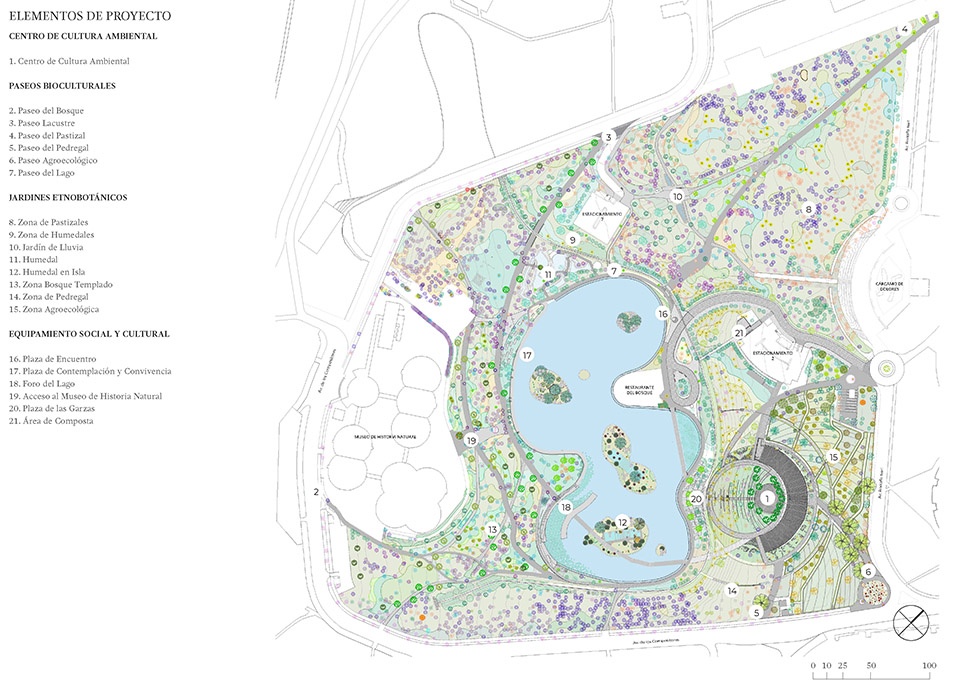
▼总平面图,master plan © ERRE Q ERRE arquitectura y urbanismo
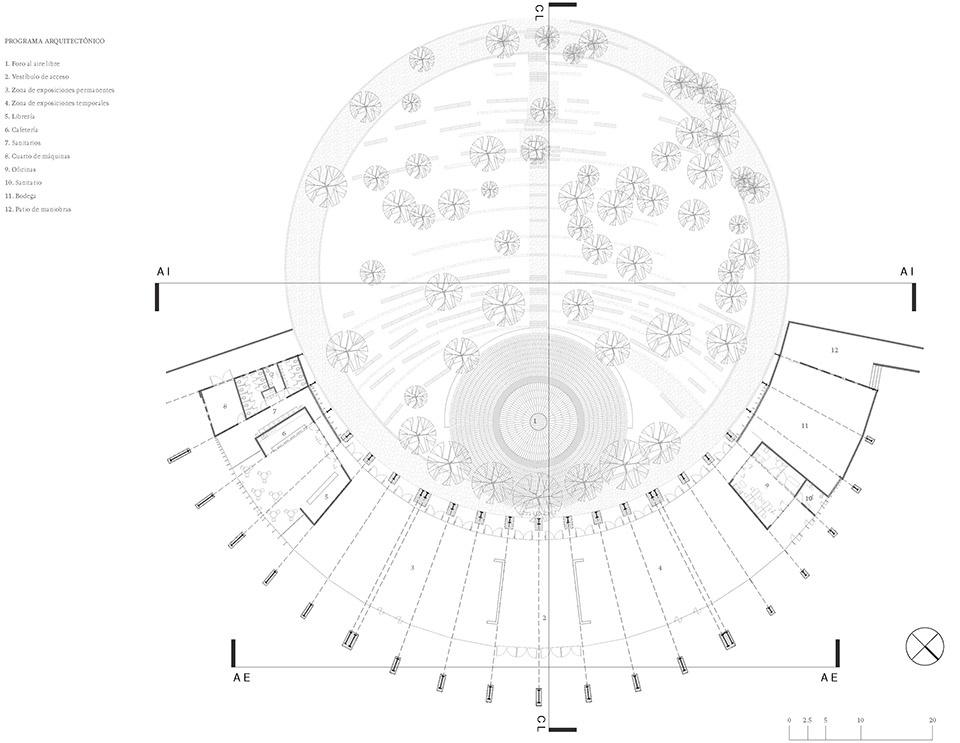
▼平面图,plan © ERRE Q ERRE arquitectura y urbanismo
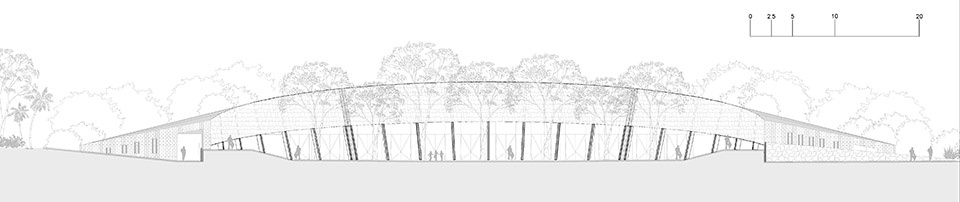
▼立面图,elevation © ERRE Q ERRE arquitectura y urbanismo
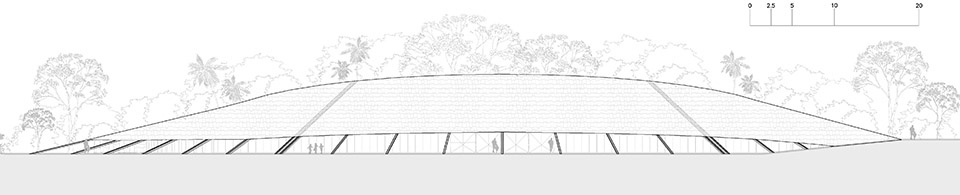
▼剖面图,section © ERRE Q ERRE arquitectura y urbanismo

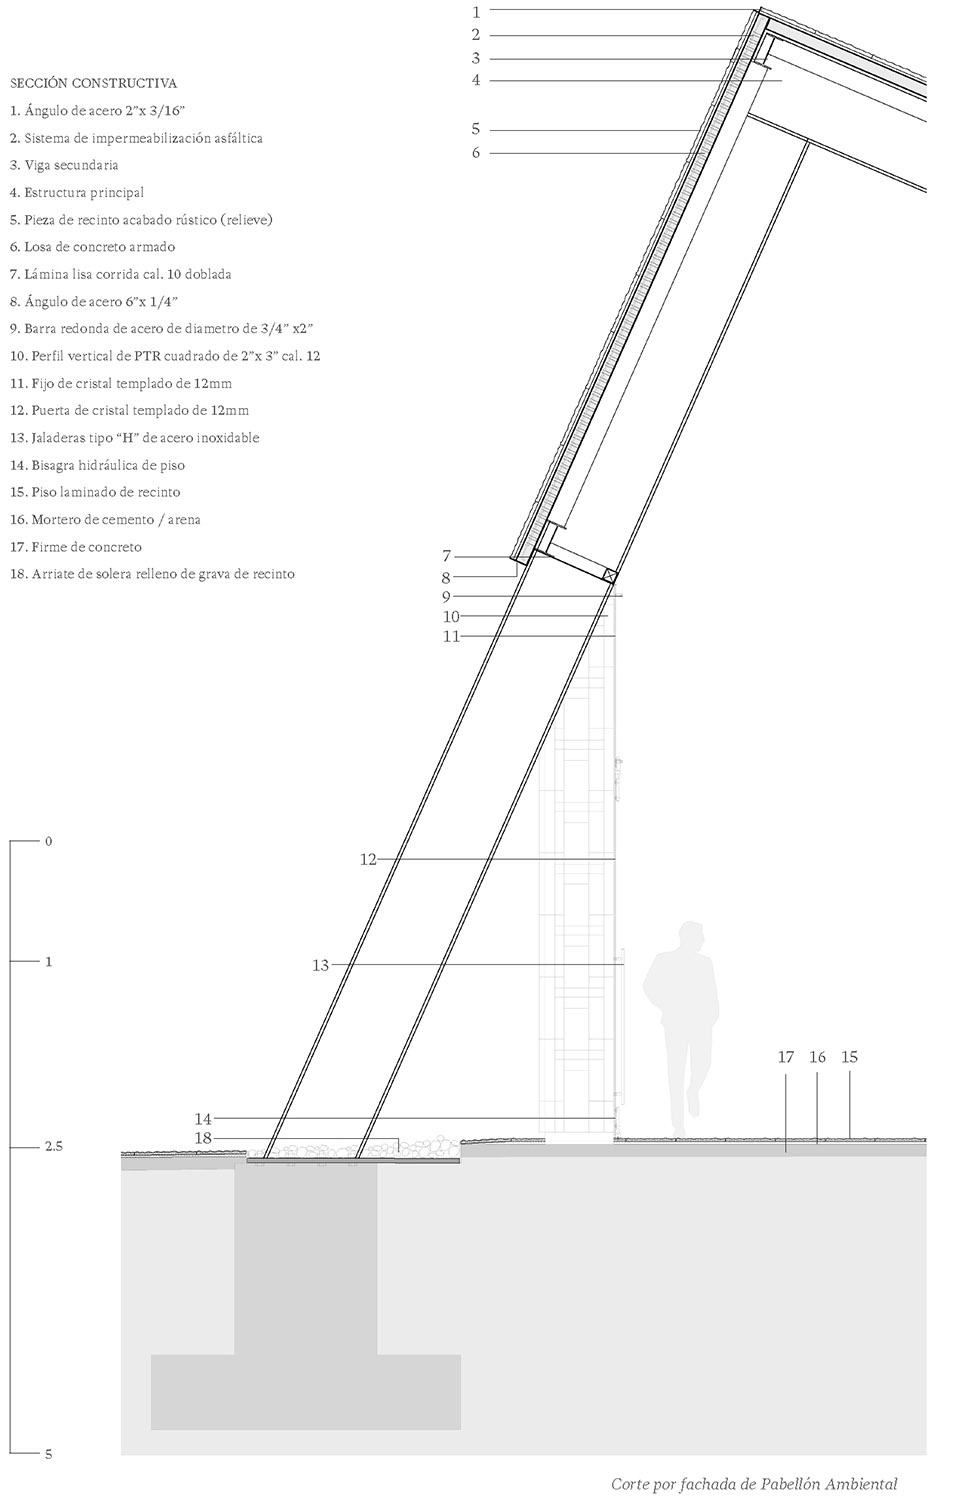
▼结构细部详图,construction details © ERRE Q ERRE arquitectura y urbanismo
CREDITS
Year of construction: 2022 -2023
Intervention Area: 90,000 sqm
Location: Bosque de Chapultepec, Ciudad de México.
Office project:
ERRE Q ERRE arquitectura y urbanismo
Lead Architect:
Arq. Rafael Ponce Ortiz
Project Partner:
Ing. Juan Ansberto Cruz
Architecture / Urbanism / Landscape
Arq. Rafael Ponce Ortiz
Arq. Margarita Gorbea Angeles
Arq. Cesar Ávila
Arq. Oscar Díaz Gaspar
Arq. Abigail Esparza
Arq. Diego Bueno de la Paz
Arq. Valerio López Acevedo
Landscape Engineering:
Ing. Juan Ansberto Cruz Gerón
Arq. Psj. Paola Patricia González Ordaz
Ing. Arq. Fabiola Alvarado
Arq. Gerardo Tapia
Arq. Eduardo Santiago
Arq. Psj. Perla Flores
Vegetable Proposal
Secretaría del Medio Ambiente
Arq. Psj. Rodrigo Canjay Torres
Arq. Psj. Pamela Vélez
Mtro. Arq. Psj. Fortino Acosta
Engineering and Environmental Design:
Dr. Alejandro de Alva
Biol. Amado Ríos
Ing. Edgar Ojeda Sotelo
Biol. Oscar Ramírez
Dra. Coral Rojas Serrano
Ing. Javier Cuauhtémoc Blancas Ponce
Geometry and Structural Design:
Arq. Eric Valdez Olmedo
Arq. Axayacatl Sánchez
Museography: Adriana Miranda
Promoter:
Gobierno Federal / Secretaría de Cultura
Gobierno de la CDMX / Secretaría del Medio Ambiente
Project Coordinator Chapultepec Nature and Culture
Gabriel Orozco
Coordinator of the Public Architecture Competition :
Arq. Ernesto Alva
Architecture Photography:
Margarita Gorbea
Marcos Betanzos
Contact:
http://www.erreqerre.mx/
contacto@erreqerre.mx
More: ERRE Q ERRE arquitectura y urbanismo,更多关于: ERRE Q ERRE arquitectura y urbanismo on gooood.








同心圆螺旋和火山岩石阶很喜欢
还不错
黑,不过景观做的真好
内部没有多少可用的空间。
展馆不是主角就挺好