非常感谢 CN10 ARCHITETTI 予gooood分享以下内容 。更多关于他们:CN10 ARCHITETTI on gooood
Appreciation towardsCN10 ARCHITETTI for providing the following description:

设计师为意大利北部贝加莫省拥有25,000住户的小镇设计新的墓地建筑。不同于传统形式,这组新的墓地建筑没有开放柱廊,而是由三个重复的体块组成。人在建筑间和建筑内部通道中穿行,可以感受这种安静,安全,亲密的空间氛围。
The municipality of Dalmine, a city of 25.000 inhabitans in the north of Italy, had the necessity to increase the main cemetery with a new pavilion to host 500 niches for ossaries and cinenary urns.The new pavilion is different respect the traditional typology, that is usually made up of a colonnade open on the big central space of the cemetery, in fact the new building is composed by three repeated blocks on the west side of the cemetery.People come through empty spaces between the volumes, in continuity with the internal path that crosses and collegues the blocks. This new composition is in contrast with the big extension of the existent cemetery to create a collected, protected and measured place where the people can find a more intimate and quiet dimension.
▼非传统墓地建筑,the new composition is different from the traditional typology
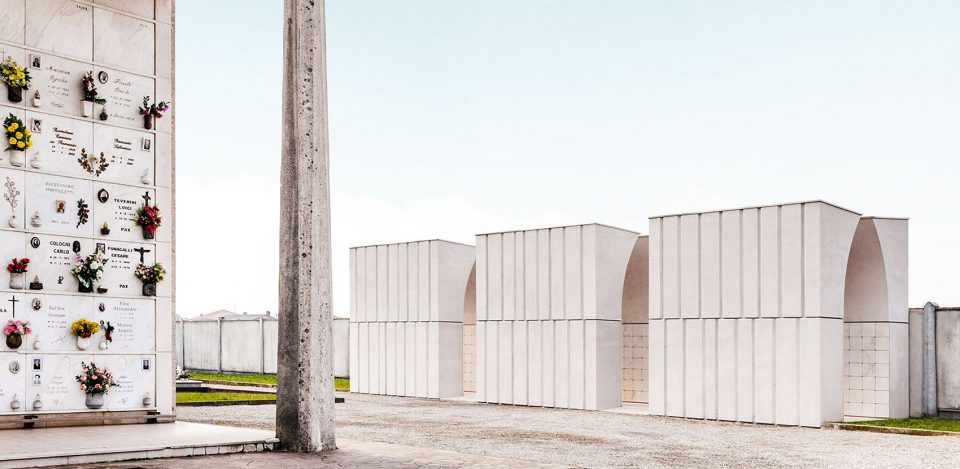
建筑整体展示为纯粹的几何形态,白色立方体,垂直切割,独特的装饰元素。建筑开放通风,不惧阳光和雨水。龛位相互堆叠着,保护在顶部曲面之下。物质重量与精神重量相对比。以白色混凝土和赞多比奥大理石为材料,利用简单的建筑语言表达了深层次的思念之情,以及生与死的关系,将人的情绪带入神圣的气息中。
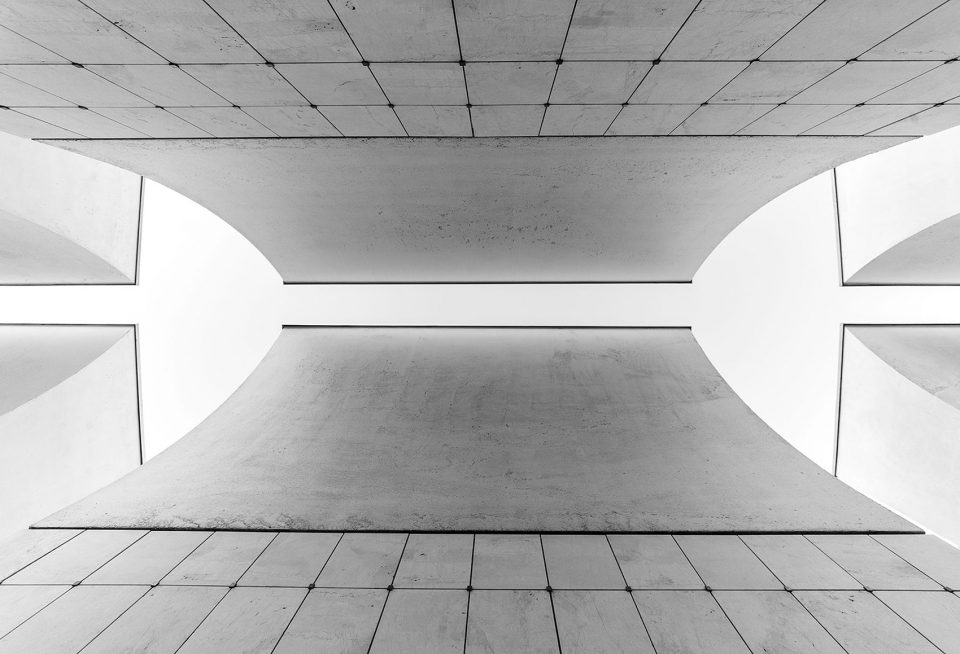
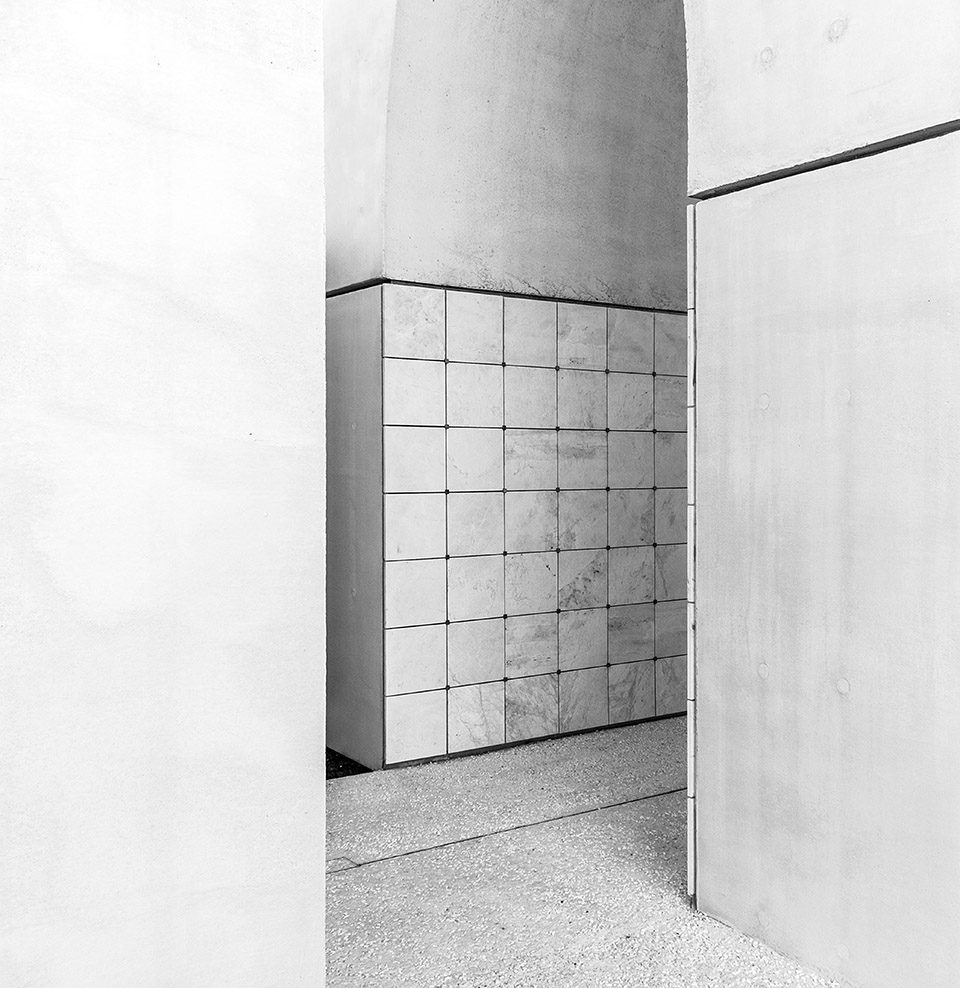
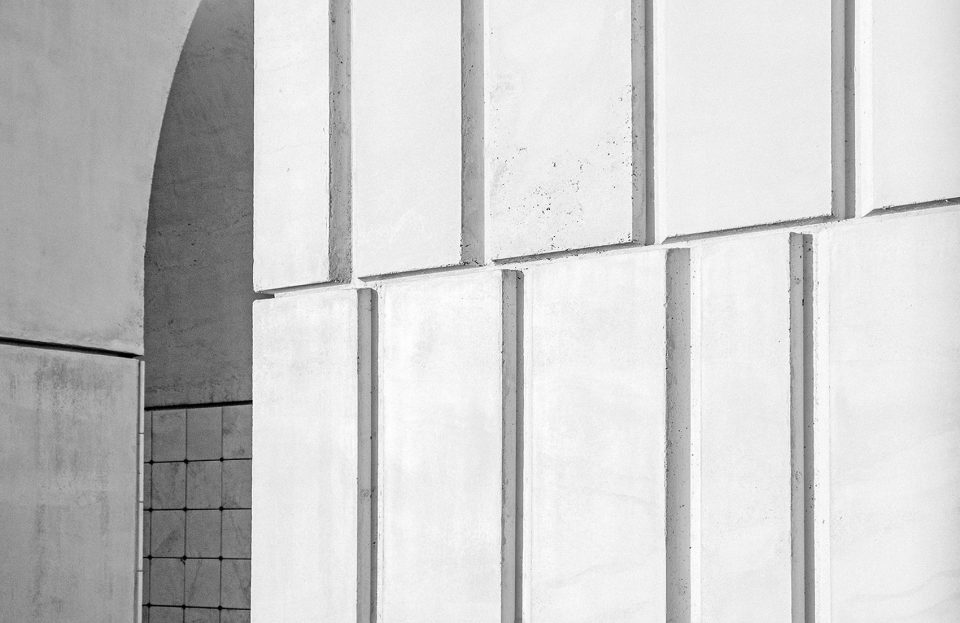
Volumes show themselves to the cemetery in their pure geometric stereometry white cubes with vertical cuts, unique element of decoration and preciousness. Blocks are spaces cold and open. Sun and rain fall in these spaces without filters, nevertheless walls are protected by section generous curve. In this sense, container and content overlap theirselves in a reference game in which gravity of matter contrasts with lightness of spirit.These monomaterics blocks made with white concrete and marble of Zandobbio are expression of a simple language that try to represent the deep sense of the building that is the memory, the relationship between life and death, causing a mood suspended in an inaccessible and sacral dimension.
▼纯粹的几何形态立方体,pure geometric stereometry white cubes
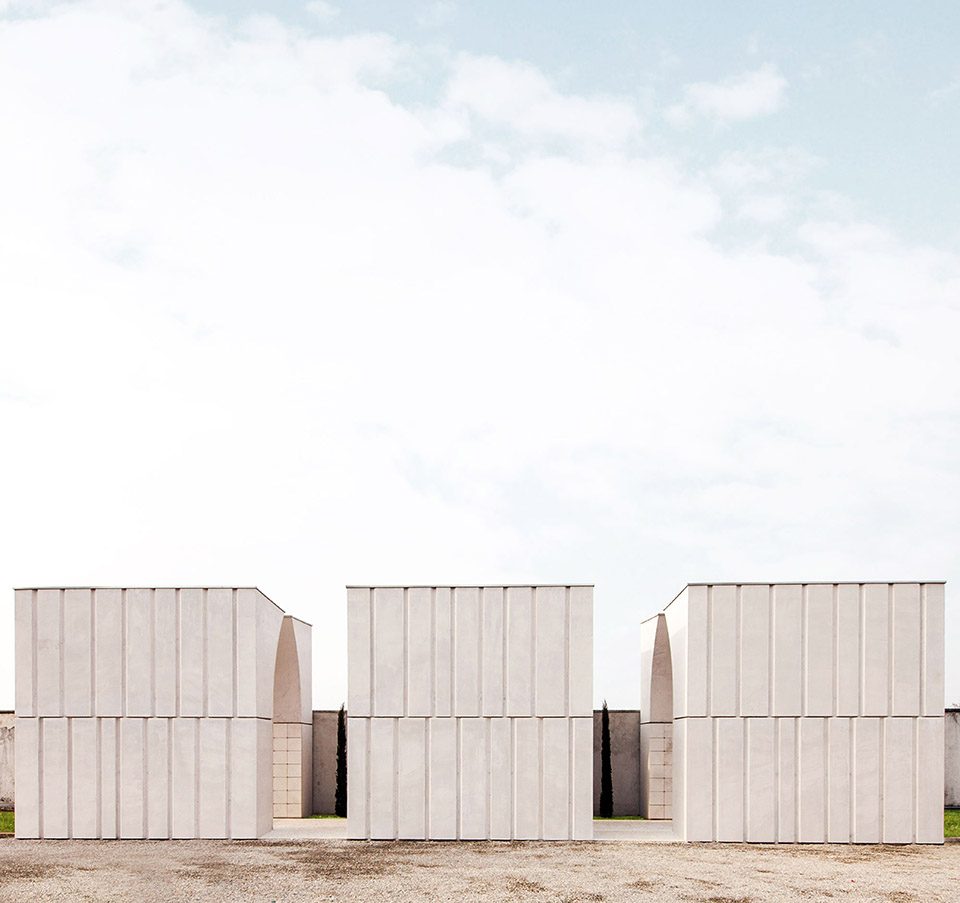
▼建筑开放通风,不惧风雨,Blocks are cold and open and sun and rain falls in without filters
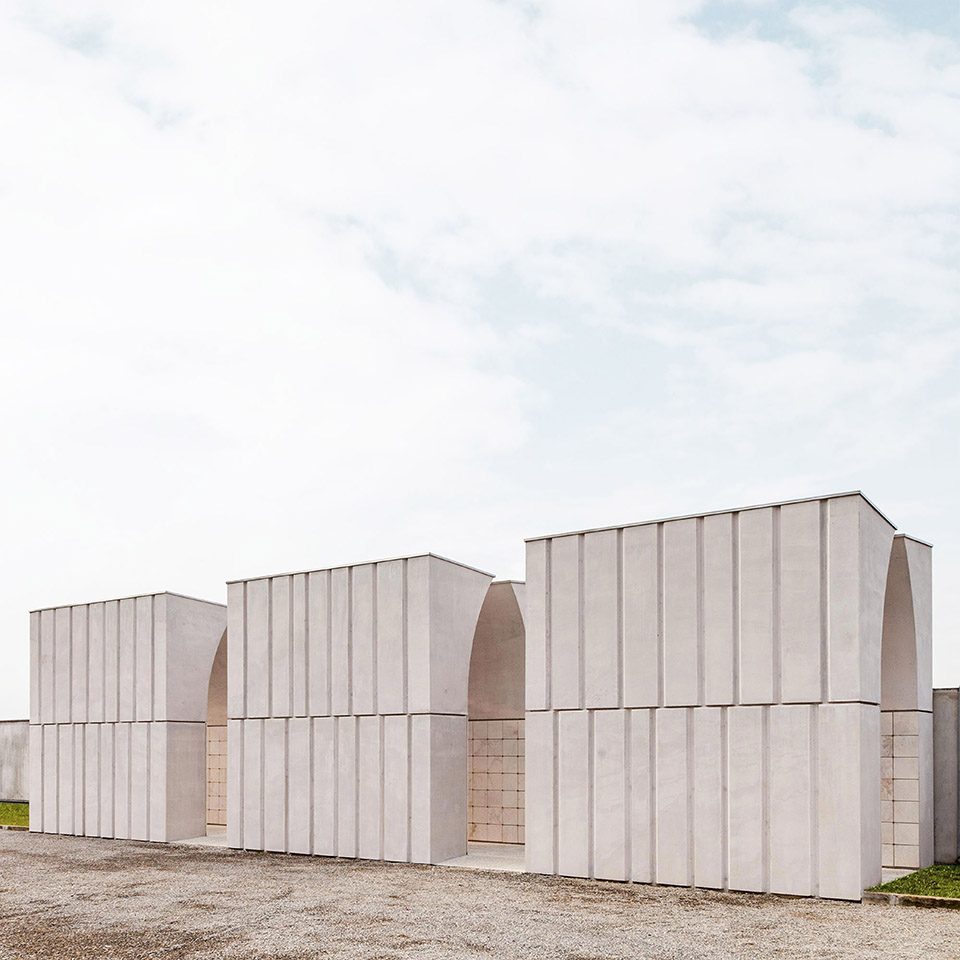
三个体块定义了一个连续一体化的空间系统,通过横截面的简单堆搭:下部的单元格体块,上部的半弧结构。这种组成模式可以被无限复制使用。新建筑的体量与附近的家族礼拜堂规模相当,但在建筑语言和素材上完全不同。它以最基本的组合形象为特点,将自然和光线巧妙的带入建筑之中。季节变化影响着建筑内外的对比,形成来者的独有记忆。
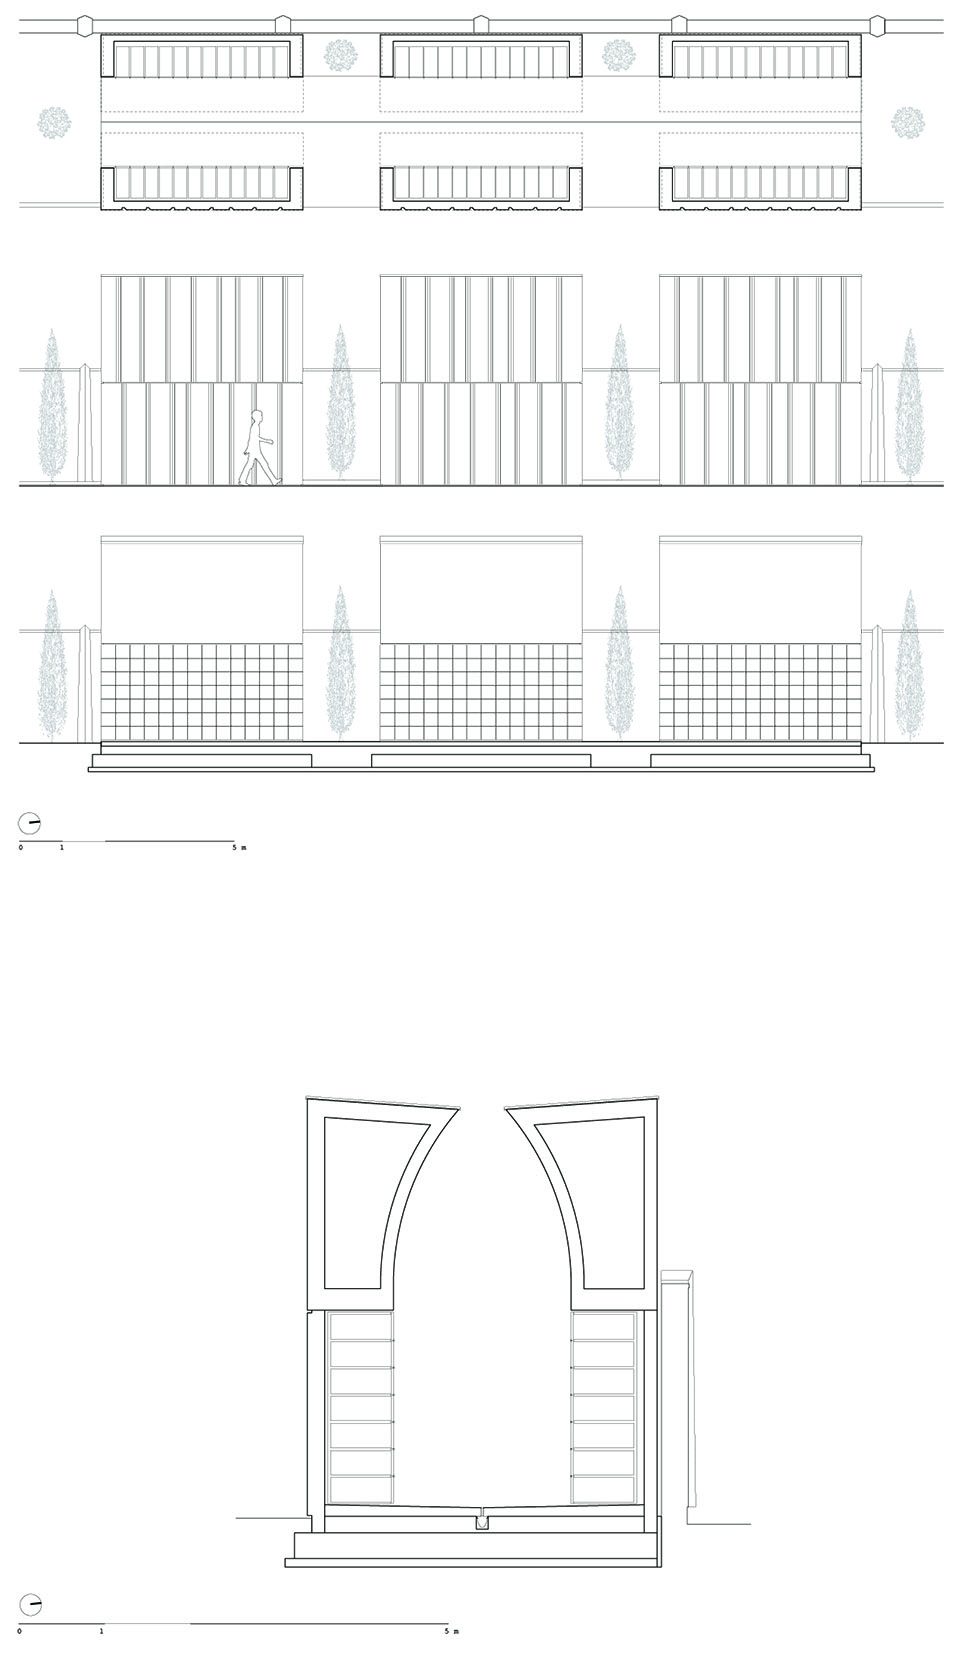
Three blocks define a serial and unitarian system, which can be repeated infinitely. Composition is arised by simple extrusion of the cross section: it is a big portal in which the lower part is defined by the cells, while the higher one ends with a broken arc open to the sky.The new blocks are comparable to the near family chapels for dimensions, but they are very different for language and materials. They are characterized by an essential and minimal image, a space inhabited by light where nature and artifice meet.Seasons variery affects yo external time perception in contrast with mineral fixity of internal walls, that are memory guardians of care people.
▼上下部分的堆叠形成建筑基本构成单位,the lower and higher part define the basic compositions
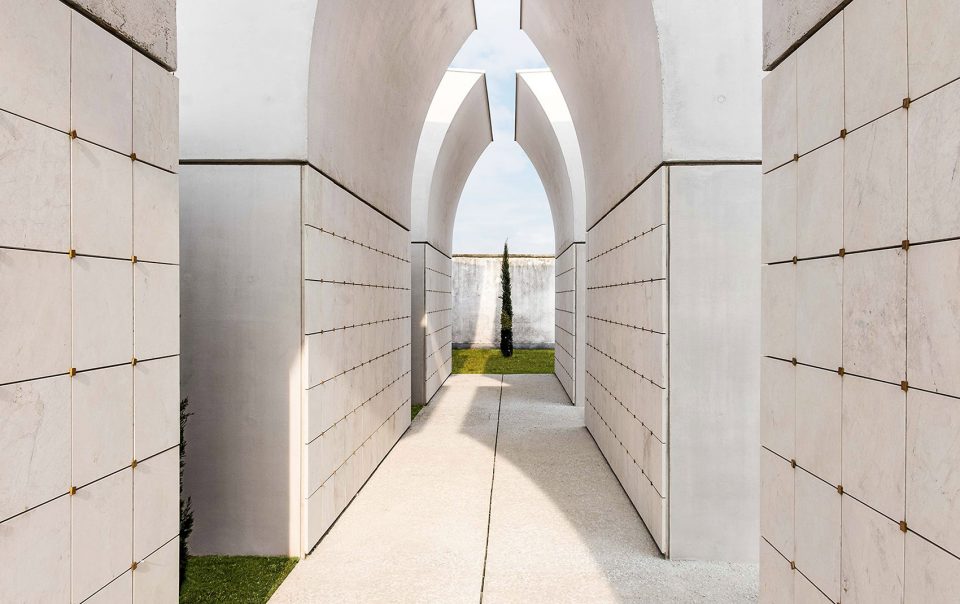
▼弧形的上部结构为龛位提供保护,the higher broken arc protects the lower cells
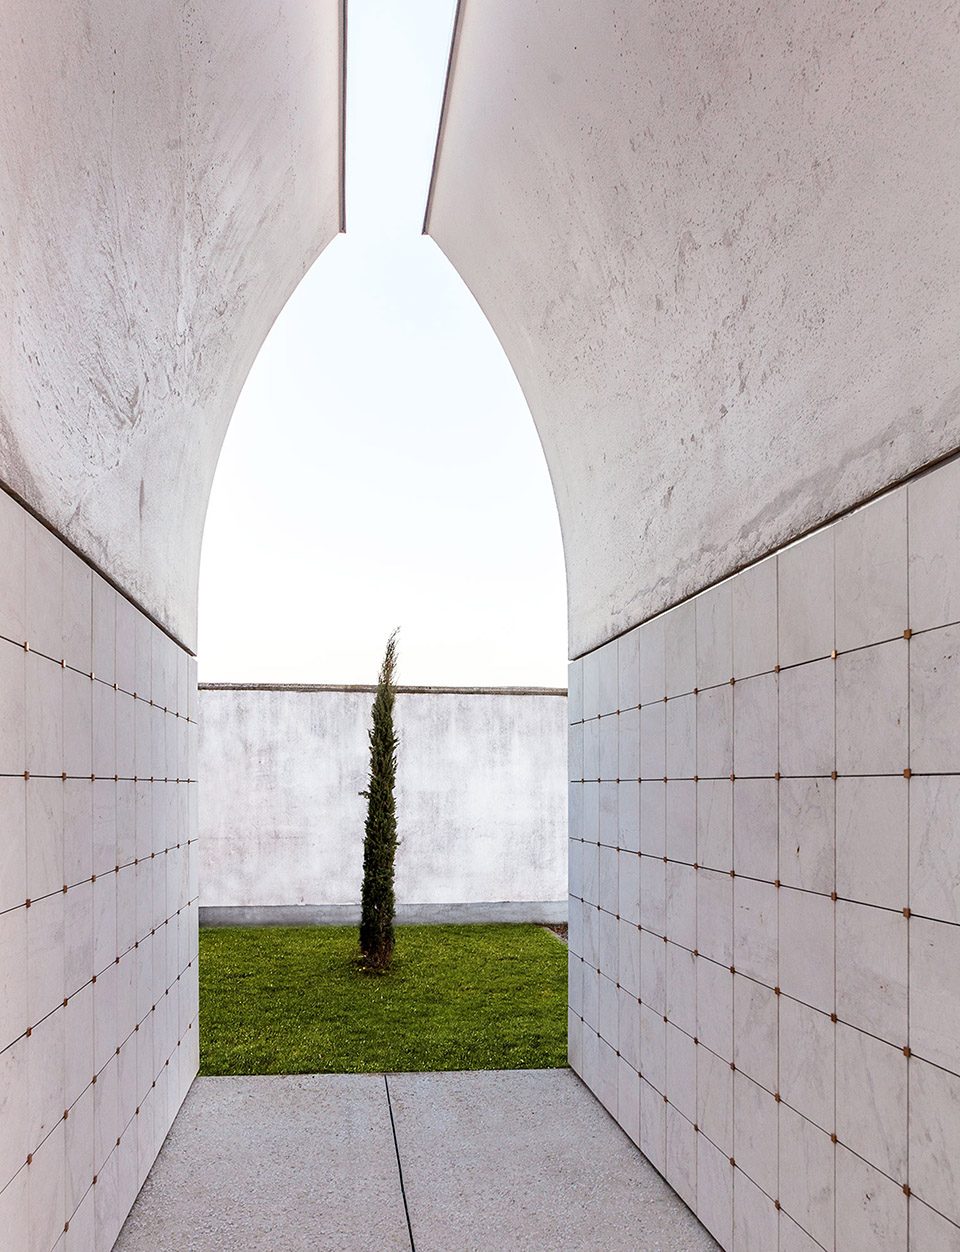
▼将自然环境带入其中,let in the natural elements
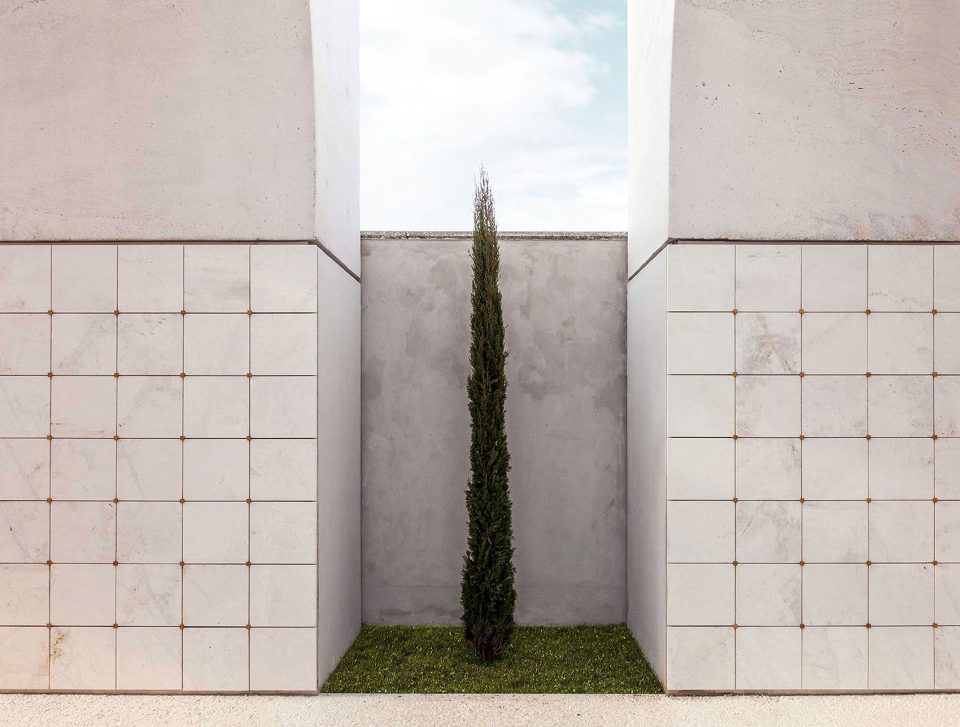
▼墓地新旧建筑对比,the comparison of the new and the old part
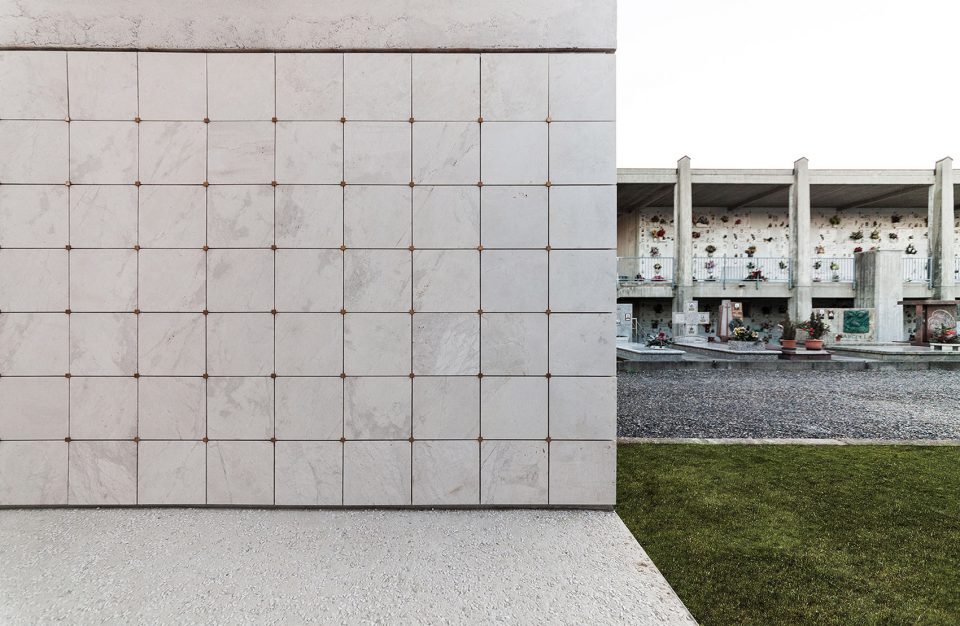
▼建筑细部,architecture details
▼平面图/立面图/剖面图,plan/elevation/section
Location: Dalmine (Bergamo), Italy
Client: Municipality of Dalmine
Architects: CN10ARCHITETTI
Dimension : 75 mq
Function: Cemetery
Project: 2015
Consruction: 2016
Photo credits: Gianluca Gelmini
Text credits: Gianluca Gelmini
Drawing: CN10 ARCHITETTI
More: CN10 ARCHITETTI,更多关于他们:CN10 ARCHITETTI on gooood








中间通廊想到龙美术馆的顶,但是又是完全不同的气质和比例
有点意思
外立面不对齐的石材竖缝表达无常的人森吗?
内立面网格化的标准划分表达死亡的统治力?
一看就是排ppt的好手啊
兄弟你不去做文本真的太浪费了
会说话就多说点
服~! >ω <
这立意编的好 甲方肯定喜欢