来自MUKA Arquitectura对gooood的分享。更多请至: MUKA Arquitectura on gooood
Appreciation towards MUKA Arquitectura for providing the following description:


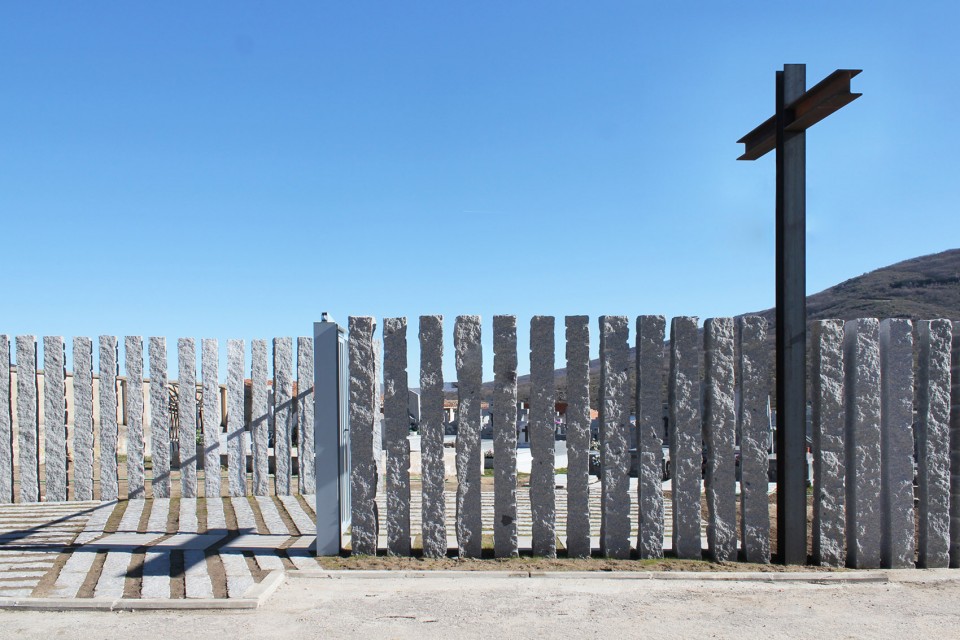
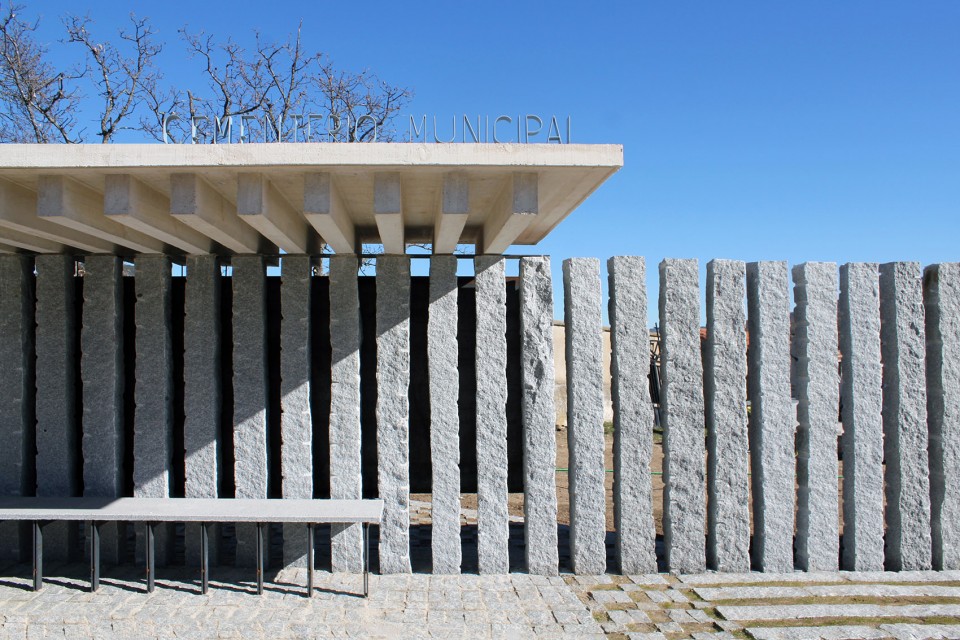
Muka Arquitectura受Lozoya市政厅的委托,负责当地城市公墓的封闭与扩建设计。一系列表面凹凸不平的花岗岩柱被钉入地面,以18厘米的间隙拍成一排。这划分内外边界既封闭又通透,内部空间在岩柱的遮掩下若隐若现。每一日,伴随着太阳的升起,岩柱长长的影子洒落在围墙外侧的土地上,缓缓移动,在地面划出一道弧线,再随着日落,如同生命一样,消散在墓地之中。
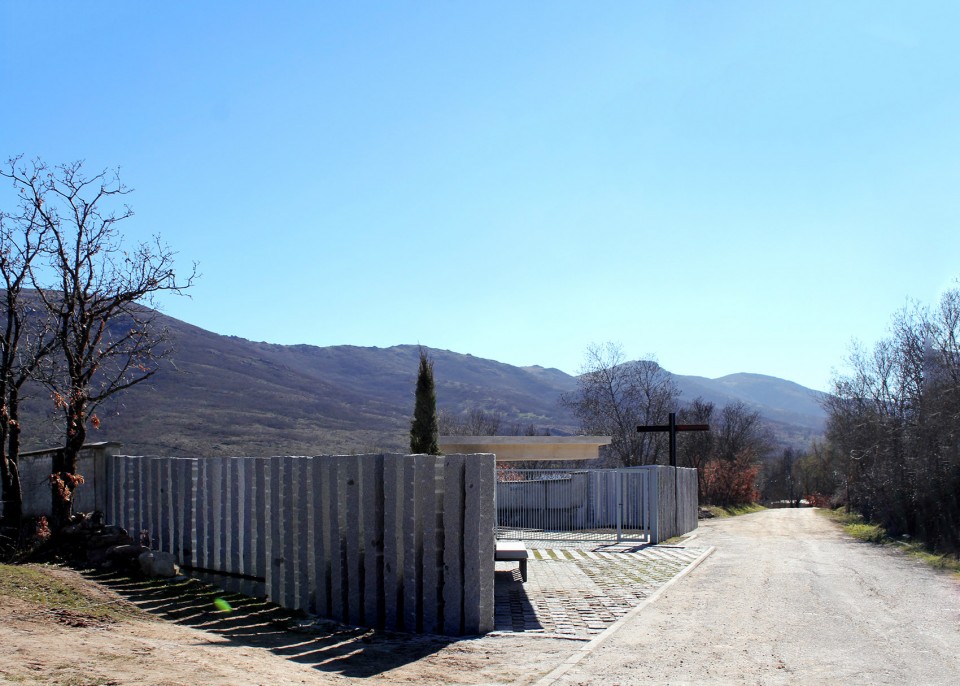
The local government of Lozoya commissioned Muka Arquitectura to be in charge of the intervention in the closing and enlargement of the Municipal Cemetery. The combination of granite pilasters was driven into the ground in a primitive way, lined up and with a separation of eighteen centimeters between them. The new permeable closing allows the air to cross one ad another area and observe the inside of the enclosure in a partial way. the shadows of the pilasters projected on the land sweep, at dawn, the outside of the cemetery and along the day they go over the ground and finish with the shadow thrown to the inside of the area at night. The shadow rises in the fertile land and dies in the cemetery.
▽ 公墓入口,entrance of the cemetery
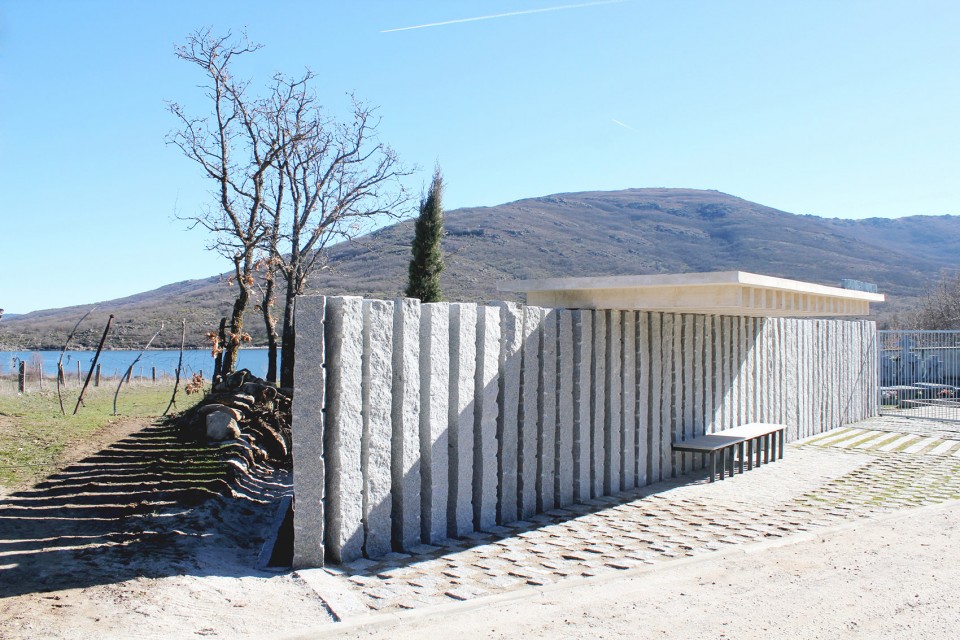
▽ 阵列的花岗岩柱, the lined up granite pilasters
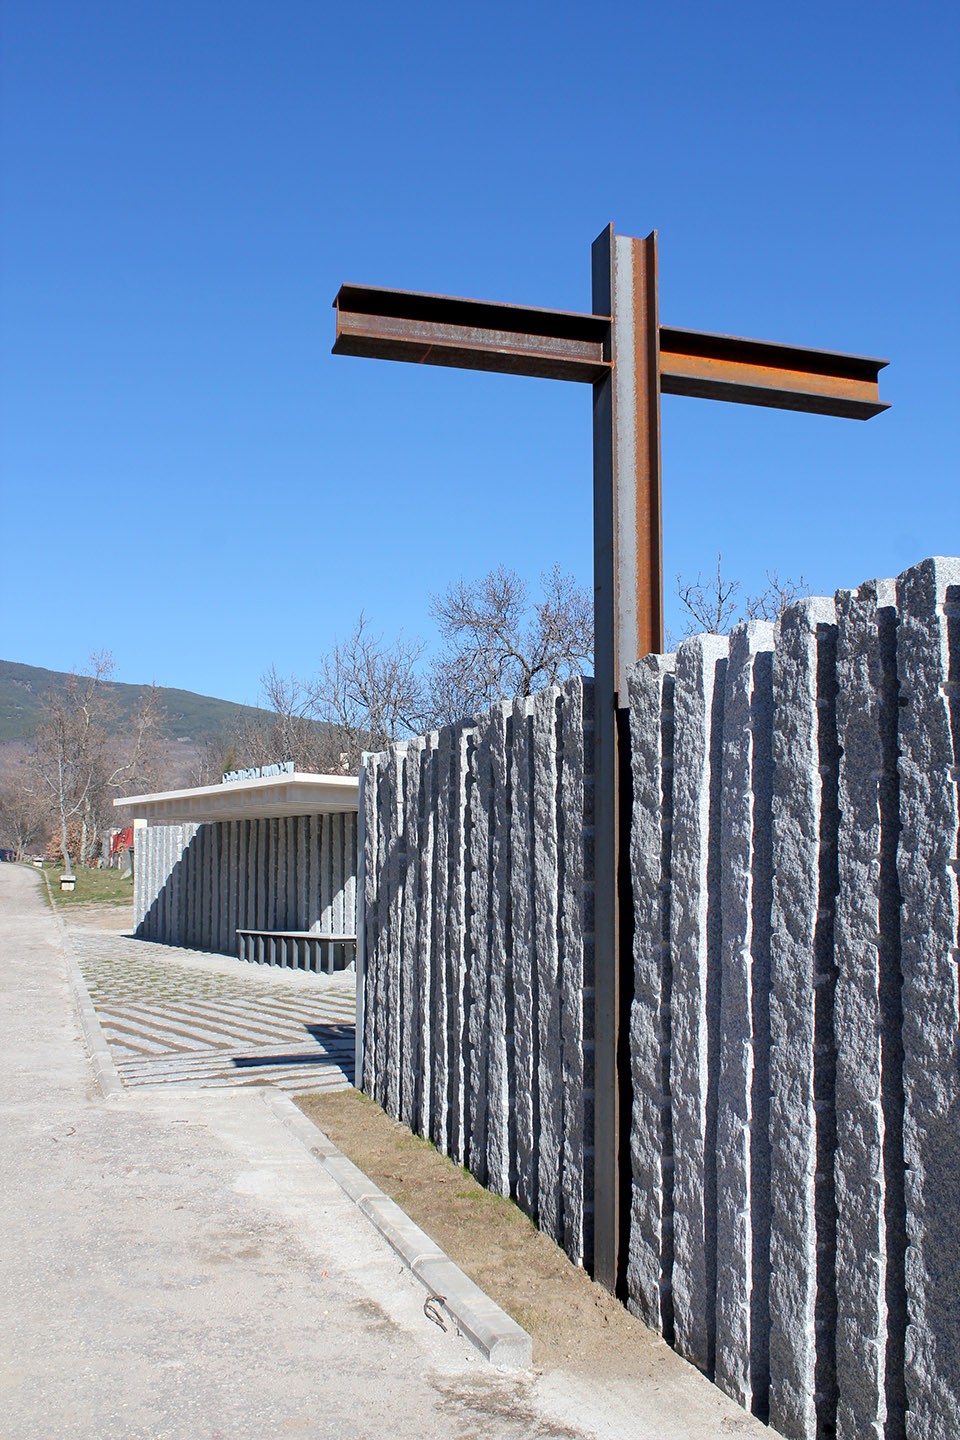
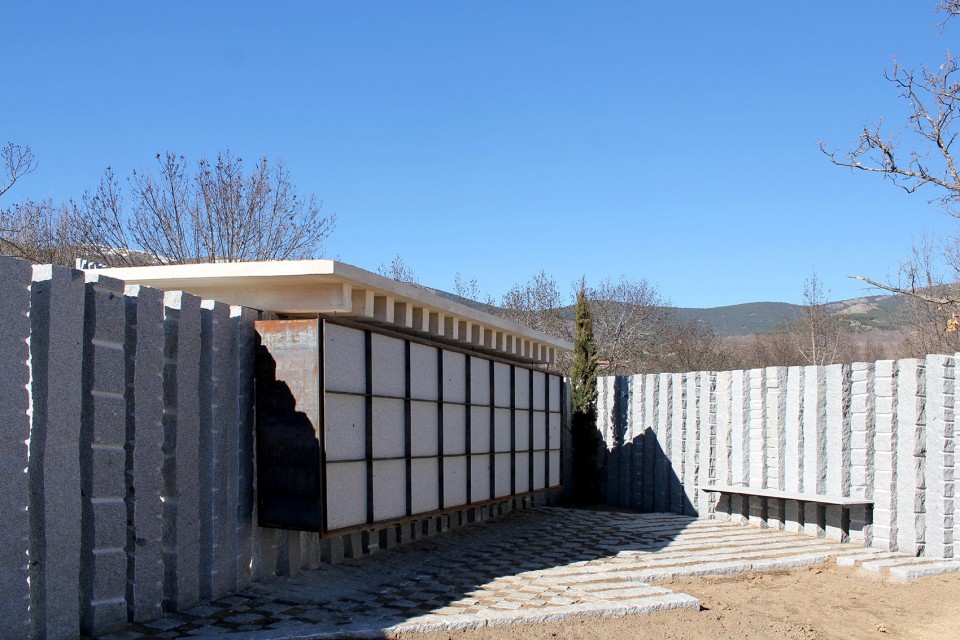
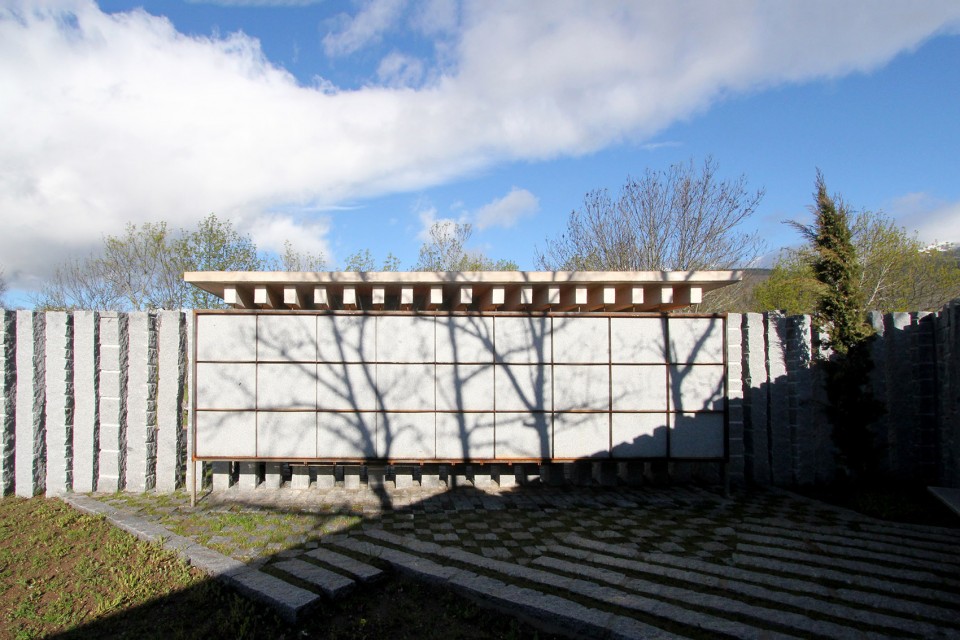
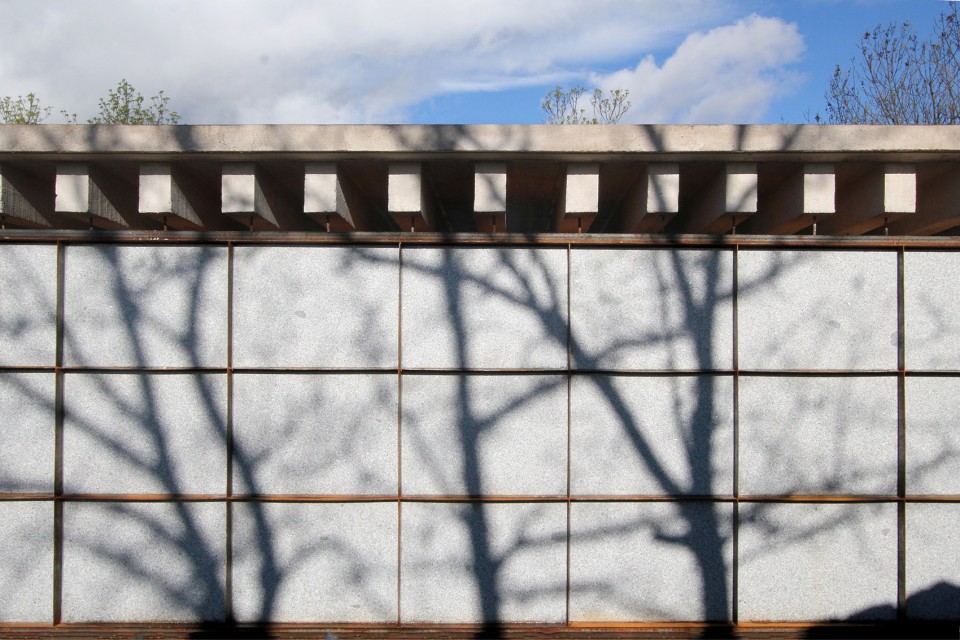
高耸入云的十字架以相同的间距镶嵌在柱阵之中,仿佛武士般守护着墓地,又如同张开双壁,拥抱着已经逝去的灵魂。可临时安置骨灰的架子悬挂在柱子后侧,墓地之内。其上的混凝土板越过柱子,伸向外侧,如同一个雨篷般为在外静候或哀悼的人们遮挡风雨。

The cross presents the same track as the other pilasters and it is placed substituting one of them. It raises over the rest of the granite warriors and proposes the cross with a slightly deformed arm, adopting the proportions of a human form with opened arms prepared to embrace us forever. The columbary is placed behind the pilasters, inside the graveyard. Above this, a horizontal concrete tray slides on the columns flying to the outside as if it was a pergola creating a waiting and a mourning area.
▽ 十字架以相同的间距镶嵌在柱阵之中, the cross is placed substituting one of the pilasters
▽ 外挑的混凝土板为在外静候或哀悼的人们遮挡风雨, a horizontal concrete tray creates a waiting and a mourning area
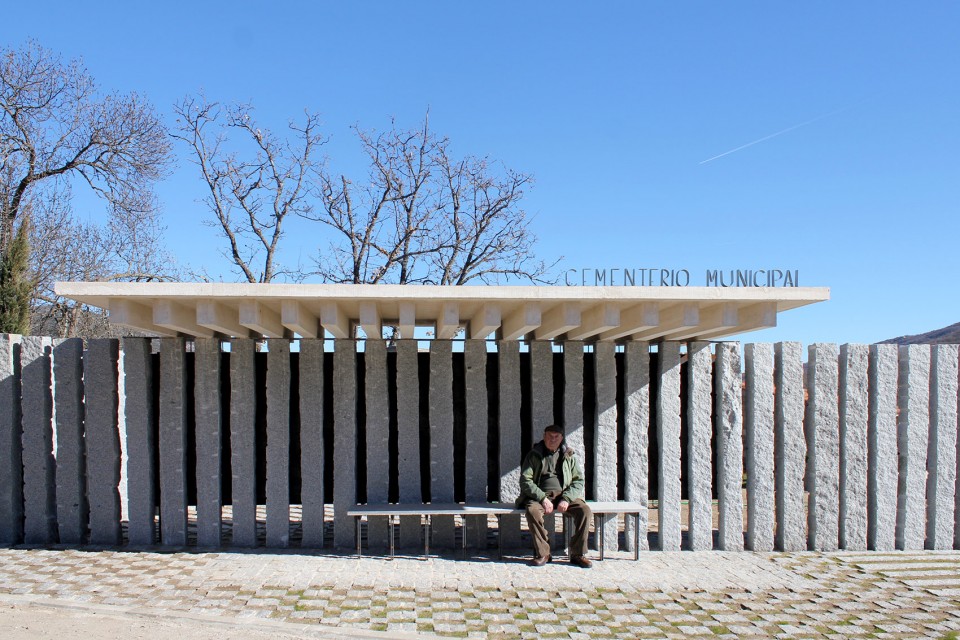
▽ 石板之下,石柱之后,是临时安置骨灰的架子,the columbary is placed behind the pilasters
▽ 模型,model
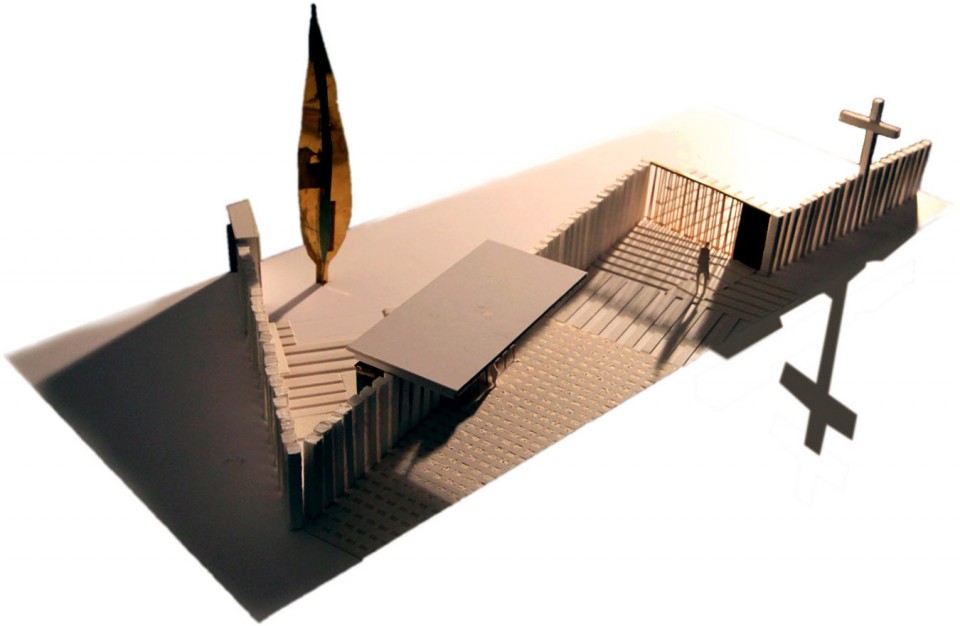
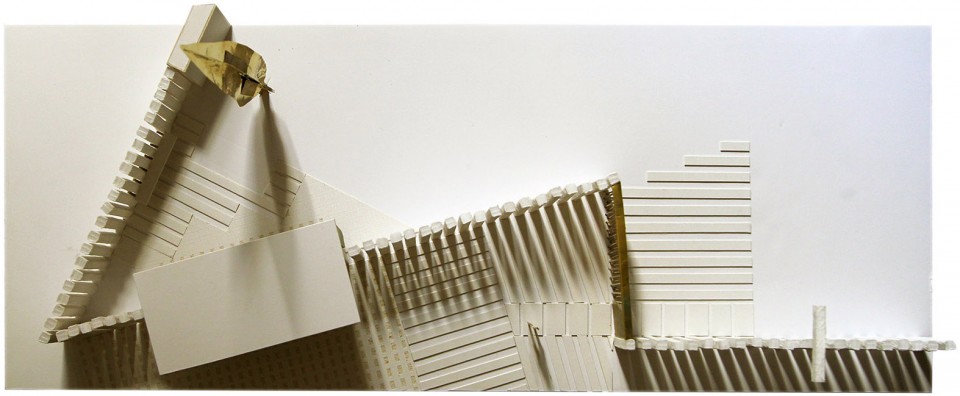
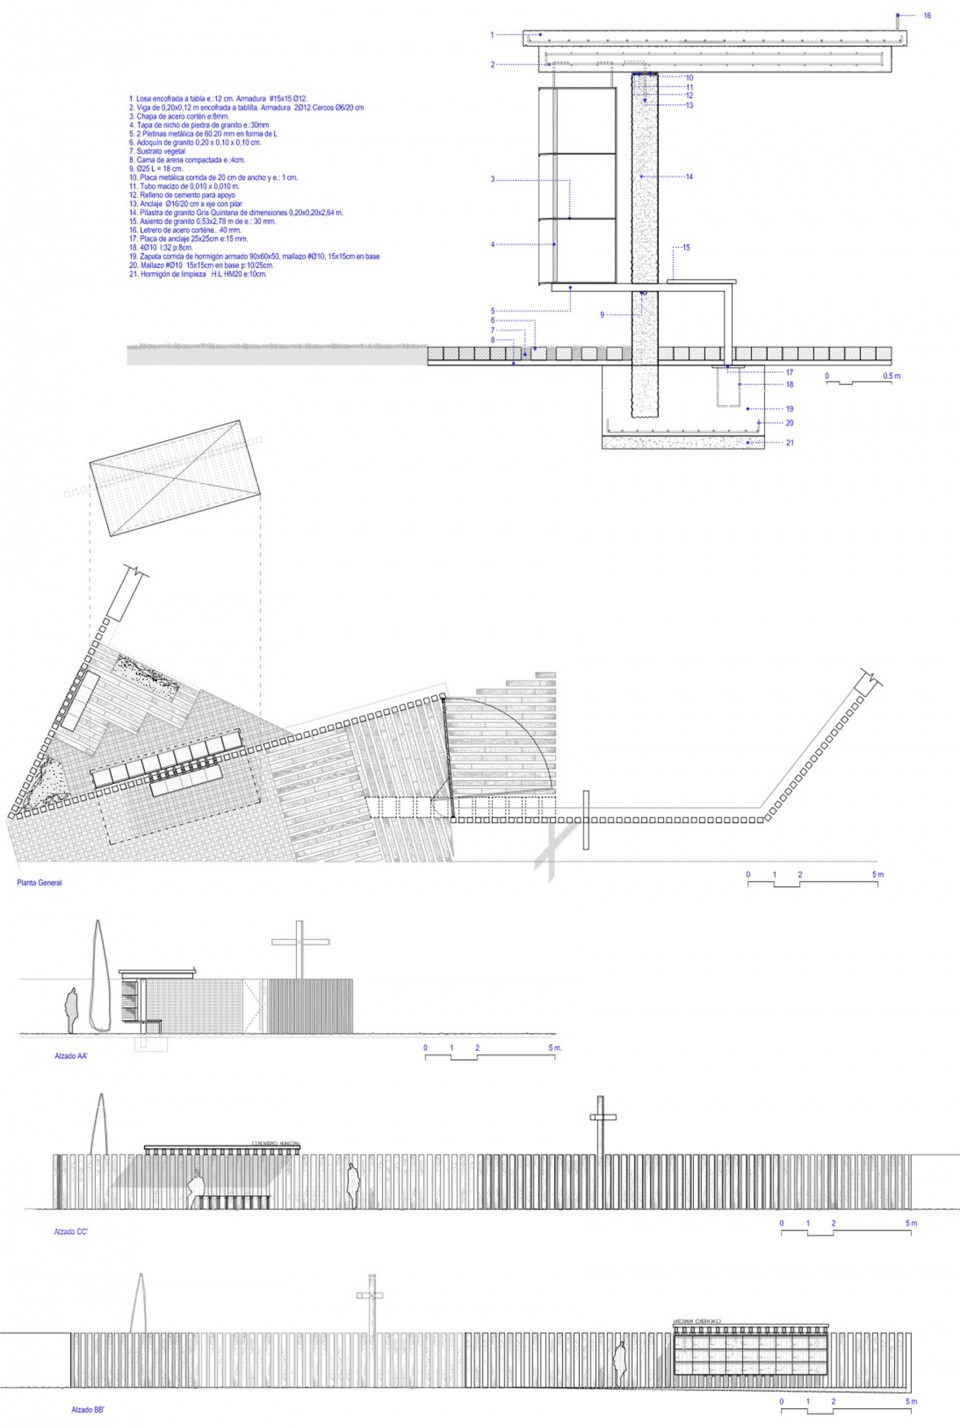
▽ 图纸,drwaings
Project: Adaptation and enlargement of the entrance
Address: Municipal Cemetery. Lozoya del Valle (Madrid)
Developer: Lozoya Townhall
Country: Spain
Date of termination: 2016
Architect: Moisés Royo
Collaborators: Adelina de la Cruz/Martín Jario/Alberto Martín
PEM Budget: 34.030,14 €
Pictures credits: Muka Arquitectura
Drawings: MUKA Arquitectura
English Text: MUKA Arquitectura
Chinese Text: gooood
MORE: MUKA Arquitectura,更多请至: MUKA Arquitectura on gooood









蛮好的公墓设计
很喜欢这种感觉的设计,不过以18厘米的间隔排列是有什么特殊的意义么
很喜欢这种简单质朴的感觉,不过混凝土雨棚有点LOW,去掉下面的又密又重的横梁,只保留悬空的一块薄板效果会不会更好些呢?
如果是挑出来的轻薄材质,有个变化,可能效果会不一样
有变化,好看,并不一定符合该建筑,这是一个墓地建筑,感觉还是要有一些压迫感,厚重,笨拙的屋顶让人看着内心不会跳。。。。
嗯,有道理,需要考虑实际的用途,厚重些这里更恰当
不好意思,我错了。我还以为是洗手间。一直到看到十字架才意识到。主啊原谅我吧,哈利路亚!