感谢 太谷设计(联系邮箱:329251086@qq.com) 对gooood的分享。更多关于他们:Taigu Design on gooood
Appreciation towards Taigu Design (contact: 329251086@qq.com) for providing the following description:
中欧国际工商学院是中国唯一一所由中外政府联合创建的商学院,学院致力于培养中国深度和全球广度、积极承担社会责任的商业领袖,已形成在三大洲五地办学的全球化格局。
▼项目视频,video © 花觉影像
China Europe International Business School (CEIBS) is the sole business school in China established through a joint collaboration between the Chinese and foreign governments. The institution is dedicated to cultivating socially responsible Chinese and global business leaders, and has developed an international educational framework spanning three continents and five locations.
▼项目一瞥,Project at a glance © 花觉影像
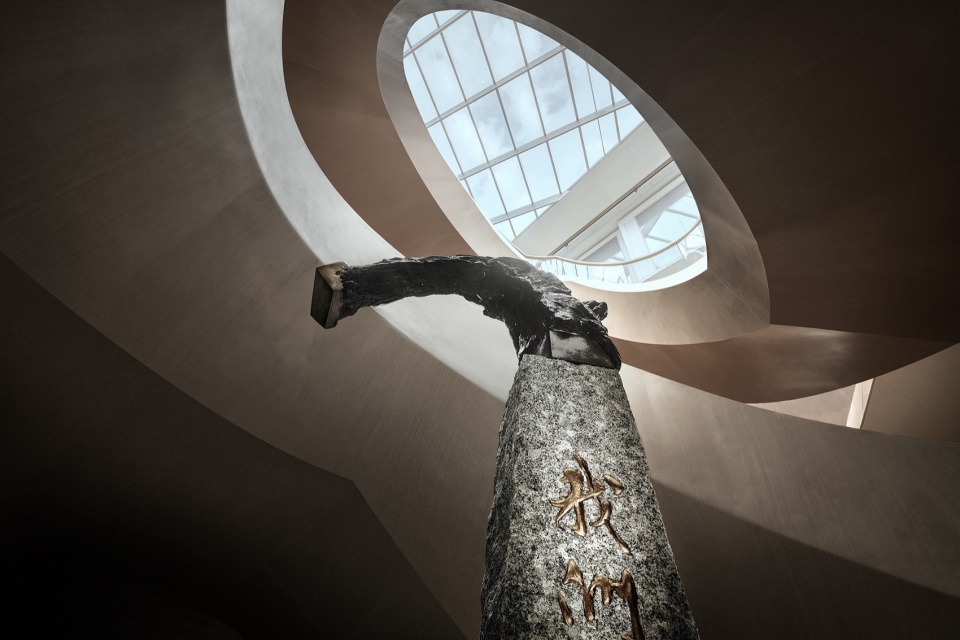
深圳前海自贸中心,地处妈湾片区的中央景观轴,也是前海区域重要的城市轴线。低密度建筑群具有灵动的共享空间,动态的建筑形态及独特的室外景观。“梯田式”建筑单体与外部环境相互呼应,连廊与裙楼顶层连接互通,相融又独立。中欧深圳校区择址于此,有利于发挥自身的学术优势,也承载着协同发展、构建深圳全域高端教育产业链,推动前海教育整体提升的重任。
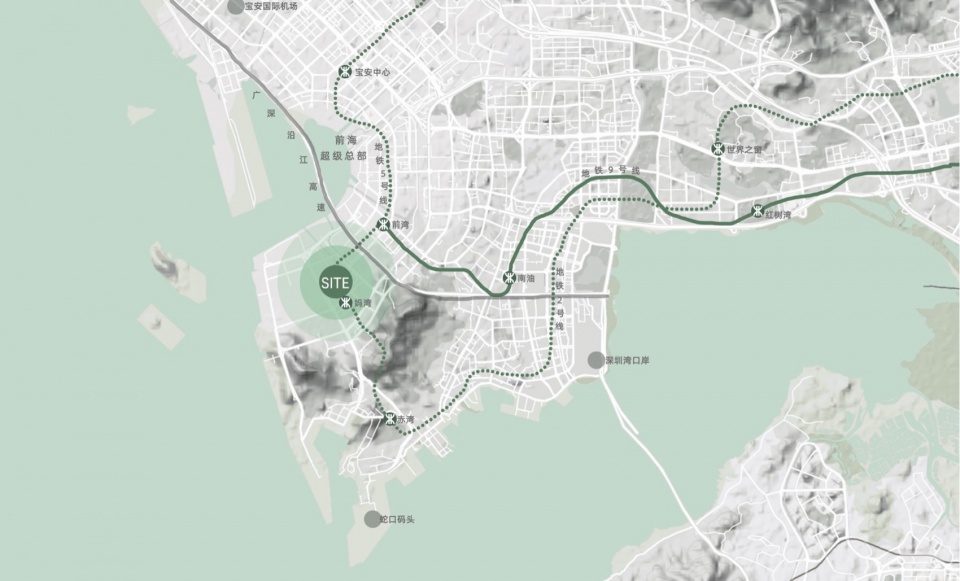
The Qianhai Free Trade Center in Shenzhen is strategically located within the Ma Wan area and serves as a key urban axis for the Qianhai district. Its low-density building complex features flexible shared spaces, dynamic architectural forms, and unique outdoor landscapes. The campus location enables CEIBS to leverage its academic strengths while contributing to the development of high-end education industry chain in Shenzhen.
▼项目区位,site plan © baidu map
“深圳仍是一座年轻的城市”,一个自由奔放,而又具有全球视野和中国特色的城市,深圳人又是极具包容度和新锐视角的新兴人类,沿着湾区蜿蜒的海岸线信步的人们使我们顿悟,“游走”既是一种状态,更多的则是一种态度,用有限的构造将室内重复发生的空间关系的无限感抽离出来,于是,一个多维度的画面就此展开。“我们希望构建一组多重有机组合的环流动线,开阔且充满光照的中庭,虚实互通的“内建筑”盒体,开放、共享、有趣、舒适的教学环境。在优化动线的同时,强调光影与空间形体之间“冲突”的化学反应,化有形于无形,促发融合的边界效应,让“梯田式生长”的建筑上下巧妙的串联起来,有效促进沟通。”太谷设计创始人谭侃说道。
“Shenzhen is a youthful city, characterized by its freedom and openness, as well as its global perspective and Chinese characteristics. The people of Shenzhen are inclusive and forward-thinking, exemplified by the winding coastline along the bay area which embodies the attitude of exploration. “Our goal is to create a multi-dimensional teaching environment that combines organic flow lines, open atriums filled with natural light, and interconnected ‘internal building’ spaces that promote collaboration and comfort. We also aim to optimize movement paths while emphasizing the interplay of light and shadow, tangible forms and invisible elements, in order to seamlessly blend boundaries and facilitate effective communication through cleverly designed terraced structures.” said Tan Kan, founder of Taigu Design.
▼楼梯处概览,Overall view of the stairs © 花觉影像
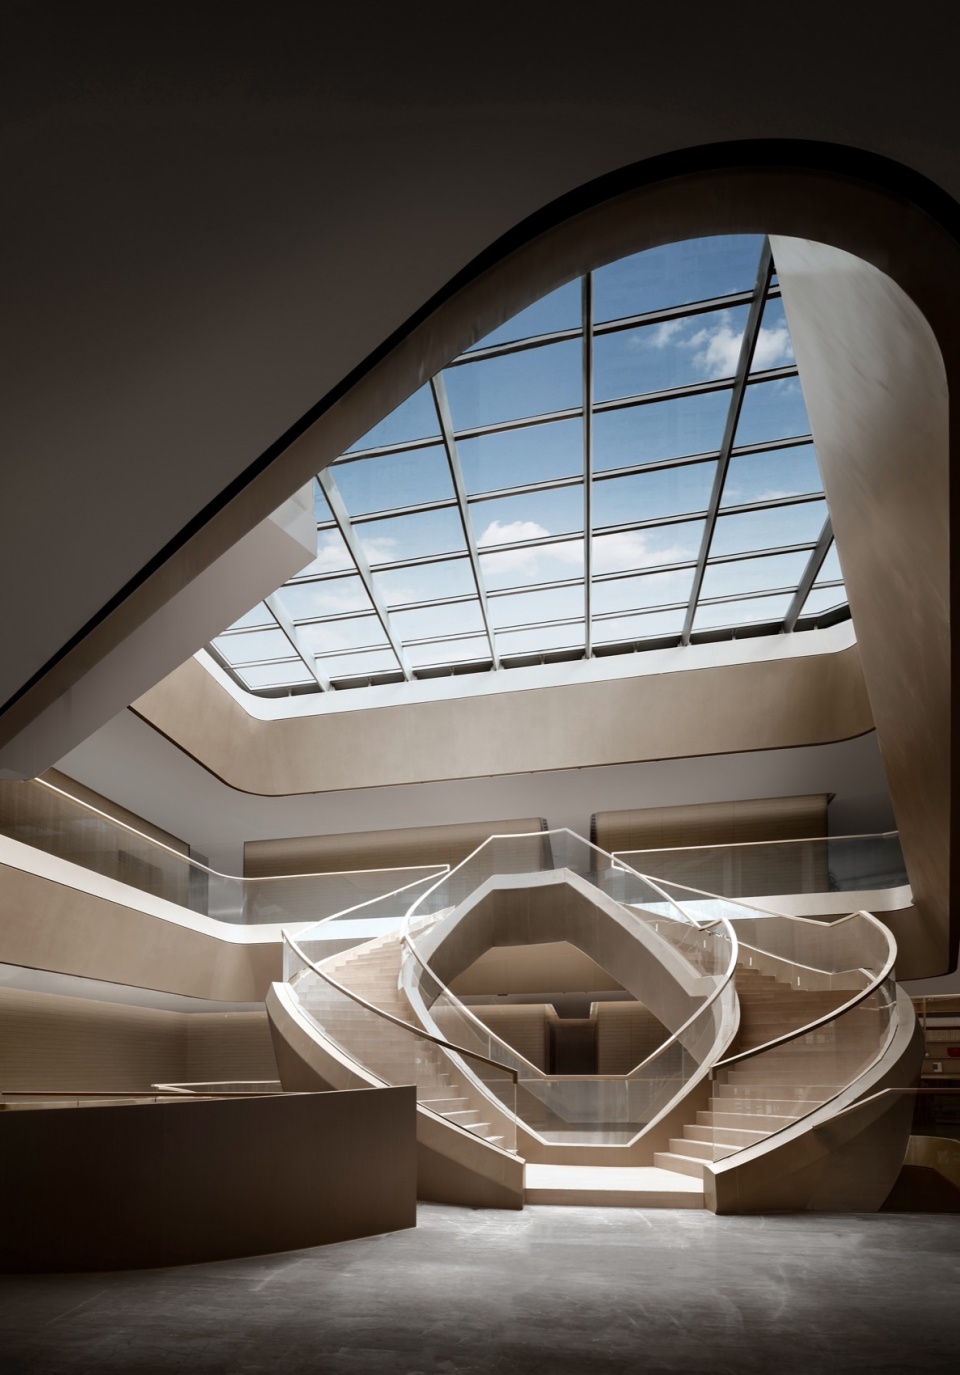
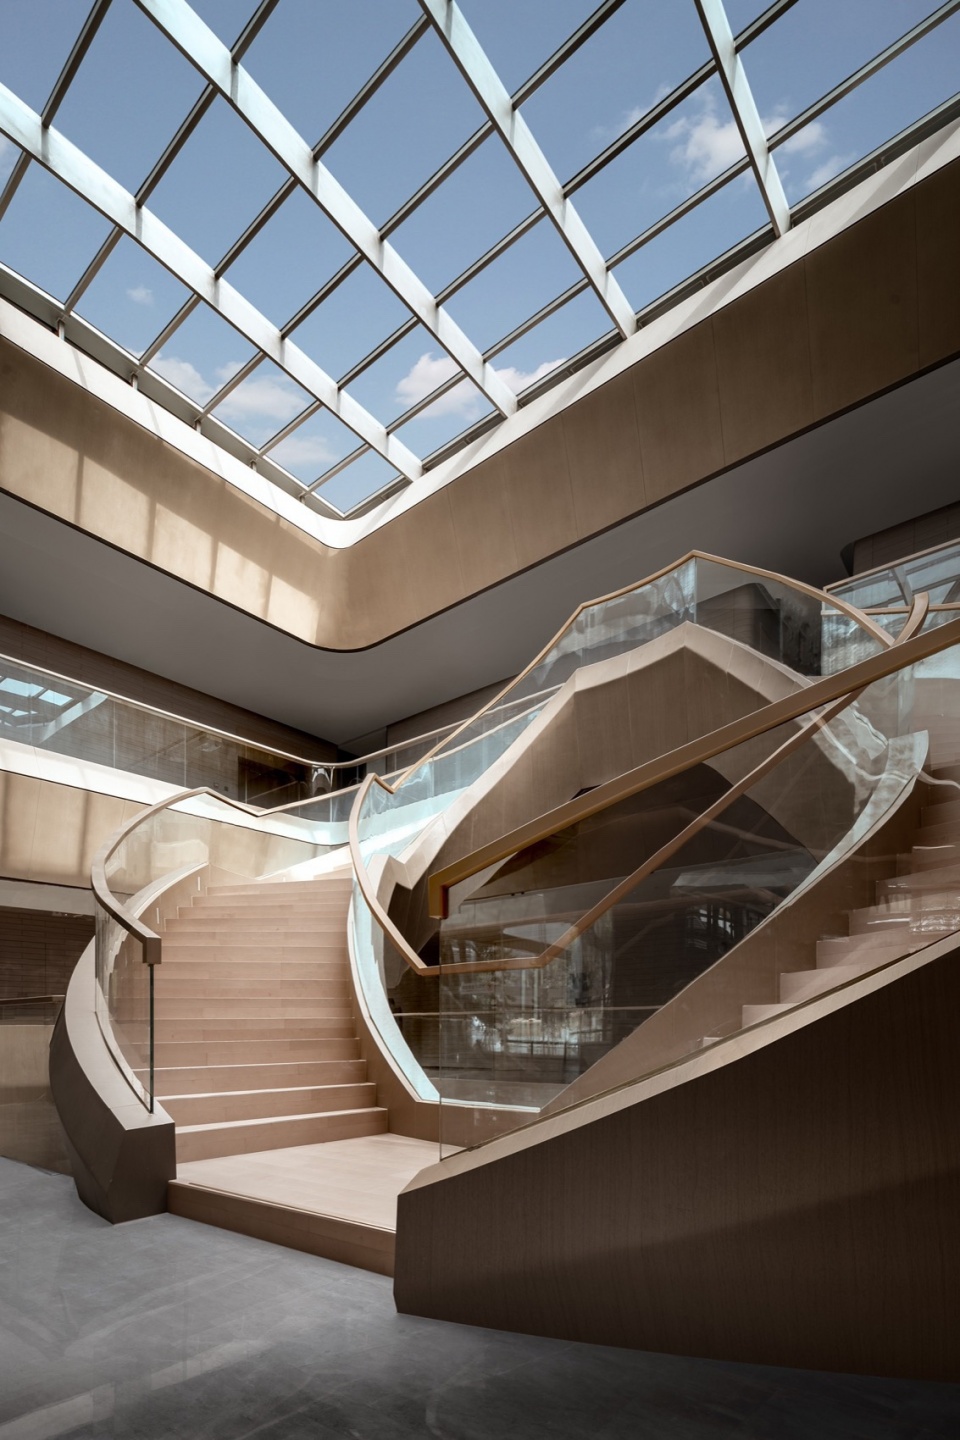
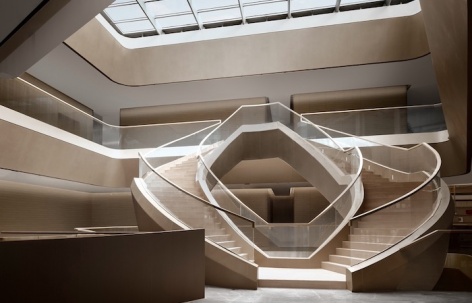
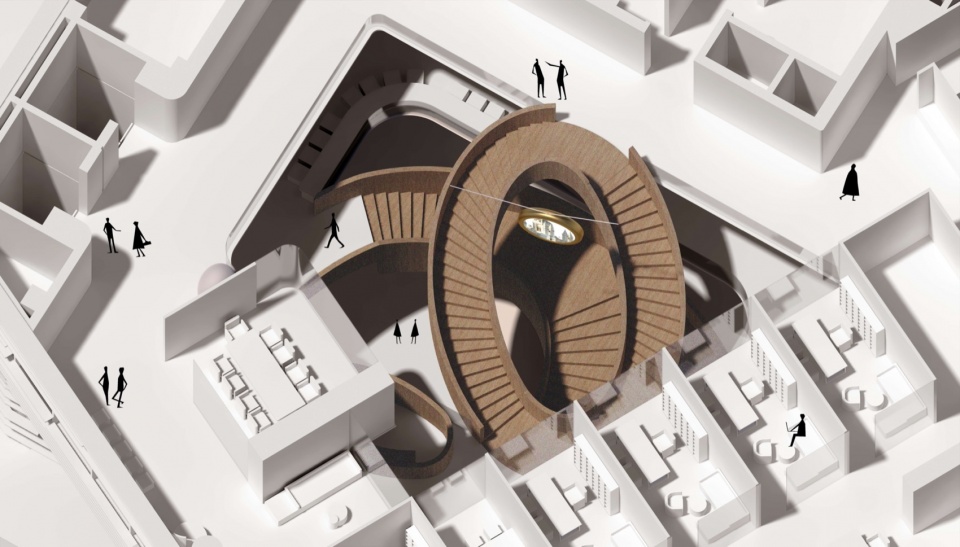
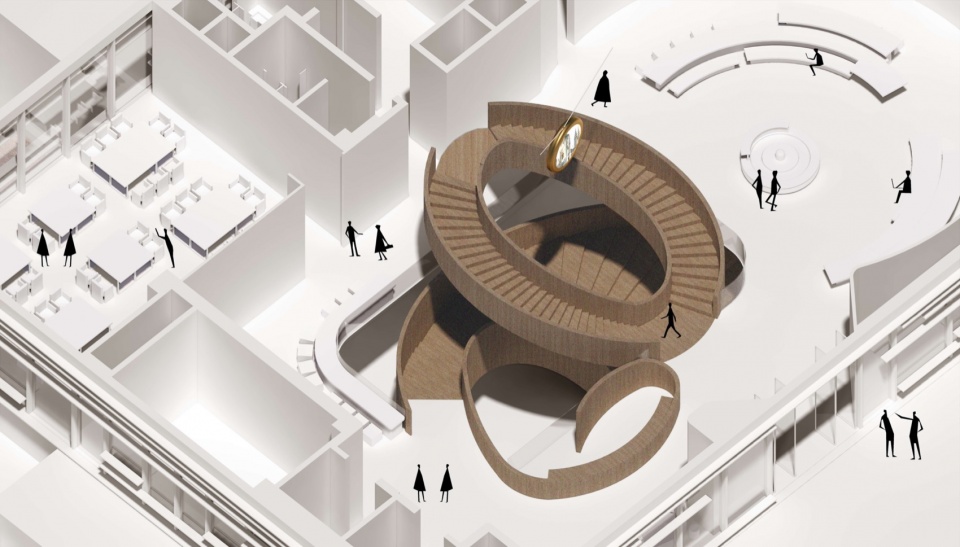
“环抱双跑梯”“海螺”状路演梯和连接地下层的“簧形”旋转梯等被“放置”于开阔的中庭,在大面积玻璃天顶的投影面里,楼梯的曲线在流动的光影下交错辉映,盛力绽放,展开对未知世界无限探索的欲望。
The “ring double running ladder”, “conch” shaped road show ladder, and the “spring” rotating ladder connecting the underground layer are strategically positioned in the open atrium. The curves of the stairs create a captivating display under the flowing light and shadow on the projector surface of the large glass zenith, evoking a strong sense of curiosity for exploring the unknown world.
▼楼梯近景,Close view of the stairs © 花觉影像
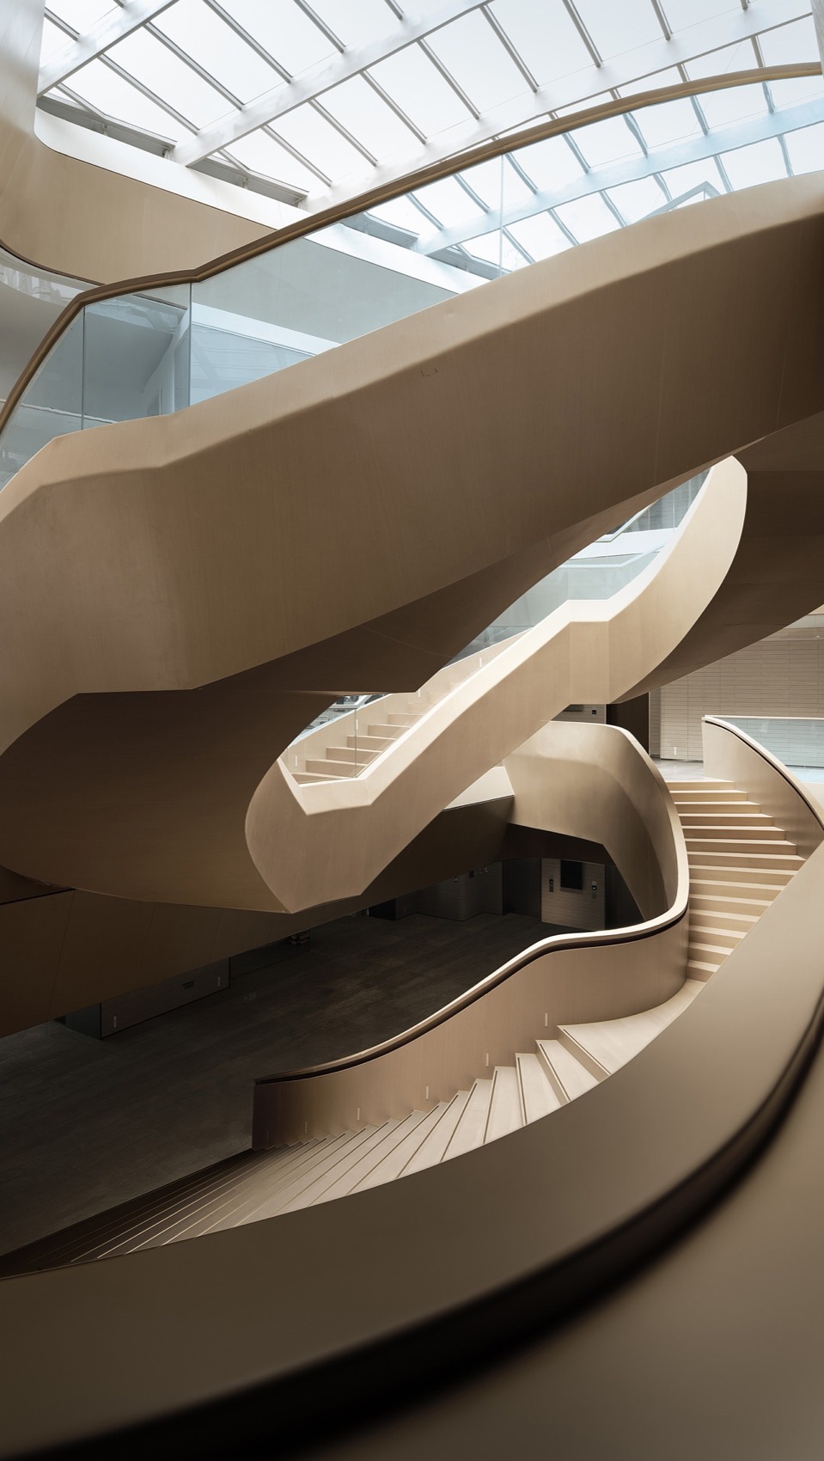
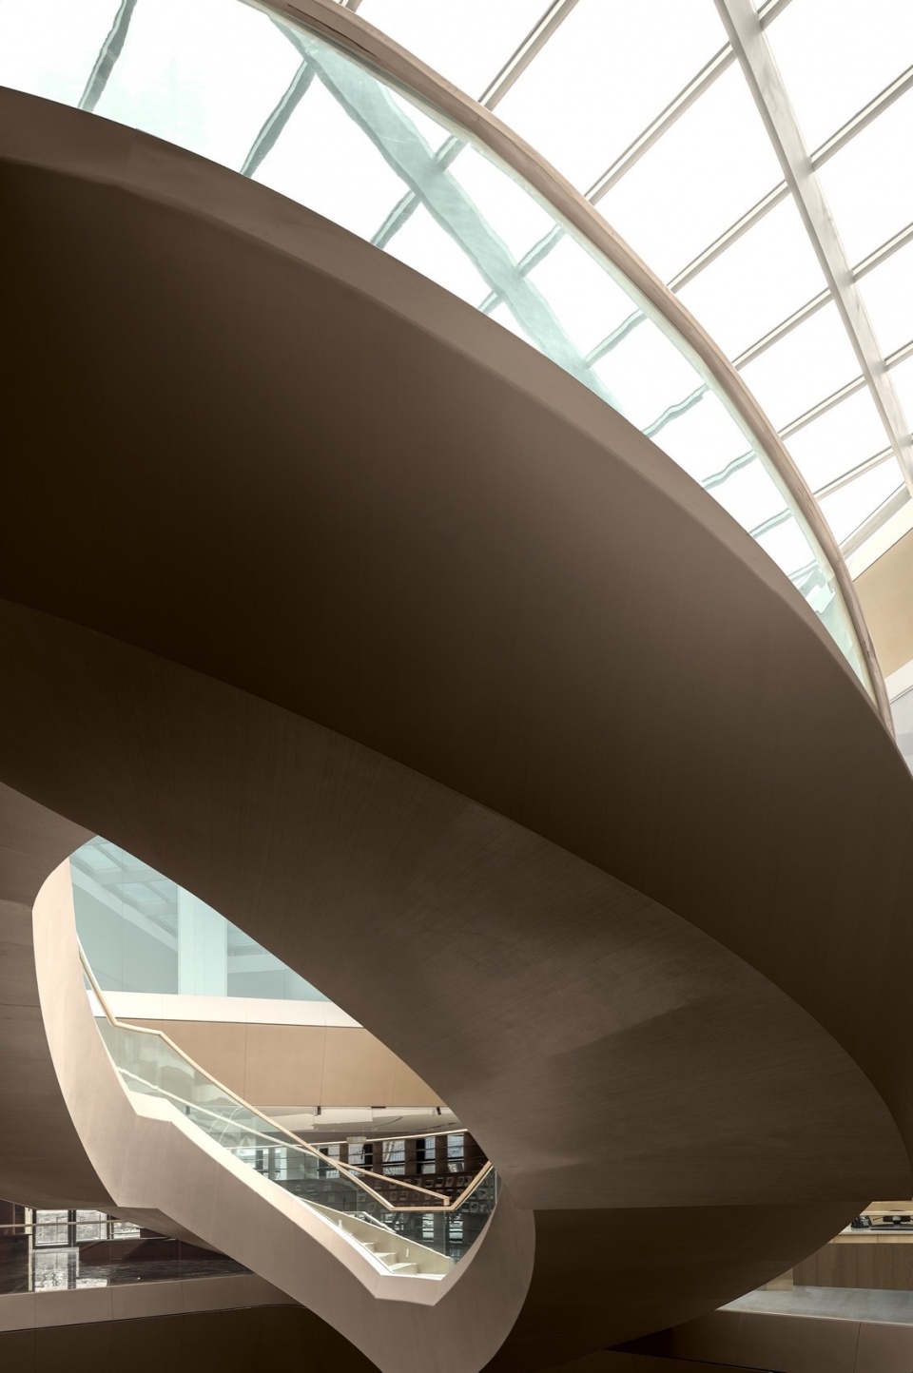
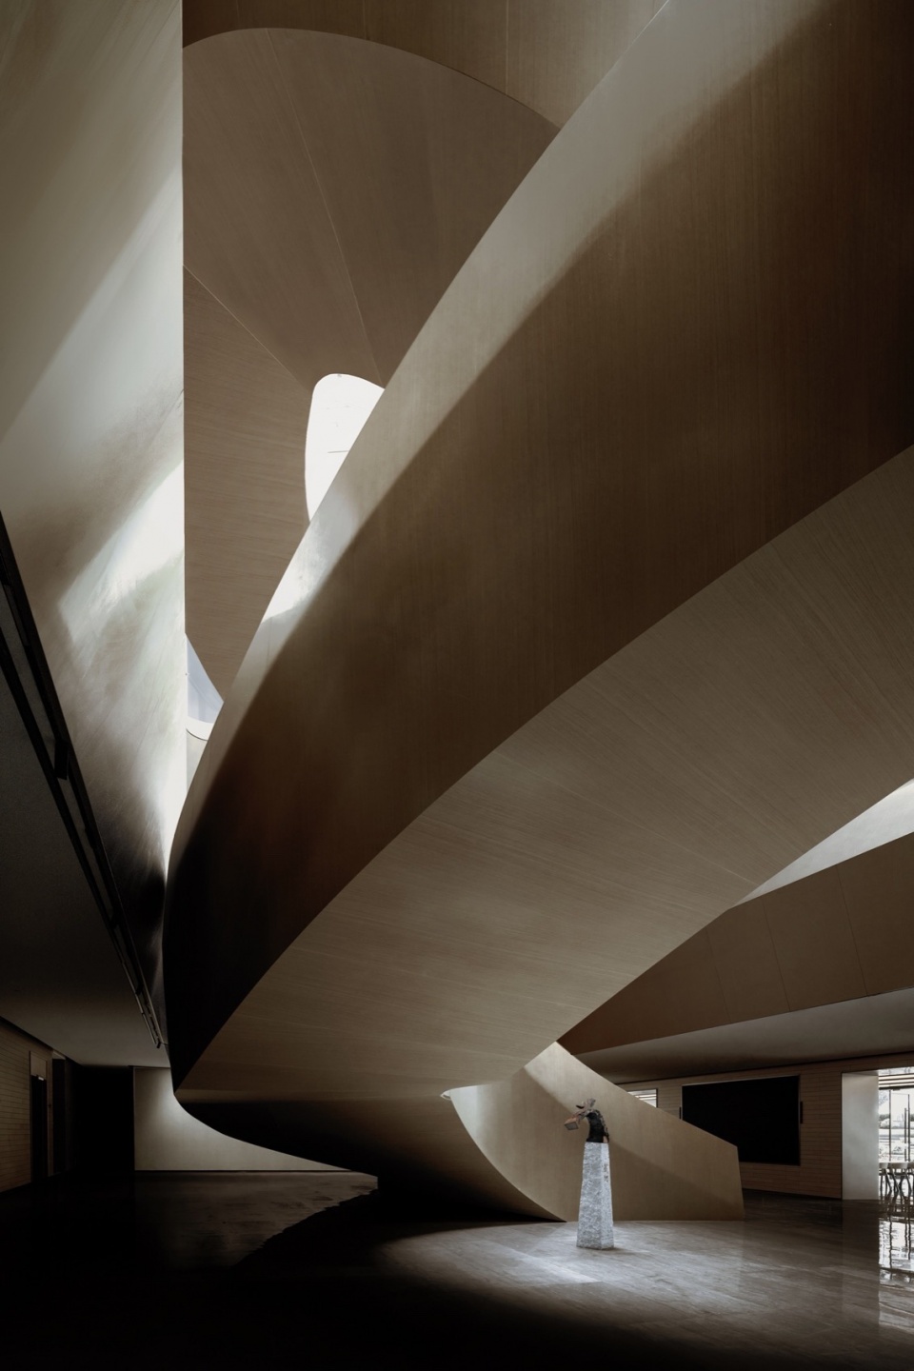
▼楼梯细部,Details of the stairs © 花觉影像
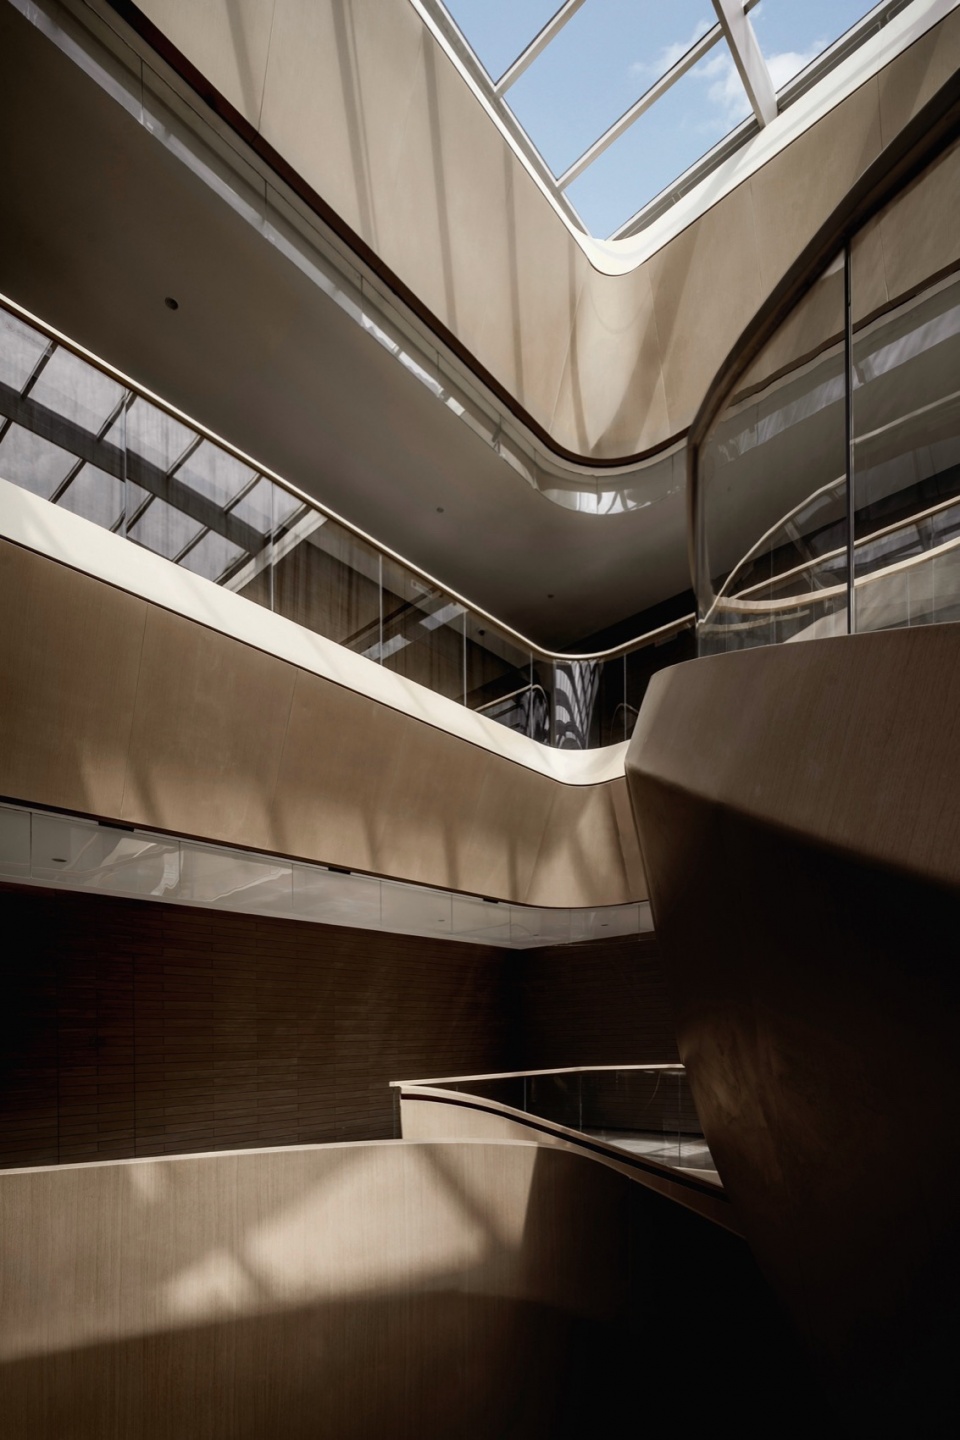
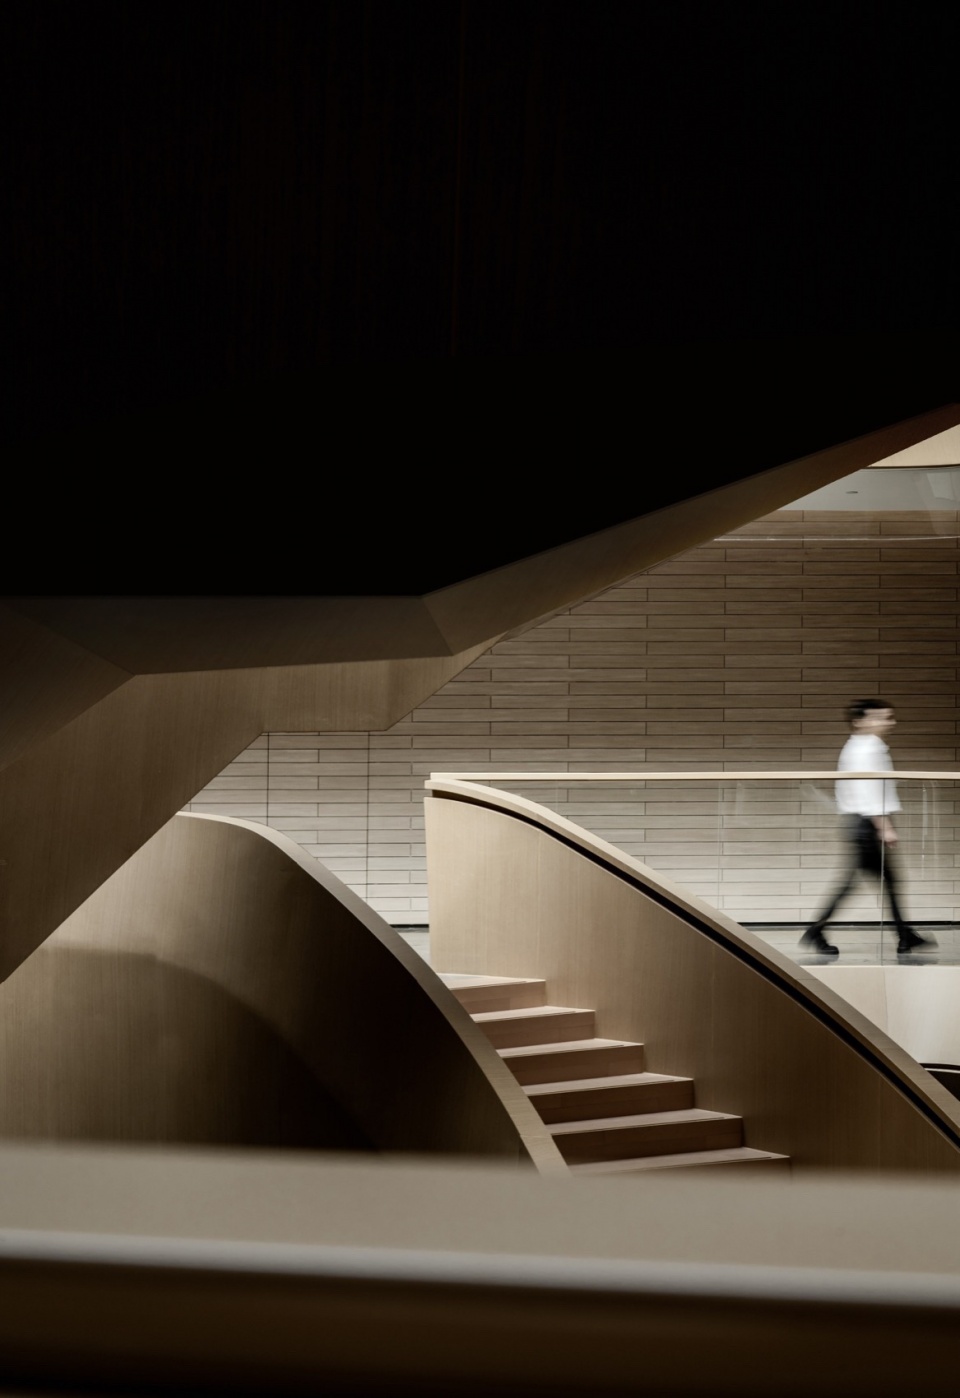
楼梯的曲线将多面朝向的建筑外轮廓化于无形,动态的曲线倾斜和流动的有机形态成为空间的视觉焦点,极致的展露了“内建构”的圆柱塑感和艺术性。
The dynamic curve tilt and flowing organic form of the staircase become the visual focal point of the space, showcasing its cylindrical plastic feeling and artistry in internal construction.
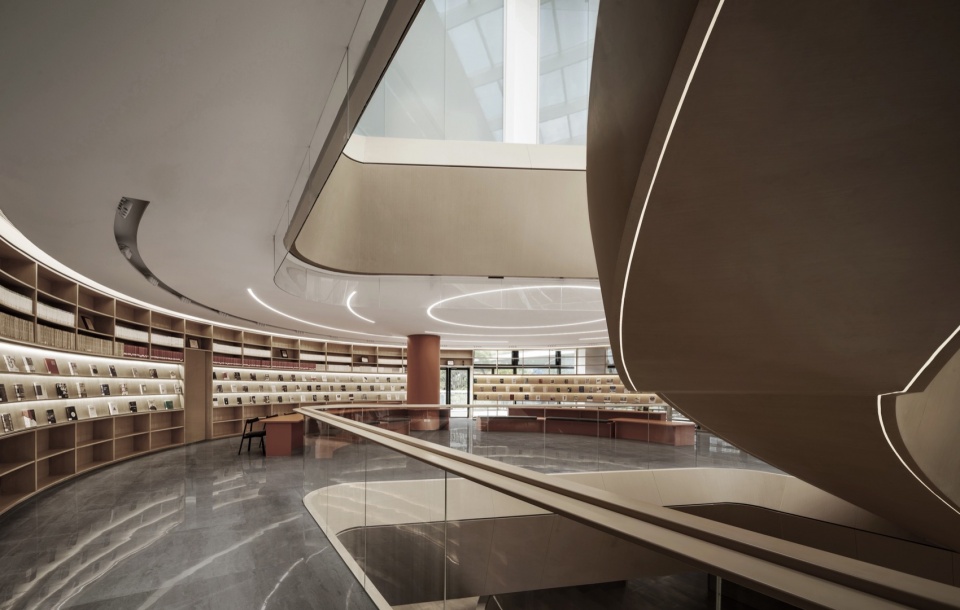
▼“内建构”的圆柱塑感和艺术性,The cylindrical plastic feeling and artistry in internal construction © 花觉影像
▼流动的有机形态,Flowing organic form © 花觉影像
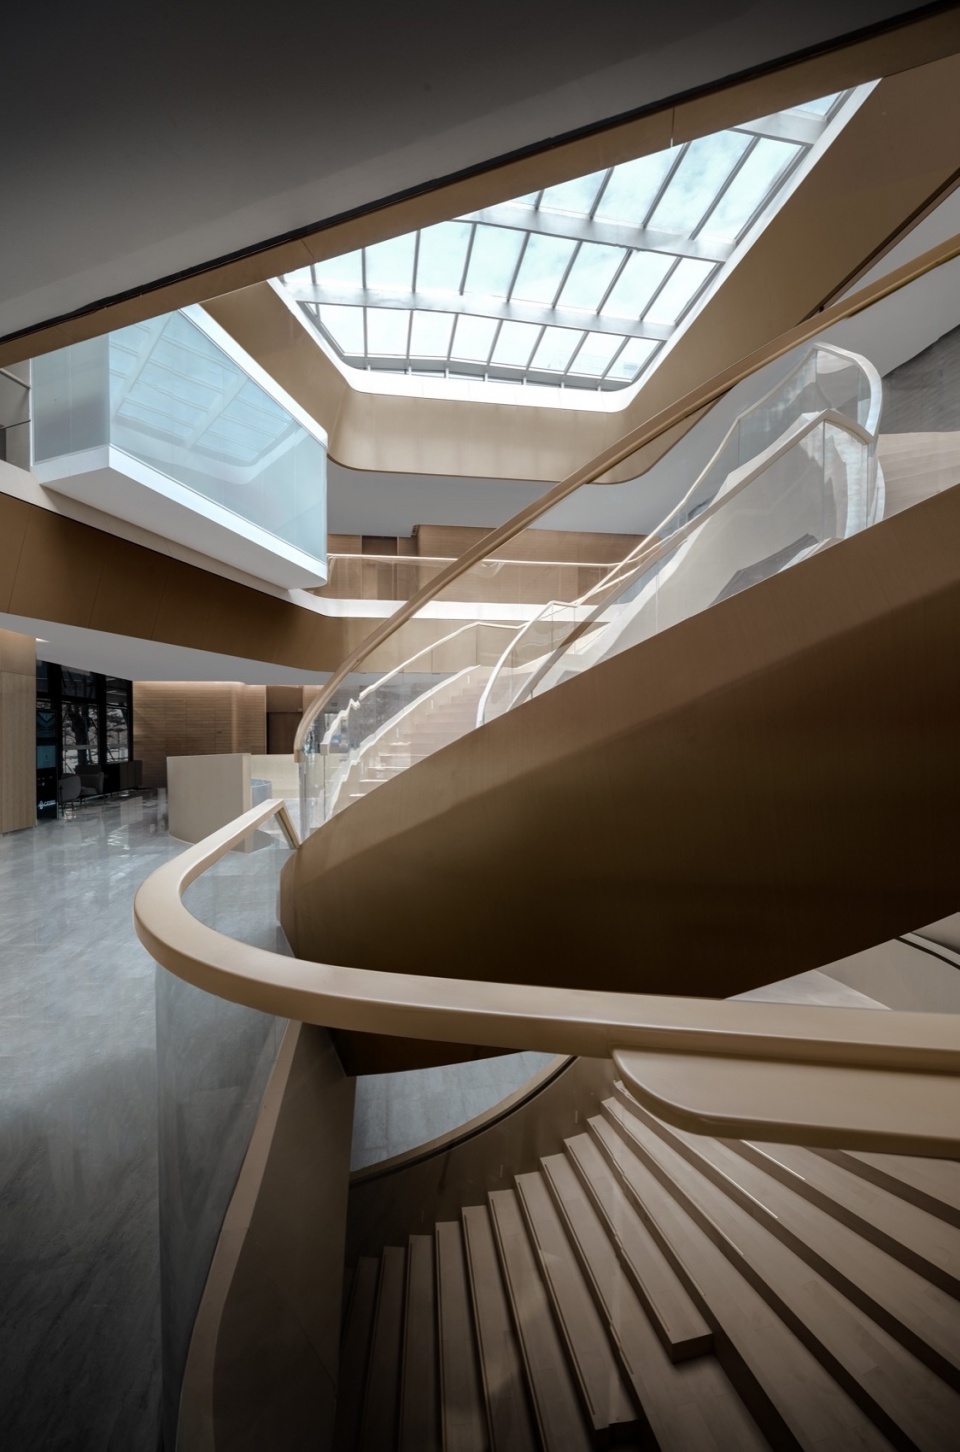
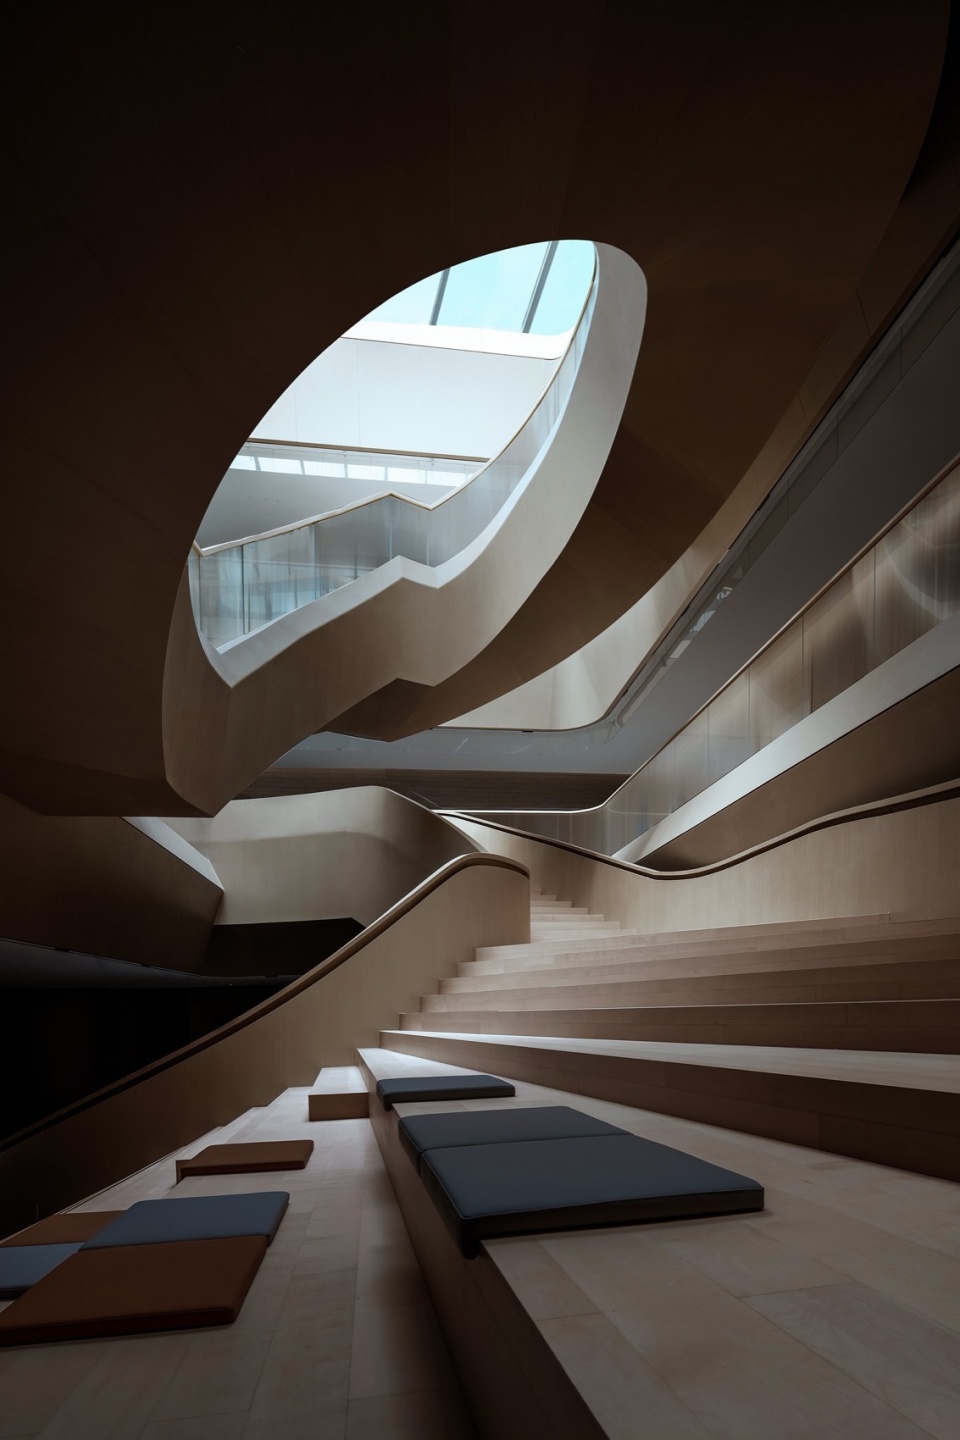
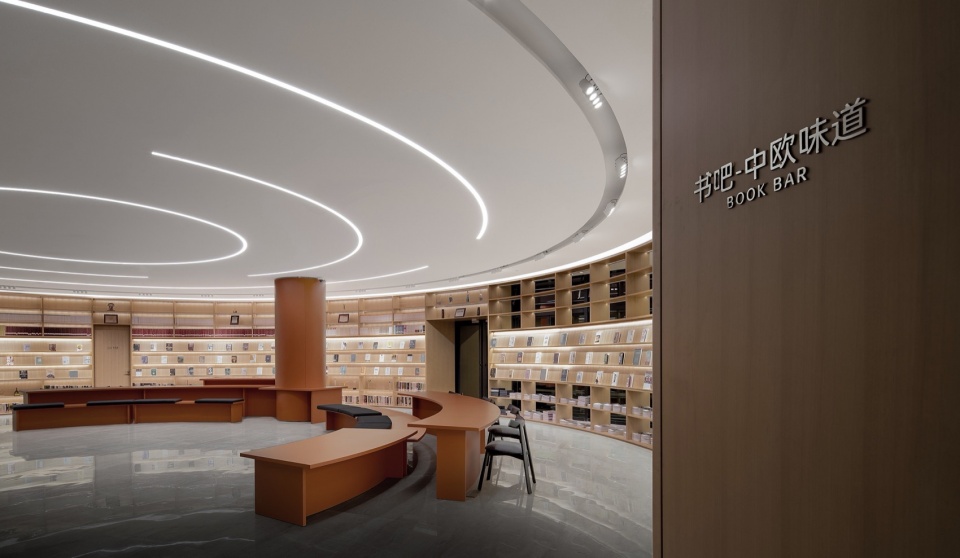
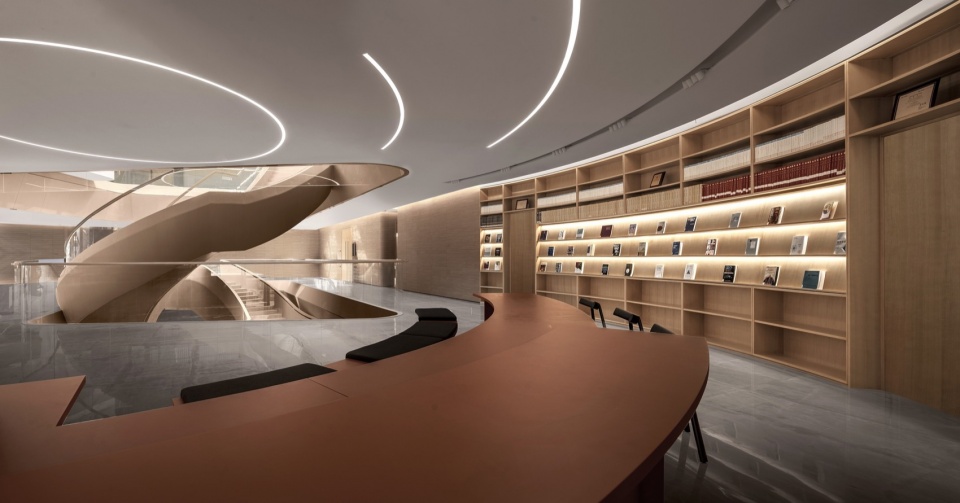
楼梯与各层环形走道相连,走道与“内建构”盒体相连,室内脉络一气呵成。建筑是“东南-西北”多面朝向,通透幕墙环绕;由外而内,功能空间靠窗且面向中庭。自然光通过四周幕墙及天窗引入室内,肆意侵略流淌,没放过任何可能的角落,开放式书吧也因此注入了丰厚的质感和近人的温度。
The staircase is connected to the circular walkway on each floor, which in turn connects to the “inner construction” box body, forming a continuous indoor vein. The building has a multi-faceted orientation from southeast to northwest, surrounded by transparent curtain walls. Functional spaces are located next to the windows and facing the atrium from outside to inside. Natural light is introduced into the rooms through surrounding curtain walls and skylights, creating an open and inviting atmosphere for the book bar with rich texture.
▼书吧,Book bar © 花觉影像
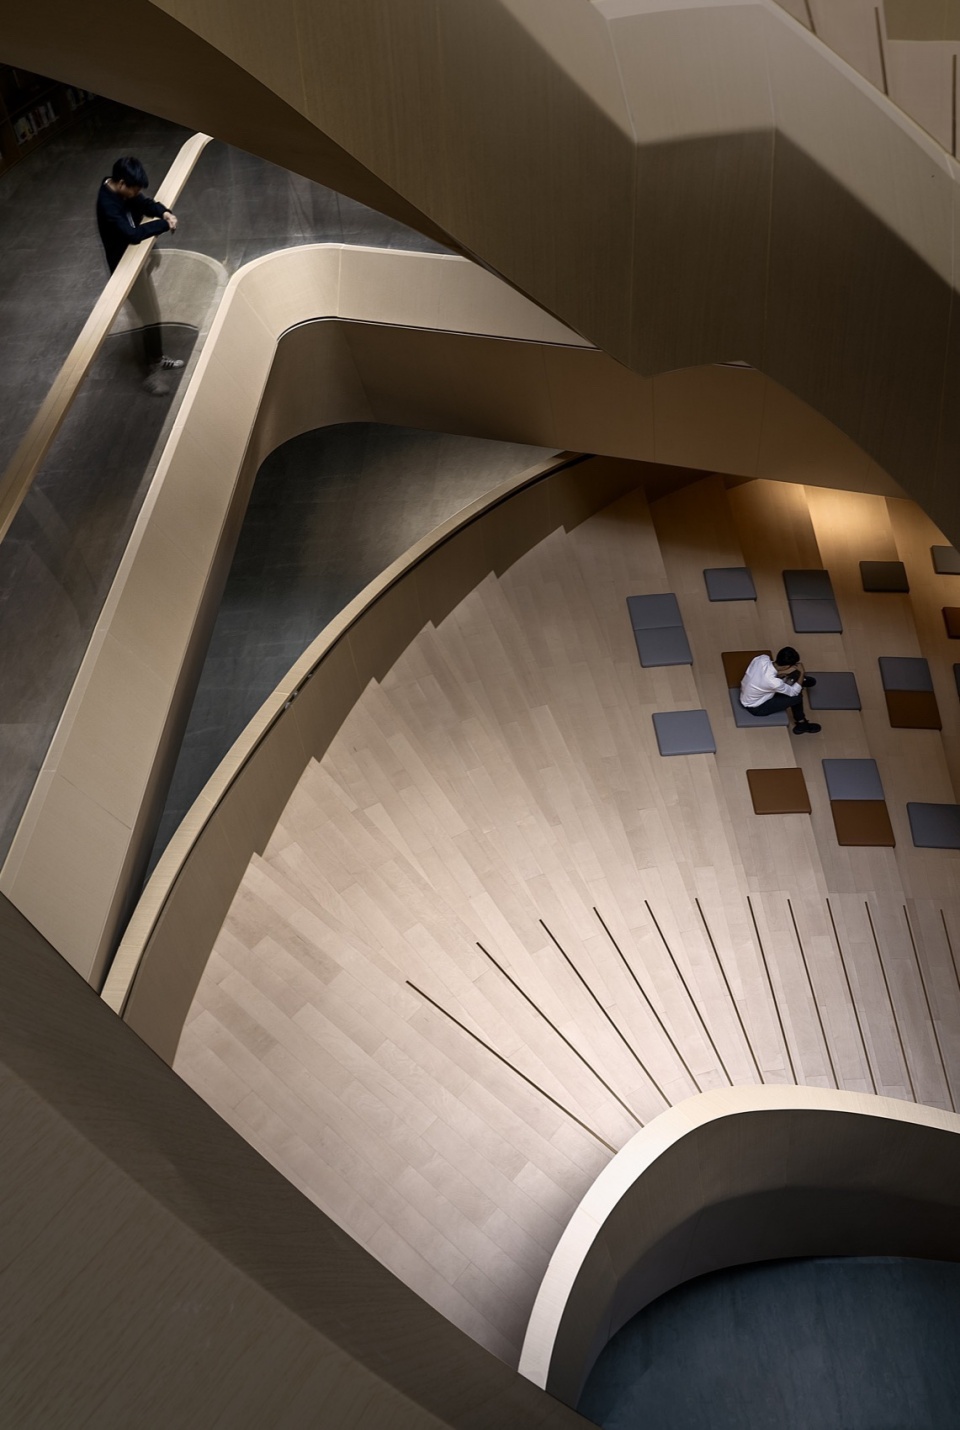
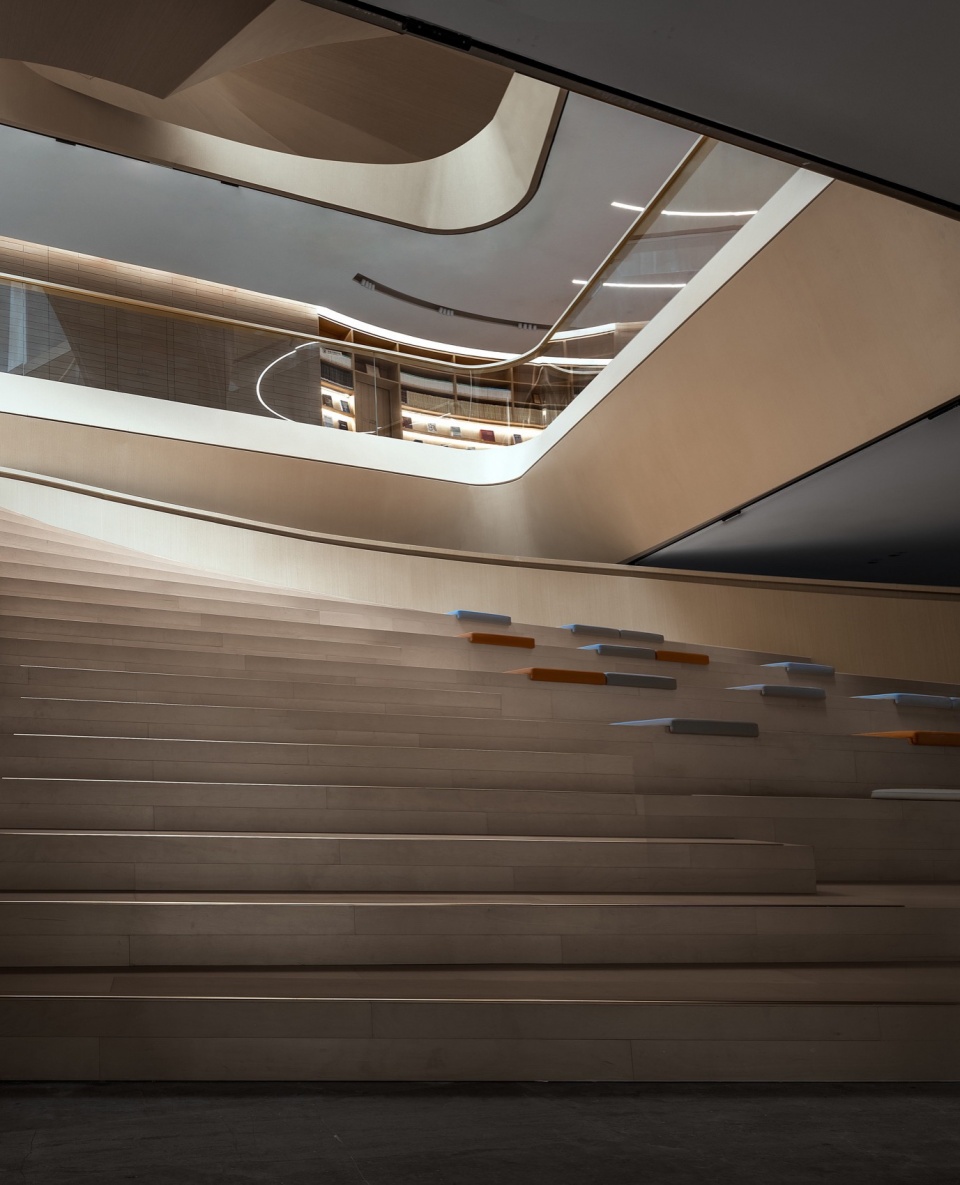
由二层向一层连通的是“海螺”状大甩梯,由小渐大,在一层形成十余米见宽的“扇形”台阶,可行可坐的阶梯面向半开合的咖啡厅,与咖啡厅无缝连接形成对话关系,可开放路演,可交流休憩,更值得一提的是,咖啡厅向外连接的是下沉式广场,设计师依据建筑状况,设置了静态水景与户外休闲空间相连,人与人、人与环境的交互得到自洽。
The second floor is connected to the first floor by a “conch” shaped large swing ladder, with small to large steps forming a “fan” shape that is over 10 meters wide on the first floor. The seated stairs face the semi-open and closed cafe, creating a seamless connection and dialogue relationship with the cafe. It provides an open road show, exchange, and rest. Worth mentioning is that the cafe is connected to an outside sunken square, where designers have incorporated a static water feature connected with an external outdoor leisure space, promoting interaction between people and their environment.
▼大甩梯,Large swing ladder © 花觉影像
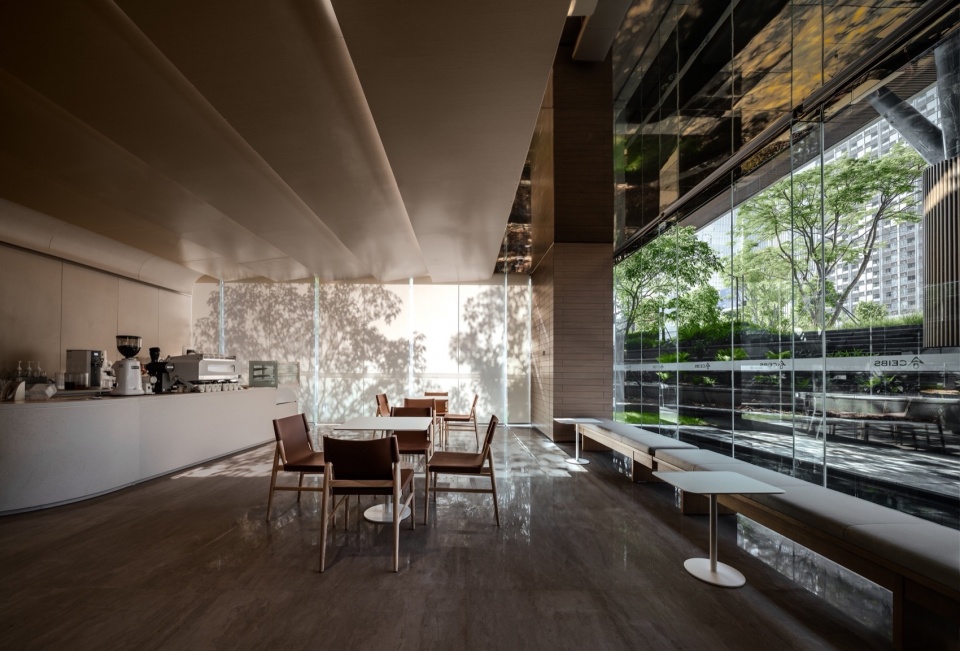
咖啡吧的功能是多重的,或许是因为位处下沉一层的缘由,静谧而开放,秩序而松弛的氛围使得空间能成为一个可以暂时远离学术压力、享受宁静的地方,也是学院提倡的平衡生活方式的一部分。
The coffee bar serves multiple functions; its location on the lower level creates a quiet and open atmosphere for students to relax away from academic pressure as part of their balanced lifestyle.
▼咖啡吧,The coffee bar © 花觉影像
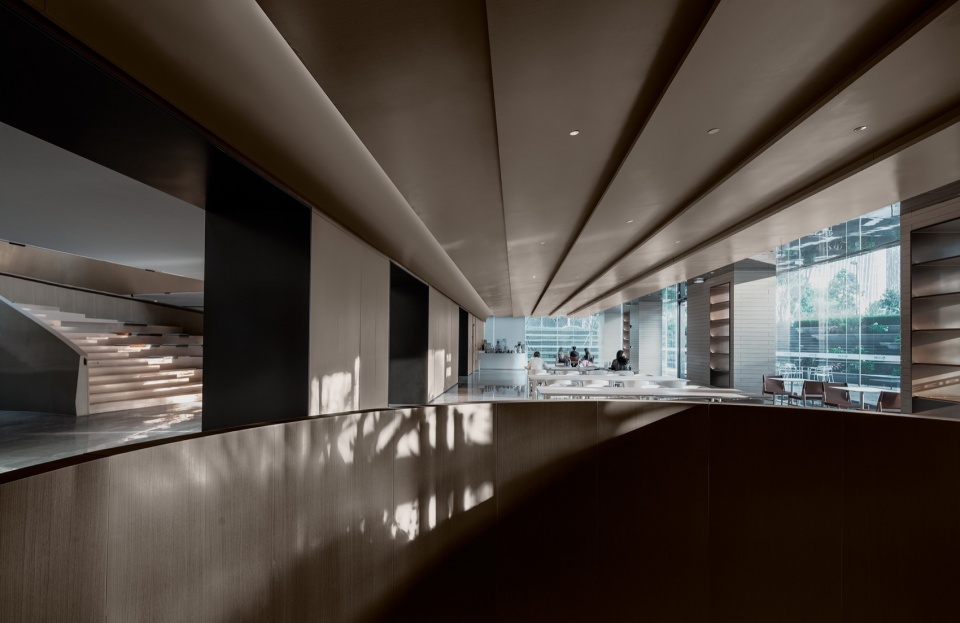
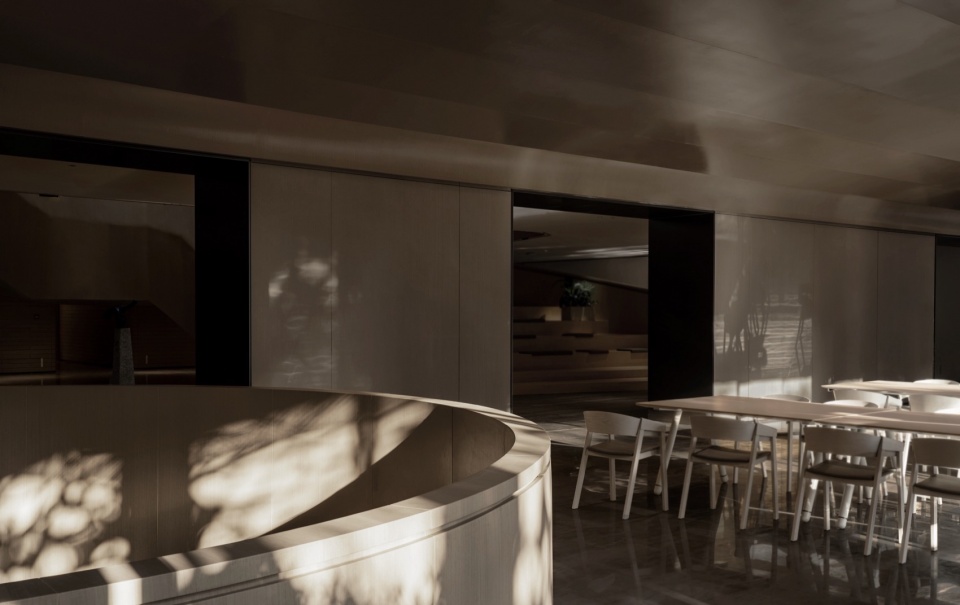
▼咖啡吧客座区,Seatings © 花觉影像
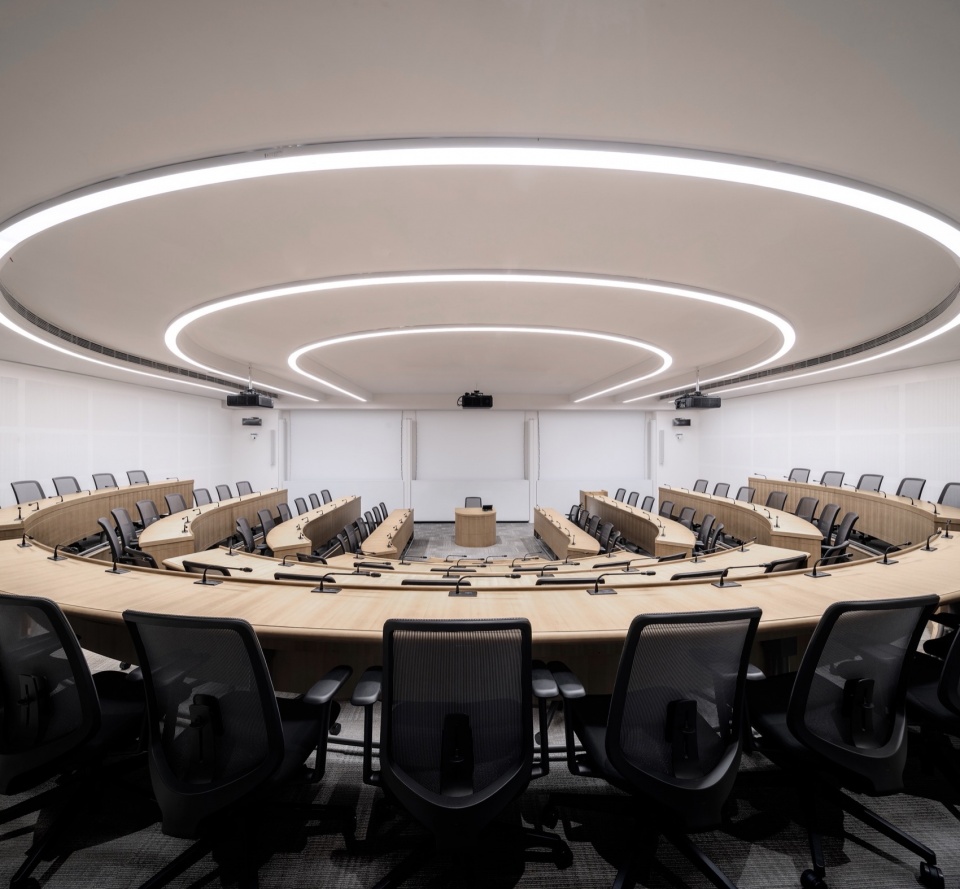
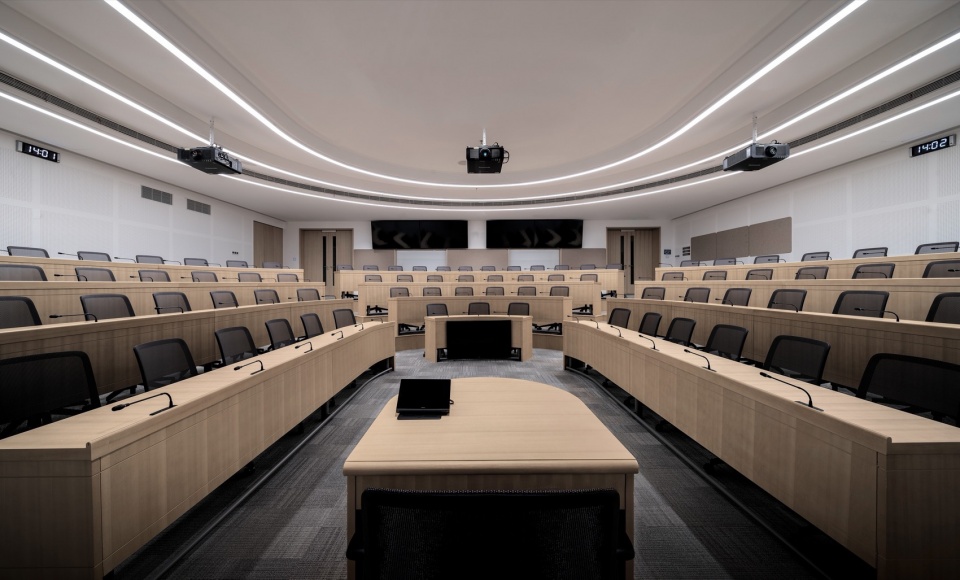
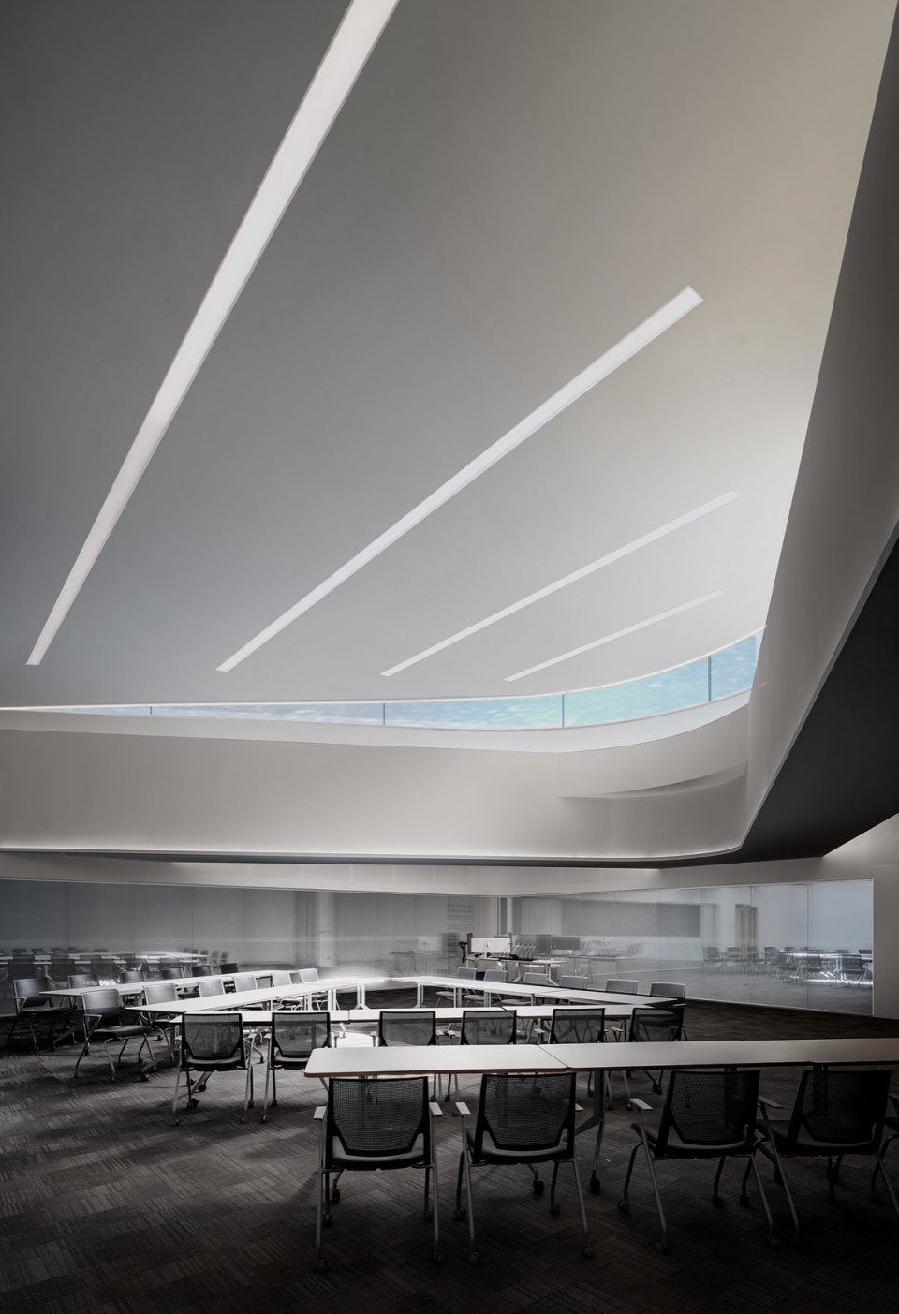
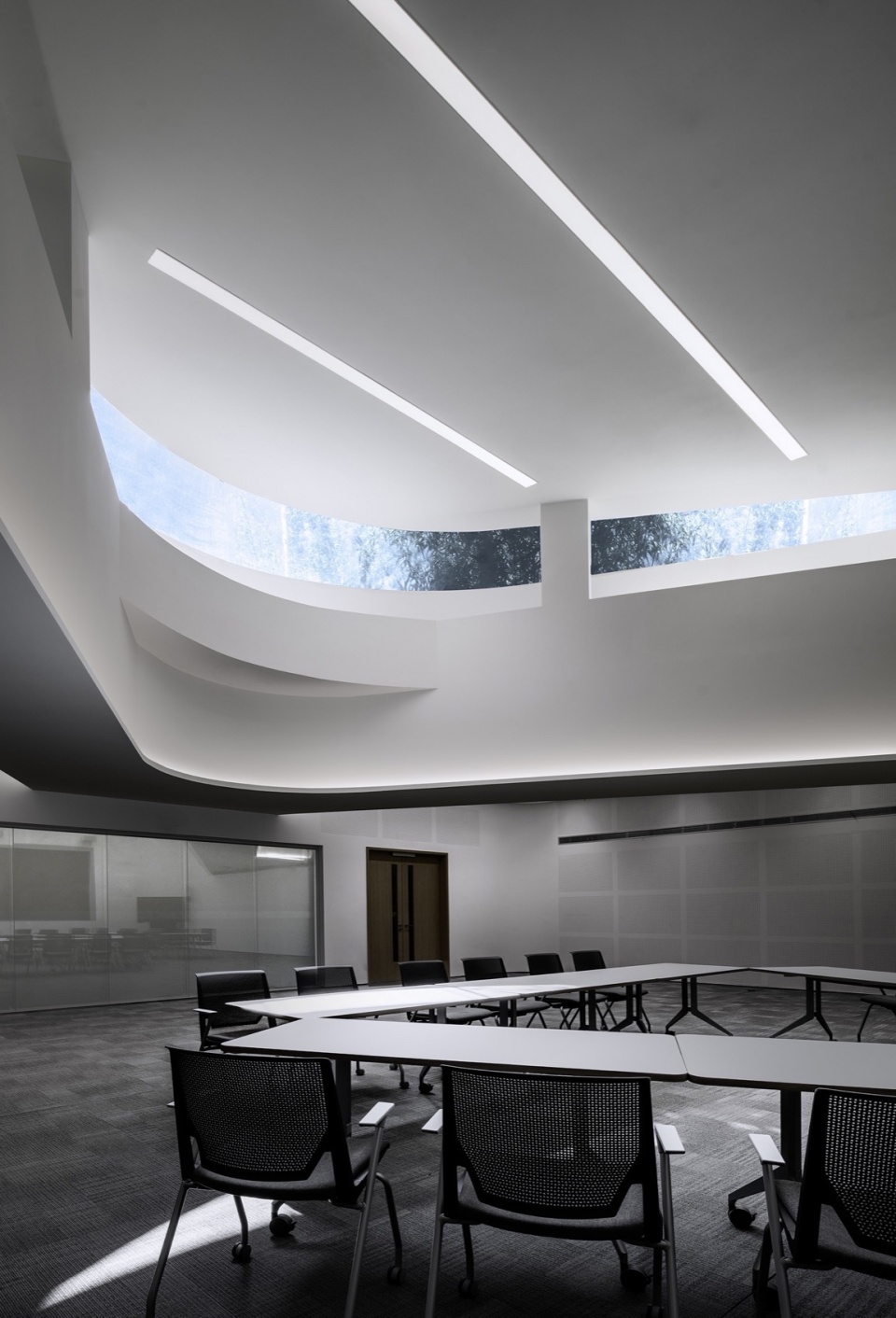
阶梯教室与平面教室是典型的未来主义与实用性需求完美融合的范例。空间形态是校方延用多年并在不断实践和优化的过程中沉淀下来的做法,设计师在此基础上适度的对线条、灯光和色调做了约束,希望能更大程度的还原上海总部的教学场景,同时兼备深圳特色,体现了学院对创新和卓越教育的承诺。
The amphitheater and flat classroom are perfect examples of blending futurism with practical needs. The spatial form has been practiced by the school for many years and has been continuously optimized. The designer has made appropriate adjustments in lines, lighting, and tone to restore the teaching scene of Shanghai headquarters while incorporating Shenzhen characteristics, reflecting innovation and excellence in education.
▼阶梯教室,The amphitheater © 花觉影像
▼平面教室,The flat classroom © 花觉影像
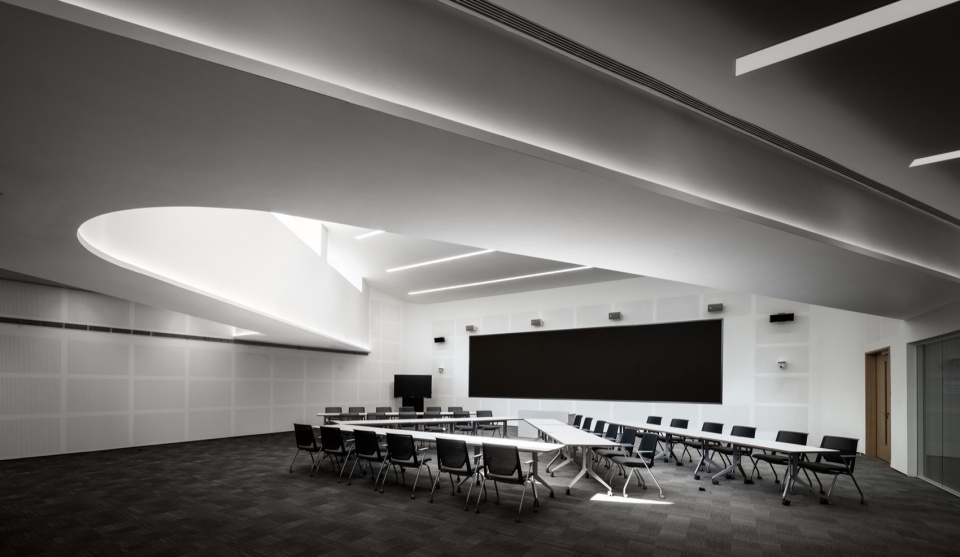
▼平面教室近景,The flat classroom © 花觉影像
极简风格的走廊,通过面光源及拌颗粒陶板墙面,几何状堆叠的直跑梯创造出一种平静而深邃的空间,表达出极简主义和现代美学的完美契合度。
The minimalist corridor uses surface light sources and mixed granular ceramic panel wall surfaces along geometric stacked straight stairs to create a calm space that expresses minimalism combined with modern aesthetics.
▼走廊,The minimalist corridor © 花觉影像
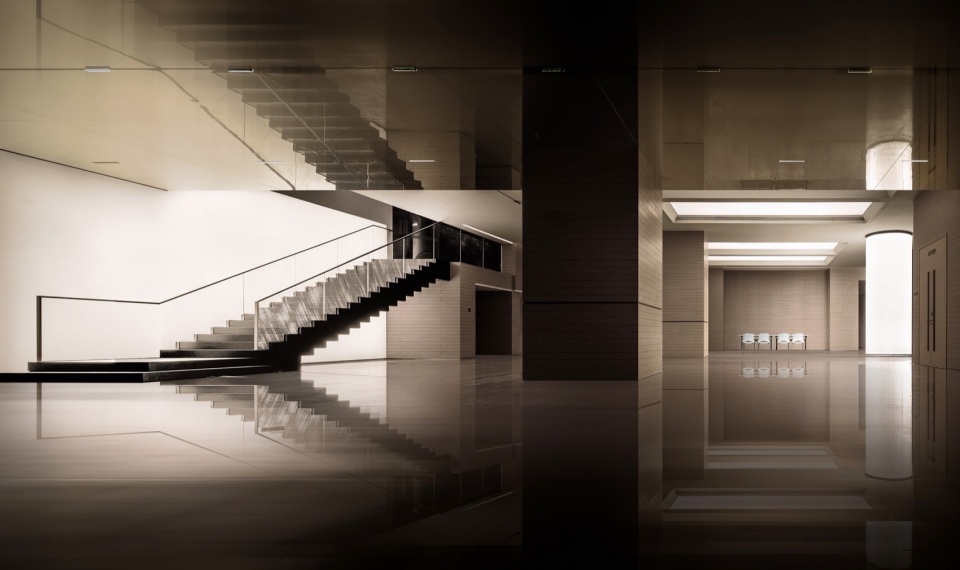
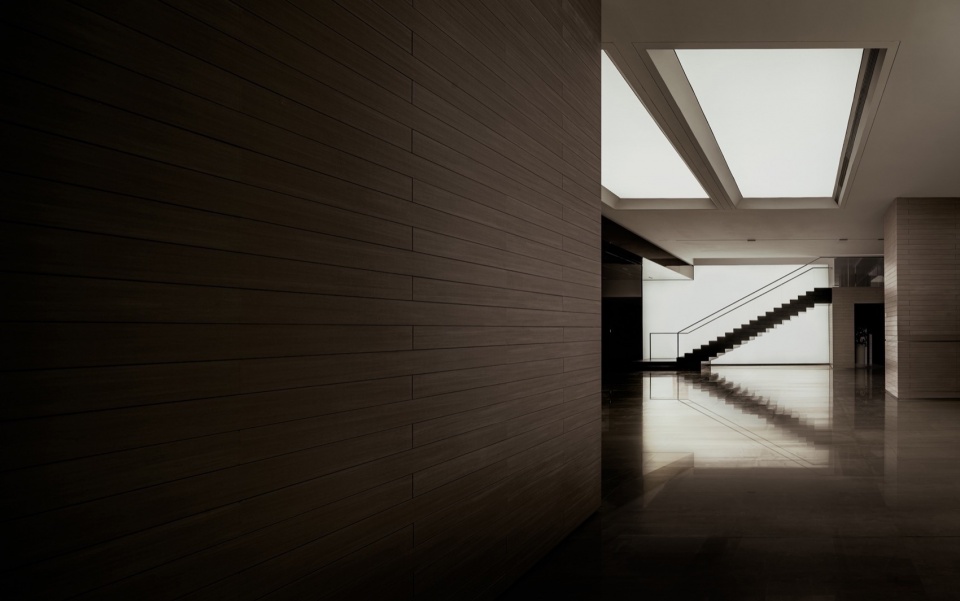
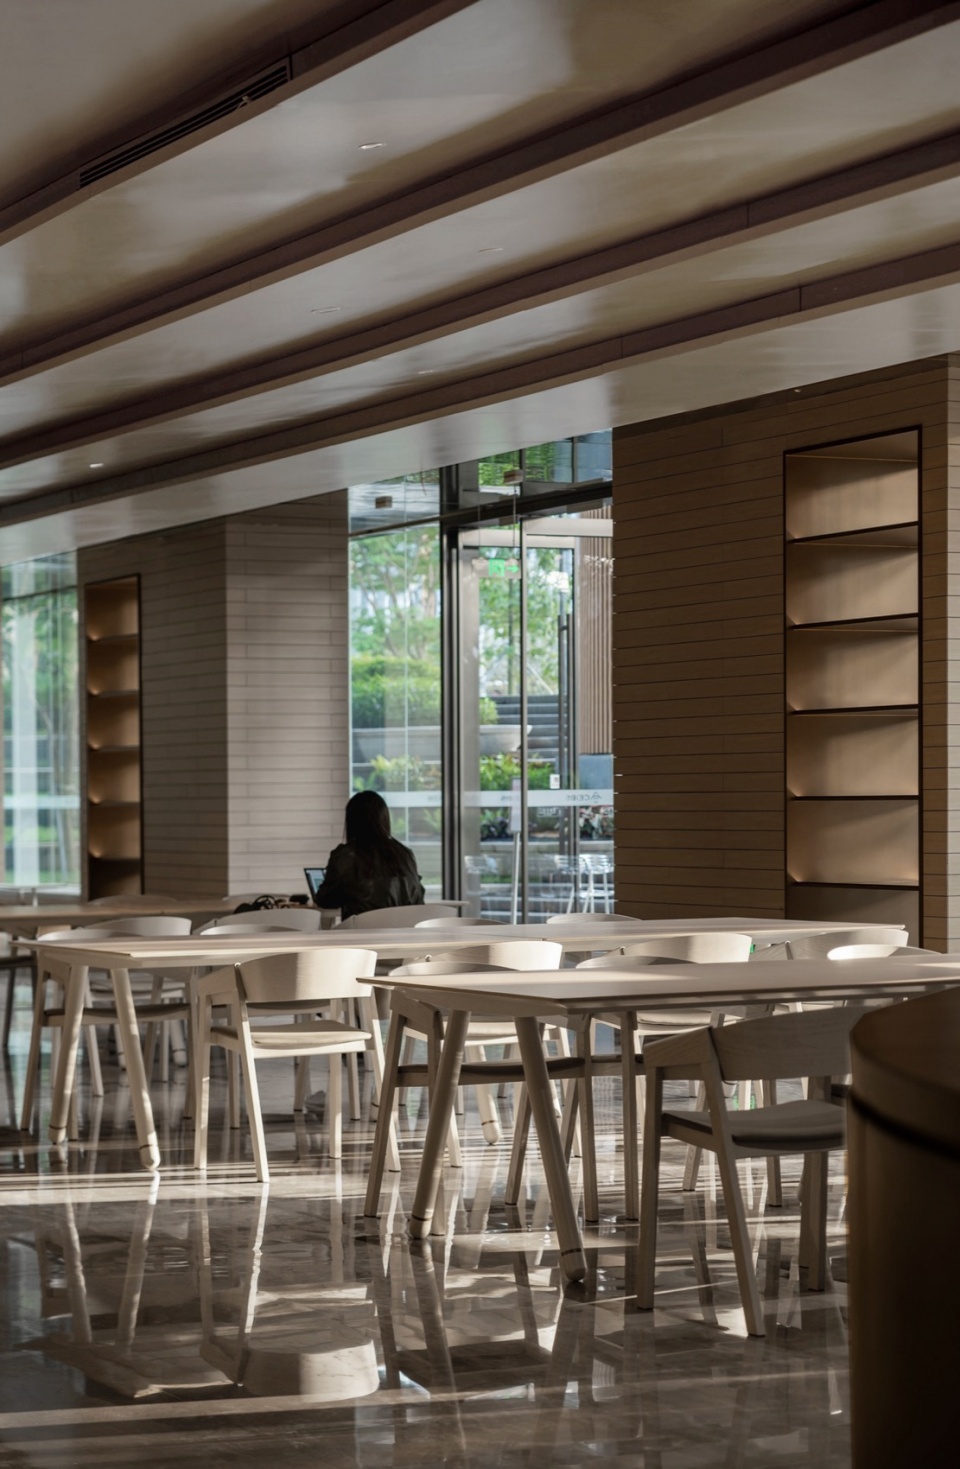
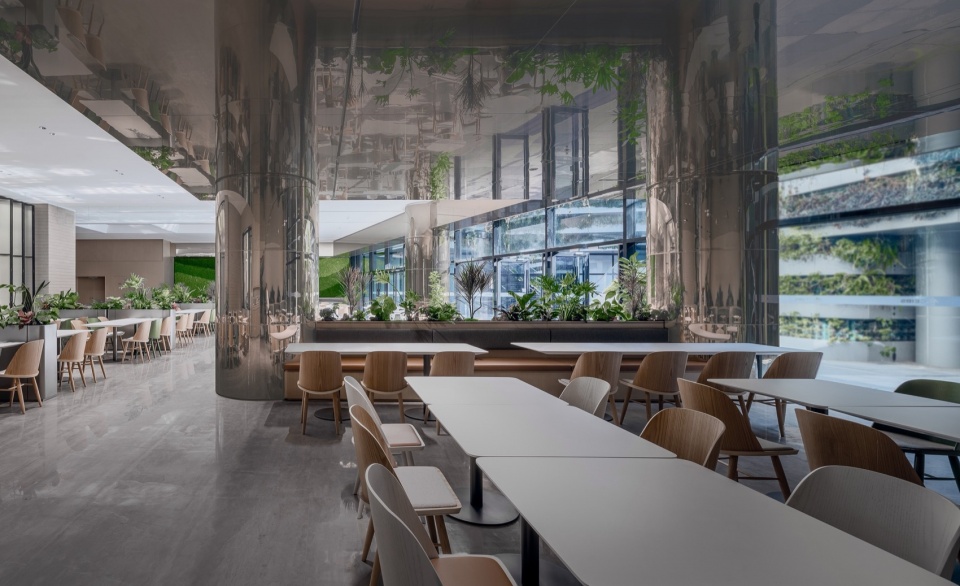
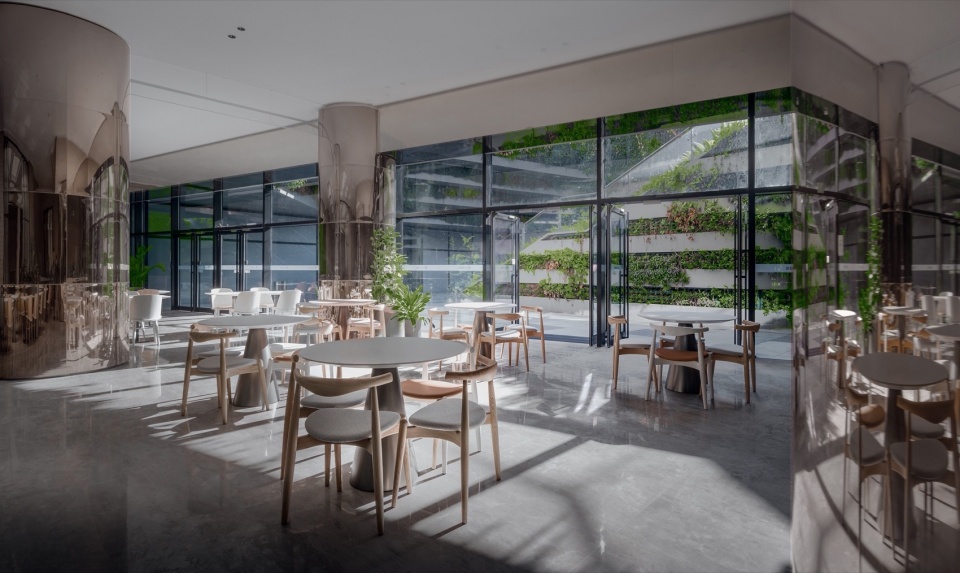
整个用餐区的设计考虑到了开放性和可接近性,空间融合了自然光线和户外防垂直植被形成的观景与反光材质的天花面和柱体对此做出回应,鼓励人类与自然的和谐共处。
The entire dining area is designed with openness and accessibility in mind, responding to natural light and views created by outdoor vertical vegetation. Reflective ceilings and columns encourage harmony between humans and nature.
▼用餐区,The dining area © 花觉影像
建筑作为人类活动留白的容器,内空间的设计应鼓励社交,同时也要提供个人思考的场域。商学院的空间布局以及内建构的构造恰到好处地平衡了公共与私密,鼓励了知识的分享,提供了科学的社交尺度。同时,更创新的解读了教育空间所需所想,创造了多维度、多方式的沟通与交流的可能性,希望这个预设经得起时间和人们使用的考验。
Architecture should be a blank container for human activity, encouraging social interaction while providing space for personal reflection. The spatial layout of the business School strikes the right balance between public and private, promoting knowledge sharing and the social dimension of science. It also innovatively interprets the needs of educational space, creating possibilities for multi-dimensional communication and exchange, hoping that this design can stand the test of time.
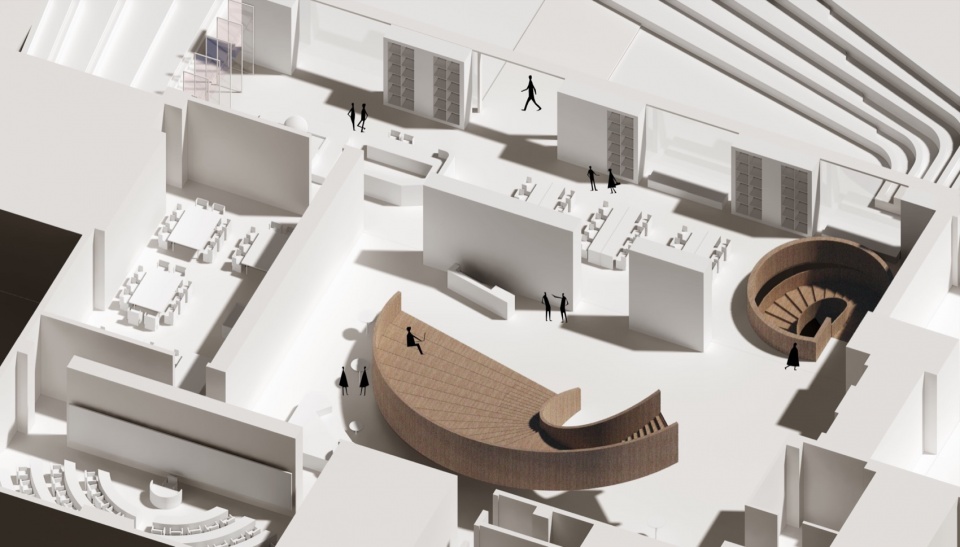
▼模型图,model © 太谷设计
项目名称|中欧国际工商学院深圳校区
项目业主|中欧国际工商学院
项目地址|深圳 前海
项目面积|7000㎡
完工时间|2023年10月
空间设计|深圳市太谷设计顾问有限公司
项目摄影|花觉影像
Project name | CEIBS Shenzhen Campus
Project client | China Europe International Business School
Project address | Qianhai, Shenzhen
Project area | 7000 square meters
Completion date | October 2023
Interior design | Taigu Design
Project photography | flower image
更多关于他们:太谷设计(联系邮箱:329251086@qq.com) More:Taigu Design on gooood









我是饮料爱好者,这楼梯就是蜜雪
有钱
DK
这是学校?像是商业地产项目。哦,懂了,是国际工商学院,那可不得上点价值
修图修太过了,变成效果图了
氛围拉满
在这里看书有点被当动物园的猴子的感觉,非常不自在,像是为路过的人服务的地方,对于停留下来的人不友好
不像学校
中庭不错