非常感谢 dEEP Architects 予gooood分享以下内容。更多关于他们:dEEP Architects on gooood
Appreciation towards dEEP Architects for providing the following description.
这是他们近年在牛背山(含航拍云海视频的百度百科牛背山链接)完成的志愿者之家。
这个项目是受东方卫视邀约的一次公益设计,为一群年轻的志愿者们在大山里盖一座房子,地点在四川省甘孜藏族自治州泸定县蒲麦地村。缘起于成都的资深义工大雁和他的一群90后小伙伴们在牛背山的一次旅行。被誉为中国最美观云海之地的牛背山,有很多驴友徒步登山,但是由于还没有被开发,基础设施极为落后,存在很多隐患,救援又无法及时达到。蒲麦地村,是离牛背山顶最近的一个有人居住的小村落,村子基本呈现出中国西南地区传统的乡村面貌,坡屋顶、小青瓦,民风淳朴。正如中国大部分的偏远村庄一样,成年的劳动力大都在城市打工,村里更多的是留守儿童和空巢老人,很多村舍也是年久失修。大雁他们希望在这里建造一个给年轻人提供公益实践的基地,来帮助遇险的驴友的同时,也可以为村里的老人、儿童提供服务和帮助。为了保证公益实践的开支,他们也需要这个房子有一定的青年旅社的功能。
Invited by DragonTV, the Cattle back mountain volunteer house is a social welfare project dedicating to building a house for young volunteers in the mountain of Pumaidi Village, Luding County, Sichuan Province. Known as the best viewing platform for clouds, Niubeishan, meets a large number of travelers and explorers every year, yet, due to the short of resource and development, public infrastructure and social support is still rather lagged behind. Pumaidi Village, the closest village from Niubeishan that inhabits villagers, presents itself as a typical village in Southwest China, with pitched roof, green tile, and harmonious living environment. Like most of the villages in suburban area in China, the majority of the population is composed of the elderly and children, while the young and strong are out serving in the big cities trying to make a living for home. And thus, most of the houses in the village have been standing for long and maintenance is in desperate need. Considering all these, Dayan, an experienced volunteer, decided to build a social project base here, not only to provide help for those travelers in need, but also the elderly and children in the village. The house will serve as a Youth Hostel at the same time so as to keep the financial balance of the social project.

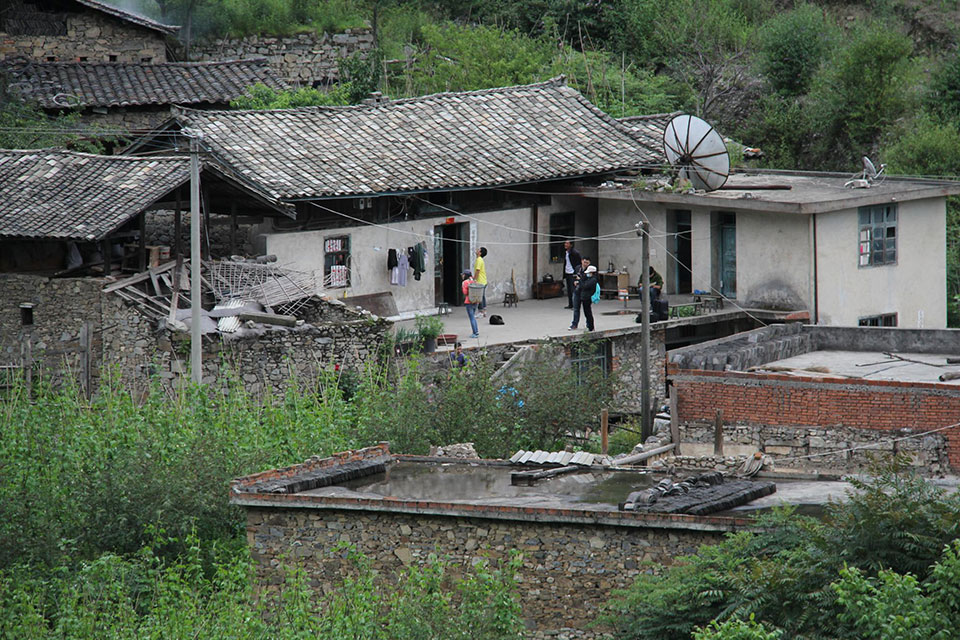
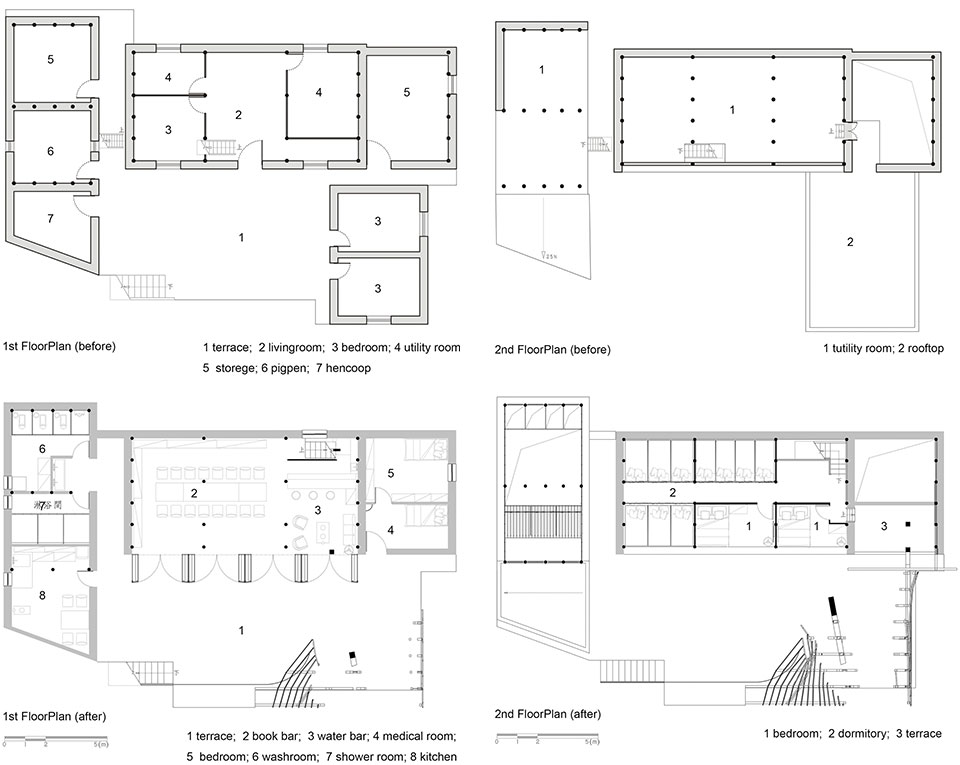
改造前的房子是一个传统的破旧民居,门前一个被当地叫做“坝子”的平台,木结构坡屋顶,但瓦已坏,平台上的首层空间被厚重的墙体分割成几个昏暗的小房间,屋顶阁楼已破旧不堪,没有厕所厨房,在坝子的南侧有一个后期农民自己加建的方正的砖房,与环境极不协调且不抗震。
Upon renovation, it is an old traditional folk house, with wood pitched roof and broken tiles, facing with a platform (locally named as ‘Bazi’) in front, that is fragmented and shaded as couple dark rooms by couple thick walls. The loft on the rooftop is old and shabby, with no kitchen or bathroom inside. On the south of the platform (Bazi), there is a squared brick house farmers made themselves, that’s neither coordinate to the surrounding nor resistant to earthquake.


我们的改造策略是在完善基本使用功能的前提下,让这个建筑更具有开放性与公共性,可为更多的人群服务,从建筑空间与结构上,创新的同时,又具有中国传统建筑的记忆与灵魂,使其与村落、与环境相协调,融为一体。
Our design strategy is, while improving the basic programs and functions, to make the architecture more open and public, capable of serving more people, and blend in the new building equipped with architectural and structural innovation with the surrounding environment and its traditional culture.
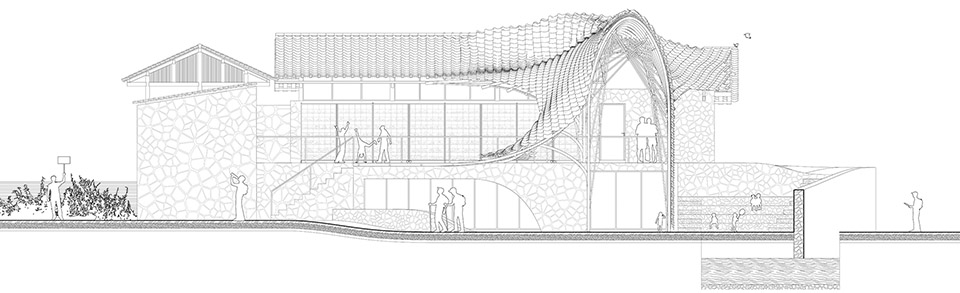
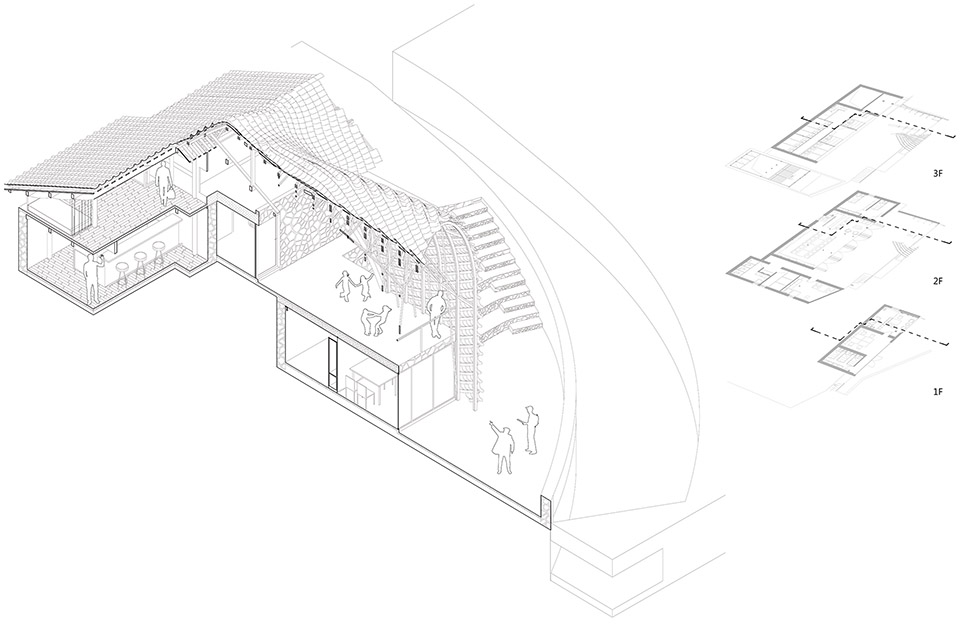
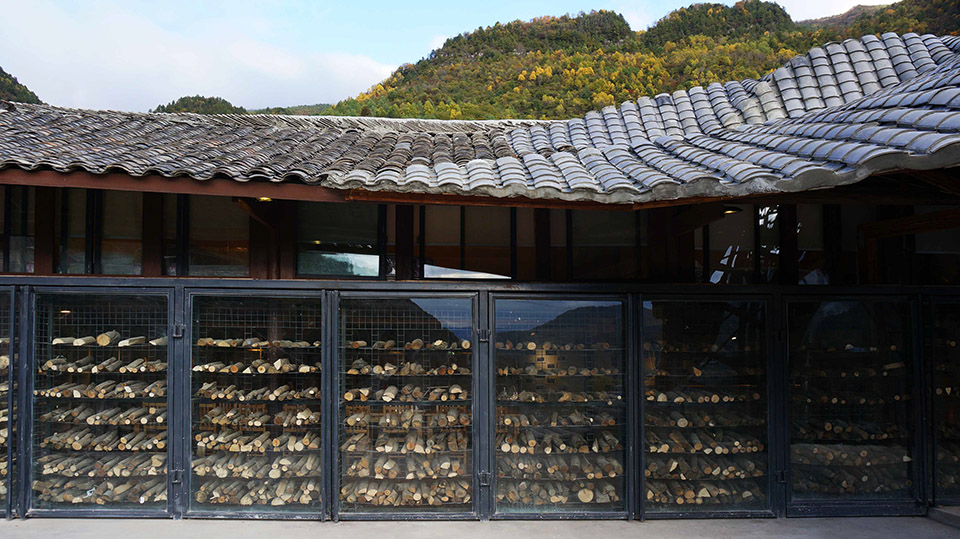
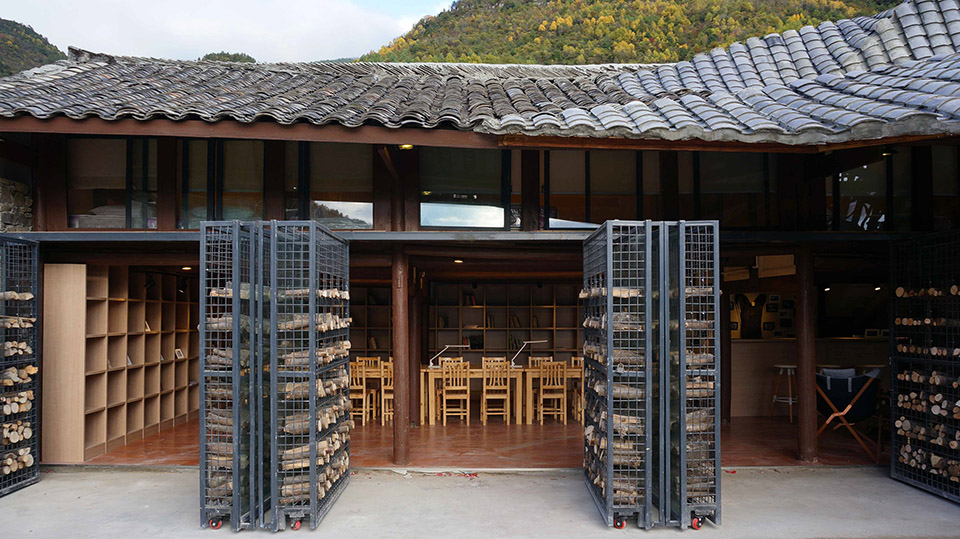
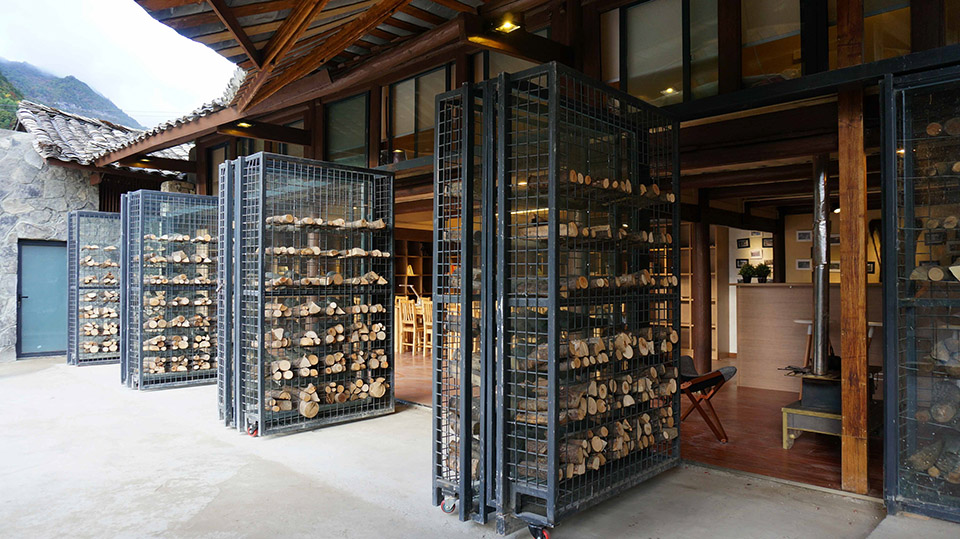
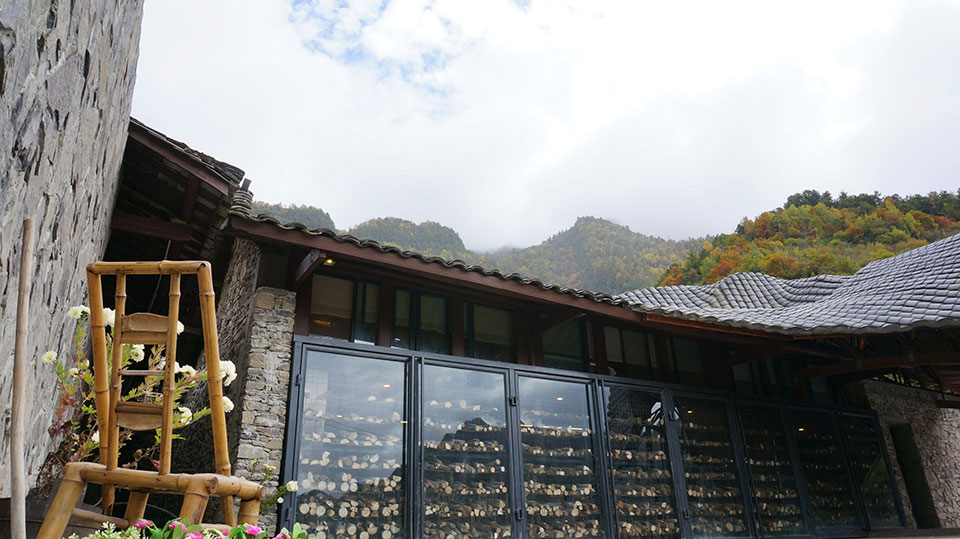
于是在一层我们保留并加固了内部的木结构,拆除了面向坝子的厚重墙体,以及内部隔墙,使一层完全开放,作为最重要的公共空间,可作为读书阅览、酒吧、会议等多种功能。重新设计的钢网架玻璃门,可以存储木柴,在完全打开的时候,将室内外融为一体。
We kept and strengthened the internal wood structure, got rid of the thick walls facing with the Bazi and its partitions to open up the first floor and serve as an important public space where people can read, meet and grab a drink. The steel net framed glass wall can be used to store firewood, and when it open completely, it merges the interior and exterior into one.

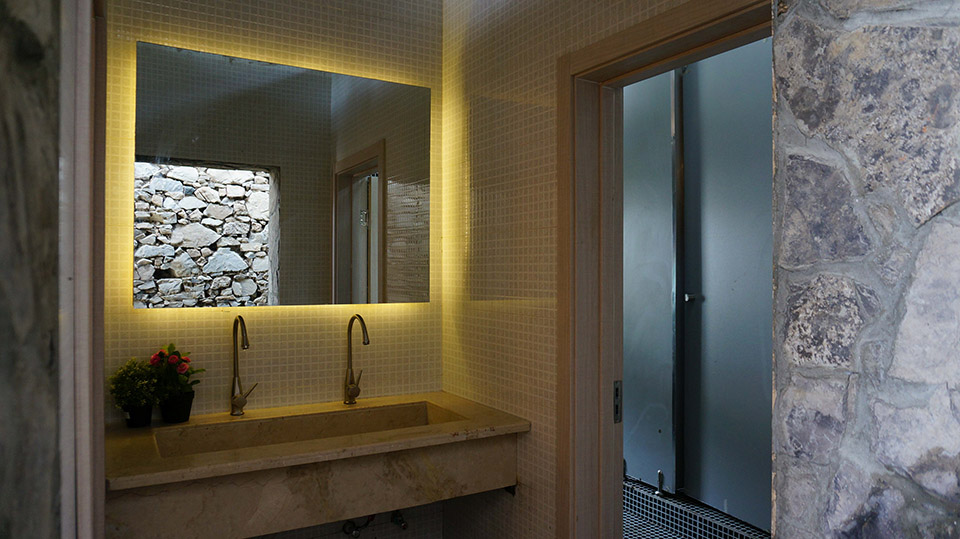
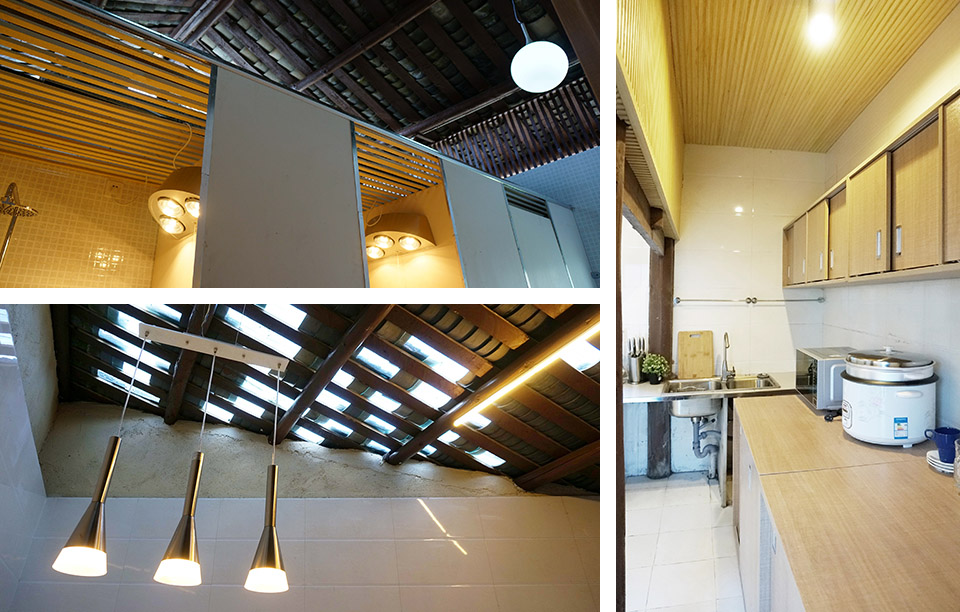
坝子北侧的破旧猪圈被拆除,保留了木结构和坡屋顶,加建了围墙以及下水排污设施,改造为厨房和淋浴间以及卫生间,这也是整个村子唯一的一处有抽水马桶的卫生设施。
The old sty on the north of the Bazi is removed, while the wood structure and the roof are kept to transform into a kitchen and a bathroom, with the only proper flush toilet in the whole village installed.
我们拆除了坝子南侧后建的砖房,还原了坝子原本的空间,并加建了一个木结构的构筑物,顶部覆瓦,可遮风避雨,增大了坝子使用率的同时,也形成了一个独特的观景平台。
We also removed the brick house on the south of the Bazi, and replaced it with a pavilion with wood structure and tiles on top that shelters people from wind and rain. With all the above, we maximize the use of the Bazi, and also form a unique viewing platform.


在这个项目中,我们尽可能的使用当地村民作为主要的劳动力,用最常见、最基本的建筑材料和传统的搭建方式,比如当地石块的砌墙方式、坡屋顶与小青瓦的延续。当然在加建的构筑部分我们采用了数字化的设计方法与生成逻辑。
In the project, we used the most basic architecture materials and the most common building technique (stone walls, pitched roofs and green tiles that consists with the original language), and we try our utmost to make full use of the local human resource. Modern digital logic and design strategies are also implemented in the process.


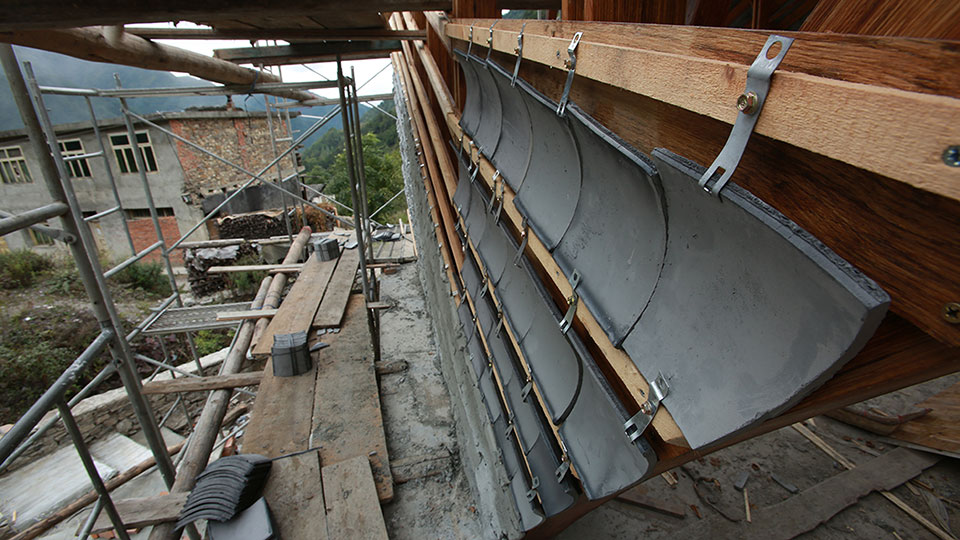
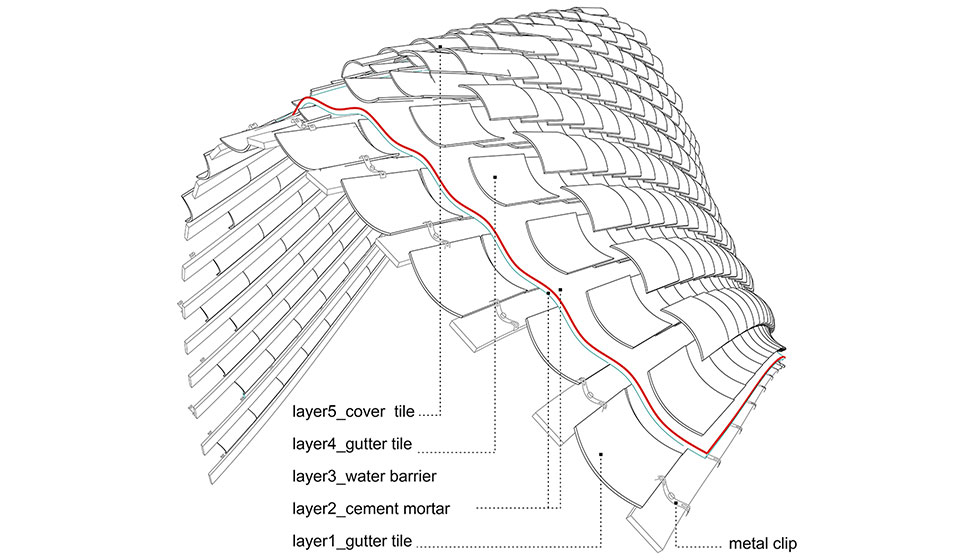
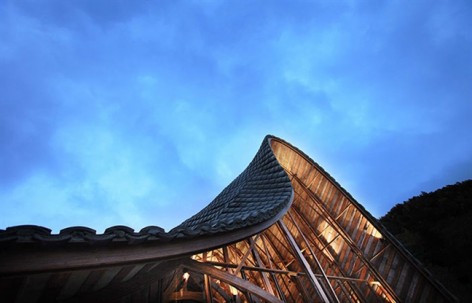
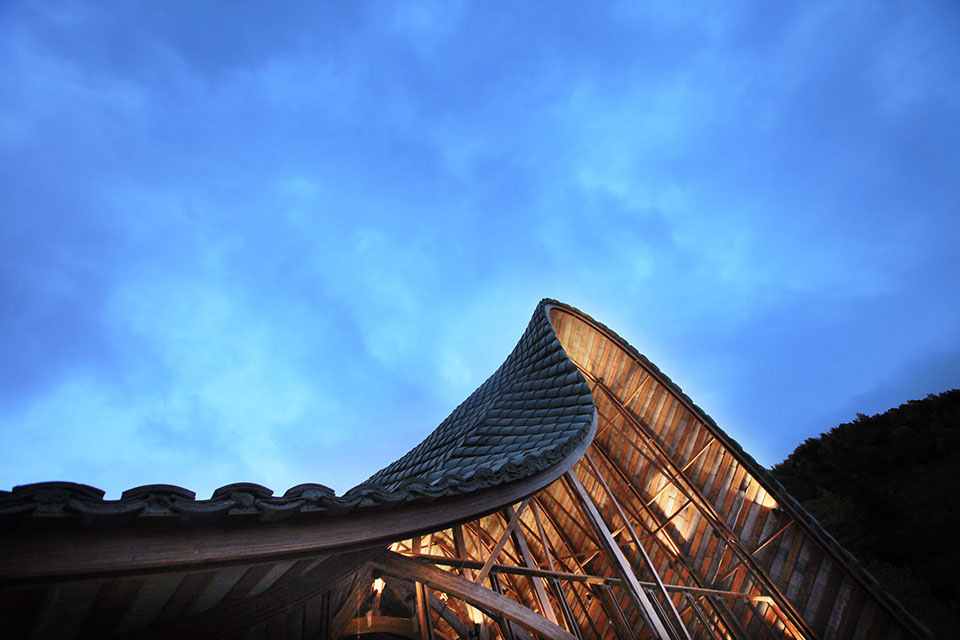
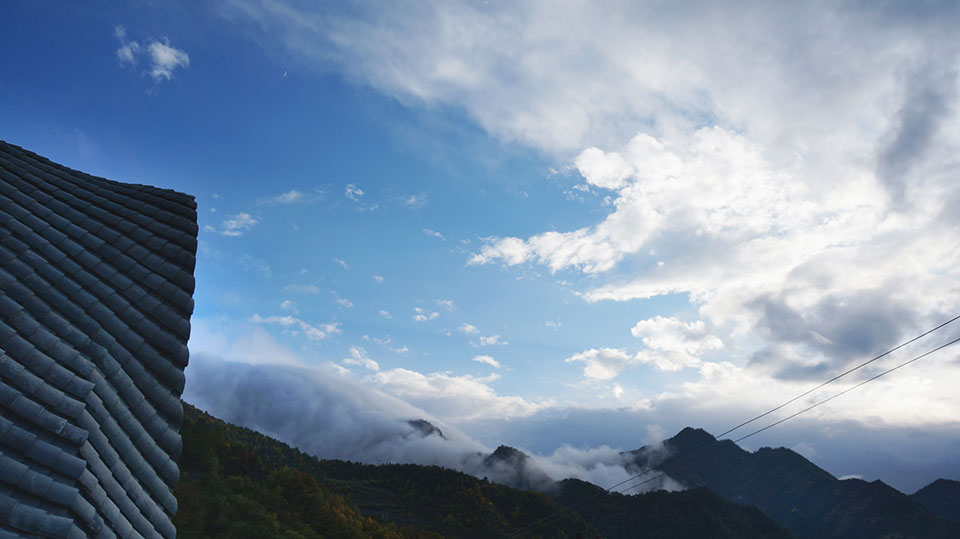
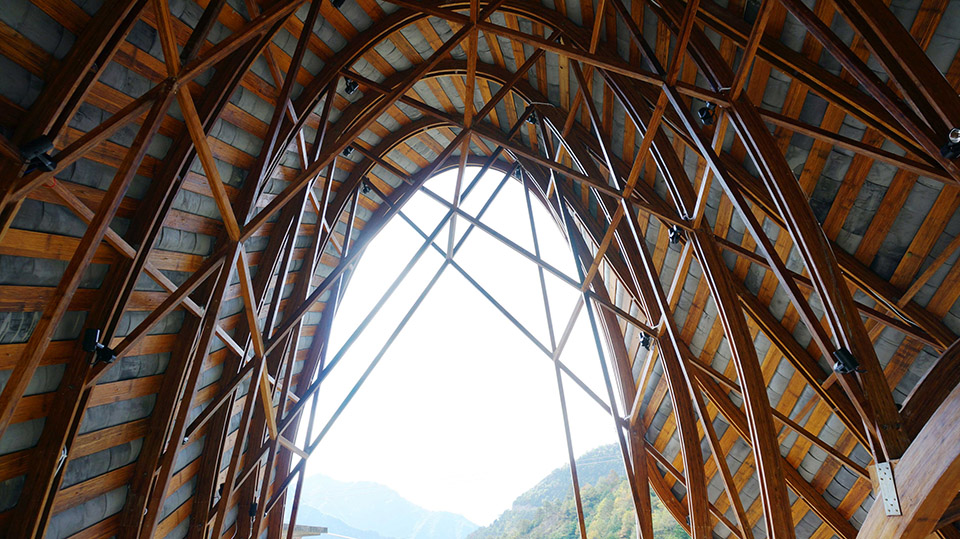
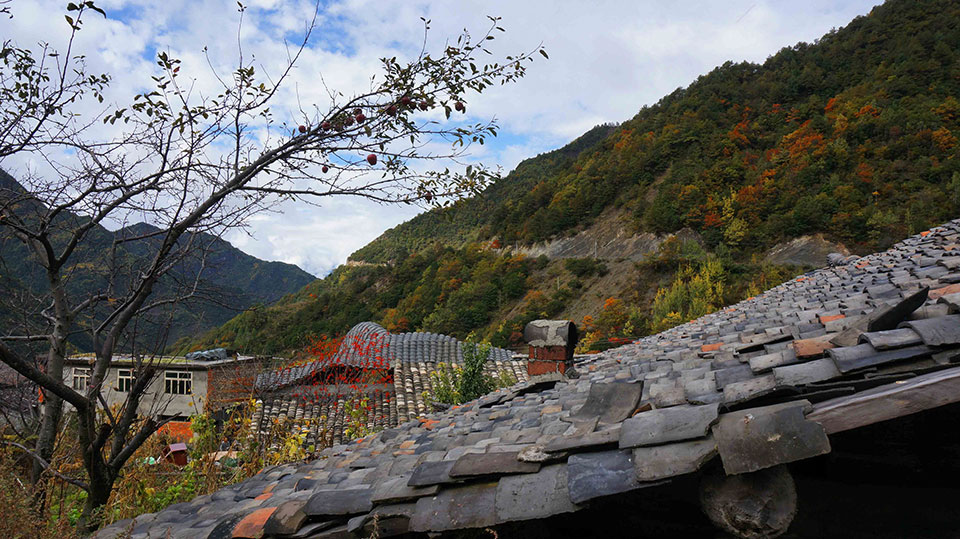
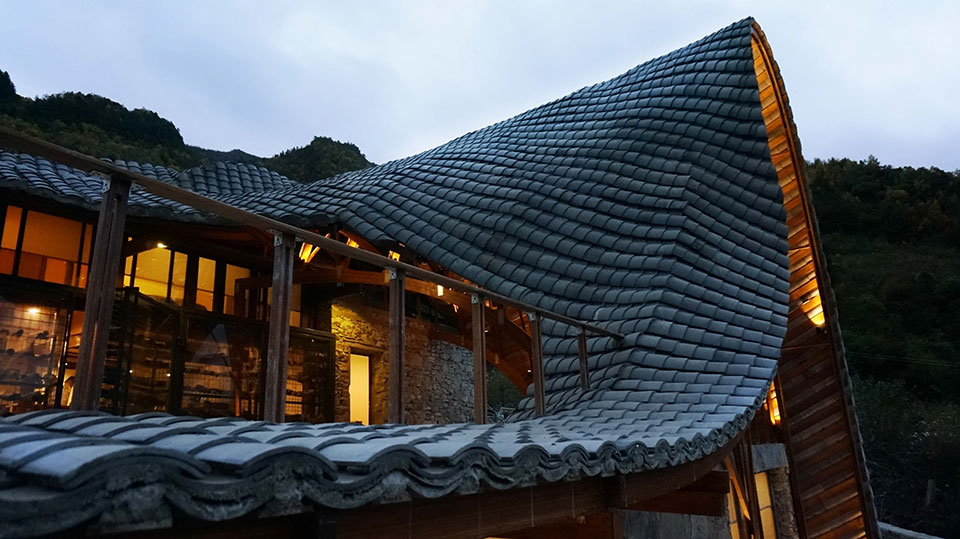
面对主屋你可以看到从左至右,逐渐是由传统转变到了现代,甚至是对未来的探索。一个和背后大山、云海相呼应的有机形态的屋顶呈现了出来。
Looking at the main facade, from left to right, you will be able to see an organic roof shape merging with the mountain and clouds at its back, and the perfect transition from traditional art to modern art, or even the exploration of the future.

内部看似是传统的木结构,但又是一种数字化的全新表现。这里所采用的材料也是由四川本地盛产的慈竹所提炼而成的新型竹基纤维复合材料,具有高强度,耐潮湿,阻燃等特性,可循环再生,低碳环保。但对这种异形结构的加工,供应商也是首次尝试,结合建筑师的模型、图纸在施工现场放样加工,工厂预制与现场手工相结合。
As for the internal space, it’s a brand new expression of wood structure in digital times. Another part worth mentioning, the wood material used in the project is produced locally in Sichuan, a new type of bamboo-based fiber composite with high resistance to strength, moisture and fire that’s also recyclable and environmentally friendly. Being the first time for the producers to implement the material to irregular shaped architecture like this one, the producers took high participation in the process involving sampling on site, custom pre-made in the factory and manual adjustment on site.
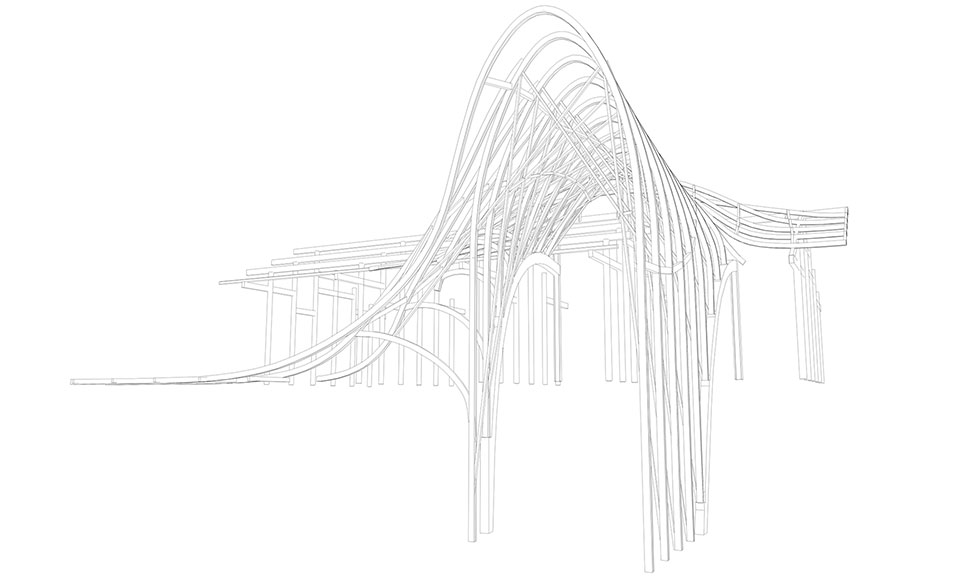
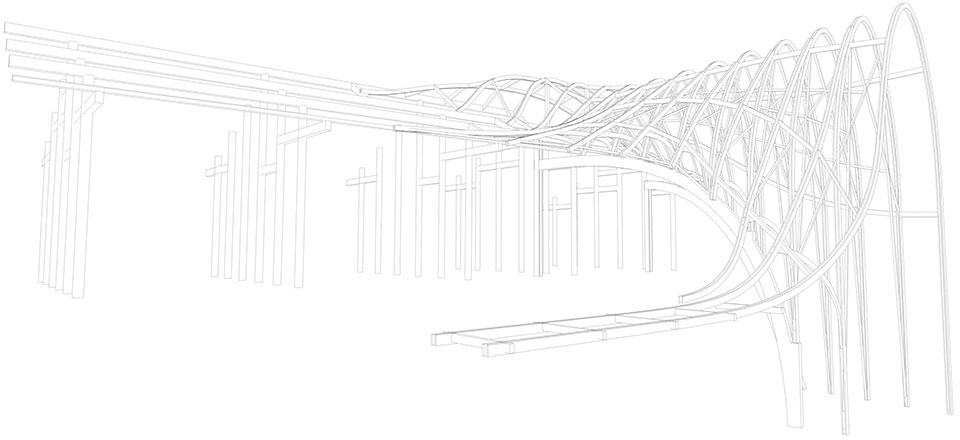
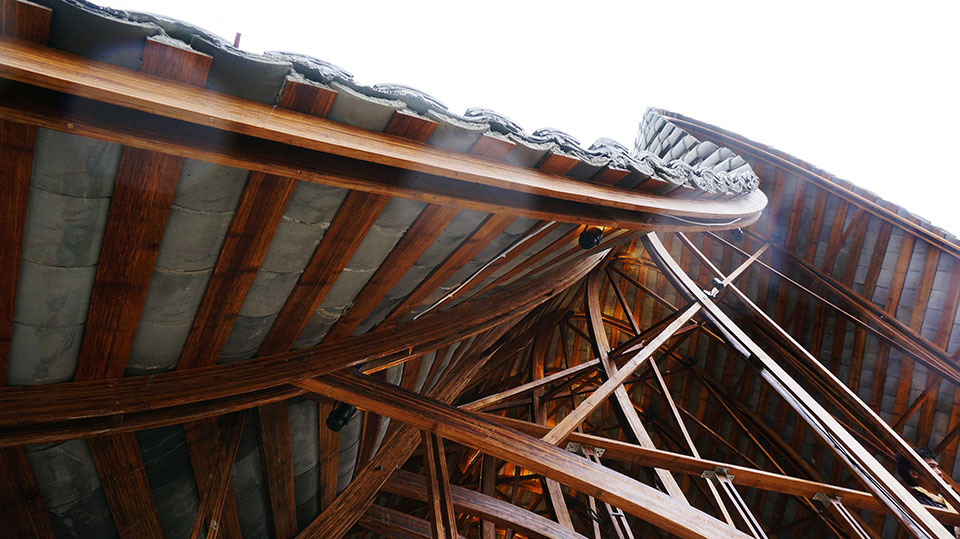

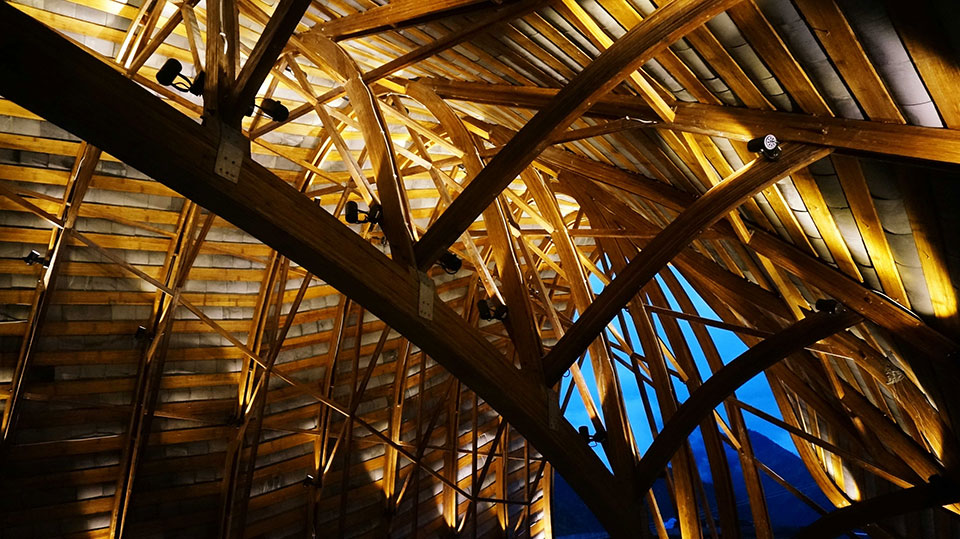

主持建筑师李道德在解释这部分特殊的设计时,说到:
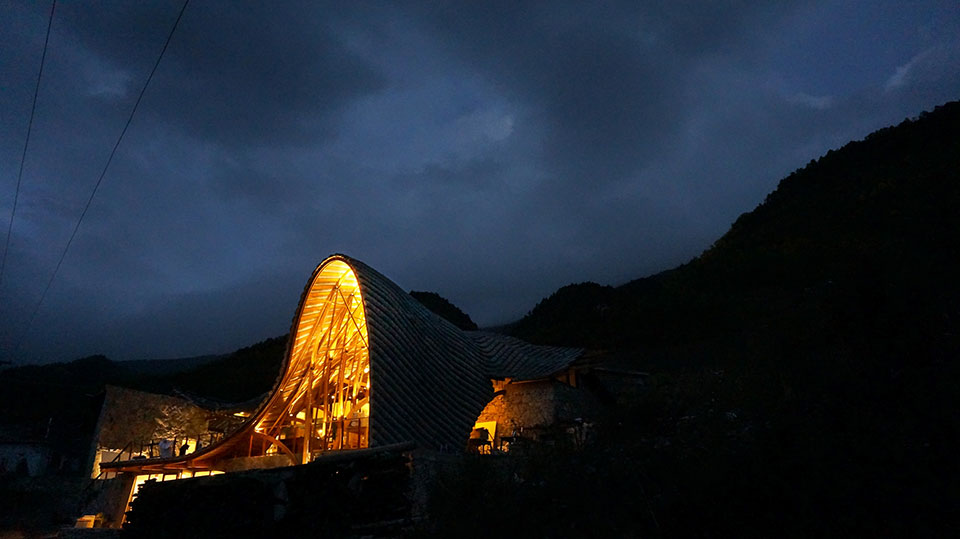
“这个起伏的屋顶与背后的大山以及远方的云海之间存在着形式上的某种关联,但我们更希望营造的是内心与情感上的联系,当驴友或者志愿者,甚至是村民们,徒步多时至此,远远可能看到村口有这么一个小小的独特而又熟悉的建筑泛着微微的暖光,就像是航船在大海航行中看到了灯塔,是给人们的一个召唤与鼓励,有着一种强烈的归属感。”
In talking about the special design of this part, principal architect Daode Li stated:
The weaving roof and the mountain, along with the clouds at its back are connected in a way aesthetically, but yet, we hope this connection can extend to a more spiritual level. When traveler, volunteers, or even villagers approach from afar, looking at this unique and familiar building shimmering with warmth, they are then seized by the feeling of belongings, like a long drifting ship in the ocean spots a light tower that gives them immediate courage to move forward.
项目名称:牛背山志愿者之家
地点:四川省甘孜藏族自治州泸定县蒲麦地村
设计团队:dEEP Architects
主持建筑师:李道德
功能:志愿者之家,青年旅社,书吧,咖啡吧,志愿者办公空间,医疗室等
面积:300平米
施工单位:北京碧海怡景园林绿化有限公司
完工日期:2014.11
Data about Cattle back Mountain Volunteer House:
Architects: dEEP Architects
Location: SiChuan, China
Architect in charge: LI Daode
Program: Volunteer House – Youth Hostel, book and cafe bar, workshop spaces, medical room
Area: 300 m2
Status: completed
Pictures: dEEP
MORE: dEEP Architects , 更多关于他们:dEEP Architects on gooood。









gutter tile
文章里没提到谁来运营和维护,谁使用也没说清楚。提到是民居。改成公共空间?志愿者之家?长期运转的资金谁出?文章没说清楚。
李道德老师弄的东西就是好!
当时看节目就很反感这个为了造型而造型的做法
额…看到这个项目 这个屋顶的形式有必要吗?数字化的计算与传统建筑的对话好像也没达到吧 整体感觉太过于形式的形式。整体建筑与周边场地的关系是什么?立面上的设计几个刚架?怎么想的?上面的那些木头 不是很理解想表达什么。整体逻辑混乱。最开始的目的是解决这个地板的一些什么,最后设计也没往这方面去展开。
建筑虽然矫揉造作,但是看的出还是花了心思的,室内无法直视,0分,国内建筑师的室内设计水平真的让人无语,
一杆子打死吗弱智,你自己多牛皮,为啥你这种喷子也能在这理出现。国外月亮圆吗,贝聿铭老先生比你如何沙雕。
第1 贝聿铭不是国内建筑师, 第2 贝聿铭不只是这种水平, 第3 你要是觉得这个案例的室内做的好 ,那你就不适合做设计,
他的意思大概是,这个室内设计做得不好不等于全国的室内设计做得不好
很奇特但是感觉没什么道理哈哈哈哈哈
几年前去过现场,当时的感觉是基本快废了,,,,个人觉得过多预算花在建筑外观固然吸引眼球,但是后期运营起来真的很吃力怎么平衡取舍还是觉得设计师考虑的欠妥。特别是卫生间质量真的太渣。。。。。。当时说那一片要搞成什么度假区(笑笑笑,,),这个项目或许只是先头项目好用来拉资金?
创新之初必然不成熟。过分追求实用经济的就别搞设计了,直接砖房平顶,瓦也省了。对于这些知难而上的年轻人不加鼓励反大加批判,请问你又做出了什么不同于过去的设计。只能拿老一辈的东西玩还沾沾自喜,天天鼓吹老的东西好不思进取,山顶洞人的洞穴冬暖夏凉淳朴自然最适合你了
难能的一次探索,年轻的中国设计师,抛掉包袱,大胆的干吧……….
咦这个不是梦想改造家的节目里面那个吗
想起世博会的中国馆
评论里说这个大坡屋顶没有意义的,不实用的人,,,说句实话,你们一辈子也就是绘图的命儿
说的好哎
狠人
我们老师给我们看节目的时候我就觉得很有意思,不过还是不太明白为什么做这个屋顶啊,能详细解答一下吗?我看评论褒贬不一
同意!
肯定是牛背山的“牛背”这个特征,牛背山取名自然是来源于山形本身,再去观察一下牛的脊背最高处就不难理解:)当然要不要这样“直給”的表达,就是另一个问题了;)
今年到现在看到的最“哇!”的建筑。
当时看了这一期节目,设计师挺大胆的,这么穷乡僻壤的一个地方,设计了这么复杂一个造型,很容易做残的。如果结构骨架用钢材就好了,竹子时间久了会老化,还要防虫蛀
眼前一亮的感觉~
人文与人性化的设计
概念来自中国馆么
美哉
惊叹!
牛
[开心]
当时看节目时被完全震撼到了
室内设计不能很好地延续建筑的整体风格略感失望啊
真的很厉害[害羞]
设计感强烈 但感觉屋顶并非很实用 而且作为青年旅舍等功用来讲 即使内部没有使用过多资金精心再延续整体风格 但仍觉得 是否有些奢侈 在这样一个山村中建设这样一个建筑 同样的资金 是否能用在其他方面为村民更实际地提供方便 提供帮助呢
很想知道这个防水是怎么做的,不规则屋面,尤其交接部分。。。
金属构件会被周围的树木耻笑
配套与维护太差
没有跟自然融合 怪
有空实地去看看
喜欢·,给力,不解释
感觉屋顶的形式还能做的更纯粹一些,通过这样的起伏与群山呼应感觉很牵强,形态上也很奇怪
觉得设计很棒,传统穿越到现代,在场地也并不违和,虽然有一部分炫技成分,但是不失为一次有胆量的尝试!
我个人觉得这样的设计在中国已经很难得了,无论设计多大胆,但是施工绝对是难题,完成度能这样,我想竖起大拇指,绝对是建筑师和施工人员共同努力的结果过程的困难绝对不是图片那么容易,本身的价值已经超越此设计是否好坏,这种精神绝对可嘉的。不由自主给个赞。
上海卫视的节目里看到过这个,一个类似于日本的“超级改造王”,挺不错的节目,可惜切换到主持人画面的是瞬间就变成了电视购物了。
it copes perfectly well with its surrounding environment..I think…..
我想问一个问题 这个建筑要不要报消防? 木结构的防火 怎么实现?
暖光在深山里很有味道
上海卫视的《梦想改造家》里有详细介绍这个案例的,推荐大家去看看。[开心]
喜欢这种木结构
设计本身不重要,建造的过程难能可贵,精神可嘉!材料的选择过于保守了
真特么漂亮
强行使用木结构和瓦,企图融入与周边的建筑产生和谐感,导致这个木结构的结构柱乱支我只能用丑来形容,木条之间全部用铁片加螺丝钉搭界简直扎眼。瓦片居然要用铁片固定??? 这个屋顶延续到地面究竟有什么意义???我只能说设计师对中国式建筑的理解几乎为零,我所看到的也只是学生作业似的设计语言。假如这个波动延续的屋顶实在是有设计上的意义,那就不应该使用木结构来实现,退一步说,在山区设计条件为尽量运用当地材料的情况下就不该用这样的造型。
AGREE
作为公益项目,觉得意义很好,但是对于这个异形的屋顶和他上面硬铺的瓦片实在不敢苟同。漏水估计是迟早的事情。本事中国屋面的瓦的构造做法是有他的逻辑在里面的,所以从古至今也都是坡屋顶,没有其他的改变。你这里用瓦片强行适应这样异形的屋顶,虽然构造上你们用来一一些构件来相互连接,但是还是无法背离地心的引力。如果是我做,我会把新建的用适合他的材料构造去做,而不是拿瓦去勉强附会。
只能说是昙花一现。。。这建筑能撑得了多久?
您应该没做过木结构吧
其实看待设计要用人最直观的感受去评价。第一看看到这个设计的时候我已经可以看出设计师满满的诚意了。真的中国设计在这几年进步不小,背后真正的原因我想应该是思考方式的转变。做设计不能有太多历史包袱,设计本身是对于现代人生活的反思,刚才看到有人评价从古建筑的角度去考虑我感觉是属于吹毛求疵。而且我认为设计根本是要考虑使用人的感受,满足这一点其次是实用功能,最后才是施工技术。技术永远是为了满足人的精神需求而生而改进的。我给中国设计的点点滴滴进步点赞!
之前在电视上看的时候觉得很爽!去牛背山徒步的时候经过了这里,现场看了感觉一般!