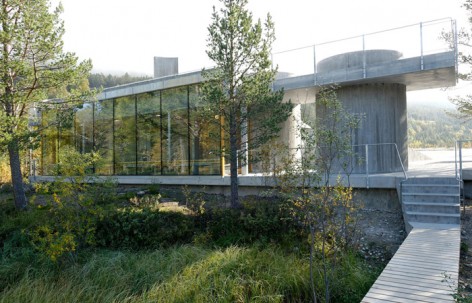
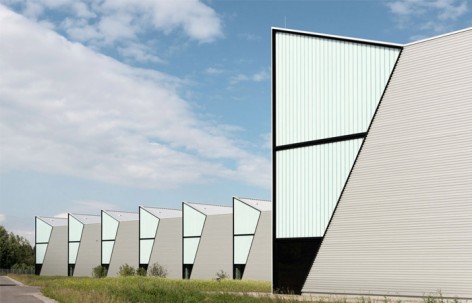
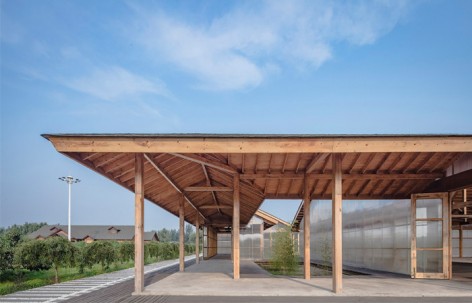
Conceived as a “green factory” the plan is organized around a pin-wheel of four building volumes which rotate around a central courtyard with views to the south and Alps.


The facade is continuous covering with local bricks that patterned with local and traditional brick layering techniques, connects and blurs the boundaries between building and urban space.


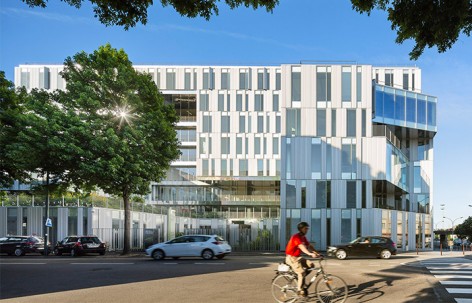




Under the modern style with blue and white tone,a variety of geometrical elements line out the simple and clear shapes, bringing the space a unique sense of future.

The space is designed to provide the employees with a more relaxed, diverse and interactive work environment and at the same time create a protocolar space for Bank’s official events.