非常感谢 Brenac & Gonzalez & Associés 予gooood分享以下内容。更多关于他们请至:Brenac & Gonzalez & Associés on gooood.
Appreciation towards Brenac & Gonzalez & Associés for providing the following description:
曾经被造船厂占据着大片土地的南特岛如今已不复往日的荒凉,而由Brenac + Gonzalez事务所设计的这座多功能办公楼也位于这片正在急速发展的土地之上。
A volume of heterogeneously mixed and multi-purpose office buildings in a developing district in the tradition of the former Île de Nantes once occupied by wind-swept shipyards.
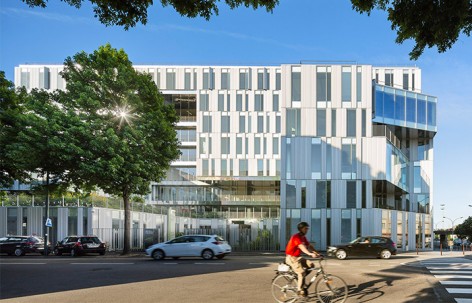
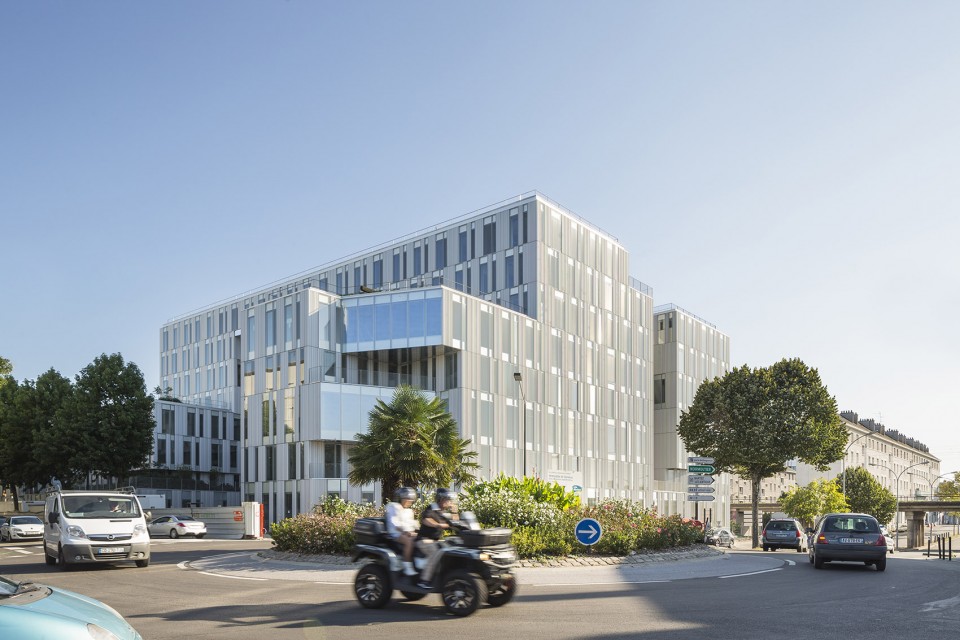
▽ 层次丰富的建筑,external view
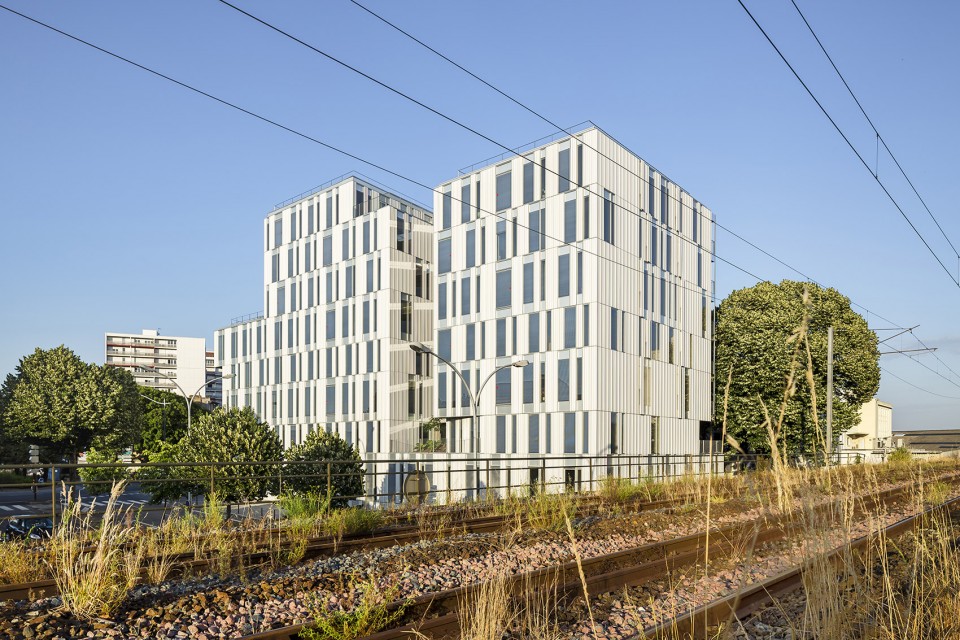
▽ 建筑铁路侧视角,view from the railway
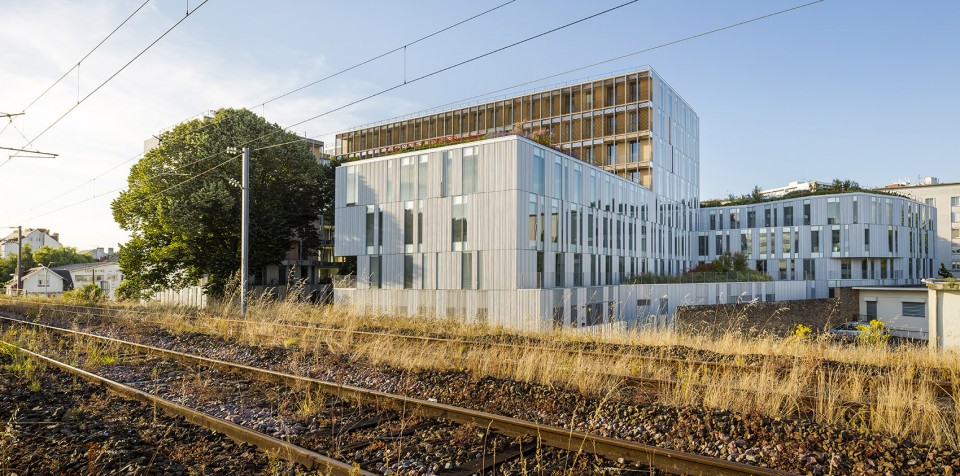
▽ 主入口立面,front facade
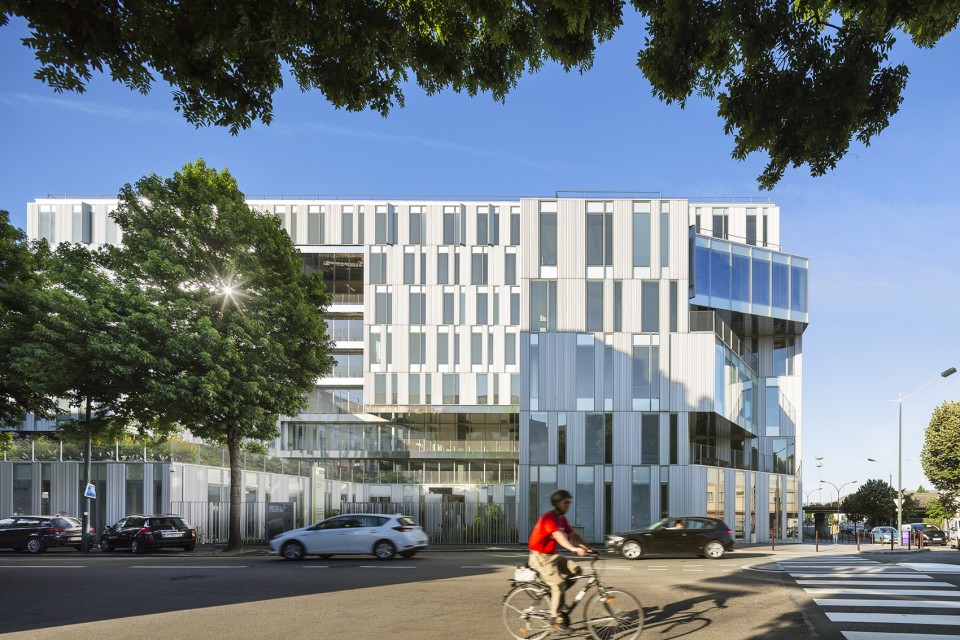
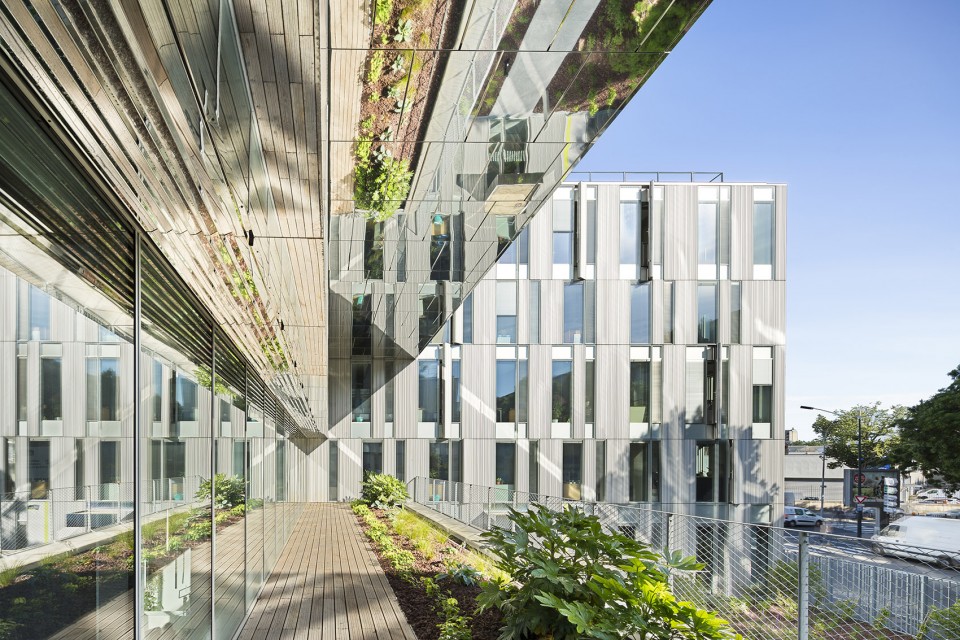
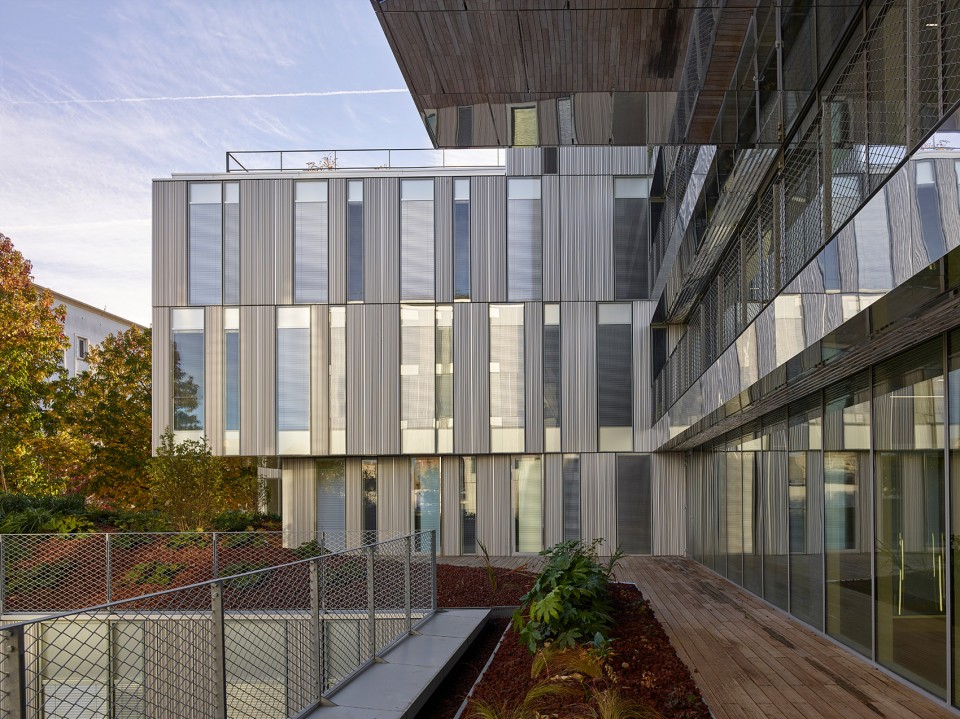
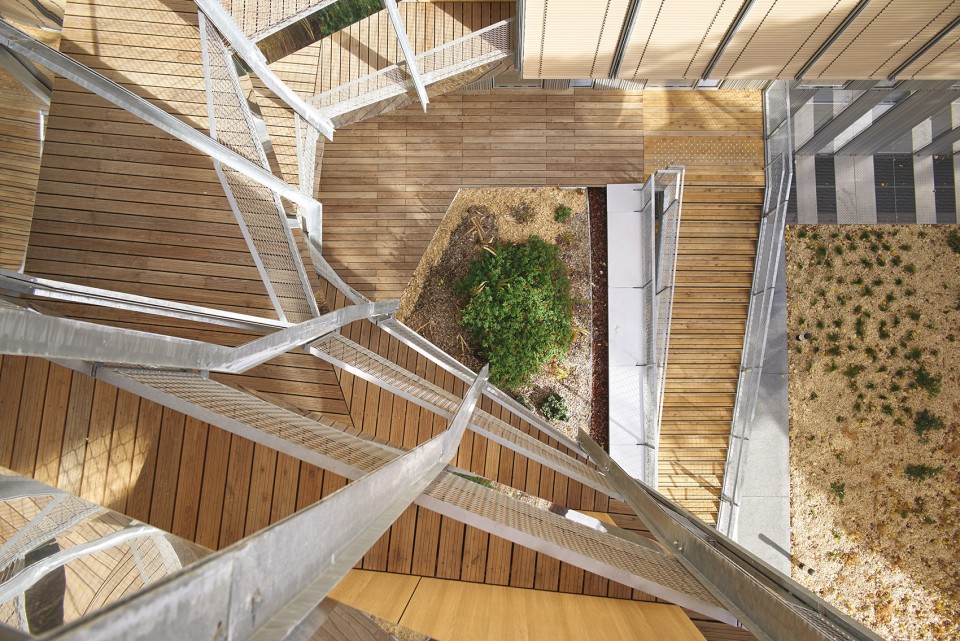
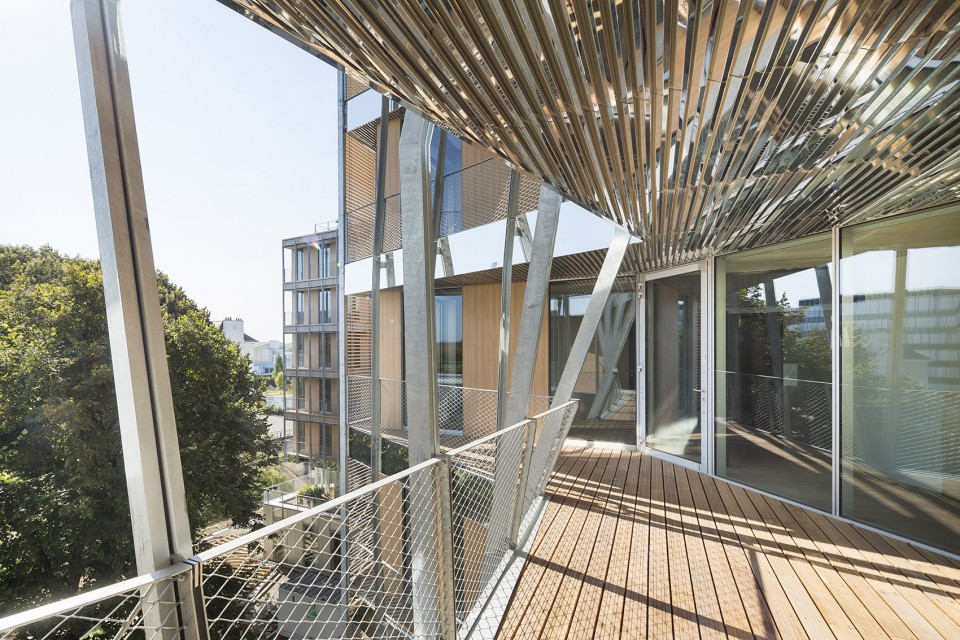
这座大西洋卢瓦尔区域未来的市政厅大楼完全融入了南特岛的城市发展之中,并严格遵照相关政策,激活底层空间;与铁路齐平的一二层空间的设计更为自由,交错的体量相互穿插,带来丰富的空间层次,也在不同高度上形成了大大小小的开放式露台;形态各异的走廊与内凹空间让身处建筑内部的人们也可以看到街道上穿行的人流与车流;而在建筑后侧,受法规保护的绿地空间被转化为了一个绿意融融的小花园。
The future home of the Loire Atlantique’s regional council fits into the current urban planning project in the Île de Nantes district and adheres to the master plan, i.e. an «active base»; a «new two-story building» on a level with the railroad where freer planning is established; a block plan based on fragmenting volumes and variable heights; volume shapes favorable to accessible exterior terraces, loggias of varying shapes and gaps in the built-up volumes enabling street views of the inner courtyard; lastly the creation of an in-ground garden beds around a protected green space.
▽ 主入口空间,main entrance
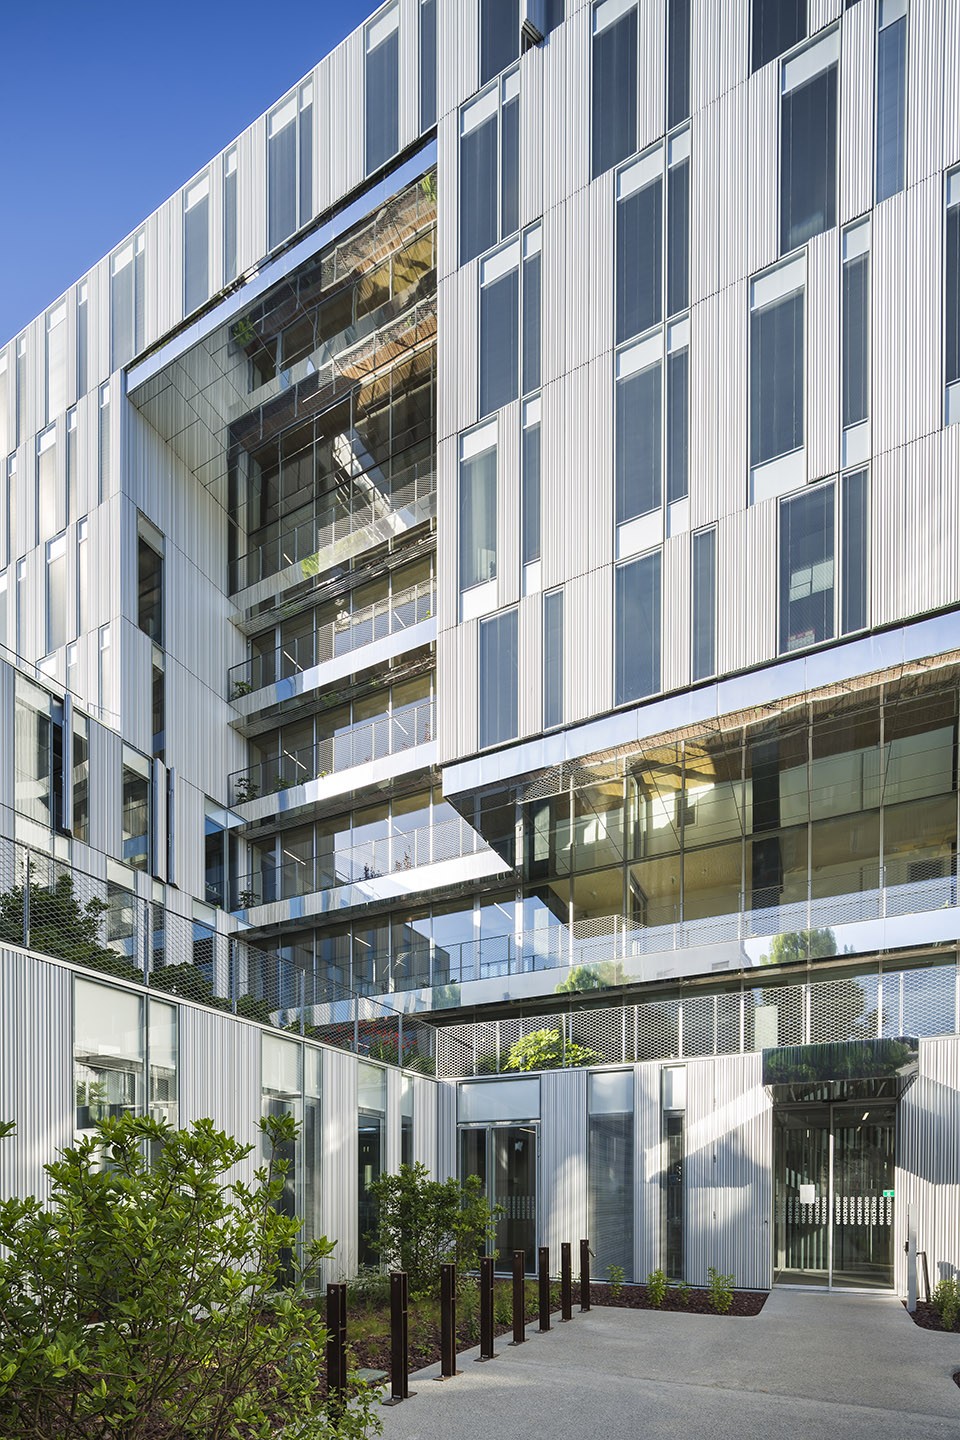
▽ 丰富错落的开放式露台,the terraces in different height
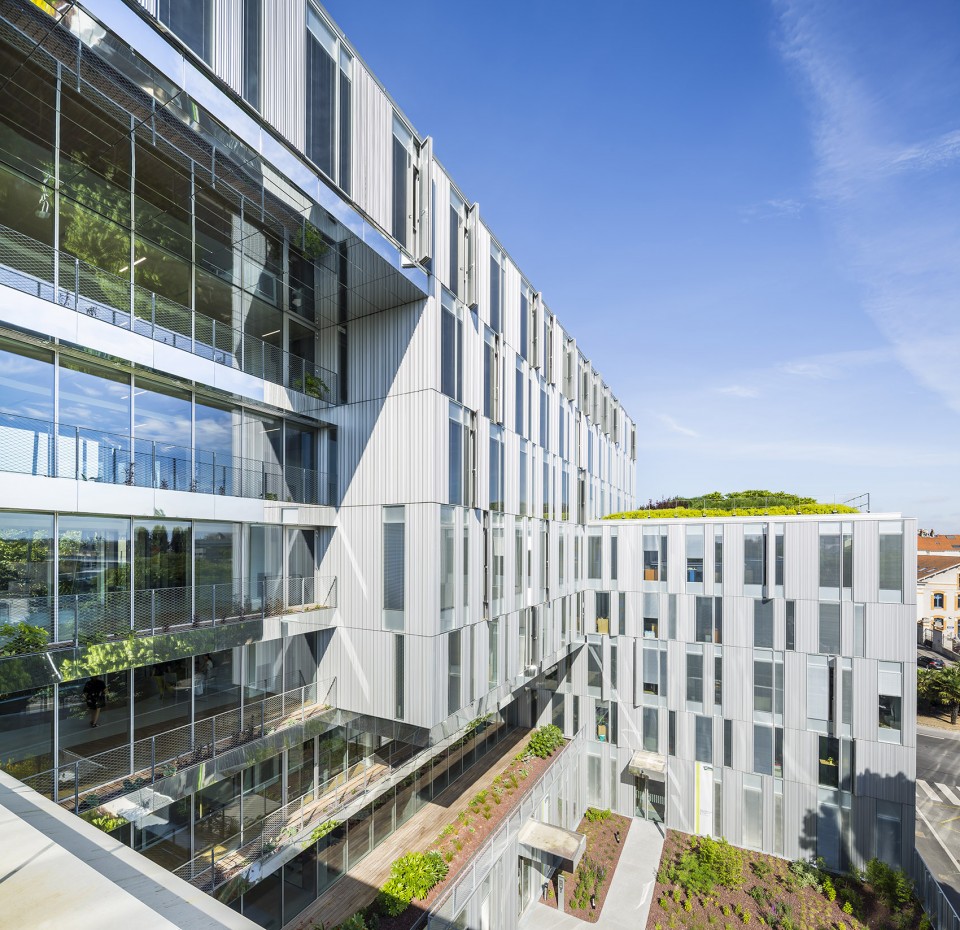
▽ 侧面入口,side entrance
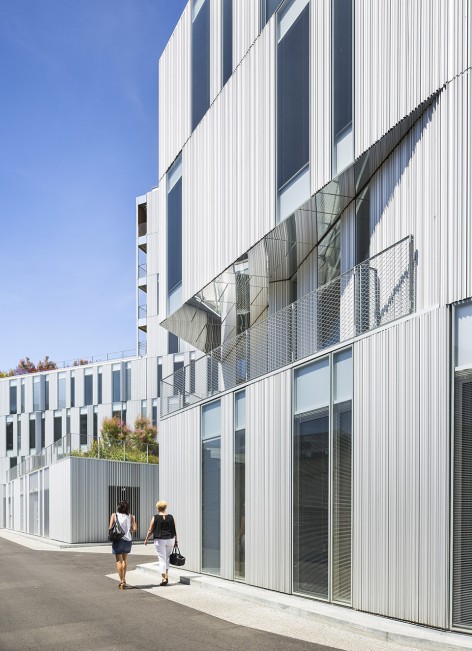
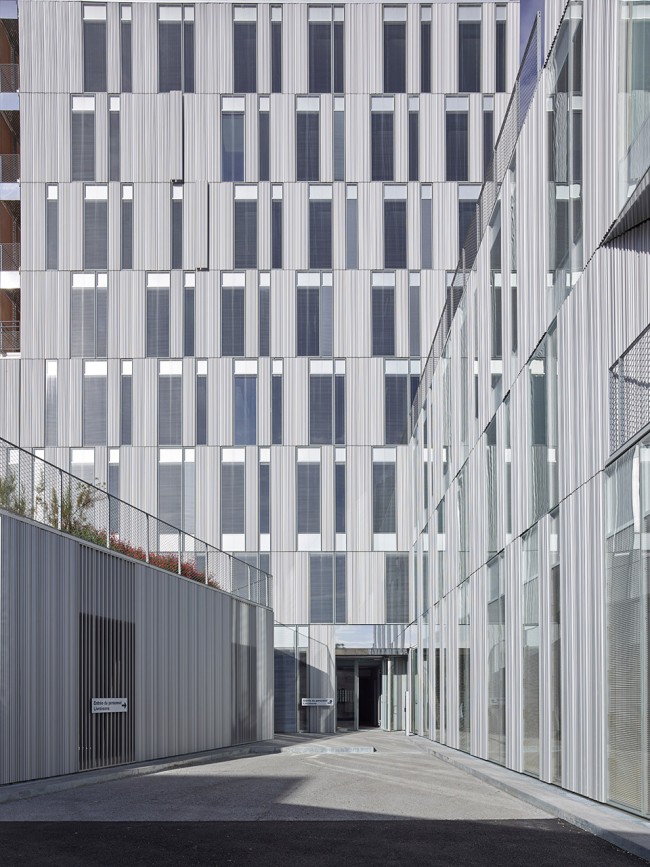
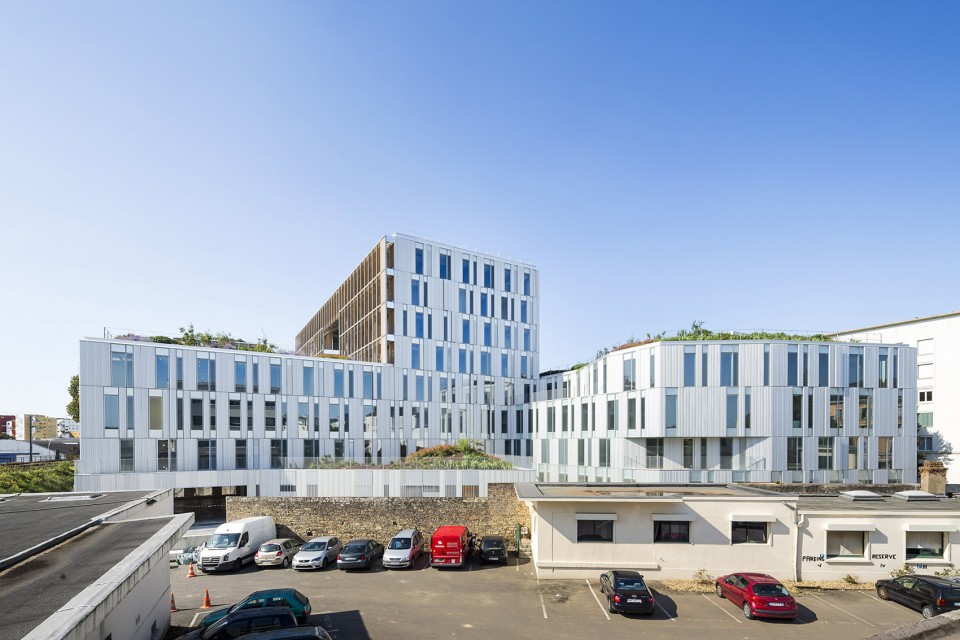
建筑的总面积为14000平方米,而其所在的基地面积为4900平米,较低的容积率让建筑得以让出部分空间后退于街道,H形的建筑形态缩小了前庭与建筑西侧受保护绿地的距离,加强了外部空间之间的联系。
The size of the building project (14,000 sq. meters) in relation to the size of the land (4,900 sq. m) led to the adoption of an «H»-shaped that made it possible to set it back from alignment with the boulevard and to bring out transparencies between the forecourt and the protected wooded area on the west side.
▽ 建筑后侧立面,rear facade
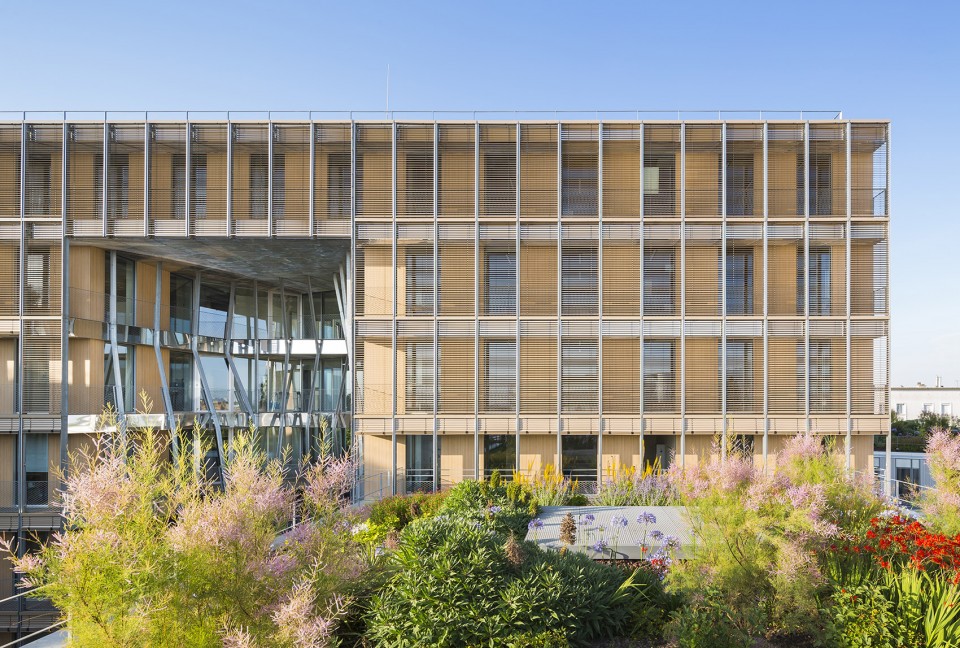
▽ 后侧立面上巨大的凹槽形成了半室外空间,loggias of varying shapes and gaps in rear facade
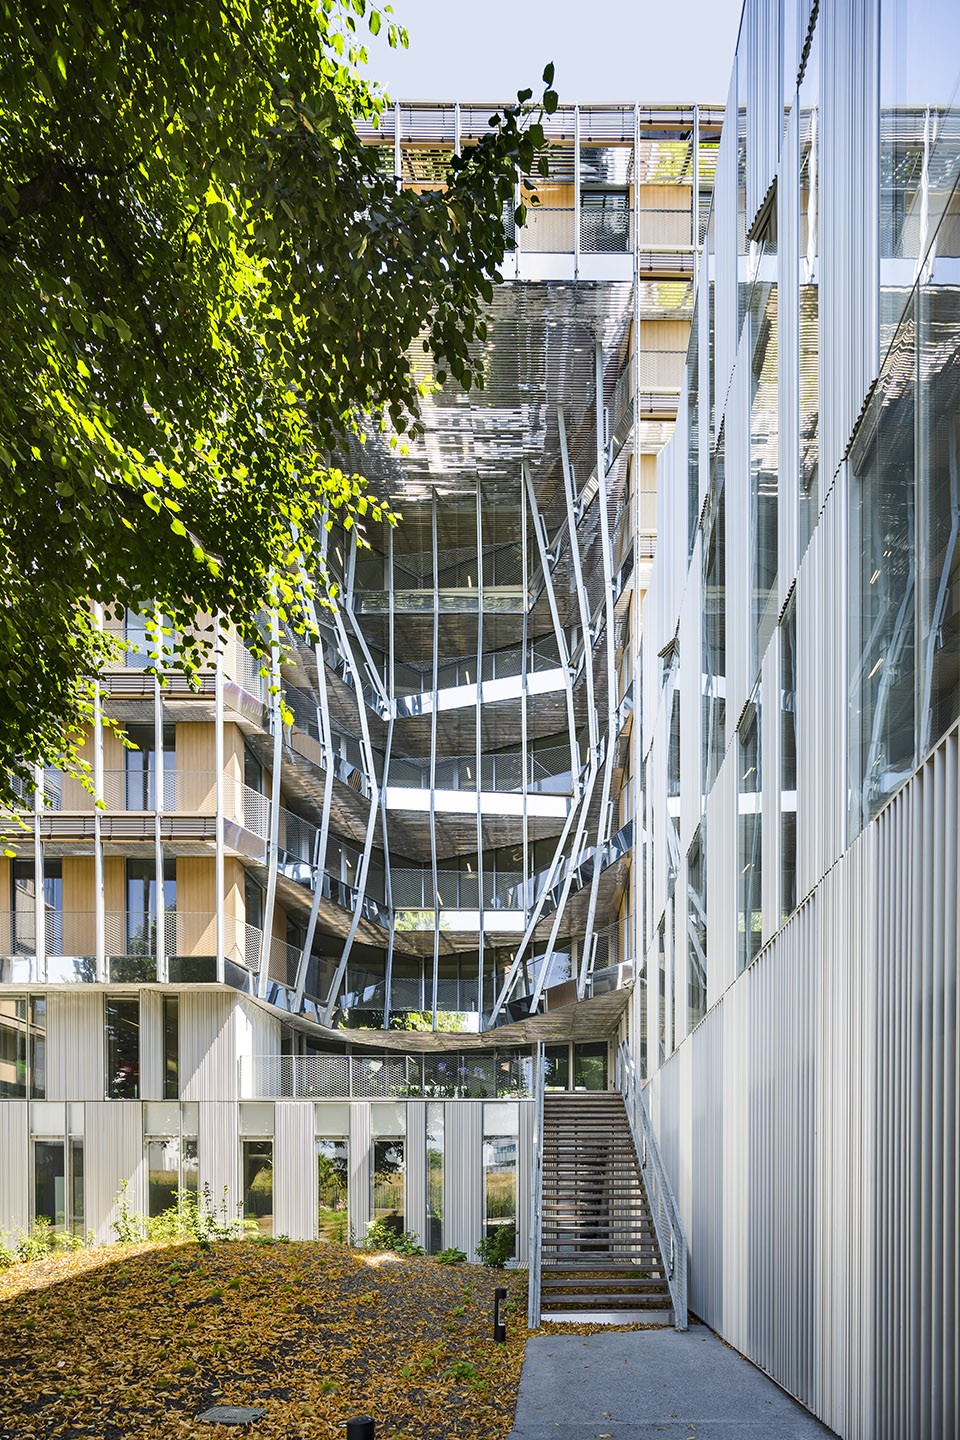
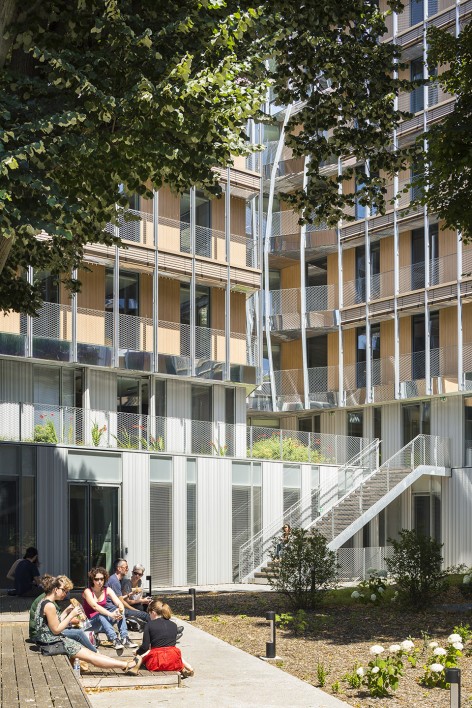
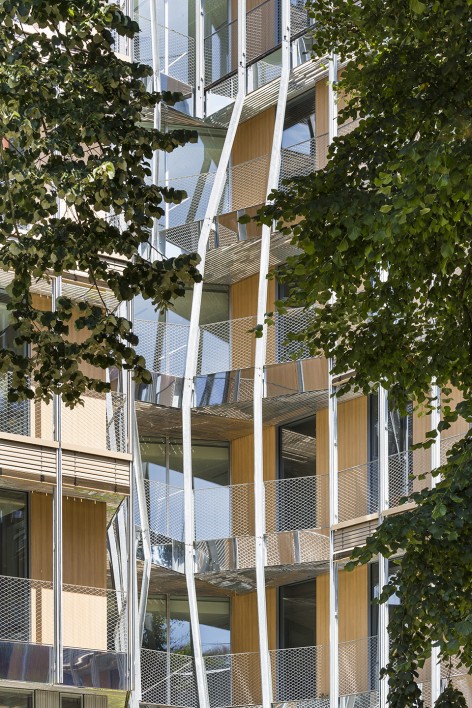
▽ 错落的露台空间,the terraces
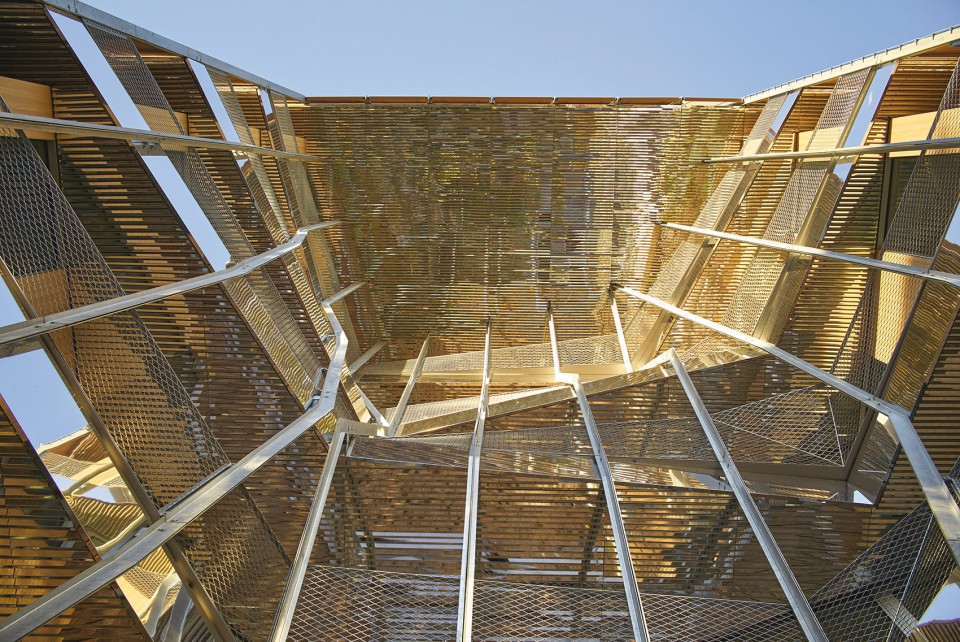
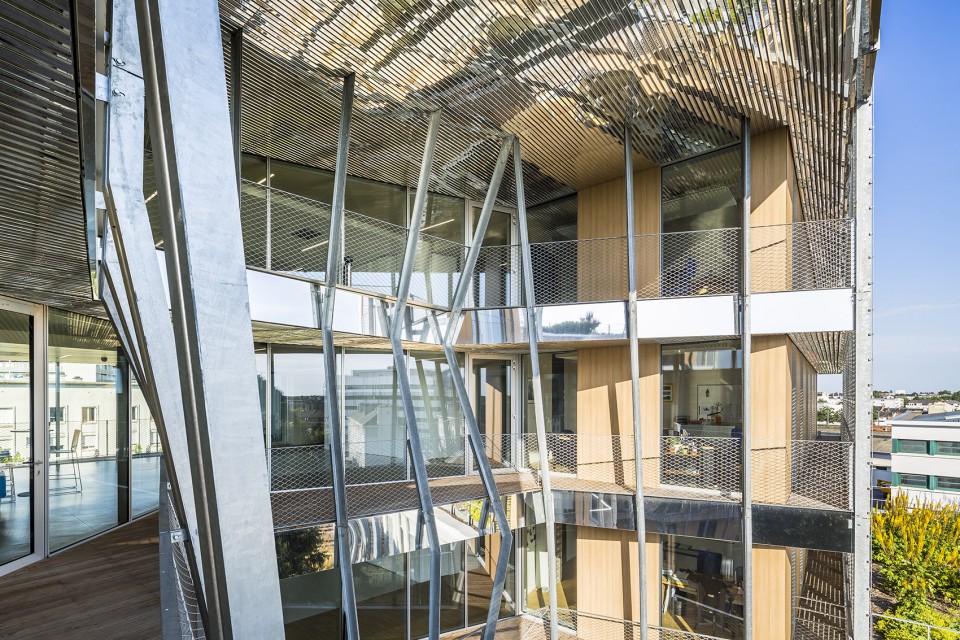
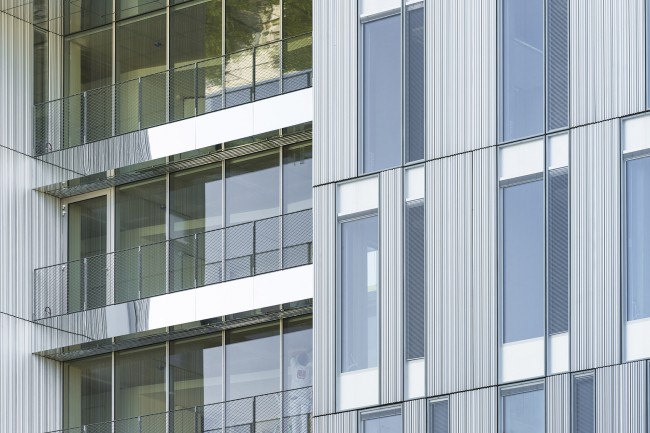
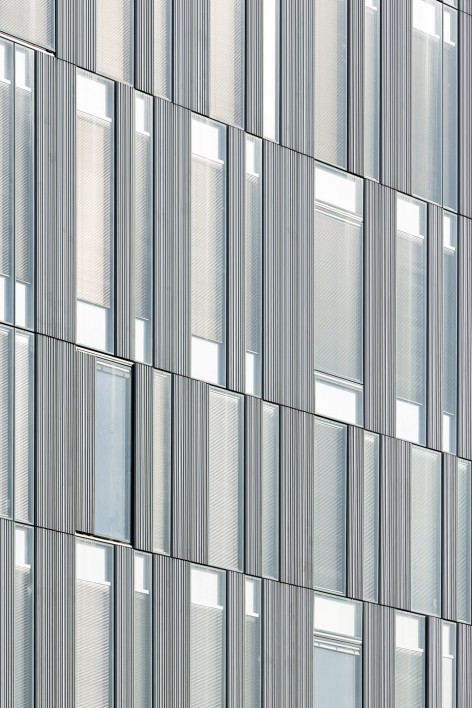
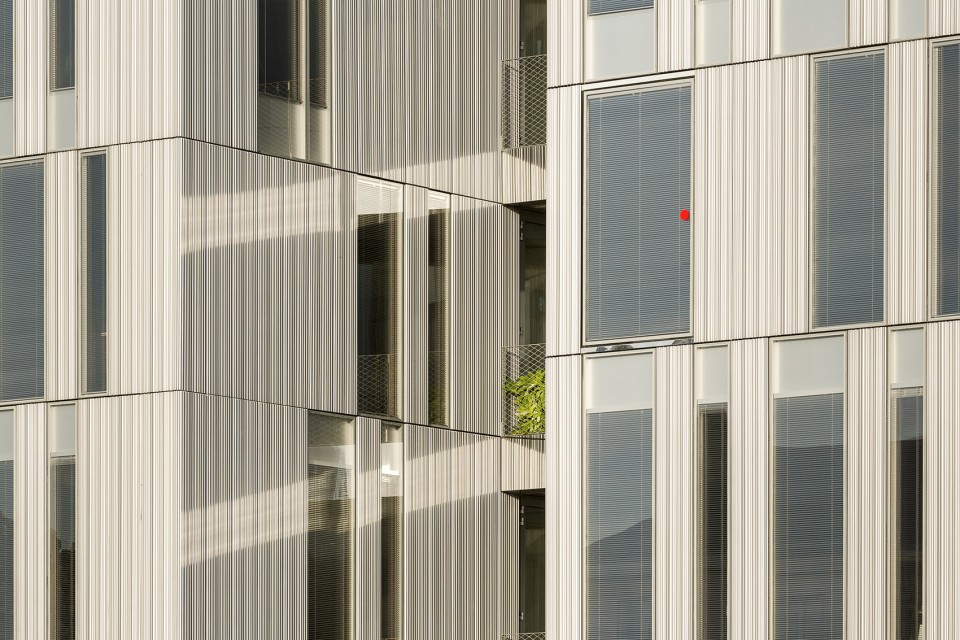
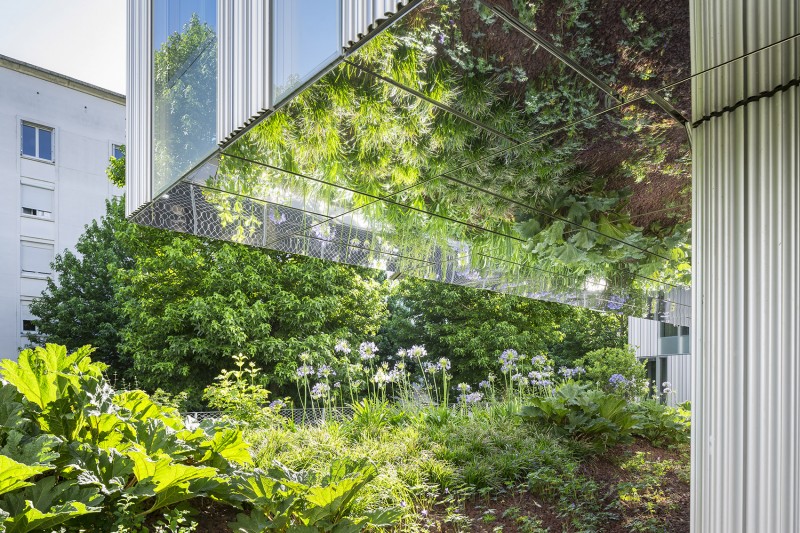
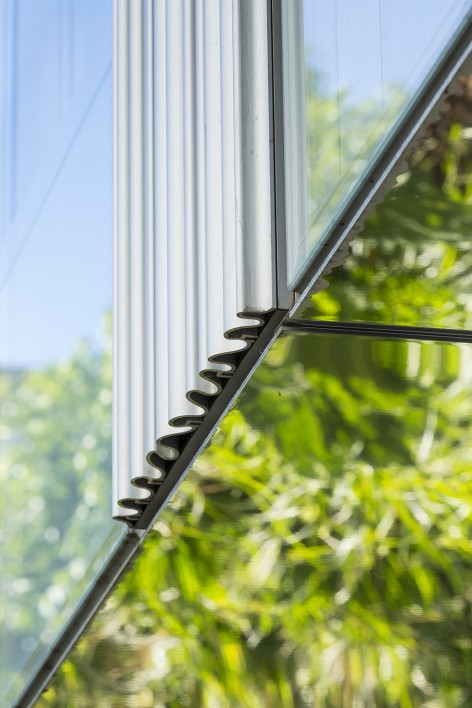
外立面上,玻璃与不同的金属覆层交错参差,或明亮耀眼、或暗哑低调,卢瓦尔河谷变幻不定的天光照射在立面上,呈现出千变万化的明暗色调。
The outer layer alternates glass with differing kinds of metallic cladding generating astonishing tones of reflecting or matt matter, bluish, bronze or golden that plays with the fluctuating light of the Loire Valley.
▽ 变幻不定的天光照射在立面上,呈现出千变万化的明暗色调,differing kinds of metallic cladding generating astonishing tones of reflecting or matt matter
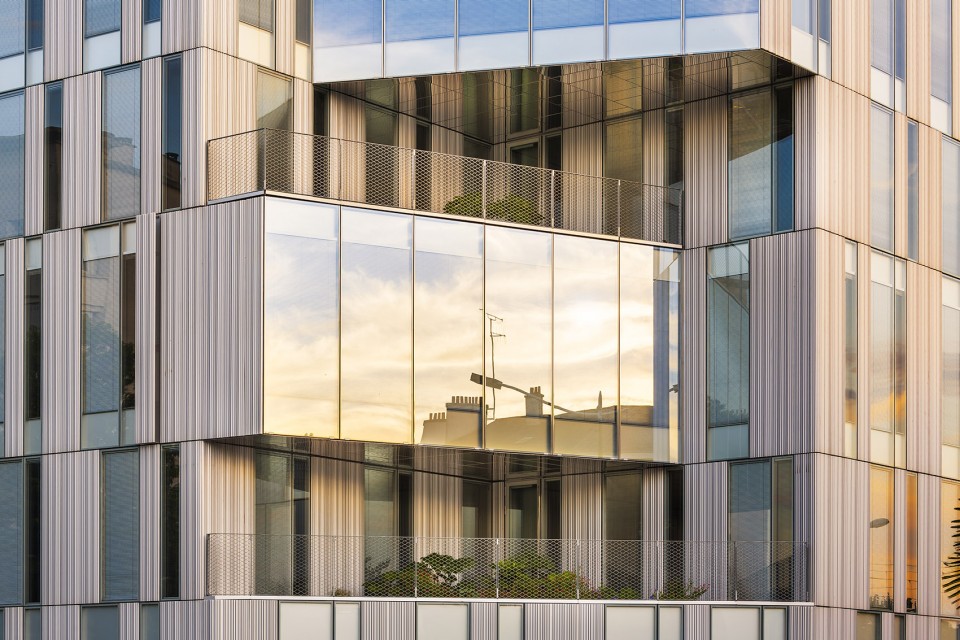
▽ 镜面上倒映着绿植,mirror reflection of the flowers
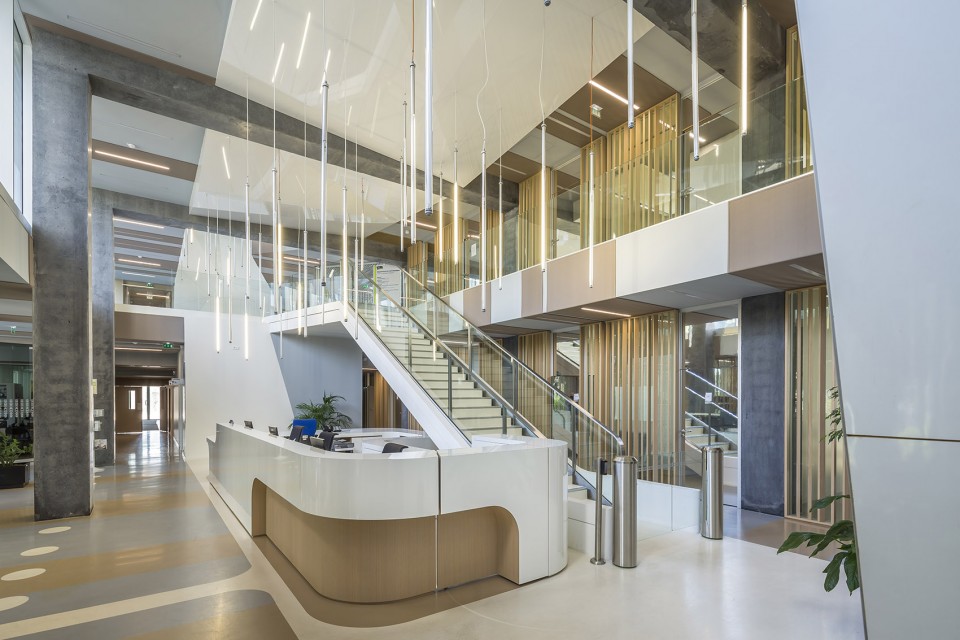
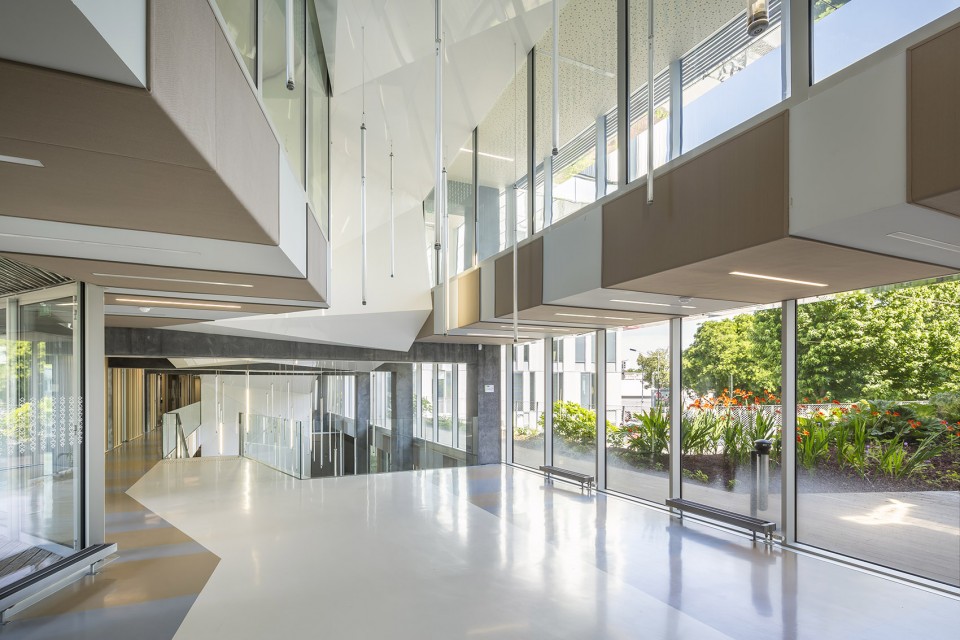
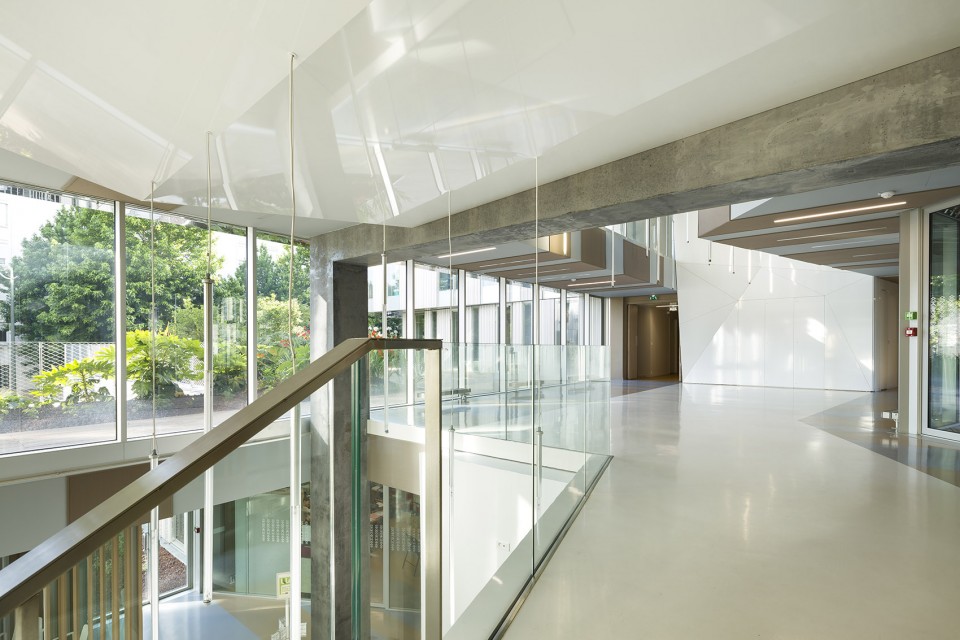
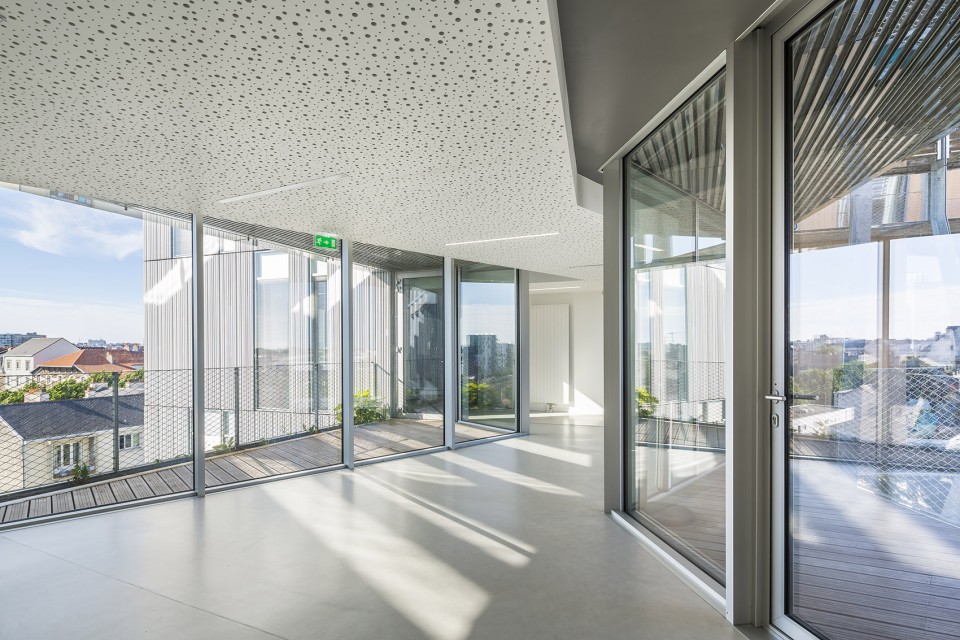
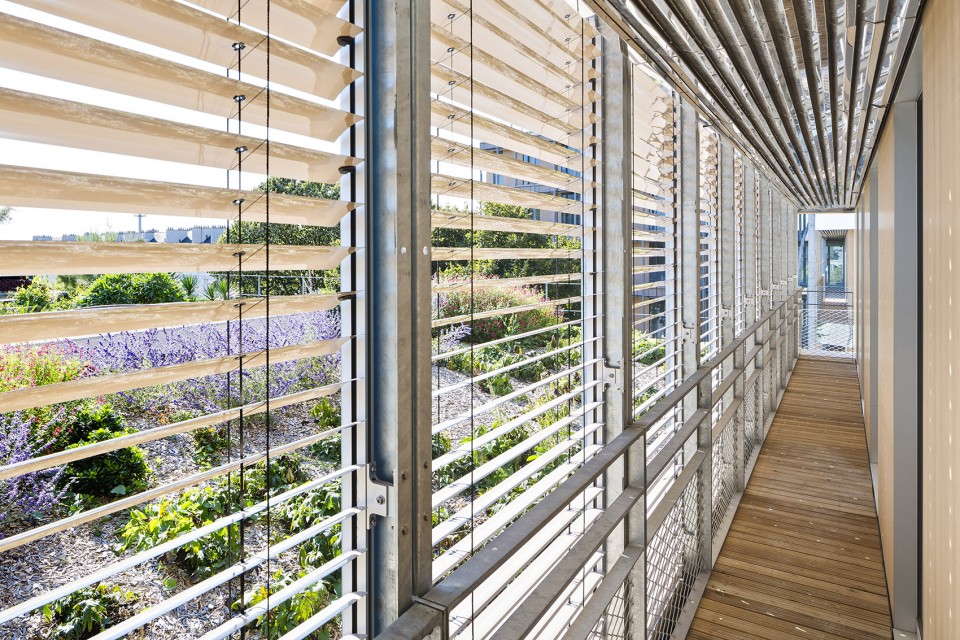
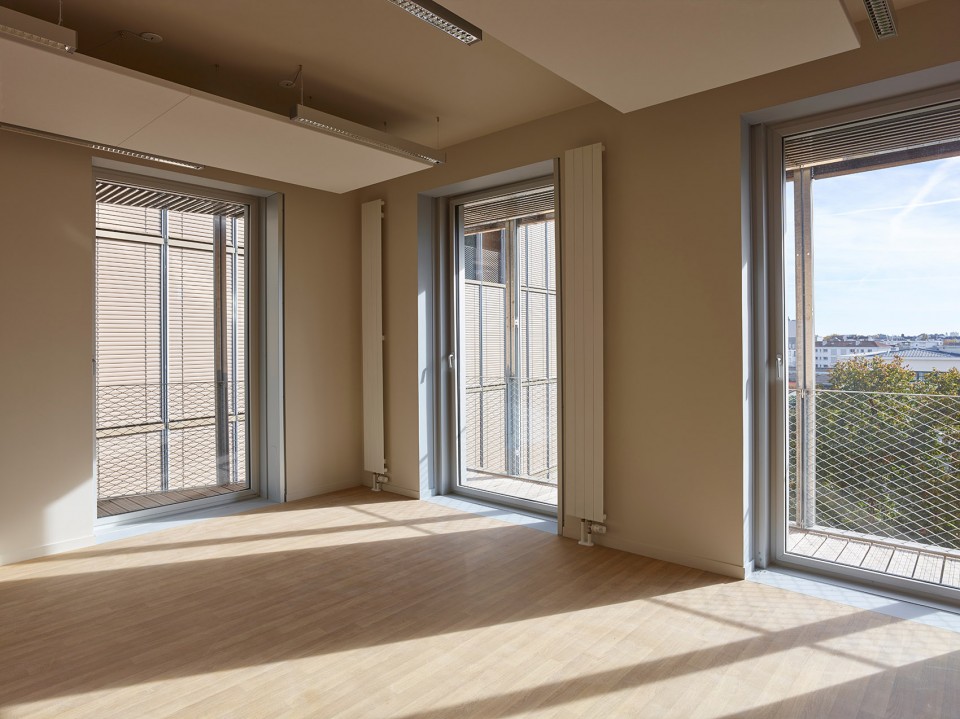
▽ 室内空间,interior
▽ 夜景,evening view
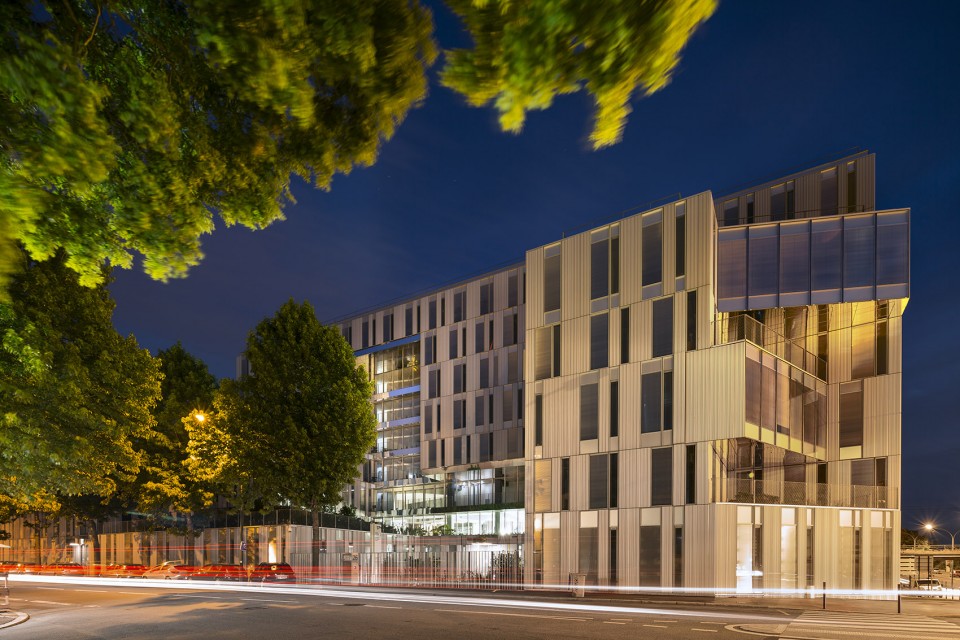
▽ 总平面图, site plan
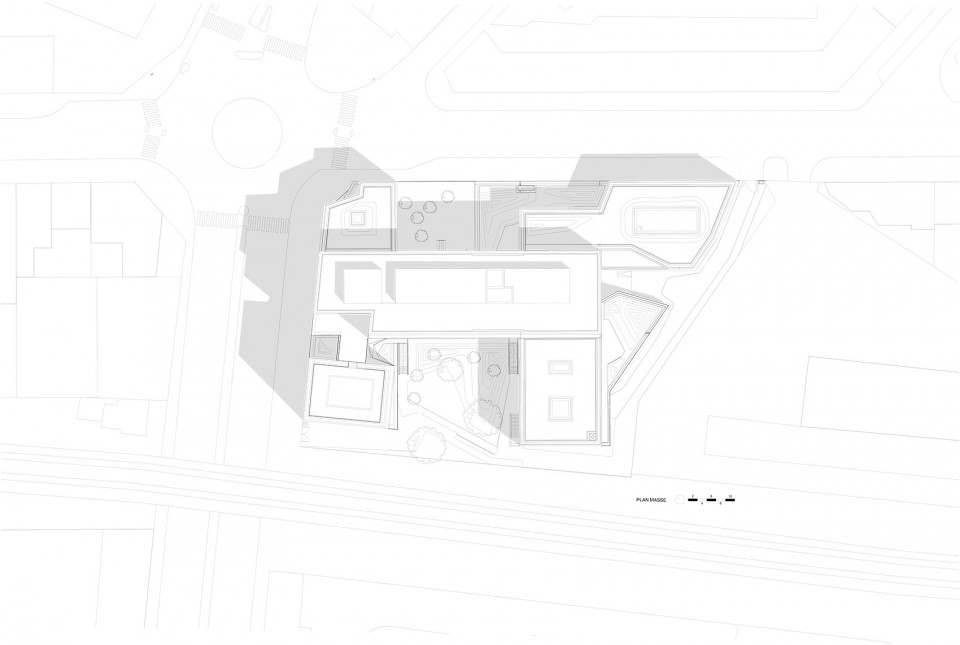
▽ 平面图,plan
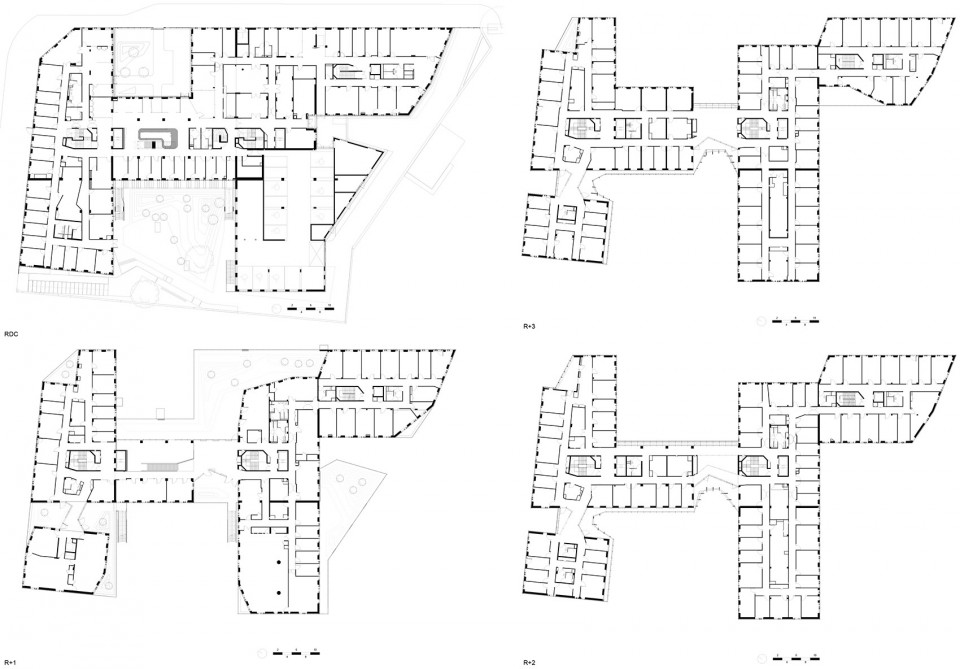
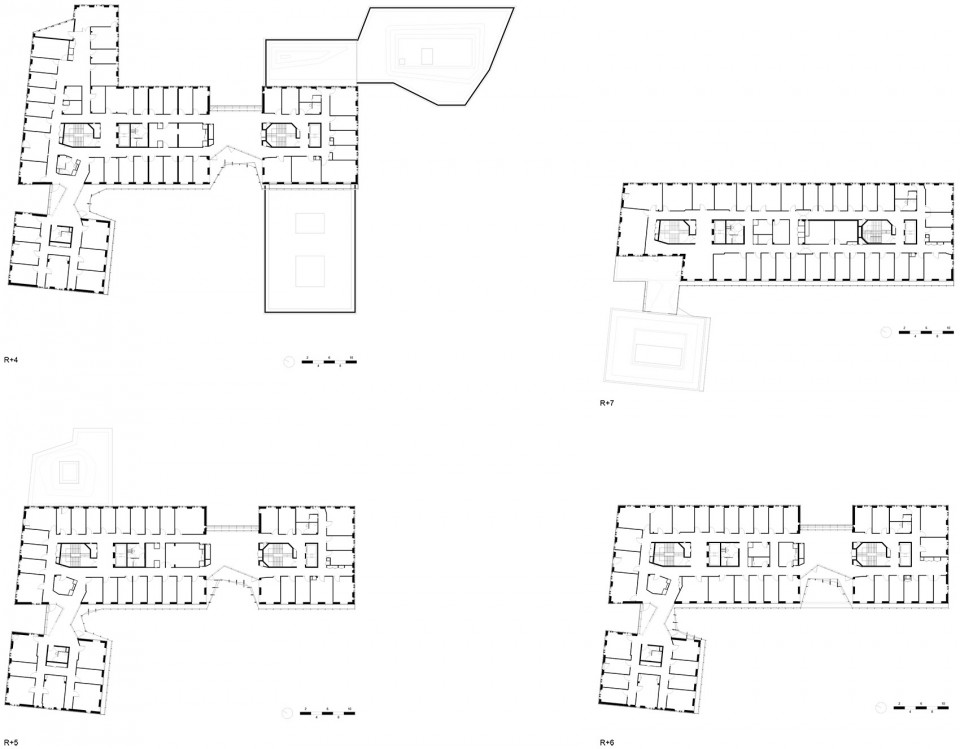
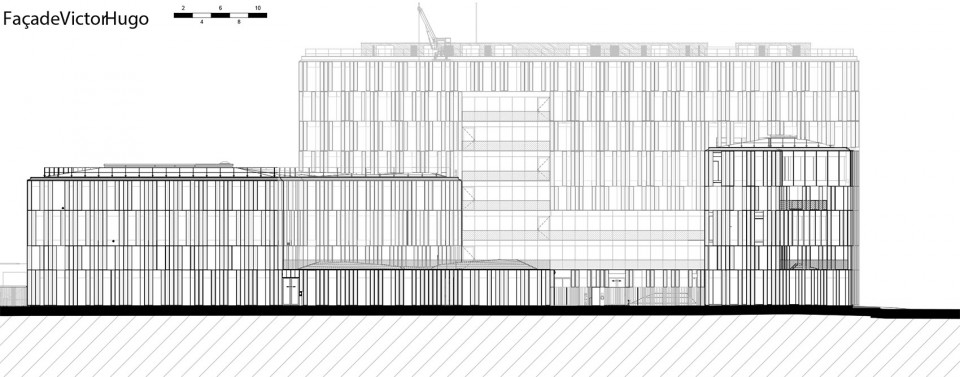
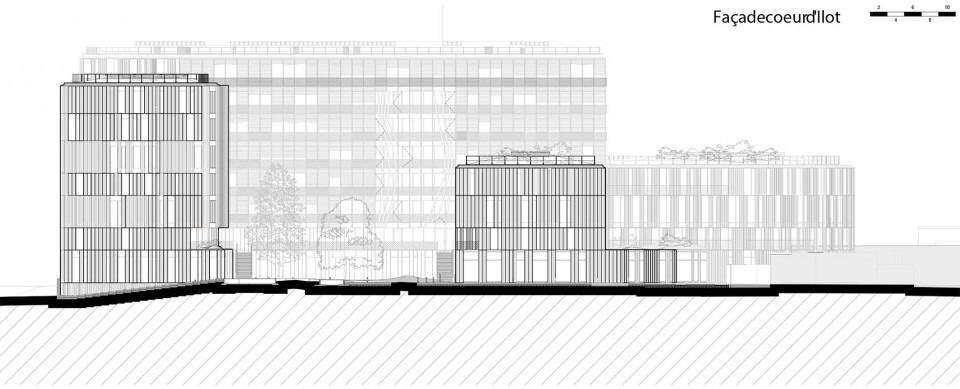
▽ 立面图,elevation
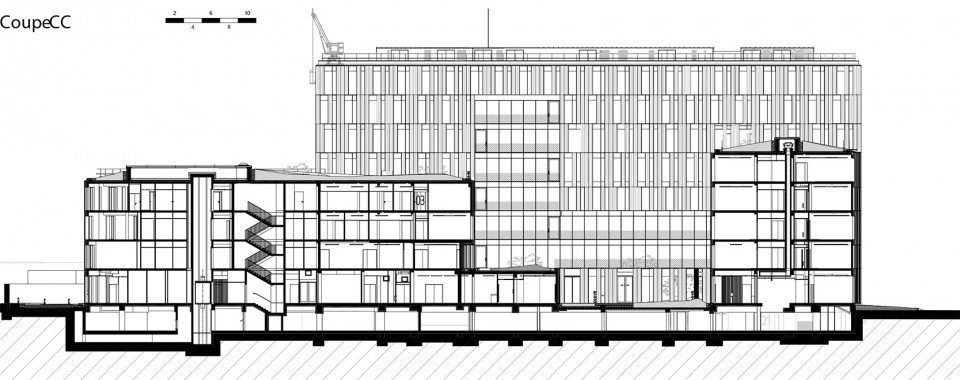
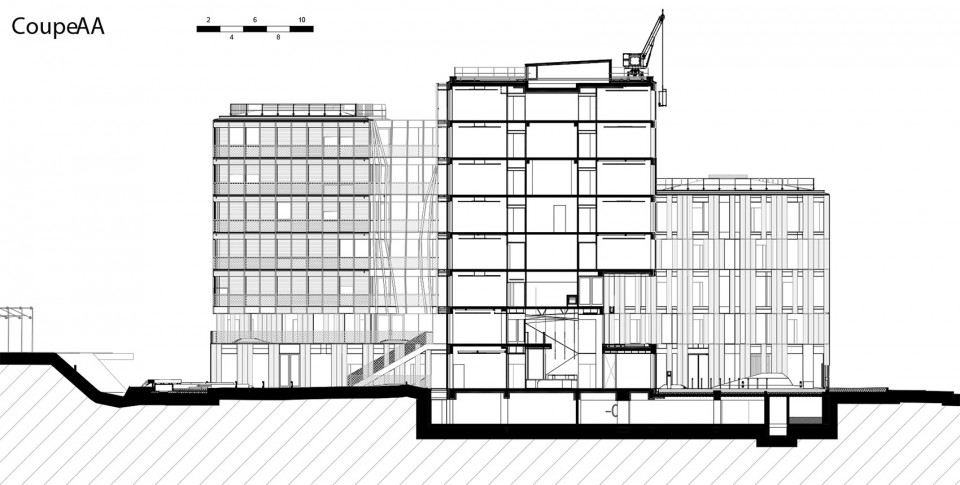
▽ 剖面图,secition
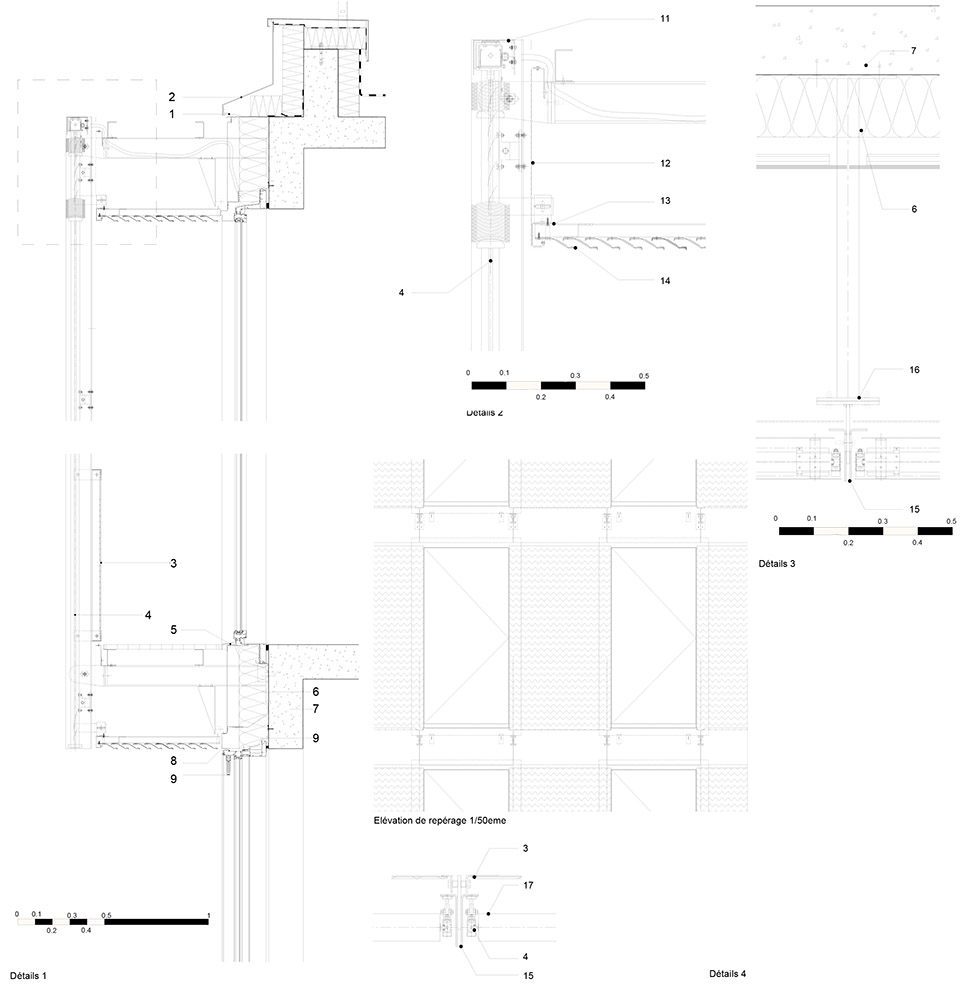

▽ 细部设计,detailed design
Address: 26, Avenue Victor-Hugo, 44000 Nantes
Client: Direction Patrimoine Immobilier, Conseil départemental de Loire-Atlantique
Architect: Architecture office of Brenac+ Gonzalez et associés
Associate architects: Berranger Vincent
Team of contractors: ETCO (BET plumbing/structure/economy), ACV (acoustics), Quatuor (OPC), Arcora/CEFF (BET façades), RFRé (BET HQE), TN+ (landscape architecture)
Program: office building, Conseil départemental de Loire Atlantique
Surface area: 14,270 m² (gross floor area), Lot: 4,900 m²
Budget: 26 M€ excluding VAT
Calendar: competition in June 2007 / delivery in November 2015
Photography: Sergio Grazia, Stéphane Chalmeau
More:Brenac & Gonzalez & Associés ,更多关于他们请至:Brenac & Gonzalez & Associés on gooood.









喜欢!