
非常感谢 Farshad Mehdizadeh Architects予gooood分享以下内容 。更多请至:Farshad Mehdizadeh Architects on gooood
Appreciation towards Farshad Mehdizadeh Architects for providing the following description:
Termeh办公以及商业楼位于伊朗历史文化名城之一Hamedan。Hamedan的城市空间充满活力,广场将一条重要的南北城市轴线相连。这条轴线从西面横跨基地。
This project is located in Hamedan, one of Iranian historical cities. Hamedan has active urban space which is characterized by squares and an important north-south urban axis which connects them together. This axis cross the site from the western side.
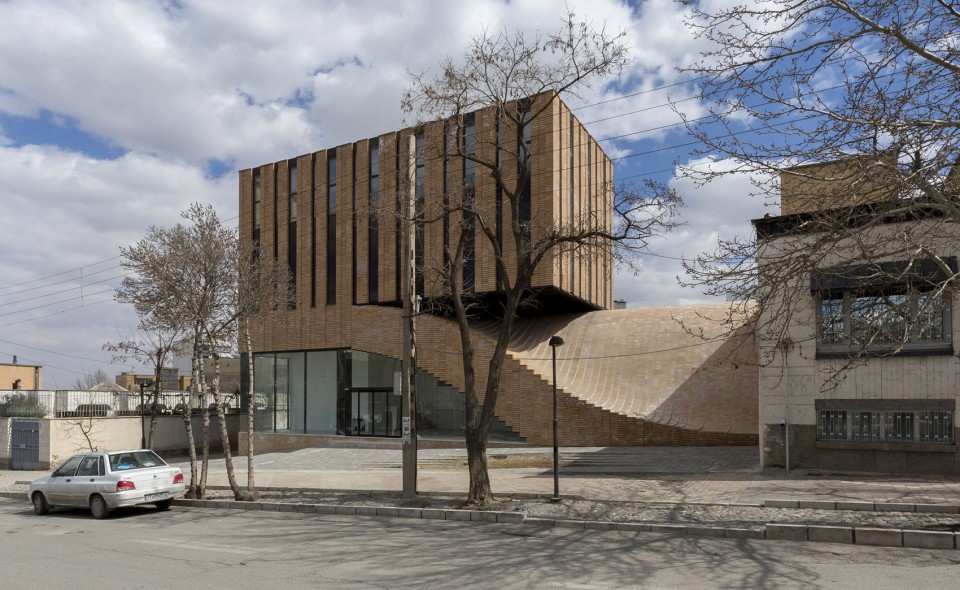
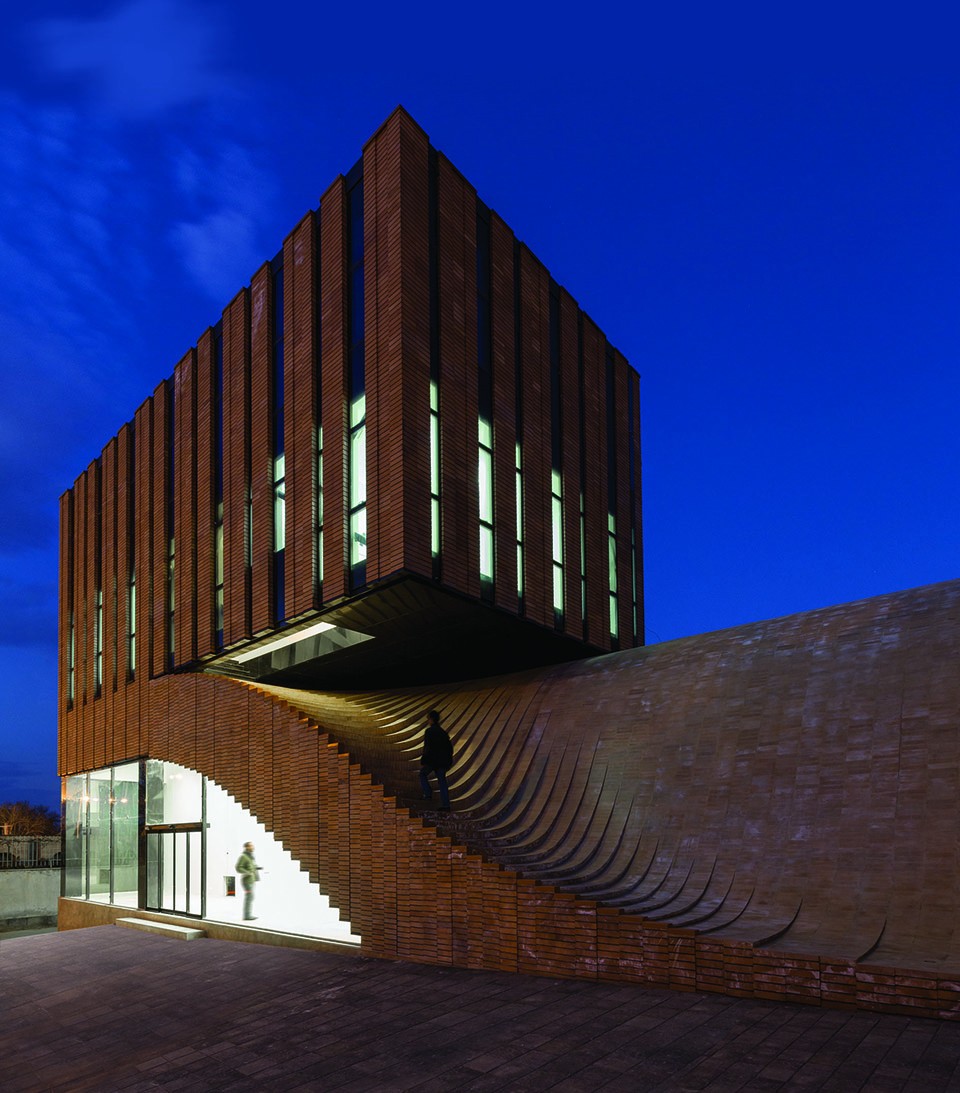
这个项目是一个二层的商业建筑,由地面层的零售店和一层的私人办公室组成。二层(屋顶层)的高度考虑到周边建筑和城市天际线的影响,是一个2.5米的高墙。此项目从三个层面上考虑了三个特征,以不同方式与城市空间相连接。
The brief was designing a two floor building with commercial functions: a retail in ground floor and a private office in the first floor. The second floor (roof) should follow its neighbor’s height, in terms of the urban skyline, through a 2.5 meters height wall. So, this project encompasses three different characters in three levels with different communication with urban space.
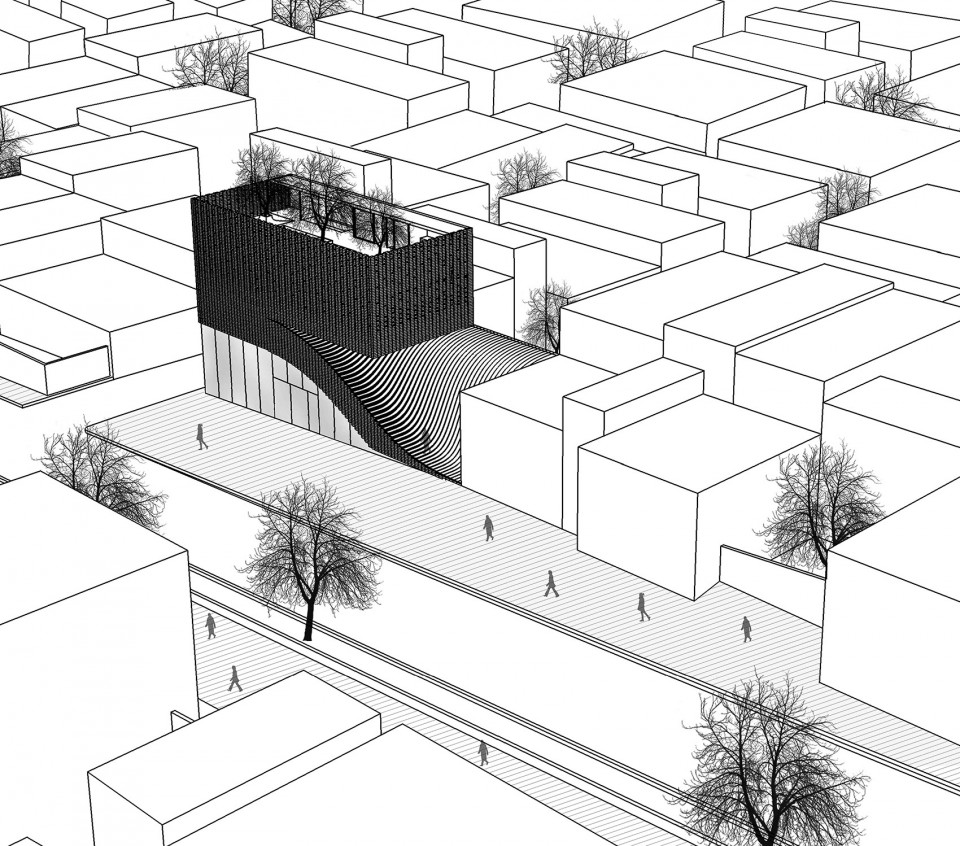
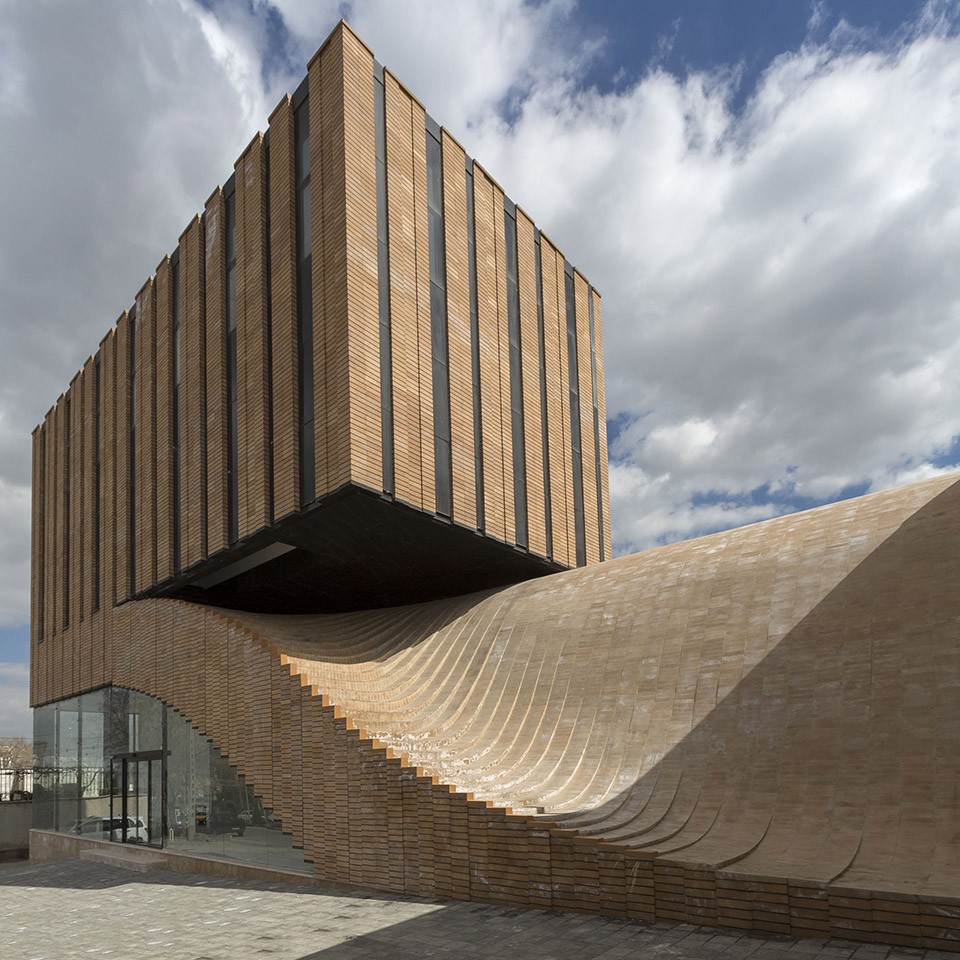
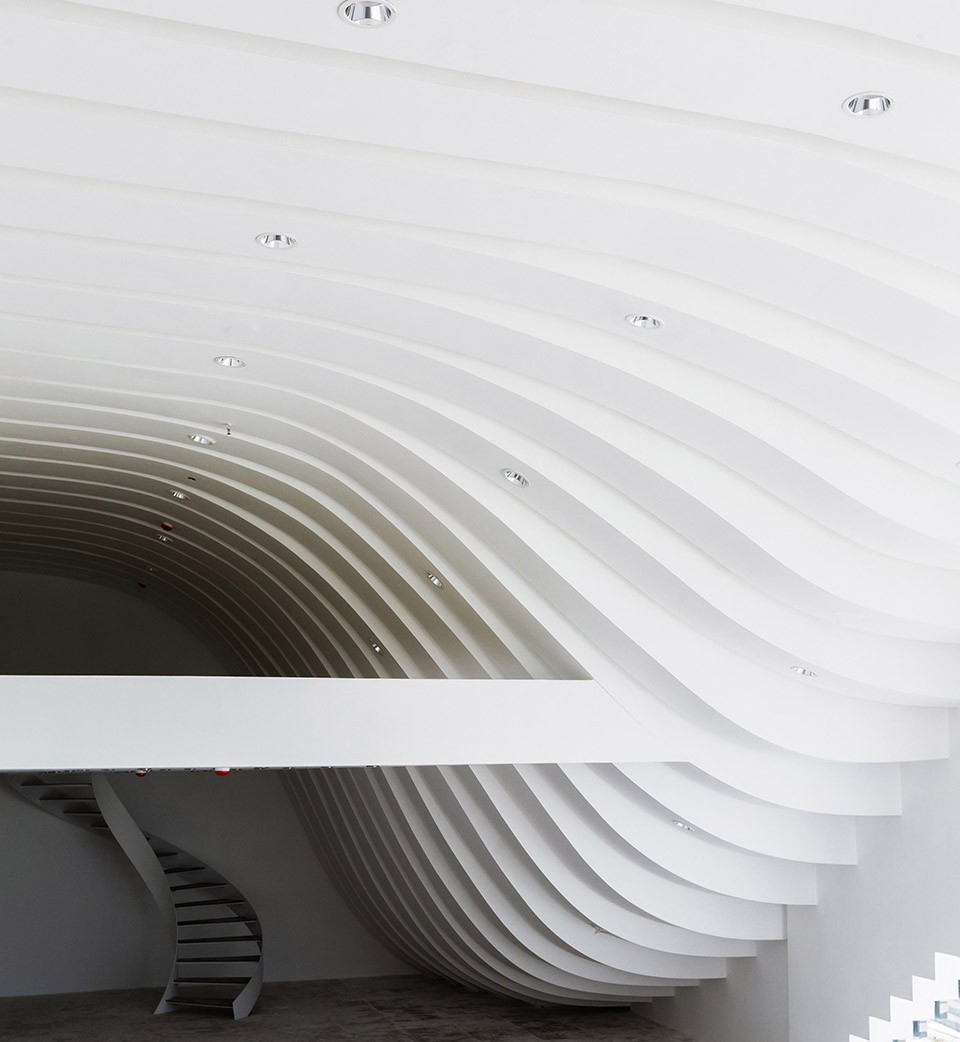
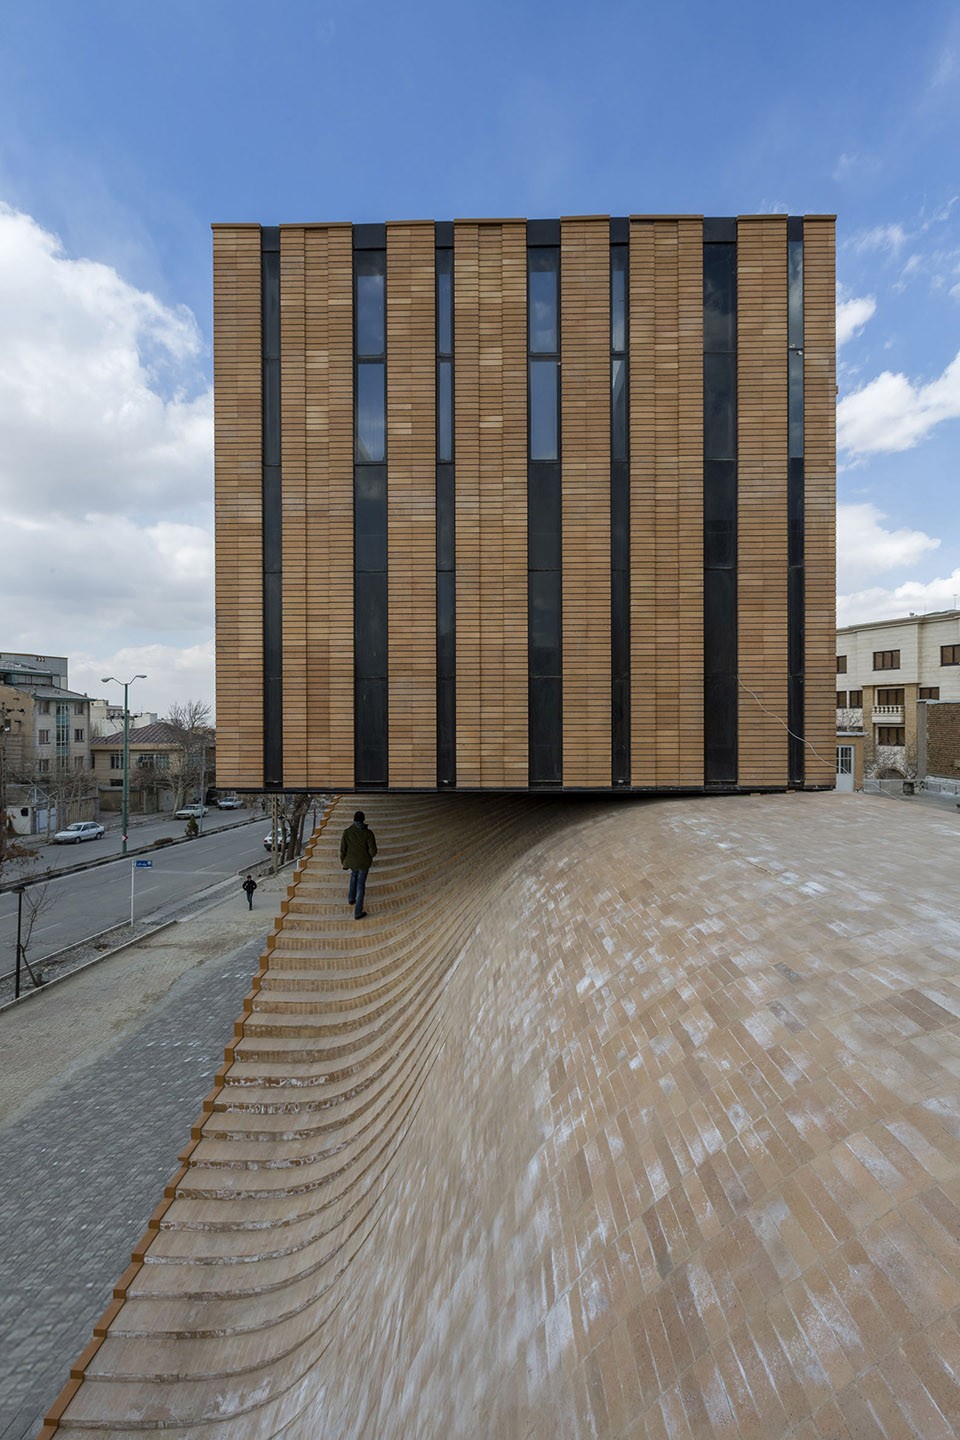
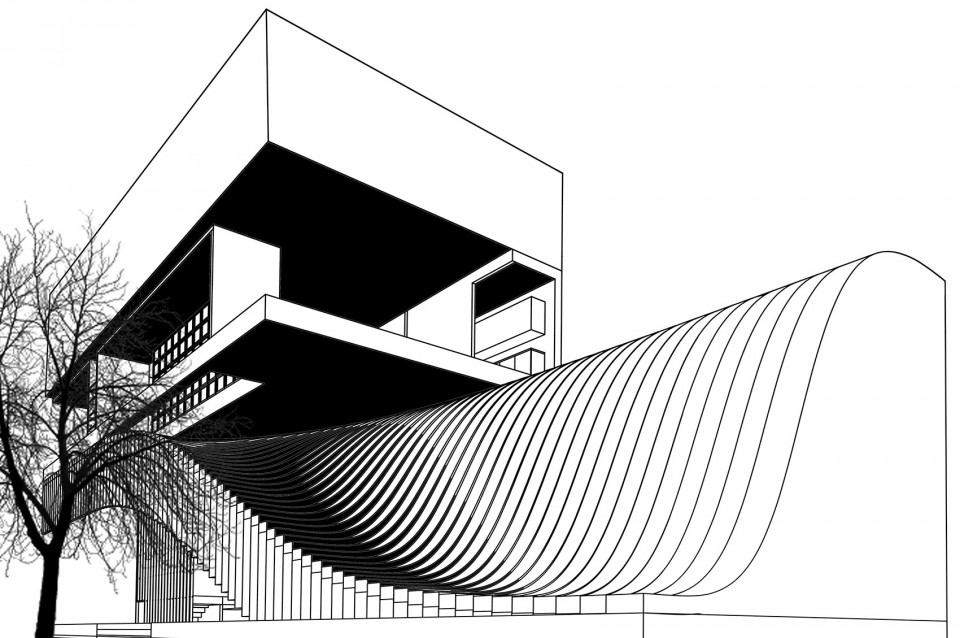
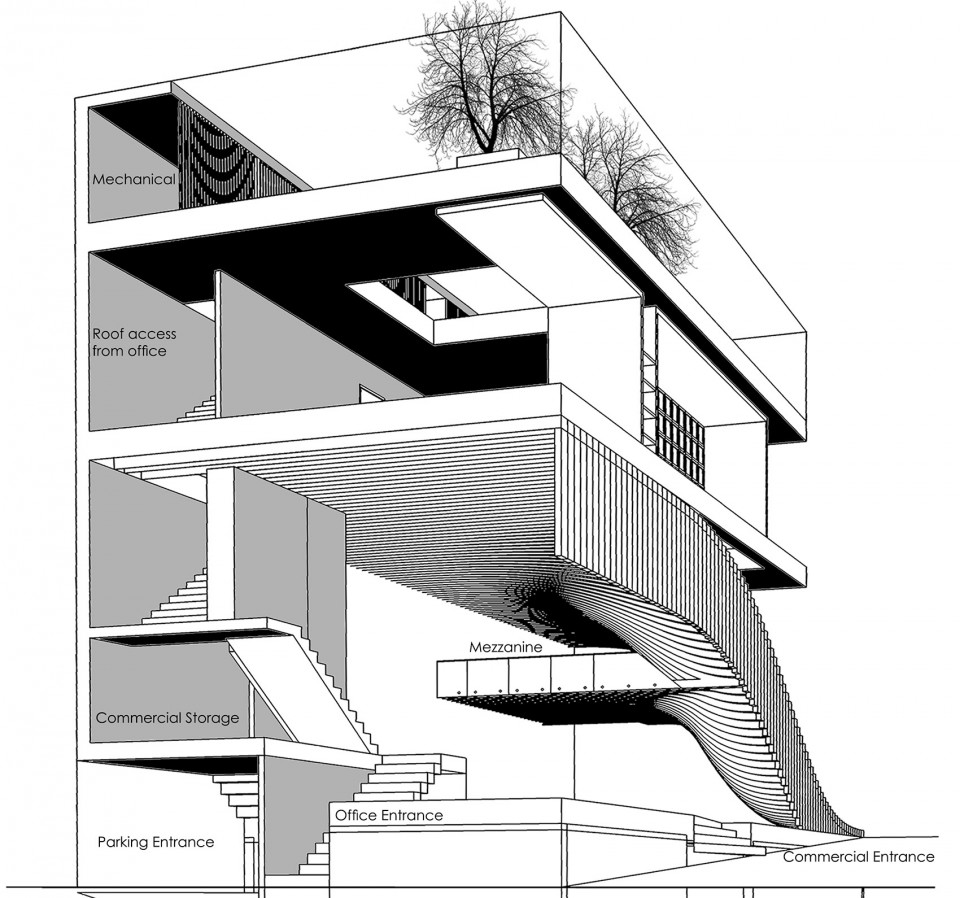
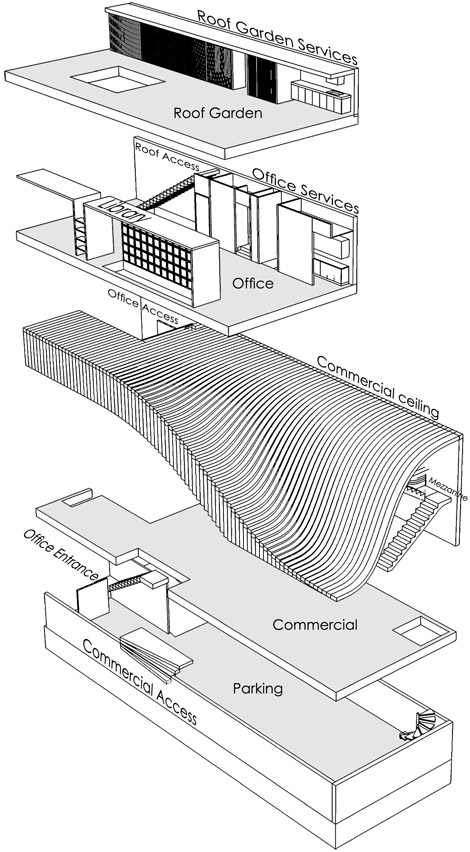
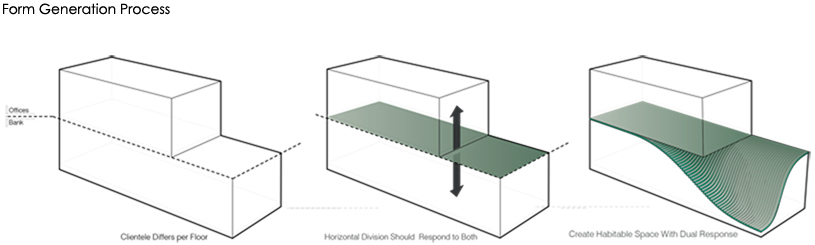
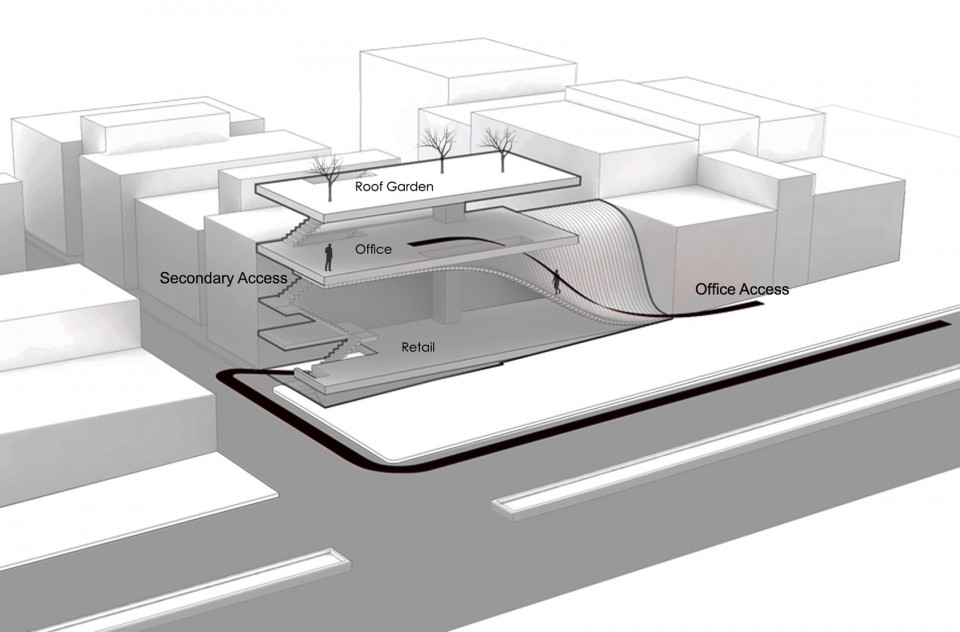
此建筑对于不同的功能有不同的侧重,建筑师旨在将不同的功能分别以直接和间接地形式连接到城市空间中。此外,还需要解决建筑的竖向交通。零售和办公空间分开以及连接的方式是建筑生成形体的最关键因素。分割建筑的平板,从一侧看是办公楼板,从另一侧看是零售的天花板。零售店的曲面天花板上面设置了楼梯,连接了办公室和人行道。
Since this project has different addressees for each function, the idea was connecting the functions separately and directly to the urban space. Furthermore, we need to find a vertical access solution. The separator between the functions (retail & office) recognized as most critical part of this project to implicate as architecture element to generate the form. That separator was the slab which characterized from one side, as office floor and from the other side, as retail ceiling. The retail ceiling slab bended and became habitable as stairs to connect the office directly to the walkway in front.
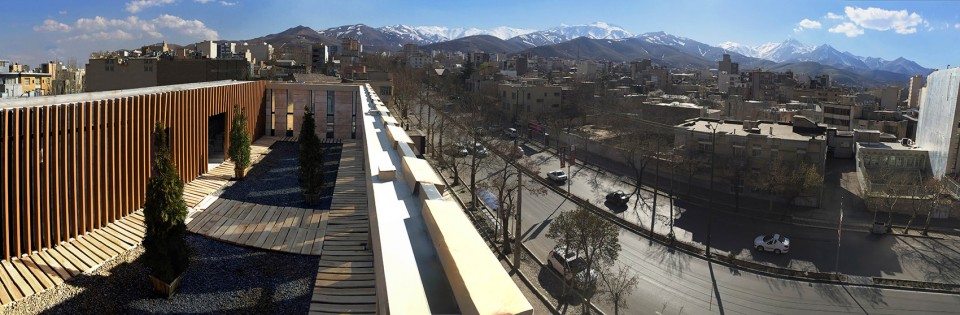
▽ 屋顶花园,Roof Garden
▽ 从室内看屋顶,Ceiling
屋顶归办公室所有,屋顶花园用于举办一些商业庆典和户外聚会。连续的立面以当地的砌砖工艺层层覆盖,砖印有当地传统图案,融于基地的环境之中。
The roof was devoted to the office, as roof garden for business ceremonies and outdoor parties. The facade is a continuous covering system which made of local bricks that patterned with local and traditional brick layering techniques, in order to match with the context.
▽砖印有当地传统图案,local bricks
▽ 透视图,Perspective Drawings
▽ 剖透图,Perspective Section
▽ 轴测图,Explode Axon Drawings
▽ 分析图,Diagrams
Architects: Farshad Mehdizadeh, Ahmad Bathaie
Civil Engineer: Hooman Farokhi
Photos by: Parham Taghiof, Farshid Nasrabadi, Mohammadreza Hoorjandi Location: Hamedan, Iran
Area: 600 sqm
Year: 2015
Drawings:Farshad Mehdizadeh Architects
English Texts:Farshad Mehdizadeh Architects
Chinese Texts:gooood
More:Farshad Mehdizadeh Architects,更多请至:Farshad Mehdizadeh Architects on gooood








太厉害了吧
简单干净的处理
很有意识
完美的作品
喜欢这样的建筑 ,在中国要加护栏来着
亲,摔倒了算您的吗,如何算,我们也可以不加护栏
炒鸡爱~~~!
收藏了
不知道那个红砖阶梯怎么做出来的,自重有点大啊
感觉是现浇混凝土上边红砖贴面,不是砌块砖,是贴面砖。
我爱你!
好屌
第一次见过这样优美的建筑造型,就像达利的那个闹钟……是怎么想出来的???受我跪拜!