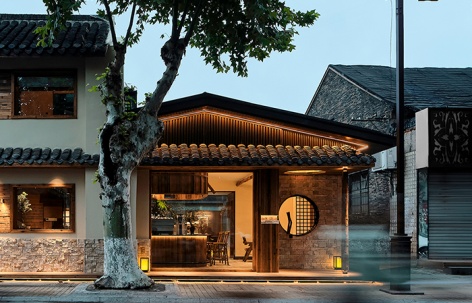
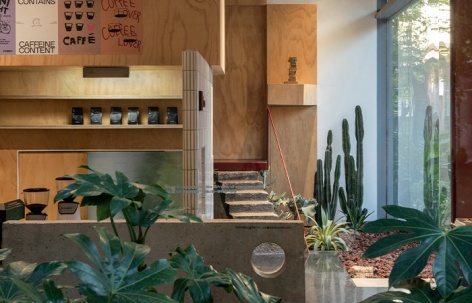
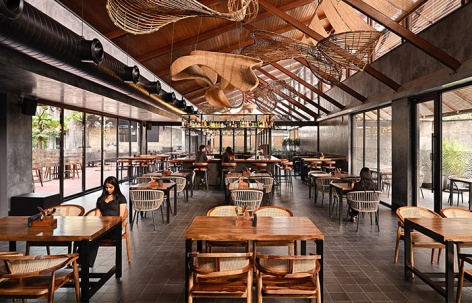
InteriorBaiyang · Coffee by Nanjing Suge Space Architectural Design Co., LTDThe old street, steeped in time2025.11.20FavoritesShare
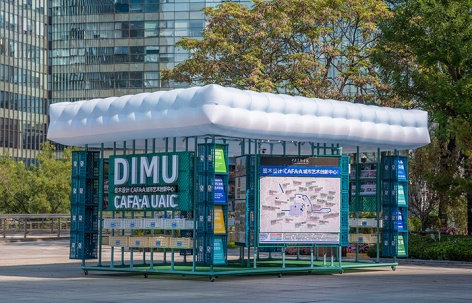
ArchitectureDIMU Pavilion: Mobile Urban Micro-Exhibition Hall Design by DIMU Design(CAFA·A Urban Art Innovation Center)Exploring Materials, Space, Curation, and Aesthetics in Sustainable Construction2025.11.20FavoritesShare
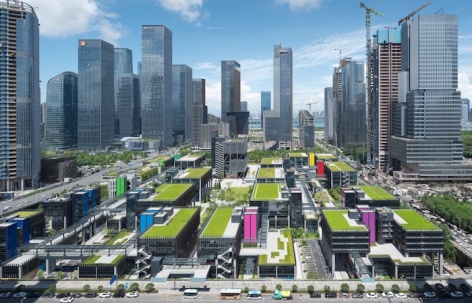
ArchitectureRSHP’s Qianhai SZHK Youth Innovation and Entrepreneur Hub completes by RSHPA nucleus of tech talent that serves the local community2025.11.19FavoritesShare
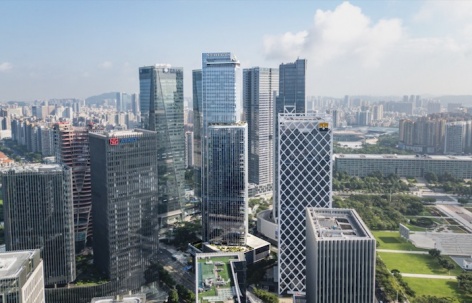
ArchitectureOCT Ruiwan Tower and The St. Regis Shenzhen Bao'an by Aedasfunctional integration and connectivity with the community2025.11.19FavoritesShare
ArchitectureBASIS International School Shenzhen the flagship campus in China by Design-AAOThe “Clover” Spatial System2025.11.19FavoritesShare
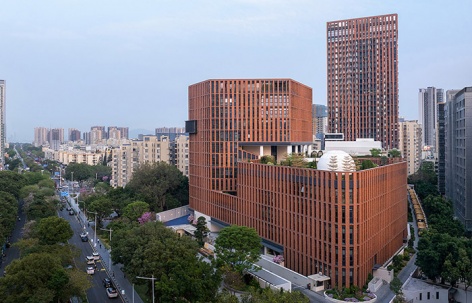
ArchitectureYangjia River Greening Enhancement Project-Buildings NO.4 by YIIIE ArchitectsRedefining the Boundary Between Park and Architecture2025.11.19FavoritesShare
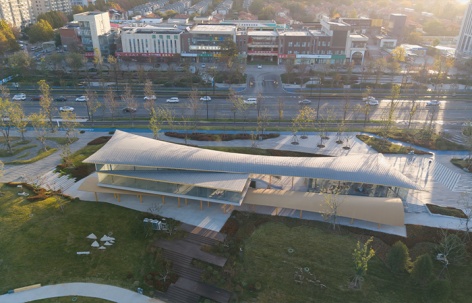
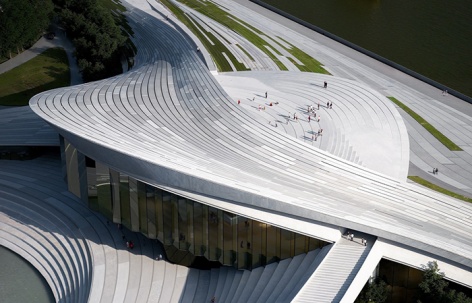
NewsSnøhetta wins competition to design Hangzhou Qiantang Bay Art MuseumA gateway for imagination where nature and art converge2025.11.19FavoritesShare
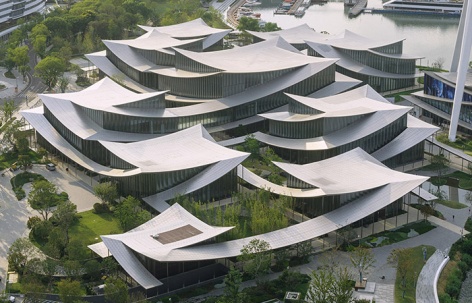
ArchitectureThe Suzhou Museum of Contemporary Art by BIGInterpret the imagery of Suzhou’s century-old gardens with modern design language2025.11.19FavoritesShare
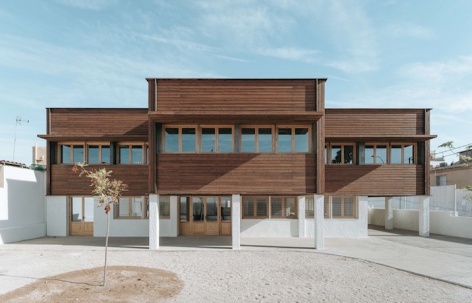
ArchitectureHOTEL + SOCIAL by meii estudioThe transformation of a 1980s neighborhood school into a community center2025.11.19FavoritesShare
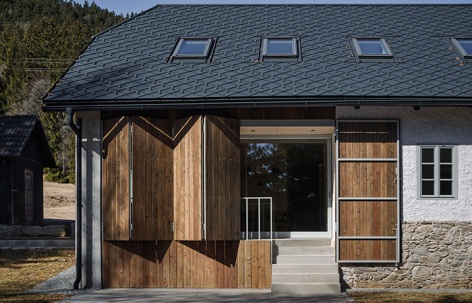
ArchitectureBorová Lada Cottage by Studio PlyšRenovation of an 19th century cottage2025.11.19FavoritesShare
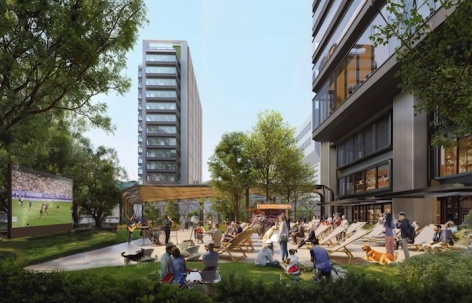
NewsGreen urban oasis in Hong Kong’s Causeway Bay takes shape by Foster + PartnersA New Prototype Integrating Workplace Wellbeing and Urban Greenery2025.11.18FavoritesShare
Architecture“HOOOO” Concept Store by Boundary Space DesignDeep in the Lane, A Shop of Life’s Four Flavors2025.11.18FavoritesShare
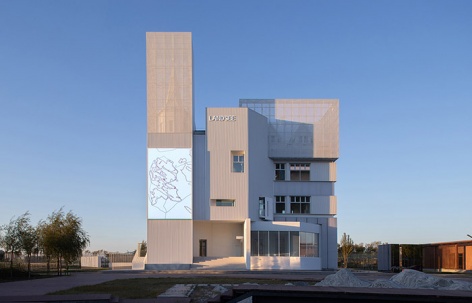
ArchitectureLande Lake Art Center by Slow Coral Design“Brand Acupuncture”: Activating a New Engine for Regional Development2025.11.18FavoritesShare
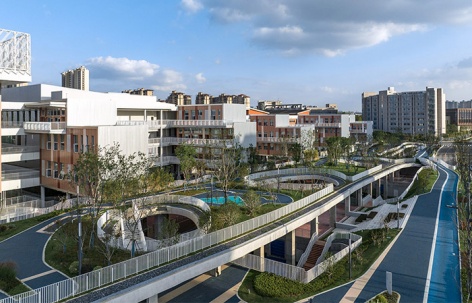
ArchitectureExpansion and Renovation of Primary School & Urban Infrastructure Multi-System Complex ProjectUrban renewal that is becoming increasingly “complex”2025.11.18FavoritesShare
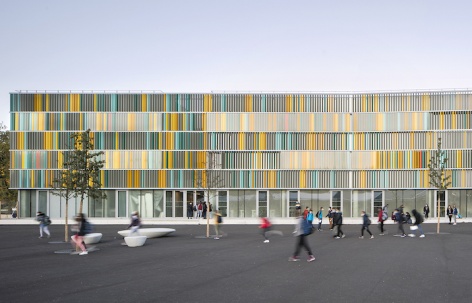
ArchitectureA new college in a French village by CoCo architecturean innovative learning environment, sustainable and pedagogical2025.11.18FavoritesShare
ArchitectureTabula Rasa 2.0 by 23 Degrees Design ShiftReimagines Hyderabad’s Cultural Landscape2025.11.18FavoritesShare
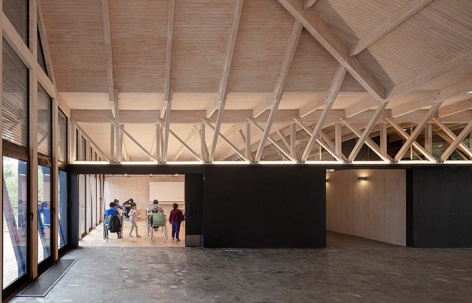
ArchitectureEscuelas Rurales de la Araucanía by CLAAP + Duque Motta & AAThe social center of a territory2025.11.17FavoritesShare