非常感谢 B.E Architecture 予gooood分享以下内容。更多关于:B.E Architecture on gooood
Appreciations towards B.E Architecture for providing the following description:
一栋有着美丽楼梯和漂亮直线纹理的住宅,直线纹理来自特定的天然石材和特选的木材,以及特选的长条形瓷砖。住宅的主色调是高雅温暖的灰色。
Creating a personal connection to the heritage of the client, the house on Cassell Street is referential of an ancient Byzantine building. The strong rectilinear form, made from natural stone, has a quality of looking older than it is – as though it could have been standing in the same place unchanged for a hundred years or existed in another world all together.
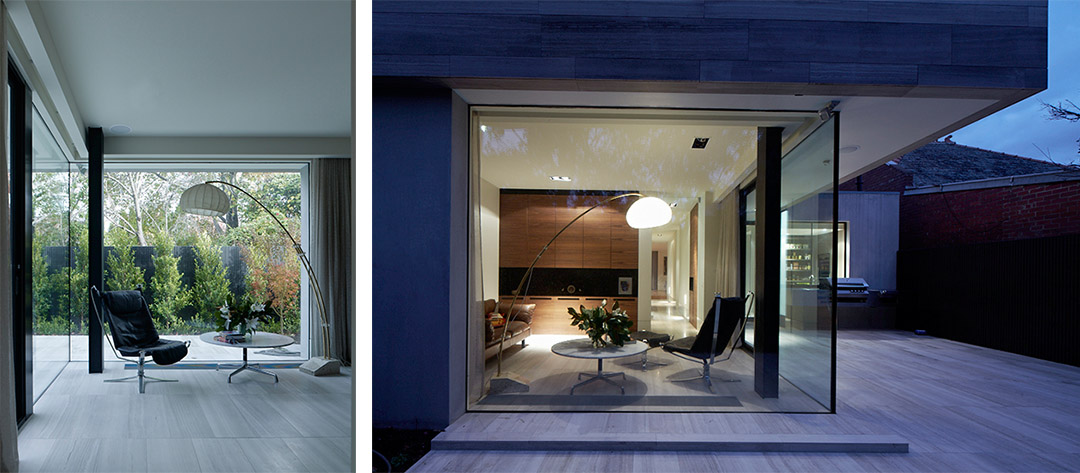
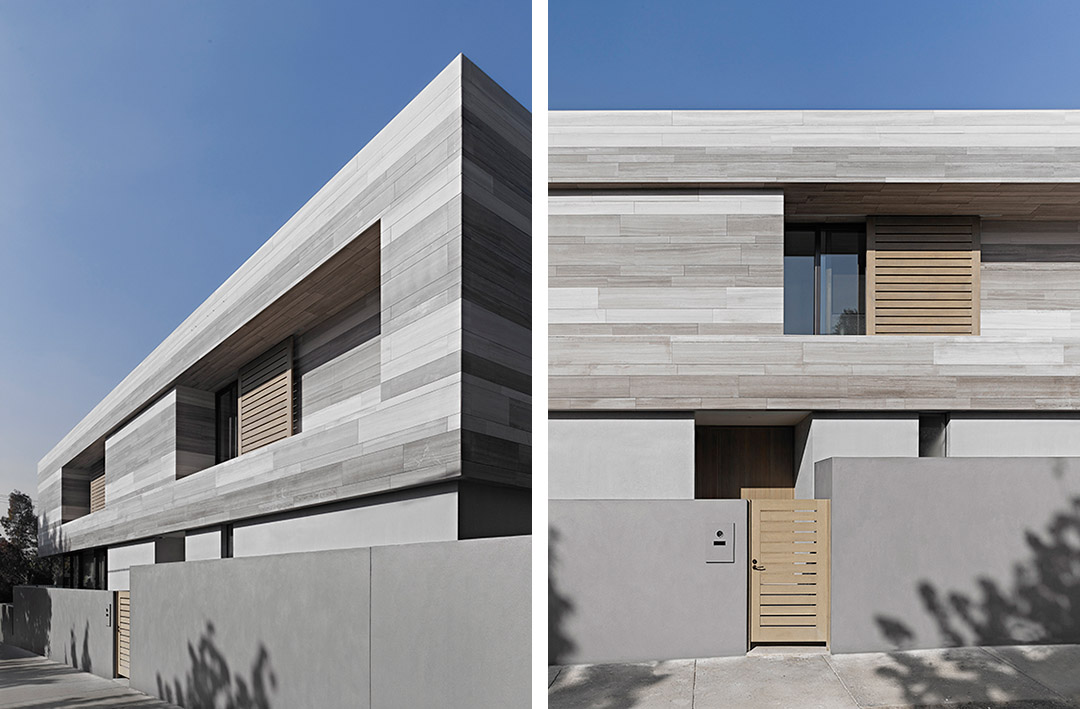
Positioned on a corner block, the façade uses bespoke materials on the upper level appropriate for its high visibility from the street. The subtle bandings of travertine is made up from 10 different sized slabs of stone hand selected from opposite sides of the same quarry to produce two distinct tones. The deep apertures formed on the first floor make the building read as a singular and massive stone edifice and in doing so shelter the western windows as well as protecting the occupant from the nearby traffic. The upper volume is supported by a slightly recessed base finished in a complimentary neutral tone render to create continuous banding across the entire building. Inward facing areas tucked underneath the first level are characterised by expansive glazing that opens the living areas to a secluded garden space which surrounds the building.
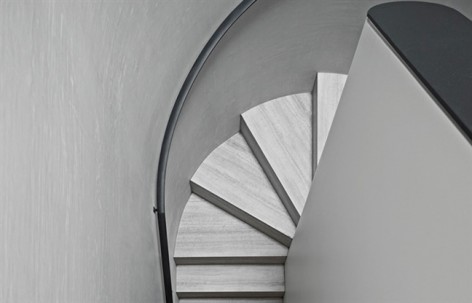
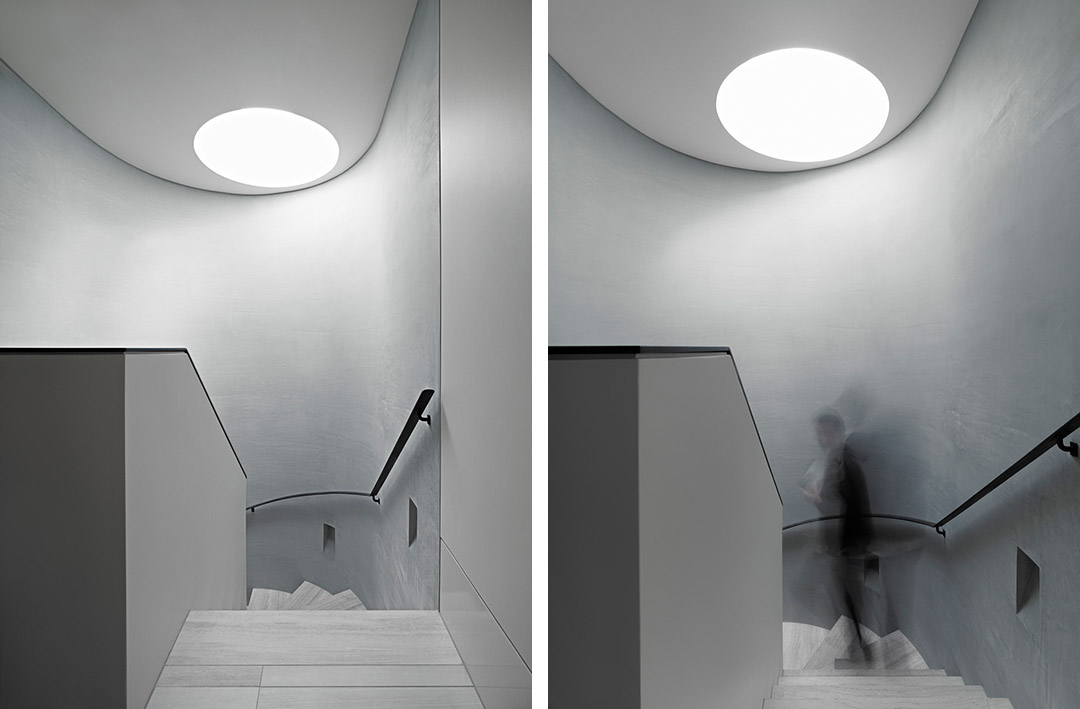
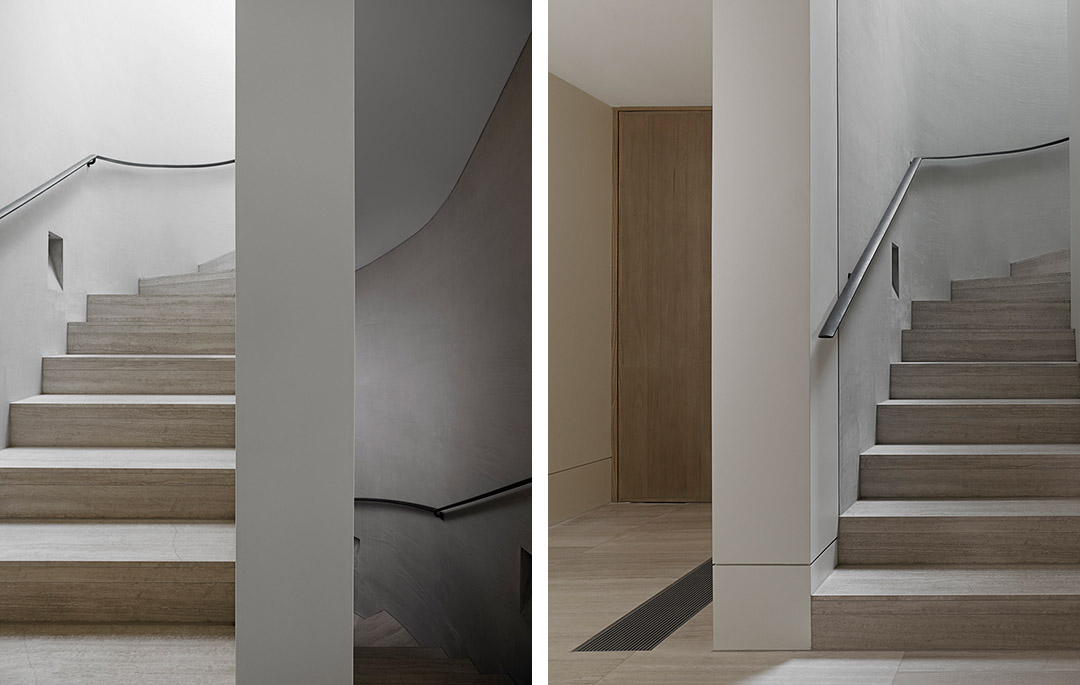
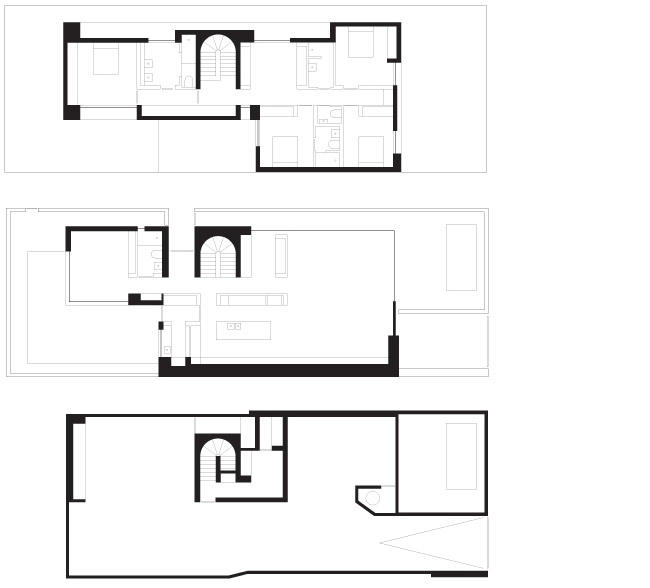
A visitor enters from the street into the heart of the building passing a grand staircase rising three floors from basement garage to the upstairs bedrooms. The curving staircase contrasts with the strong rectilinear form of the exterior and is used as a separation device to define the ground floor living areas into two distinct zones. The day/summer areas facing north and overlooking a pool and outdoor eating area; the night/ winter areas facing south and east into the more sheltered back yard. The strategic zoned planning separates the master suite from the children’s areas. A soft, curved skylight accentuates the division and brings light into the core of the building.
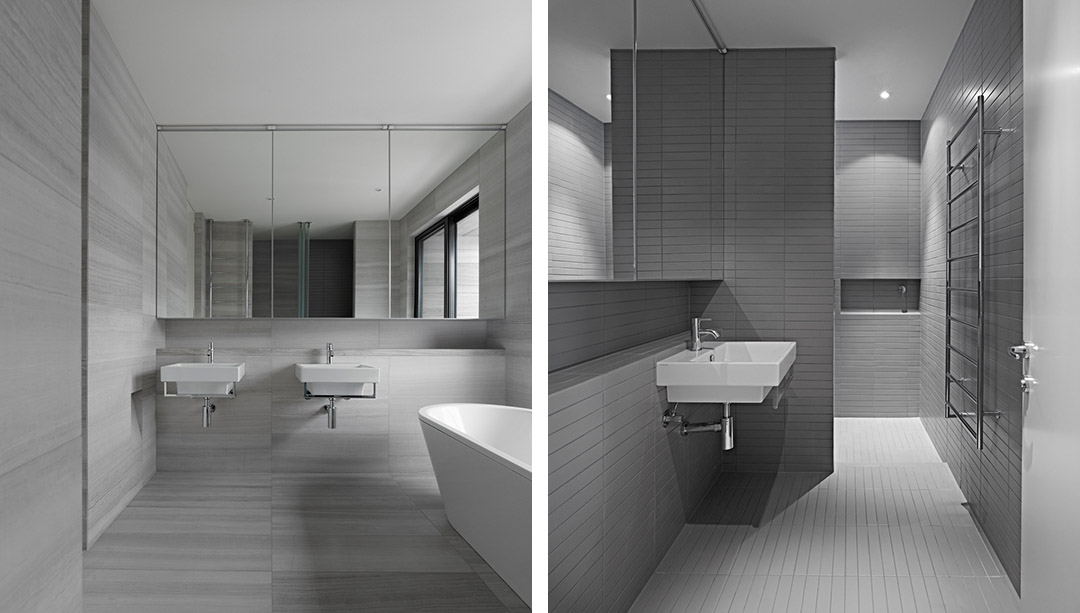
▼被直线纹理石材覆盖的浴室和采用长条瓷砖拼出线性视觉效果的卫生间。
▼有圆形天窗的灰色楼梯间,整体色调如建筑外观,是高雅而温暖的灰色。
▼楼梯踏面采用了漂亮的直线纹理石材,纯粹的色彩与强烈的直线机理搭配极简的扶手栏杆和照明灯设计
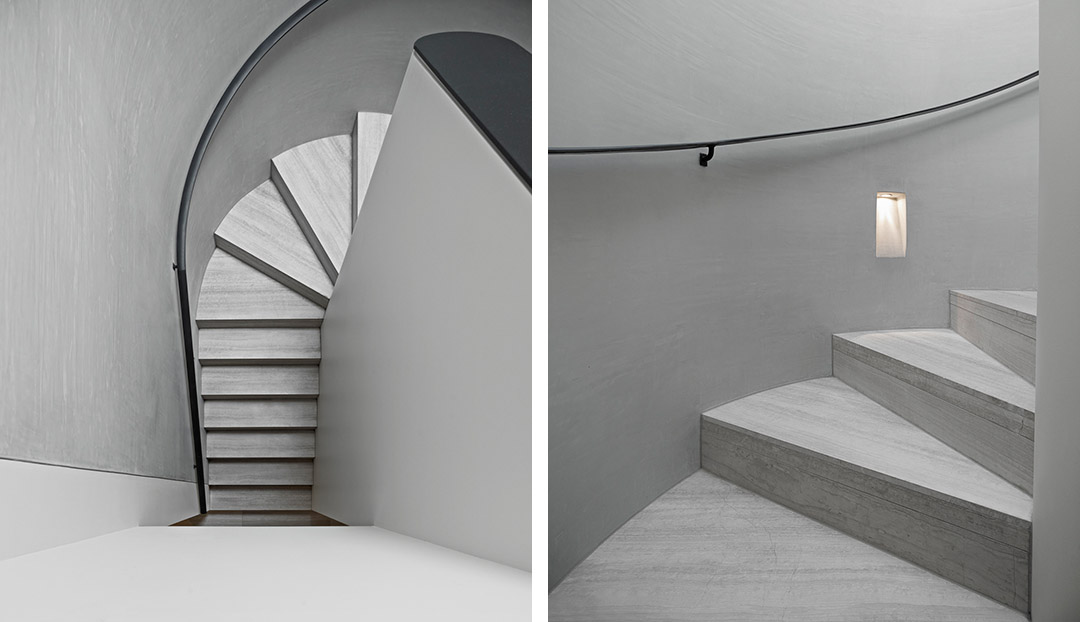
▼楼梯联系建筑的三层空间(含地下停车空间)
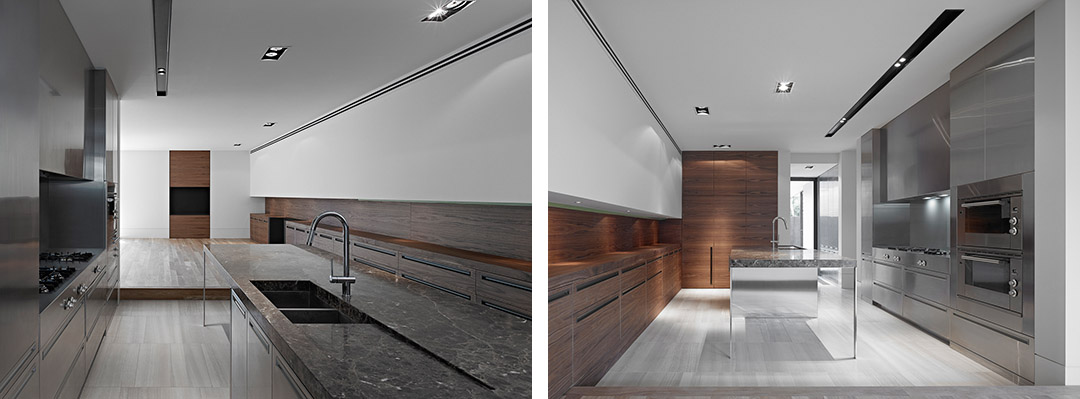
▼厨房
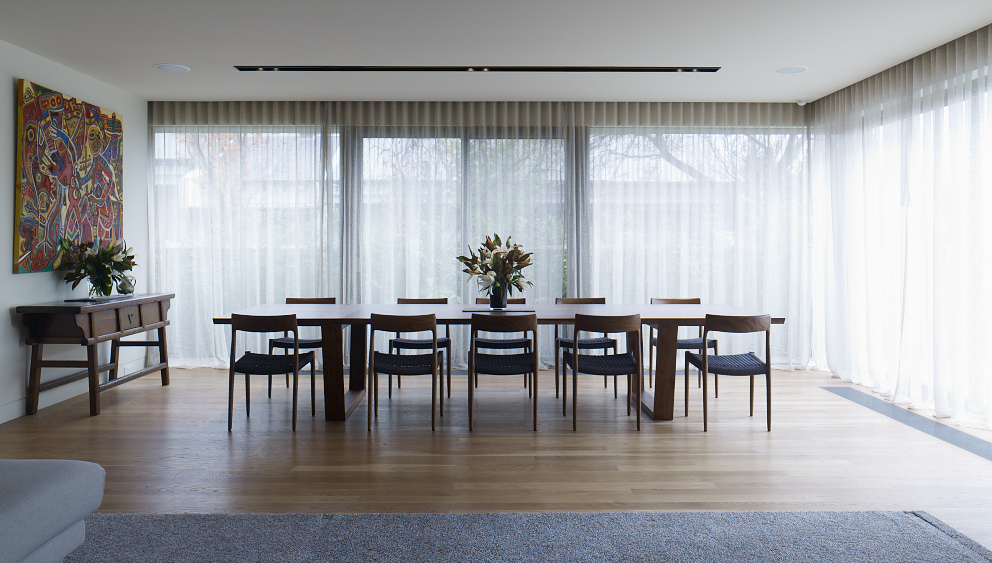
▼餐厅
▼建筑拥有两个安静的庭院,这是其中一个。地面的线性铺装蔓延到庭院中去。庭院中靠近厨房的一侧墙上布置了烧烤架,可以进行烧烤。
The exterior materials carry into the interiors in an inviting palette of travertine, warm greys, natural timber and soft lighting. The travertine floors expand the entire building creating a strong continuity throughout the house. The bathroom is fully clad in travertine with a noticeable reference to the façade. The stone and timber kitchen is highlighted with a unique mirrored island bench and a feature marble benchtop.
With its statuesque appearance and soft interiors, Cassell Street is a contemporary family home with a sense of purpose and history.
▼外表皮选用了灰色温暖的直线纹理石材,形成强烈而统一的外观。
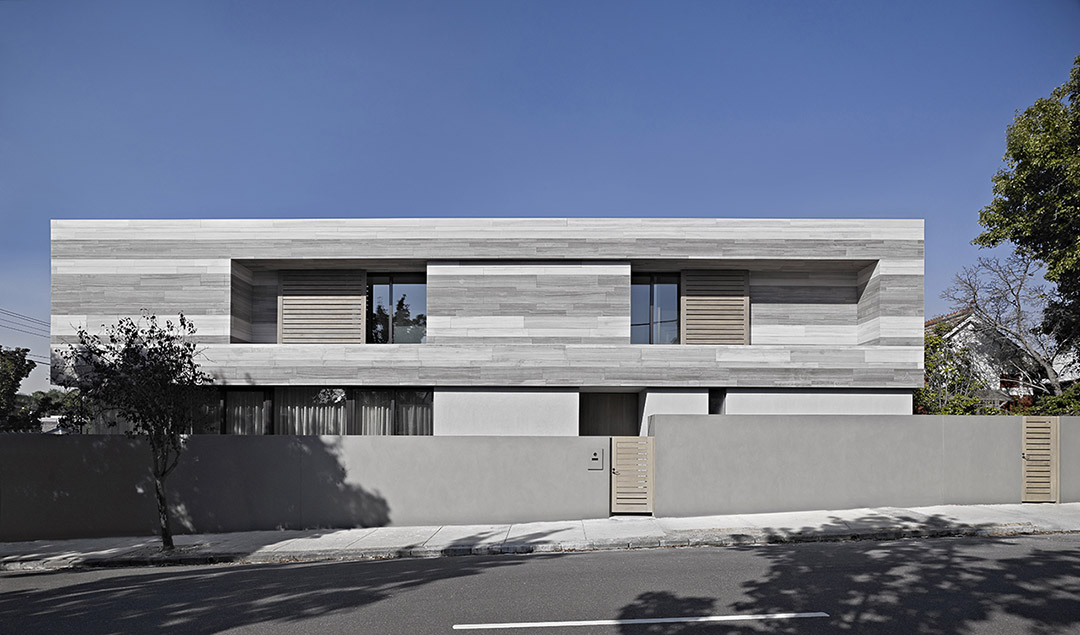
▼具有雕塑感的建筑外观。









9年后来回看,室内确实过时了,外立面还能保持住
卫生间那个灰感觉会不会过了点。。灰中有别的色才有味道。。大片统一化的灰会不会过于直接强硬。
肌理美!
典雅 大气
如果我是业主的话,肯定不会画一样的钱建这样的房子,如果只是觉得酷就另当别论,但是从居住来说,大片大片的灰色的确让人压抑…
我看前两张图以为是黑白照片。。。。
灰多了些,还是喜欢多点木纹