感谢 Meireles Pavan arquitetura 予gooood分享以下内容。更多关于他们,请至:Meireles Pavan arquitetura on gooood
Appreciations towards Meireles Pavan arquitetura for providing the following description:
任何一个走进Turquia别墅的人都会马上理解项目的主要设计意图:创造丰富的感官体验!
Anyone who enters Casa Turquia quickly understands the main concept of the project: to experience a diversity of SENSATIONS!
▼建筑外观,external view of the building ©Maíra Acayaba
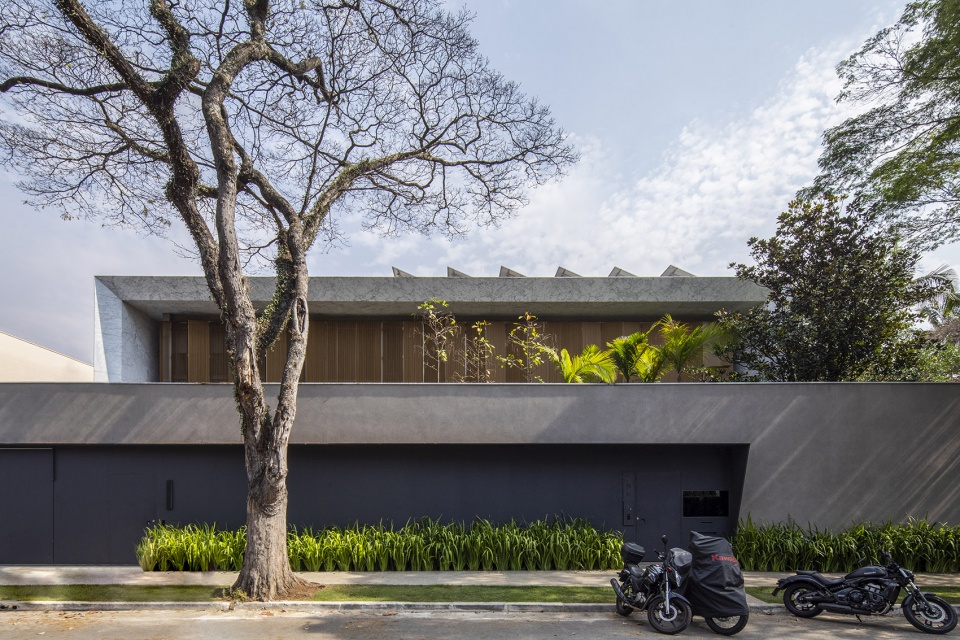
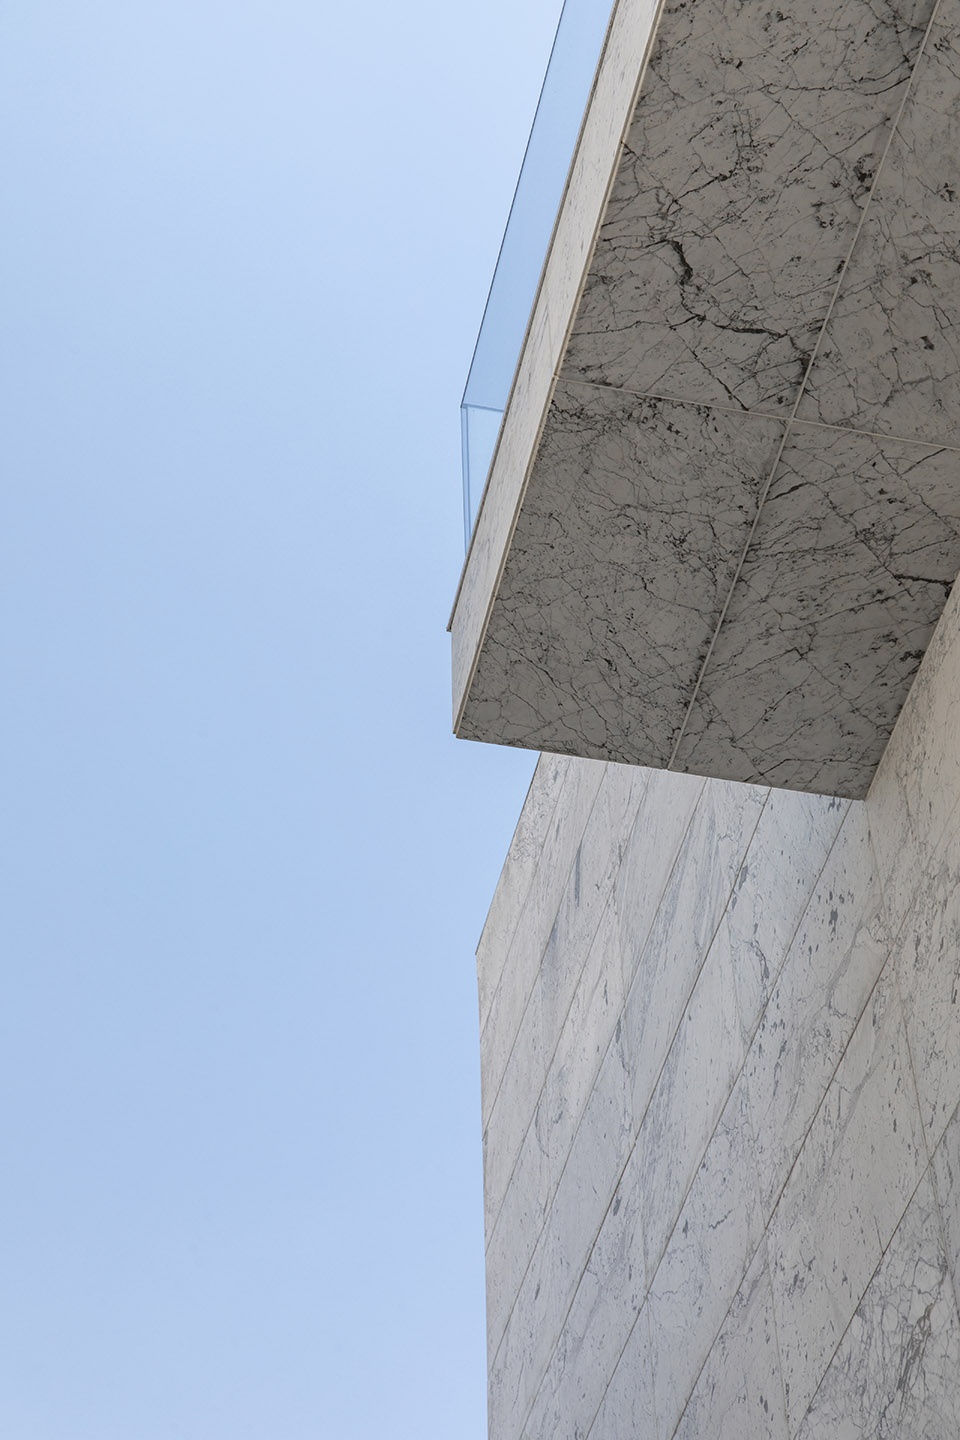
接待和社交区的天花高度与私人和交通区域不同,前者带来巨大的自由感,后者则更为亲密舒适。入口大厅天花低矮,引领人们进入令人惊叹的双层通高客厅, 上方悬浮着巨大的由Carrara大理石制成的屋顶。向上进入二层,人们可以看到面向客厅的走廊以及两间镜像设置的套房。三层另外设有两间套房,以及一间宽敞的主卧。Carrara大理石是所有材料中的主角,项目内外均有使用。
The use of different heights of high ceilings, arouse sensations of great freedom in the social areas and reception and coziness in the private areas and circulation areas. The entrance hall, with low ceilings, leads the visitor to the surprising perception of finding a living room with double height, supported by an enormous suspended roof made of Carrara marble.Going up to the first floor, we find a hallway facing the living room and two mirrored suites. On the second floor, there are two other suites and the large master suite. Carrara “skin” was the main protagonist for the selection of all other materials, internally and externally, in this project.
▼从客厅看向低矮的入口,view to the low entrance from the living area ©Maíra Acayaba
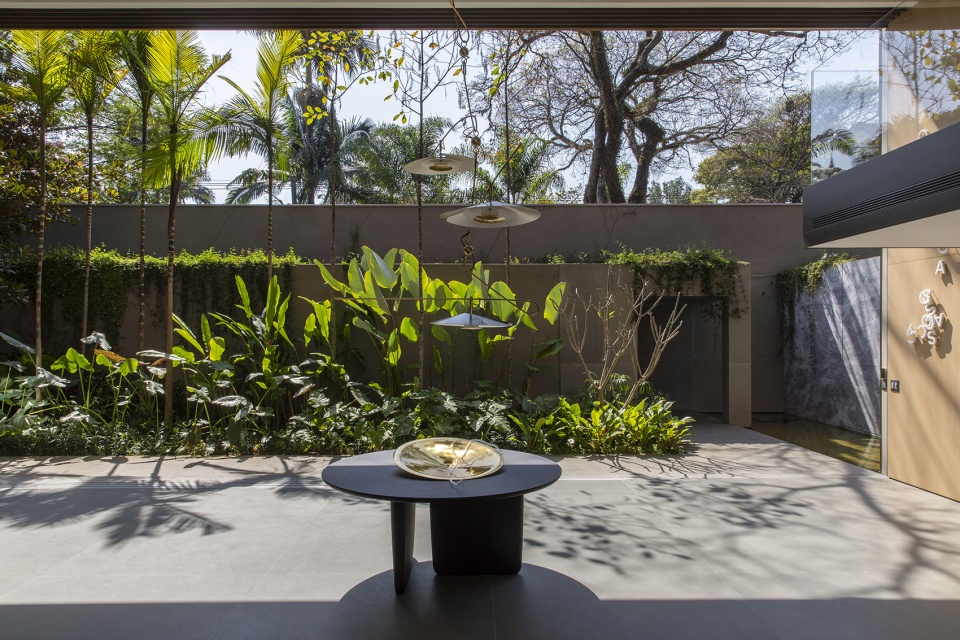
▼入口和室外走廊,entrance and outdoor corridor ©Maíra Acayaba
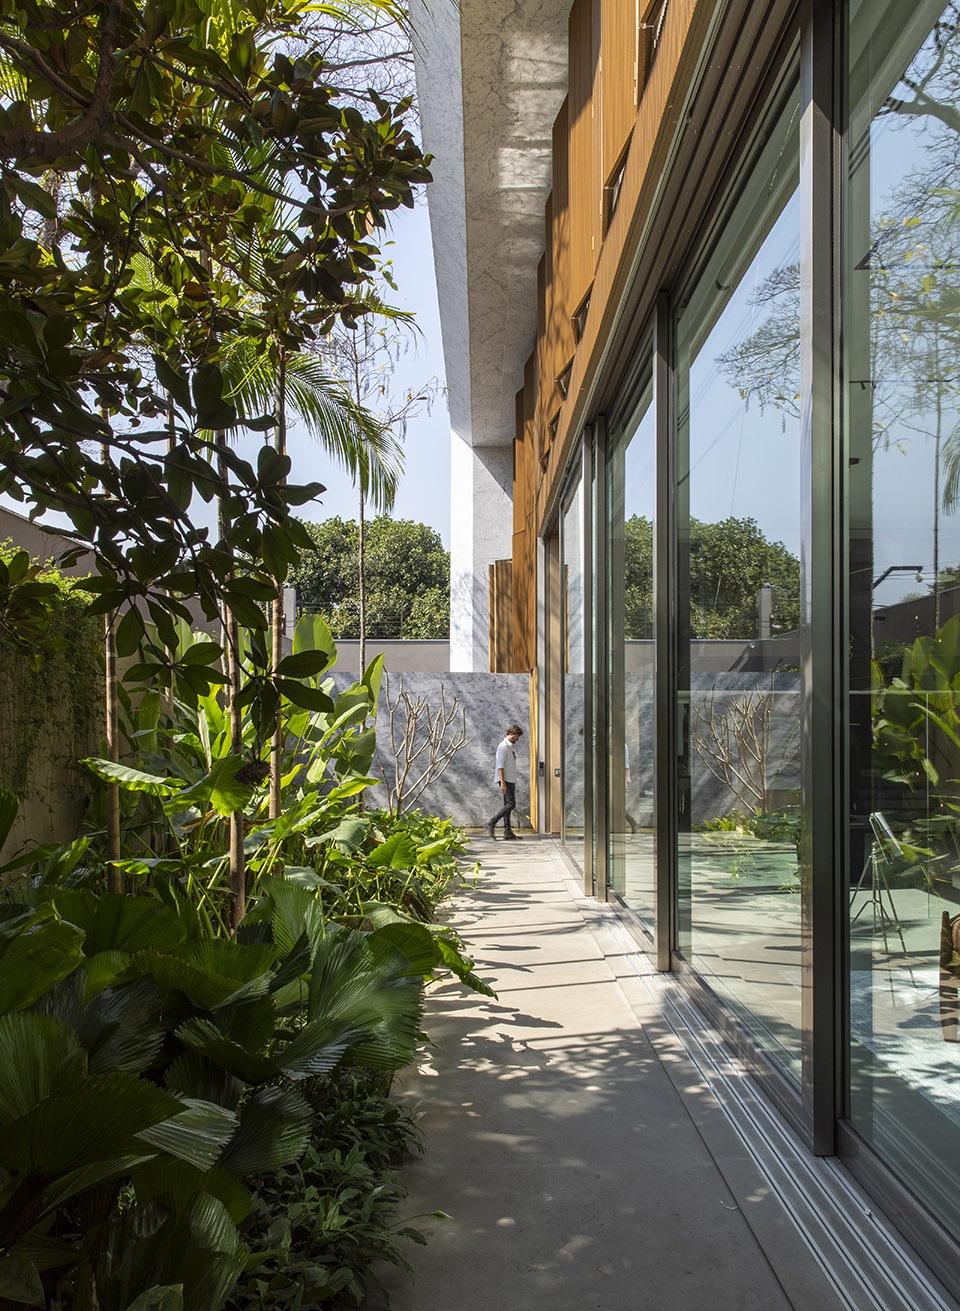
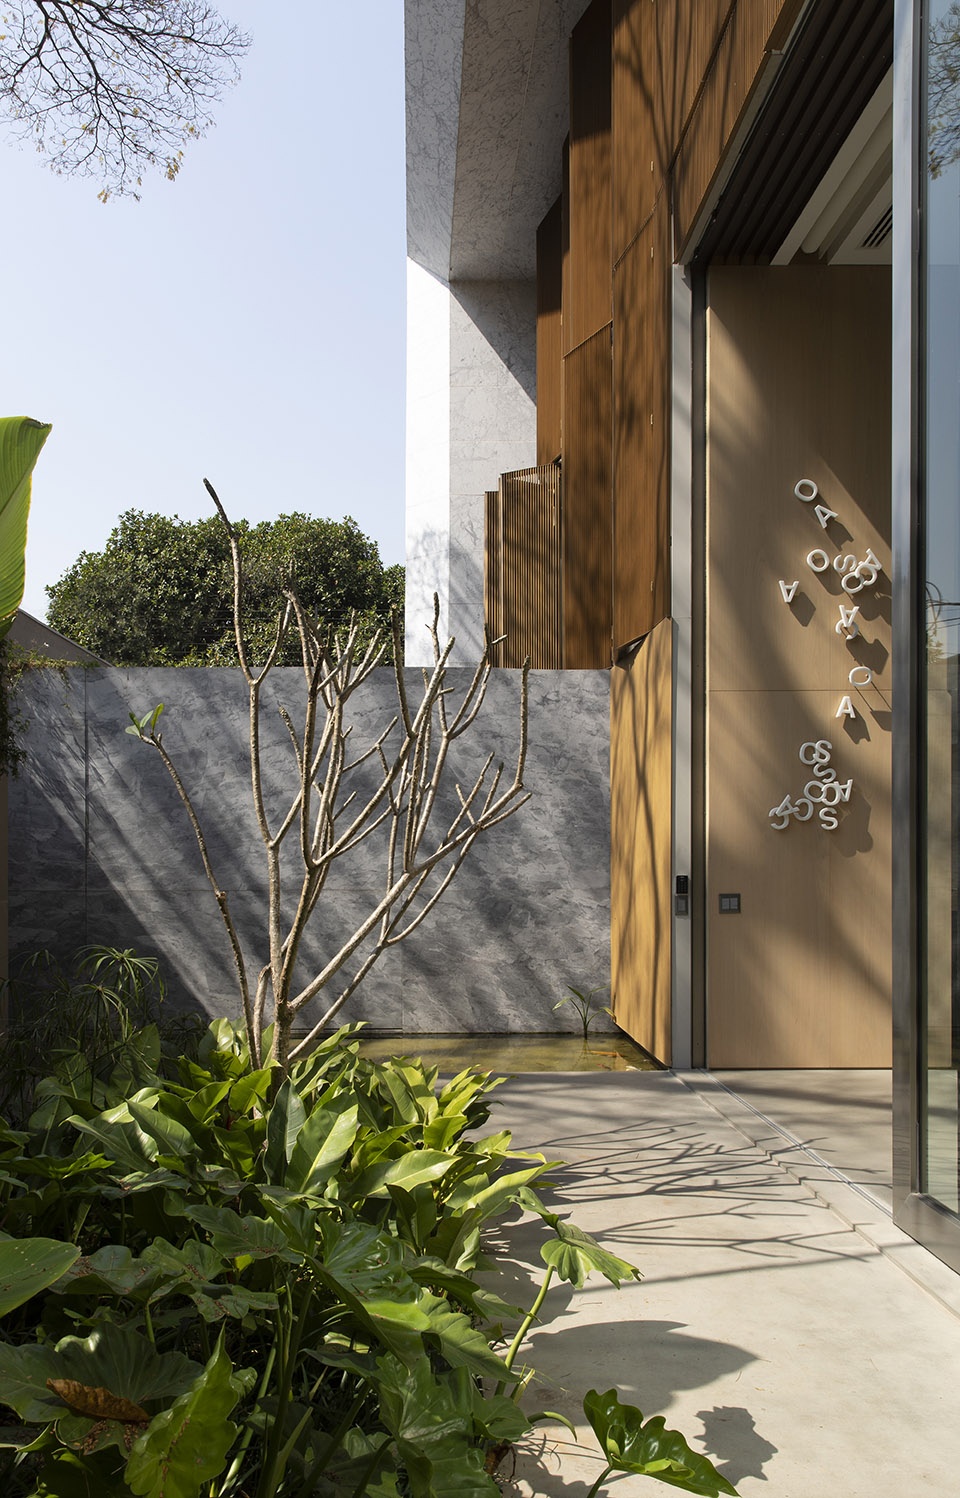
▼茂密的植物
lush vegetation ©Maíra Acayaba
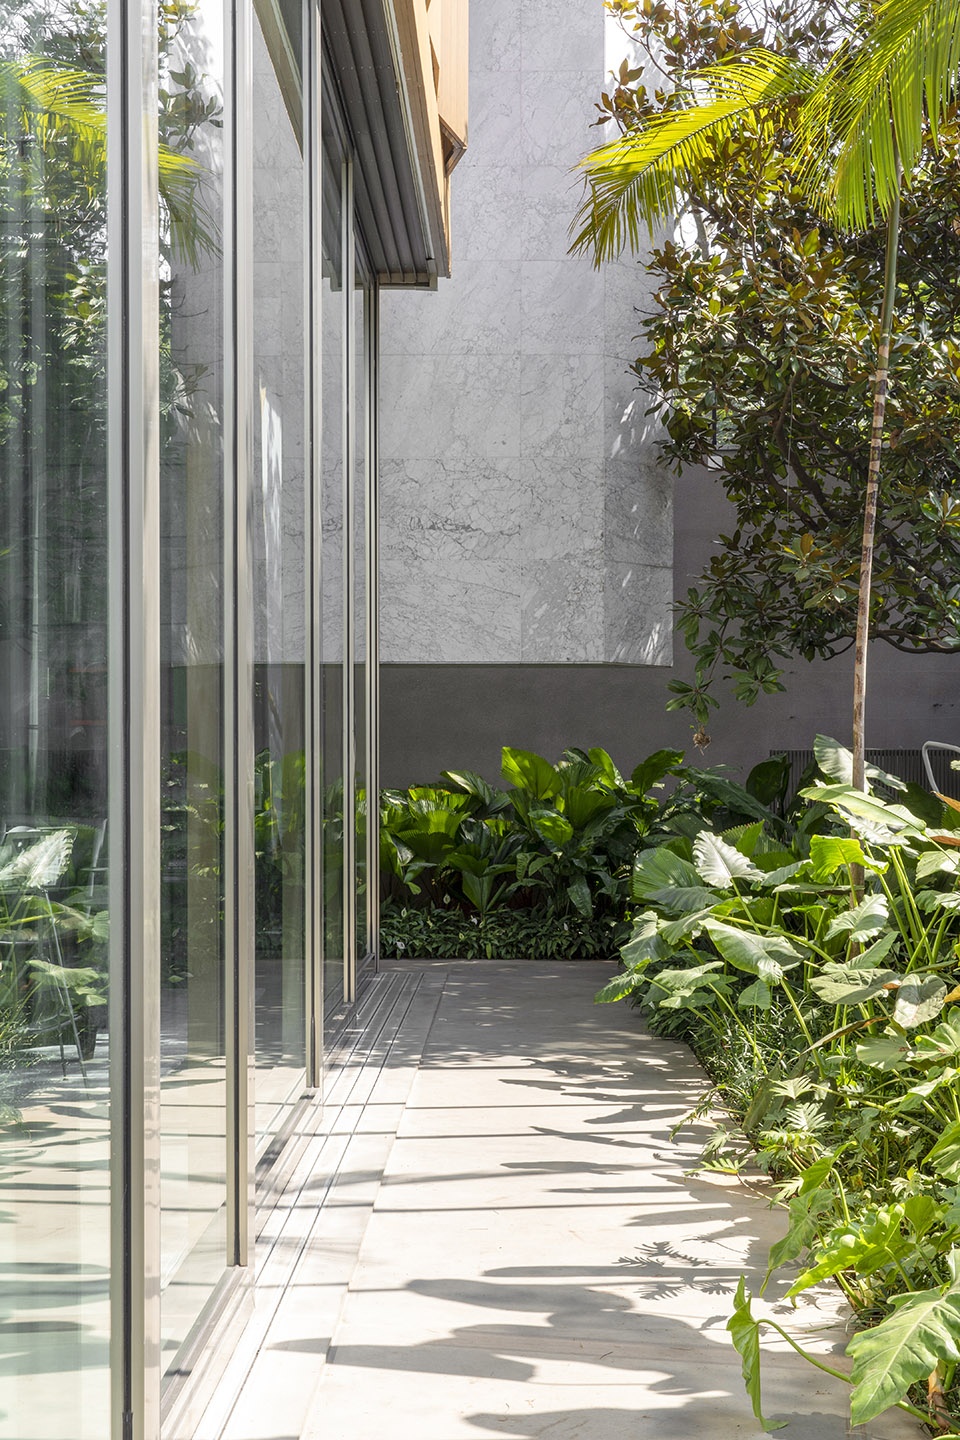
▼水池,pool ©Maíra Acayaba
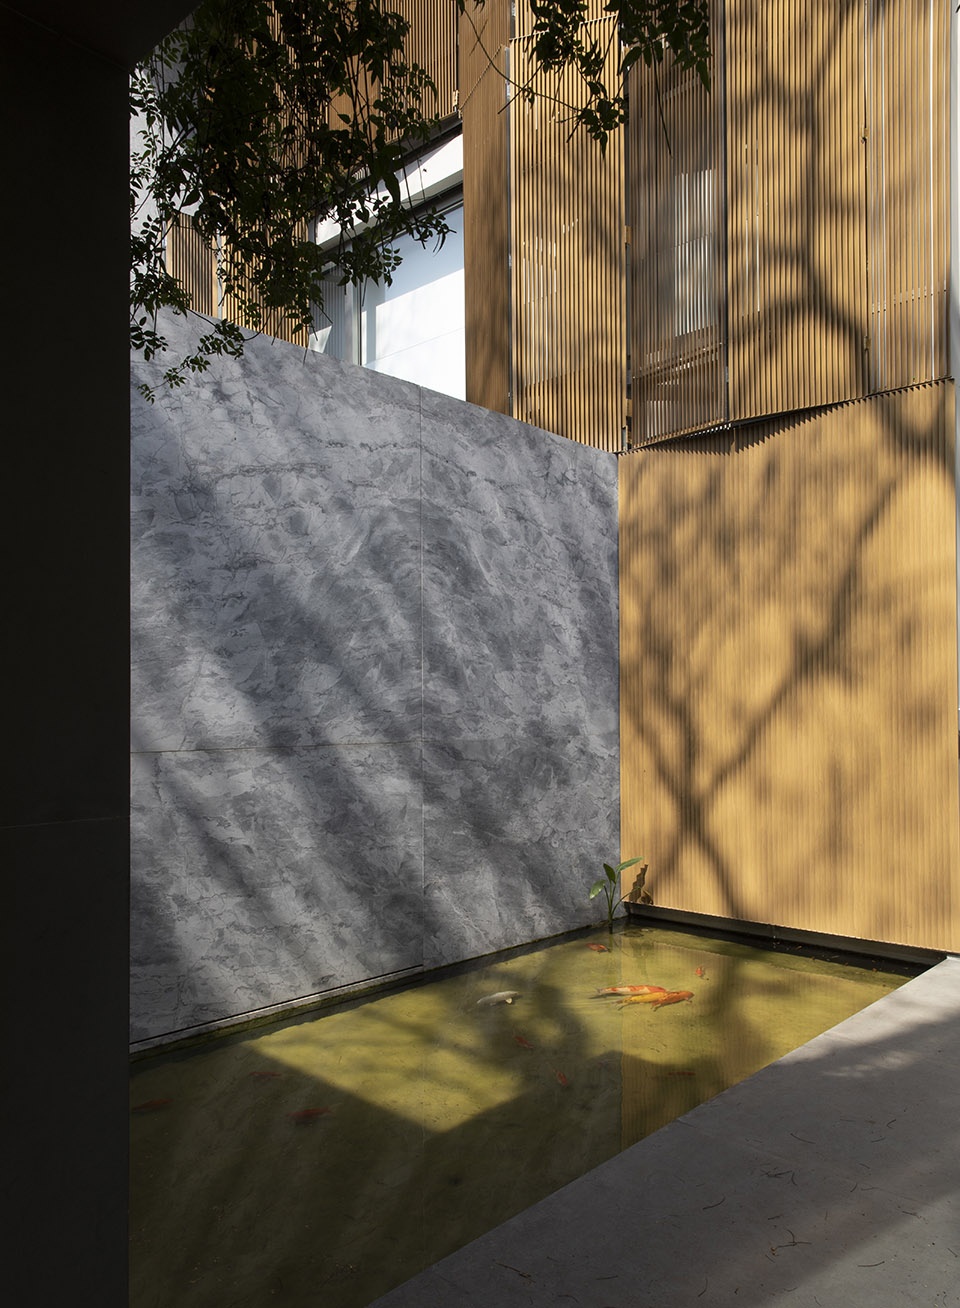
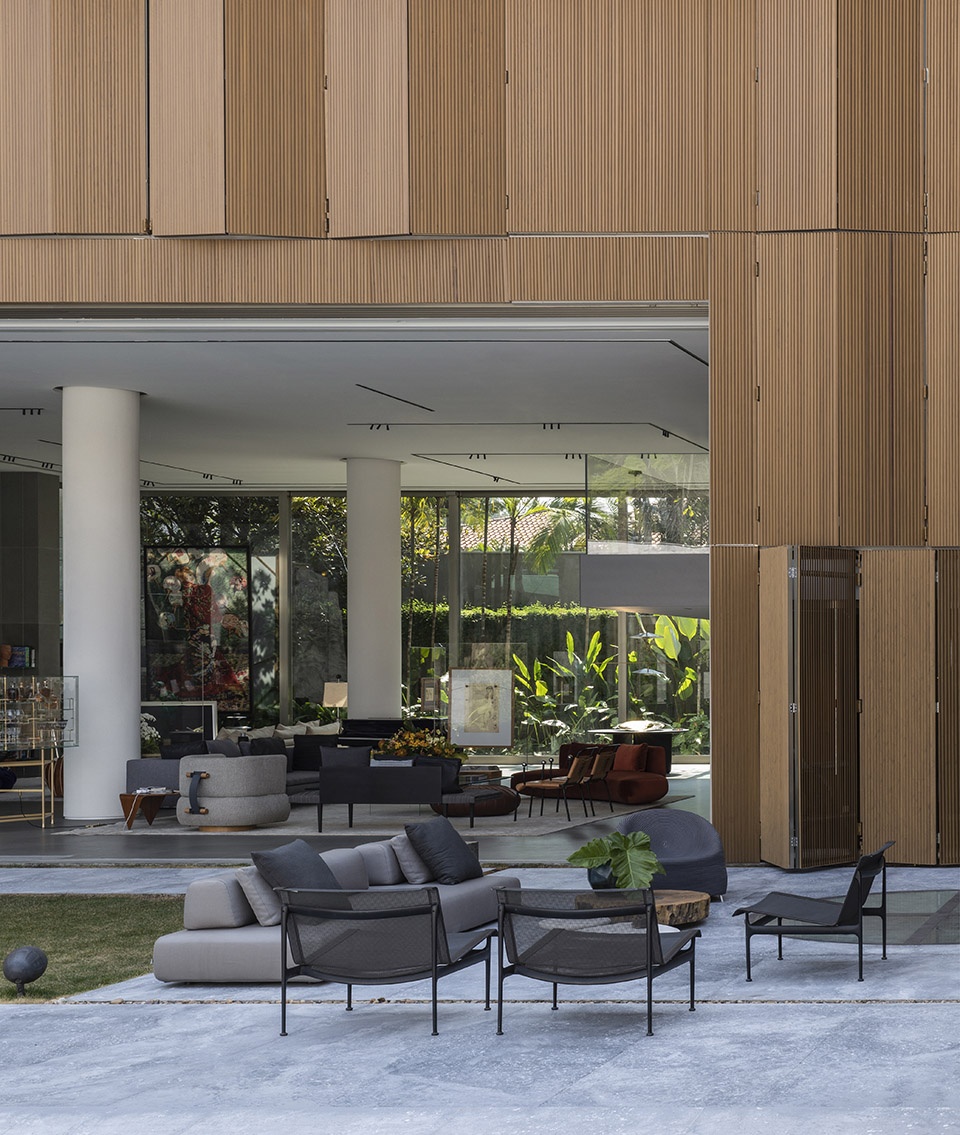
▼宽敞的客厅,large living area ©Maíra Acayaba
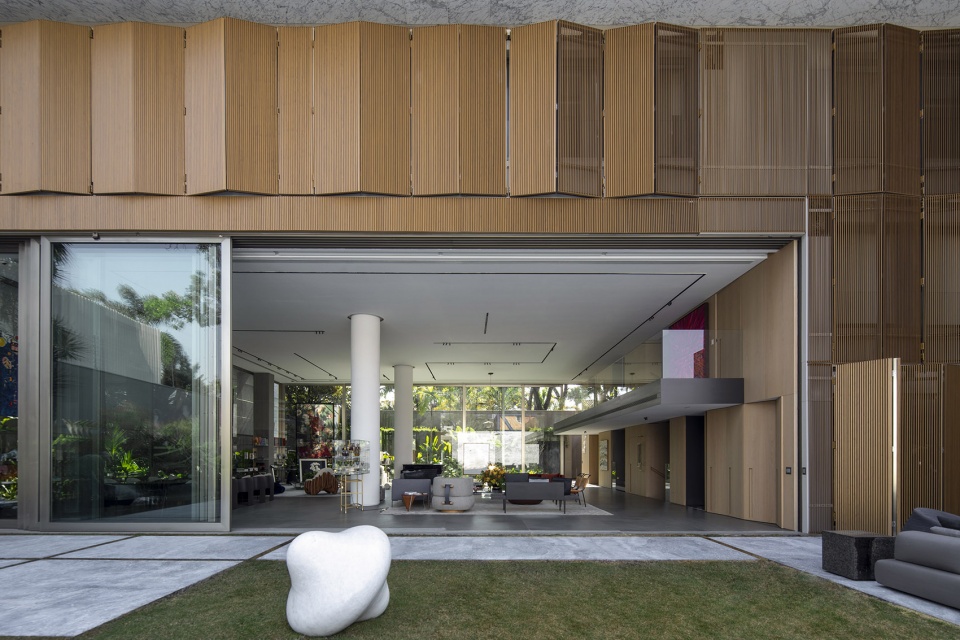
▼从走廊看向客厅,view to the living room from the corridor ©Maíra Acayaba
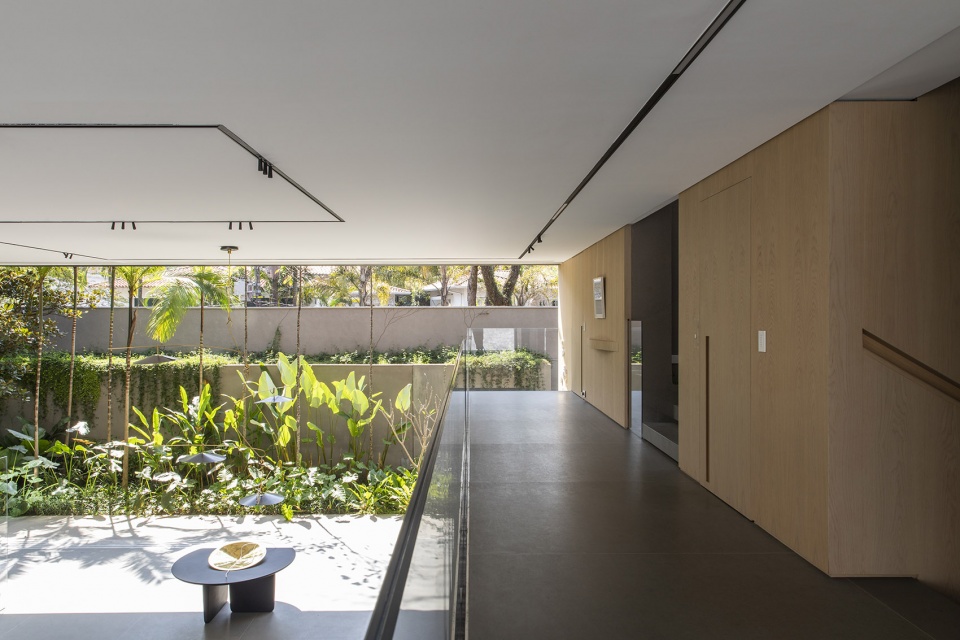
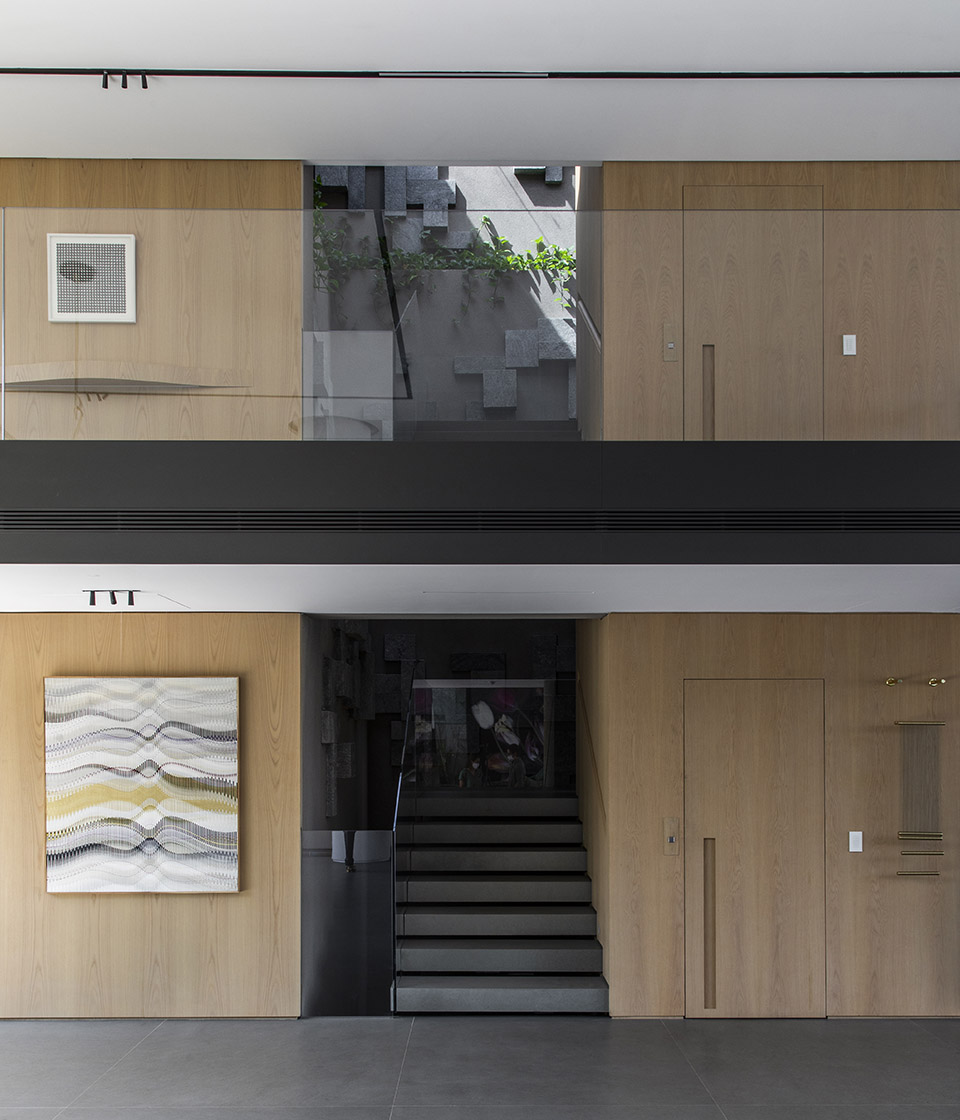
▼通向二层的楼梯
staircase to the first floor ©Maíra Acayaba
▼客厅连接室外庭院
living room connected to the outdoor courtyard ©Maíra Acayaba
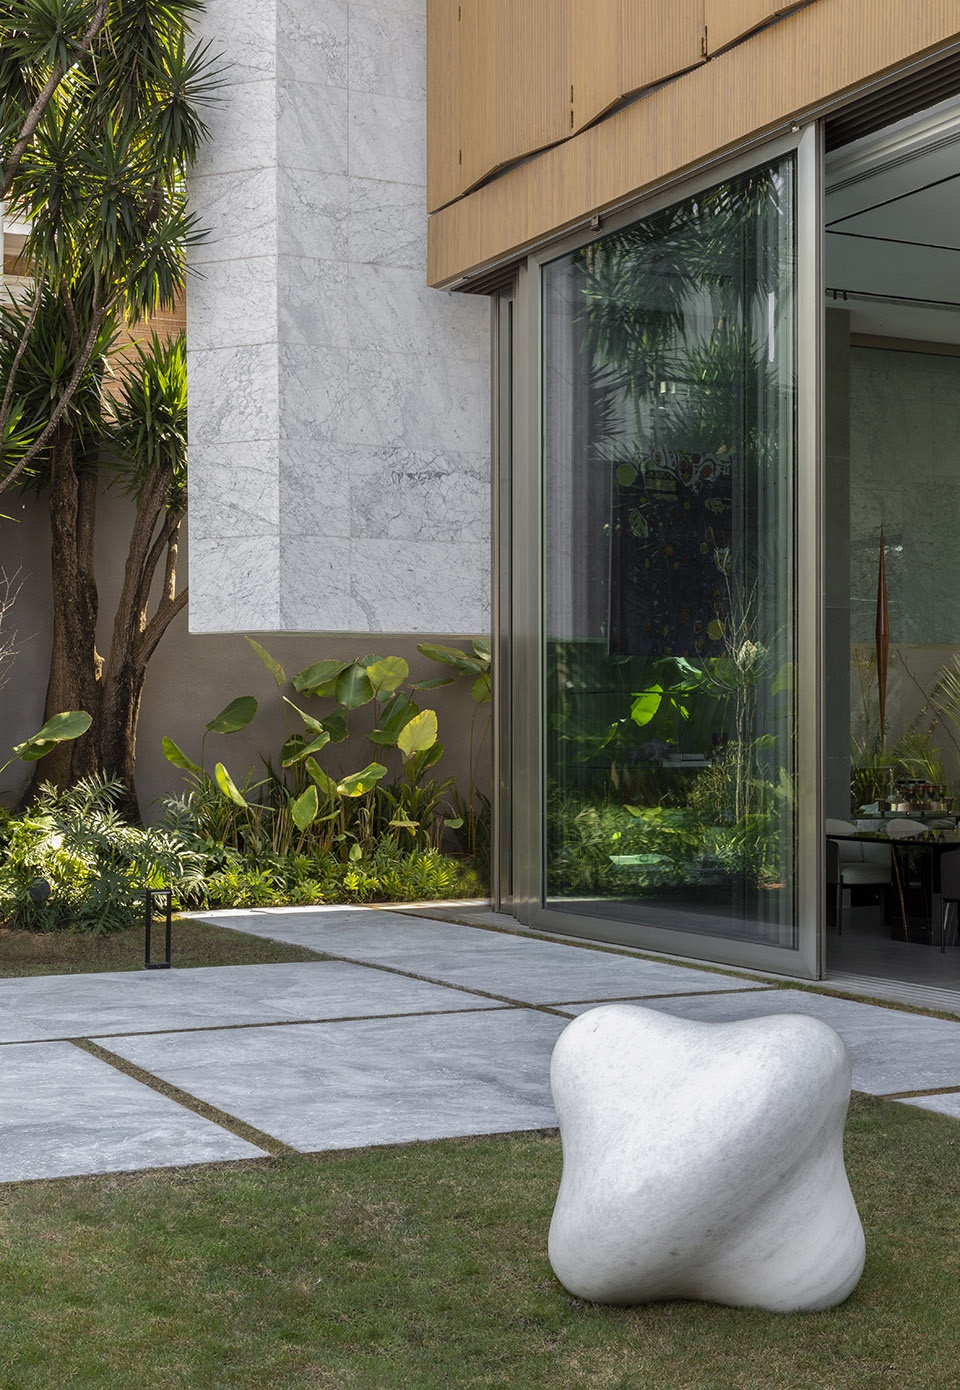
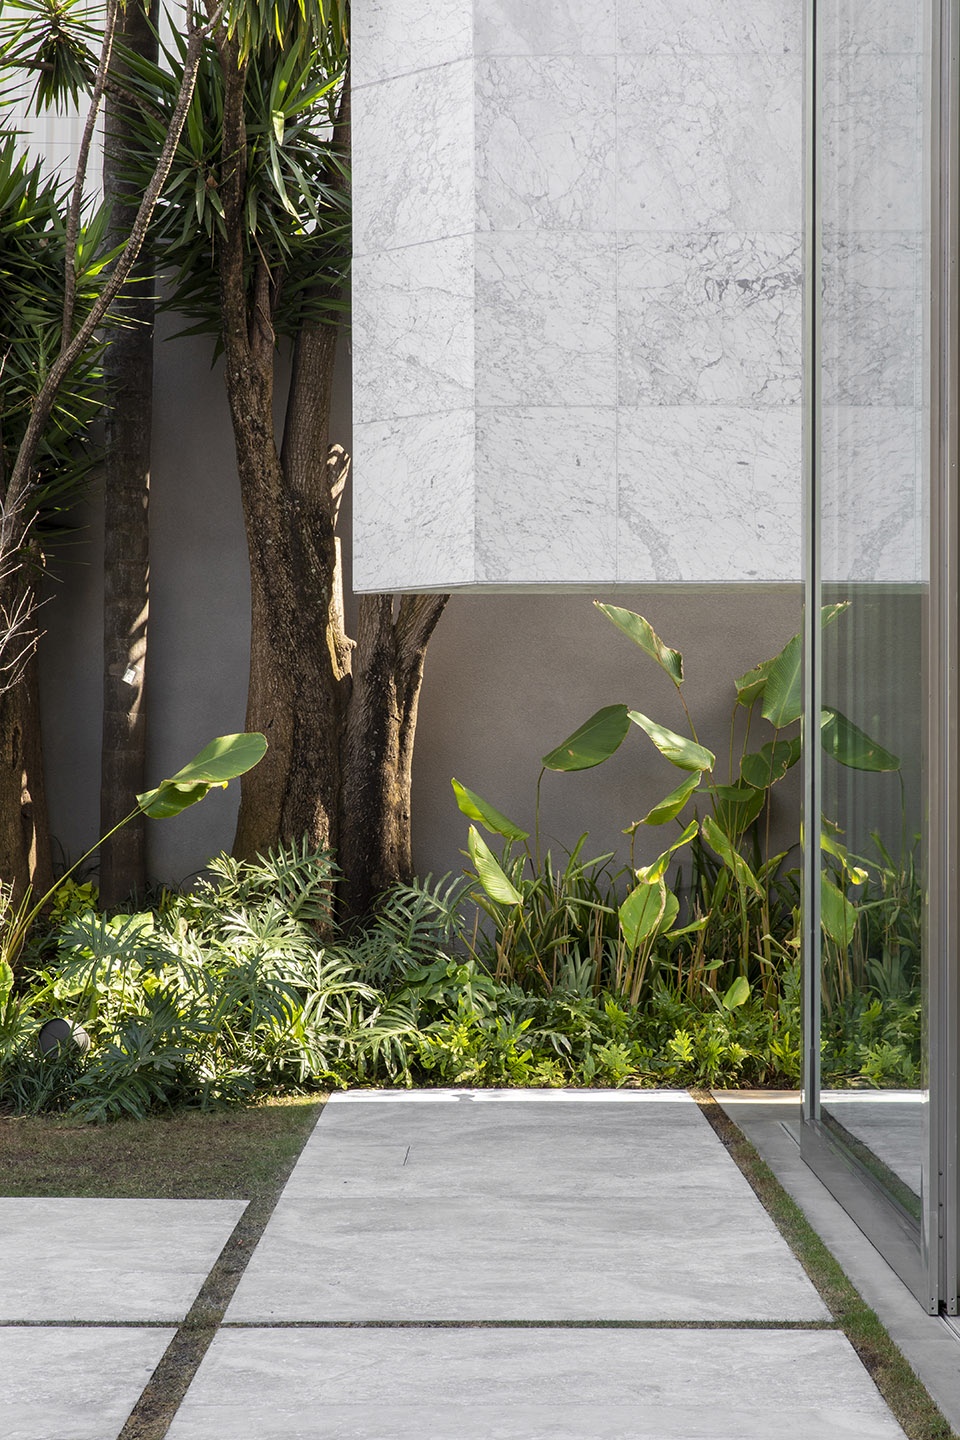
▼Carrara大理石为主要材料,Carrara as the main material ©Maíra Acayaba
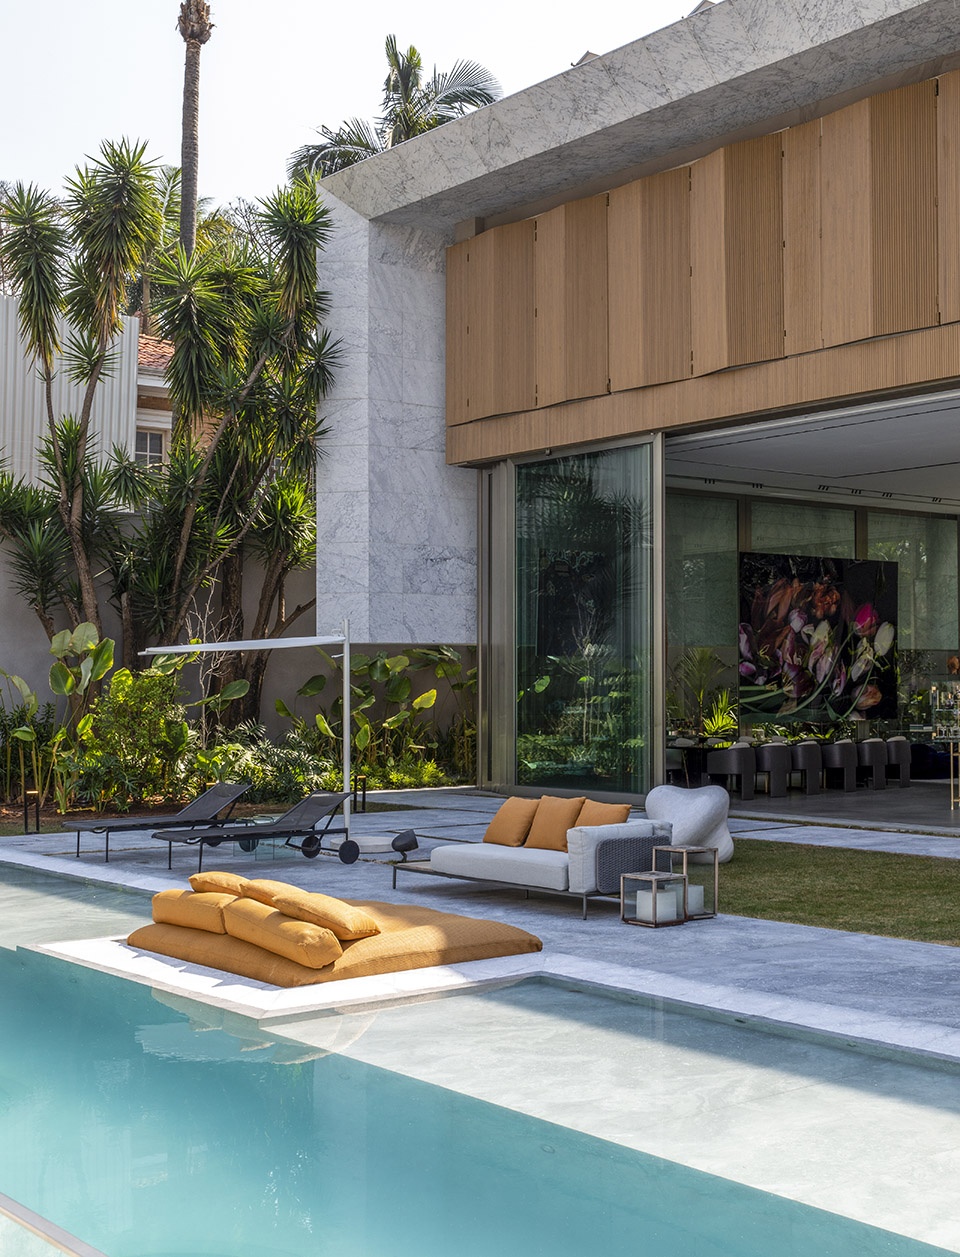
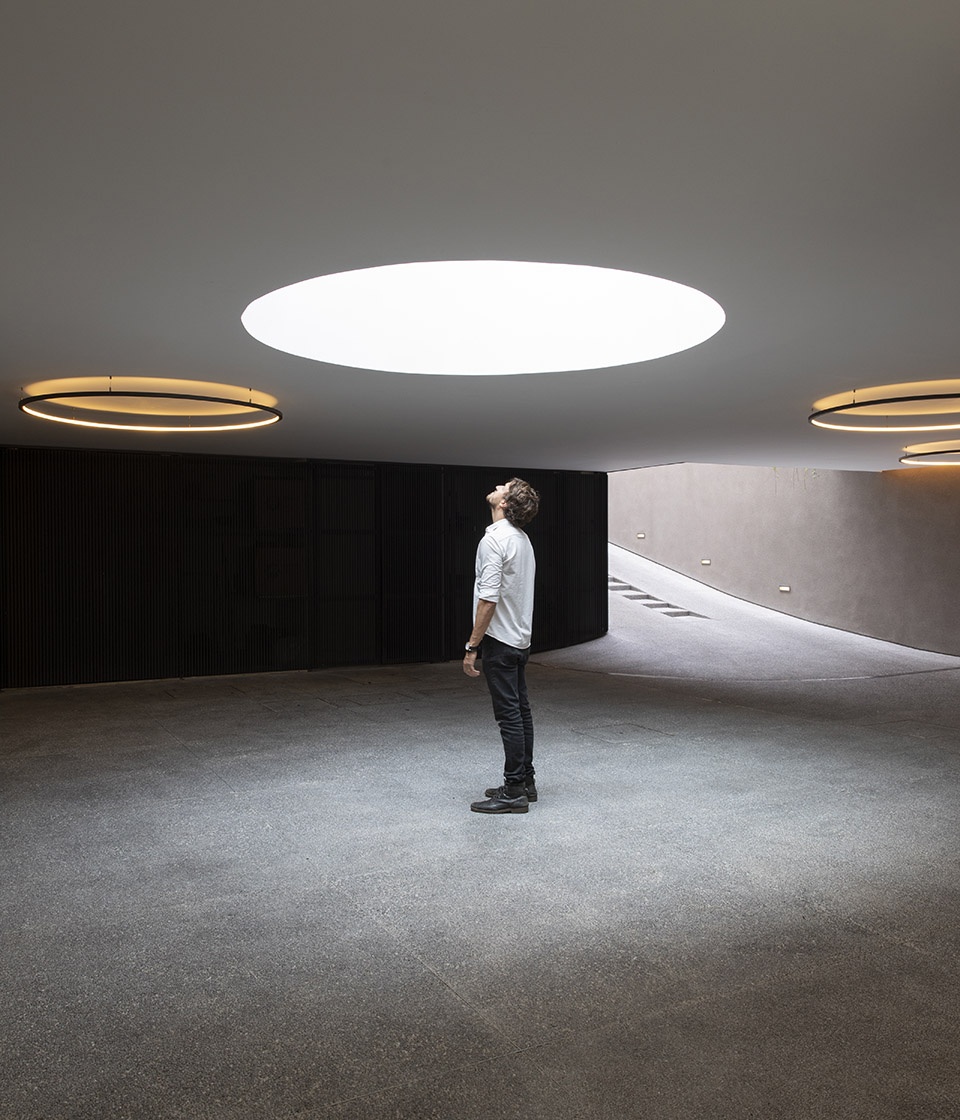
住宅的主要交通空间中,建筑师采用漏斗式的设计,光线可以通过巨大的天窗照射进地下车库。室外社交区中设有一片巨大的石制泳池,底部的玻璃窗可以为地下室中的spa采光。Carrara大理石是所有材料中的主角,项目内外均有使用。
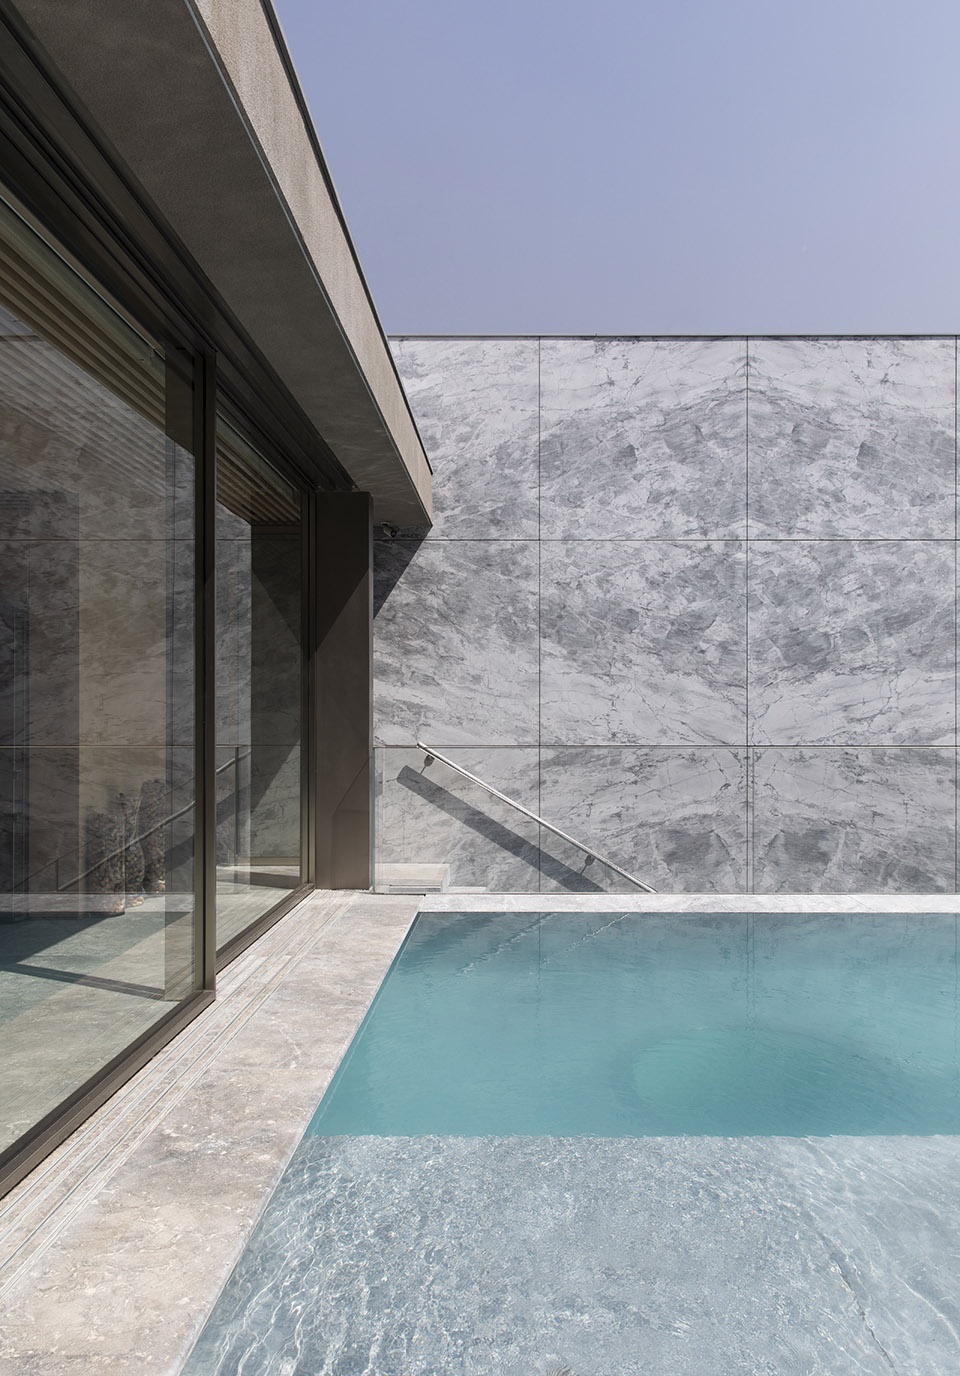
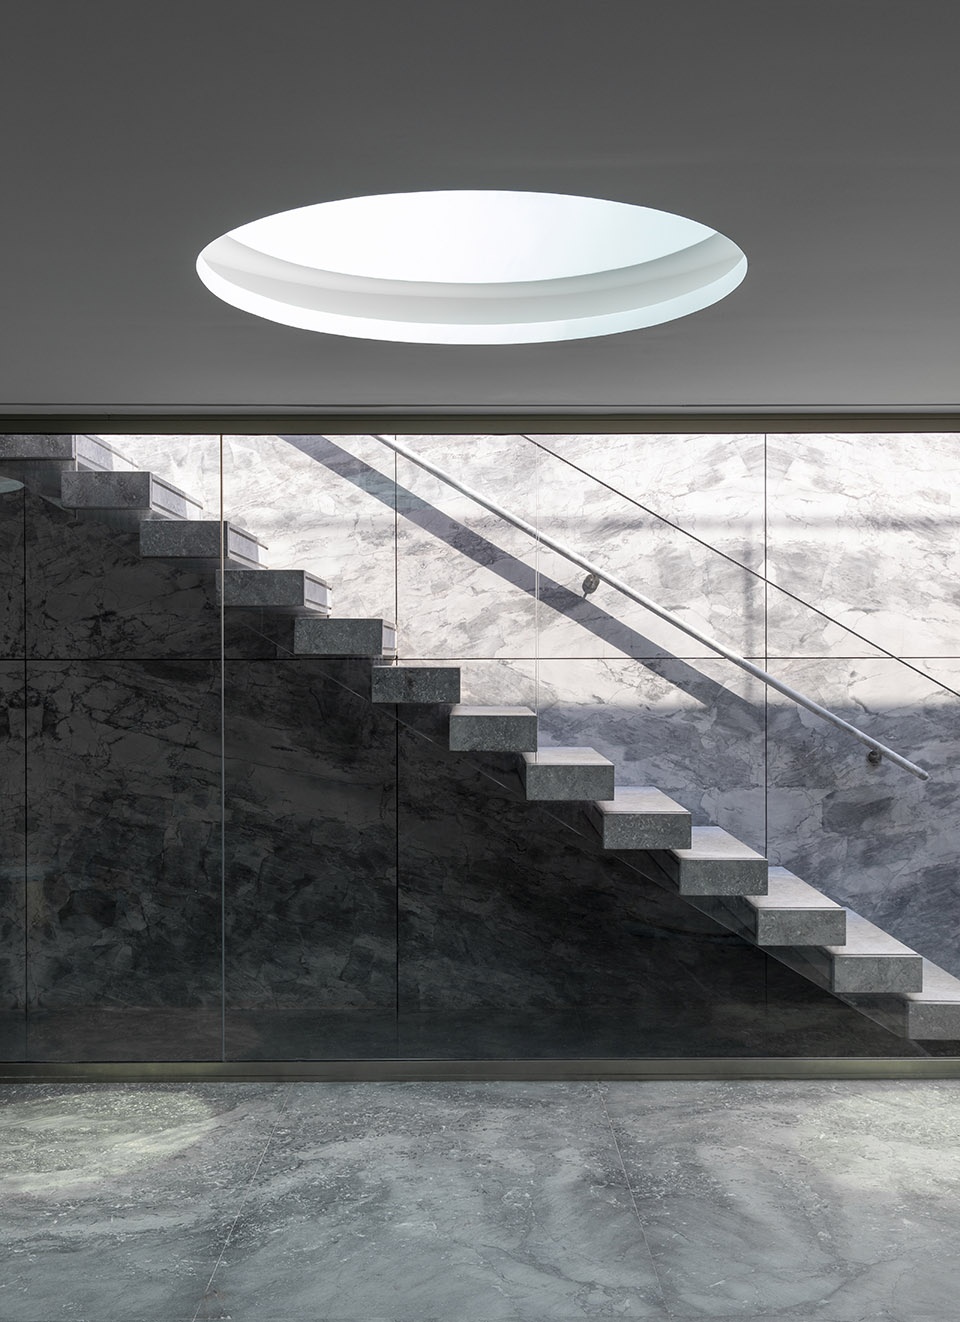
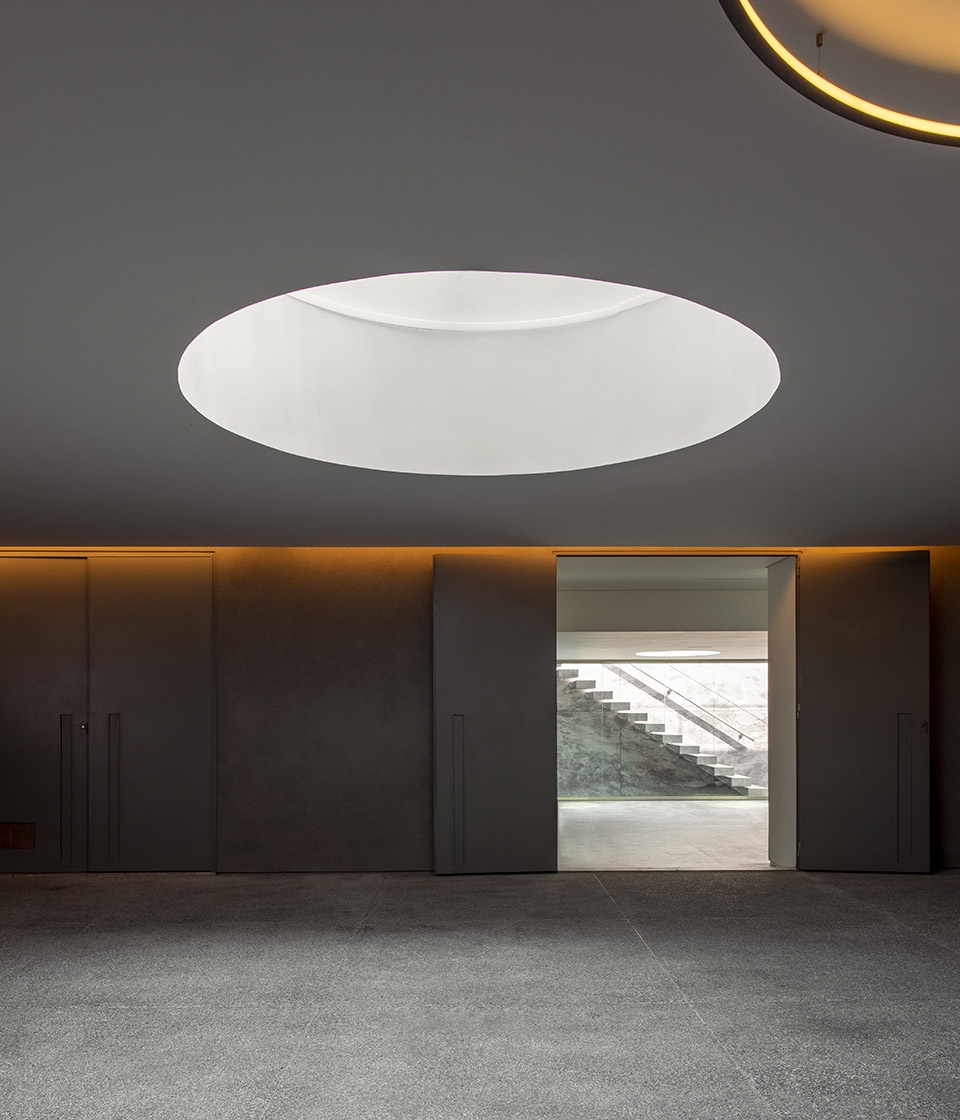
In the main circulation of the residence, we created a funneled design where the entrance of light from a huge skylight penetrates to the underground garage! In the external social area, a large stone pool was designed with glass windows for lighting the spa located in the basement. Carrara “skin” was the main protagonist for the selection of all other materials, internally and externally, in this project.
▼室外社交区,outdoor social area ©Maíra Acayaba
▼室外社交区中设有泳池
pool in the outdoor social area ©Maíra Acayaba
▼泳池底部设有玻璃窗
glass window at the bottom of the pool ©Maíra Acayaba
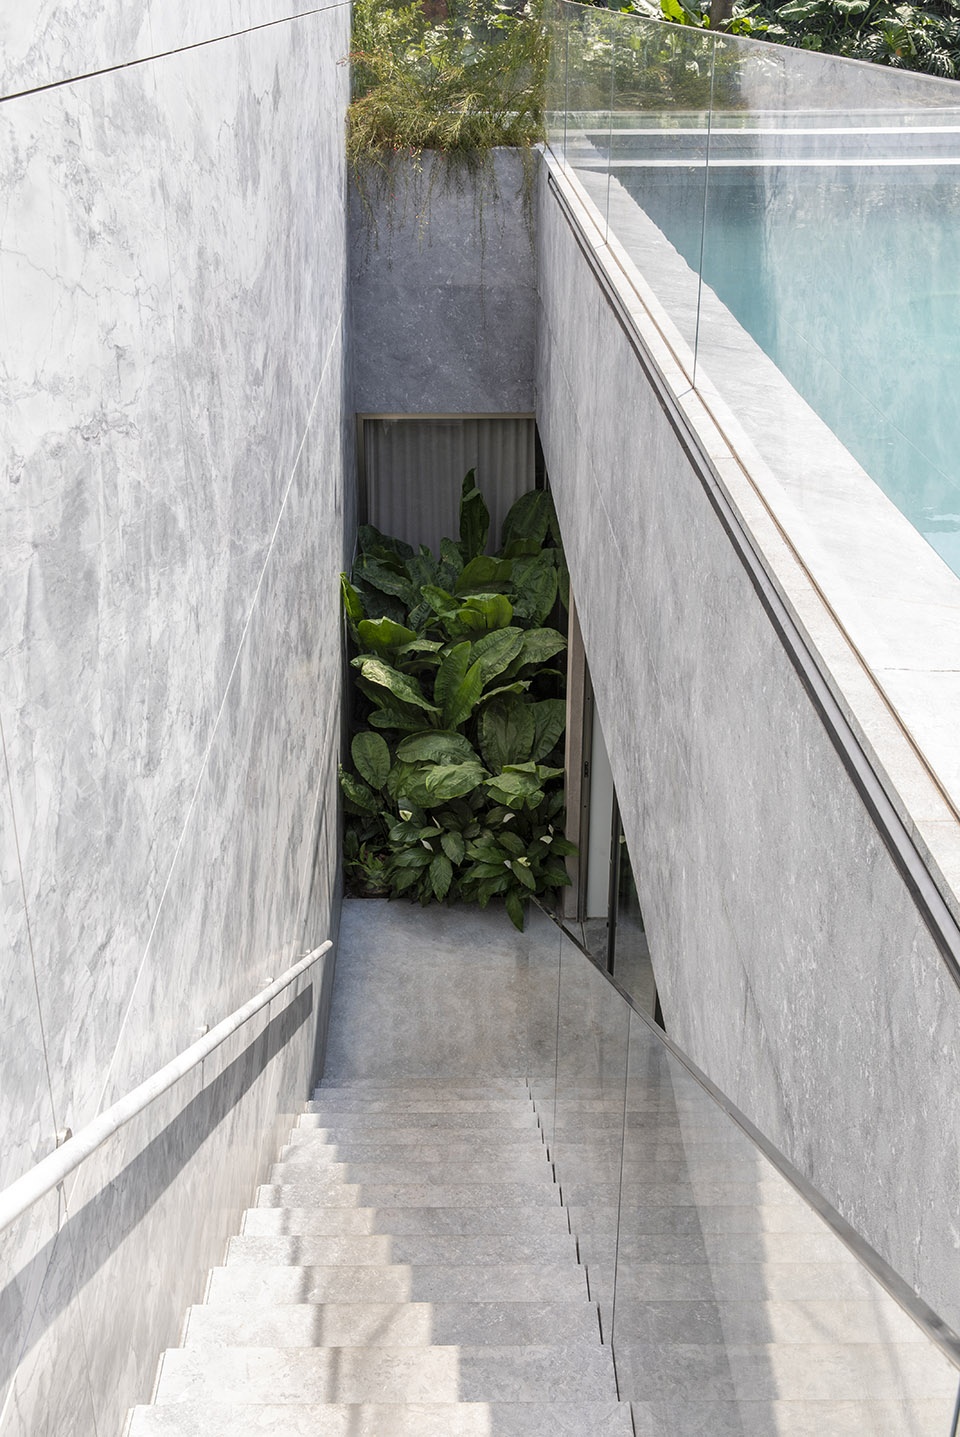
▼泳池旁通往地下室的楼梯
staircase beside the pool connected to the basement ©Maíra Acayaba
▼楼梯和圆形天窗,staircase and round staircase ©Maíra Acayaba
▼天窗采光的地下车库
underground garage illuminated by skylight ©Maíra Acayaba
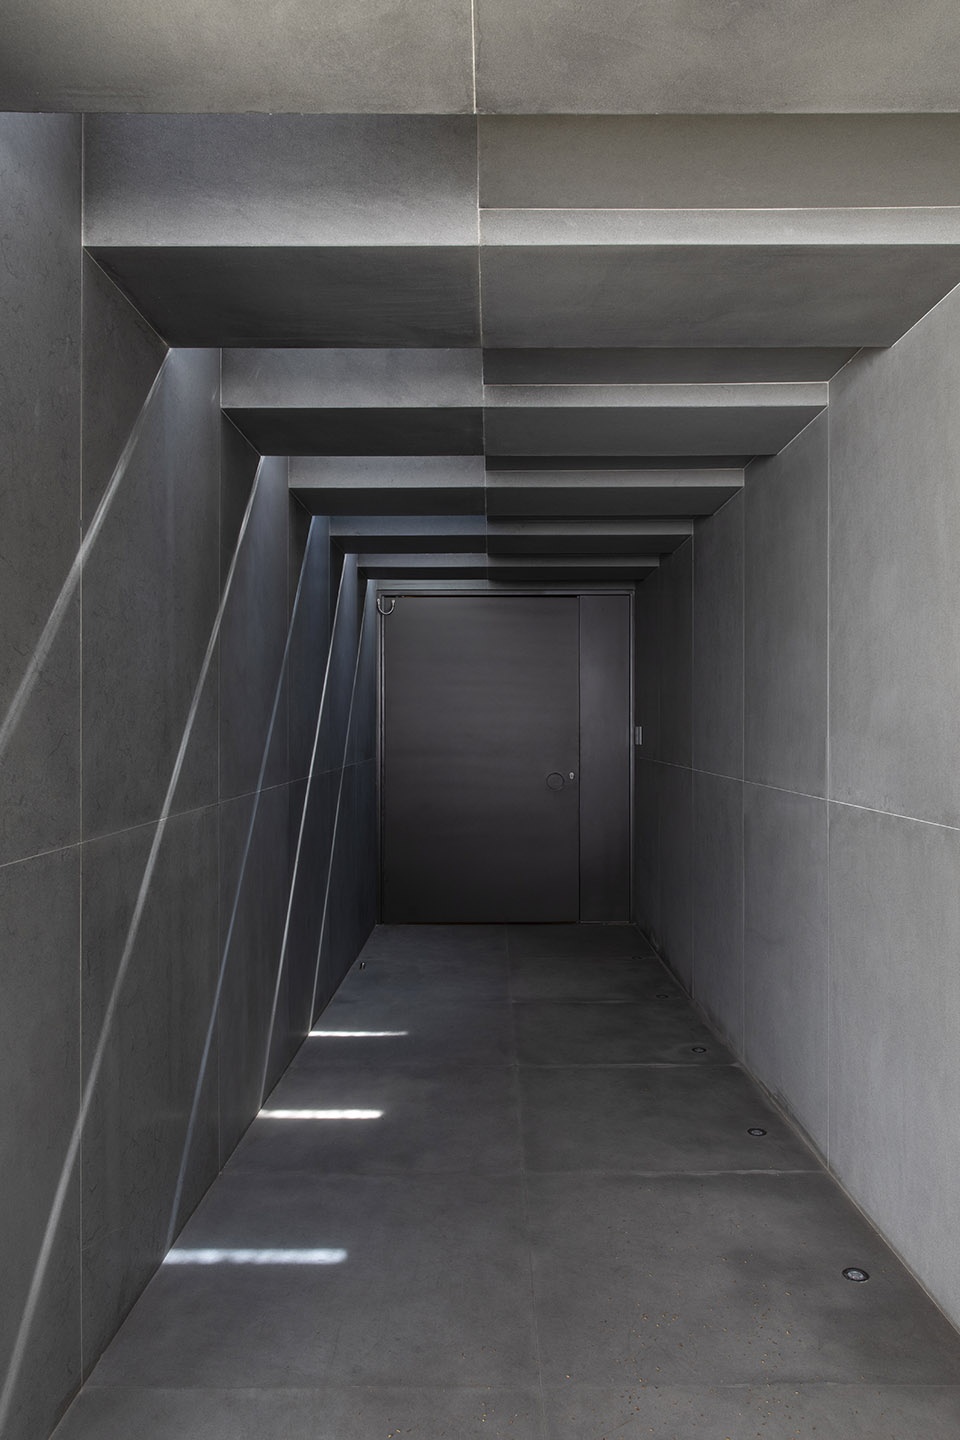
▼走廊
corridor ©Maíra Acayaba
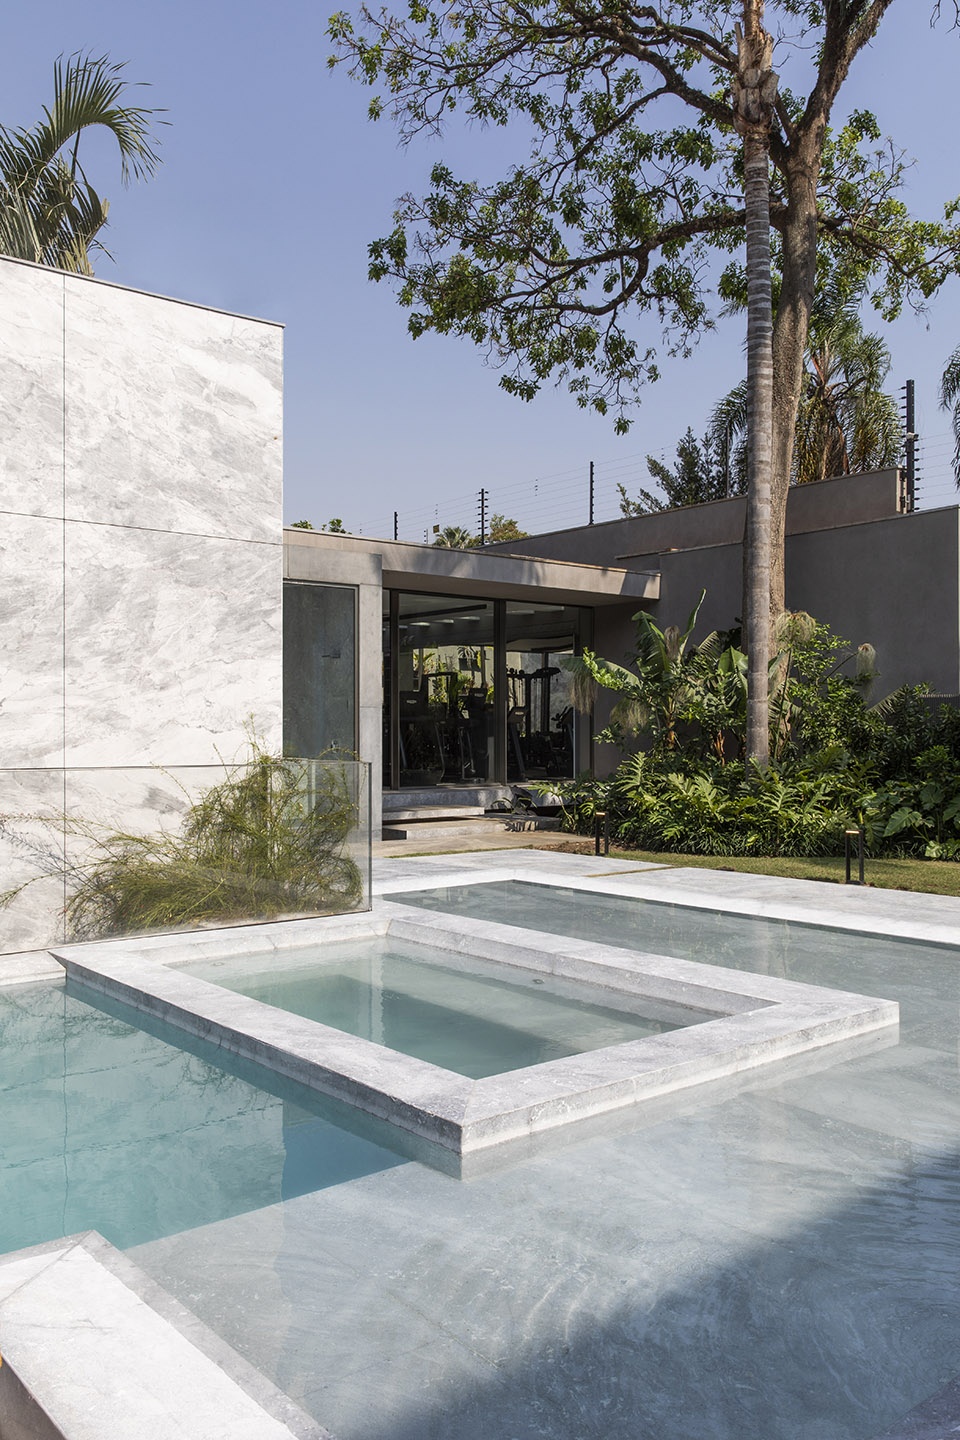
住宅后部的土地上建造了一座带有湿桑拿房和健身房的建筑,被天然水面反射的阳光照亮,植物茂盛,池中生活着鱼和乌龟。
At the back of the residence, located on a plot of land, there is a pavilion where a wet sauna and a large gym are installed, illuminated by the reflection of its natural water mirror, with vegetation, fish and turtles!
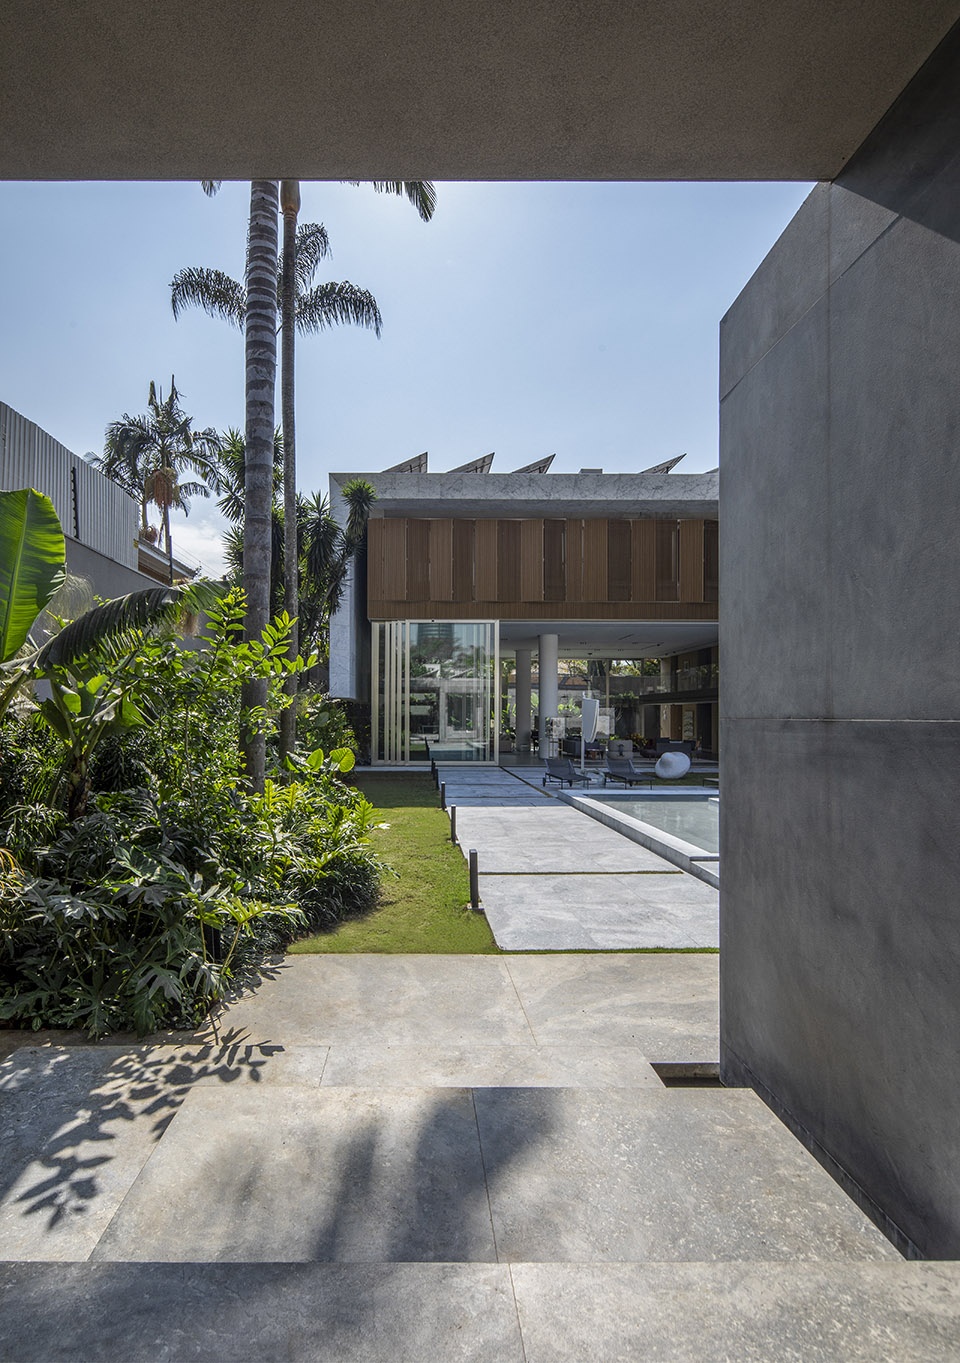
▼从桑拿和健身房看向住宅
view to the residence from the sauna and gym ©Maíra Acayaba

▼健身房外的水池和地面细部
details of the pool and pavings outside the gym ©Maíra Acayaba
Architect: Meireles Pavan arquitetura
Project Team: Brunno Meireles and Andre Pavan
Structural Project: Marlos Mangini
Builder: Fairbanks
Landscape: Daniel Nunes
Interior Design: Porus arquitetura and Marilia Pelegrini
More: Meireles Pavan arquitetura。更多关于他们,请至:Meireles Pavan arquitetura on gooood








门口立面好美
豪无人性,都是石头
巴西不缺树
蛮舒服的宅子,想看看平面!
这是梦里住的地方