来自 PYO arquitectos 对gooood的分享。更多请至:PYO arquitectos on gooood
这间农舍在改造之前,已经有超过50年的时间没有被使用过了,为了适应当代生活的需求,必须进行彻底的翻新。该项目包含两部分的改造:主屋和马厩。由于长期弃之不用,建筑的状况非常糟糕,石墙和木结构都毁坏严重,大部分构件不得不更换。
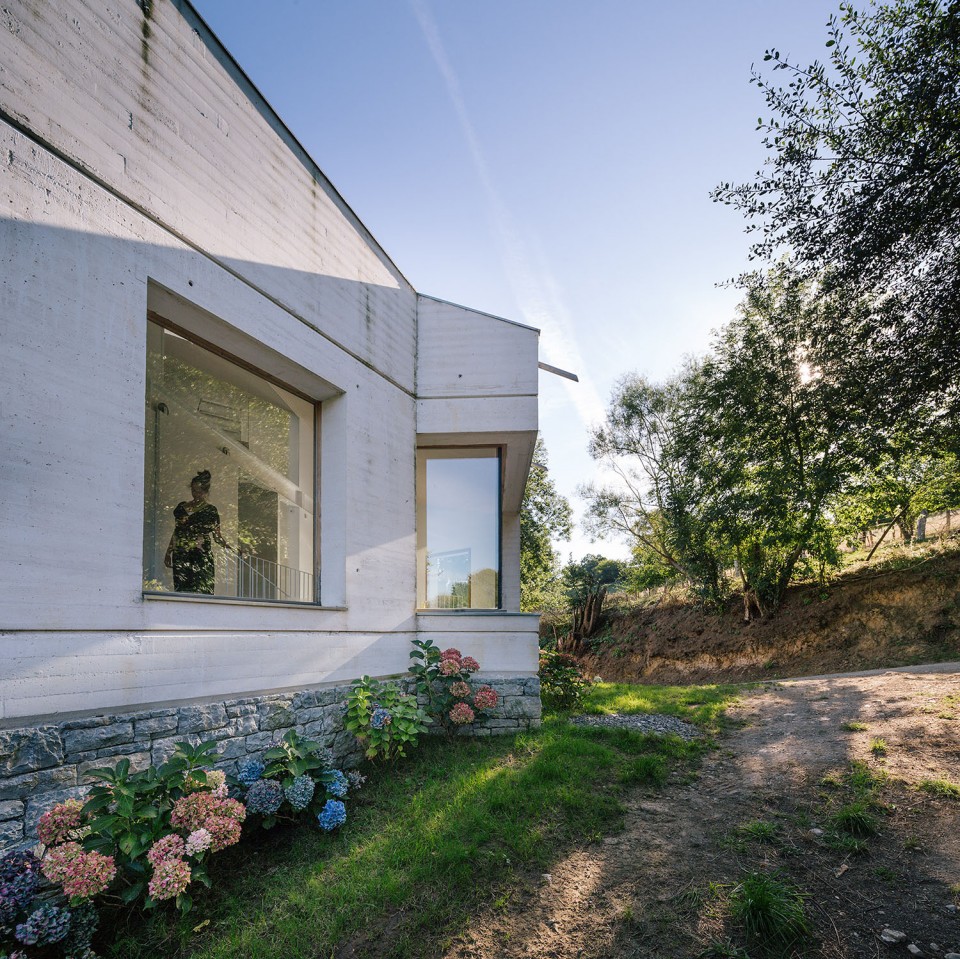
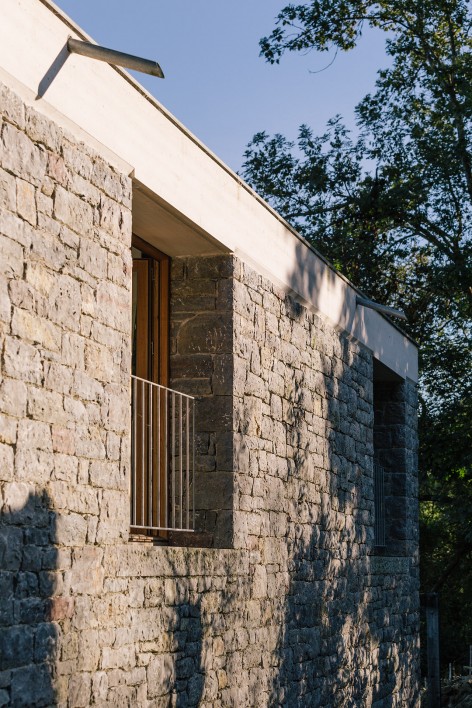
建筑改造之后尚在原来的位置,原建筑的实体虽然斑驳但也得以保留。主屋砌筑新的立面,使用白混凝土和当地的石头作为材料。
Before its conversion, the farmhouse was untouched for over five decades and needed a complete renovation to be adapted for contemporary needs. There were two construction sites: the main house and a stable. The main house was in a very bad condition, overgrown with vegetation, and numerous repairs had to be made to make it livable. The stone and timber structure of the stable was significantly deteriorated and most of the walls had to be replaced.
The position and materiality of the architecture was maintained although given the farm’s crumbling state, the new facade of the the main house was reconstructed with white concrete and local stone.
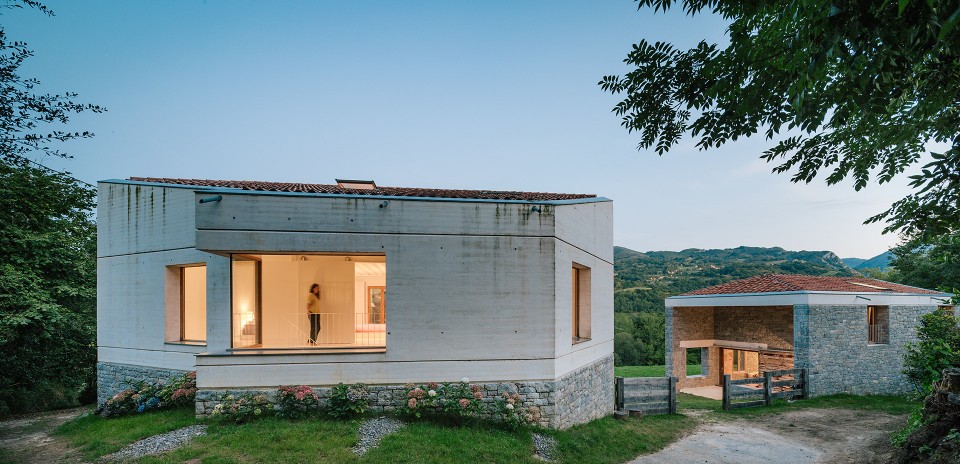
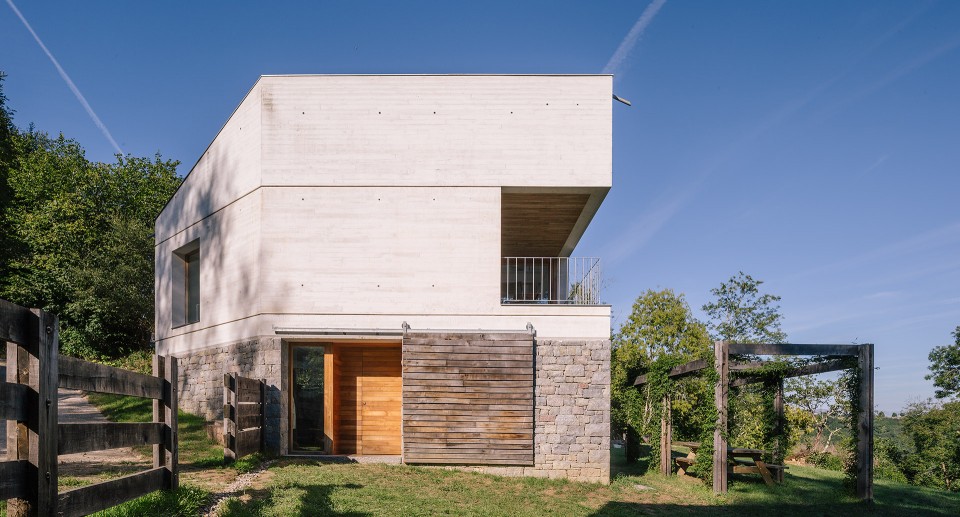
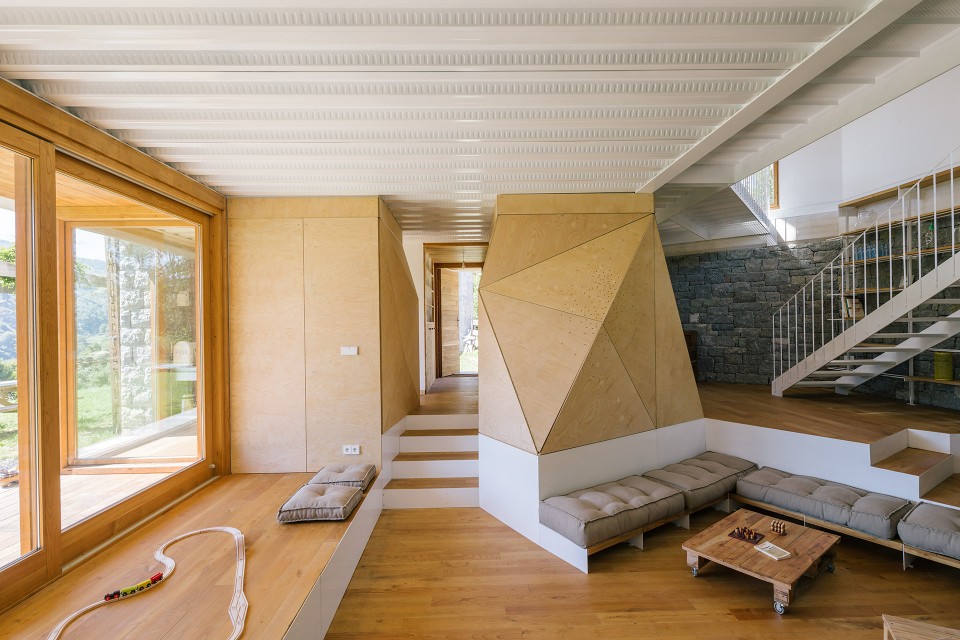
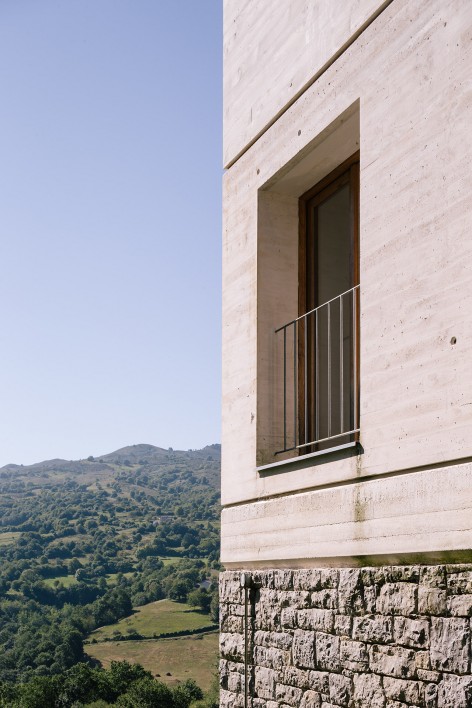
主屋内部紧贴外墙增加独立的支撑结构,用以加固老旧的石头墙体,以及提高建筑的保温性能。原先的石头立面和砖砌的护墙板被一体式的隔热混凝土墙所取代,同时整体框架结构则仿照并再现了原建筑的木构体系。窗口仿照老马厩的门而设计,深深凹进墙内,并在外则设计了栏杆。
In the main house, an insulating lining forms the new load-bearing structure, reinforcing the old stone walls and providing thermal insulation. The parts of the façade formerly of stone and brick weatherboarding were replaced by a monolithic wall of insulating concrete with formwork which reproduces the former texture of the timber. Windows sit within deep recesses and can be screened behind large wooden shutters that reference the style of stable doors.
▽一体式的混凝土立面, a monolithic wall of insulating concrete
▽从起居室的墙面和天花板设计可以看出建筑师用现代性的材料制作独立的支撑结构,并再现了之前建筑的木构体系, from the ceiling and the wall of the living room, we can figure out the insulating lining as the new load-bearing structure and the reproducing of the former texture of timber
▽深深凹进墙面的窗口,the windows sitting within deep recesses

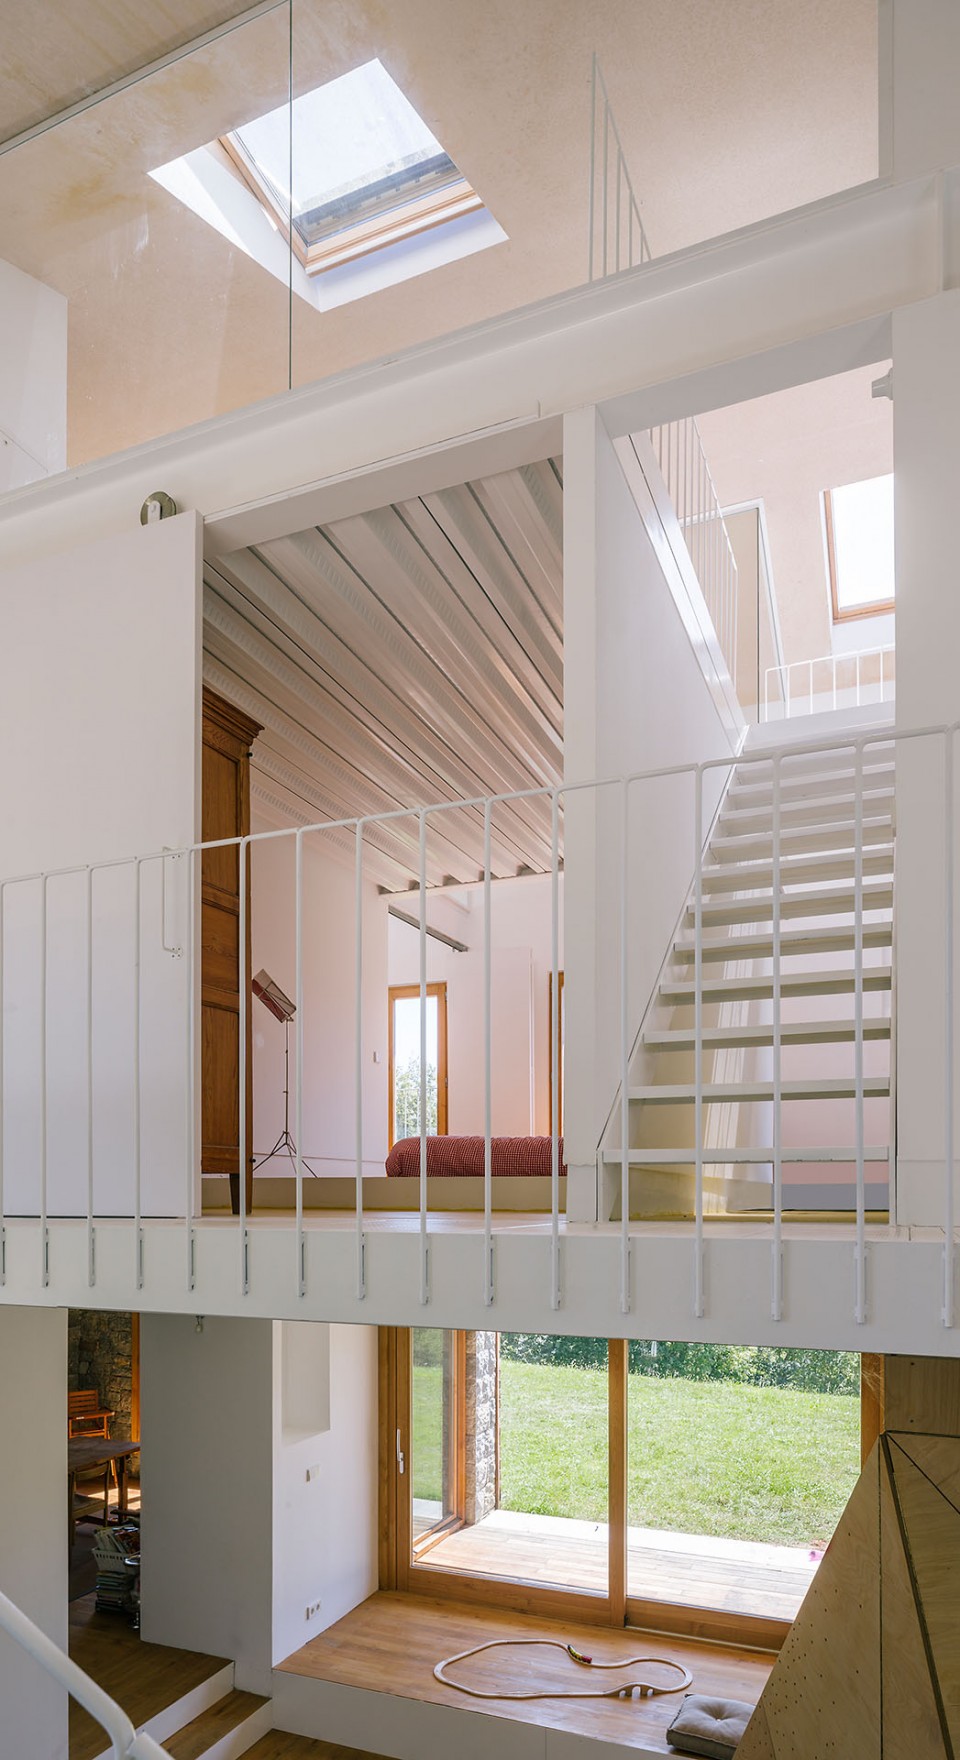
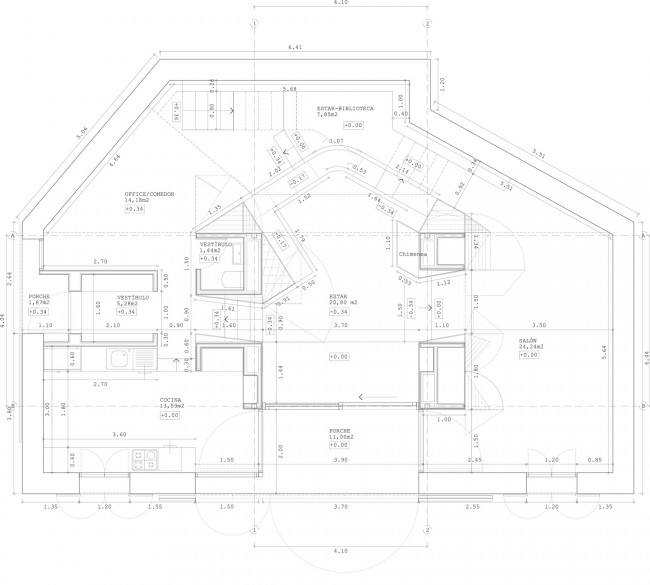
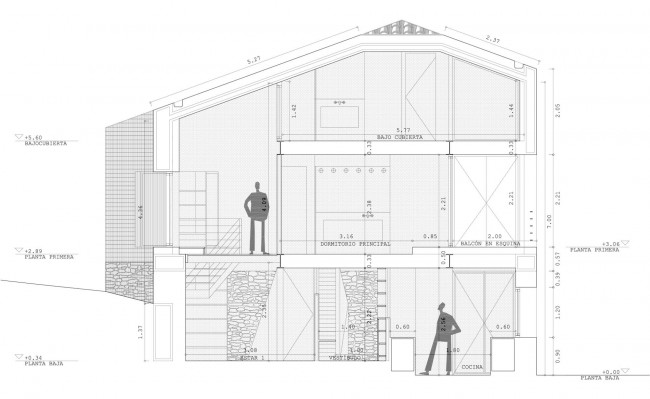
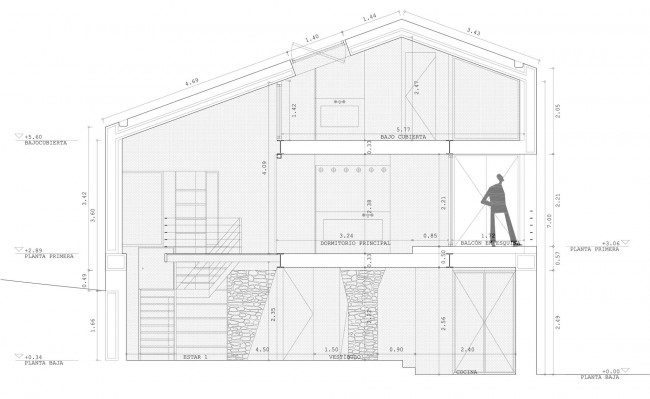
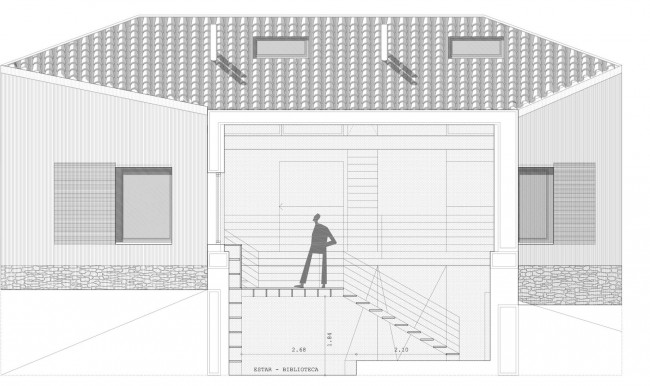
建筑位于一座南向的山坡上,主屋的北侧与南侧有2m的高差。为了顺应地形,在主屋的地平层设计错层空间,制造了不同于通常室内房间分隔的一序列连续性空间。原先的承重墙被轻质金属柱体所取代,形成了一个三层高的起居空间,贯通整座建筑,使得阳光可以穿透进来。起居室内坡度轻缓的金属楼梯通往各楼层的不同房间。
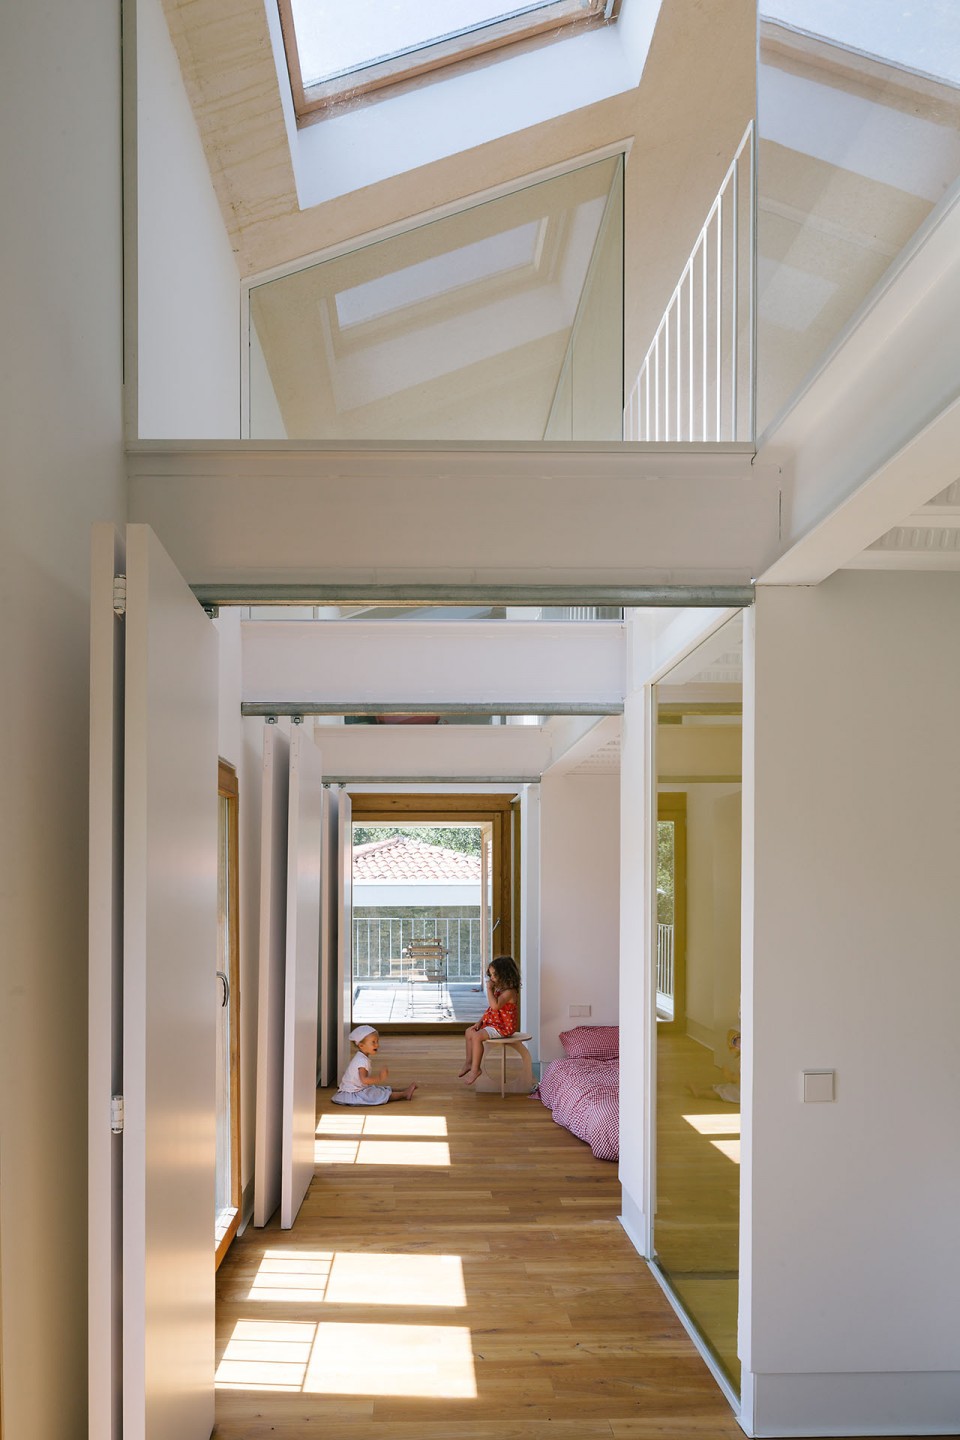
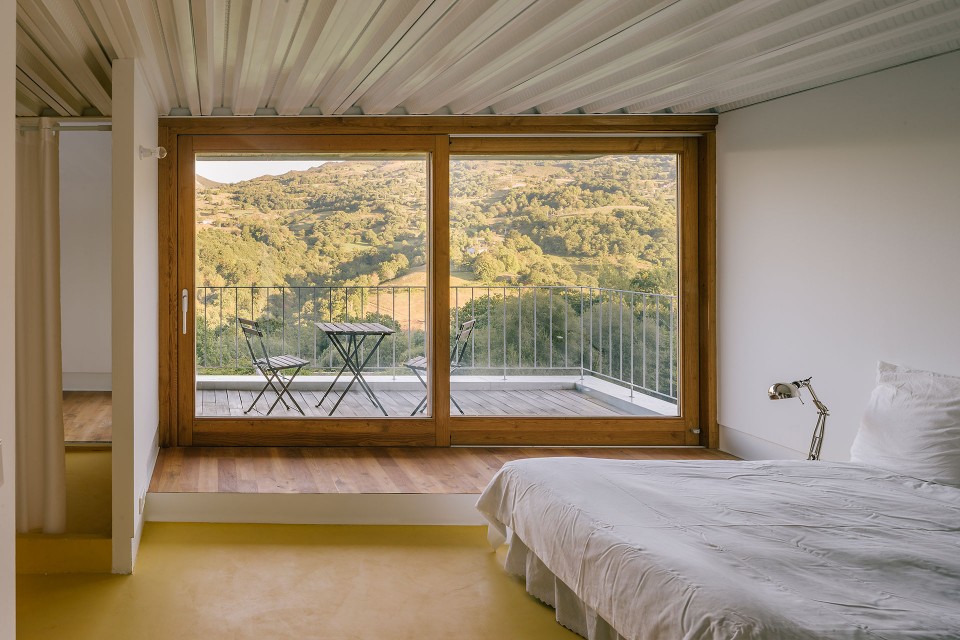
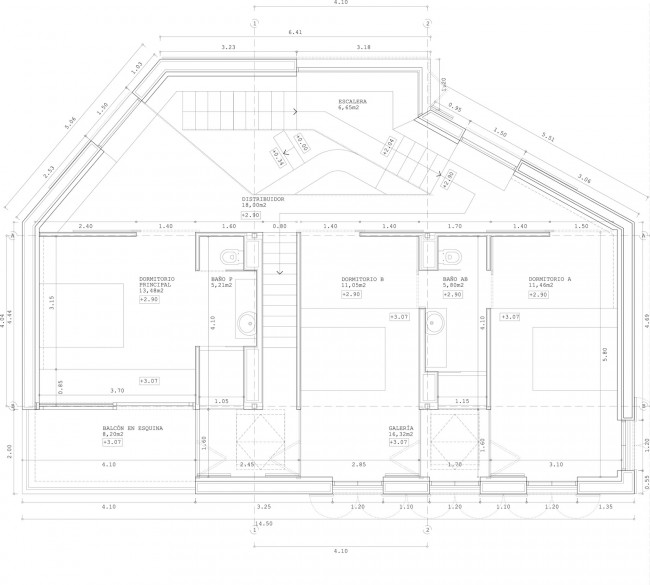
在二层,两间卧室通过可以看得到山谷风景的两层通高空间相连接,并将人引向主卧的室外平台。
Located on a steep south facing mountain slope overlooking the valley, the main house clings to a site with a 2 meter difference in level between the north and the south facade. In harmony with the slope of the terrain, the staggered arrangement of the ground floor levels provides a sequence of connected spaces avoiding conventional interior partitions. In the interior, supporting walls were replaced by light metal pillars, opening up a large triple-height living room along the entire length of the building, which allows daylight to enter. A generous metal staircase gives access to the different rooms of the house.
On the first floor, two bedrooms are connected through a double-height space with views over the valley, leading to the main bedroom corner terrace.
▽起居室,living room
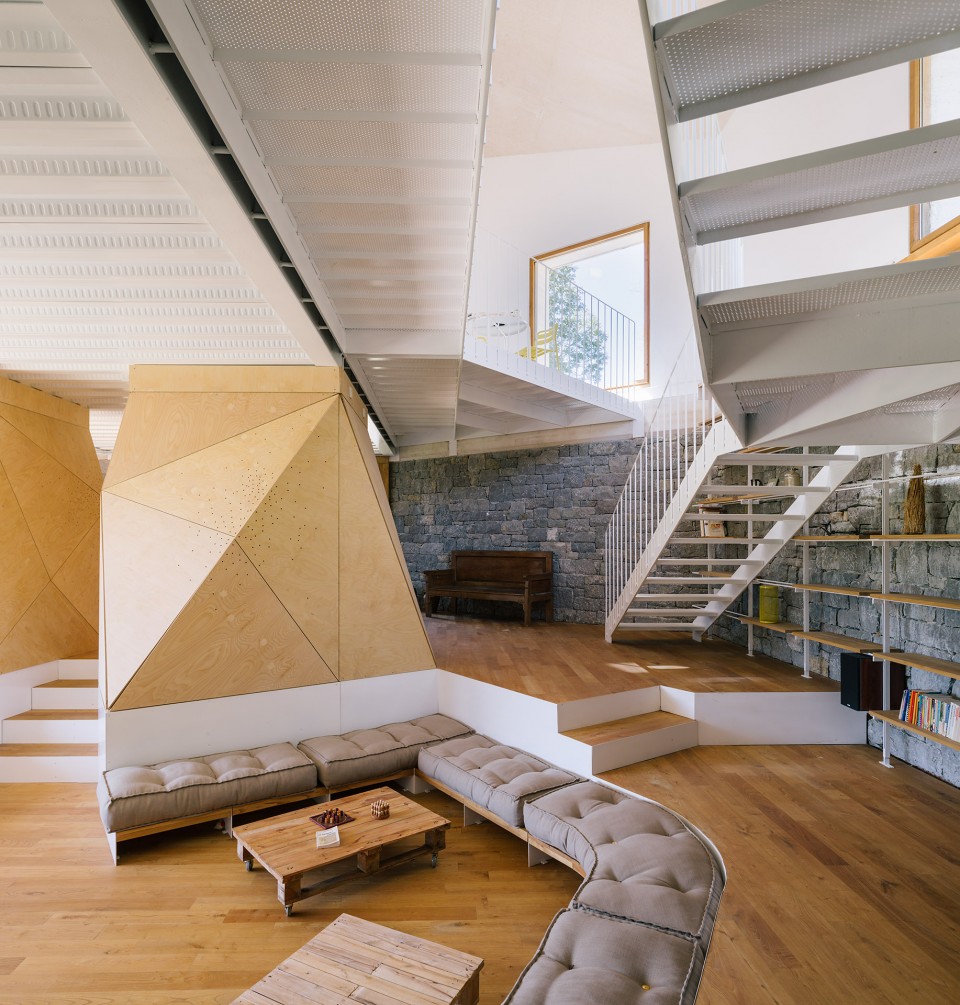
▽起居室楼梯,the generous metal staircase
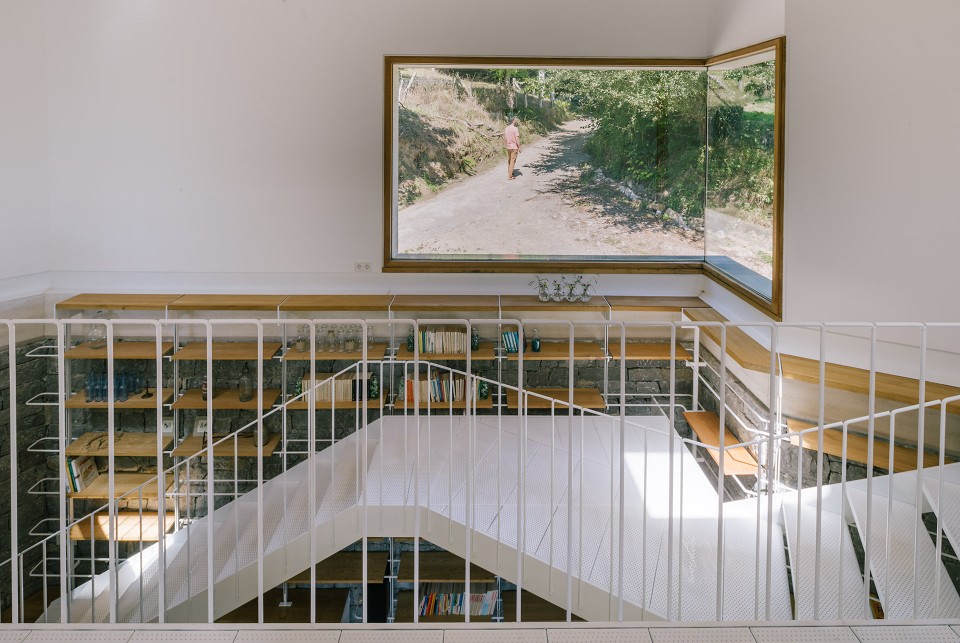
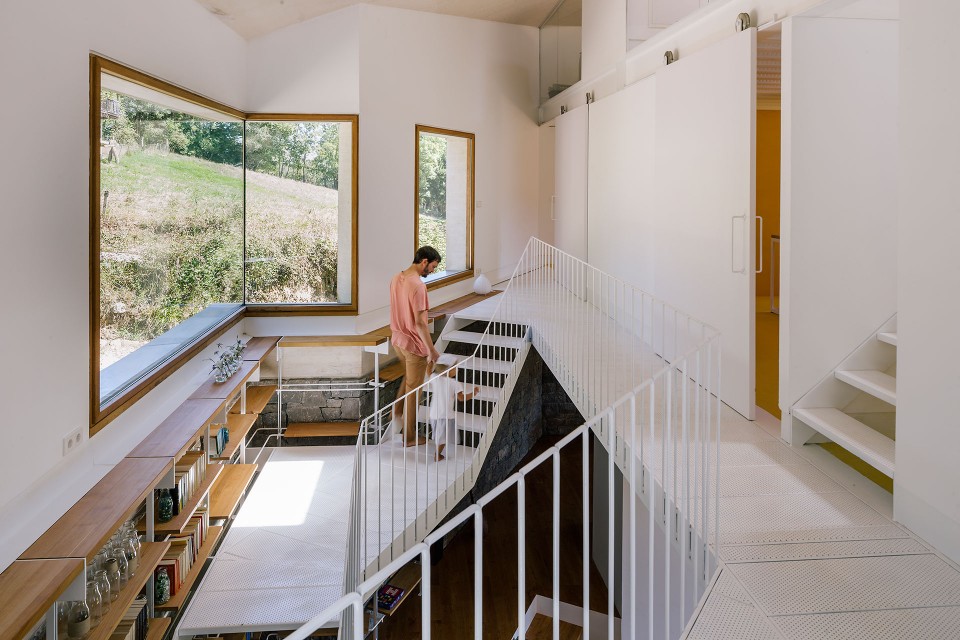
▽从起居室楼梯看上层空间,view from the staircase to the upper floors
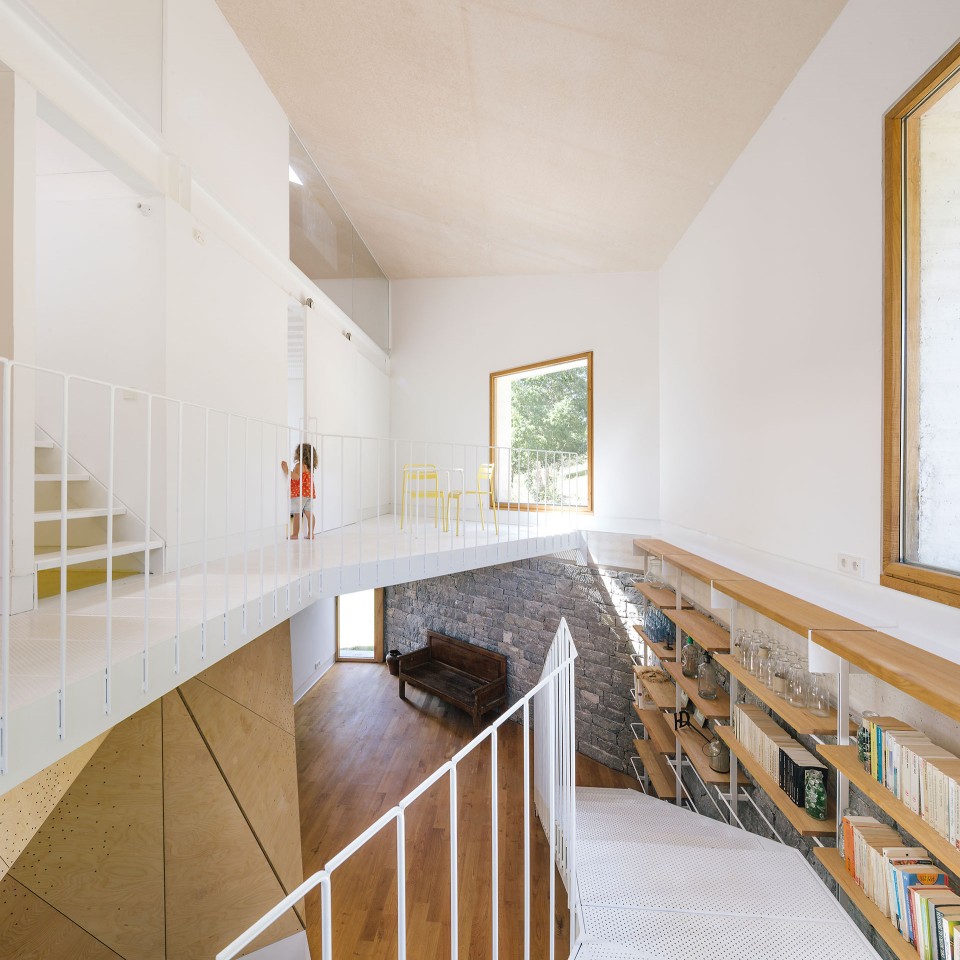
▽两个卧室间通高的联通空间,将人引向主卧室外的平台;the double-height space connects two bedrooms leading to terrace
▽带阳台的主卧室, the main bedroom with terrace
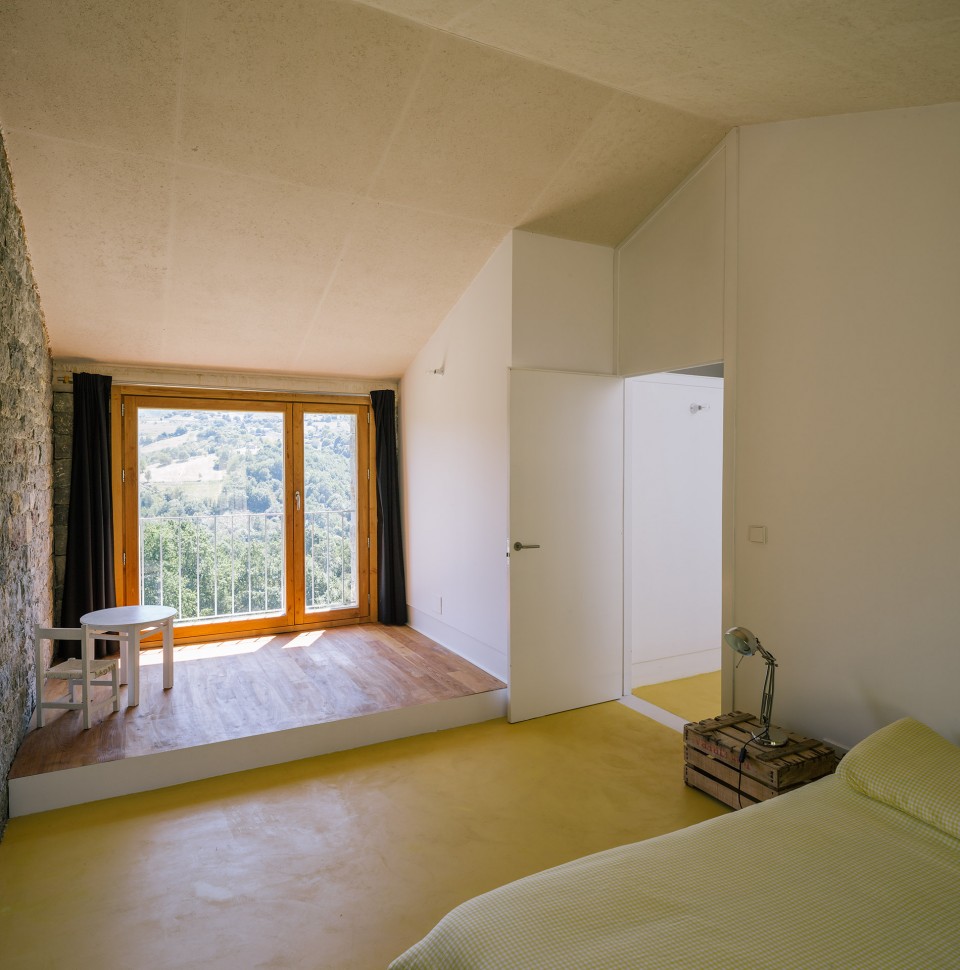
▽阁楼卧室 , the bedroom on the attic floor
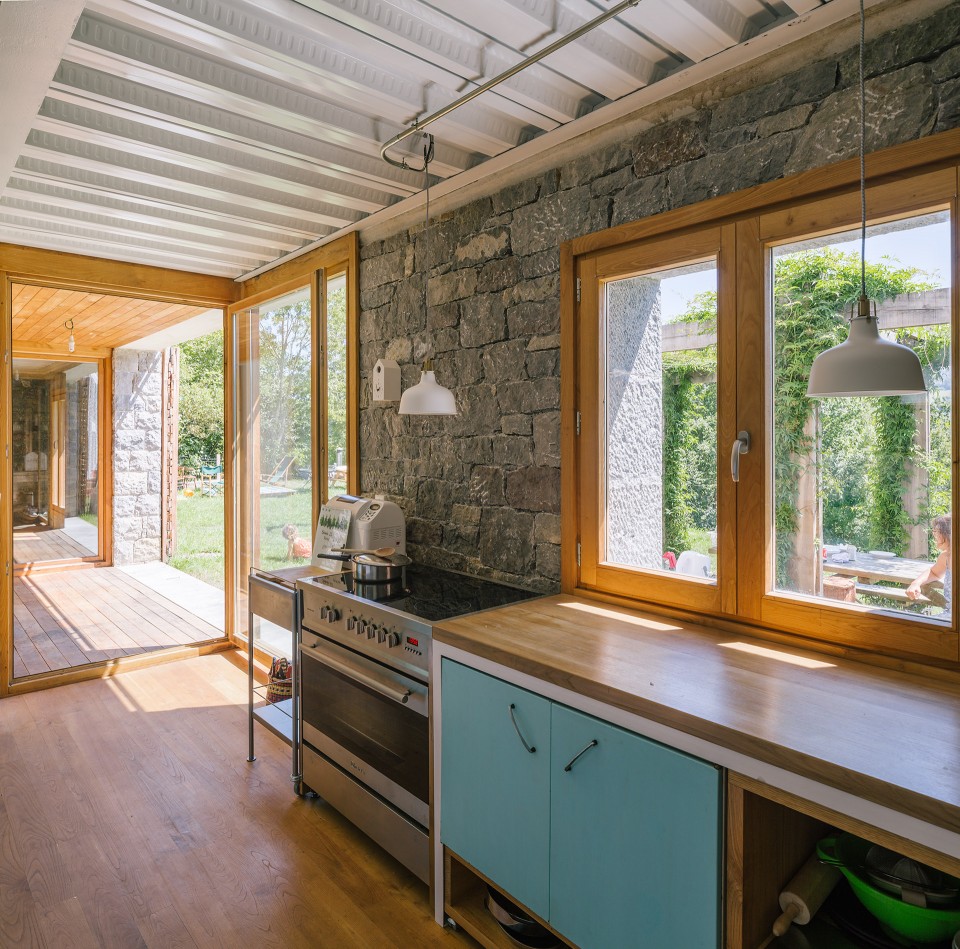
▽厨房, kitchen
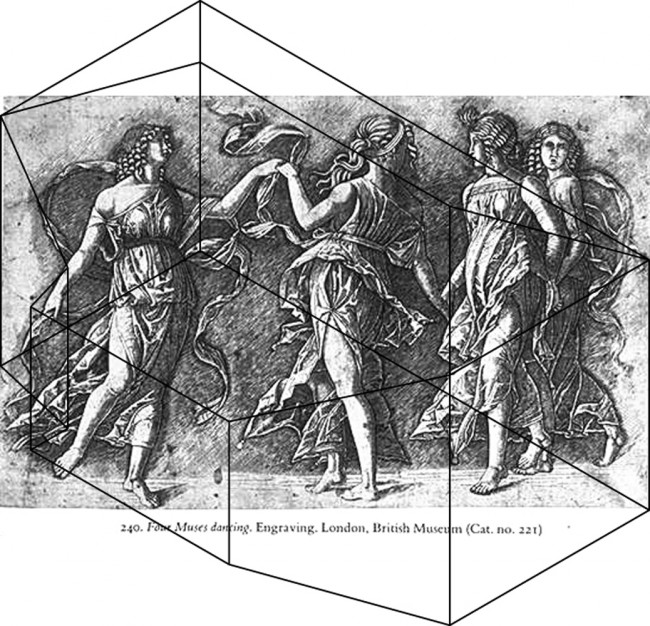
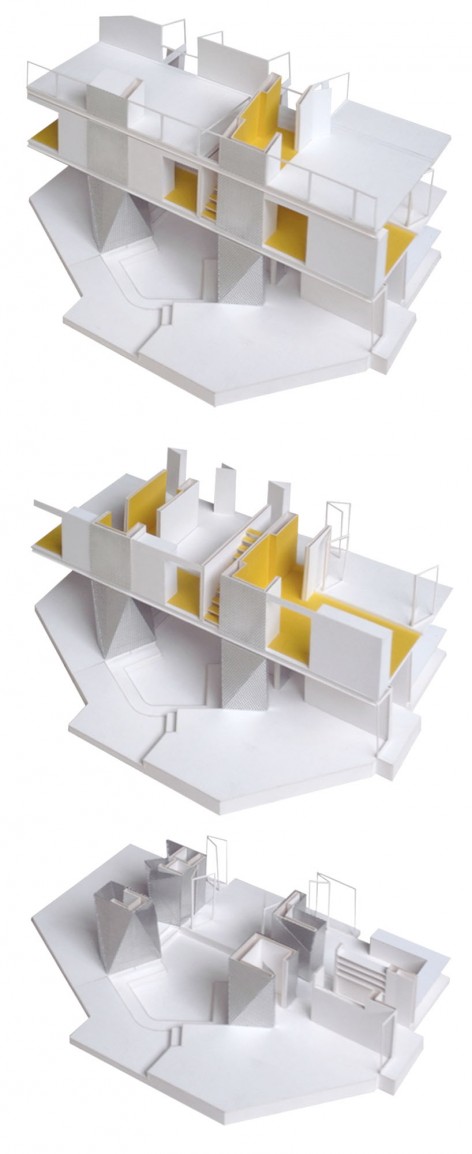
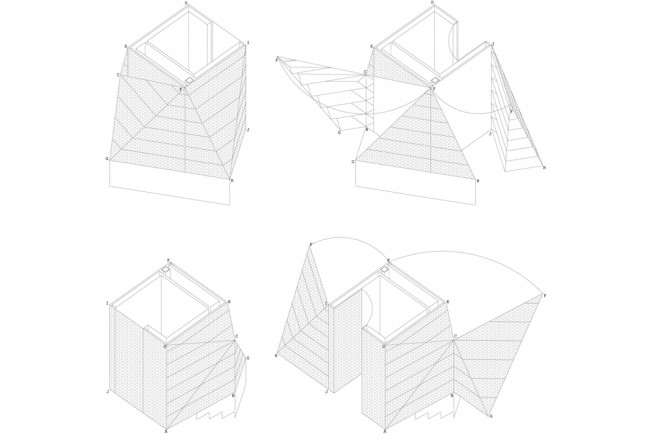
白色的混凝土、纤细的钢梁,与老旧的石头、木材交织在一起。室内的空间围绕4个折形体量而设置:它们是女神的象征,分别代表业主的4个女儿。
A mix of white concrete and iron beams coexist with well-worn stone, weather-beaten wood and local stone. The interior space is organized around four diamond-shaped elements which run vertically through the house: the four muses, main characters in this family holiday home that refer to the client´s four daughters.
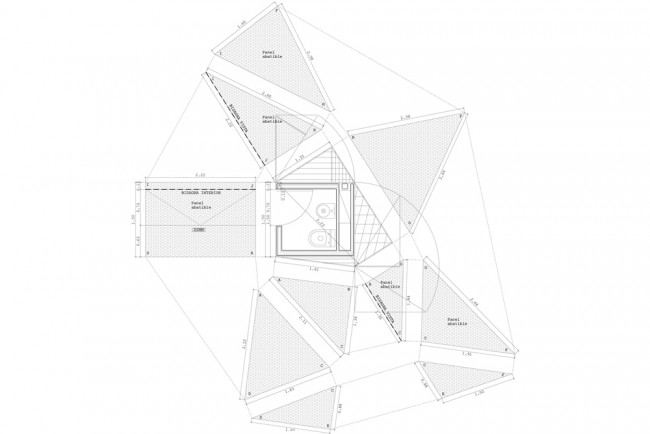
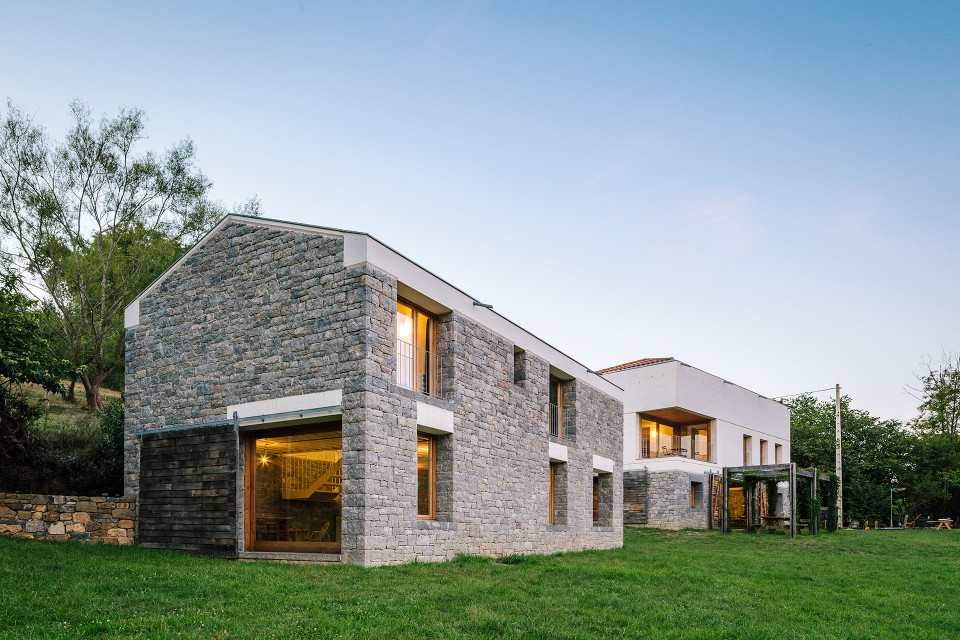
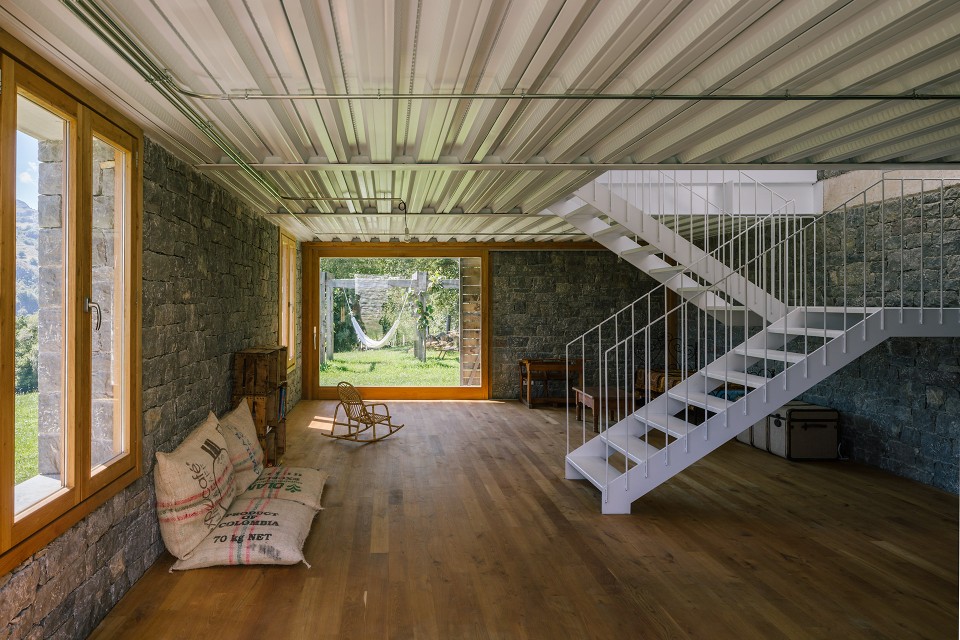
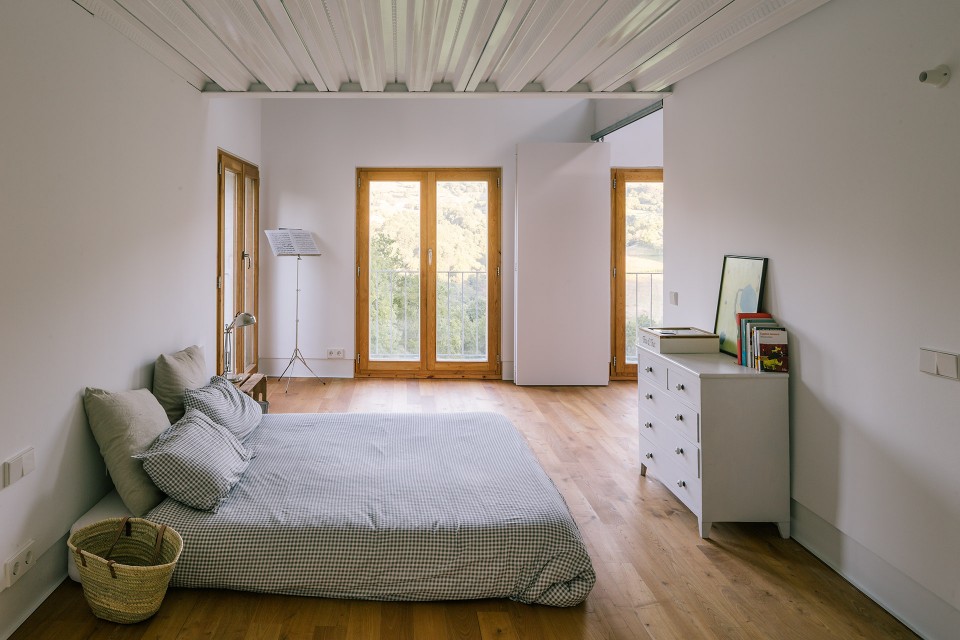
在马厩的改造中,上层的干草棚被设计成卧室,解放了一层的空间,形成一个大的中央起居室,可以用于不同的家庭活动。
In the stable, the haylofts on the upper floor were converted into bedrooms freeing the space on the ground floor for a large central lounge that serves different purposes.
▽原先马厩改造成起居室,the living room in the old stable building
▽干草棚改造成的卧室,the bedrooms converted from the old haylofts
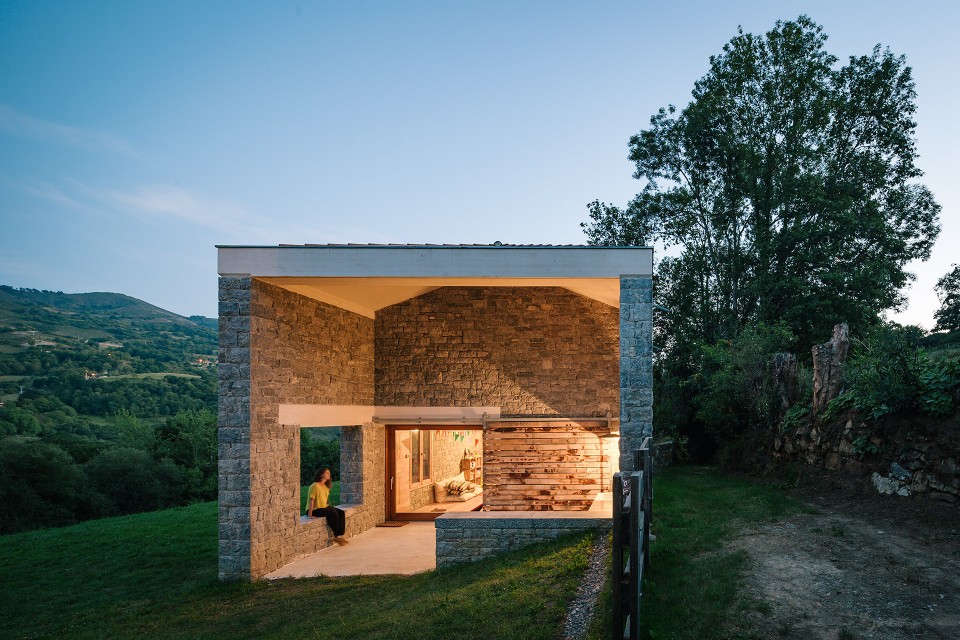
▽室外平台, the terrace of the old stable building
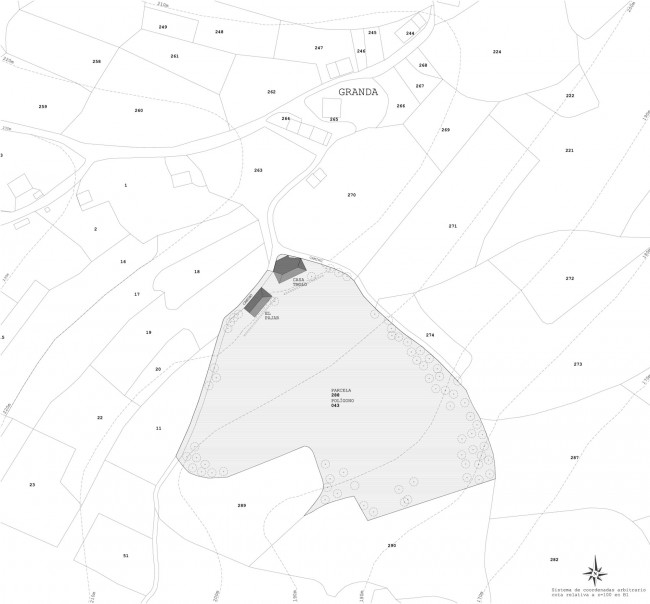
▽区位图Site
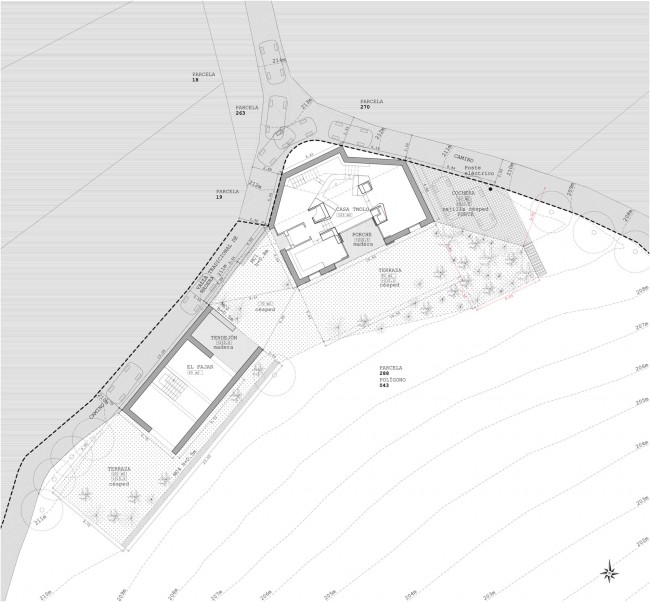
▽平面图,plans
▽剖面图,section


建造时间:2007-2013
地点:西班牙,阿斯图里亚斯
面积:414㎡
设计团队:PYO arquitectos (Ophélie Herranz Lespagnol, Paul Galindo Pastre)
development design collaborator: Carlos Mínguez Carrasco
structure: Juan Rey (mecanismo)
建筑结构:Juan Rey (mecanismo)
承建商:Roberto Labra Rodríguez
质量监督:Fernando Suárez Otero
year: 2007 – 2013
location: Granda de Abajo, Concejo de Parres, Asturias, Spain
type: commission
size: 414 m2
client: private
team:
architects: PYO arquitectos (Ophélie Herranz Lespagnol, Paul Galindo Pastre)
development design collaborator: Carlos Mínguez Carrasco
structure: Juan Rey (mecanismo)
building contractor: Roberto Labra Rodríguez
quantity surveyor: Fernando Suárez Otero
English Text: PYO arquitectos
Chinese Text: gooood
MORE: PYO arquitectos,更多请至:PYO arquitectos on gooood









形状不规则的建筑,每个空间分割的井然有序,内部家具和建筑以及墙体的风格都有相呼应,整体感好,主卧窗外面对的景色简直太美。白色波浪板天花个人不是很喜欢,太冰冷了,和石头、木头比起来给人的感觉是亲和力差了点,反差有些大。四种构筑物象征四个女儿,这是什么鬼!?
风景真是美极了
非常棒,好喜欢