感谢 Taller Segovia Molina 对gooood的分享。更多关于:Taller Segovia Molina on gooood,
Appreciation towards Taller Segovia Molina for providing the following description:
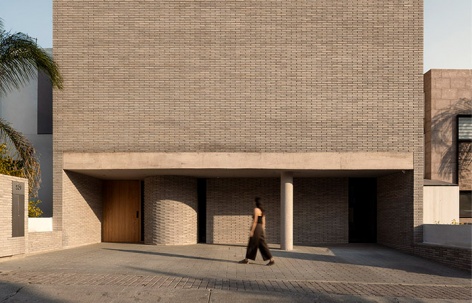
位于圣地亚哥·德克雷塔罗郊区、一个日益密集的住宅区域内,Casa Refugio 诞生于对私密性、灵活性以及家庭生活的重视。建筑从街道望去呈现为一个封闭而近乎自足的体量,保护着内部空间,并从进入的第一刻起营造出宁静的氛围。
Located in the suburbs of Santiago de Querétaro, within an increasingly dense residential area, Casa Refugio was born as a dwelling that prioritizes privacy, flexibility, and family life. From the street, the house appears as a contained, almost hermetic, volume that shelters its interior and creates an atmosphere of calm from the very first moment.
▼住宅外观,facade © Zaickz Moz
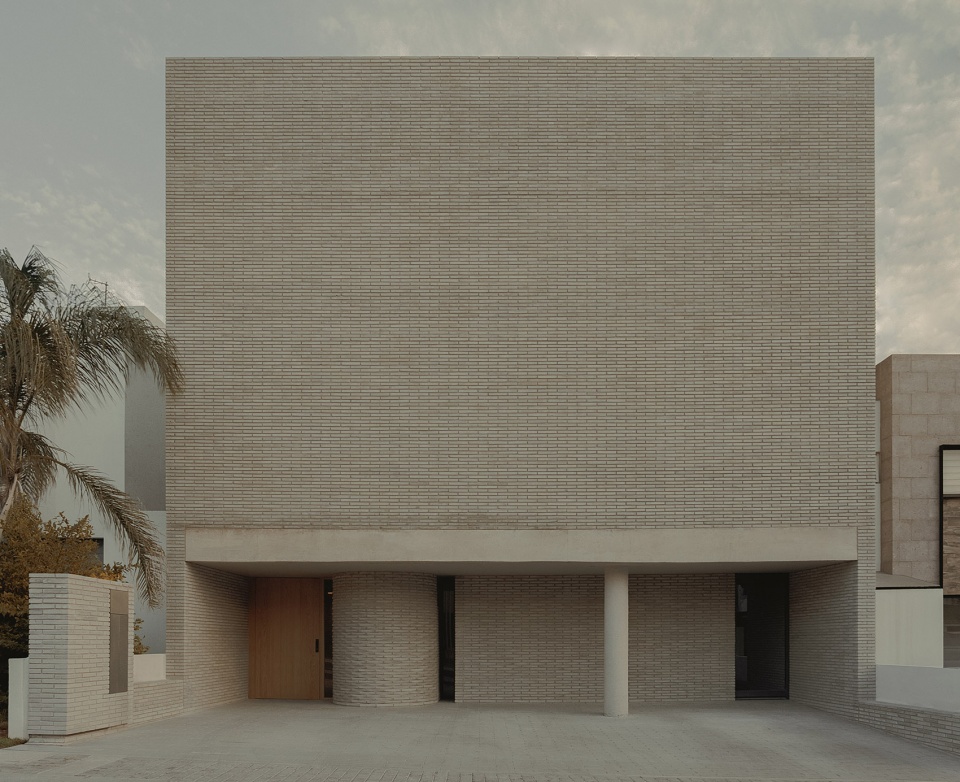
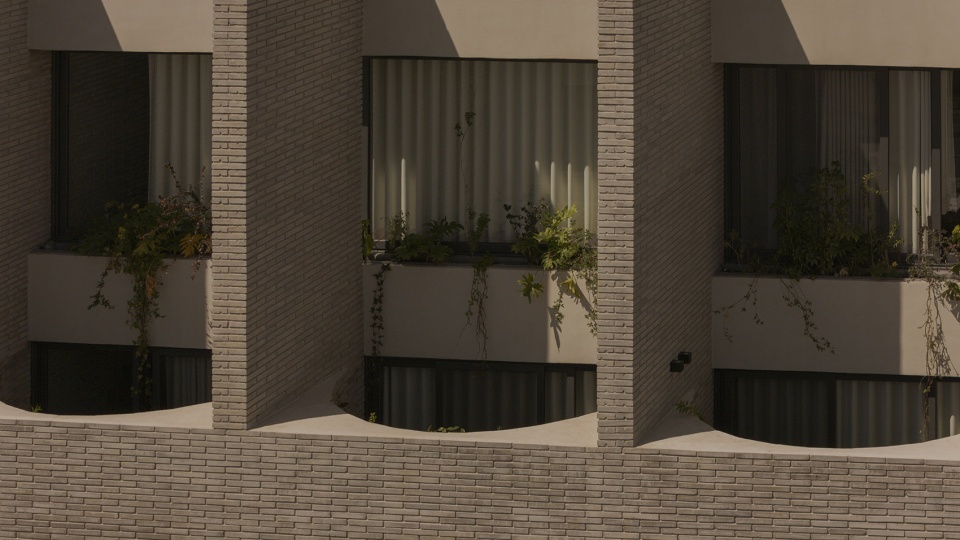
▼住宅外观,facade © Zaickz Moz
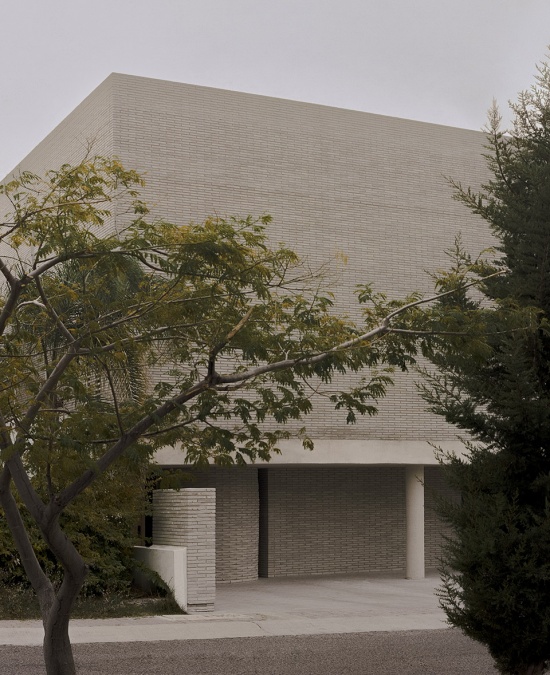
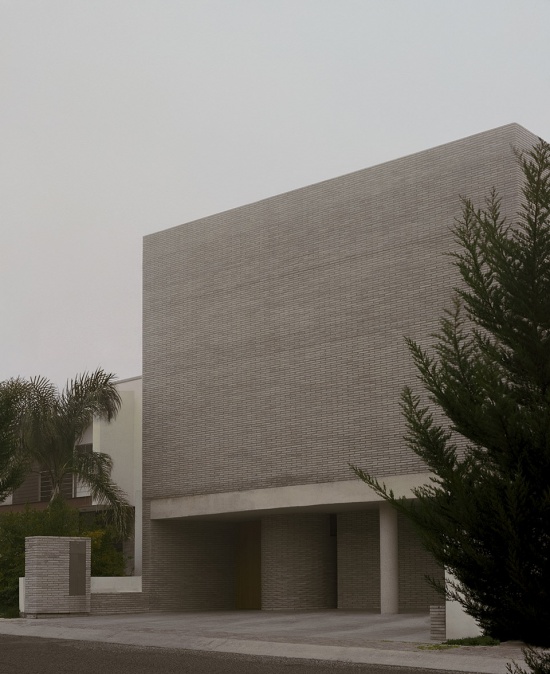
▼住宅外观,facade © César Belio
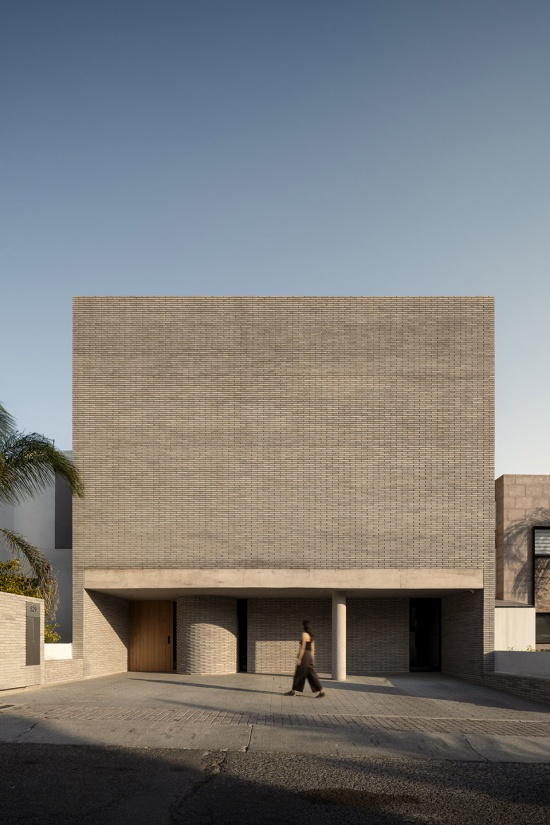
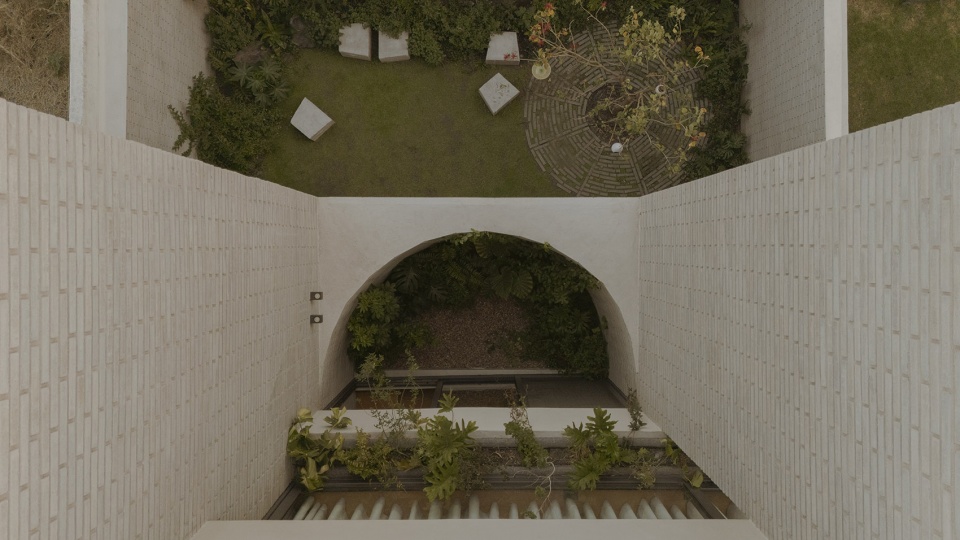
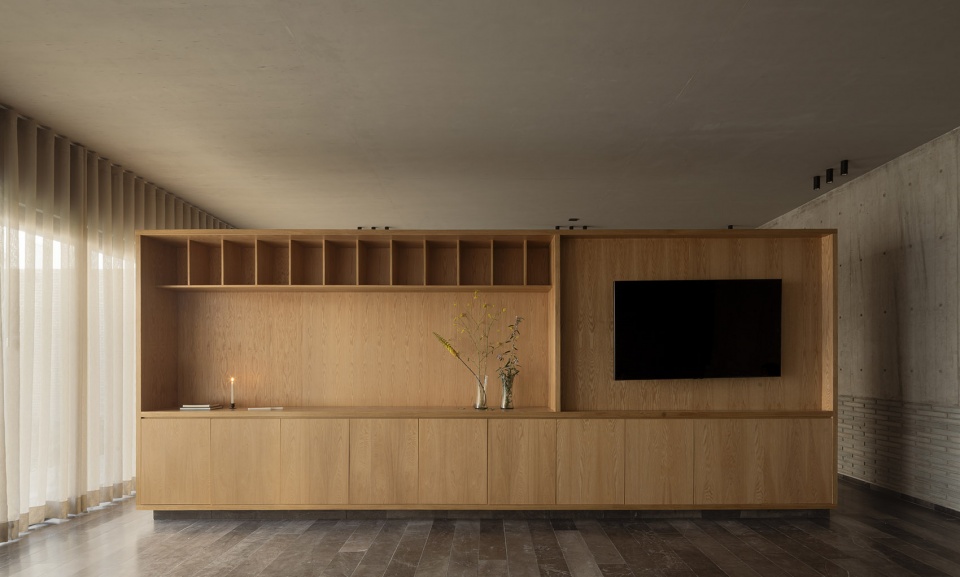
入口并不会立即揭示住宅内部,而是一条逐渐展开的路径,引导人们最终抵达公共区域——客厅、餐厅与厨房。在这里,一个位于后方的大型花园成为视觉上的核心。植物在空间中生长,仿佛拥抱着墙面。这里没有遥远的透视关系,视线被收拢并向内引导,创造出亲密的空间氛围。窗帘模糊了这一空间的边界,使其成为一种持续存在、却从未完全暴露的景观。
The entrance does not reveal the house immediately; instead, the path unfolds slowly until reaching the social area—living room, dining room, and kitchen—where a large, rear garden appears as a visual anchor. In this space, the vegetation grows to embrace the walls. There are no distant perspectives; the view is contained and drawn inward, creating an intimate atmosphere. Curtains blur the boundaries of this area, transforming it into a permanent presence that is never fully exposed.
▼住宅入口,house entrance © Zaickz Moz
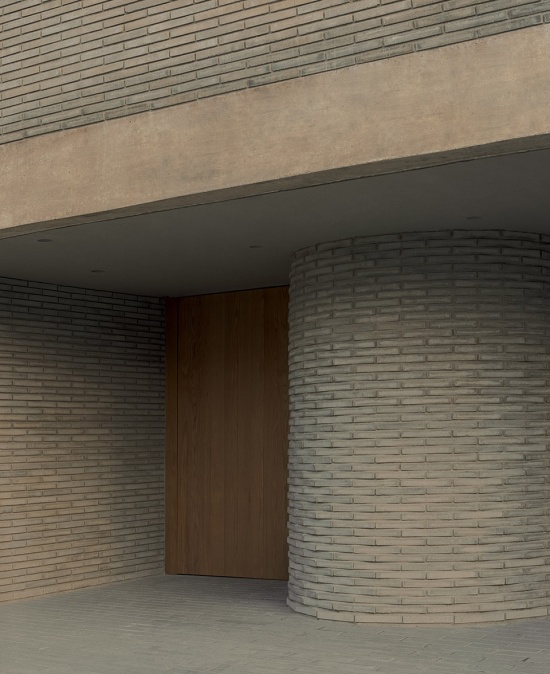
▼住宅花园,garden © César Belio
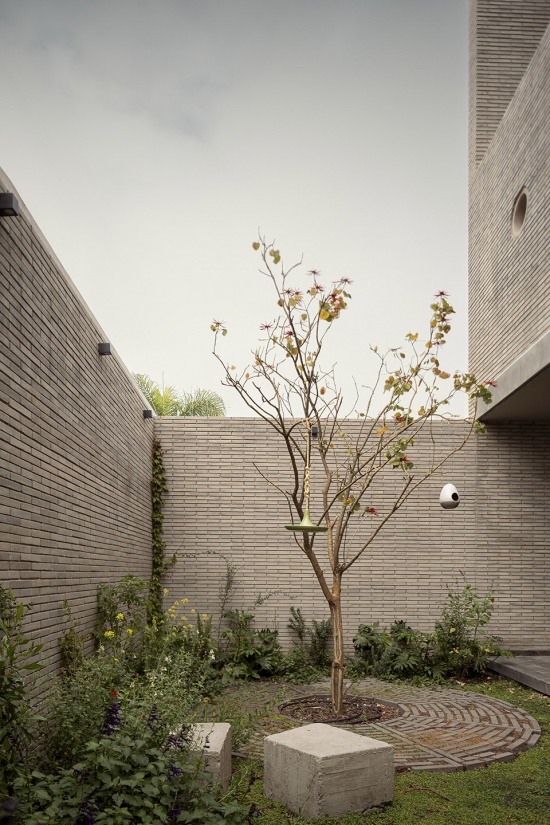
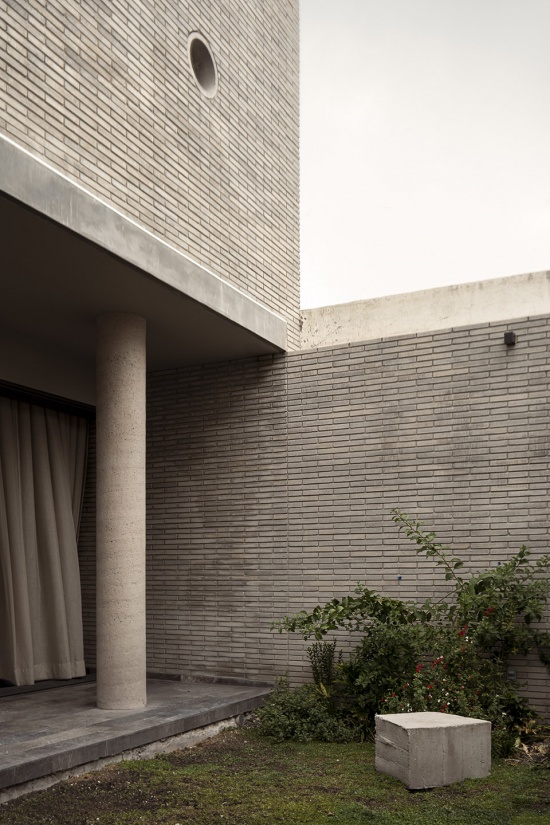
▼从住宅俯视后方花园,overlook the garden from upper level © Zaickz Moz
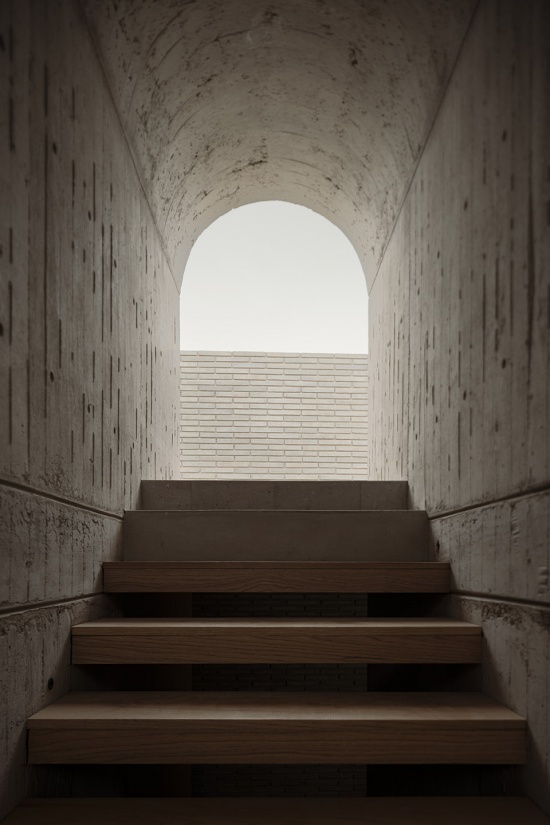
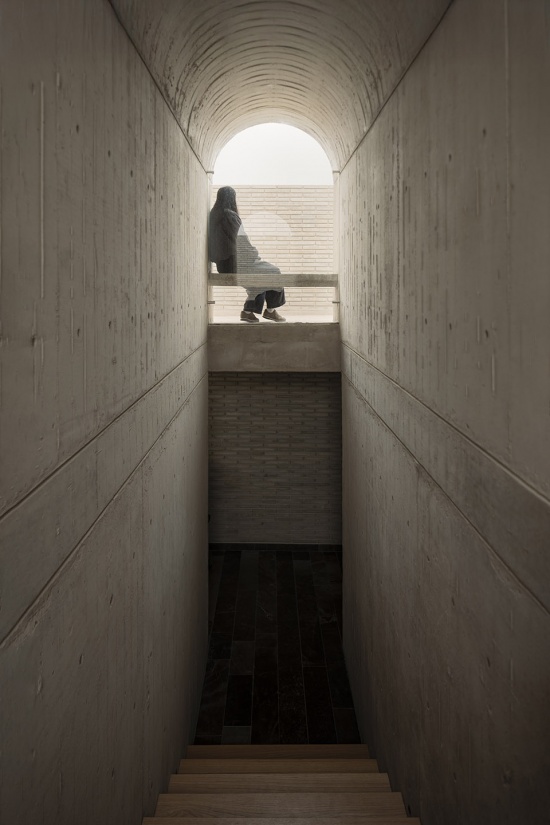
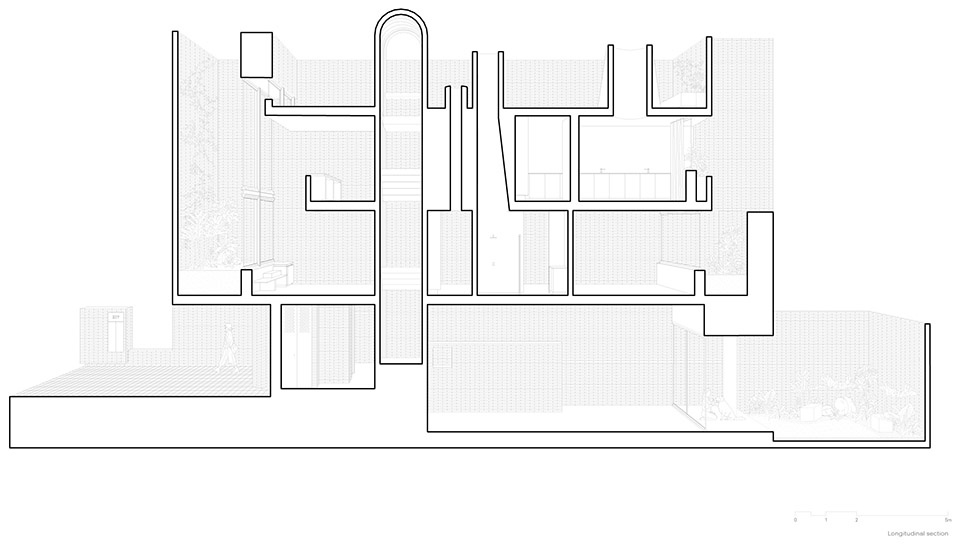
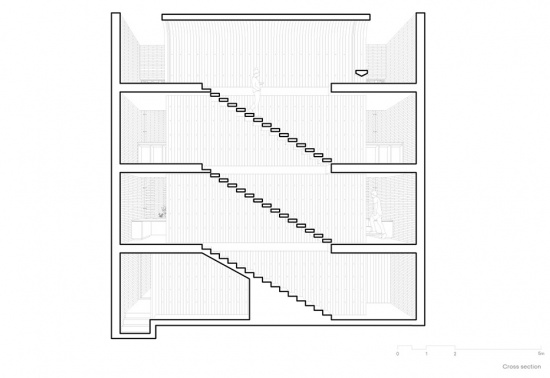
楼梯被包裹于桶形拱顶之中,成为住宅内部的主要轴线。它连接不同空间,过滤自然光,并伴随着家庭成员在不同楼层之间的日常移动。
The staircase, enclosed within a barrel vault, becomes the main axis of the home. It connects the spaces, filters the light, and accompanies the daily movement between the different levels.
▼楼梯成为住宅内部的主要轴线,
The staircase becomes the main axis of the home © Zaickz Moz
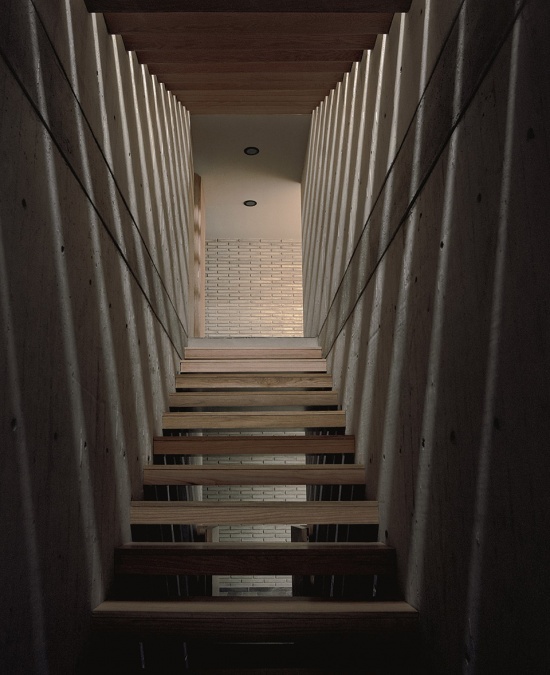
▼楼梯成为住宅内部的主要轴线,
The staircase becomes the main axis of the home © César Belio
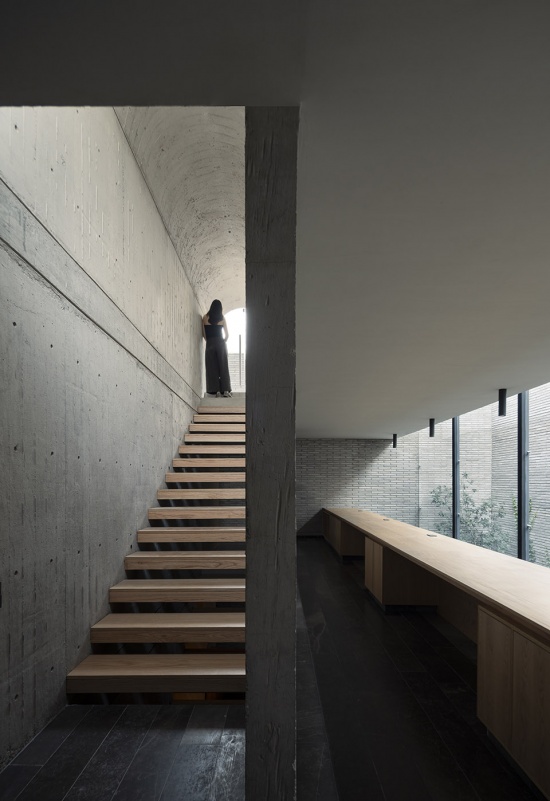
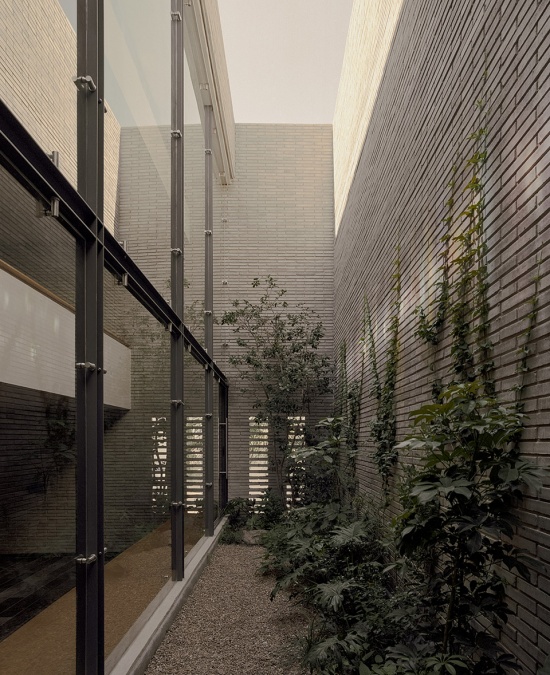
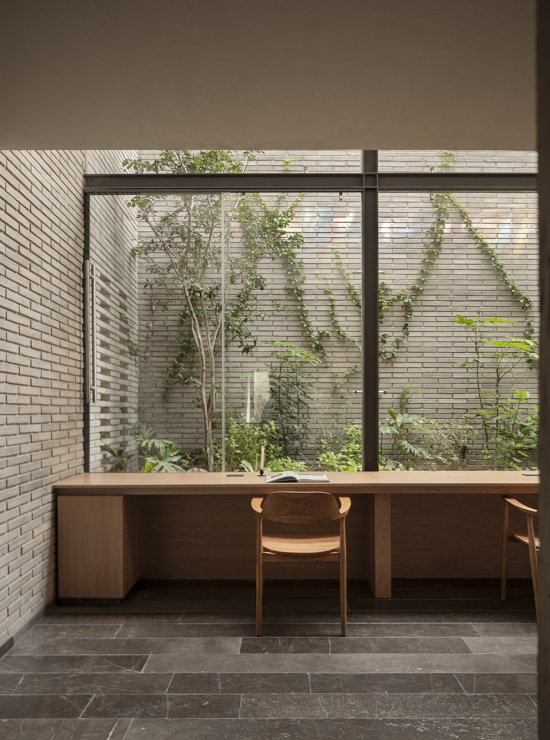
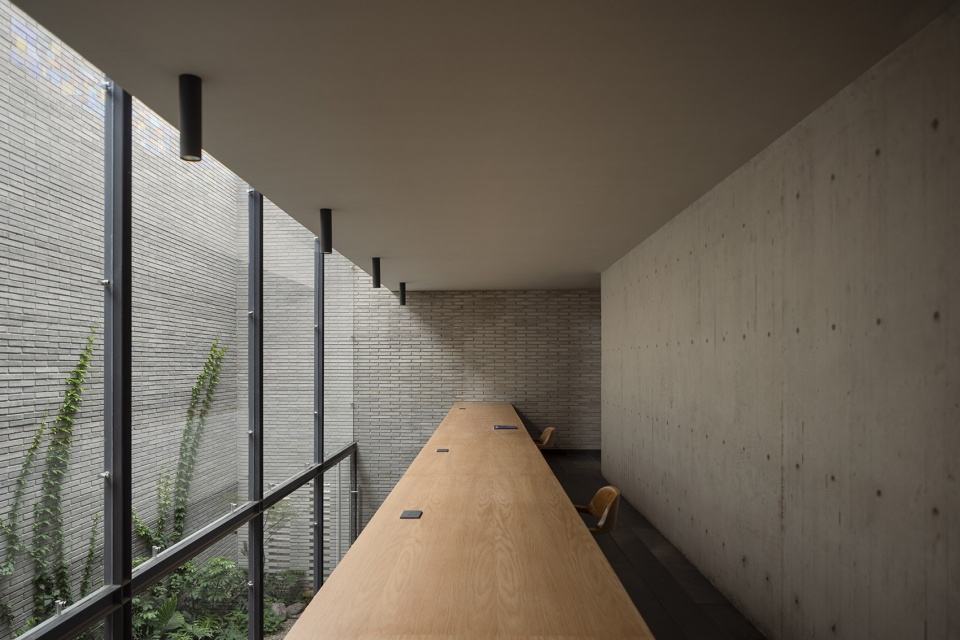
一层之上,家庭书房被设置于一个通高内部花园旁。环绕空间的大型窗户,让场地、植物以及全天候与四季变化的光线始终保持联系。日落时分,屋顶天窗将彩色光影投射到内庭院的墙面上,营造出沉思般的空间体验。同一层的卧室延伸至花园之中,通过自然环境创造出亲密而宁静的氛围。
On the first floor, the family study is situated next to a double-height interior garden. A large window wraps around the space, providing a constant relationship between the site, the vegetation, and the shifting light throughout the day and year. At sunset, skylights in the roof project reflections of color onto the walls of the interior patio, creating a contemplative space. Also on this level, the bedrooms extend beyond their boundaries toward gardens that foster a natural and intimate atmosphere.
▼通高内部花园,a double-height interior garden © Zaickz Moz
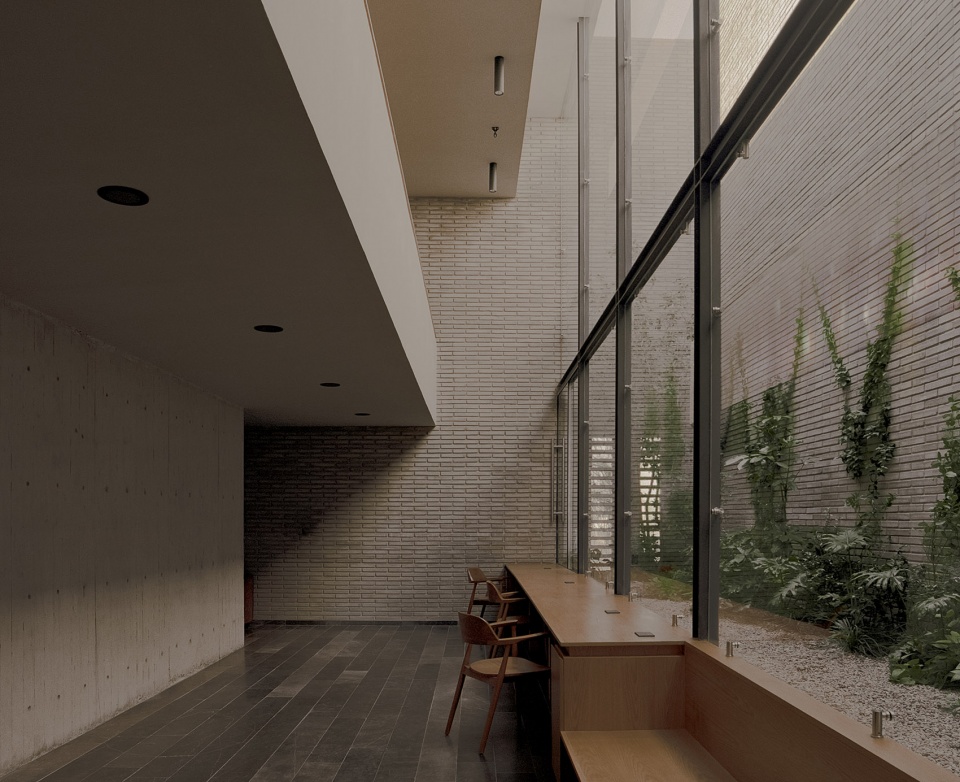
▼客厅空间,living room © César Belio
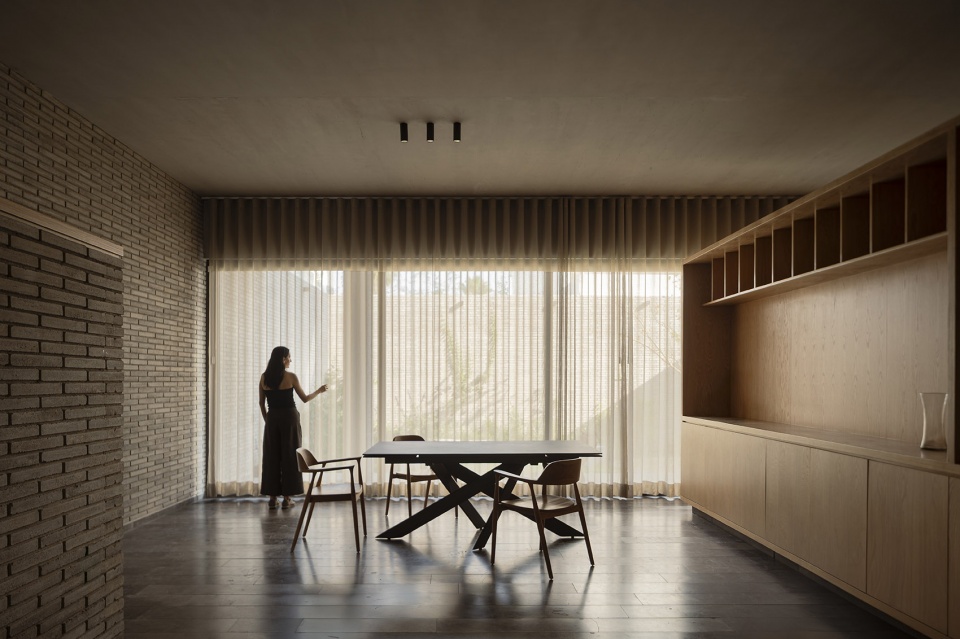
▼通高内部花园,a double-height interior garden © Zaickz Moz
▼通过自然环境创造出亲密而宁静的氛围,
foster a natural and intimate atmosphere © César Belio
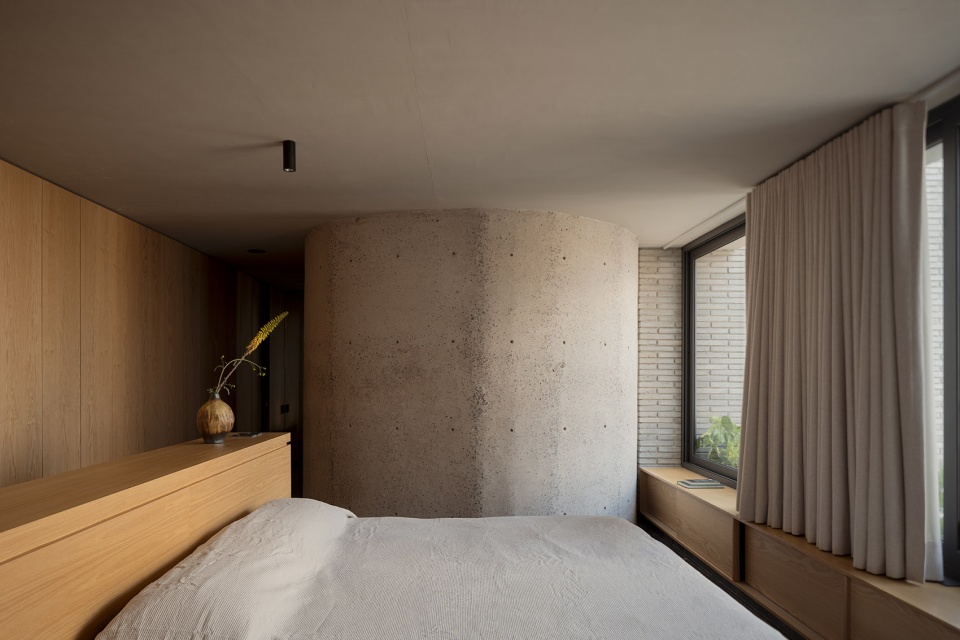
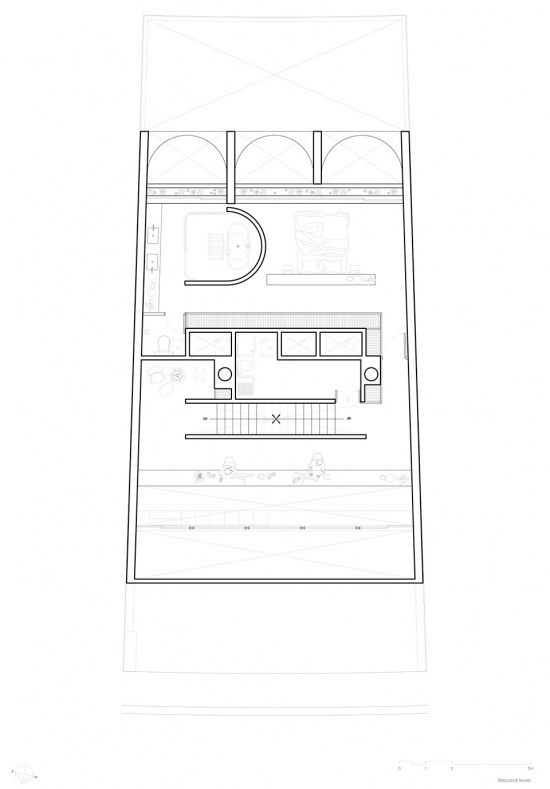
主卧位于二层,围绕一个大型弧形清水模板混凝土体量展开。这个体量巧妙隐藏了浴室,避免了传统正交墙体或完全封闭隔断带来的僵硬感。它定义了空间关系,并引导卧室与浴室之间的过渡。浴缸上方设置圆形天窗,直接引入自然光,使浴室成为远离日常节奏的安静避所。相比之下,工作空间则朝向一层通高客厅开放,与其保持视觉与声音上的联系。设计并未随着楼层升高而将空间彼此隔绝,而是保留了居住者之间自然的亲近关系,让生活在不同高度之间持续展开,而无需频繁下楼才能相遇。
The primary bedroom, located on the second floor, is organized around a large, curved, board-formed concrete volume. This volume subtly conceals the bathroom, avoiding the rigidity of an orthogonal wall or a completely closed partition. This volume defines the space and guides the transition between the bedroom and bathroom. A circular skylight above the tub directly illuminates the space, turning the bathroom into a quiet reprieve from the daily routine. In contrast, a workspace opens toward the double-height living area on the first floor, maintaining a visual and acoustic connection to it. Rather than isolating spaces as one ascends, the design preserves the natural closeness among inhabitants, allowing life to unfold across different levels without having to go downstairs constantly to meet.
▼二层休息区域,the resting area on upper level © César Belio
▼卧室空间,bedroom © César Belio
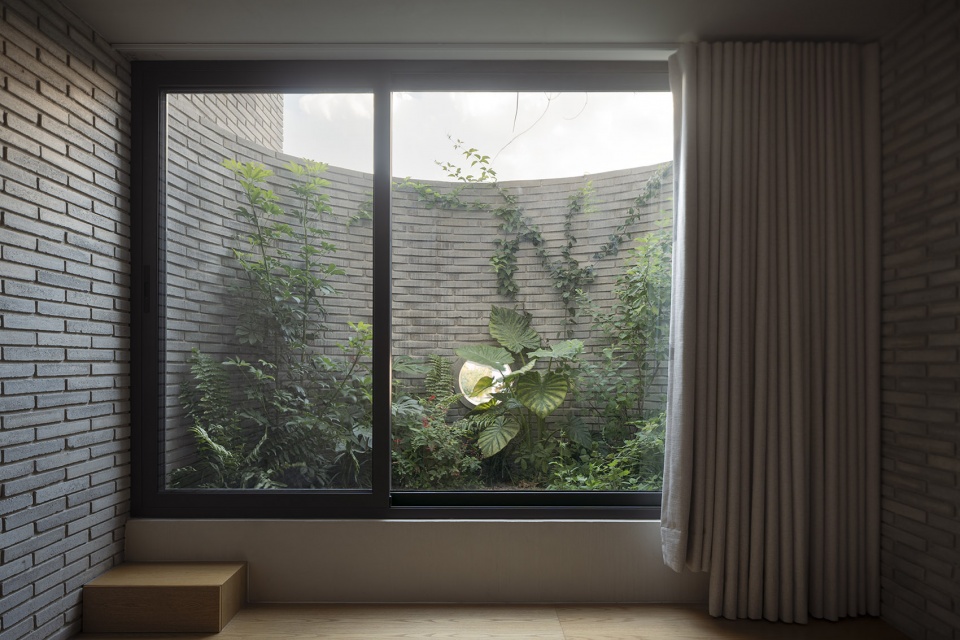
▼卧室延伸至花园之中,the bedrooms extend beyond their boundaries toward gardens © Zaickz Moz
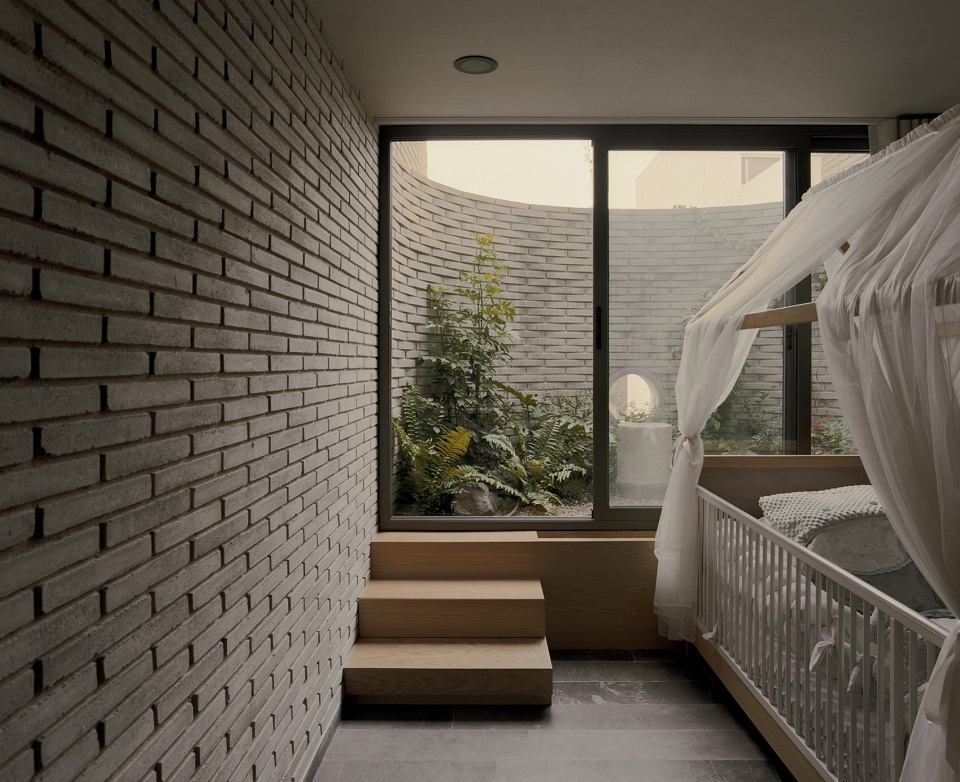
▼卧室空间,bedroom © César Belio
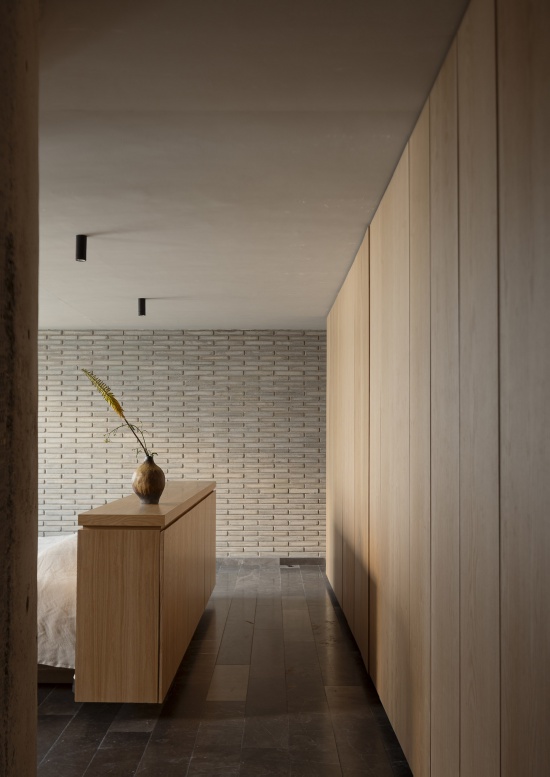
▼浴室空间,bathroom © César Belio
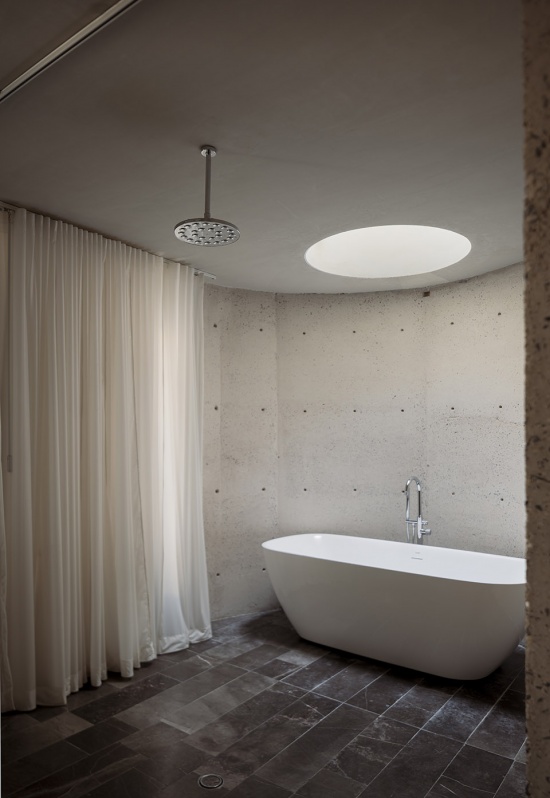
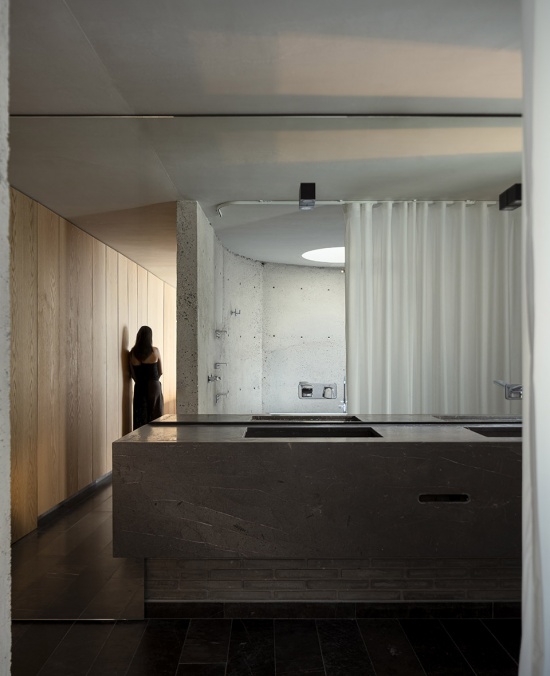
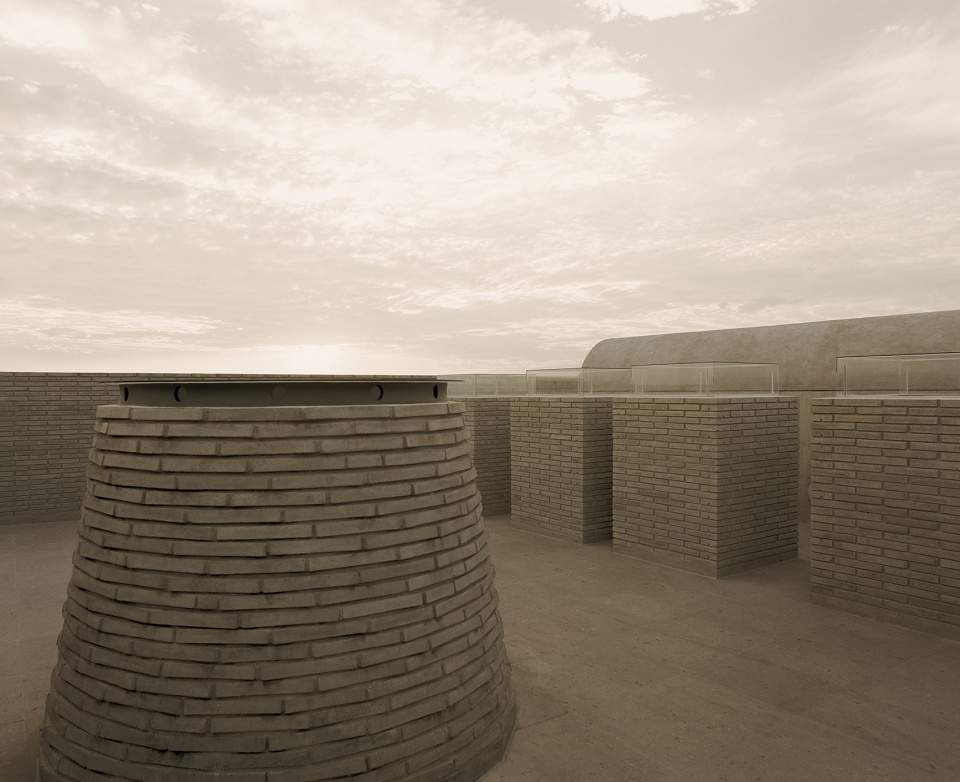
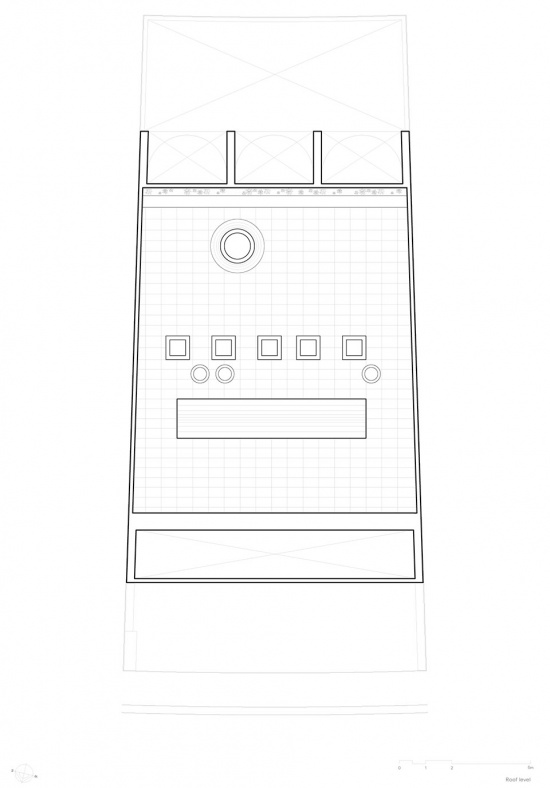
在屋顶花园中,住宅发生了转变。那些将光线引入室内的元素——如穹顶、天窗以及弧形构筑——逐渐成为独立存在的建筑片段。最初被设想为沉思空间的这一层,如今被重新定义为一个游戏场所,建筑不再只是容纳生活的容器,而成为一处充满表演性的空间。
In the roof garden, the house transforms. The elements that bring light into the interior, such as domes, skylights, and curved forms, emerge as autonomous pieces. Initially conceived as a space for contemplation, this level has been reimagined as a play area, where the architecture becomes a performance space rather than merely a container.
▼屋顶花园,the roof garden © Zaickz Moz
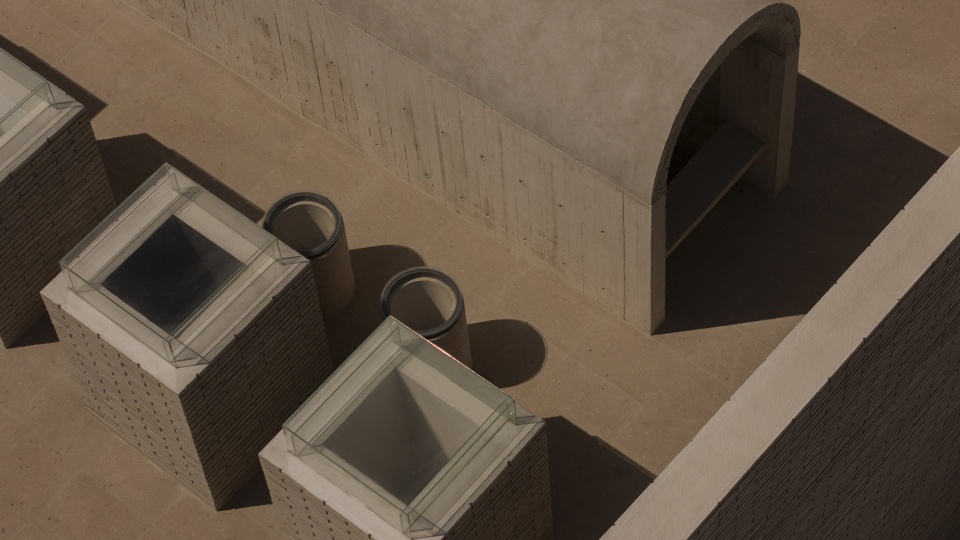
▼弧形构筑,curved forms © Zaickz Moz
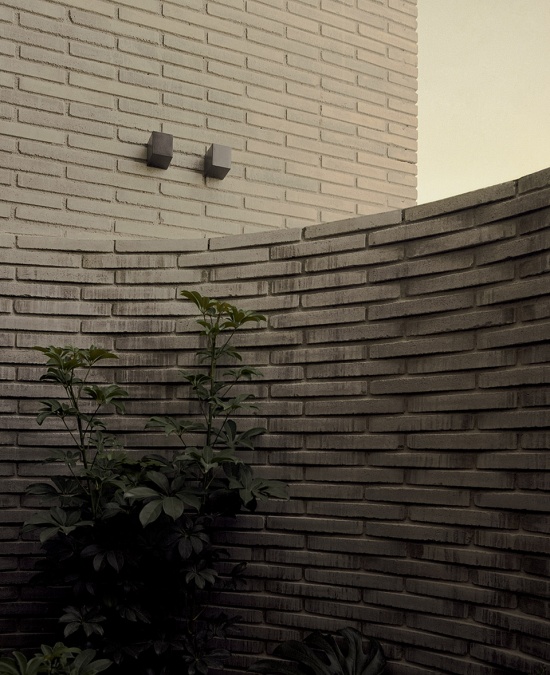
▼通往屋顶的楼梯,staircase towards the roof © Zaickz Moz
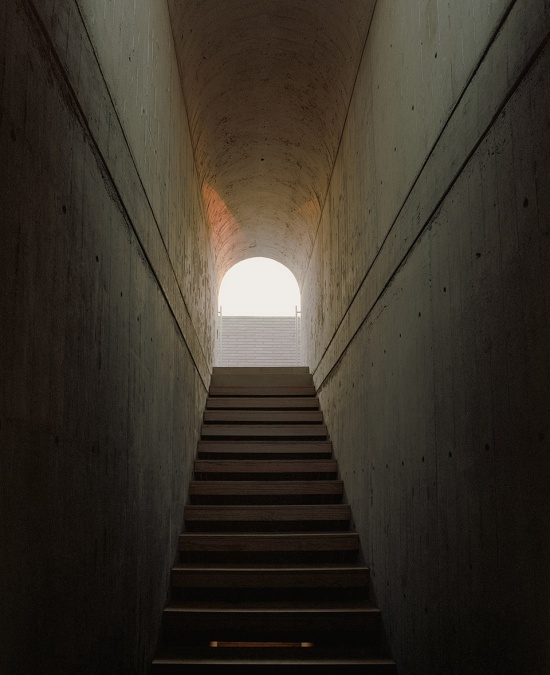
▼通往屋顶的楼梯,staircase towards the roof © César Belio
Casa Refugio 体现了一种与时间流逝相协调的居住哲学。它是一座能够随着生活变化而不断适应的住宅,无论是一天中的不同时间,还是一年四季的更替。这种敏感性同样延伸至建筑与景观的关系之中。庭院、内嵌花园以及引入自然的空隙,让景观始终贯穿住宅内部。建筑通过视觉、声音以及日常互动保持不同楼层之间的联系,使家庭生活自然发生于空间之间,而不会让每个楼层成为彼此分离的独立世界。
Casa Refugio embodies a philosophy of living in harmony with the passage of time. It is a dwelling that evolves and adapts to life’s moments, whether it’s the time of day or the season of the year. This sensitivity also extends to the relationship with the landscape, which is present throughout the home via courtyards, contained gardens, and voids that bring nature closer. The house is designed so that the levels remain connected visually, acoustically, and through daily presence. This allows domestic life to remain present between one space and another, ensuring that the levels do not become separate worlds.
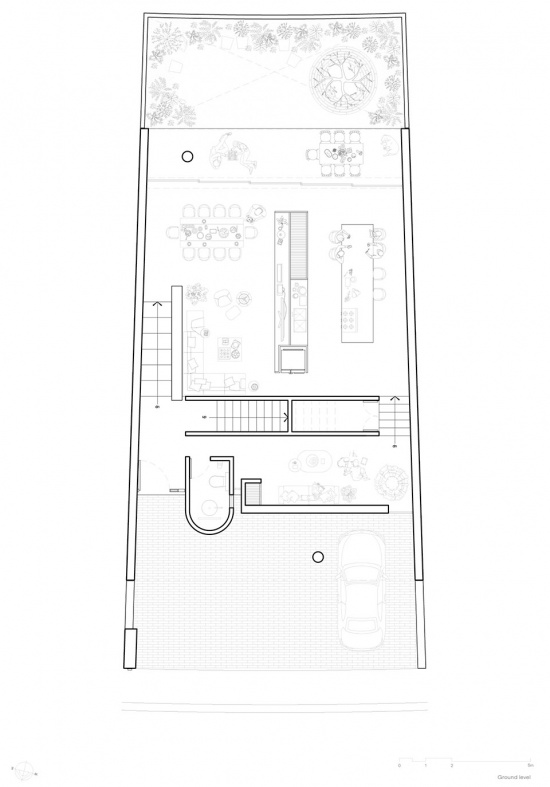
▼一层平面图,ground floor plan © Taller Segovia Molina
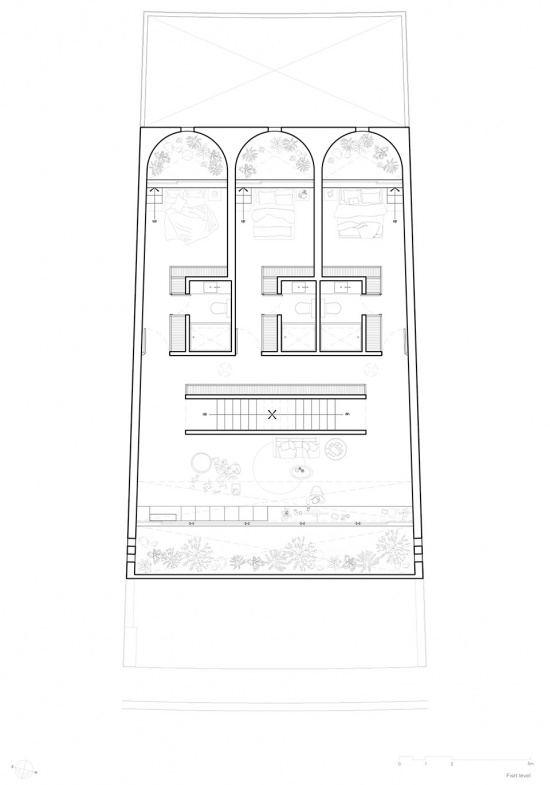
▼二层平面图,first floor plan © Taller Segovia Molina
▼三层平面图,second floor plan © Taller Segovia Molina
▼屋顶平面图,roof floor plan © Taller Segovia Molina
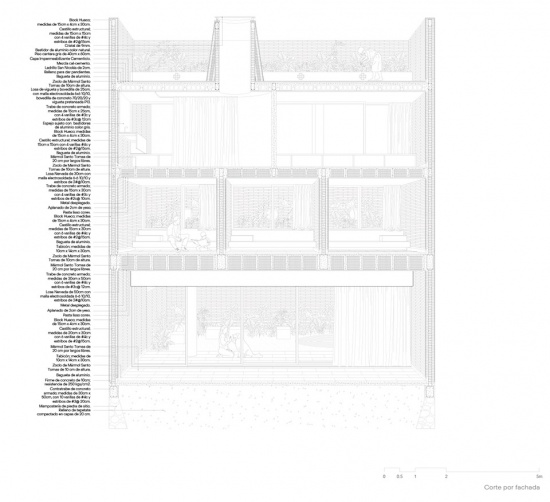
▼剖透视,perspective section © Taller Segovia Molina
▼剖透视,perspective section © Taller Segovia Molina
Location: Santiago de Querétaro, Querétaro, Mexico
Year: 2026
Area:
Site: 250 sqm (2,691 sq ft)
Built: 450 sqm (4,844 sq ft)
Firm: Taller Segovia Molina
Director: Daniel Segovia Molina
Design team: Mariana Cruz, Sofia Rodríguez, Tania Martínez
Social media: @tallersegoviamolina
Website: http://tallersegoviamolina.com
Photography:
Zaickz Moz | @zaickz.moz
César Belio | @cesarbelio
Collaborators:
Architectural Visualization: Guillermo Zapata
Structural Engineering: Andrés Casal
MEP Engineering: Alan Cruz Bautista, Arturo Ortiz Arellano
General Contractor: Taller Segovia Molina
Landscape: Matorral – https://www.instagram.com/matorral__/
More:Taller Segovia Molina 更多关于:Taller Segovia Molina on gooood









发表评论
你需要先 才能发表评论
社交登录