非常感谢事务所 Lucas y Hernández – Gil Arquitectos 和摄影师 José Hevía 予gooood分享以下内容。更多关于 :Lucas y Hernández – Gil Arquitectos on gooood.
Appreciation towards Lucas y Hernández – Gil Arquitectos and photographer José Hevía for providing the following description:
PV2住宅栖居于马德里市扩展区的一栋19世纪晚期建筑内,临近Retrio公园。这所160平米的房子以纵向排布为主要特点,各个功能分区通过长走廊相连接。
PV2 is a house in the expansion district of Madrid, close to Retiro Park, in a building of the late nineteenth century. Originally, we founded a house with a marked longitudinal character, fully compartmentalized and connected by a large corridor.

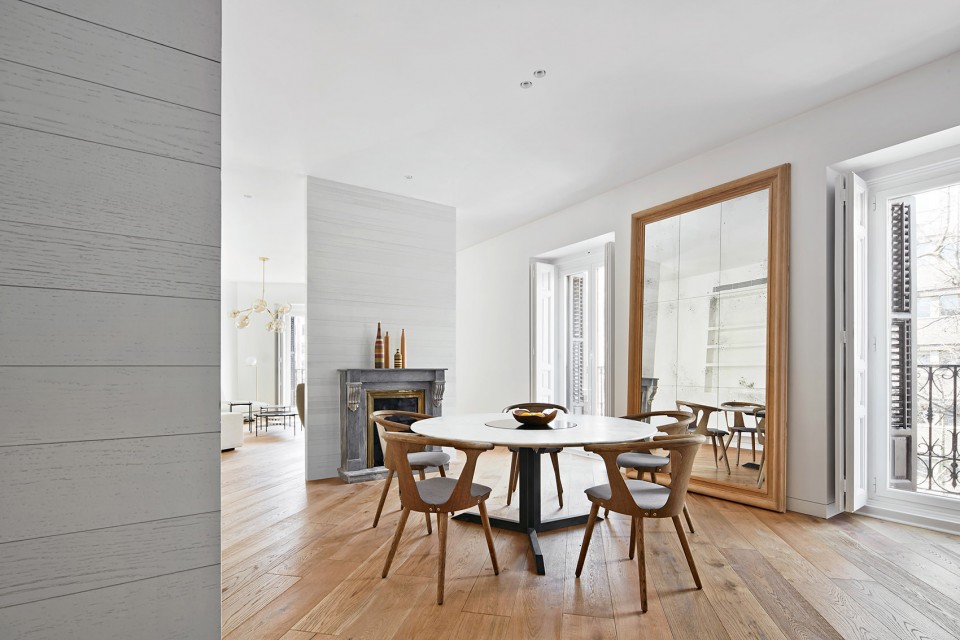
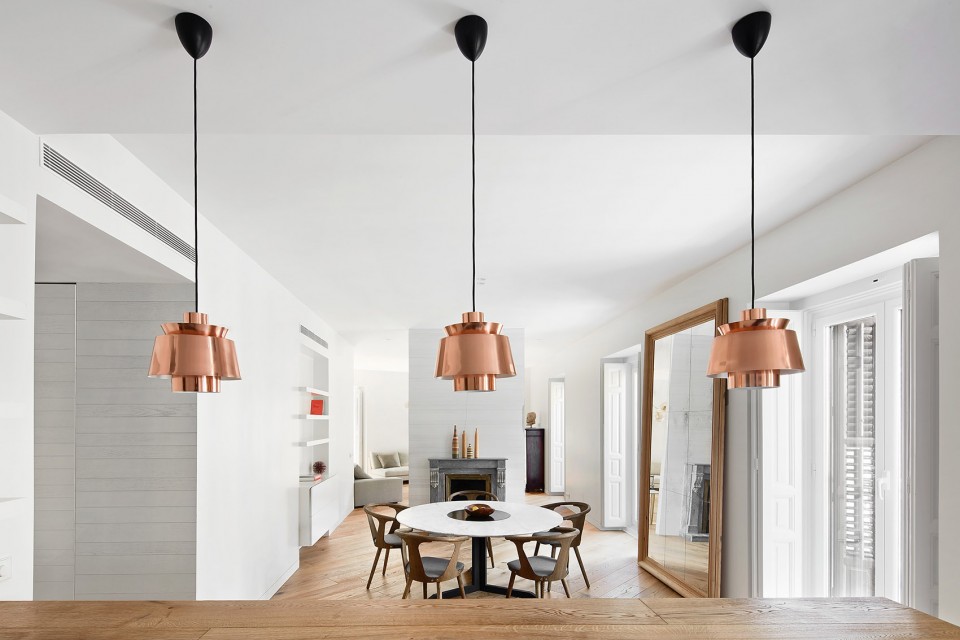
▽主要起居空间组成的连续大空间,living, the dinning room and the kitchen coexist in a only and continuous space
▽轴测图-以纵向排布为主要特点,Axonometric- marked with longitudinal character
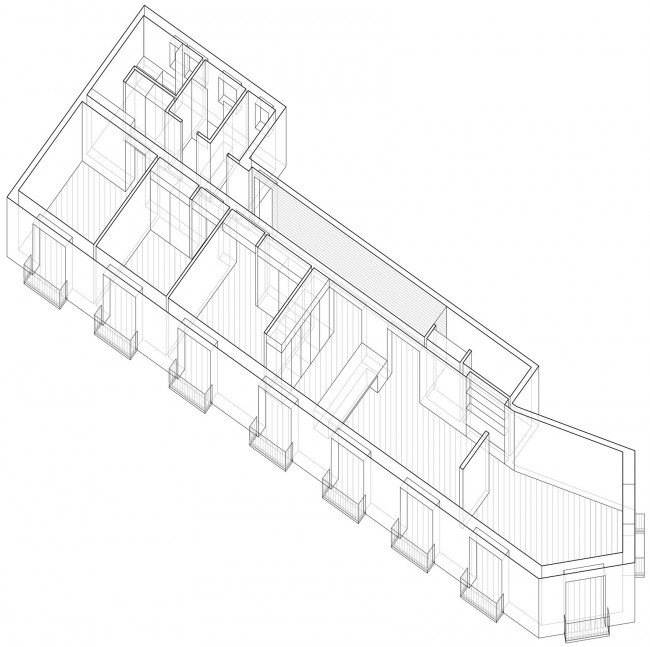
▽ 长走廊串联起各个空间,fully compartmentalized and connected by a large corridor.
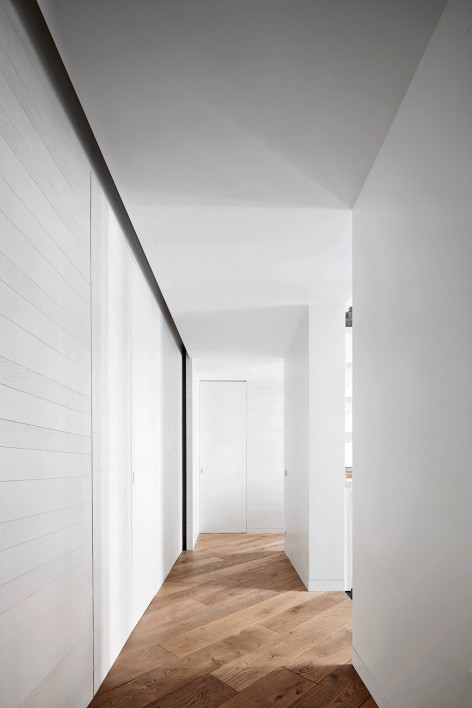
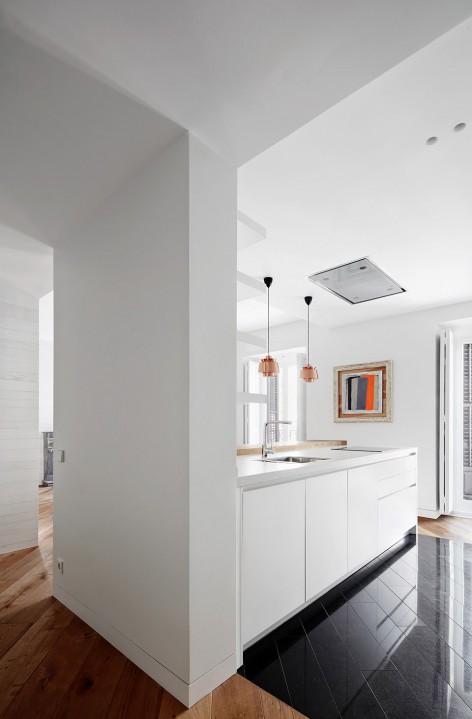
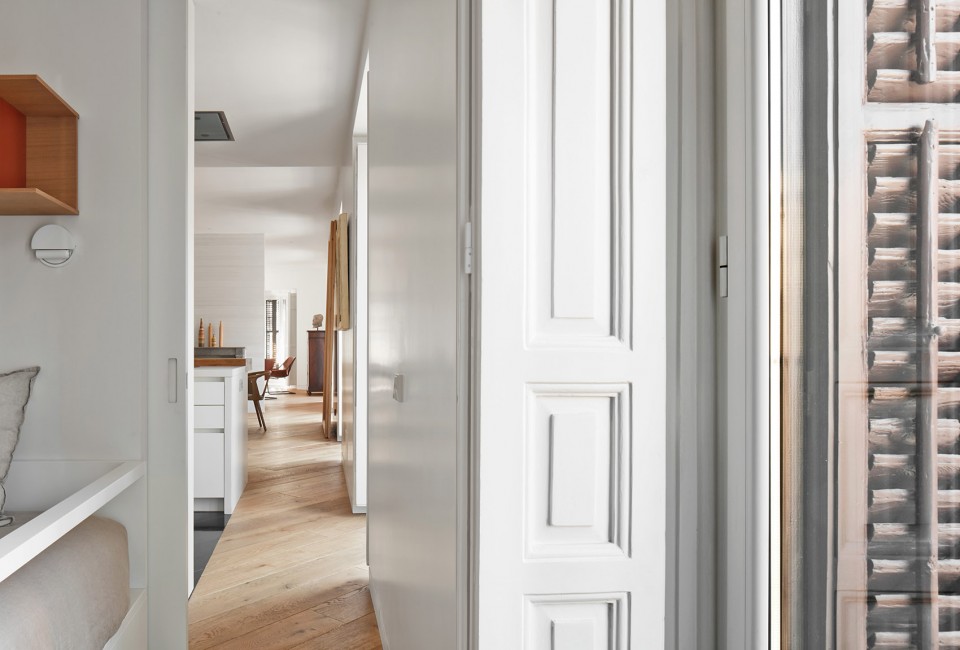
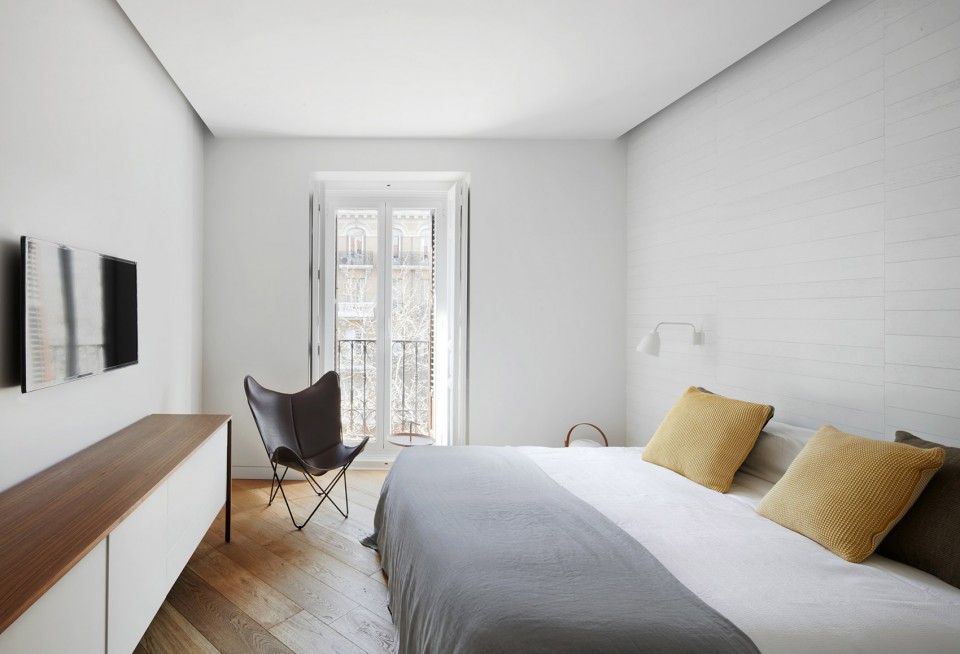
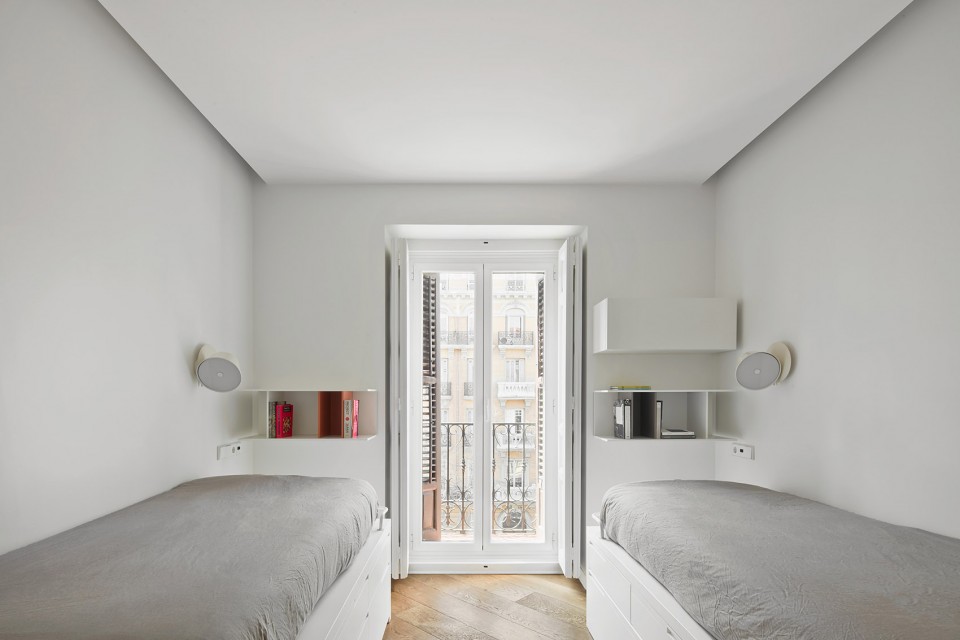
空间以线性方式发展排布,使这座拥有九个阳台的狭长住宅发挥了其独有的魅力。然而通常此类住宅进深很大,立面狭窄。建筑师将用于晚间休息的空间:3间卧室和3间浴室与日常活动区域做了明确的划分,使其互不干扰。由起居室,用餐区和厨房组成的日常活动区自成一体形成了一个开敞明亮的连续大空间,只用壁炉稍微区分了起居室。
The firm strategy consisted on the joint of the spaces giving absolute value to the lineal development of the facade with its nine balconies (something unusual in this type of house, that are usually deep and with a little bit facade). It was made a clear division between night spaces (3 bedrooms and 3 bathrooms) and the day area, in which the living, the dinning room and the kitchen coexist in a only and continuous space. This is an open and bright space that is only articulated by the fireplace that slightly differentiates the living room.
▽ 厨房,Kitchen
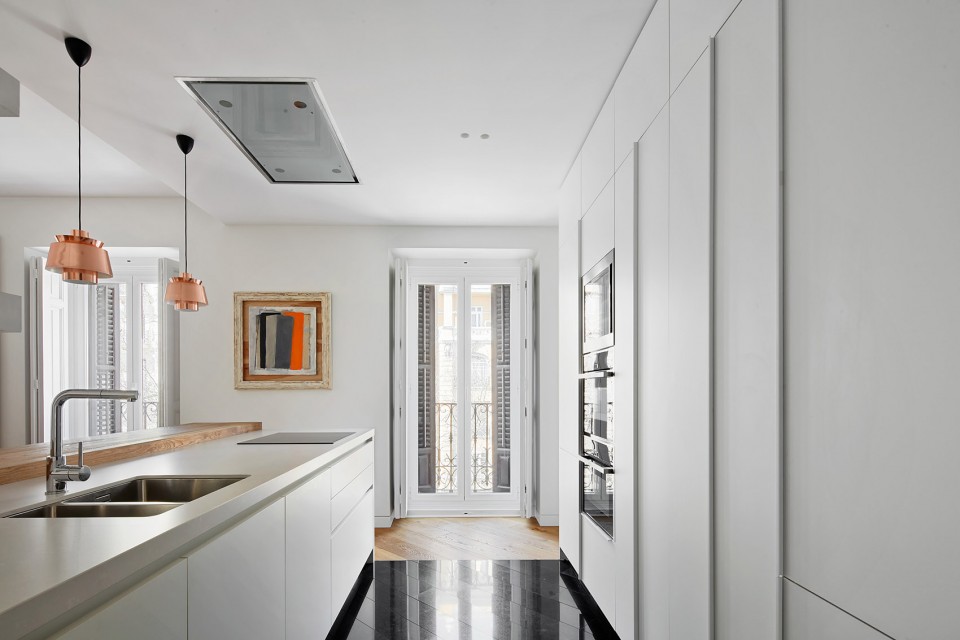
▽起居室,用餐区和厨房组成形成了一个开敞明亮的连续大空间,living, the dinning room and the kitchen coexist in a only and continuous space
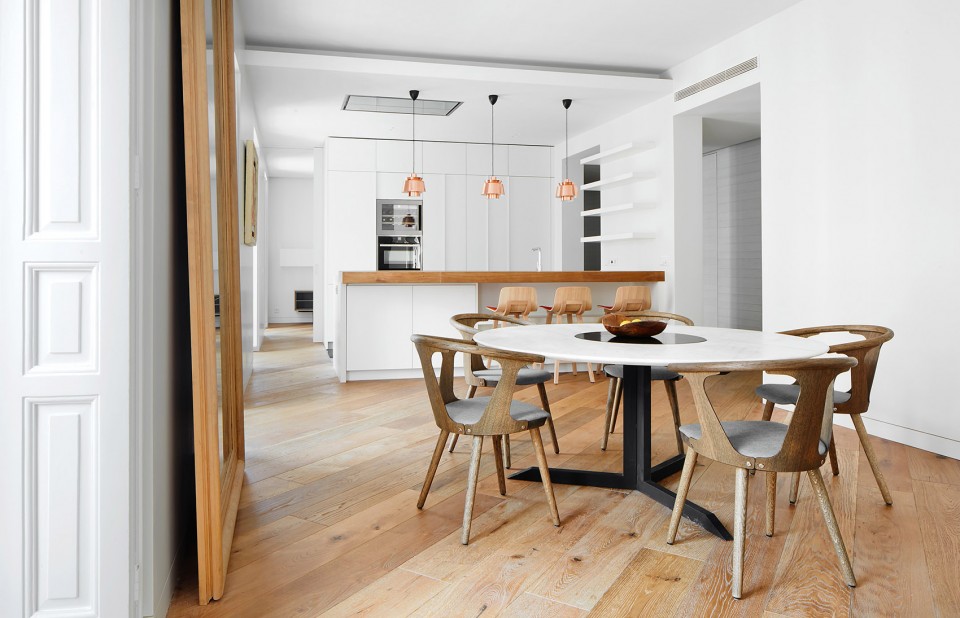
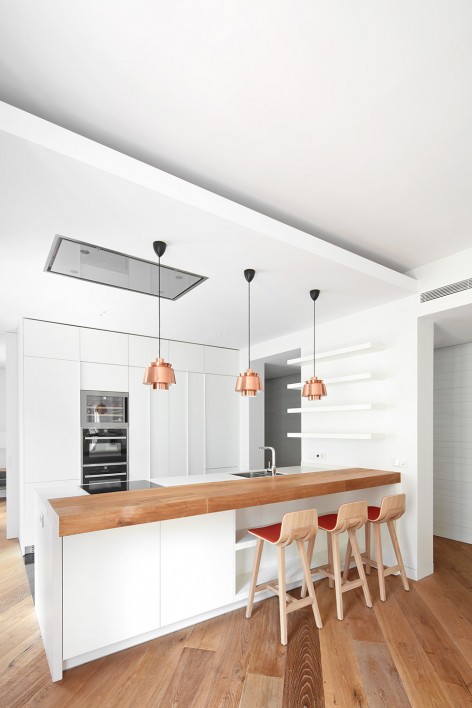
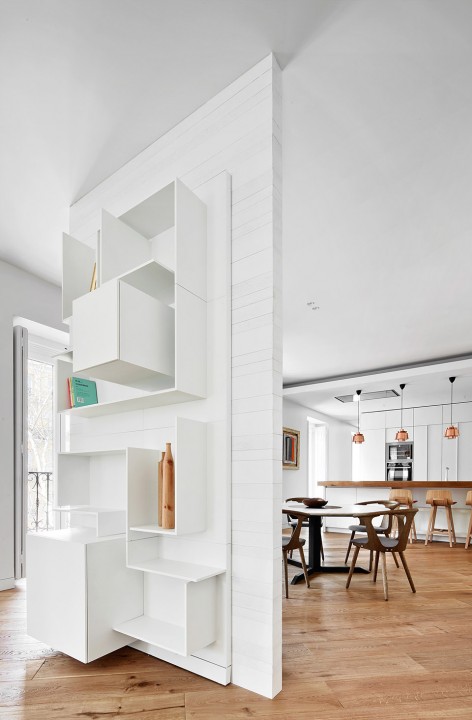
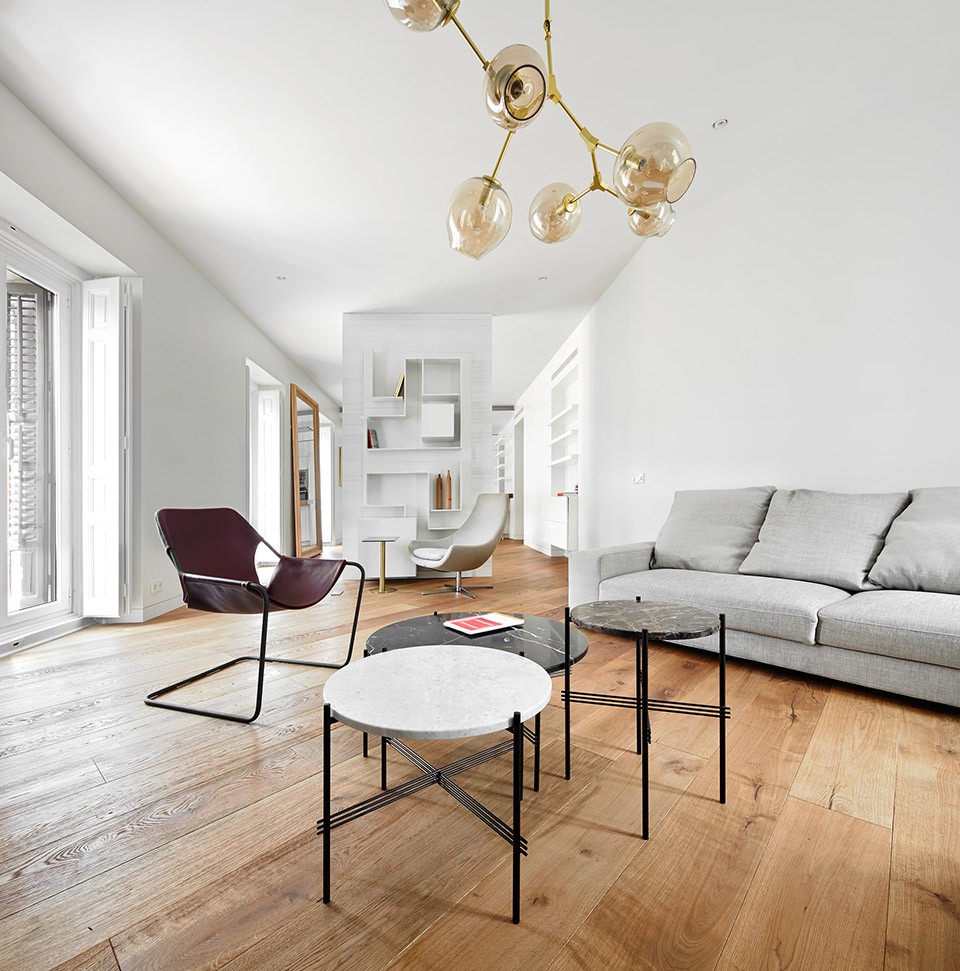
▽起居室, living room
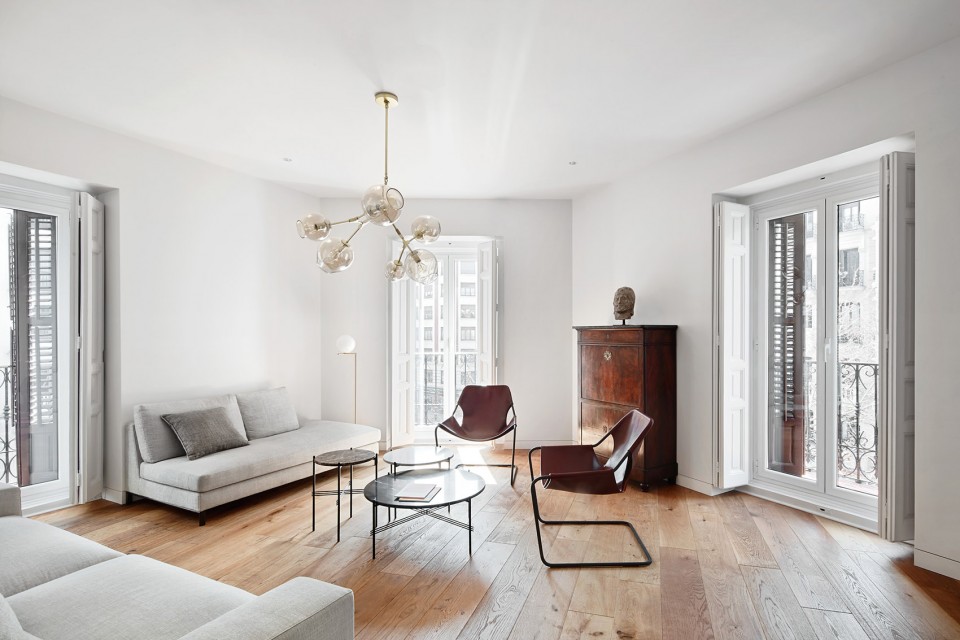
建筑师使用了不同切割工艺但同样色调的木材和石材,使现住宅忠于原建筑,保持了材质的一致性。
Our firm pretended a dialog with the original architecture trough the material. The use of wood and stone with different cuttings connect with the original tones of the house.
▽卧室,Bedroom
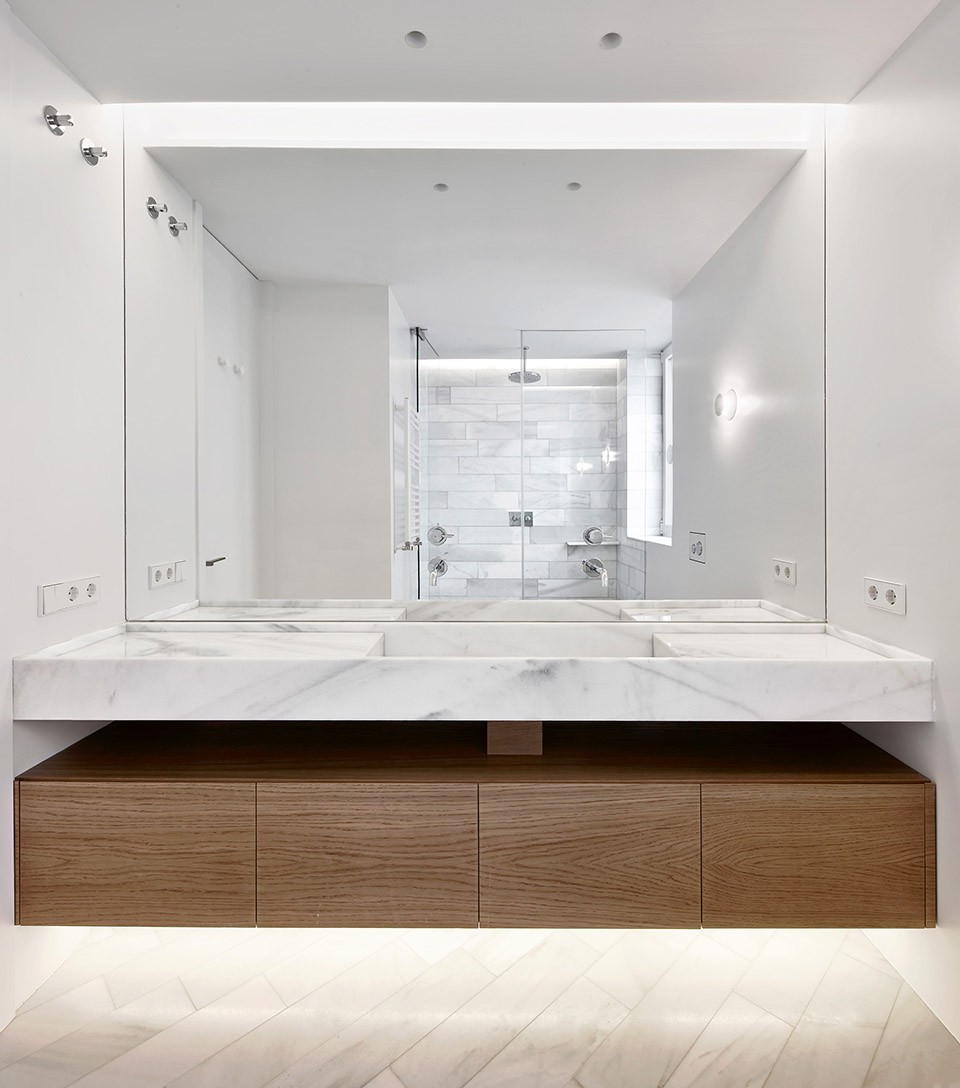
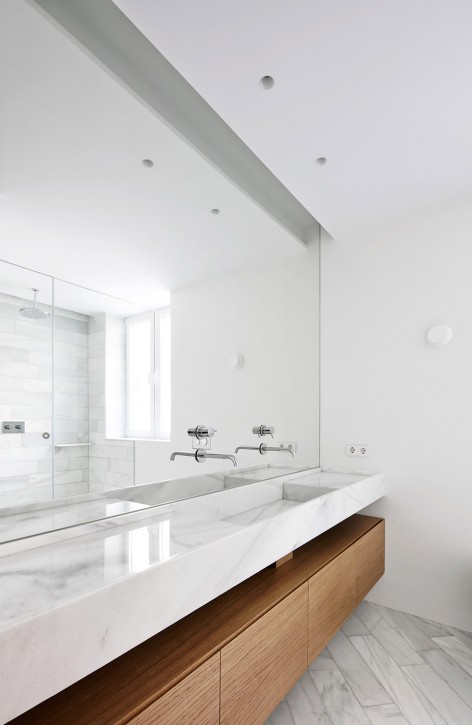
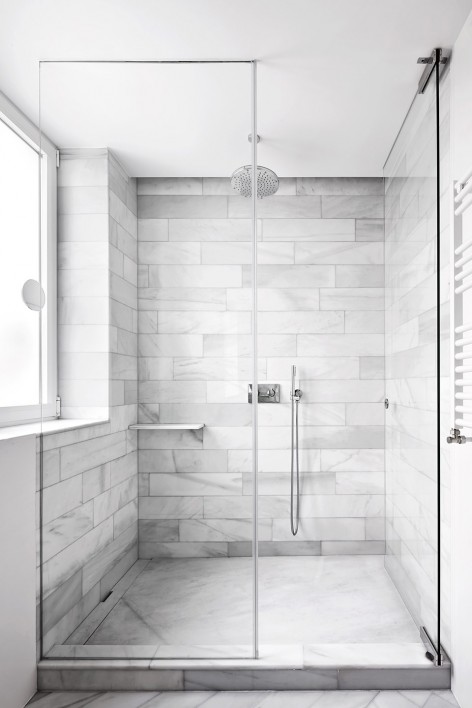
▽浴室,Bathroom
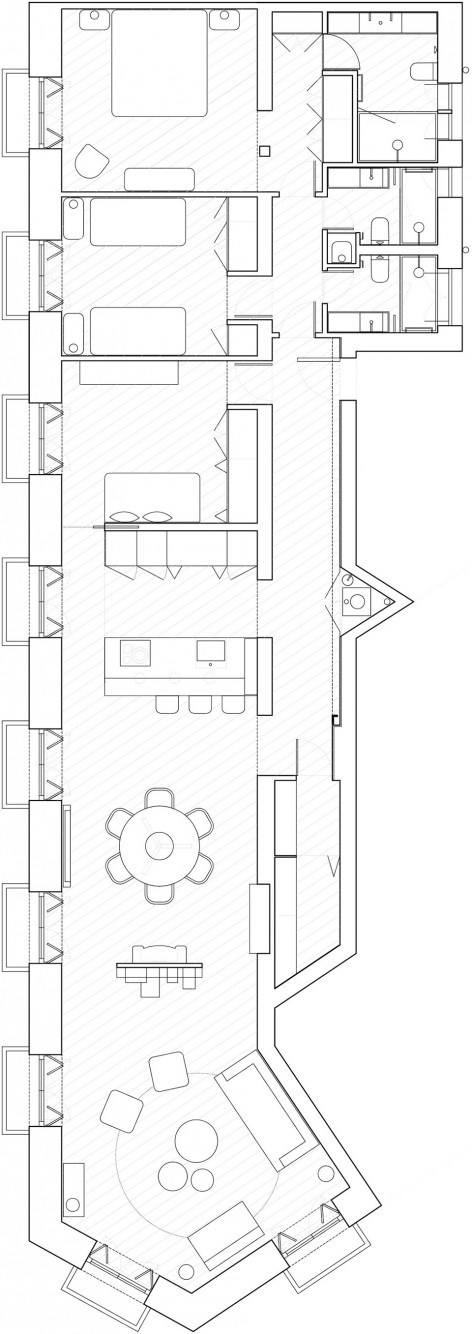
▽平面图,Floor Plan
More about:Lucas y Hernández-Gil Arquitectos and José Hevía ,更多关于 :Lucas y Hernández – Gil Arquitectos on gooood.








外观如此古典,内在如此现代,走在欧洲街头的时候就在想象这些房子内部是如何的,这样明亮又舒适挺好。
这样看来交通空间也并不浪费,反而觉得很舒适
有没有这个房子的外观图啊
设计师刻意隔出了一个长长的走廊,深化了主动线,连接了所有空间的功能,大开大合。
很喜欢卫生间的洗手台盆和淋浴地漏的细节设计
外国人可能很注重隐私 双人单床房居然配有两个卫生间,就国人看来是不可思议的。
浴室直对镜子的那张是怎么拍摄的?
ps