
非常感谢 González Muchow Arquitectura 予gooood的分享以下内容。更多关于他们:González Muchow Arquitectura on gooood
Appreciation towards González Muchow Arquitectura for providing the following description:
本项目位于墨西哥城洛马斯德查普尔特佩克,是墨西哥当代混凝土建筑的代表作。
Casa Moya, located in Lomas de Chapultepec, Mexico City; is a representative work of contemporary Mexican architecture and the handling of concrete.
▼客厅空间概览,Overview of the living room ©Jaime Navarro
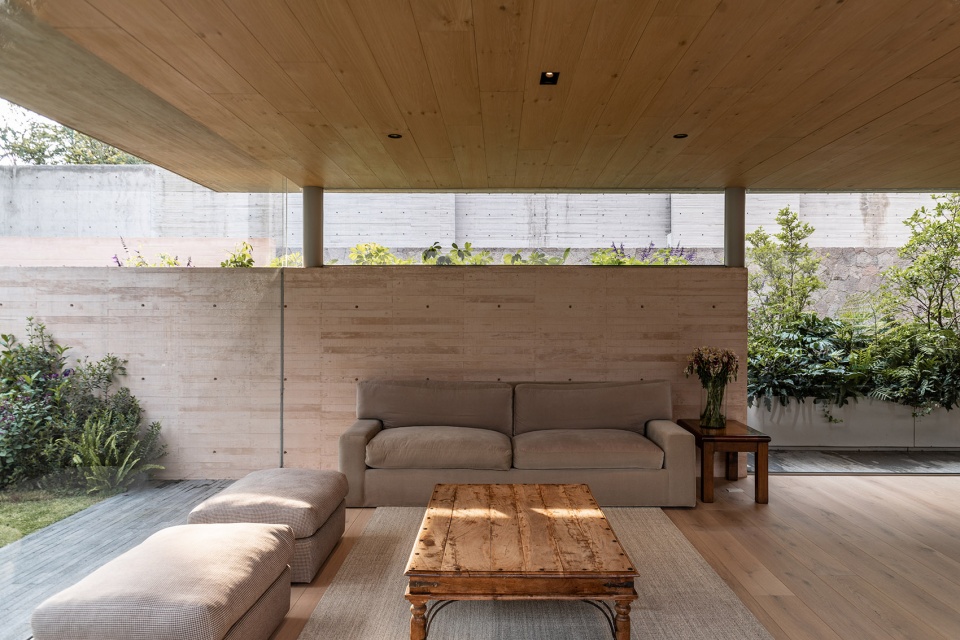
房子共4层,分为私人空间和社交区域。它包含3间卧室、一个工作与冥想工作室、几处露台与休闲空间、一个厨房以及一个与花园融为一体的客厅。
The program of the house is distributed in 4 levels and is divided into private and social areas. It has 3 bedrooms, a work and reflection studio; large terraces, recreational spaces, a kitchen, and a living room integrated with the garden.
▼建筑立面外观,Exterior of the building ©Jaime Navarro
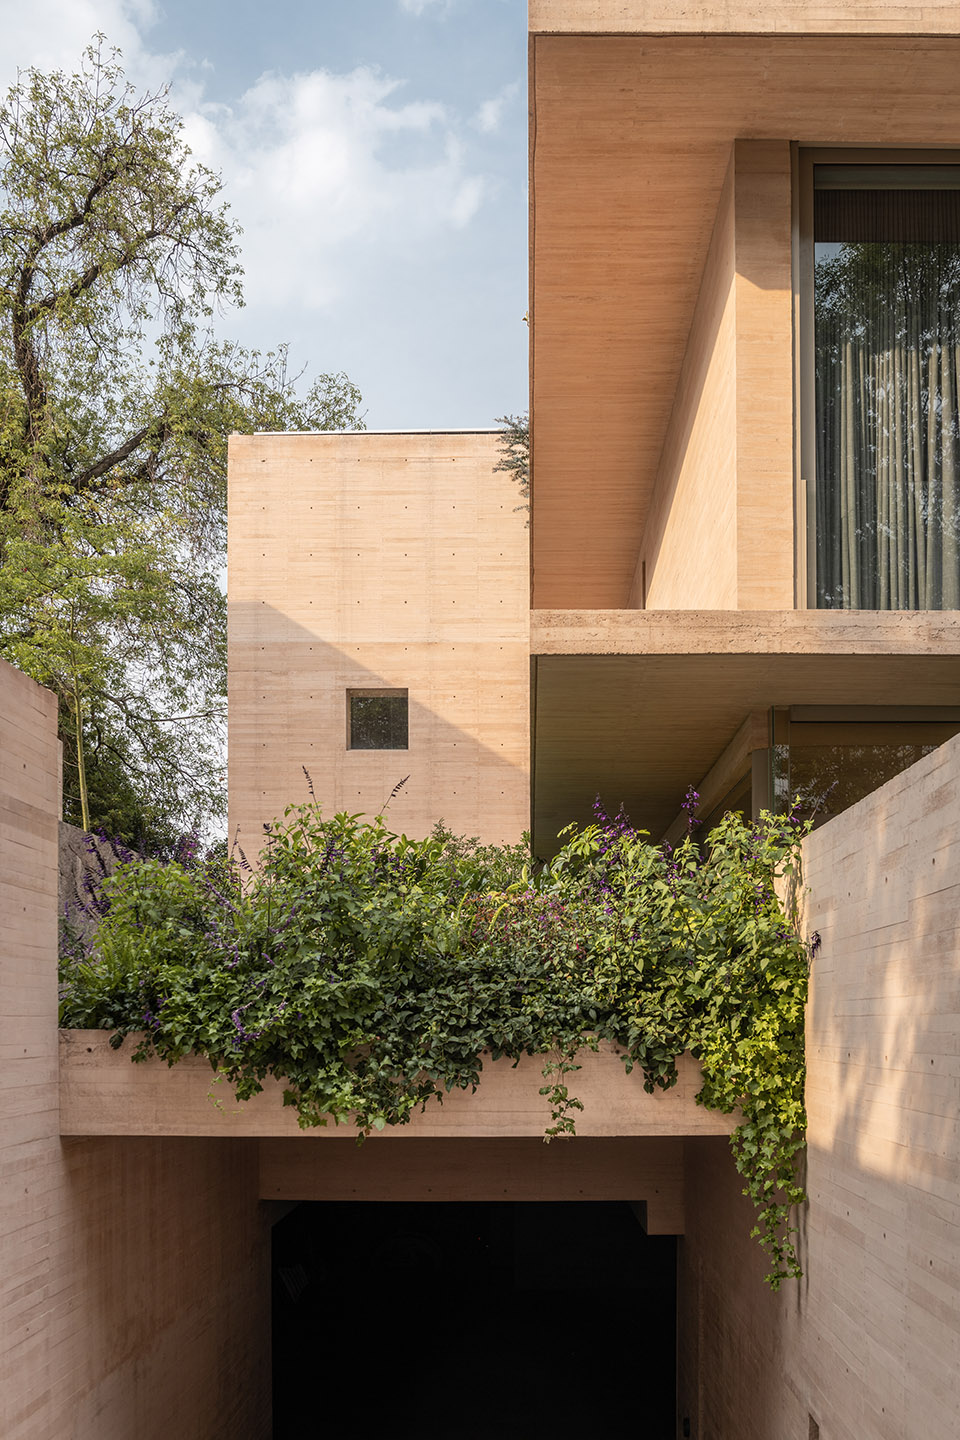
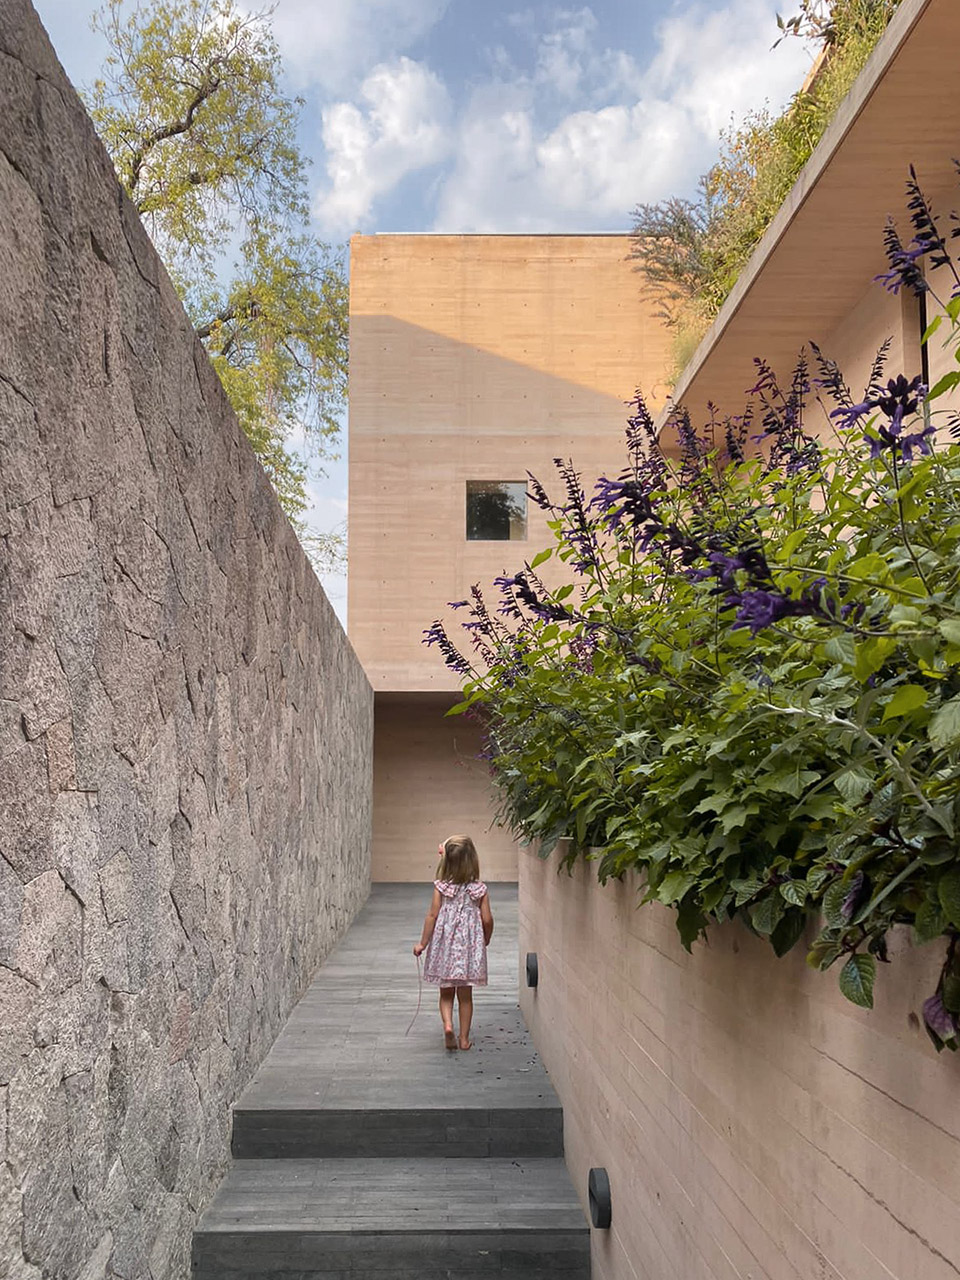
▼住宅主入口通道,Hallway of the main entrance of the building ©Bego Gonzalez
▼住宅主入口,Main entrance of the building ©Jaime Navarro
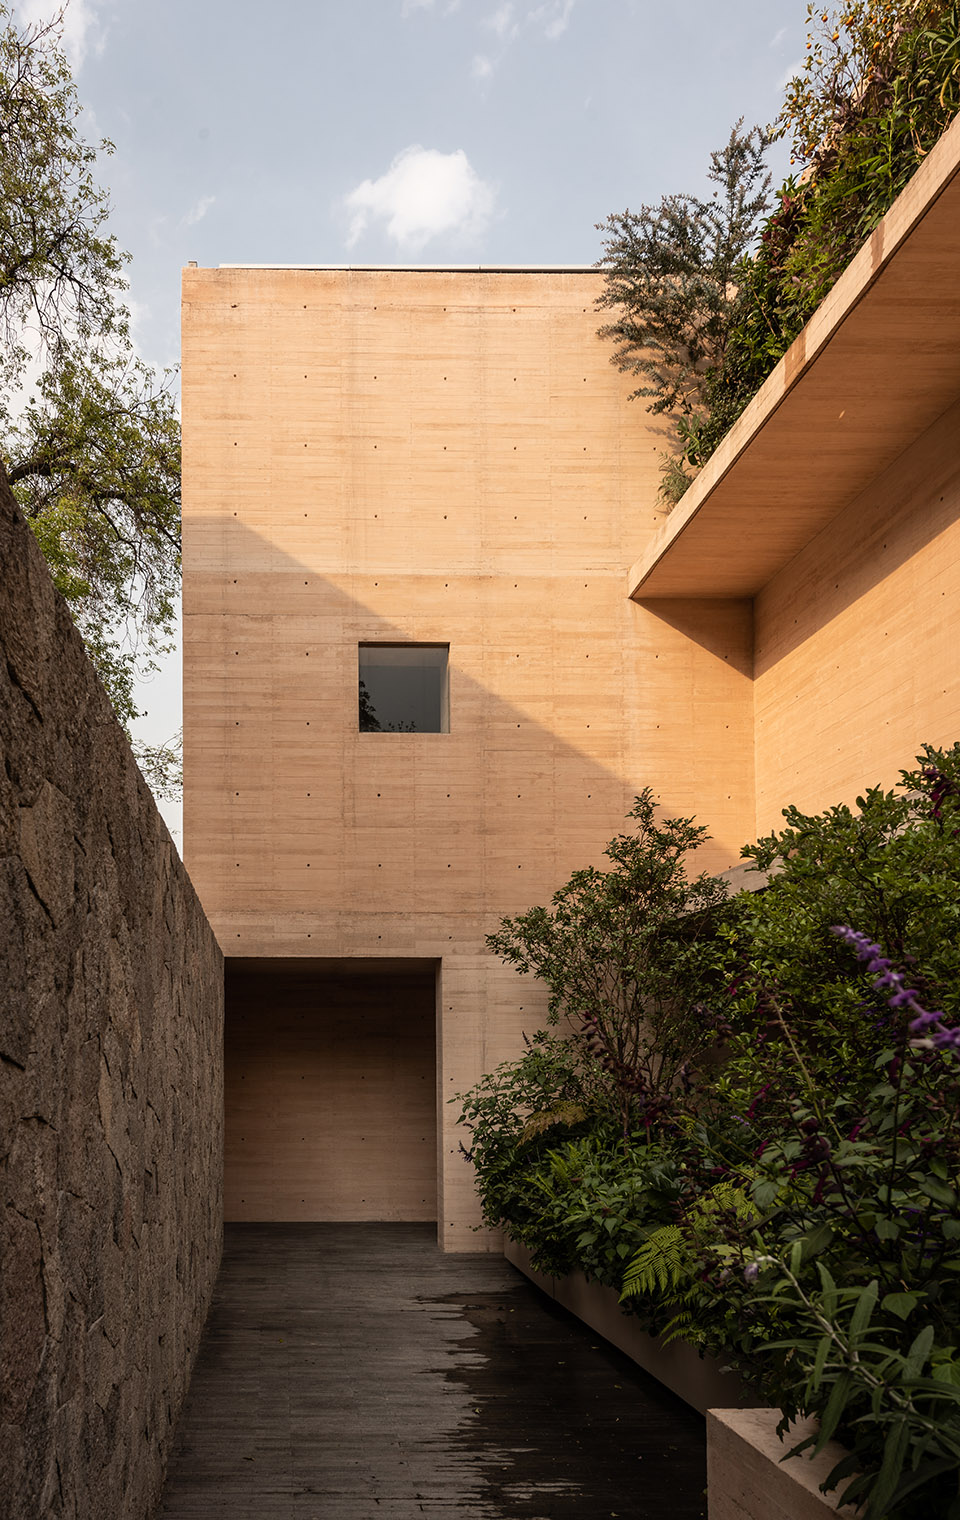
住宅功能被容纳于一个如同垂直连接轴一般的建筑中,建筑内各个起居空间的空间特性模糊而互相关联,而这些空间又与都花园产生联系。基于此,本案进一步探索了内部和外部空间的关系。
The house is contained in a solid volume that operates as the vertical connecting axis. This volume connects with living spaces of diaphanous characters that in turn have a relationship with the garden. Thus, the house explores the relationship between interior and exterior spaces.
▼入口玄关看向客厅,A view from the vestibule to the living room ©Jaime Navarro
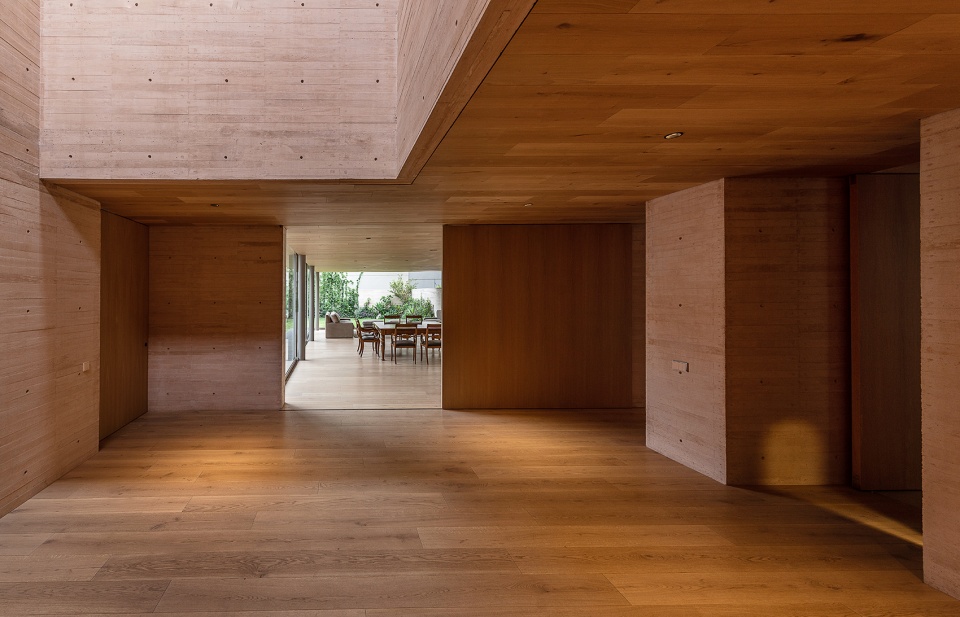
▼主卧,The master bedroom ©Jaime Navarro
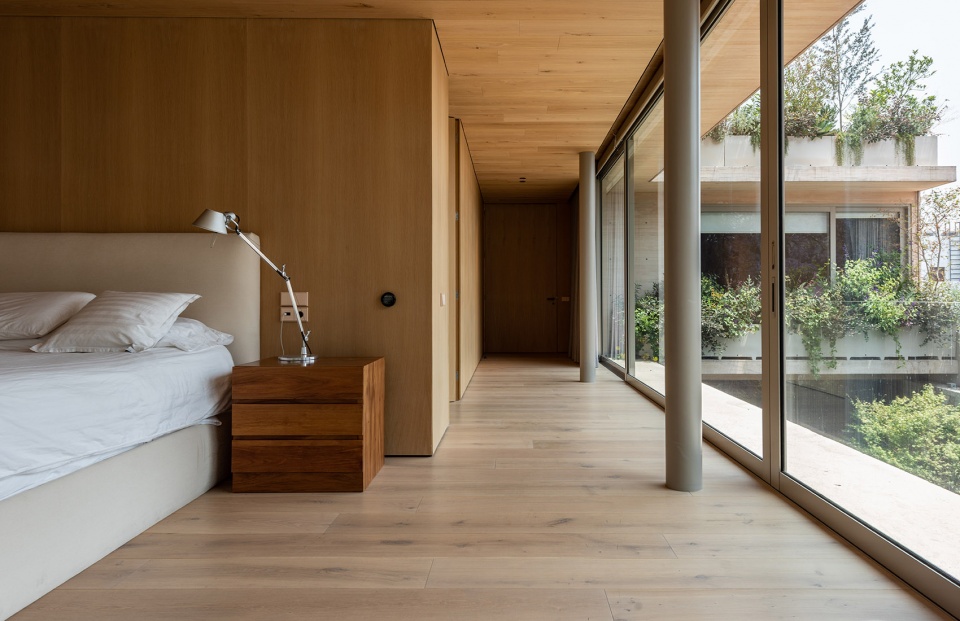
▼厨房,The kitchen ©Camila Cossio
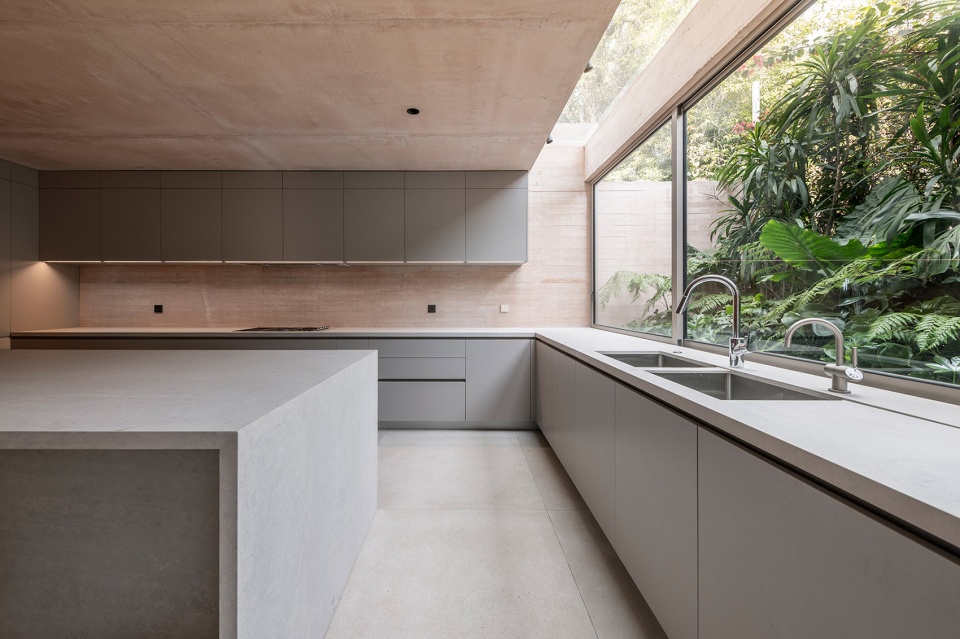
结实的体量、特质鲜明的材料和地域性强烈的植被在每个空间中都创造了自己的空间特点。细节品质出众的着色混凝土是传达和谐与温暖的关键元素,它不但加强了材料的厚重感,还对整体环境进行了色彩整合。
The forceful volumes, the apparent materials, and the endemic vegetation create a character of their own in each space. The pigmented concrete with quality in detail was a key element to convey harmony and warmth; it shows the weight of its presence and in turn integrates chromatically with the environment.
▼屋顶露台,The rooftop terrace ©Camila Cossio
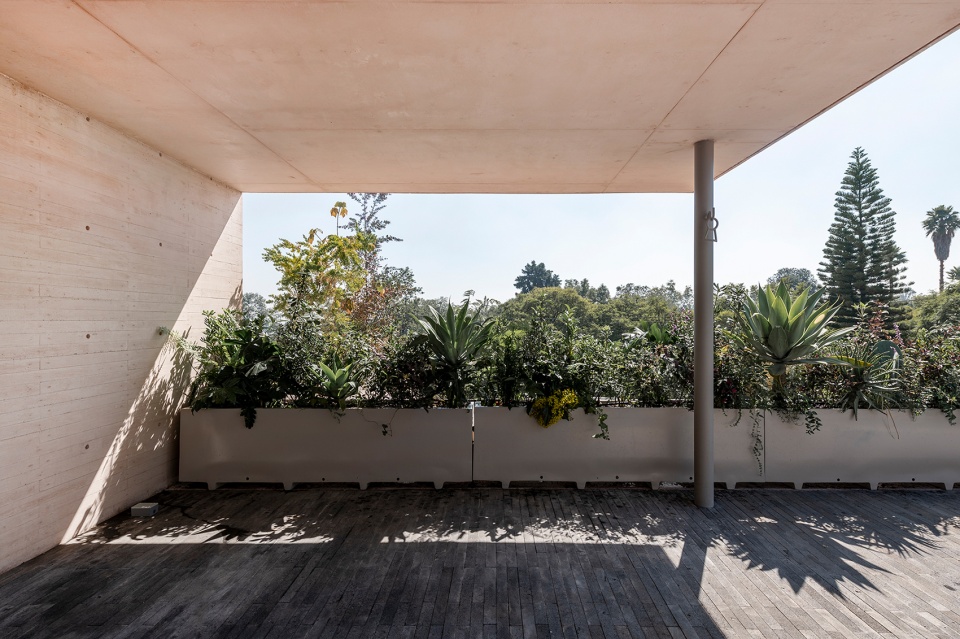
穹顶是空间构成的基本组成部分,弧形的设计作为核心设计元素,打破了原本呆板的空间体量,并为室内空间提供了透明性和渗透性。
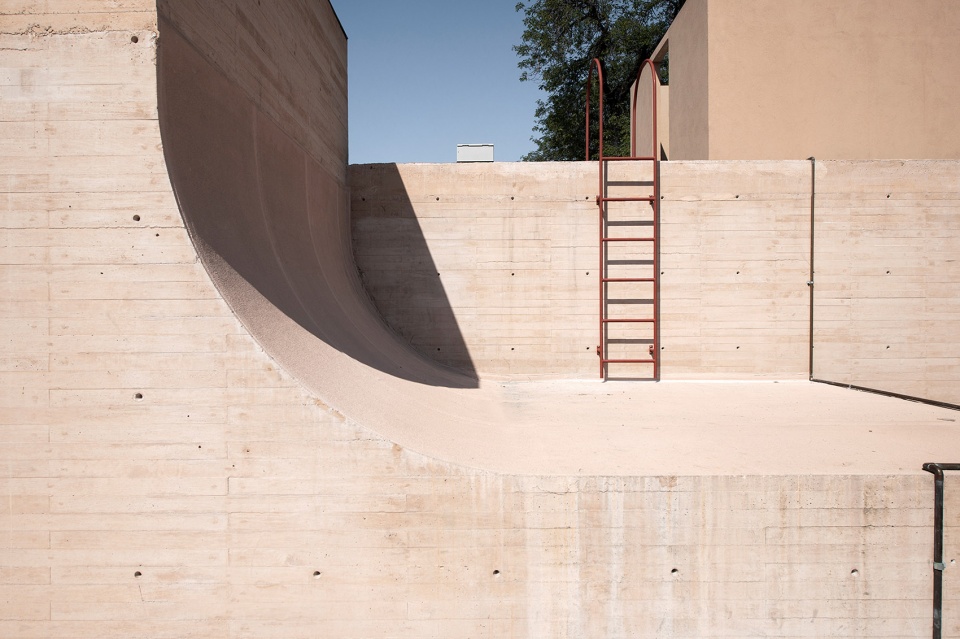
The use of the curved dome as a central design element is a fundamental part of the spatial composition, which breaks with the orthogonal solidity of the volumes and provides transparency and permeability to the interior of the spaces.
▼屋顶造型,The rooftop ©Camila Cossio
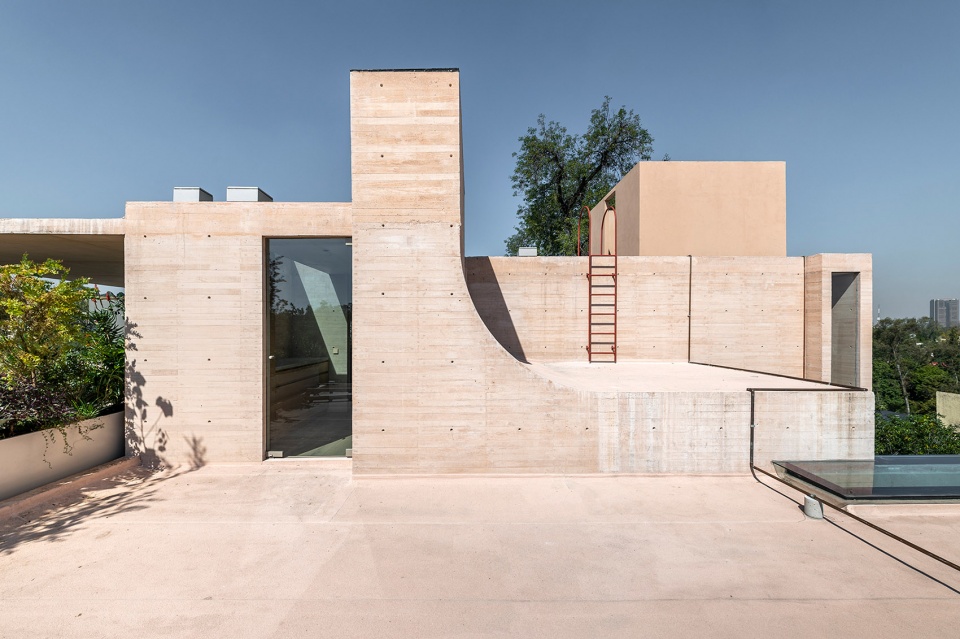
▼屋顶近景,Close shot of the rooftop ©Camila Cossio
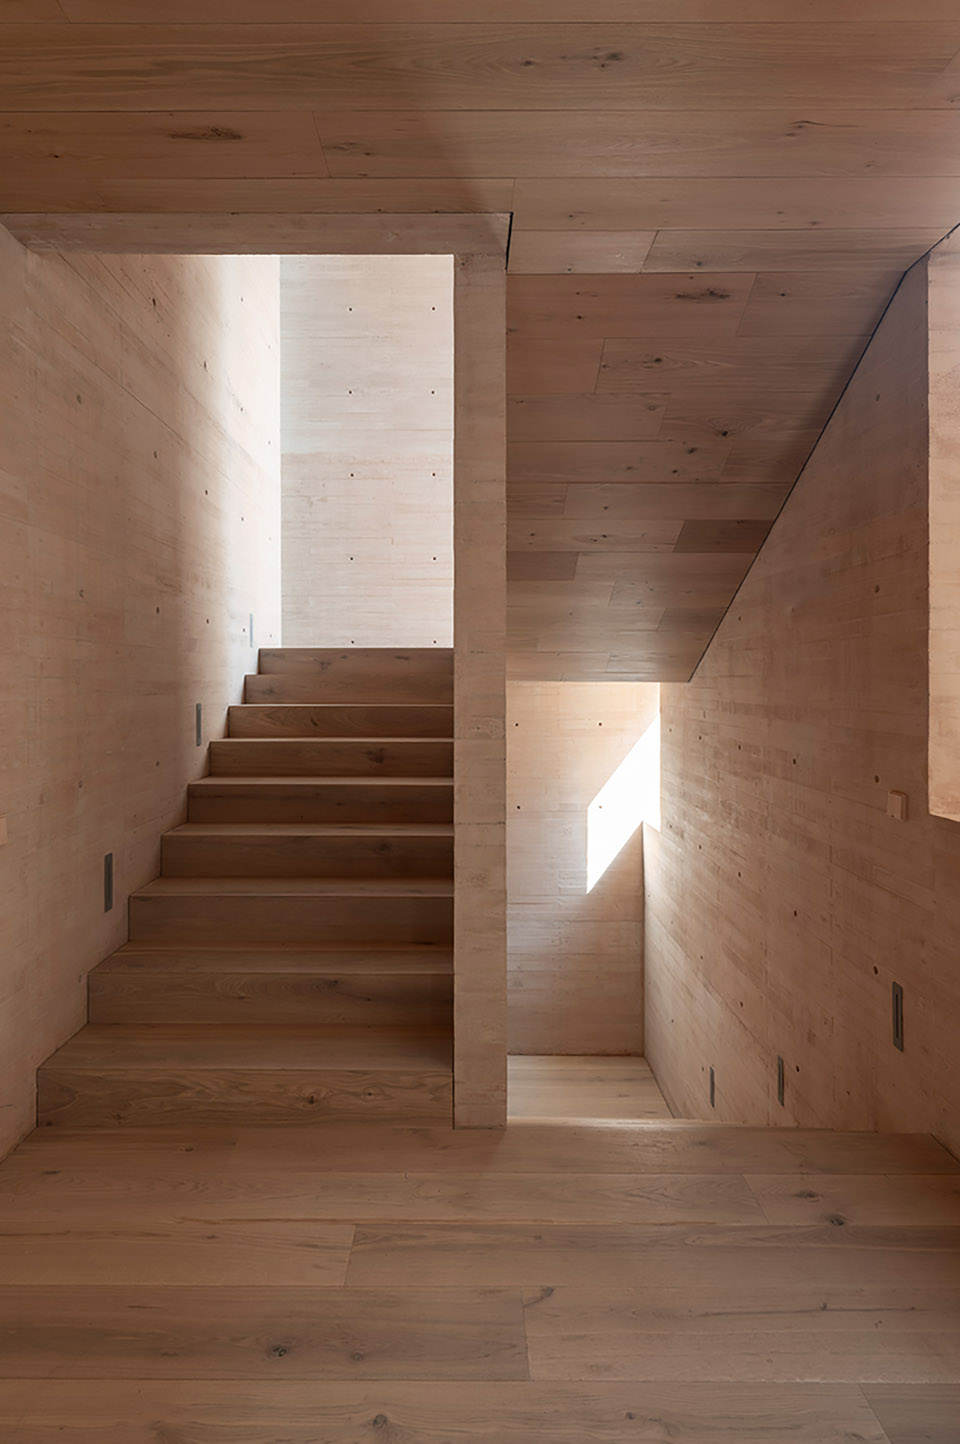
▼楼梯,Staircase ©Camila Cossio
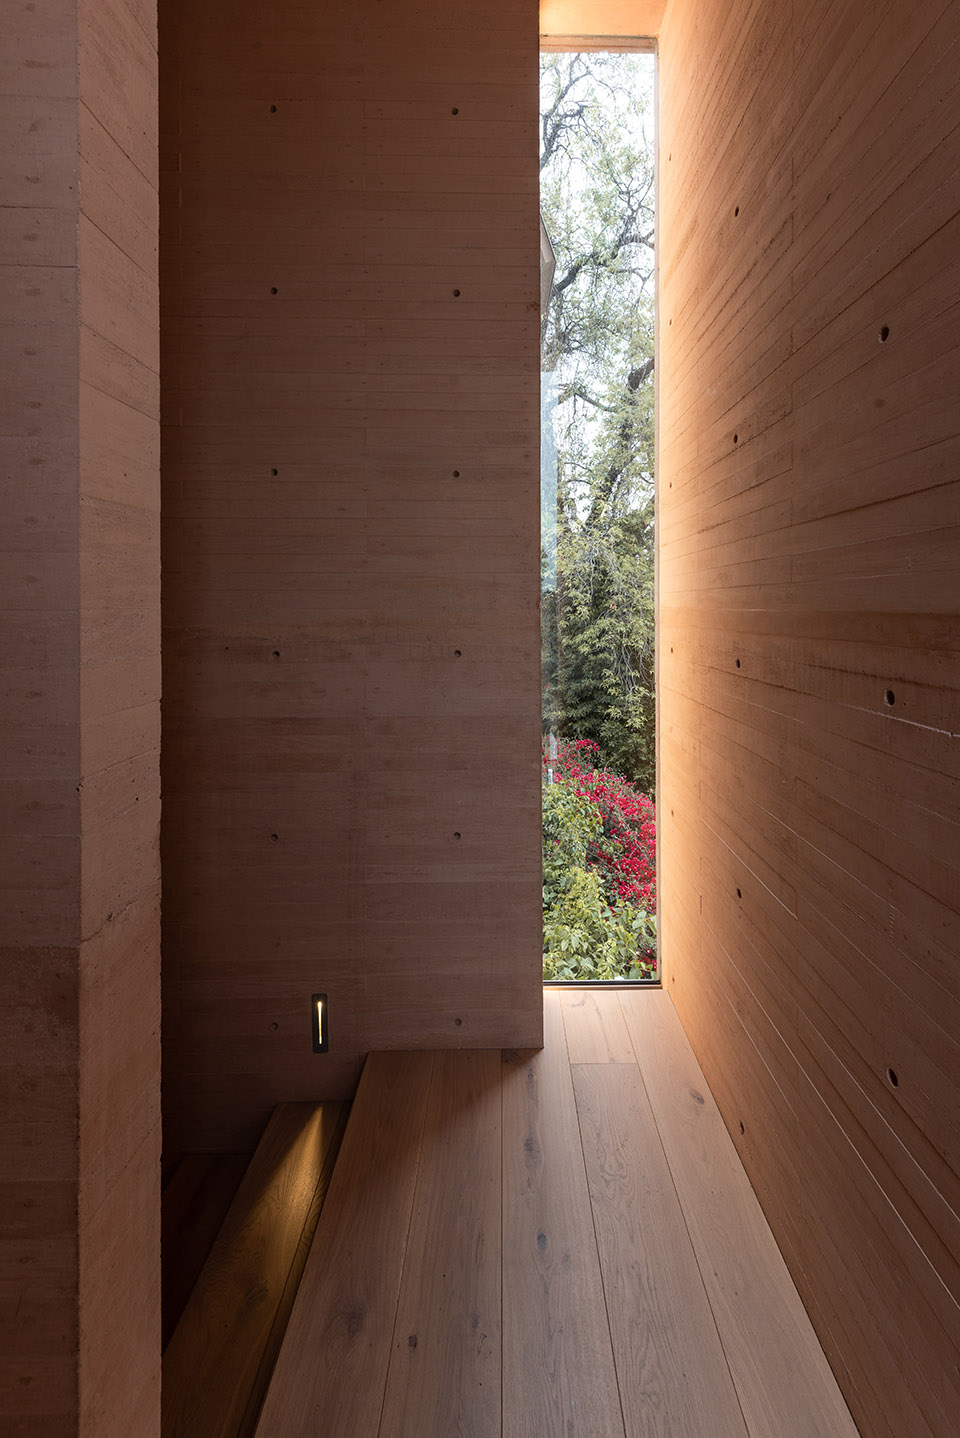
▼走廊尽端的玻璃将花园景观引入室内,
The glass window of the hallway introduces the garden view into the interior ©Jaime Navarro
▼天窗将自然光线引入室内,The scuttle brings the skylight into the interior ©Jaime Navarro
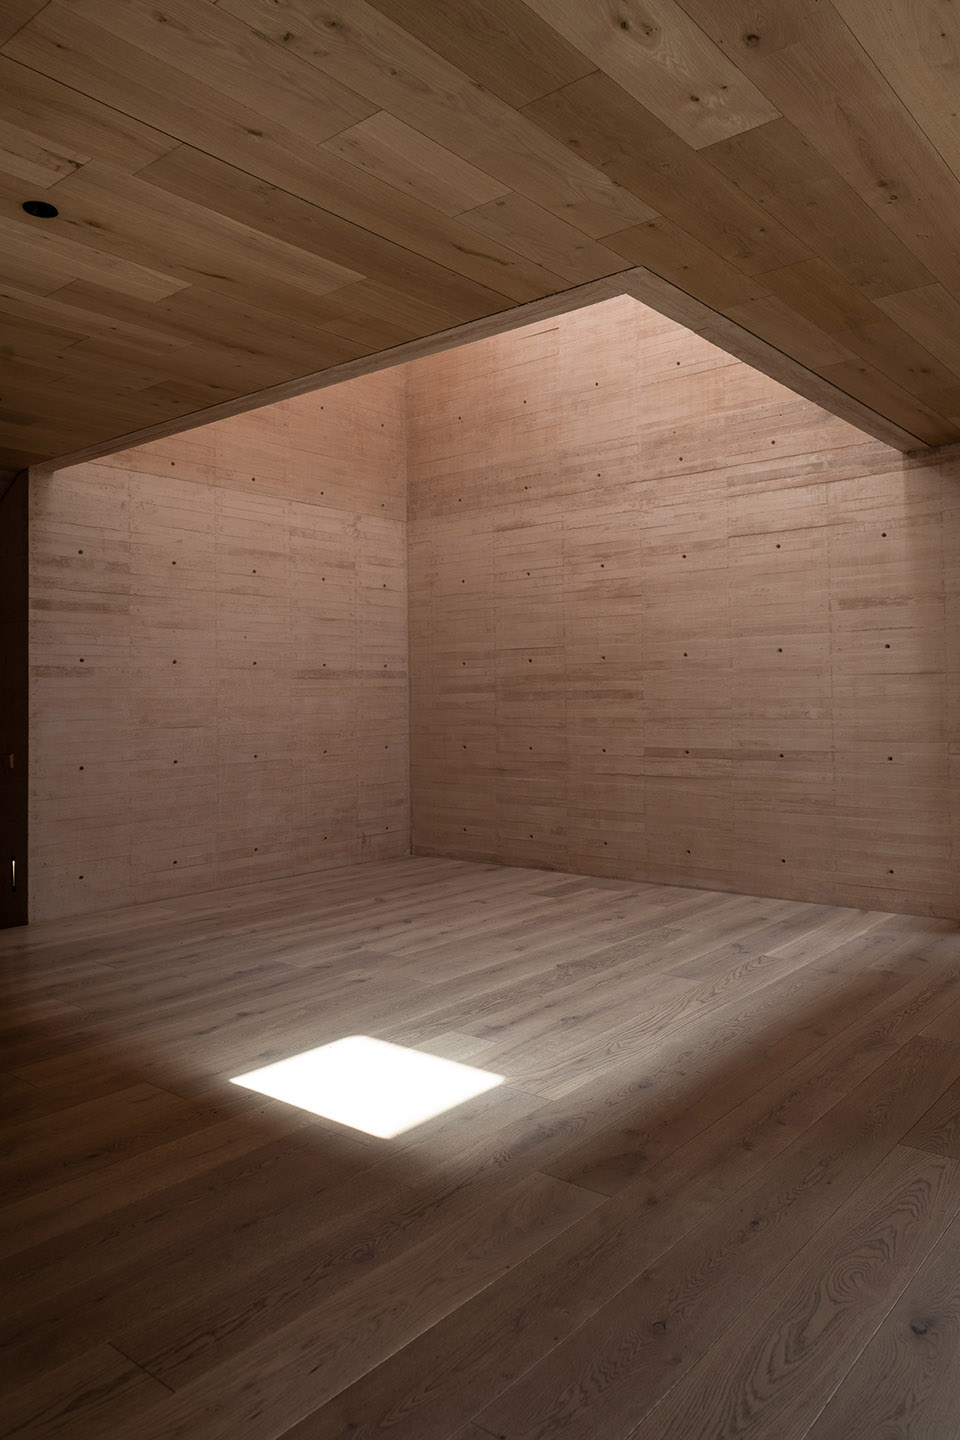
▼仰视弧形穹顶,Look up to the curved dome ©Camila Cossio
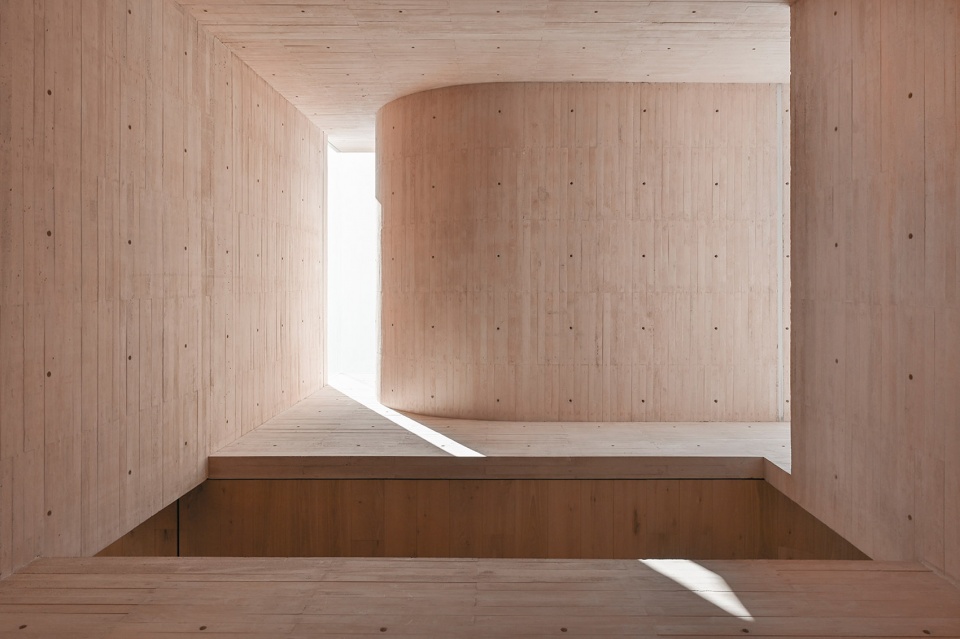
▼弧形穹顶将自然光引入室内,The curved dome brings the light into the interior ©Camila Cossio
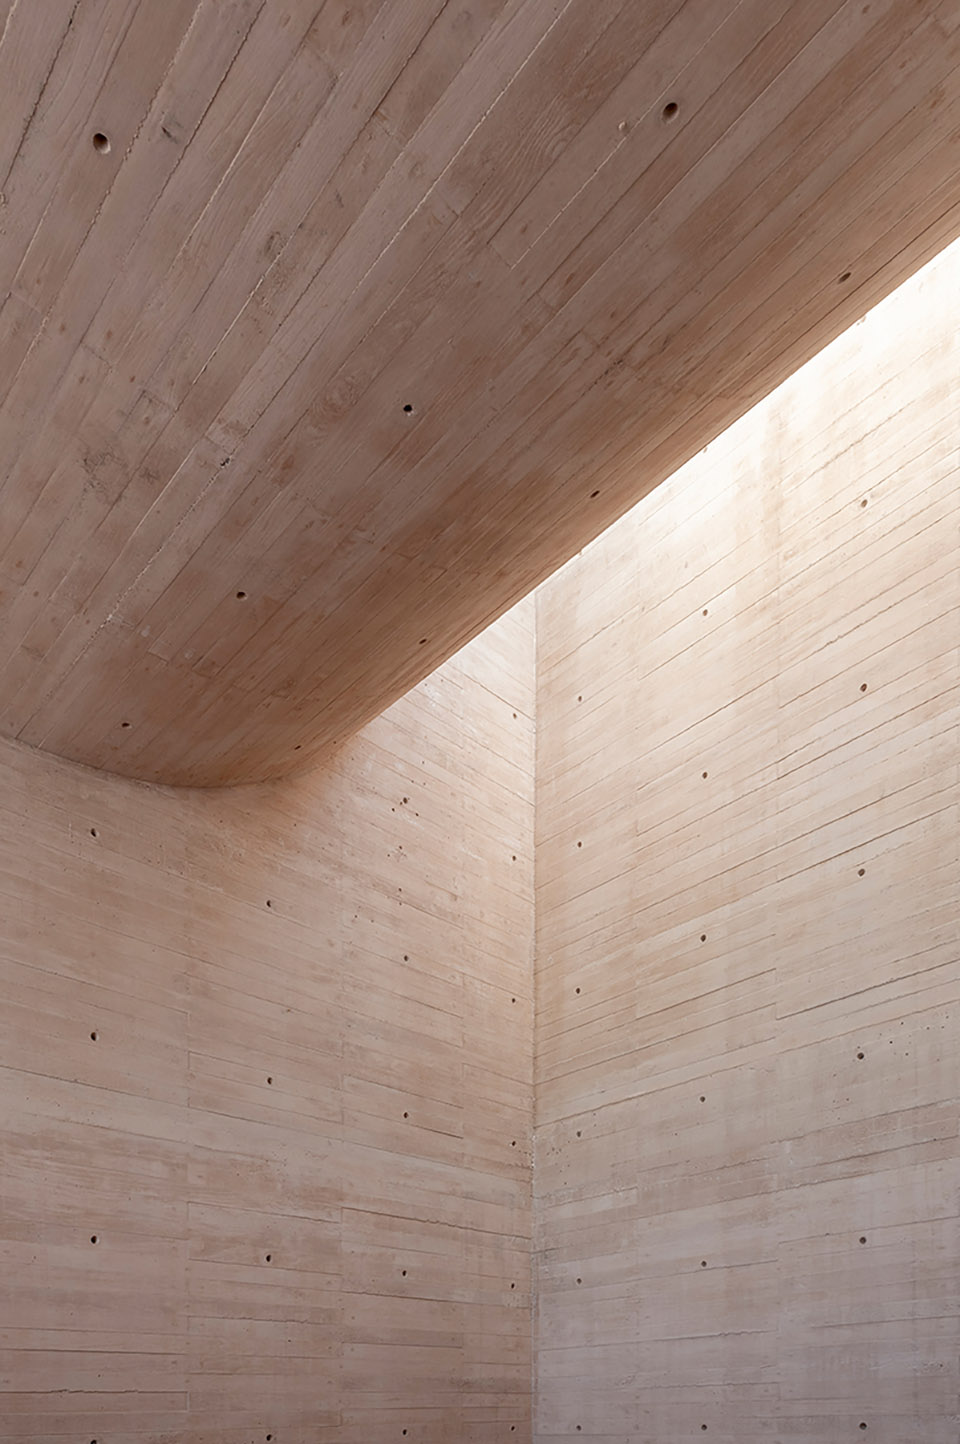
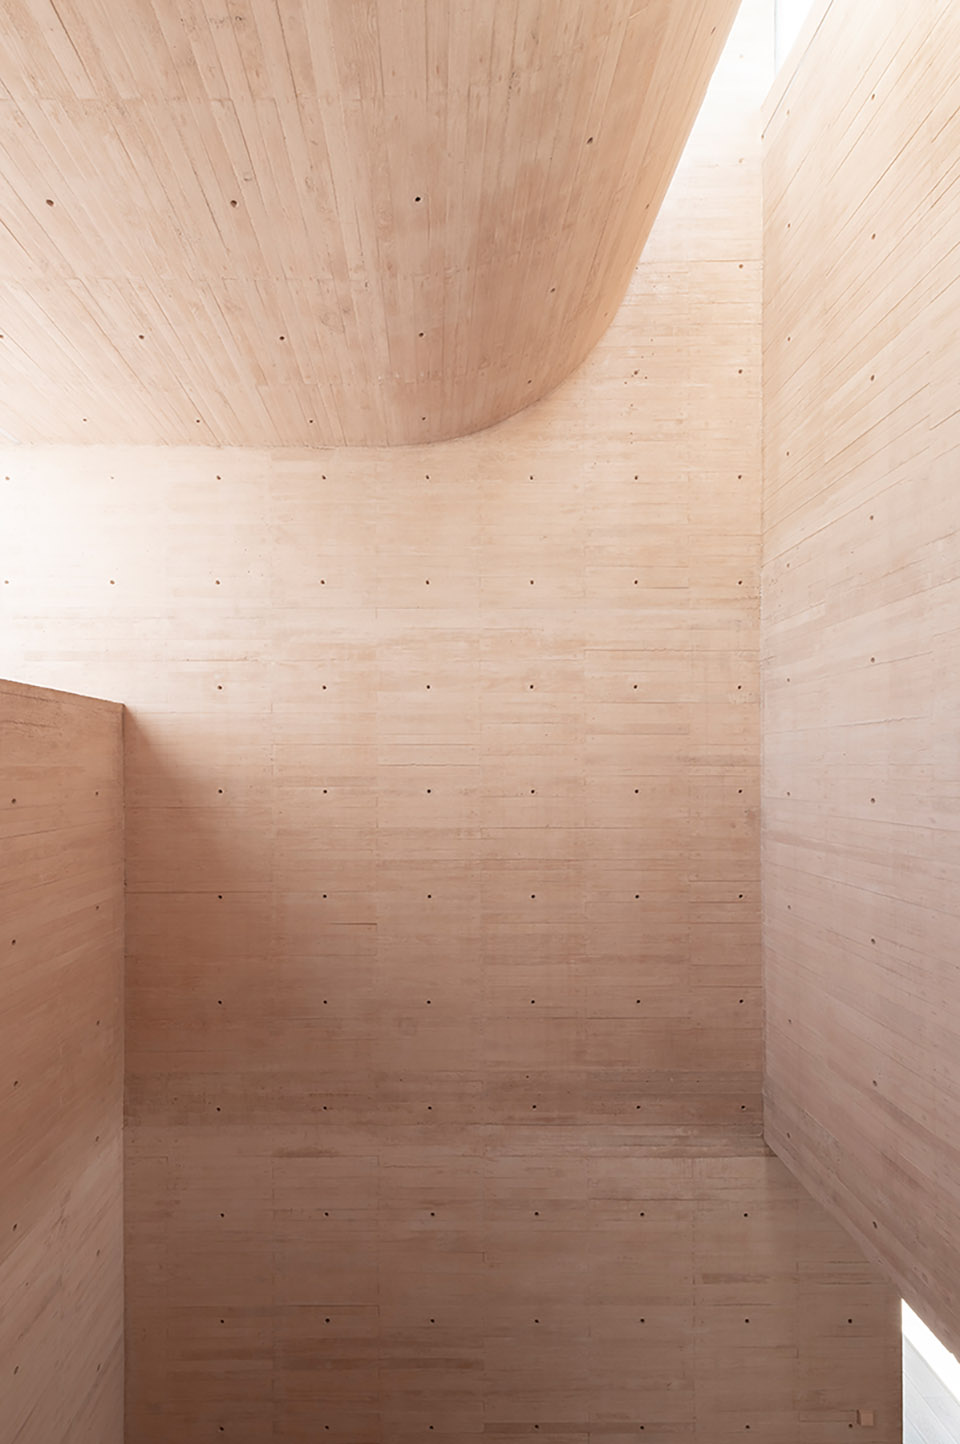
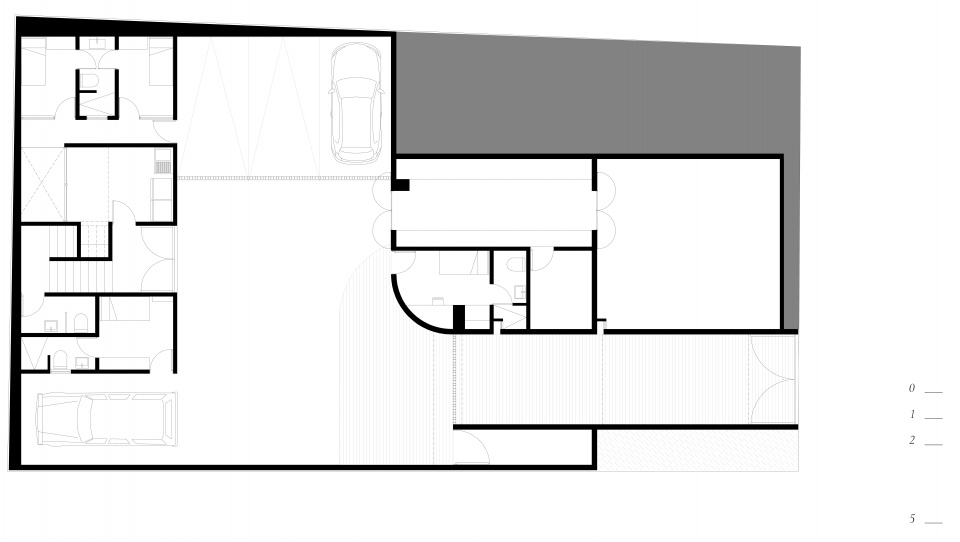
▼地下一层平面图,Basement plan ©González Muchow Arquitectura
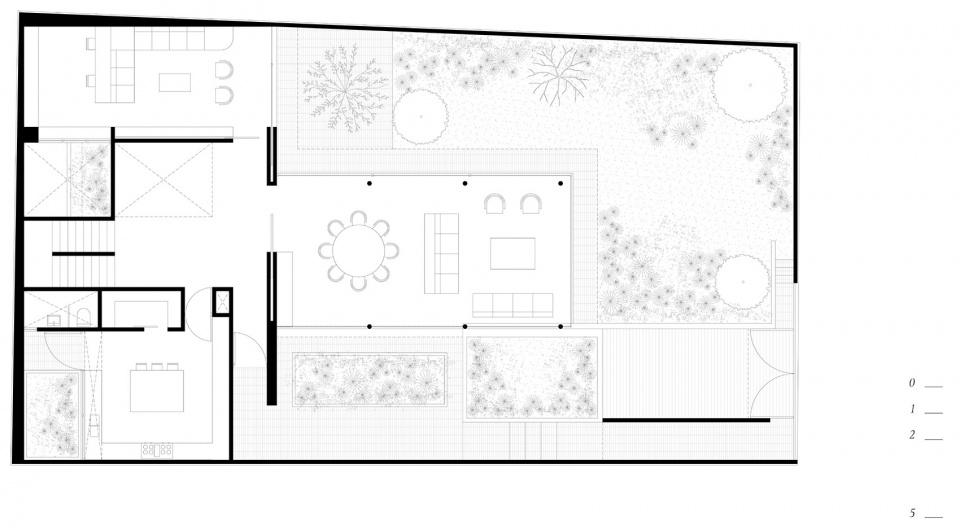
▼一层平面图,Ground floor plan ©González Muchow Arquitectura
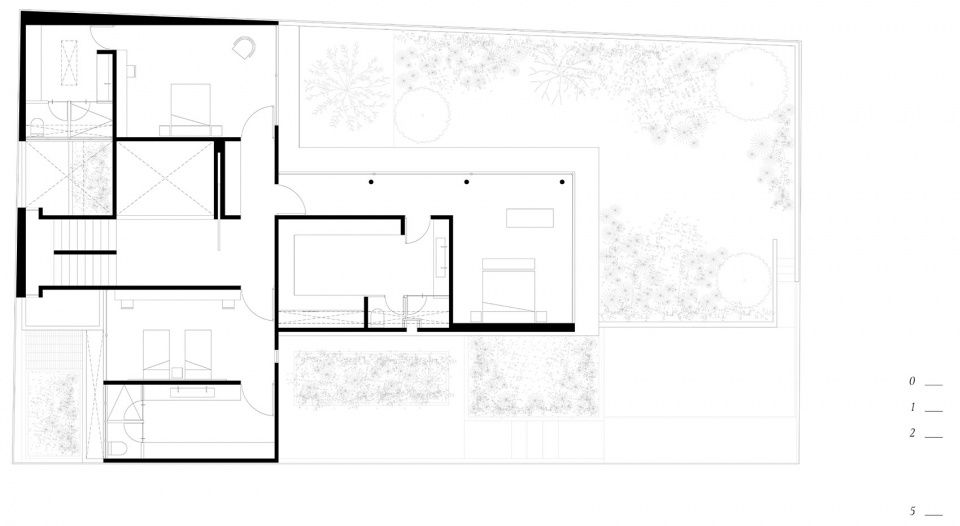
▼二层平面图,First floor plan ©González Muchow Arquitectura
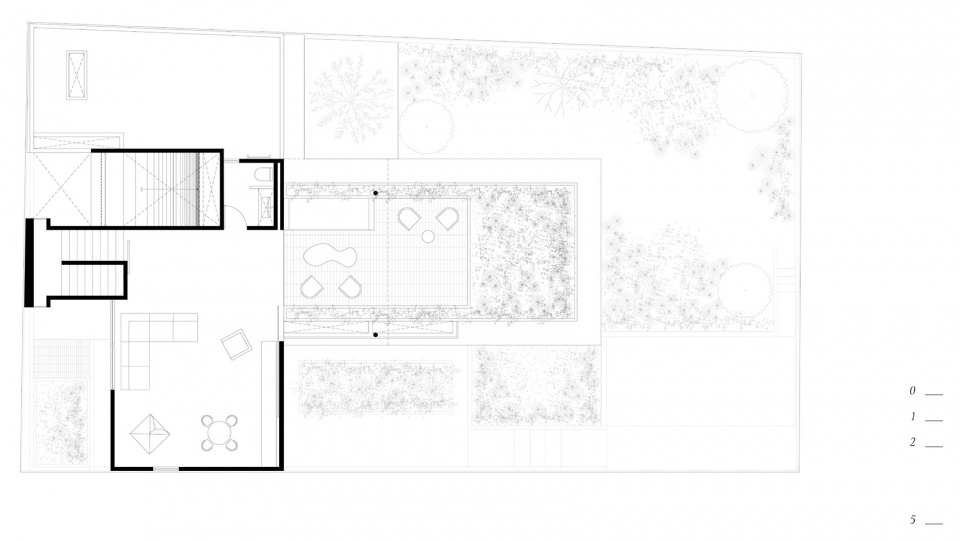
▼屋顶平面图,Roof plan ©González Muchow Arquitectura
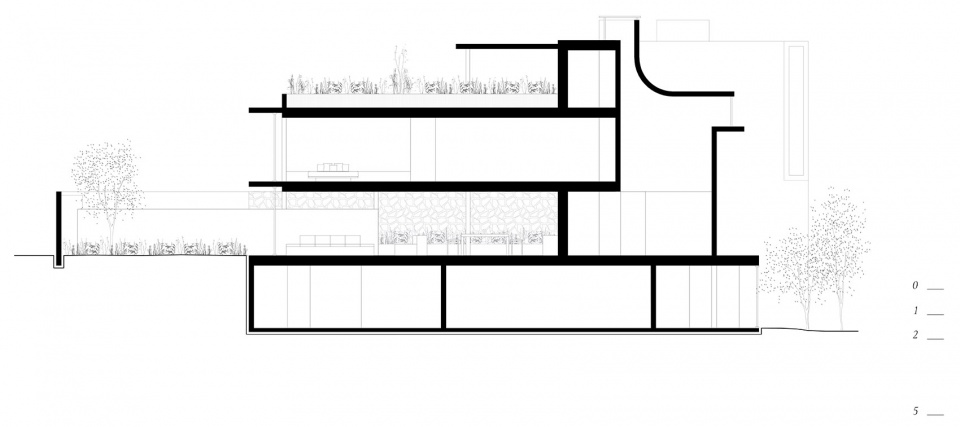
▼剖面图,Section ©González Muchow Arquitectura
Architecture Office: González Muchow Arquitectura
Social Media: @gonzalez_muchow
Contact email: info@goma.haus
Year: 2021
Location: Mexico City
Typology: Residential
Photography: Camila Cossio / Jaime Navarro
M2: 750 m2
更多关于他们:González Muchow Arquitectura More:González Muchow Arquitectura on gooood









较为纯粹的空间,没有看到暖通设备的痕迹
屋顶改造一下玩滑板~
将光以意想不到的方式、舒服的方式引入室内,会让住宅出彩
空间布局很舒服