非常感谢 EDAA 予gooood分享以下内容 。更多请至:EDAA on gooood
Appreciation towards EDAA for providing the following description:

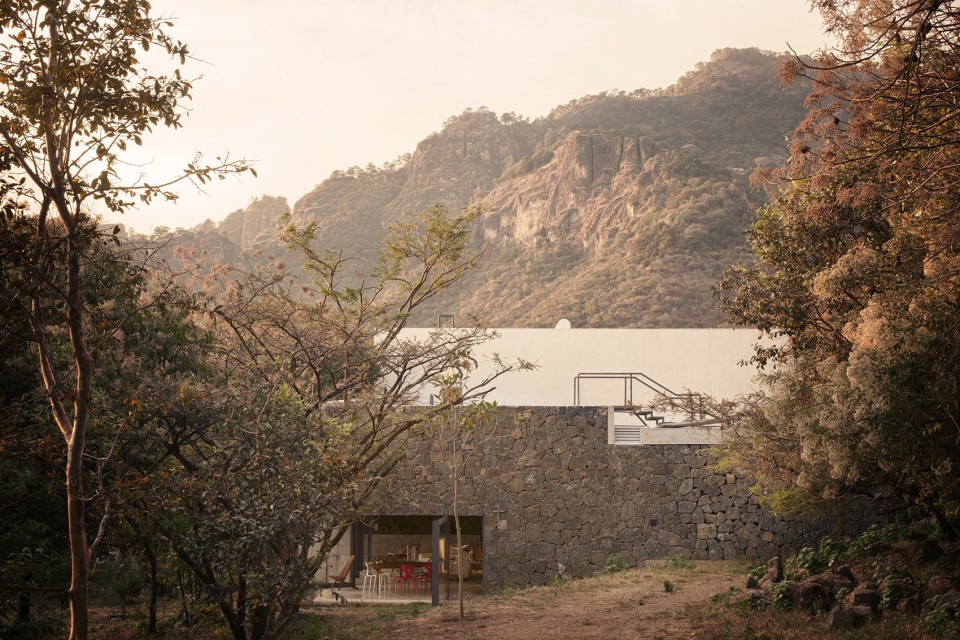
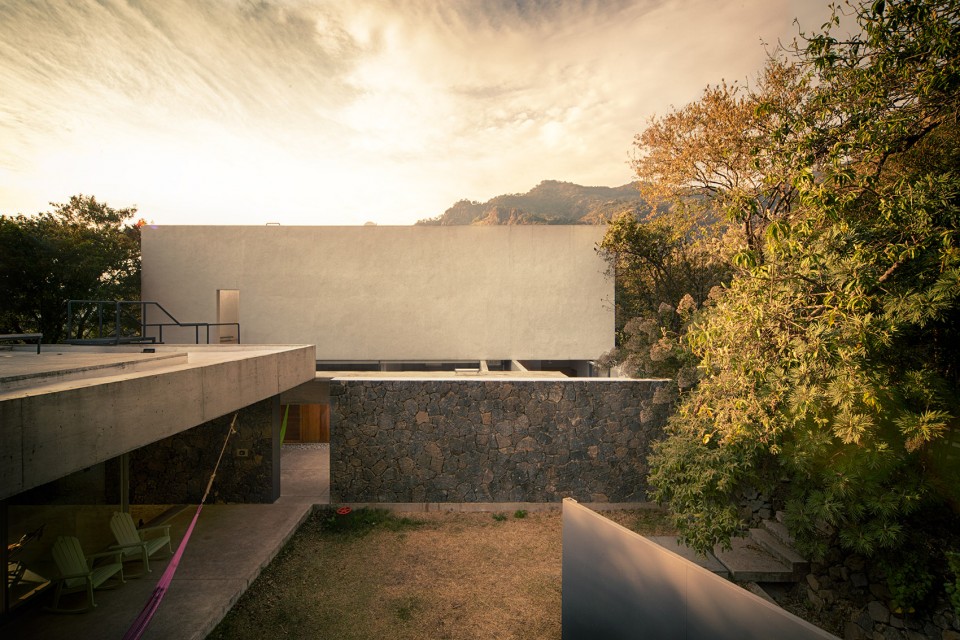
Casa Meztitla是一个自然中的建筑。在这里,有难得的休闲气氛,有舒适的热带气候,有热情的阳光,有自然的味道,有跨越了漫长岁月的景观,还有永恒的El Tepozteco山脉。 这是一个完整的故事。岩石砌成的房子低伏在树荫下覆满了植被的岩石坡地上。是自然环境里的一个纯净的空间。 内向的居住空间向外打开,与自然融为一体。只有偶尔出现,透过枝叶繁茂的树林的五颜六色的九重葛花,和树林上缘露出的巨大的白色盒子向外界透露着建筑的存在。
“Casa Meztitla is an intervention of a natural scenario. It showcases the luxurious value of leisure, the tropical weather, the intense sunlight, the smells of nature, the over 500 year-old landscaped terraces and the ever-present rock mountain: El Tepozteco. It is context in itself. The house, built out of rough stone, crawls low under the trees, aligned with the vegetated-covered stone slopes. It is the creation of pure space within the natural space (Paz, O., 1987). It has an introverted living yet is continually open to its surroundings. Only two elements reveal its existence to the outside world: the colorful bougainvillea flowers showing randomly through the trees’ dense foliage, which mark the plot’s perimeter; and the massive and monolithic white box that emerges through the treetops.”
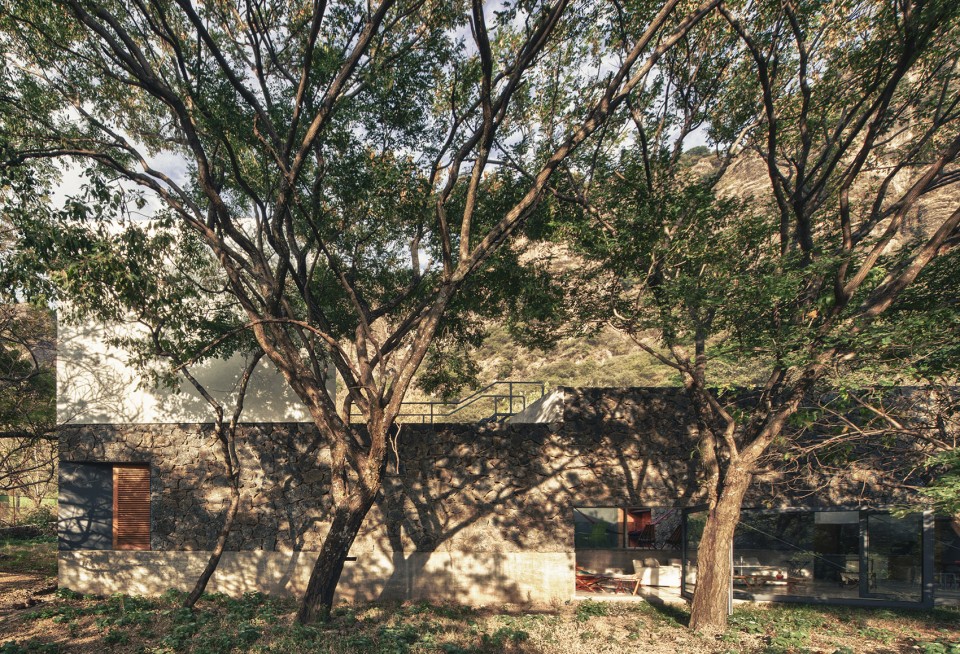
▽ 建筑与自然,building and its environment
建筑背景 background
建筑位于距离墨西哥城南边90公里的小镇特波茨兰郊区,一个名为Meztitla的片区。建筑师被赋予了很大的权力,包括基地也是由他亲自挑选的。这里地价不高,却能坐拥El Tepozteco国家公园震慑人心的自然景观,同时也满足业主对便利交通的需求。建筑将作为度假屋以及退休后的修养住宅使用。
业主是一对60余岁,从市市场和数据分析行业的老夫妇。建筑拥有足够的内部空间,便于他们邀请家人和朋友前来团聚。
This is a weekend/holiday/part-time/retirement home.
The site was selected by myself, in a sort of find-a-great-site and build-a-house commission. I selected this site, first, due to its non-expensive cost at that time. Second, because of its extraordinary natural landscape and its proximity to El Tepozteco mountain (a national park). My first choice was another piece of land, further into the bush, but the clients were not comfortable with the lack of proximity to a road.
The project is located in an area called Meztitla (in Nahuatl language means: place near the moon) in the outskirts of Tepoztlán, a town 90 km south of Mexico City, in the Morelos province.
The clients are a couple at their 60´s. They were concerned about having enough space to host for their family and friends. They are both dedicated to statistical analysis and marketing research.
空间设计 layout
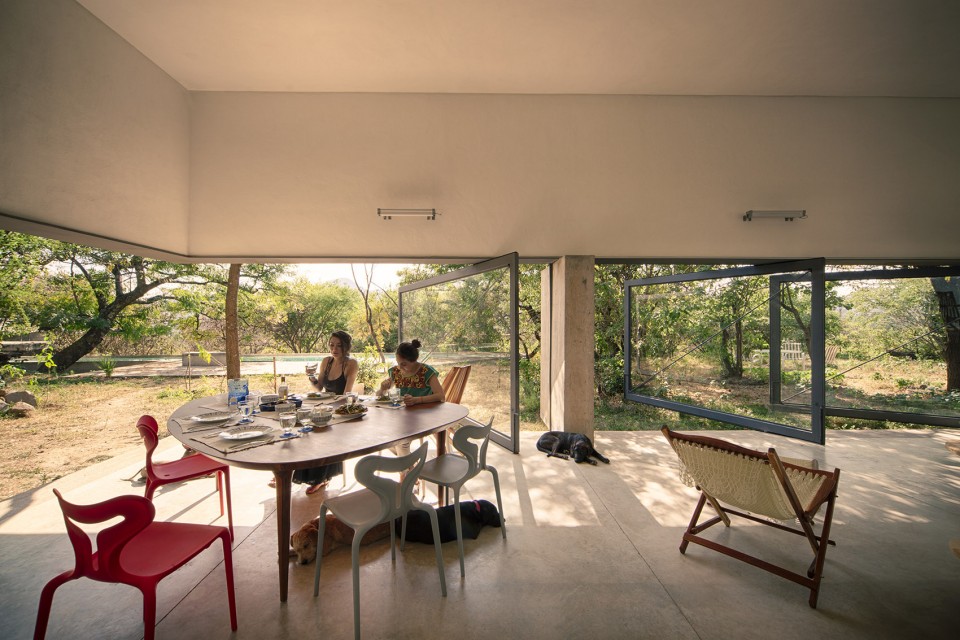
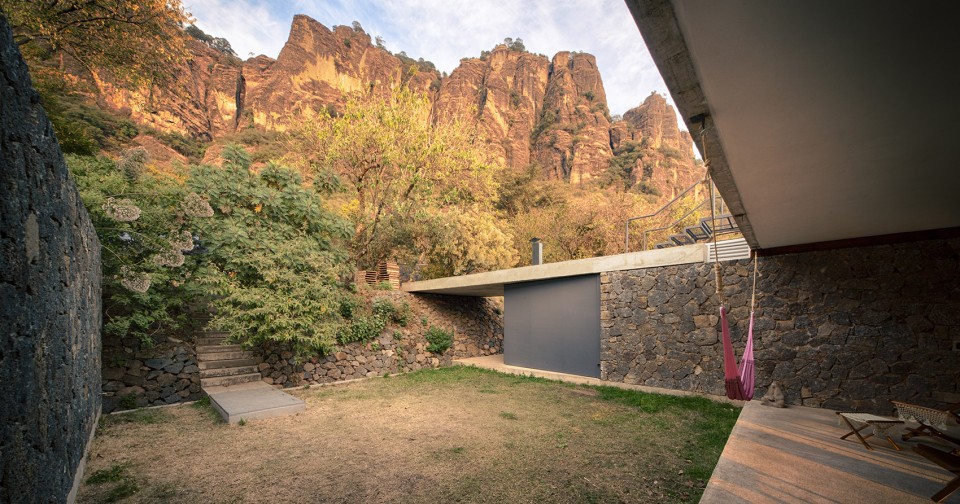
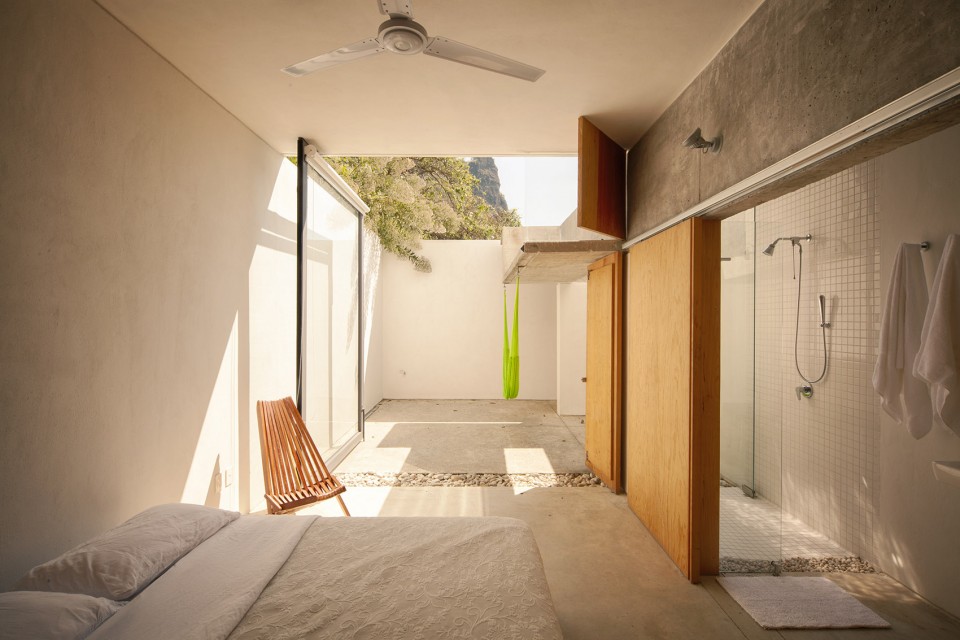
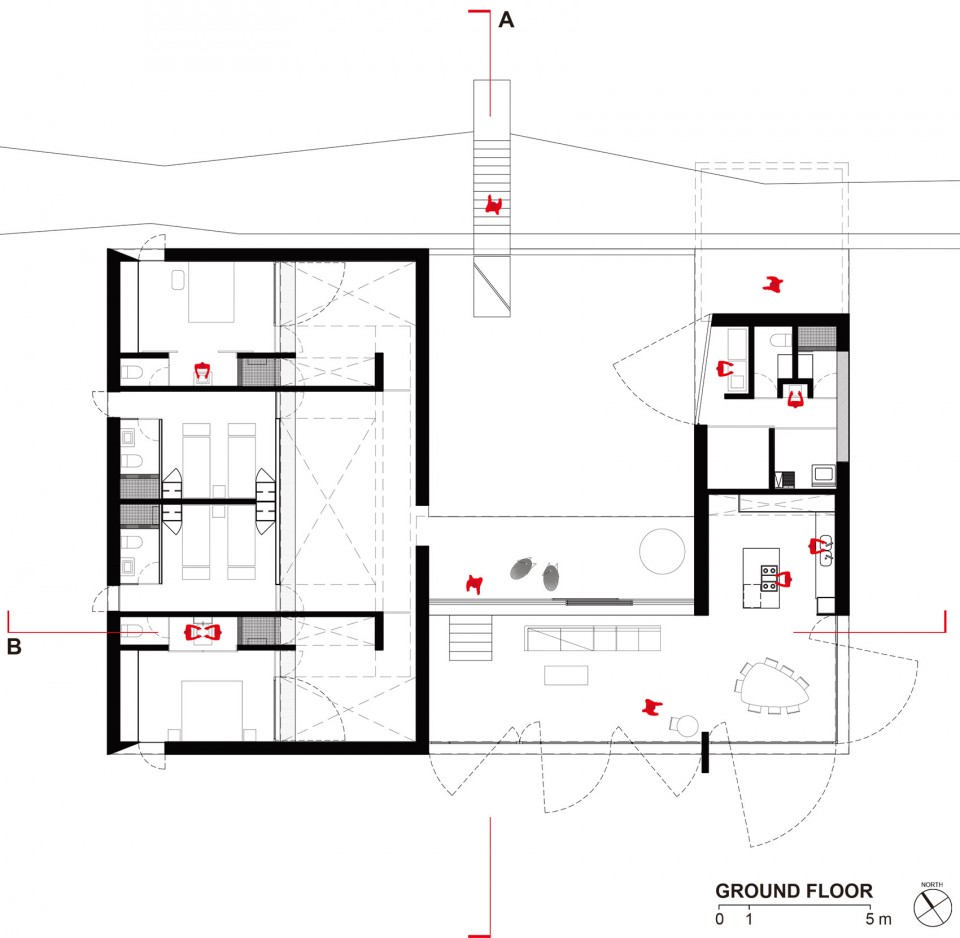
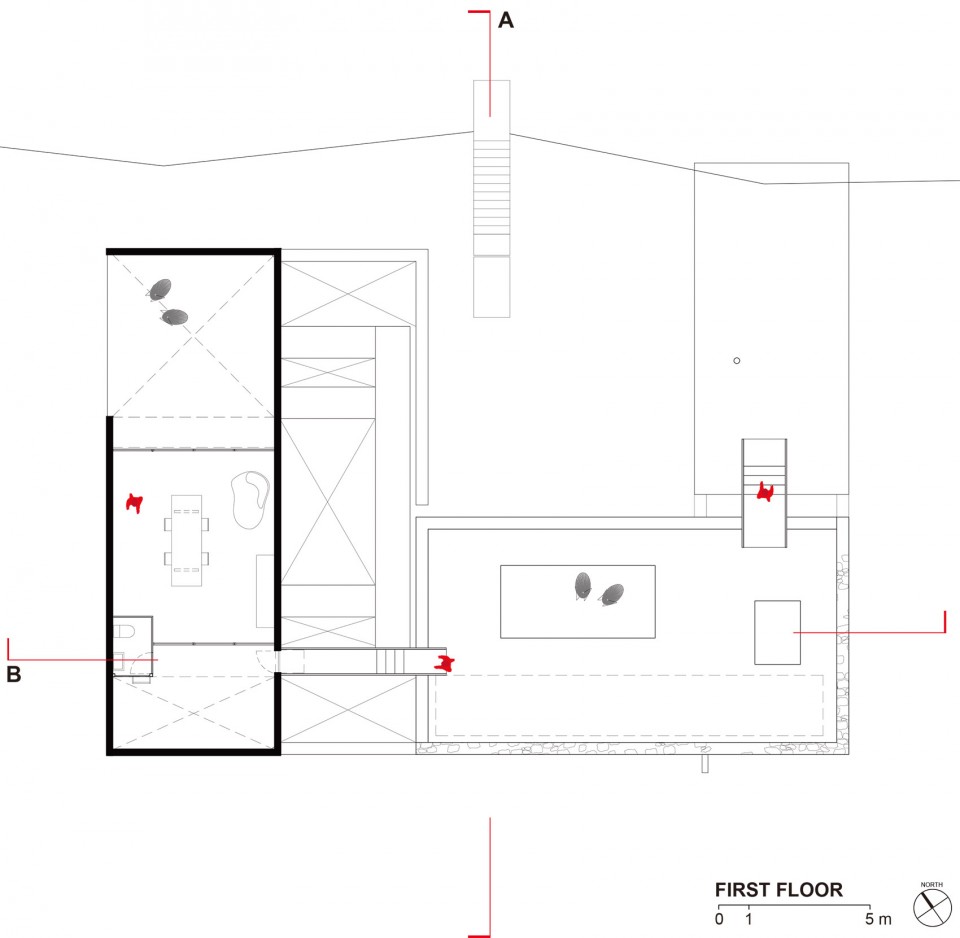
建筑空间被分为四个部分:公共部分包括了起居室和餐厅,一个开放式厨房,位于建筑中部,望向项目唯一人工草坪的门廊,以及覆盖了约280m3的饮用水源的楼板;后勤部分包括了一个烤架,厕所,浴室,洗衣房以及储藏空间;卧室部分分为两间主卧和两间客卧,除了共享的室外平台外,位于尽端的两间主卧还各自拥有一个私人平台;位于二楼的工作室则需要通过屋顶平台前往,其两侧各有一个室外平台。
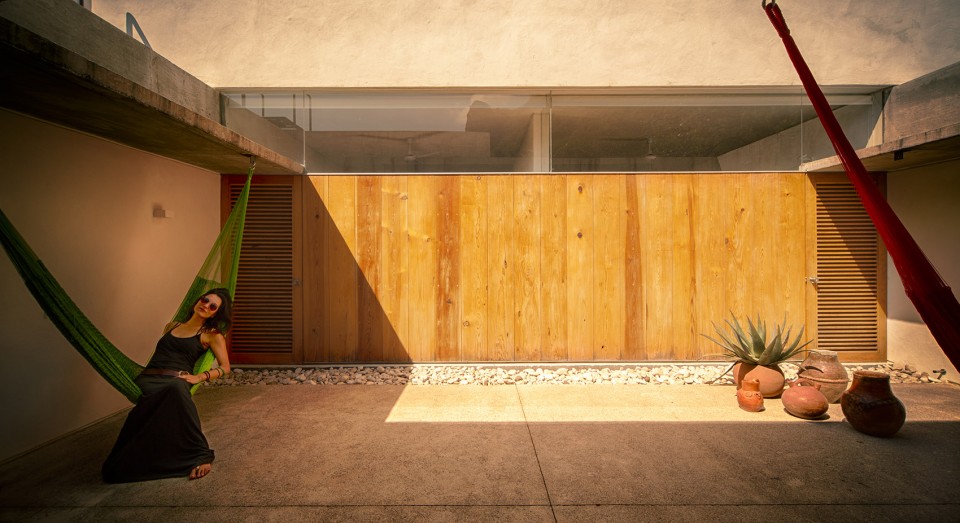
The house layout is divided in four areas: a Social area with the living and dining, an open kitchen, and ‘portico’ viewing the grass patio (the only artificially induced nature in the project) which is the centre of the house, and the floor slab for covering the potable water reservoir with a capacity of 280 m3 (61,591 gallons); a Service area sheltering a grill, a toilet and a shower room, laundry and storage area; the Room´s area (two main rooms and two guest rooms) all of them are accessed through outdoor patios, the two main rooms, on the far sides, have a private patio each. The Studio, which would be the fourth area –in a second floor-is accessed through the house terrace-roof, and is open on both sides to a pair of outdoor patios.
▽ 餐厅,dinning area
▽ 门廊和人工草坪,grass patio
▽ 卧室,bedroom
▽ 共享的室外平台,grass patio
▽ 平台与通往工作室的廊桥,patio and the passage to studio
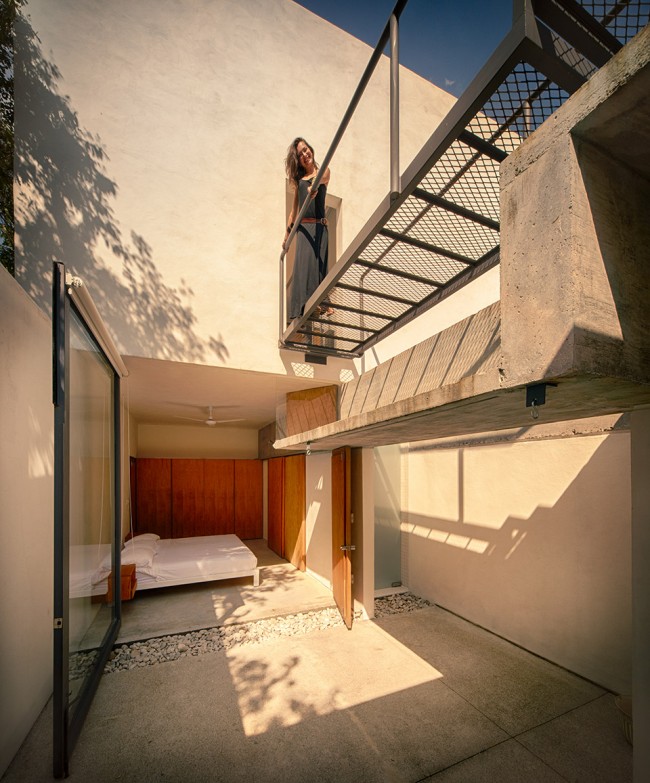
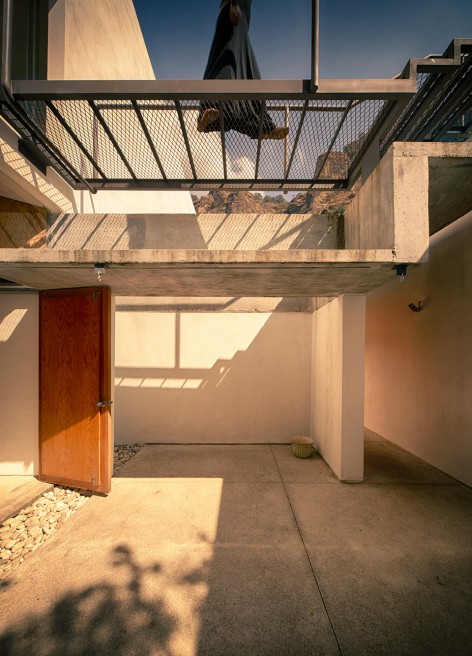
设计的重点并不在于各区域内部空间的功能,而是在室内室外空间无法割裂的联系:在不能的功能区间移动,必然会经过室外空间;除了后勤区域外,所有的空间都是开放型的,室内室外只有一步之遥。建筑的内部空间通过各式各样的外部空间串联。炎热的亚热带气候促使建筑采用了这种与自然环境紧密衔接的布局,让建筑、生活与自然共生。
The house´s theme is not about the program but the never ending relationship between indoors and outdoors: there is no way one can go from an area to another without walking through outdoor spaces; every area (except for services) is open to the exterior in a way that one can actually be out of the house by crossing any doors. The house works likes a series of rooms connected through diverse types of outdoor areas. At the end, the mild subtropical weather was used as an excuse for not building a house that closes to itself, but that continuously opens to the natural environment and hopefully, it will bond the house, its living and nature in a symbiotic relation.
▽ 无法割裂的室内外空间,never ending relationship between indoors and outdoors
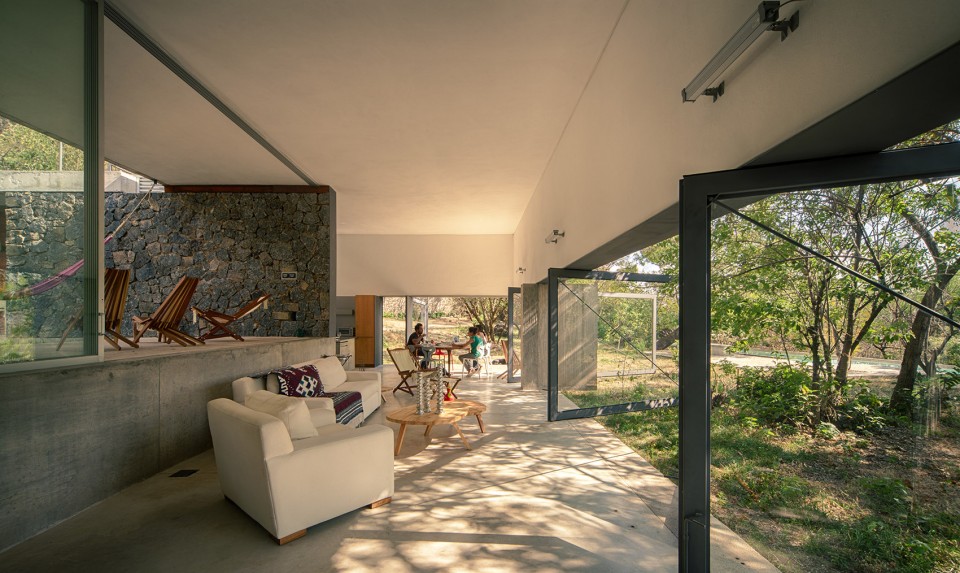
建筑材料Materiality
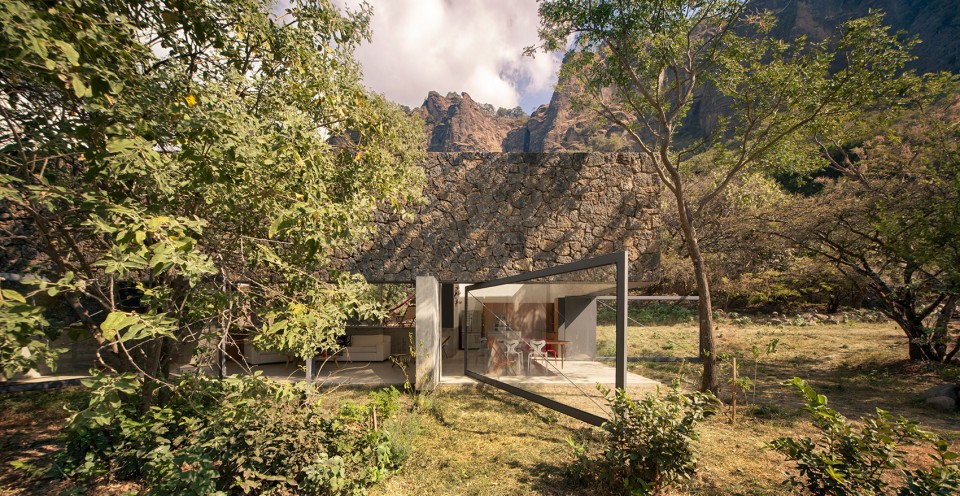
建筑采用了本地开采和加工的,最基础的矿物材料:地基、地窖和主要的结构由混凝土制成;火山石和水泥砖块砌起了墙体,再以白色的水泥和石灰混合物粉刷。同样的材料了也用于了粉刷室内的墙壁和天花;抛光混凝土地板平整耐用;所有的木质部件都以木油和打蜡收尾;可旋转的巨大幕门采用了钢制框架和钢化玻璃。
The construction materials are mineral and basic, locally provided and crafted: concrete for the foundations, basement, and main structural elements; volcanic rock and cement block for the walls; a mix of white cement and lime for plastering the white-coloured walls.
Interior walls and ceilings are finished with a white cement and lime plaster; exposed polished concrete for the floors; pine wood and ply-wood for the carpentry finished with oil and wax; steel doors with tempered glass for rotatory doors.
▽ 基础的本地材料,basic and locally provided materials
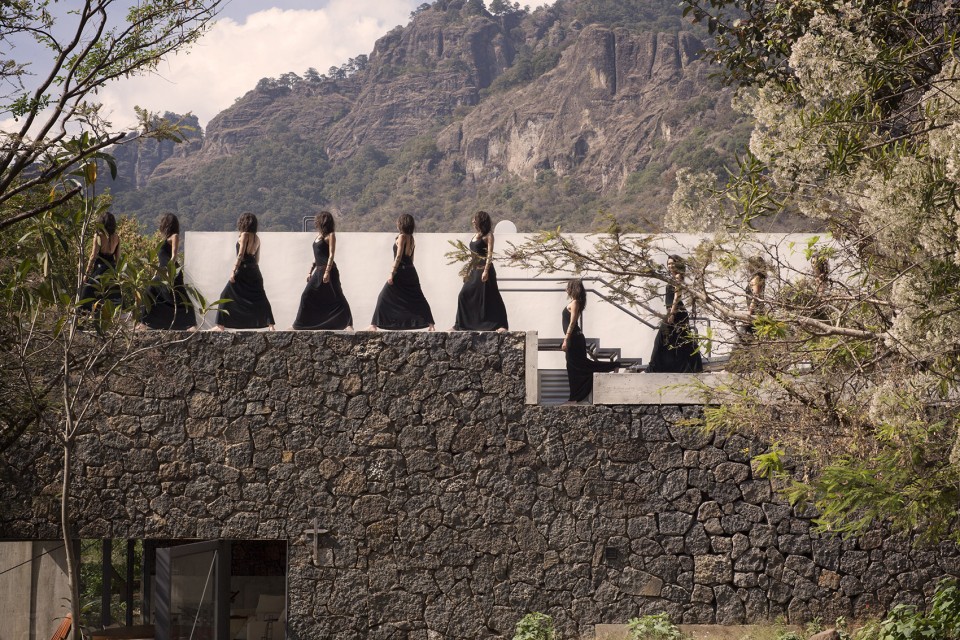
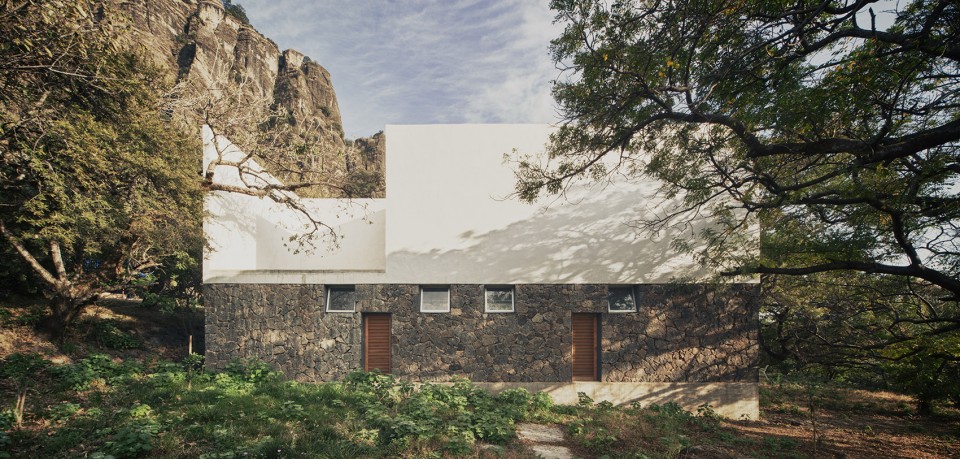
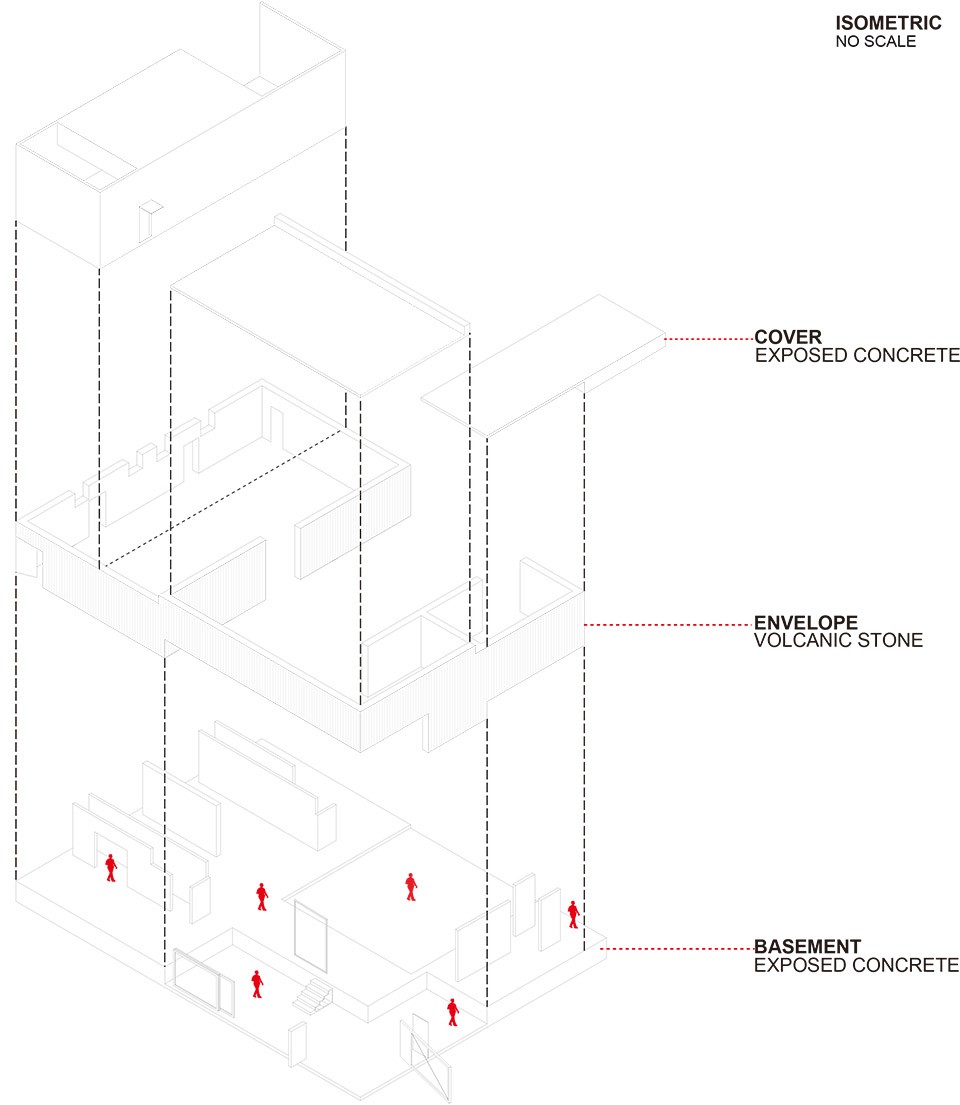
室内则选用了由天然实木、浅色的布料、钢材和聚丙烯为原料制成的家具。吊床、吊床摇椅和木头椅子则给空间带来了墨西哥传统的热带风情。
材料的选择既经济,又实用,让这座位于亚热带雨林里的建筑美观却又易于维护。时间在建筑上慢慢留下自己的痕迹,建筑逐渐与环境融为一体。
The furniture material selection is based on natural woods and light colour fabrics, steel, and polypropylene. There is a great emphasis on using traditional tropical Mexican furniture such as hammocks, hammock rocking-chairs and wooden chairs.
The reason for this simple and logical selection of materials throughout the project is for economic and contextual reasons, as for the client´s petition to have a house in a subtropical rainforest, which is easily maintained.
The materials will age naturally and blend with the context!
▽ 墨西哥的传统热带家具,traditional tropical Mexican furniture
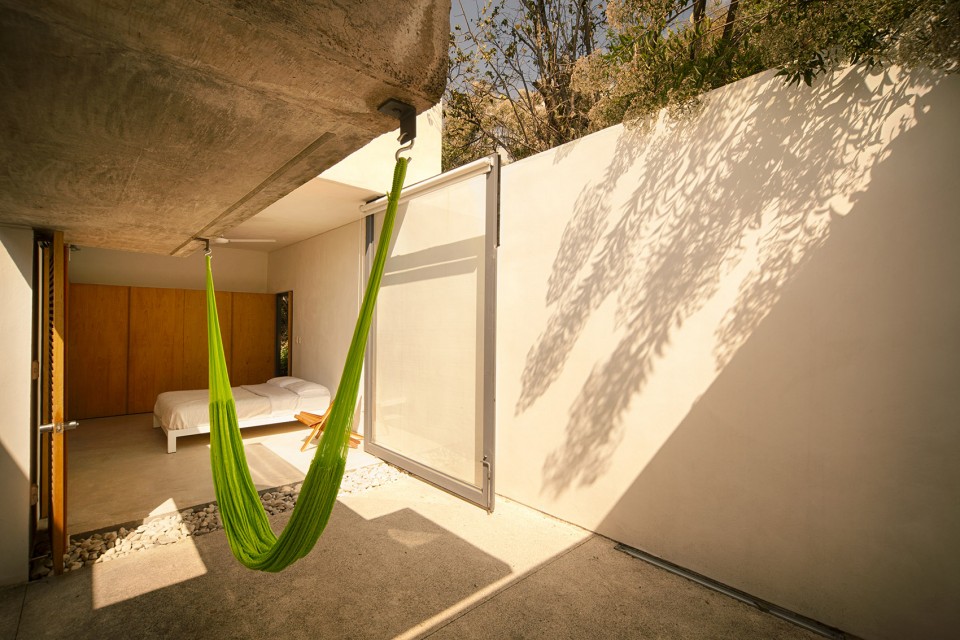
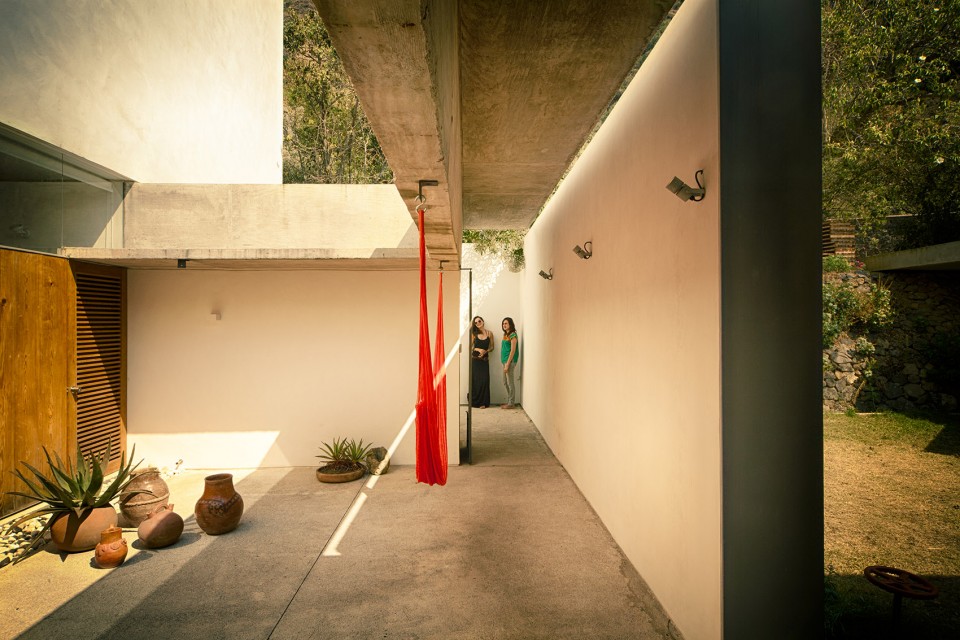
▽ 建筑与环境融为一体,building blend with the environment
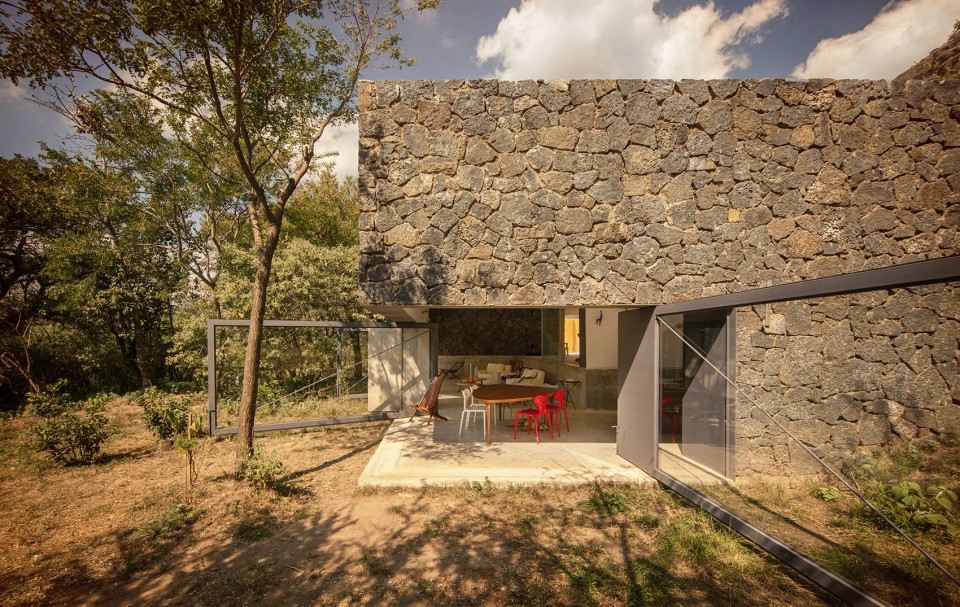
旋转的大门 The pivoting glass doors
建筑位于一个极其壮美的自然环境中,气候也十分温和舒适,建筑师认为建筑不应该自我封闭,而是向自然敞开怀抱,保持不间断的联系。而在业主对私密空间的坚持下,这种开放性折衷转变为可旋转的玻璃幕门。每个人都可以根据自身需求,调整空间的开放程度,同时与自然保持持续的视觉联系。此外,旋转大门也是一个非常有表现力的建筑结构。
The reason for them is simple: the plot is at an extraordinary natural scenario and the weather is benign; I wanted this to be a house that would never close to itself, that would be constantly opened and in touch with nature but the clients were not confortable with this idea of being so exposed. The idea of having the ‘opening’ been closed by rotatory glass doors was a good solution. Now, everyone is able to adjust their degree of exposure while keeping a constant visual relation with the outdoors. Besides that, the rotatory panels are very expressive architectural wise.
▽ 旋转门,pivoting glass doors
暴雨管理 Stormwater management
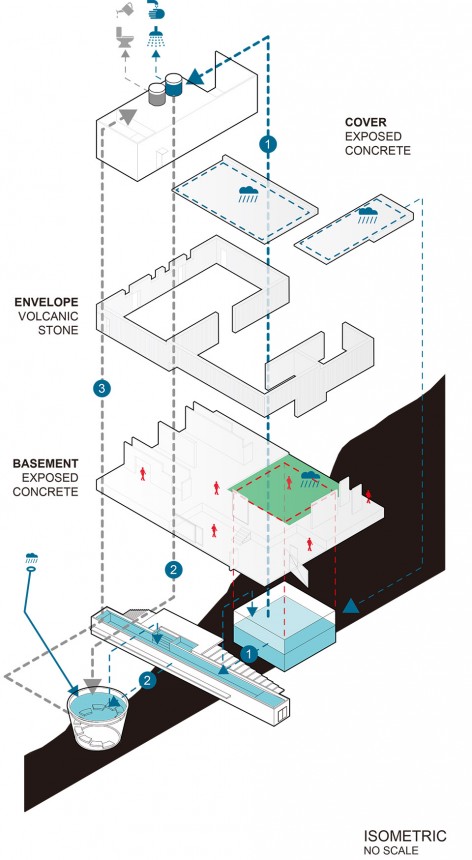
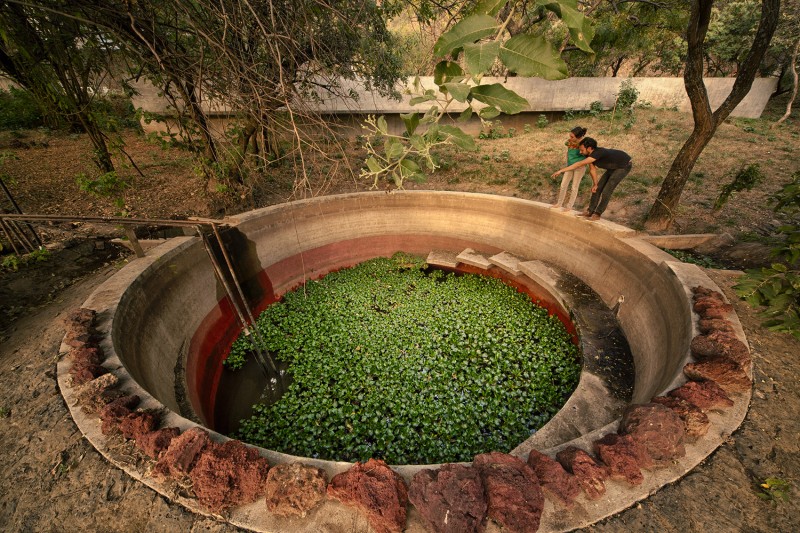
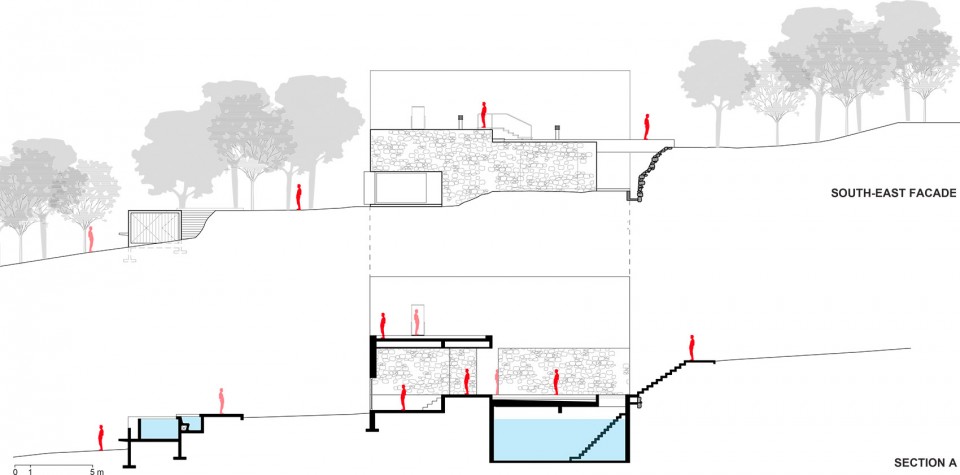
Two main (three considering the pool) water reservoirs exist: the potable water reservoir which is covered under the grass patio and can be seen illustrated in one of the section drawings, and the maintenance water reservoir which is circular, opened to the environment, and showed in a photograph:
The potable water reservoir is the main biggest (capacity 180 m3) and harvests the direct water from the roofs, only filtered through a basic process of sand and gravel filters. Before the water reaches the house, it passes through an extra purification process based on ultraviolet rays. This reservoir provides water for drinking, showers and laundry.
The water that cannot be contained in the potable water reservoir is canalized (through stone canals running through the property) to an open reservoir (capacity 120m3), which is also served by the used water in the house (except for toilets) after a simple process of decanting the soap and oils, and any other water running through the terrain. Basically, every drop of water that is not captured by the potable reservoir ends here. All the water that was used in the house, except form toilets, ends here. This open reservoir is a fragile but effective ecosystem: is balanced through water plants, fish and an electrical pump for water to be in constant movement. This reservoir provides enough water for toilets, gardening, general cleaning, and from time to time, wildlife (in the tropics during the drought season it is difficult to find any kind of pond or fresh water source).
The water system described provides enough water for the house all year round. Conceptually, this storm water management captures every drop of rain that touches the property (3800sqm), uses it in different ways, and does not let a drop out. In this region the rain season lasts (intensively) only from July to September/October. The result is water in abundance and a piece of land that some way or another is constantly irrigated.
游泳池 The swimming lane
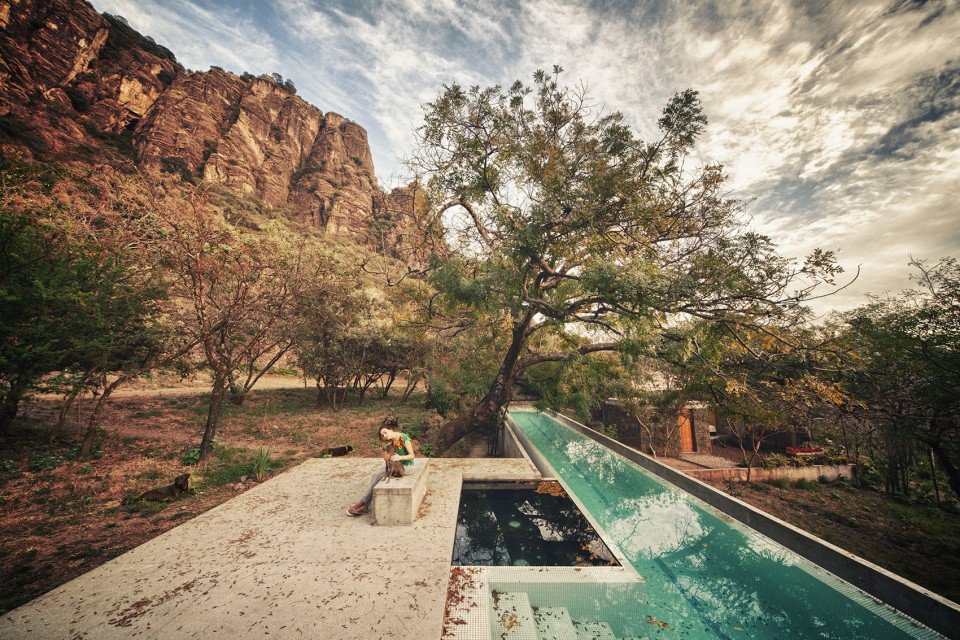
And the pool, yes, it is certainly an extra reservoir! A third reservoir. It is served by either one of the two reservoirs (whichever has more water). It´s cleaning system is chemical free: sea salt is dropped in the water and converted to sodium chloride. Heating is through solar panels.
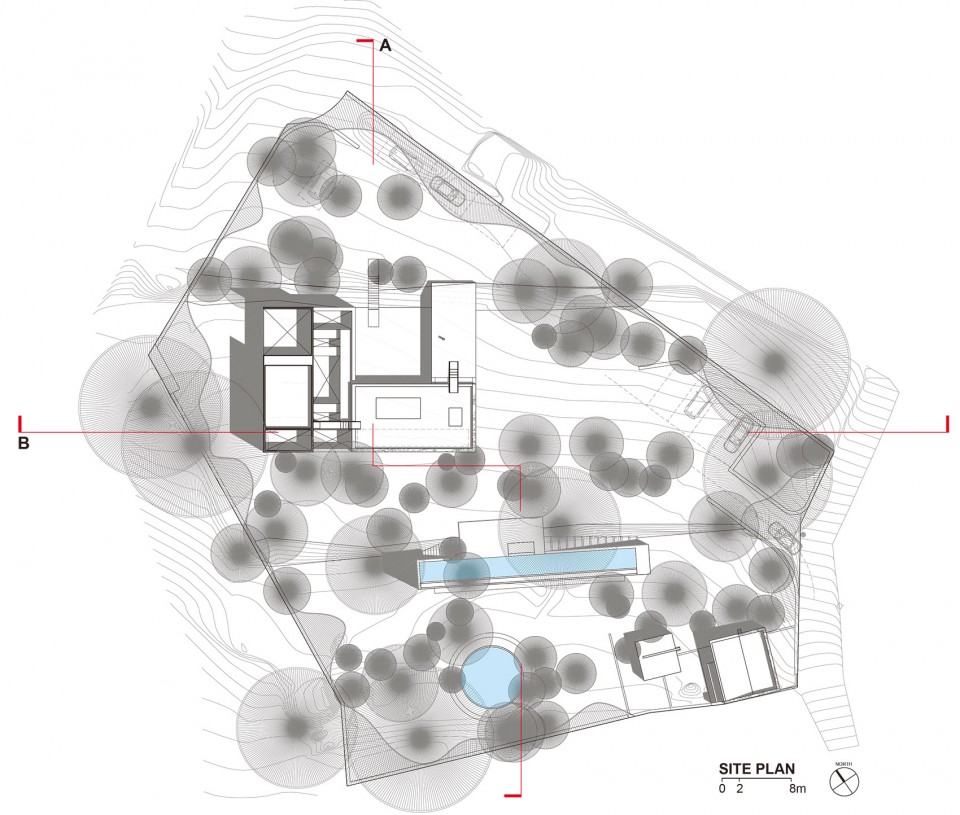
▽总平面图,site plan
▽ 平面图,plans
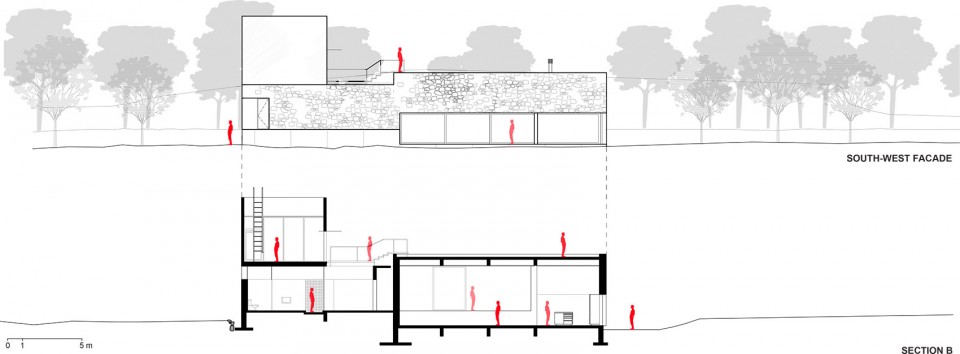
▽ 剖面图,sections
Status: Constructed
Typology: Single house
Completion date: 2014
Constructed Area: 4,300 sqf (400 m2)
Location: Tepoztlán, México
Architecture: EDAA
Architect (partner) in charge: Luis Arturo García
Design team: Juan Hernández, Jahir Villanueva, Antonio Rivas, Ana Fernanda Rodríguez, Diego Ruiz Velazco
Construction team: Hans Álvarez, Yolibel Allende
Photography: Yoshihiro Koitani, KUU Studio
Drawings: EDAA
English Text: EDAA
Chinese Text: gooood
MORE: EDAA,更多请至:EDAA on gooood









泳池上面的树上的叶子会一直掉落到池子里吧
蚊子怎么办
完全融入自然,那个大大的玻璃门也很个性。
游泳池的设计很喜欢。。
本来想说热带地区的优势让这个作品得以实现,但看到后来发现也有暴雨系统、雨水池塘的考虑,就觉得超级赞,很喜欢这种户外户内贯穿链接的感觉。唯一一个就是卧室还是应该稍微做的密闭一点,装个窗帘也好的嘛。。。很喜欢~
是不是当地材料和地景的和谐更好,并且抗自然力更好,如所用木材对当地气候的耐受性
很好运用本地材料,要融入自然需要有很强的技术支持,在对抗自然和融入自然之间
旋转玻璃门让室内室外的分界能随心所欲的打通,这很不错,就是不知道可靠性如何。
旋转玻璃大门极具表现力。
如自然融合挺好,就是大玻璃门有安全隐患。