非常感谢 Arq. Martin Dulanto Sangalli 予gooood分享以下内容。更多请至:Arq. Martin Dulanto Sangalli on gooood
Appreciation towards Arq. Martin Dulanto Sangalli for providing the following description:
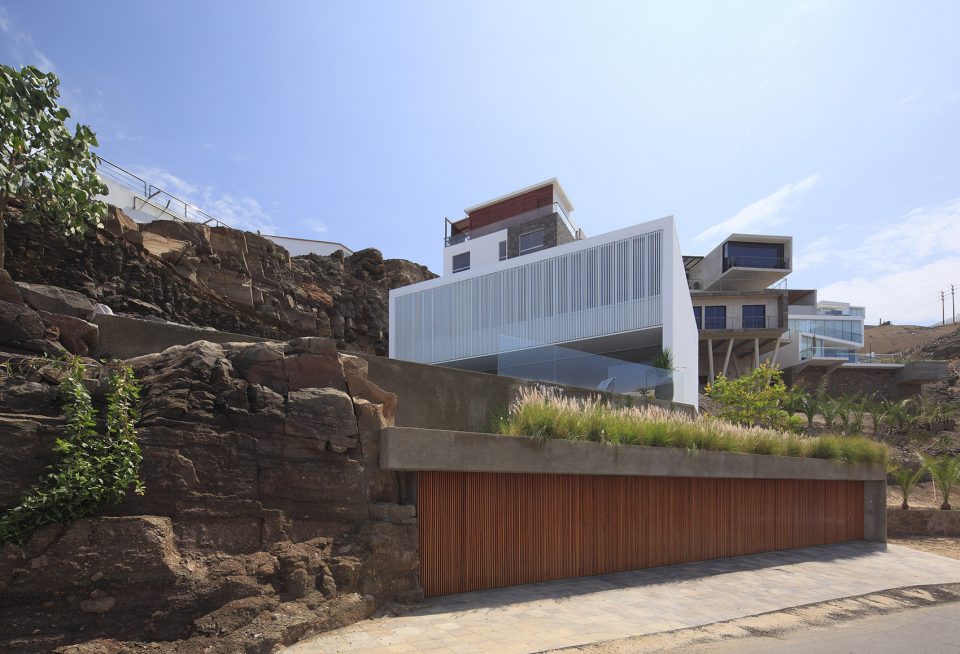
住宅设计的基本原则是将对自然环境的损害降到最低。带着这样的理念,设计师优先考虑建筑与自然环境的关系,将体积按平均比例缩小15%。位于基地的岩石在项目设计之初就被削减。设计师的建议是将建筑轻轻的嵌入到环境中去,使其自身与环境相和谐。设计师在建筑的主楼层设置入口和服务设施,住宅休息区位于此平面层之上,住宅休息区的一些特殊平面规划将临海景观尽收眼底。
The Project´s basic idea was to have minimum impact in the natural setting. Having this in mind we planed the house to be felt smaller than what it really is. In proportion it is 15% smaller than the average existing projects in the club prioritizing the relation between the architecture and its natural setting. The rocky tract of land was cut before the project was designed. Our proposal was created having it in mind and adapting itself to the space and lightly embedding it to the setting. At this level is the main platform, here we set the entrance and service areas and on top of it sits the main areas of the house (the white box) which in itself has several different levels and is oriented in a way that allows us to always be able to contemplate the ocean.
▼建筑全貌,full view
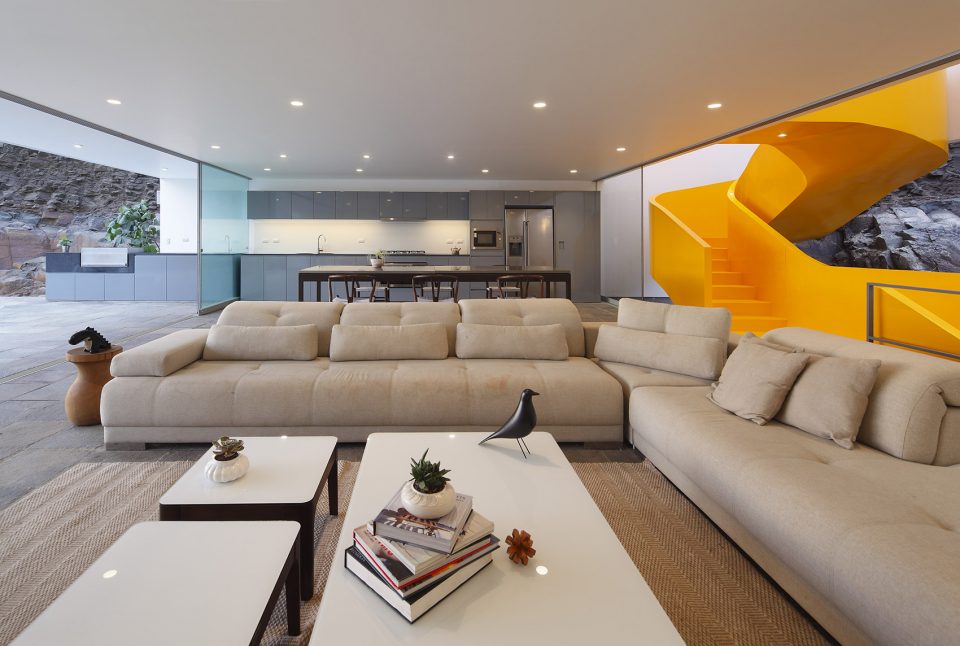
▼活泼的室内空间,the vibrant interior
Lapa住宅的三个主要部分形成了建筑的主体。楼梯将建筑的主要区域连通,在形式上约束并释放了几个组成部分。住宅包含以下区域:
一层:有独立卫生间的工人房。三车位车库和一个储藏间。楼梯从主入口延伸到各个平面层及车库。
二层:泳池,露台,烧烤区,开放厨房,餐厅,居住区以及向屋顶通风的客用卫生间。
三层:一间主卧和三间配有独立卫生间的卧室,经天窗通风及采光。这一层还包括一间洗衣房和中庭。
In synthesis, the Lapa House has three main elements: the main platform that serves as a base that places the project in the ground. The block the sits directly on the platform and contains the main parts of the house and the sculptural staircase that formally binds and releases the other two elements. The house has the following areas:
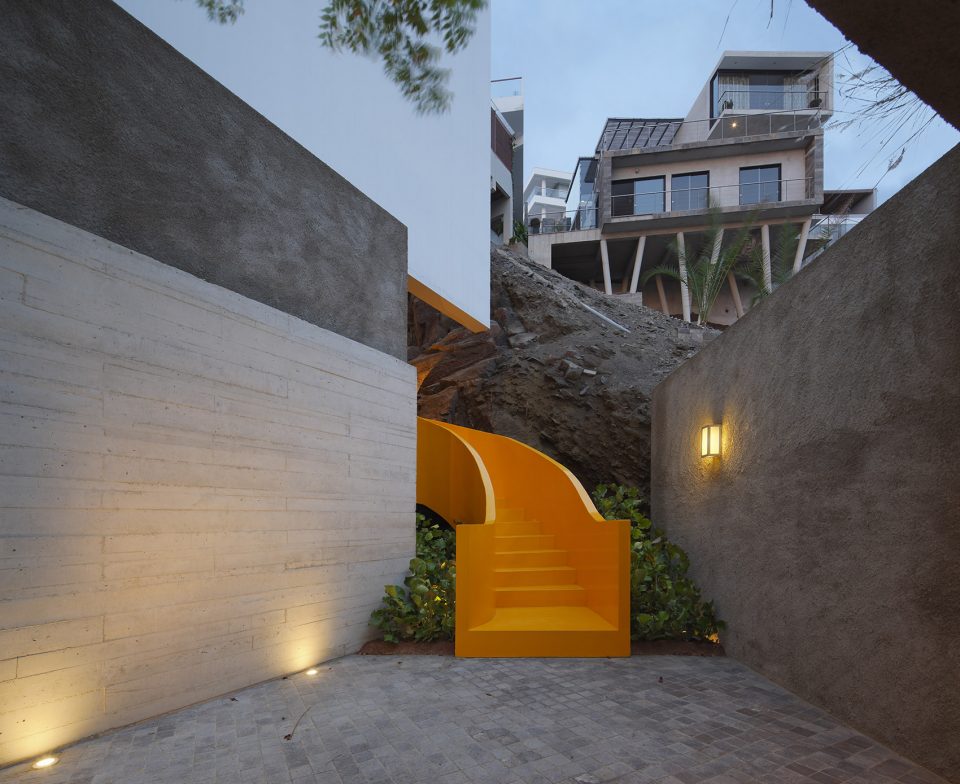
1. First Level: A maid’s chamber with its own bath with natural ventilation. Parking area for three cars and a storage room. Main entrance patio that takes you to the sculptural stairway that connects all three levels and also connects to the parking area.
2. Second level: pool, covered terrace, open bar BQ grilling area and a large open space containing the kitchen, dinning and living areas as well as a guest bath vented by a duct to the roof.
3. Third level: In this level we find the three bedrooms, each with its own bathroom, illuminated and ventilated through skylights allowing natural ventilation. Here we may also find the main bedroom with its own bathroom, light and ventilation comes from high windows. In this level we can also find the laundry room and patio.
▼三层白色铝网围合的卧室空间,the bedrooms are finished by the white aluminum trellis
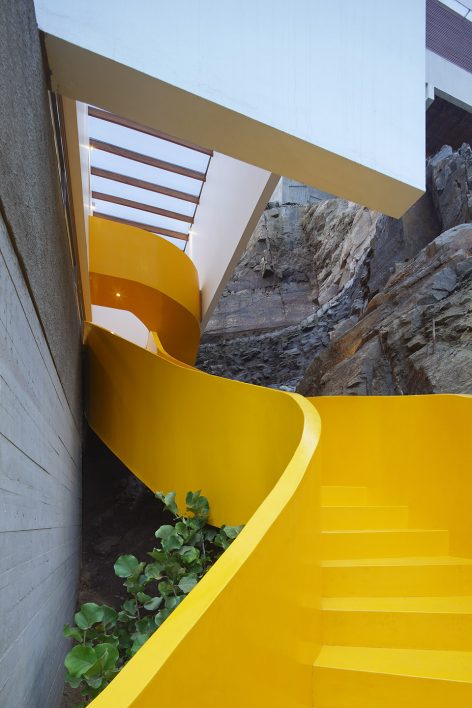
建筑与外部环境的交流还可以从空间的垂直流通中感受到。雕饰的楼梯从底部向上延伸,依次穿过主要体块及平面层,延伸到住宅的各个空间。同时,楼梯的形状在整体视觉上形成了相对立的焦点。
The search for the connection to the outdoors can also be felt in the vertical circulation of the house. A sculptural stairway unfolds uniting the main block and the level ground and extends to the three levels of the house. At the same time its sculptural shape creates an opposing visual focal point to the view of the bay.
▼一层入口,patio on the first floor
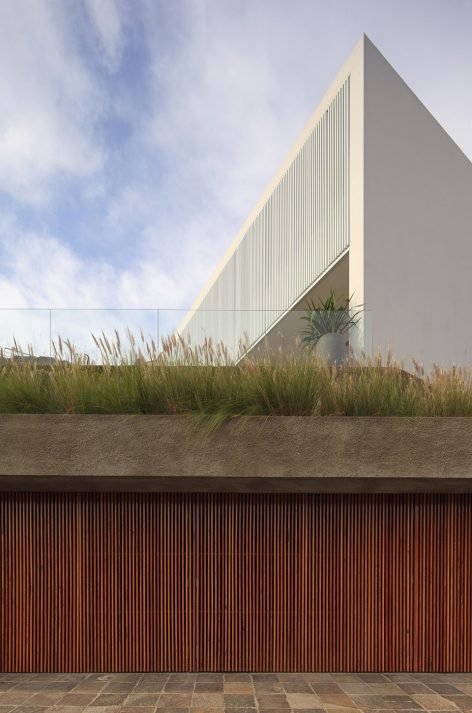
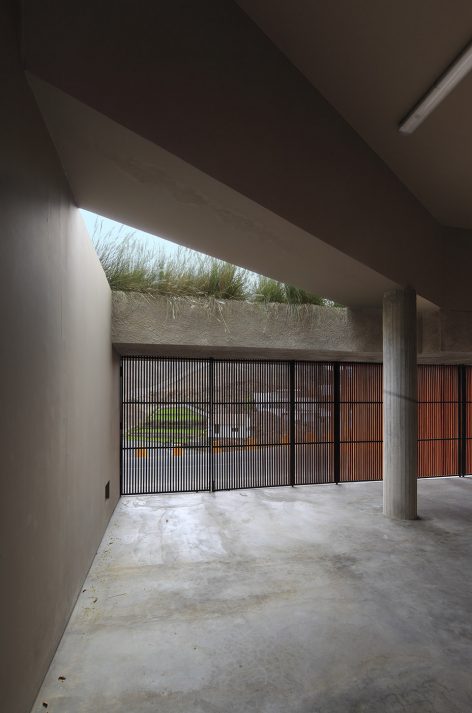
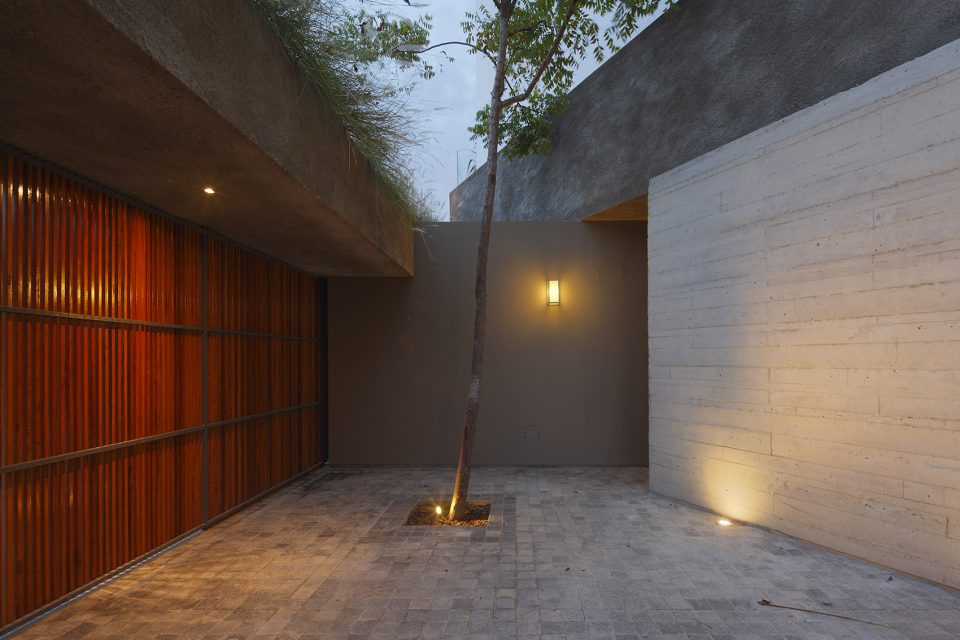
▼中庭一侧独特的楼梯设计,the impressive staircase
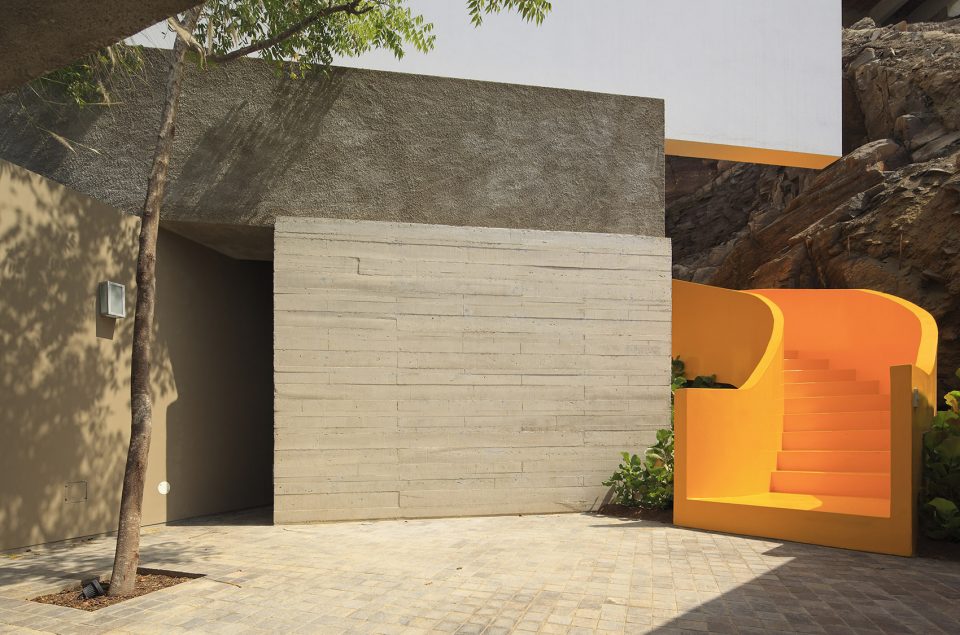
▼楼梯将视线带入二层的客厅空间,stair leads to the second floor
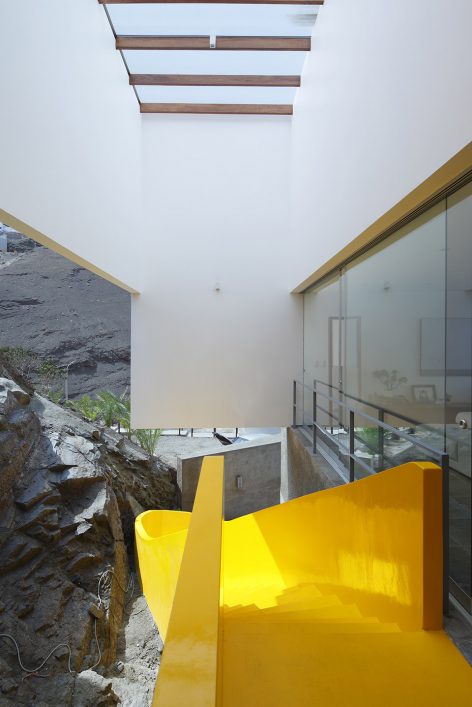
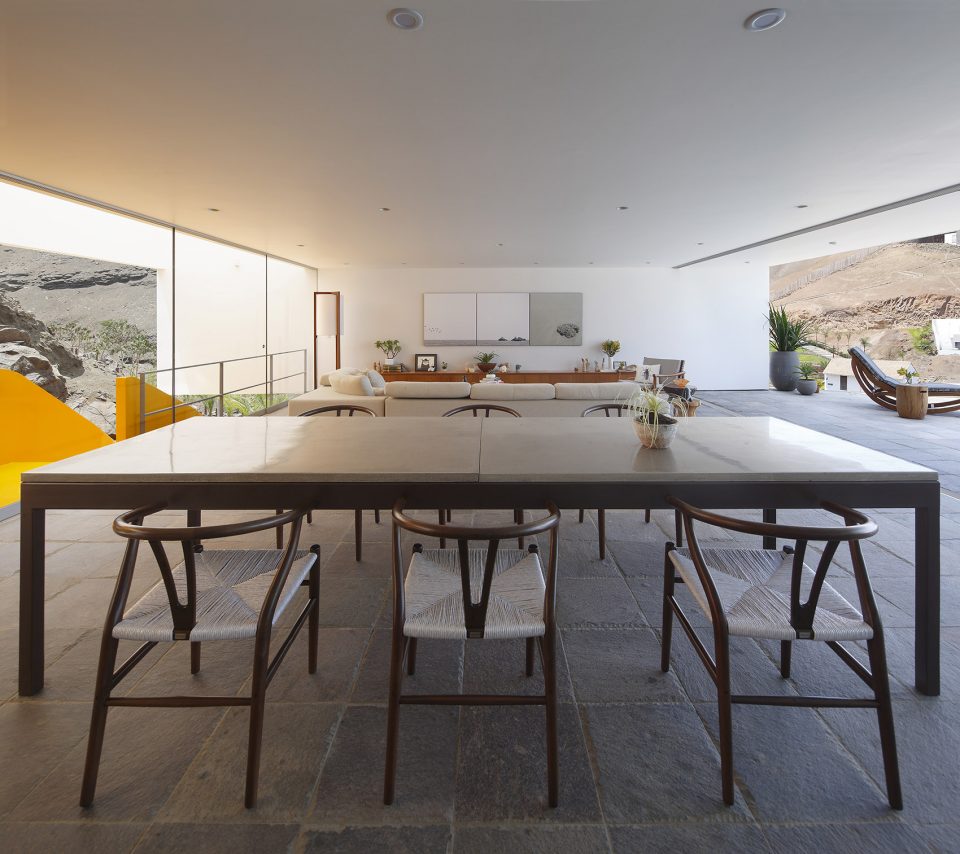
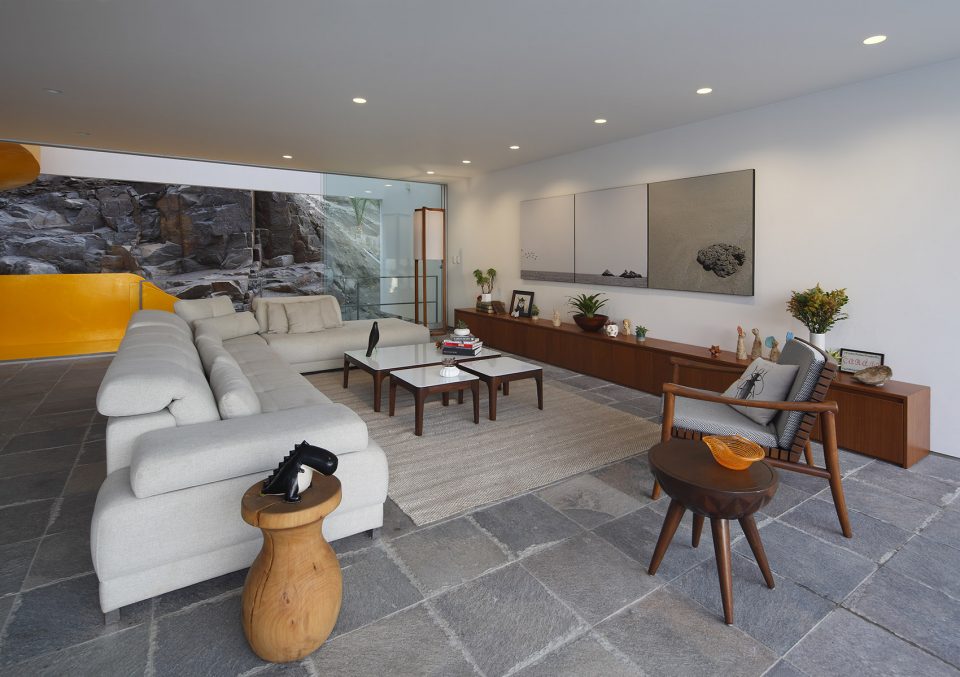
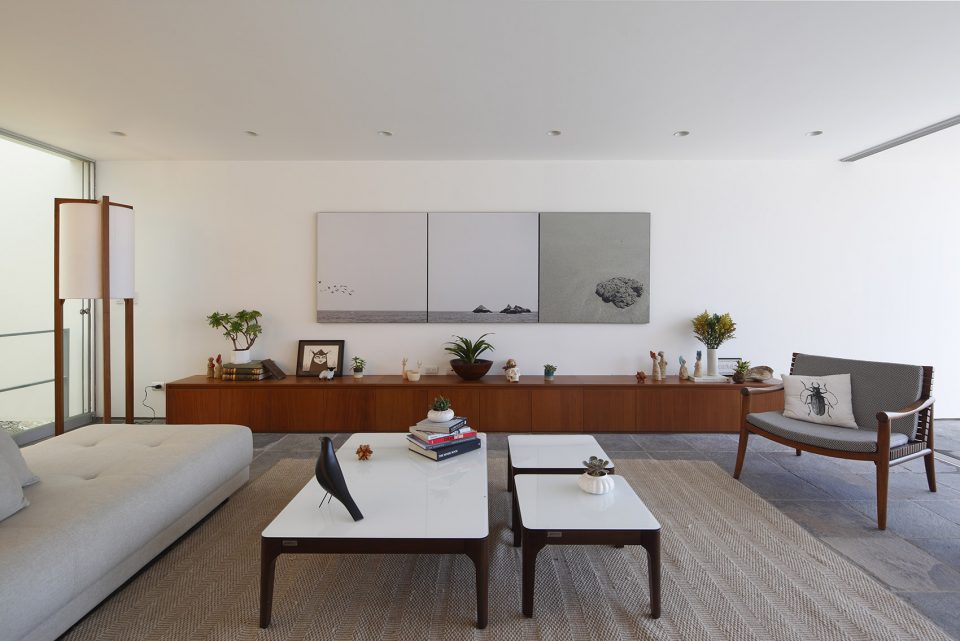
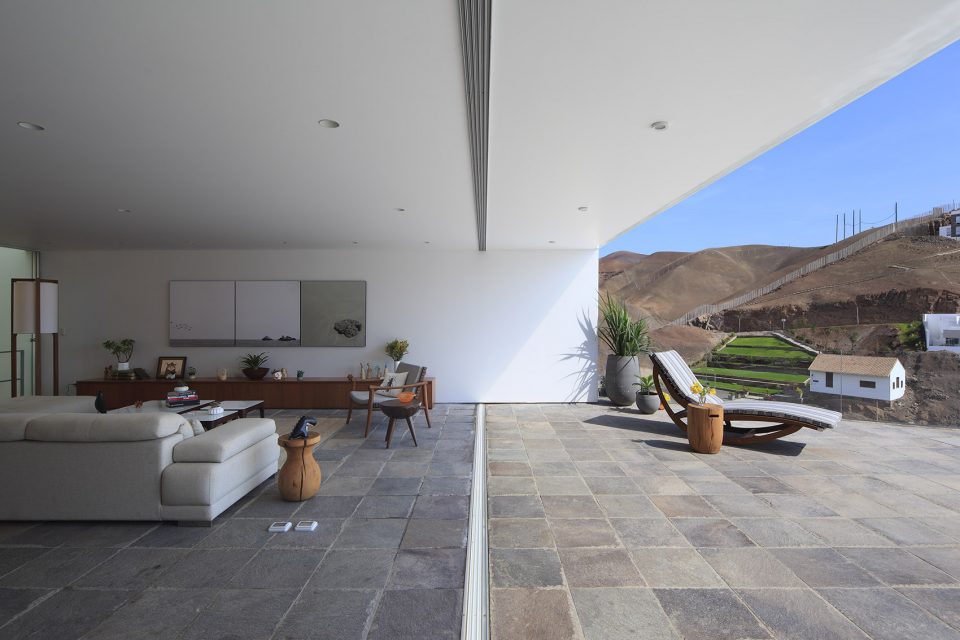
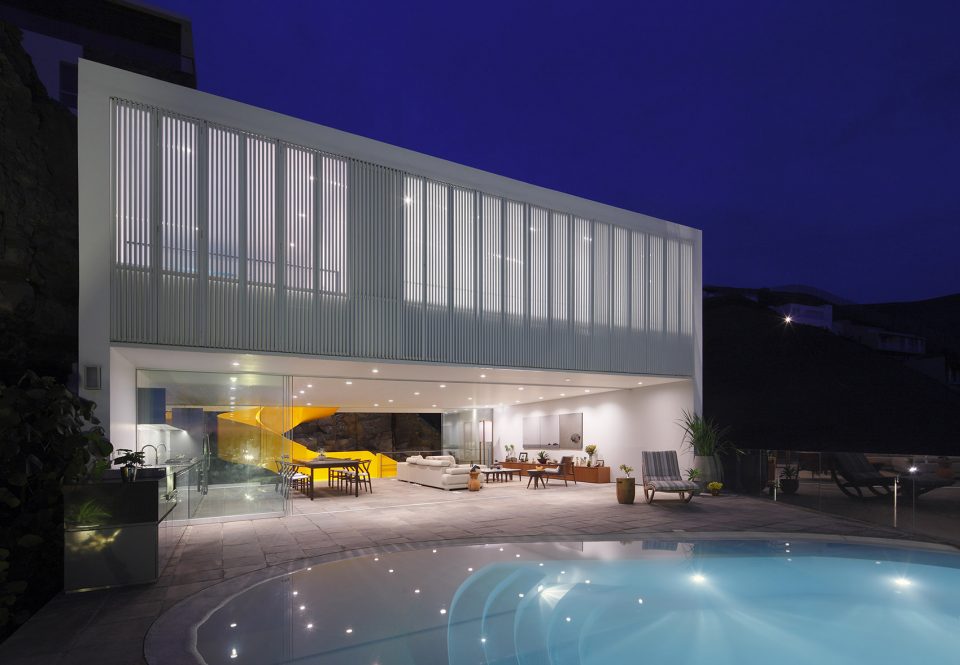
建筑的二层为社交空间。此空间沿中轴线两边开放,朝向大海。建筑一边封闭形成另外两层,如此,社交空间向外延伸,在视觉上与景观相融。
In this second level of the box (second floor of the house) is where the social area is located. Here is where through the center axis it opens in both sides to view the ocean. The sides of the box are sealed and structure the rest of the two levels that shape the house. This way the social area extends itself to the outdoors and connects visually with the natural setting.
▼建筑二层主要的社交空间,the second floor is social area
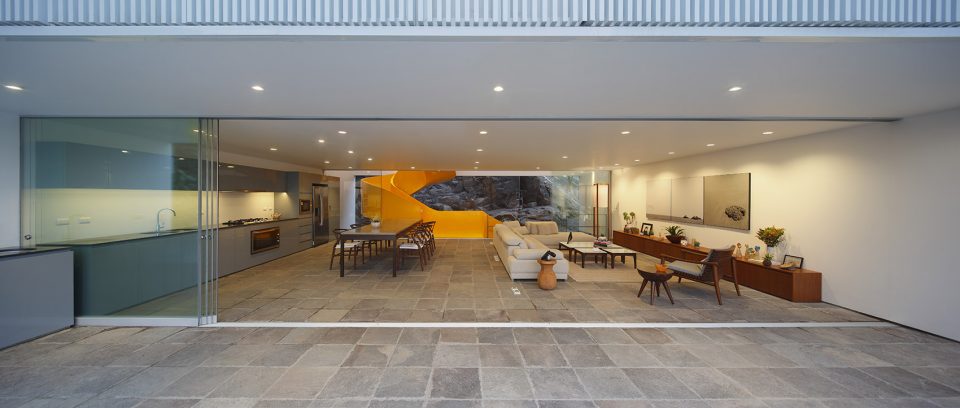
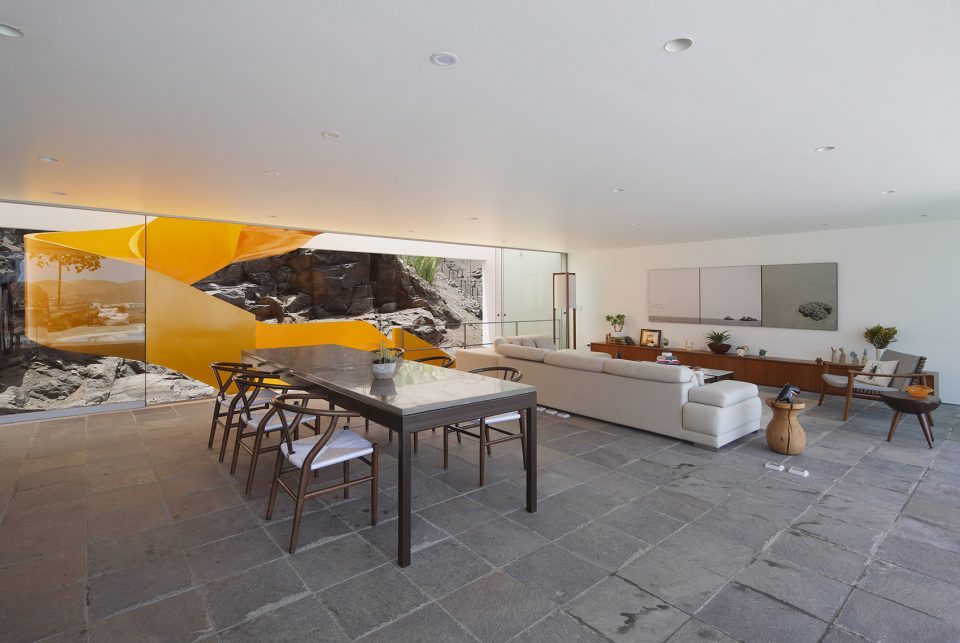
▼楼梯间连通整栋建筑是空间中的焦点,the stair connects all the platforms is the eye catching piece
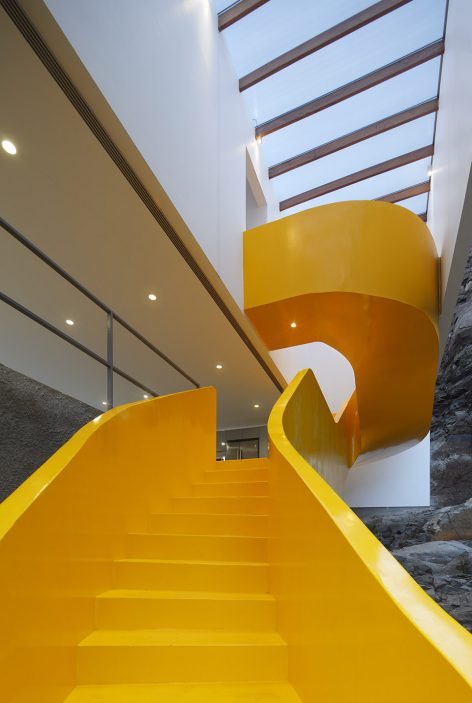
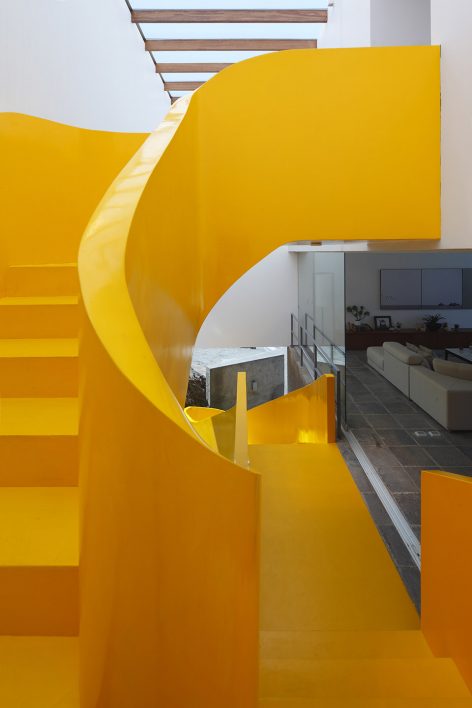
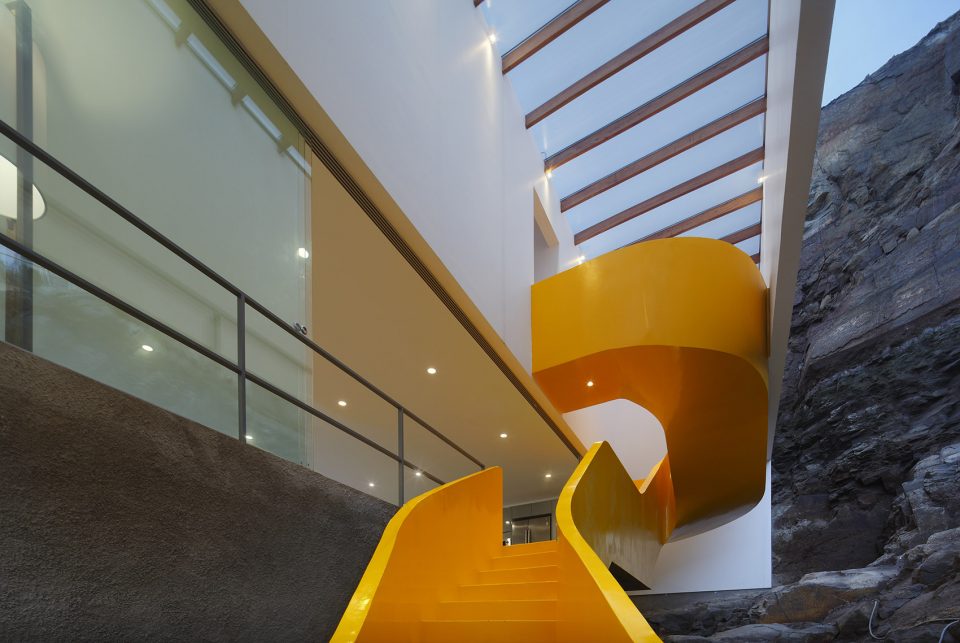
▼用餐区,dining area
▼起居室,living area
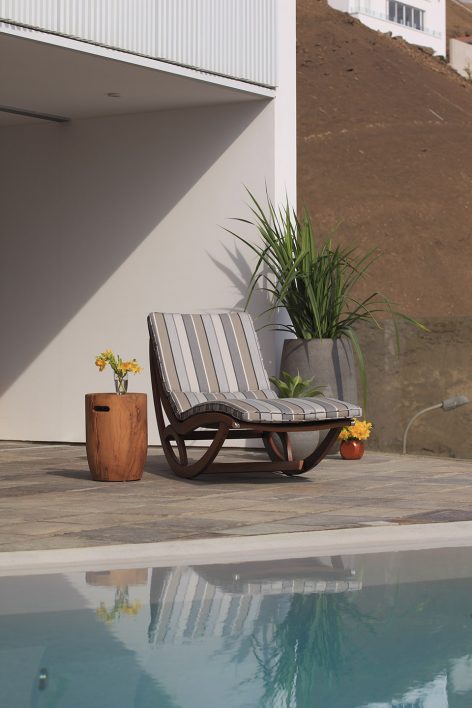
▼露台连接着游泳池,swimming pool on the tarrace
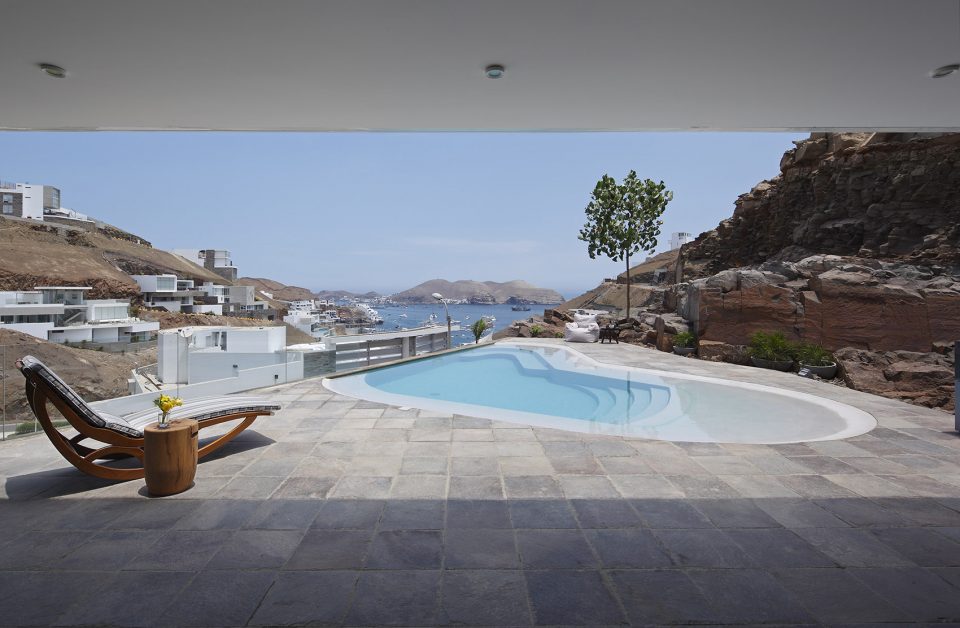
▼泳池的细节,detail of the pool
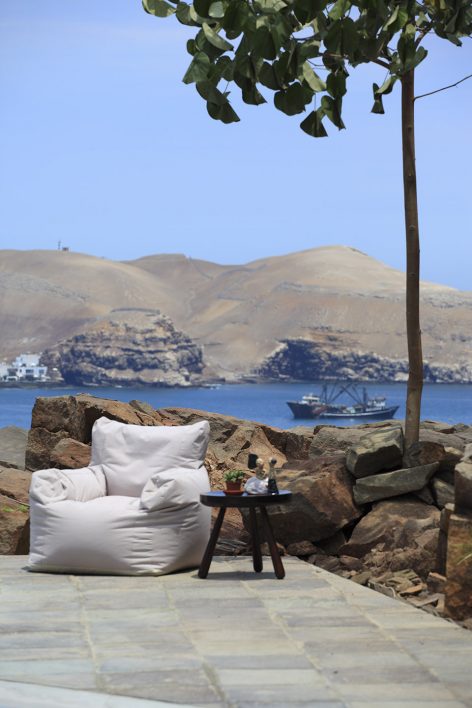
建筑的三层也是最高层为卧室,在这里,主卧和客卧都享受户外全景视野。房间尽头的白色铝网将平面层围合,创造了良好的私密性,并防止阳光直射。另外两间卧室都设有很高的窗户,布局十分开阔。
The third and last level that completes the block of the platform is where the private areas of the house are located: the bedrooms. Here both master bedroom and guest bedroom have a panoramic view of the horizon. Both rooms have a white aluminum trellis that finishes the block shaped volume and offers privacy and protection form direct sunlight. The other two bedrooms have high windows and are also very well vented.
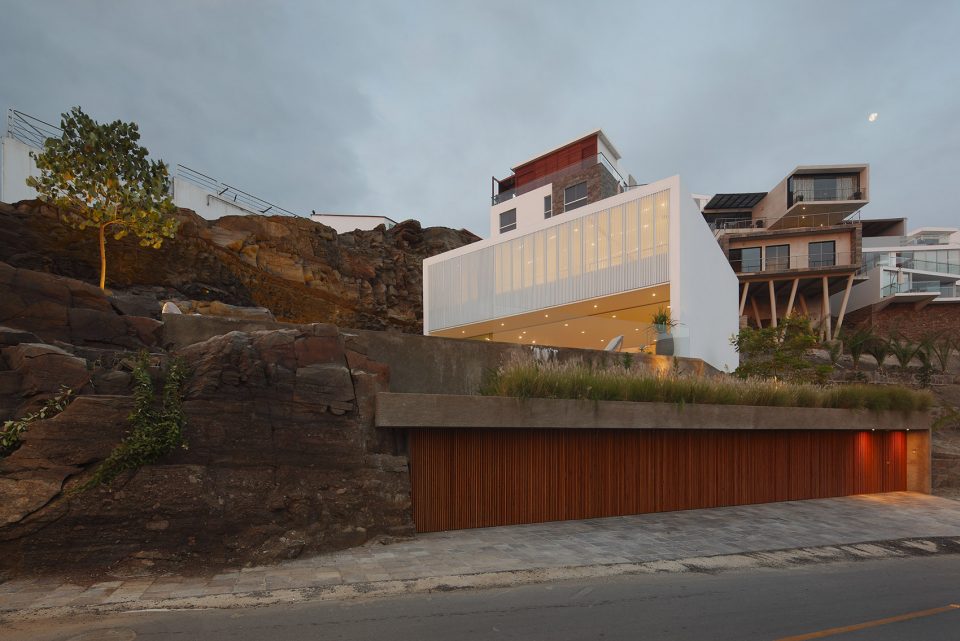
▼夜晚的景色,view in the evening
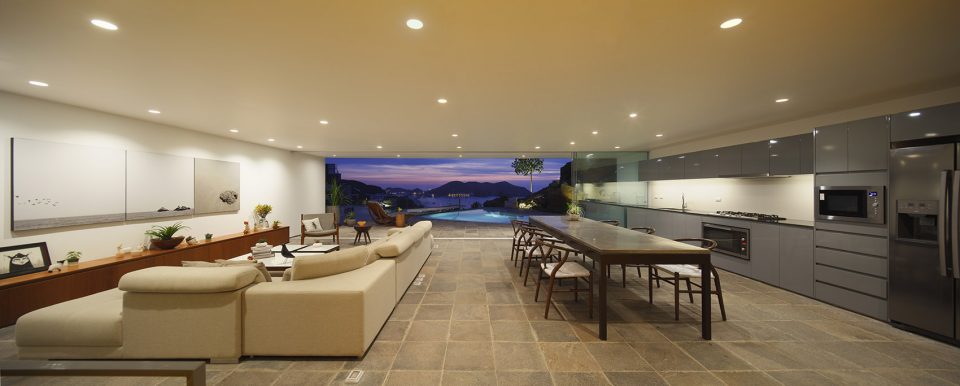
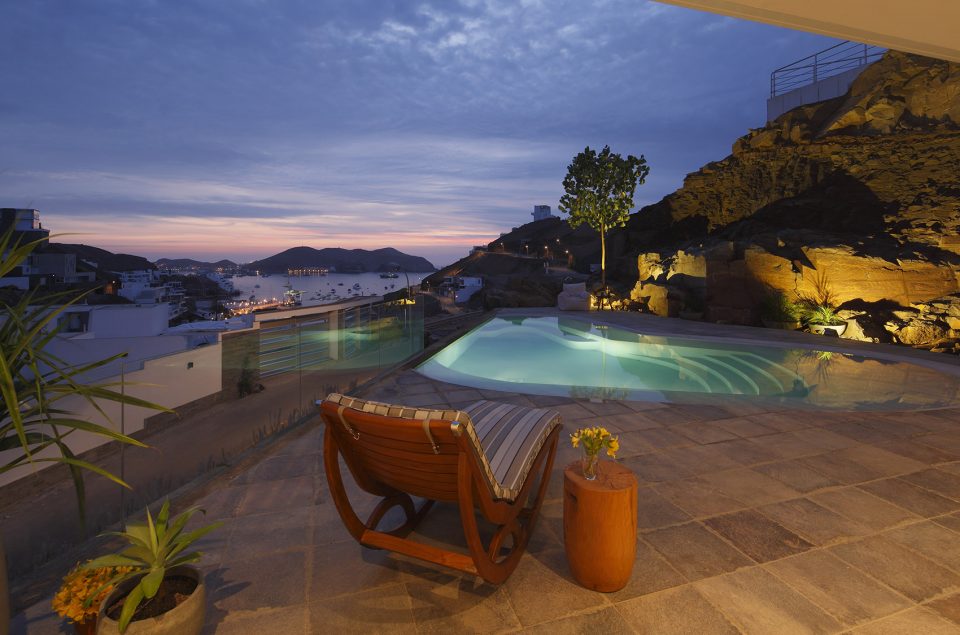
▼夜色中的建筑,house in the dark
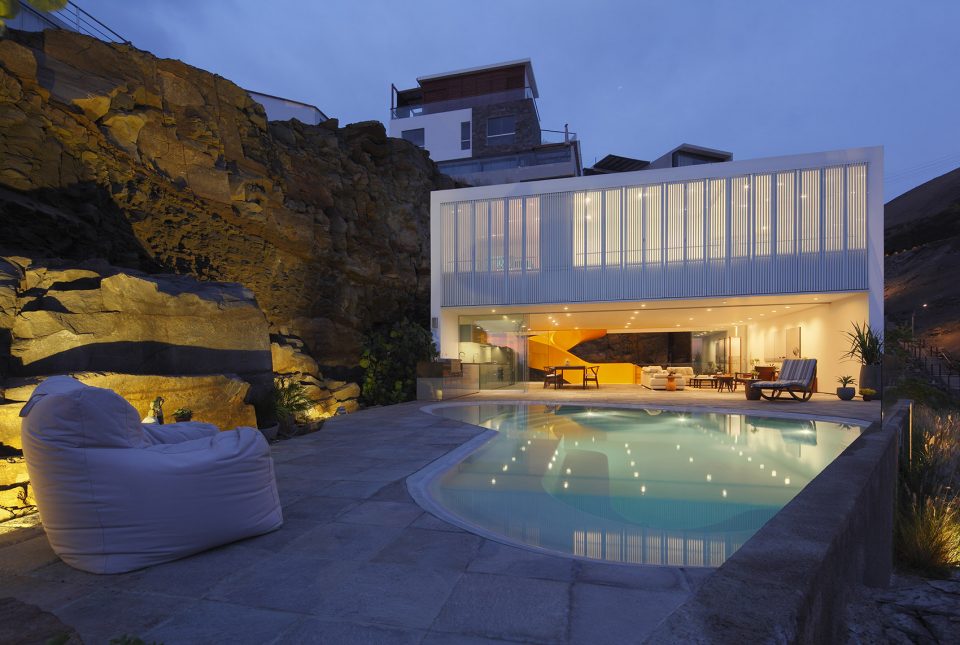
▼一层平面图,the first floor
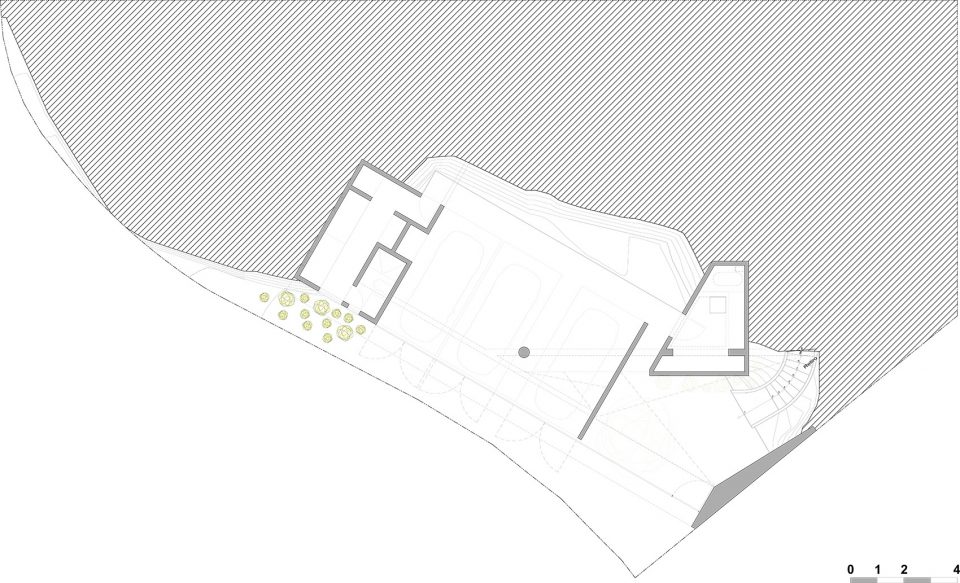
▼二层平面图,the second floor
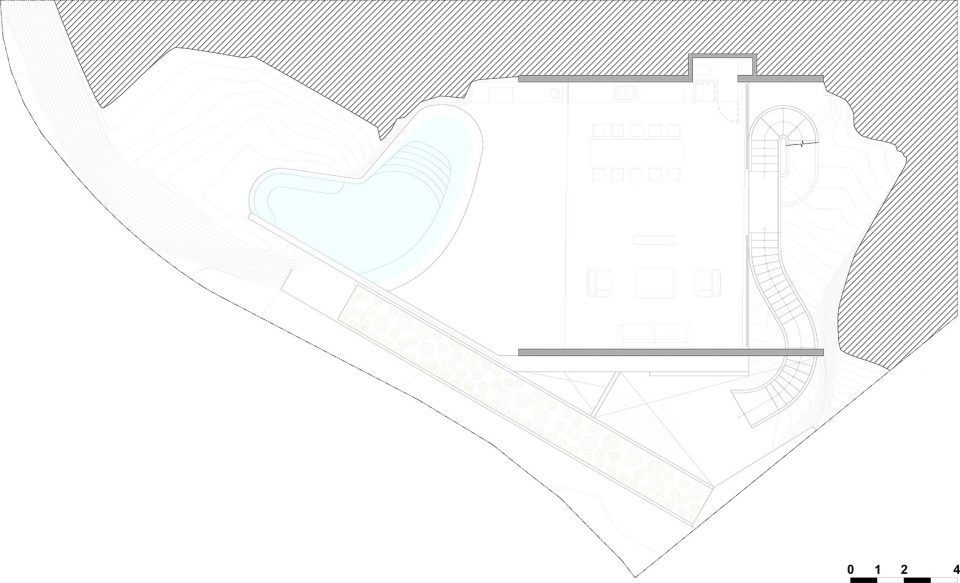
▼三层平面图,the third floor
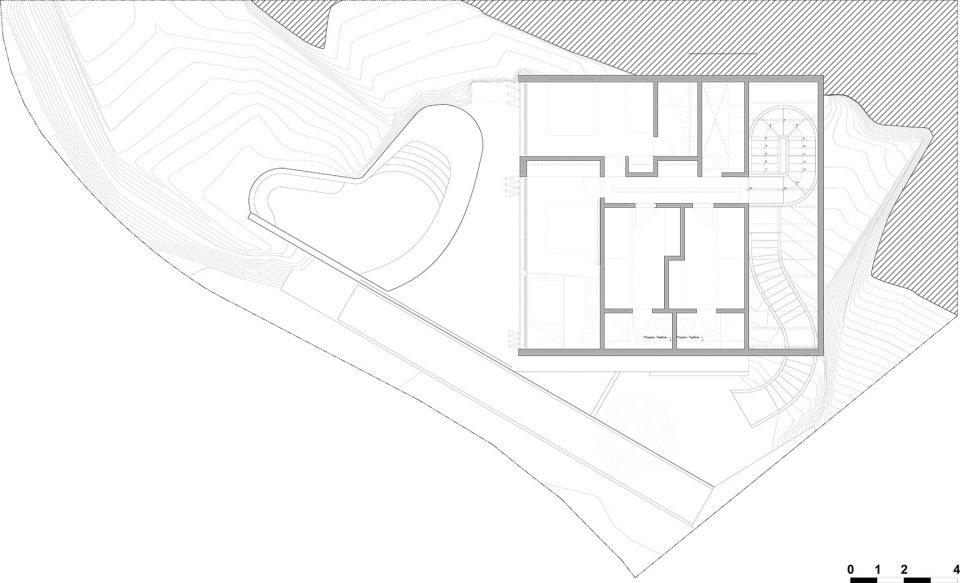
▼屋顶平面,floor plan
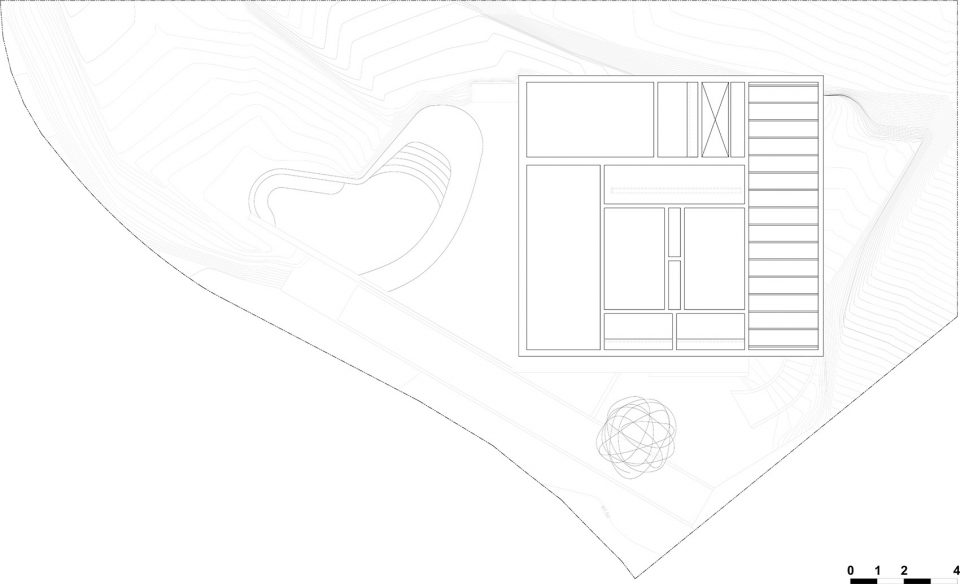
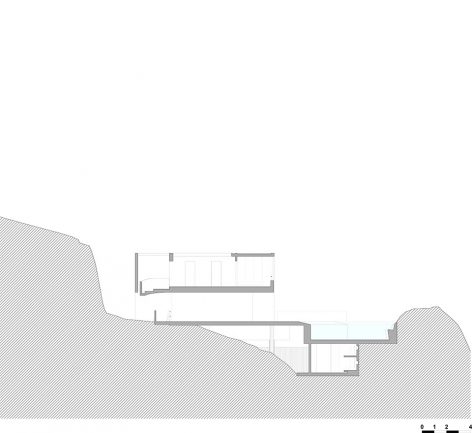
▼剖面图,section
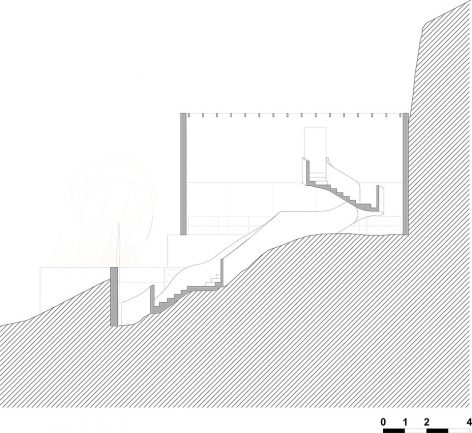
Architecture: Arq. Martin Dulanto Sangalli
Project Managers: Miguel Gutierrez y Raúl Montesinos.
Contributors: Emilio Jordan Fernandez, Dora Gonzales, Luz Vega, Luciana Escobar.
Land Area: 505m2
Covered Area: 313.6 m2
Location: Pucusana. Lima – Perú.
Structures: Ing. Jorge Avendaño.
Year Built: 2015
Photo: Juan Solano
Production: Claudia Miraglia.
More:Arq. Martin Dulanto Sangalli,更多请至:Arq. Martin Dulanto Sangalli on gooood









楼梯设计非常的有想法!