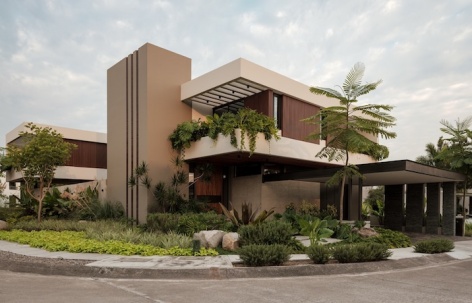
感谢 Di Frenna Arquitectos 对gooood的分享。更多关于他们:Di Frenna Arquitectos on gooood
Appreciation towards Di Frenna Arquitectos for providing the following description:
Kerany住宅呈现出一种碎片化的存在。人们在尚未完全理解它之前,便已感知到它;随着人的移动,建筑逐渐显露自身。不同体量彼此靠近,又相互离散,形成空隙、停顿与过渡,从最初一刻起便塑造着空间体验。建筑并非作为一个单一的正面对象呈现,而是作为一种需要通过行走来理解的构成。
Casa Kerany is a fragmented presence. It is recognized before it is fully understood; revealing itself through movement. Its volumes draw closer and drift apart, generating voids, pauses, and transitions that shape the spatial experience from the very first moment. Architecture is not presented as a single frontal object, but as a composition that is understood through walking.
▼项目概览,overview of the project © Lorena Darquea
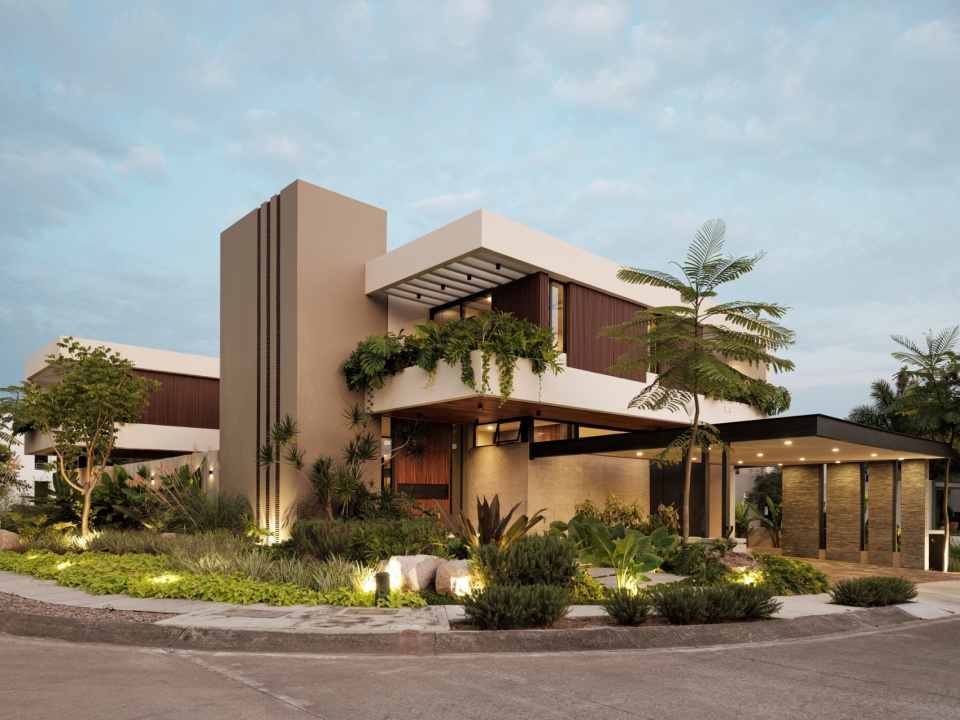
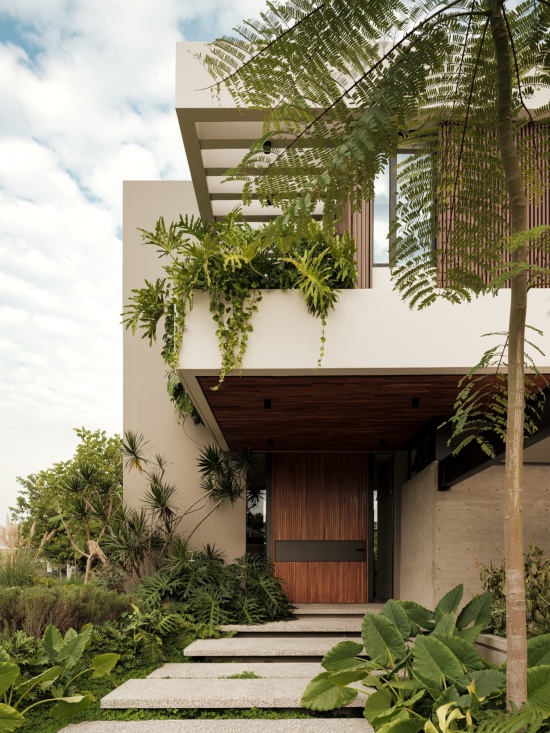
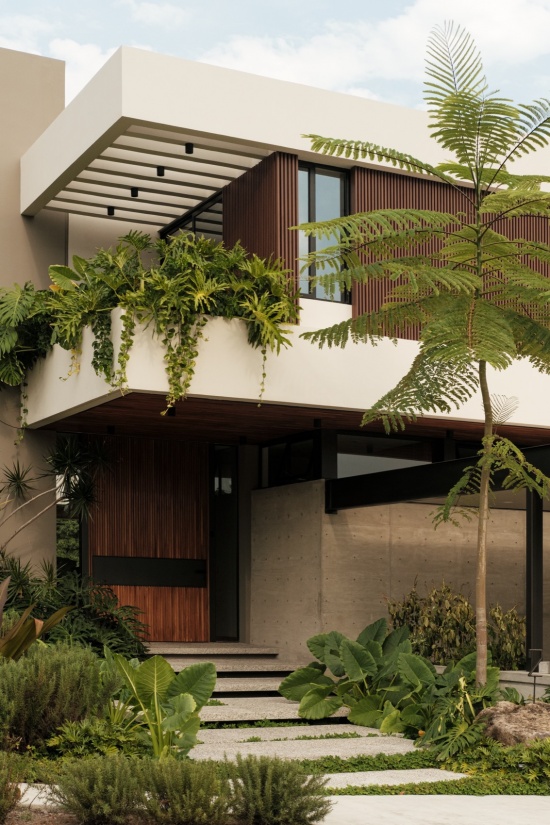
抵达住宅的方式也体现了这一原则。掩映于植被中的台阶将人引向一处过渡空间,建筑的功能布局并不会在这里立即显露。从此处望去,住宅呈现出碎片化的状态;远处的露台更像是一个参照点,而非一幅完整的建筑图景。
The way one arrives at the house reflects this principle. Steps immersed in vegetation lead to a threshold where the program is not immediately revealed. From here, the house is perceived as fragmented; in the distance, the terrace appears more as a point of reference than as a complete image.
▼建筑街景,Street view of the building © Lorena Darquea
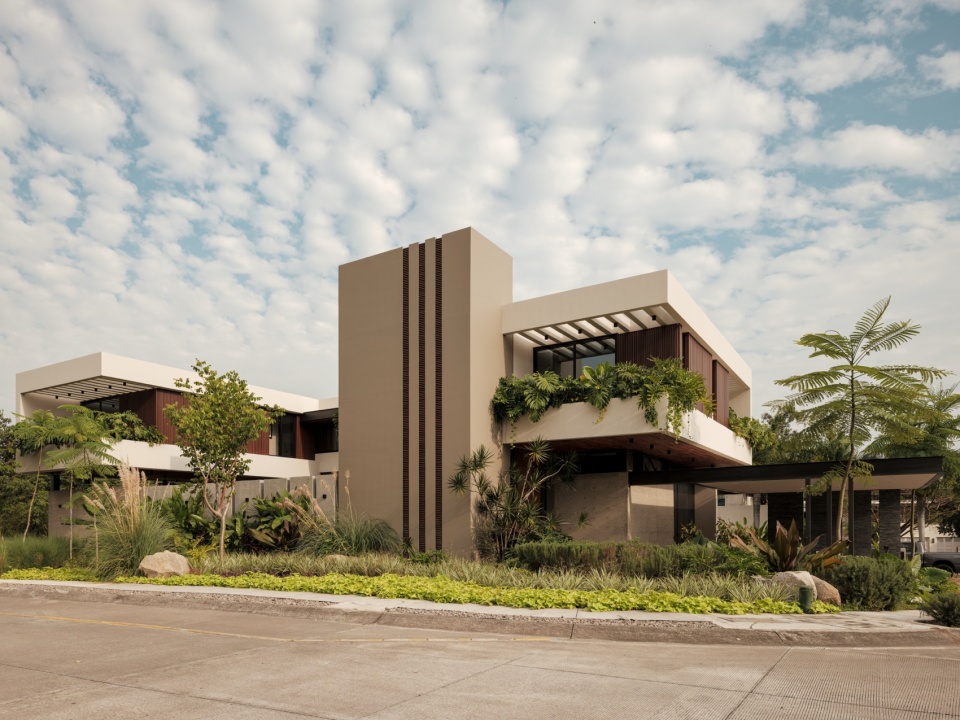
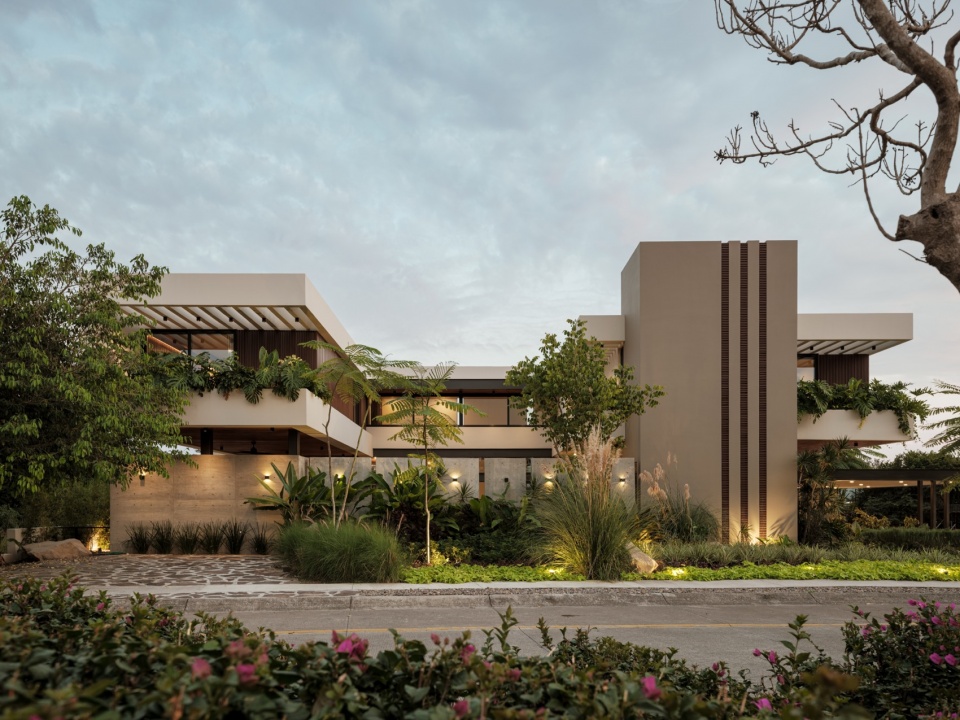
住宅以U形几何组织空间,环抱中央的空隙,并将视线引向植被与泳池。这种布局使外部环境始终存在于人的感知之中,同时建立起一条贯穿住宅的轴线,自然而然地组织动线,却不强加单一的行进方向。
The house is organized through a U-shaped geometry that embraces the central void and directs views toward vegetation and the pool. This arrangement allows the exterior to remain constantly present, establishing an axis that runs through the house and naturally structures movement, without imposing a single direction.
▼建筑外观,building appearance © Lorena Darquea
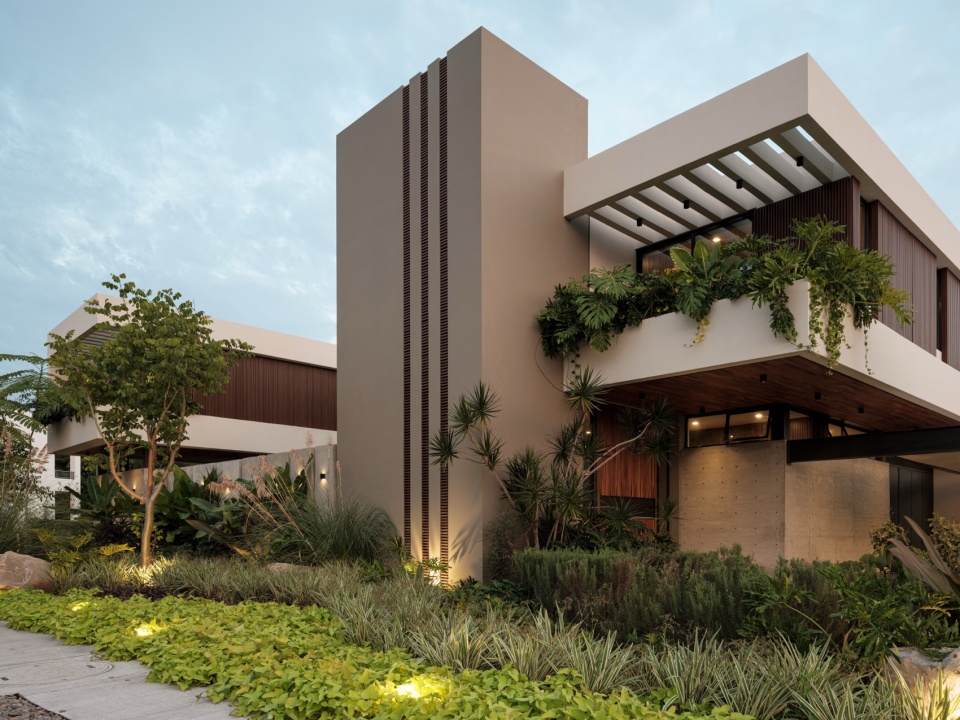
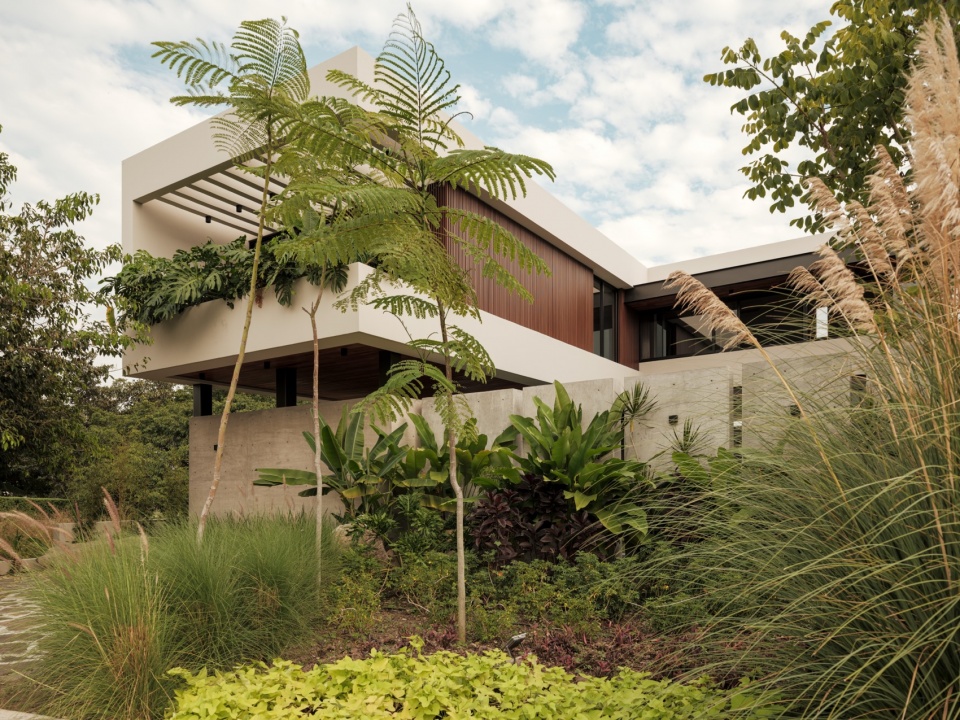
▼立面节奏,rhythm of the facade © Lorena Darquea
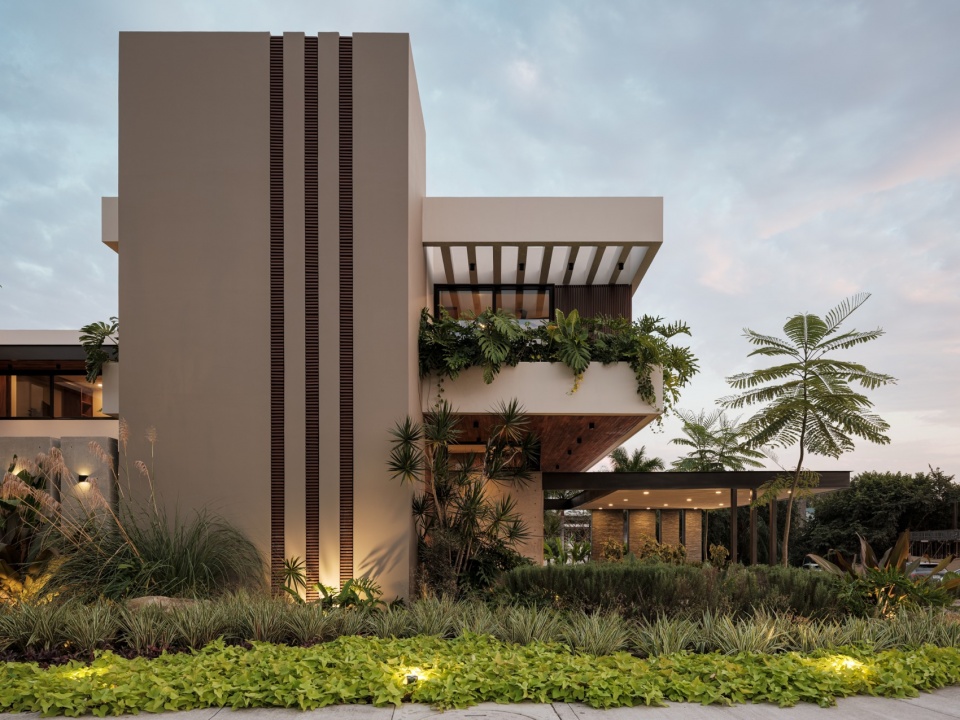
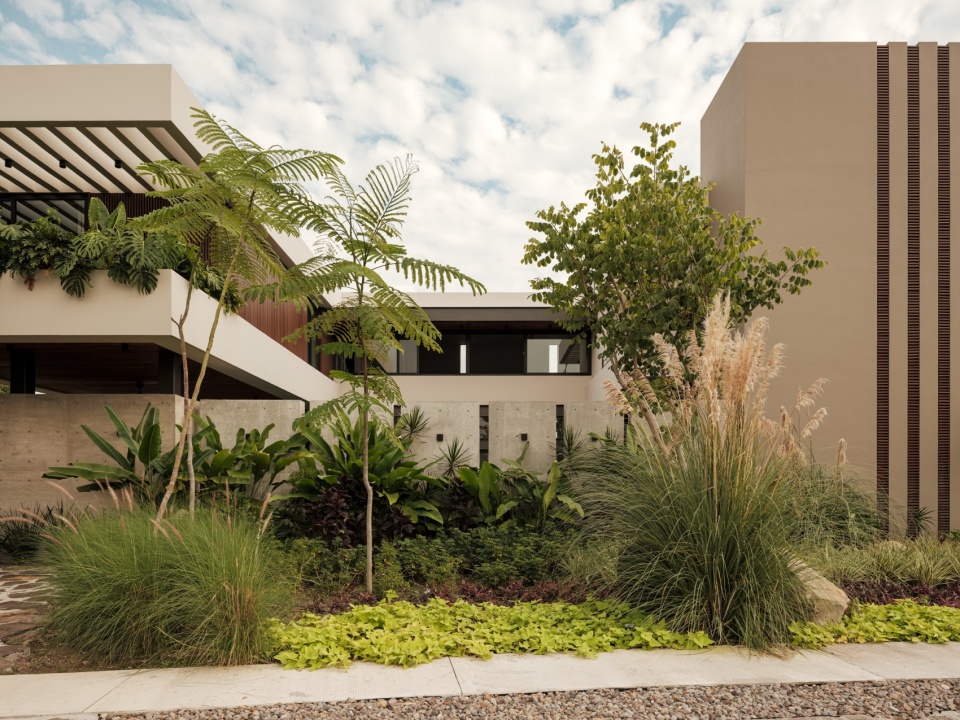
在室内,建筑体量通过标高变化与高度差异得以表达。各个空间以动态的方式相互关联,形成一段感知逐渐转变的空间序列。
Inside, massing is expressed through changes in level and variations in height. Spaces relate dynamically, generating a sequence in which perception gradually transforms.
▼入口,entrance © Lorena Darquea
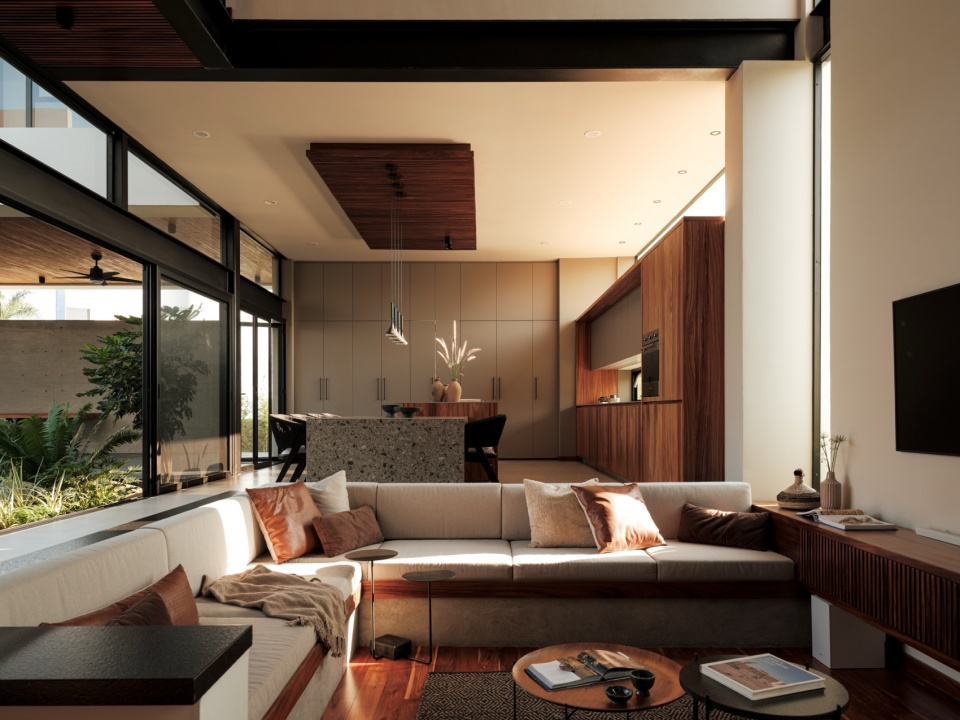
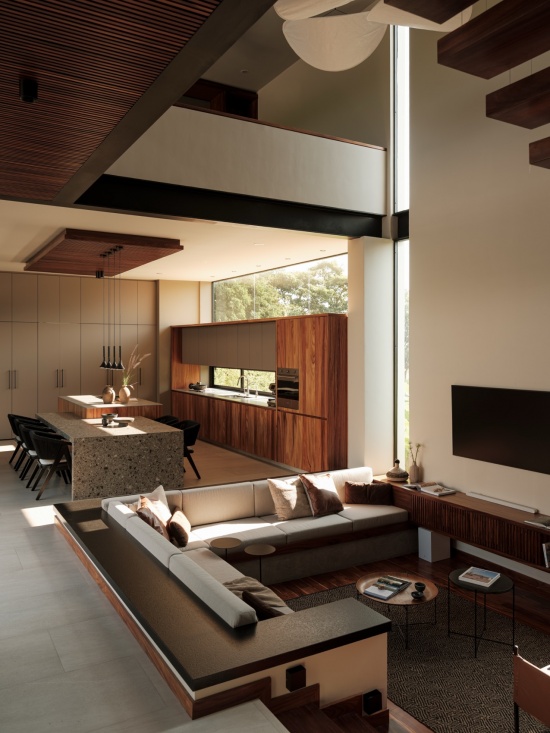
由双层挑高界定的客厅成为空间的连接枢纽,人们由此得以理解住宅不同区域之间的关系。
The living room, defined by a double height, becomes an articulating point from which the relationships between the different areas of the house are understood.
▼客厅,living room © Lorena Darquea
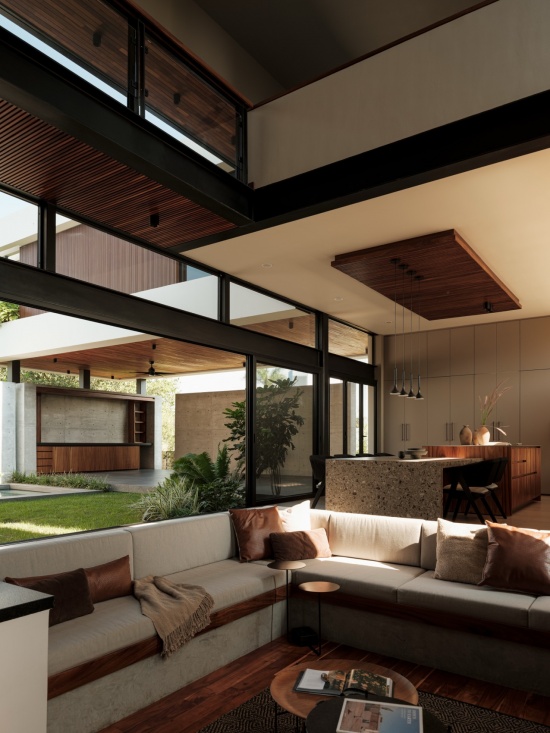
▼厨房,kitchen © Lorena Darquea
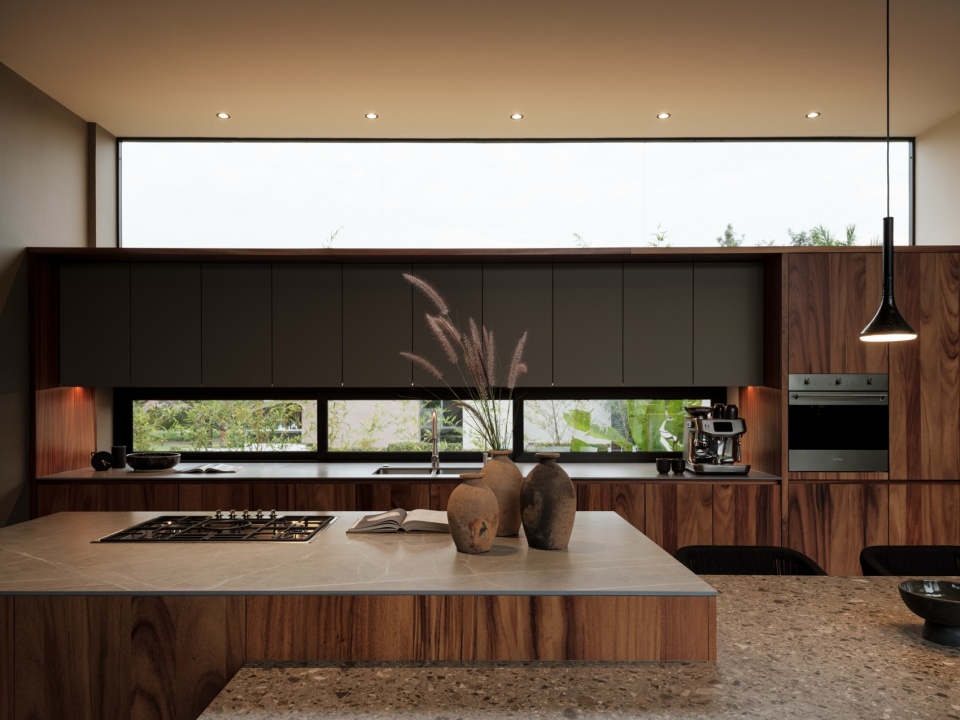
▼餐桌,dining table © Lorena Darquea
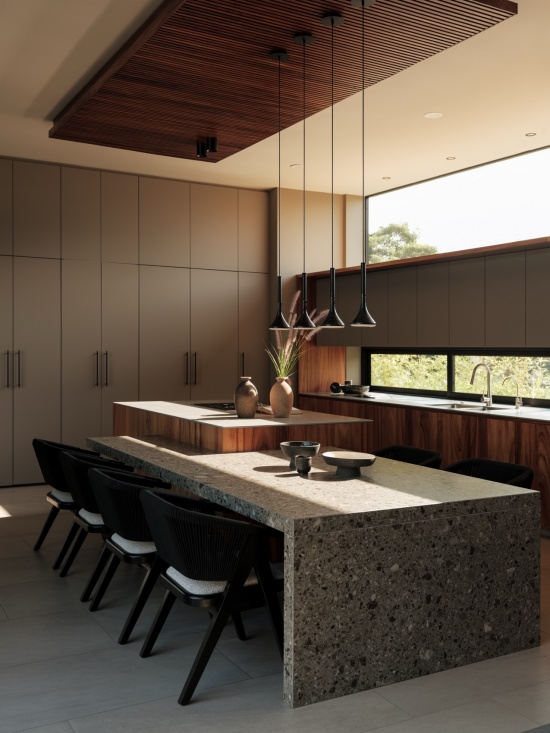
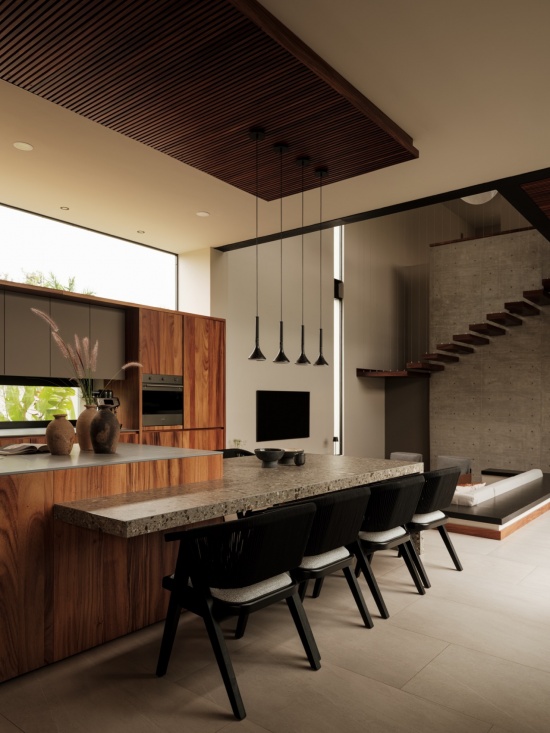
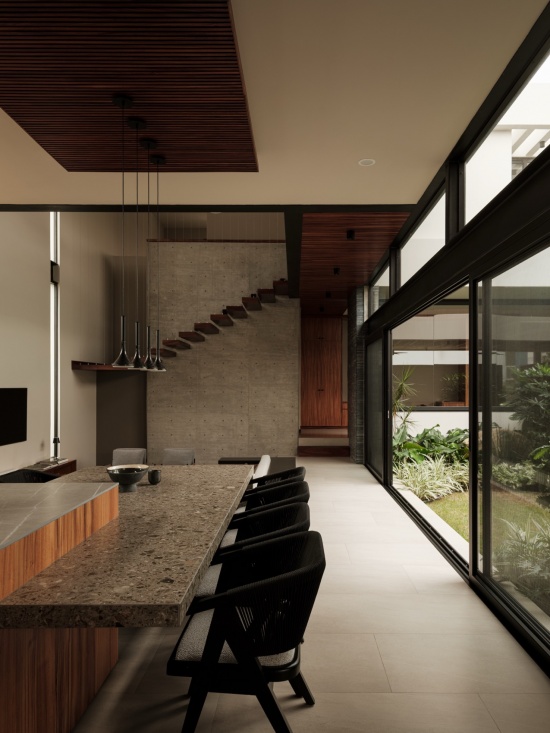
▼餐桌细部,dining table details © Lorena Darquea
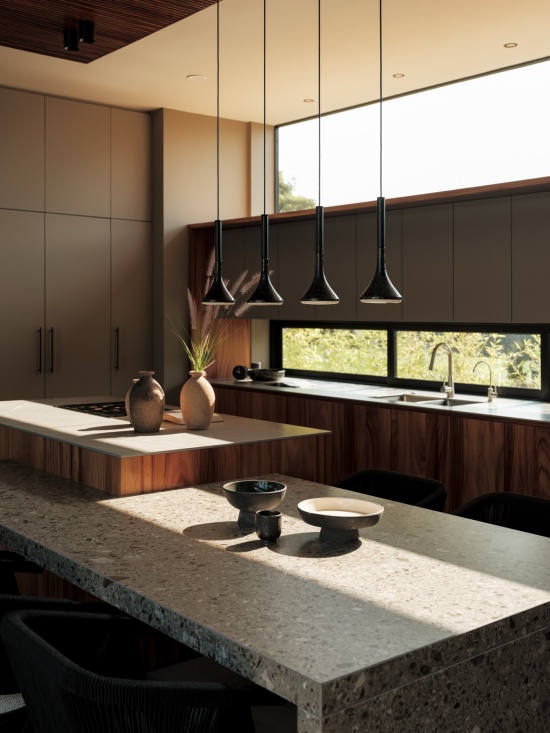
在这一挑空空间上方,一座木桥连接主卧室与次卧室。木桥悬置于双层挑高空间之上,并由钢结构围合支撑,强化了不同楼层之间的联系,也突出了项目的垂直维度,却并未将自身塑造为一种主导性的姿态。
Above this void, a wooden bridge connects the main bedroom with the secondary rooms. Suspended over the double height and contained by a steel structure, the bridge reinforces the relationship between levels and emphasizes the project’s vertical dimension without asserting itself as a dominant gesture.
▼楼梯,staircase © Lorena Darquea
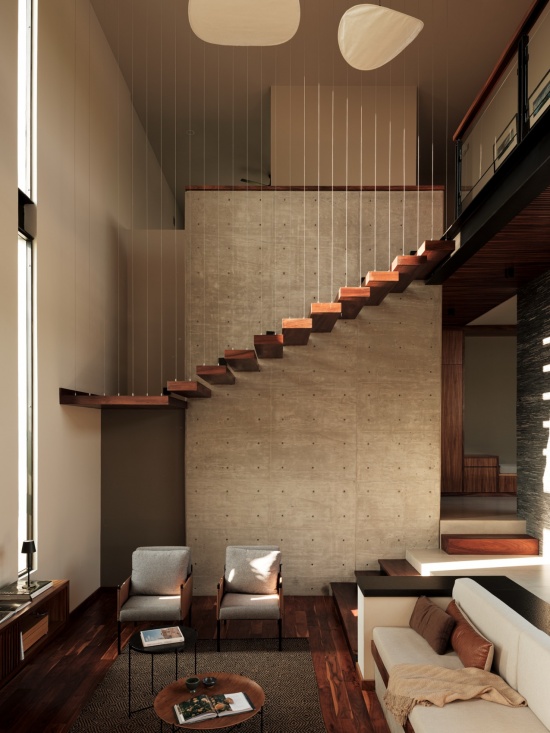
面向外部,立面通过木质格栅构成的表皮转译这一体量逻辑,为建筑赋予肌理与深度。阳台与露台从不同体量中向外延伸,使植被得以向外漫溢,并柔化建筑的边缘。
Toward the exterior, the façade translates this volumetric logic through a skin of wooden slats providing texture and depth. Balconies and terraces extend from the volumes, allowing vegetation to overflow and soften the built edges.
▼木质格栅构,wooden slats © Lorena Darquea
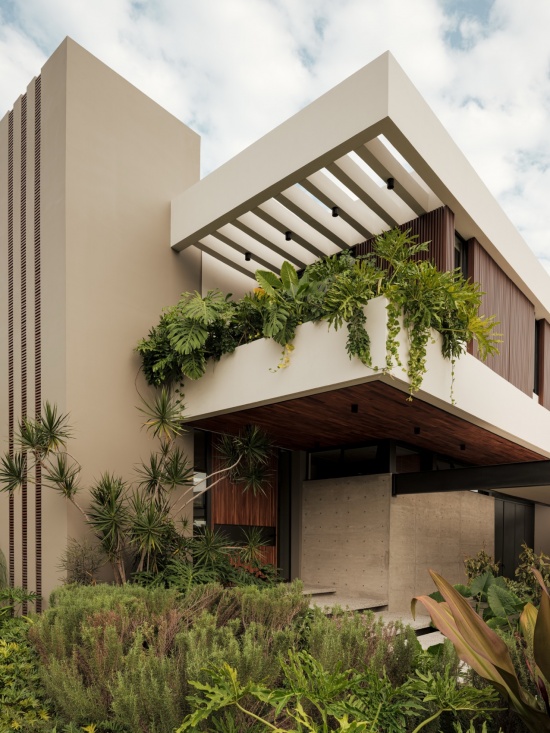
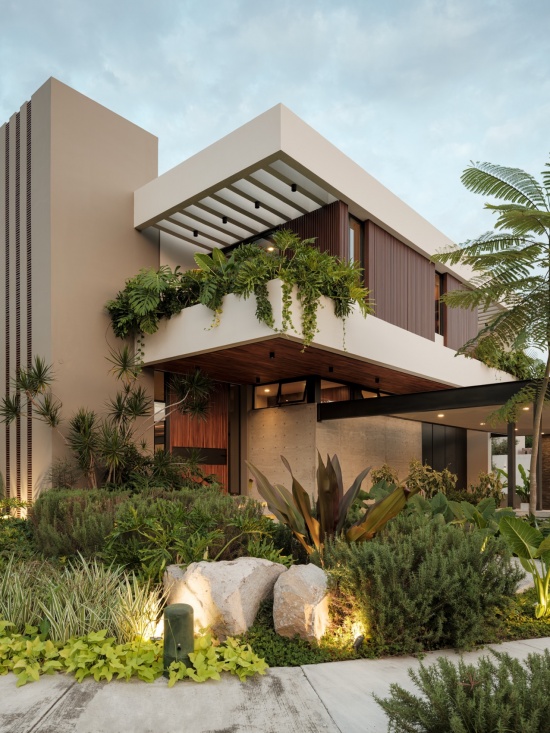
一种垂直韵律持续贯穿建筑,既体现在木材的模数划分中,也体现在墙体开口上,以此平衡占据主导的水平走势,并进一步强化建筑语言。
A vertical rhythm appears consistently, present both in the modulation of the wood and in the wall openings, offsetting the dominant horizontality and reinforcing the architectural language.
▼墙体开口,wall openings © Lorena Darquea
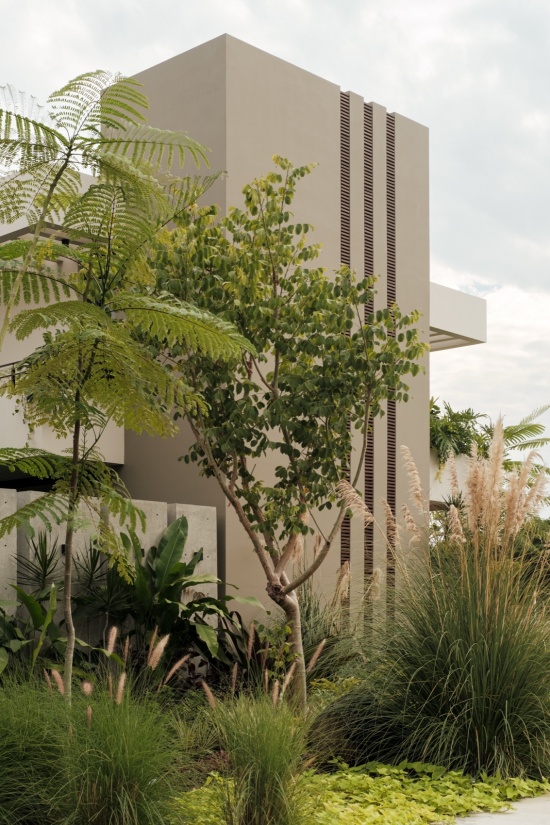
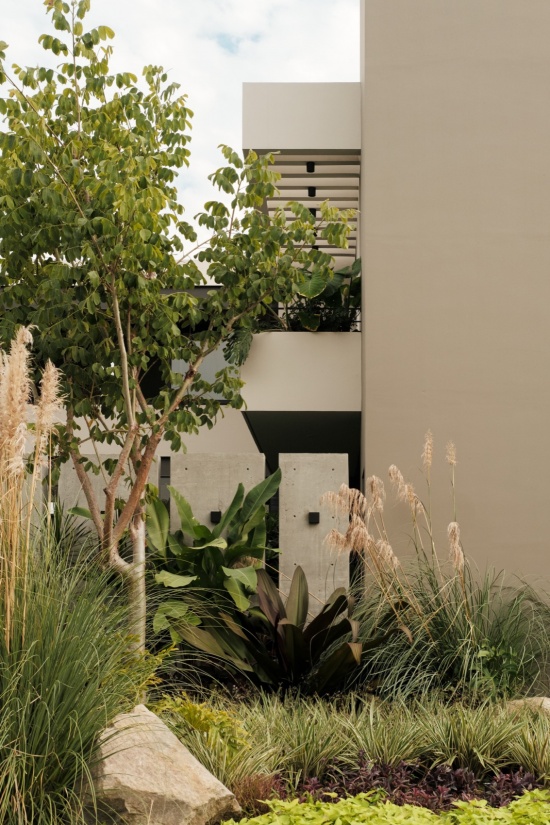
周围的墙体消解为碎片化的片状界面,柔和地过滤光线,并隐约透露出外部植被的存在。它们不再作为明确的边界,而是成为住宅与其近邻环境之间的调节性介质,从而形成一种受控的开放状态。
The surrounding walls dissolve into fragmented planes, softly filtering light and hinting at the presence of exterior vegetation. Rather than acting as defined limits, they become mediating elements between the house and its immediate surroundings, ensuring a condition of controlled openness.
▼庭院,courtyard © Lorena Darquea
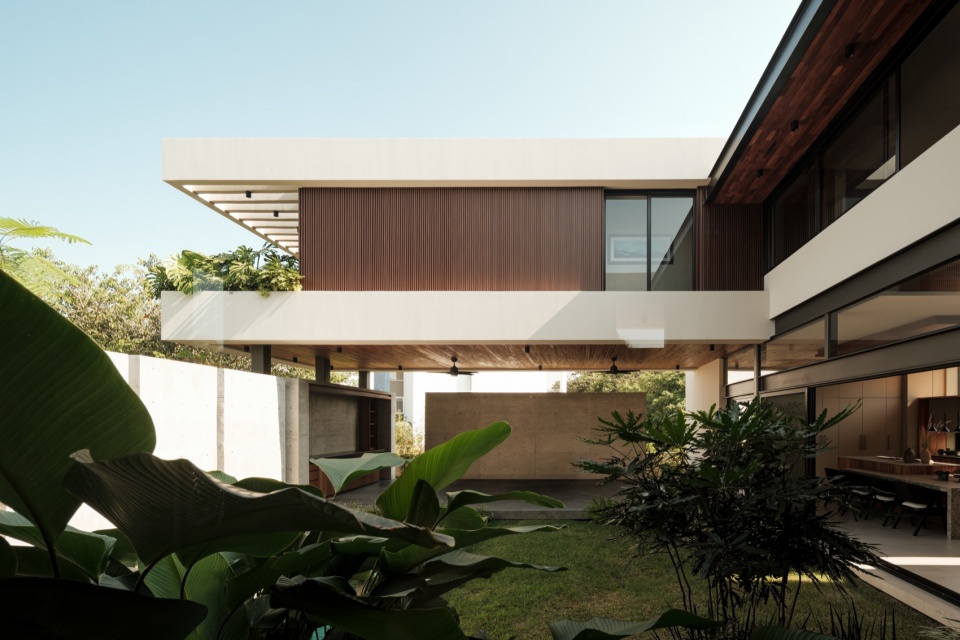
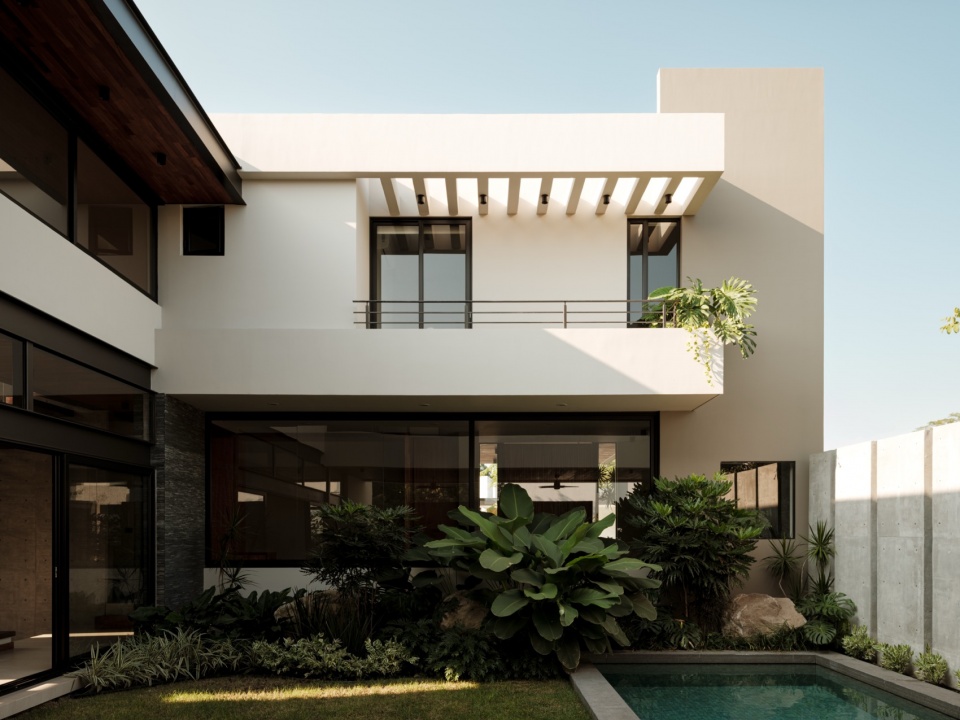
一个鲜明的垂直体量从建筑中突显出来,引入尺度上的变化,并强化了住宅的三维感。与此同时,两个水平构件共同完成了整体体量的组织。其中一个是沿立面连续延伸的带状构件,界定首层与上层之间的分界,并进一步延伸形成阳台栏杆;另一个位于屋顶标高处,通过悬挑形成可供使用的露台,使其成为室内空间的自然延伸。
A strong vertical volume stands out within the construction, introducing a shift in scale and reinforcing the three-dimensional reading of the house. At the same time, two horizontal elements complete the organization of the volumetry. One is a continuous band that runs along the façade, defining the boundary between ground and upper floors and extending to form balcony railings. The other, at roof level, generates cantilevers that allow the terraces to be inhabited as natural extensions of the interior.
▼泳池,swimming pool © Lorena Darquea
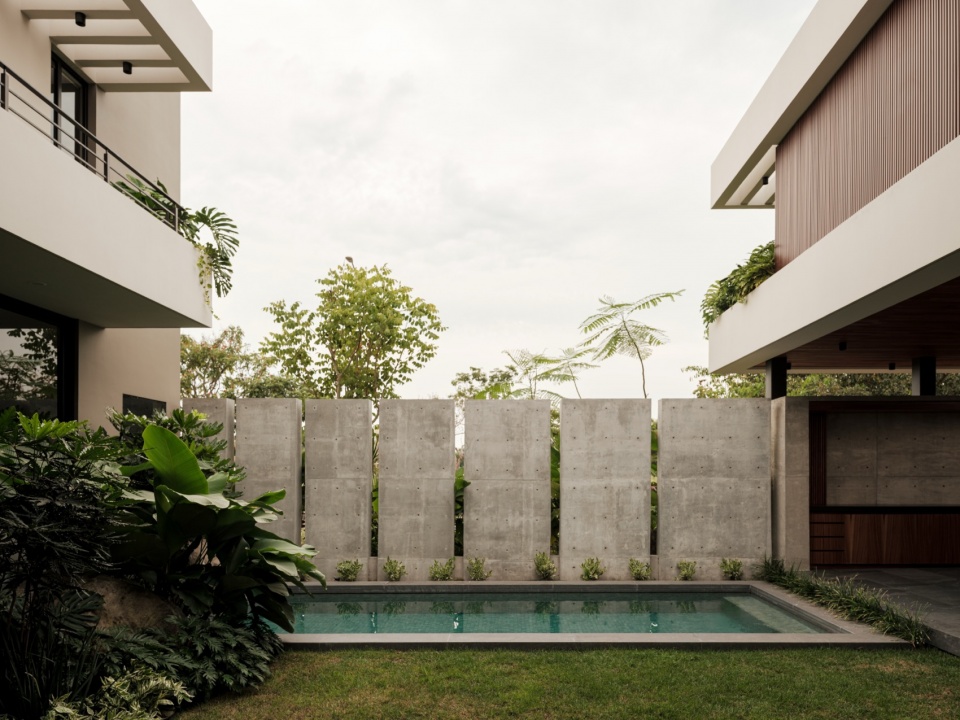
住宅由形式塑造,却通过人的移动、光线以及与周围环境的关系而被真正使用和体验。这是一种无法在一瞬间被完全理解的建筑,它始终保持开放,并在每一次行走、每一次停顿与每一次尺度转换中逐渐显露自身。
The house is shaped by form, but inhabited through movement, light, and its relationship with its surroundings. It is an architecture that cannot be understood all at once, remaining open and gradually revealing itself through each journey, each pause, and each shift in scale.
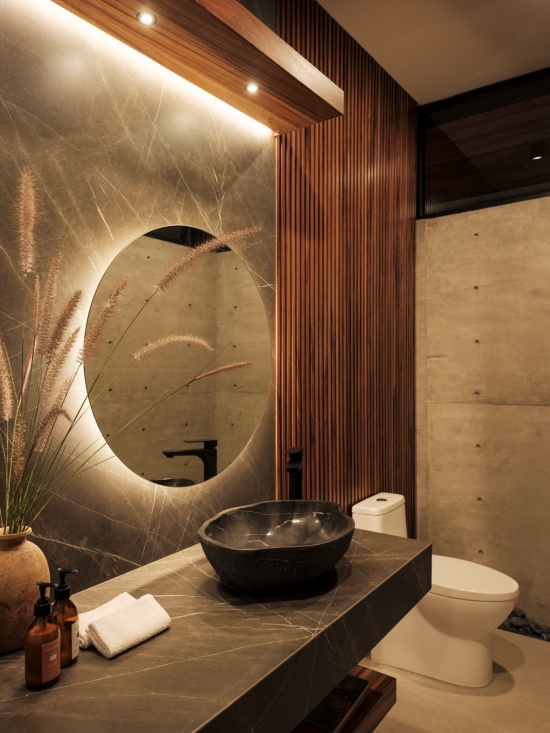
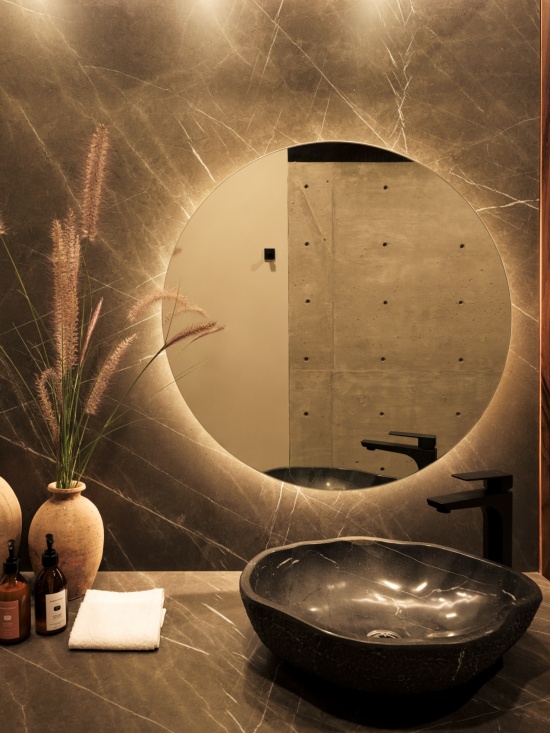
▼卫生间,bathroom © Di Frenna Arquitectos
General Information
Project Name: Casa Kerany
Architecture Firm: Di Frenna arquitectos
Website: www.difrennaarquitectos.com Social Media: https://www.instagram.com/difrenna.arquitectos/ https://www.facebook.com/difrennaarquitectos
Contact Email: direccion@difrennaarquitectos.com Firm Location (City, Country): Namibia 201,
Colinas de Santa Fé, 28017 Colima, Col., Mexico
Project Details
Construction Start Date: December 5, 2022
Completion Date: May 27, 2025
Built Area: 695.00 sq m (695.00 m²)
Location: Altozano, Cuauhtémoc, Colima, Mexico
Project Team: Matia Di Frenna Müller, Arq. Mariana de la Mora Padilla, Ing. Juan G. Guardado Ávila
Photography
Photo Credits: Lorena Darquea
Photographer Website: https://www.lorenads.com/
Photographer Email: hola@lorenads.com
More: Di Frenna Arquitectos。更多关于他们:Di Frenna Arquitectos on gooood








以为流水别墅呢。。
错落有致