来自TACO taller de arquitectura contextual对gooood的分享。更多请至:TACO taller de arquitectura contextual on gooood
“CASA GABRIELA”是坐落于墨西哥梅里达市的南部城市发展地带的独栋住宅。
这个家不仅仅是栖息地,更是宁静的避风港。于此同时,建筑师还对安全性、热舒适、节能方面甚至低成本和低维护费用进行了全方位的考虑。
The “CASA GABRIELA” is a single-detached dwelling located in a zone in process of urban development in the southern Mexican city of Merida.
The goal was to provide the user a practical refuge and at the same time a serene environment that had considered aspects of security, thermal comfort and energy efficient, as well as a low cost in construction and maintenance.
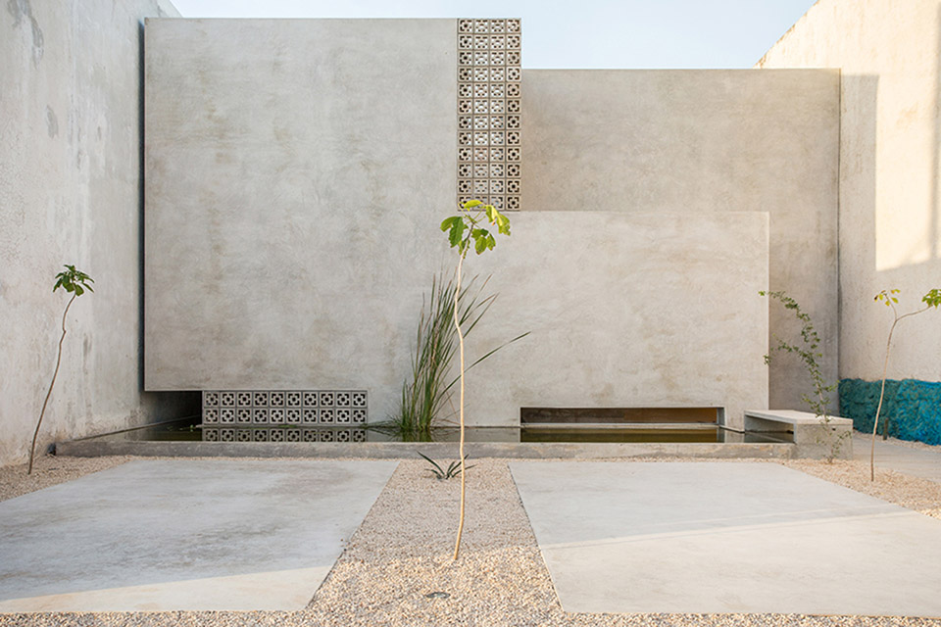
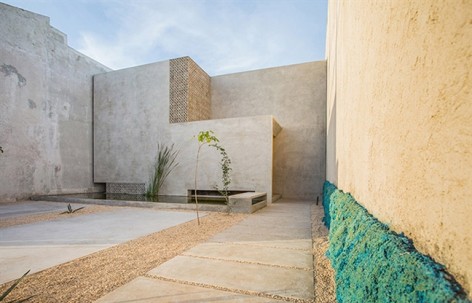
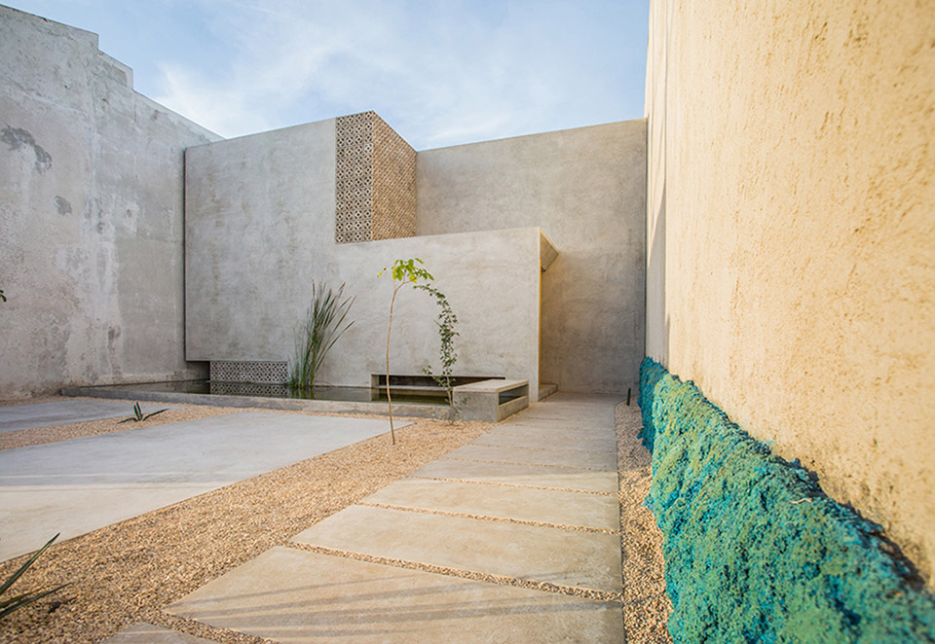
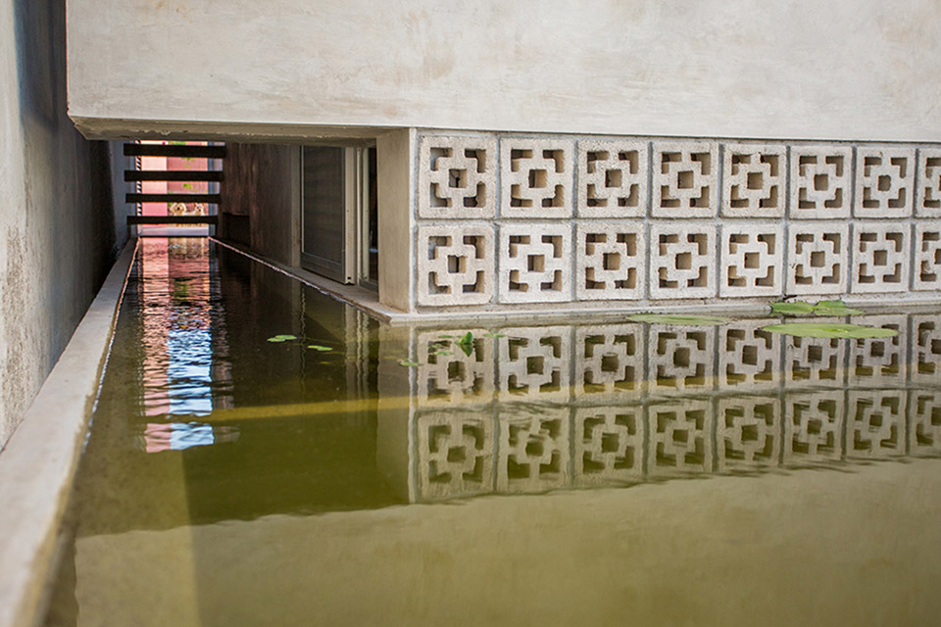
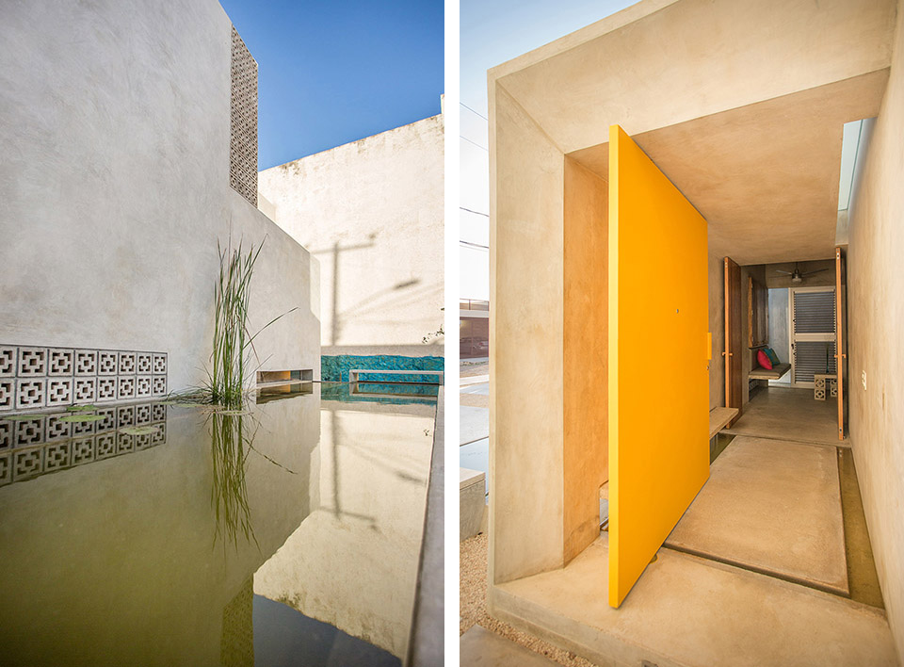
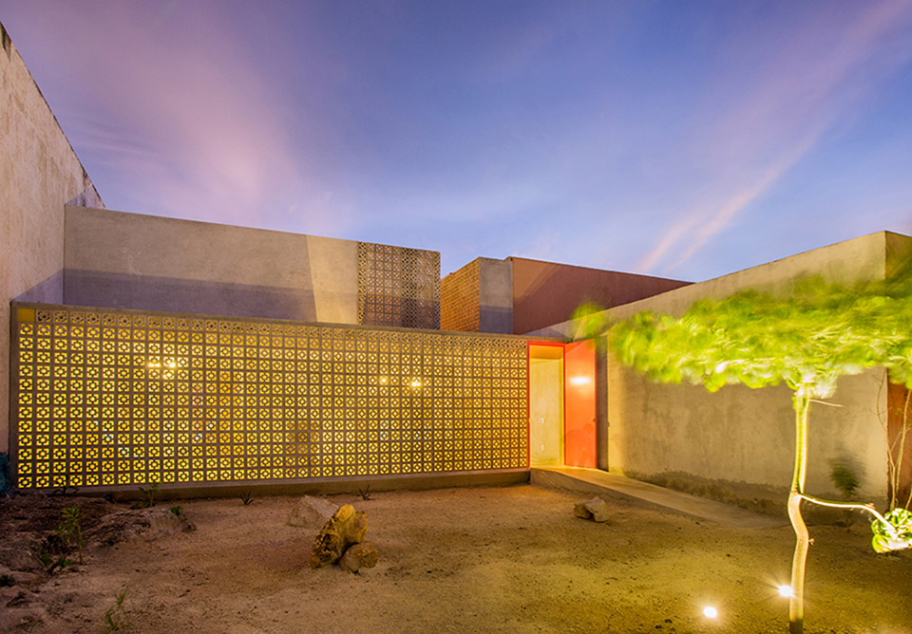
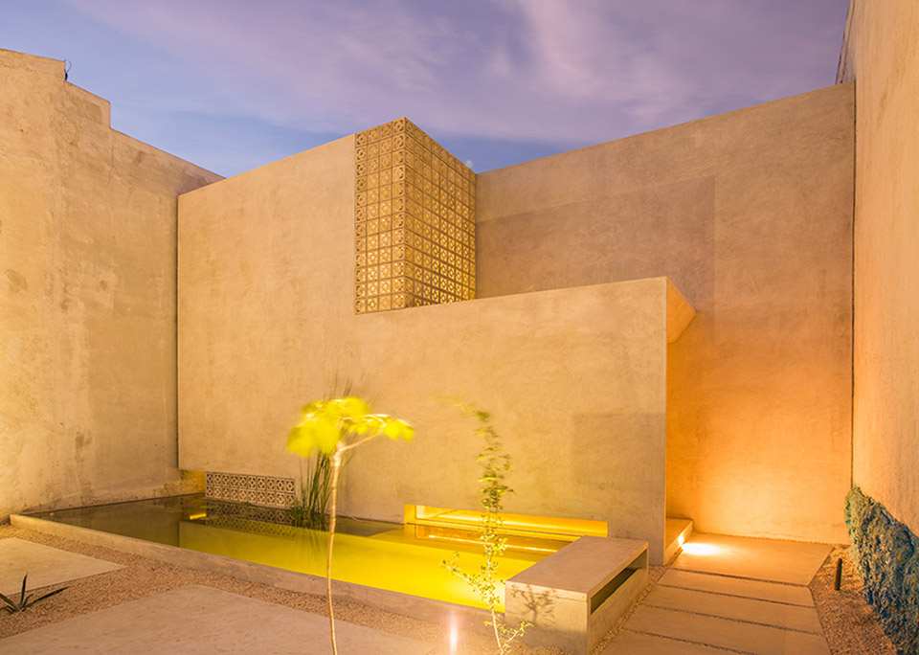
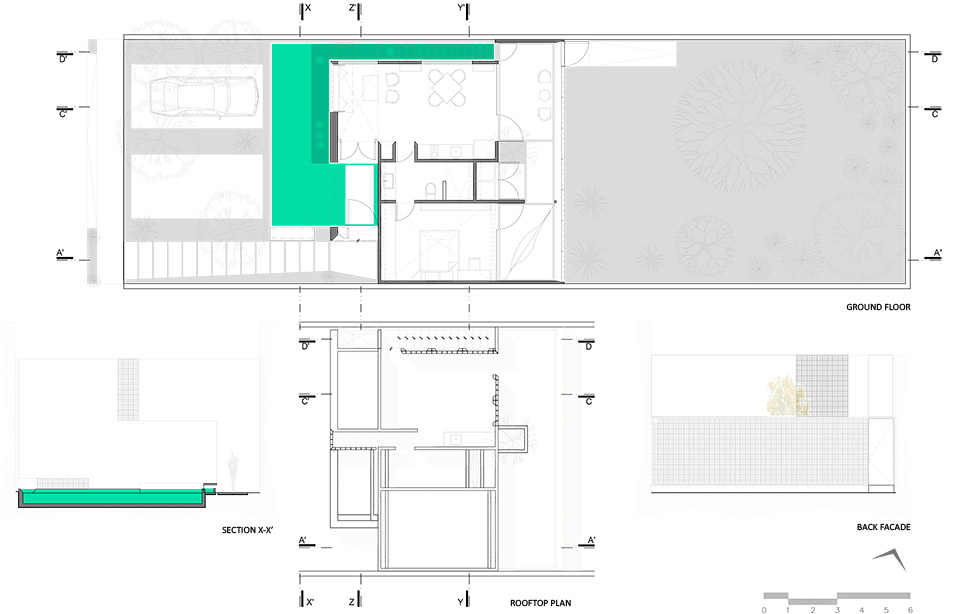
房屋直接面对街道,建筑师在入口空间前安放一个具有公共属性的“小型广场”,传承传统尤卡坦建筑的特色。靠近建筑的区域安放了一个L形的环建筑水池,水中含有抑制蚊虫的有机元素。水池与入口大厅紧密关联。
The house is frankly tucked, respect to the street. Together with the neighboring walls, it generates a “plazoleta” or small square which was designed as a public space, which purpose is to produce a usage towards the public road, which is a feature of the traditional Yucatecan architecture that contributes to neighborhood safeness. This space works as a preamble for the building´s access. It is accentuated with a water component made up by an area with organic elements which functions as a mosquito control and also oxygenates, by natural means, another area that is accessible for recreational use. This water element is perceived from all the interior social areas, having special interaction with the entrance lobby.
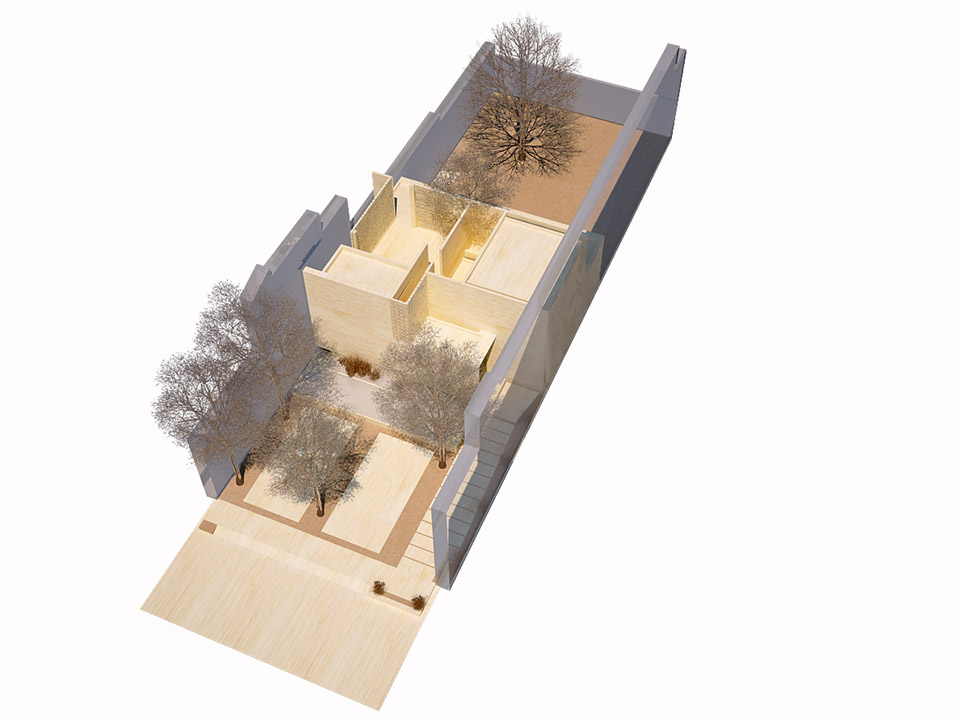
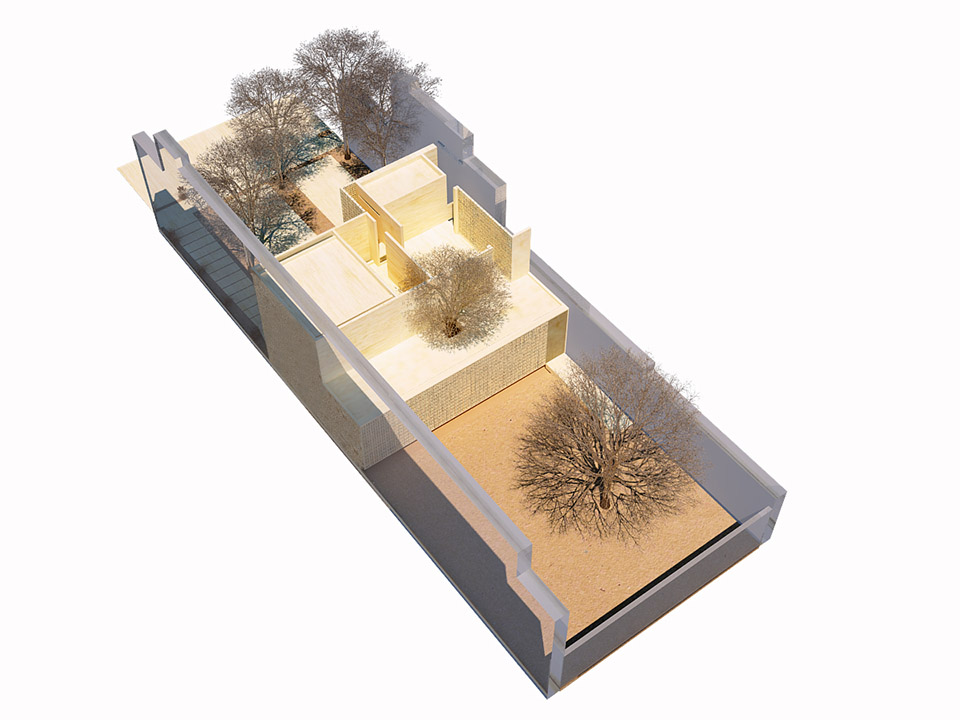
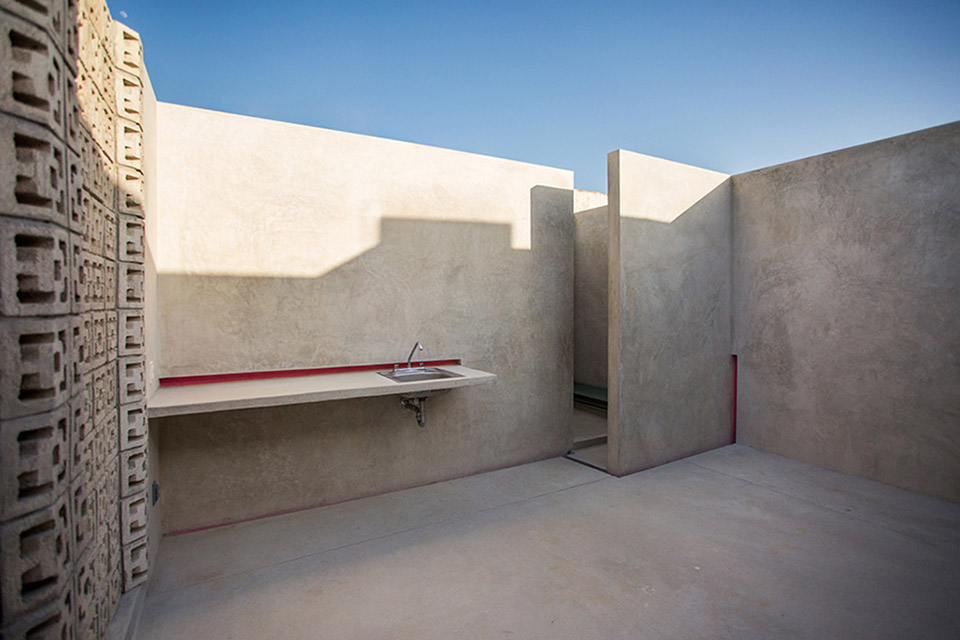
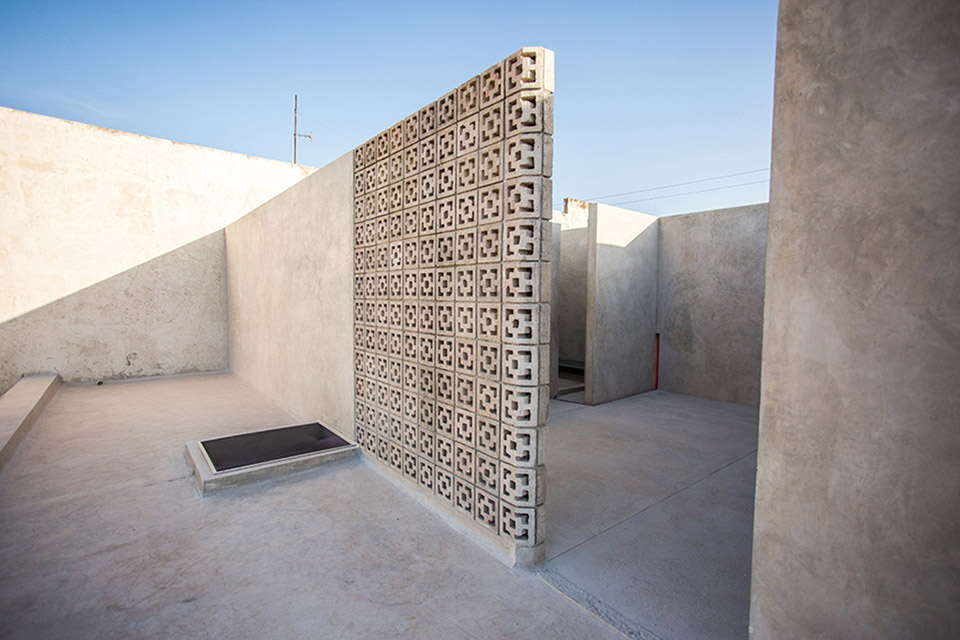
进入住宅,首先到达的是这个家的公共空间,—厨房、起居室、餐厅被聚合在一起。然后卧室与公共空间之间是浴室和试衣间。卧室与公共空间都有半室外露台。通过社会平台区域,你可以到达后花园和屋顶上的开放天井。公共空间露台上有一道楼梯通往屋顶开放露台,此外还有一道红色的大门,通往后院。
The architectural program considers a social area where the kitchen, living room and dining room meet; an intermediate zone of services where the bathroom and the laundry closet were located; and finally a bedroom. Both the social area and the bedroom feature rear semi-exterior terraces which are perceived as extensions of them. From the social terrace you can reach the back garden and an open patio on the rooftop.
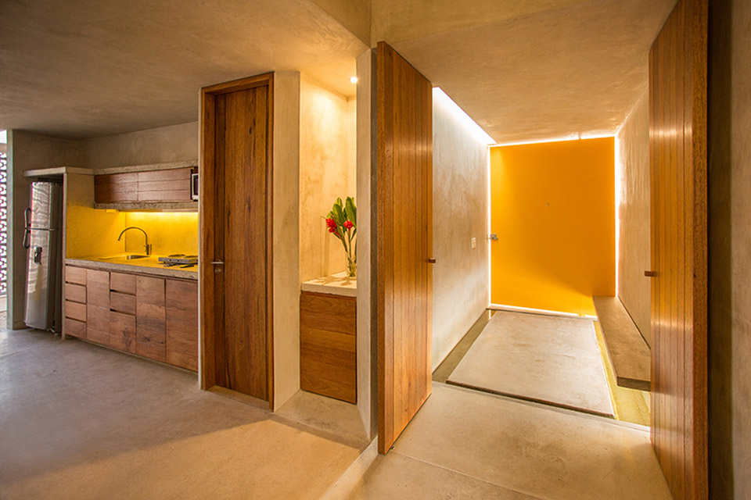
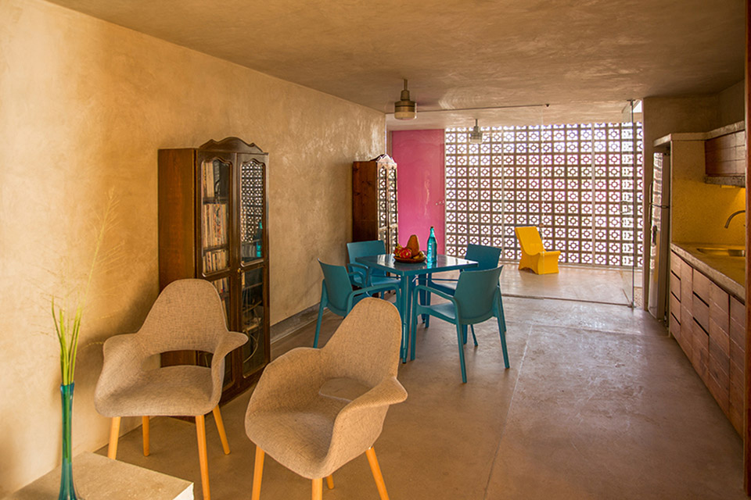
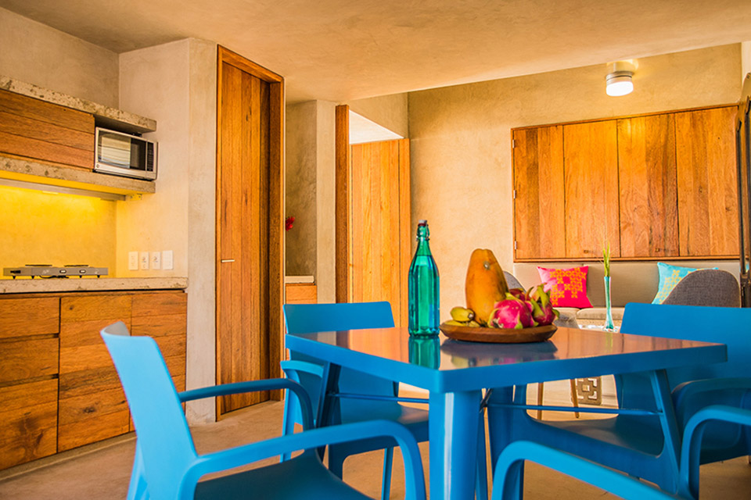
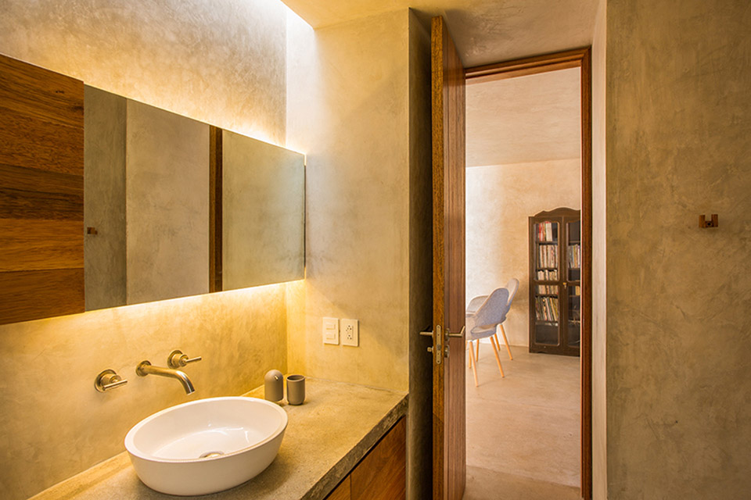
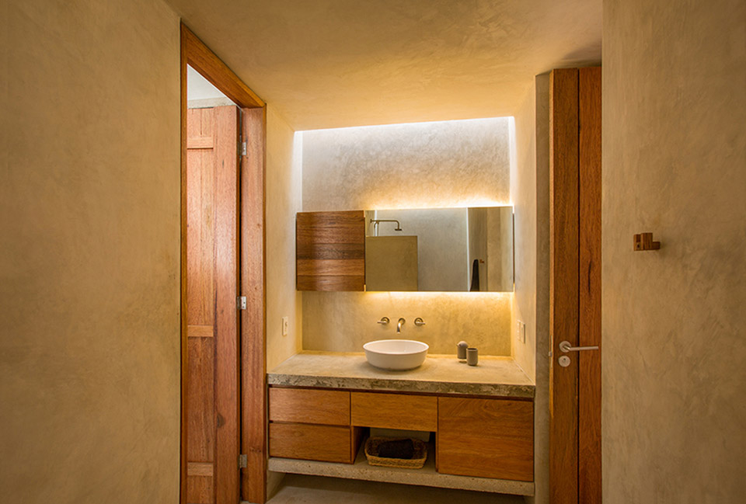
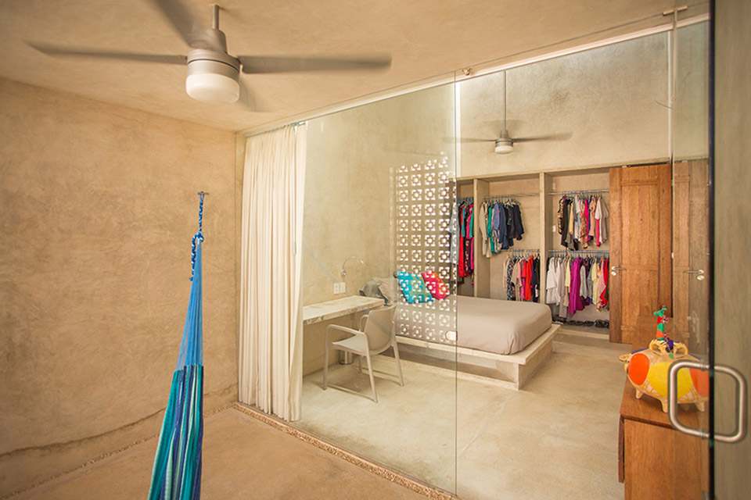
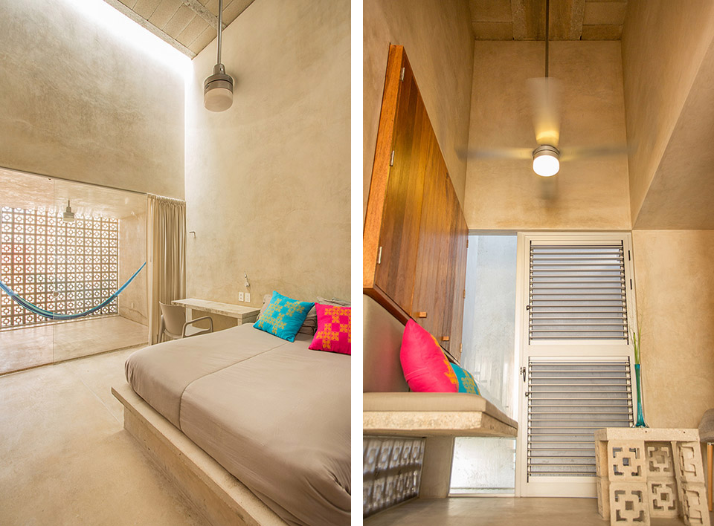
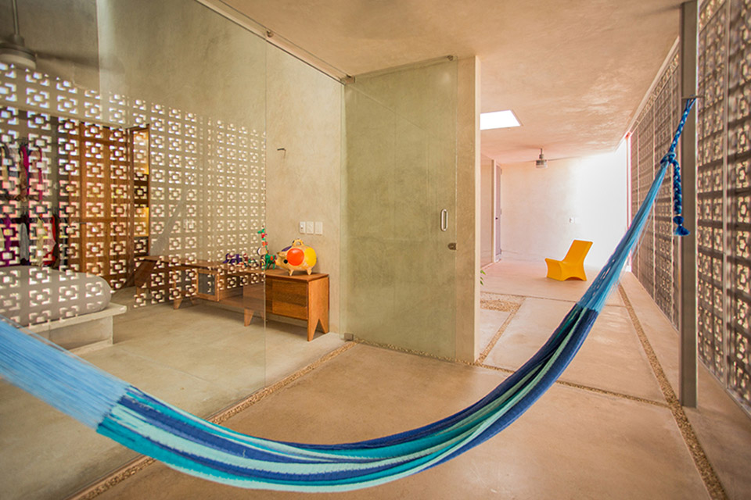
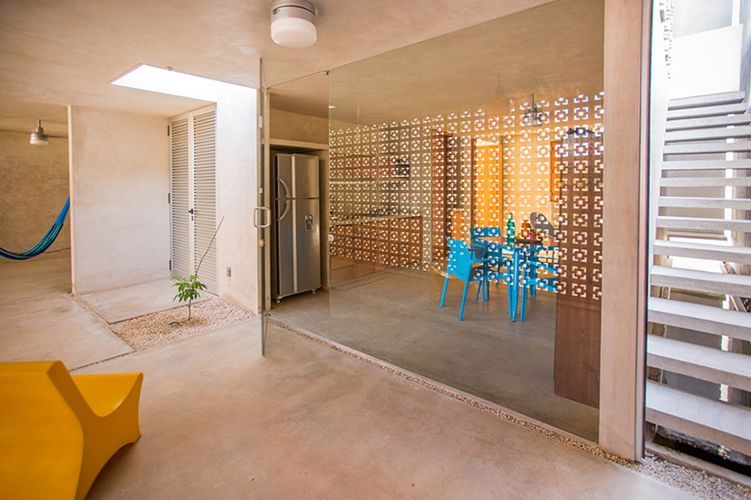
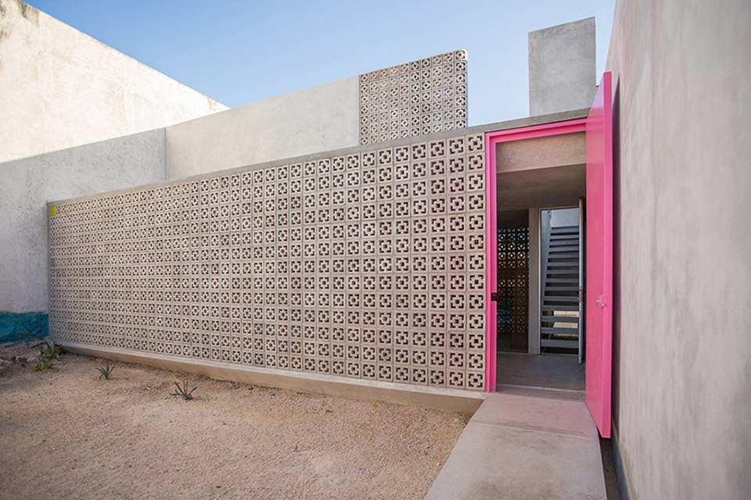
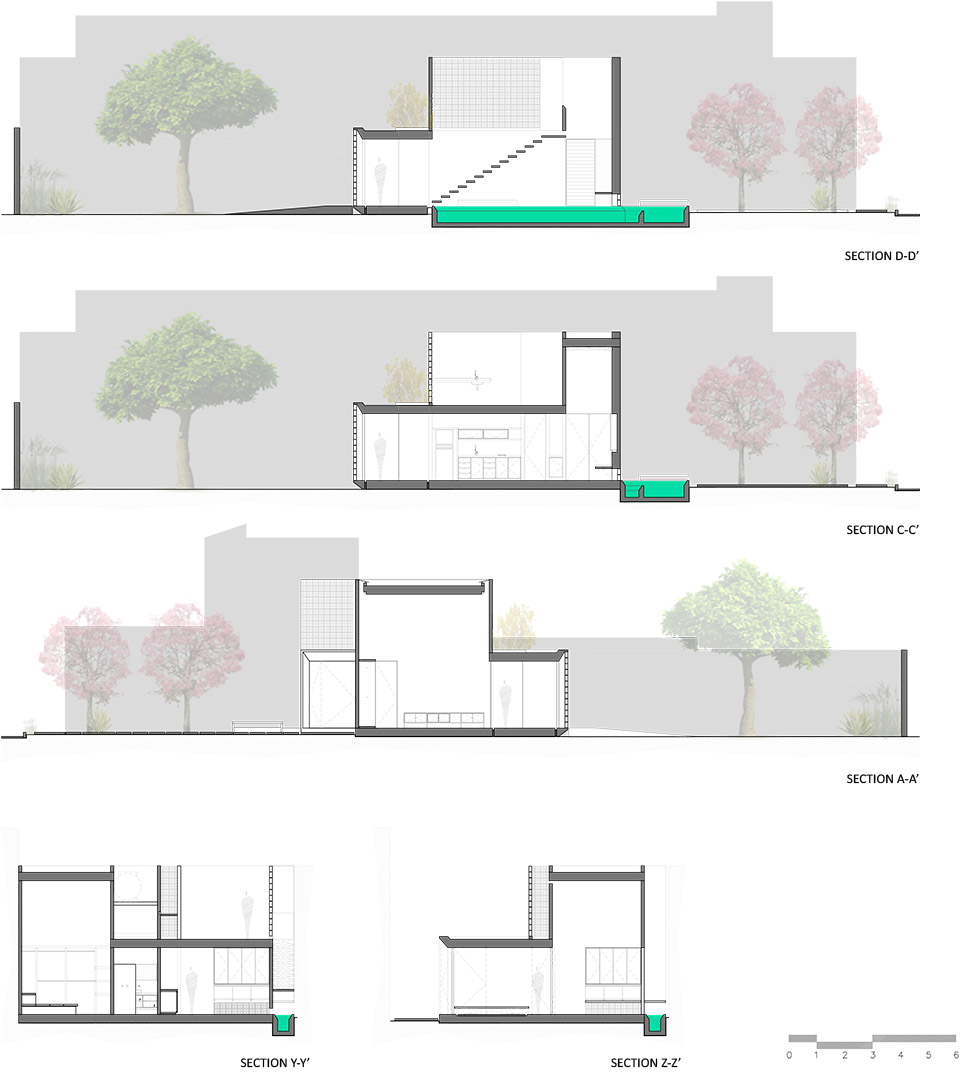
由于墨西哥炎热的气候,建筑为了避开阳光而设置了小开窗墙面,墙上的洞口能够支持自然通风,且双层高的天窗开口能有效疏散热空气,因此这个建筑可以自然的保持舒适的内部温度。
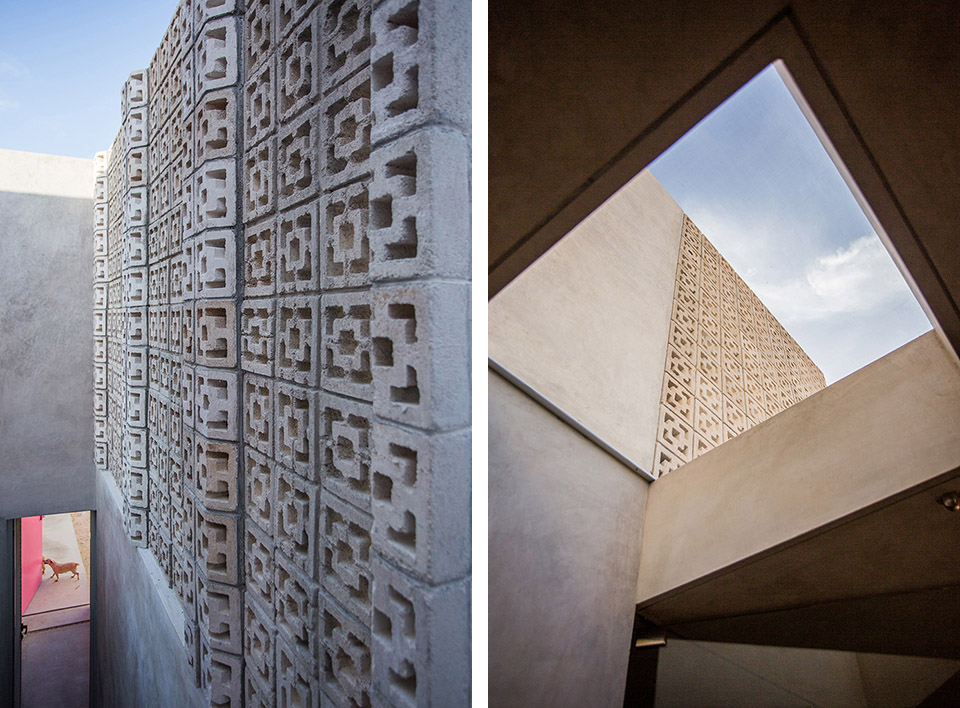
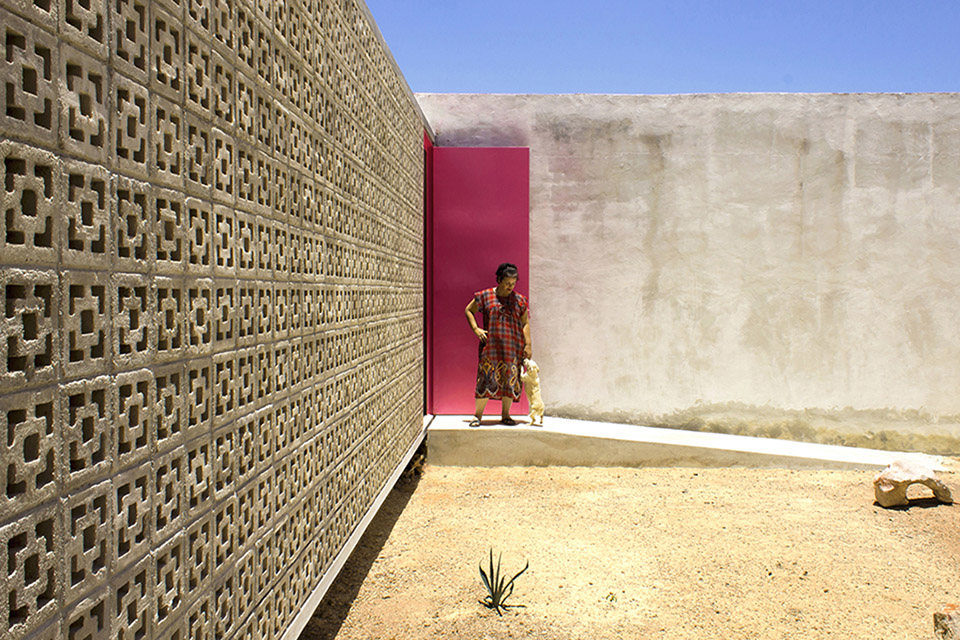
建筑采用当地常见的混凝土砌块墙建造。室内层高达到双层,采用聚苯乙烯板隔热。 混凝土镂空格墙能有效避免受到日晒、雨淋、以及飓风的影响。
建筑以混凝土为基本材料,且直接将其暴露。
The climate of the region allows several apertures to be closed only by mosquito nets, permitting constant natural ventilation. The double heights have zenith openings that evacuate the hot air, achieving a comfortable internal temperature without resorting to artificial means.
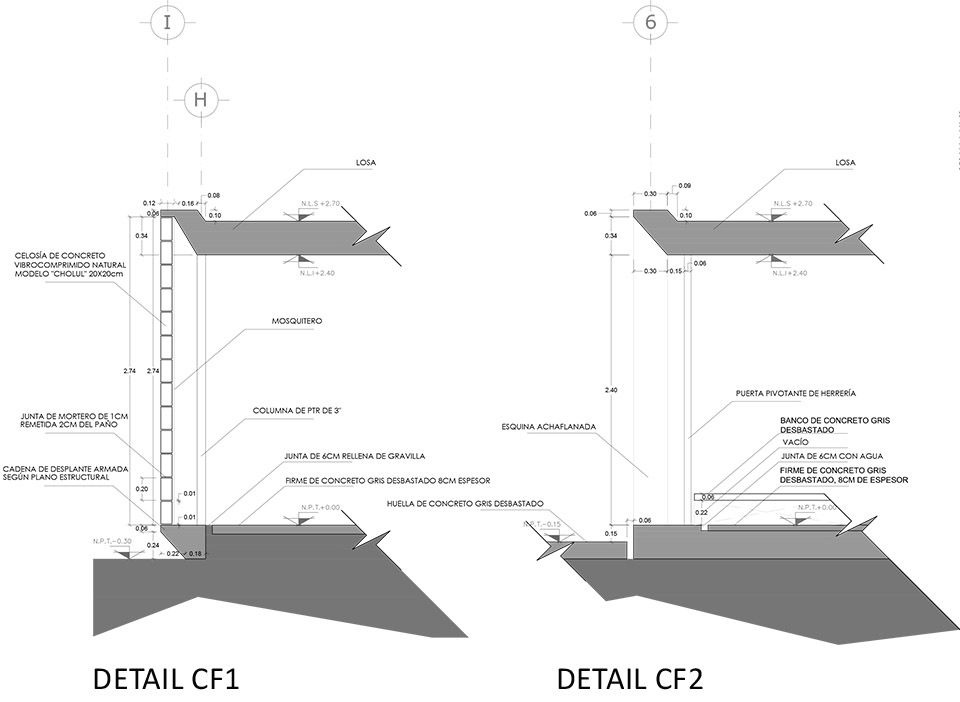
The building system is the most common of the area, based on concrete block walls, as well as concrete beam and block flooring. This is manifested in the under roofs that cover double heights. The low roofs are thermally isolated with polystyrene panels. The implementation of concrete lattices protects the inside of the house from insolation, rain, vandalism and hurricanes.
The architectural finishes are apparent. The floors are made of grinded concrete, as well as the on-site precast plates with which the fixed furniture was assembled. Walls and low ceilings hold a burnished waterproof cement based stucco.
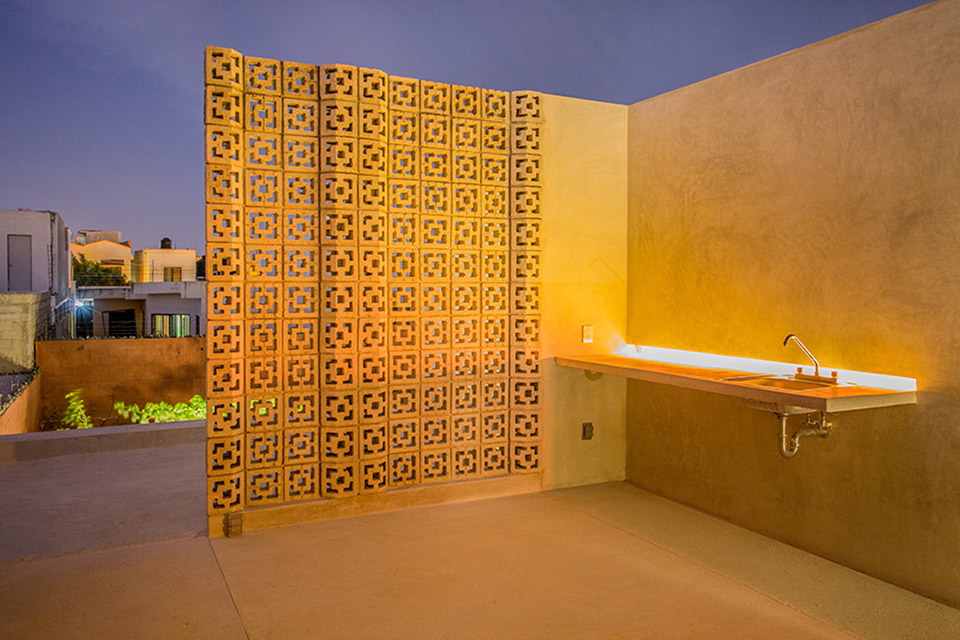
采用本地植物对庭院进行美化,这些植物还能吸引野生鸟类;且也可为业主食用(果树、蔬菜、药草)。
此外,建筑的色彩非常有南美–墨西哥的特色。建筑的门,家具还有饰品的色彩选择都与当地的文化工艺息息相关,并与庭院植物达到和谐。
The proposed vegetation is mostly endemic. It considers iconic species of the local culture, others that attract wild birds, and finally fruit trees, vegetables and herbs for human consumption.
The color becomes present in the threshold of the front and back access, as well as in the furniture and functional home accessories. These were chosen from a range found in craft elements of the local culture, as well for its ability to dialogue with the shades of the different blooms in the gardens.
Architects: TACO taller de arquitectura contextual
Ubication: Mérida, México.
Construction area: 85.00 m2
Surface area: 300.00 m2
Project Year: 2014
Construction Year: 2015
Project and construction team: Carlos Patrón Ibarra, Alejandro Patrón Sansor, Ana Patrón Ibarra, Estefanía Rivero Janssen.
Structural Project: Ing. Gabriel Vargas Marín
Photography: Leo Espinosa | Arq. Carlos Patrón
MORE: TACO taller de arquitectura contextual,更多请至:TACO taller de arquitectura contextual on gooood









这混凝土是怎么做的啊?
不像是脱模后的效果
厕所那里不是很懂哦,可以连接卧室和起居室,是作为过道了吗?
应该是卧室起居室公用厕所的意思 它有专门的过道
让我想起墨西哥建筑师,路易斯巴拉干。尊重地域文化。
粉红色的门~~~
色彩搭配真是不错
无论是色彩的搭配还是家具的设置,浓浓的墨西哥风格