感谢 Paulo Martins 予gooood分享以下内容。更多关于:Paulo Martins on gooood.
Appreciation towards Paulo Martins for providing the following description:

项目坐落于葡萄牙布朗库堡市的老城区内,近年来,该房屋状态每况愈下。为了改变这种现状,Paulo Martins事务所在保持既有外立面的基础上对建筑进行了改造,以响应当地城市的居住趋势:吸引年轻人群回到老城区居住,复兴城市历史中心,重现城市活力。项目的核心设计理念是,在保留原始外观的前提下,对房屋内部进行适当的空间调整,并以现代简约主义的设计手法提高室内的舒适性与生活水平。
This house is located in Castelo Branco, in the old part of the city, which has been in an increasing state of decline in recent years. In response to this trend, this project was aimed at taking on the contours of an archetype, in an attempt to establish a trend in the urban occupancy of the city: urban revitalization of the historic centre and its occupancy by younger age groups, making this part of the city more dynamic once more. In line with this intention, the project consisted of maintaining the original appearance of the house on the outside, while inside, the spaces were readapted to current standards of comfort and living, marked by contemporary minimalism.
▼项目外观 – 保留了原有建筑的外立面,appearance – maintain the original facade © Ivo Tavares Studio
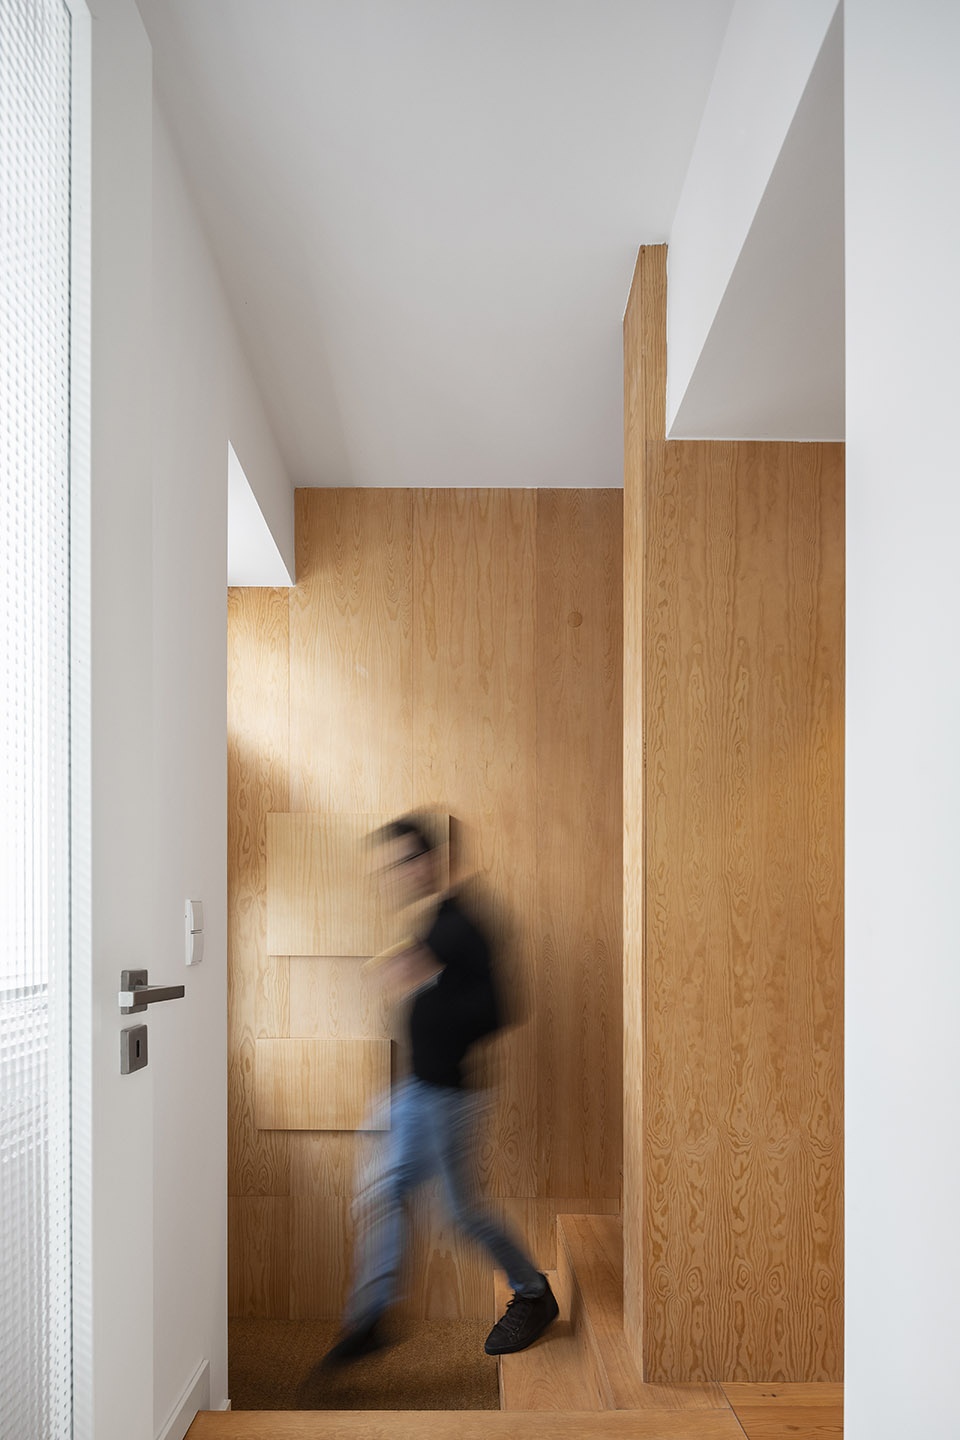
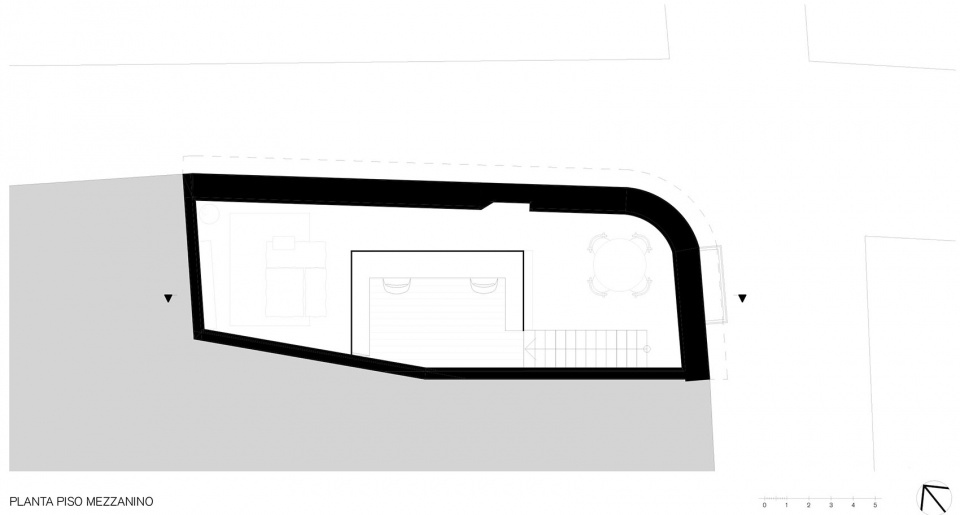
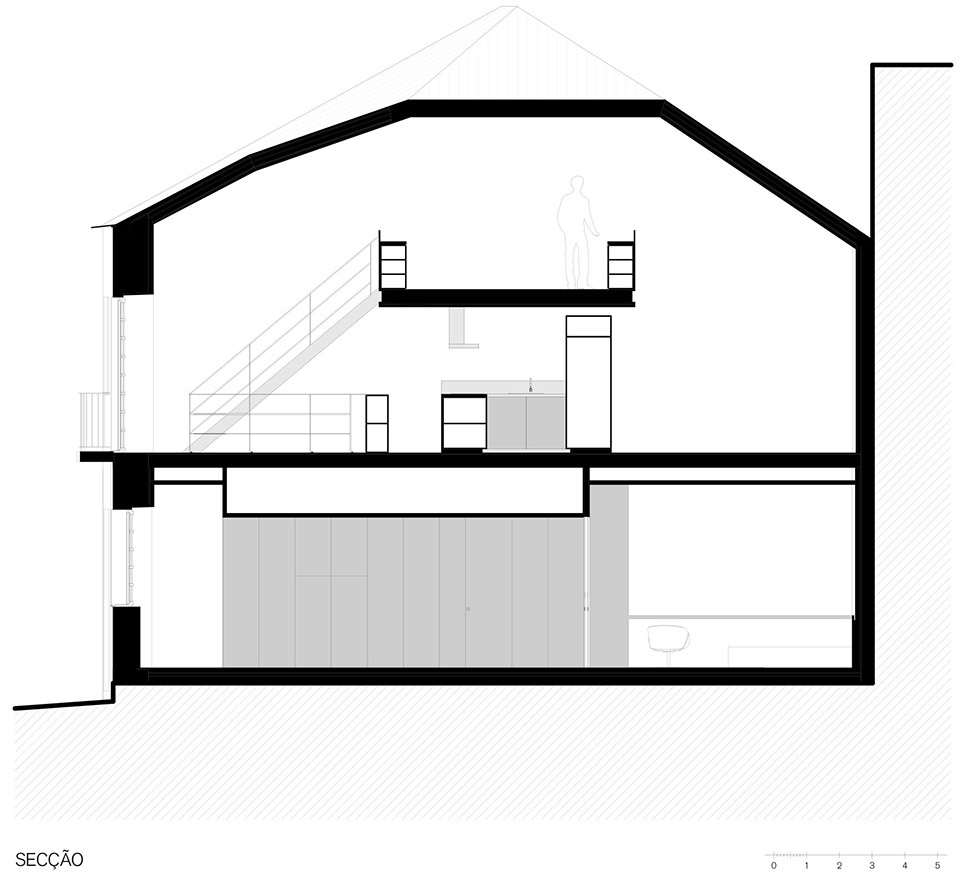
项目由两个主要楼层与一个阁楼夹层组成。出于对采光需求的考虑,建筑师将一层规划为私密休息区,二层则规划为社交生活区。由主入口进入,登上原有的楼梯上到二层,建筑师重塑了房屋的坡屋顶,为地板到天花板间留出了可观的高度。白色的天花板与墙壁反射着的光线,使曾经封闭的空间流动起来。
▼住宅主入口和楼梯,the main entrance and the staircase © Ivo Tavares Studio
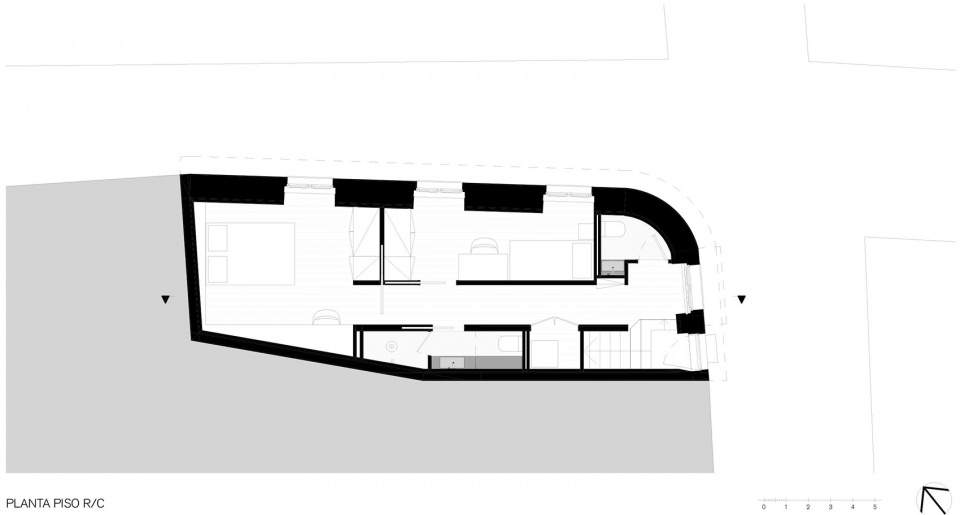
In project terms, the house has 2 floors and a mezzanine. The ground floor is set aside for rest areas, for lighting reasons, and the upper floors are for the social areas. On these upper floors, which are accessed via the original building staircase, we restored the spatial amplitude of the roof, giving us quite a generous floor-to-ceiling height and letting the light reflect on the white ceilings and walls, flooding into the entire space that had once been enclosed.
▼二层空间概览,upper floor space © Ivo Tavares Studio


▼从夹层下方的厨房望向社交区,viewing the social living space from the kitchen under the mezzanine © Ivo Tavares Studio

▼夹层下方的厨房,kitchen under the mezzanine © Ivo Tavares Studio

▼厨房与吧台,the open kitchen and bar-table © Ivo Tavares Studio

▼厨房与客厅的过渡空间, the transition space between the kitchen and the living room © Ivo Tavares Studio
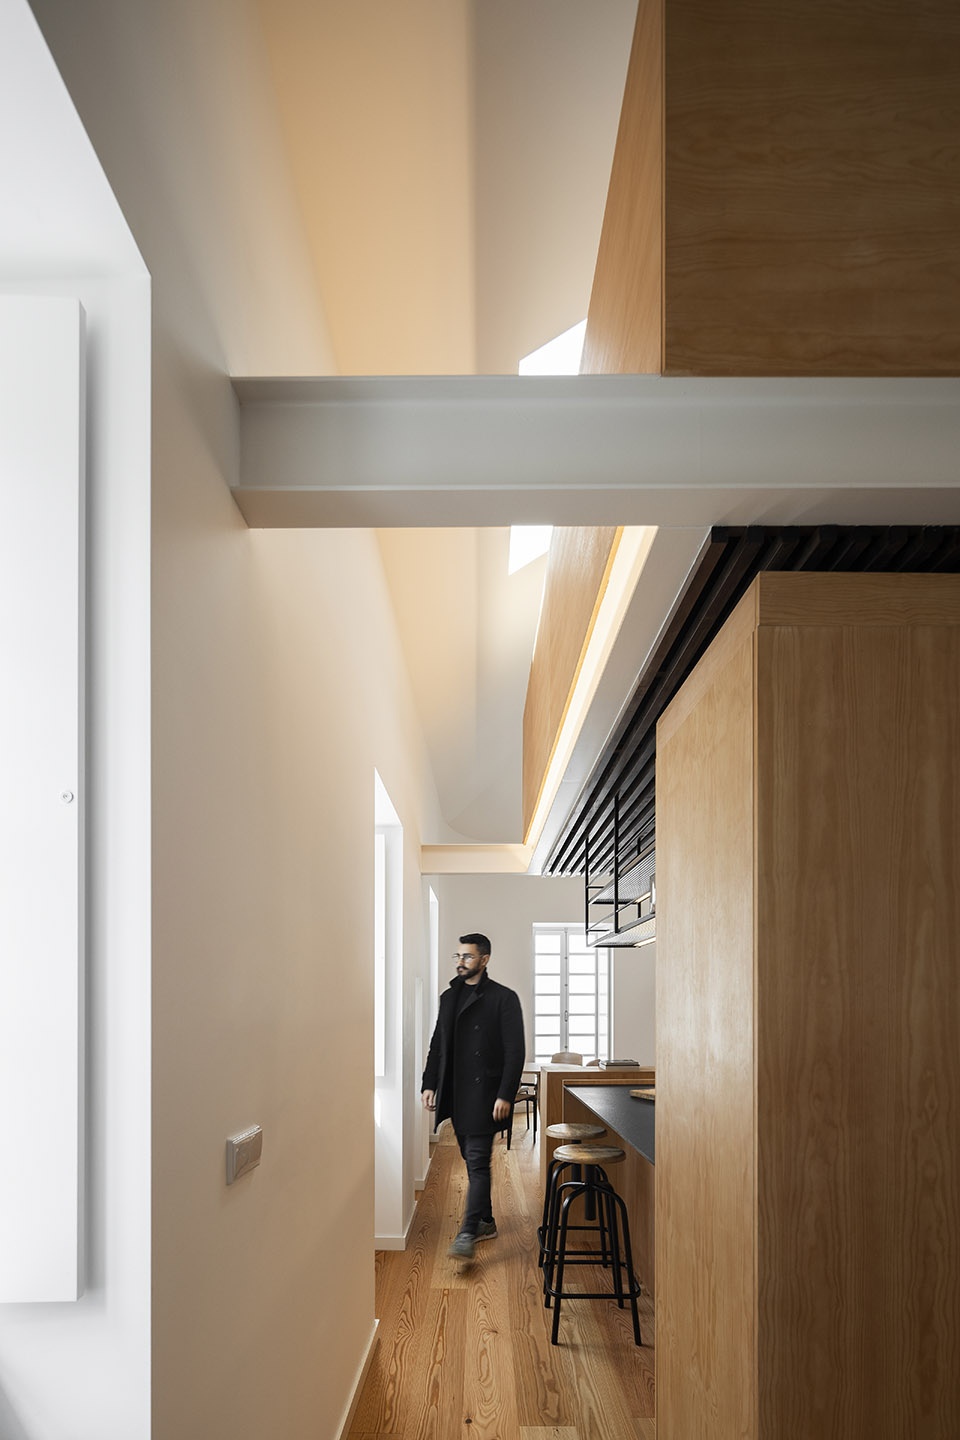
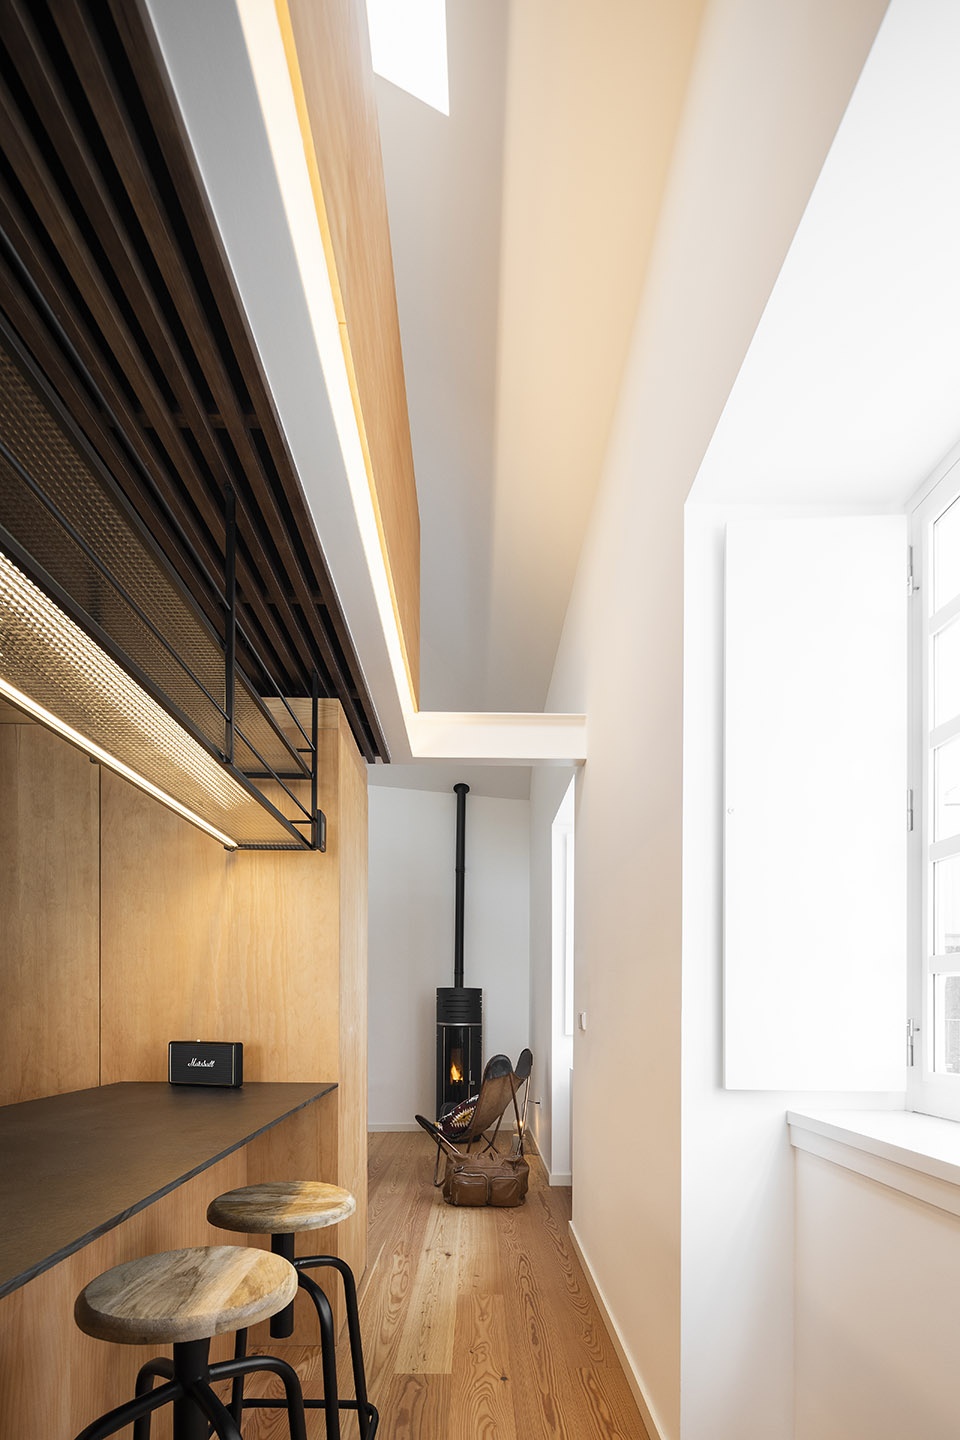

▼从客厅看望向夹层,viewing the mezzanine from the living room © Ivo Tavares Studio


▼二层西北角的客厅,living room on the west-north side of the upper floor © Ivo Tavares Studio
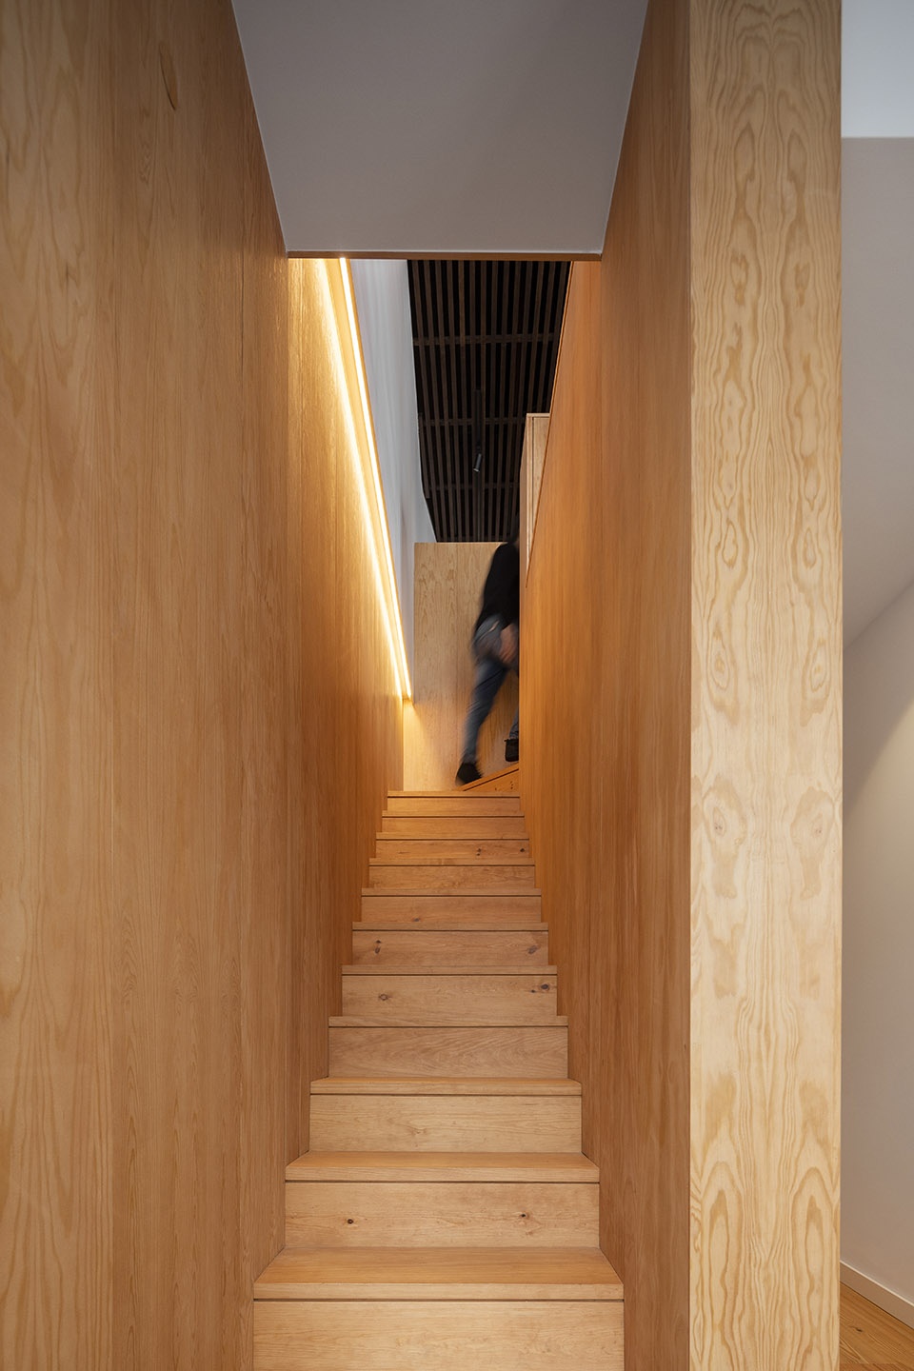
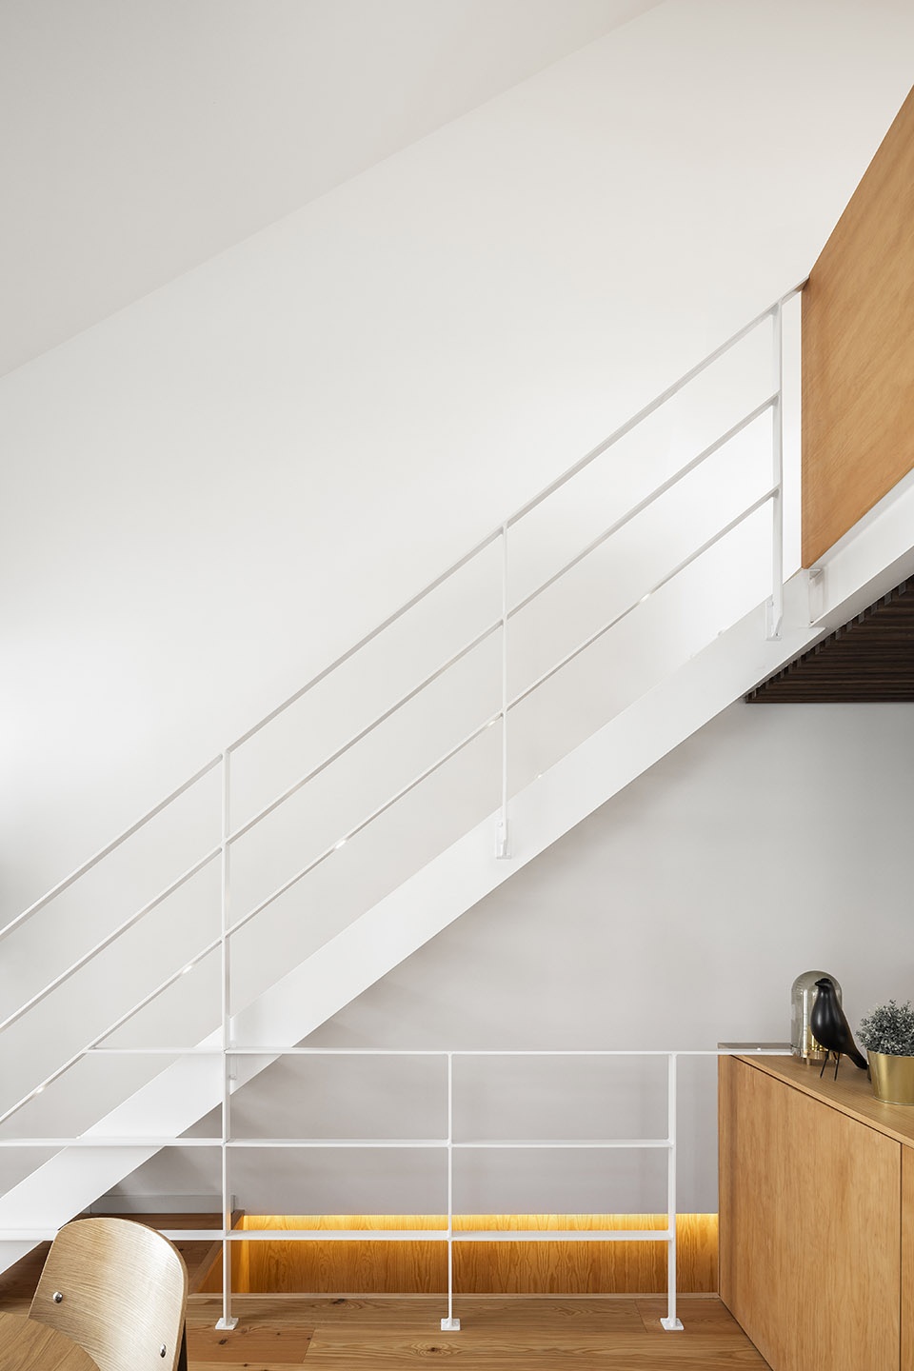
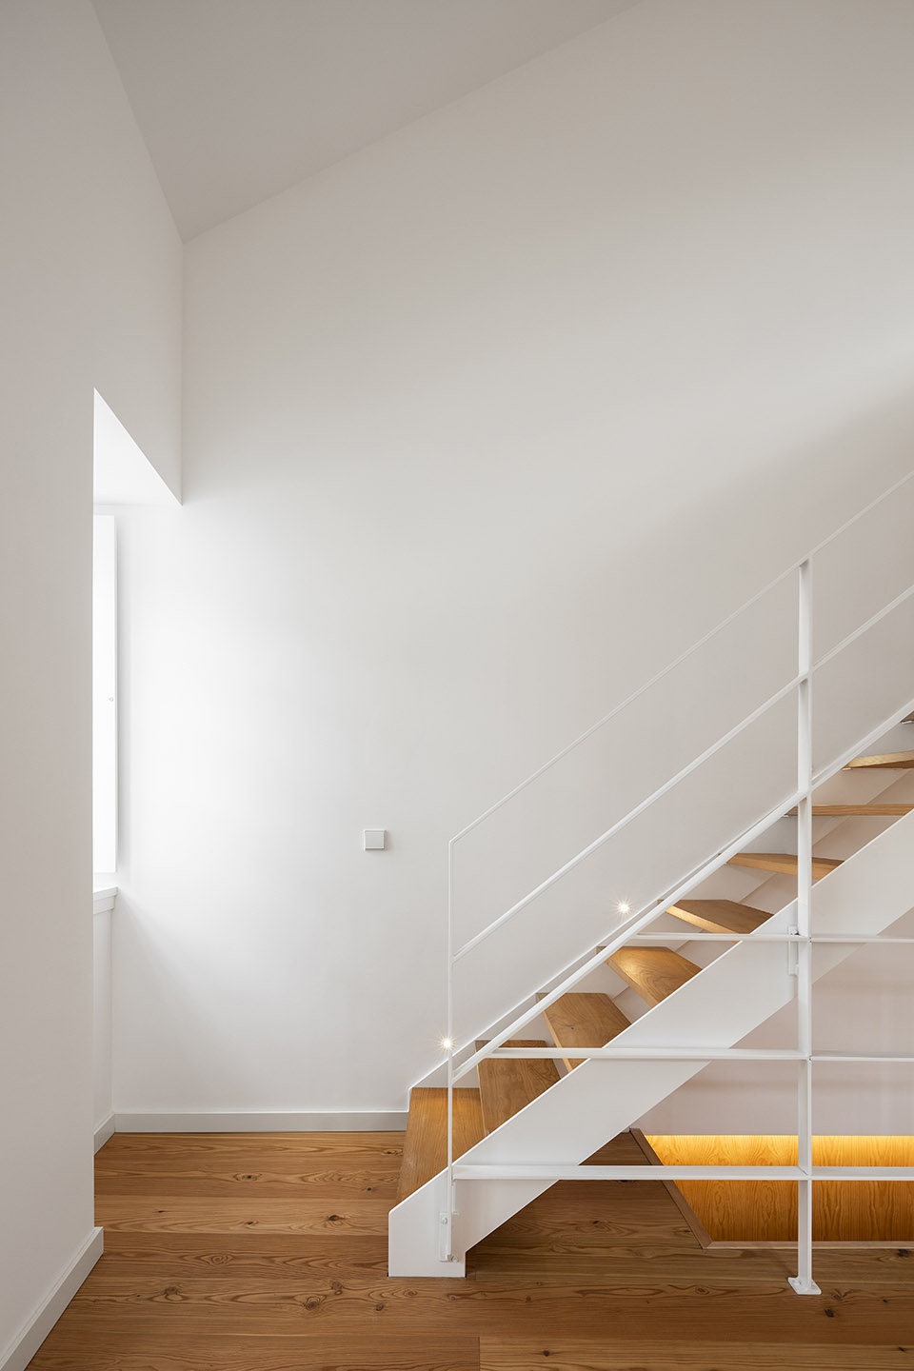
▼楼梯细部,details of the staircase © Ivo Tavares Studio
阁楼的上方设置了天窗,使人们在书房里也能看到周边城堡的景色,为这个当代的空间增添了历史的氛围。
A skylight was added to the mezzanine, giving you a view of the castle from your workstation and reminding you that this contemporary space is filled with history.
▼夹层的书房设置了天窗,a skylight was added to the mezzanine’s workstation © Ivo Tavares Studio

▼人们可以通过书桌上方的天窗观赏室外景观,skylight provide a view of the castle from the workstation © Ivo Tavares Studio

在材料方面,设计师秉承了轻松、休闲且平易近人的理念,选用了简单却高质量的材料,如:浅色油漆粉刷的墙壁与天花板,以及苏格兰松木饰面的地板与家具。
In terms of materials, we wanted the project to be light, casual and welcoming, using simple, yet high quality, materials, painting the walls and ceilings in light shades and finishing off floors and furniture in Scots pine.
▼位于底层的主卧,master bedroom on the ground floor © Ivo Tavares Studio

▼主卧细部,detail of the master bedroom © Ivo Tavares Studio
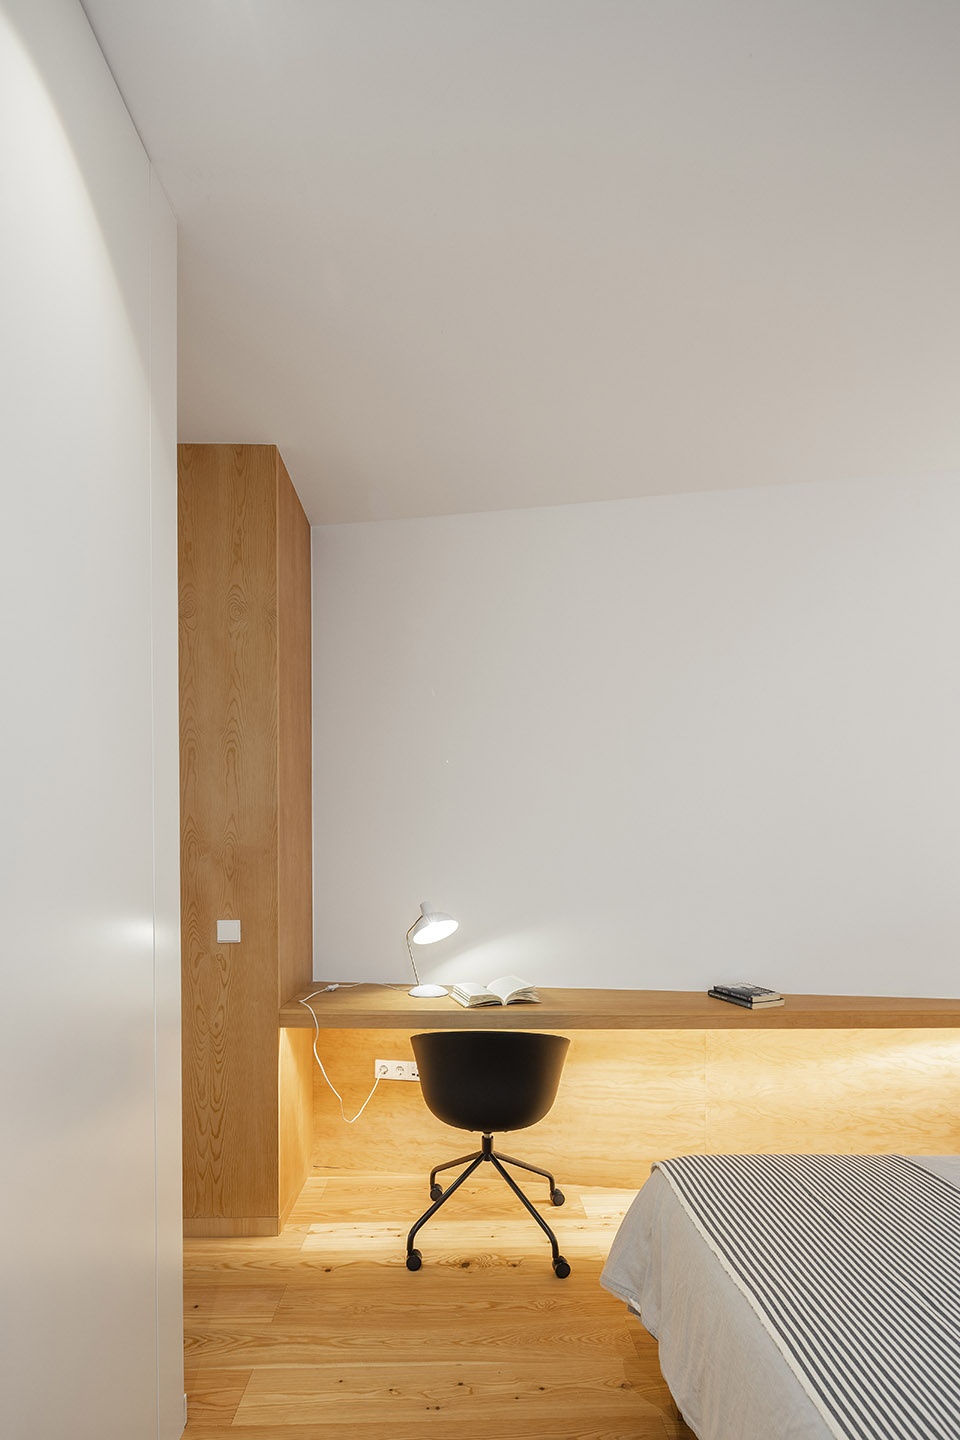
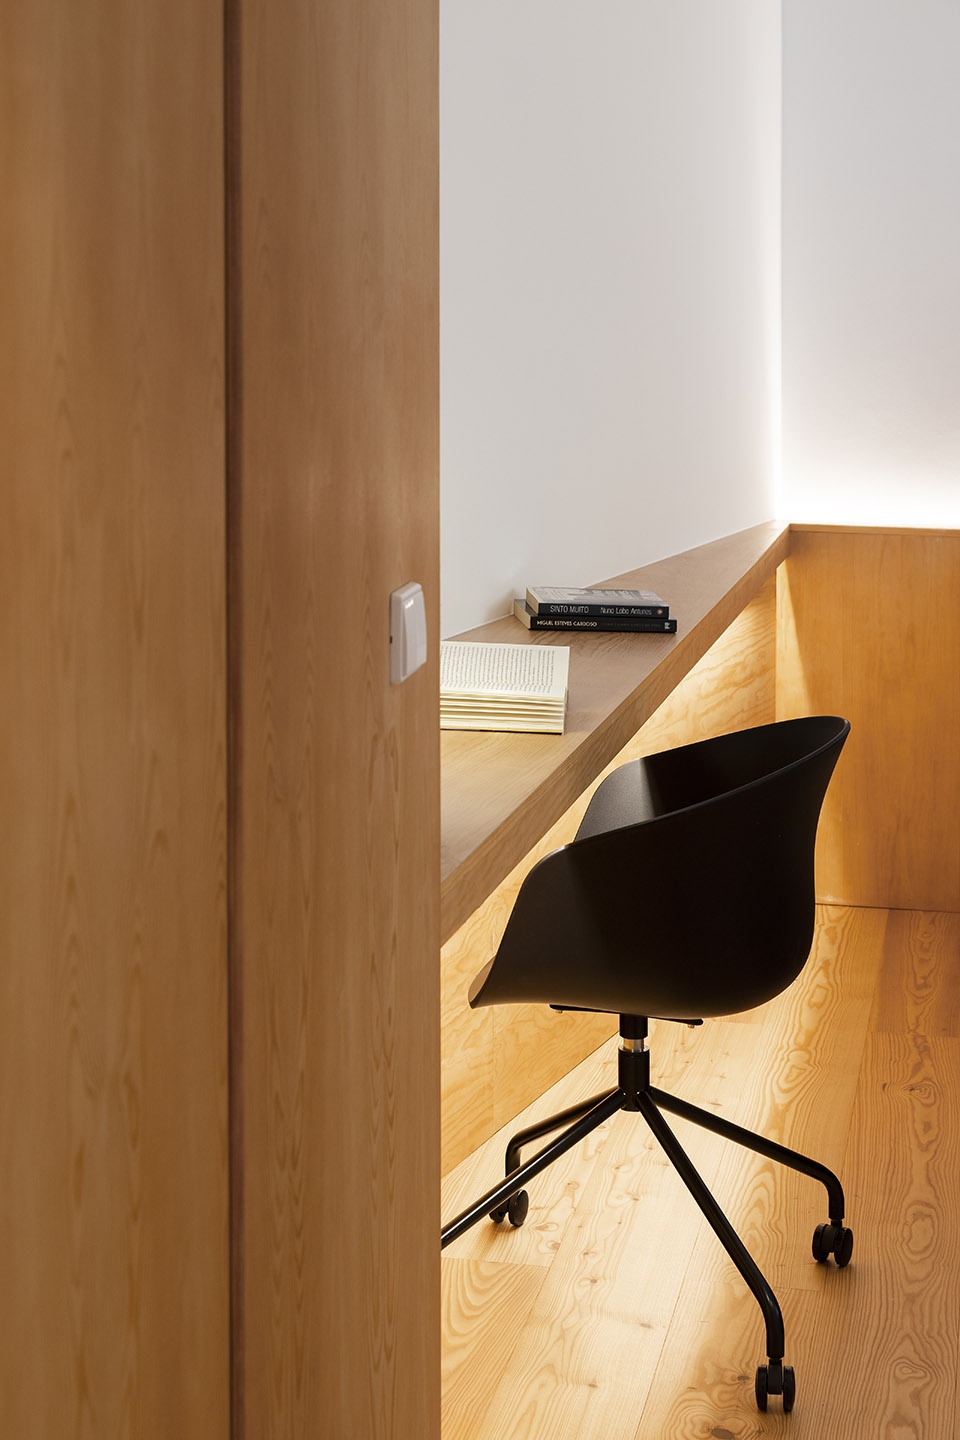
▼位于底层的次卧,bedroom on the ground floor © Ivo Tavares Studio
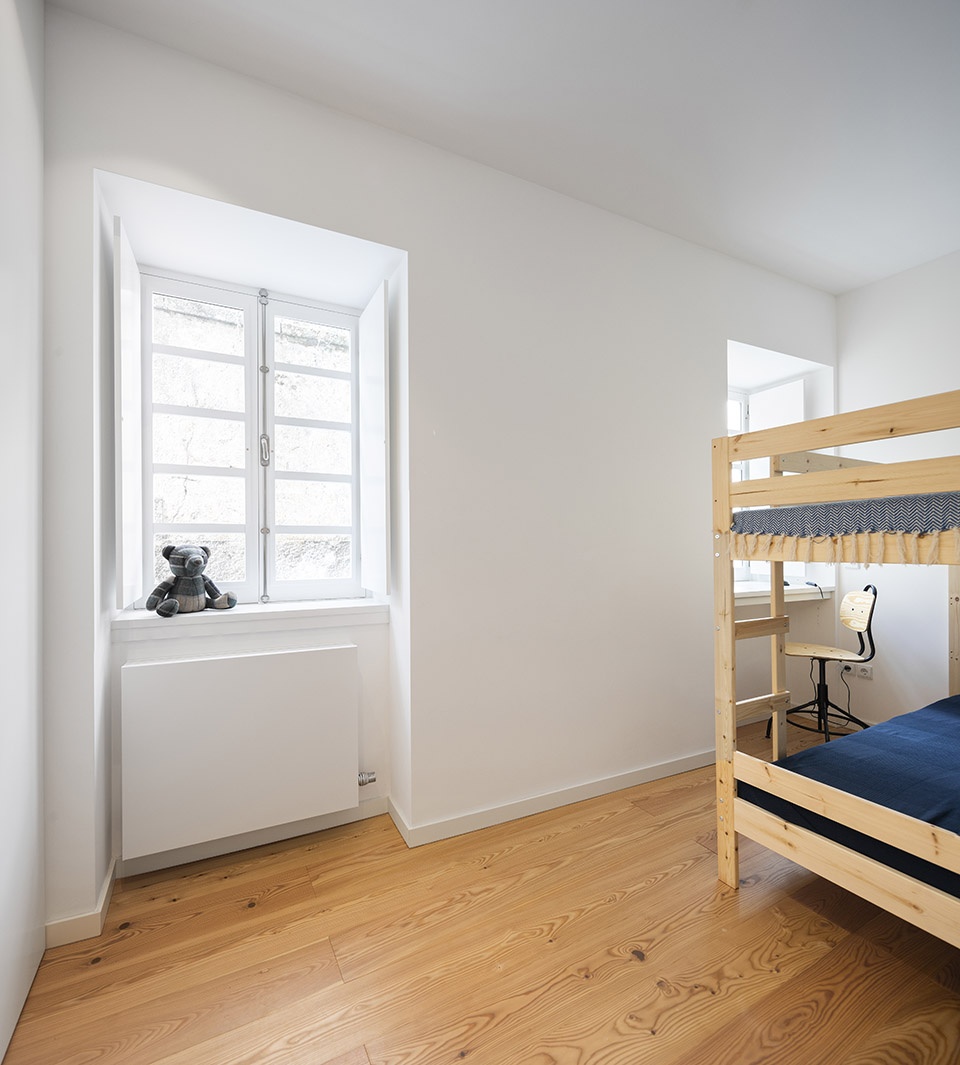
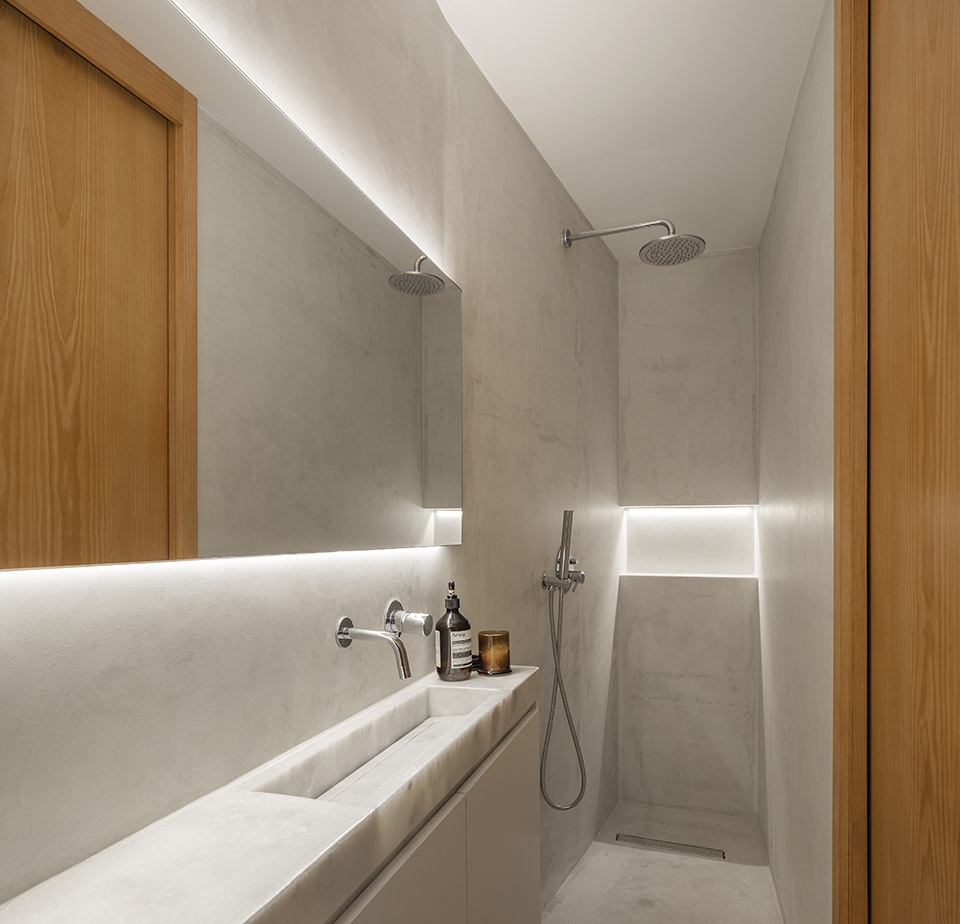
▼卫生间,restroom © Ivo Tavares Studio
▼一层平面图,ground floor plan © Paulo Martins Arquitectura & Deisgn
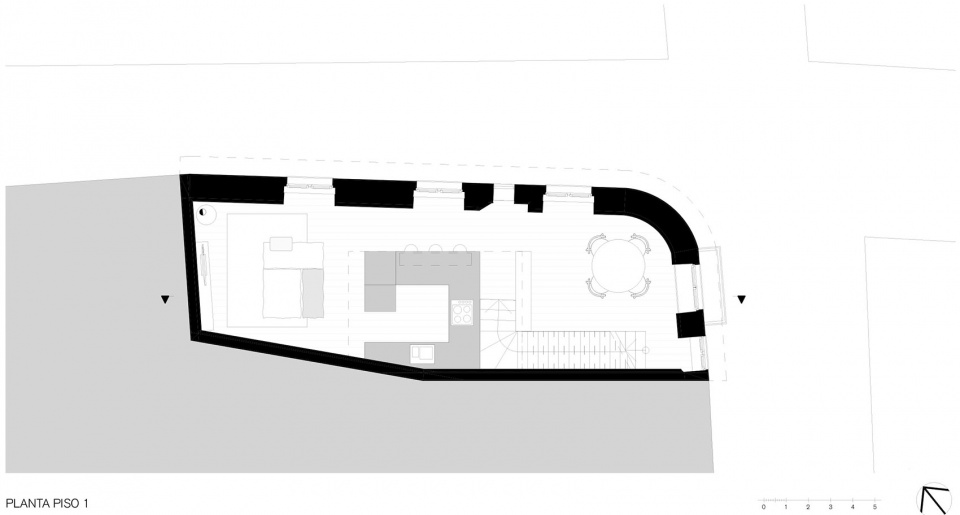
▼二层平面图,upper floor plan © Paulo Martins Arquitectura & Deisgn
▼夹层平面图,mezzanine floor plan © Paulo Martins Arquitectura & Deisgn
▼剖面图,section © Paulo Martins Arquitectura & Deisgn
Project name: Casa dos Oleiros
Architecture Office: Paulo Martins Arquitectura & Deisgn
Main Architect: Paulo Martins
Website: https://www.paulomartins.com.pt
E-mail: geral@paulomartins.com.pt
Facebook: https://www.facebook.com/PAULOMARTINSARQDESIGN/
Instagram: https://www.instagram.com/paulomartinsarqdesign/
Location: Castelo Branco
Year of conclusion : 2020
Total area: 110m2
Architectural photographer: Ivo Tavares Studio
Website : www.ivotavares.net
Facebook: www.facebook.com/ivotavaresstudio
Instagram: www.instagram.com/ivotavaresstudio
More:Paulo Martins。更多关于:Paulo Martins on gooood









阁楼书桌很美
巷子蛮有感觉