感谢 Tsou Arquitectos 予gooood分享以下内容。更多关于他们,请至:Tsou Arquitectos on gooood
Appreciations towards Tsou Arquitectos for providing the following description:
与环境融合
Integration

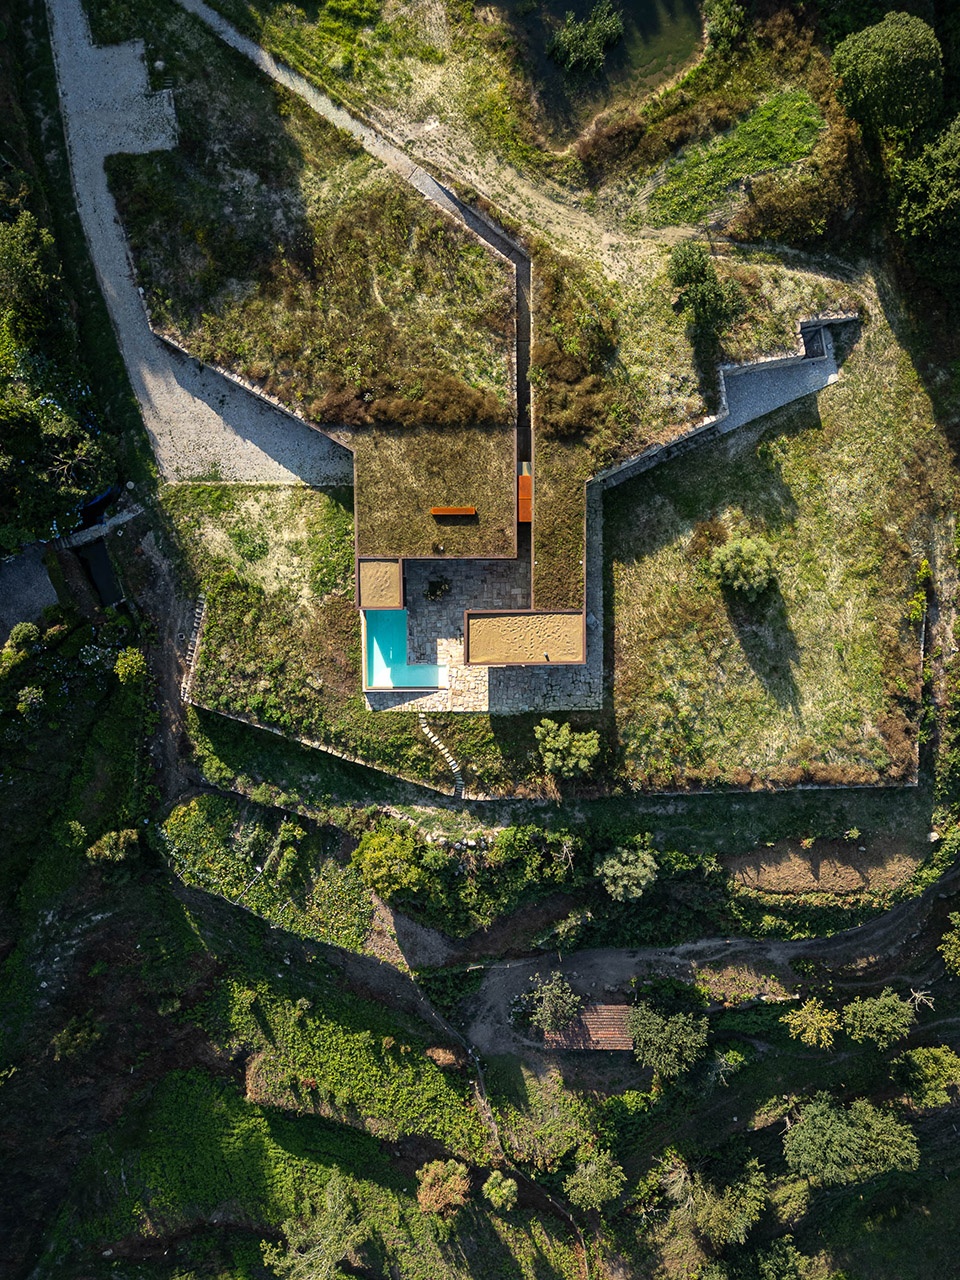
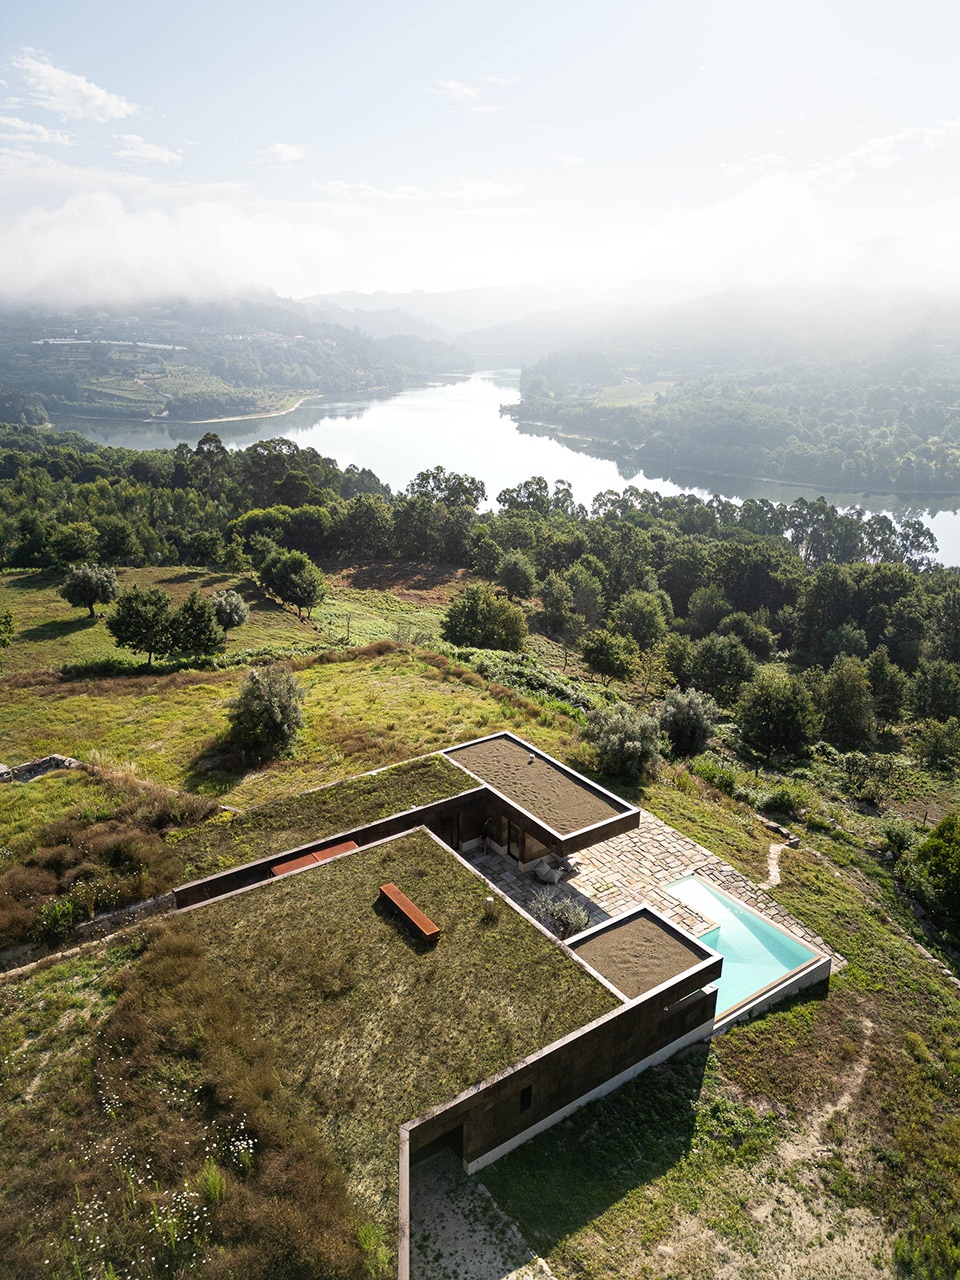
Casa da Levada位于帕雷德斯的一个村庄,以Uncle Tâmega为背景,与所在的乡村景观融为一体,其设计特点是将建筑与周围的自然环境融为一体。这种建筑唤起了人们对自然环境建筑的想象,这种建筑源自于当地的建筑材料。房屋的形状由地形塑造而成,在建筑与自然环境之间形成了视觉和物理上的连续性。
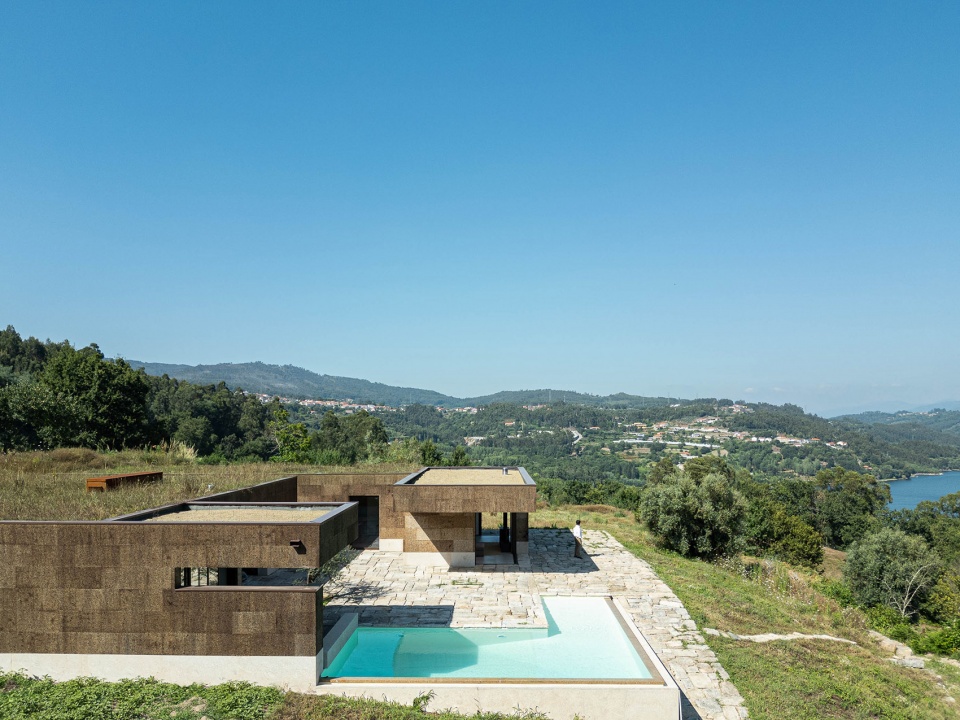
Located in a village in Paredes, with Uncle Tâmega as a backdrop, Casa da Levada blends into the rural landscape where it is situated, featuring a design that integrates architecture with the surrounding nature. An architecture that evokes the idea of a built natural environment, an architecture that arises from the very material of which the site is made. The shape of the house is molded by the terrain, creating a visual and physical continuity between the building and the natural environment.
▼住宅鸟瞰,aerial view of the house ©Ivo Tavares Studio
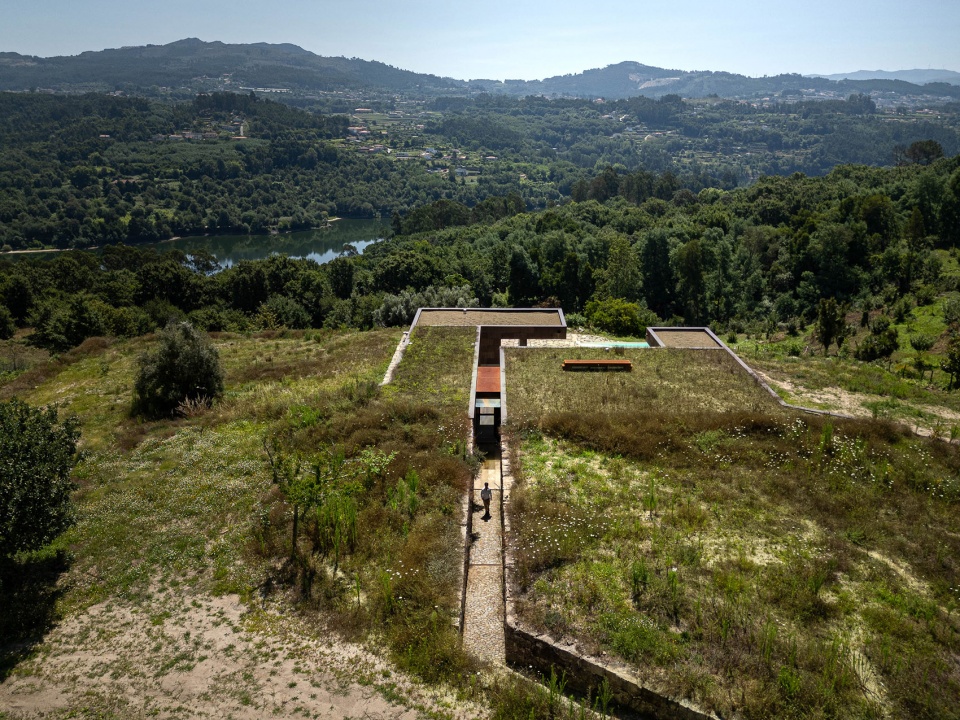
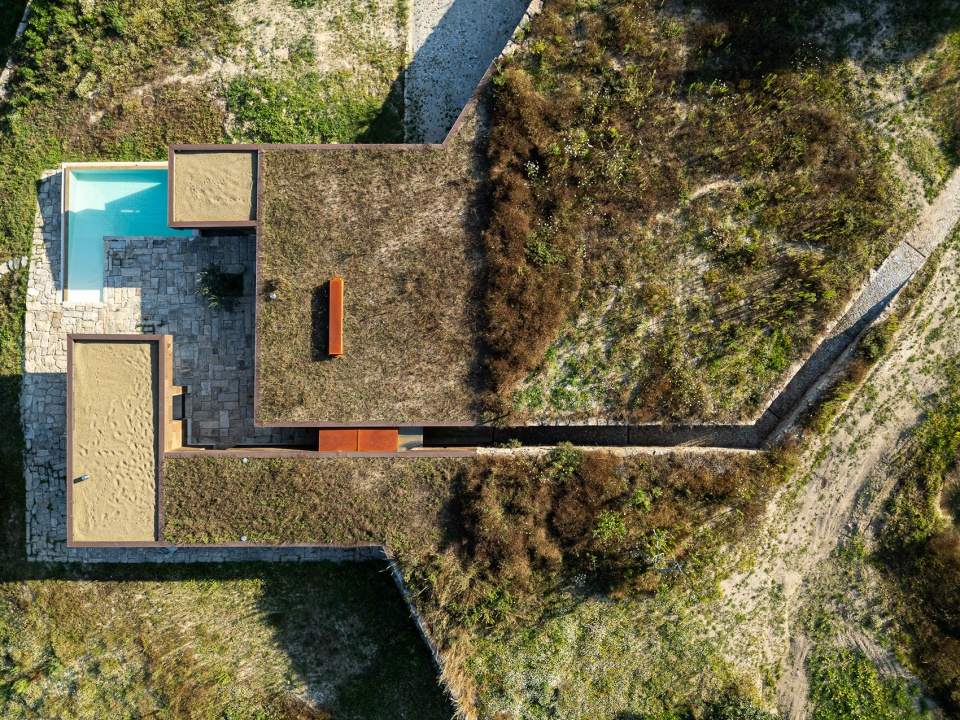
▼与自然环境之间形成了视觉和物理上的连续性,creating a visual and physical continuity between the building and the natural environment ©Ivo Tavares Studio
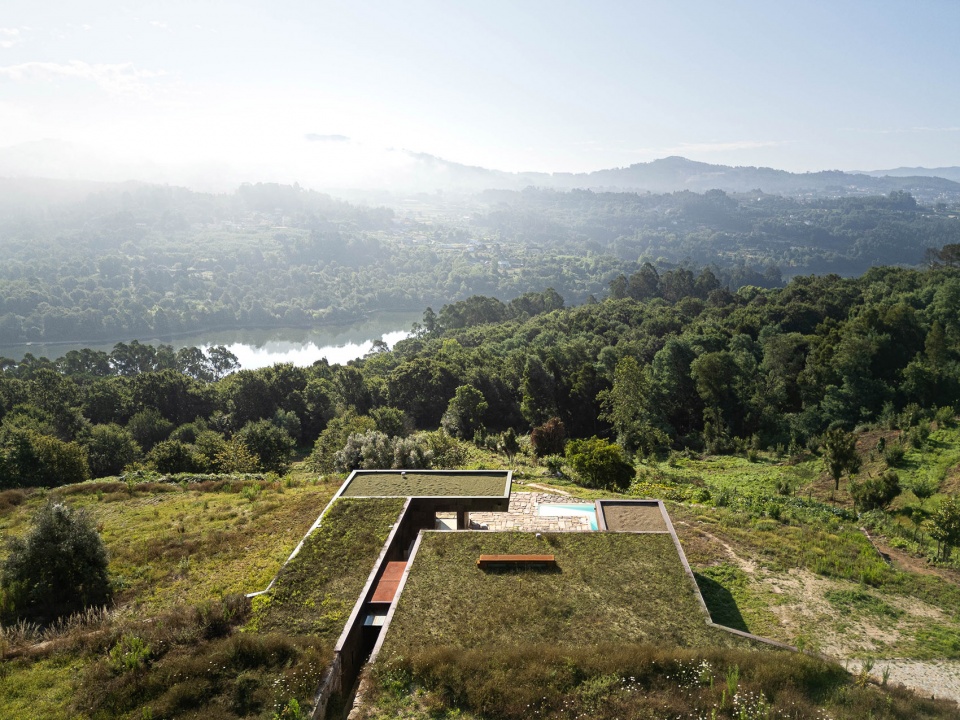
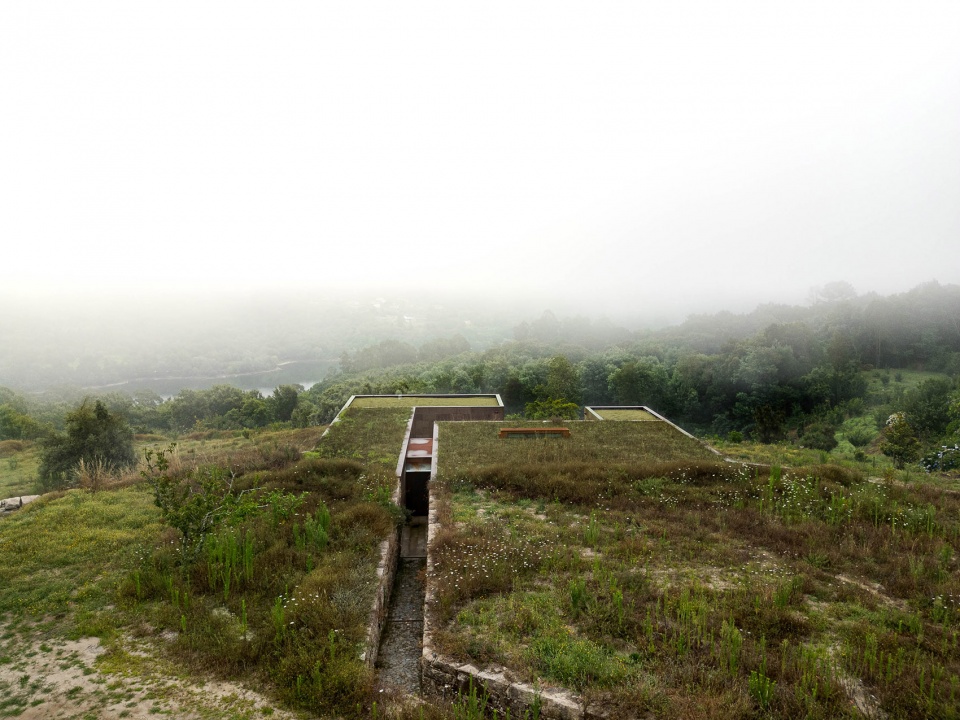
▼住宅鸟瞰,aerial view of the house ©Ivo Tavares Studio
功能性
Functionality
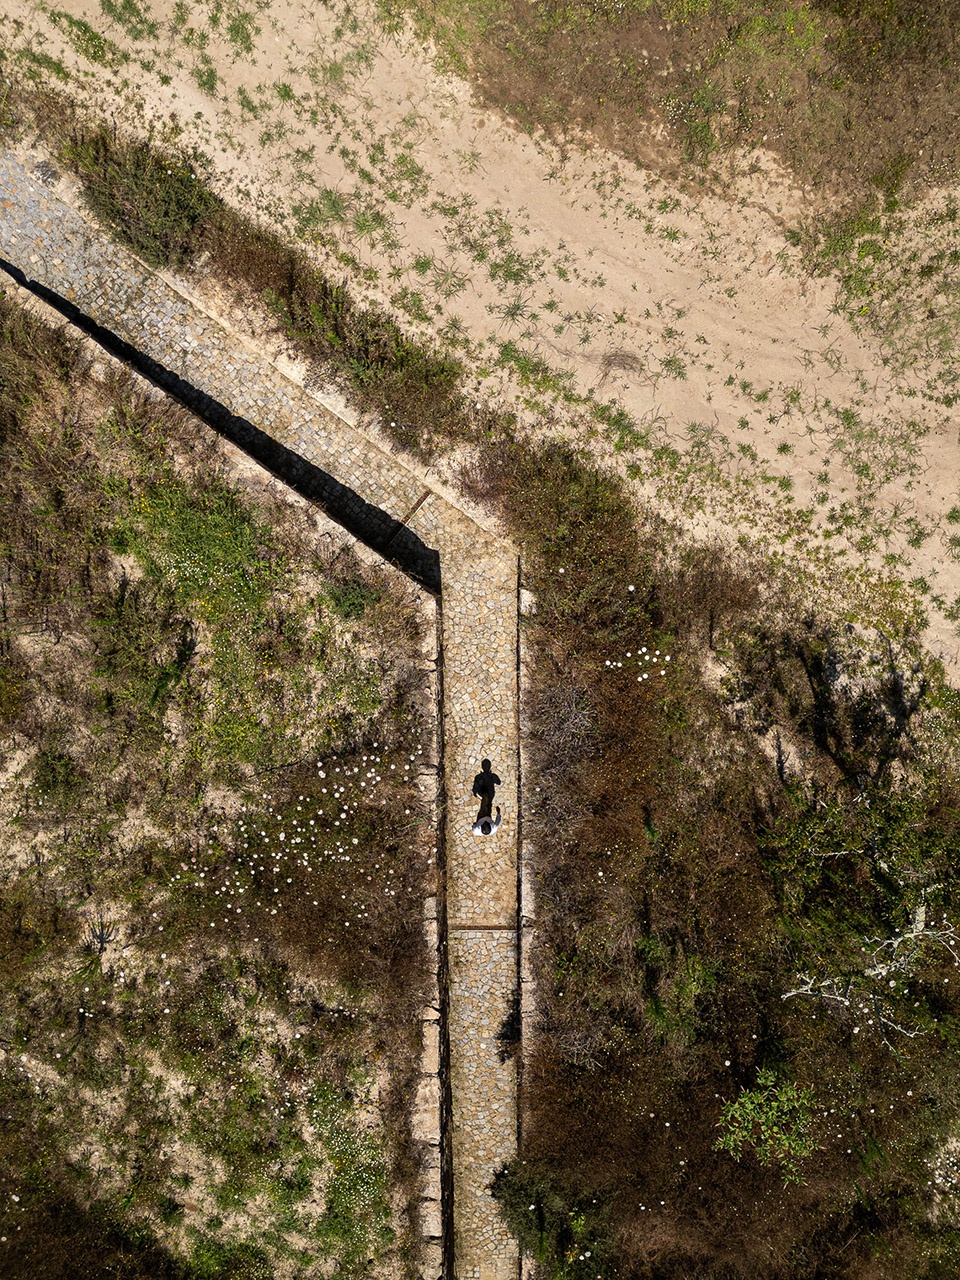
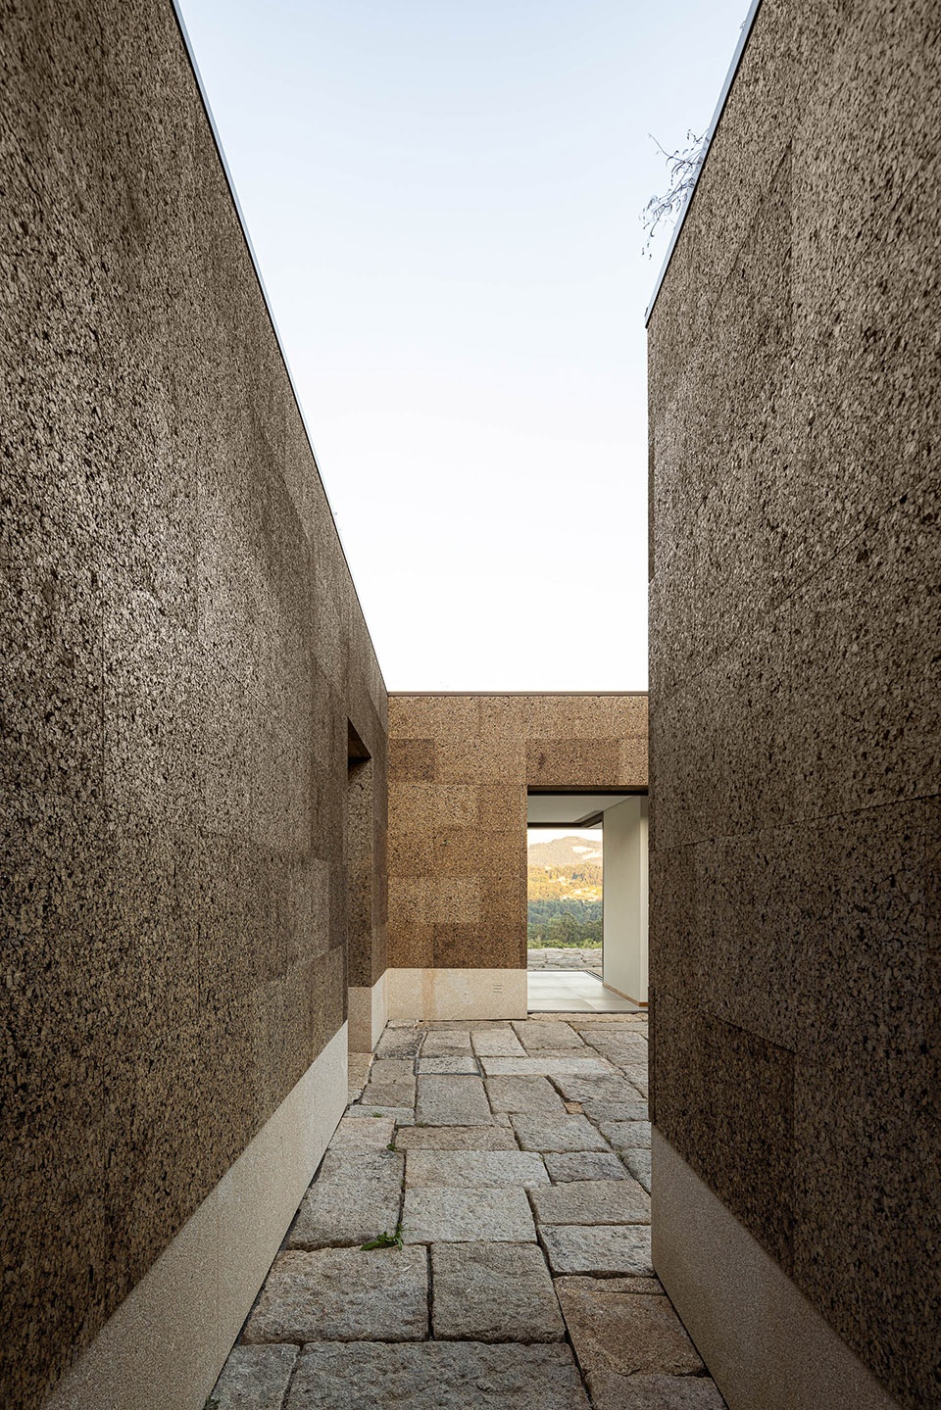
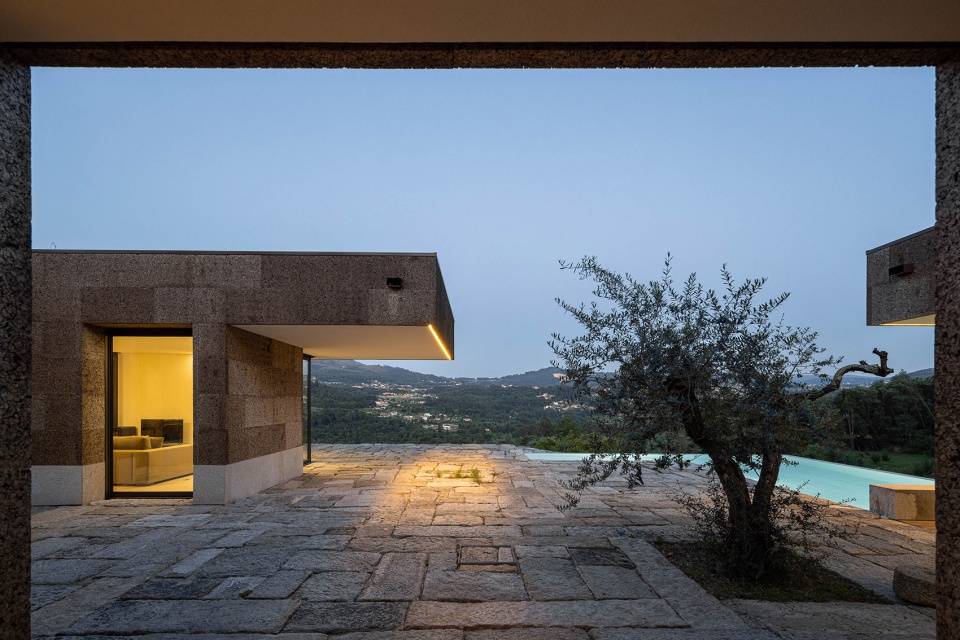
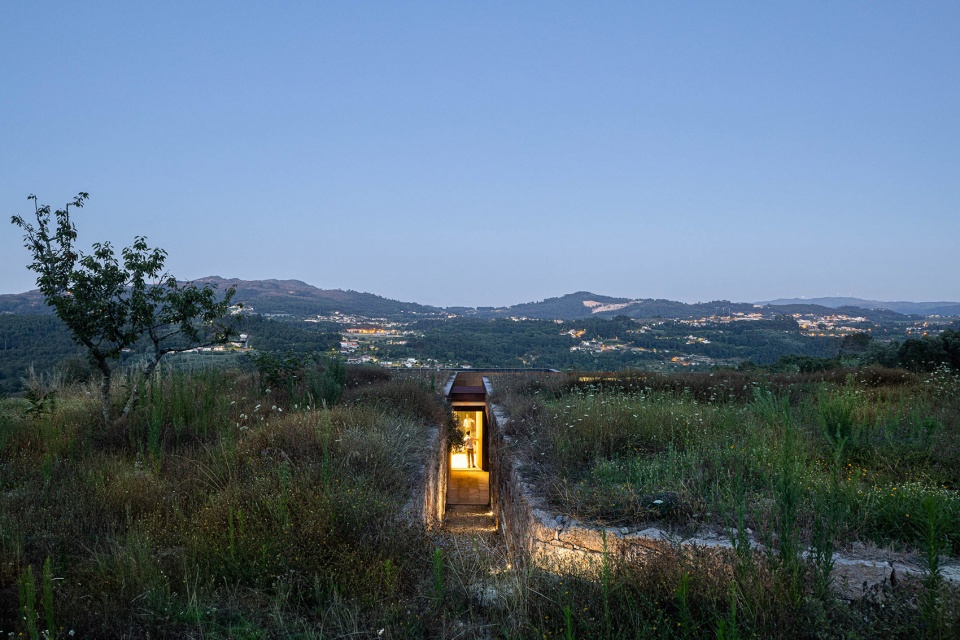
通往房屋的人行道就像一条铺设在绿色地表上的凹槽。一条构造断层将房屋的社交空间和私人空间分隔开来,通向中央庭院。房屋围绕着庭院发展,与之相拥。它为聚会创造了一个室外空间,水平悬挑的窗框将周围的景观映入眼帘。
▼底层平面,ground floor plan ©Tsou Arquitectos
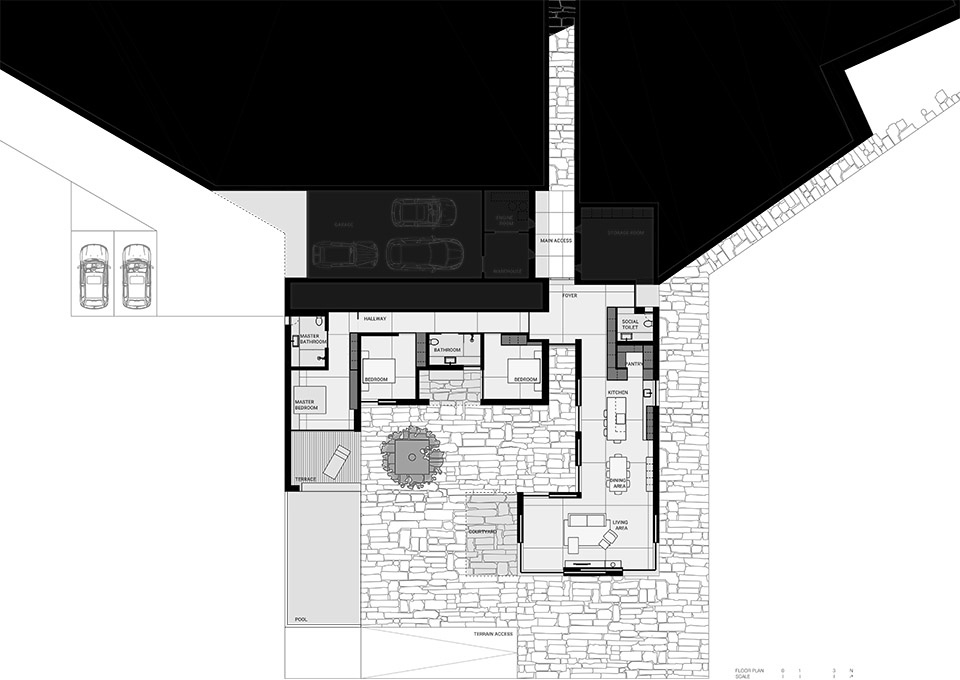
The pedestrian path to the house appears as a paved groove over the green surface of the land. A tectonic fault separates the volumes of the house dedicated to social spaces and private spaces, leading to the central courtyard. The house develops around the courtyard, embracing it. It creates an outdoor space for gathering, where horizontal overhangs frame the surrounding landscape.
▼通往房屋的人行道,the pedestrian path to the house ©Ivo Tavares Studio
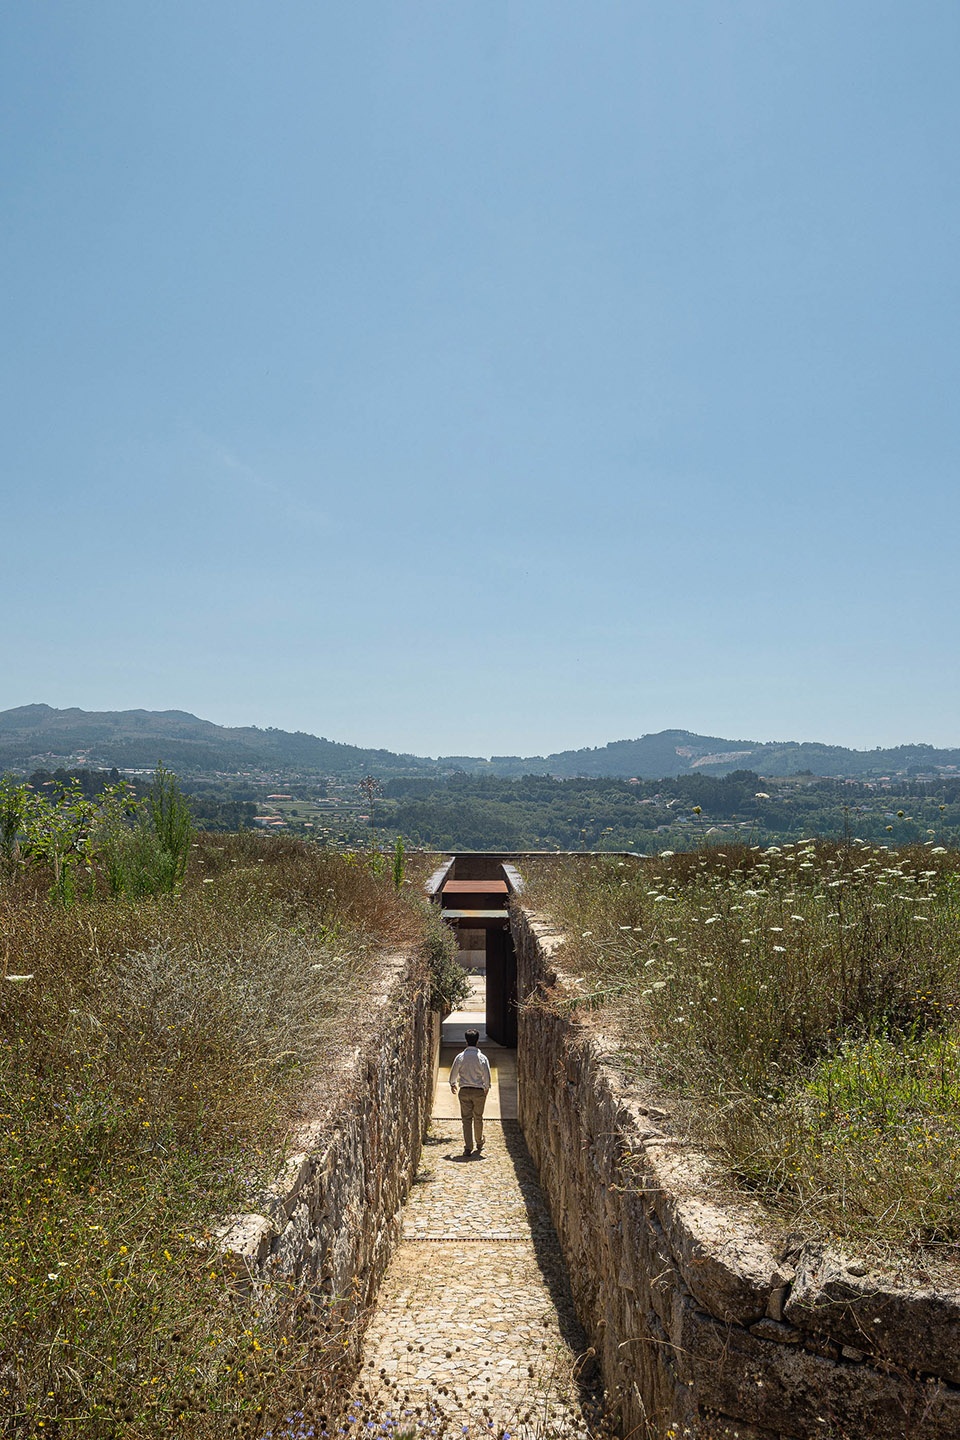
▼通向中央庭院,leading to the central courtyard ©Ivo Tavares Studio
舒适性
Comfort
在建筑的气候控制方面,采用了水辐射地板系统,使用热泵为室内供暖和制冷。陶瓷地板有助于更快、更有效地传递辐射。此外,还安装了带热交换器的可控机械通风(CMV)系统,以确保空气的更新,同时不会造成室内温度的显著降低。玻璃窗的位置经过精心设计,外部机械保护采用遮阳或百叶窗的形式,以优化冬季的太阳能热获得,并最大限度地减少夏季的热影响。
For climate control of the building, a water radiant floor system was adopted using a heat pump for heating and cooling the interior. The ceramic flooring contributes to a faster and more efficient transfer of radiation. A Controlled Mechanical Ventilation (CMV) system with a heat exchanger was also installed to ensure air renewal without significant losses of interior temperature. The glazing was carefully placed, with exterior mechanical protection in the form of solar shading or blinds, to optimize thermal solar gains in winter and minimize the impact of heat in summer.
▼中央庭院,the central courtyard ©Ivo Tavares Studio
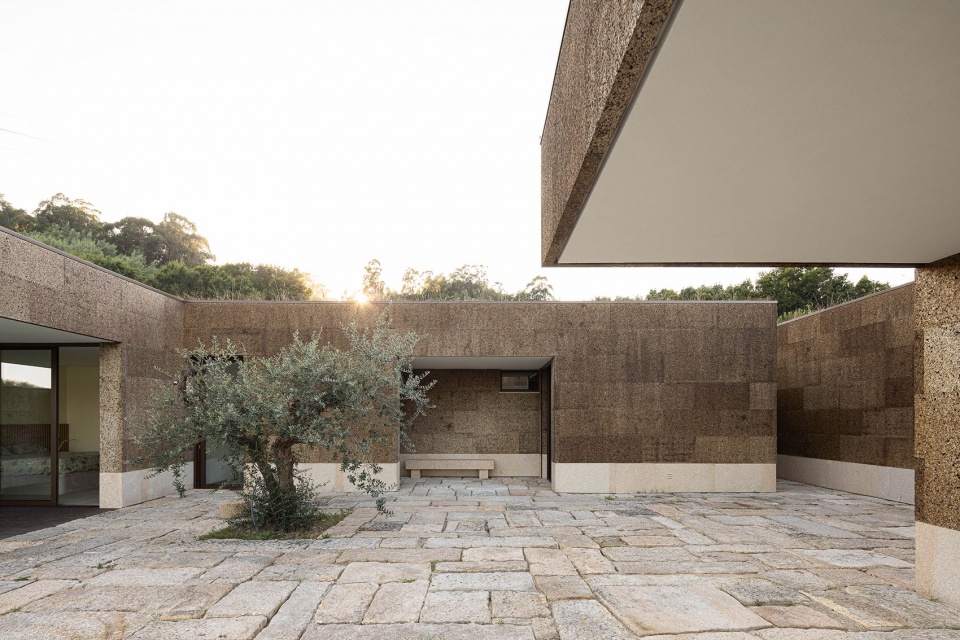
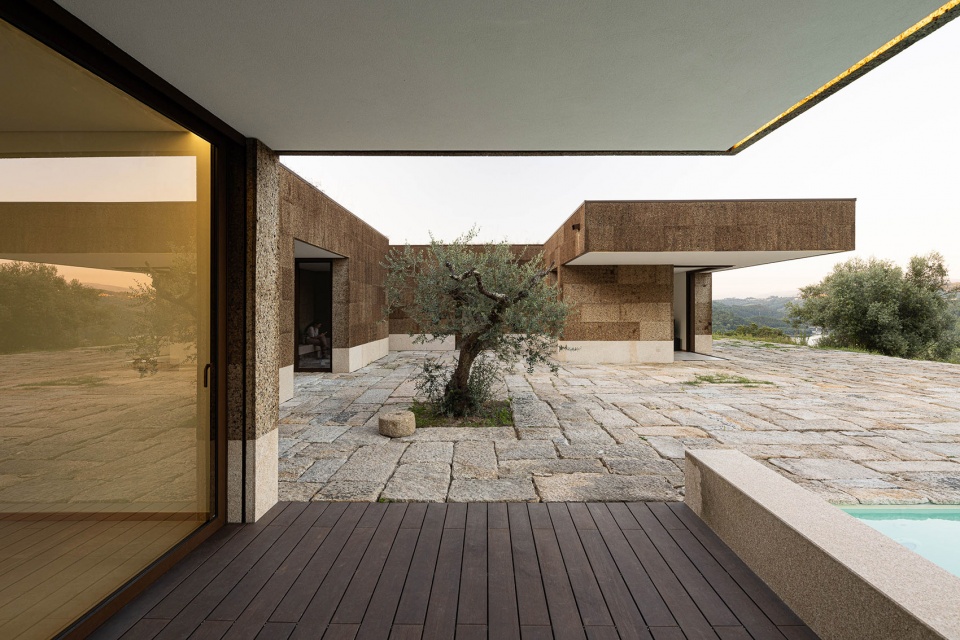
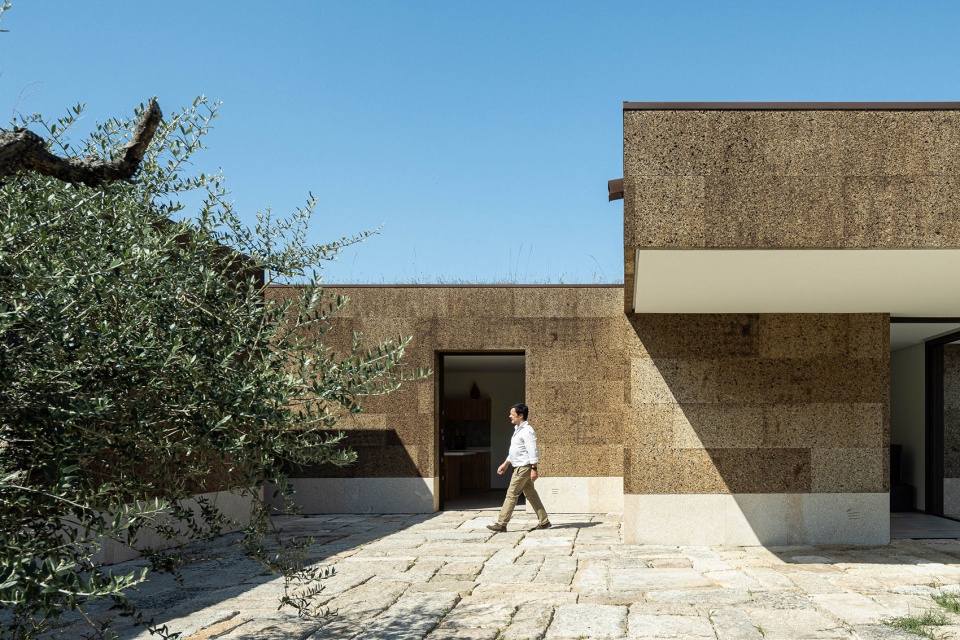
▼入口,entrance ©Ivo Tavares Studio
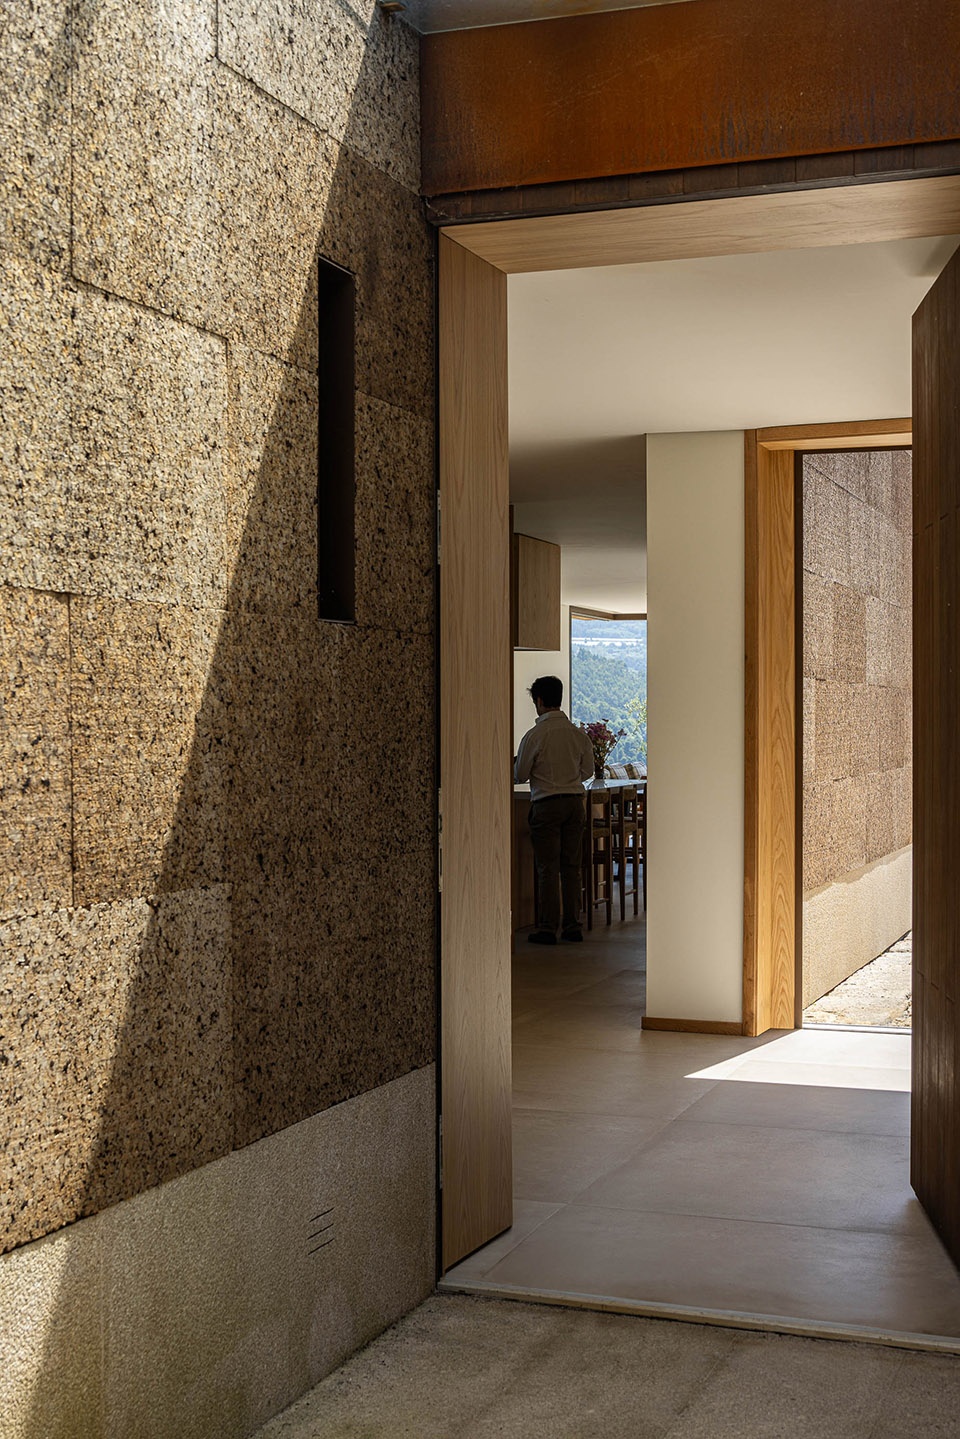
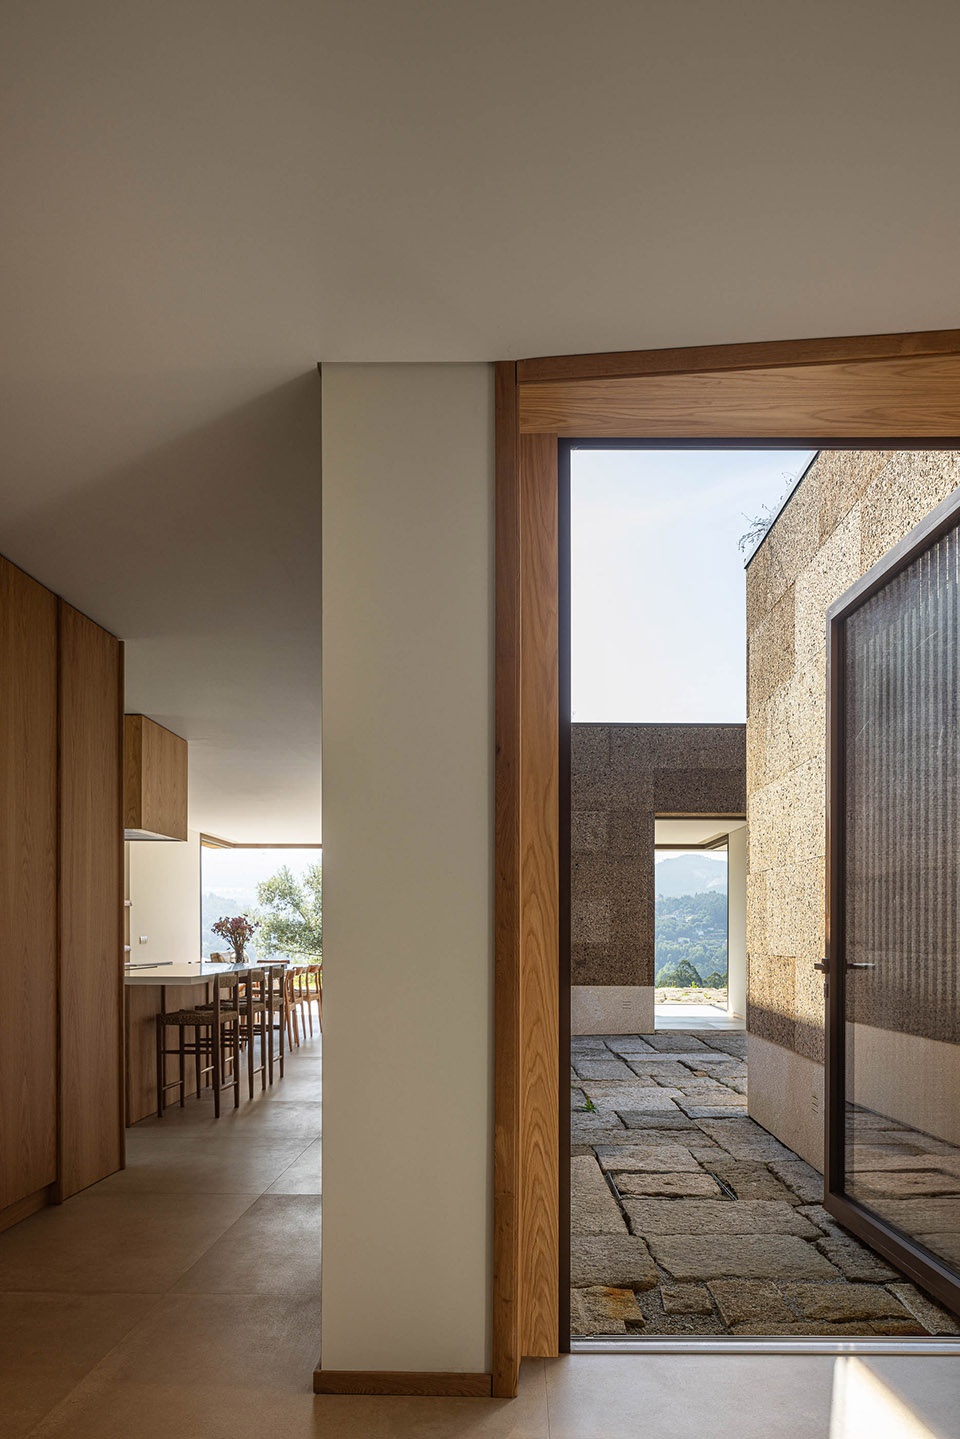
▼客厅,living room ©Ivo Tavares Studio
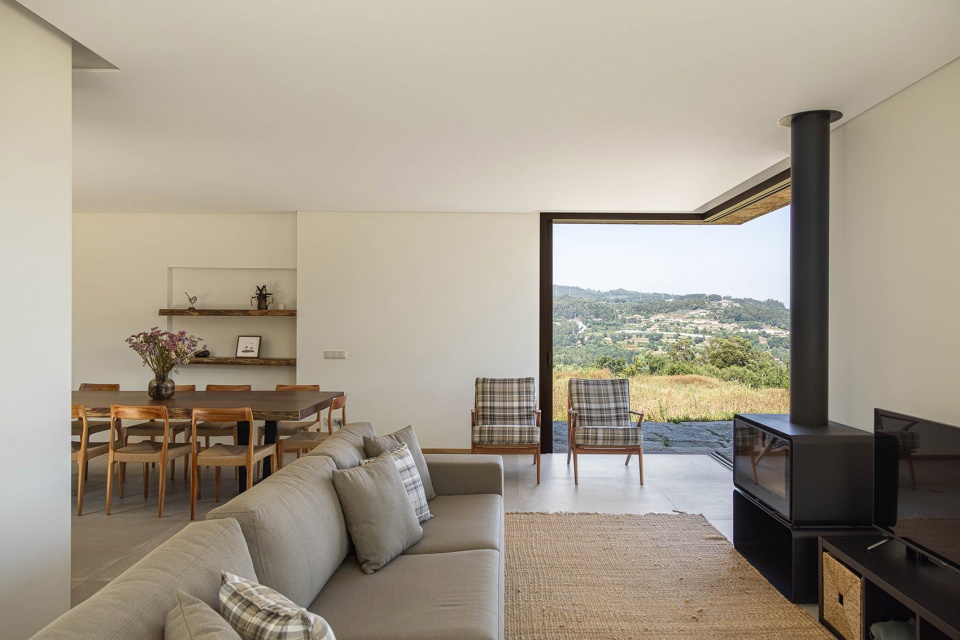
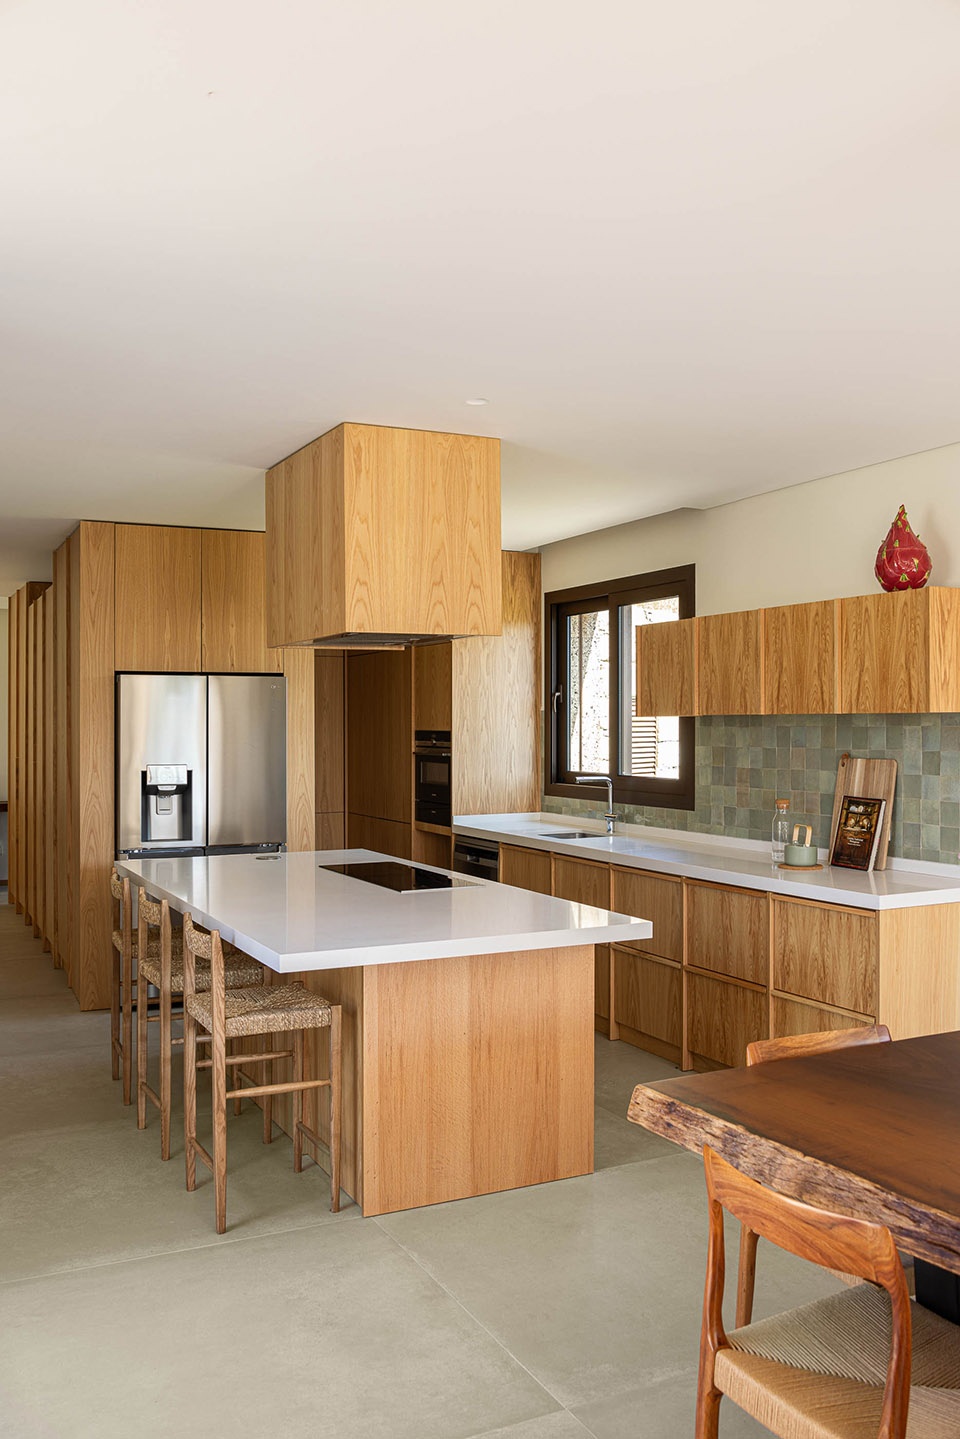
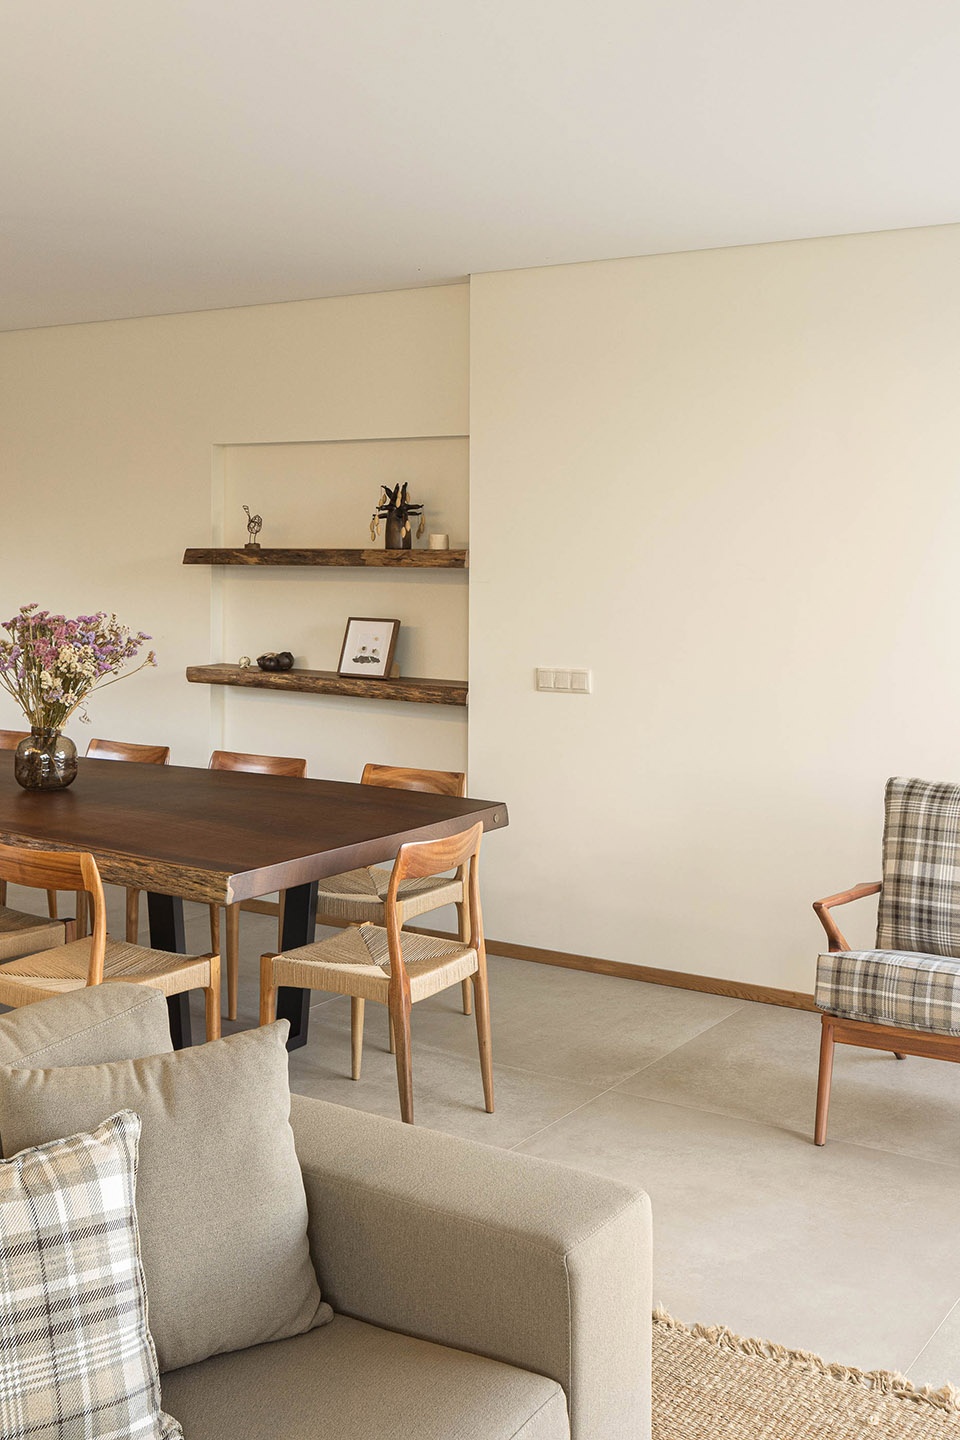
▼餐厅及厨房,kitchen and dining area ©Ivo Tavares Studio
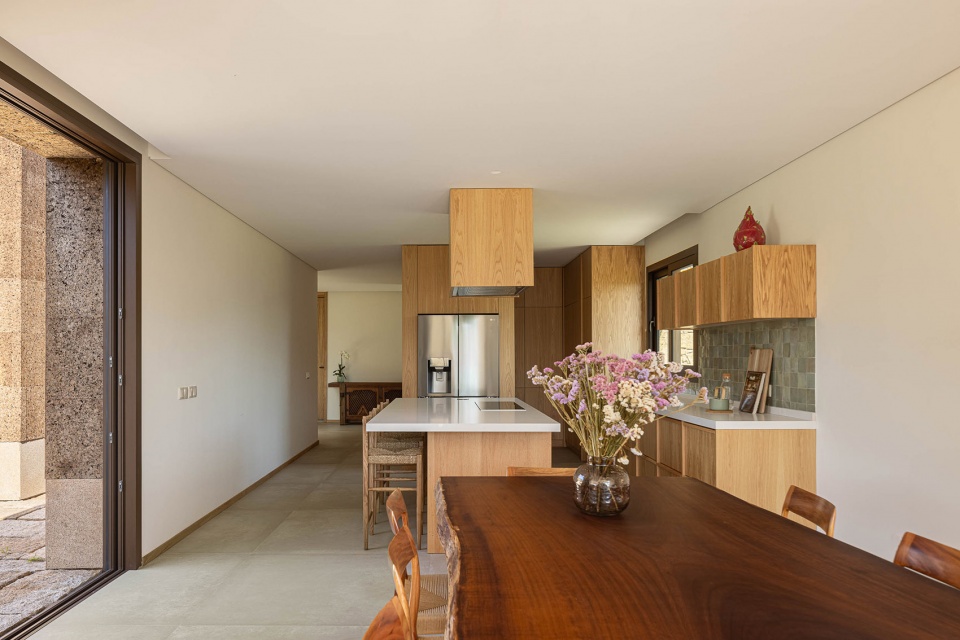
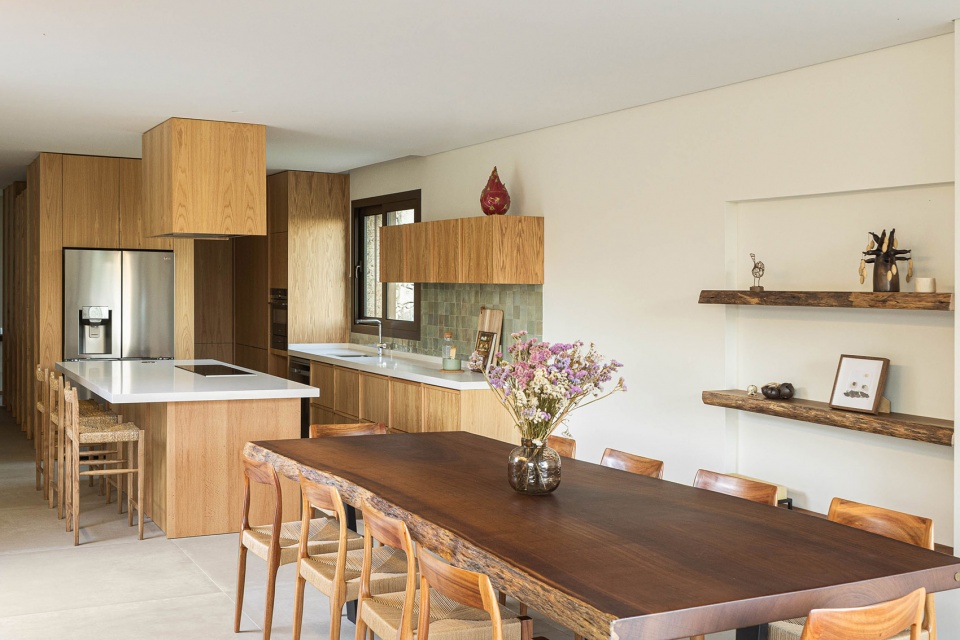
▼餐厅及厨房,kitchen and dining area ©Ivo Tavares Studio
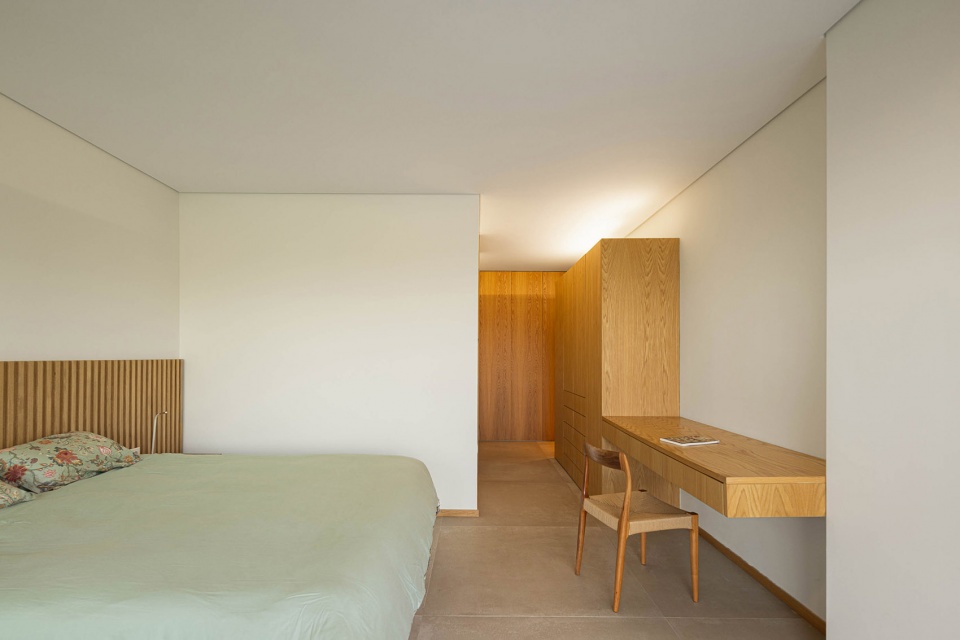
▼卧室,bedroom ©Ivo Tavares Studio
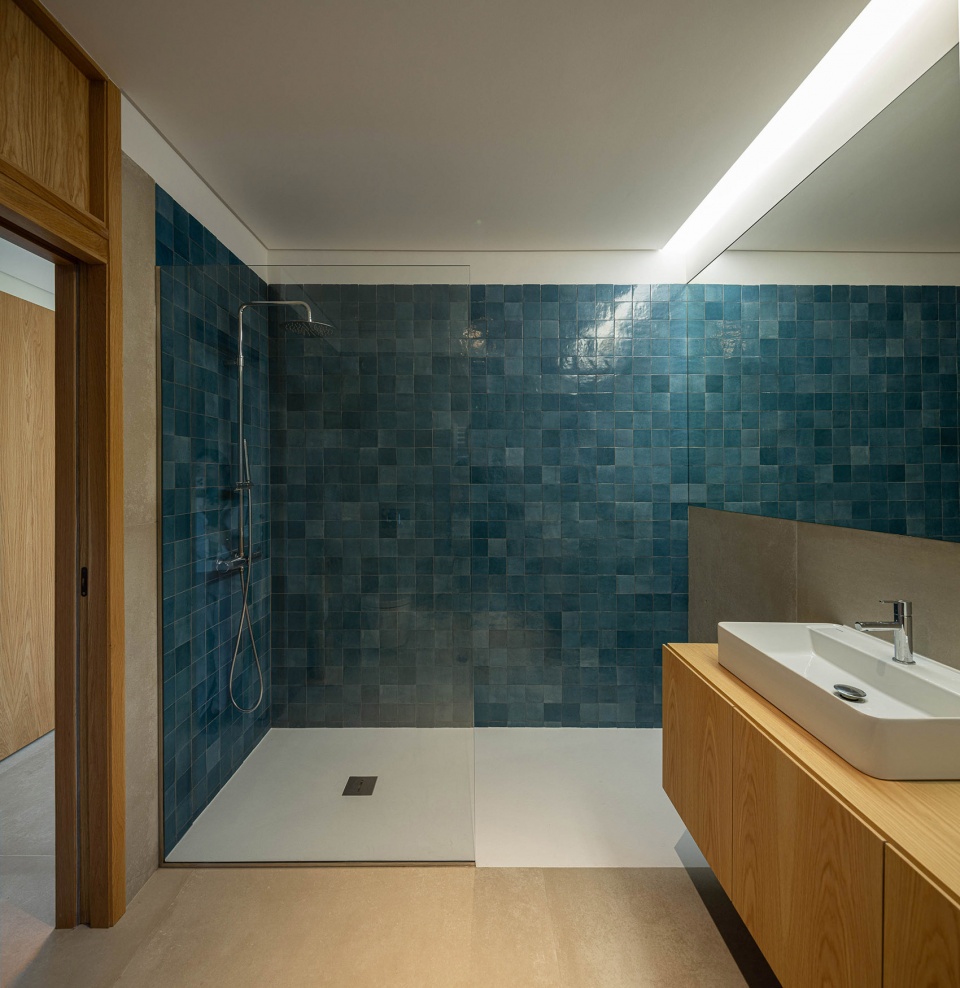
▼浴室,bathroom ©Ivo Tavares Studio
可持续性
Sustainability
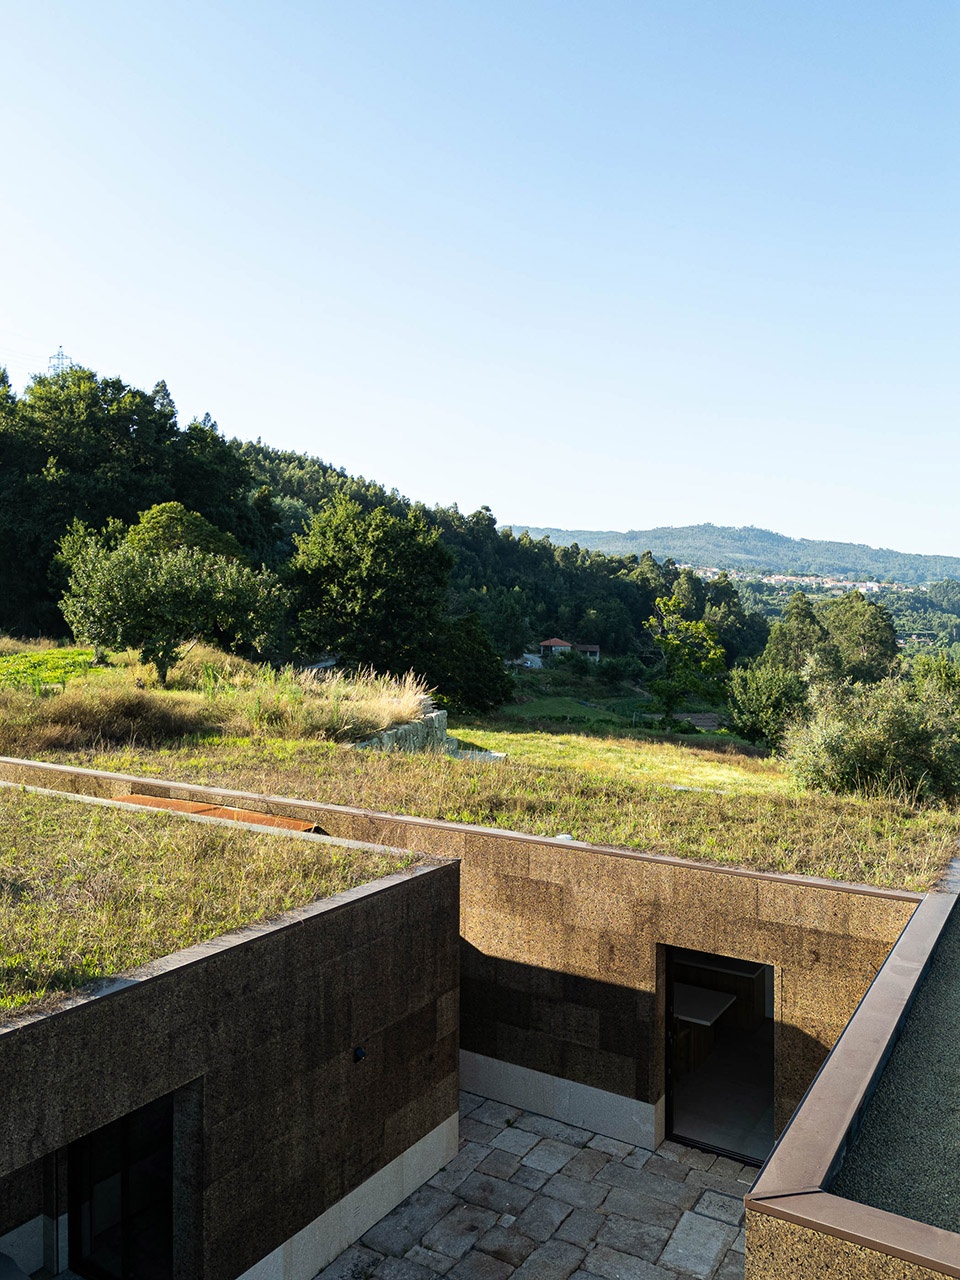
在技术和施工方面的选择遵循了将房屋融入景观的理念,在致力于环境保护和可持续发展的同时,提高了建筑的能效和耐久性。这方面的例子包括使用软木板作为房屋的外部覆层、景观屋顶(延续地形),以及利用废墟中的石材建造的石材庭院,其立体设计基于花岗岩石材的再利用。
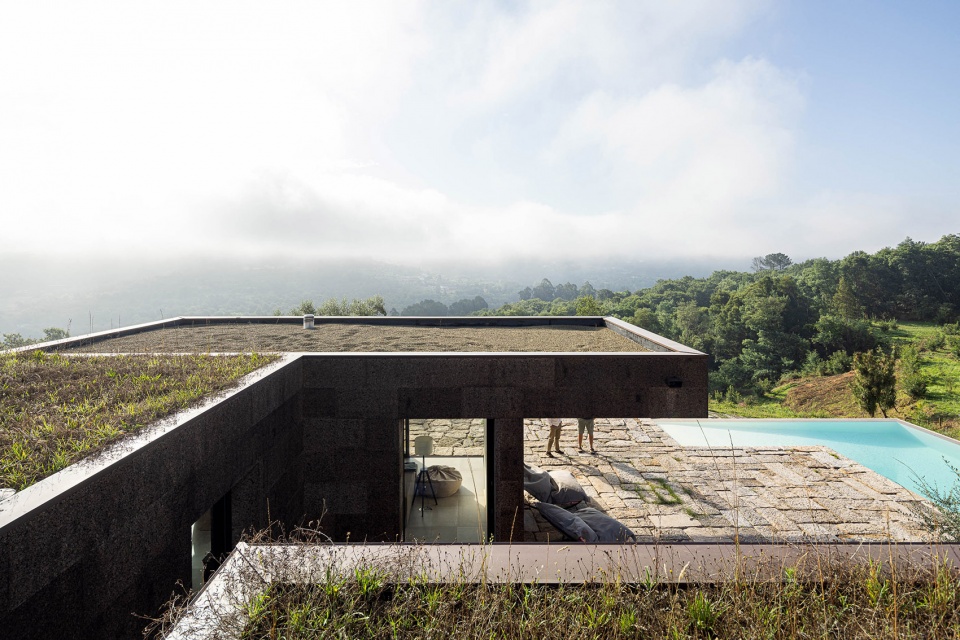
The technical and construction choices follow the idea of integrating the house into the landscape, improving energy efficiency and the durability of the building alongside a commitment to environmental preservation and sustainability. Examples of this include the use of cork panels as the exterior cladding of the house, a landscaped roof (continuing with the terrain), and the stone patio constructed with the integration of stone from the ruins, whose stereotomy design was based on the reuse of the granite stones.
▼景观屋顶,a landscaped roof ©Ivo Tavares Studio
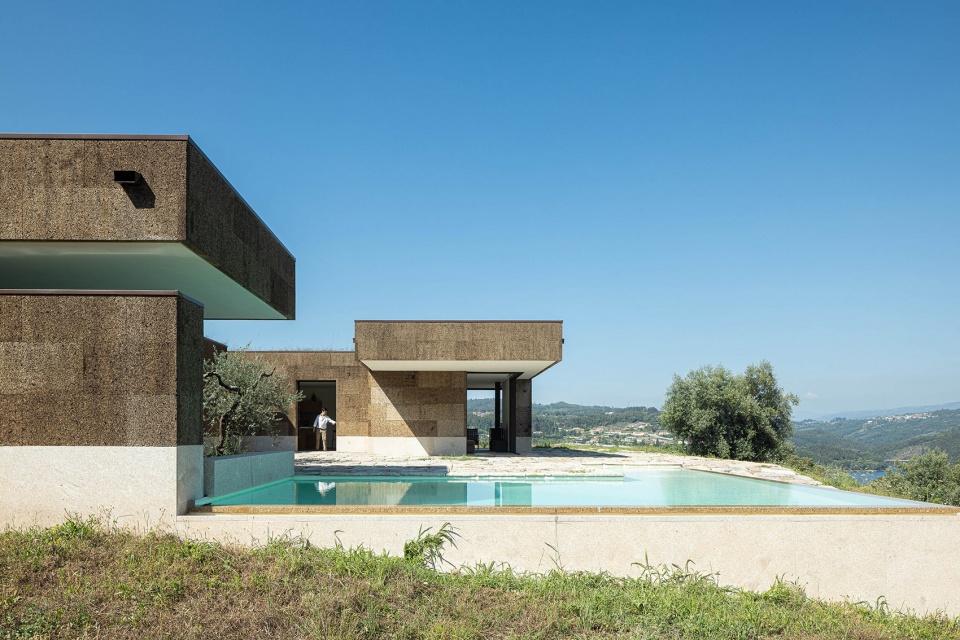
▼室外泳池,outdoor swimming pool ©Ivo Tavares Studio
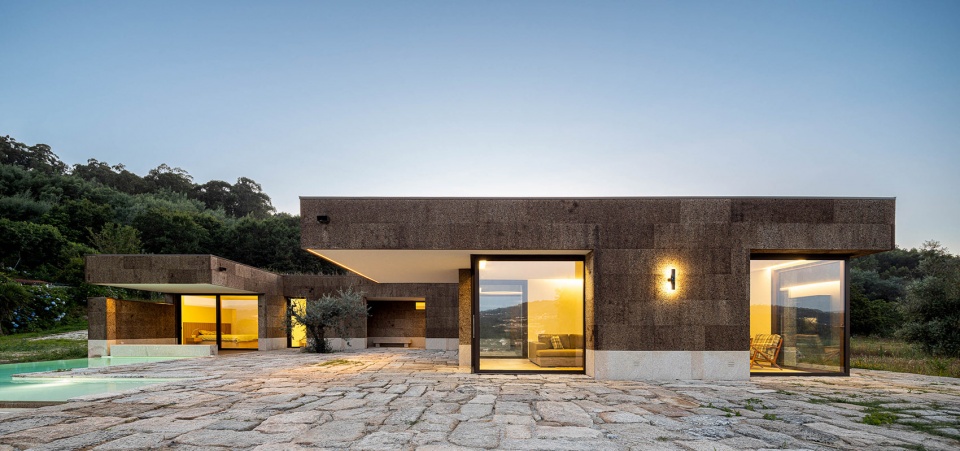
▼夜景,night view ©Ivo Tavares Studio
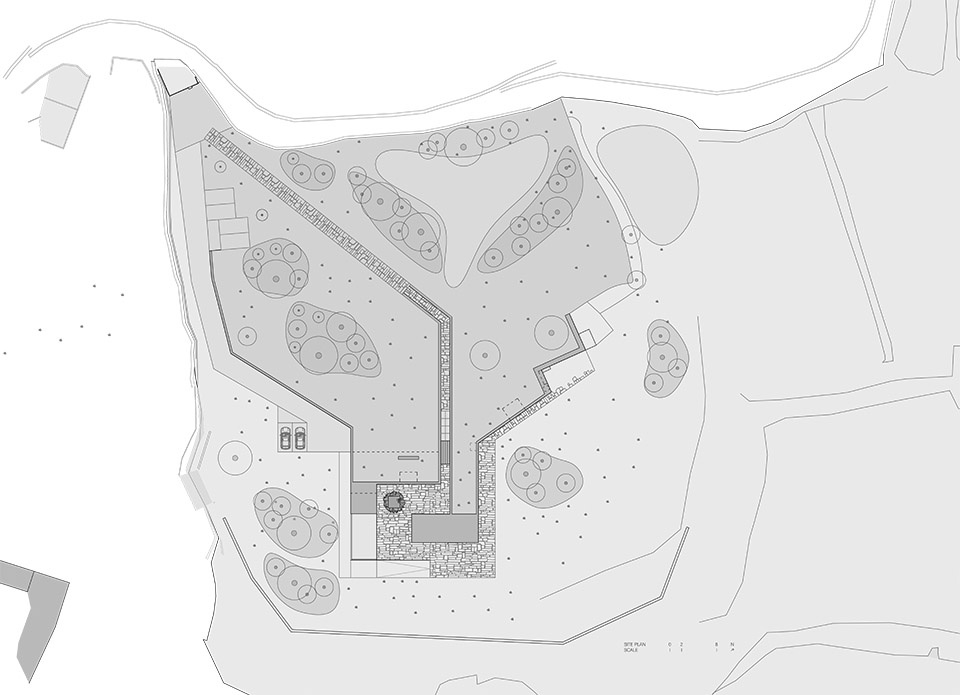
▼场地平面,site plan ©Tsou Arquitectos
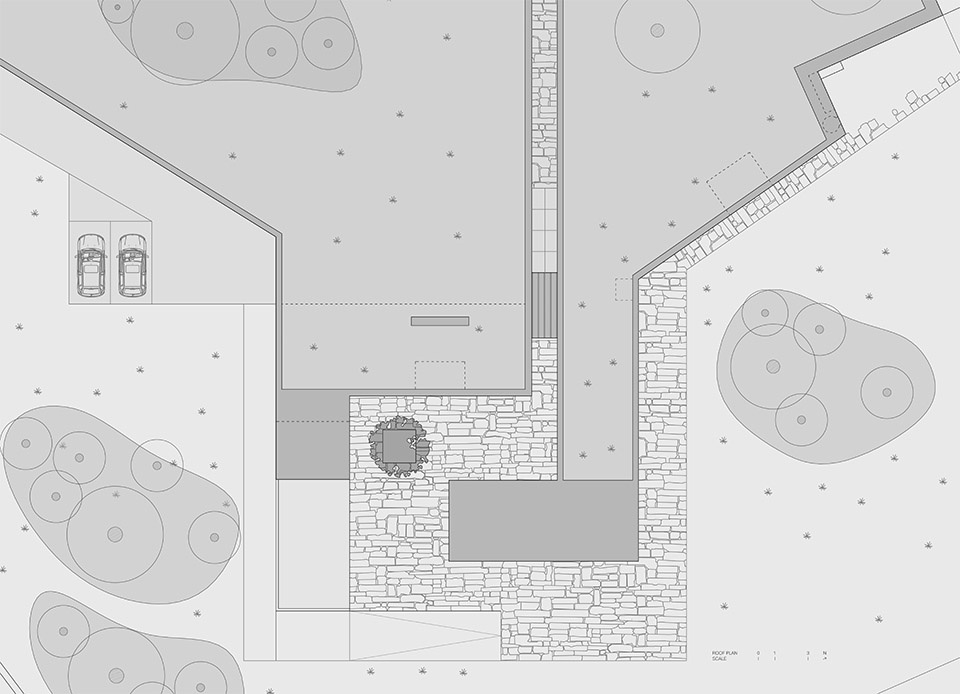
▼屋顶平面,roof plan ©Tsou Arquitectos
Project name: Casa da Levada
Architecture Office: Tsou Arquitectos
Main Architect: Tiago Tsou
Website: http://www.tsouarquitectos.com
E-mail: info@tsouarquitectos.com
Location: Rua do Gondeiro, Penafiel, Portugal
Year of conclusion : 2024
Total area: 300 m²
Architectural photographer: Ivo Tavares Studio
Website : http://www.ivotavares.net
More: Tsou Arquitectos。更多关于他们,请至:Tsou Arquitectos on gooood








古墓丽影
DK
新的地景建筑的案例
和地形结合得很好