感谢 S-AR 对gooood的分享。更多关于他们:S-AR on gooood
Appreciation towards S-AR for providing the following description:

该项目被定义为适合居住和玩耍的对象,介于玩具(为儿童设计)和建筑(为成人设计)之间。
The project is defined as an inhabitable and playful object that lies between the worlds and scales of toy objects (designed for children) and architectural objects (designed for adults).
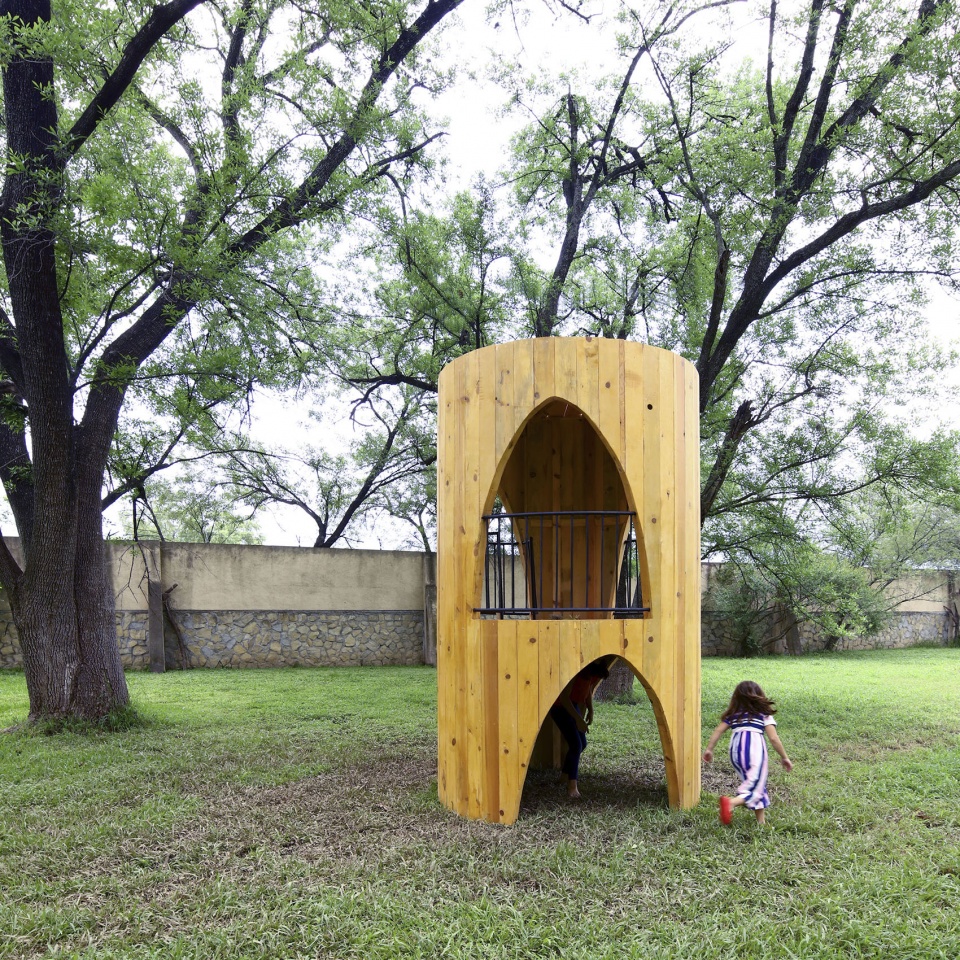
▼项目概览,general view ©Ana Cecilia Garza Villarreal
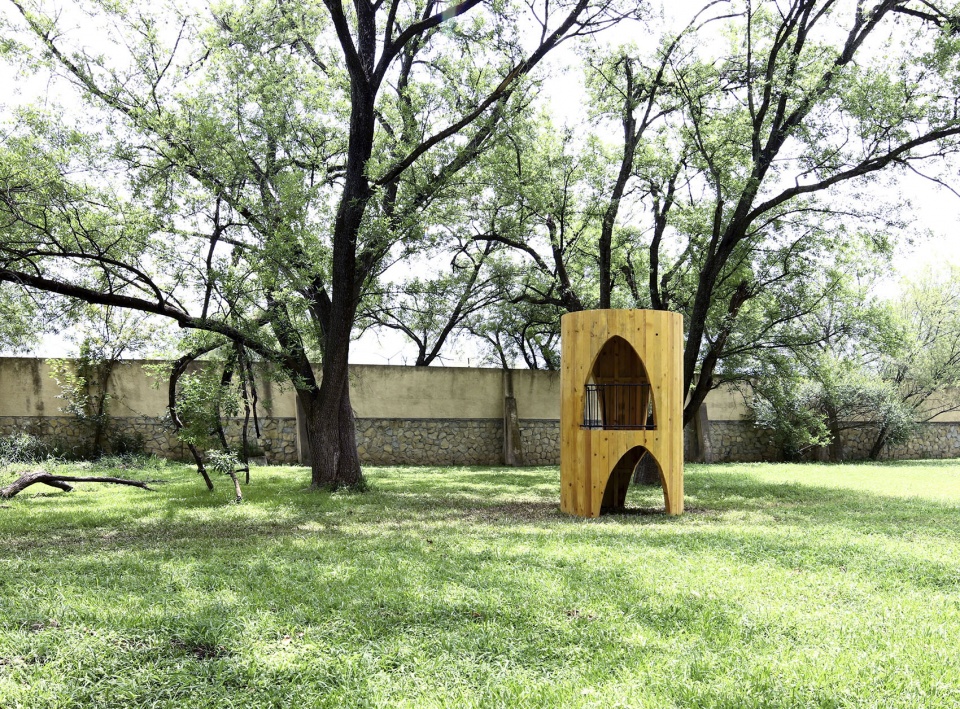
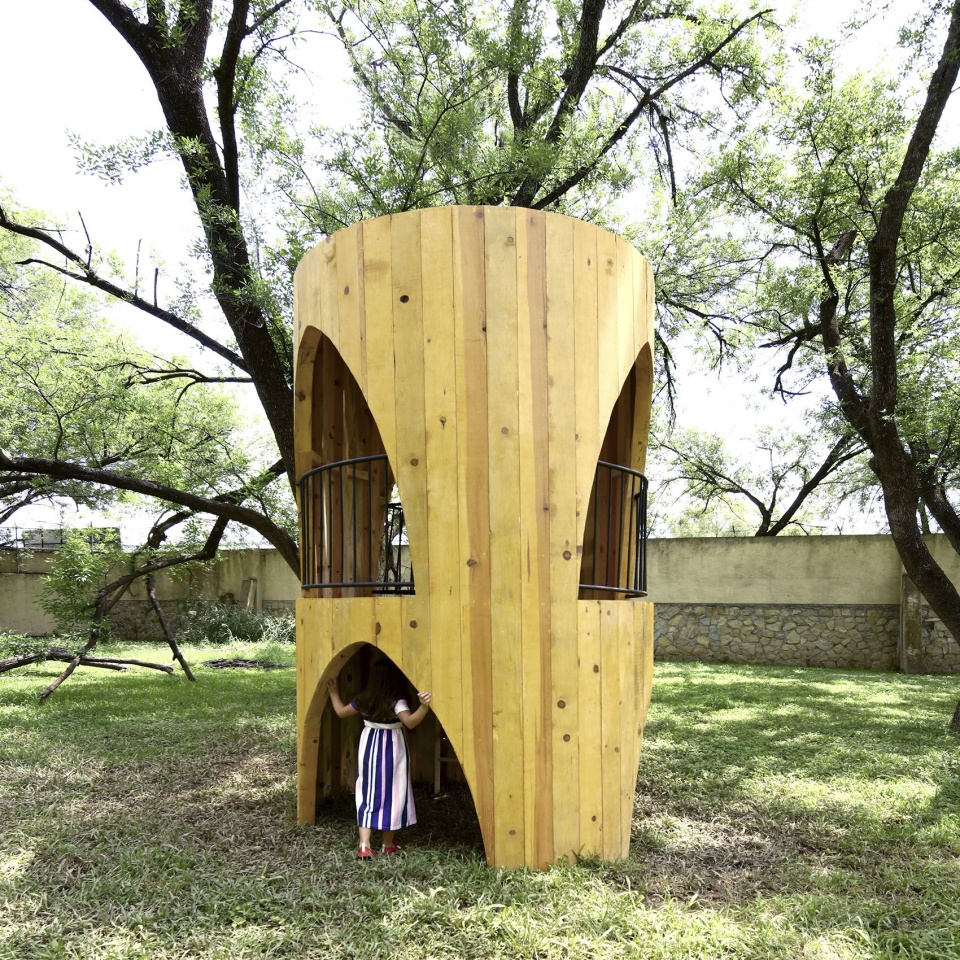
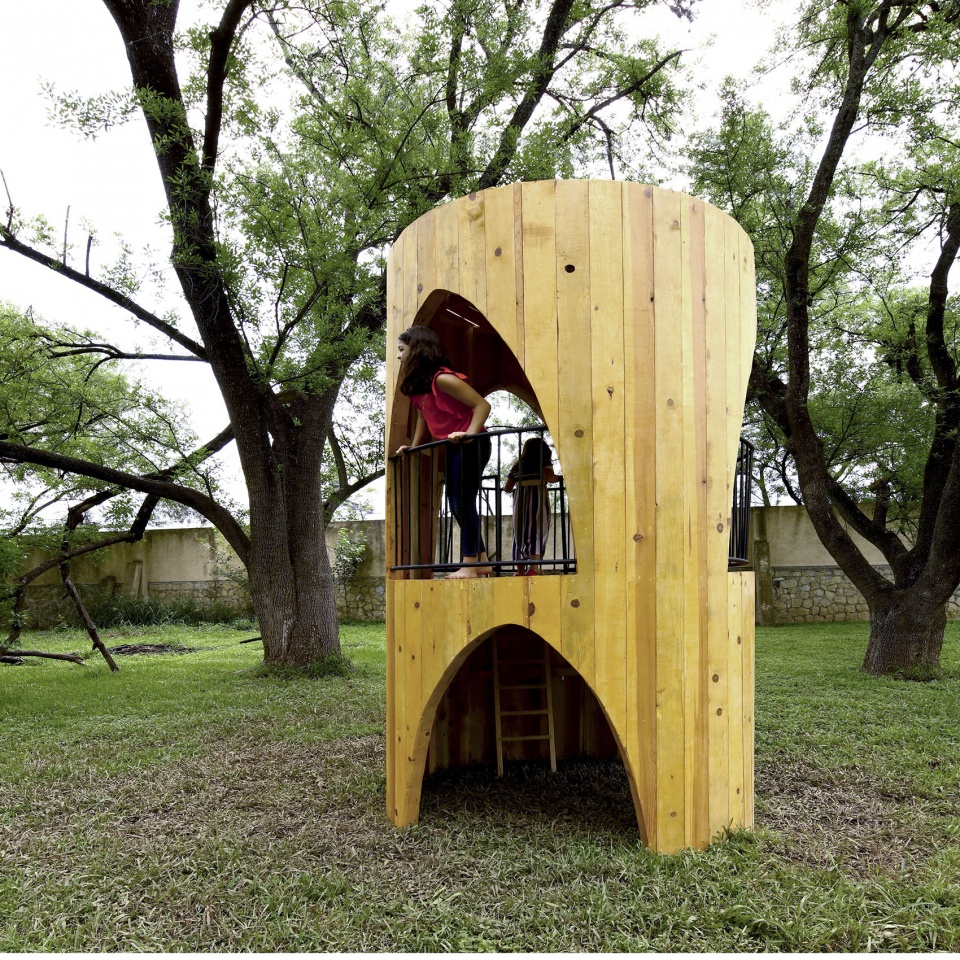
圆筒形小塔由重复的松木板制成,含有两层空间。一层空间作为入口,与自然和场地联系,里面仅设置一段爬梯,孩子们可以由此爬上二层观景,二层则用作聚会地点和观景台。
A cylinder-shaped small tower is formed by the repetition of pine wood boards containing 2 spaces on 2 different levels. The first space serves as access and contact with the nature of the ground and the site, containing only a staircase to climb to a viewpoint on the second floor, which serves as a meeting place and observation deck.
▼圆筒形小塔位于自然之中,the cylinder-shaped small tower in nature ©Ana Cecilia Garza Villarreal
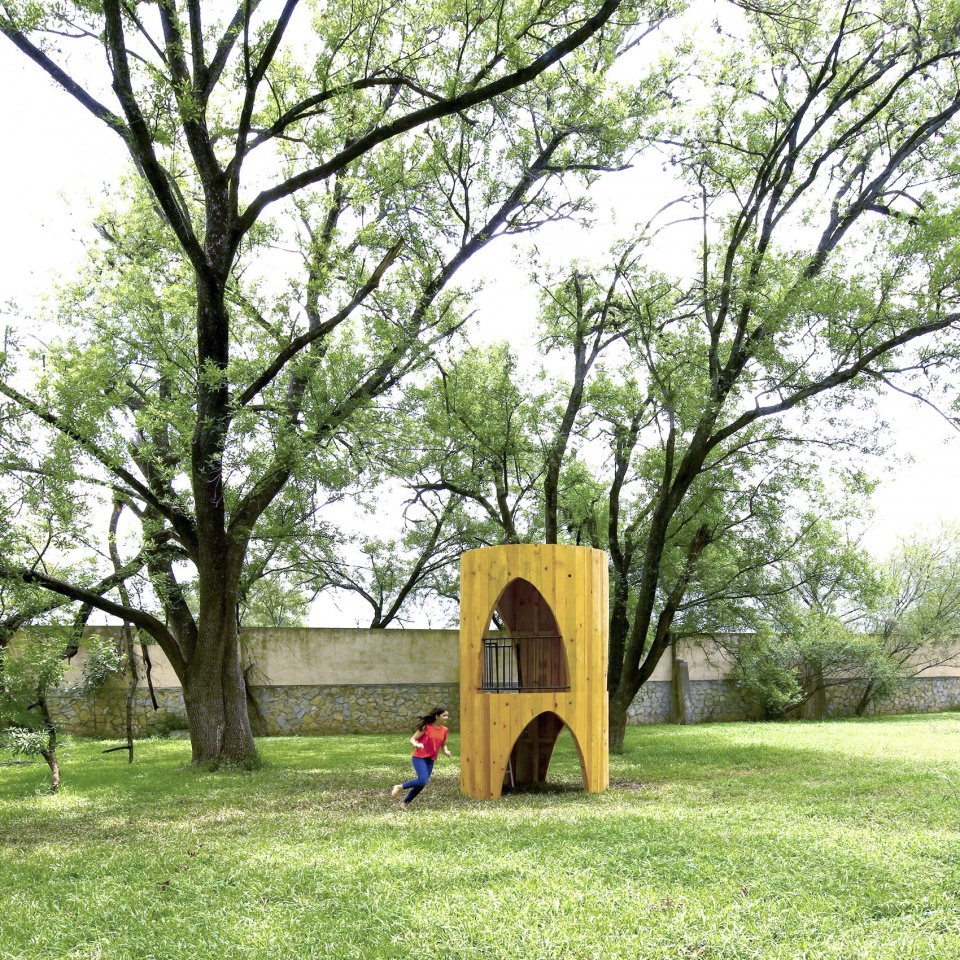
▼小塔由重复的松木板制成,含有两层空间,the small tower is formed by the repetition of pine wood boards containing 2 spaces on 2 different levels ©Ana Cecilia Garza Villarreal
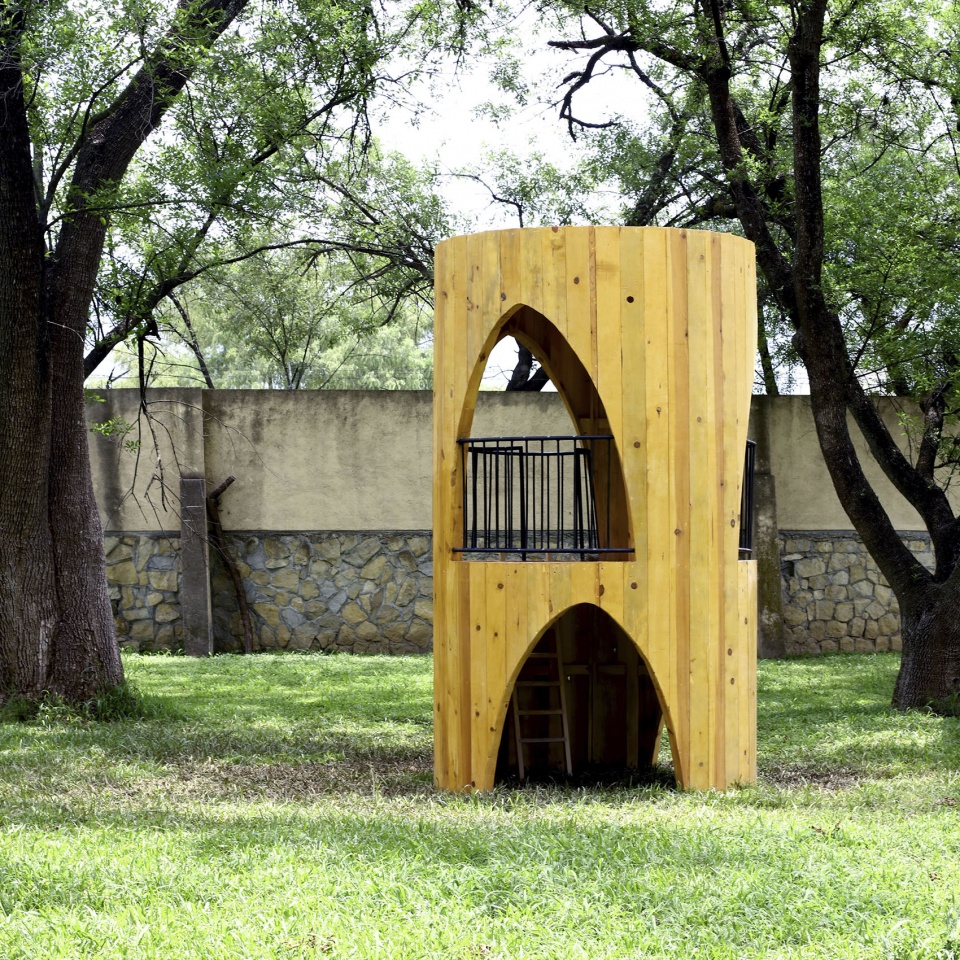
▼孩子们在小塔内外嬉戏,the children play inside and outside the small tower ©Ana Cecilia Garza Villarreal
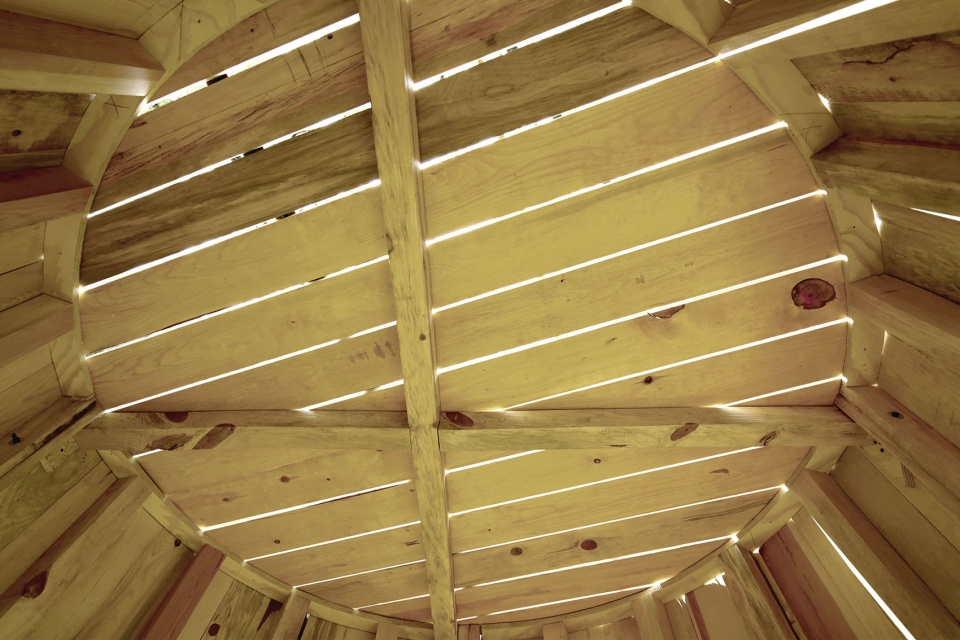
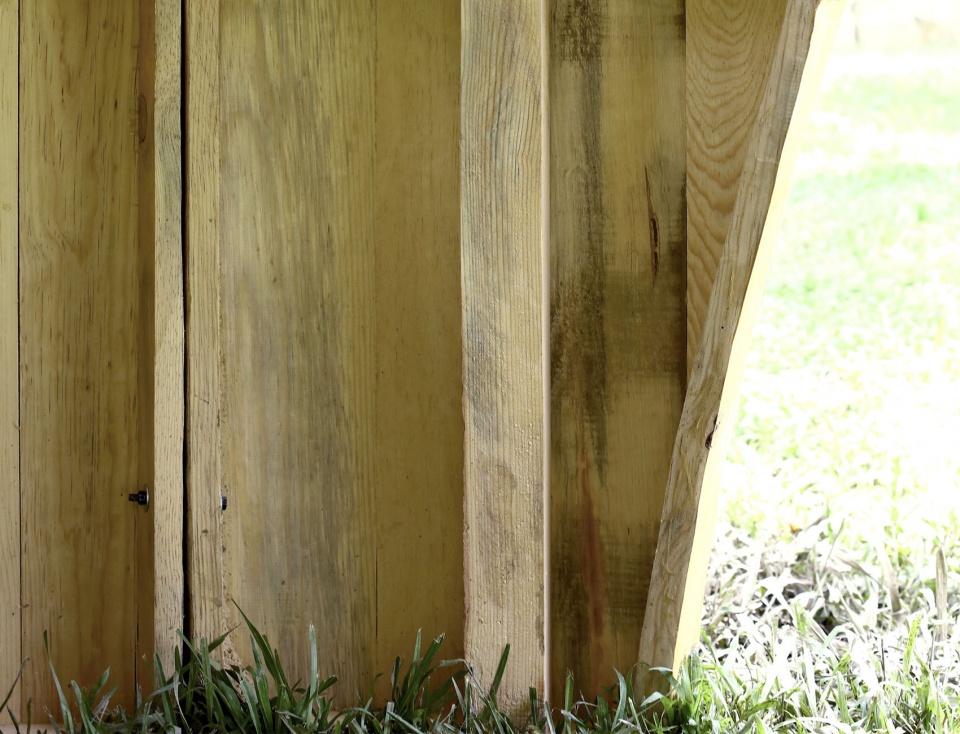
这座小塔的尺度适宜5至12岁的儿童玩耍,其壁体、夹层和屋顶均由预制木板在现场组装而成。
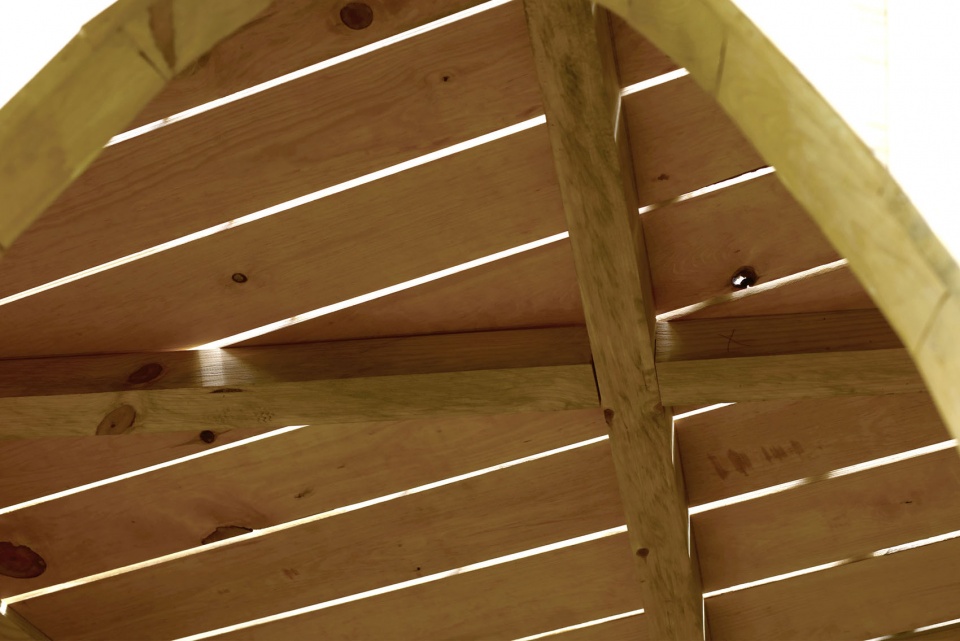
With dimensions for children between 5 and 12 years old, the small tower is made up of prefabricated wooden pieces or sections for the walls, mezzanine and roof that are assembled on site.
▼木板细部,plank details ©Ana Cecilia Garza Villarreal
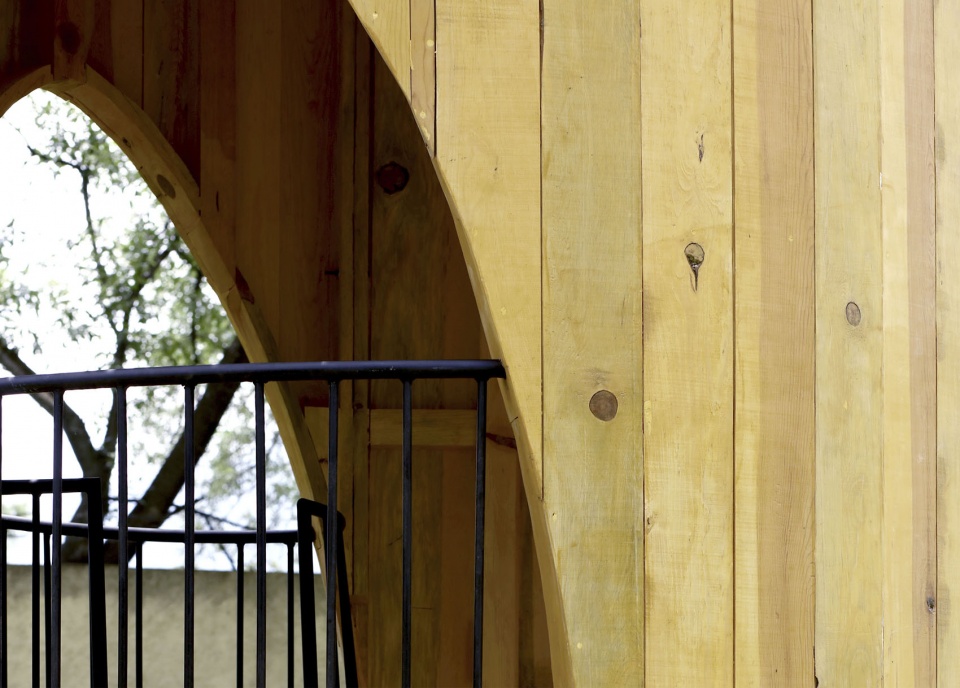
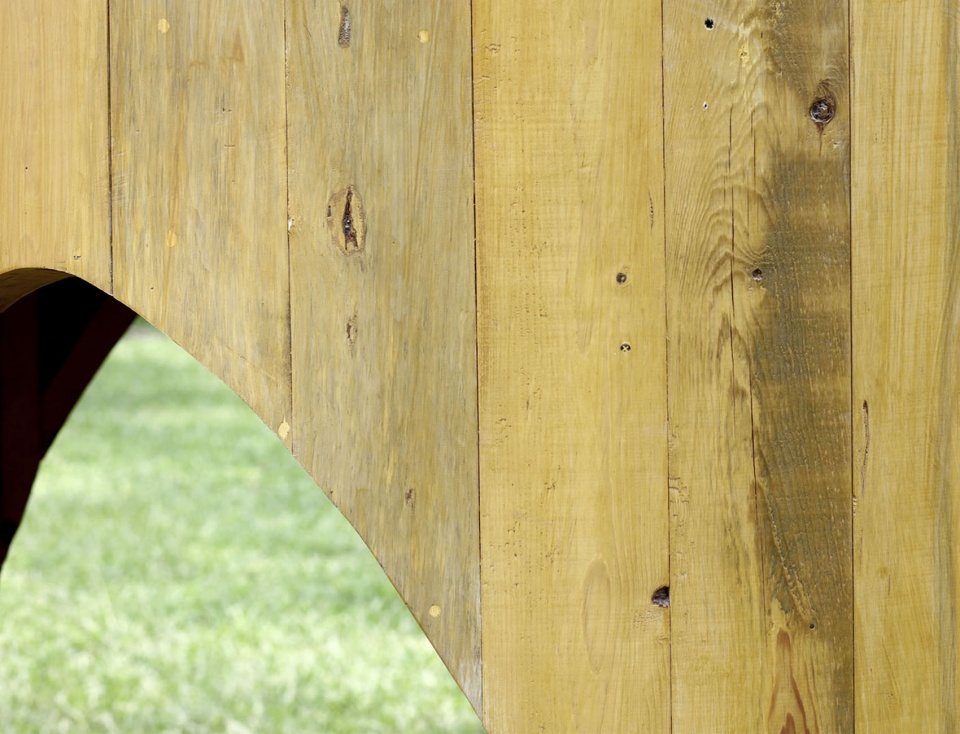
最后,不同高度和位置的拱洞使室内外之间有了联系,同时也框出不同的花园景观。
Finally, openings in the form of arches with different heights and positions allow the connection between interior and exterior as well as framing different views towards the garden.
▼拱洞细部,arch details ©Ana Cecilia Garza Villarreal
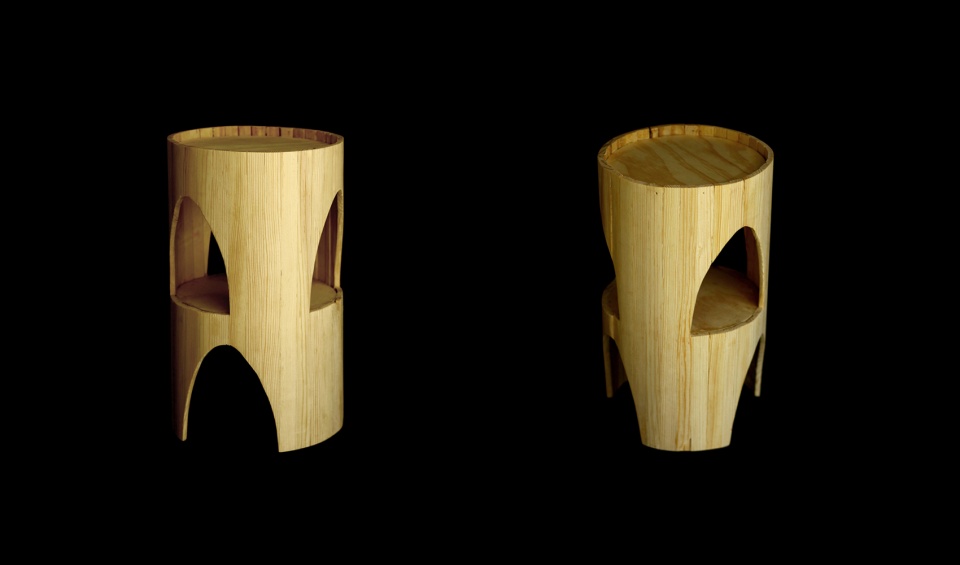
▼模型,models ©S-AR
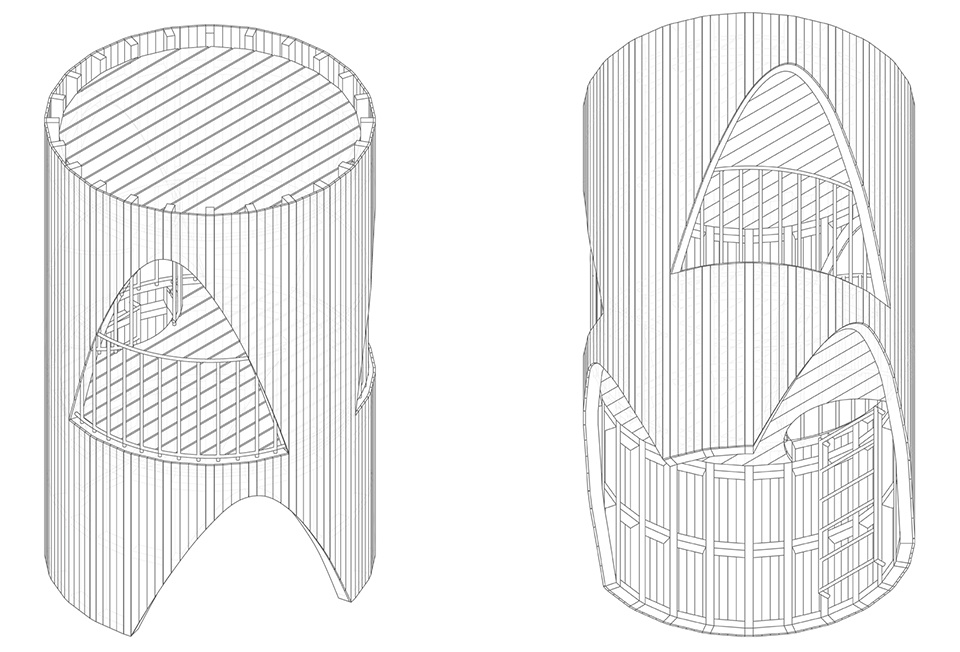
▼轴测图,axon drawing ©S-AR
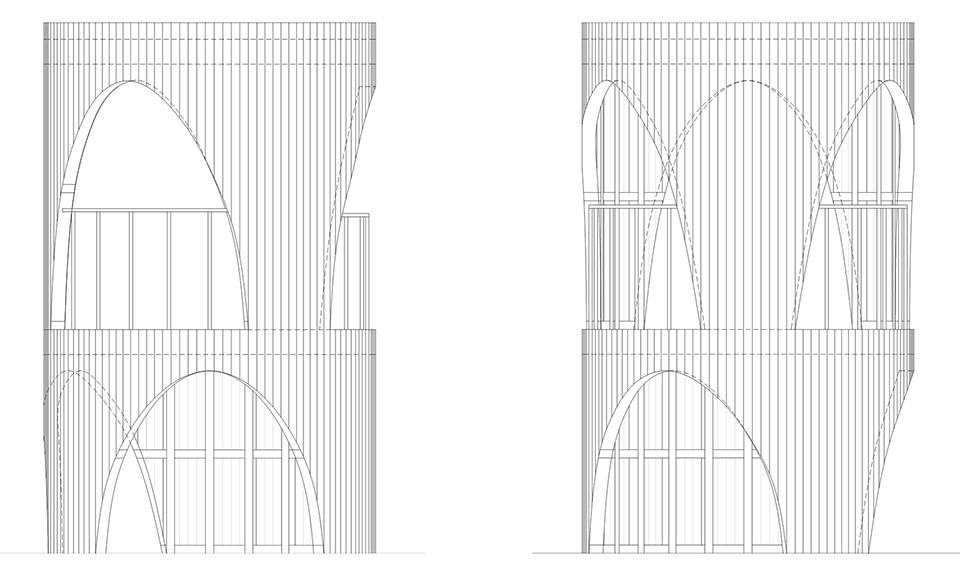
▼立面图,elevations ©S-AR
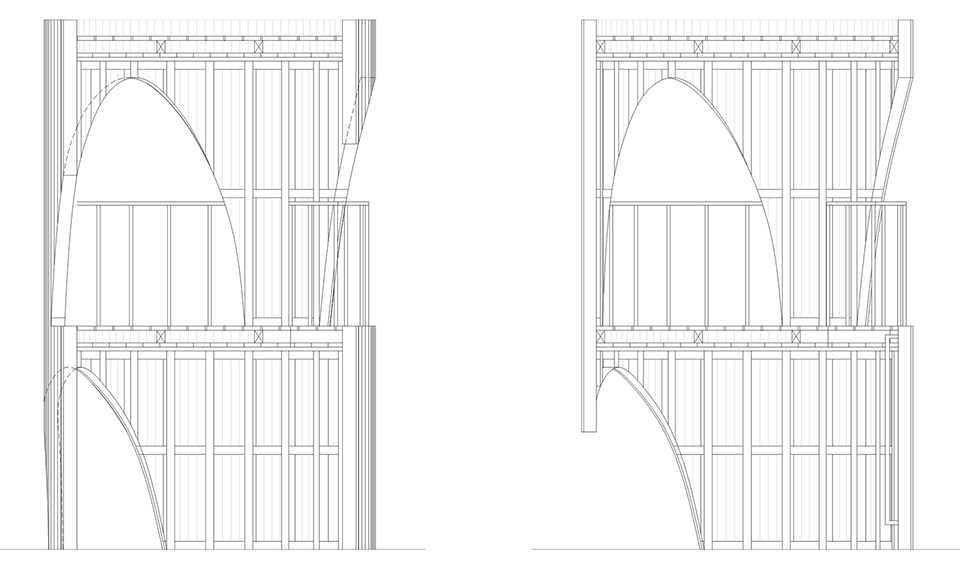
▼剖面图,sections ©S-AR
Project: Casa Casita
Architecture: S-AR
Website: www.s-ar.mx
Location: Monterrey, Mexico
Architects in charge: Cesar Guerrero, Ana Cecilia Garza
Collaborators: Narda Rigal
Programme: Tree house for kids
Client: Private
Construction area: 6.28 m2
Project year: 2020
Construction year: 2022
Photography: Ana Cecilia Garza Villarreal
Supervision S-AR
Builder / General Contractor: Hugo Bernal, Edgar Bernal, Alejandro Bernal
Materials: Wood, Steel
More: S-AR 更多关于他们:S-AR on gooood









好简单啊,感觉看不出来啥( ・᷄ὢ・᷅ )
我上我也行
虽然做工有点糙,但是孩子们应该挺喜欢的,我如果是孩子,也喜欢在这里办秘密聚会
想起小时候野外烤番薯挖的洞
“竹哨”
妈妈咪呀