
来自 DUST 对gooood的分享。更多关于他们:DUST on gooood. Appreciation towards DUST for providing the following description:
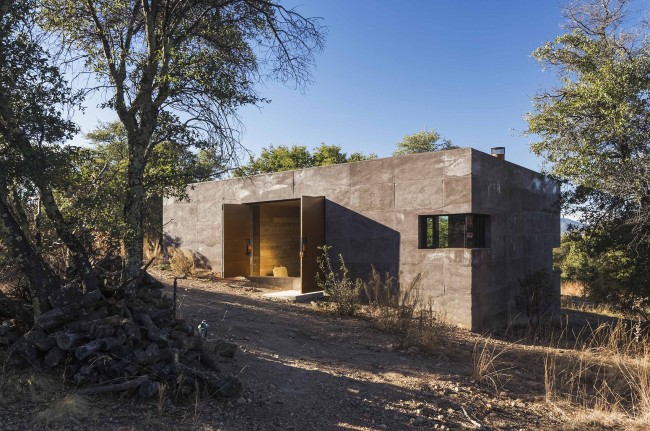
这栋约90平米大的小住宅坐落于亚利桑那州南部的San Rafael山谷内,距离最近的城市Tucson两小时车程,而向南15英里便是美墨的边境。居住者在远离喧嚣的同时也远离了便利的现代生活,所有能源必须自给自足。建筑的选址在风景与安全中找到了平衡, 既坐拥眺望远方开阔草原和延绵山脉的无敌视野,同时,大地色的建筑深藏在丛林之中,不易被狩猎者、探险家或潜在的移民所发现。而鉴于其临近边界,可步行到达的地理位置,业主对整体结构的稳固性也有了更高的要求。
The 945 square foot off-grid house is located in a remote landscape on the southwestern bajada of the Canelo Hills in Southern Arizona’s San Rafael Valley, two hours southeast of Tucson and 15 miles north of the US/Mexico Border. The siting of the house was a negotiation to find a balance between the prospect of the open range and mountains, and the refuge from hunters, discoverers and potential migrants. You are not aware of the structure until you are upon it. Proximity to the border and immigrant related foot traffic led the owner to request an impenetrable structure.
▼ 广袤山谷中的建筑,a house located in a remote landscape
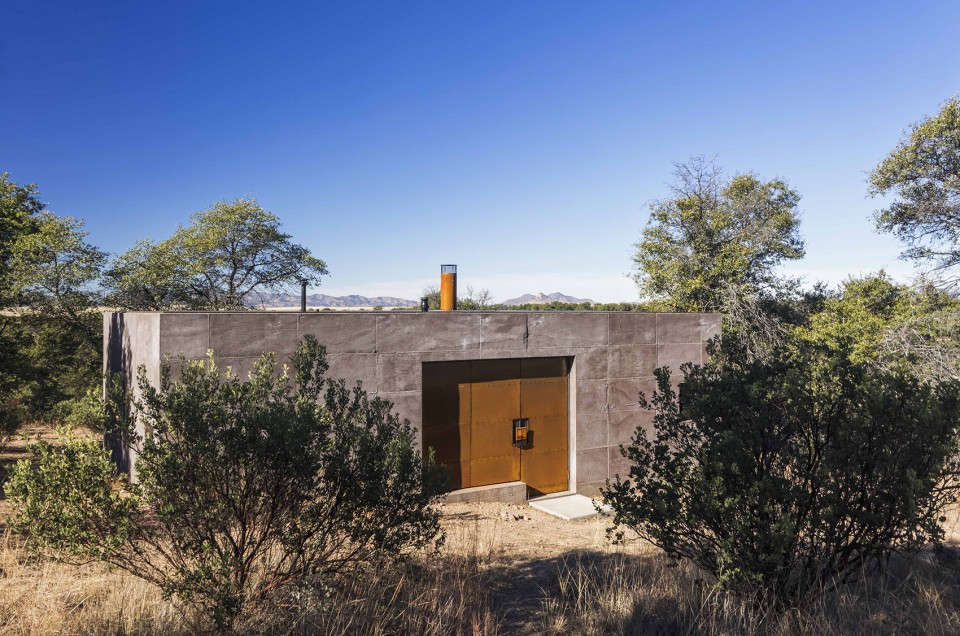
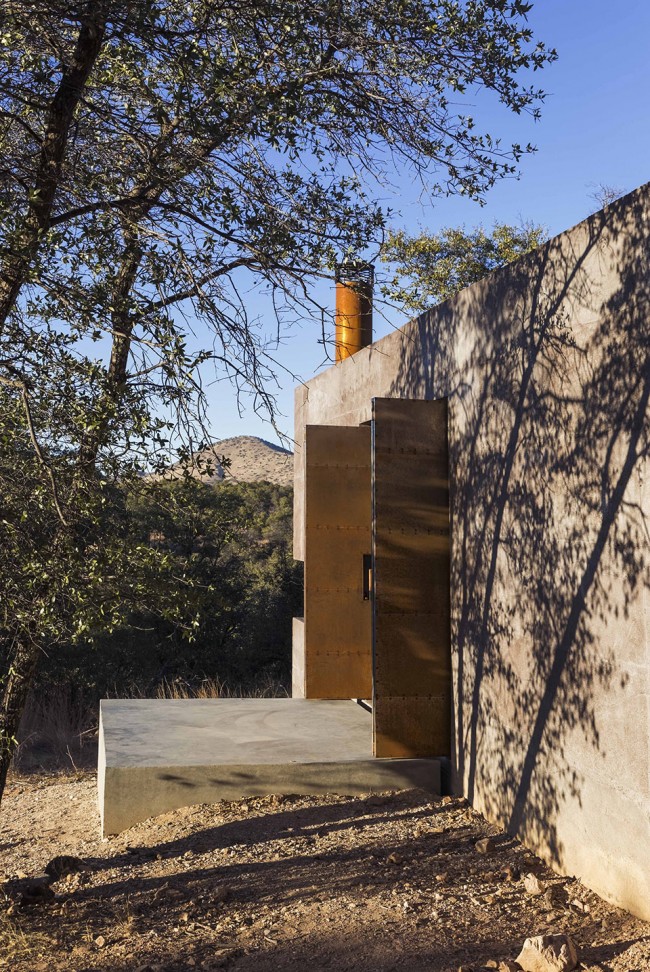
18英寸厚的浇筑岩墙壁厚重而低调,方形的体量完全融入了本土的橡树从中,俯瞰着山脚下广袤的冲积平原。这种当地常见的材料由轻质红色火山岩粉末,水泥和水混合、夯实而成。稳固的墙体支撑起整个建筑结构,敦厚的墙体保温隔热,维持着室内温度的稳定。
The house emerges from the native grasses, Emery Oaks, and open ranges beyond in a simple rectangular form of 18” mass walls constructed of poured lava-crete. The material is comprised of a mixture of pulverized lightweight red scoria, cement, and water, rammed into formwork. These walls create the structure, finish and offer insulation and thermal mass all in one stroke.
▼厚重而低调的建筑完全融入了橡树林中,house emerges from the native grasses
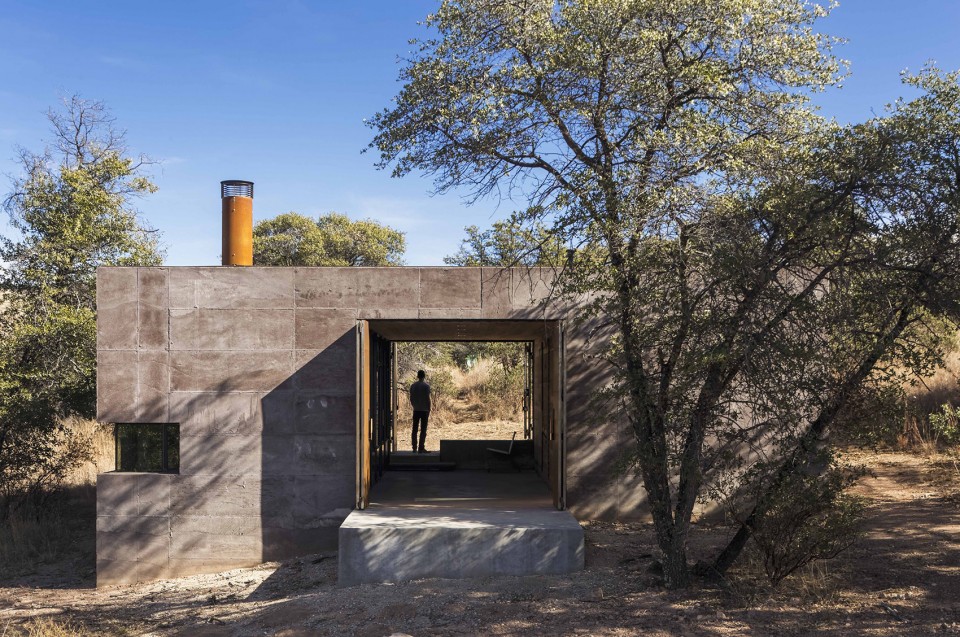
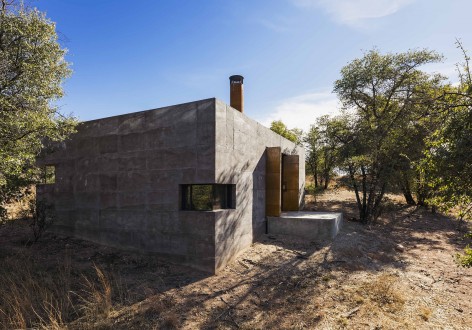
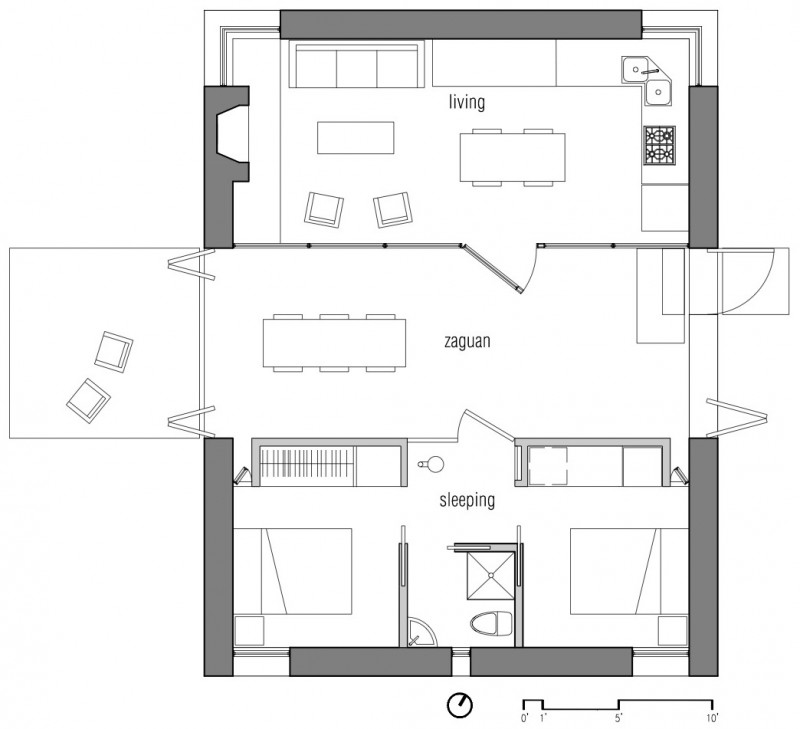
针对业主对室外生活和休息空间的特殊要求,建筑师对当地特有的空间结构-Zaguan进行了改良和利用,而室内空间绕其而建,开合自如的格局成为这所Casa Caldera的最大特色。
The client’s request of having outdoor living and sleeping zones lead to the re-discovery of a local vernacular house planning typology that was used as the main organizing concept of Casa Caldera – a Zaguan..
▼ 建筑空间绕Zaguan而建,the re-discovery of Zaguan
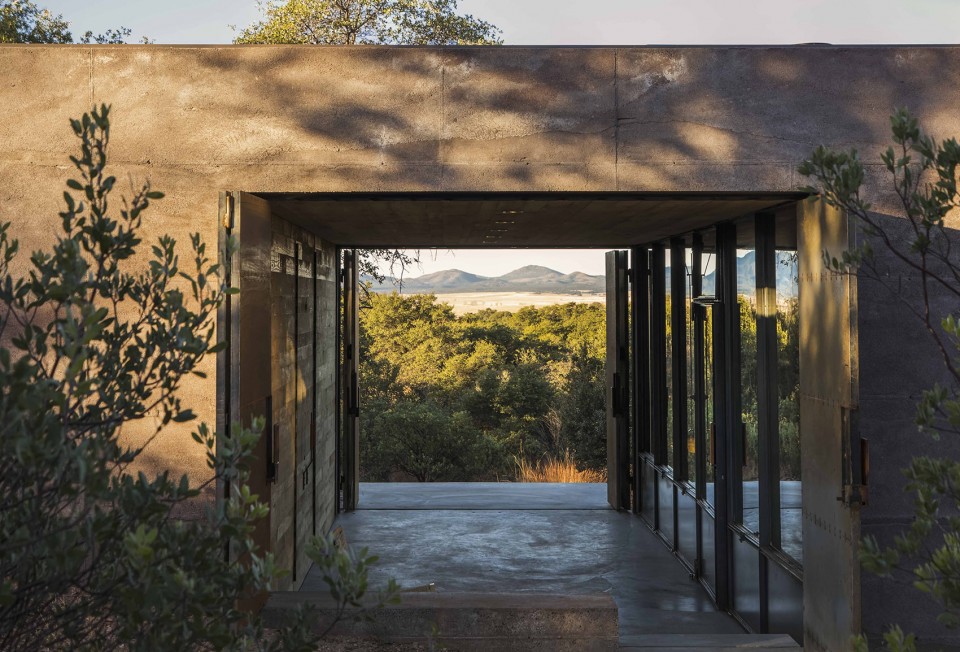
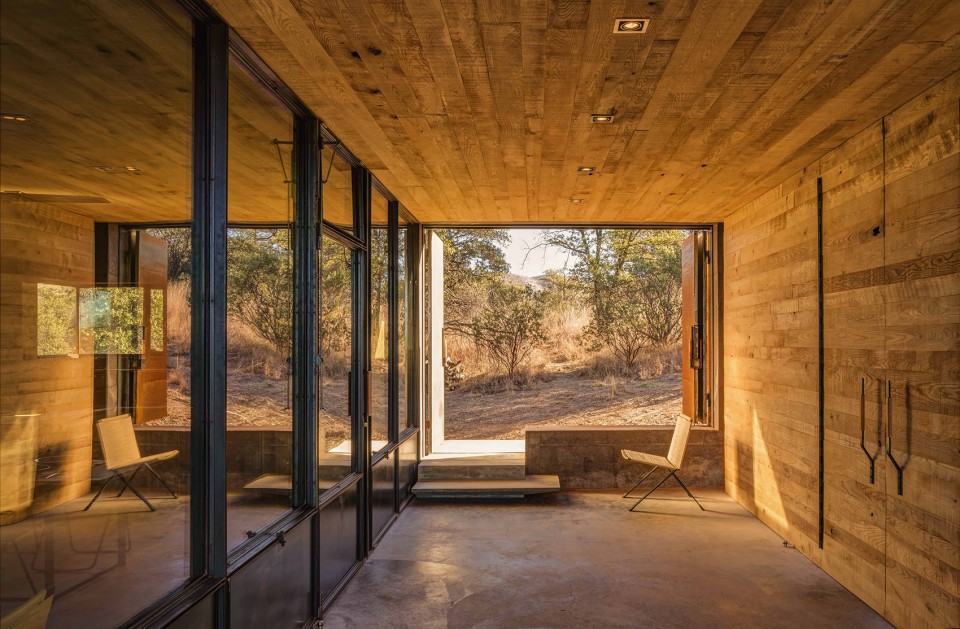
Zaguan两端的巨大金属折叠门将屋顶之下的生活空间和其外的自然相连接。东侧的门框框出一张真实比例的画作,而在西侧,远处的谷地和山脉尽收眼底,如同一副壮丽的风景画。在白天,灿烂的阳光和习习微风穿堂而过,而在晚上,合起的大门带给了居于其中的人们无限的安全感。不同的季节、用途和生活需求产生了多样的开合方式,这也可以看作是居住者与自然的互动和回应,不断地调整着建筑与阳光和微风的关系。在气候温和的季节,Zaguan将成为一个半开放的放松、用餐和休息之地。
Zaguan成为了与家人、友人共度休闲时光的最佳场所,在似乎亘古不变的永恒风景中,捕捉时光的流逝。
Large bi-folding metal doors on either end of the Zaguan connect the covered living space to the landscape beyond. To the east the Zaguan opens up like a full scale diorama and to the west the story book view stretches to the distant landscape across San Rafael Valley and the Patagonia Mountains. The bi-folding doors deliver natural light and harness passive cooling breezes when open and security when closed. The doors can be configured in a myriad of ways, as seasons, use, and lifestyle requires the owner to interact and respond, using the bi-folding doors to control the solar gain or harness the breezes in different ways. When the temperatures are appropriate the Zaguan is a protected covered space used for lounging, dining and sleeping.
The Zaguan as a space offers the rare experience where one can slow down or stop altogether, and simply take in the natural environment in a single focused view and physically witness time passing.
▼ 东侧的门框框出一张真实比例的画作,to the east the Zaguan opens up like a full scale diorama
▼ 西侧的谷地和山脉如同一副壮丽的风景画,to the west the story book view stretches to the distant landscape
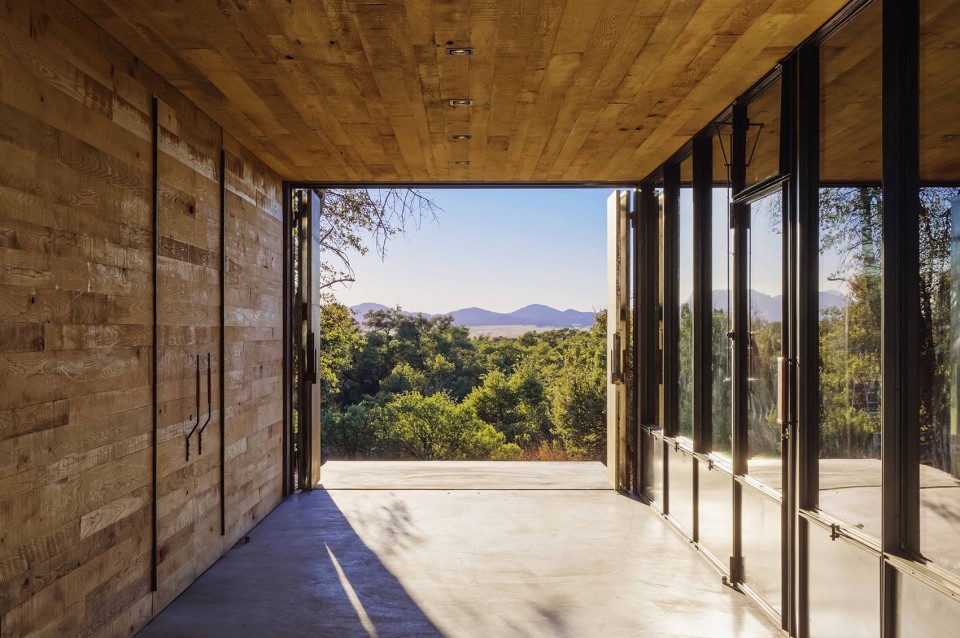
▼ 东侧建筑入口与西侧平台,entrance from the east and the terrace to the west
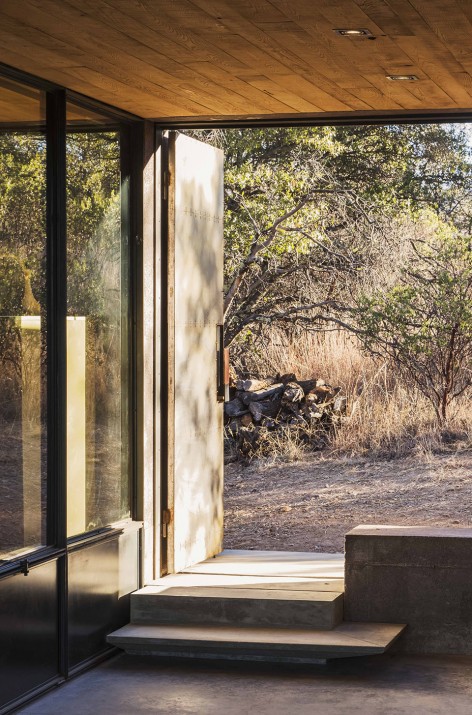
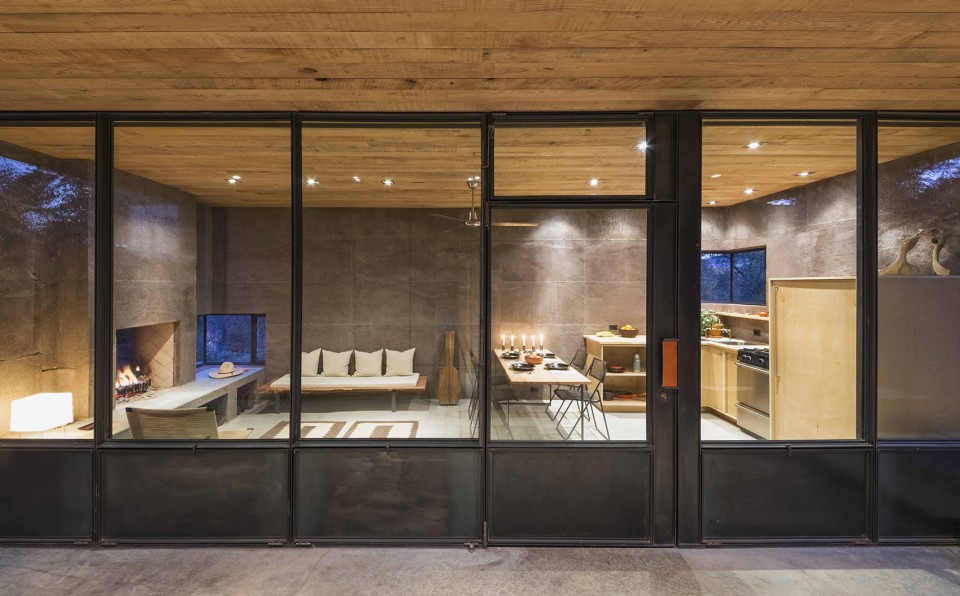
▼ 北侧的落地玻璃分划分了起居空间与Zaguan,the huge glass door separate the living space with Zaguan
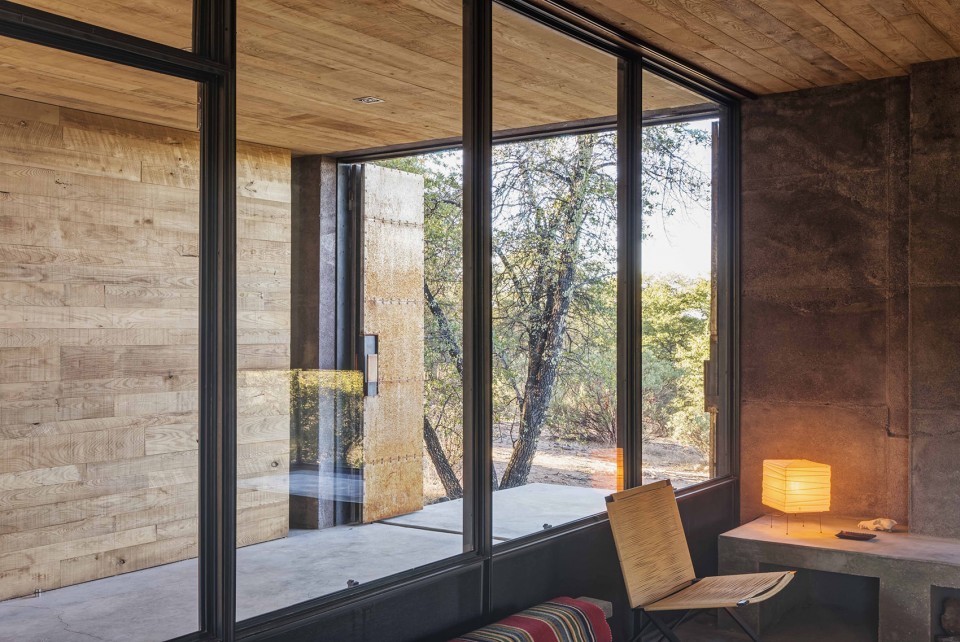
▼ 阳光穿过Zaguan照入室内,the bi-folding doors deliver natural light into interior
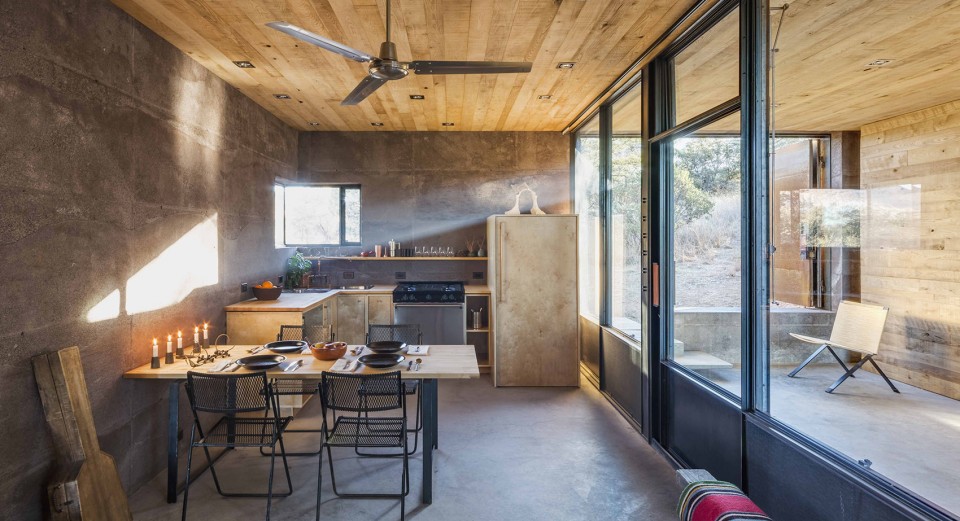
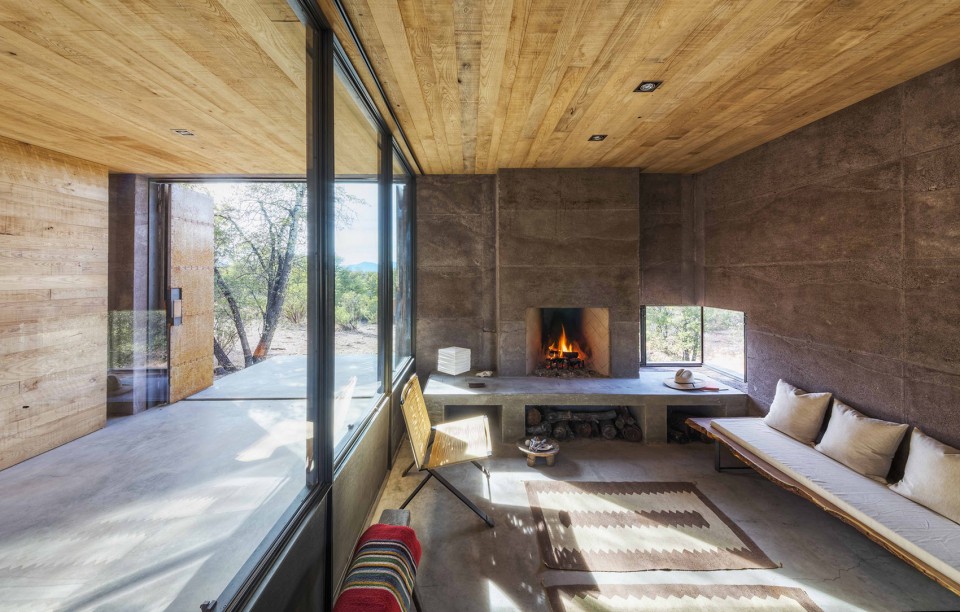
在夏季,微风吹过Zaguan,再通过巨大的落地玻璃门和墙上的小窗户穿过内部空间;而在冬季,附近的树木则成为了无限量的燃料库。清澈的水源来自深入地底的水井,而太阳能维持着必要电器以及夜间的少量照明。此外,在整个建造过程中仅产生了极少量的建筑废料。
Cooling is provided by natural cross ventilation through the zaguan and window openings, while wood fuel sourced on the property provides heating. Water is from a well, while solar power is used for minimal electrical and appliance needs. A single 30-yard rolloff of waste was removed after the entire construction process.
▼ 夜景, evening view
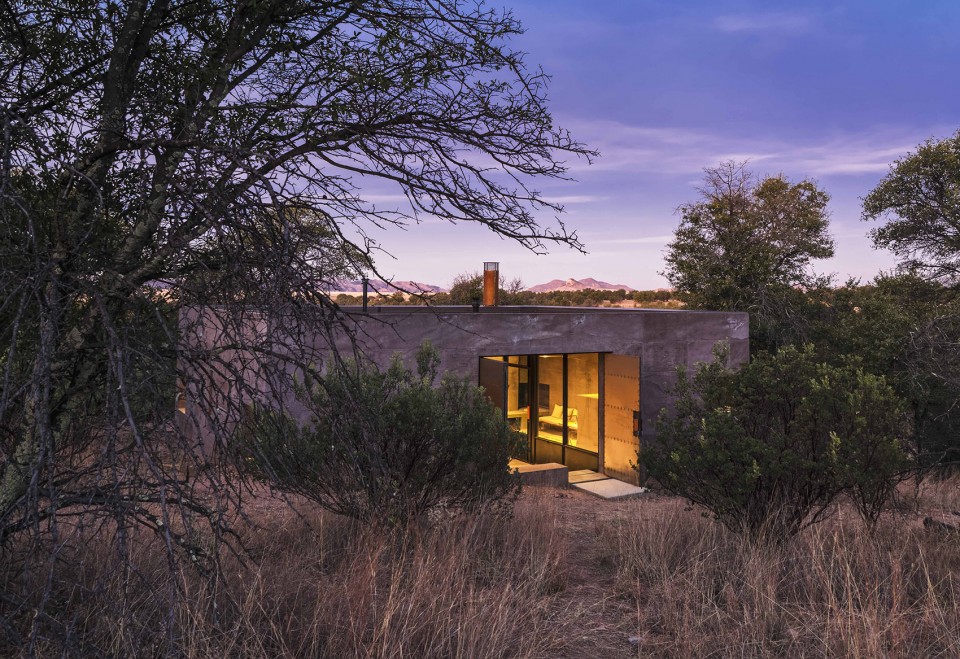
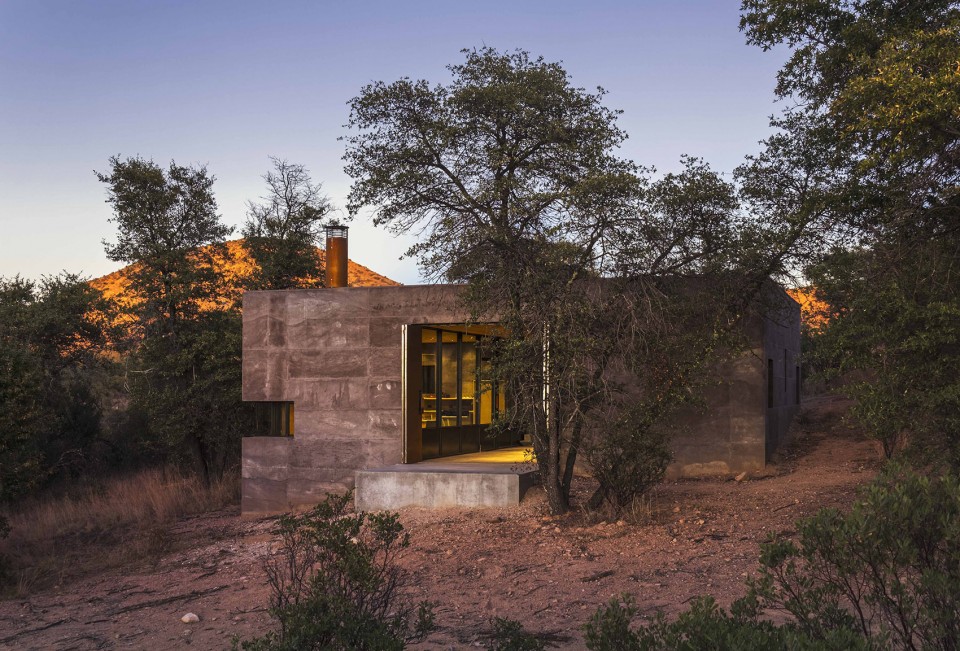
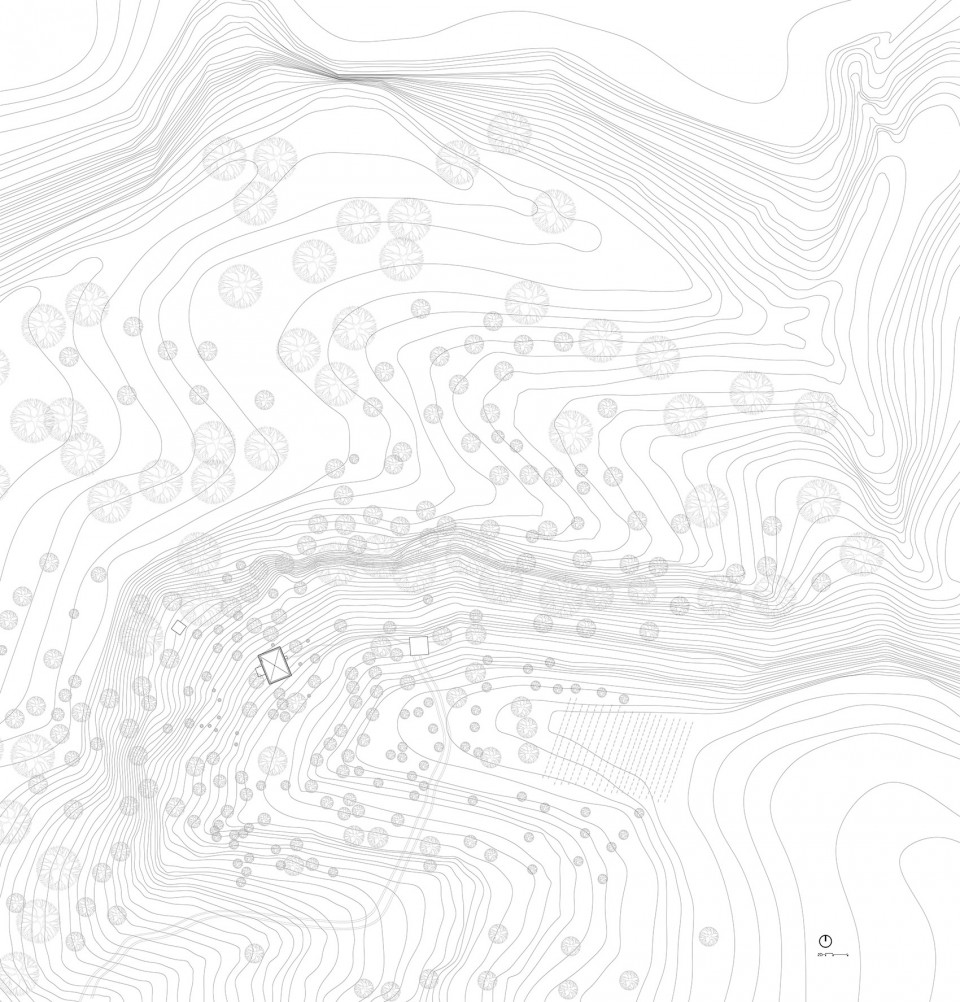
▼ 总平面图,site plan
▼ 平面图,paln
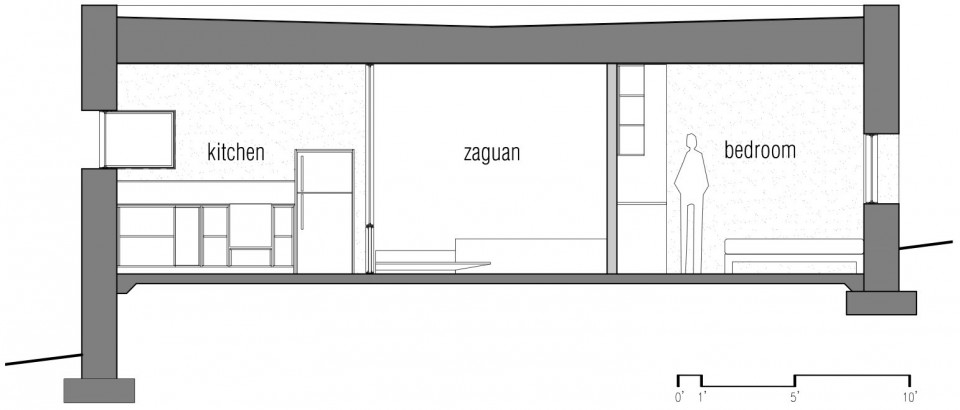
▼ 剖面图,section
Drawings: DUST
English Text: DUST
Chinese Text: gooood
MORE: DUST。更多关于他们:DUST on gooood.









居然在边境了无人烟的地方,业主胆子可真是不小,想必他家窗前一定能欣赏到迁途的渡客,还有走私客吧。
他们有枪,这就是差距
这个贯穿的通道(或停留空间?)成了方案极其重要的出发点。