
感谢 BICA Arquitectos 予 gooood 分享以下内容。更多关于:BICA Arquitectos on gooood.
Appreciation towards Gallery by BICA Arquitectos for providing the following description:
本住宅俯瞰着辛特拉山脉(Sintra mountain range)、佩纳宫(Pena Palace)和远处的大海。
The house is located on a plot overlooking the Sintra mountain range with the Pena Palace and the sea in the distance.
▼住宅外观,exterior view of the house
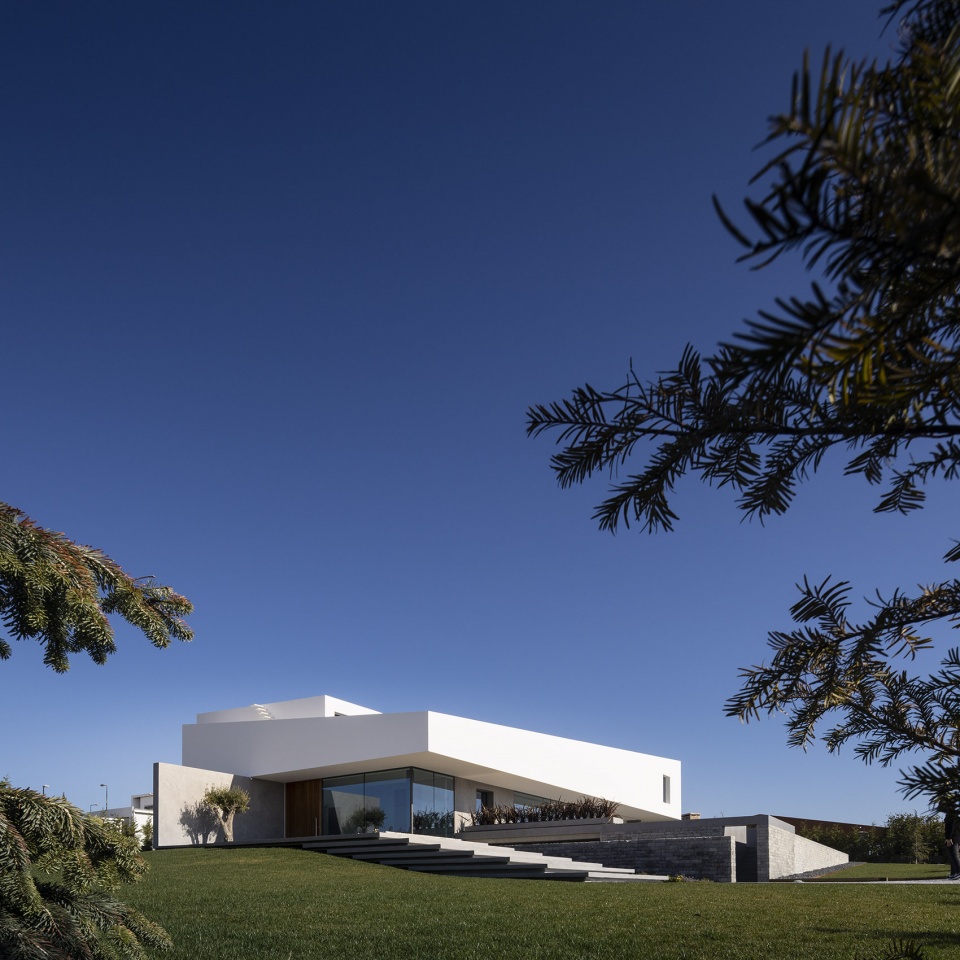
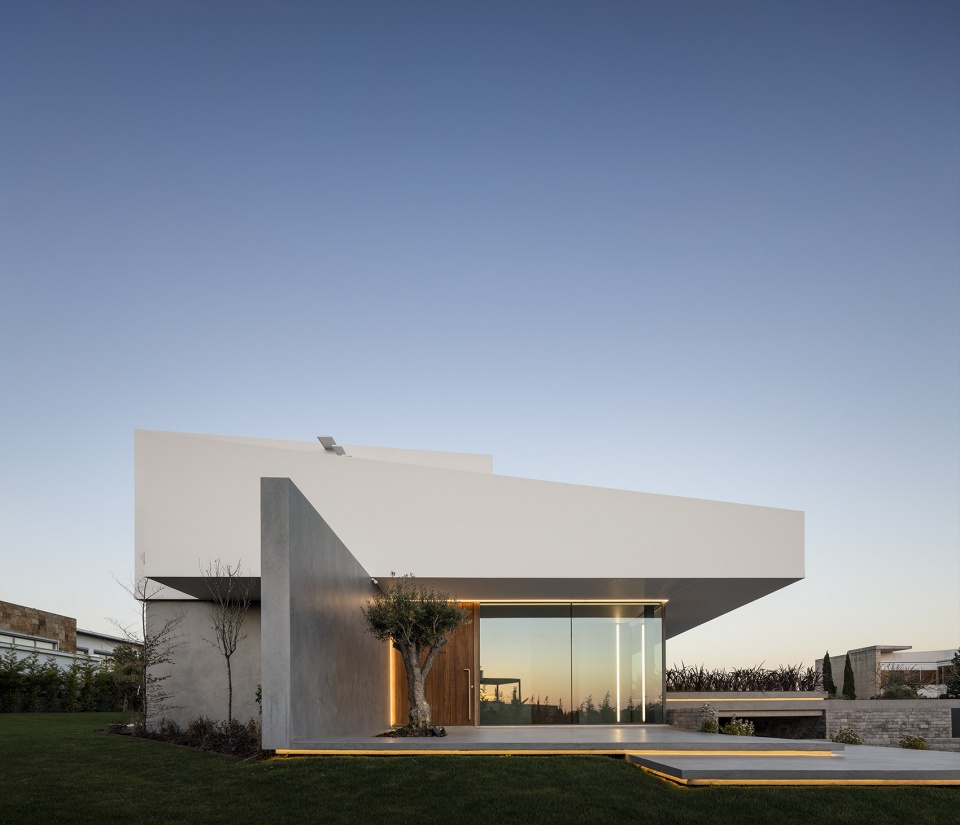
住宅的主立面朝南,平行于道路。然而,当人们走近住宅的时候,首先映入眼帘的却是西立面,当然,这也呼应了住宅的主入口空间,同时,上层的阳台空间也在视觉上与海景和山景有着密切的联系,从而进一步强调了住宅及其主入口与周边环境的关系。而北立面则更为封闭,设有私人花园和草坪。
The main facade of the house faces south, parallel to the road, although the first image of the house is actually that which turns to the west and also corresponds to the space of the main entrance, a situation that is emphasized by the design of the upper balcony which has a close relation with the view of the sea and the mountains. The facade facing north, is more enclosed, with a protected garden and a lawn.
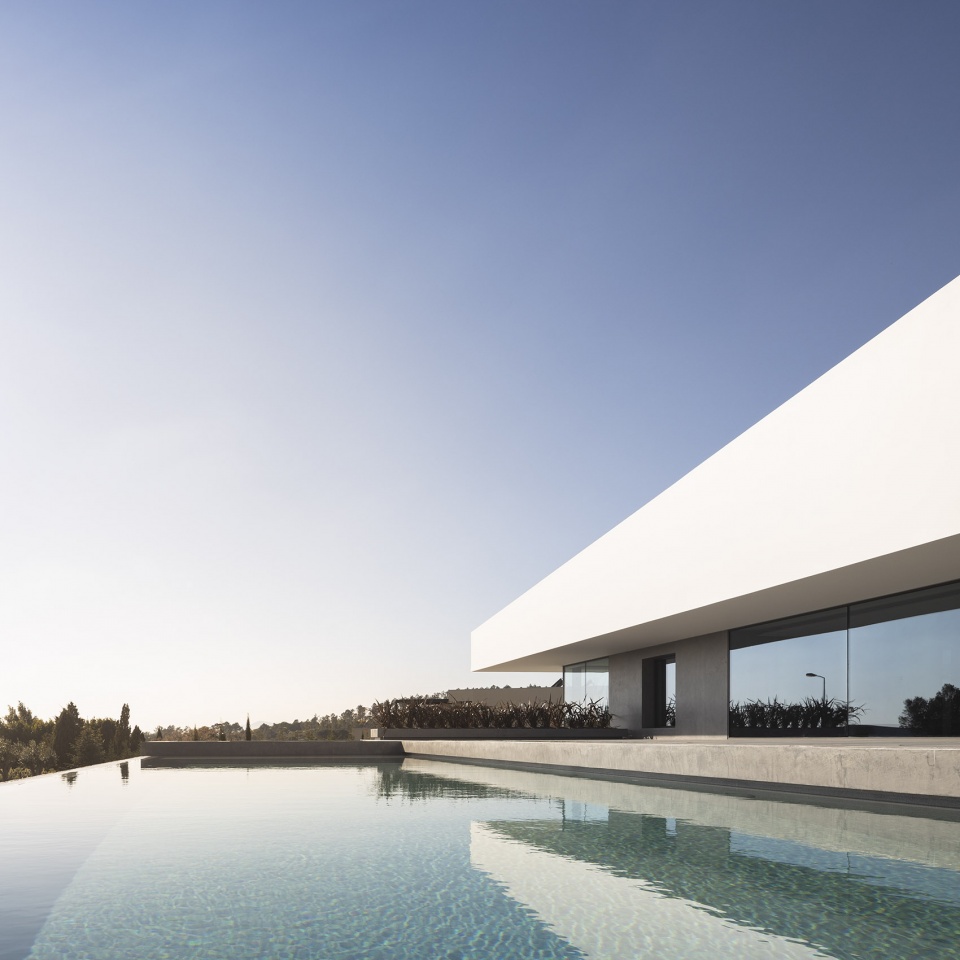
▼住宅南立面外观,上层的白色体量与下层的玻璃体量形成鲜明的对比,exterior view of the south elevation of the house, the transparency of the ground floor creates a strong contrast with the upper white volume
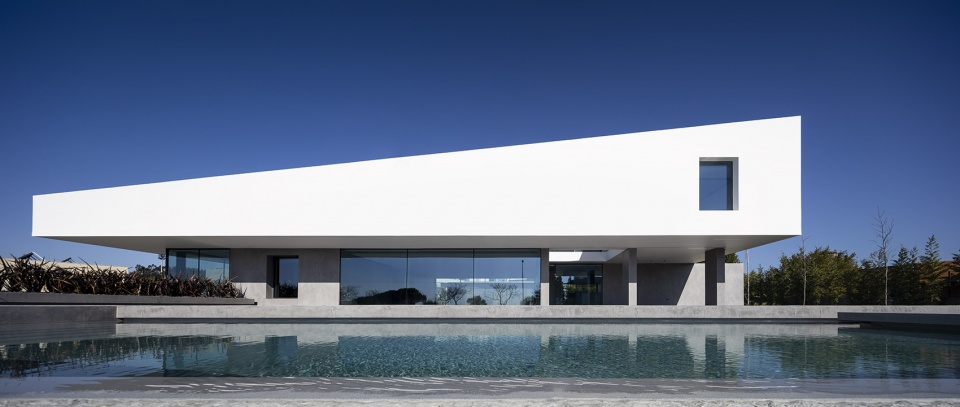
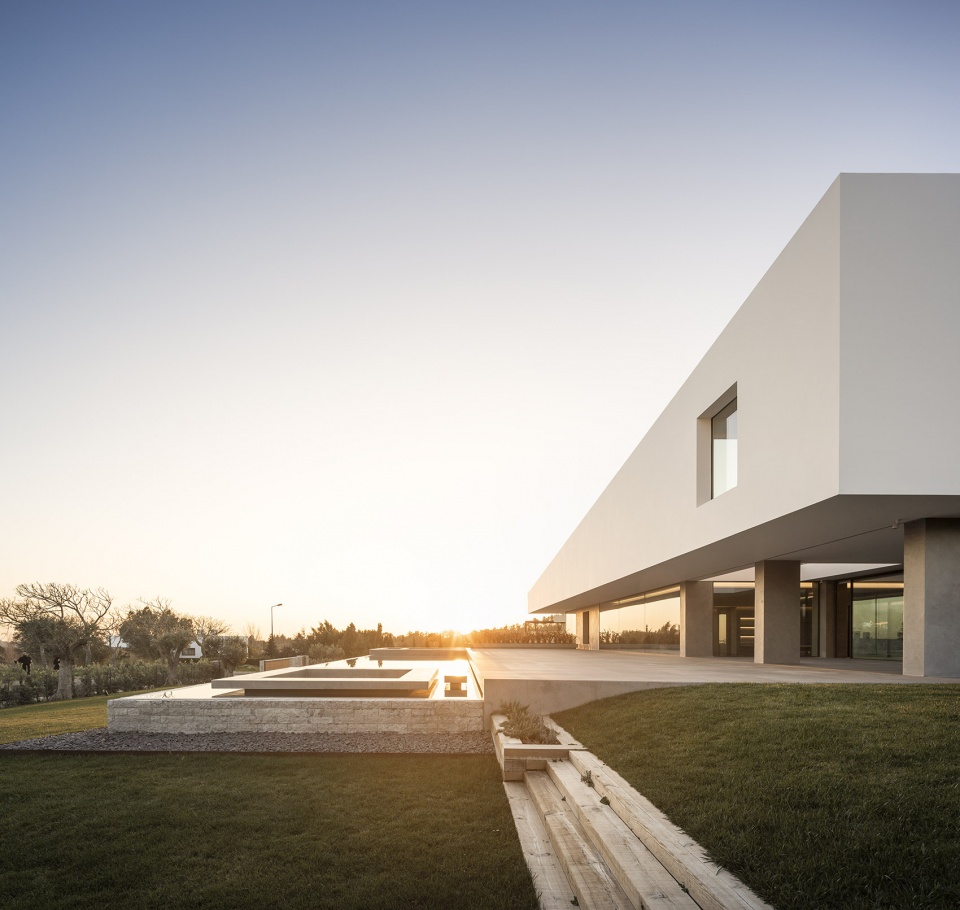
住宅的地下层完全由石灰石覆盖。基地开挖过程中产生的石料被二次利用,用于建造地下层的墙体,从而形成了一个巨大的建筑基础,支撑着由玻璃围合而成的首层空间。值得一提的是,首层空间的通透性使其在视觉和功能上都与一系列室外空间,如基地南侧的大型露台、泳池、休息区和露天篝火区和基地北侧的冬季花园等,有着连续性。
The underground floor is entirely covered with limestone. It was intended that the stone that resulted from the excavation would be reused in the construction of the walls of this floor, creating a massive foundation that suspends the ground floor that is all glass and which establishes a visual and functional continuity with the outdoor spaces, such as the large terrace, swimming pool, lounge areas, and open fire to the south, and the winter garden to the north.
▼住宅南立面外观局部,由玻璃围合而成首层空间坐落在由石灰石打造而成的地下层之上,partial exterior view of the south elevation of the house, the ground floor enclosed by all glass is located at the underground floor that is entirely covered with limestone
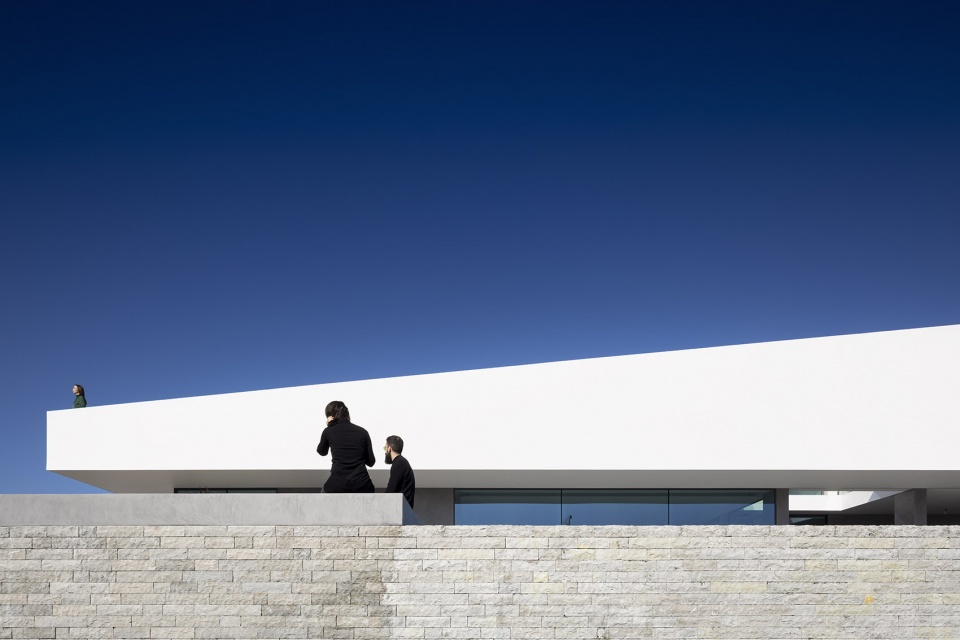
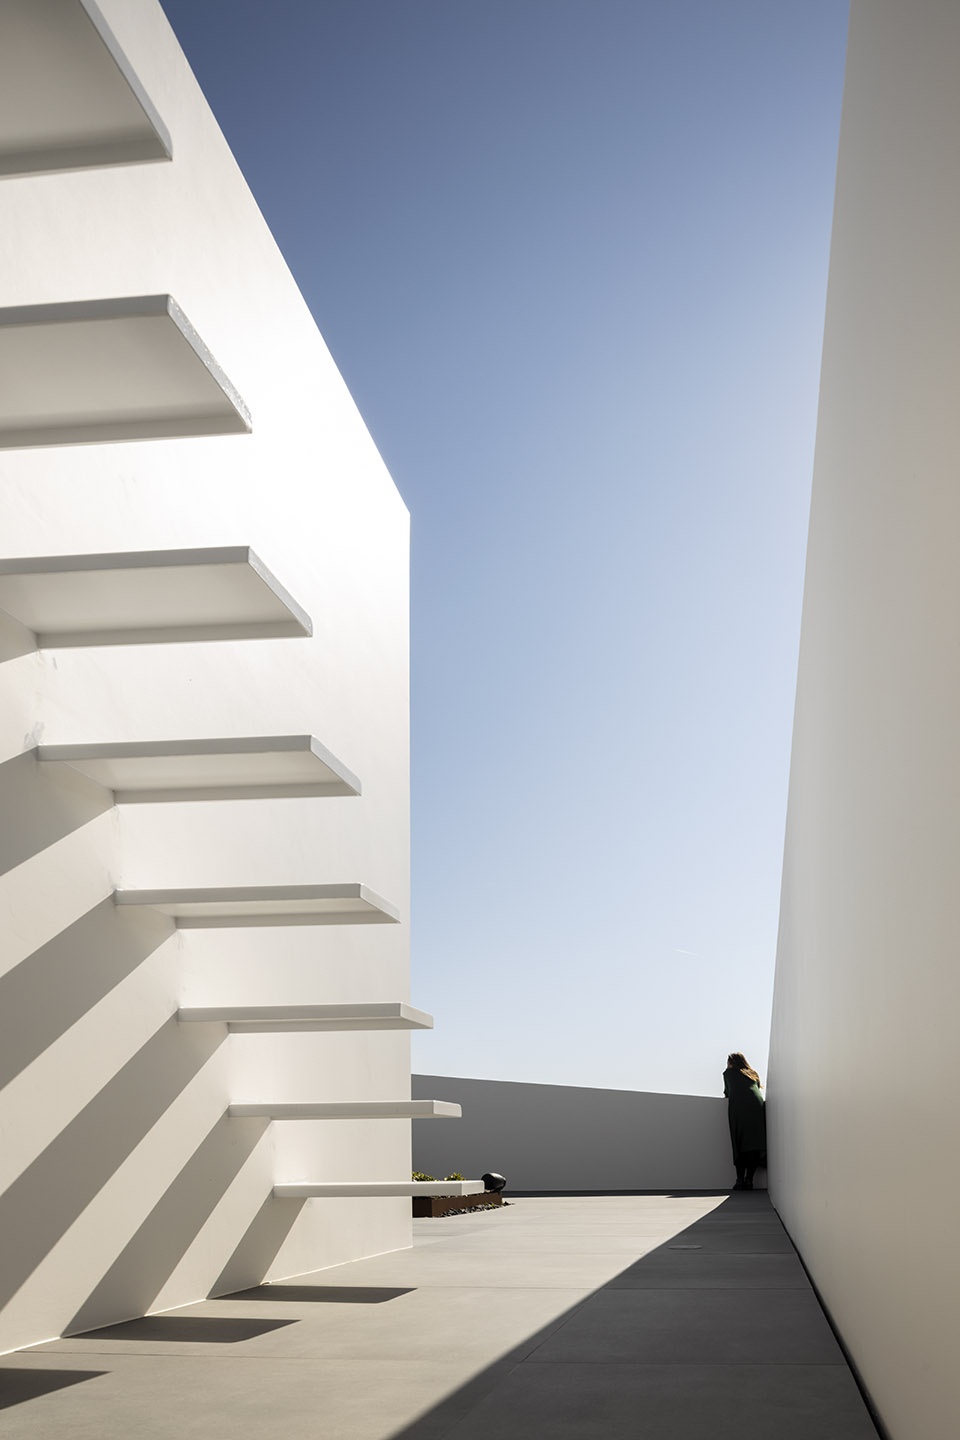
二层的白色体量与通透的首层空间形成了强烈的对比,此外,螺旋状的墙壁还在室内形成了一个大型露台,不仅能够保护住户的私人生活空间免受周围环境的影响,同时还能消除周围建筑的所有视觉干扰,让住户将目光聚焦在远方的海景上。这个白色的体量悬浮在首层的玻璃体量之上,十分贴合人体尺度,不仅为下层创造出遮阳空间,更在视觉上突出了整个建筑的明亮度。
▼住宅南立面局部,设有大型泳池(左),首层空间局部,室内空间通过木框门连通(右),partial exterior view of the south elevation of the house with a large pool (left), partial interior view of the ground floor, interior spaces are connected by wood-framed doors (right)
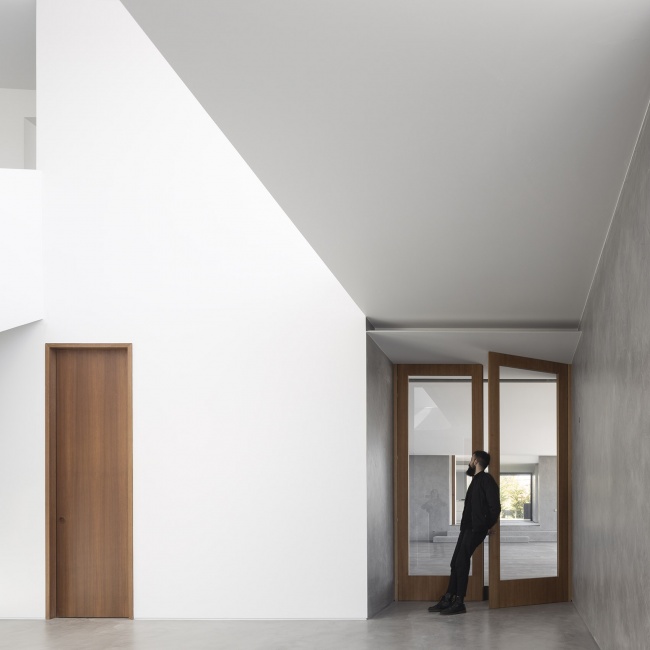
▼通透的首层空间,the transparent ground floor
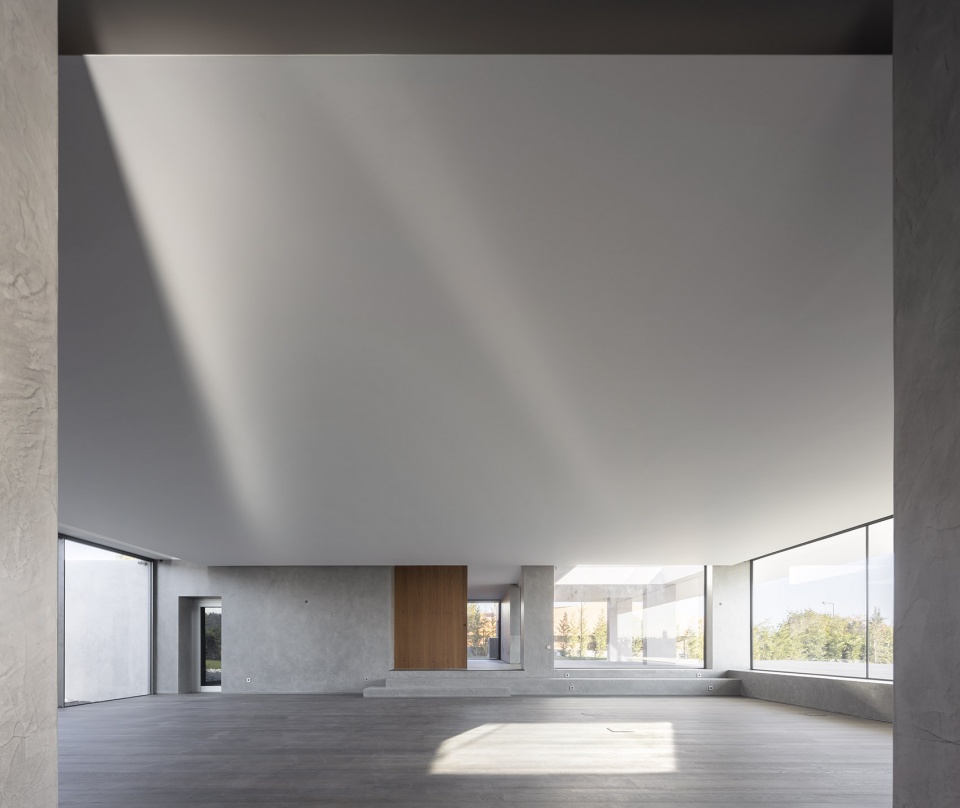
▼首层空间局部,室内采用纯白的色调,局部使用木色作为点缀,partial interior view of the ground floor in the pure white palette and with wood embellishment
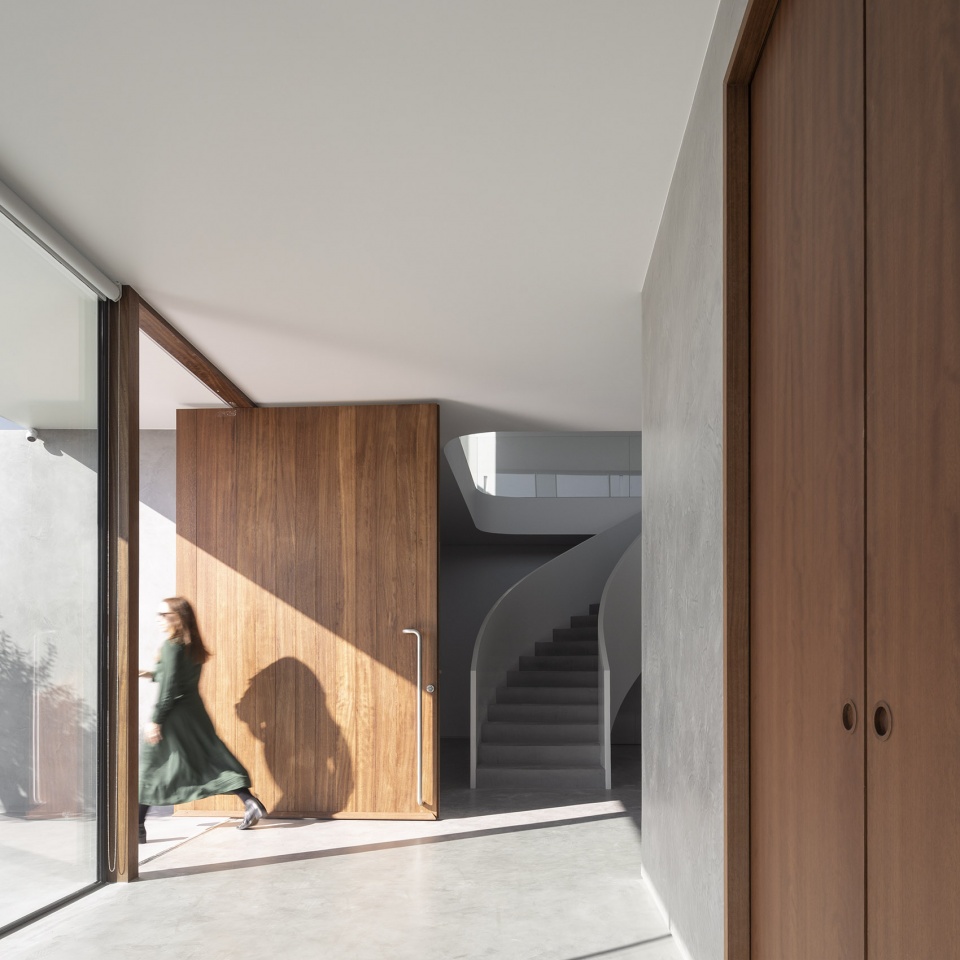
▼连接首层和二层空间的白色螺旋式楼梯,the interior spiral white stairs connecting the ground floor and the upper floor
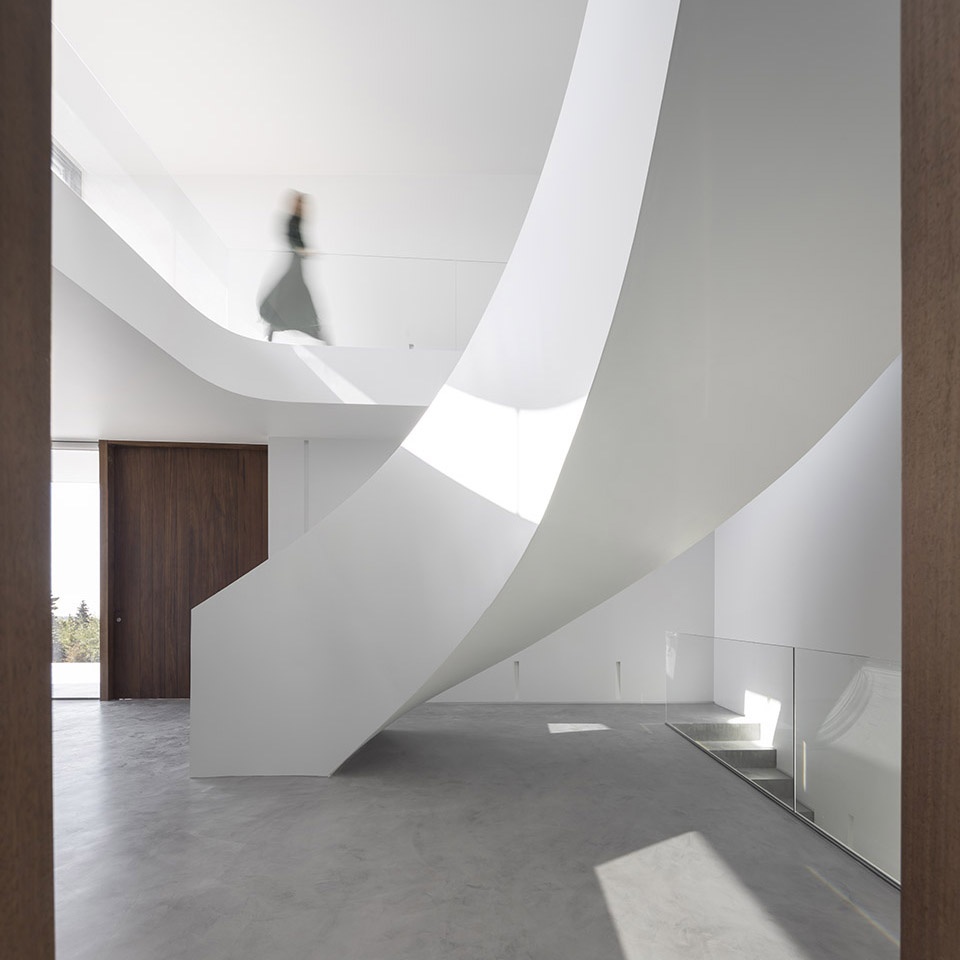
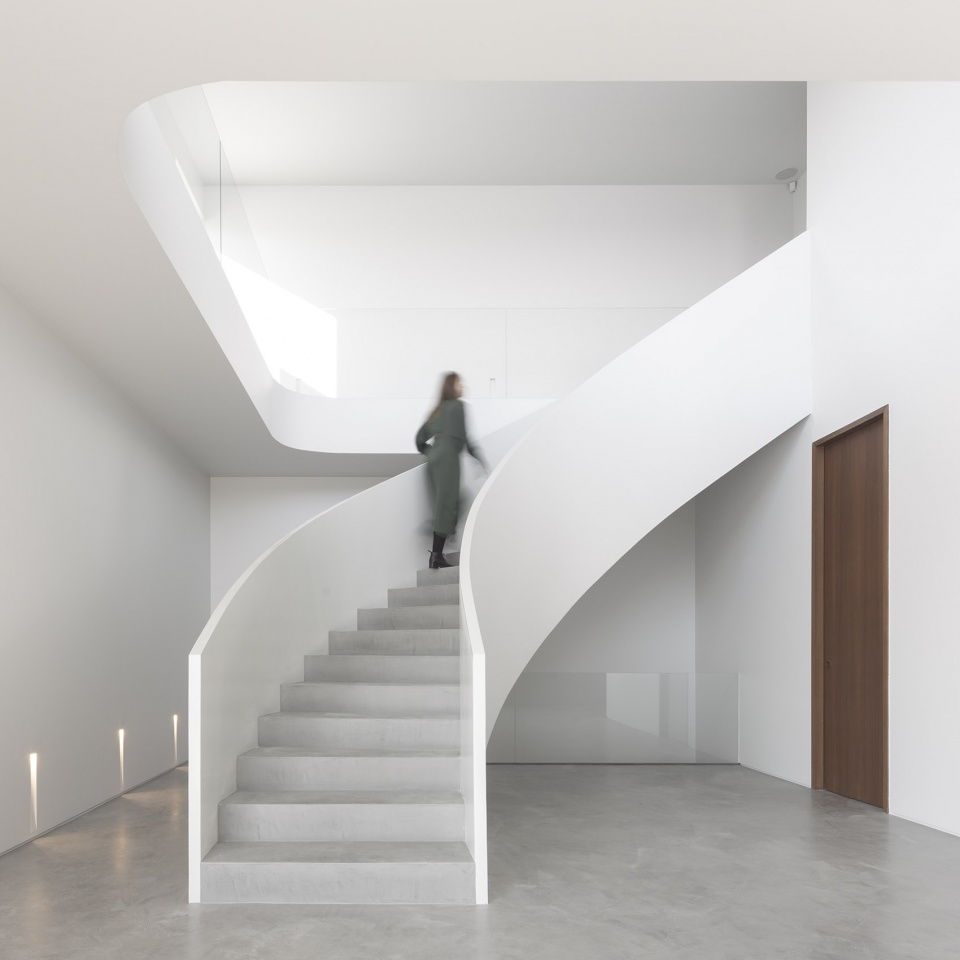
This image of transparency creates a strong contrast with the upper white volume, that through a spiral-like wall creates a large terrace inside and protects the private spaces from the surroundings, eliminating all the visual noise of the surrounding buildings and pointing our eyes at the sea. This white volume suspends over the ground floor very close to the human scale, creating shadow and accentuating the image of lightness.
▼二层的室内露台,可以通向二层外空间,the inside terrace on the upper floor leading directly to the outdoor space
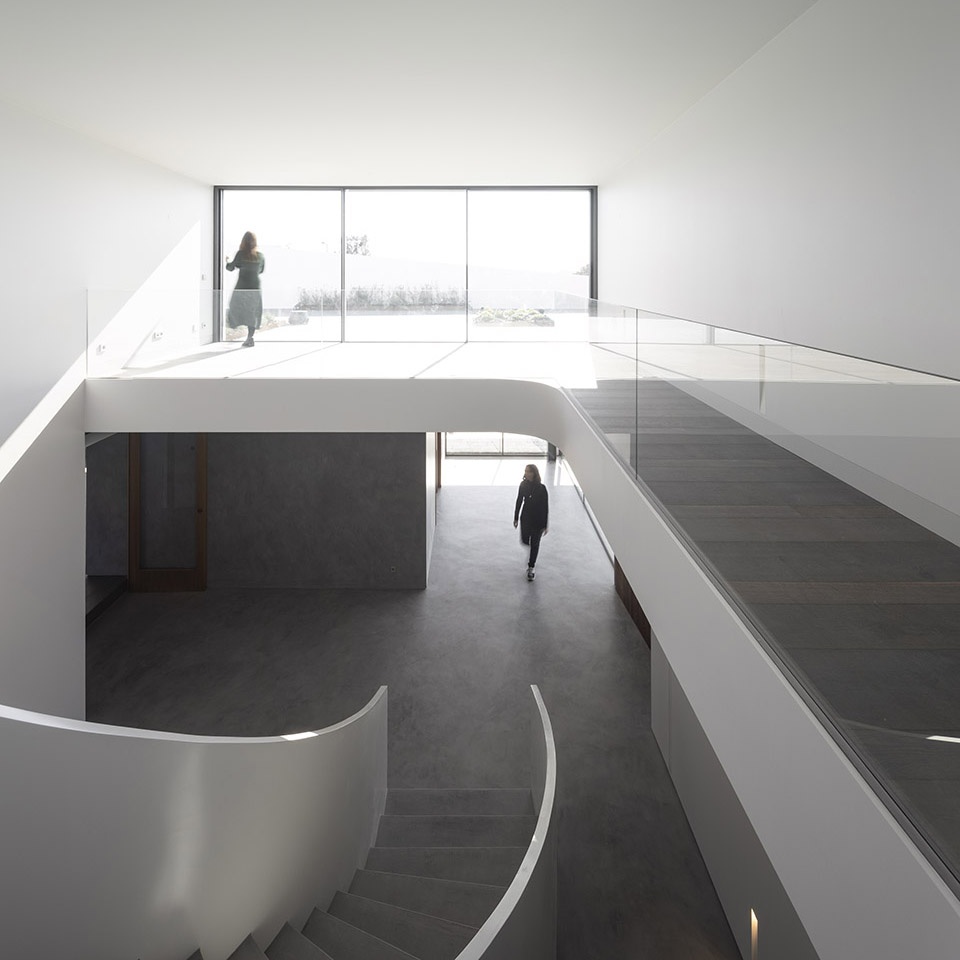
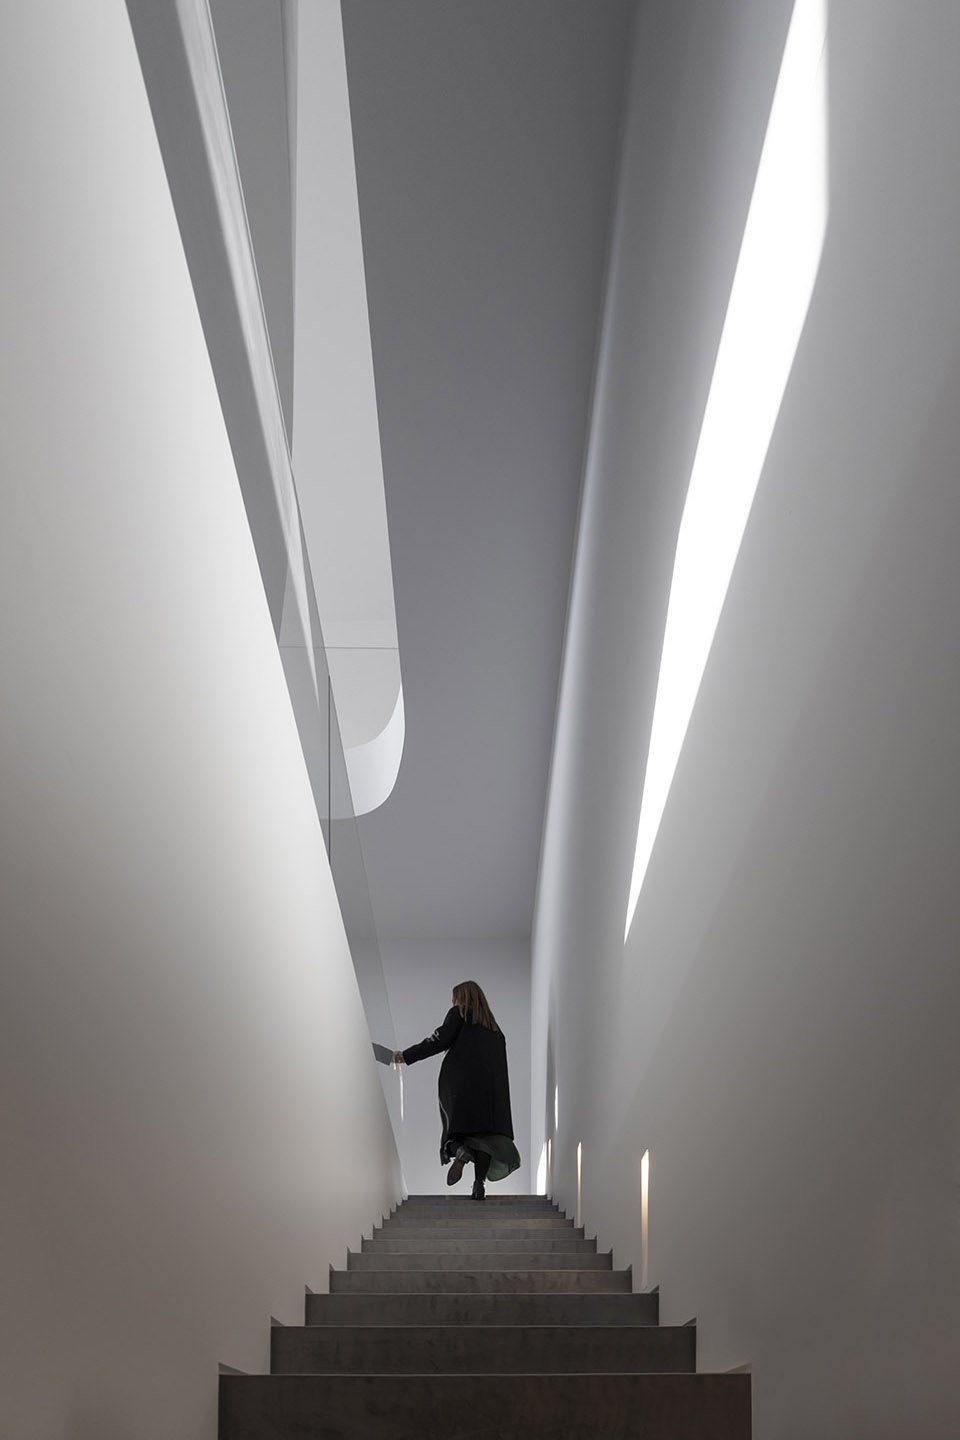
▼室内楼梯(左),二层室外空间(右),interior stairs (left), the outdoor space on the upper floor (right)
▼黄昏时分的住宅主立面外观,the exterior view of the main elevation of the house at dusk

▼黄昏时分的住宅外观,the exterior view of the house at dusk
Projecto: Casa Belas Clube de Campo
Office: BICA Arquitectos
Year: 2019
Area: 1100 m2
Location: Sintra, Portugal
Photos by: Fernando Guerra | FG+SG
Project Manager: Inês Cortesão, Célia Faria
Project team: Marco dos Santos, Liliana Nóbrega, Pedro Tomé
More: BICA Arquitectos 更多关于他们:BICA Arquitectos on gooood.









没有平面图很难受啊
感觉跟展厅似的,太过概念,要是能再多注意一点功能性和安全性的设计会更好
感觉螺旋楼梯那里设计不太好
怎么用?
nice,i hope that I can also have such a house!.
normcore