感谢 CO-LAB design office 对gooood的分享。更多请至: CO-LAB design office on gooood
Appreciation towards CO-LAB design office for providing the following description:

项目坐落于墨西哥的海滩小镇图卢姆,由CO-LAB Design Office设计。住宅所在场地呈狭长形,周围是郁郁葱葱的棕榈树景观,建筑的平面规划精心地避开了场地上现有的树木,在最大程度上减少了建筑对环境的破坏。
Tucked into a lush landscape of Areca Palms, Casa Areca was carefully positioned on a narrow lot to preserve existing trees. Designed as a vacation home, Casa Areca, features 4 en-suite bedrooms on the 1st floor – allowing for an open ground floor plan.
▼住宅外观,exterior view © Cesar Bejar
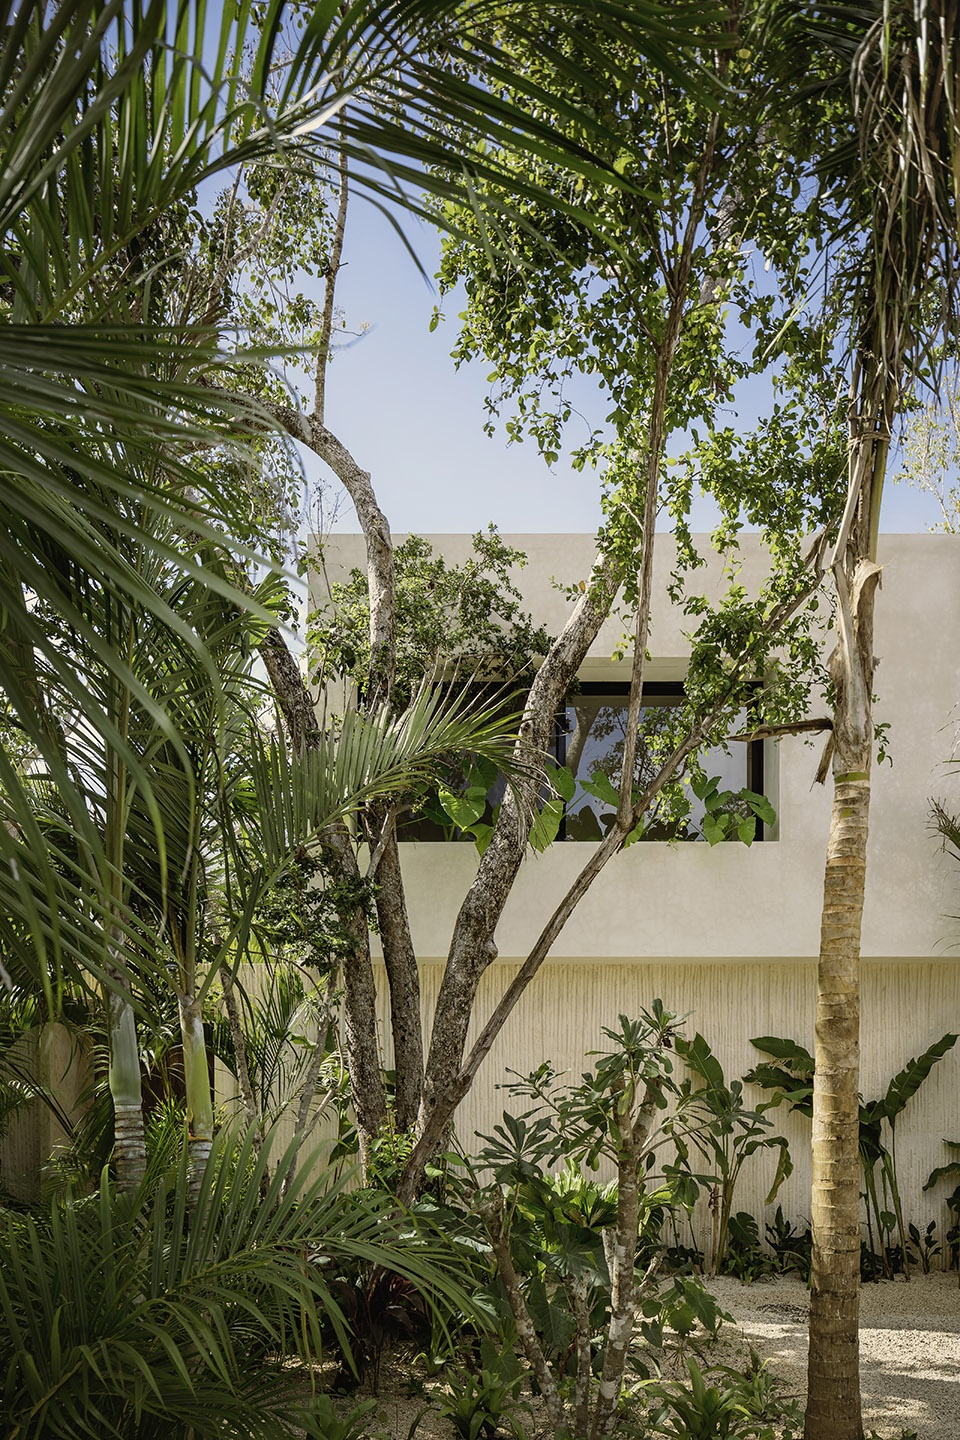
▼入口与庭院,entrance and courtyard © Cesar Bejar
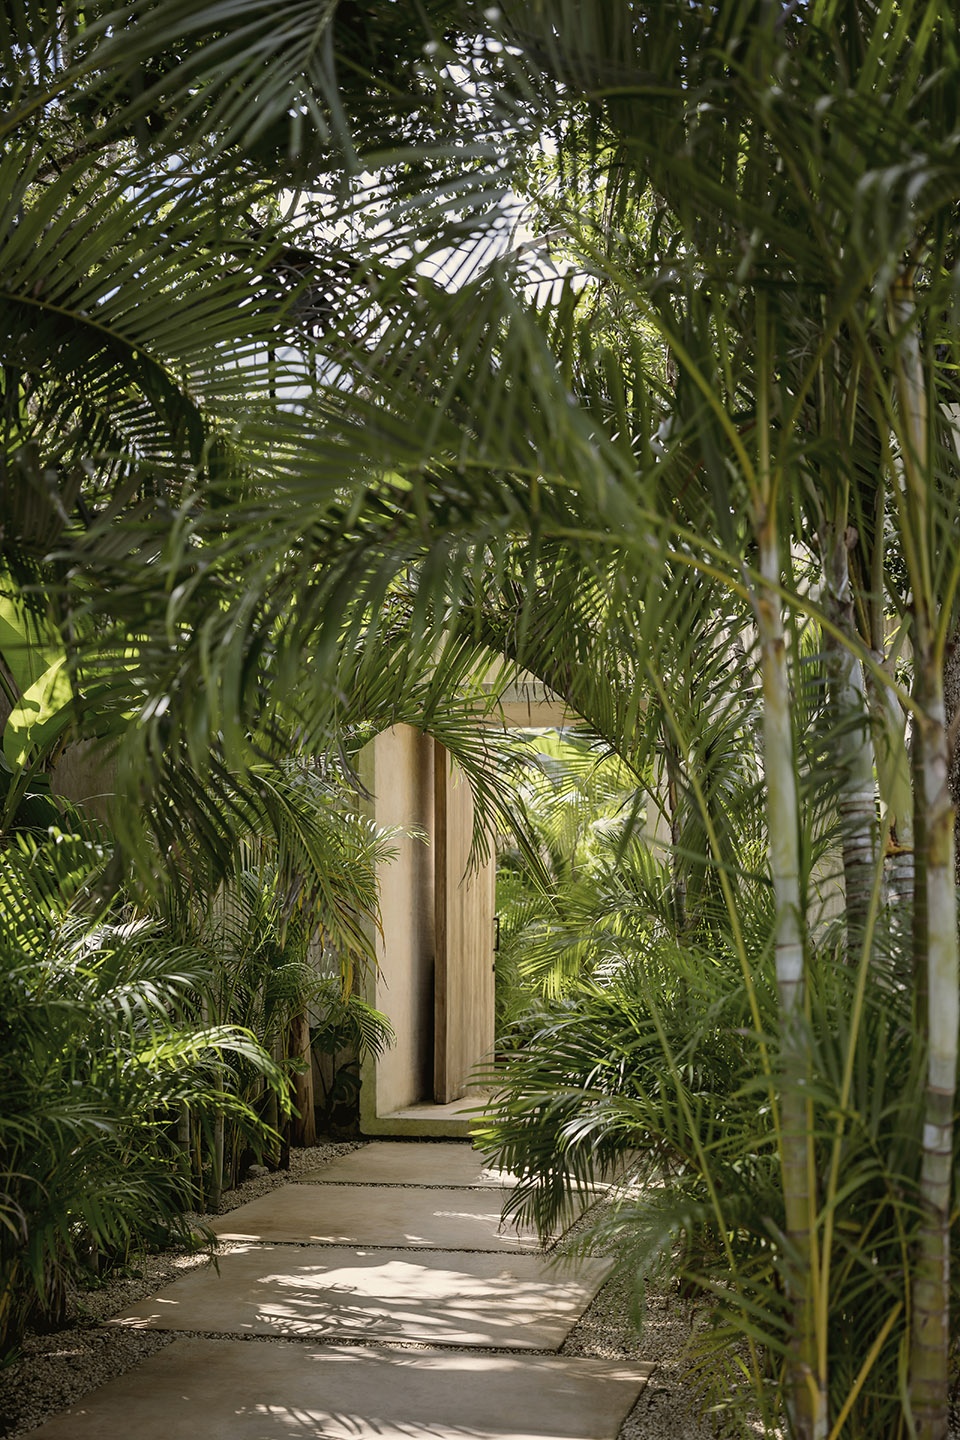
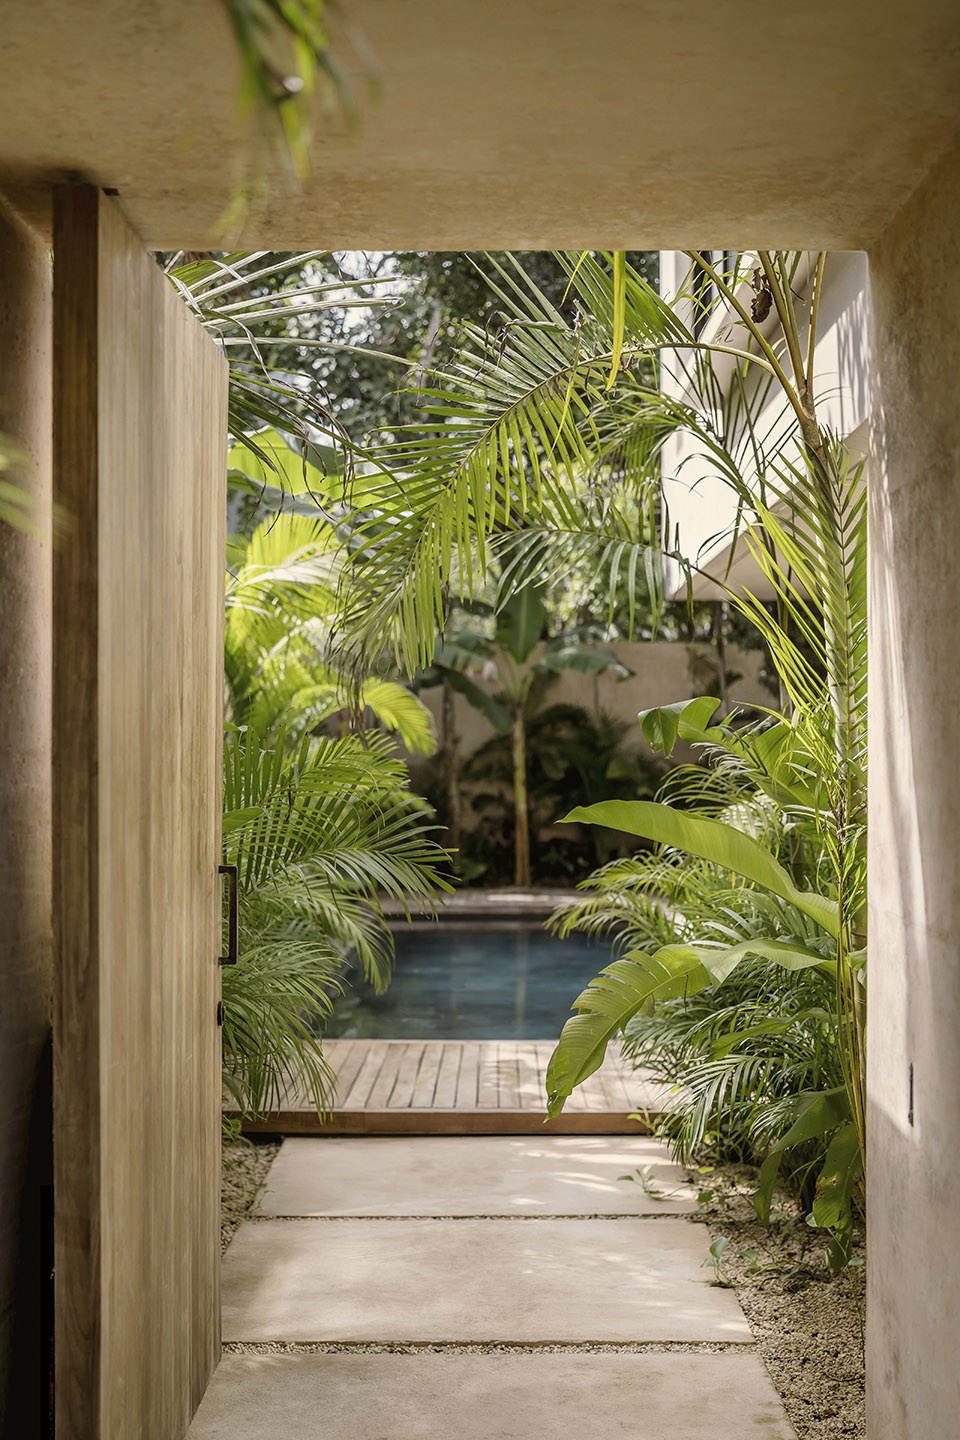
作为一栋度假屋,ARECA住宅的二层设有4间套房卧室,底层则是开放的大空间。厨房、餐厅和客厅在空间上是一体的,可伸缩或旋转的等高玻璃门将室内空间向外部环境开放。户外空间中则是围绕泳池的木制甲板露台与私人花园。一堵石墙定义了场地的边界,这堵石墙所采用的石材是在泳池和蓄水池的建造过程中回收而来的。
The kitchen, dining and living room are spatially integrated and open to the exterior through retractable and or pivoting floor to ceiling glass doors. A wrap around deck frames the pool and private gardens. Framing the lot is a stone wall built from the stone that was excavated to build the pool and cisterns.
▼由入口看泳池,viewing the pool from the entrance © Cesar Bejar
▼泳池,pool © Cesar Bejar
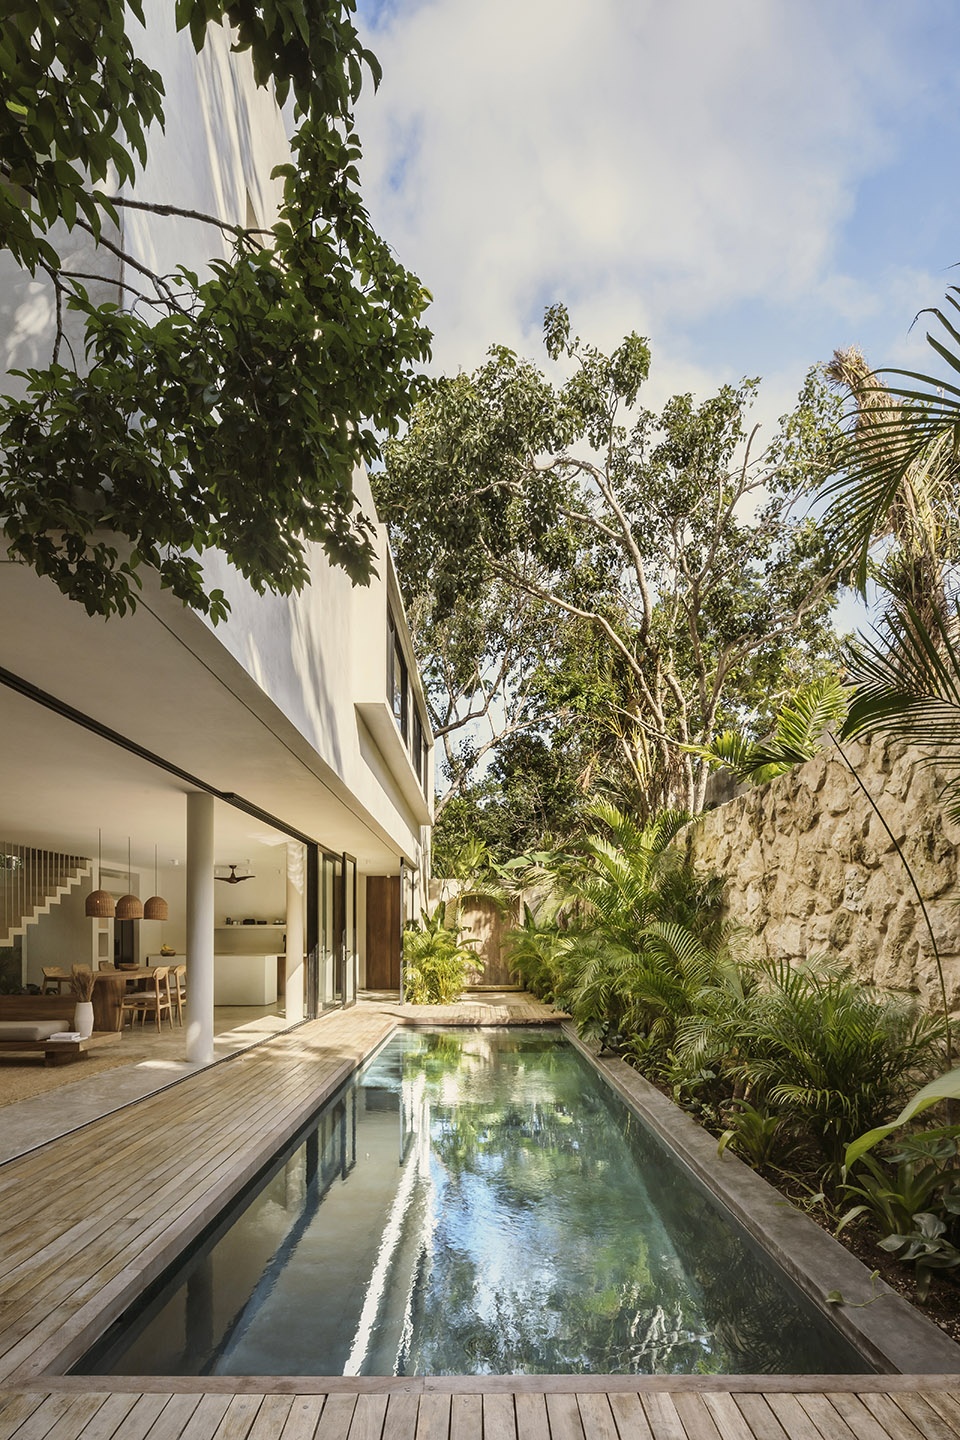
▼开放的底层空间,open ground floor © Cesar Bejar
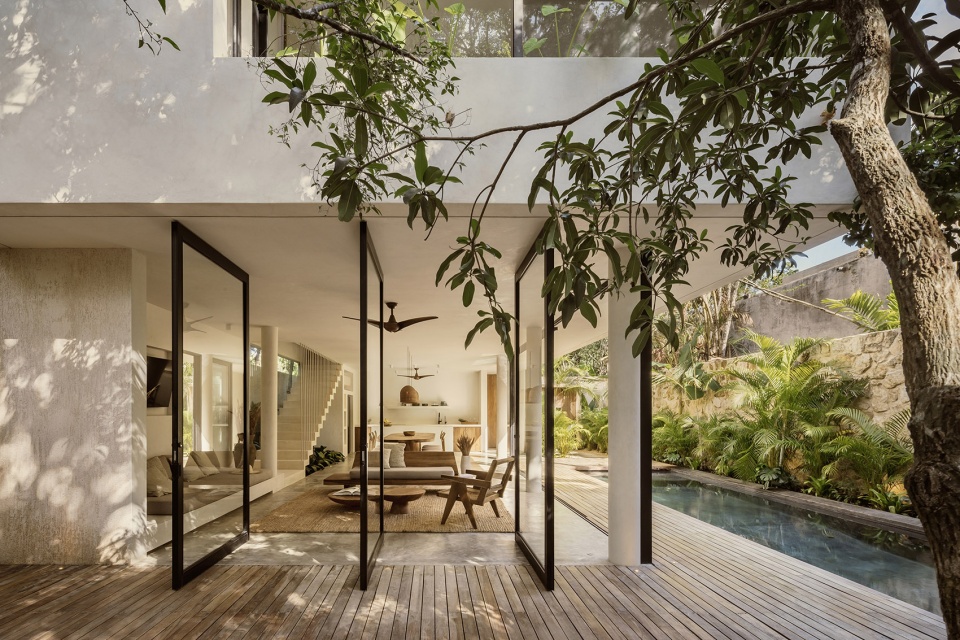
▼可完全打开的玻璃立面,fully openable glass facade © Cesar Bejar
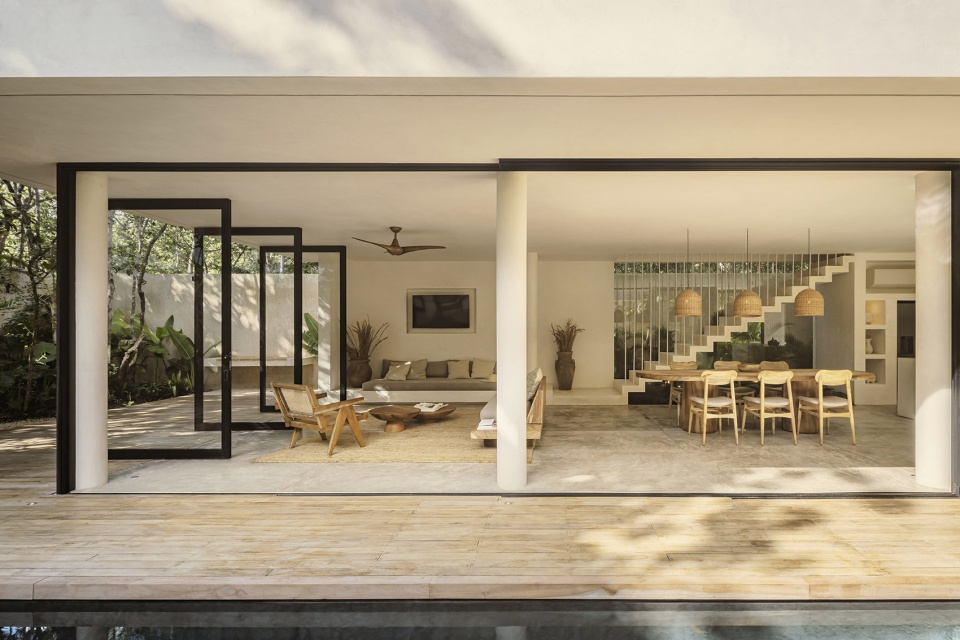
建筑的主体由CMU砌块和钢筋混凝土建造,墙壁则采用了白色抛光水泥作为饰面材料,浅灰色抛光水泥地板与墙壁相辅相成,创造出柔和的色调,与由建筑师设计、并由尤卡坦工匠定制的家具形成和谐的对比。
Built from CMU blocks and reinforced concrete the walls are finished with white polished cement. Light grey polished cement floors complement the walls to create a soft color pallet to better contrast the bespoke furnishings designed by the architects and built with Yucatan artisans.
▼木制甲板露台,wooden deck © Cesar Bejar
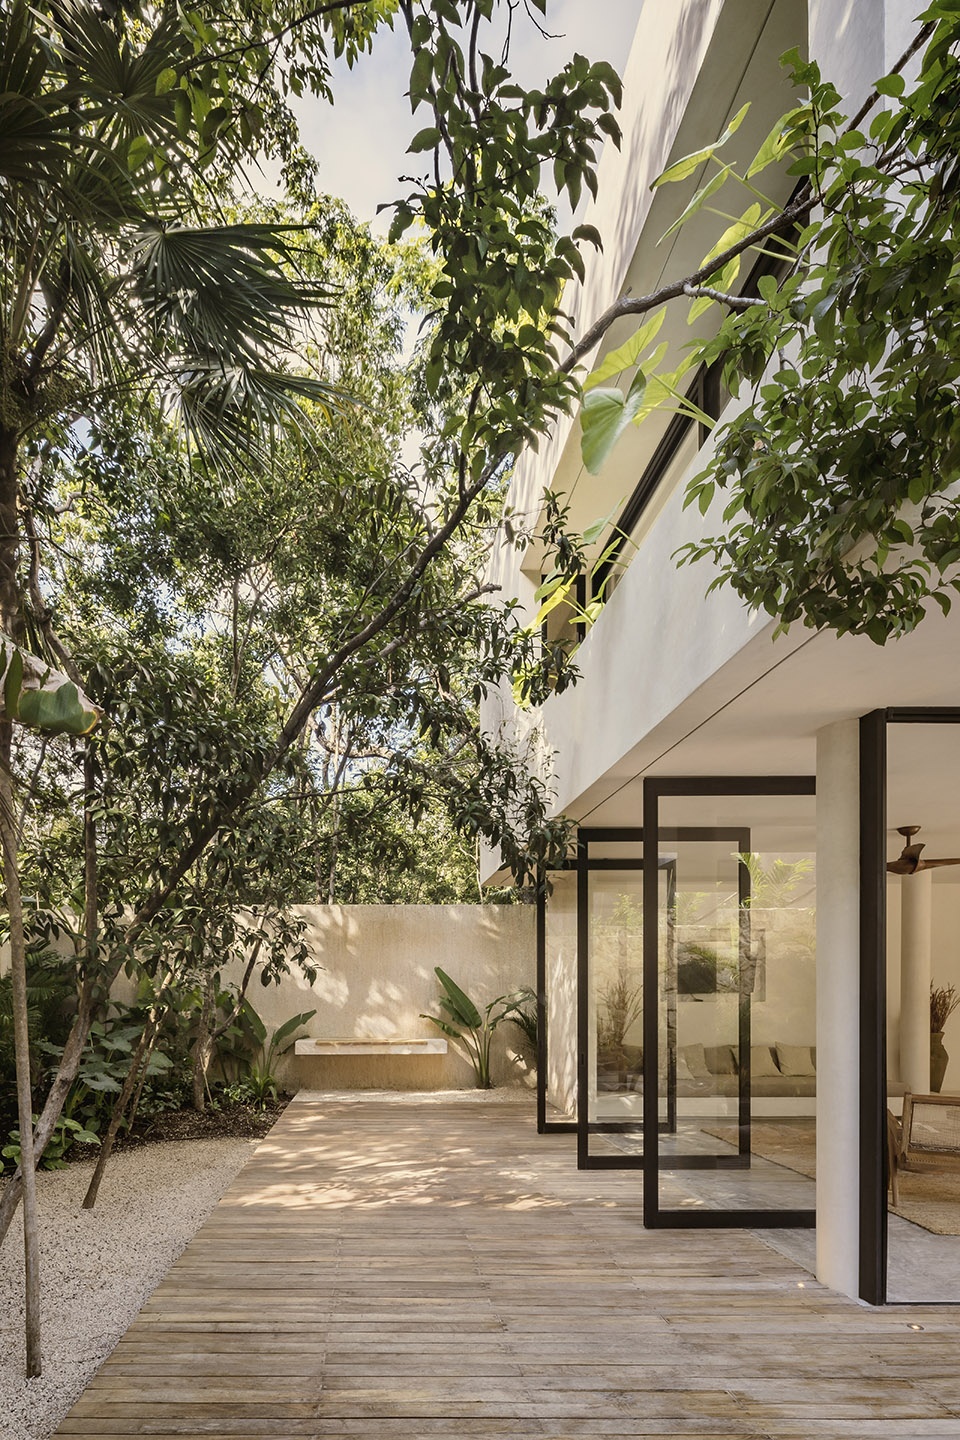
▼由庭院看室内,viewing interior form the garden © Cesar Bejar
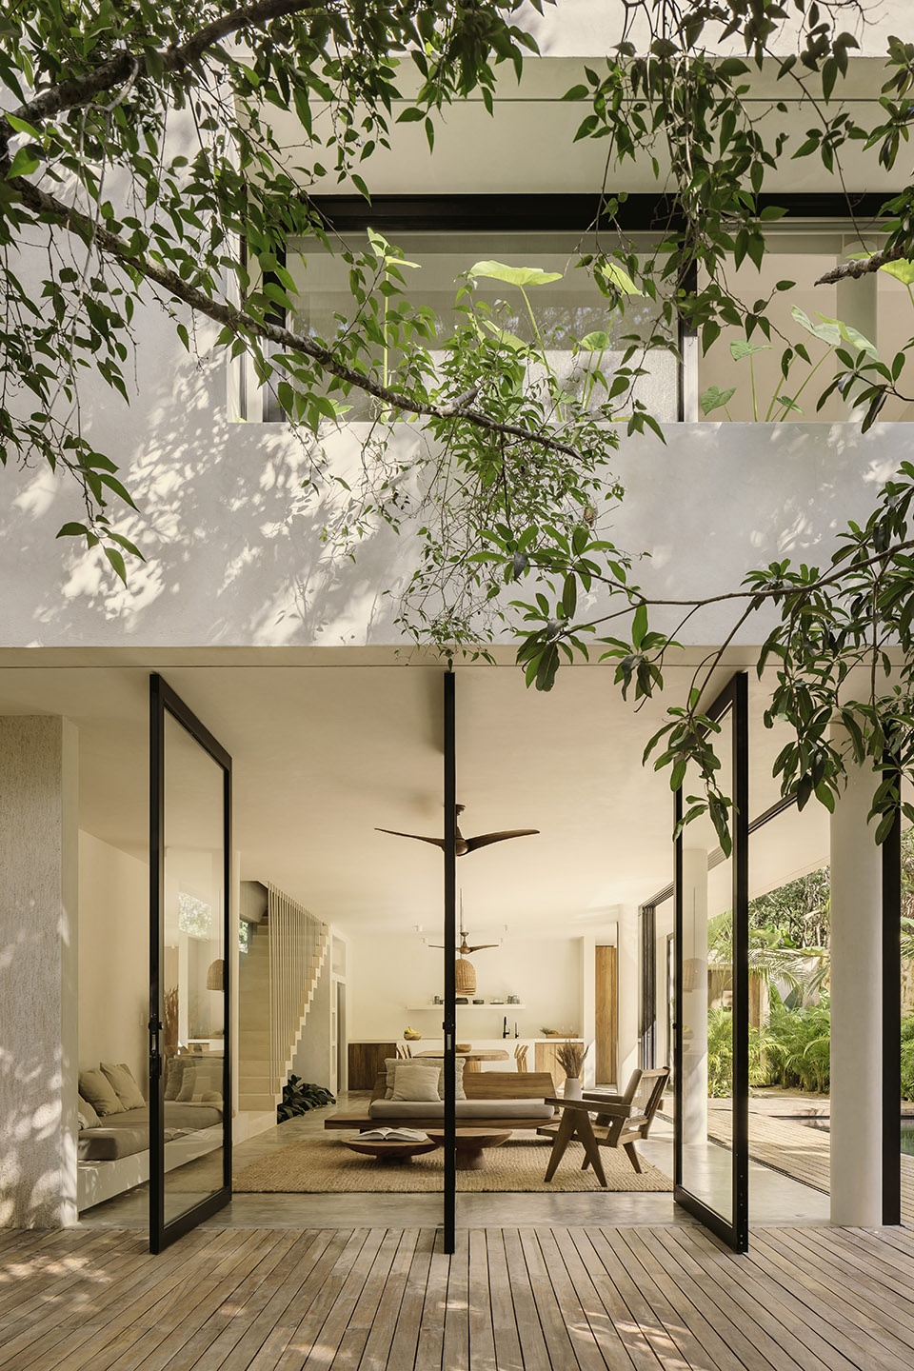
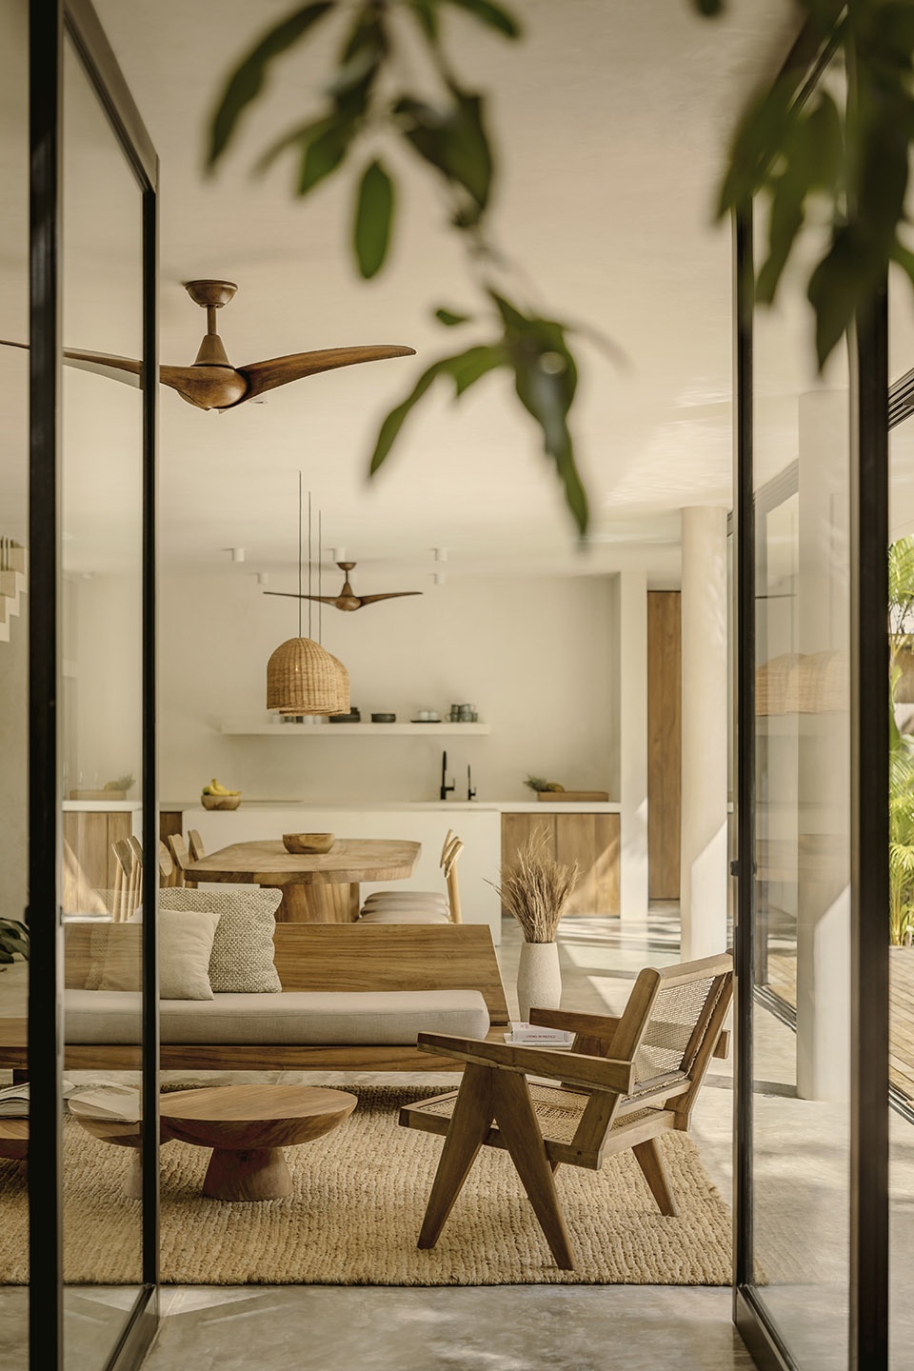
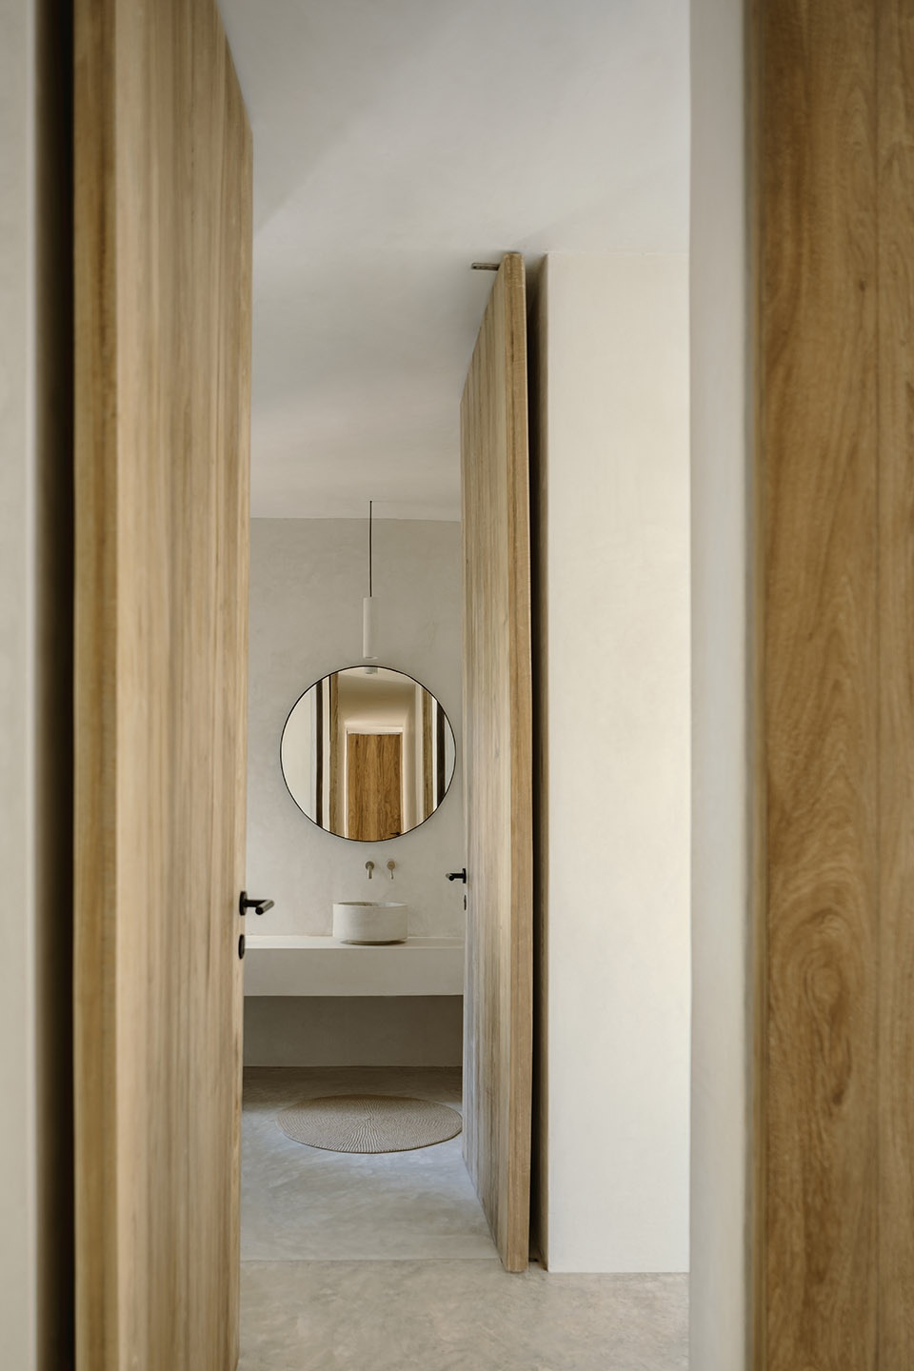
本项目中所采用的木材均为当地生产,并获得了可持续认证。经过处理的天然木材,与整个房屋的柔和色调融为一体,进一步营造出温暖而宁静的空间氛围。
The wood for the project was locally harvested with sustainable certification and treated to match the soft color pallet carried throughout the house – providing warmth and tranquility.
▼底层空间概览,overall of the ground floor © Cesar Bejar
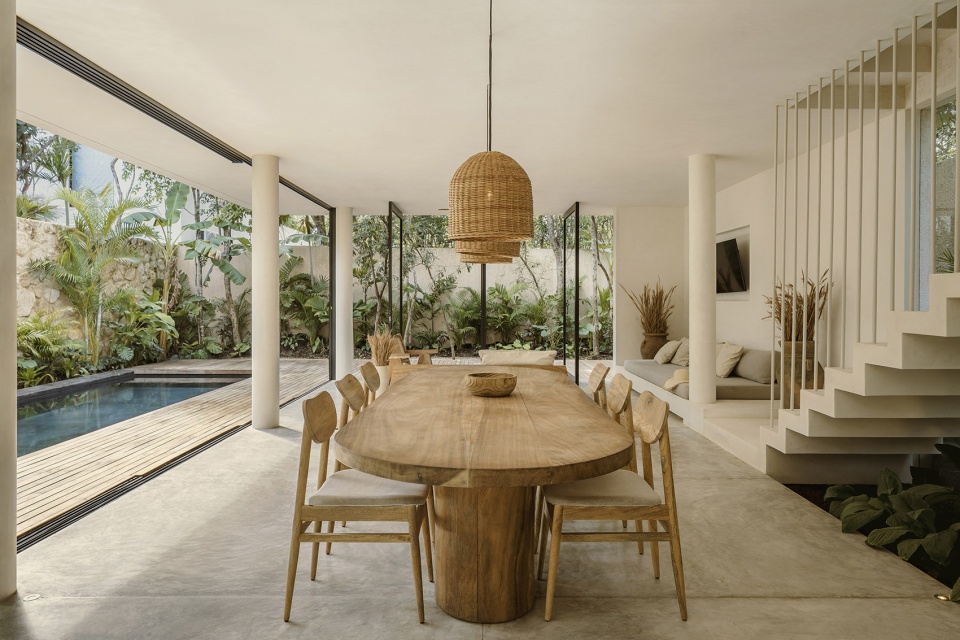
▼模糊的室内外界限,blurred interior and exterior boundary © Cesar Bejar
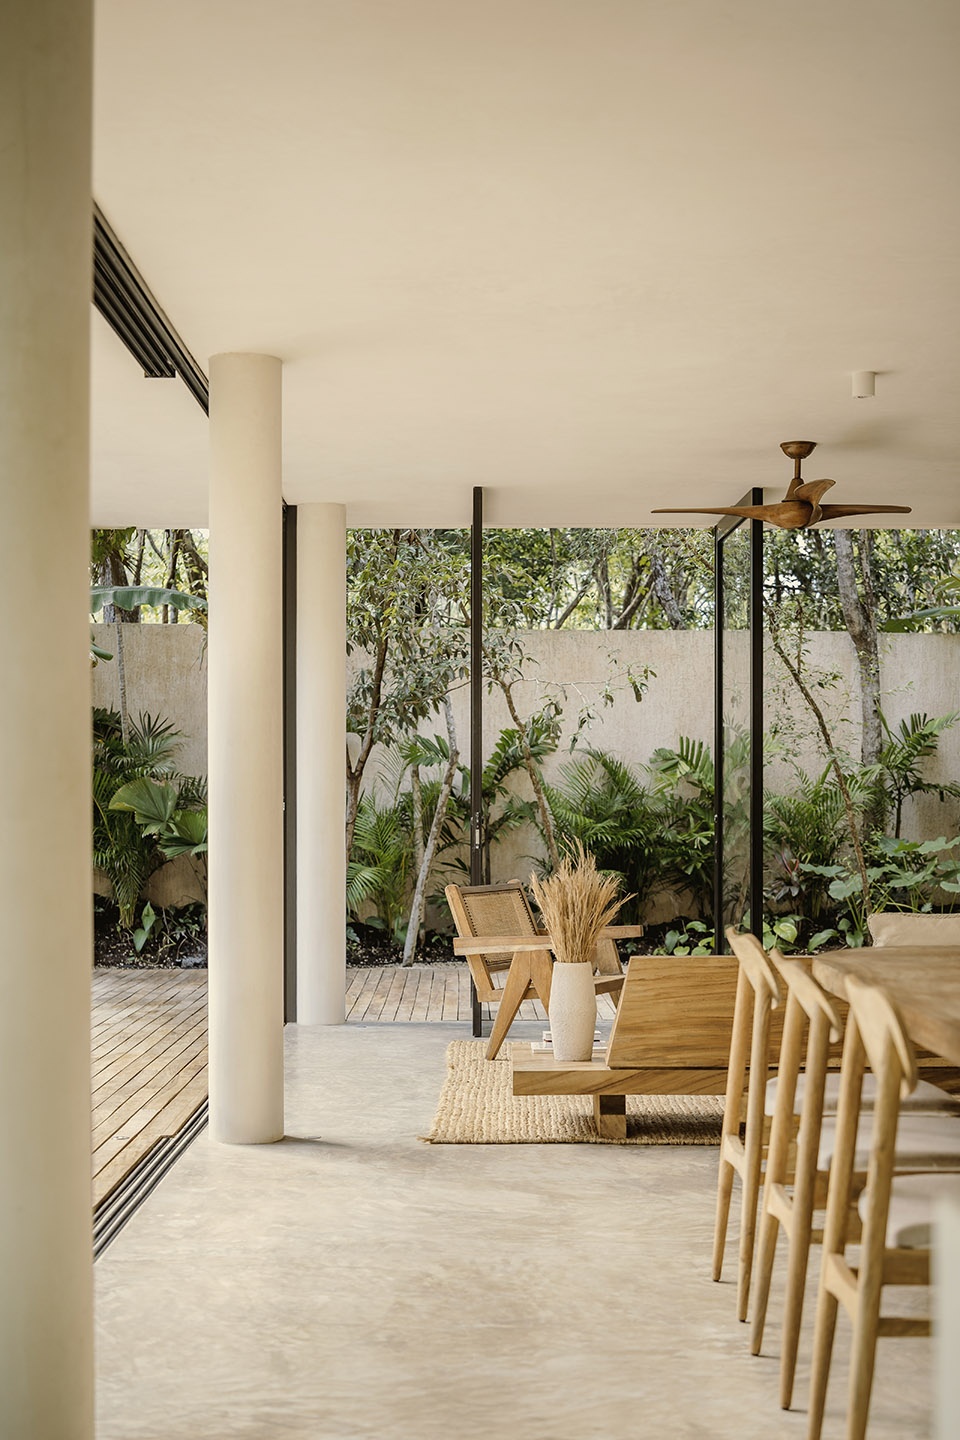
▼客厅,living room © Cesar Bejar
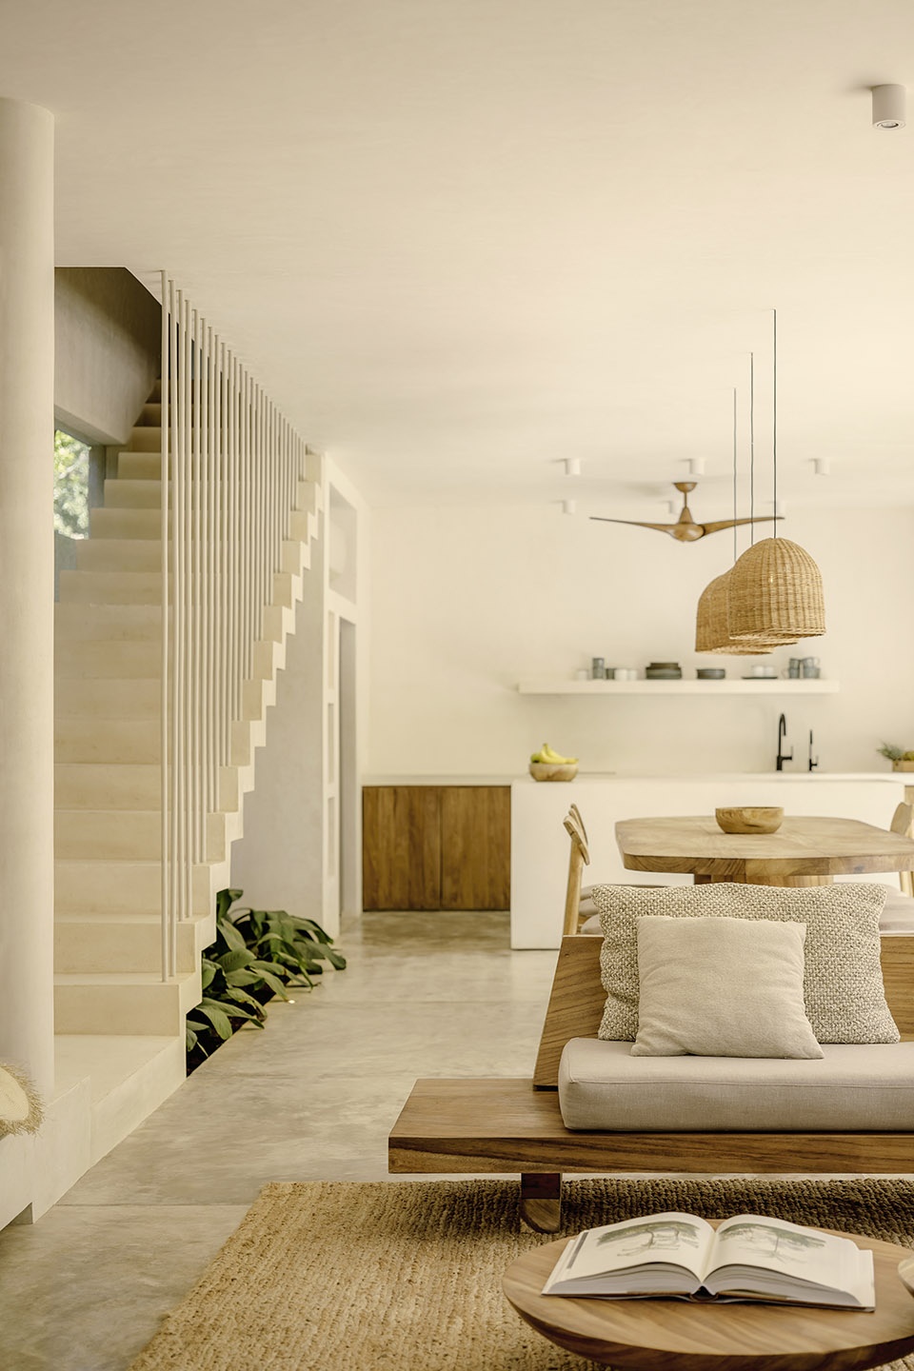
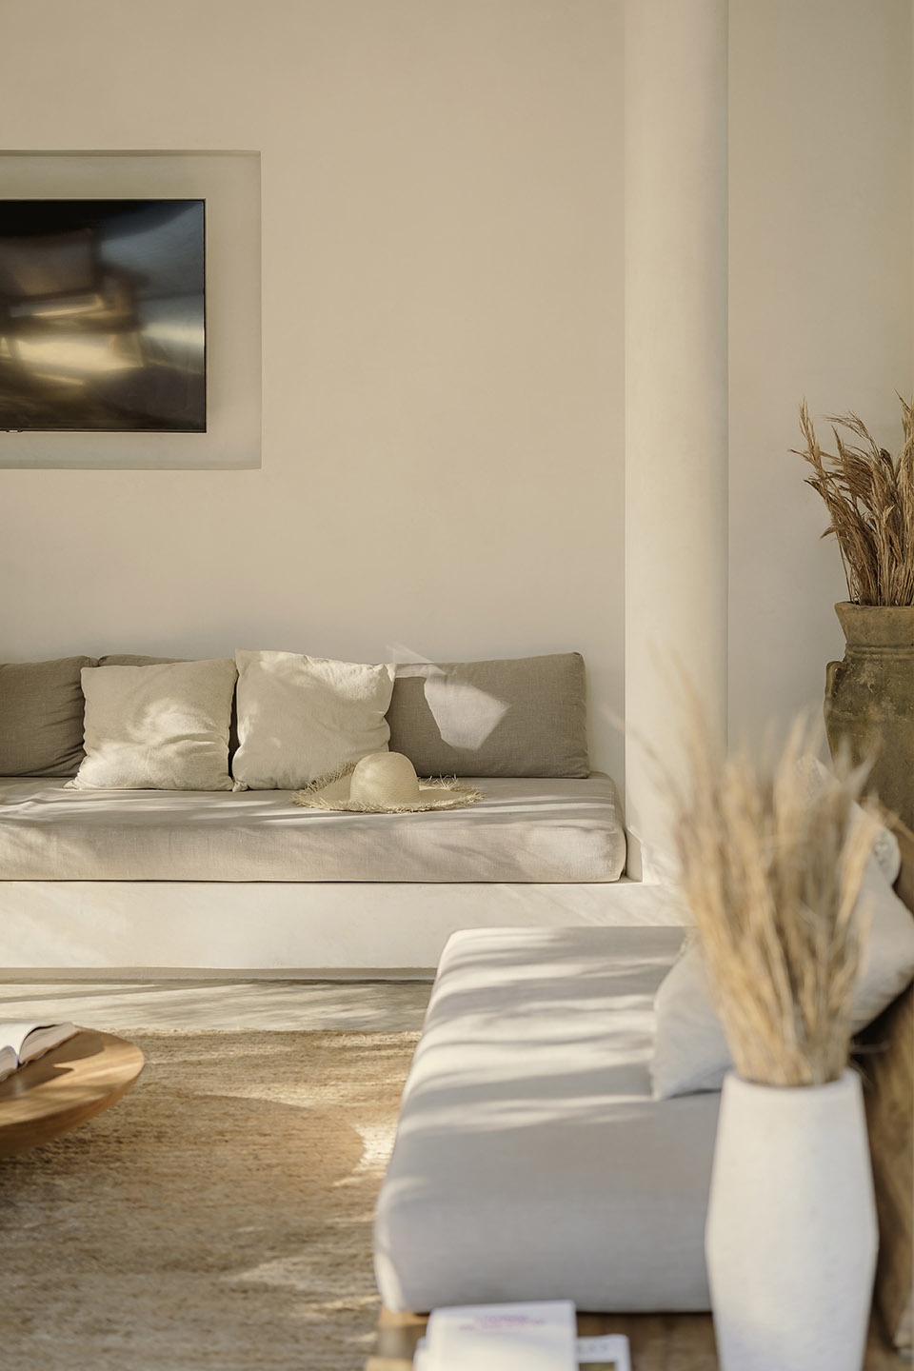
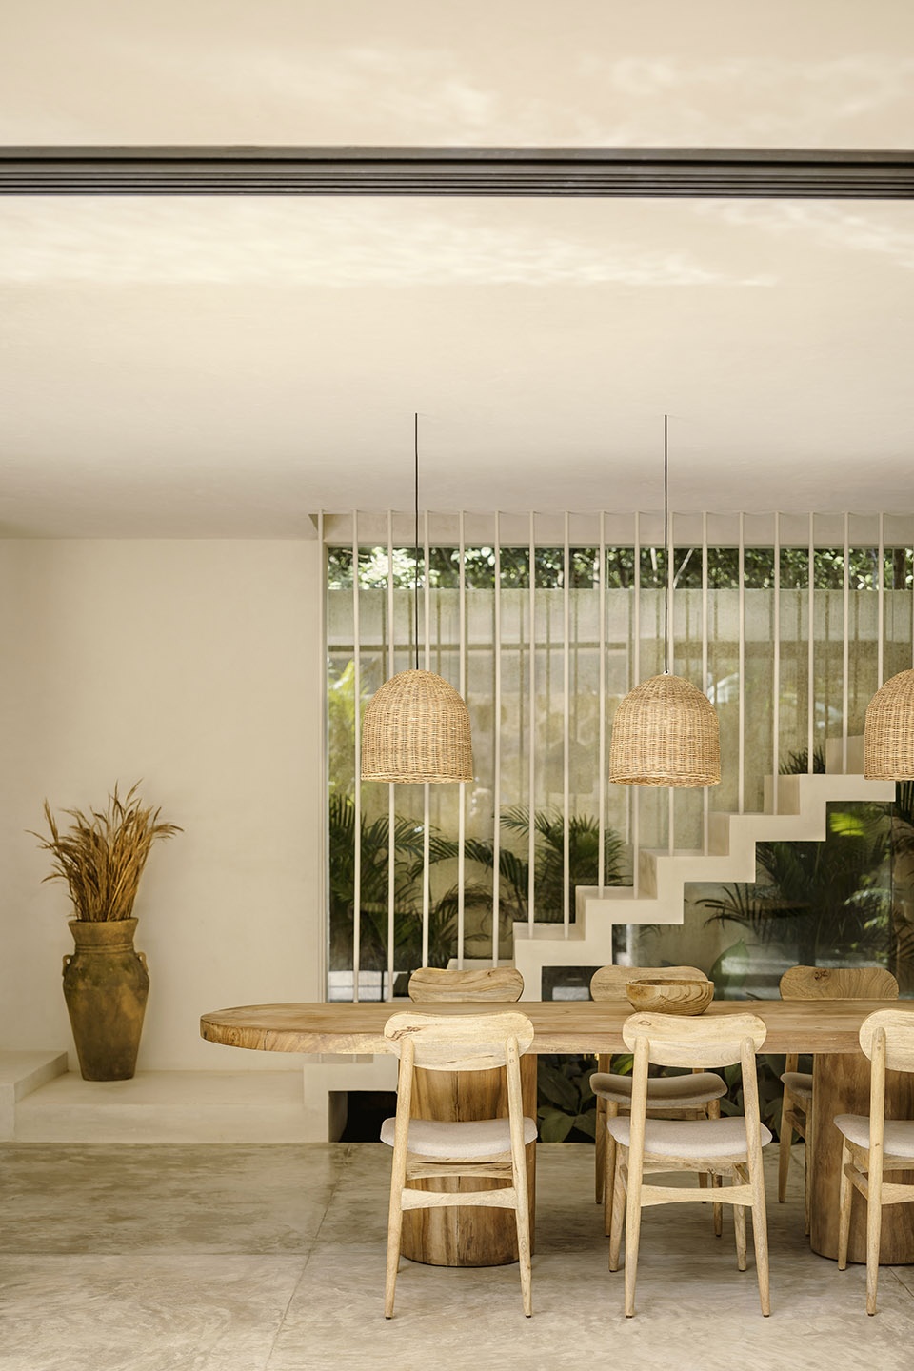
▼餐厅,dining area © Cesar Bejar
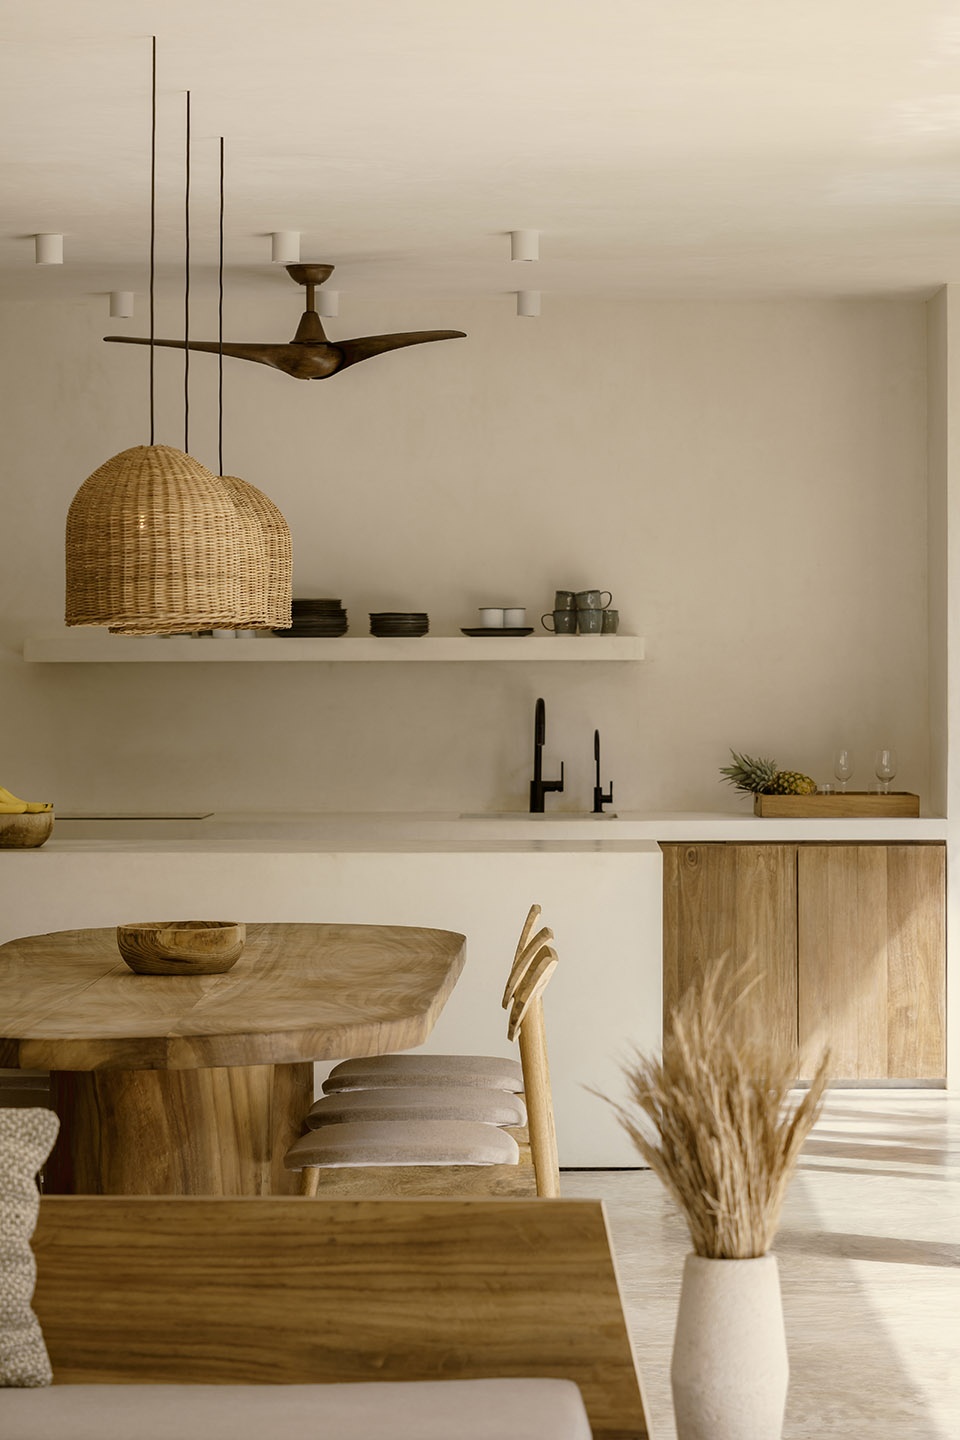
▼厨房,kitchen © Cesar Bejar
住宅所需电能由太阳能电池板系统提供,以减少碳排放。大面积精心设计的开窗,能够将盛行的微风引入室内,使房屋全年保持凉爽和清新。
The electrical consumption of the house is offset by a solar panel system to reduce carbon emissions. An abundance of windows carefully oriented to capture prevailing breezes, keep the house cool and fresh throughout the year.
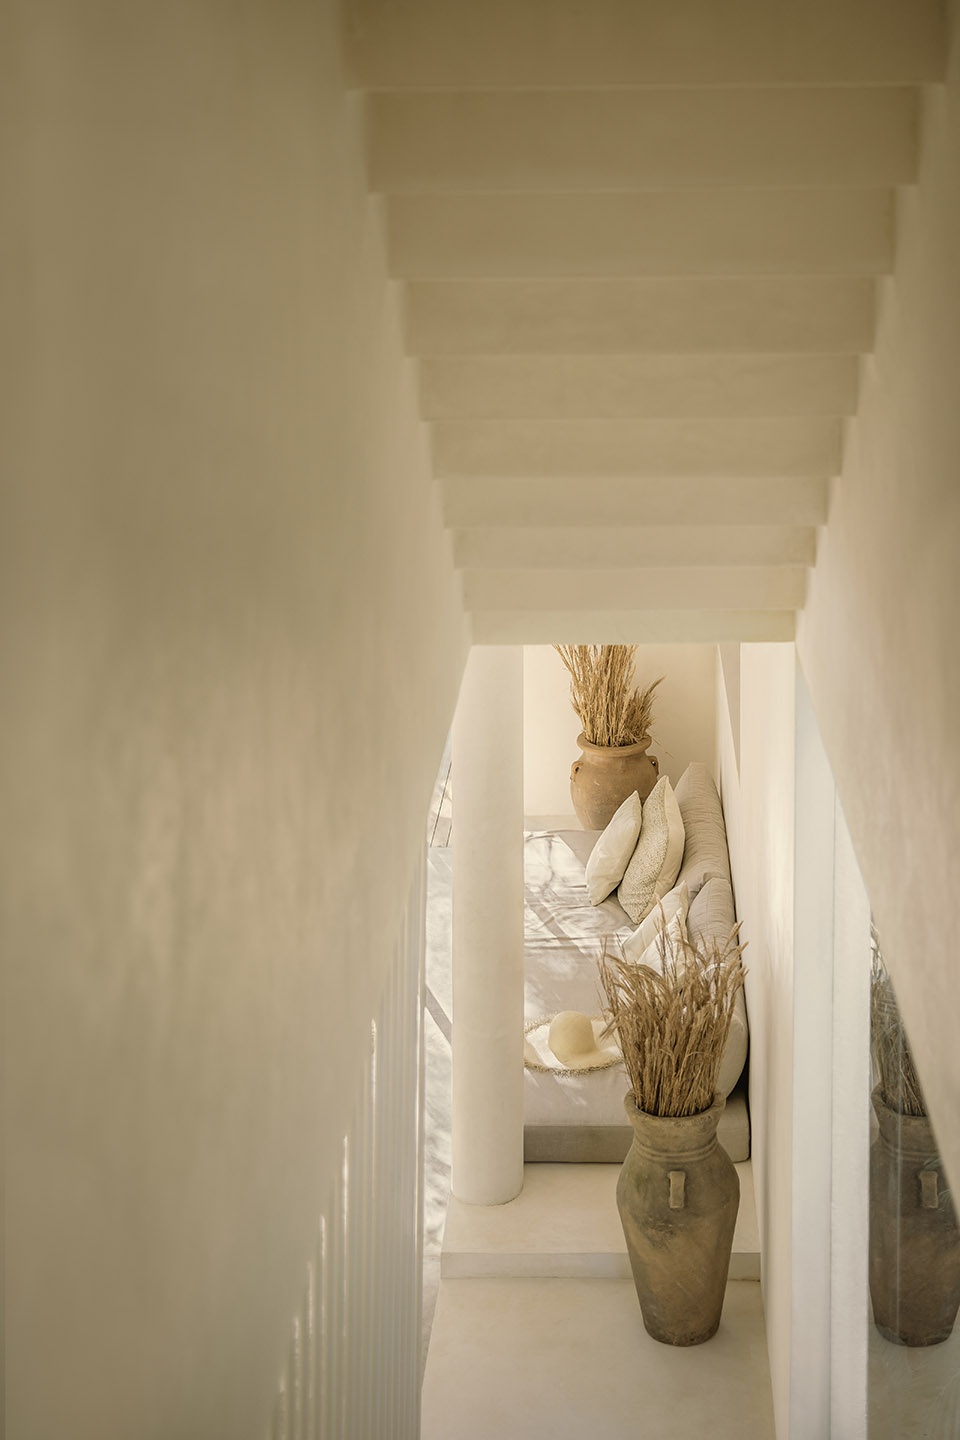
▼楼梯,staircase © Cesar Bejar
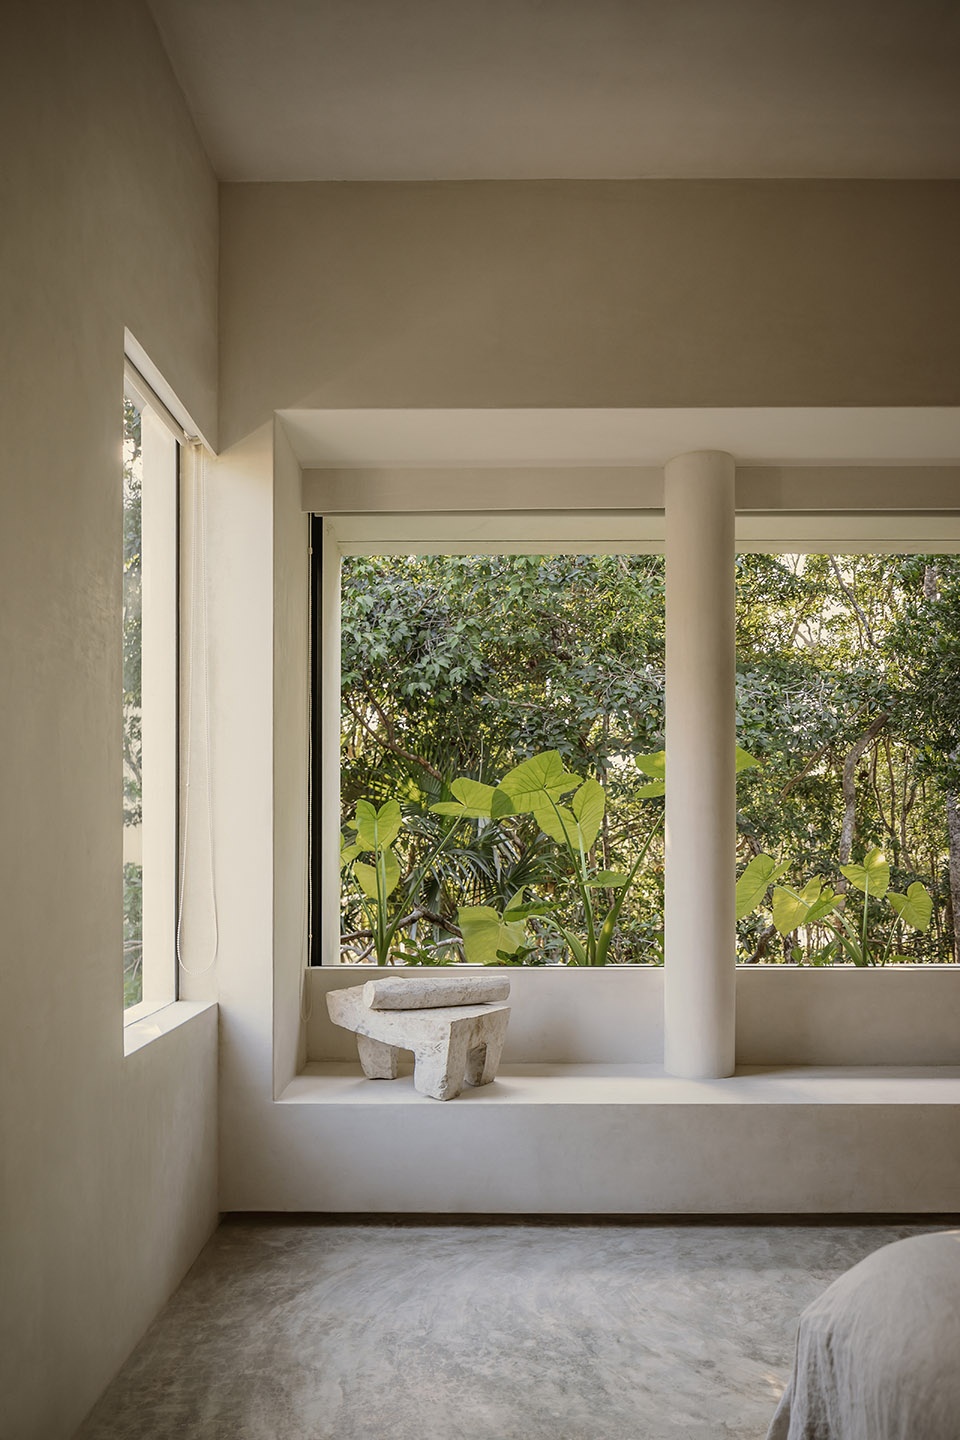
▼卧室,bedroom © Cesar Bejar
▼浴室,bathroom © Cesar Bejar
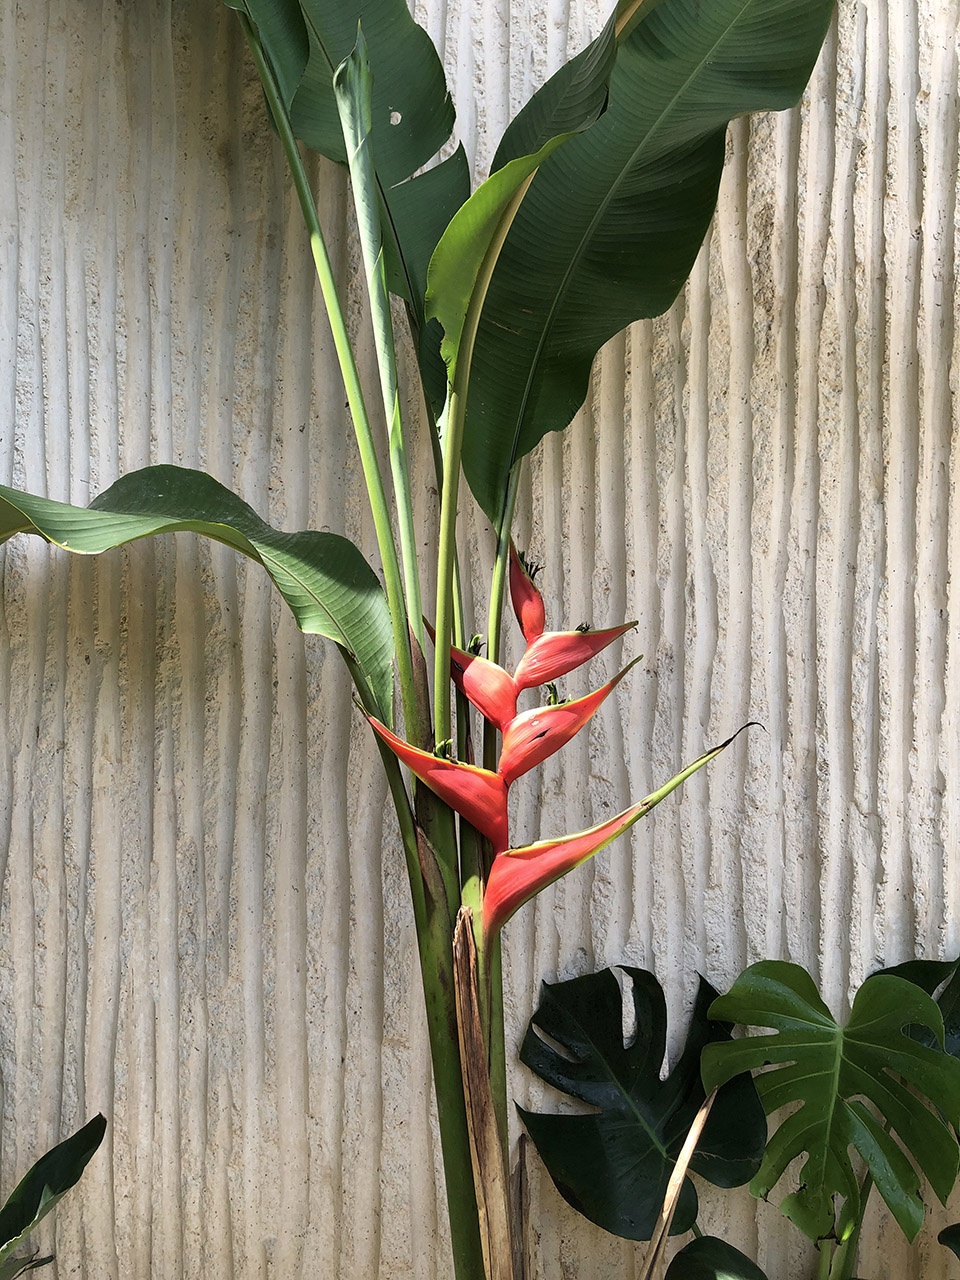
住宅正立面朝向东侧,在建造过程中,设计团队为该立面采用了木棍制成的混凝土模版,浇筑成型的墙体带有丰富的肌理质感,如同一张羊皮书卷,呈现了每天清晨太阳的移动轨迹和丰富的光影效果。
The front façade which faces east was cast in place against a formwork of local wooden sticks – resulting in a palimpsest wall – presenting the journey of the sun and shadows each morning.
▼正立面墙体细部,details of the front facade © Cesar Bejar
明亮通透的房间构成了周围花园的景观画框,移动的光影为墙壁增添了独特的装饰,整个住宅笼罩在宁静的氛围之中,堪称在海滩玩耍一天后放松的最佳选择。
Light, breezy rooms frame the surrounding greenery while moving shadows decorate the walls, creating a peaceful atmosphere optimal for unwinding after a beach day.
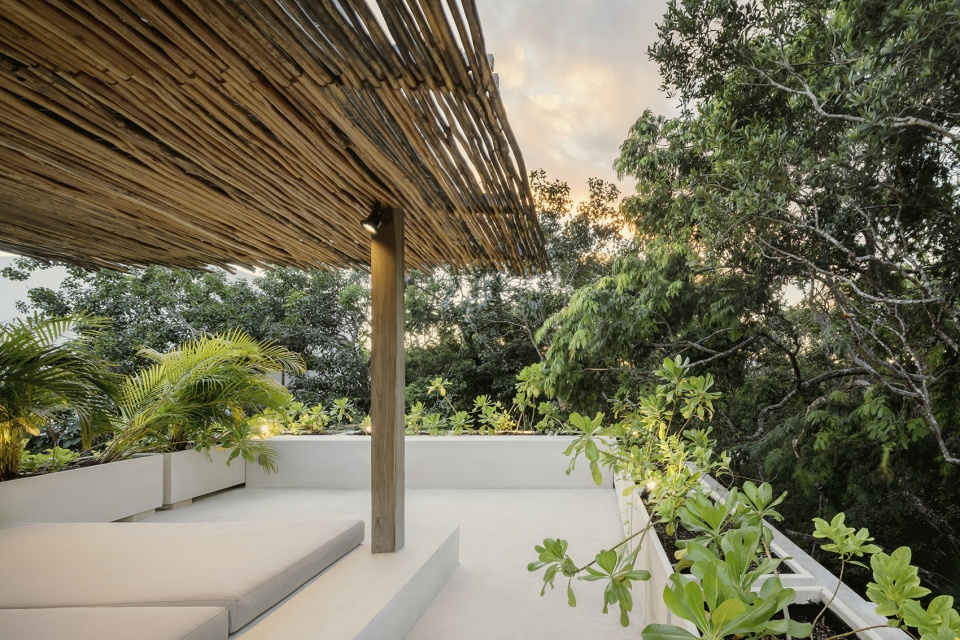
▼屋顶露台,roof terrace © Cesar Bejar
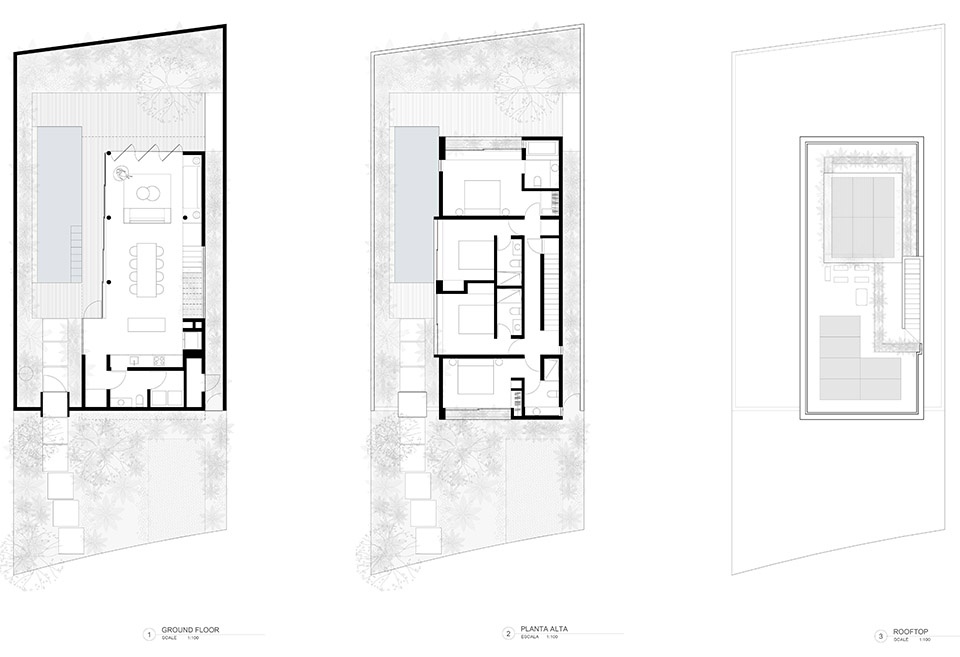
▼平面图,plan © CO-LAB Design Office
Project Title: CASA ARECA @casaarecatulum
Size: 285 m2
Project Completion Date: 2021
Project Location: Tulum, Mexico
Architecture: CO-LAB Design Office
http://www.co-labdesignoffice.com/ @colab_tulum
Joshua Beck, Joana Gomes, Alberto Avilés, Arturo Espinosa, Lucia Altieri, Adolfo Arriaga, Estefania Barrera, Ivan Cisneros, Jonatan Zendejas, Alejandro Nieto, Idalia Subia, Constanza Martina, Alicia Nkuli, Bubu and Xolo.
Construction: CO-LAB Design Office
Interiors & Landscape: CO-LAB Design Office
Photos: Cesar Bejar @cesarbejarstudio
More: CO-LAB design office。更多请至: CO-LAB design office on gooood









喜欢木门和家具
设计的很有感觉,不知道住里边会不会很舒服
最后一张图有大神知道是什么材料吗?
完美的设计不存。。。⊙▽⊙
自然材料的感觉太爽