感谢 Ceresa Grandis Architetti 予gooood分享以下内容。更多关于:Ceresa Grandis Architetti on gooood
Appreciation towards Ceresa Grandis Architetti for providing the following description:
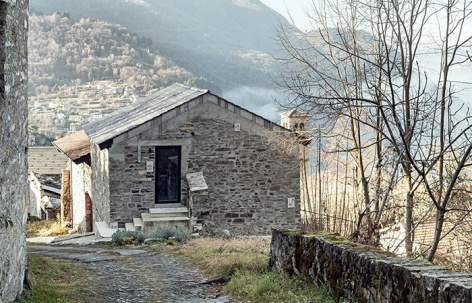
对于帕兰佐来说,建筑没有装饰的空间。这座建筑纯粹功能性,没有任何修辞,正因为如此,它必须反映出村庄的生活——由牺牲组成,但又极为美丽。
For Palanzo, there is no room for ornamentation. The architecture is purely functional, stripped of all rhetoric because this is how the building must reflect the life of the village, made up of sacrifices but dramatically beautiful.
▼外观概览,Overview of exterior © Andrea Ceriani
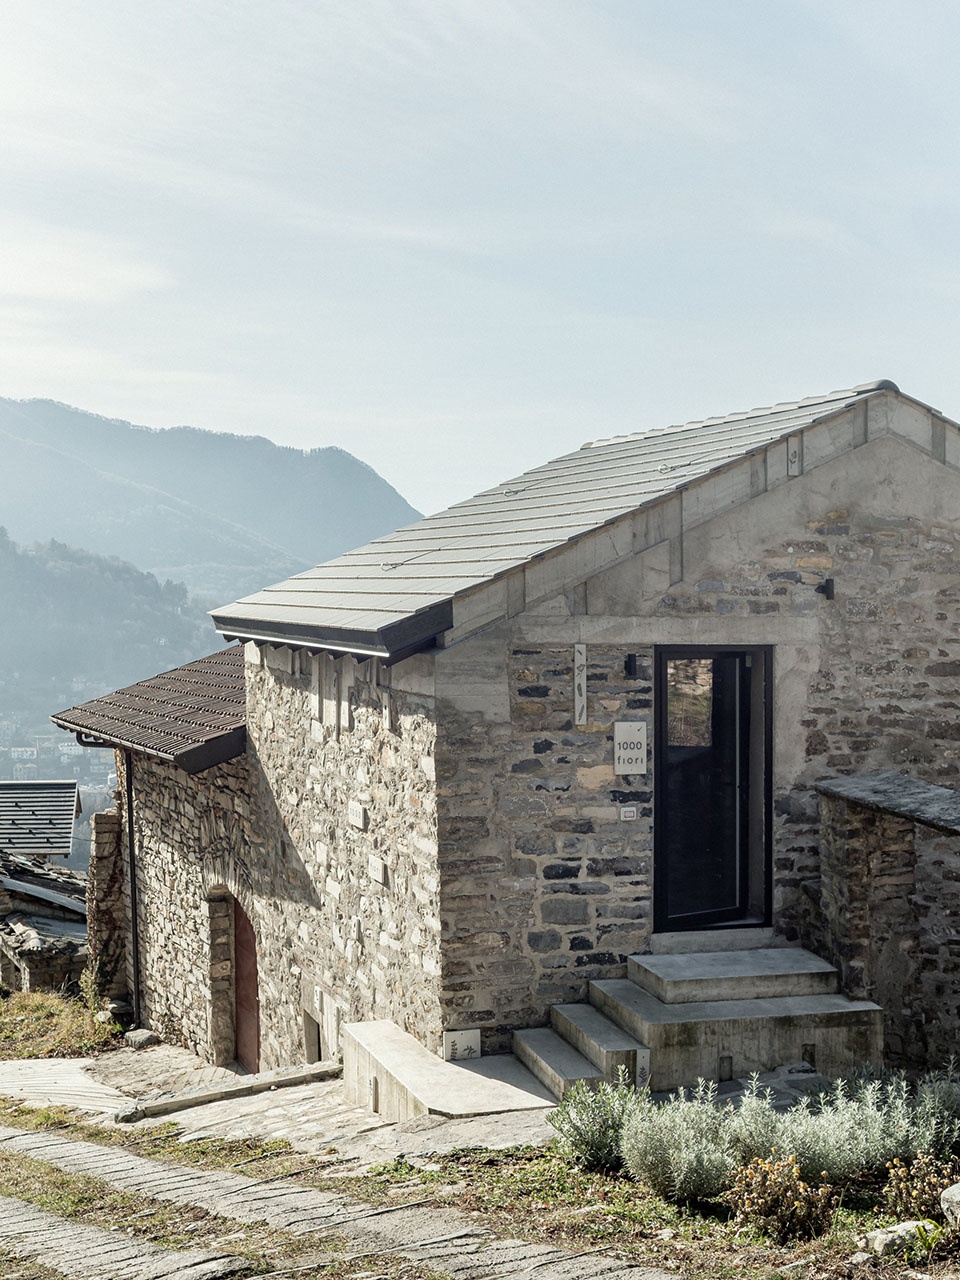
▼村庄中的静谧农舍,The tranquil farmhouse in the village © Andrea Ceriani
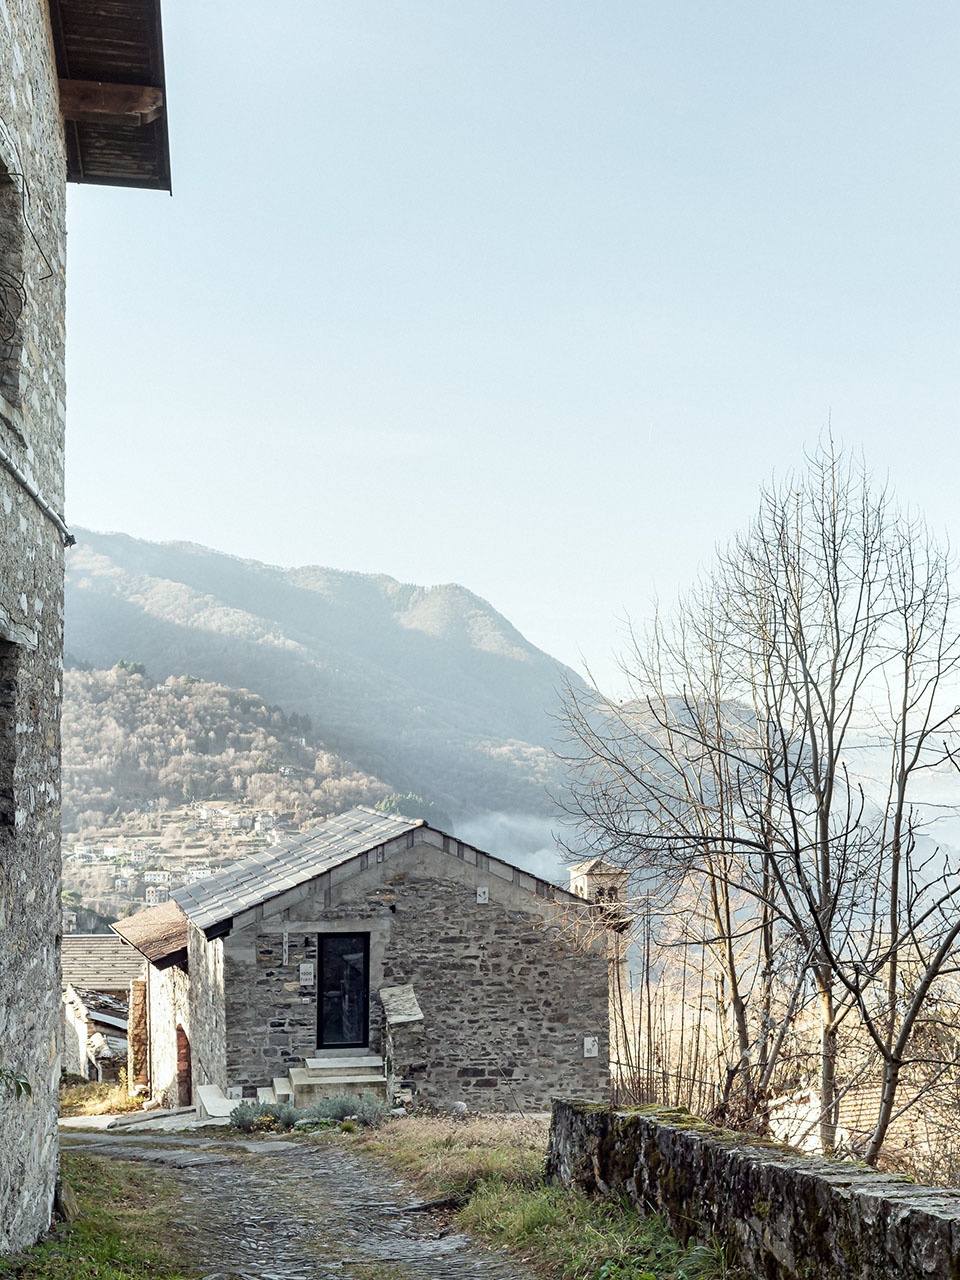
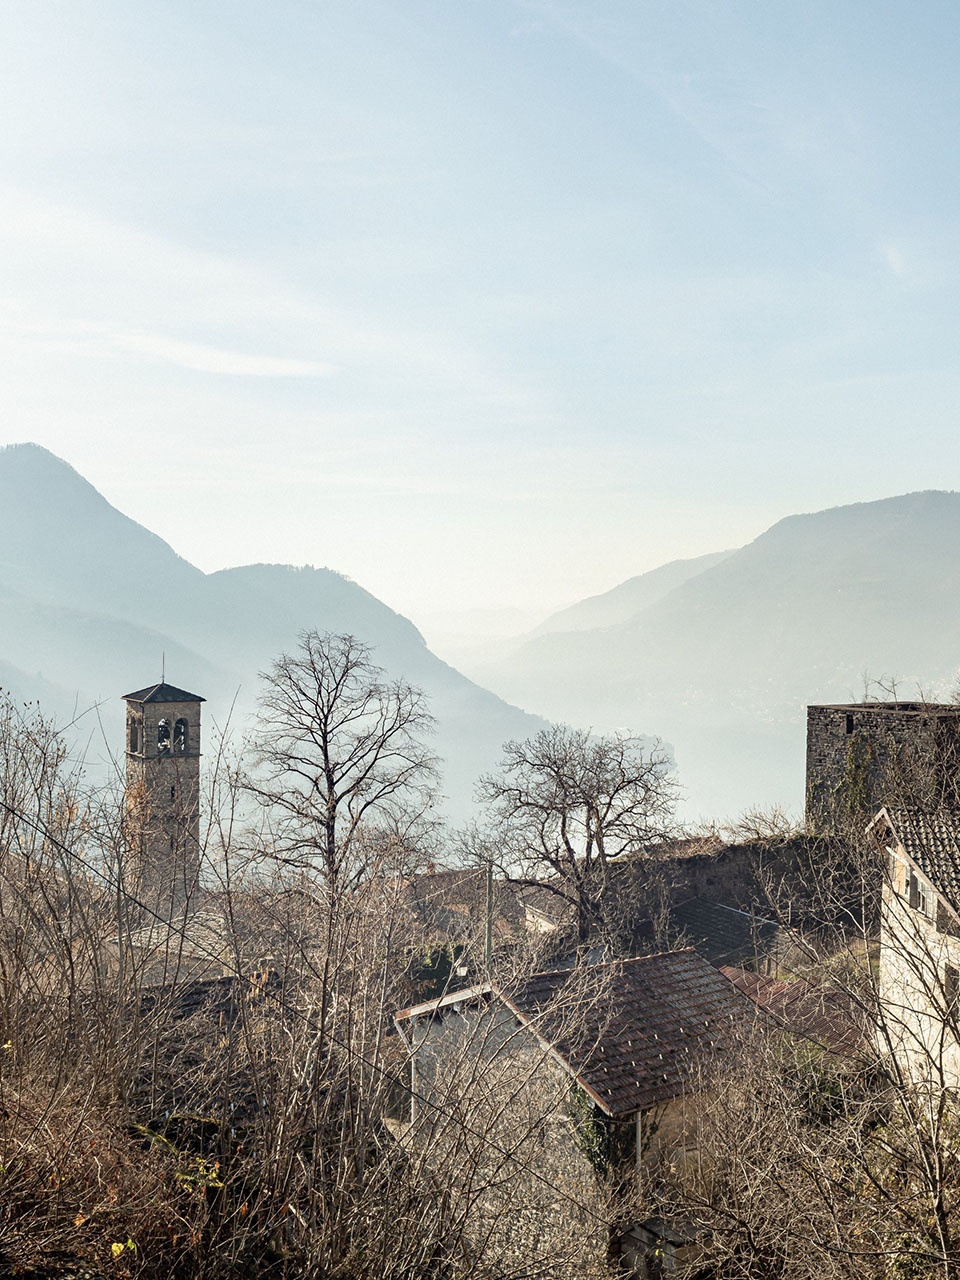
▼周边风景,Surrounding scenery © Andrea Ceriani
新的屋顶赋予这座古老农舍新的生命,使原有结构中的石材重新被揭示。它被设计以抵御时间的磨砺,并在岁月流转中显露出建筑的真实质感。
The stone that makes up the structure of the old farmhouse has been freed with a new roof designed to withstand the test of time, to reveal itself over time.
▼新屋顶,New roof © Andrea Ceriani
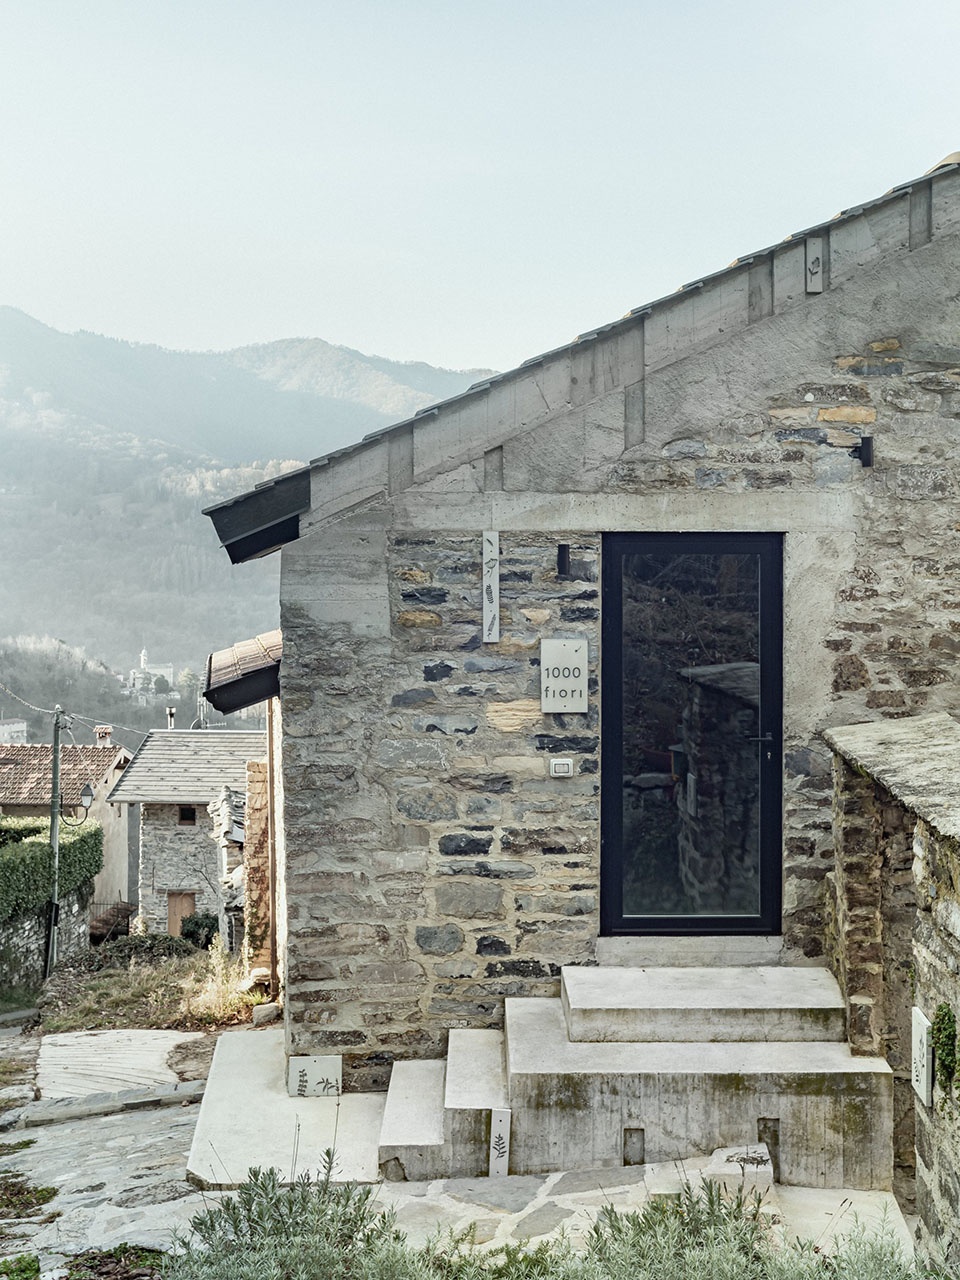
屋檐的缺失、裸露的混凝土和不规则的模板是有意设计的元素,旨在让石材随着时间的推移发生变化,并回归自然。
▼模型,Model © Ceresa Grandis Architetti
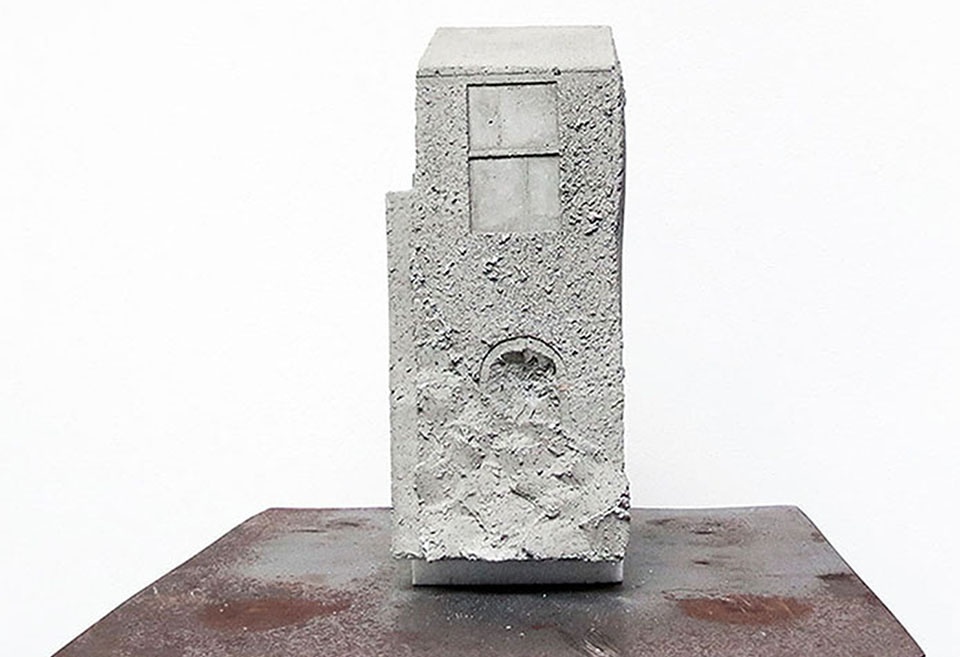
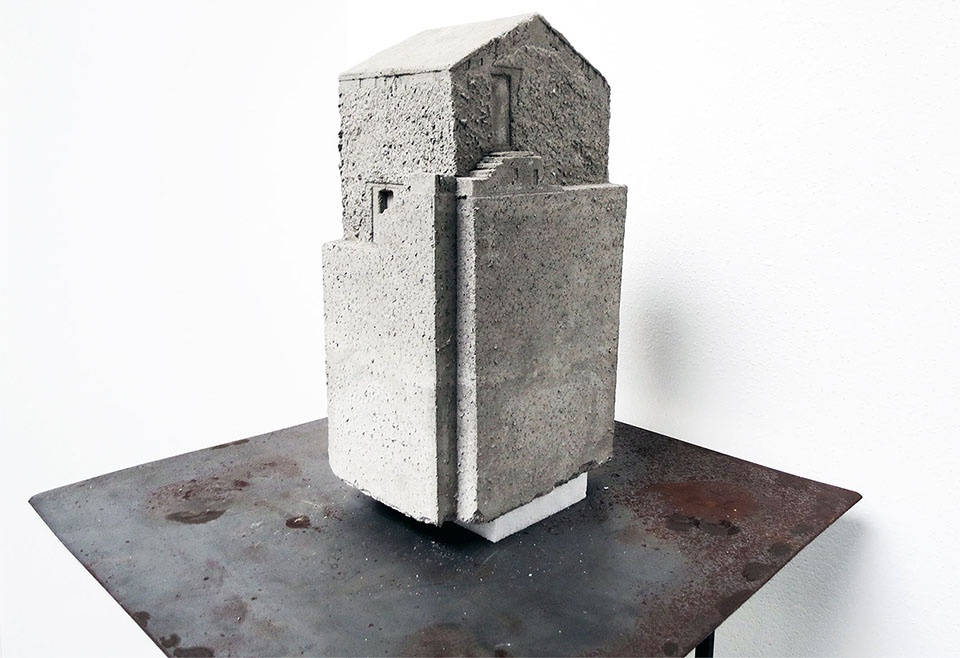
The absence of eaves, the exposed concrete and the uneven formwork are deliberate elements, allowing the stone material to change and return to nature.
▼裸露混凝土与石材的原始回归,Raw return of exposed concrete and stone © Andrea Ceriani
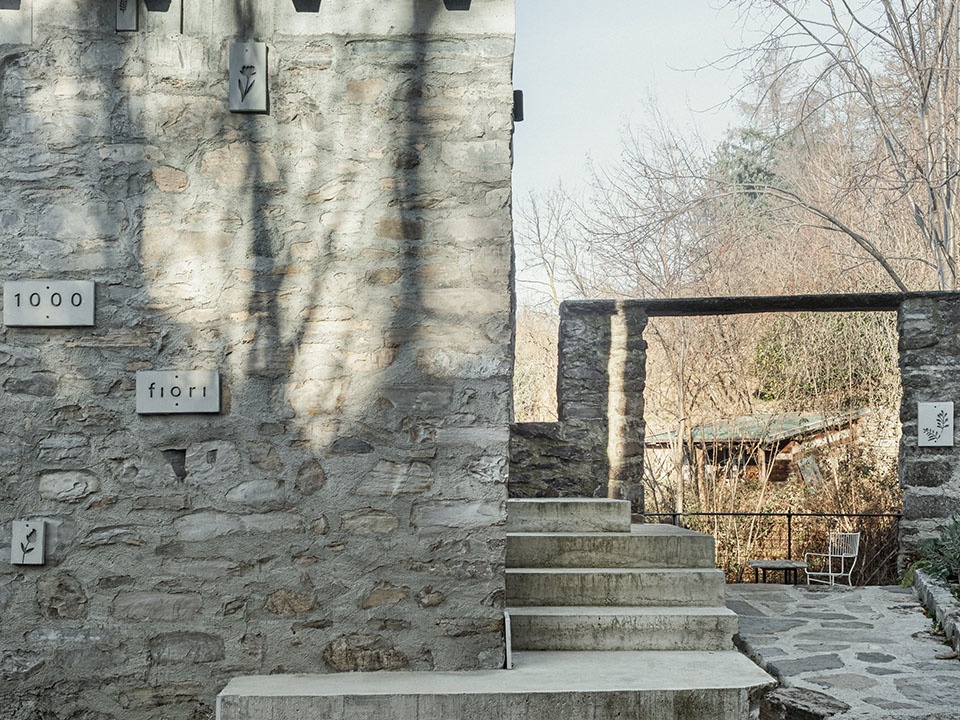
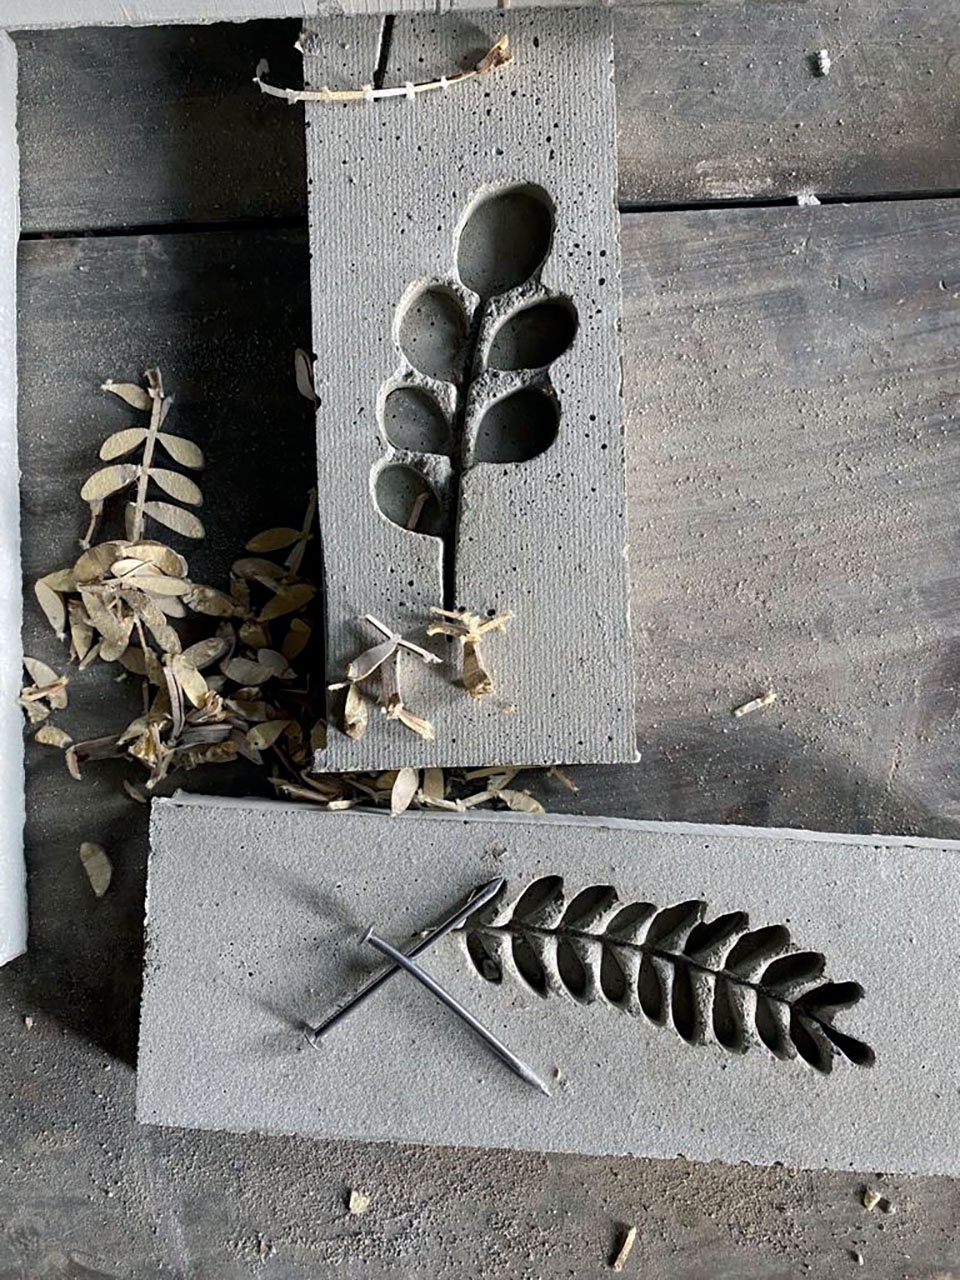
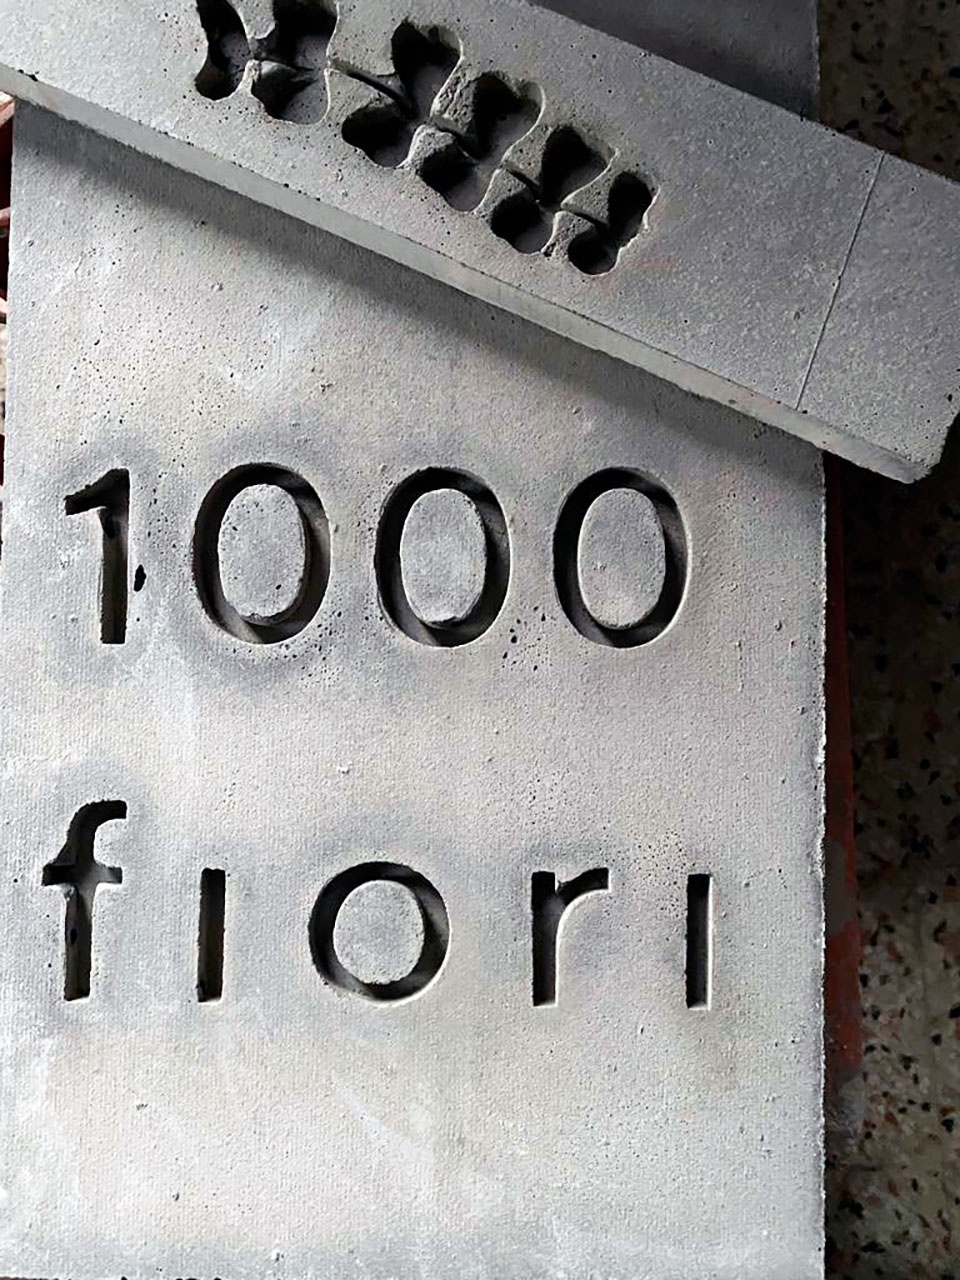
这是原始的建筑。那么,为什么这座老农舍覆盖了模板呢?在村庄的建筑中,传统工艺始终占据主导地位。这些浮雕是通过雕刻用于浇筑混凝土的模板而形成的,旨在向昔日工匠的技艺致敬,今天依然能在门廊、门槛和门框的雕刻中看到他们的痕迹。
It is raw architecture. So why is the old farmhouse covered with tiles? In the village’s buildings, traditional craftsmanship always prevails. The bas-reliefs are created by engraving the formwork used for pouring the concrete, with the desire to pay homage to the workmanship of the builders of yesteryear, still recognisable today in the carving of the portals, thresholds and lintels.
▼细部设计,Detail design © Andrea Ceriani
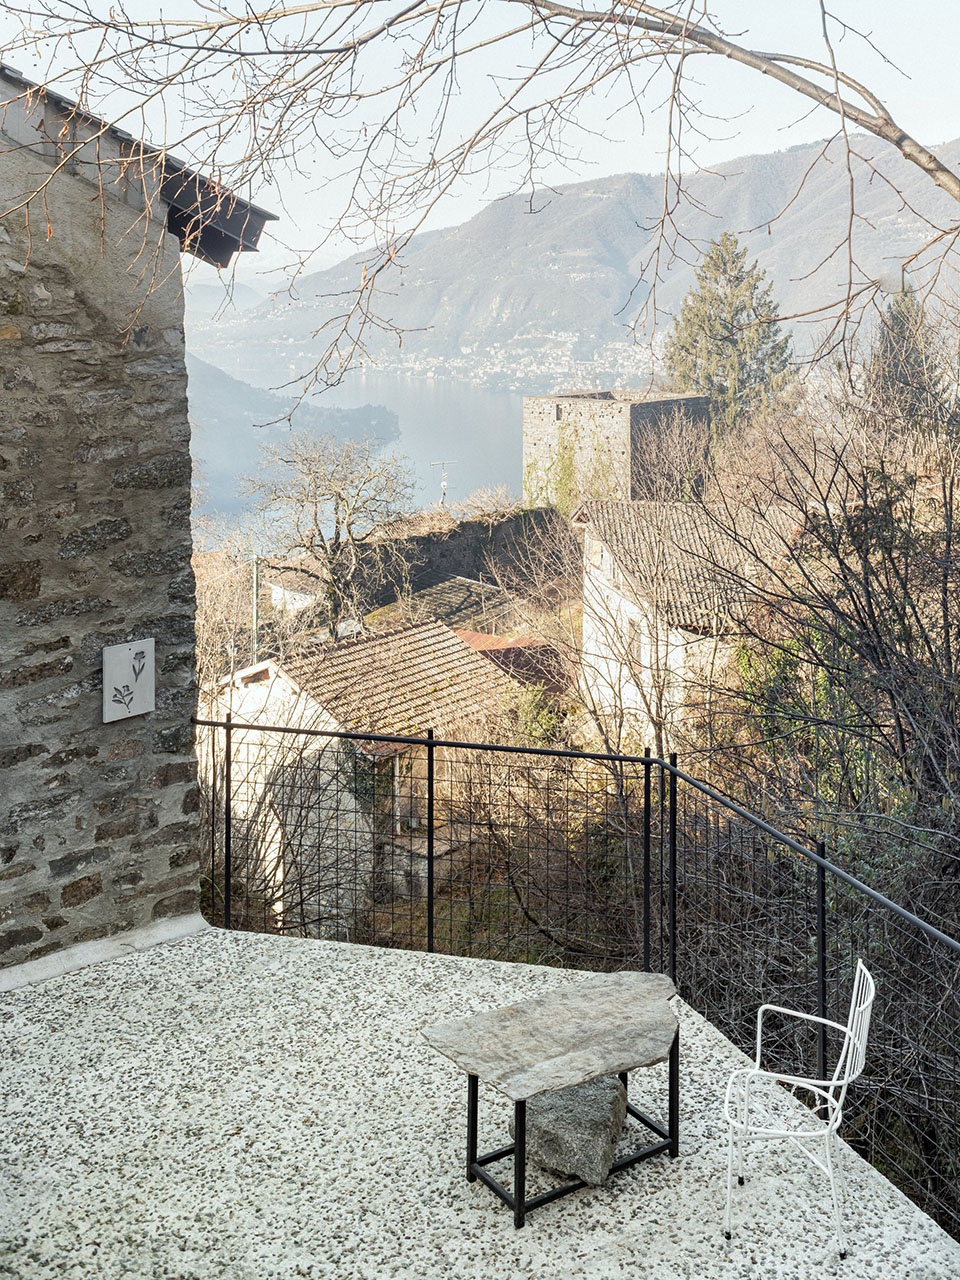
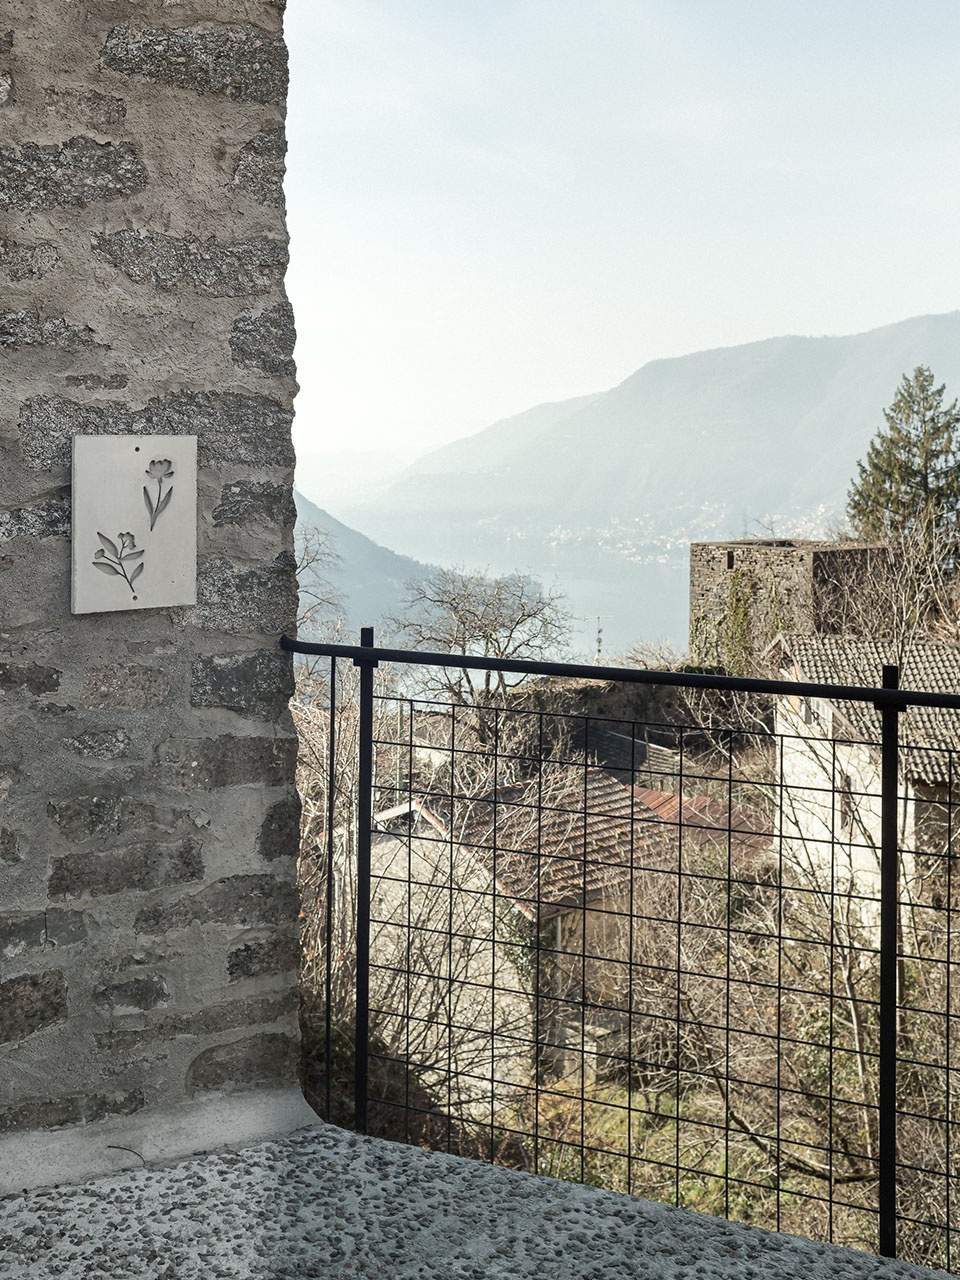
▼通过雕刻模板呈现的浮雕,Bas-reliefs created by engraving the formwork © Andrea Ceriani
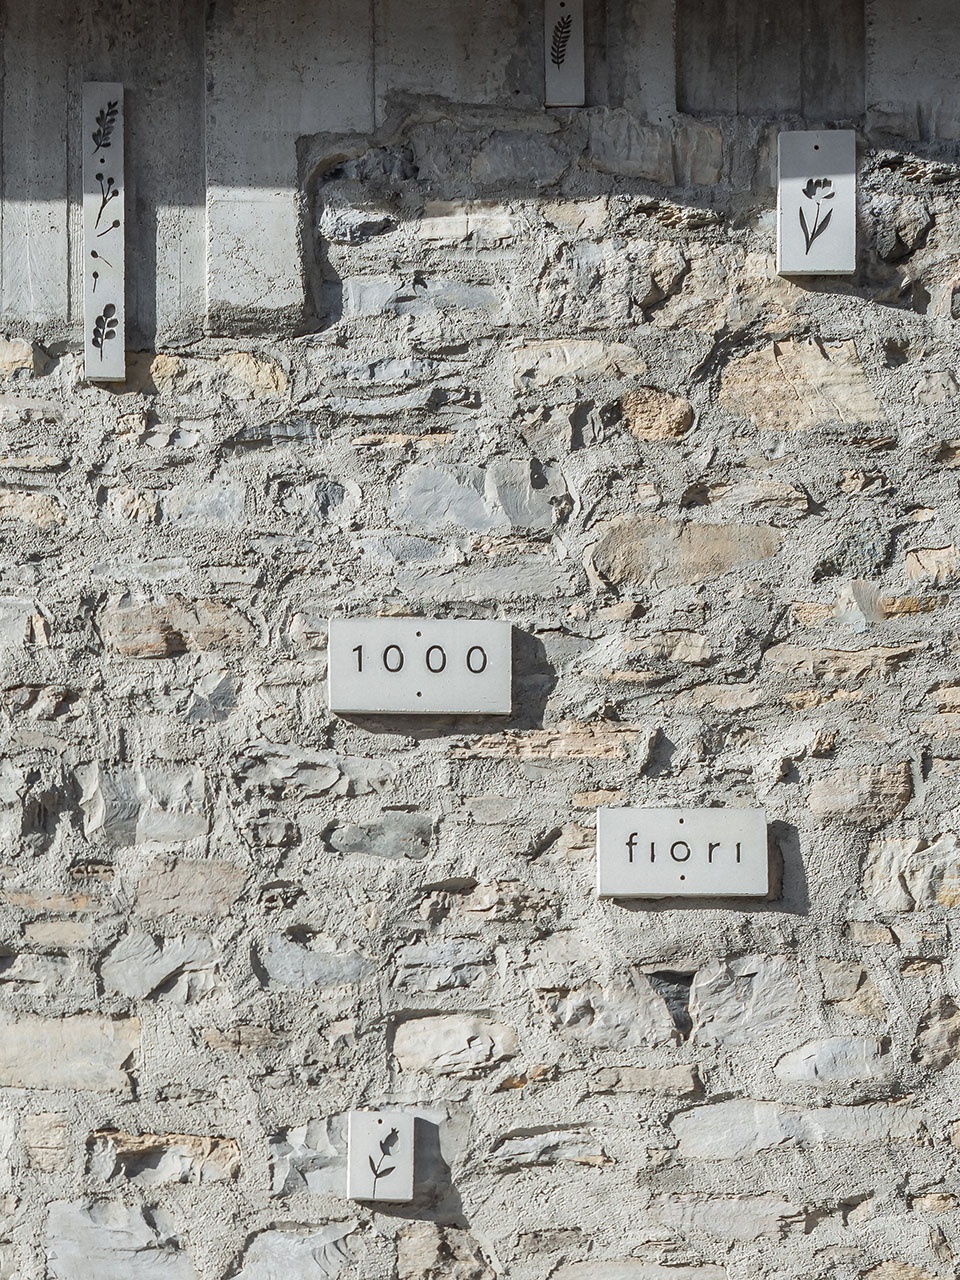
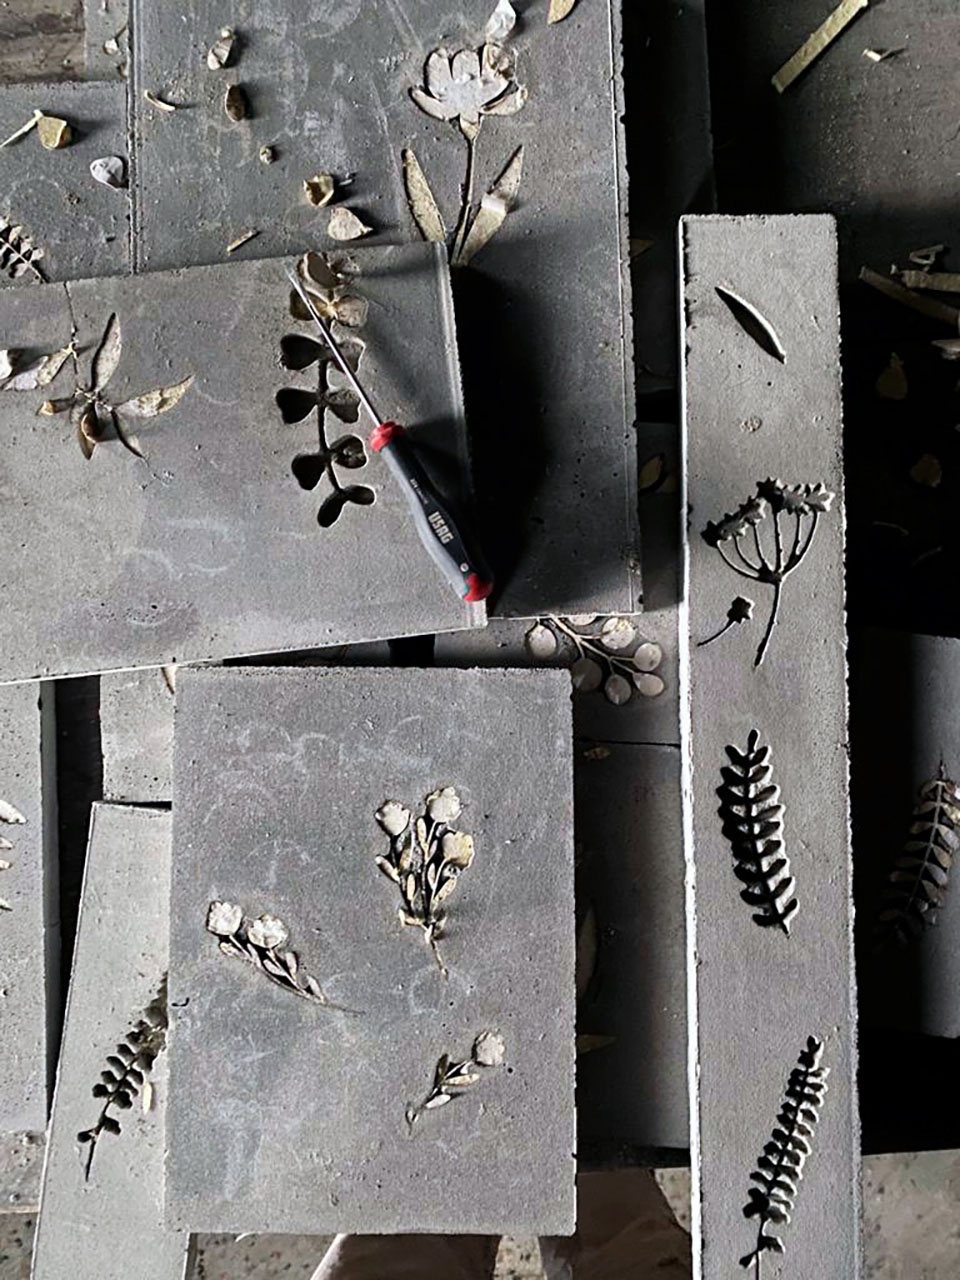
▼浮雕细节,Details of the bas-reliefs © Andrea Ceriani
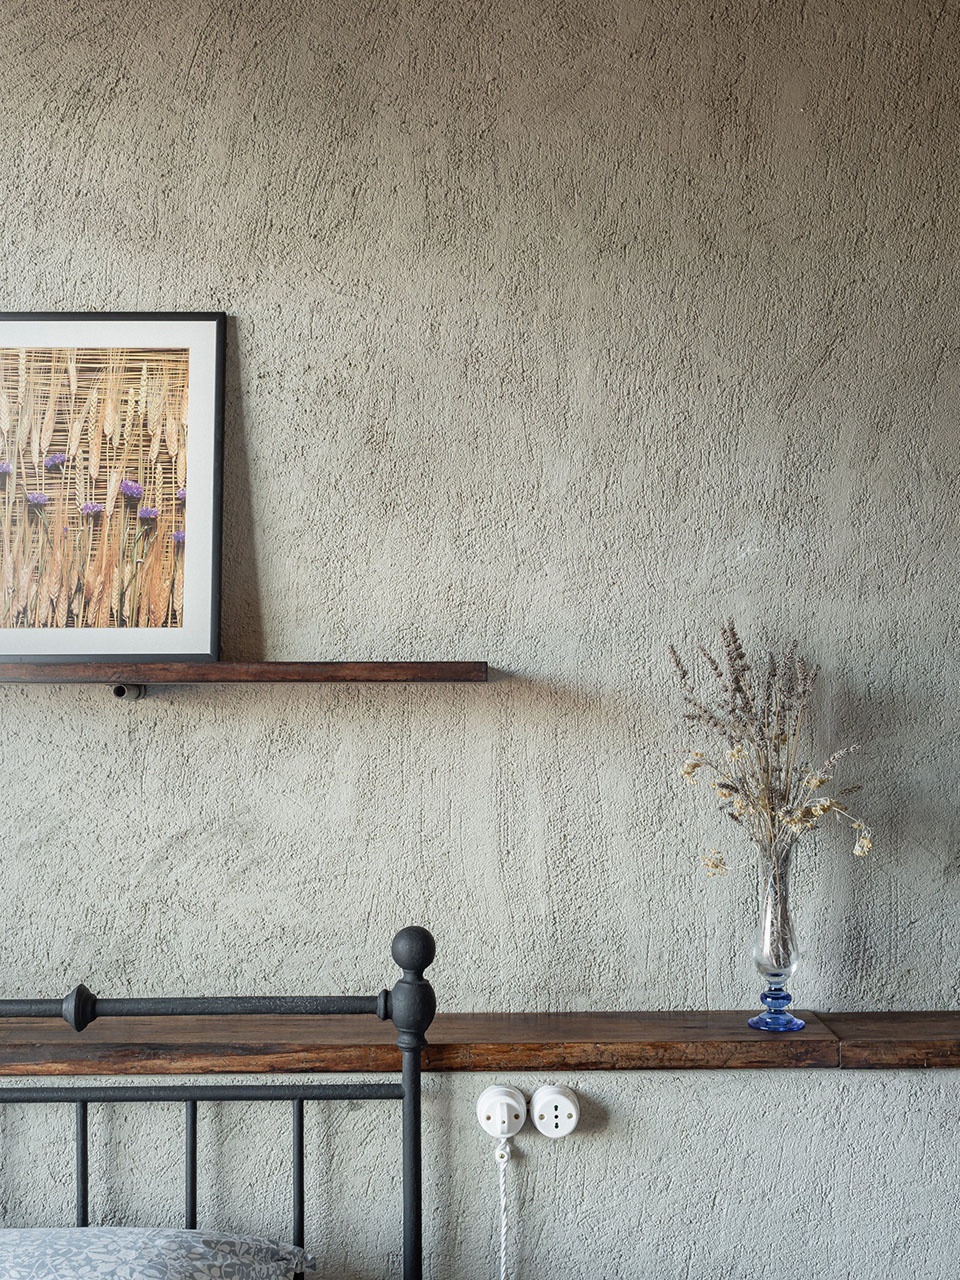
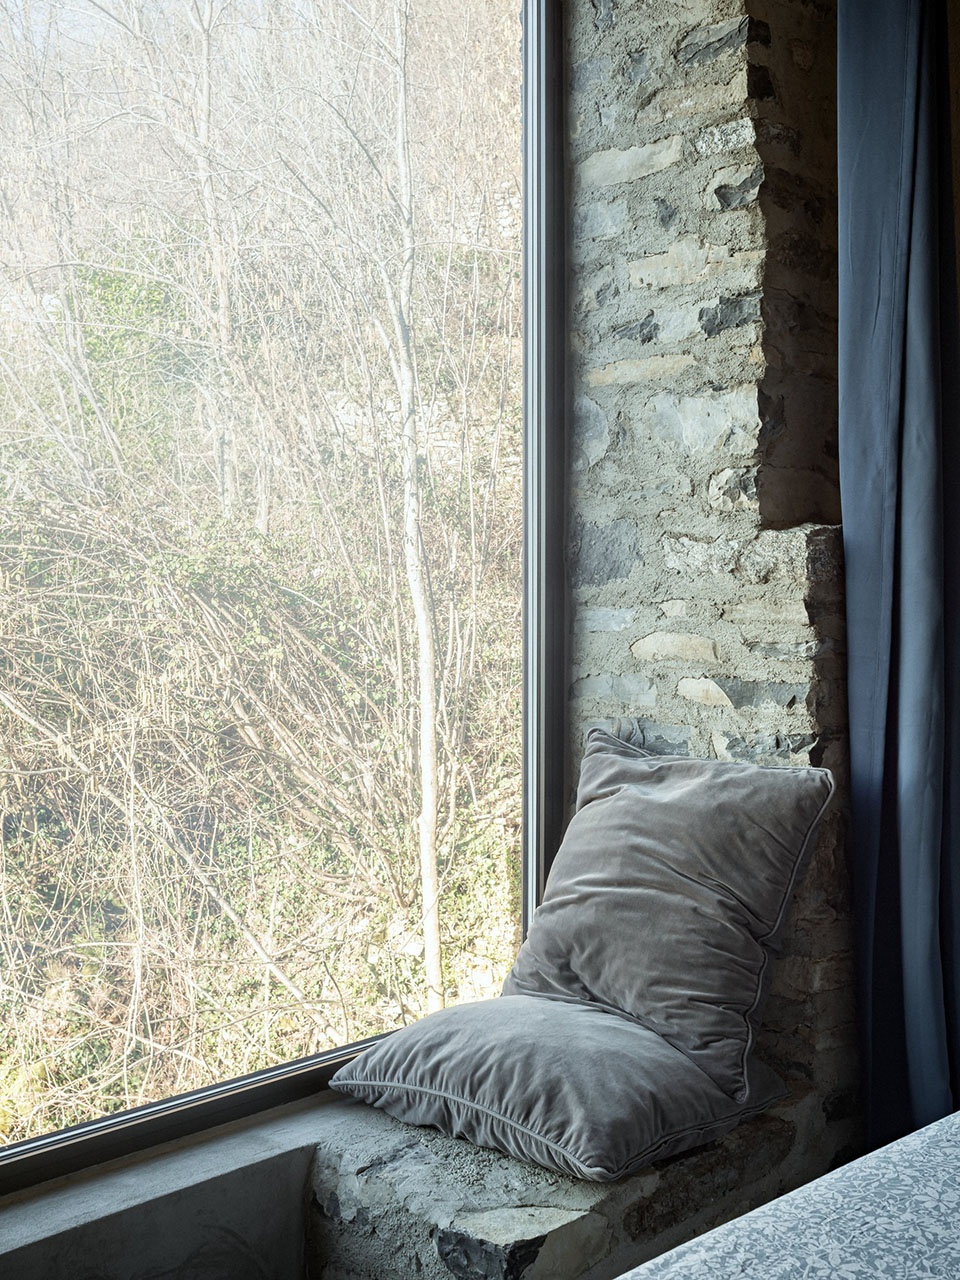
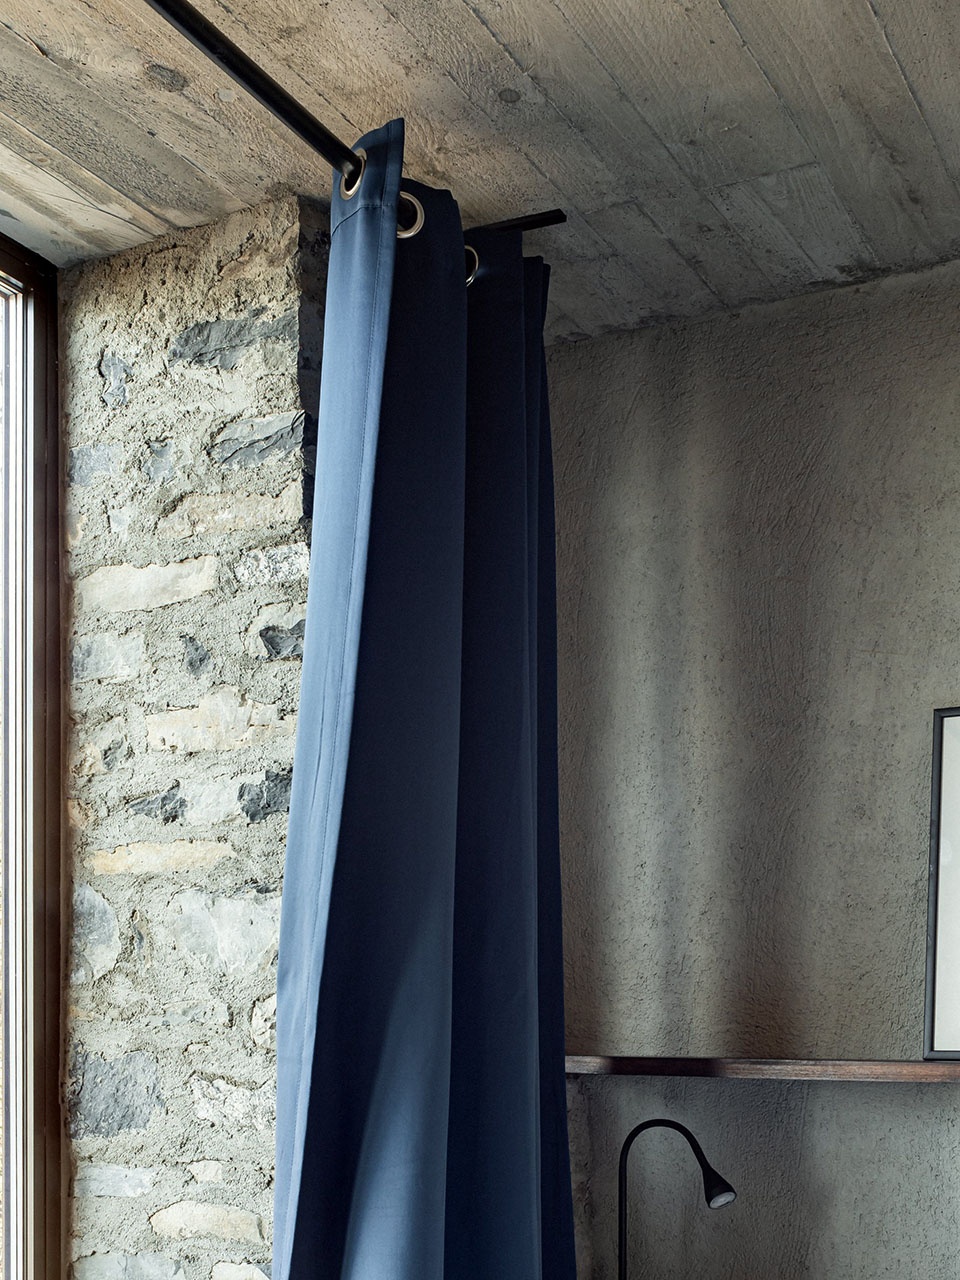
▼裸露材质中的静谧室内空间,Serene interior space in exposed materials © Andrea Ceriani
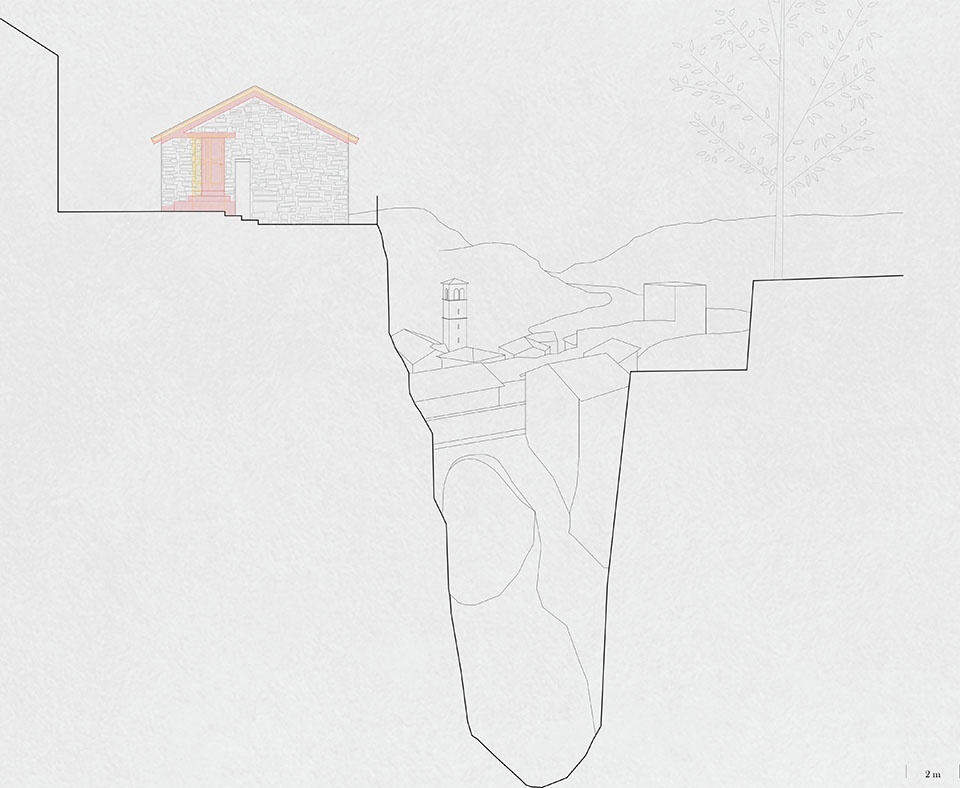
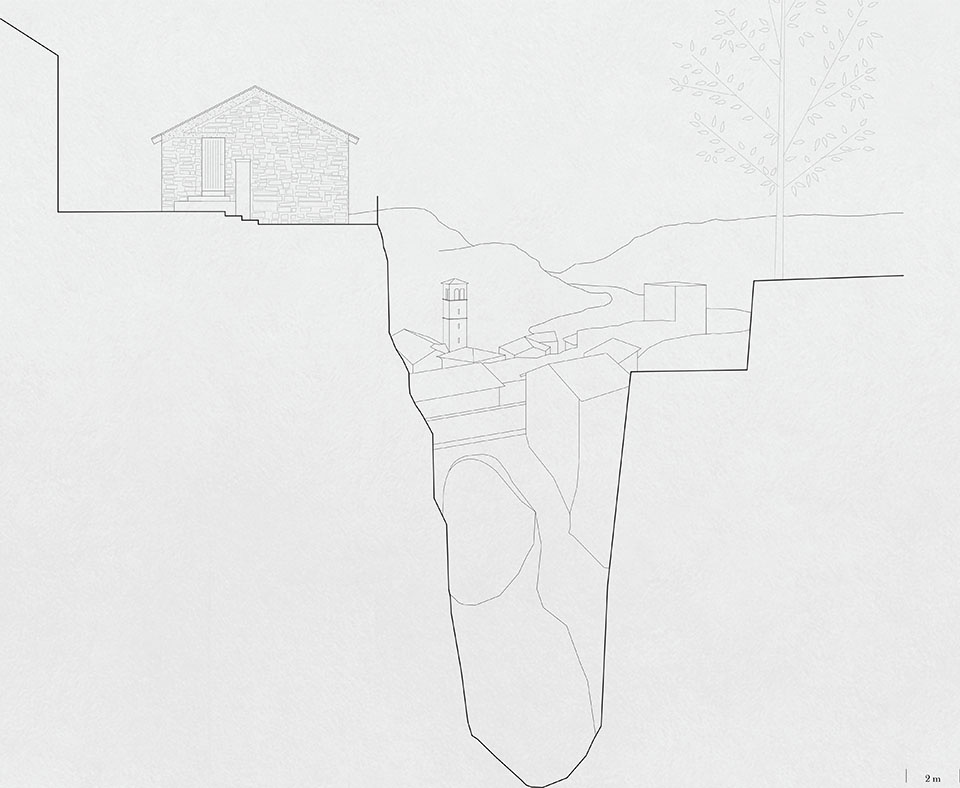
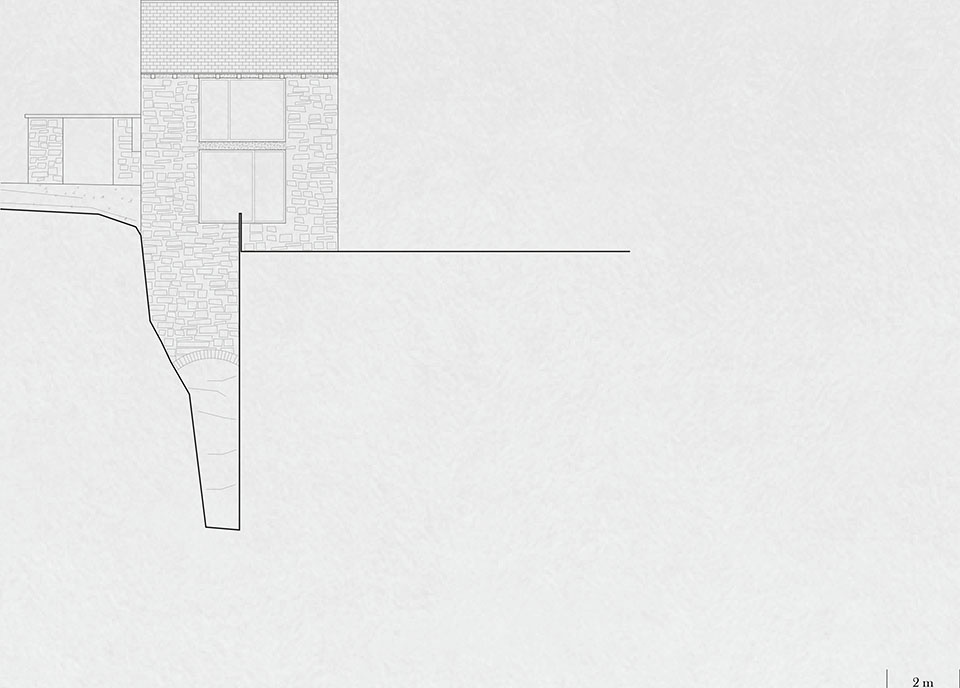
▼立面图,Elevation © Ceresa Grandis Architetti
Casa 1000 Fiori
Palanzo di Faggeto Lario (CO)
2023
Progettisti: Ceresa Grandis Architetti
Stefano Ceresa e Laura Grandis.
Fotografie di Andrea Ceriani.
MORE: Ceresa Grandis Architetti,更多请至:Ceresa Grandis Architetti on gooood








灰调很耐看
DK
素美