非常感谢Toni Gironès将项目介绍和项目图片授权gooood发行。更多请至:Toni Gironès on gooood
Appreciation towards Toni Gironès for providing the following description:
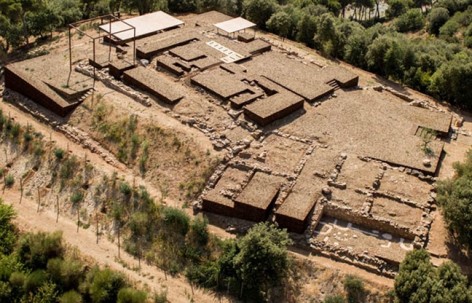
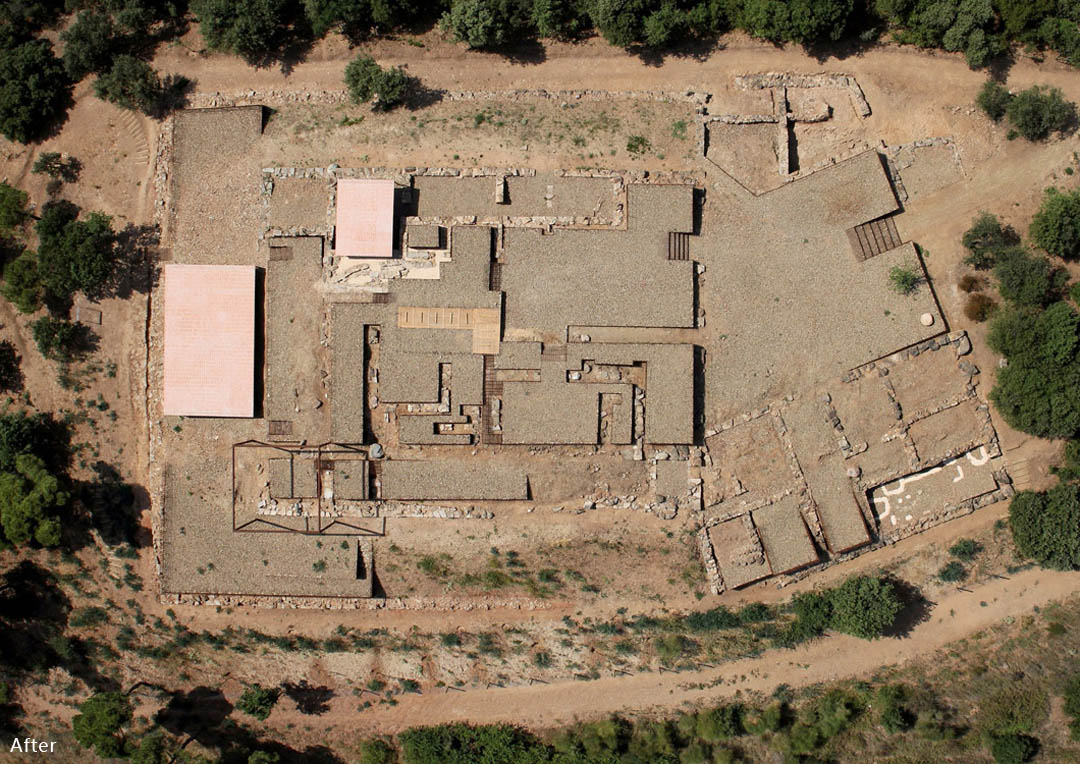
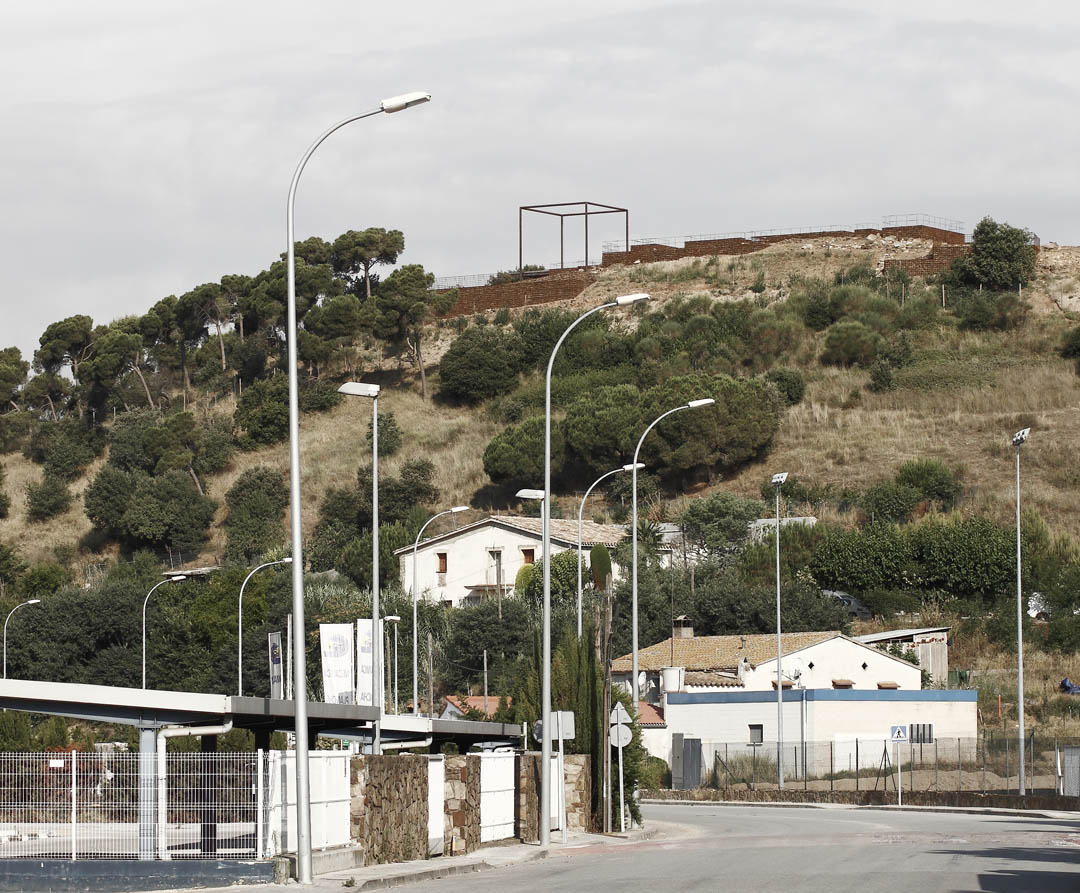
这处古罗马时期宫殿遗迹“Can Tacó”位于西班牙巴塞罗那郊外的一个小山头上。
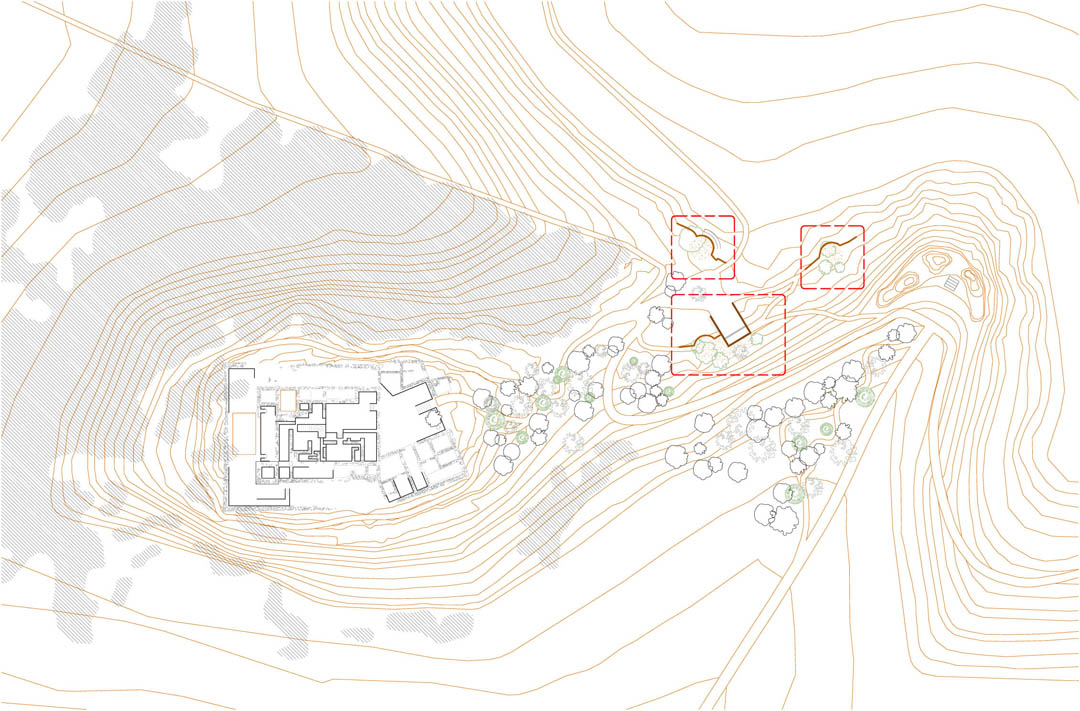
In the natural setting of “Turons de les Tres Creus” , surrounded by a highly fragmented metropolitan area and linked to the archaeological site of ” Can Tacó “, arises the need to project some places previous an area with a great natural and archaeological interests.
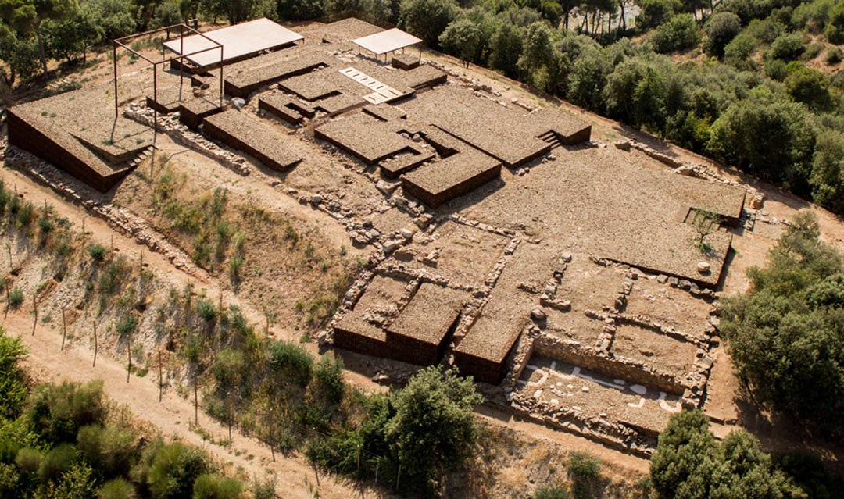
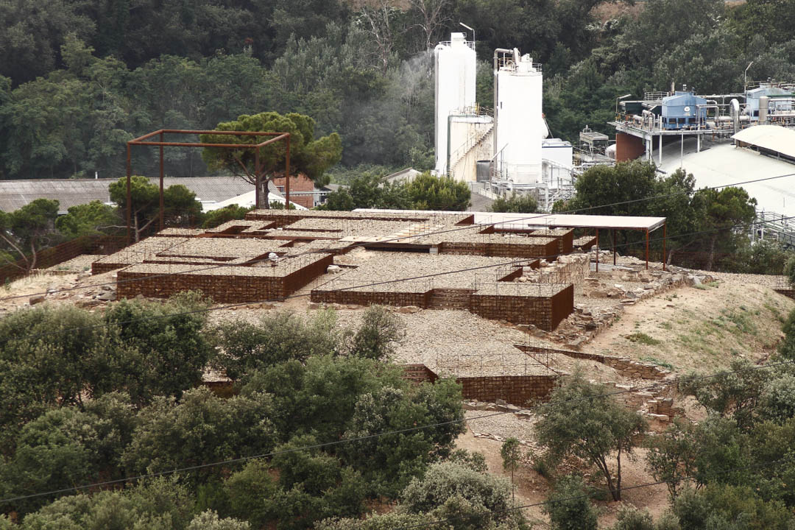
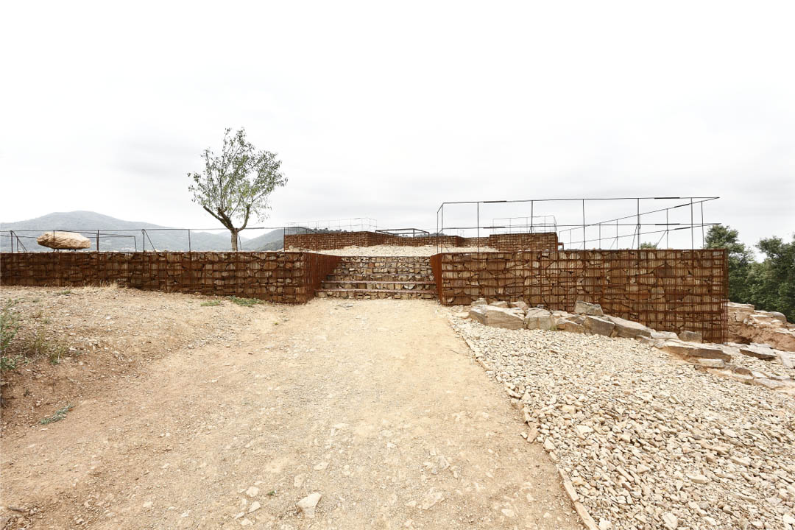
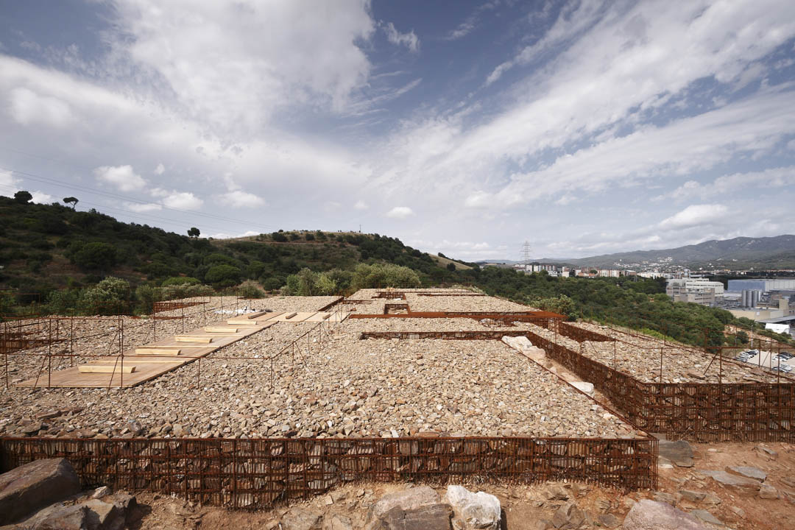
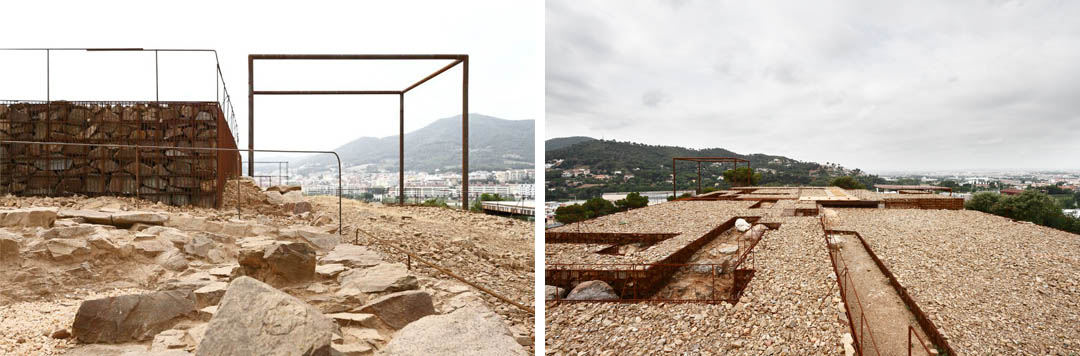
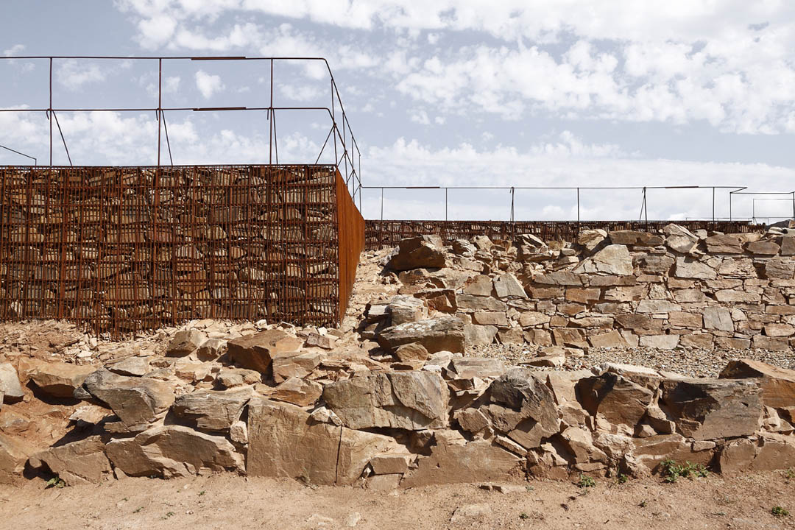
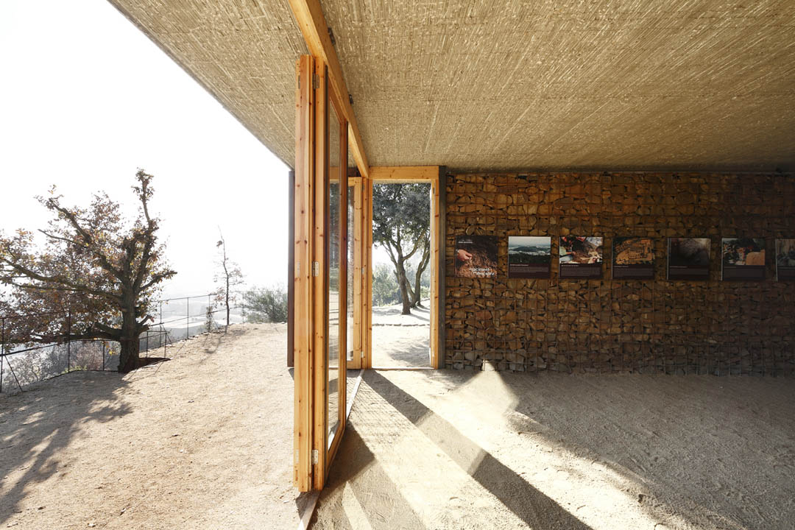
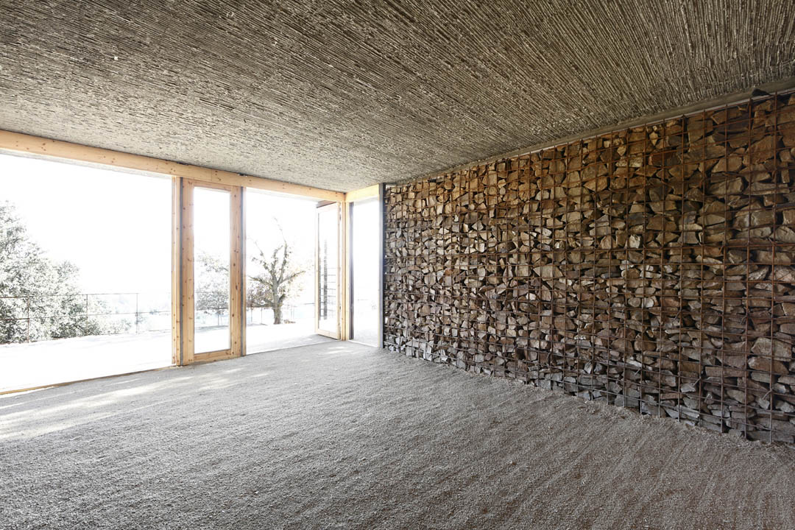
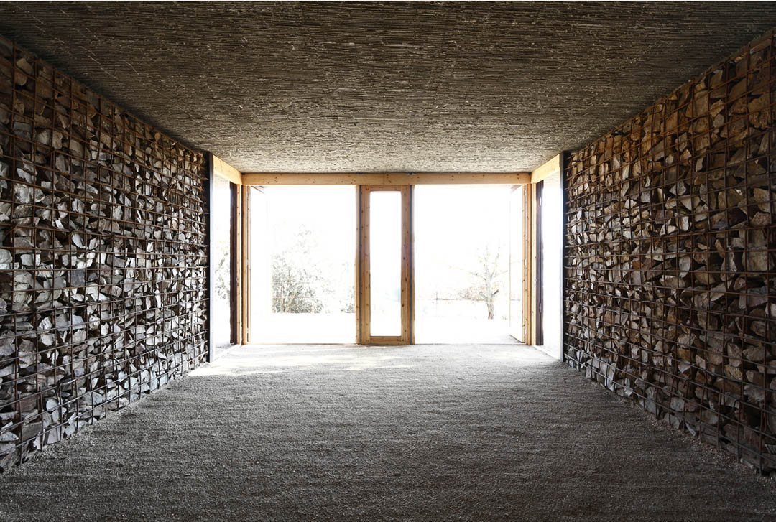
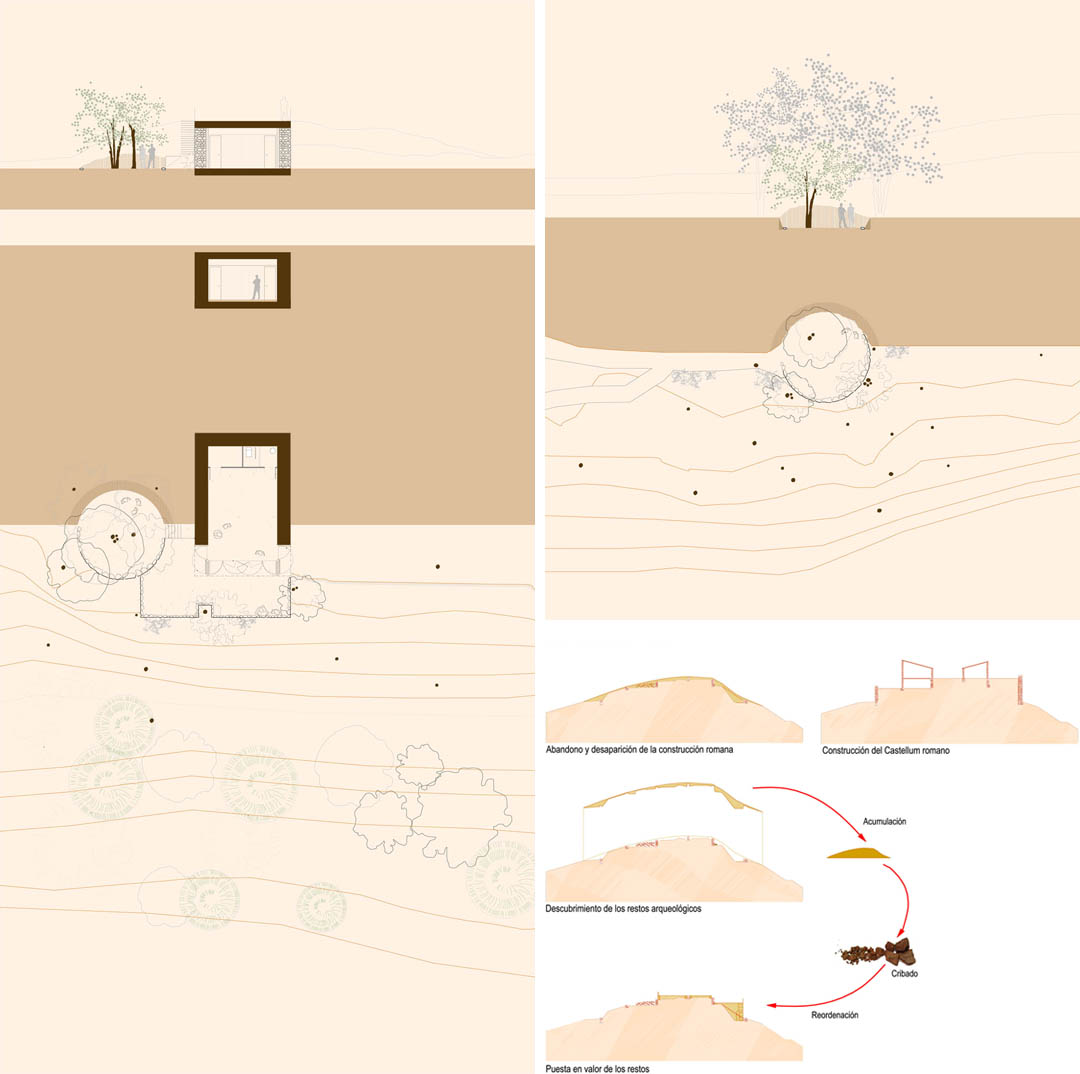
人们通过曲折的小道穿行过山中安静茂密的树林,最后到达被平整的山头,古罗马宫殿的遗迹便静候在此。亭子巧妙的嵌入历史地形之中,其顶部上方就是遗址平台。金属网中固定着原先遮蔽场地的多余石材,用填补的方式重现连续的平面。石头,钢铁,山体在此处发生碰撞。人们从融合在周围风景中的新景观里品出古老历史的端倪。
– Photography: Aitor Estévez
– Aerial photography: sabem.com + aeroproduccions
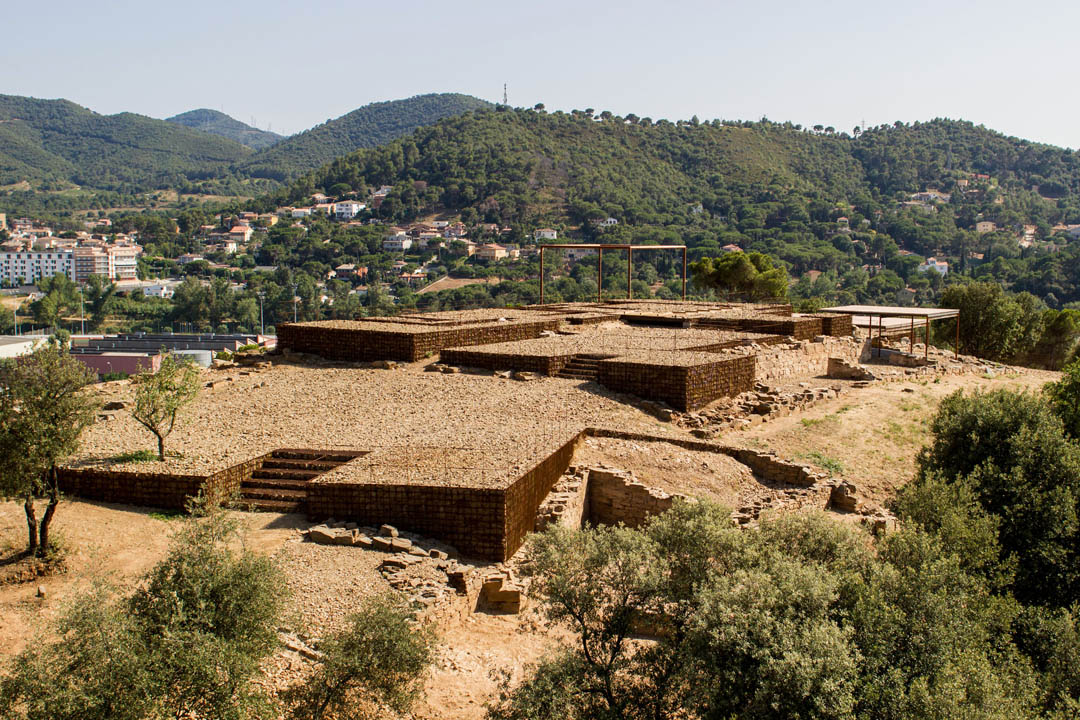
Give value set conditions, report the high heritage value of the site, and understand the genuineness of the mountain as a structural element of biodiversity in a highly fragmented and anthropized by man, are the main aims of this proposal.
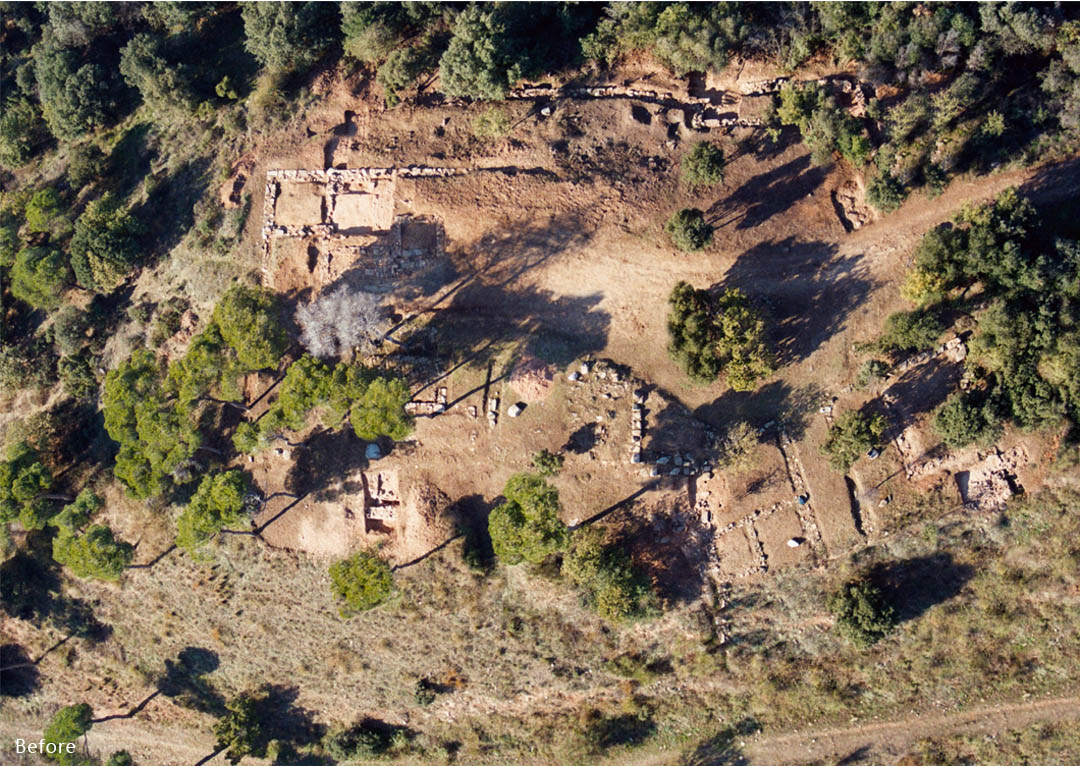
…A little polyvalent information point facing east and cut into the natural slope, a belvedere deck, a large pine as permanent shadow to the west on a semicircle in grandstand, two groups of oaks on two horizontal planes inserted in the forest and with shadows built with the best materials. These are all elements that have space, containing the time, managing the transmitted energy and temperature,… concatenated different locations that are recognized and highlight the value,… places of opportunity that for their conditions and in a Mediterranean climate, are potential carriers of activity in the management of the public as living space. Intervening minimally and interpreting the conditions related with its habitability from the user’s everyday experience, promoting exchange and understanding that the project is based principally on the experience the place more than the action of build. Walking through a small forest and submerged in the mass of oaks, at the end of a quiet and winding path we discover the quarry; appear the remains of a Roman palace with a clear geometry of the spaces that formed, with areas of great interest which must be put in value; all this in a context of a privileged position, oriented to south and 50 meters above the confluence of the rivers Mogent and Congost, at the source of the Besos river and about 20 kilometers from its mouth at the Mediterranean Sea.
Built by successive terracing and partly with site stone licorella, what had been an important settlement prior to construction of the Via Augusta, is today a natural viewpoint to the counties of Vallès.


ADEQUACY OF THE ROMAN QUARRY OF CAN TACO / S.II A.C. WITH AN
INFORMATION POINT AND PAVILIONS FOR ACCES TO NATURAL AND
ARCHEOLOGICAL SPACE OF “ELS TURONS DE LES TRES CREUS” (MONTMELÓ-
MONTORNÉS DEL VALLÉS / BCN) 2008-2012
INTERVENTION THE ROMAN QUARRY
BUDGET: 119.689 €
SURFACE: 2.500 m2
PRICE/m2: 48 €/m2
INTERVENTION PAVILIONS
BUDGET (PEM) : 28.893 € (BUILDING) / 14.980 € (OUTDOOR PAVILIONS)
SURFACE: 90 m2 (BUILDING) / 200 m2 (OUTDOOR PAVILIONS)
PRICE/m2: 321 €/m2 (BUILDING) / 75 €/m2 (OUTDOOR PAVILIONS)
MORE: Toni Gironès,更多请至:Toni Gironès on gooood








好奇的问一下~国外的灯具之间的距离都是这么窄的吗~
空间格局用这样的材料 貌似解决不了 防水的问题呀 难道 西班牙不下下雨吗?