来自 Cooney Architects 对gooood的分享。更多关于:Cooney Architects on gooood.
Appreciation towards Cooney Architects for providing the following description:

位于都柏林西部的国家体育园区会议中心,是园区内进行各种社交和专业交流的“中心”。爱尔兰体育园区总体规划是2008年竞赛的获胜方案,目前园区内已有超过19家体育管理机构。
The Campus Conference Centre at National Sport Campus in west Dublin is a ‘Hub’ for social and professional interaction at the campus. The master plan for Sports Campus Ireland resulted from a winning entrant competition in 2008, to date more than nineteen sports governing bodies are located on the campus.
▼园区会议中心外观,exterior view of Campus Conference Centre
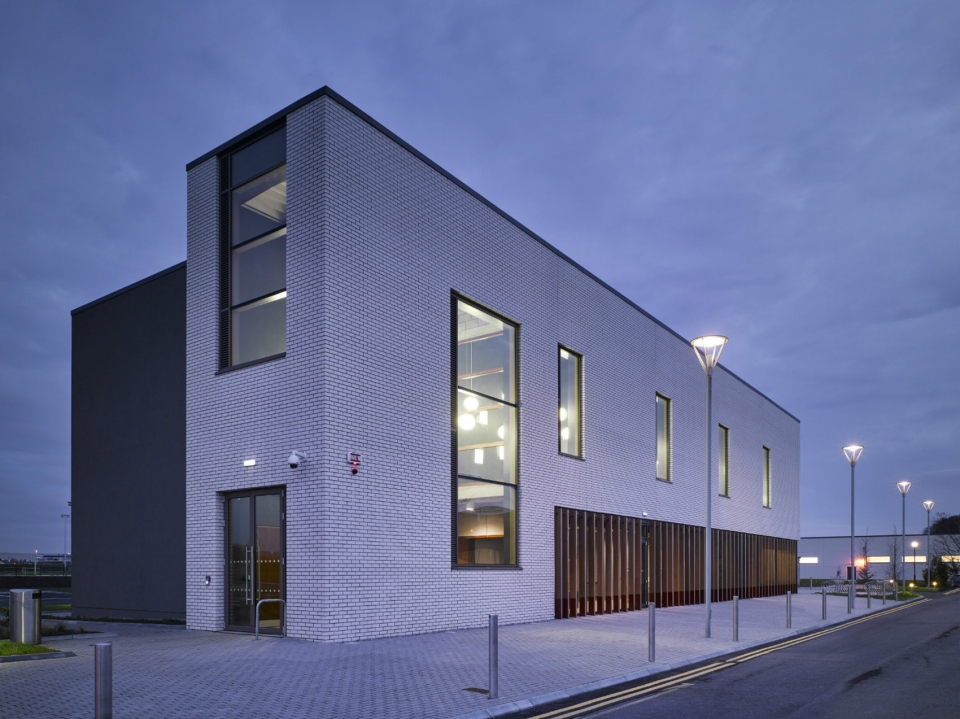
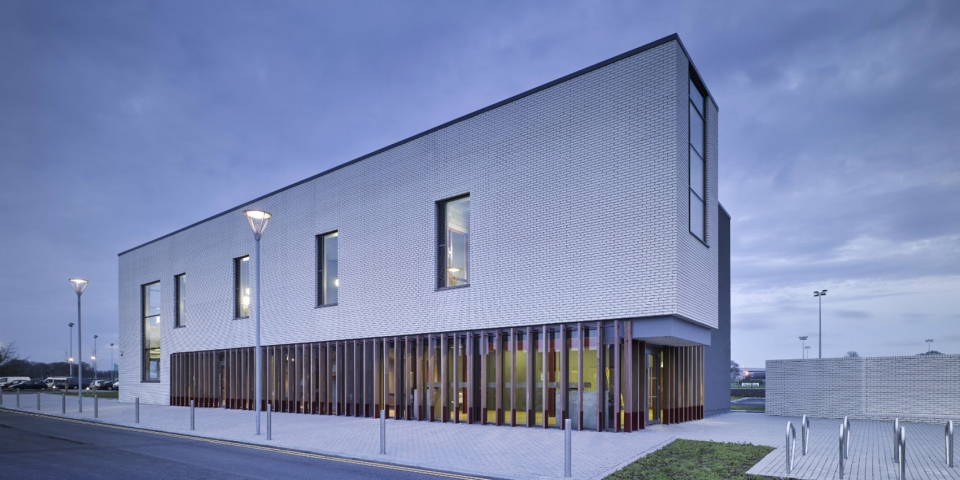
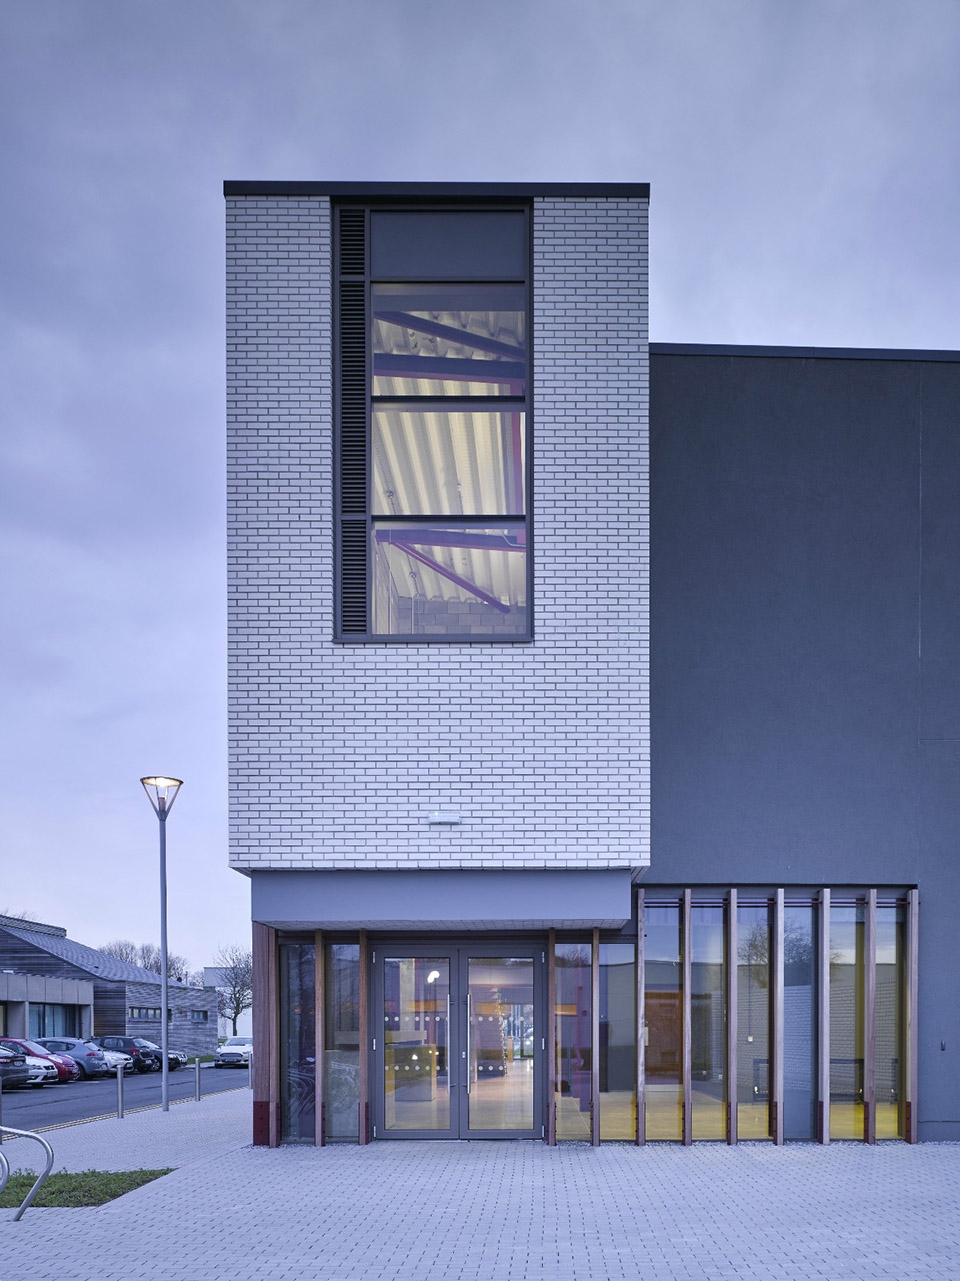
建筑师将园区内遗弃的混凝土结构重新改造扩建为一个社交和专业交流的空间。保护改造后的混凝土建筑包含了更衣室、演讲厅、位于首层的咖啡厅和一个作为“实体元素”的北向外部空间。新扩建三层高的“街道”式门厅是通往250英亩园区内展馆路线的焦点。建筑外部使用Ibstock白釉面砖。明净优雅的立面展现出建筑简洁的线条,令人印象深刻。面砖塑造了建筑形体和雕塑般的特质。
▼建筑入口,entrance of the building
▼使用Ibstock白釉面砖的立面,facade in Ibstock white glazed brick
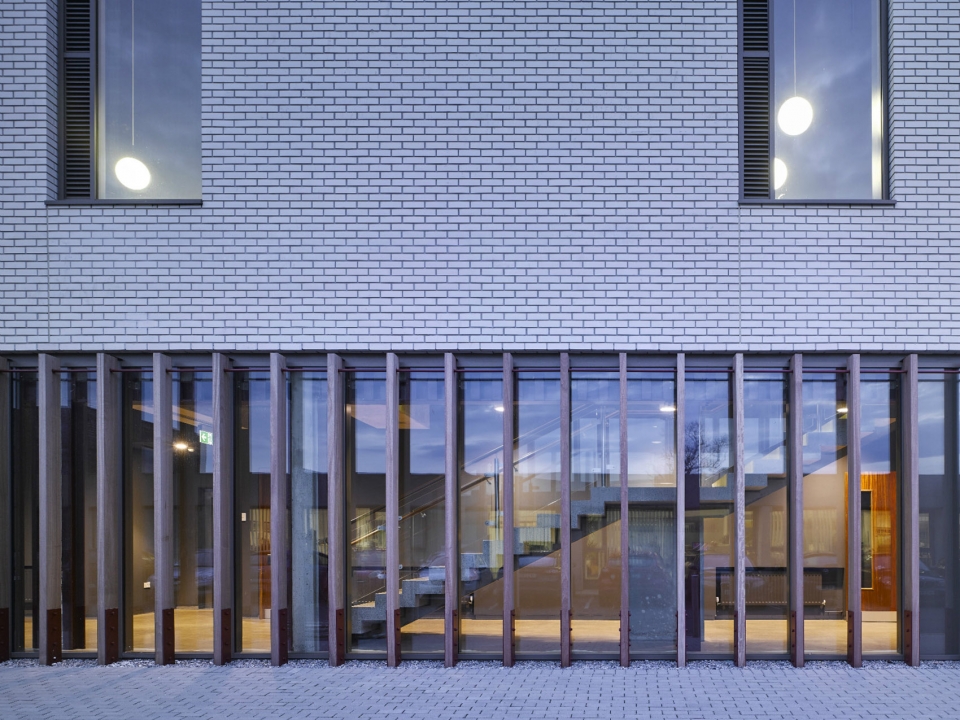
We took an existing abandoned concrete structure, we reused and extended this to provide a space for social and professional engagement. The retained and reused concrete building contains changing rooms, lecture theatres, a ground level café and external space expressed as a north facing ‘solid element’. A newly constructed triple height ‘street’ foyer extension is designed as a focal point of the routes leading to the various pavilion buildings on the 250-acre campus. The exterior brick walls are built of Ibstock white glazed brick. This clean and elegant façade is to reflect the clean lines of the whole building and to frame the impressive elevation. The bricks give body and density to the building, as well as an essential sculptural quality.
▼通透的大厅,transparent foyer
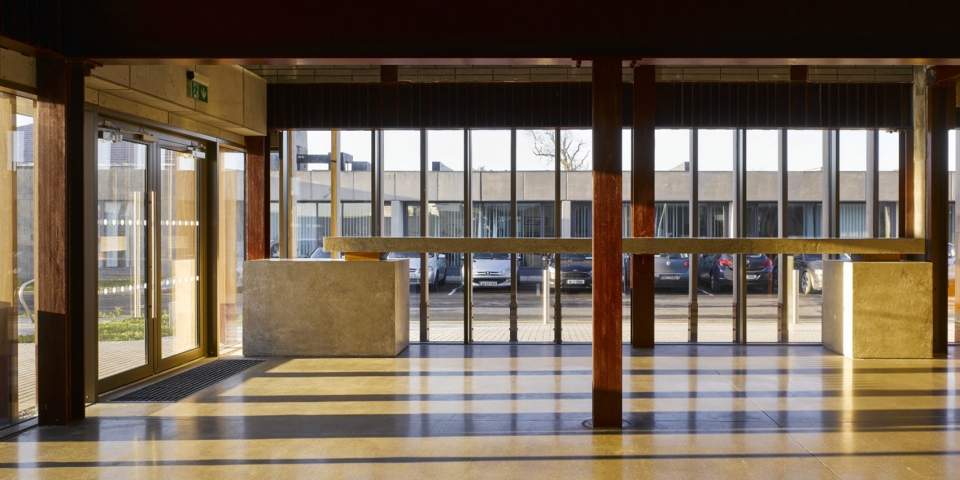
▼街道式门厅,’street’ foyer
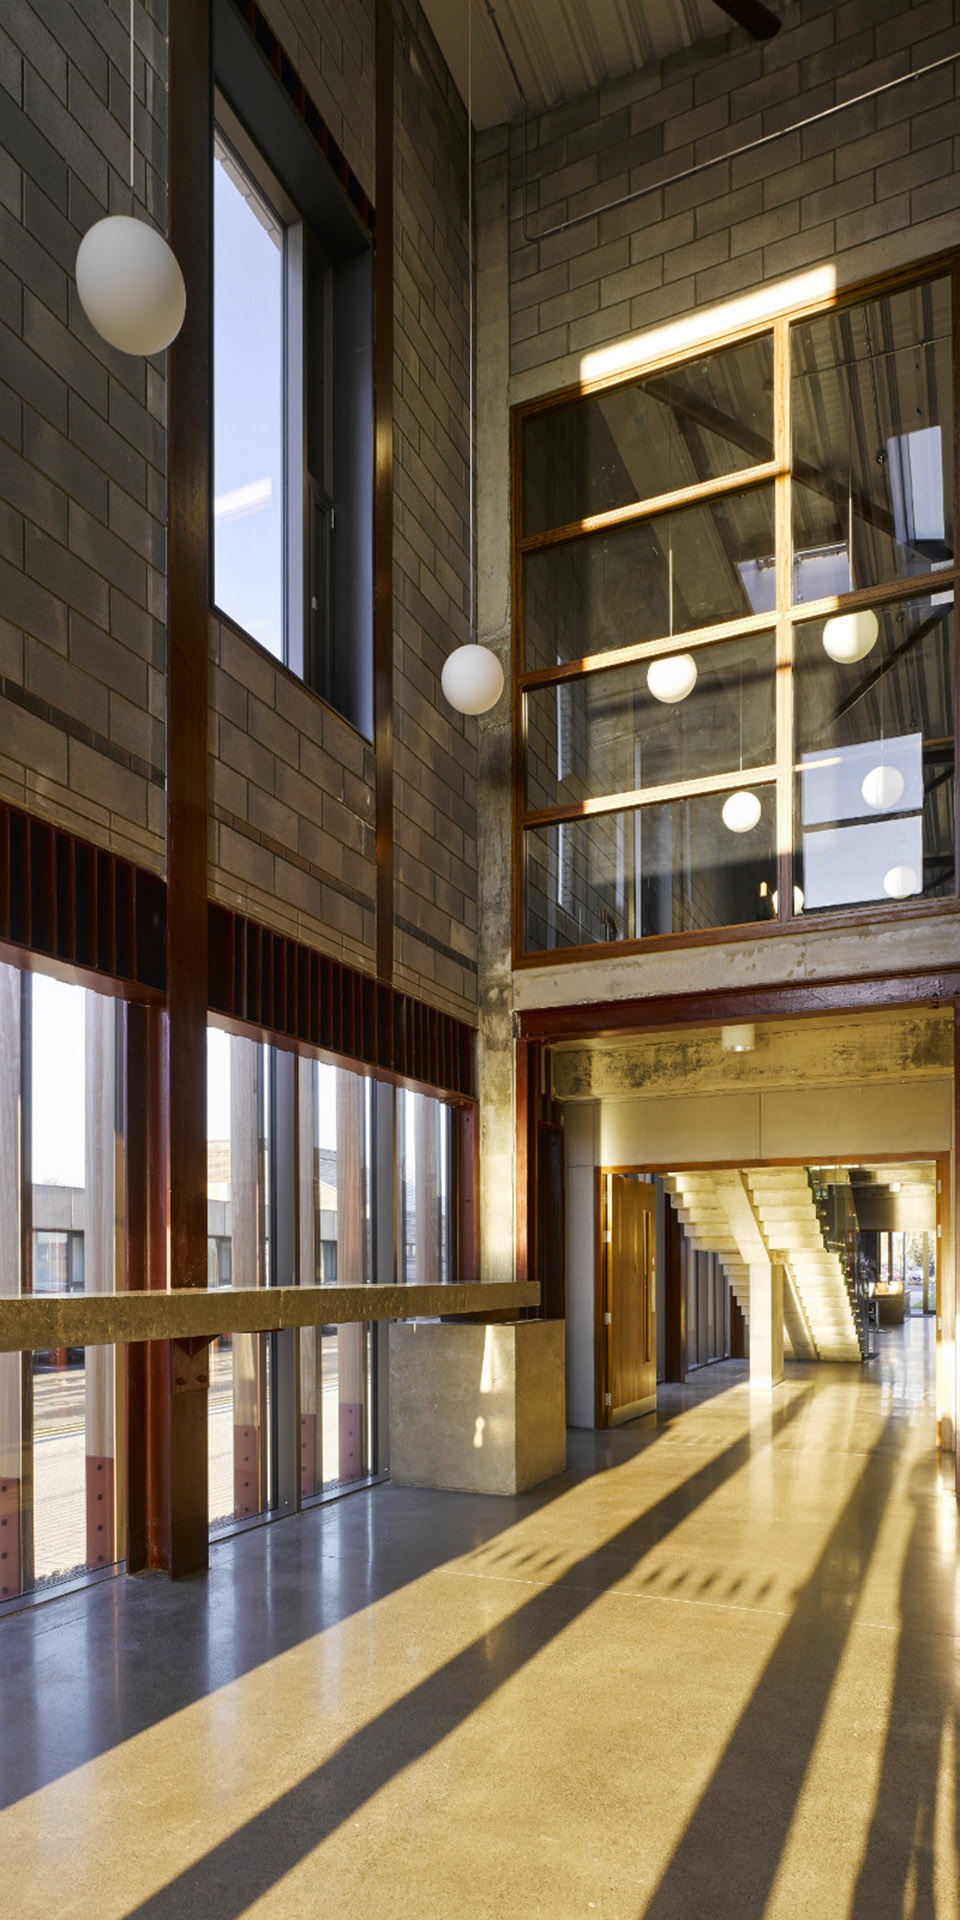
▼通向二层的楼梯,stairs to the upstairs floor
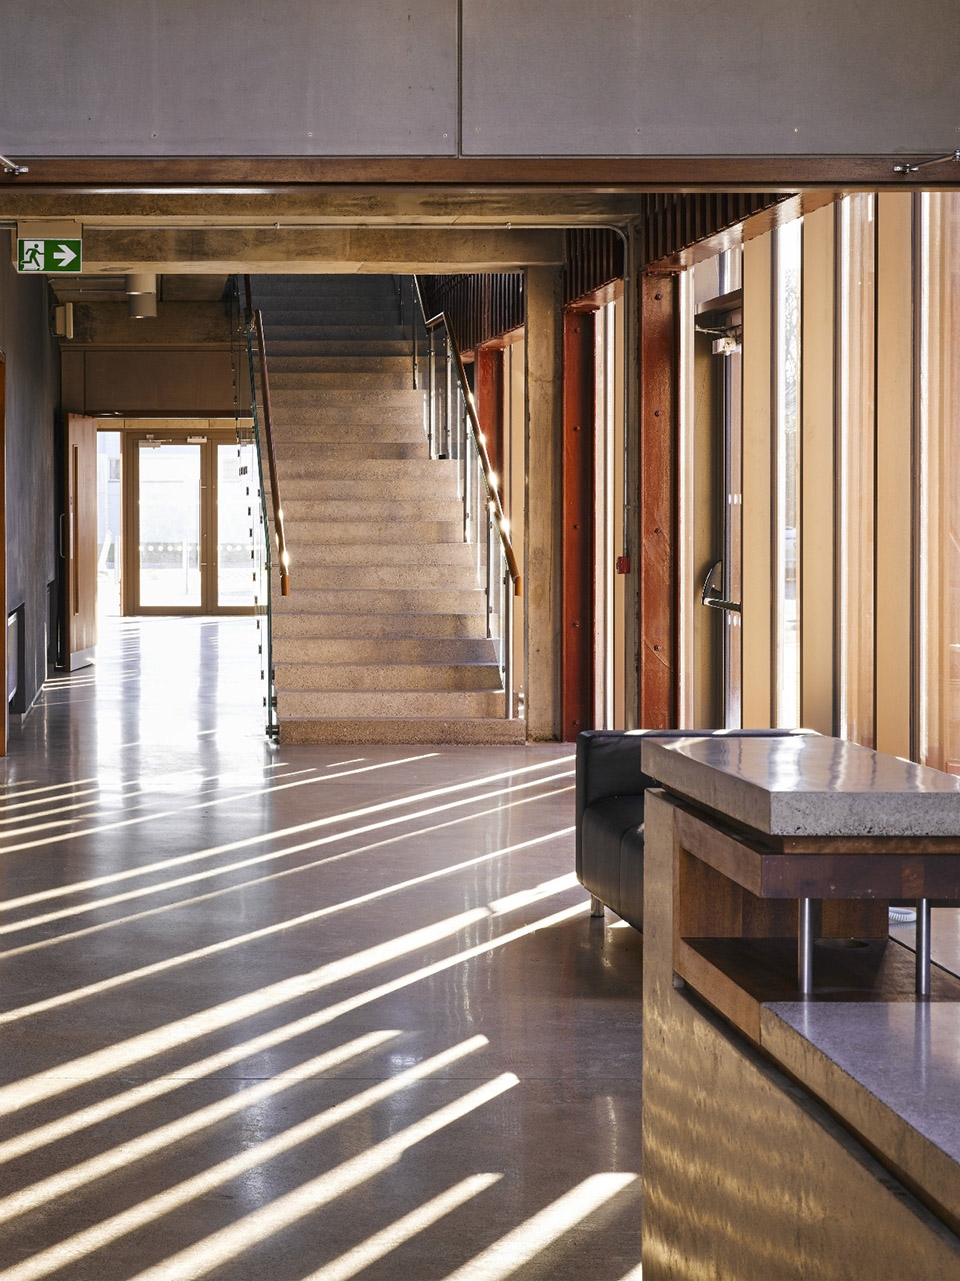
▼砖块的使用赋予空间雕塑般的品质,bricks give a sculptural quality of the space
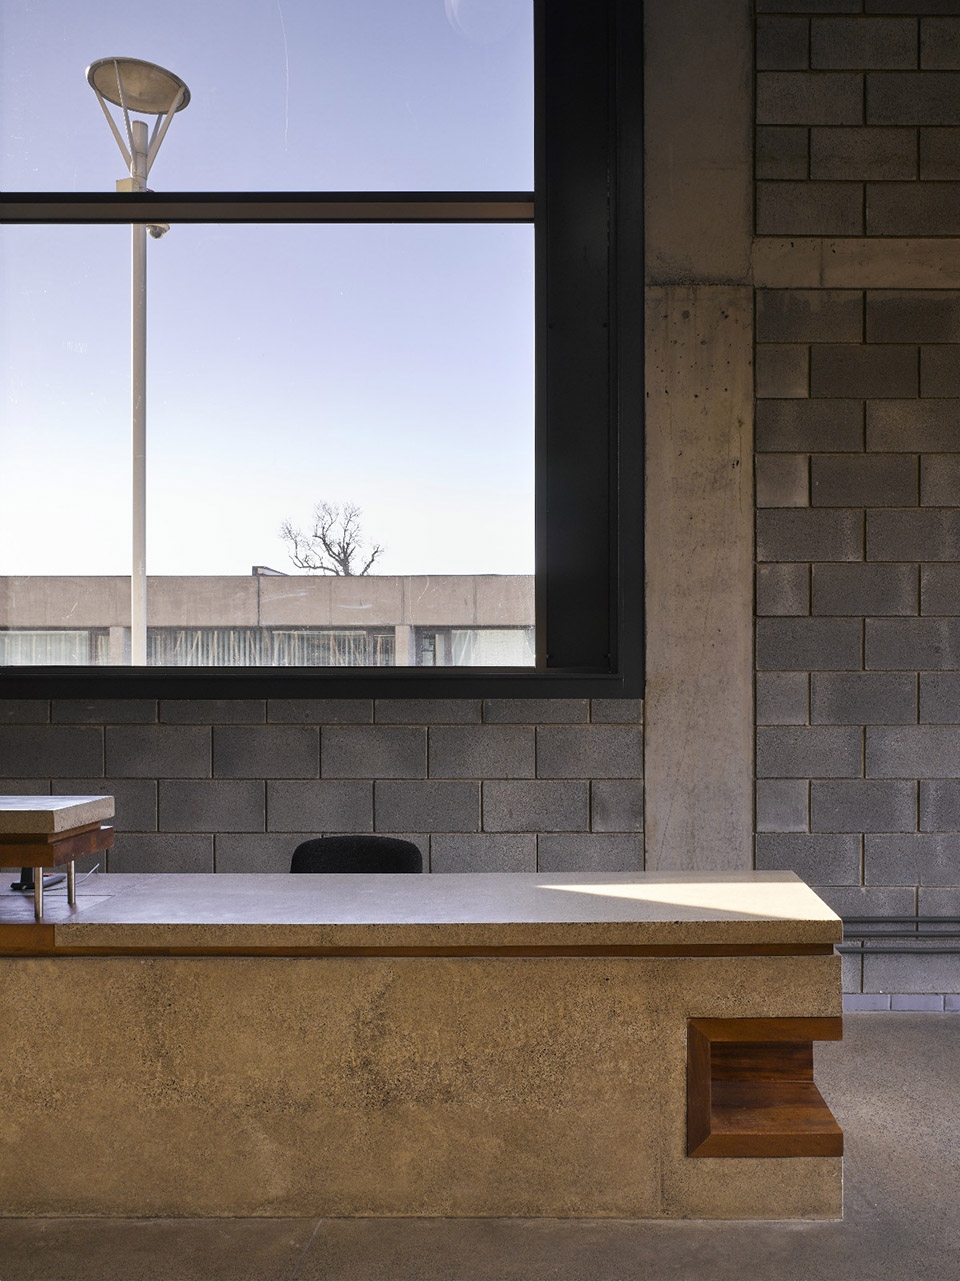
爱尔兰National Sports Campus Development Authority发展经理David Conway先生评价说:“我们认为Cooney Architects设计建造的园区会议中心达到了极高的标准,远远超出我们的预期。会议中心为国家体育园区发展的提供了支持,并且为以后园区内的建筑树立了标杆。”
Mr. David Conway (Development Manager, National Sports Campus Development Authority) :“We feel Cooney Architects response and delivery of the building to an extremely high standard, delivered a building that surpassed our expectations and supports our goals on our evolving national sports campus, while setting a precedence for architectural excellence for future buildings on the campus.”
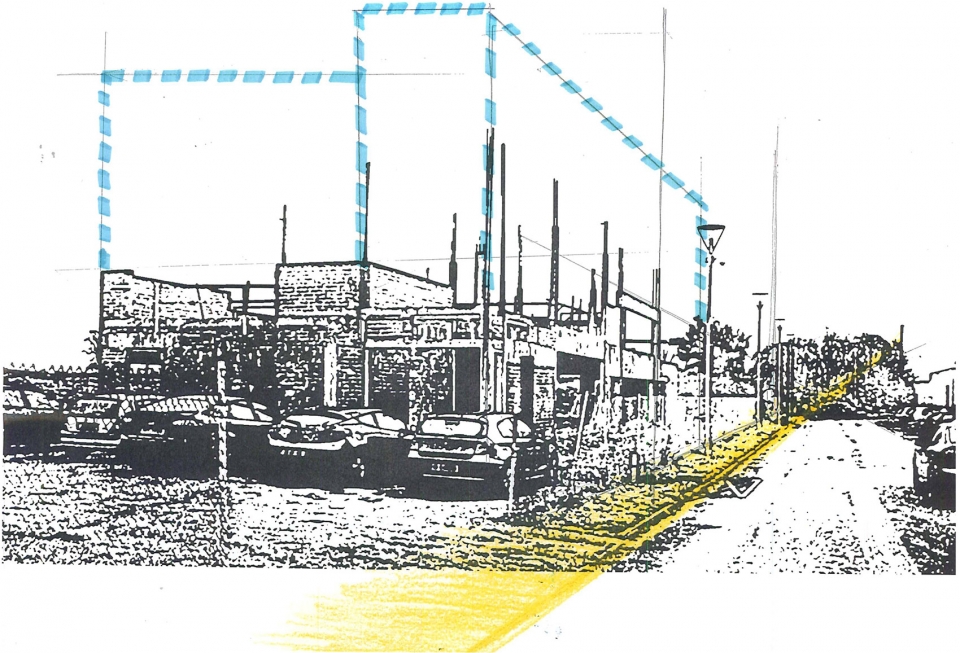
▼概念图,concept
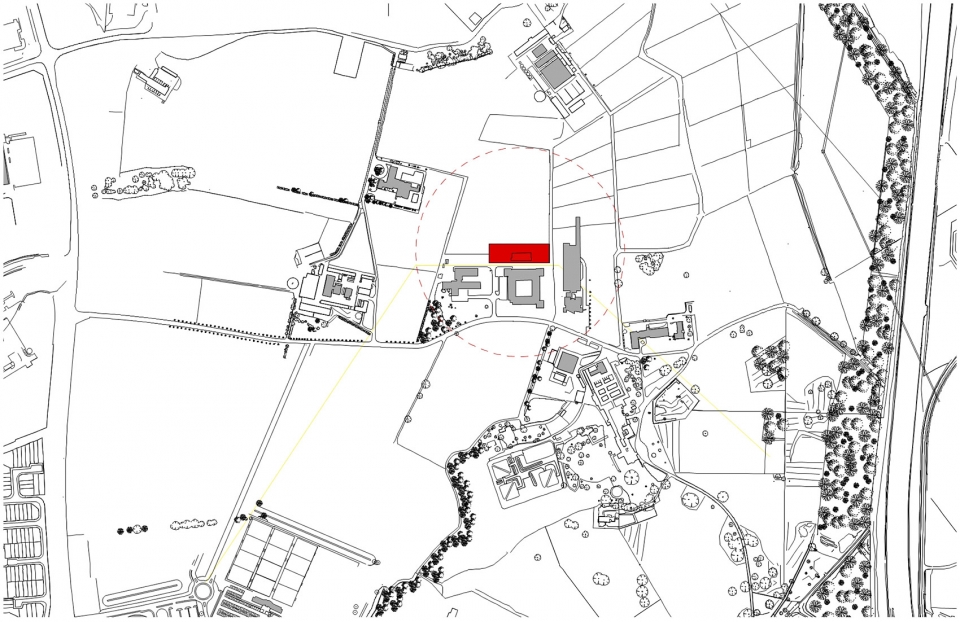
▼场地平面图,site plan
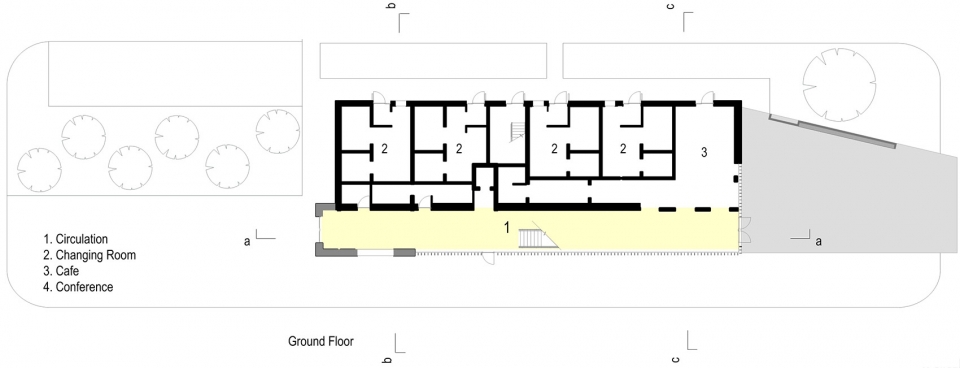
▼首层平面图,ground floor plan
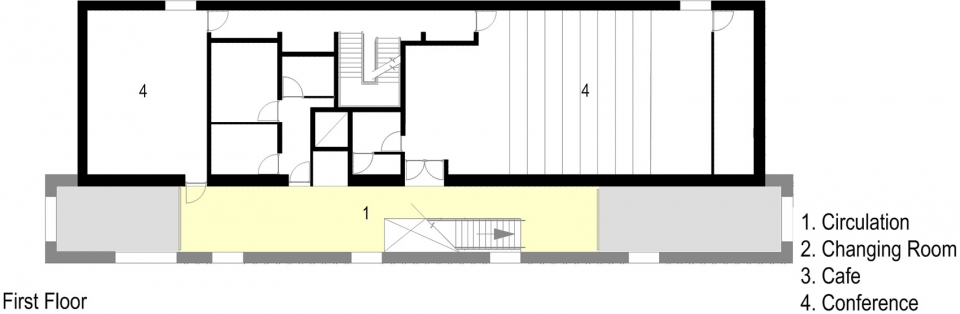
▼一层平面图,first floor plan
▼立面图,elevation

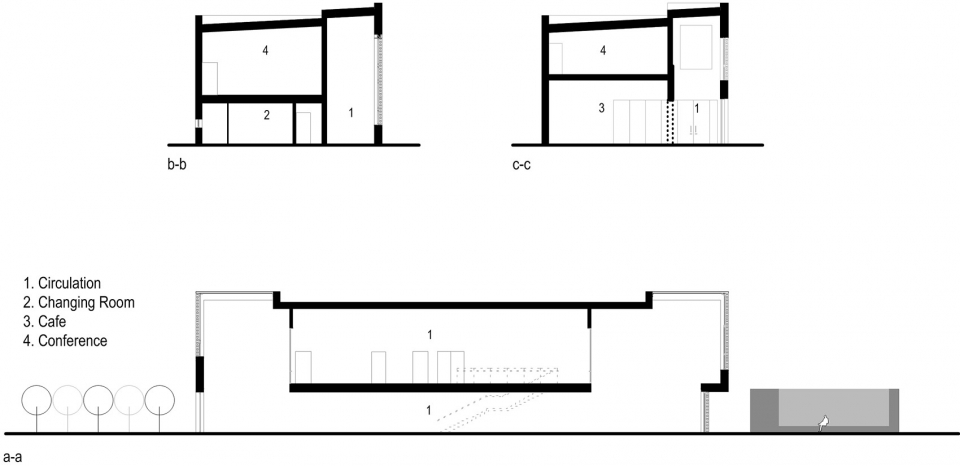
▼剖面图,section
Project name: Campus Conference Centre
Architect’ Firm: Cooney Architects
Website: http://www.cooneyarchitects.com/
http://www.cooneyarchitects.com/portfolio/conference-pavilion-building-abbotstown/
Contact e-mail: lucy@cooneyarchitects.com
Lead Architects: Ian McDonald, Francina Checo Lembert, Bryan Brady & Frank Cooney
Project location: National Sports Campus, Blanchardstown, Dublin 15, Ireland
Completion Year: 2015
Gross Built Area (square meters or square foot): 950
Photo credits: Ros Kavanagh
Photographer’s website: http://www.roskavanagh.com/
Client: Mr. David Conway (Development Manager, National Sports Campus Development Authority)
Consultant: TOBIN Consulting Engineers
Brands / Products
1. Ibstock, facade brick
2. Metal Technology’s System, Window (Omagh Aluminum Systems)
More:Cooney Architects。更多关于:Cooney Architects on gooood









立面的话 比较干练 有装饰又不妖 利用木板 又能提供一定角度的私密性 唯一觉得就是室内和室外并不很搭 感觉就是室内比较强的容易想到海鲜汤配上素面= = 也许是拍摄时间的问题
室内更胜一筹