感谢来自 NUA Arquitectures 对gooood的分享。更多关于他们:NUA Arquitectures on gooood
Appreciation towards NUA Arquitectures for providing the following description:
该项目位于一个长期被会计事务所占用的地方,旨在将废弃的底层商店改造成一个舒适明亮的空间,在这里可以品尝到特色美食,同时还能为附近居民提供教育和文化活动。
Located in a place occupied for a long time by an accountancy office, the proposal aims to transform an abandoned ground floor store into a cosy and bright space where it’s possible to enjoy signature cuisine and, at the same time, educative and cultural activities for the neighborhood.
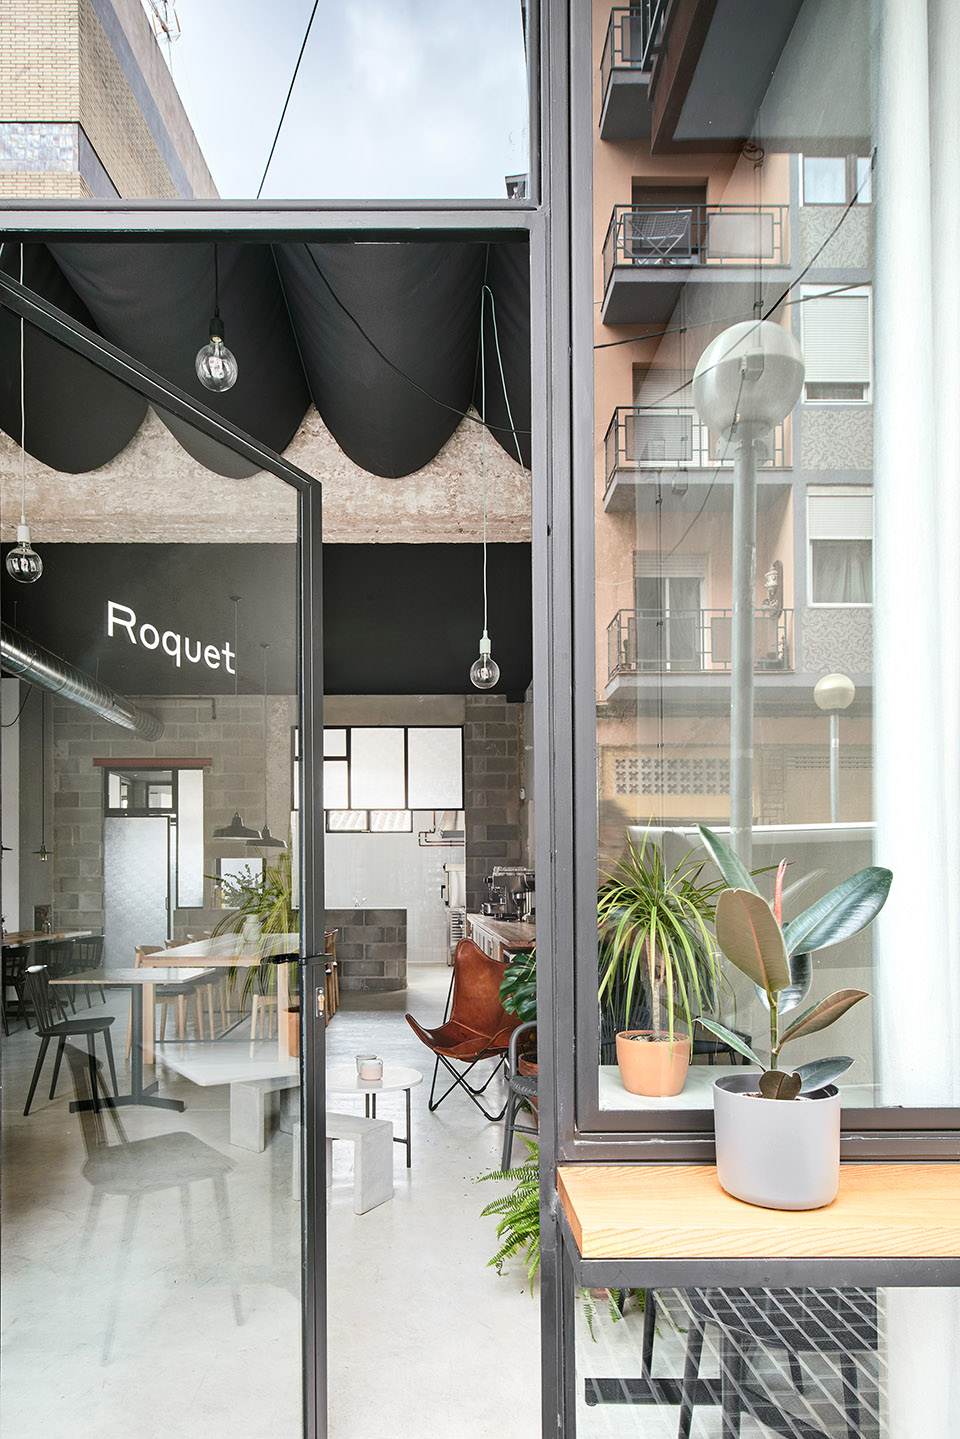
▼项目外观,exterior of the project ©José Hevia
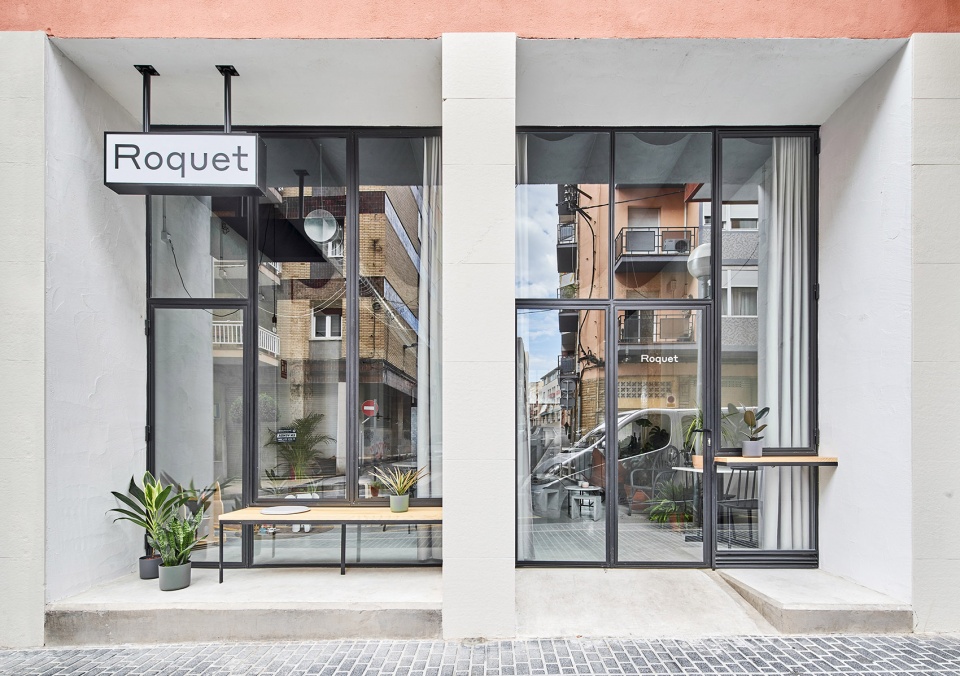
▼入口,entrance ©José Hevia
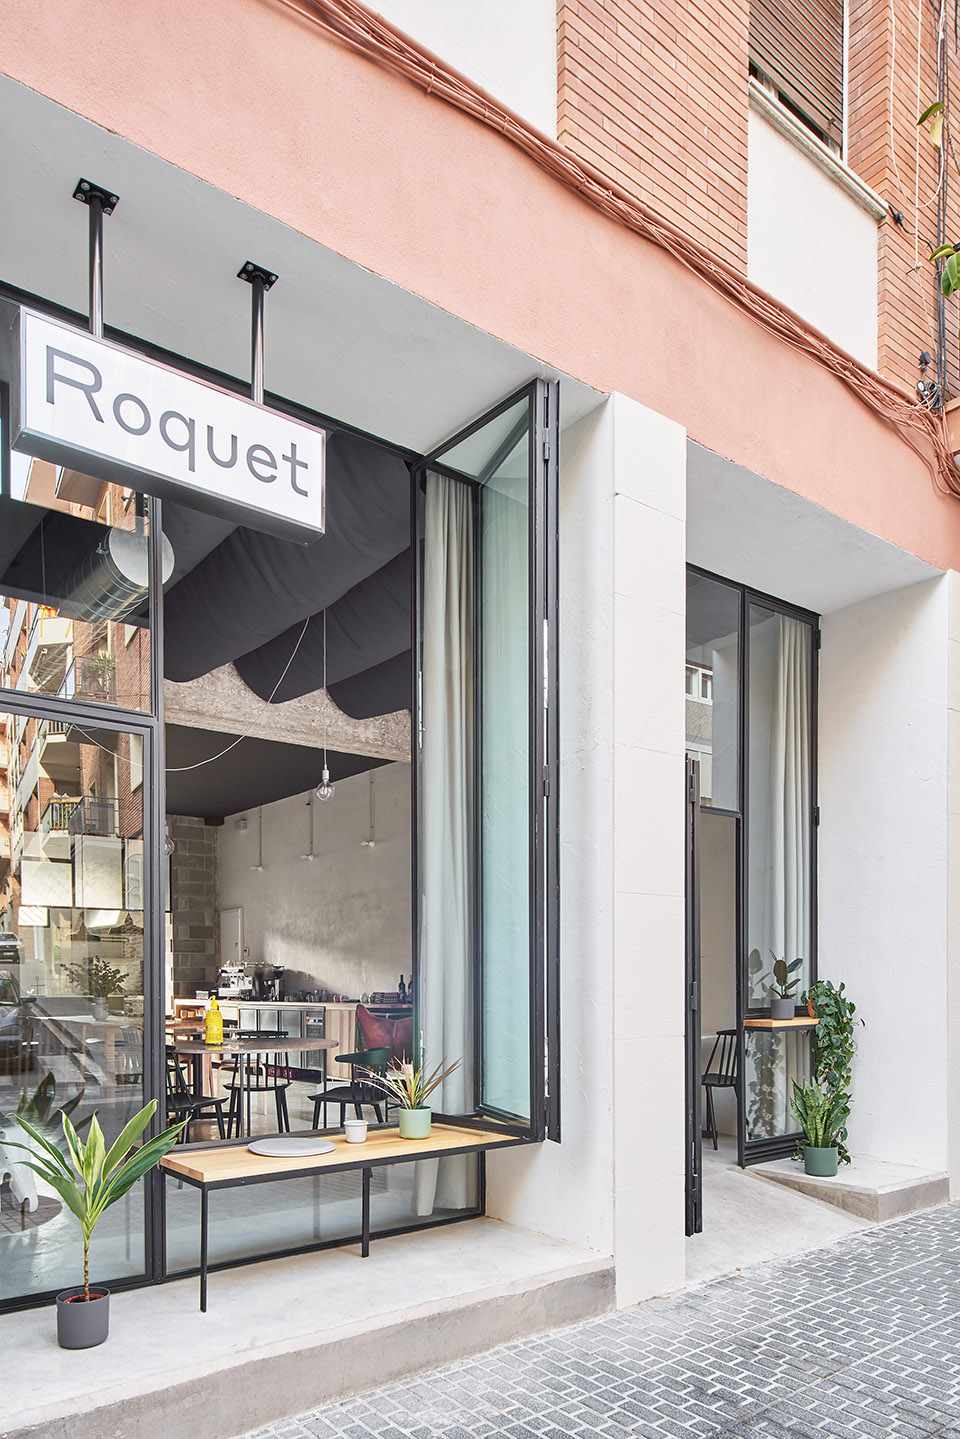
该空间是一个介于两面墙之间的店铺,有两个外立面,一个面向街道,另一个部分被工业建筑占据。
The space is a shop between party walls with two facades, one that looks out onto the street, and another one that is partially occupied by an industrial building.
▼项目立面,facade ©José Hevia
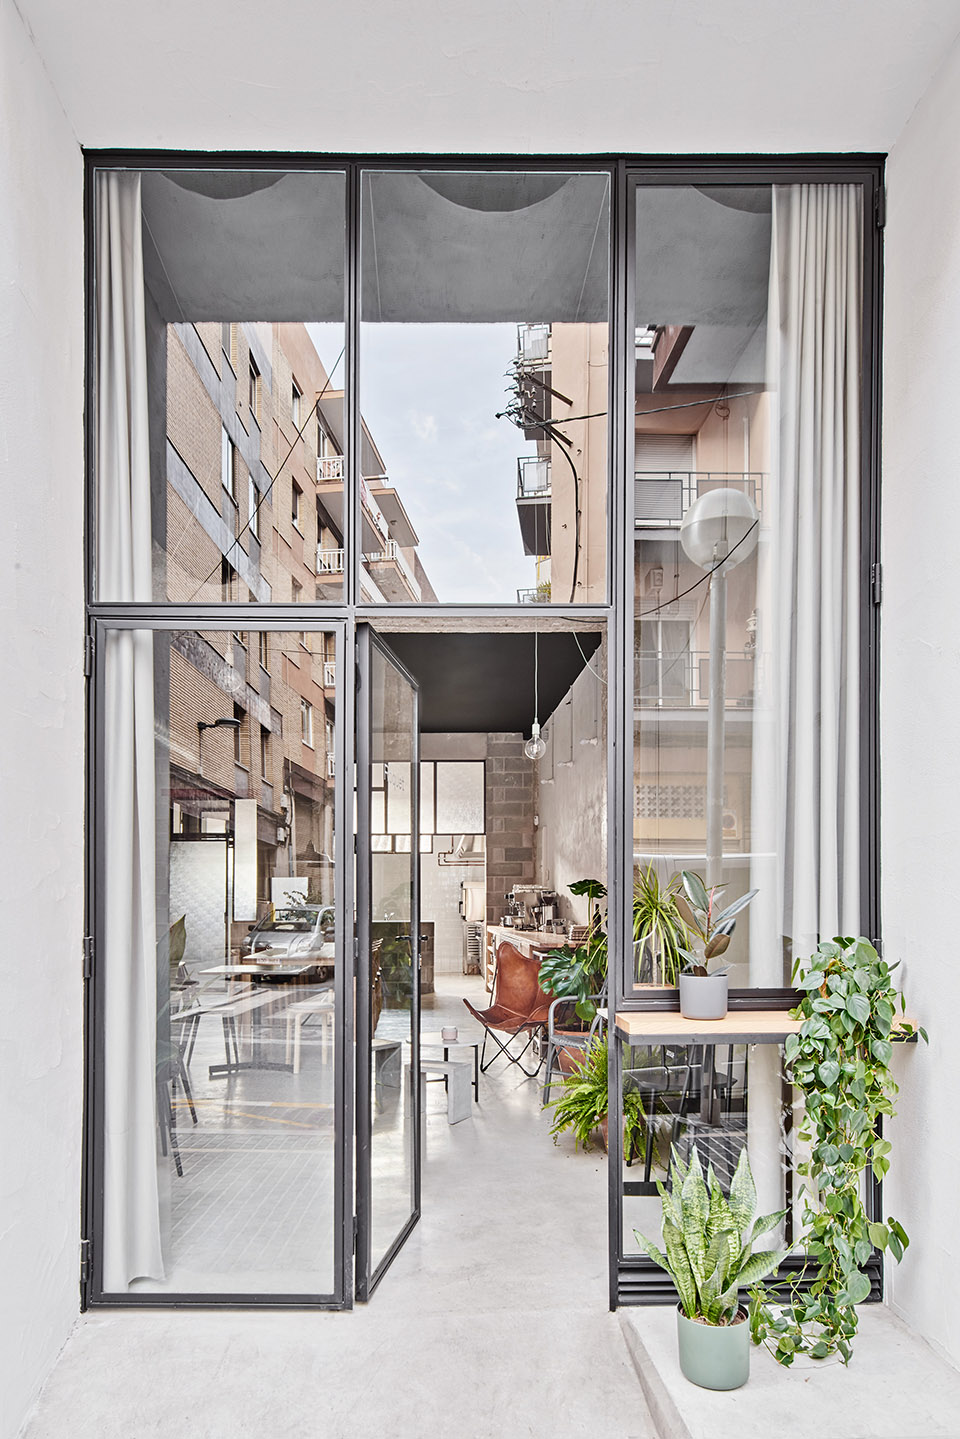
项目的第一个介入是寻找最大的横向开口,以便自然光能够照射到新咖啡馆的各个角落。面向城市的界面是渗透性的,面向街道打开,模糊了与城市之间的边界。它的延伸部分可以从内部和外部创造出一个可居住的空间,进而可以将两个通道区域的窗户全部打开。
The first action of the project is to look for maximum transversal opening so that natural light can reach all corners of the new café. The urban facade is permeable and opens out onto the street blurring its boundaries. Its section is extended to create a habitable space both from the inside and from the outside and allow, in turn, the total opening of the windows of each of the two access areas.
▼入口细部,entrance detail ©José Hevia
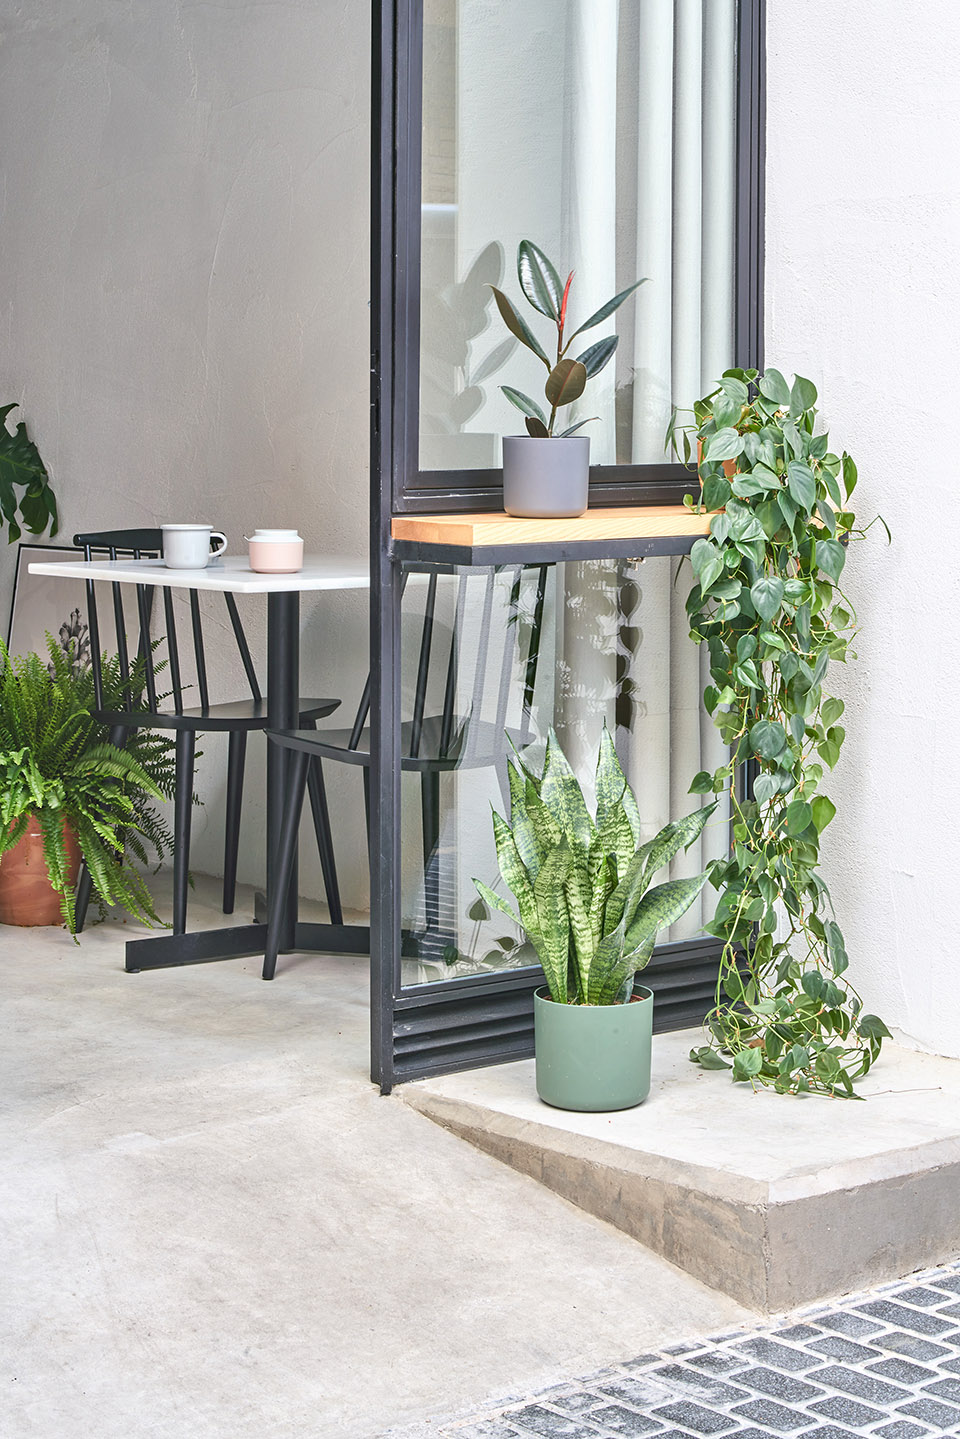
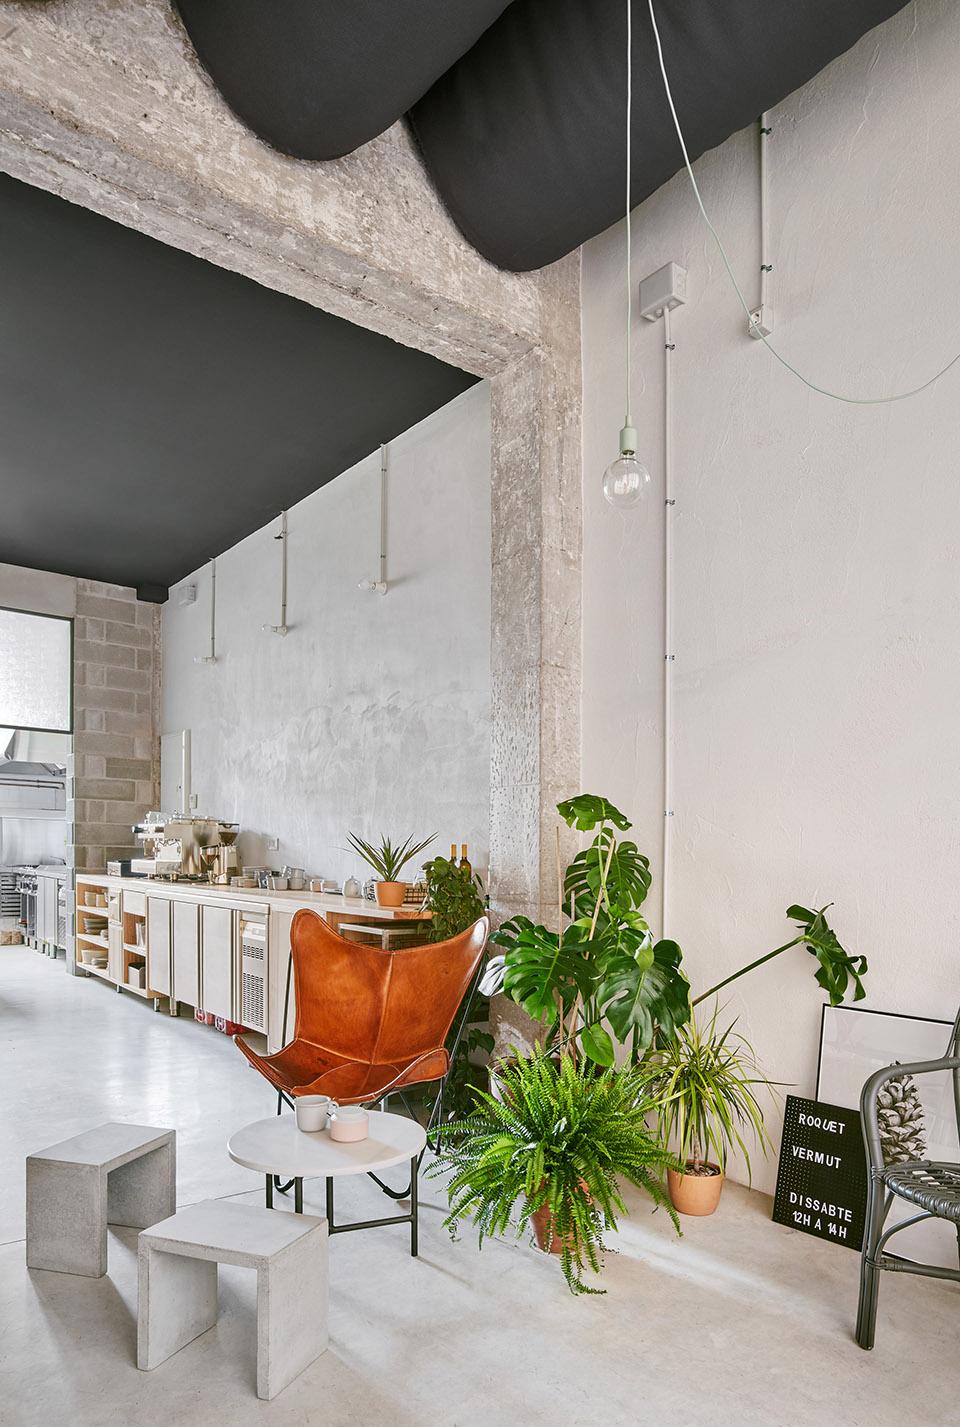
第二个主要的设计介入包括发掘现存的混凝土结构,将空间分为三个主要区域:花园,用餐区和厨房。
▼爆炸轴测,axonometric ©Nua Arquitectures
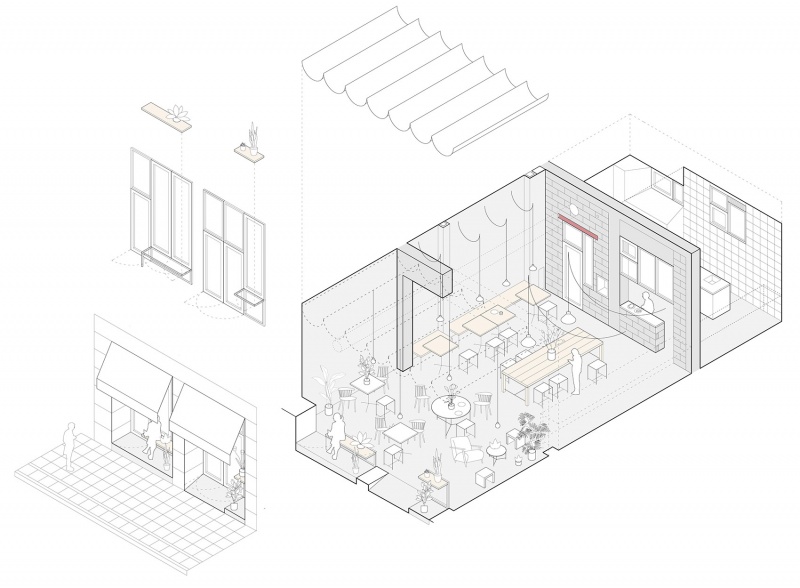
The second main intervention consists in to discover the existing concrete structure, which organizes the space in three domestic areas: the garden, the dining room and the kitchen.
▼入口细部,entrance detail ©José Hevia
花园
Garden
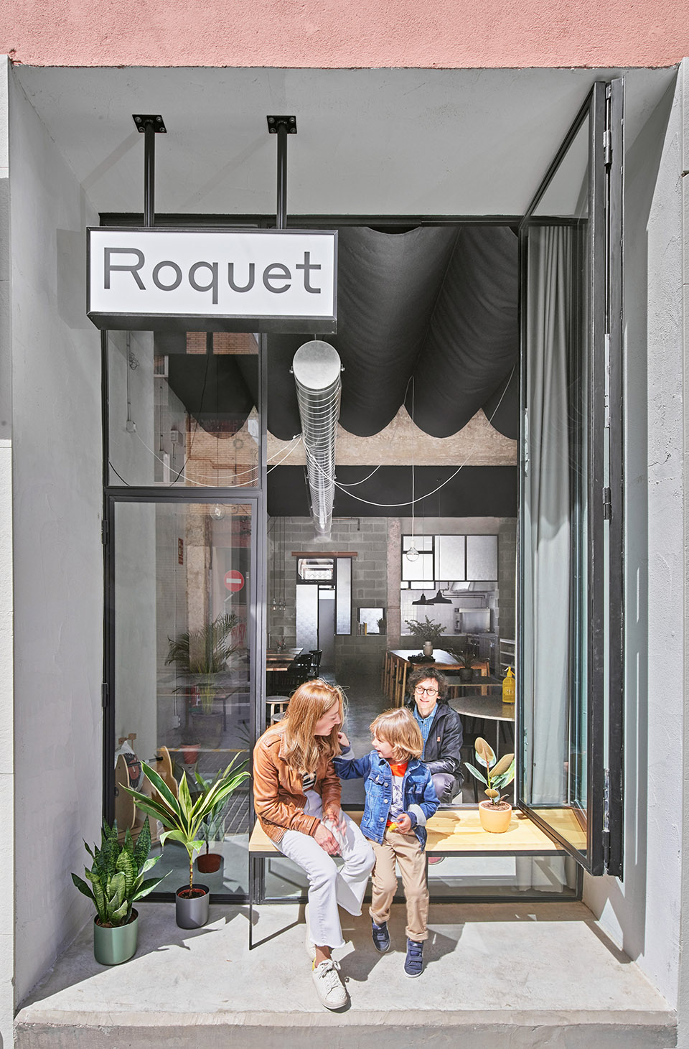
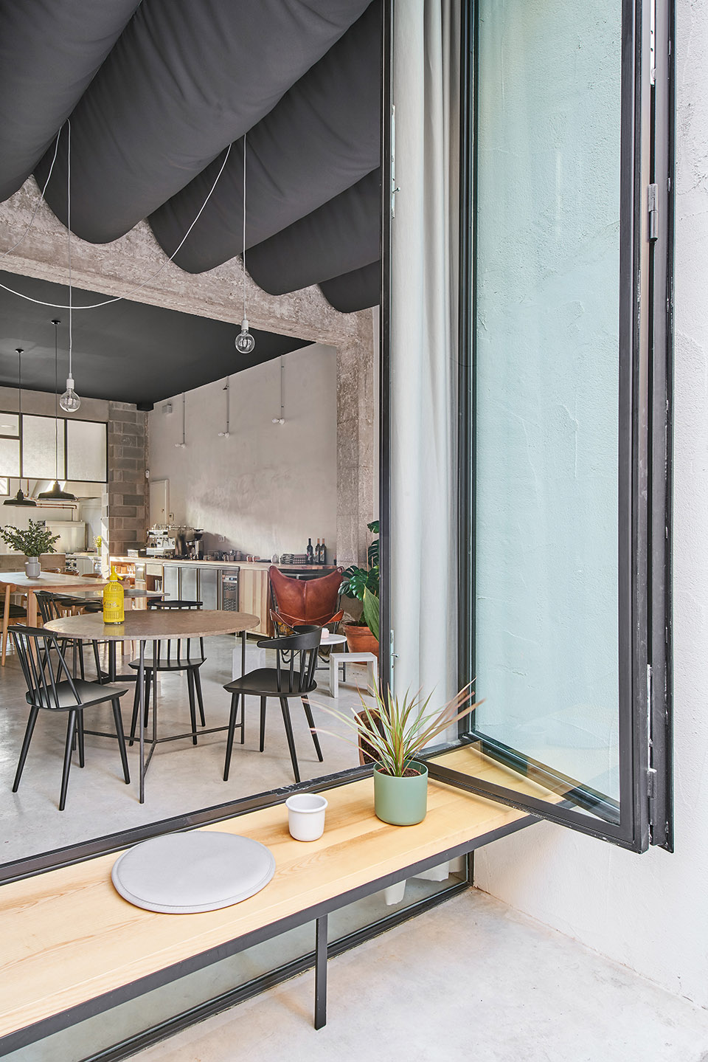
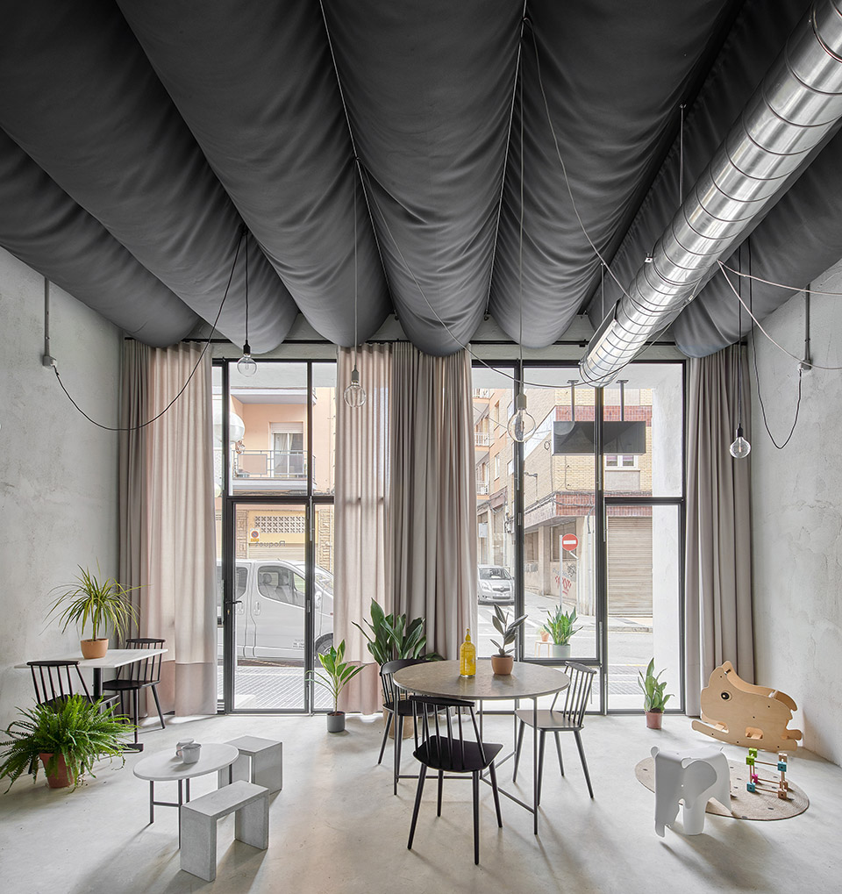
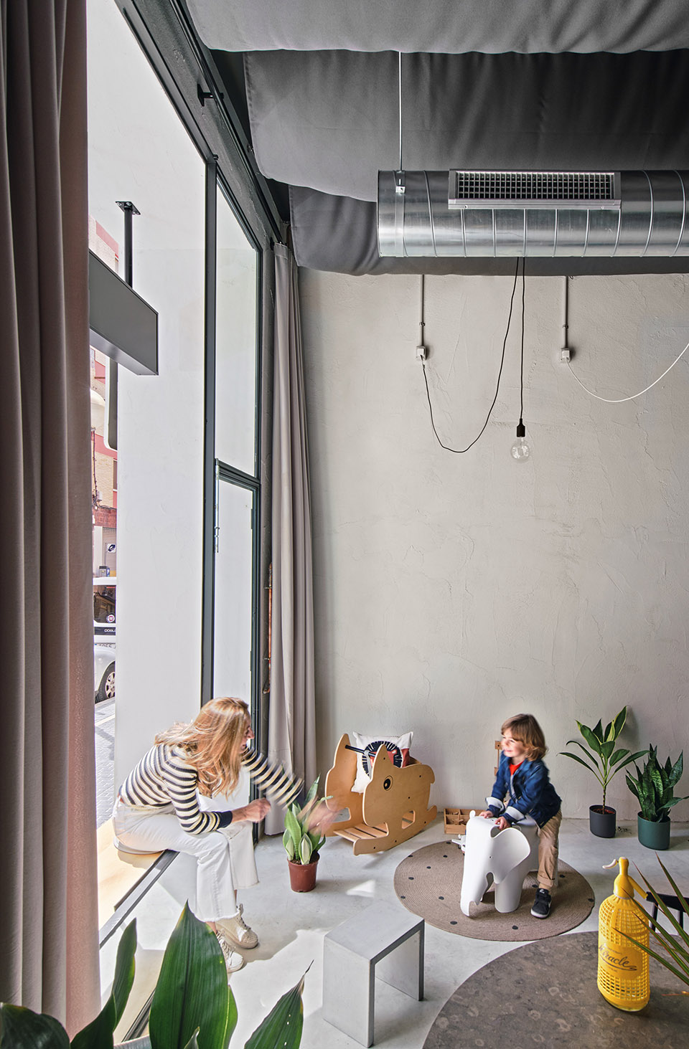
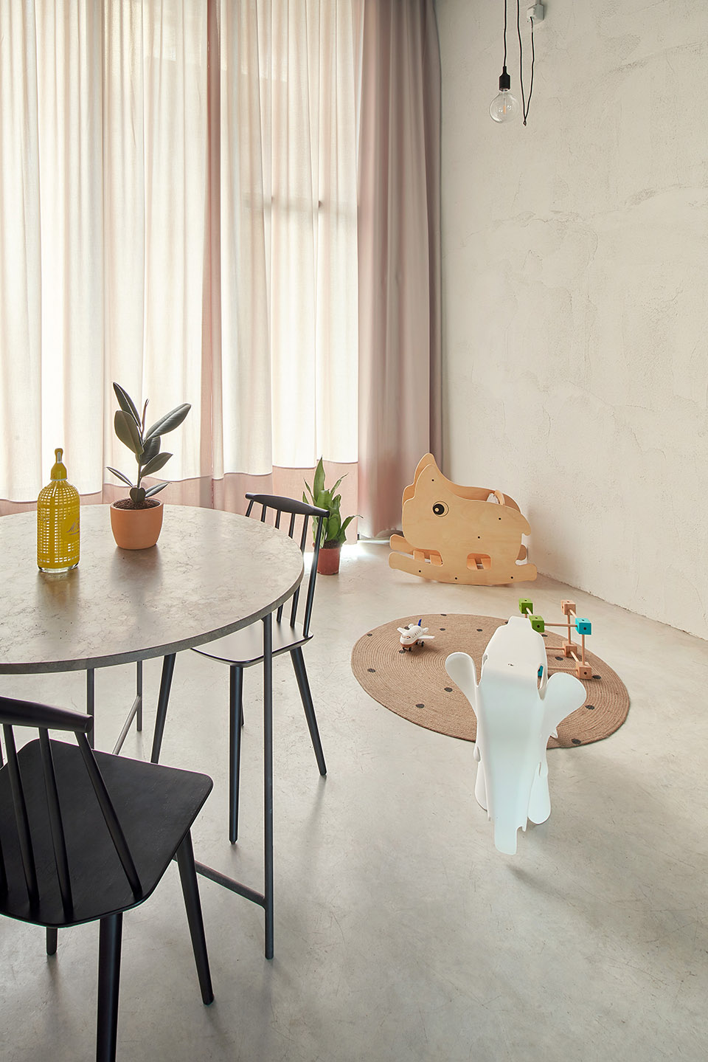
入口是街道和咖啡厅之间的过渡区域。带有织物纹理的天花板拱顶看起来像帐篷,室内的节日空间或凉棚,一种作为花园一部分的室外覆盖物。不同尺寸材料制成的家具设计,和植物融合在一起营造了一处放松的区域,在这里,孩子们也可以玩耍。空间的室内和室外品质通过入口的金属框架整合统一,金属框架同时也是长椅和桌子。
The entrance is a transition space between the street and the café. The textile ceiling with inverted vaults looks like a marquee, an indoor festive space or a pergola, an exterior covering that is part of a garden. The design of furniture of different dimensions and materials, and the incorporation of plants generate a relaxed area, where children can also play. The interior and exterior qualities of the space are regulated by the large metallic entrance frames, which, in turn, are a bench and a table.
▼放松的花园区域,relaxing garden area ©José Hevia
▼孩子们的玩耍区域,where children can play ©José Hevia
用餐区
Dining room

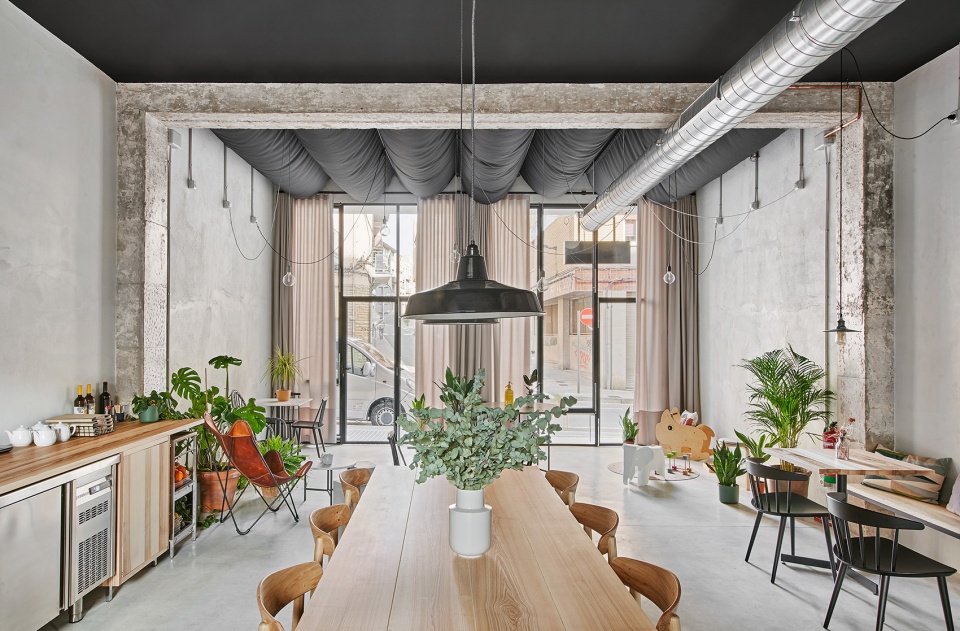
中心区域的主要特色是一张大桌子,这里也是会面分享的空间。沿着隔断墙分布的长椅搭配不同的桌子,提供了更加私密的用餐区域。另一面隔墙后是服务和储藏柜台。
The main feature in the central space is a large table, a space for meeting and sharing. A bench with different tables runs along one of the party walls, offering a more private area to sit in. The other party wall contains a service and storage cupboard-counter.
▼用餐区,dining room ©José Hevia
厨房
Kitchen
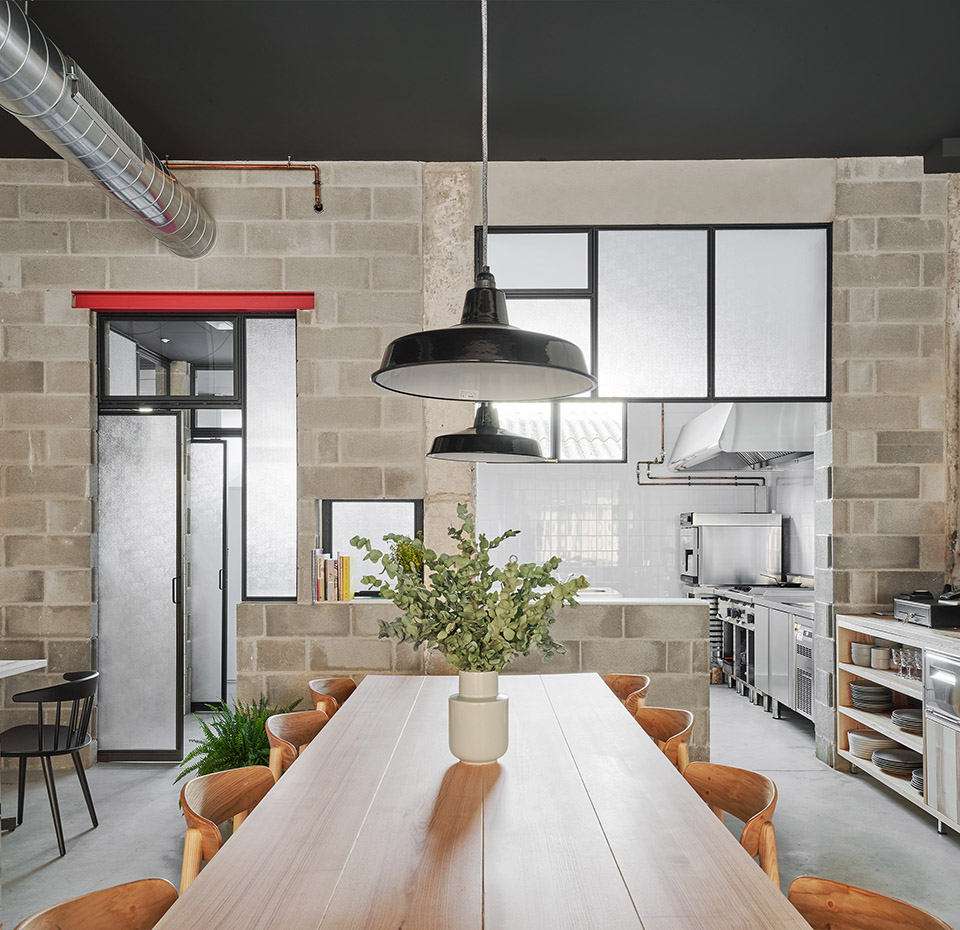
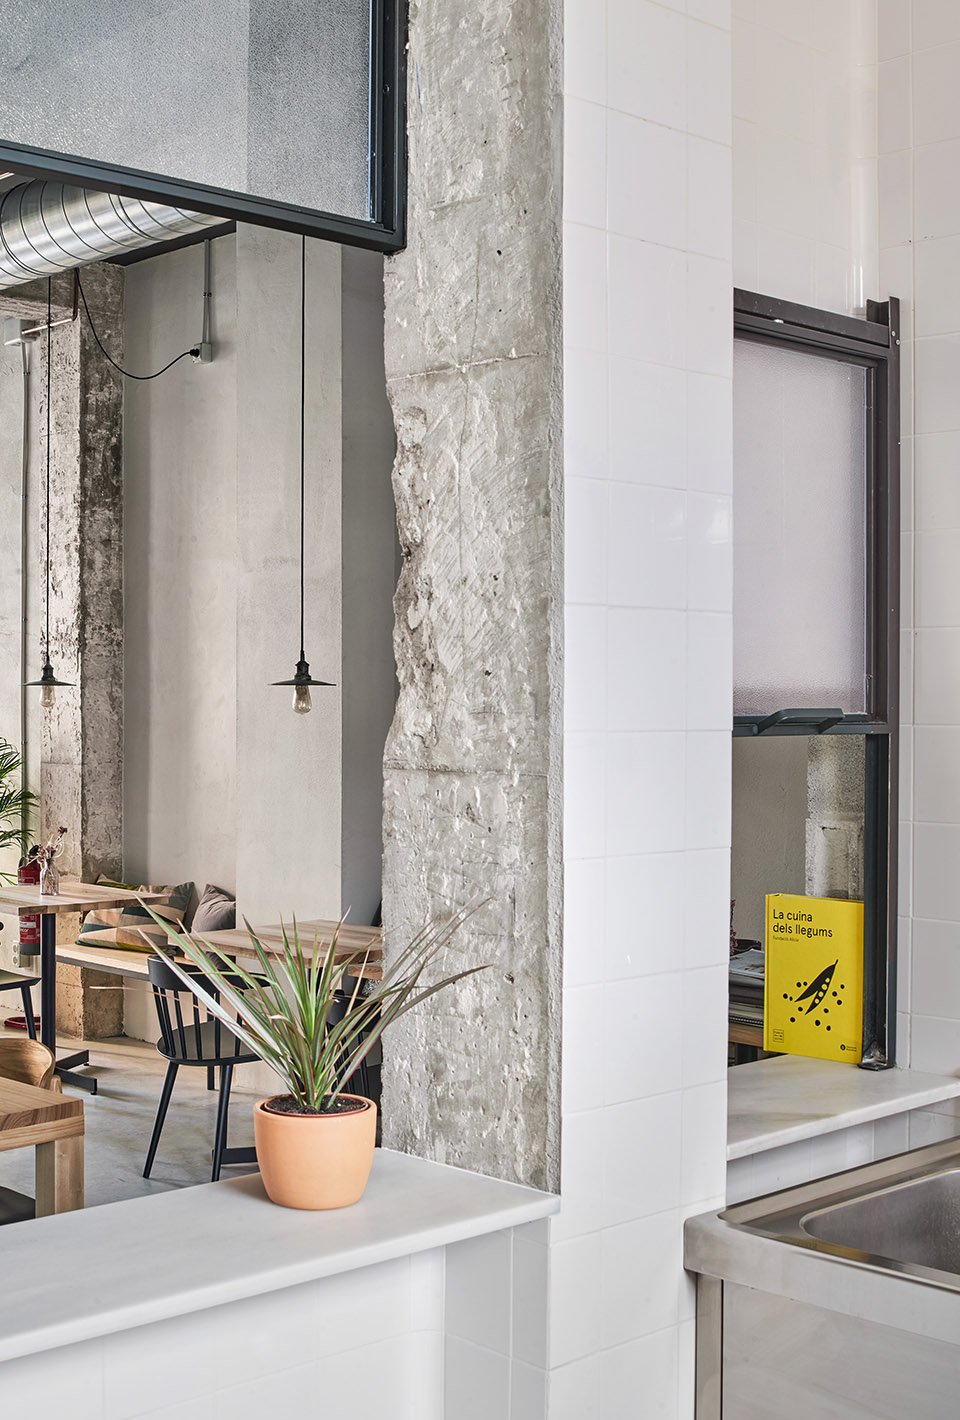
第三部分包括向中心区域开放的厨房,卫生间和其他设施。混凝土结构和相同材质的混凝土砌块组合在一起,钢窗尽可能多地向中心区域输送光照。
The third bay contains the kitchen open to the central space, the toilets and the facilities. The concrete structure is completed with blocks of the same material and with steel windows that convey as much light as possible to the central space.
▼厨房区域,kitchen ©José Hevia
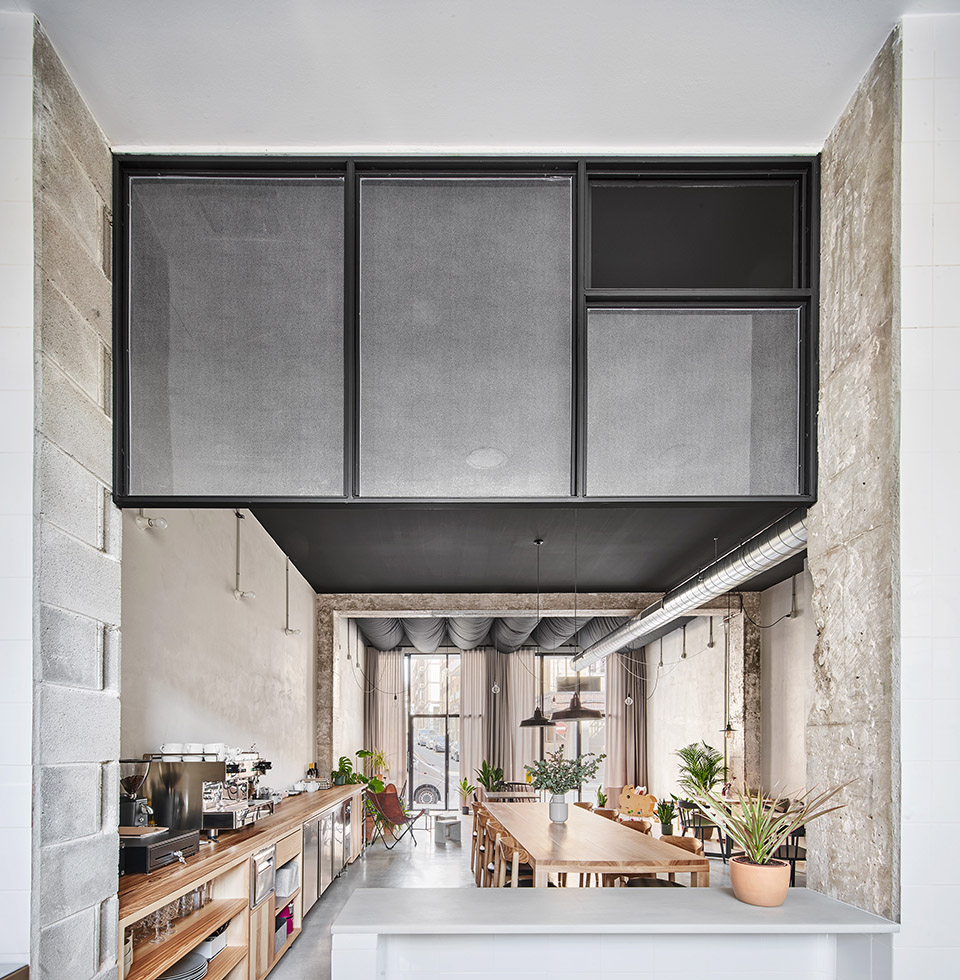
▼混凝土砌块墙,concrete block wall ©José Hevia
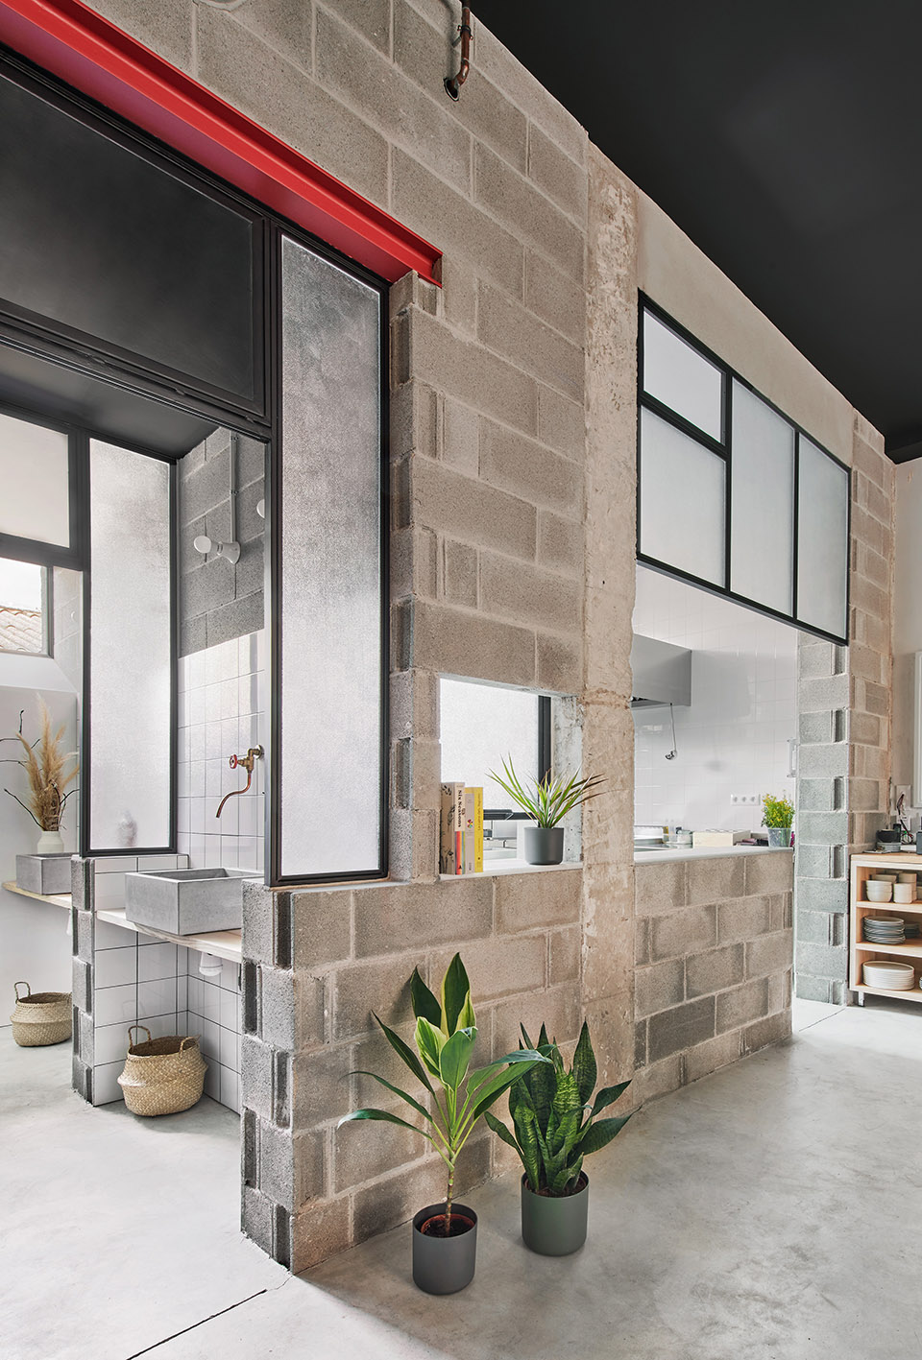
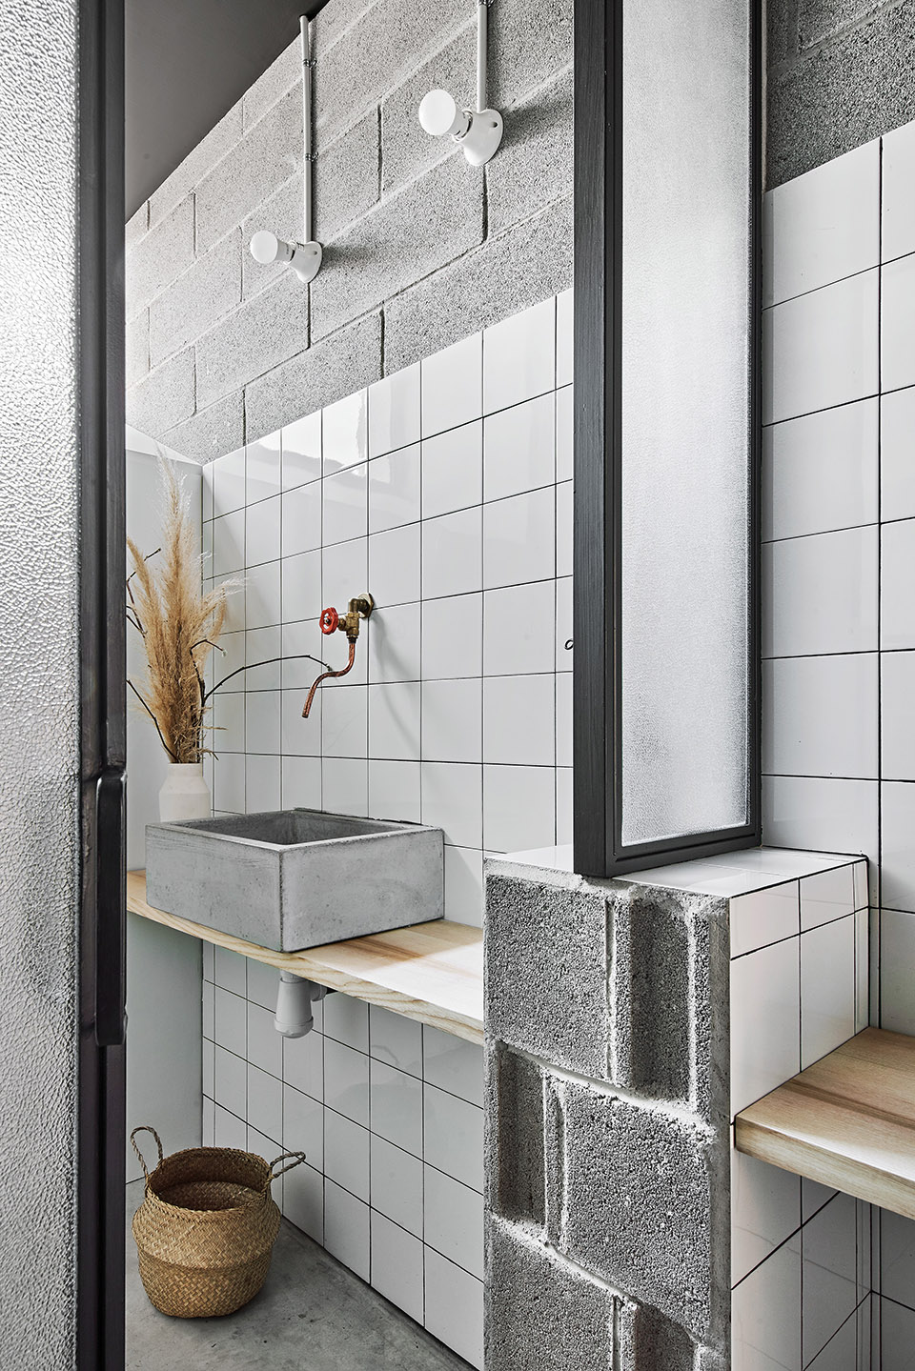
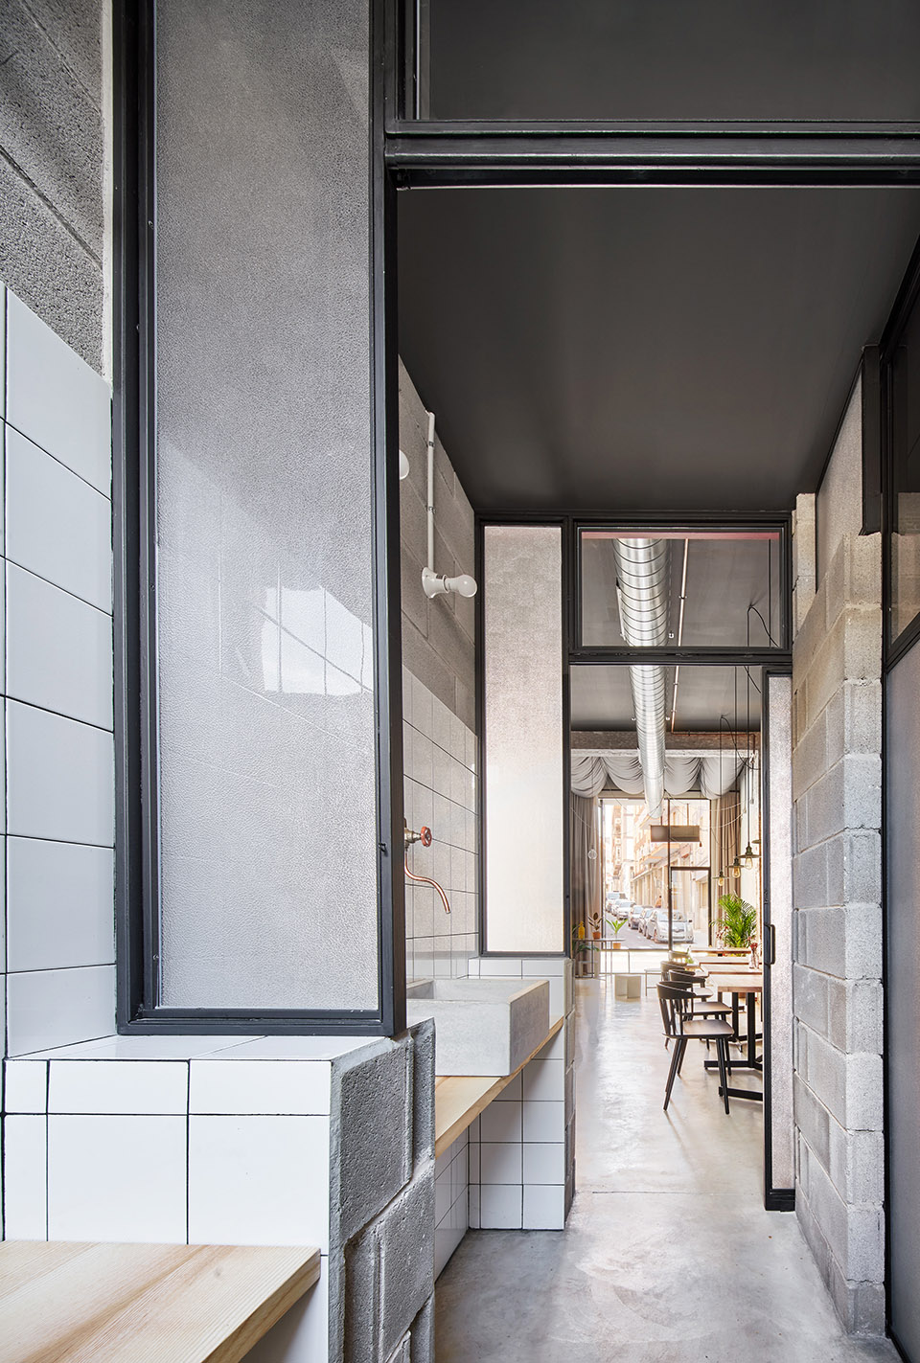
▼细部,detail ©José Hevia
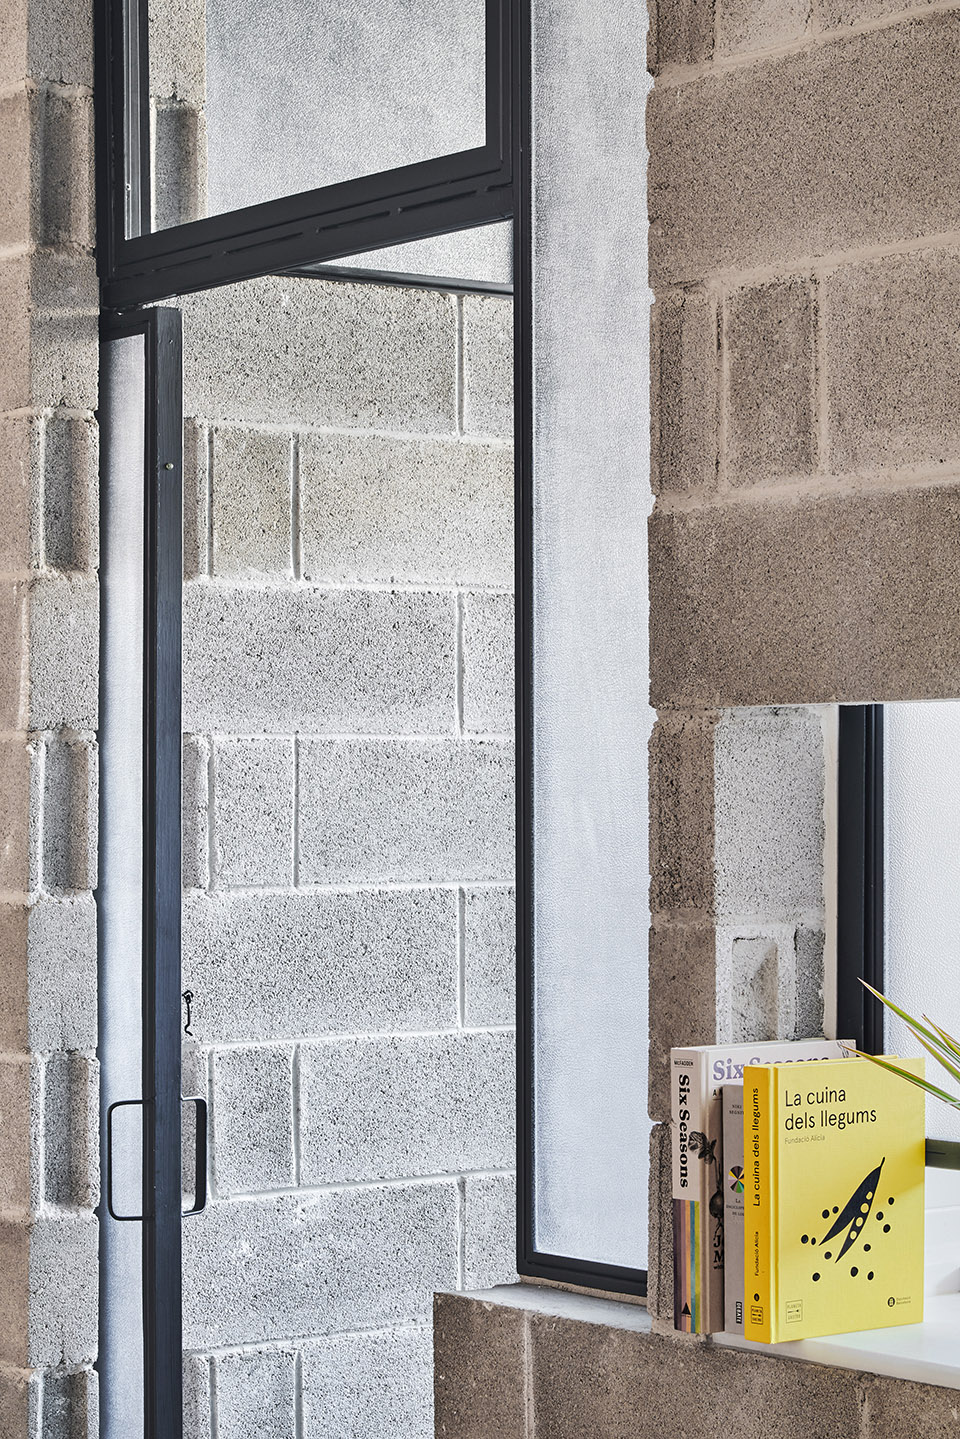
这里是一个向城市敞开的多功能空间,可容纳不同的活动。同时又给予人一点家的感觉,在这里你可以享受新的美食体验。这里由花园、餐厅和厨房组成。
A versatile and diaphanous space opened to the city to accommodate different activities. A little bit of home to enjoy new gastronomic proposals. A garden, a dining room and a kitchen.
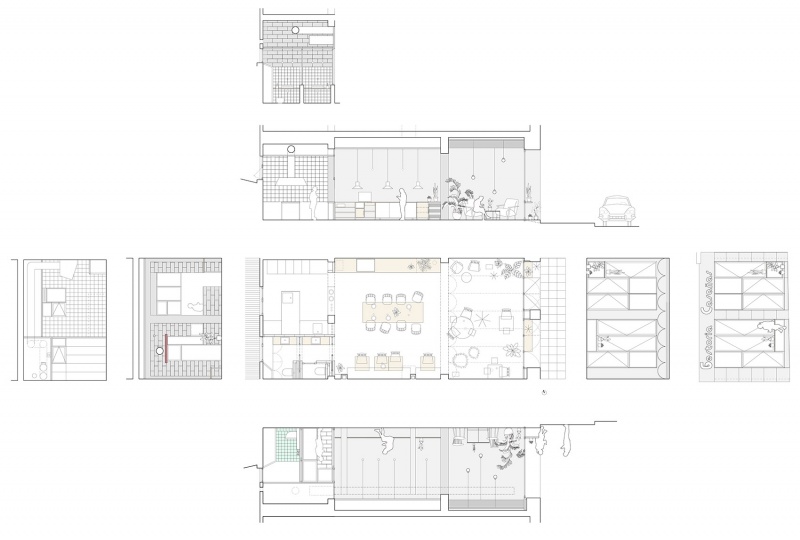
▼平面 & 立面,plan & facade ©Nua Arquitectures.
Year: 2019
Location: Carrer Abat Llort 9, Valls. Tarragona.
Surface Area: 78.7m²
Architects: Nua Arquitectures.
Builder: Marimon Y Barrabeig.
Installations: David Orpinell.
Engineer: Enric Sanz.
Graphics: Gerard Joan.
Photography: José Hevia.
More:NUA Arquitectures,更多关于他们:NUA Arquitectures on gooood









喜欢外立面
DK